


$759,000Maintenance,
$133.50 Monthly
Maintenance,
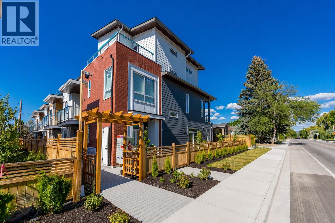
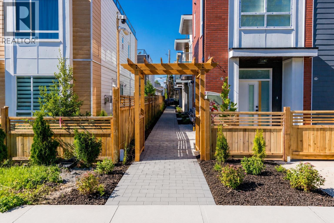
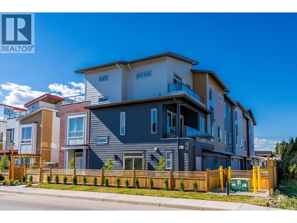
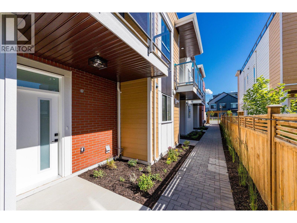
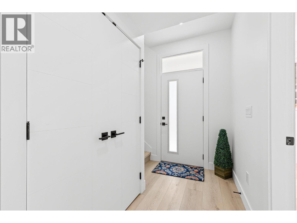
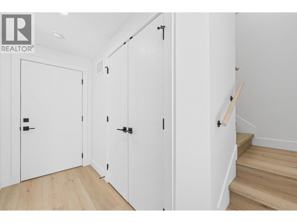
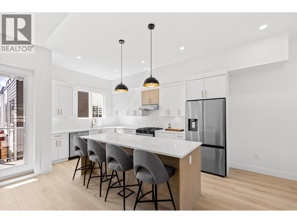
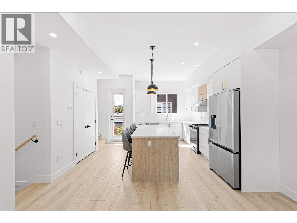
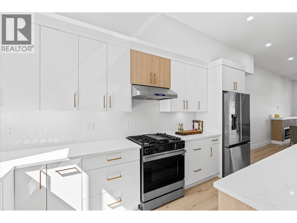
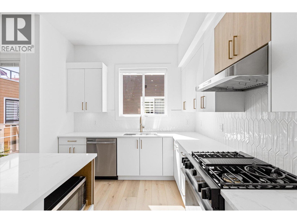
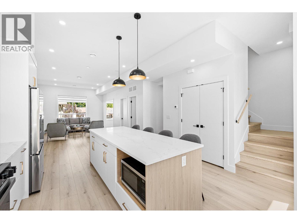
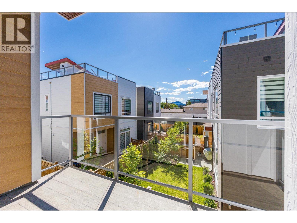
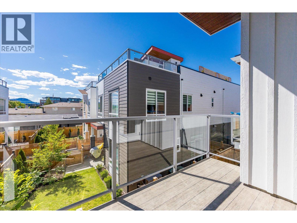
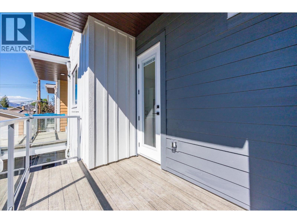
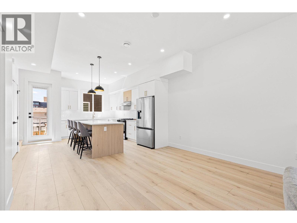
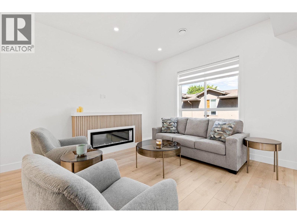
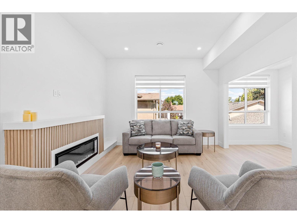
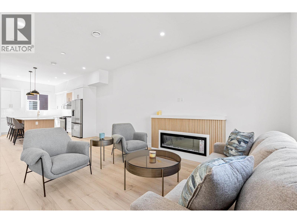
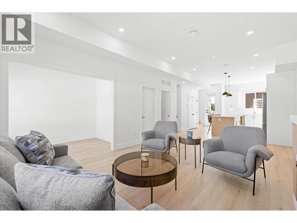
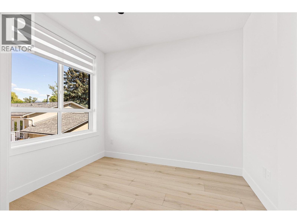
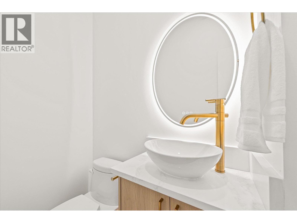
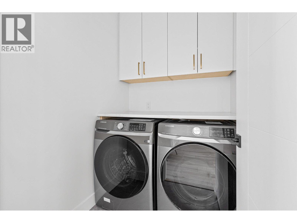
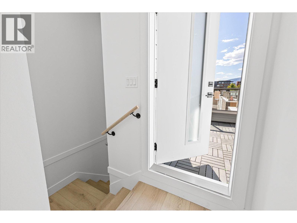
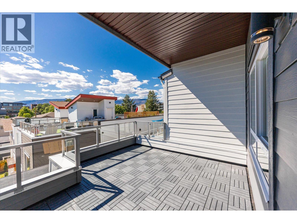
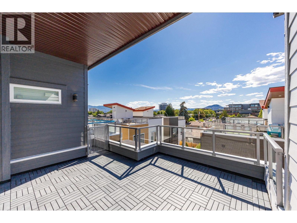
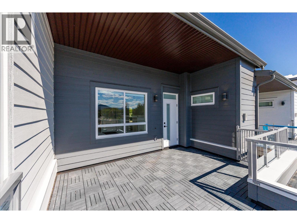
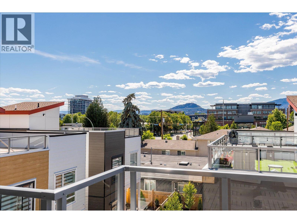
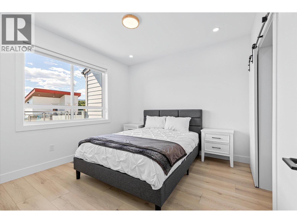
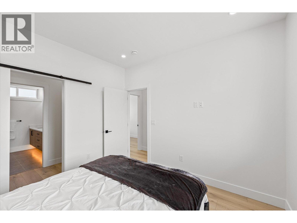
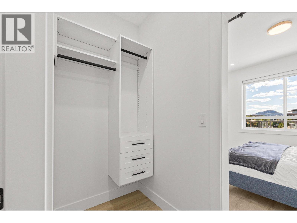
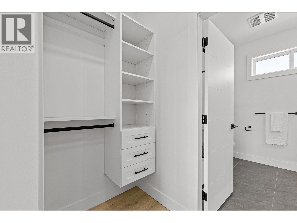
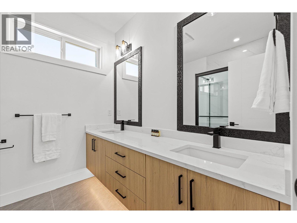
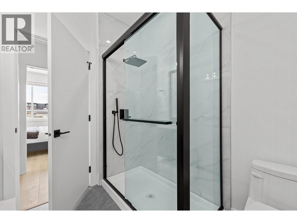
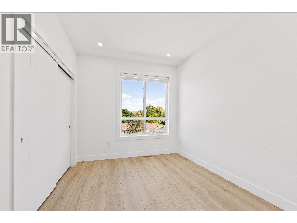
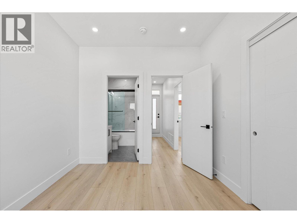
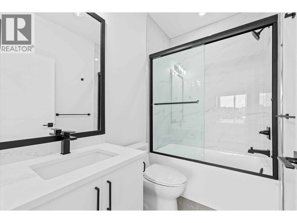
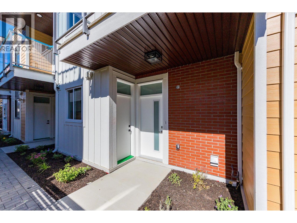
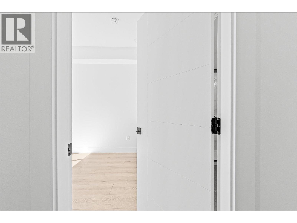
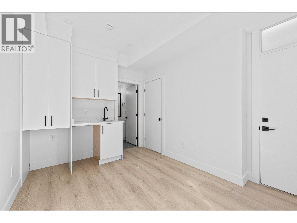
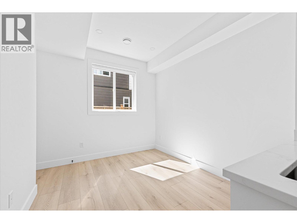
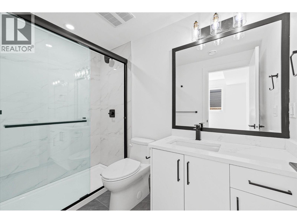
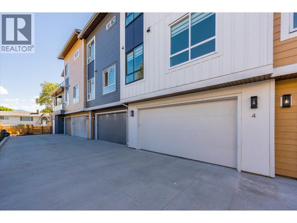
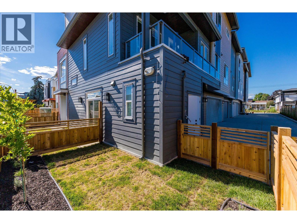
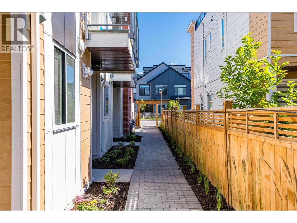
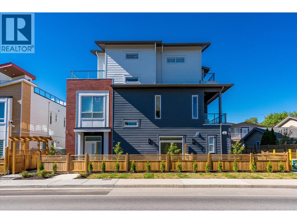
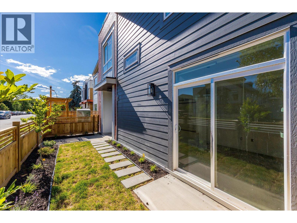
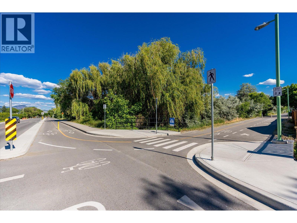
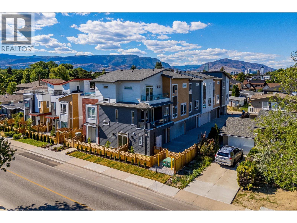
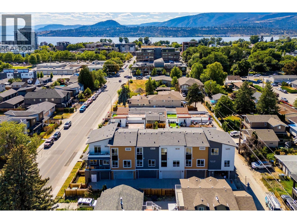
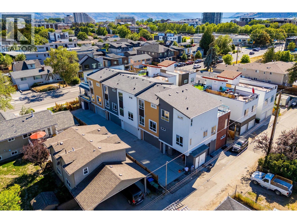
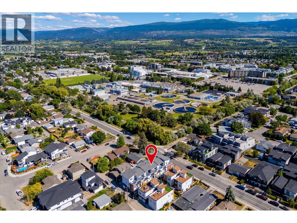
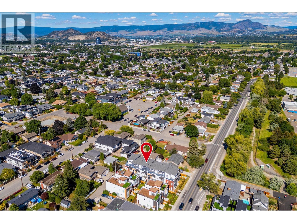
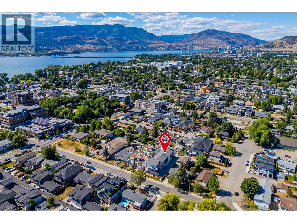
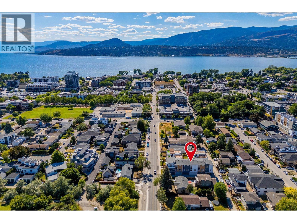
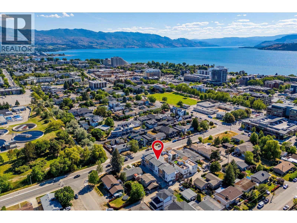
$133.50 MonthlyFirst TWO years of strata fees to be paid by the Developer!! An exciting new 6-plex development in the heart of Kelowna South. A standout feature of these thoughtfully designed homes is the opportunity for a separate lock-off area, offering the potential for Airbnb-style accommodation or additional space for extended family and visiting guests. Perfectly located just minutes from Okanagan Lake, Kelowna General Hospital, downtown shopping, restaurants, parks, and schools, these homes combine modern design with everyday convenience. Choose from spacious 3 bedroom plus den floor plans and 4-bedroom floor plans, each offering over 1,500 sq. ft. of living space. Unit 4 features 3 bedrooms plus a versatile den, ideal for a home office, playroom, or guest room. Inside, you'll find bright open-concept living spaces filled with natural light, quartz countertops, high-end stainless steel appliances, a gas range, and a front-loading washer and dryer. Every home also includes a double-car garage with beautiful epoxy flooring, low strata fees, and a private rooftop patio—the perfect place to relax, entertain, and enjoy the Okanagan lifestyle. Whether you're a first-time home buyer, growing family, or investor, 760 Raymer Avenue offers a rare opportunity to own a brand-new home in one of Kelowna's most desirable central neighbourhoods. (id:64133)
-
Property Details
MLS® Number 10392605 Property Type Single Family Neigbourhood Kelowna South Community Name 760 Raymer Avenue CommunityFeatures Pets Allowed With Restrictions Features Balcony ParkingSpaceTotal 2 -
Building
Bathroom Total 4 Bedrooms Total 3 Appliances Refrigerator, Dishwasher, Range - Gas, Microwave, Washer & Dryer Constructed Date 2026 Construction Style Attachment Attached Cooling Type Central Air Conditioning Exterior Finish Brick, Vinyl Siding Fireplace Fuel Electric Fireplace Present Yes Fireplace Total 1 Fireplace Type Unknown Half Bath Total 1 Heating Type Forced Air Roof Material Asphalt Shingle Roof Style Unknown Stories Total 3 Size Interior 1,640 Sqft Type Row / Townhouse Utility Water Municipal Water Parking
Attached Garage 2 -
Land
Acreage No Sewer Municipal Sewage System Size Total Text Under 1 Acre -
Rooms
Level Type Length Width Dimensions Second Level 4pc Ensuite Bath 4'11'' x 8' Second Level Bedroom 9'4'' x 11'3'' Second Level 4pc Ensuite Bath 8'0'' x 7'10'' Second Level Primary Bedroom 11' x 11' Lower Level Other 19'10'' x 20' Lower Level Utility Room 6' x 2'9'' Lower Level 3pc Bathroom 8'10'' x 5' Lower Level Bedroom 9'9'' x 12'2'' Lower Level Foyer 5'7'' x 11'4'' Main Level 2pc Bathroom 6'6'' x 4' Main Level Den 6'7'' x 9'10'' Main Level Kitchen 14'8'' x 17'1'' Main Level Living Room 12'10'' x 19'10''

Mark Gidden
Realtor/Founder

Lloyd Taverner
Realtor/Senior Partner
Your Favourites
No Favourites Found

The trademarks REALTOR®, REALTORS®, and the REALTOR® logo are controlled by The Canadian Real Estate Association (CREA) and identify real estate professionals who are members of CREA. The trademarks MLS®, Multiple Listing Service® and the associated logos are owned by The Canadian Real Estate Association (CREA) and identify the quality of services provided by real estate professionals who are members of CREA. The trademark DDF® is owned by The Canadian Real Estate Association (CREA) and identifies CREA's Data Distribution Facility (DDF®)
August 25 2026 03:31:03
Association of Interior REALTORS®

