


$599,900Maintenance, Insurance, Ground Maintenance, Other, See Remarks
$150 Monthly
Maintenance, Insurance, Ground Maintenance, Other, See Remarks
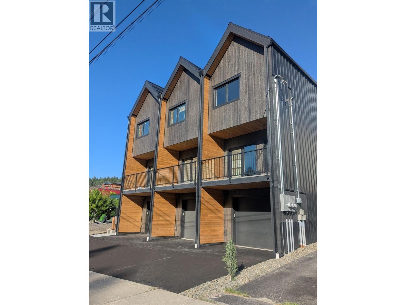
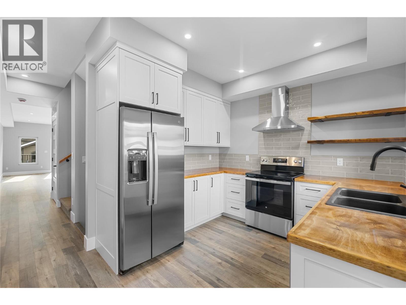
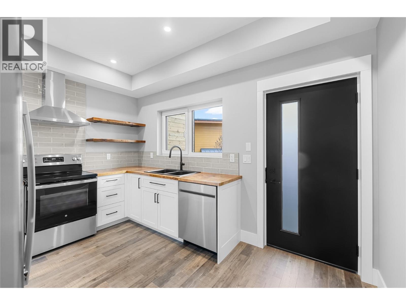
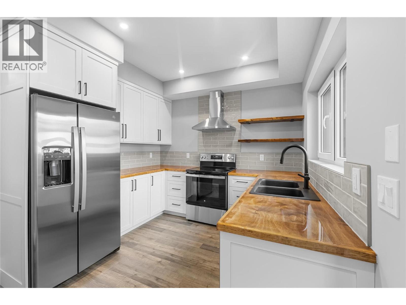
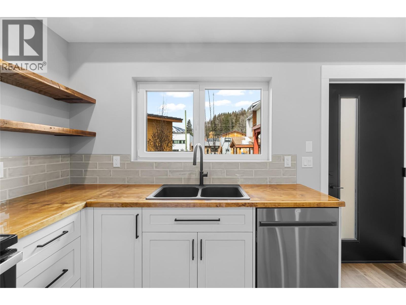
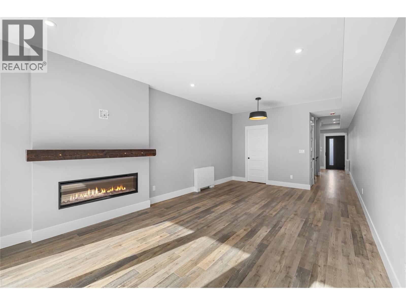
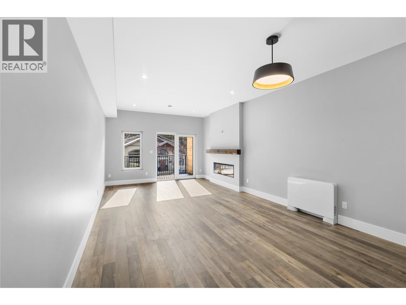
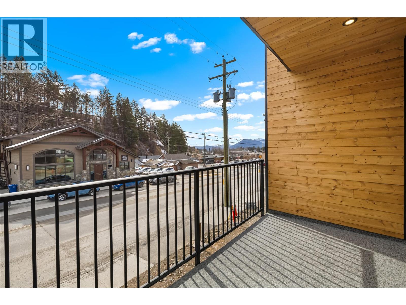
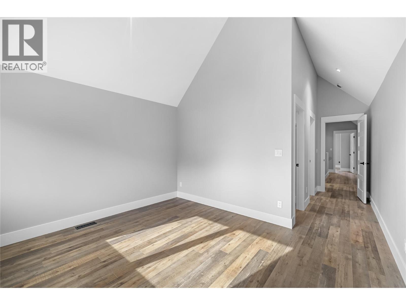
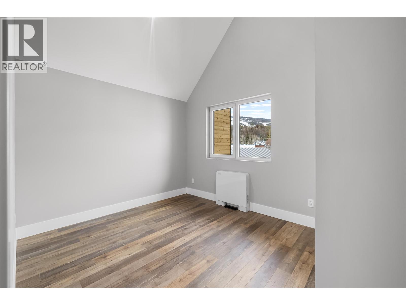
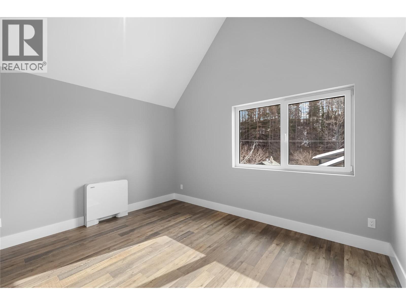
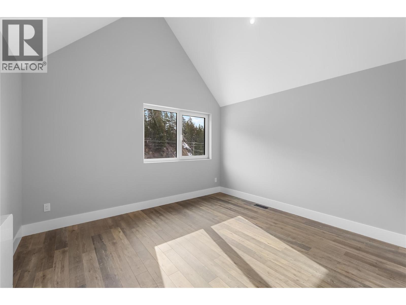
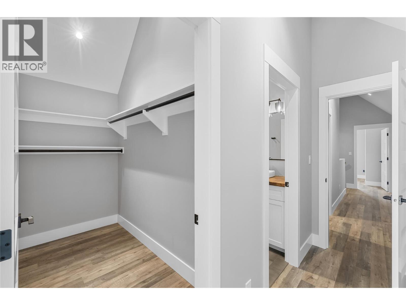
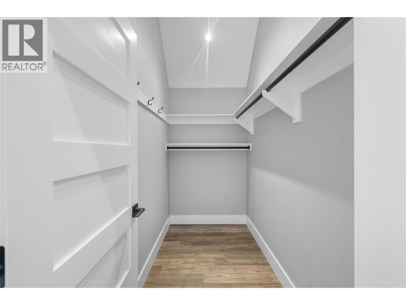
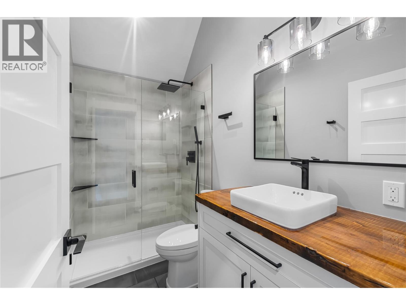
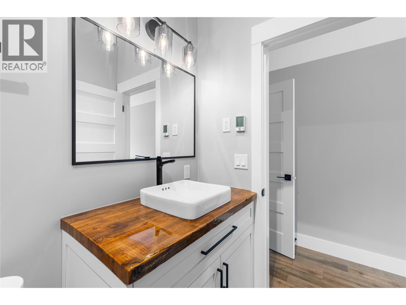
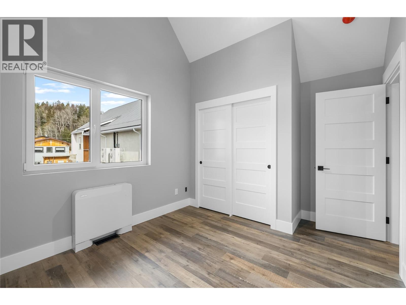
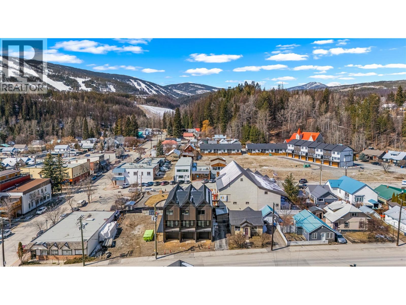
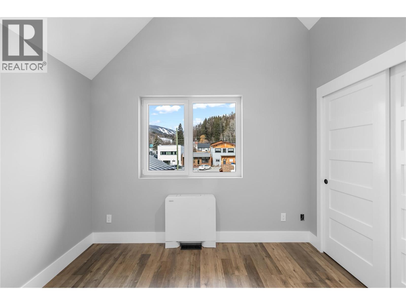
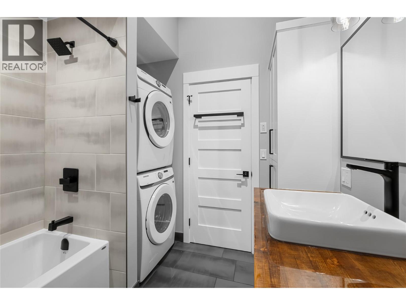
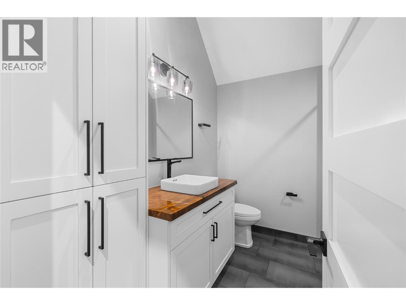
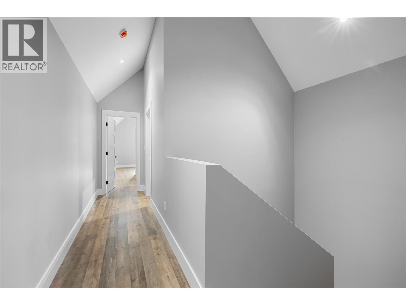
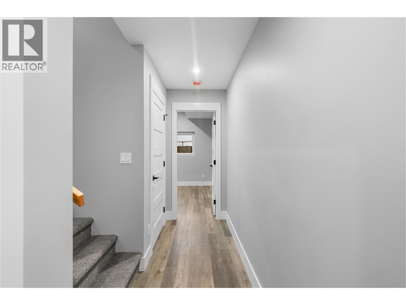
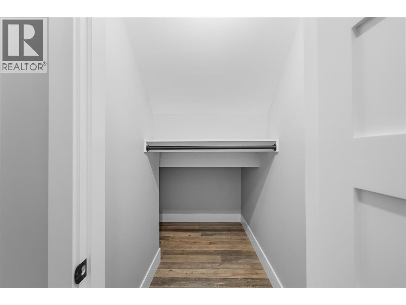
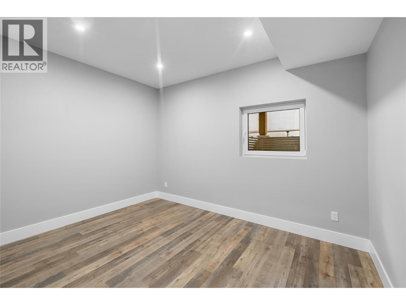
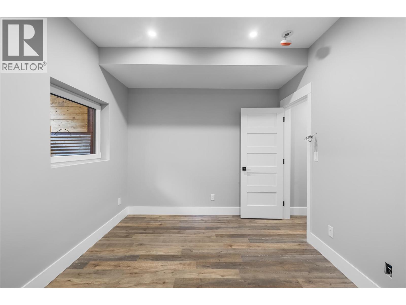
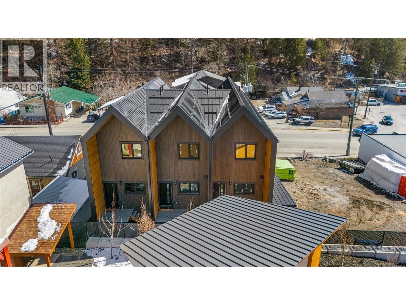
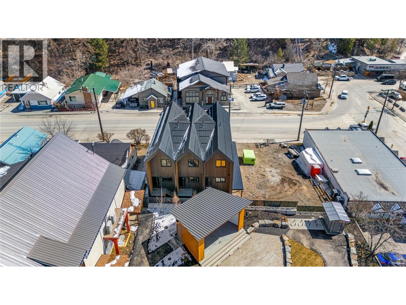
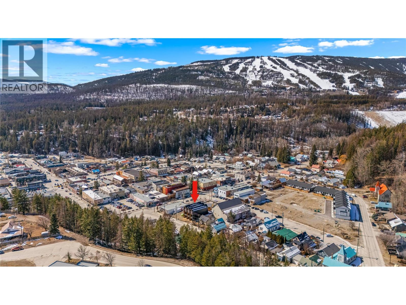
$150 MonthlyWelcome to 81 Wallinger Ave—where modern mountain living meets exceptional energy efficiency. Built to Step 5 (net-zero ready) standards, this home offers elevated design, lasting comfort, and sustainability just steps from downtown Kimberley. The main level is bright and inviting, featuring 9’ ceilings and a seamless open-concept layout. A sleek built-in fireplace anchors the living space, flowing into a beautifully crafted kitchen with solid wood cabinetry, stainless steel appliances, tiled backsplash, and expansive windows that fill the home with natural light. Step onto the covered patio for year-round outdoor living. Upstairs, vaulted ceilings enhance the sense of space. The primary suite is a private retreat with a walk-in closet and spa-inspired ensuite with heated tile floors and a custom shower. A second bedroom captures views toward the ski hill, while a full bath, upper-level laundry, and built-in storage add convenience. The lower level offers a flexible bonus room for guests, office, or recreation, plus radiant in-floor heating, generous storage, and a single-car garage with EV charger rough-in. Built with advanced systems—including a high-performance envelope, European tilt-and-turn windows, HRV, and a cold-climate hydronic heat pump—this home delivers quiet, healthy, efficient living. Durable metal roofing and siding complete the package, just steps from the Platzl, trails, and amenities. (id:64133)
Open House
This property has open houses!
2:00 pm
Ends at:4:00 pm
-
Property Details
MLS® Number 10385654 Property Type Single Family Neigbourhood Kimberley Community Name The Six CommunityFeatures Pet Restrictions, Pets Allowed With Restrictions Features Two Balconies ParkingSpaceTotal 2 ViewType Mountain View -
Building
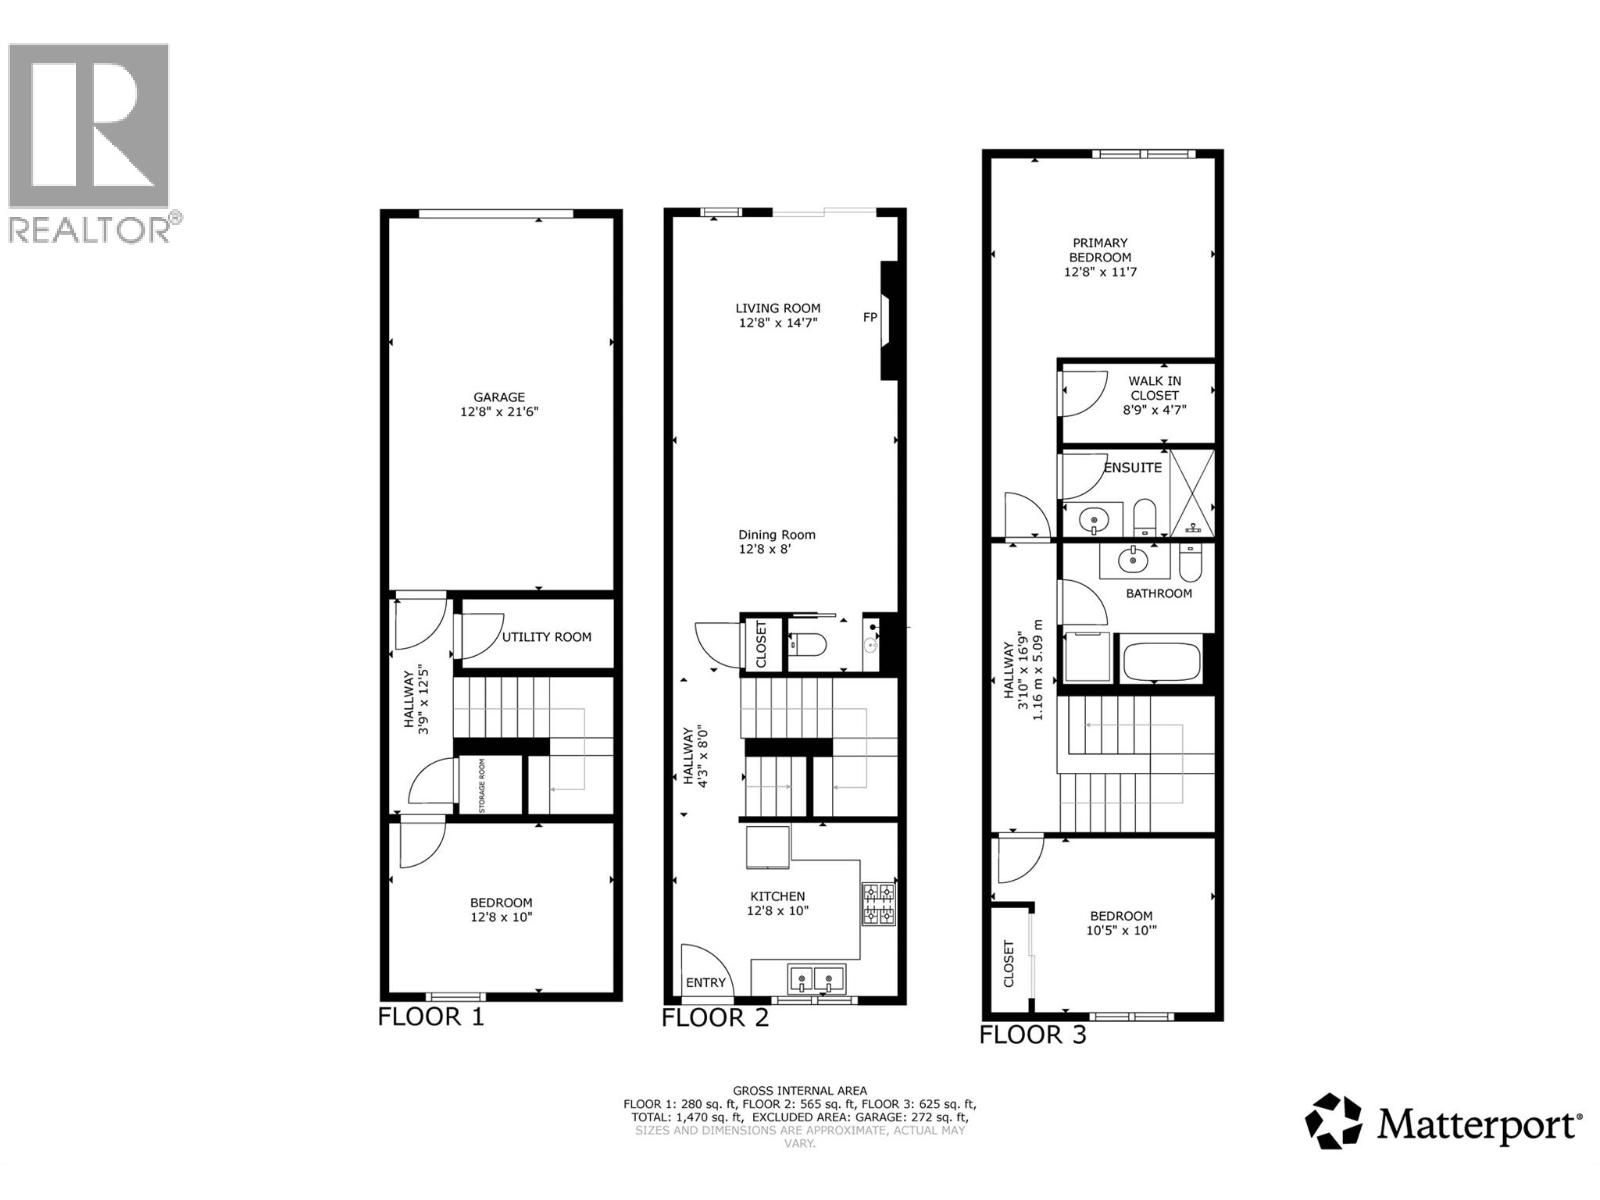
Bathroom Total 3 Bedrooms Total 3 Appliances Refrigerator, Dishwasher, Oven - Electric, Washer/dryer Stack-up Basement Type Full Constructed Date 2026 Construction Style Attachment Attached Cooling Type Heat Pump Fireplace Fuel Electric Fireplace Present Yes Fireplace Total 1 Fireplace Type Unknown Flooring Type Carpeted, Laminate Foundation Type Insulated Concrete Forms Half Bath Total 1 Heating Type Heat Pump, Radiant Heat Roof Material Metal Roof Style Unknown Stories Total 3 Size Interior 1,470 Sqft Type Row / Townhouse Utility Water Municipal Water Parking
Attached Garage 1 -
Land
Acreage No Sewer Municipal Sewage System Size Total Text Under 1 Acre -
Rooms
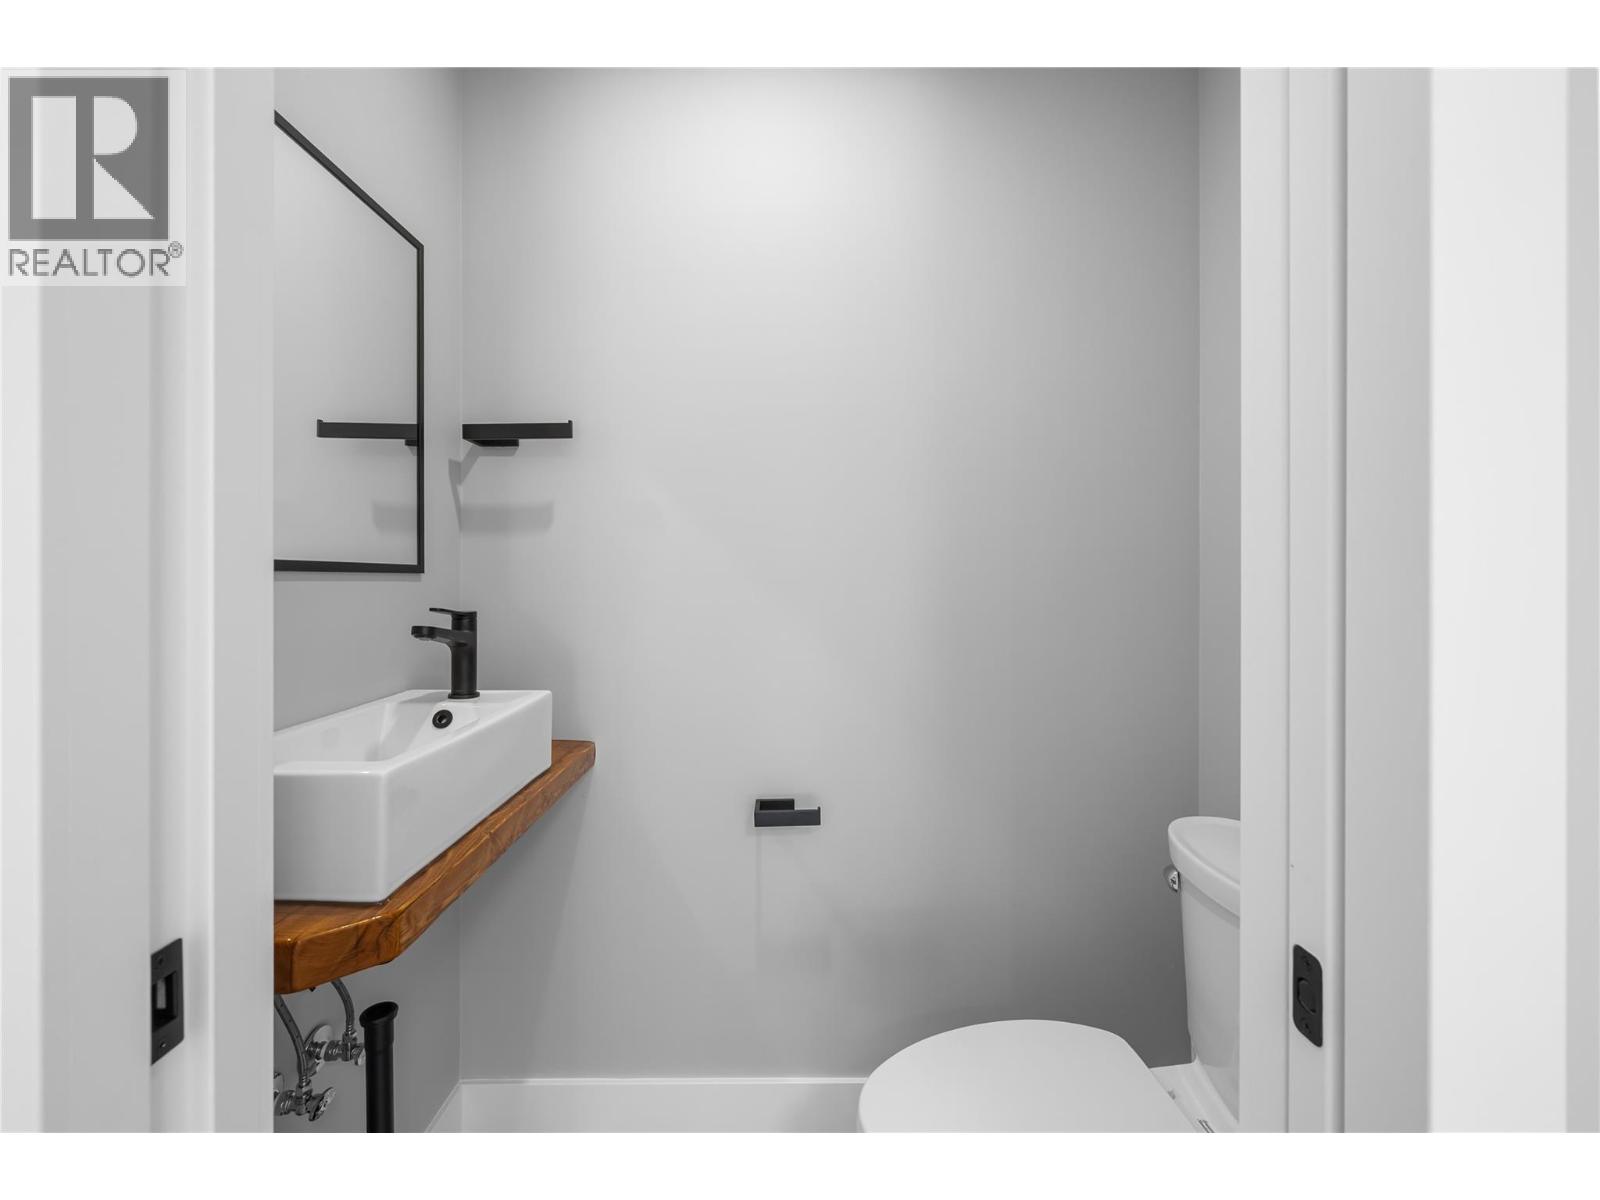
Level Type Length Width Dimensions Second Level Full Ensuite Bathroom Measurements not available Second Level Full Bathroom Measurements not available Second Level Bedroom 10'5'' x 10' Second Level Primary Bedroom 12'8'' x 11'7'' Basement Bedroom 12'8'' x 10' Main Level Dining Room 12'8'' x 8' Main Level Living Room 12'8'' x 14'7'' Main Level Partial Bathroom Measurements not available Main Level Kitchen 12'8'' x 10'1''

Mark Gidden
Realtor/Founder

Lloyd Taverner
Realtor/Senior Partner
Your Favourites
No Favourites Found

The trademarks REALTOR®, REALTORS®, and the REALTOR® logo are controlled by The Canadian Real Estate Association (CREA) and identify real estate professionals who are members of CREA. The trademarks MLS®, Multiple Listing Service® and the associated logos are owned by The Canadian Real Estate Association (CREA) and identify the quality of services provided by real estate professionals who are members of CREA. The trademark DDF® is owned by The Canadian Real Estate Association (CREA) and identifies CREA's Data Distribution Facility (DDF®)
October 14 2026 05:19:45
Association of Interior REALTORS®

