


$190,000Maintenance, Pad Rental
$728.86 Monthly
Maintenance, Pad Rental
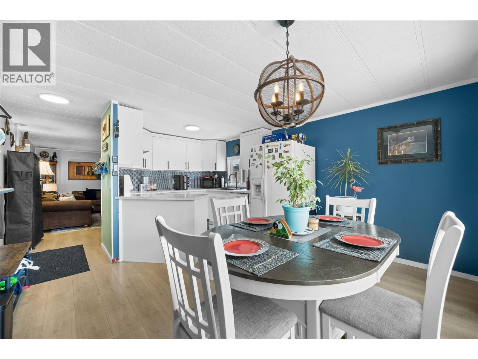
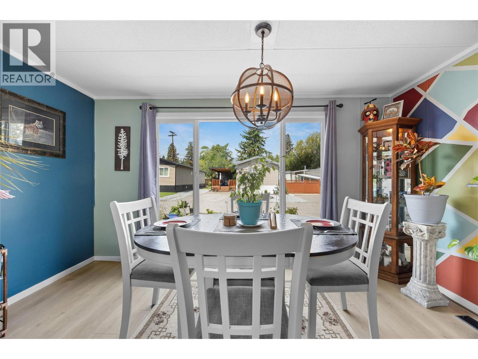
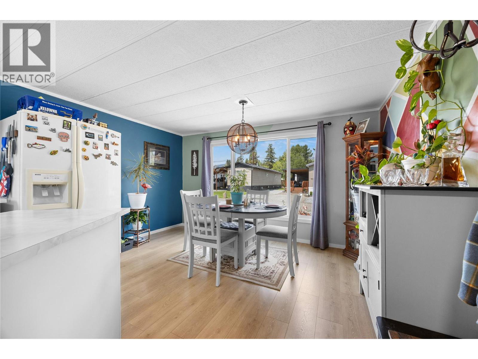
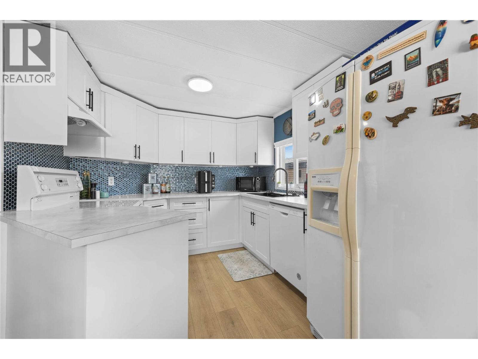
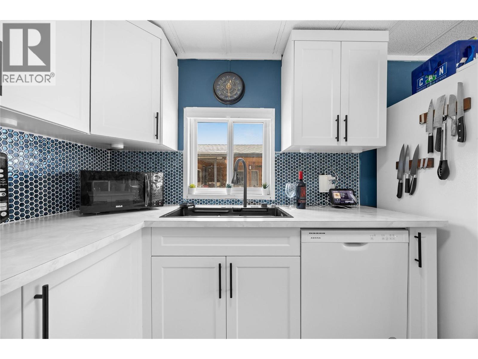
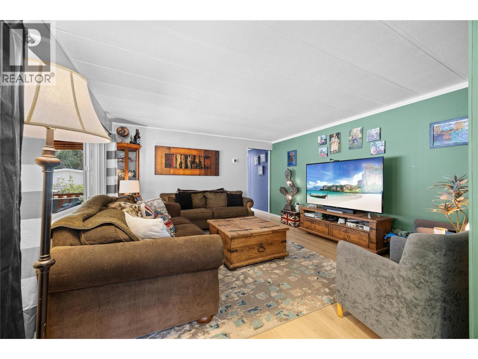
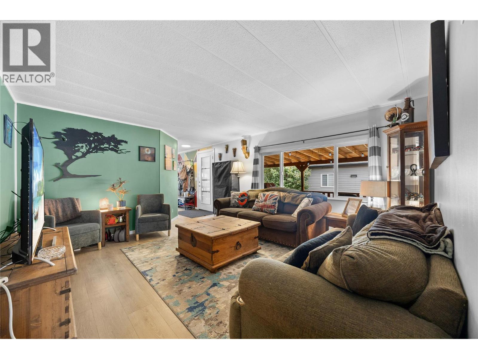
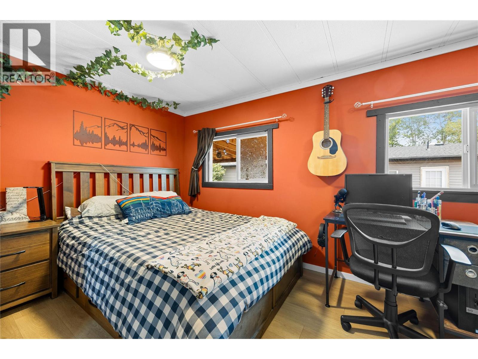
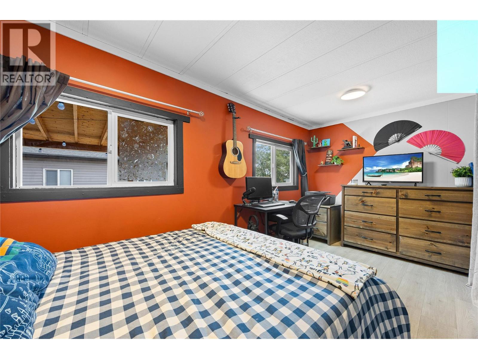
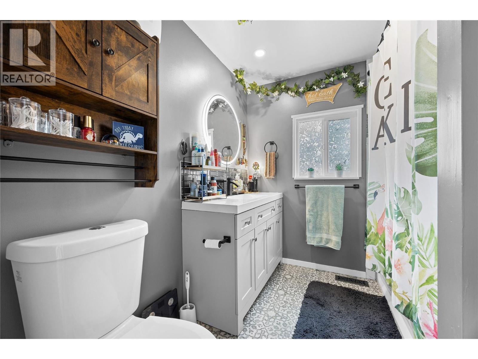
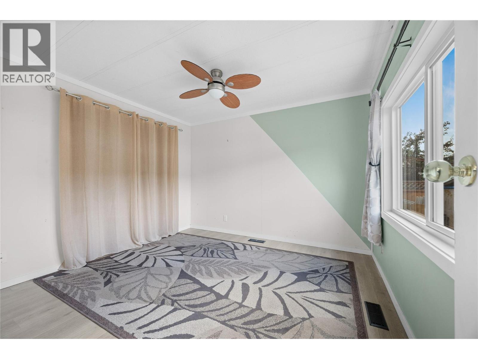
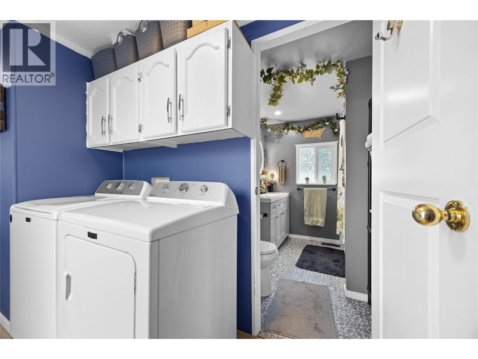
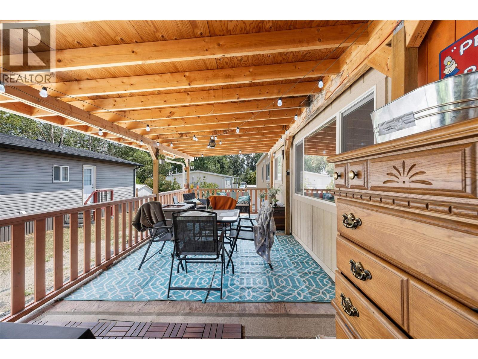
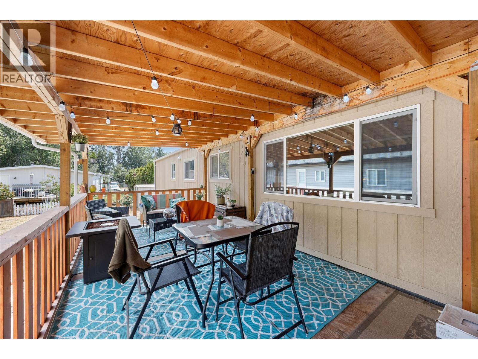
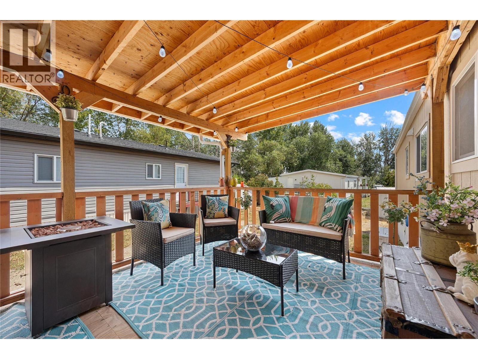
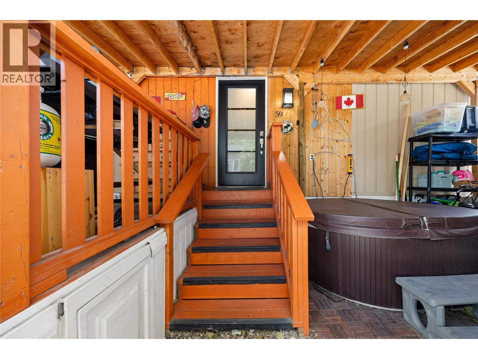
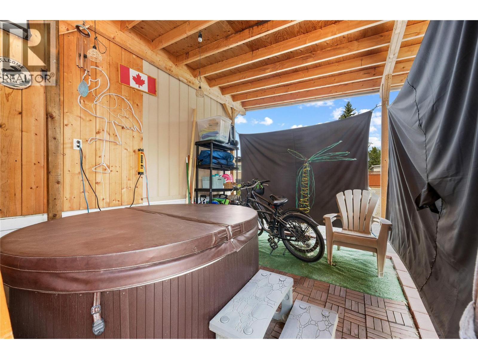
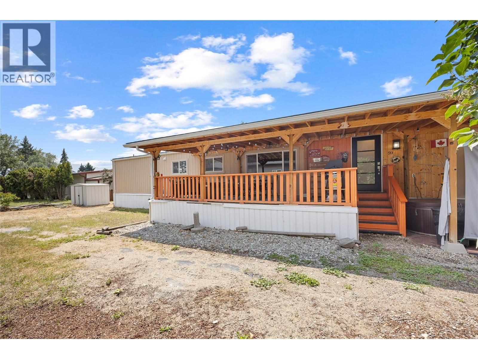
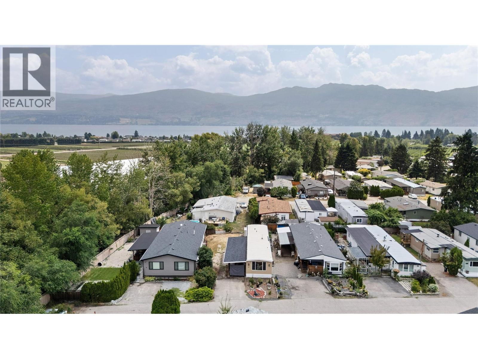
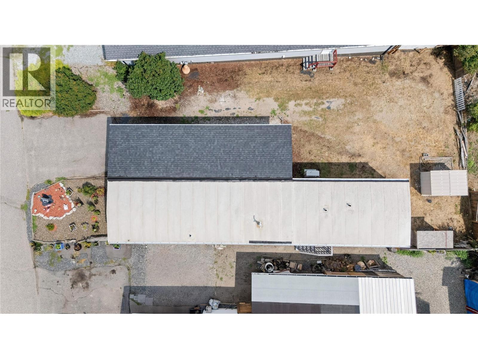
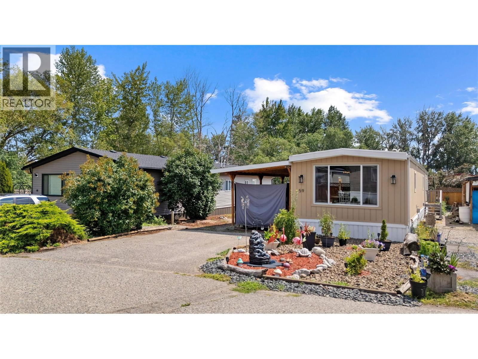
$728.86 MonthlyWelcome to this updated 2-bedroom home located in a well-maintained park just minutes from Okanagan Lake, scenic walking paths, and world-class wineries. This move-in ready gem has been thoughtfully renovated throughout, offering modern finishes and comfortable living. Enjoy new laminate flooring, an updated kitchen featuring shaker-style cabinets, a stylish backsplash, and an upgraded sink and faucet. The bathroom has been completely renovated, and additional updates include modern lighting, newer windows, heat pump system for efficient heating and cooling, eye-catching exterior doors, and washer and dryer. The exterior boasts new Hardy Plank siding, side entrance steps, and a spacious covered deck—perfect for relaxing or entertaining. A newer fence (2026) provides added privacy. For those seeking a little extra luxury, there's a hot tub to unwind in. Whether you're downsizing, retiring, or seeking a peaceful home near the lake, this property offers the ideal combination of comfort, style, and location. Don't miss this opportunity! (id:64133)
-
Property Details
MLS® Number 10392595 Property Type Single Family Neigbourhood Westbank Centre CommunityFeatures Pets Not Allowed ParkingSpaceTotal 2 -
Building
Bathroom Total 1 Bedrooms Total 2 Appliances Refrigerator, Dishwasher, Dryer, Range - Electric, Washer Constructed Date 1978 Cooling Type Heat Pump Flooring Type Laminate, Vinyl Heating Fuel Electric Heating Type Heat Pump, See Remarks Roof Material Asphalt Shingle,other Roof Style Unknown,unknown Stories Total 1 Size Interior 980 Sqft Type Manufactured Home Utility Water Well -
Land
Acreage No Sewer Septic Tank Size Total Text Under 1 Acre -
Rooms
Level Type Length Width Dimensions Main Level Bedroom 10'3'' x 10'9'' Main Level Laundry Room 9'8'' x 5'4'' Main Level 4pc Bathroom 7'1'' x 7'9'' Main Level Primary Bedroom 15'1'' x 10'2'' Main Level Living Room 14'2'' x 13'5'' Main Level Dining Room 8' x 13'3'' Main Level Kitchen 9'4'' x 9'5''

Mark Gidden
Realtor/Founder

Lloyd Taverner
Realtor/Senior Partner
Your Favourites
No Favourites Found

The trademarks REALTOR®, REALTORS®, and the REALTOR® logo are controlled by The Canadian Real Estate Association (CREA) and identify real estate professionals who are members of CREA. The trademarks MLS®, Multiple Listing Service® and the associated logos are owned by The Canadian Real Estate Association (CREA) and identify the quality of services provided by real estate professionals who are members of CREA. The trademark DDF® is owned by The Canadian Real Estate Association (CREA) and identifies CREA's Data Distribution Facility (DDF®)
August 25 2026 02:51:47
Association of Interior REALTORS®

