


$1,199,000
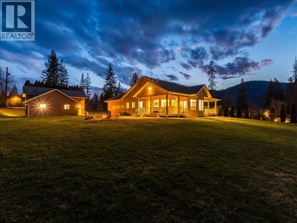
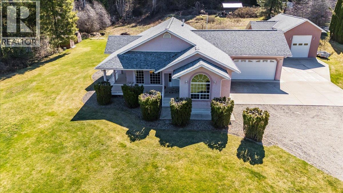
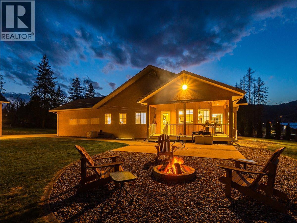
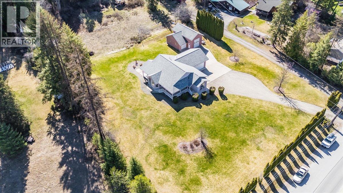
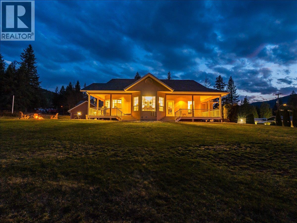
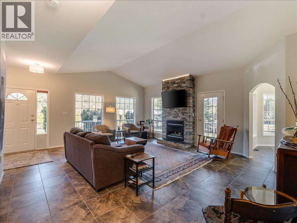
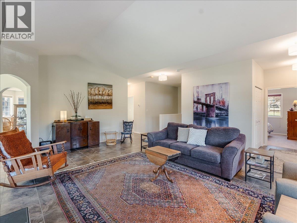
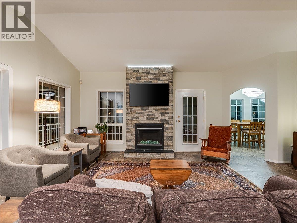
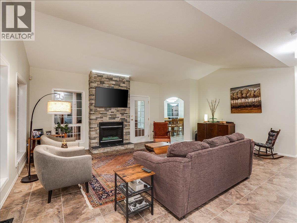
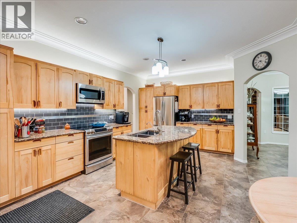
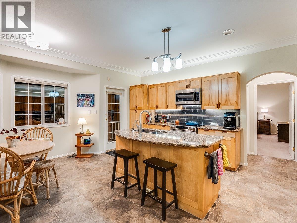
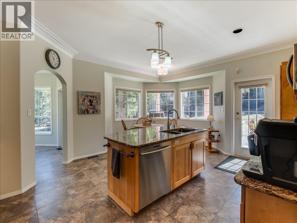
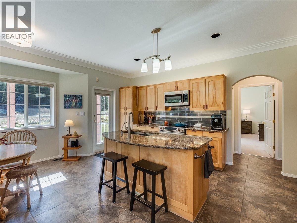
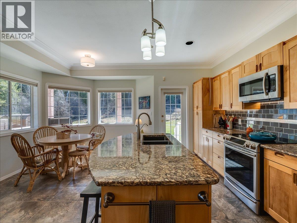
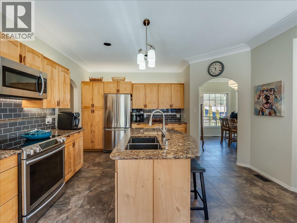
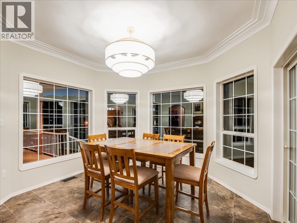
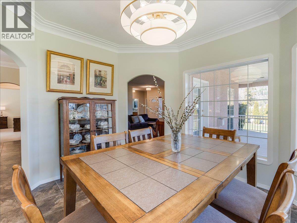
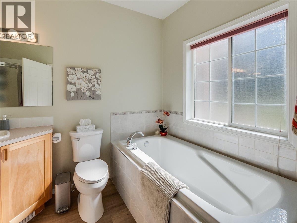
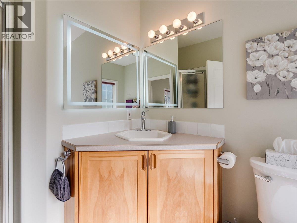
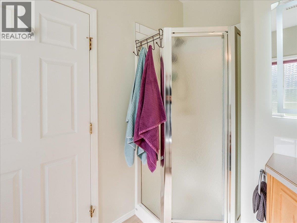
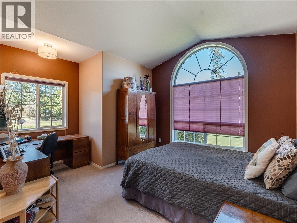
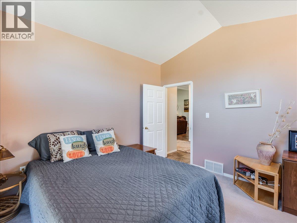
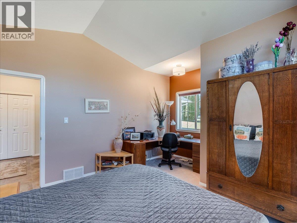
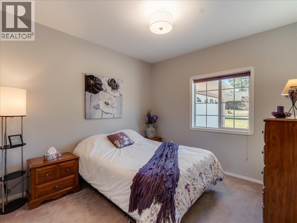
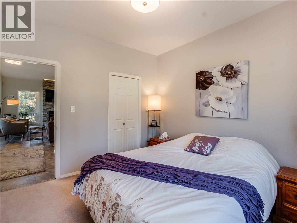
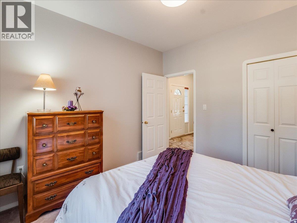
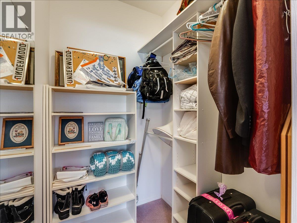
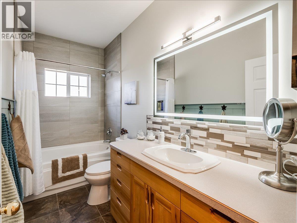
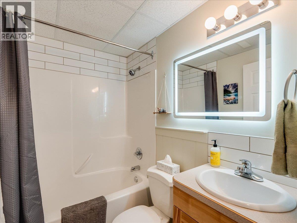
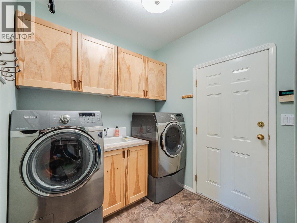
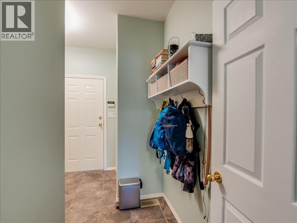
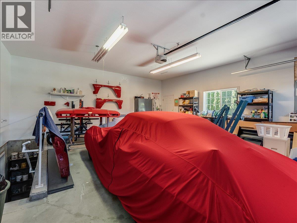
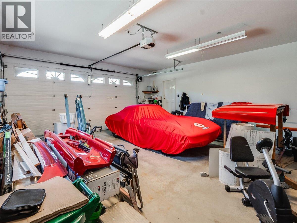
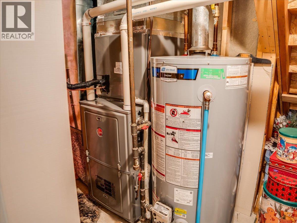
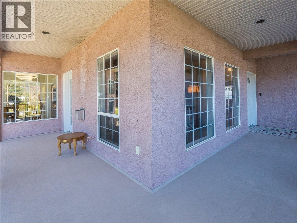
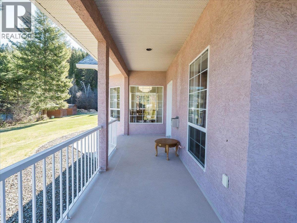
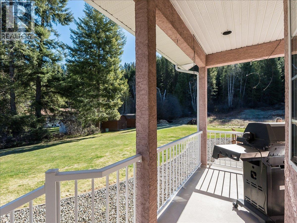
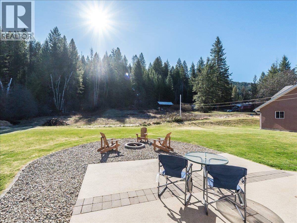
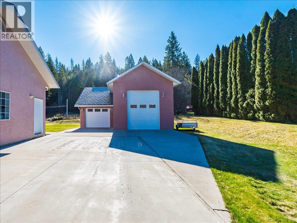
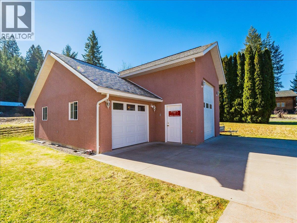
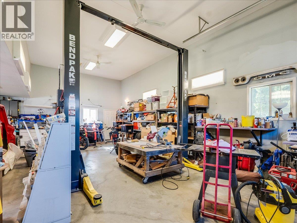
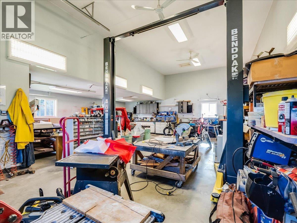
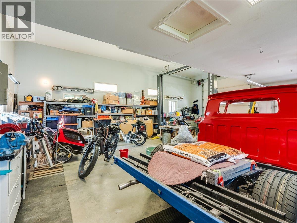
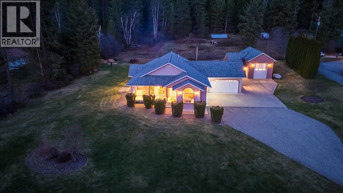
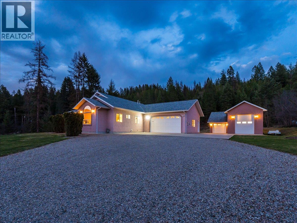
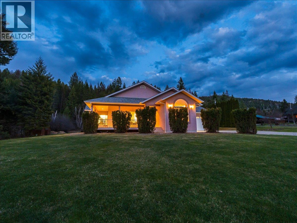
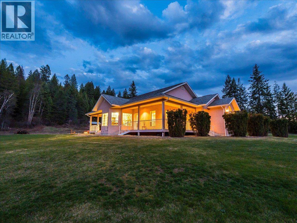
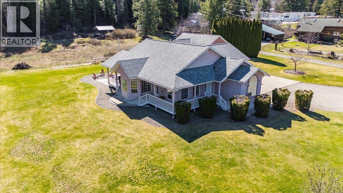
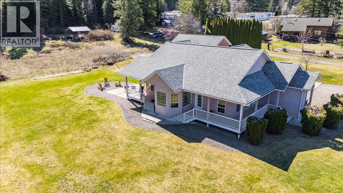
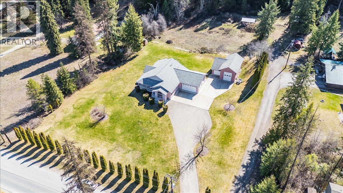
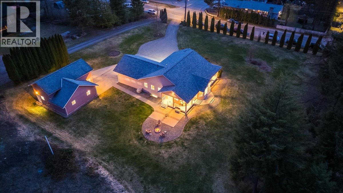
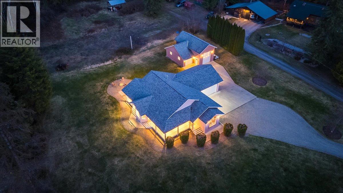
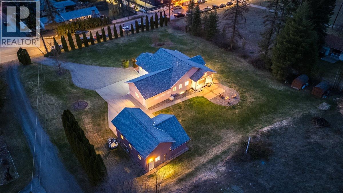
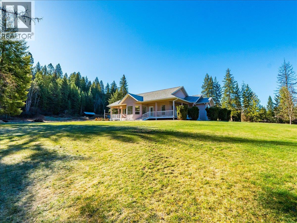
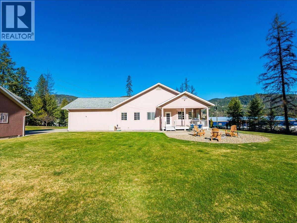
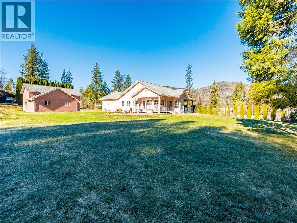
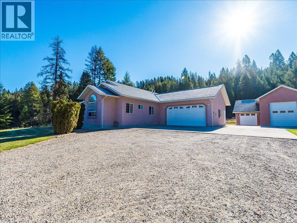
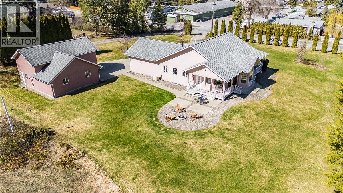
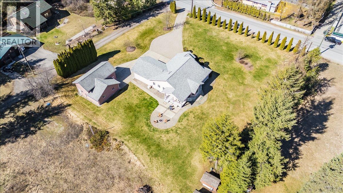
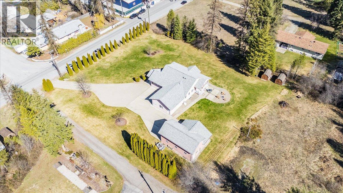
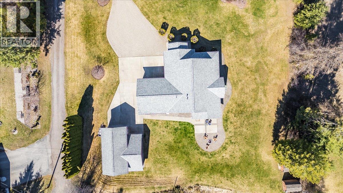
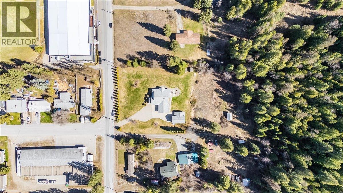
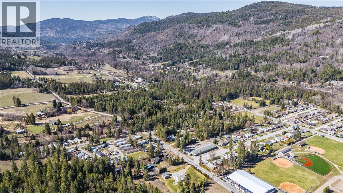
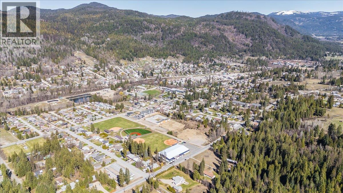
The Village of Fruitvale is just a 12-minute drive from downtown Trail, offering a welcoming small-town lifestyle where families enjoy everyday conveniences close to home, kids can get outside, and neighbors regularly and safely walk their dogs on leash. Just outside the Village boundary and in the heart of Fruitvale recreation, this 4.67-acre property blends rural privacy with connection to the community. The elementary school is a short walk away, with a high school bus stop right out front. Custom built in 1998, this impressive 3,300 sq. ft. home features 9’ ceilings, a 12’ vaulted living room ceiling, 4 spacious bedrooms, a den and 3 beautifully renovated bathrooms. The kitchen offers high-end finishes, under-cabinet lighting and built-in water filtration. Enjoy a gas fireplace, floor-to-ceiling dining room windows, main-floor laundry, mudroom, double garage and ample parking. Updates include a 30-year roof (2014), plumbing, HWT (2021), furnace with A/C (2025) and 200-amp service. Outside features a wrap-around deck, fire pit, sheds and an incredible shop with RV parking and hoist. Lawn tractor included. A rare lifestyle property offering space, privacy and small-town convenience! (id:64133)
-
Property Details
MLS® Number 10398641 Property Type Single Family Neigbourhood Village of Fruitvale ParkingSpaceTotal 15 ViewType Mountain View -
Building
Bathroom Total 3 Bedrooms Total 4 Architectural Style Ranch Constructed Date 1998 Construction Style Attachment Detached Cooling Type Central Air Conditioning Exterior Finish Stucco Fireplace Fuel Pellet Fireplace Present Yes Fireplace Total 2 Fireplace Type Stove Flooring Type Carpeted, Linoleum, Tile Heating Type Forced Air Roof Material Asphalt Shingle Roof Style Unknown Stories Total 2 Size Interior 3,445 Sqft Type House Utility Water Municipal Water Parking
See Remarks Attached Garage 4 Detached Garage 4 Heated Garage Oversize -
Land
Acreage Yes Landscape Features Underground Sprinkler Sewer Septic Tank Size Irregular 4.6 Size Total 4.6 Ac|1 - 5 Acres Size Total Text 4.6 Ac|1 - 5 Acres -
Rooms
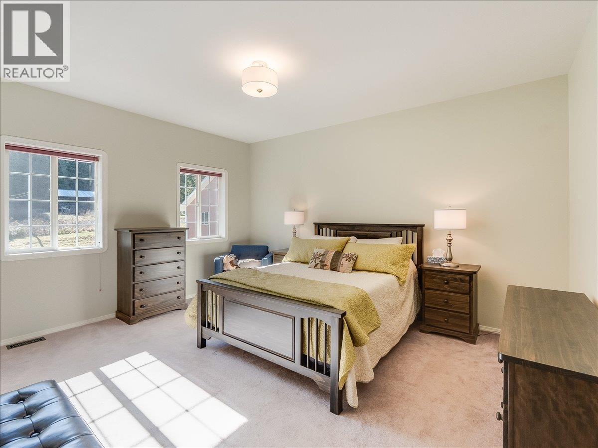
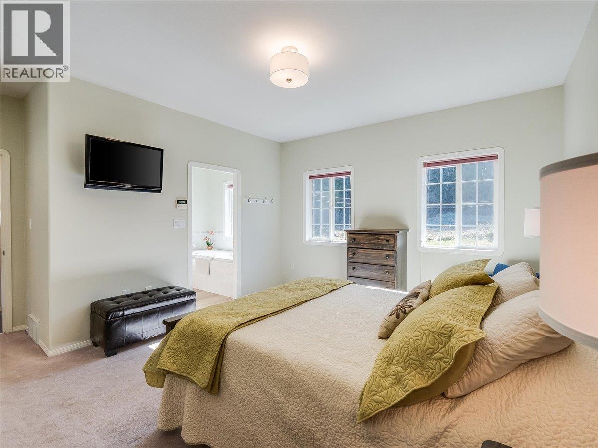
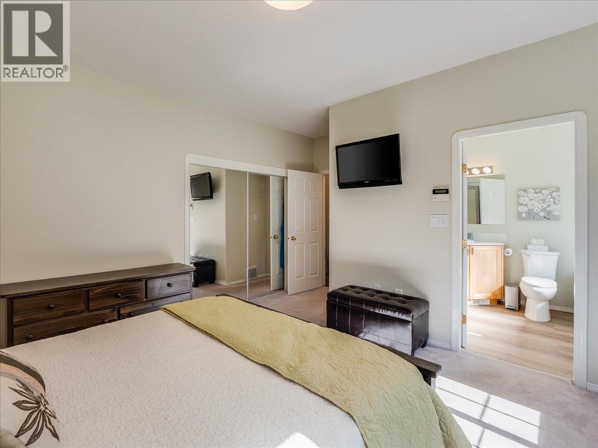
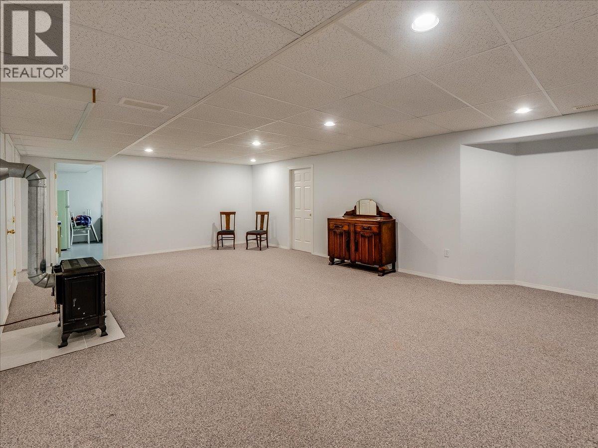
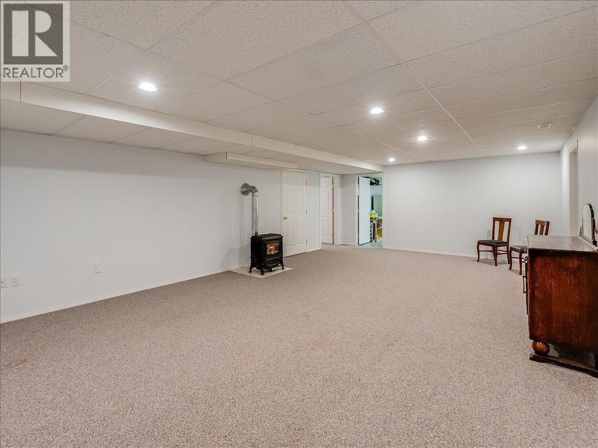
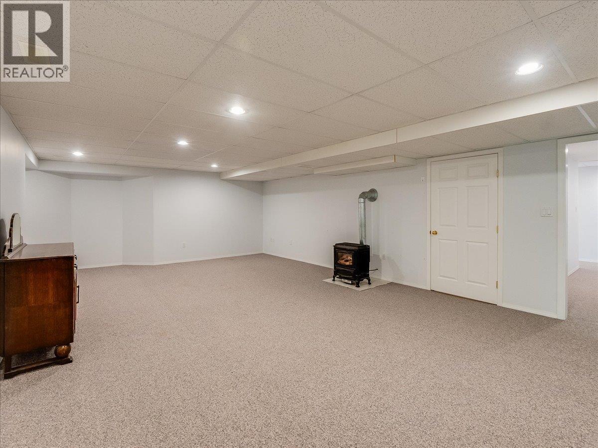
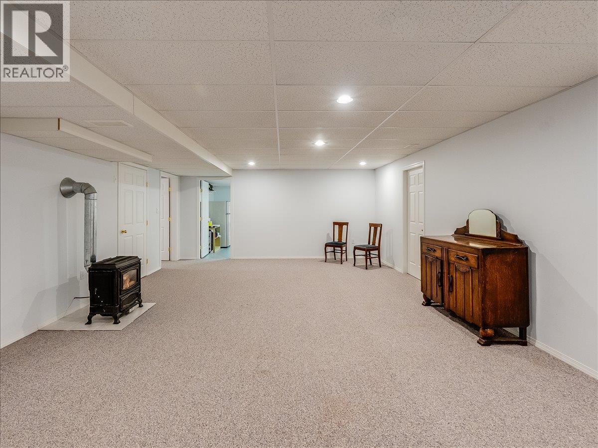
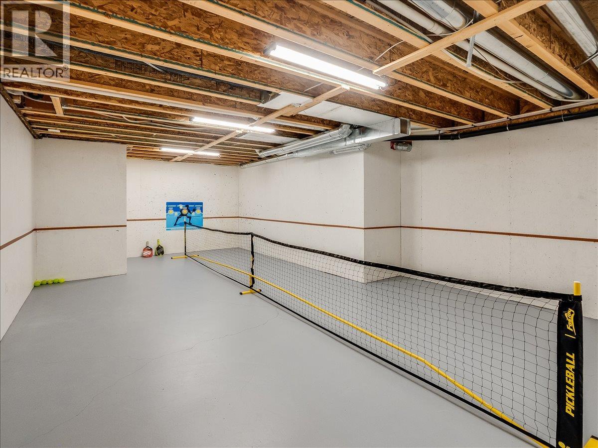
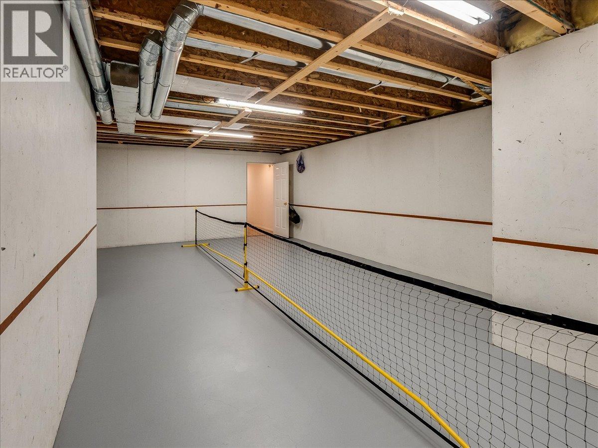
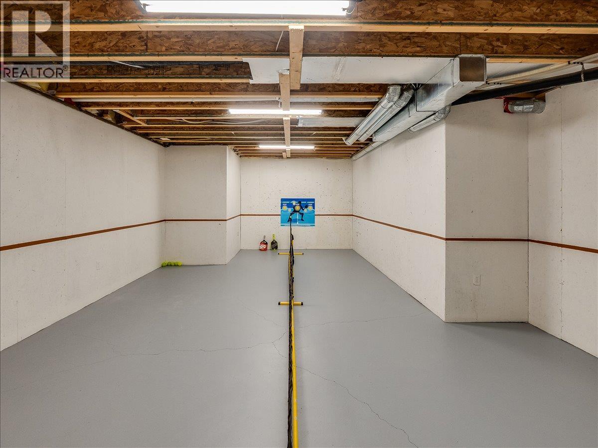
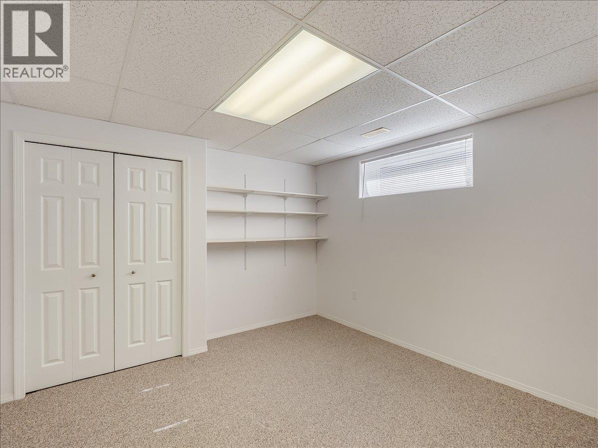
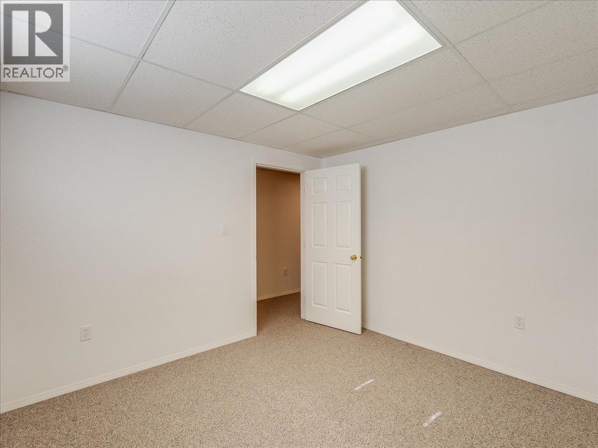
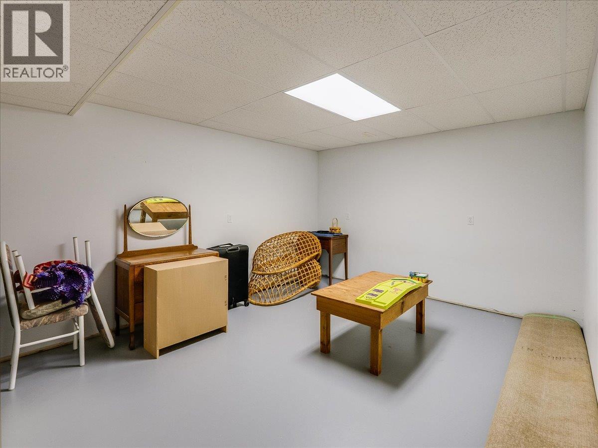
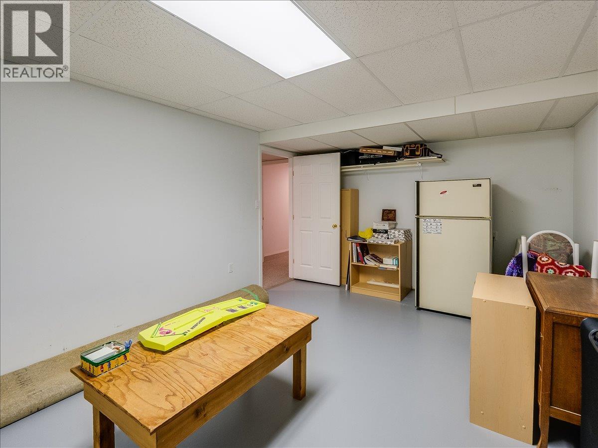
Level Type Length Width Dimensions Lower Level Full Bathroom Measurements not available Lower Level Bedroom 10'11'' x 11'3'' Lower Level Utility Room 8'11'' x 7'1'' Lower Level Other 11'4'' x 9'6'' Lower Level Recreation Room 25'7'' x 16'5'' Lower Level Playroom 26'5'' x 16'7'' Lower Level Office 16'6'' x 11'7'' Main Level Dining Room 11'11'' x 12'5'' Main Level Kitchen 19'1'' x 15'11'' Main Level Laundry Room 10'11'' x 9'7'' Main Level Full Ensuite Bathroom Measurements not available Main Level Primary Bedroom 16' x 15' Main Level Bedroom 10'7'' x 10'11'' Main Level Bedroom 15' x 12'3'' Main Level Full Bathroom Measurements not available Main Level Living Room 21'3'' x 18'1''

Mark Gidden
Realtor/Founder

Lloyd Taverner
Realtor/Senior Partner
Your Favourites
No Favourites Found

The trademarks REALTOR®, REALTORS®, and the REALTOR® logo are controlled by The Canadian Real Estate Association (CREA) and identify real estate professionals who are members of CREA. The trademarks MLS®, Multiple Listing Service® and the associated logos are owned by The Canadian Real Estate Association (CREA) and identify the quality of services provided by real estate professionals who are members of CREA. The trademark DDF® is owned by The Canadian Real Estate Association (CREA) and identifies CREA's Data Distribution Facility (DDF®)
August 25 2026 03:17:56
Association of Interior REALTORS®

