
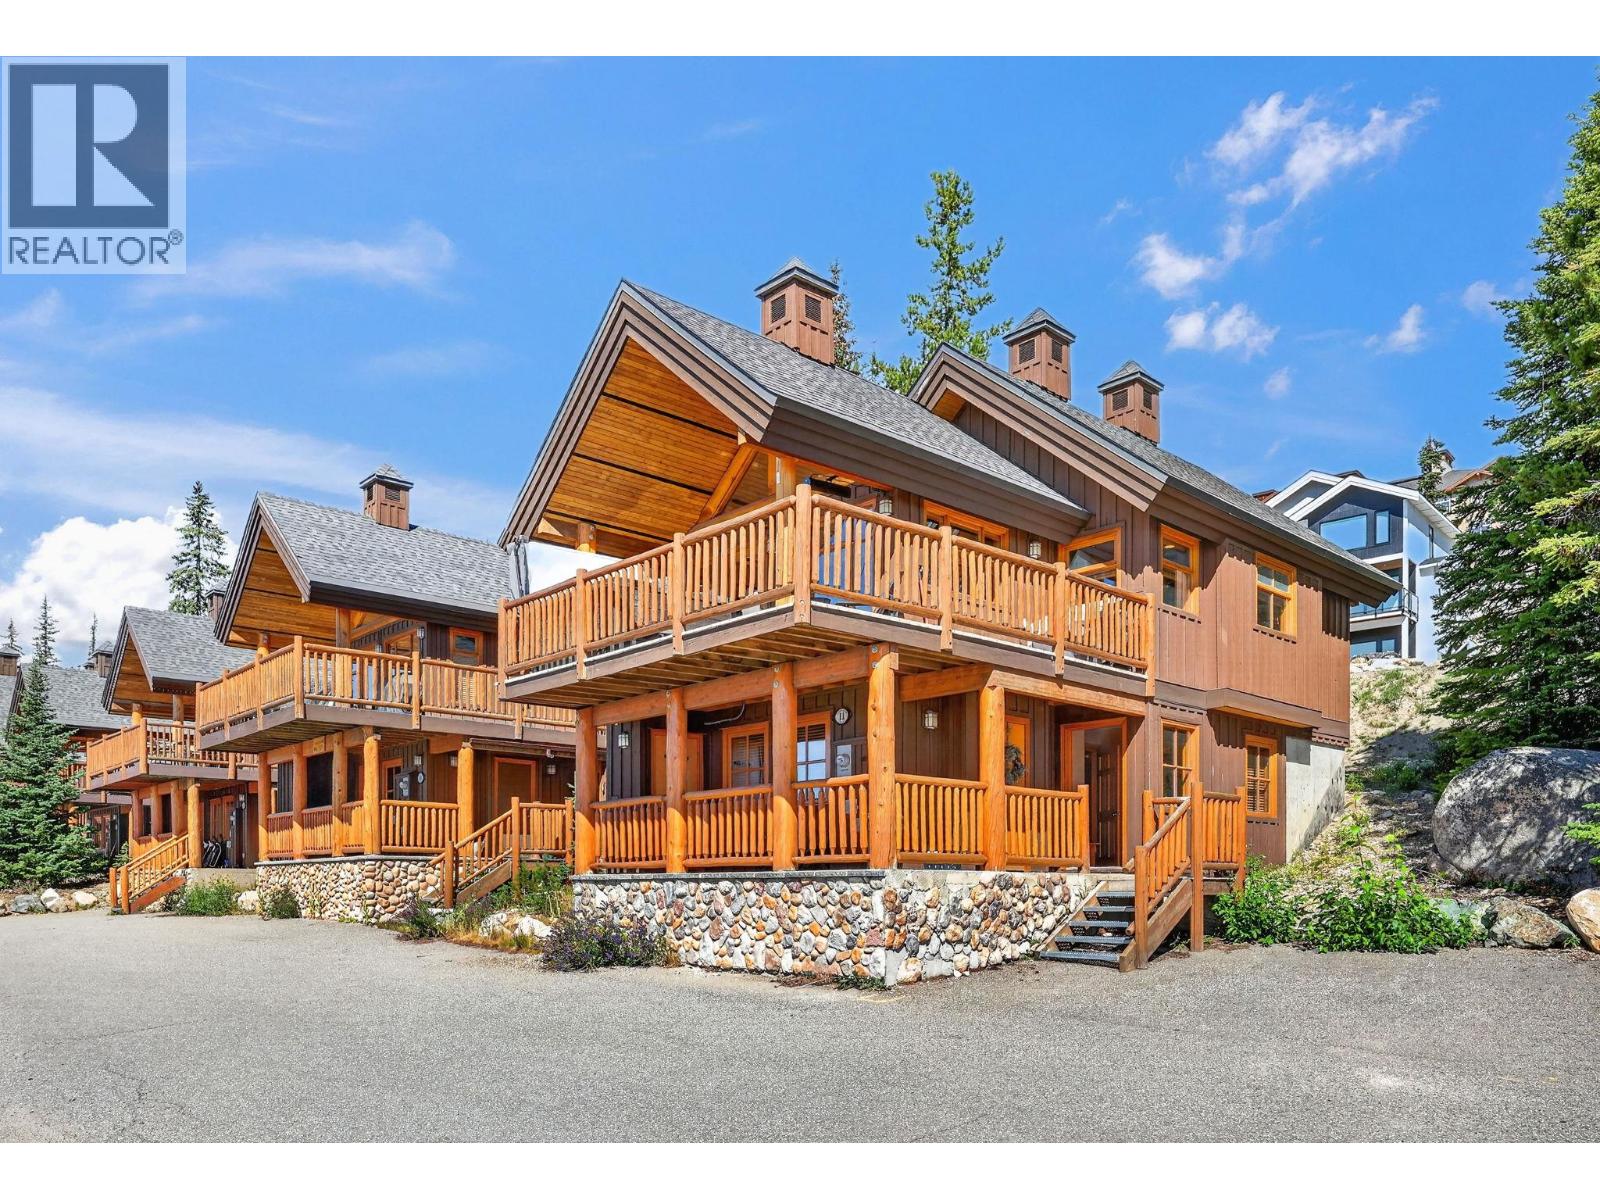
200 Moonshine Crescent Unit# 11
Big White, British Columbia
Ski in, ski out, detached, and a corner unit at Big White. That combination doesn't come up often, and once you see it in person, you'll understand why. This 2-bedroom, 3-bathroom cabin in Bullet Creek Cabins gives you your own place on the mountain without sharing walls or hallways with anyone. Each bedroom has its own ensuite, plus there's a half bath upstairs for guests, so nobody's lining up for the shower after a long day on the hill. It's turnkey, fully fully furnished and ready to go, which means your first weekend is spent skiing, not working on the place. Click into your skis at the door and ski home at the end of the day. When you want a change of pace, the village is just a 5 minute walk away for dinner, or meeting up with friends. Step out onto the deck and this is where the cabin really sets itself apart. The newer hot tub overlooks a spectacular view, the kind you'll want to soak in long after the lifts close. As a corner unit, you get a level of privacy that's hard to find anywhere on the mountain. Summer is just as good, with the Bullet Chair and summer activities only steps away and a BBQ on the deck. This is Big White living at its best. Ski in, ski out access, a private hot tub with a view, and your own detached cabin minutes from the village, all in one address. (id:64133)

19950 Mccarthy Road Unit# 27
Lake Country, British Columbia
Welcome to #27 at 19950 McCarthy Road, Lake Country, perfectly positioned on a desirable corner lot. This beautifully crafted 5-bedroom, 3-bathroom residence offers a bright, modern design with an impressive sense of space and comfort throughout. The main living area is truly a showstopper, featuring 12' ceilings, a striking built-in gas fireplace with a custom entertainment and storage surround, and expansive floor-to-ceiling windows that flood the home with natural light. The open-concept layout flows effortlessly into the kitchen and dining area, creating an ideal setting for both everyday living and entertaining. From here, step out onto the spacious deck, perfect for indoor-outdoor living and hosting guests. The main floor is thoughtfully designed with three generously sized bedrooms, offering convenient single-level living. The kitchen combines style and functionality with modern finishes and ample workspace, enhancing the home’s refined yet practical layout. A legal 2-bedroom suite adds exceptional versatility—ideal for extended family, guests, or rental income potential. Additional highlights include a heated two-car garage with EV charger, quality craftsmanship throughout, and a layout designed to maximize comfort and efficiency. Ideally located between three lakes and close to schools, transit, shopping, restaurants, the airport, and recreational amenities, this home offers the perfect opportunity to embrace everything the Okanagan lifestyle has to offer. (id:64133)
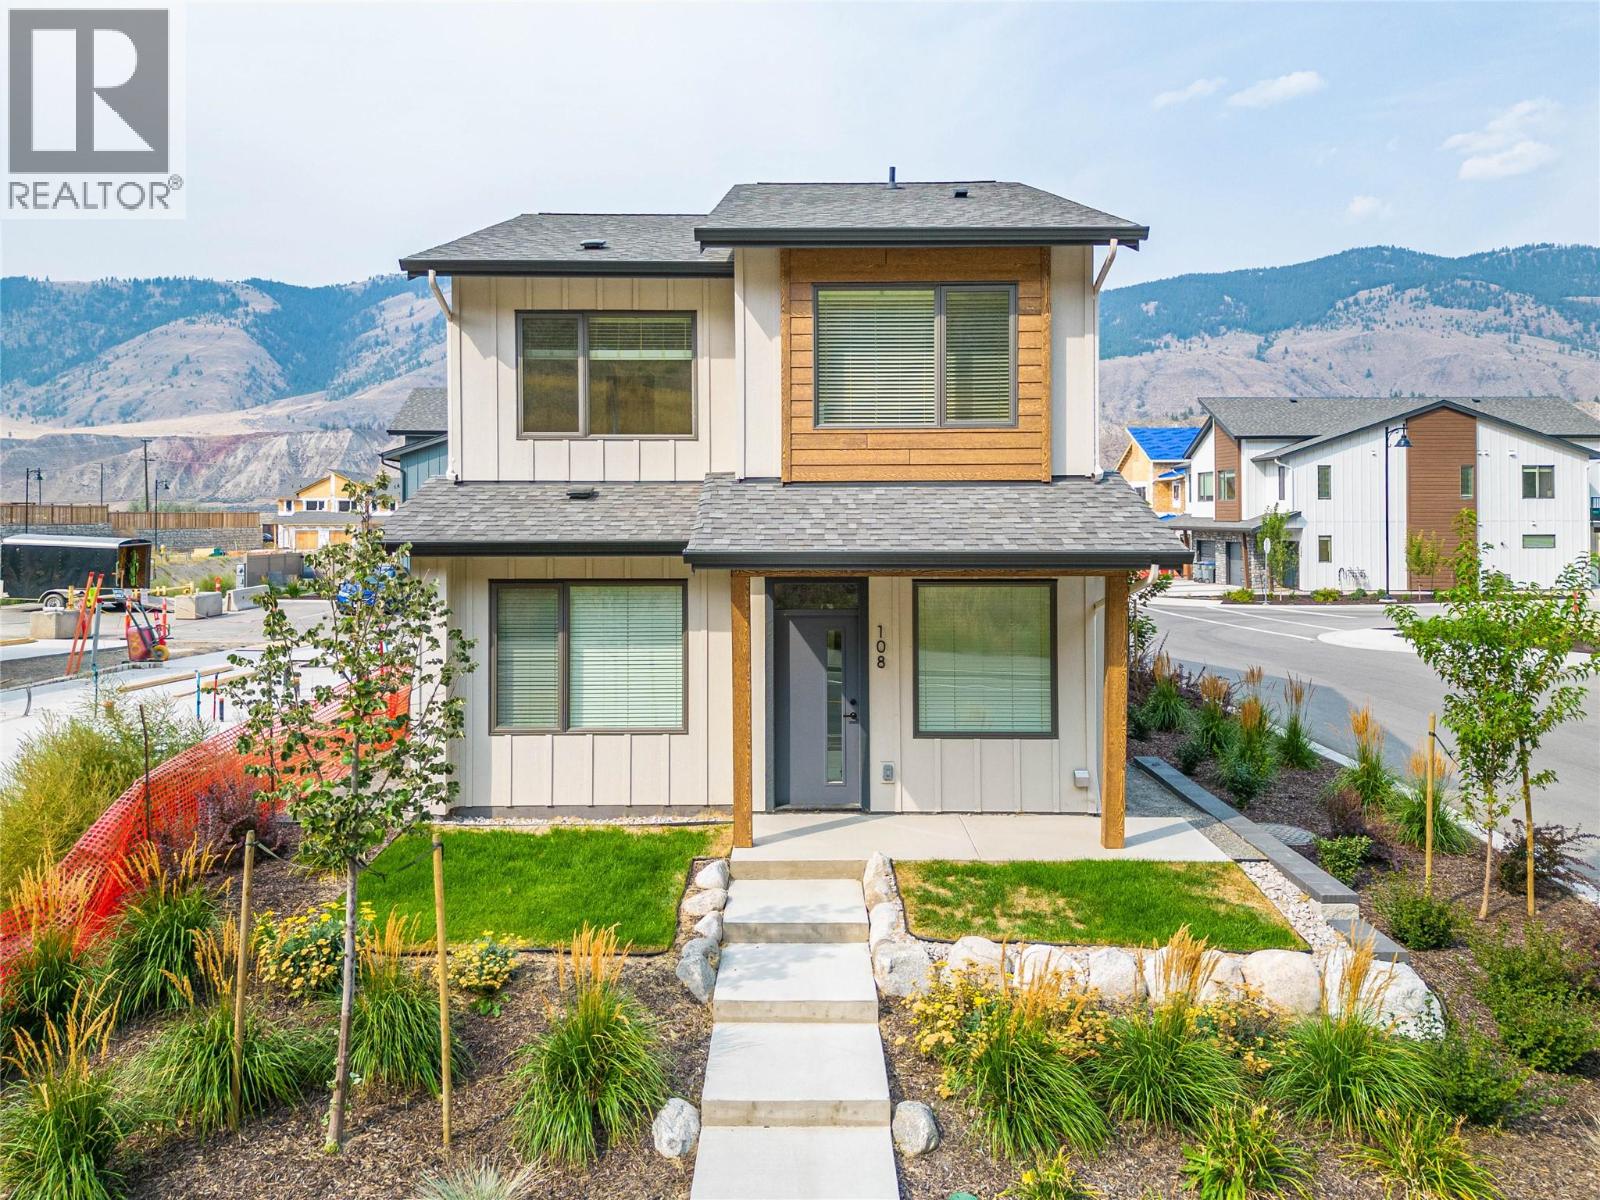
3580 Valleyview Drive Unit# 108
Kamloops, British Columbia
Introducing the very first single-family home in Somerset at Orchards Walk, an exciting opportunity to own a brand-new detached home at an unbeatable price point. Thoughtfully designed for comfort and convenience, this home includes everything you need: full appliance package, custom window blinds, air conditioning, and a fully landscaped yard. As one of the first homes in this new neighbourhood, you’ll also enjoy exclusive access to the Orchards Walk Community Centre, adding even more value to your everyday lifestyle. Built by an award-winning builder, this home marks the beginning of affordable, quality living in Kamloops. These first builds offer introductory pricing that won’t last long,making now the perfect time to get in early. Don’t miss your chance to be among the first to call Somerset home. Contact Tracy Mackenzie today to learn more or book your private showing. (id:64133)
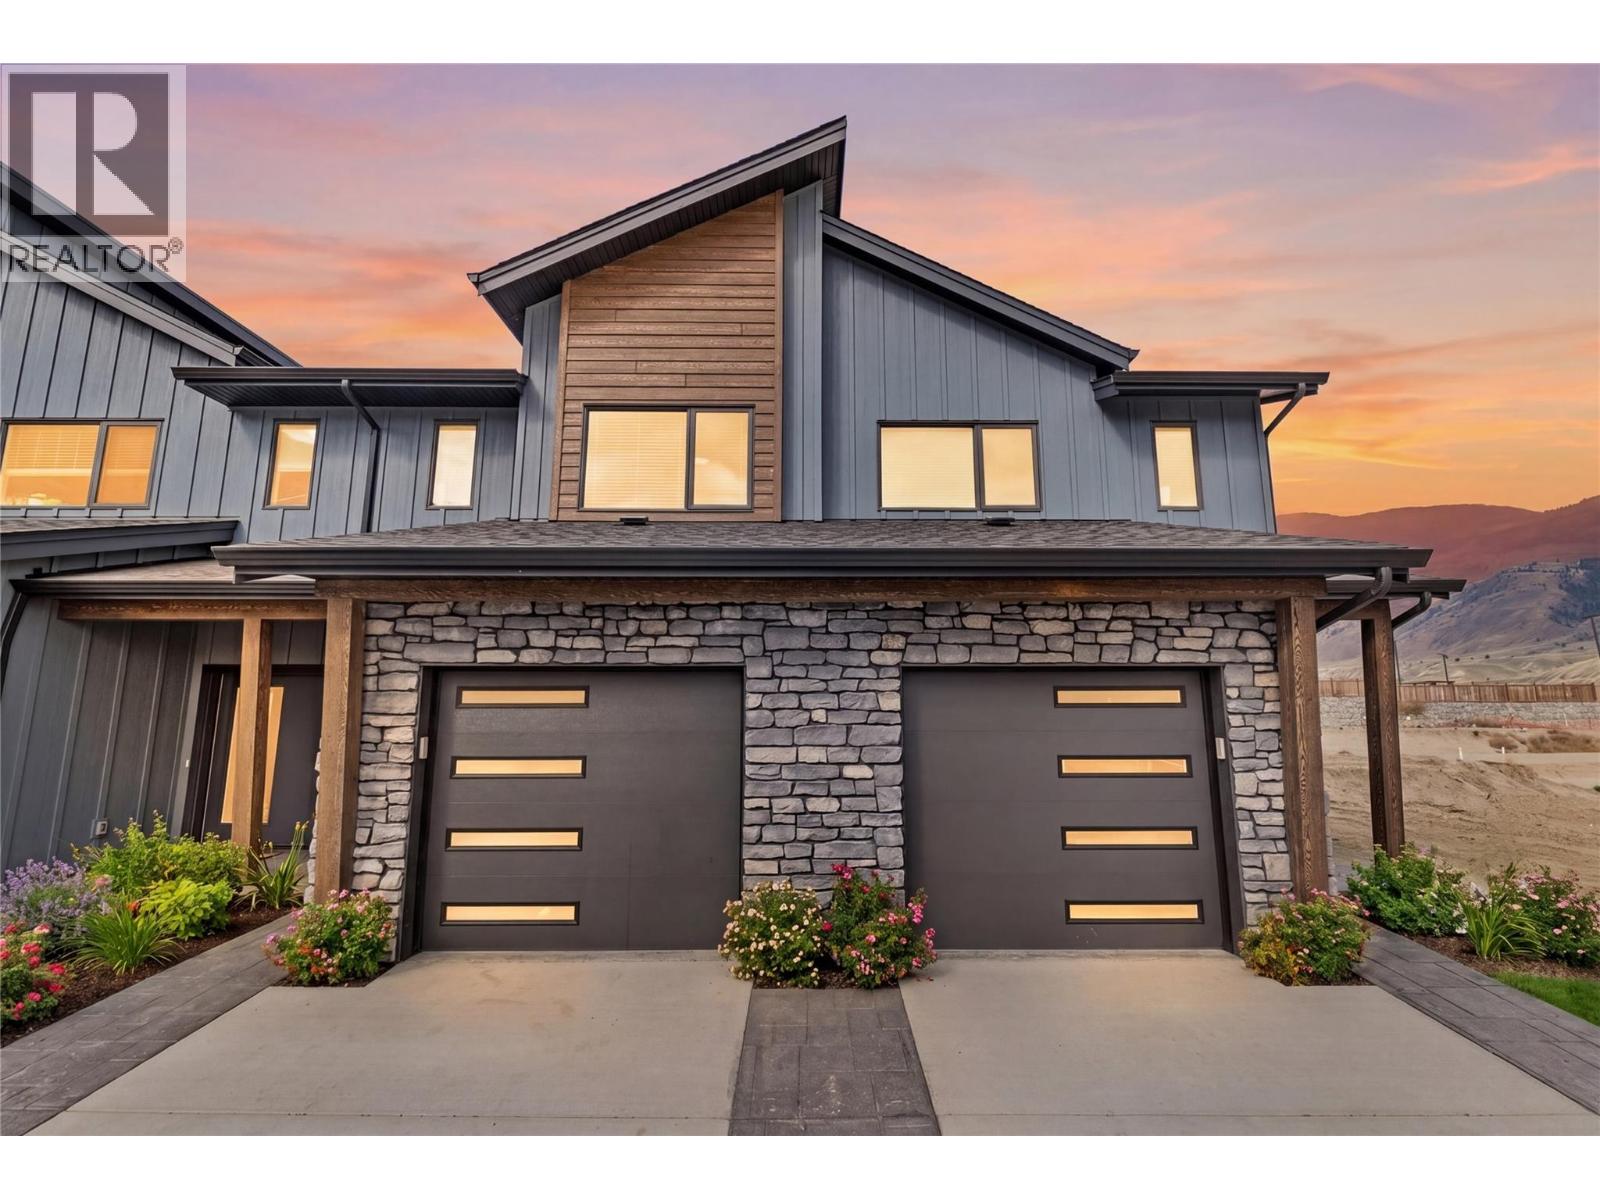
3580 Valleyview Drive Unit# 169
Kamloops, British Columbia
Get In Now. Incredible opportunity to own this 4 bedroom, plus den, 4 bathroom turn-key home in the desirable Somerset community at Orchards Walk. This bright and spacious 2-storey home comes fully landscaped. All appliances, blinds and Heat pump . This home is fully finished basement, your value is here,this is your chance to get into the market with a beautiful, brand-new home.As a homeowner, you’ll also enjoy exclusive access to the stunning Orchards Walk Community Centre. Whether you're a first-time buyer or looking for more space, this one checks all the boxes. Don't wait,call today or visit me at our open house! All measurements aprox.to be verified by the Buyer. Picture are just example, house under construction, show home can be viewed, this is dark colour scheme. (id:64133)
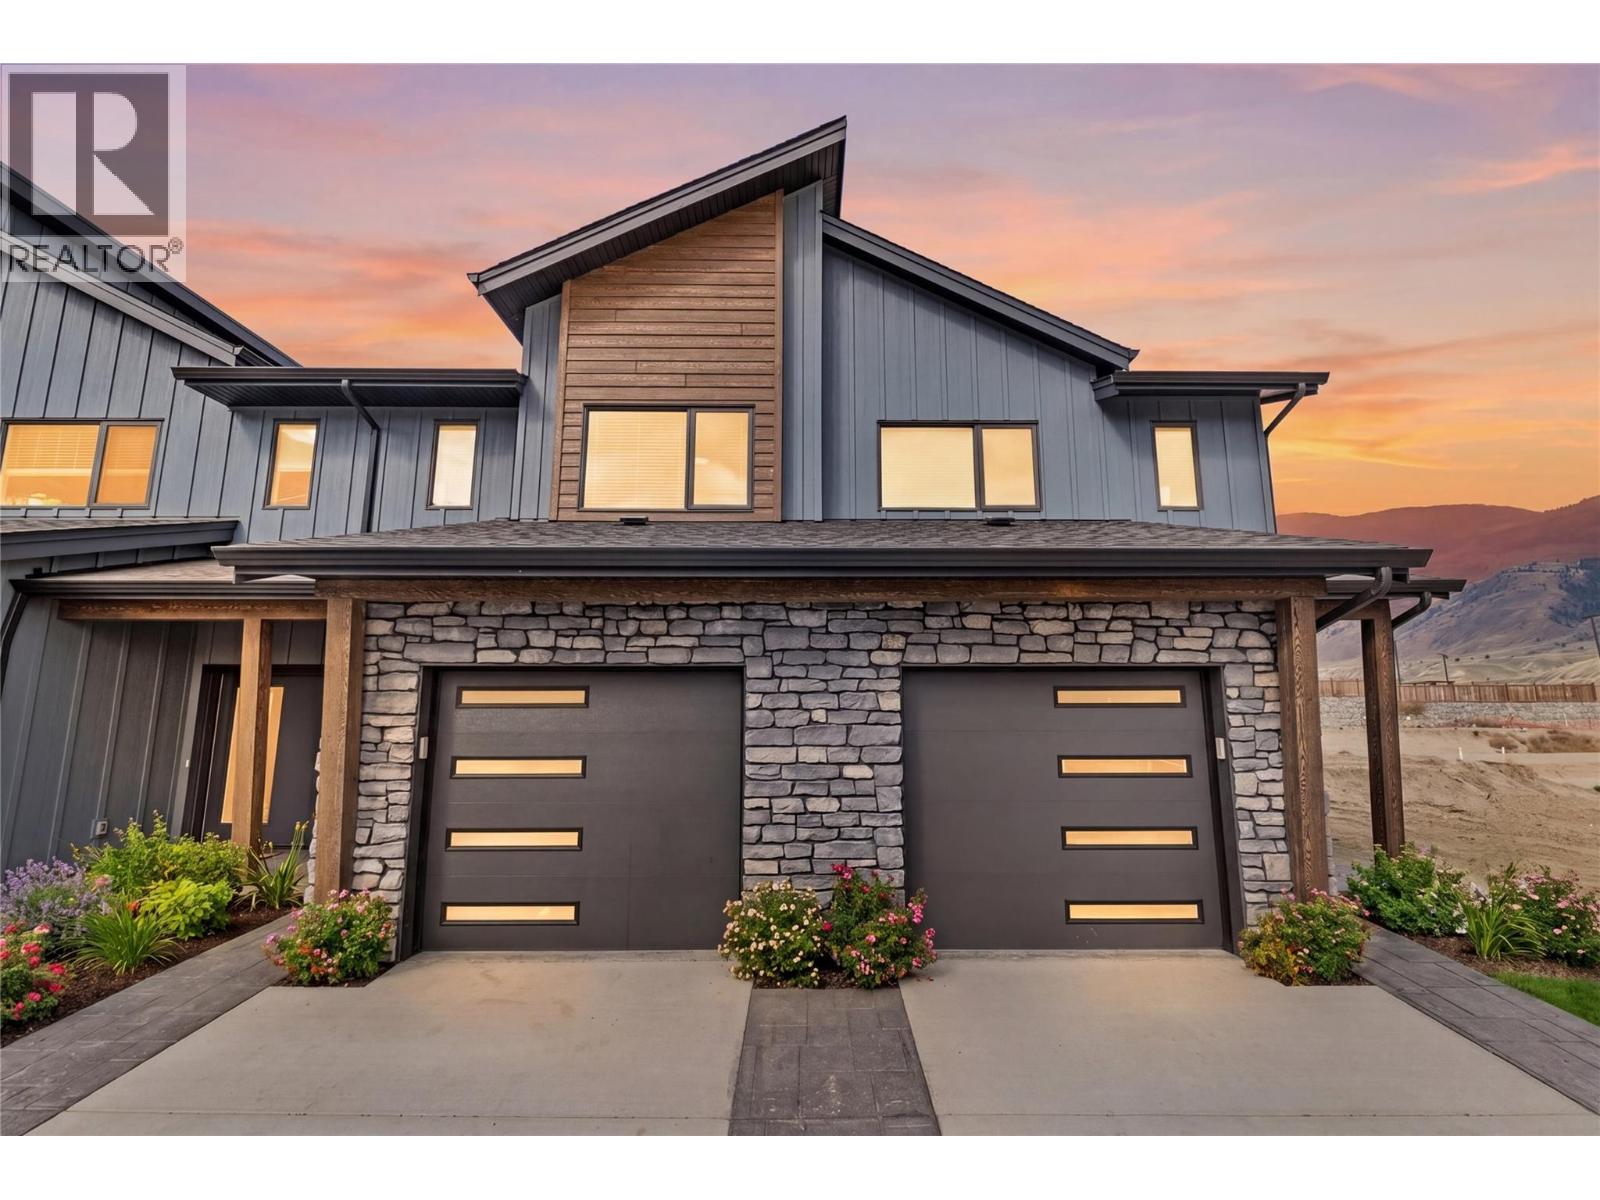
3580 Valleyview Drive Unit# 170
Kamloops, British Columbia
Come see Somerset! $599,900 Value This beautiful 2-storey home offers 3 bedrooms, 3 bathrooms, all appliances, blinds, back fence, full landscaping, and an unfinished basement ready for your finishing touches. Open concept design with ample kitchen space and eating bar with soft close cabinetry under mount lights and tile backsplash. Heated garages, electric vehicle ri, and upgraded to heat pumps for add extra comfort and convenience. You can fully fence your yard. Low strata fees include access to the community centre featuring a fitness room, kids room, and outdoor space. These homes offer exceptional value. This home is light colour scheme Pictures are not of exact home as property is currently under construction. Call me today to view my display home. (id:64133)
640 Wardlaw Avenue Unit# 303
Kelowna, British Columbia
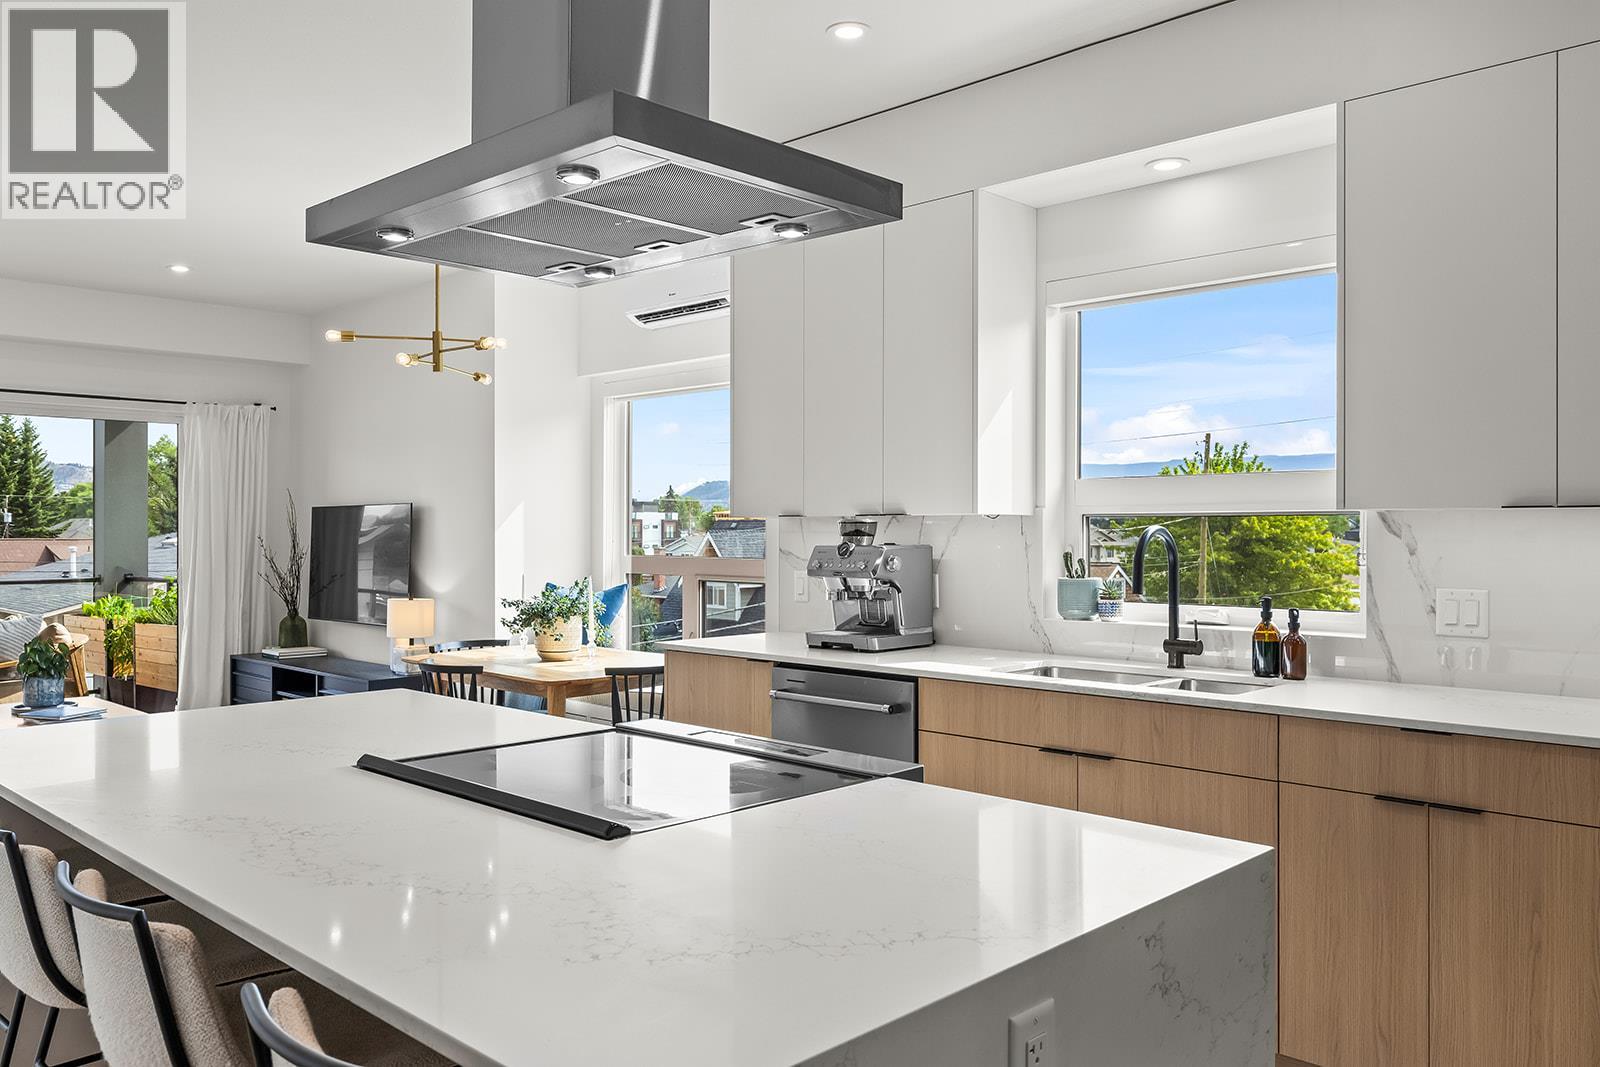
OPEN HOUSE THIS WEEKEND. SATURDAY NOV 7 9:30-11:30am and SUNDAY NOV 8 12-2pm. Come see inside this gorgeous, spacious, and like-new condo. NEW PRICE. Bright, spacious, and like new, this top-floor 2-bedroom plus den condo offers boutique living in one of Kelowna's most sought-after neighbourhoods. The sleek two-tone kitchen features a waterfall island, generous counter space, and abundant cabinetry, opening seamlessly to the dining and living areas. Bedrooms are thoughtfully positioned on opposite sides for added privacy, with the primary suite featuring a walk-in closet with custom built-ins and a stylish ensuite. The second full bedroom includes a Murphy bed, creating flexible space for guests, while the den, in-suite laundry, underground parking, dedicated storage locker, and bike storage add everyday convenience. Enjoy mountain views from the spacious deck overlooking the quiet laneway on the peaceful side of this exclusive nine-home building. Just steps to the beach, cafes, restaurants, shopping, and everything South Pandosy is known for, this is walkable, bikeable Okanagan living at its best. (id:64133)
3580 Valleyview Drive Unit# 134
Kamloops, British Columbia
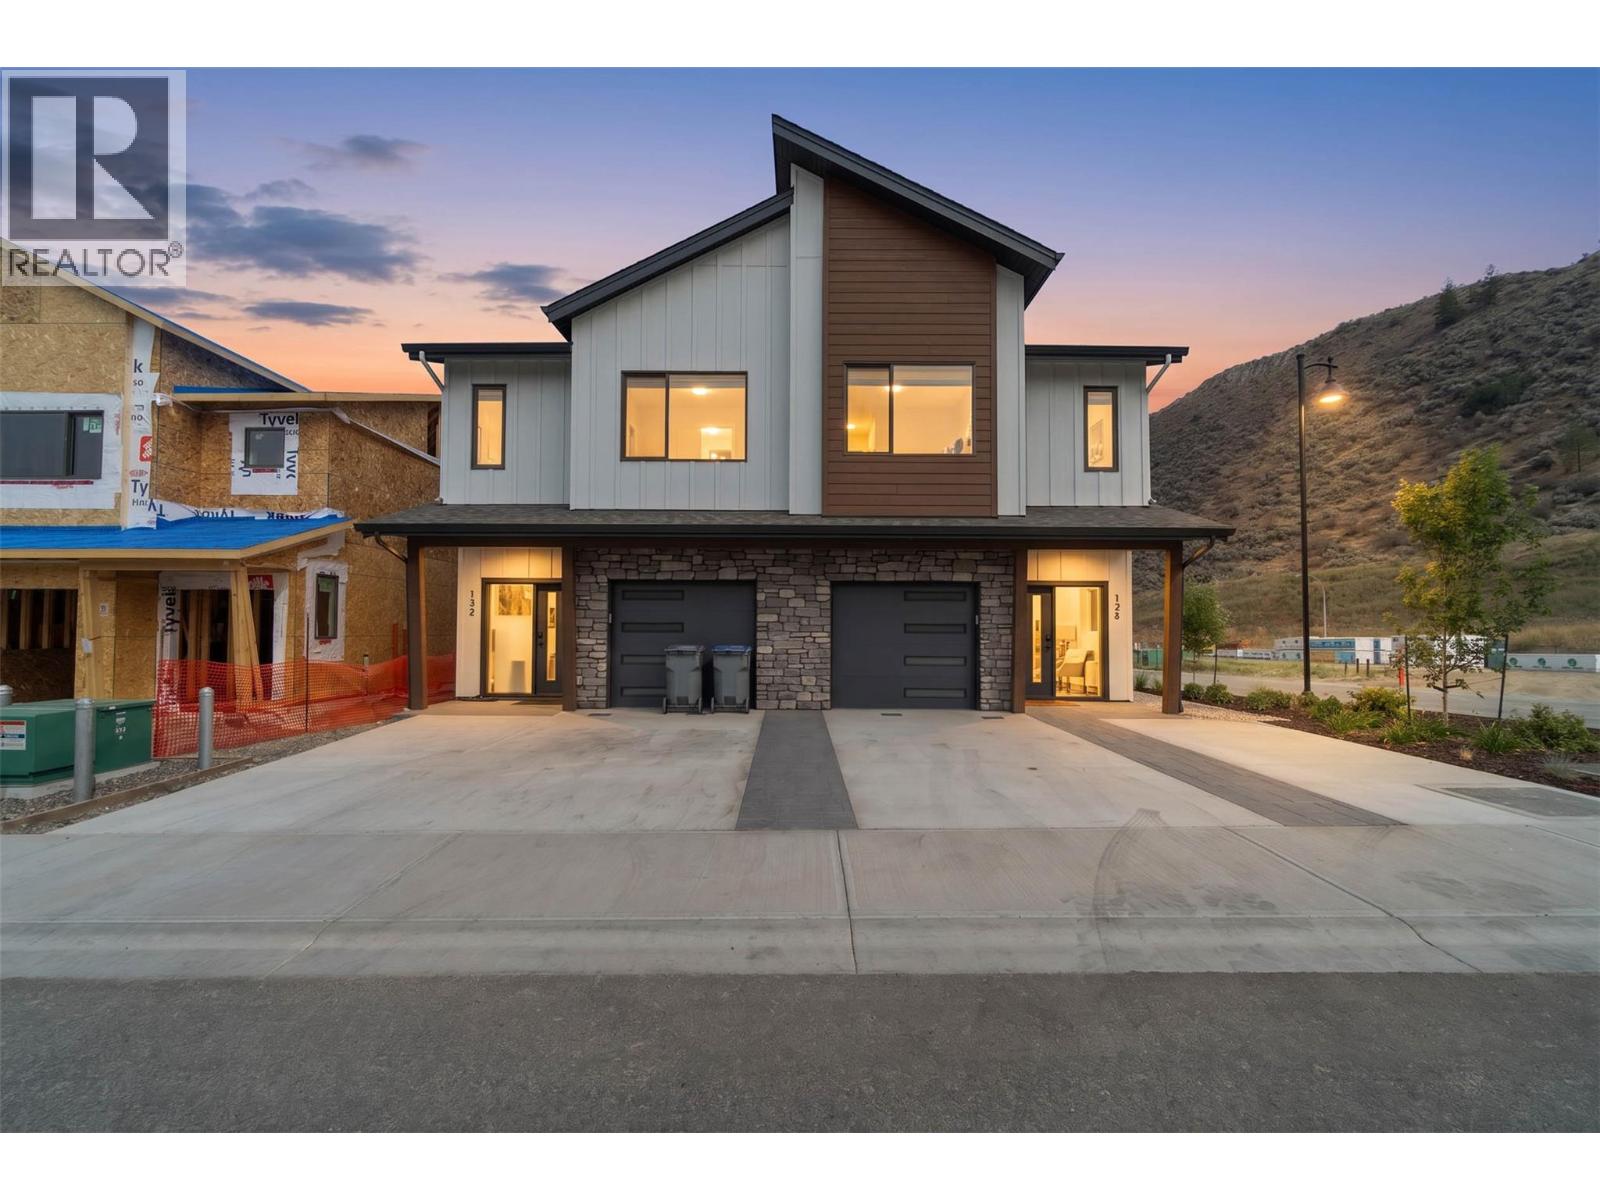
This move in ready half duplex offers one of our most unique floor plans, designed with flexibility in mind. The layout is perfect for a future inlaw suite or simply provides extra living space for your growing family. With three fully finished levels, this home delivers exceptional value and functionality. Enjoy a fully fenced yard, a spacious sundeck for your morning coffee or summer BBQs, and a beautiful open concept interior featuring soft close cabinetry, stylish finishes, and thoughtful design throughout. The spacious primary bedroom includes a large walk-in closet and a private ensuite. Your new home also includes all appliances, blinds, a heat pump for year-round comfort, and is located in a bare land strata community. Don't miss your opportunity to own this incredible home! Contact me today to book your private viewing. (id:64133)
1089 Sunset Drive Unit# 416
Kelowna, British Columbia
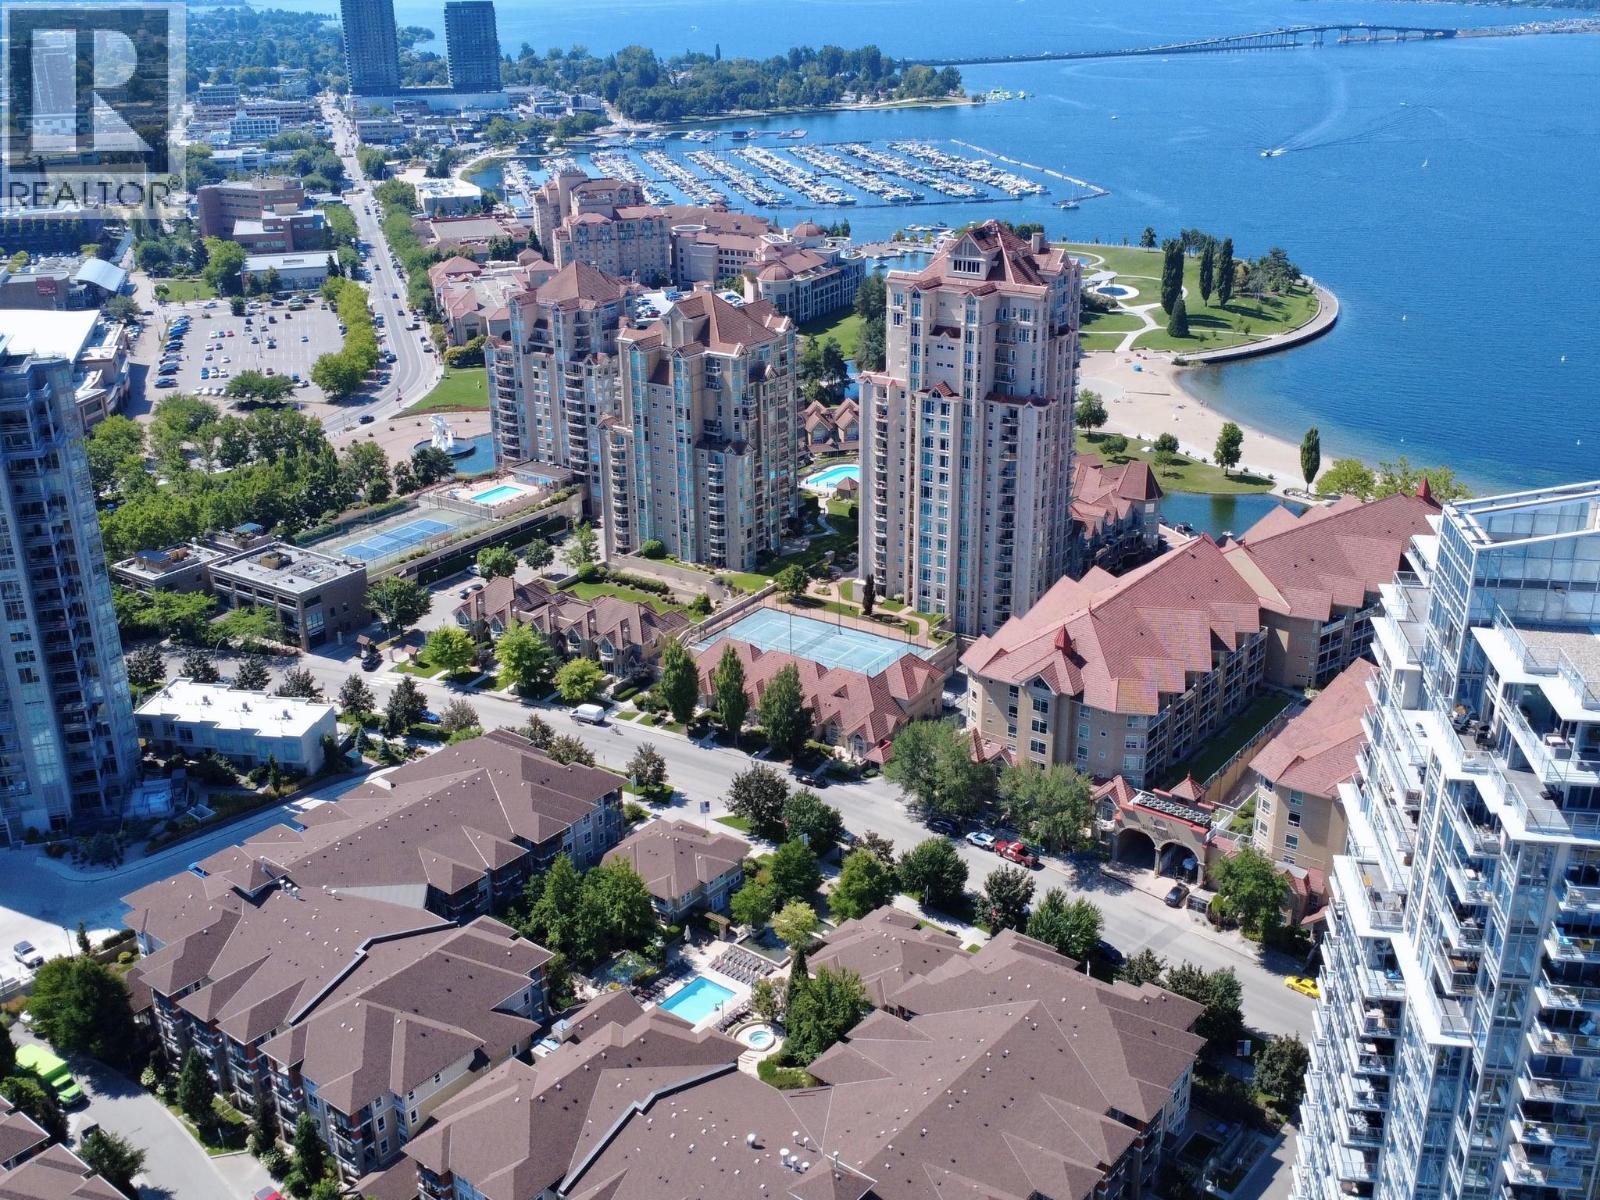
TOP FLOOR, 3 bedrooms (all with windows!) & 2 bathrooms, CORNER UNIT, with peekaboo lake view in downtown Kelowna! This home features an open layout with updated flooring, connecting the living, dining, kitchen & deck areas. The kitchen cabinets have been touched up, complemented by granite countertops with bar seating & a custom built-in wine rack. The living room features a vaulted ceiling & an electric fireplace, while large windows fill the space with natural light. Step outside onto the expansive deck and enjoy a lovely peek-a-boo view of the lake, perfect for relaxing or entertaining. The primary bedroom comes complete with a walk-in closet and an ensuite featuring double sinks and a walk-in shower. This condo also includes one secure parking stall and a storage locker. As an owner, you will have access to the Cascade Club, which offers fantastic resort-style amenities, including an outdoor pool, two hot tubs, a BBQ area, billiards room, kitchen and lounge, and a fully equipped gym upstairs. Waterscapes also offers guest suites for visiting family and friends. Located in Osprey 1, you’re just steps from the beautiful Waterfront Park, its scenic boardwalk and the beach. Enjoy the convenience of being within walking distance to shopping, entertainment, restaurants, pubs, and even a local winery. This is an excellent opportunity to enjoy the Okanagan lifestyle in a fantastic waterfront community. QUICK POSSESSION POSSIBLE! (id:64133)
2486 Highlands Drive
South Shuswap, British Columbia
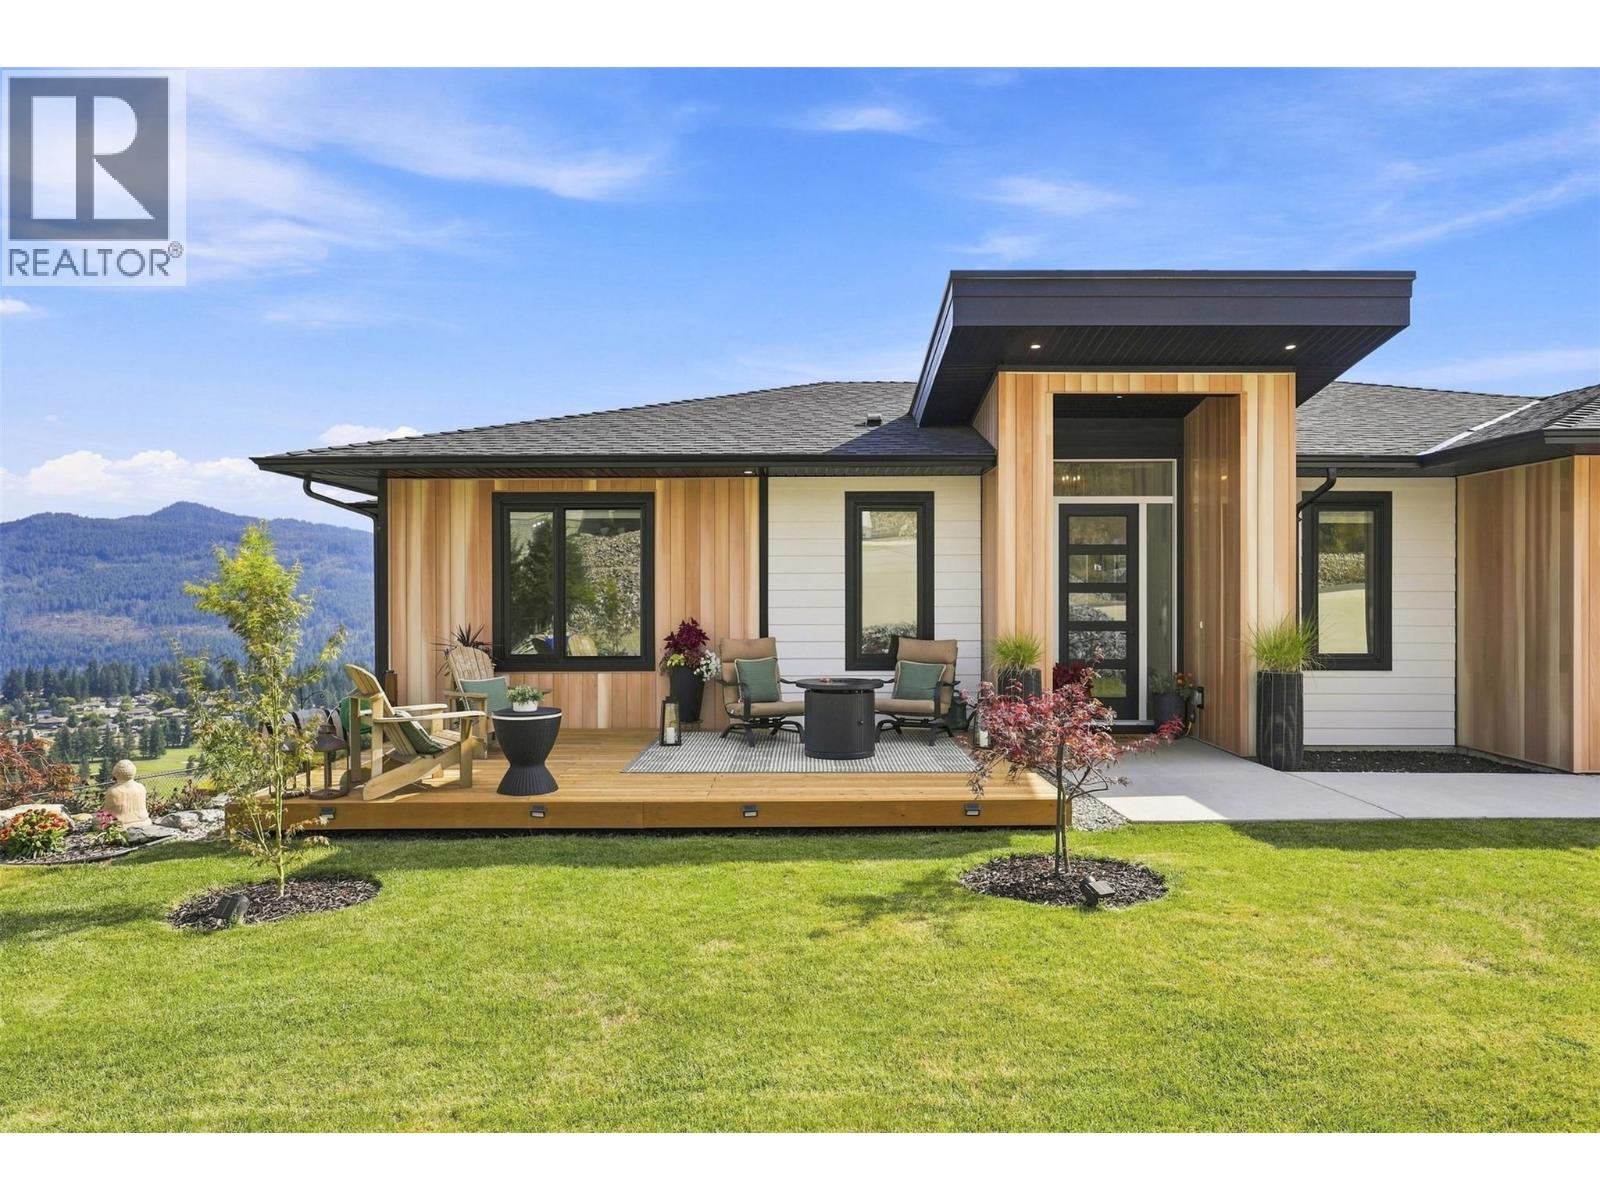
A one-of-a-kind showstopper! Built in 2023 with over 3,000 sq.ft of luxury living, this stunning custom rancher in The Highlands of Blind Bay showcases panoramic views of Shuswap Lake, the golf course & surrounding valley. Striking wood-look metal siding accents give the home standout curb appeal. Featuring 4 bed, 3 bath, a media room & bright daylight w/o basement, this home was designed for elevated living & entertaining. A grand foyer welcomes you to the open main level, where the kitchen impresses with quartz counters, large island, soft-close cabinetry, brushed gold & black finishes, gas range & generous pantry. The dining area flows onto the private covered deck your front-row seat to the spectacular views. The primary suite features a spa-like 5-pc ensuite & WIC. Main-floor laundry, spacious garage entry add everyday function. Downstairs is an impressive wet bar & 6.5-ft quartz island with soft-close drawers, alongside the media/theatre room. Outdoor living surrounds the home with extensive landscaping, a floating front deck, gardens, water feature, rockwork, fire pit & fenced yard. Triple garage & lots of parking! Enjoy The Highlands pickleball court, nearby trails and with the golf course, shops, restaurants, beach & boat launch just minutes away. Morning on the golf course, afternoons on the lake & evenings entertaining at home. Your Shuswap lifestyle starts here.*measurements taken by floorplan are aprox* book your private showing! (id:64133)
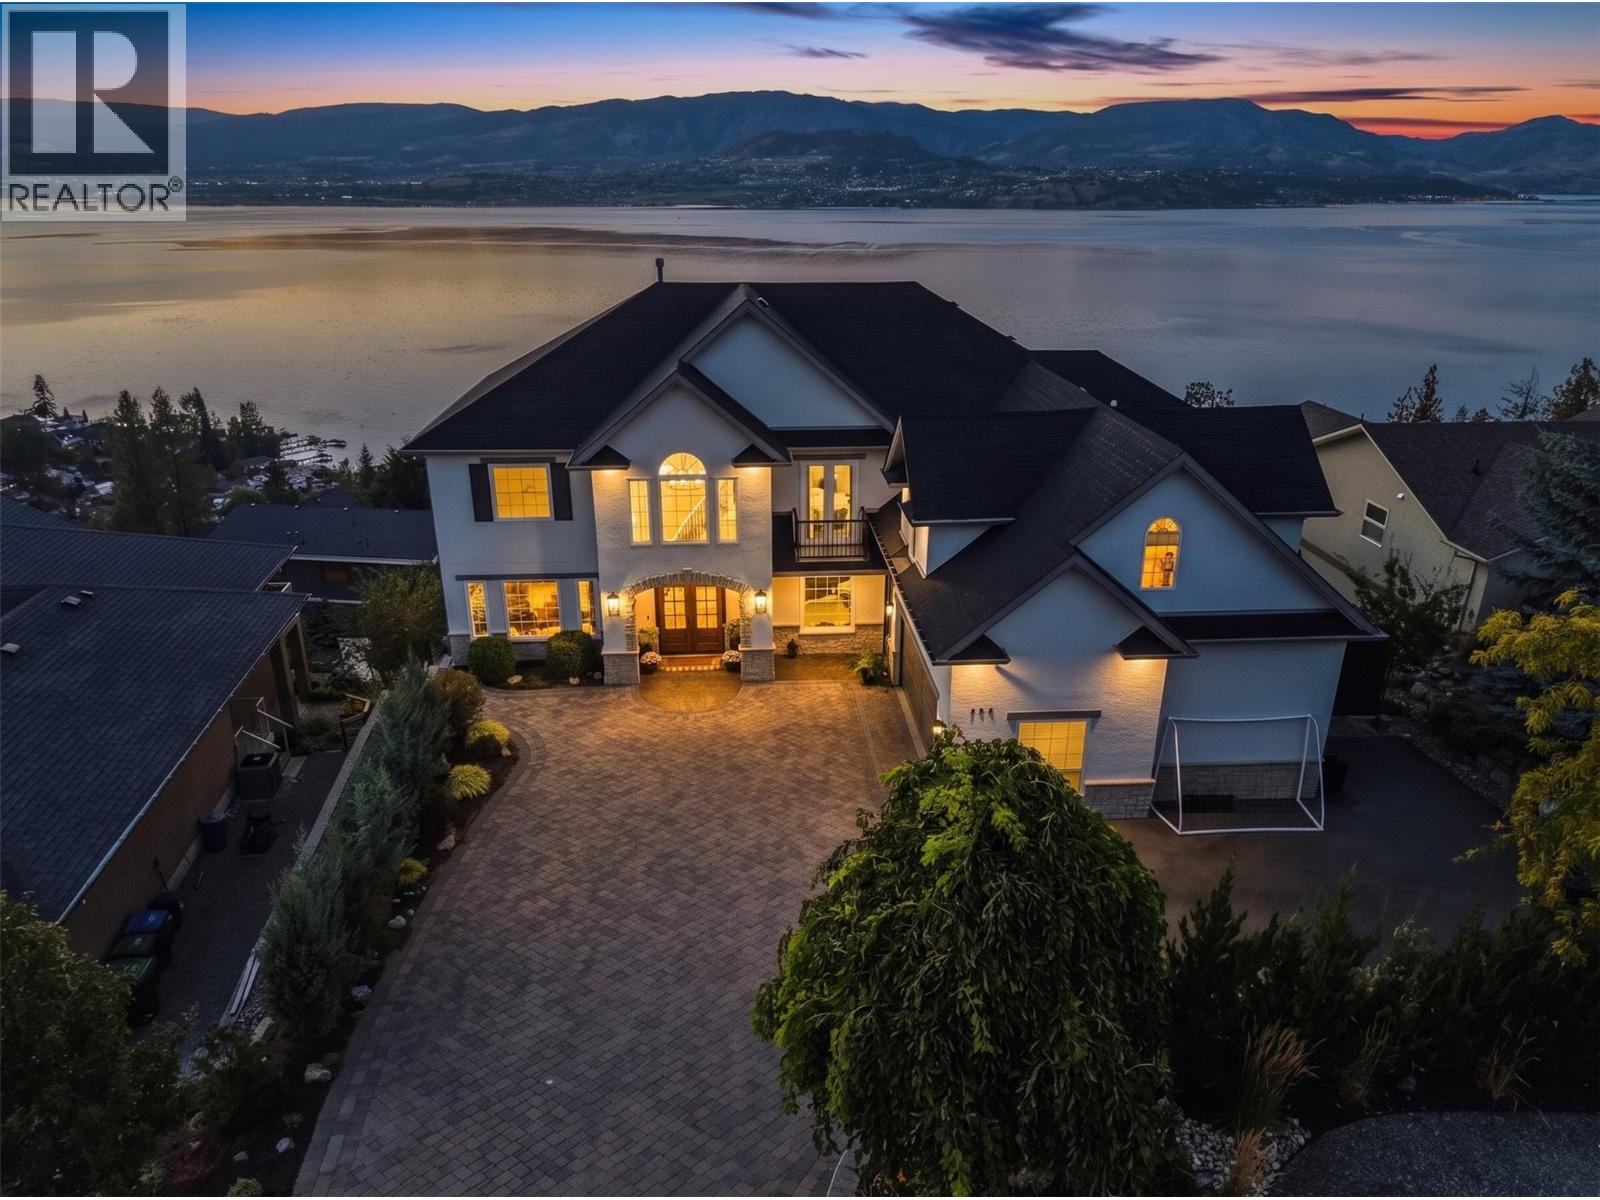
408 Okaview Road
Kelowna, British Columbia
THIS IS A HOME YOU NEED TO SEE IN PERSON!!! Welcome to 408 Okaview Road, an extraordinary Upper Mission residence where sweeping Okanagan views, exceptional design, and an incredible collection of indoor and outdoor spaces come together in a home unlike any other. From nearly every window, the lake, mountains, and valley stretch out before you, creating a breathtaking backdrop that changes with the light throughout the day. Extensively transformed inside and out, the home combines sophisticated design with an incredible attention to detail, featuring wide plank white oak flooring, a beautifully renovated kitchen with walk in pantry, updated bathrooms, new fireplaces, a dedicated wine and bar room, movie and media room, home gym, and a fully self contained two bedroom, one bathroom suite with its own kitchen and laundry. Then step outside, where the home truly comes alive. A stunning 12 x 32 saltwater pool with an infinity style ledge and powered cover takes centre stage, complemented by an eight person saltwater hot tub, two person hot stone sauna, and an exceptional pool cabana designed for effortless entertaining. Complete with an outdoor kitchen, three tap beer keg, dishwasher, overhead heaters, 65 inch TV, outdoor speakers, and heated two piece bathroom, the cabana makes summer entertaining feel like your own private resort. Multiple entertaining decks, an outdoor fireplace, powered awnings, full irrigation and landscape lighting, RV parking with power and water, and an EV charger further elevate the outdoor experience. Inside, Lutron home automation, upgraded electrical, new roof, air conditioning, tankless water heater, upgraded lighting, and extensive interior and exterior improvements add another layer of comfort and convenience. Every detail has been thoughtfully considered, but it is the way the spaces, views, finishes, and outdoor amenities come together that makes this home so special. This is one you simply need to experience for yourself. (id:64133)
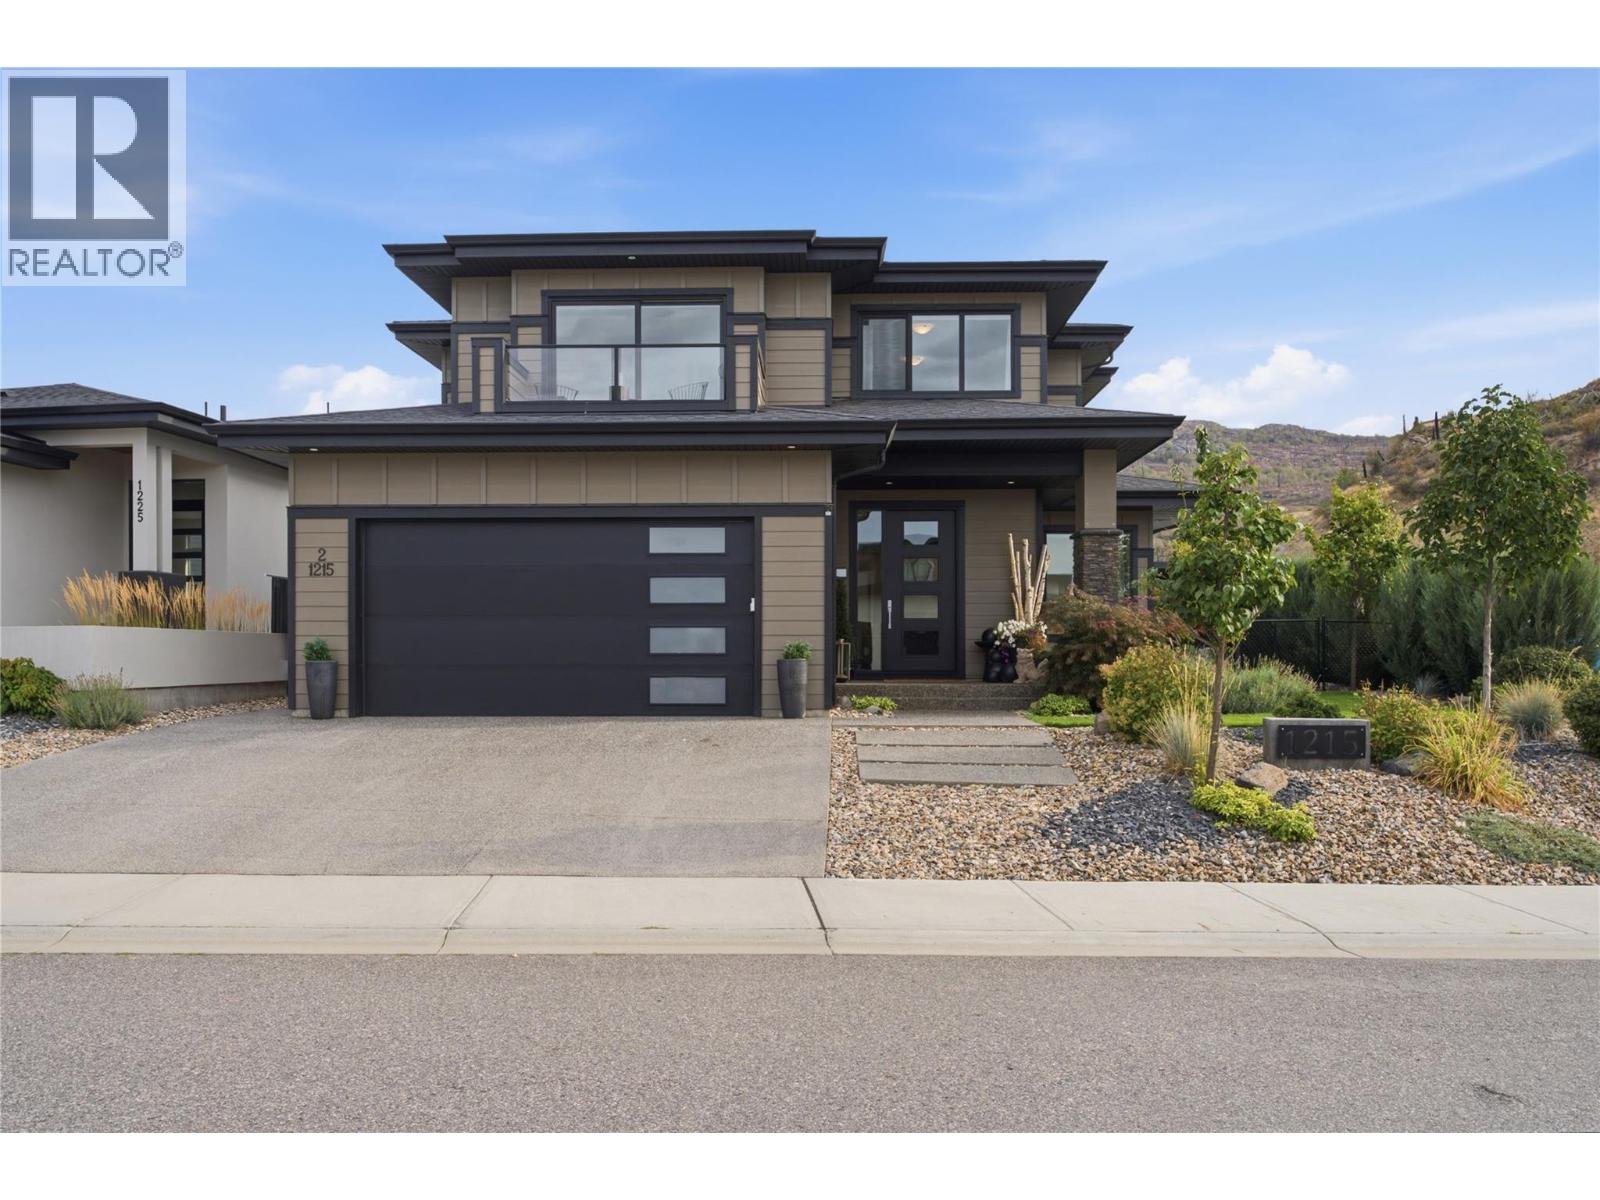
1215 Ponds Avenue
Kelowna, British Columbia
Modern. Versatile. Lake views. Legal suite. Upper Mission living at its best! This thoughtfully designed home offers an exceptional blend of style, space and versatility, with 3 spacious bedrooms upstairs plus a bright, self-contained 1-bedroom legal suite in the walk-out basement. The main level features a bright, open-concept design with a well-appointed kitchen, spacious island with seating, and a casual breakfast area that steps out to the covered backyard patio. Low-maintenance landscaping & a private yard create a peaceful outdoor retreat... wired & ready for a hot tub! The formal dining room is perfectly positioned to take advantage of beautiful lake views, while the upper-level landing provides a versatile space ideal for a home office & lounge area. The primary suite features a luxurious 5-piece ensuite, plus a charming private balcony overlooking the lake; a perfect spot to take in an unforgettable Okanagan sunset. Two additional bedrooms, each with its own spacious walk-in closet, plus a full laundry room & bathroom complete the upper level. There's more! The bright 1-bedroom legal suite features its own separate entrance & private patio, making it an excellent opportunity for rental income, a mortgage helper, or comfortable multigenerational living. Ideally located close to Canyon Falls Middle School and the new Ponds Shopping Centre, this home offers the perfect combination of modern living, functionality and location in a sought-after family neighbourhood. (id:64133)
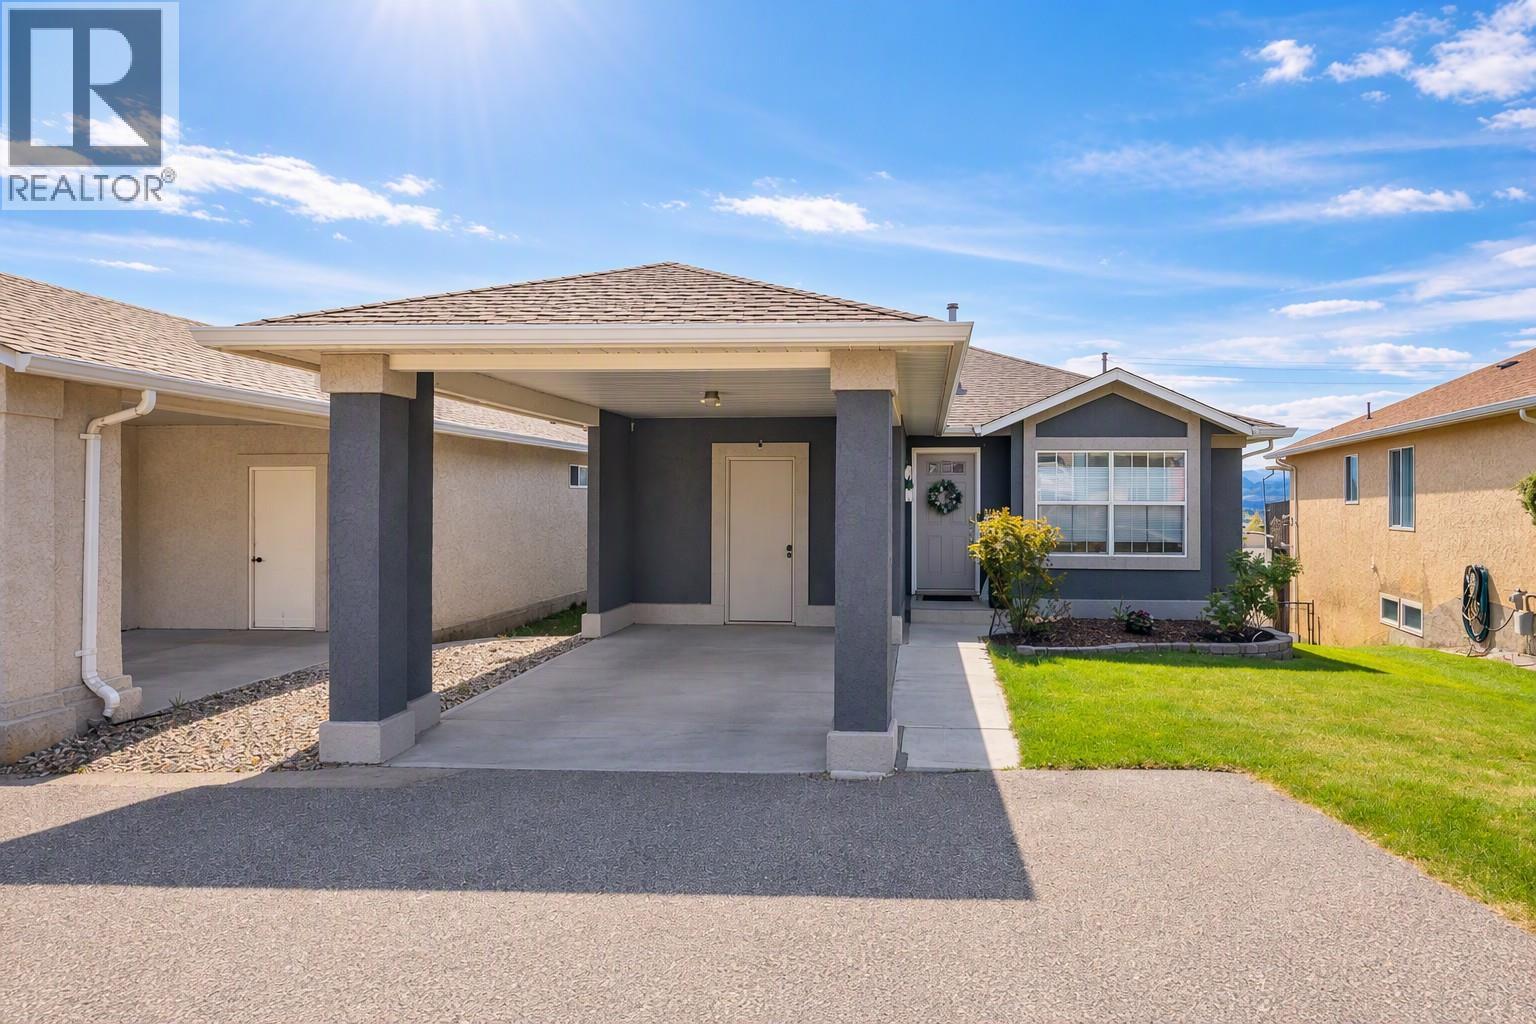
2440 Old Okanagan Highway Unit# 1114
West Kelowna, British Columbia
Hello Buyers! This is a great deal for a SINGLE FAMILY HOME. The home is in great shape, very well cared for and move in ready. The Sellers are relocating and need to sell...tell your real estate agent to book a showing! (easy to view) Located on West Bank First Nations with a secure pre-paid lease until 2089. Yes, financing is available...talk to your mortgage broker! Pet friendly. No age restriction. Fenced yard. Low monthly fee of $180 per month. (id:64133)
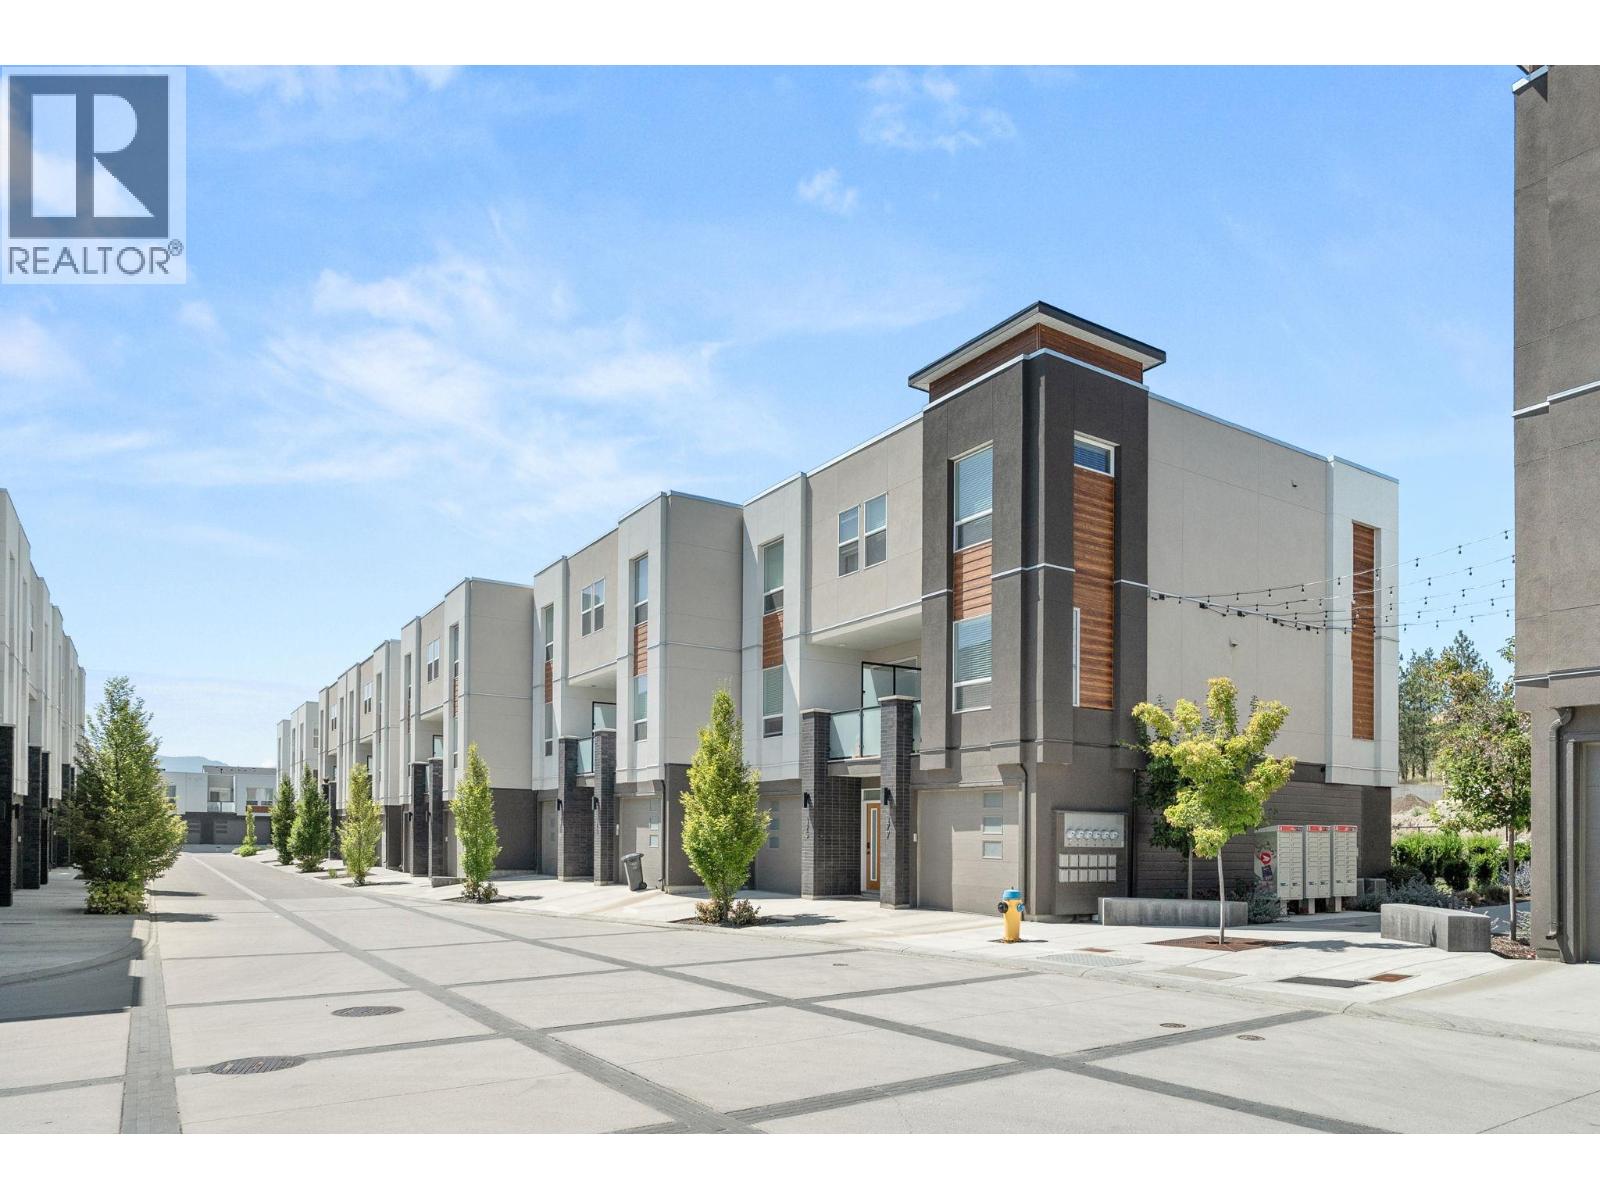
610 Academy Way Unit# 101
Kelowna, British Columbia
MOVE IN NOW! These traditional row townhomes are hands-down one of the best new construction deals in the Valley. This unit is priced at $649,900 +GST, and for first-time buyers there’s added savings if you qualify, no GST or PTT, that’s over $40,000 in savings! The deals simply don’t get any better than this. Not only is the value unmatched, the location is unbeatable: walk to UBCO, just 5 minutes to the airport, shopping nearby, and only 5 minutes from the award-winning Rail Trail connecting to downtown and beyond. All homes come with modern features and finishes, including stainless steel kitchen appliances, full-size laundry units, ice-cold central A/C with forced air gas heat, window coverings, and a two-car garage. Buy to live, rent, or invest for your kids while they attend UBCO, at this price, why rent? The Delta II floor plan at Academy Ridge is move-in ready, offering 3 bedrooms, 2.5 bathrooms, and a thoughtfully designed layout with 9ft ceilings and premium finishes. With low strata fees and pet-friendly bylaws, this home is ideal for students, professionals, or investors. Don’t miss out, schedule your showing today! Please note: Photos show a similar unit in the same color scheme (SIGMA - Light). (id:64133)
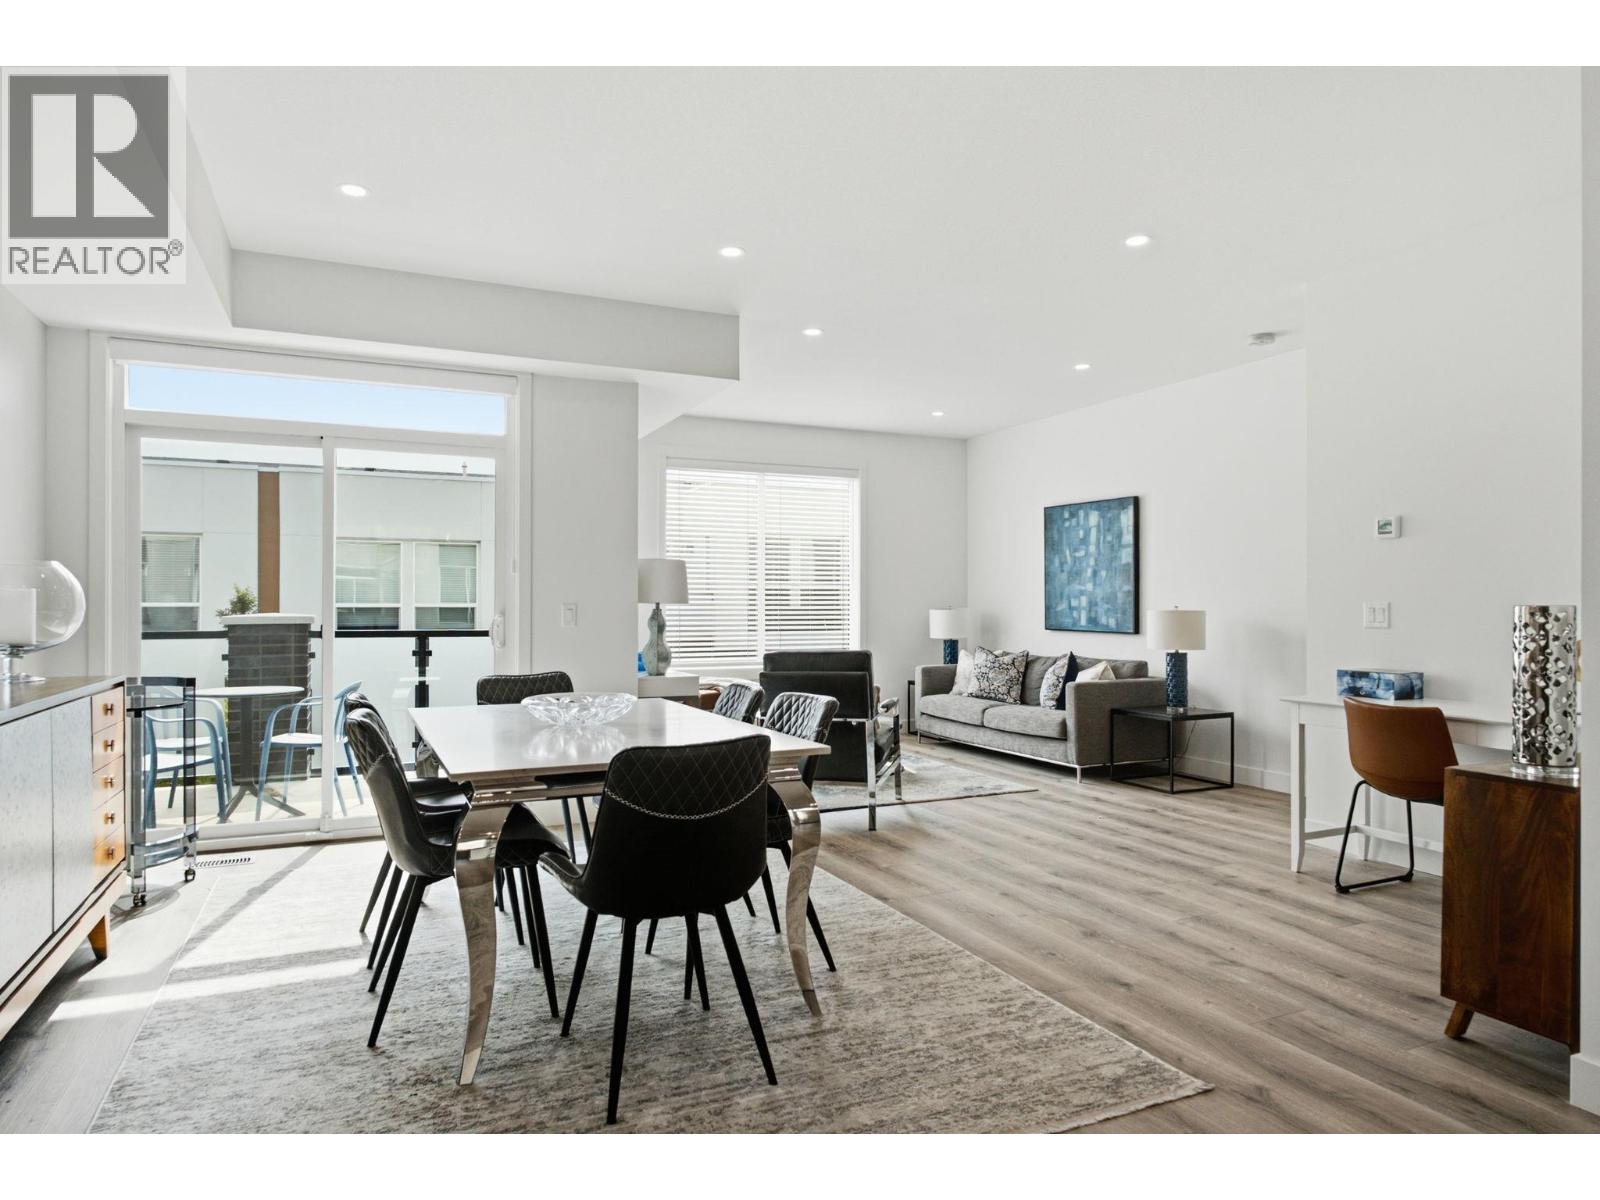
610 Academy Way Unit# 117
Kelowna, British Columbia
MOVE IN NOW! There is nothing traditional about these townhomes. They were designed to help out the modern family get into their first home or for investors to maximize returns. How about 2 bedrooms and den (could be 3 bedrooms) and a separate entrance lock off boarding room!!! Yes, a rental room included in a townhome. Prices start in the mid $600's and if you are a first time buyer and you qualify there is no GST or PTT. That is a savings of over $50k. The deals do not get any better than this. These homes are already the best priced New Construction townhomes in the Valley and now they just got better. Besides the value portion of the equation you can't beat the location. Walk to the UBCO campus, 5 min drive to the airport, shopping is 5 minutes away and the award winning RAIL TRAIL that links to downtown and places north is only 5 minutes away. All homes come with modern fixtures and features such as stainless steel kitchen appliance, full size laundry units, ice cold central A/C with forced air gas heat, all window coverings and light fixtures and a side-by-side two car garage. This unit is the OMEGA (White) color scheme, the photos show a SIGMA (light) scheme. Buy and live or buy and rent or buy for your kids while they attend UBCO. At this price, why rent? EARN WHILE YOU LIVE. Price plus GST. (id:64133)
610 Academy Way Unit# 111
Kelowna, British Columbia
MOVE IN NOW! These traditional row townhomes are hands-down one of the best new construction deals in the Valley. This unit is priced at $639,900 +GST, and for first-time buyers there’s added savings if you qualify, no GST or PTT, that’s over $40,000 in savings! The deals simply don’t get any better than this. Not only is the value unmatched, the location is unbeatable: walk to UBCO, just 5 minutes to the airport, shopping nearby, and only 5 minutes from the award-winning Rail Trail connecting to downtown and beyond. All homes come with modern features and finishes, including stainless steel kitchen appliances, full-size laundry units, ice-cold central A/C with forced air gas heat, window coverings, and a two-car garage. Buy to live, rent, or invest for your kids while they attend UBCO, at this price, why rent? The Delta I floor plan at Academy Ridge is move-in ready, offering 3 bedrooms, 2.5 bathrooms, and a thoughtfully designed layout with 9ft ceilings and premium finishes. With low strata fees and pet-friendly bylaws, this home is ideal for students, professionals, or investors. Don’t miss out, schedule your showing today! Please note: Photos show a similar unit in the same color scheme (OMEGA White). (id:64133)
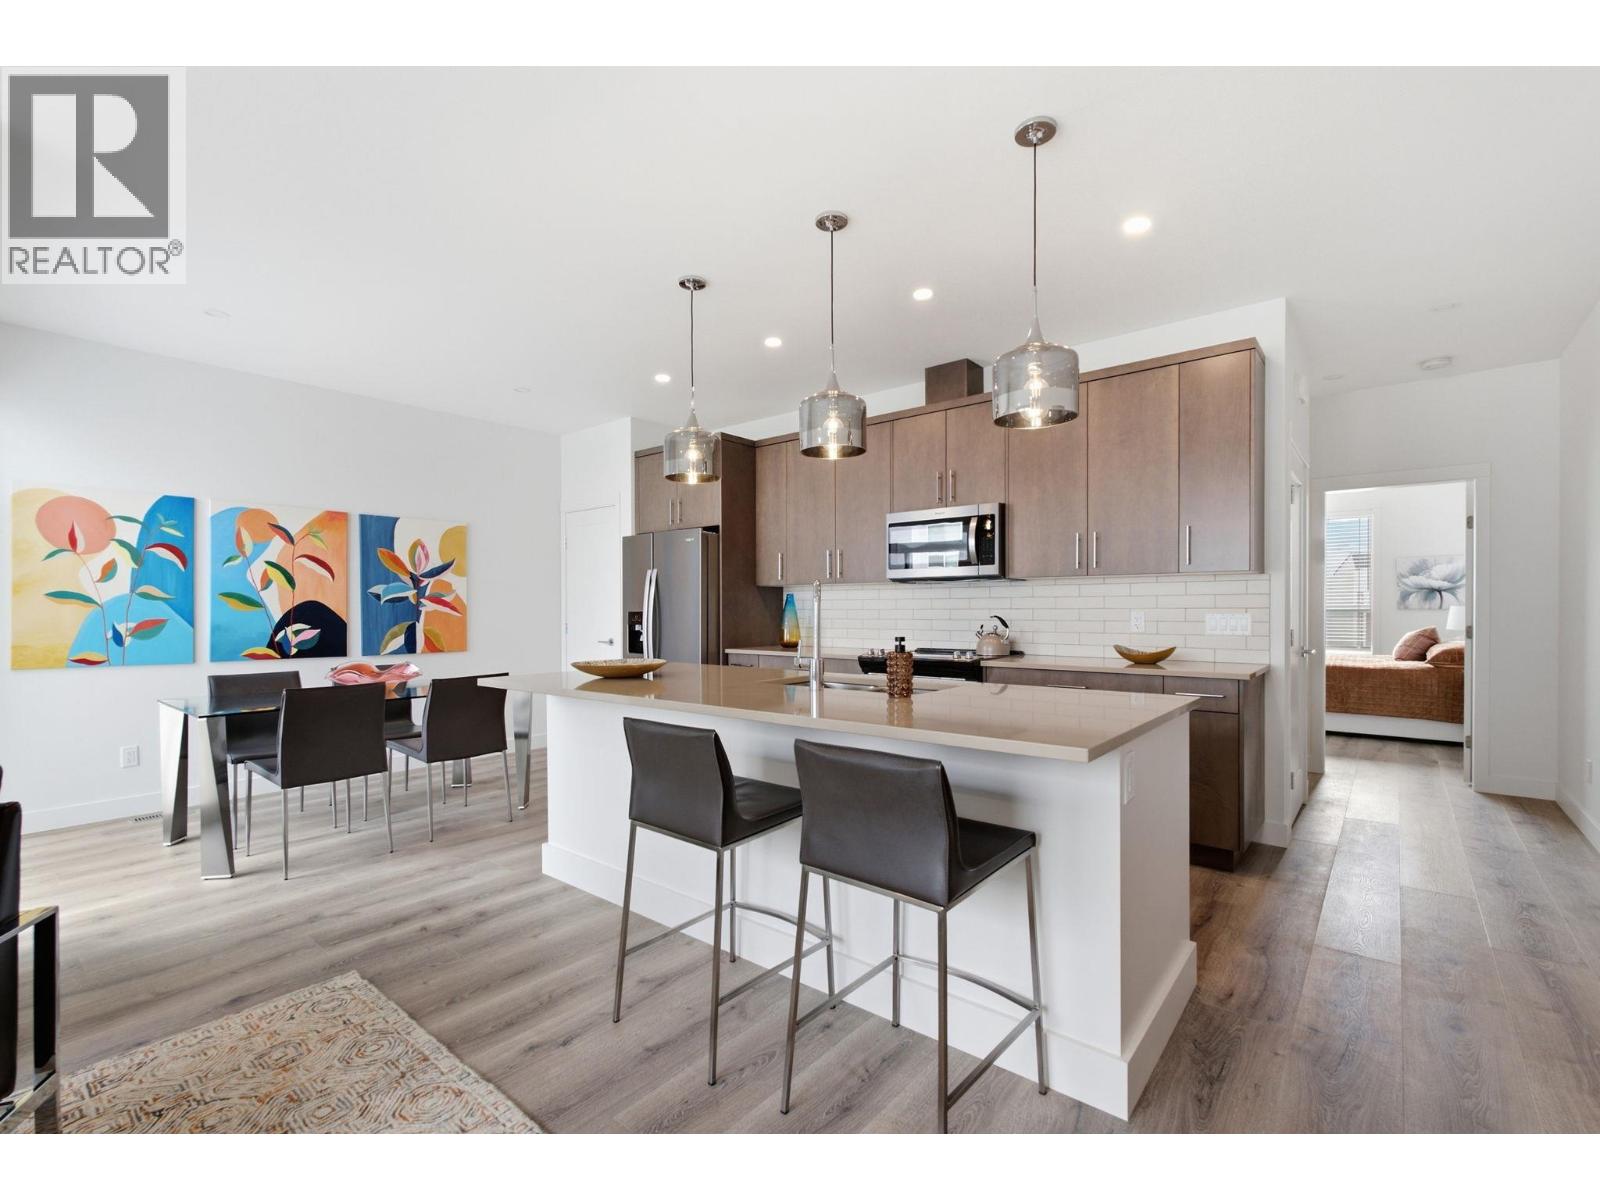
610 Academy Way Unit# 114
Kelowna, British Columbia
PRICE IMPROVEMENT! MOVE IN NOW! NEW CONSTRUCTION! This is a DEAL DEAL DEAL. Welcome to Academy Ridge, a unique development near UBCO designed with flexibility in mind. Whether you're a first-time buyer, parent of a student, or investor, this property offers an exceptional live-and-earn opportunity. Each unit features 1 self-contained 1 bedroom living space plus two additional private-entrance boarding rooms, making it ideal for student rentals and strong income potential. First-time buyers also benefit from GST and Property Transfer Tax rebates, making these some of the best-priced new construction townhomes in the Okanagan. The location is hard to beat walk to UBCO, just 5 minutes drive to Kelowna International Airport, close to shopping and everyday amenities, and only minutes from the Rail Trail, connecting you to downtown Kelowna and the North Okanagan. Inside, you’ll find modern finishes throughout including stainless steel appliances, full-size laundry, central A/C, forced-air gas heating, and all window coverings included. A side-by-side two-car garage adds everyday convenience. Strata allows 30-day minimum rentals, 2 small dogs or cats or 1 large dog, and the home is protected by a 2-5-10 New Home Warranty. With low strata fees and built-in rental potential, this is an incredible opportunity to live, invest, or support your student while they attend UBCO. *Photos are from a similar unit with the same colour scheme* Price plus GST. (id:64133)
610 Academy Way Unit# 109
Kelowna, British Columbia
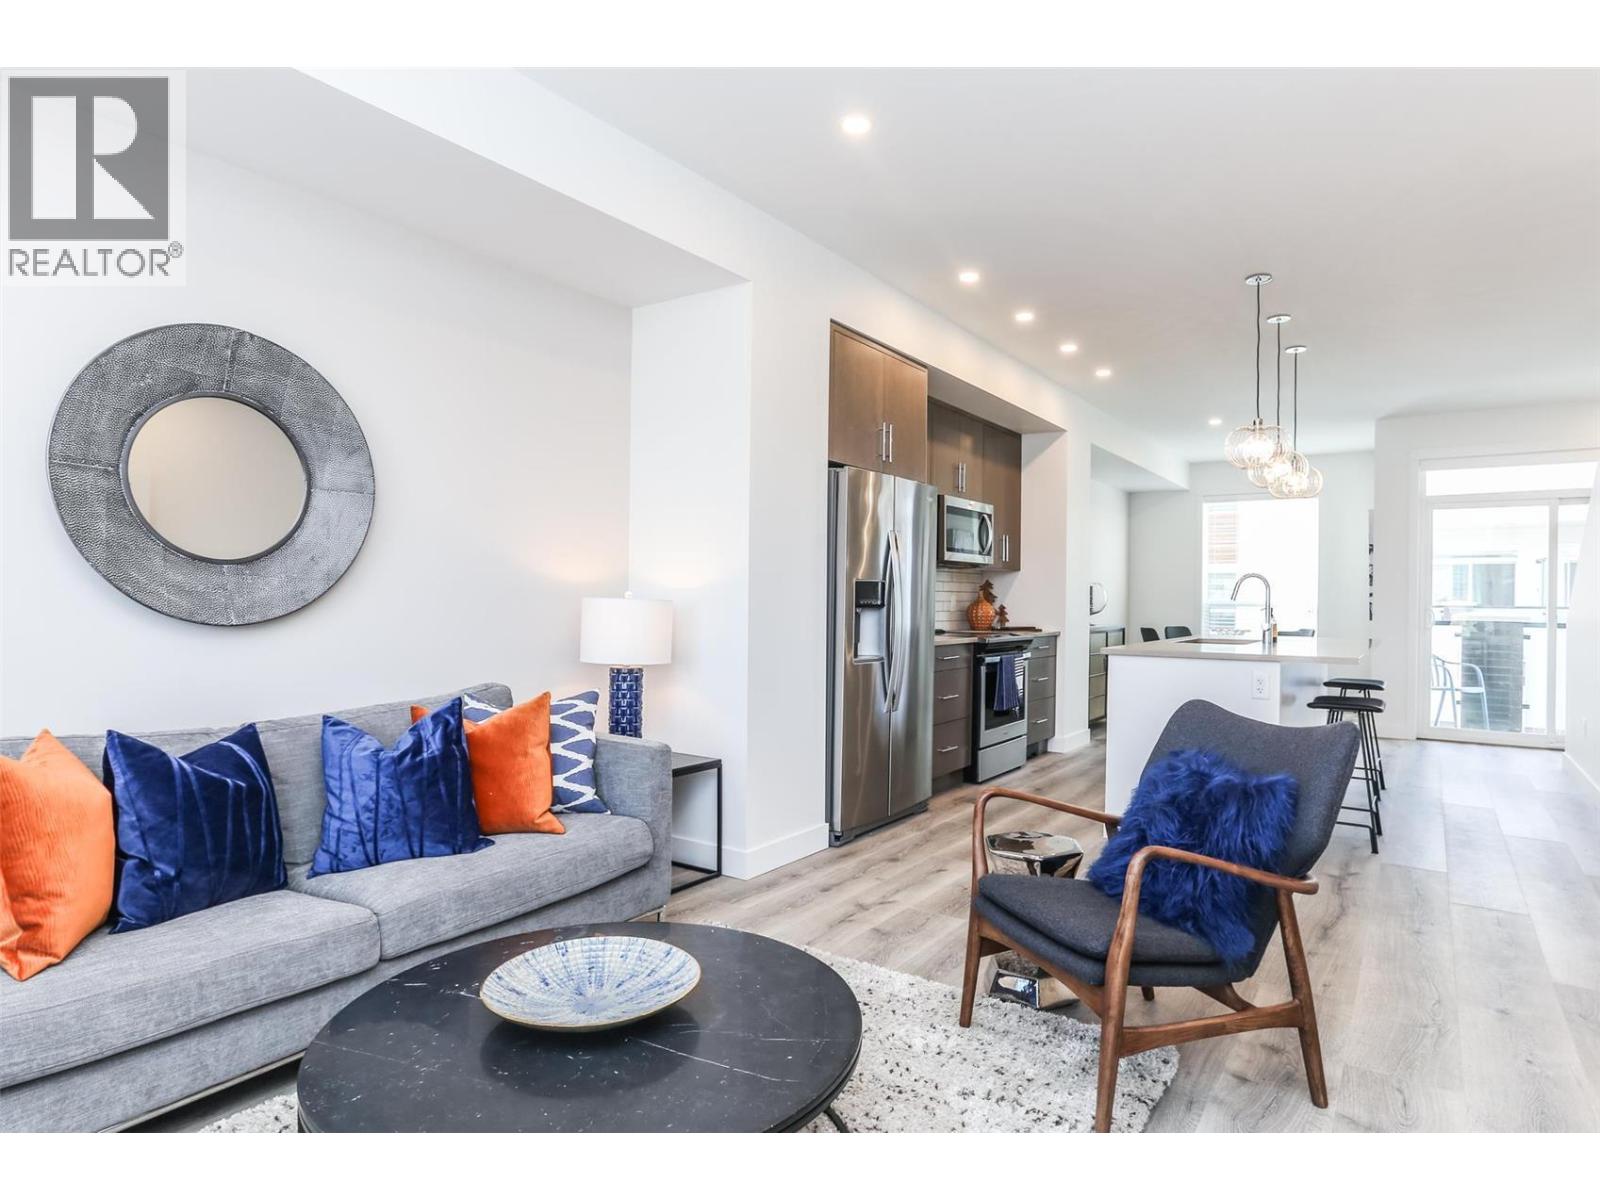
IT DOESN'T GET BETTER THAN THIS!!! MOVE IN NOW! These traditional row townhomes are hands-down one of the best new construction deals in the Valley. This unit is priced at $599,900 +GST, and for first-time buyers there’s added savings if you qualify, no GST or PTT, that’s over $40,000 in savings! The deals simply don’t get any better than this. Not only is the value unmatched, the location is un-beatable: walk to UBCO, just 5 minutes to the airport, shopping nearby, and only 5 minutes from the award-winning Rail Trail connecting to downtown and beyond. All homes come with modern features and finishes, including stainless steel kitchen appliances, full-size laundry units, ice-cold central A/C with forced air gas heat, window coverings, and a two-car garage. Buy to live, rent, or invest for your kids while they attend UBCO, at this price, why rent? The Delta I floor plan at Academy Ridge is move-in ready, offering 3 bedrooms, 2.5 bathrooms, and a thoughtfully designed layout with 9ft ceilings and premium finishes. With low strata fees and pet-friendly bylaws, this home is ideal for students, professionals, or investors. Don’t miss out, schedule your showing today! Please note: Photos show a similar unit in the same color scheme (SIGMA light). (id:64133)
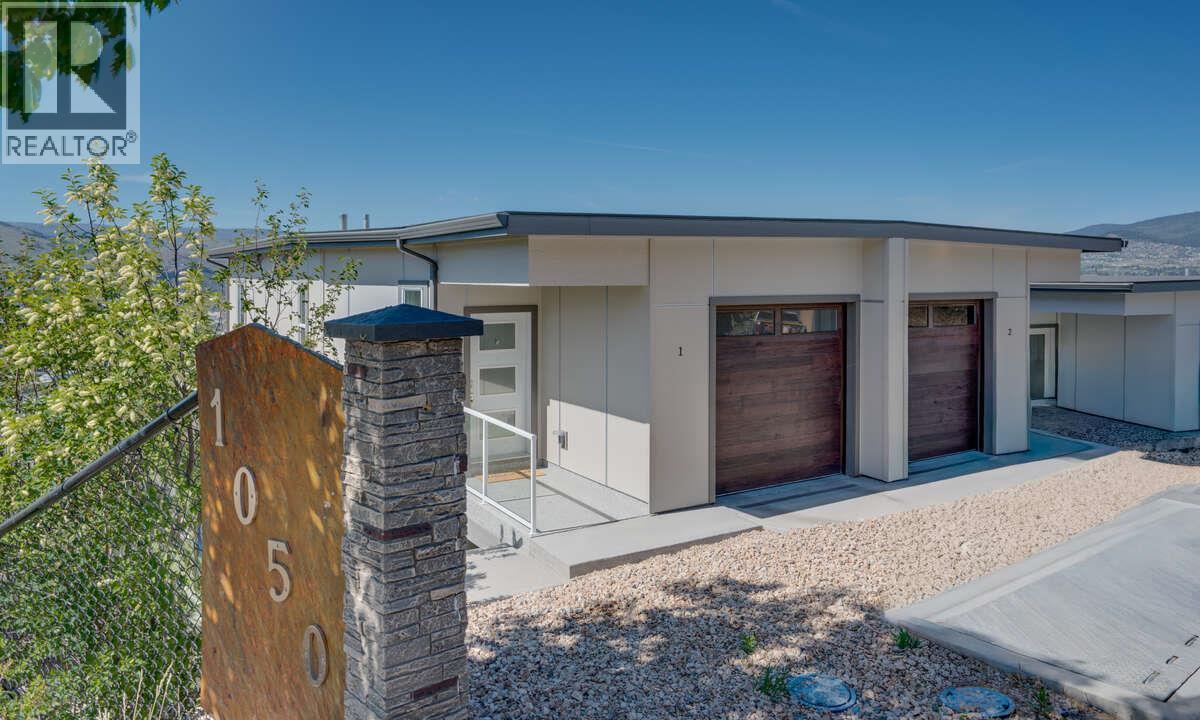
1050 Mt Revelstoke Place Unit# 2
Vernon, British Columbia
REDUCED! ONLY 1 HAWSKVIEW HOME AT THIS PRICE. HURRY AND SAVE $46,000!! Discover Hawks View on Middleton Mountain — an exclusive collection of only 10 newly built half-duplex residences, thoughtfully designed to showcase breathtaking, unobstructed 180-degree views. Perfectly perched above the city, offering an exceptional blend of tranquility, convenience, and year-round lifestyle. Easy access golf courses, Silver Star Mountain Resort, scenic hiking and biking trails, and the turquoise waters of Kalamalka Lake. Restaurants, shopping, services, and a cinema are just a short drive. This home offers Step 4 energy-efficient construction, low-maintenance convenience and an easy access usable crawl space for storage. Expansive windows create bright, inviting spaces that seamlessly connect indoor comfort with the surrounding natural beauty. Each residence offers 2 bedrooms, a dedicated office space, 2.5 bathrooms, with floorplans designed to maximize both functionality and the stunning panoramic views. Note: the property has not yet been assessed, and the strata corporation is not yet registered. NO PTT ON NEWLY CONSTRUCTED HOMES AND NO GST FOR FIRST TIME HOMEBUYERS. Listed price is pre GST (id:64133)
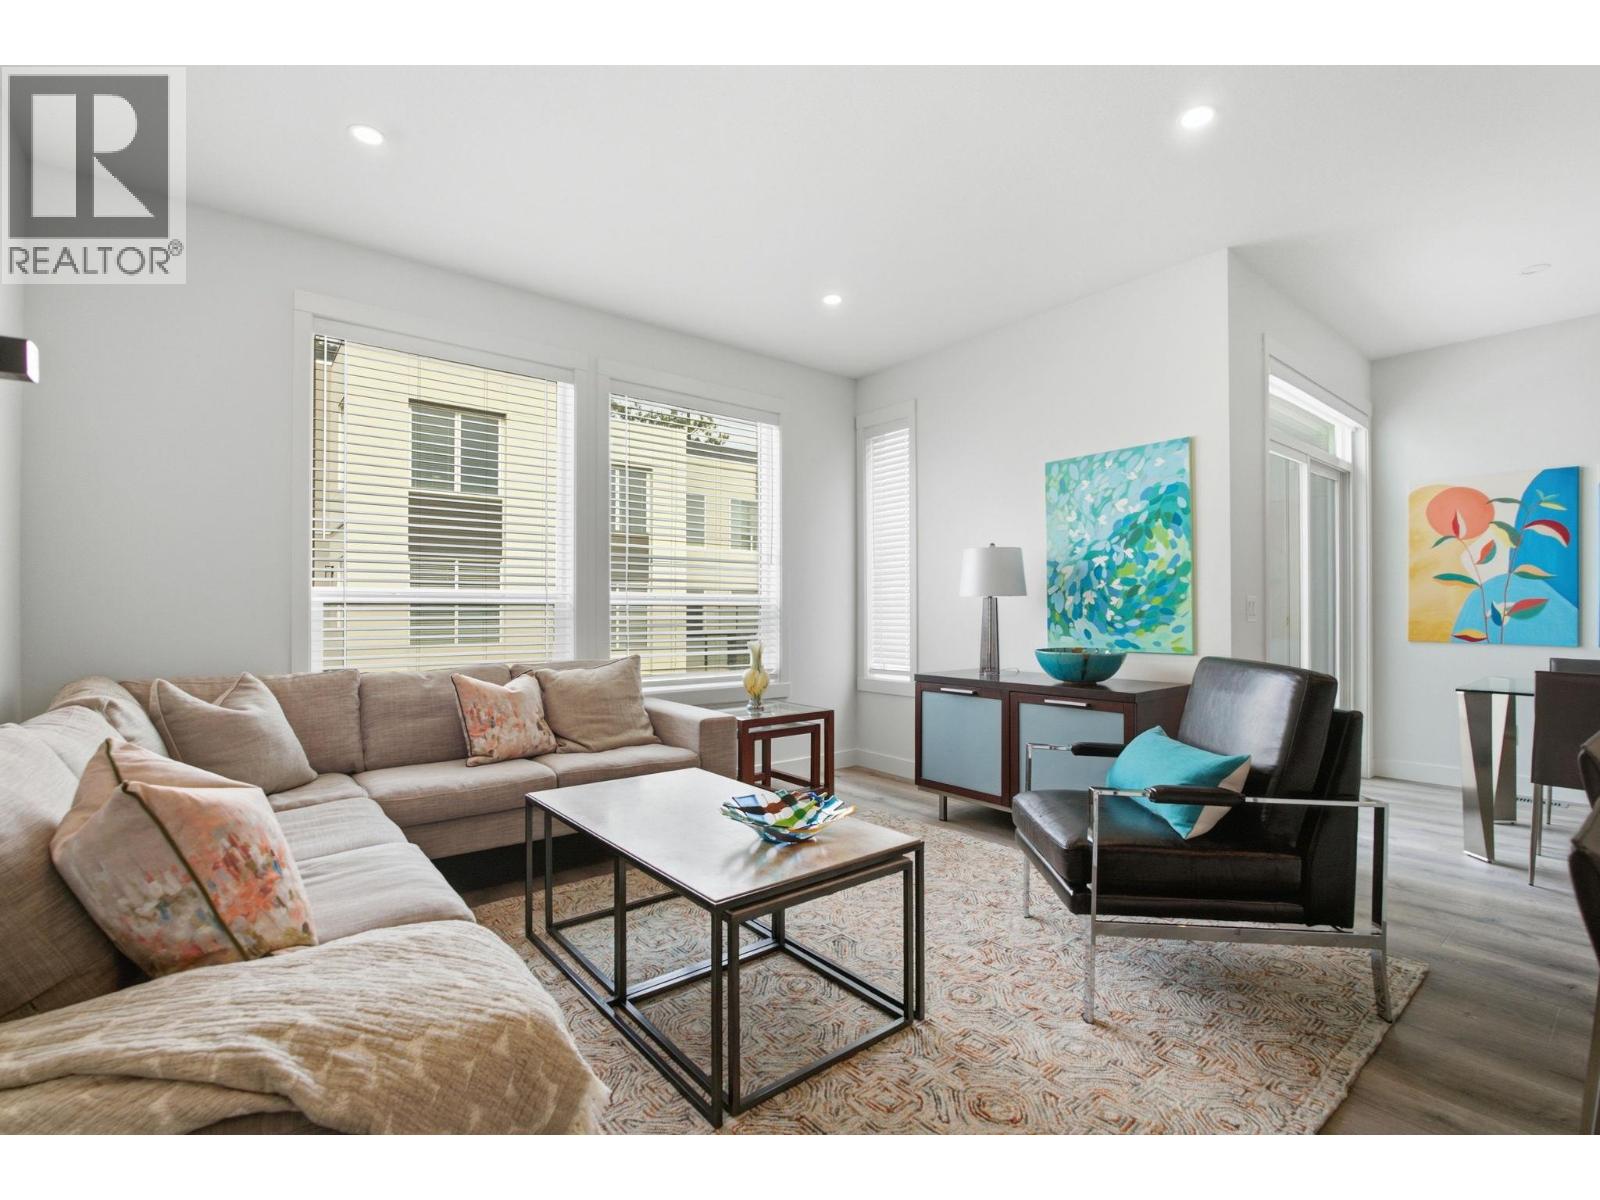
610 Academy Way Unit# 120
Kelowna, British Columbia
MOVE-IN READY! Welcome to Academy Ridge in the University District, whether you’re looking for a new home or a quality investment, this is the perfect fit. This Beta floor plan is move-in ready and offers a rare level of flexibility. Enjoy a modern interior with Whirlpool stainless steel appliances, quartz countertops, window coverings, LED lighting, 9ft ceilings, and central natural gas heating & AC. A double side-by-side garage provides generous parking and storage. The Beta layout stands out with two potential lock-off rooms, each with a private entrance and a full three-piece bathroom, ideal for multigenerational living, guests, home workspace, or added income potential. Academy Ridge is built for convenience with a central green park, a bus stop at the entrance, and a full 2-5-10 year new home warranty. Walk to UBCO, drive five minutes to YLW, shopping, restaurants, and golf, and reach Big White or Silver Star in under an hour. Modern, affordable living, right where you want to be. Book your viewing today. Note: Photos feature a staged unit with the same colour scheme and floorplan of the listed property. Price plus GST. (id:64133)
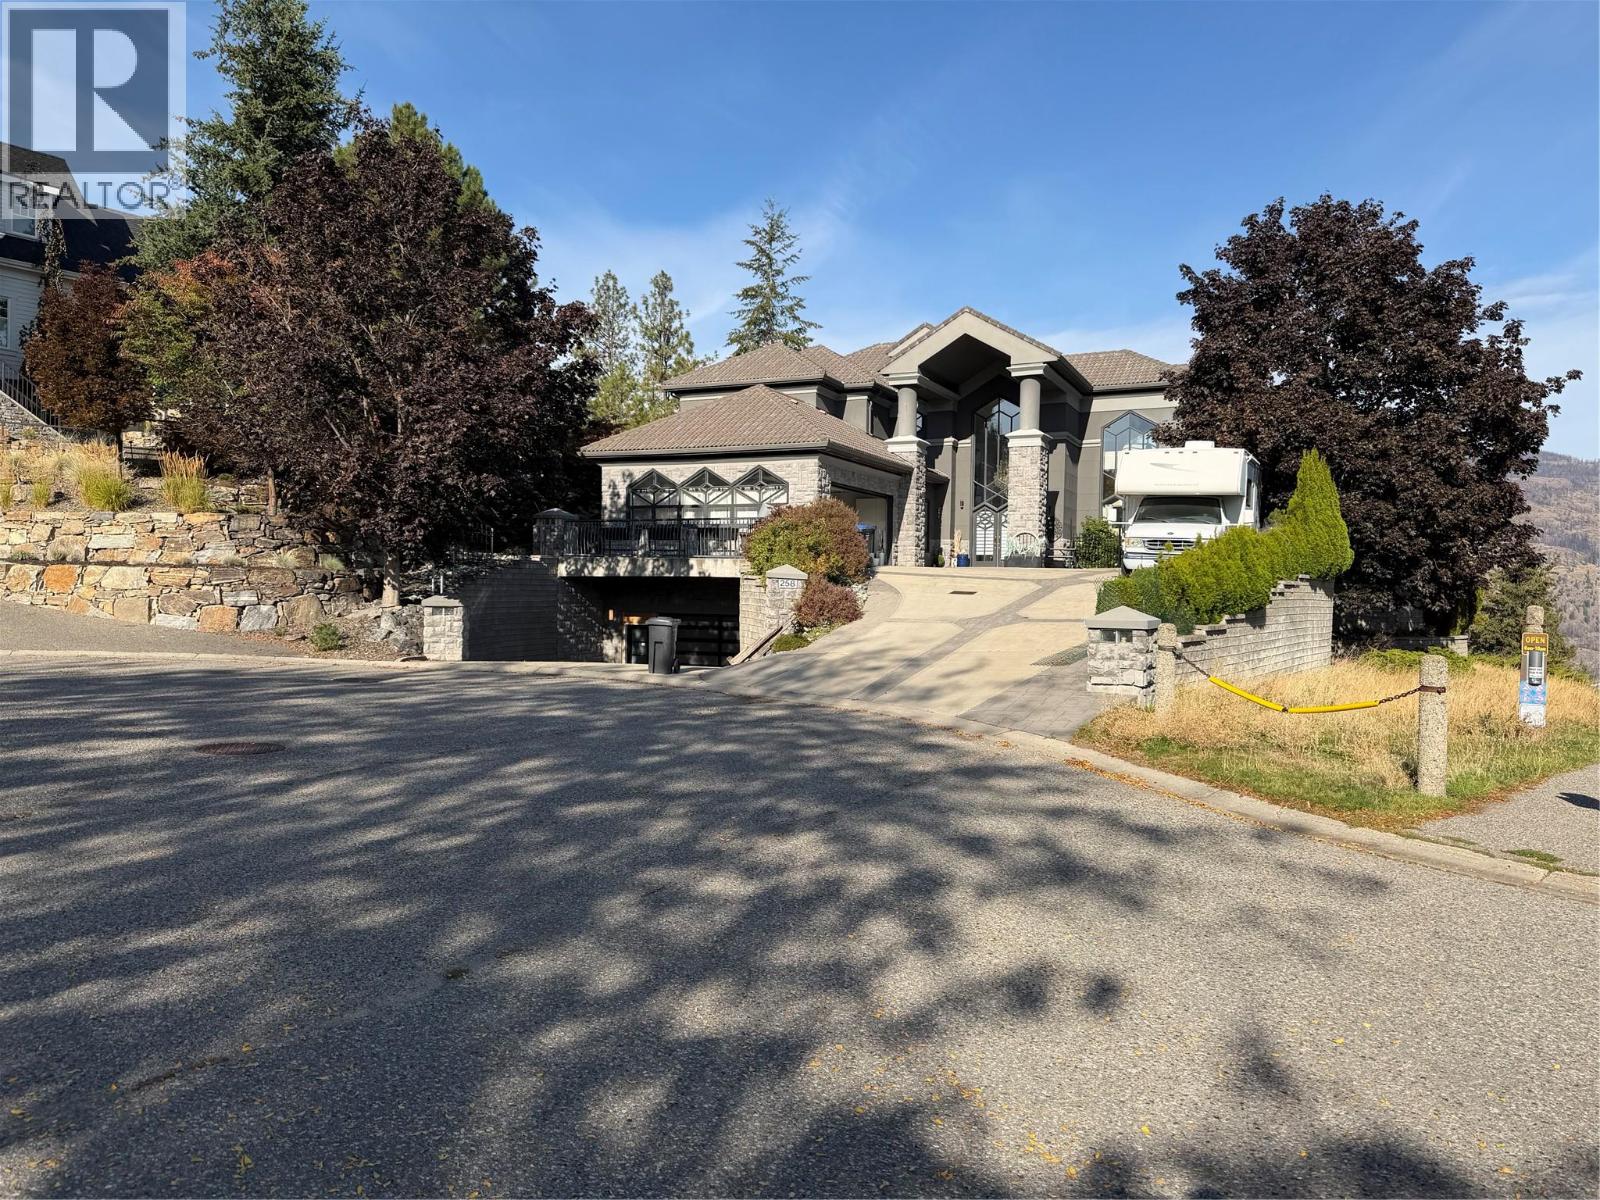
258 Camelot Court
Kelowna, British Columbia
Spectacular lake, valley, and mountain views set the backdrop for this exceptional custom-built luxury home. A grand foyer welcomes you with a sweeping curved staircase and soaring ceilings, offering an unforgettable first impression. Expansive windows fill the open-concept main floor with natural light, framing the scenery and connecting the gourmet kitchen, inviting living room, and elegant dining area. Nana doors open to an incredible outdoor entertaining space, where the pool and panoramic views make every gathering feel special. Thoughtful details elevate the home throughout, including in-floor heating, gold-plated chandeliers, a steam shower, a dedicated theatre room, and a fully equipped gym. The spacious primary retreat offers room to unwind, complete with a generous walk-in closet and full ensuite. A self-contained lower level with its own kitchen provides flexibility for extended family or guests, while a large den/office and two oversized double garages add everyday convenience. With direct access to Knox Mountain Park, hiking and snowshoeing adventures begin right outside your back door. An extraordinary setting for enjoying the Okanagan lifestyle. (id:64133)
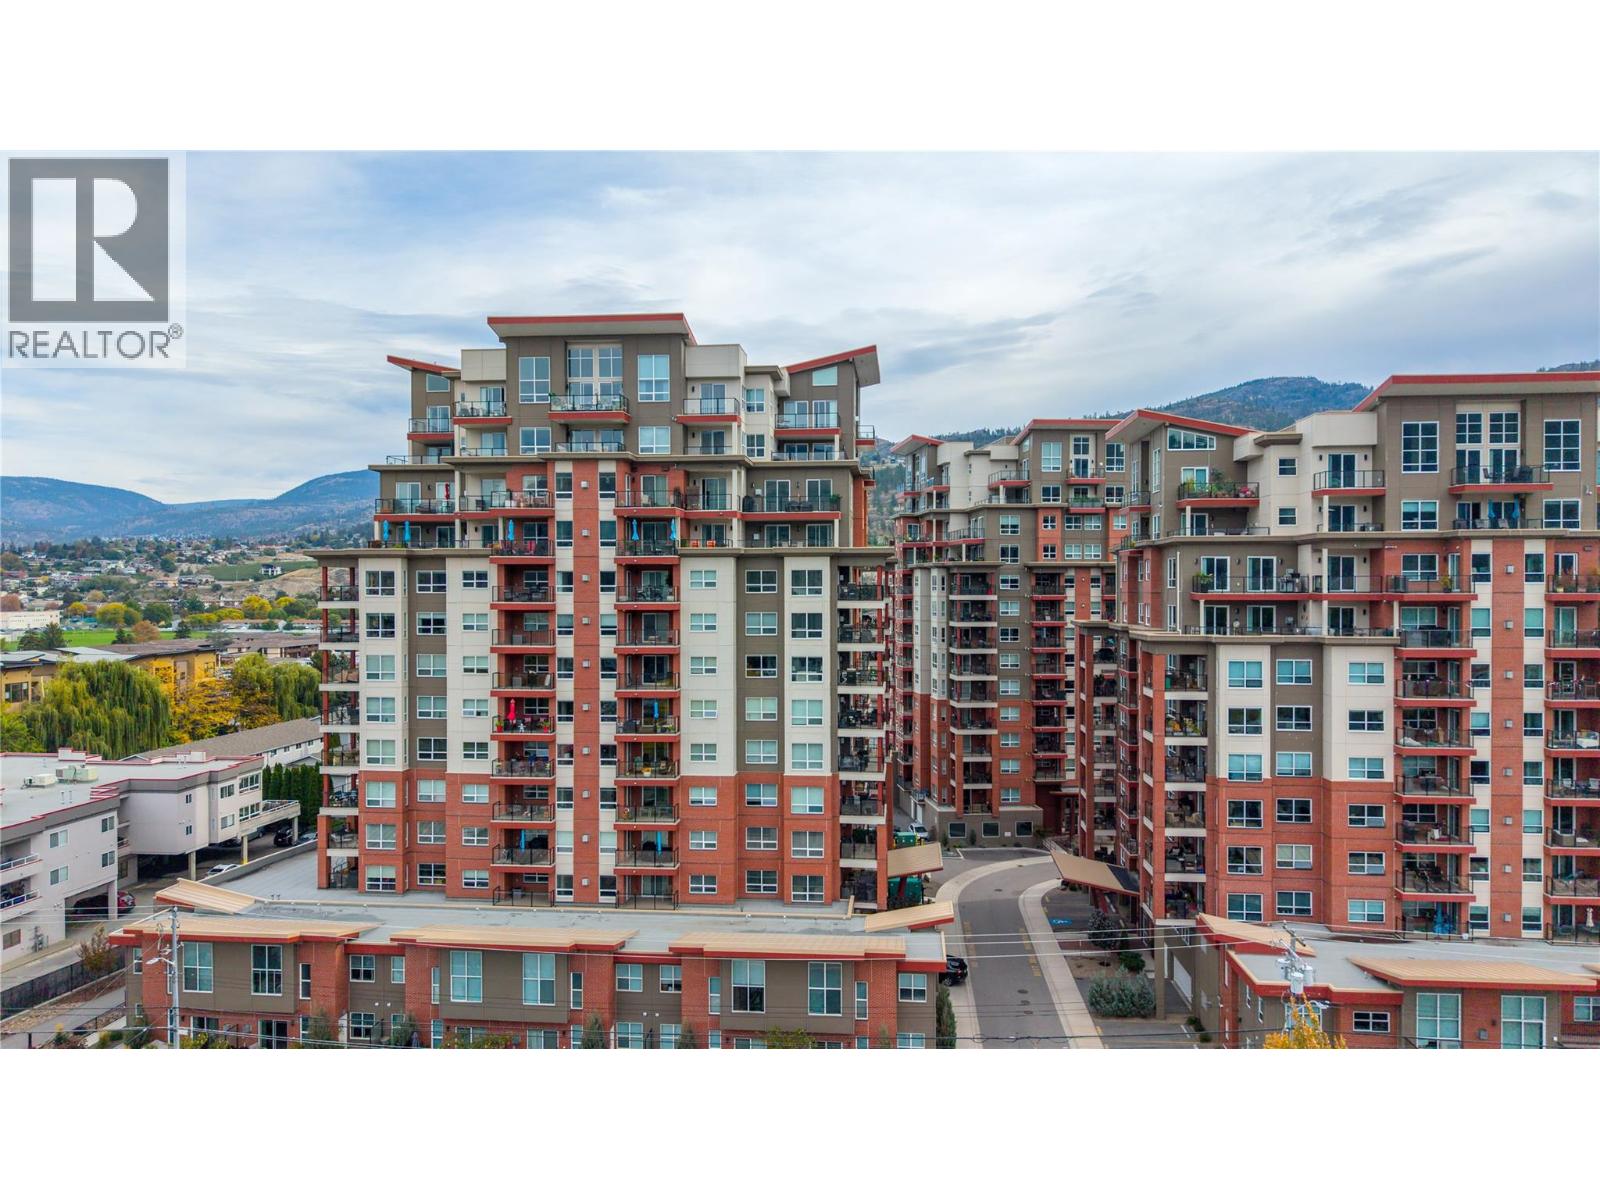
3346 Skaha Lake Road Unit# 704
Penticton, British Columbia
Lake views and sunset skies await at Skaha Lake Towers! This inviting condo features a quartz kitchen with upgraded stainless steel appliances, spacious primary bedroom with ensuite and walk-in closet, second bedroom, plus a bonus flex room ideal for an office or hobbies. Enjoy two covered west-facing balconies with BBQ hookup and valley views. Amenities include secure heated parking, same-floor storage, bike lockers and multi-purpose rooms. Close to Skaha Beach Park and shopping. Rentals permitted with restrictions; up to two dogs or cats allowed. (id:64133)
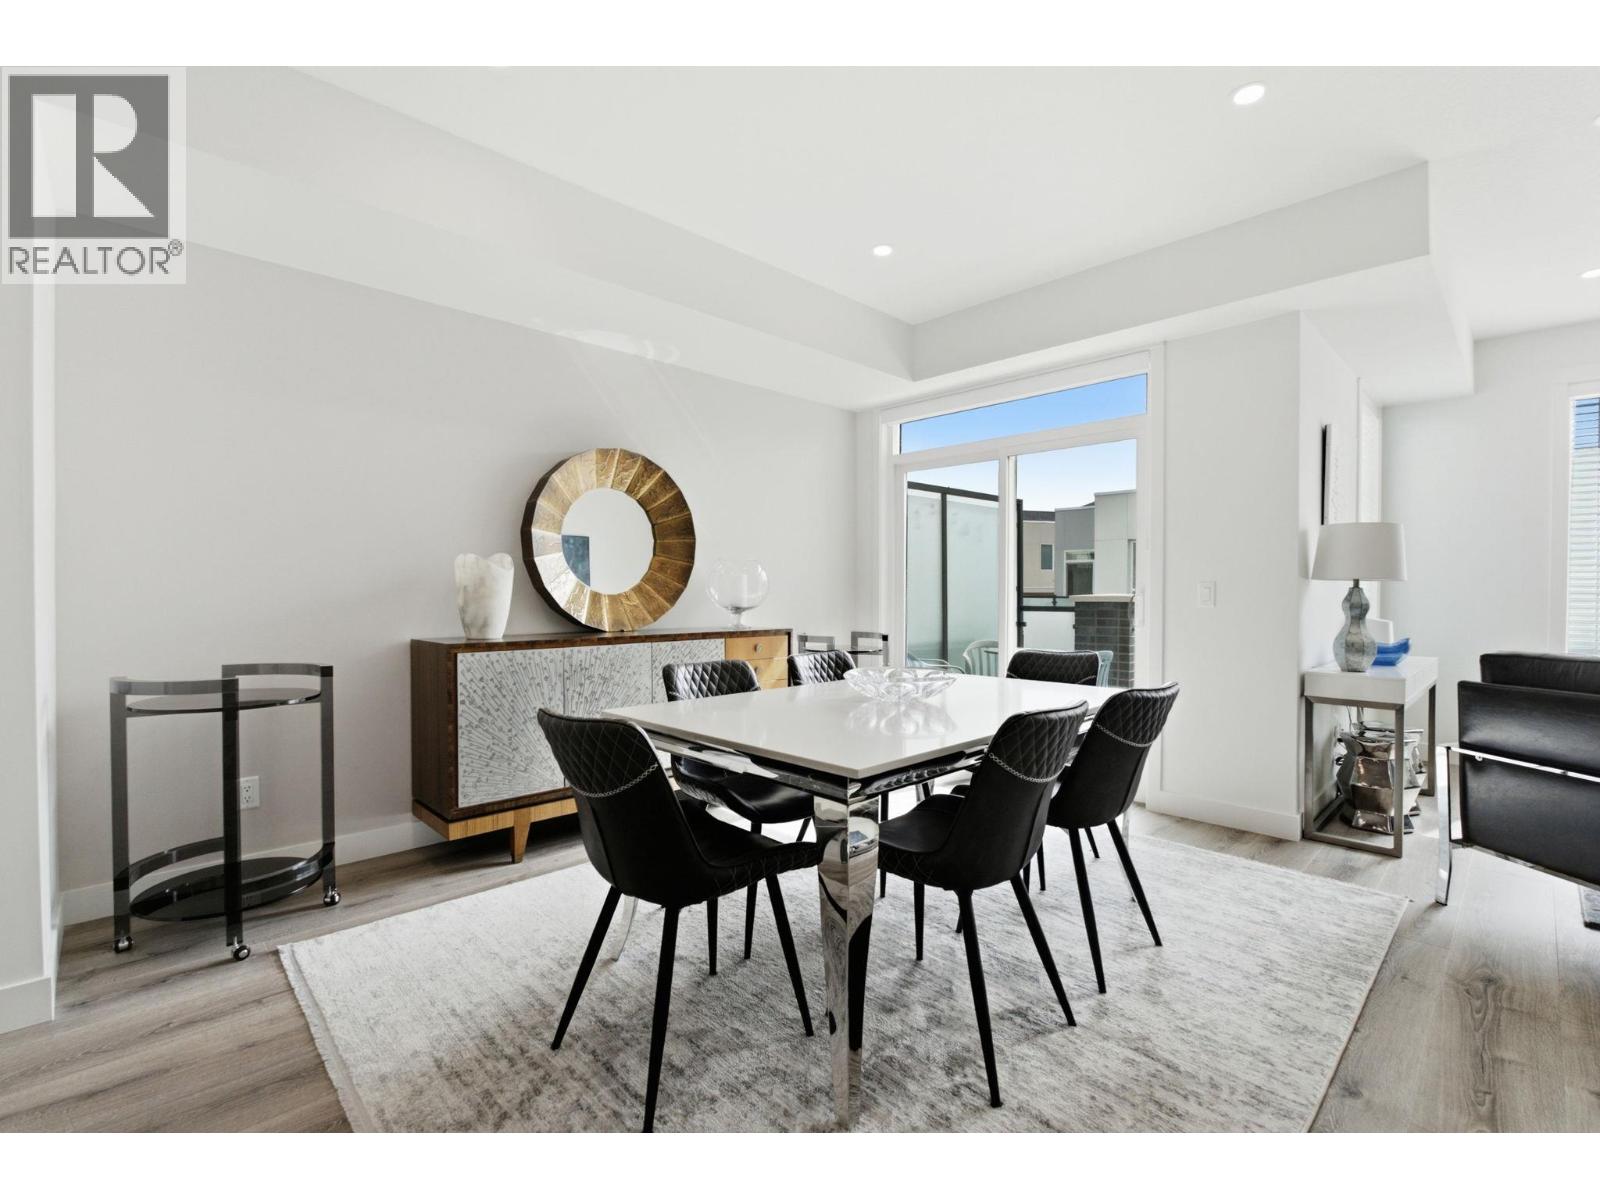
610 Academy Way Unit# 125
Kelowna, British Columbia
Welcome to Academy Ridge’s largest and most versatile floor plan, thoughtfully designed for comfortable everyday living with added income potential. This three-bedroom plus den townhome spans three levels, with the upper two floors dedicated to the main living space with a flexible, self-contained lower-level area featuring a private entrance, ideal for student accommodation, a boarding room, or use as a third bedroom. The bright, open-concept main floor features a modern kitchen with quartz countertops, a large island, tile backsplash, stainless steel appliances, direct access to a BBQ deck, and a convenient powder room. Upstairs are two bedrooms and a full-sized den, including a spacious primary suite with a walk-in closet and four-piece ensuite. A double-car garage, central air conditioning, window coverings, and a full New Home Warranty complete the package. Whether you want to maximize rental income or enjoy the entire home for yourself, this property offers exceptional value and flexibility. MOVE-IN READY! Please note: This home features the OMEGA White colour scheme, while the photos shown reflect the SIGMA Light scheme. (id:64133)
2202 Aberdeen Street
Kelowna, British Columbia
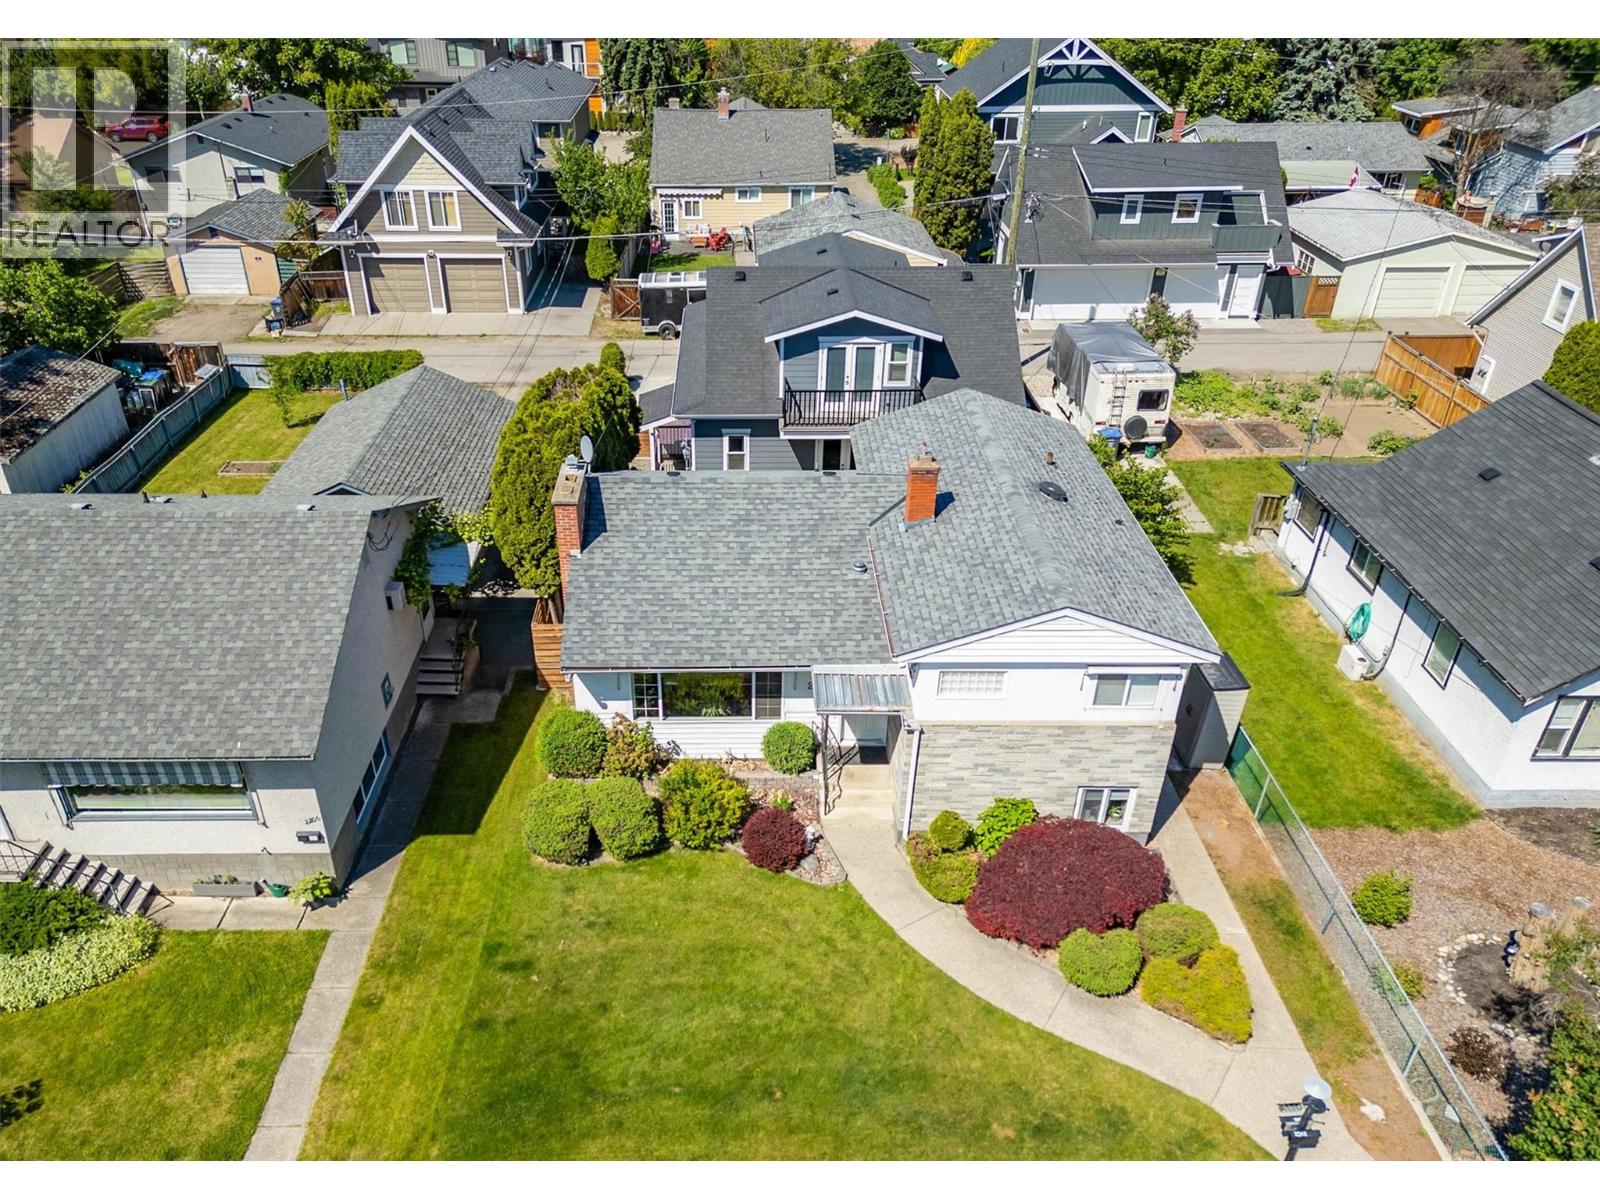
TWO HOMES ON ONE LOT PLUS AN IN-LAW SUITE IN THE MAIN HOUSE - THREE INCOME GENERATING UNITS - ONE INCREDIBLE LOCATION STEPS TO THE BEACH- Live minutes from Okanagan Lake, Pandosy Village, Okanagan College and Kelowna General Hospital — walkable to schools, shopping, cafes, and downtown. Enjoy sunset walks or lazy afternoons by the water just steps away. For medical professionals, college students or anyone who values convenience, this location is hard to beat. The main home features three bedrooms and two bathrooms, updated with newer windows, roof, flooring, and main bathroom to ensure comfort and peace of mind. Host unforgettable dinners in the dining room just off the kitchen. The lower level boasts a private in-law suite with its own entrance and laundry — perfect for extended family and guests. On the lower level is 500 square feet of unfinished space waiting for your ideas and has the potential to be transformed into a cozy family area. Step outside to a fenced backyard, ideal for relaxing or entertaining. The real showstopper: a stunning, legal two-bedroom carriage house built in 2019, with its own two bathrooms, single-car garage, high-end appliances, and a cozy gas fireplace with options for extended family, long-term rentals, or Airbnb (Buyer to verify any applicable rules and licensing requirements). Lane access gives both homes effortless, private entry to the backyard. Whether you're housing family or hosting guests, and with the legal carriage house available to rent for extra income, this is a rare chance to own two homes with an in-law suite in one unbeatable location. Book your showing today. (id:64133)
124 Sarsons Road Unit# 30 Lot# 30
Vernon, British Columbia
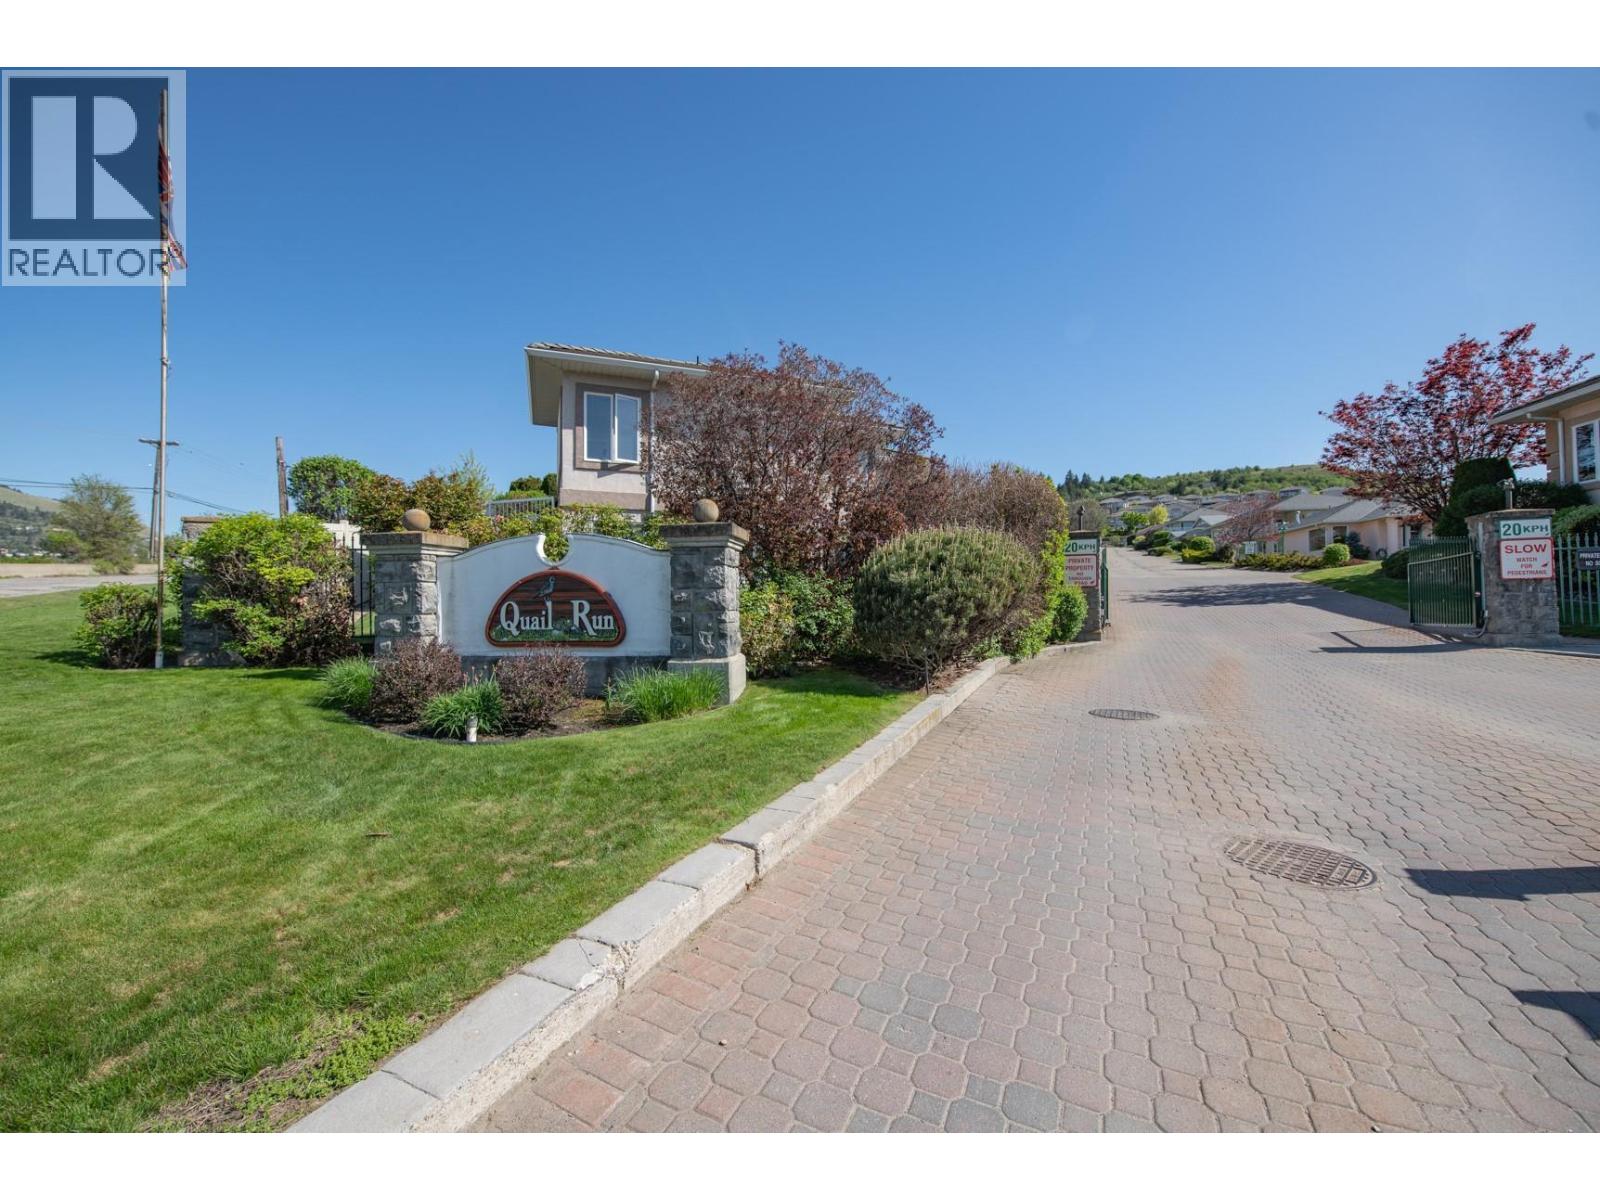
Welcome to easy, carefree living in this desirable 55+ gated community! Enjoy a quiet, welcoming neighborhood conveniently located just minutes from the new Hillview Village shopping center and everyday amenities. This spacious 2-bedroom plus den/office rancher offers approximately 1,653 sq. ft. of comfortable, one-level living with a functional, well-designed floor plan. A level entry welcomes you into a generous foyer that leads to the bright and spacious living and dining areas, complete with a cozy gas fireplace. The kitchen is conveniently situated between the formal dining area and a cheerful breakfast nook, creating an ideal layout for both everyday living and entertaining. Step outside to the covered patio overlooking a private backyard, perfect for relaxing or enjoying your morning coffee. The spacious primary suite features a large ensuite and generous walk-in closet, while the second bedroom and separate den provide flexibility for guests, hobbies, or a home office. A large laundry room offers convenient access to the attached double garage. Offering comfort, privacy, and the convenience of single-level living, this home is an excellent opportunity to enjoy a relaxed lifestyle in a sought-after 55+ community. Quick possession is available! (id:64133)
13155 Staccato Drive
Lake Country, British Columbia
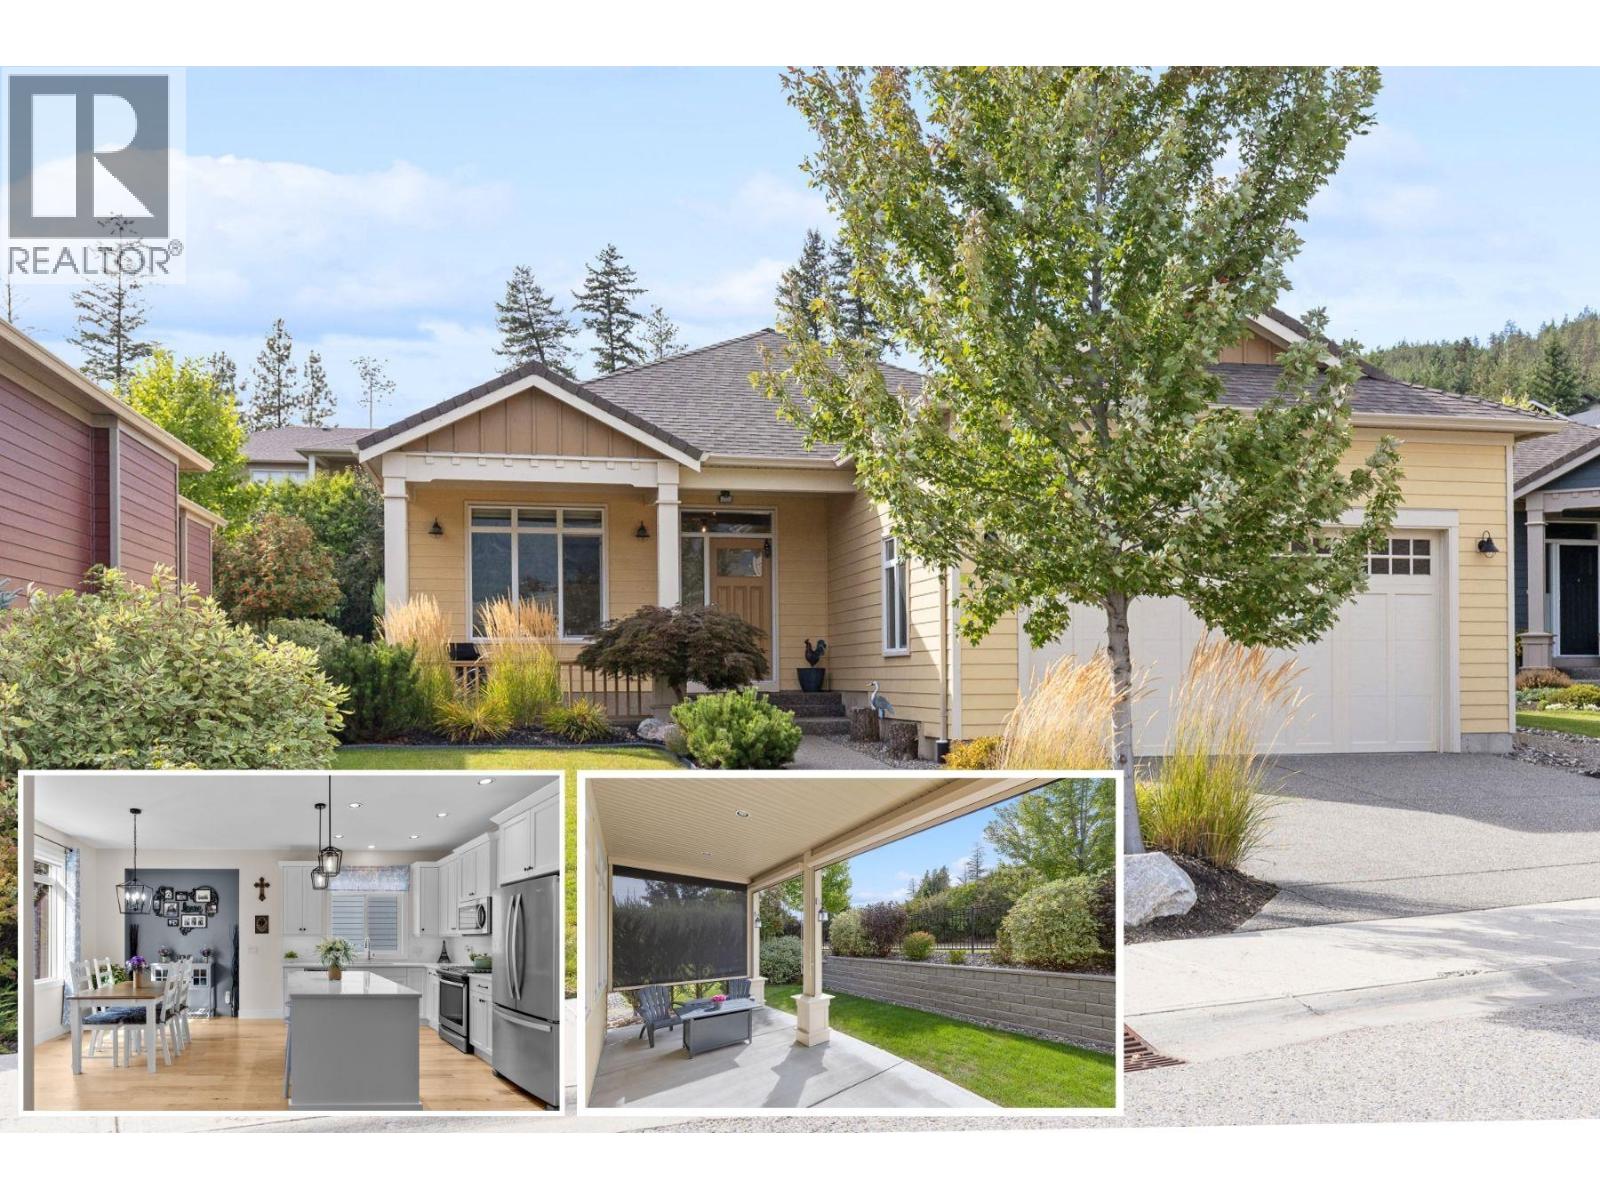
OPEN HOUSE SUNDAY NOV. 8th, 12 Noon - 2PM. Welcome to this Dolciano floor plan rancher in Cadence at The Lakes, Lake Country's resort-style age 55+ adult community. This 2 bedroom, 2 bathroom home offers 1,493 sq. ft. of living space with 9-foot ceilings throughout, hardwood and tile flooring, plus carpet in the primary bedroom, and a cozy gas fireplace in the great room. The open-concept kitchen features quality cabinetry, quartz countertops, a center island with pendant lighting, tile backsplash, and stainless steel appliances including a gas range. A covered front veranda entry welcomes you in, and the extended rear patio, complete with screens for added privacy and shade, offering comfortable outdoor living. An unfinished six-foot crawl space adds valuable flex space or extra storage, and the fully finished 2-car garage rounds out the practical features. Both bathrooms are finished with in-floor heating for added comfort. Geothermal heating and cooling keeps year-round comfort efficient. As a resident of this pet-friendly, low-maintenance 55+ community, you'll enjoy a seasonal outdoor pool, hot tub, BBQ area, fire pit, and park space, with yard maintenance and snow removal covered through the strata. Cadence offers a safe lock and leave community and is just minutes from numerous Okanagan wineries, lakes, golf, and the Kelowna International Airport. Strata fee: $170.99/month. (id:64133)
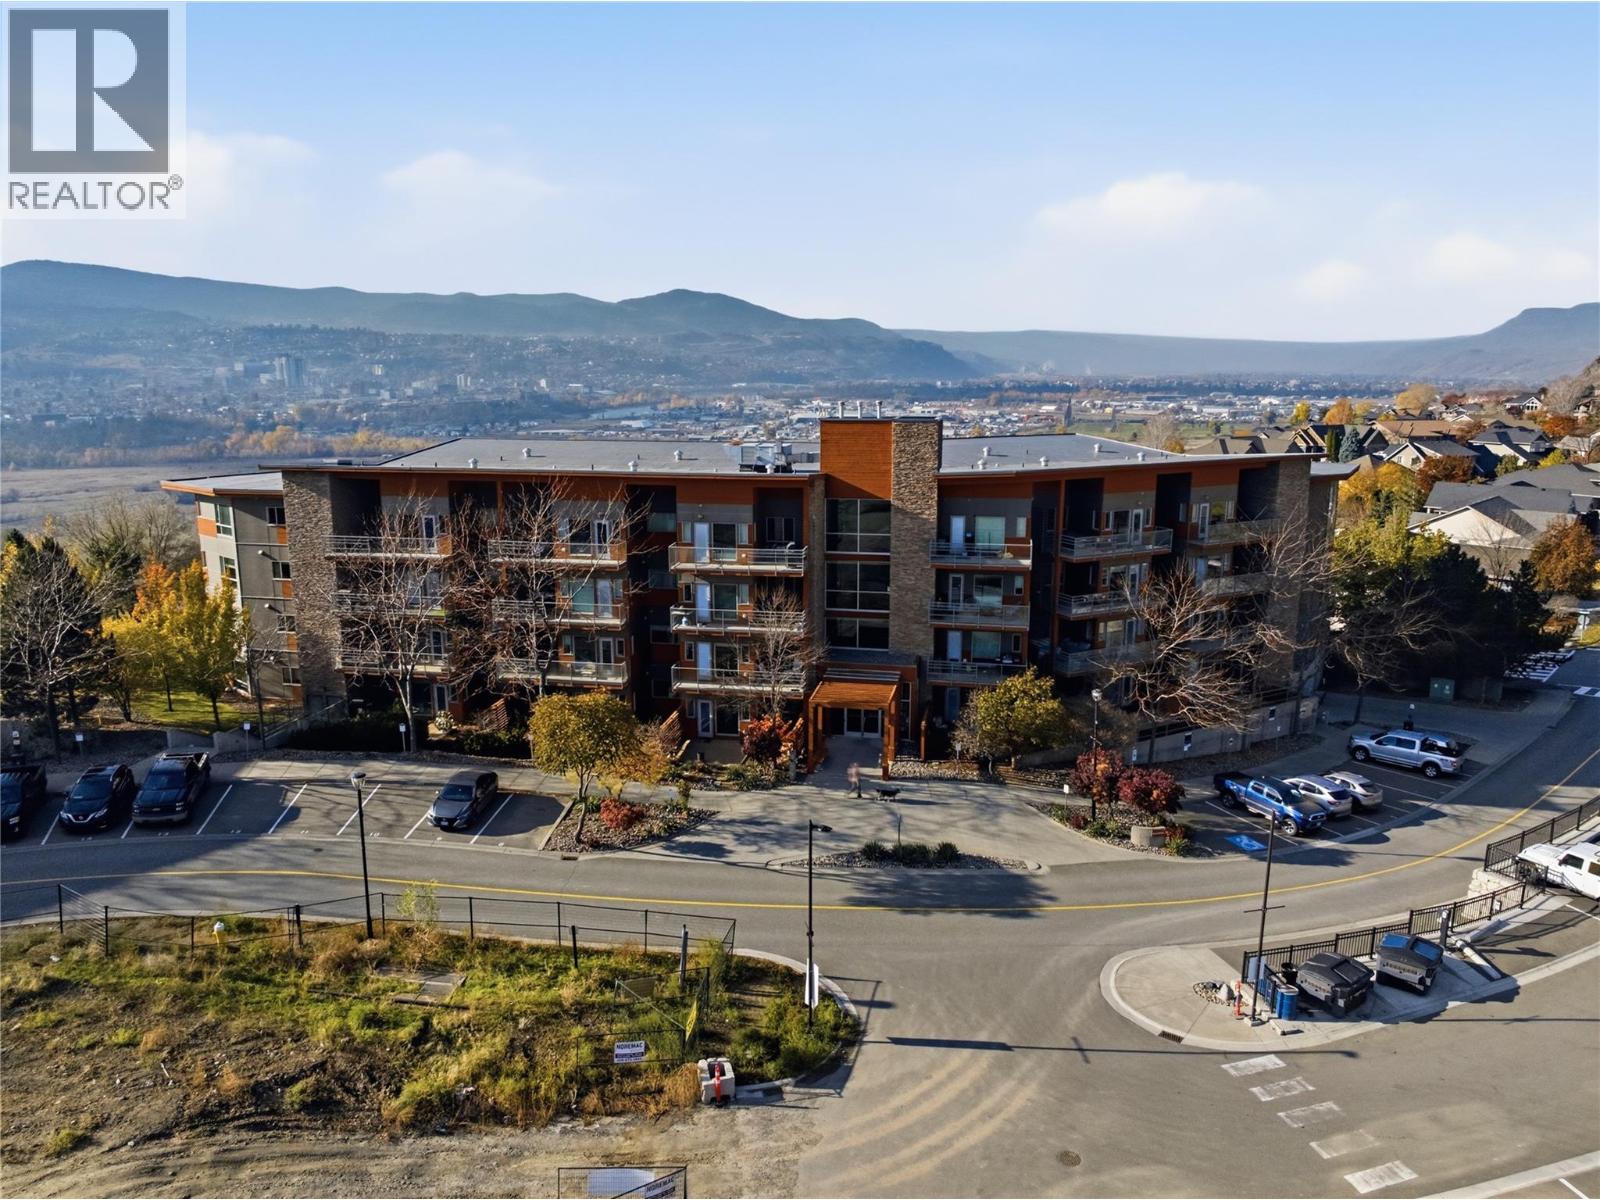
1000 Talasa Way Unit# 1102
Kamloops, British Columbia
Discover easy, low maintenance living in this 2 bedroom, 2 bathroom ground floor home in the Navarro building at Talasa, one of the most sought after communities in Sun Rivers. This city facing unit offers a comfortable, functional layout with two full bathrooms, in suite laundry, and no stairs to climb. Step outside to a beautiful private deck, partially covered so you can enjoy your morning coffee or an evening glass of wine in sun or shade. Efficient geothermal heating and cooling with central air keeps the home comfortable through every Kamloops season. The building features an elevator, secure underground parking, and a dedicated storage locker for golf clubs, bikes, or seasonal gear. You are minutes from Bighorn Golf Course, Mason’s, and the Sun Rivers Commons with its café, restaurants, pharmacy, and daycare, plus quick highway access to downtown. Whether you are downsizing, looking for a lock and leave lifestyle, or buying your first home, this Talasa condo offers comfort, convenience, and a community you will love coming home to. (id:64133)
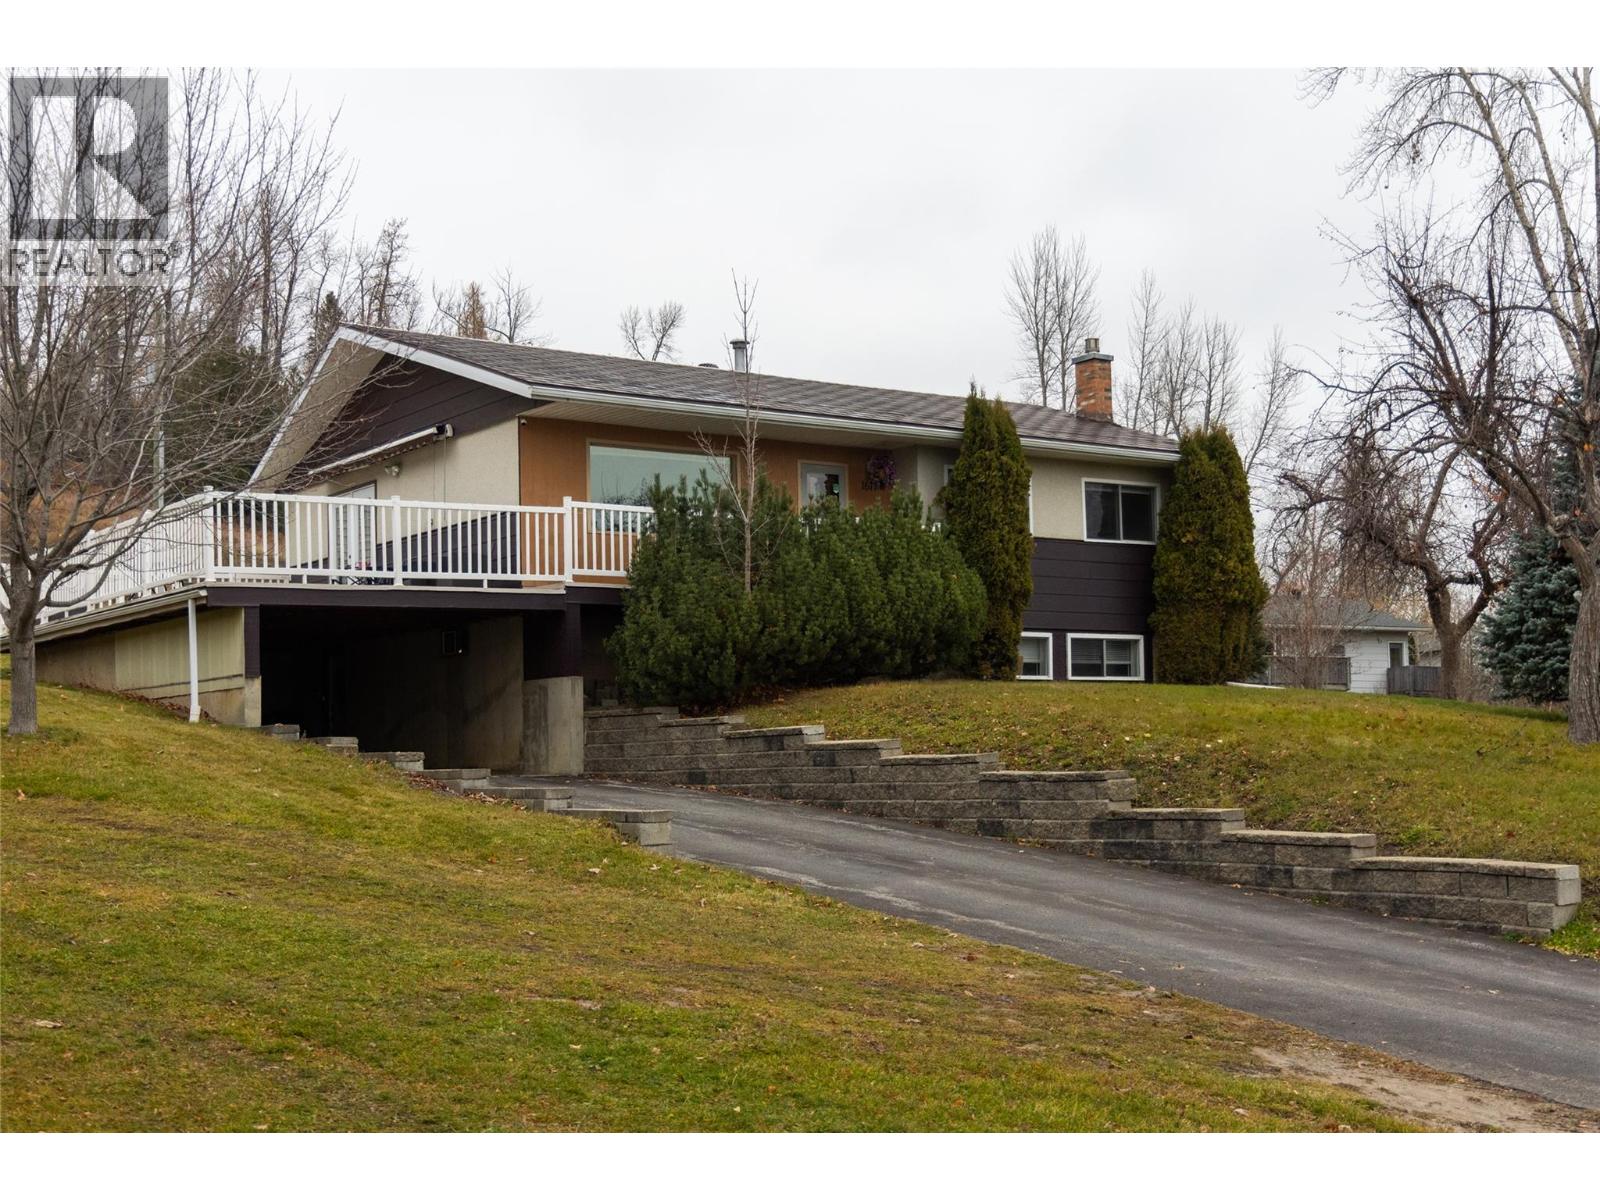
1679 Mcdonald Avenue
Fernie, British Columbia
You know a property is great when the original owner has lived there for 52 years! Be only the second owner of this immaculate three bedroom, two and a half bathroom West Fernie home located on just under one acre. The gentle slope of the land offers fantastic views down the valley of the Lizard Range and the southwest orientation floods the house with natural light. The huge yard is a gardeners delight and the huge shed and shop offers covered storage for all your gear. The house has been impeccably maintained and offers a family the opportunity to put their stamp on it for the next 50 years, leave as is or renovate, the choice is yours! The RSS zoning provides flexible options to fully unlock the potential... build a garage with suite, subdivide or keep it all to yourself, properties of this size right in the city boundaries are incredibly difficult to find, This home is waiting for it's next family, why not make it yours?! (id:64133)
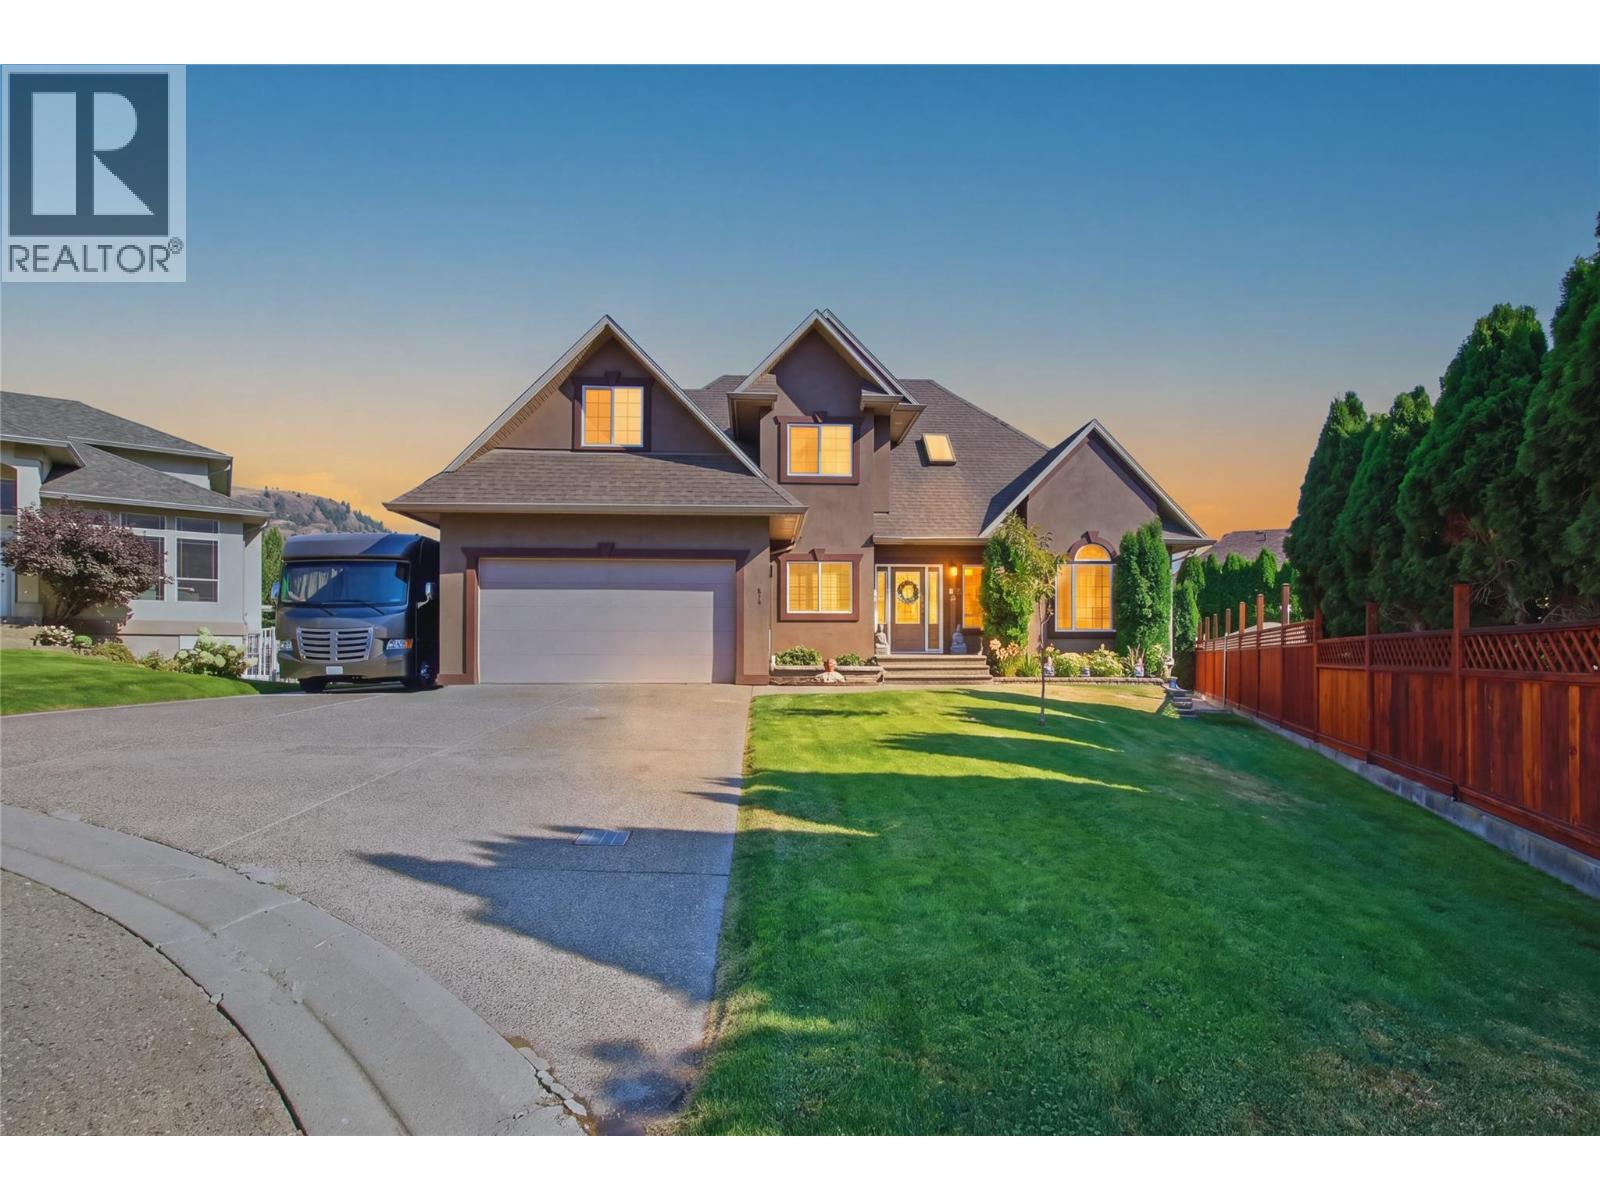
614 Sagebrush Court
Kamloops, British Columbia
Welcome to this gorgeous, spacious custom family home, ideally situated on a quiet cul-de-sac in a great neighbourhood within walking distance to amenities and the golf course, and close to the river and river access. Set on an impressive 8,000+ sq. ft. lot, this approximately 3,850 sq. ft. three-level home offers 6 bedrooms and 4 bathrooms with plenty of room for families, retirees, or multi-generational living. The bright main floor features a vaulted ceiling, open concept design, heated floors, and a spacious primary bedroom complete with a large ensuite. Step outside to a private, fully fenced backyard offering plenty of space to relax, entertain, or enjoy with kids and pets. Downstairs features a family room, recreation room, separate entrance, and excellent potential for a one- or two-bedroom suite. Additional highlights include 200-amp electrical service, a double garage, and abundant extra parking for RVs, trailers, boats, and additional vehicles. A fantastic opportunity to enjoy space, privacy, flexibility, and an excellent location. Updates include Central A/C, flooring, appliances, exterior gemstone lighting. (id:64133)
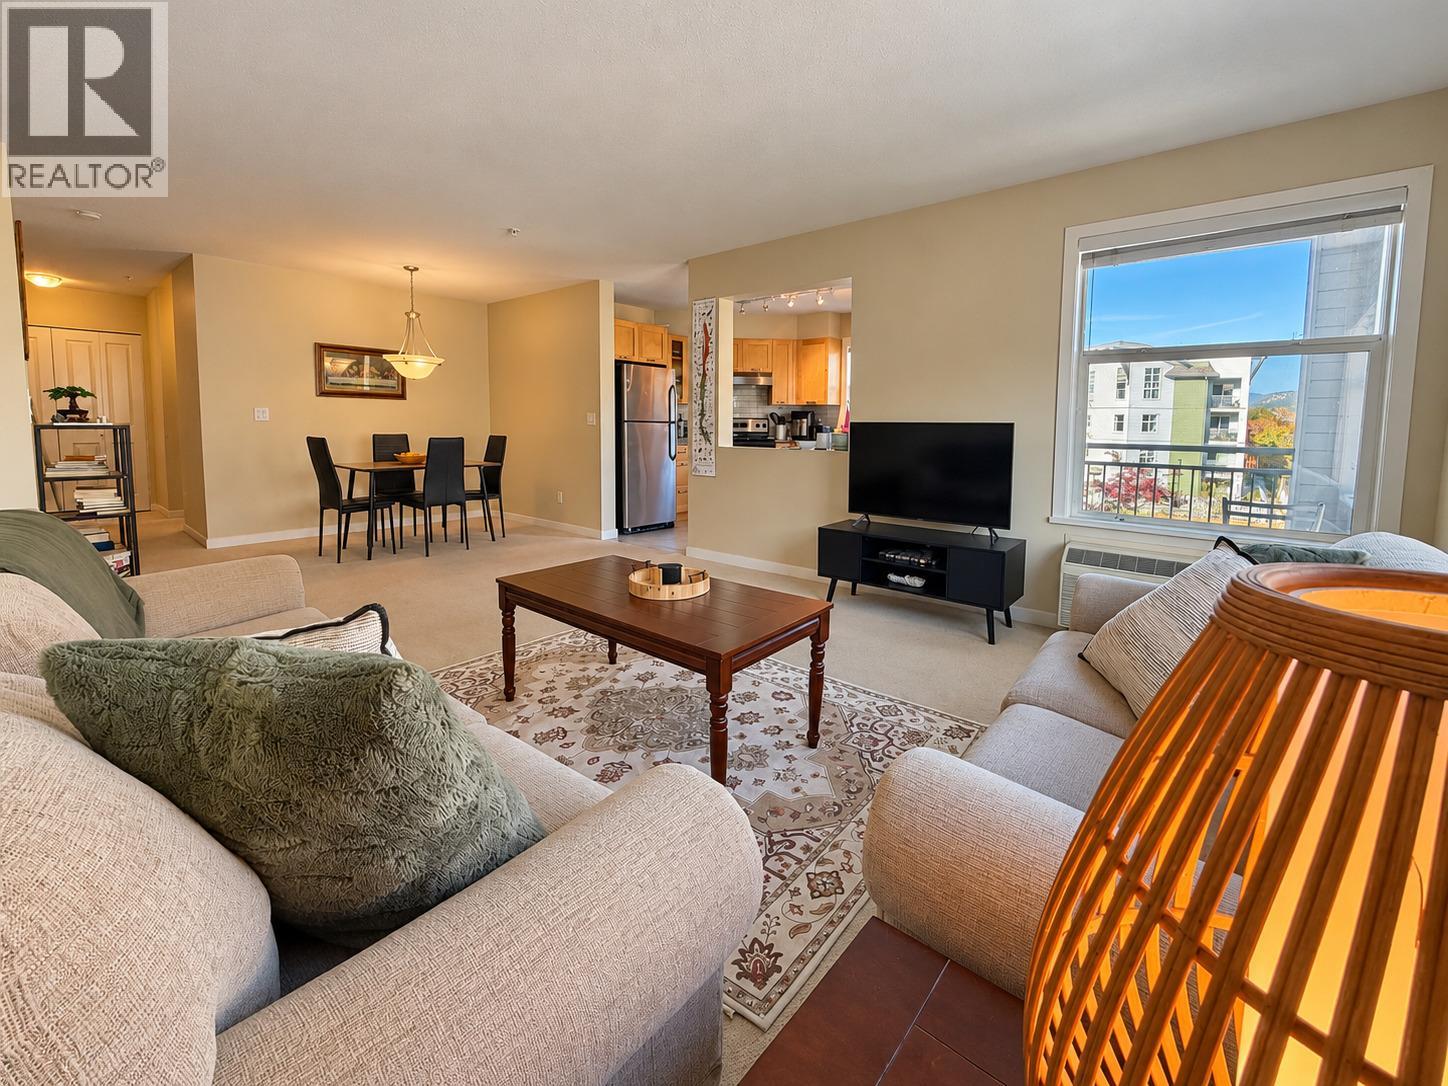
563 Yates Road Unit# 301
Kelowna, British Columbia
Welcome to The Verve, one of Kelowna’s most recognizable condo communities in the sought-after Glenmore neighbourhood! This spacious 1,203 sq. ft. corner unit offers 2 large bedrooms, 2 bathrooms, and an abundance of natural light pouring through its many windows. The thoughtfully designed floor plan features a generous living area, a separate dining space, and a spacious primary bedroom complete with a walk-in closet. Exceptionally well maintained by the current tenants, this home offers both comfort and functionality. Enjoy the added convenience of 2 secure underground parking stalls (84 &85), a storage locker (90), and secured building entry. Residents of The Verve enjoy fantastic amenities, including an outdoor swimming pool and beach volleyball court, creating a vibrant community atmosphere. Ideally located with Starbucks and Subway just across the street, nearby shopping, restaurants, parks, and public transit within walking distance along Glenmore Road. Currently rented for $2,200 per month plus utilities to month-to-month tenants, this property presents an excellent opportunity for investors seeking rental income or buyers looking to make this desirable Glenmore community their home. Spacious corner-unit living, exceptional convenience, and resort-style amenities. Discover the lifestyle The Verve has to offer! (id:64133)
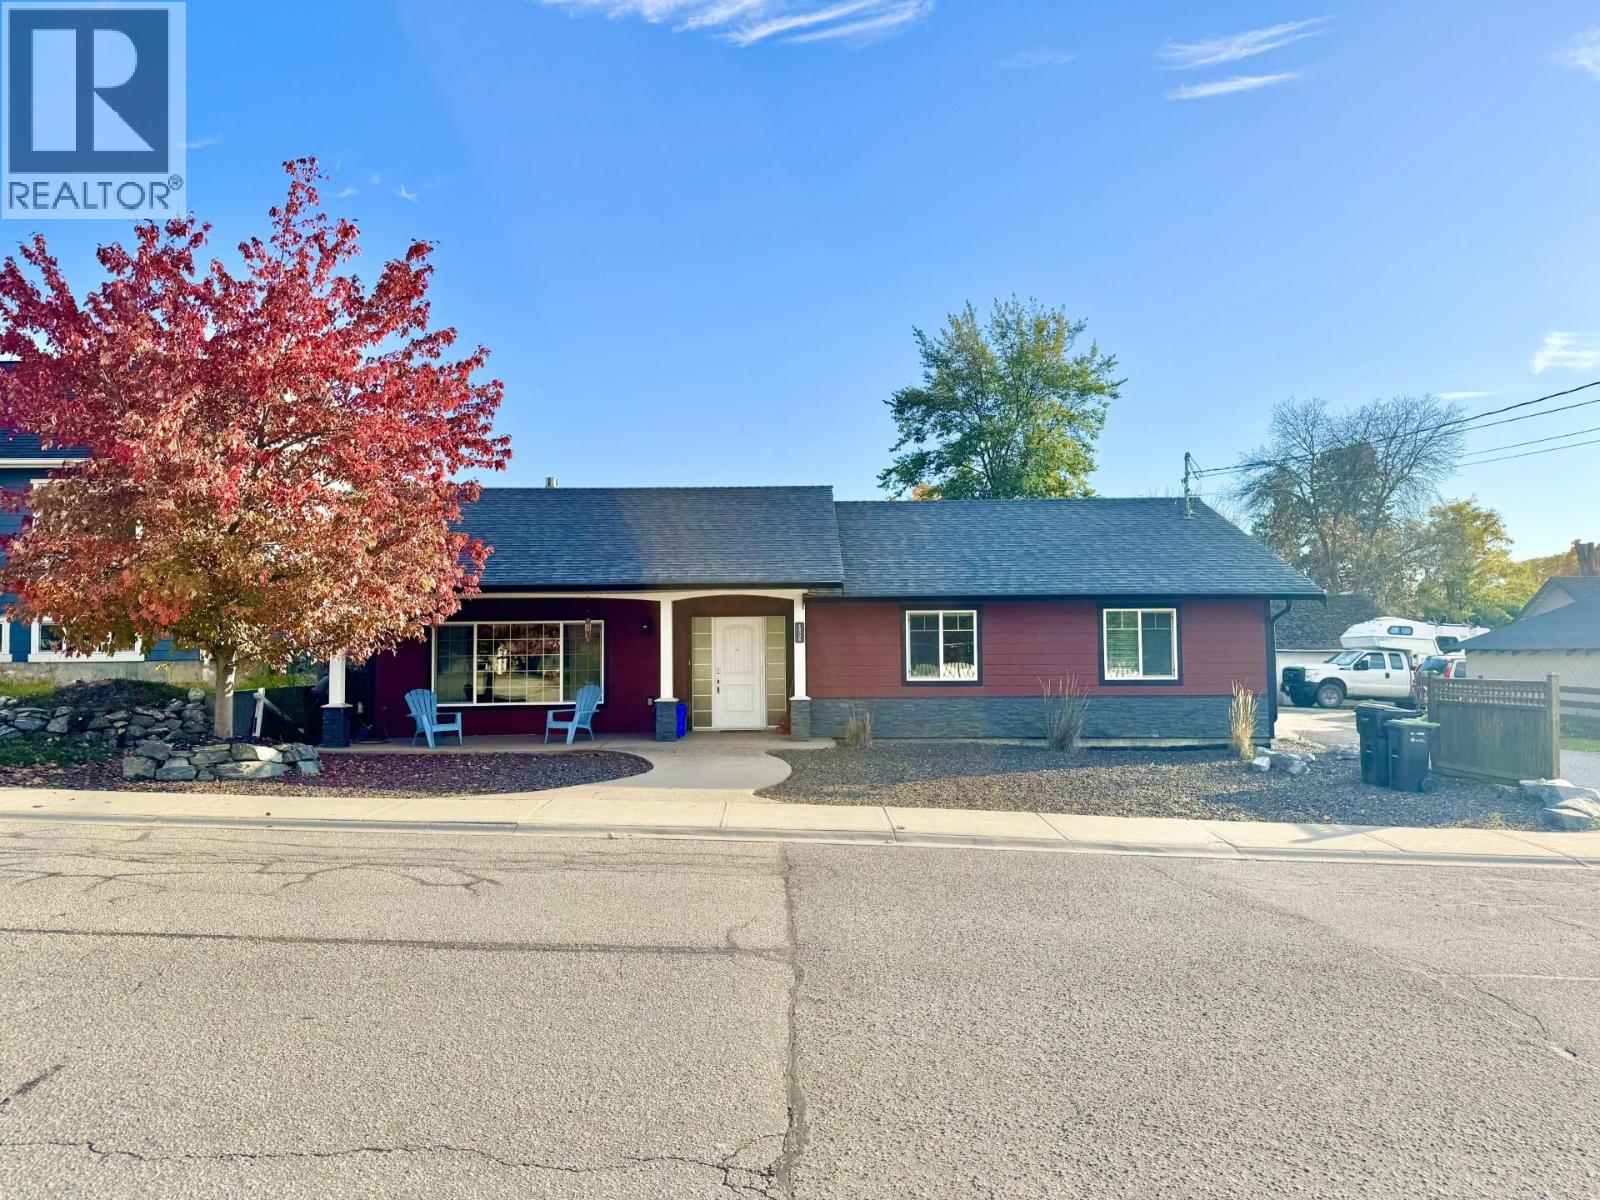
1800b 35th Avenue
Vernon, British Columbia
Outstanding Newer East Hill Home with five bedrooms & four full bathrooms, custom built for wheelchair accessibility with no steps on the main floor. The rear parking lot comes with a fully equipped RV parking area with 50-amp plug in and your own private RV Sani Dump! The entire large and legal basement suite is encapsulated with Roxul Safe & Sound stone wool fire blocking insulation, with additional Donnacona board insulation in the legal suite for exceptional sound proofing. The kitchen is a cook’s dream with large side by side refrigerator & freezer, large range, multiple ovens + gas stove, microwave, pantry & functional cooking layout with island and dining area which opens onto the backyard with its privacy patio and sun exposed vegetable garden, making it a great place to have your backyard barbeques & family gatherings. Low maintenance xeriscape front yard comes with a mature autumn blaze maple tree that provides cooling shade in the summer and gorgeous fall colour in autumn. The attached double garage with alcove provides for ample parking & extra storage space. This thoughtfully designed home could be equally well suited as a retirement residence, or a great family home with proximity to Silver Star elementary, Vernon Secondary School, The Music School & Lakeview Park with its brand-new pool & facilities. The premises have clean air & have never been smoked in. Walking distance to the downtown core. Excellent corner orientation with lane way access & plenty of parking. (id:64133)
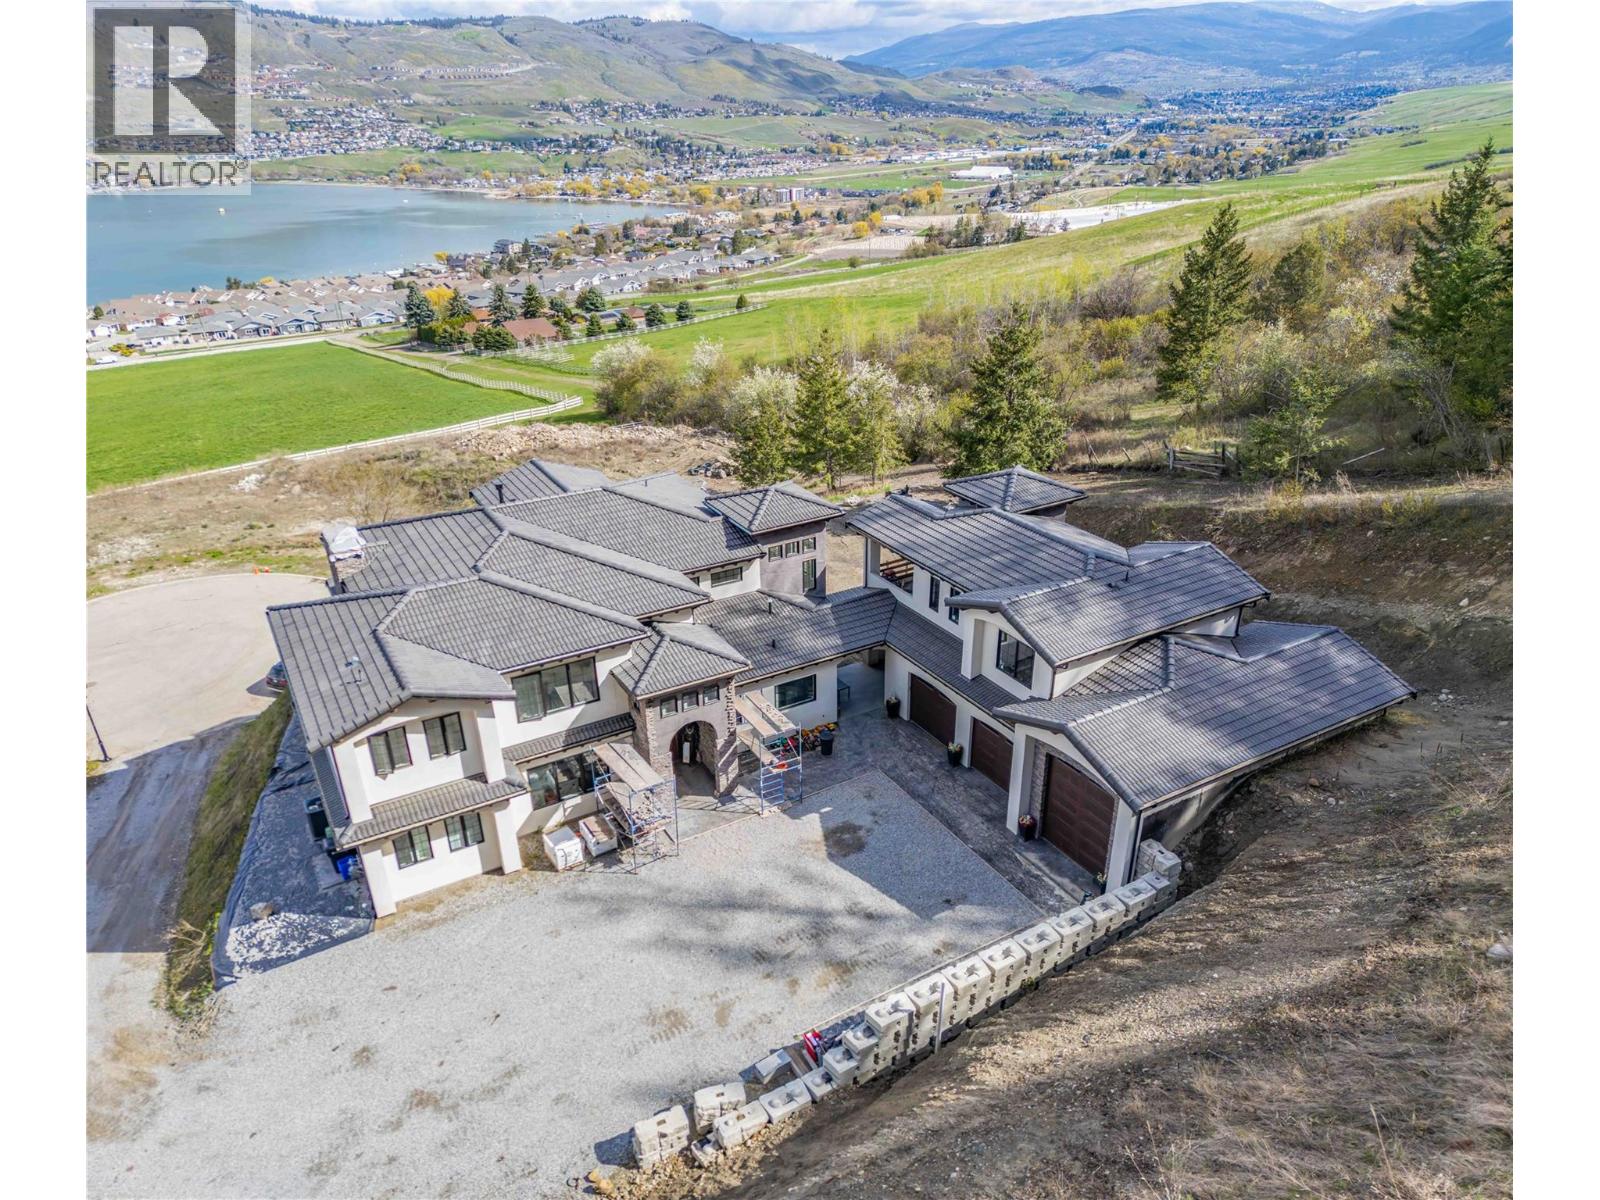
164 Sunset Boulevard
Vernon, British Columbia
Opportunity knocks! Here's your chance to purchase this custom estate at a discounted price with some finishing required. Welcome to 164 Sunset Boulevard, an exceptional residence where contemporary luxury meets timeless Tuscan-inspired architecture. Perched above the sparkling waters of Okanagan Lake in the prestigious gated Beverly Hills Estates, this remarkable property offers breathtaking panoramic lake views, exquisite craftsmanship, and an elevated Okanagan lifestyle. Thoughtfully designed for both everyday comfort and sophisticated entertaining, the main residence features 5 bedrooms and 4 bathrooms, complemented by a separate 2-bedroom, 1-bathroom nanny suite - ideal for extended family, guests, or multigenerational living. From its spacious, beautifully appointed interiors to its quality finishes and architectural details, every element of this home reflects an uncompromising commitment to style and functionality. A triple-car garage and dedicated RV parking provide generous space for vehicles, recreational toys, and everything needed to embrace the Okanagan lifestyle. Whether hosting unforgettable gatherings, taking in the spectacular lake views, or enjoying the serenity of your own private retreat, this offers an extraordinary opportunity to experience luxury living in one of the North Okanagan's most sought-after communities. (id:64133)
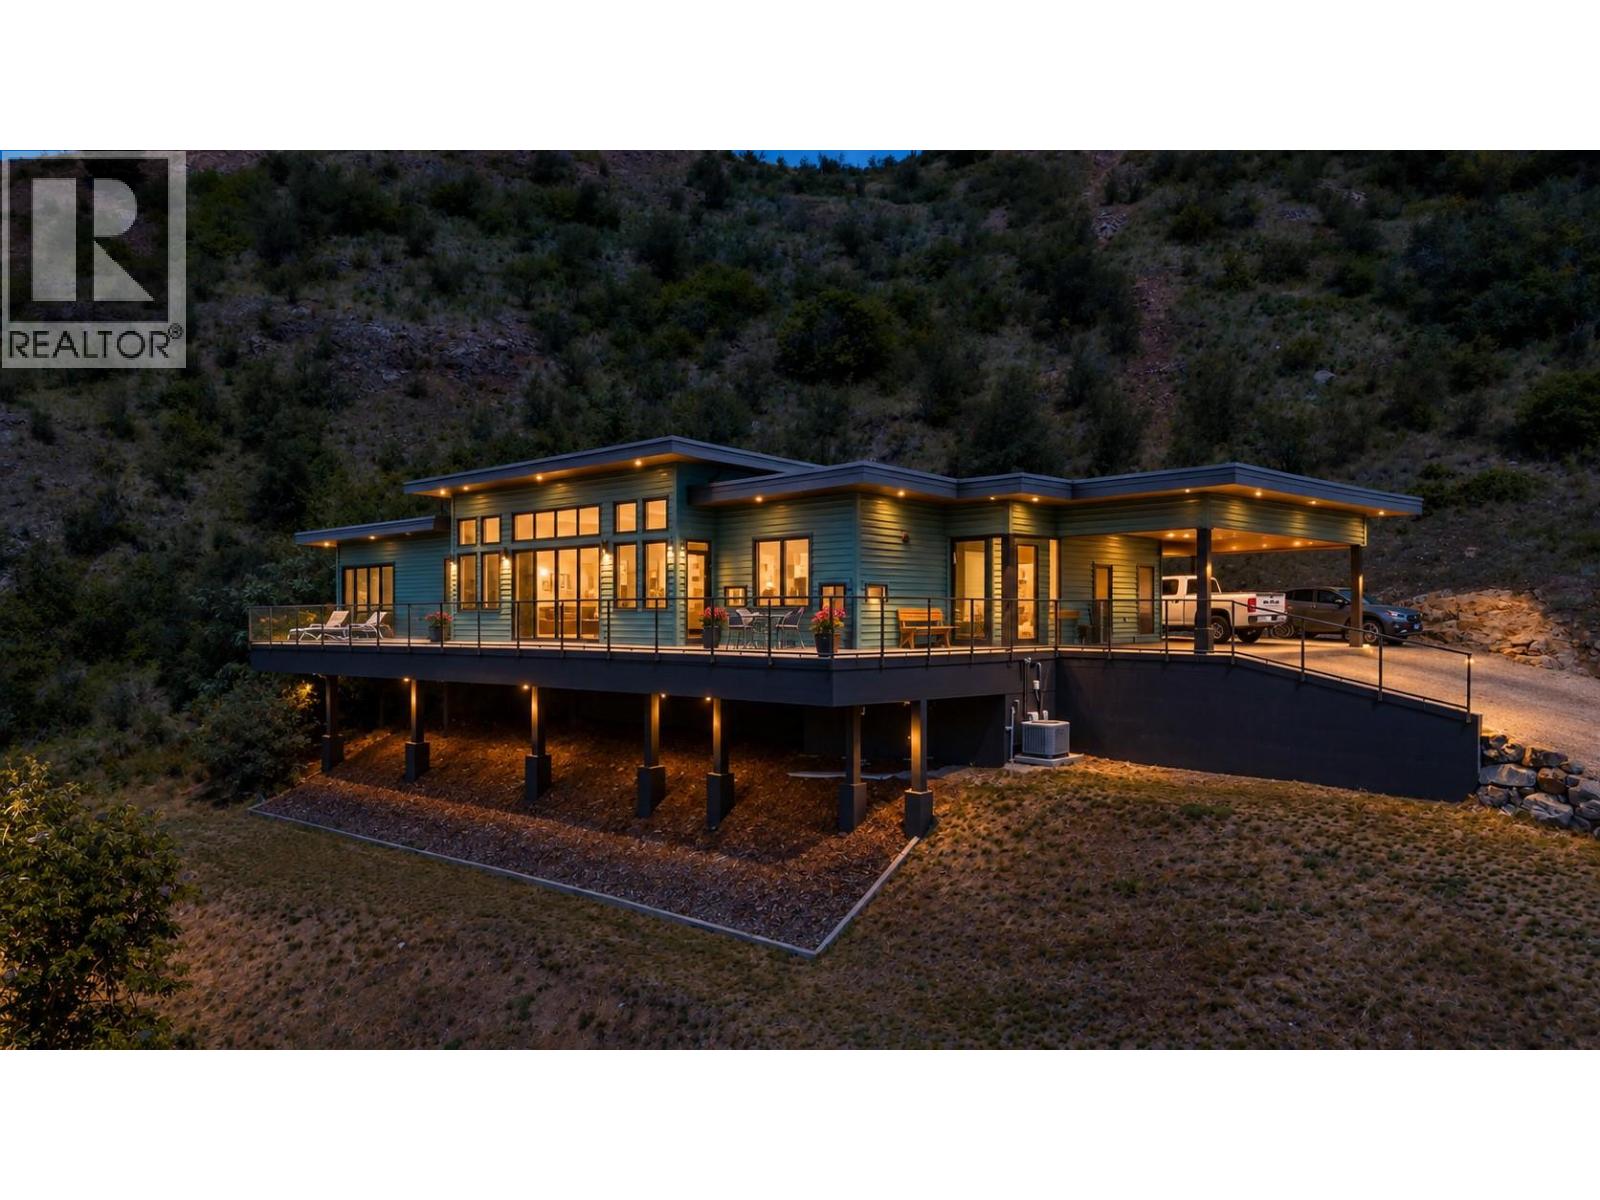
160 10th Avenue
Montrose, British Columbia
PRICED BELOW ASSESSED VALUE! Some homes are built to meet expectations, this home was built to exceed them. Set on 2.32 private acres with breathtaking river and mountain views, this exceptional 3-bedroom, 3-bathroom executive residence offers 1,874 sq. ft. of thoughtfully designed one-level living where luxury, comfort, and nature exist in perfect harmony. From the moment you step inside, soaring 12-foot ceilings and dramatic floor-to-ceiling windows create an unforgettable first impression, filling the home with natural light and showcasing the stunning Kootenay landscape from nearly every room. The open-concept design blends timeless finishes with a subtle mid-century modern influence, creating a sophisticated yet welcoming atmosphere ideal for both everyday living and entertaining. The elegant primary suite serves as a private retreat, complete with a spacious walk-in closet, full en-suite, and adjoining sitting area—perfect for quiet mornings or unwinding at the end of the day. A separate guest wing offers visitors their own bedroom, full bathroom, and private access to the backyard, ensuring comfort and privacy for family and friends. Outside, the lifestyle continues. The expansive property includes a 600 sq. ft. garage/workshop with its own bathroom, abundant parking, and endless space to enjoy the outdoors. Whether you're sipping coffee while watching the sunrise over the river or entertaining guests against a backdrop of spectacular mountain views, every day feels extraordinary. Offering the quality and feel of a brand-new home without the wait, uncertainty, or expense of building, this is a rare opportunity to own a truly remarkable property where luxury meets lifestyle. Just minutes from the Trail airport, you can actually watch the planes come in and take off. Why spend this much money and then have to renovate. This house needs no renovations. (id:64133)
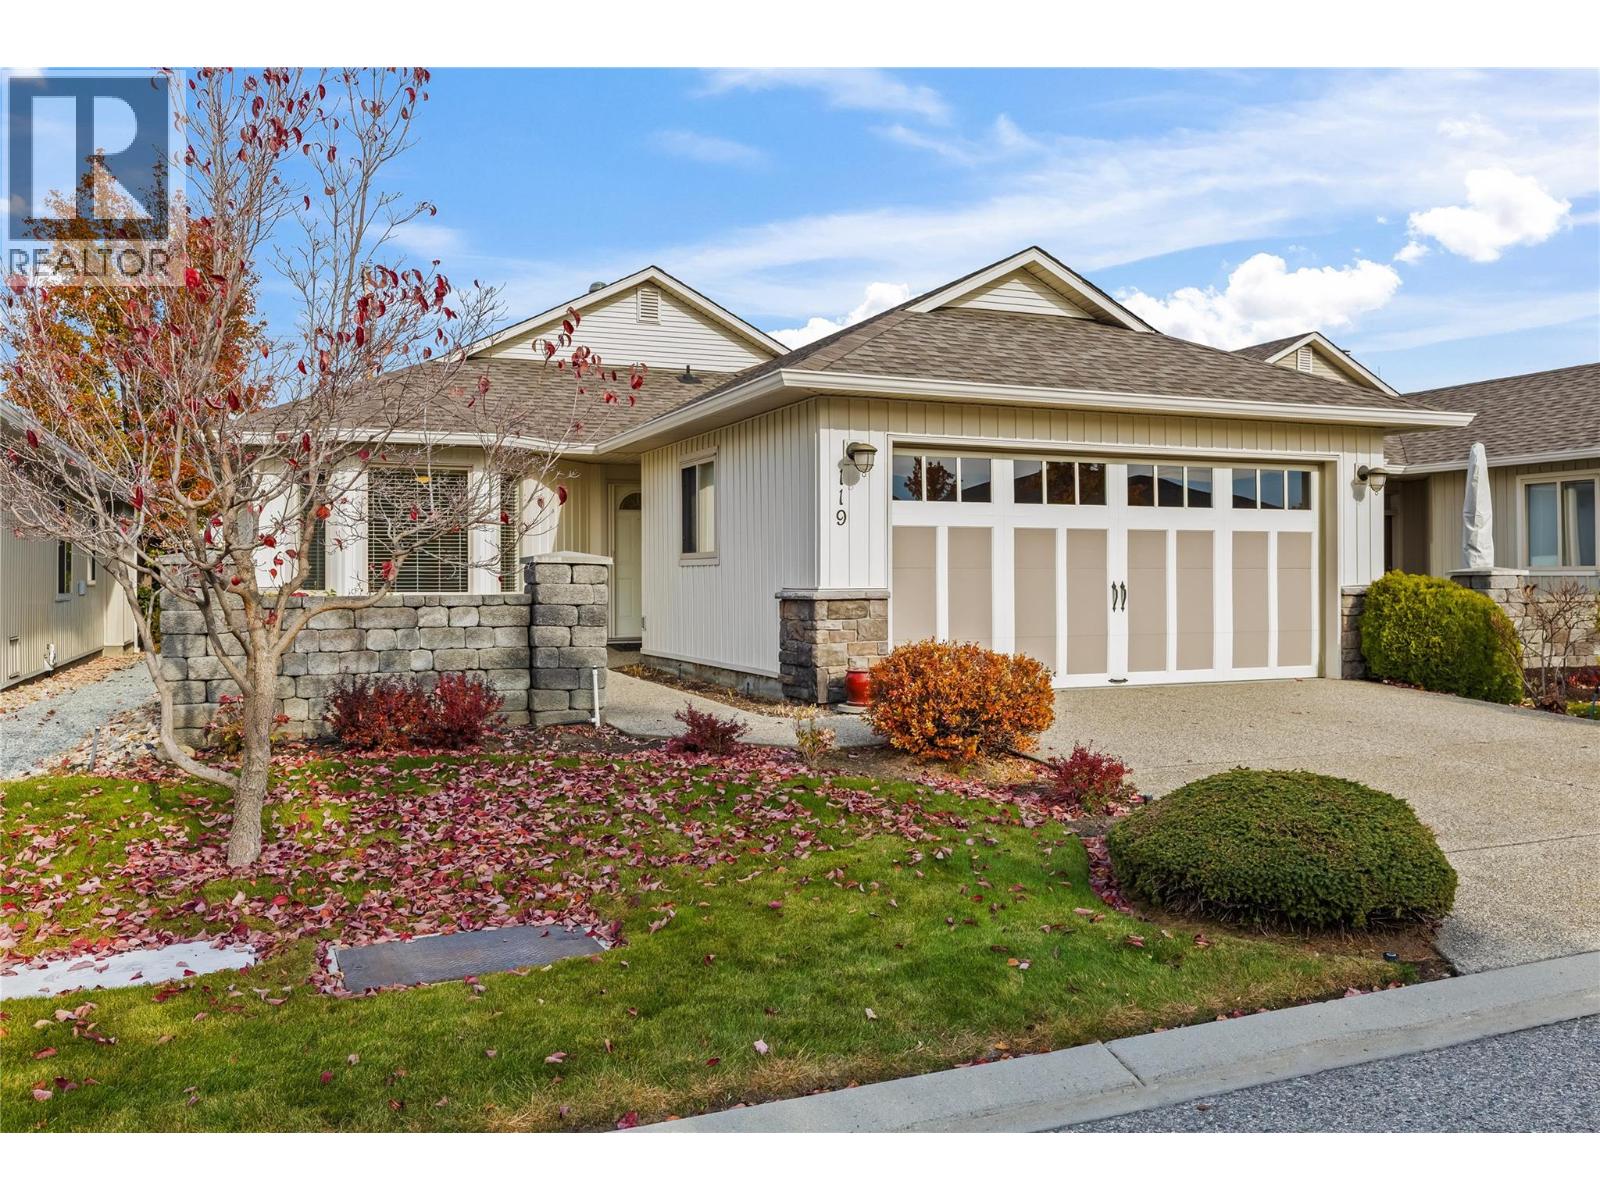
1405 Guisachan Place Unit# 119
Kelowna, British Columbia
COME AND GET IT! Beautiful 3-bedroom DETACHED HOME WITH FULL BASEMENT in the PRESIGIOUS GATED COMMUNITY of ""The Greens at Balmoral"". Open concept design seamlessly integrates the kitchen, living room & dining room. QUARTZ kitchen boasts high-end stainless-steel appliances, (with convection oven), numerous cupboard & counter space + valuable island for entertaining. Spacious living room with gas fireplace will accommodate larger pieces of furniture. King size primary with an updated 6-piece ensuite + roomy walk-in closet. The 2nd bedroom is also a decent size. Convenient main floor laundry + a 2-piece powder room complete the main level. Walk down to the fully finished basement + TONS OF STORAGE! The “Pool Table” size recreation room is ideal for movie night & can be also double up as a game room or family hangout. The oversized 3rd bedroom & 3-piece bath make this space perfect for overnight guests or extended family. PAY SPECIAL ATTENTION to the SECONDARY ENTRANCE LEADING UP TO THE GARAGE for easy access to the sizable WORKSHOP with countless built-ins + great lighting. Leave the car at home & stroll for 5 minutes to the trendy Guisachan Mall for your favorite coffee, seafood, bakery, deli, pharmacy & libations. OR it is a 4 minute (1.5 km), drive to Capri Centre Hub for all major shopping. All of this situated ON A QUIET NO-THRU ROAD in a lovely 55+ PET FRIENDLY COMMUNITY allowing 2 dogs, 2 cats or 1 of each. Enjoy the clubhouse, gym, outdoor pool, & hot tub. The Greens at Balmoral are well known for its welcoming atmosphere, stellar reputation, and well-run strata. You will love living here! (id:64133)
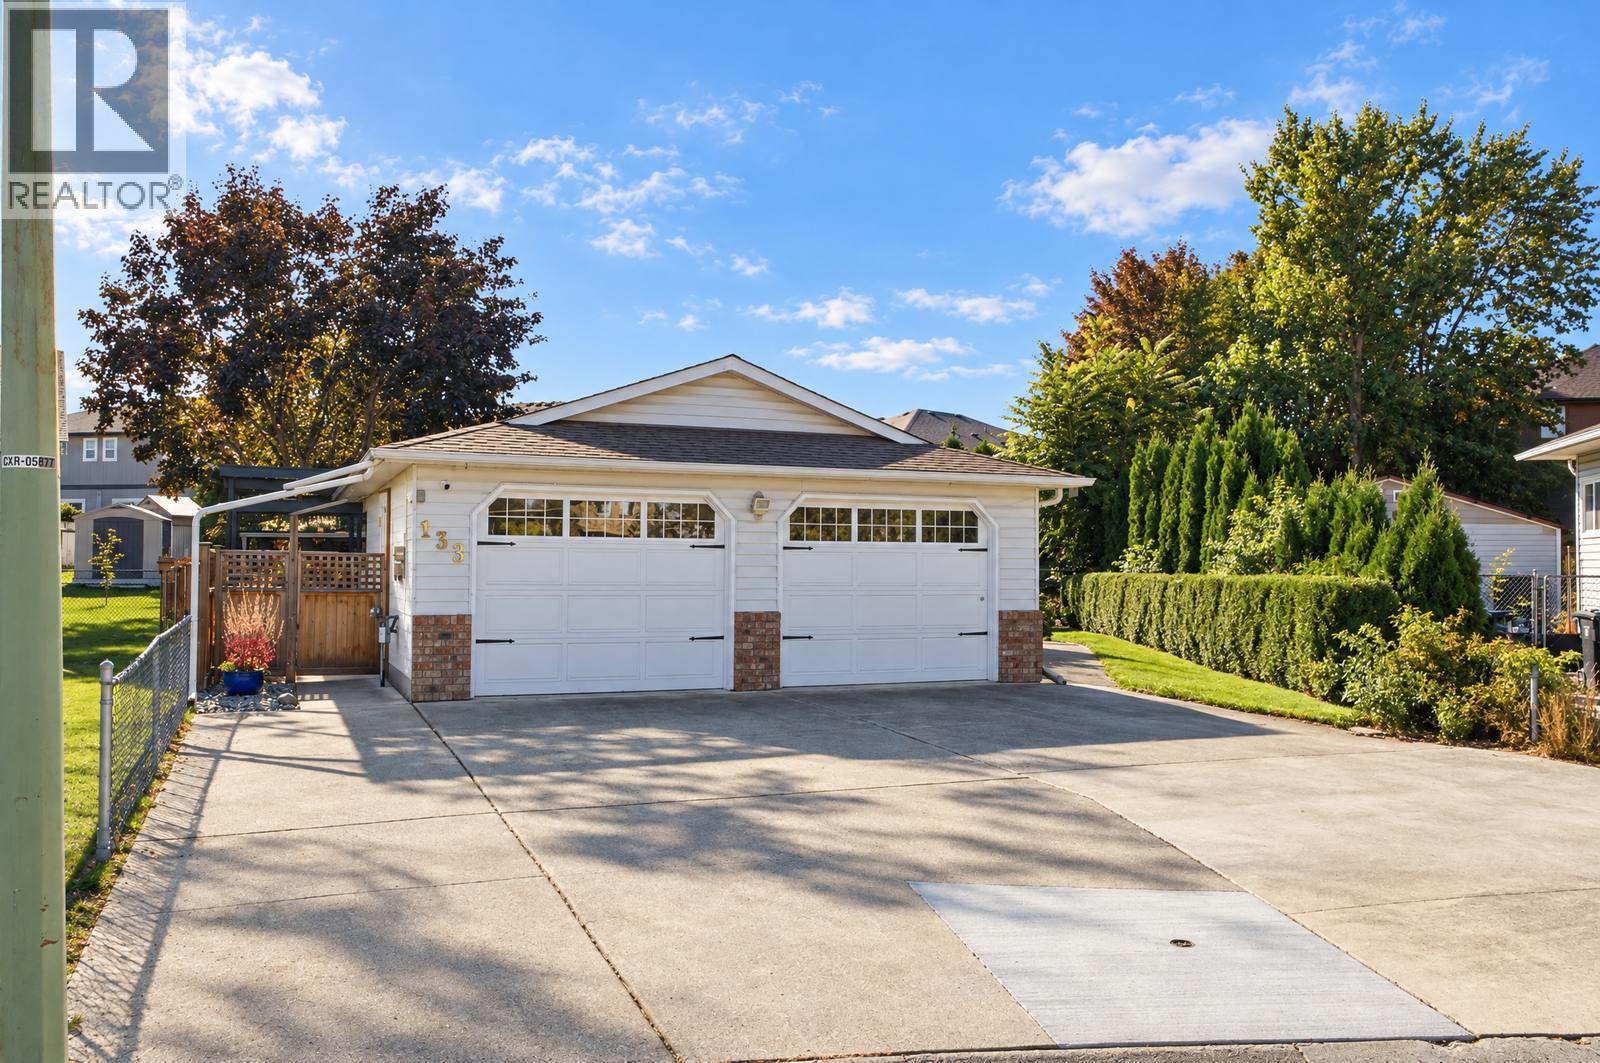
133 Almond Court
Kelowna, British Columbia
Super cute, and all on one level. This 2 bedroom / 2 bathroom Rutland home keeps life simple and easy. Gleaming hardwood floors run throughout, and the layout just works. Outside is where it really shines. The backyard is worthy of Homes and Gardens. Lush, private, and made for long evenings outdoors. Need room for the tools and the toys? You have it. There is parking for four vehicles on the driveway, plus an extra-large double-car garage. The large detached workshop comes with 220 power. It is ready for projects, hobbies, or a home-based trade. The location keeps everything close. You are tucked away on a quiet cul-de-sac, yet minutes to amenities and public transit. Rutland Middle School and Rutland Senior Secondary are nearby too. The airport is just minutes away. And the ski hill is only 40 minutes from your door. Cute, practical, and easy to live in. This one checks every box. (id:64133)

143 View Lane
Penticton, British Columbia
Resort living at its finest! This stunning five bedroom and five bath Skaha Hills contemporary home with panoramic lake views has access to the community center, outdoor pool, hot tub, tennis and pickle ball courts, Play Winery, hiking and biking trails, dog park, weight room, gym and flex room with Skaha Meadows Golf Course minutes away. It's sure to impress!! Fantastic floor plan on the main level featuring a gorgeous kitchen and center island, stainless steel appliances and gas stove, adjacent dining and bright living area with access to a beautiful view deck, two large primary bedrooms with four piece ensuites and walk-in closets, laundry and two piece bath. The living space below includes a third similarly sized primary bedroom with walk-in closet and four piece ensuite, two guest bedrooms, a large family room, three piece bathroom with laundry, loads of storage and a beautiful covered patio. A large landscaped yard and two car garage round out this perfect Okanagan package! Provincial Property Tax free, a secure 99 year prepaid lease and low HOA fee of $196.32 a month. Call the Listing Representative today! (id:64133)
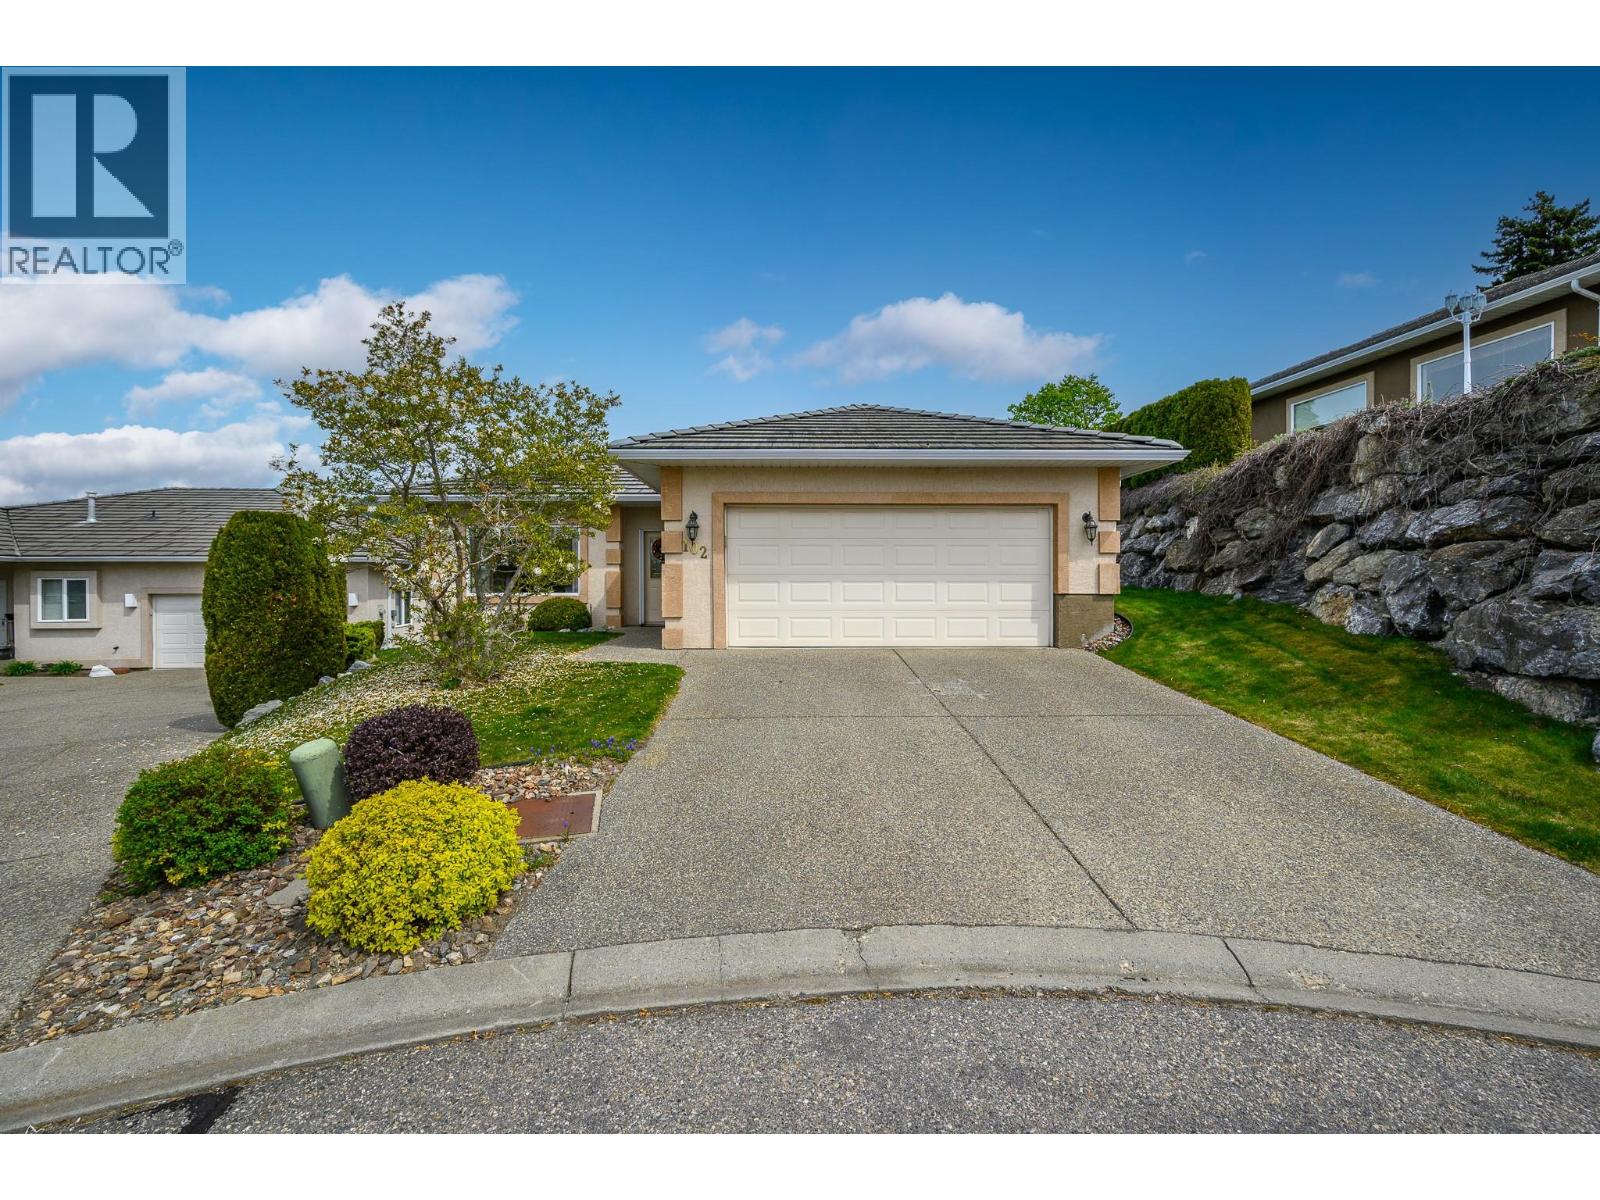
124 Sarsons Road Unit# 102
Vernon, British Columbia
*Open House Sun Nov 8th 11:30-1pm* Welcome to Quail Run, a sought-after 55+ gated community known for its peaceful setting, beautifully maintained grounds, and easy, low-maintenance lifestyle. Tucked away at the end of a quiet cul-de-sac near the top of the development, this lovely rancher offers comfortable one-level living with no stairs. This is a solid home that has been well cared for and offers a wonderful opportunity for its next owners to add their own personal touches and make it their own. The home features a spacious primary bedroom with a private ensuite, along with an additional bedroom, perfect for hosting family and friends. The well-designed kitchen offers great storage and includes a breakfast nook with direct access to the patio, ideal for enjoying your morning coffee or dining outdoors. The formal living room is bright and welcoming, while the adjoining dining area provides a wonderful space for entertaining. Just off the kitchen, the comfortable family room is the heart of the home, complete with a cozy gas fireplace, perfect for relaxing evenings. Step outside to enjoy the backyard, featuring a tranquil water feature and a lovely outdoor space to relax and unwind. Additional highlights include a double attached garage, underground irrigation, professional landscaping, and snow removal, allowing you to embrace a more carefree lifestyle. Residents of Quail Run enjoy scenic walking paths, a welcoming community atmosphere, and a variety of social opportunities, all designed for an active adult lifestyle. The community is pet-friendly, with restrictions allowing one small dog or one cat, and offers RV parking subject to availability. Low monthly strata fees add to the appeal. If you’ve been searching for a solid home in a friendly, well-managed 55+ community, with the opportunity to update and personalize it to suit your own style, this is one you won’t want to miss. Be sure to check out the virtual tour! (id:64133)
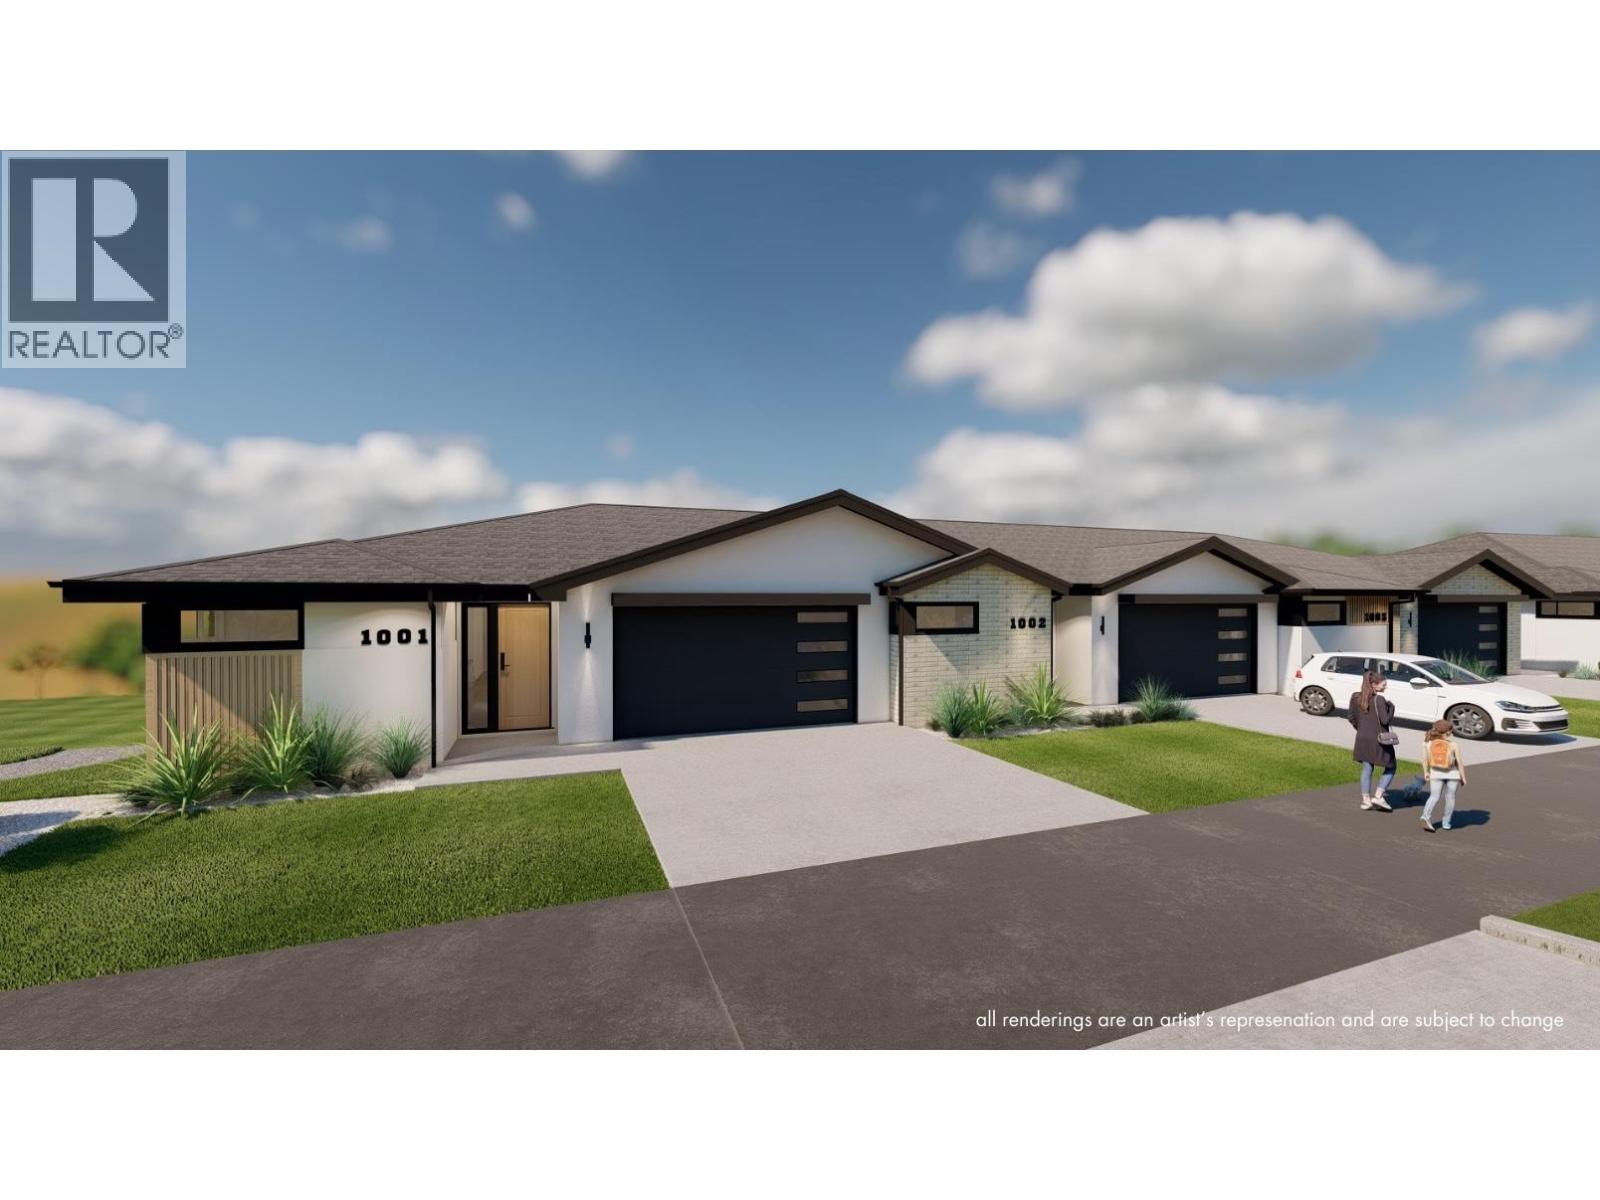
5054 Ladera Way
Kamloops, British Columbia
Welcome to Ladera, the newest townhome lifestyle experience at Sun Rivers Resort Community. Designed for low-maintenance living, Ladera offers 2-4 bdrm/3-4 bathroom multi-level homes, ranging from approx. 2071-2645sqft, over a variety of layouts. All units are fully finished, including appliances and window coverings. The meticulous design offers bright living spaces with 9ft ceilings, large windows, daylight lower levels, and ample parking. The kitchens include extended height uppers, modern integrated hardware, quartz counters, large islands, and more. Attention to detail is evident from the exquisite ensuites, to the 8' sidelite entry door (most plans), to the expansive outdoor spaces. Every unit is achieving Step 4 Energy Rating and contains geothermal heating and cooling, ICF foundations, and R/I EV. GST is applicable. *This unit has transom window in dining room and laundry room upgrades.* *Please note: media is from a different staged unit. (id:64133)
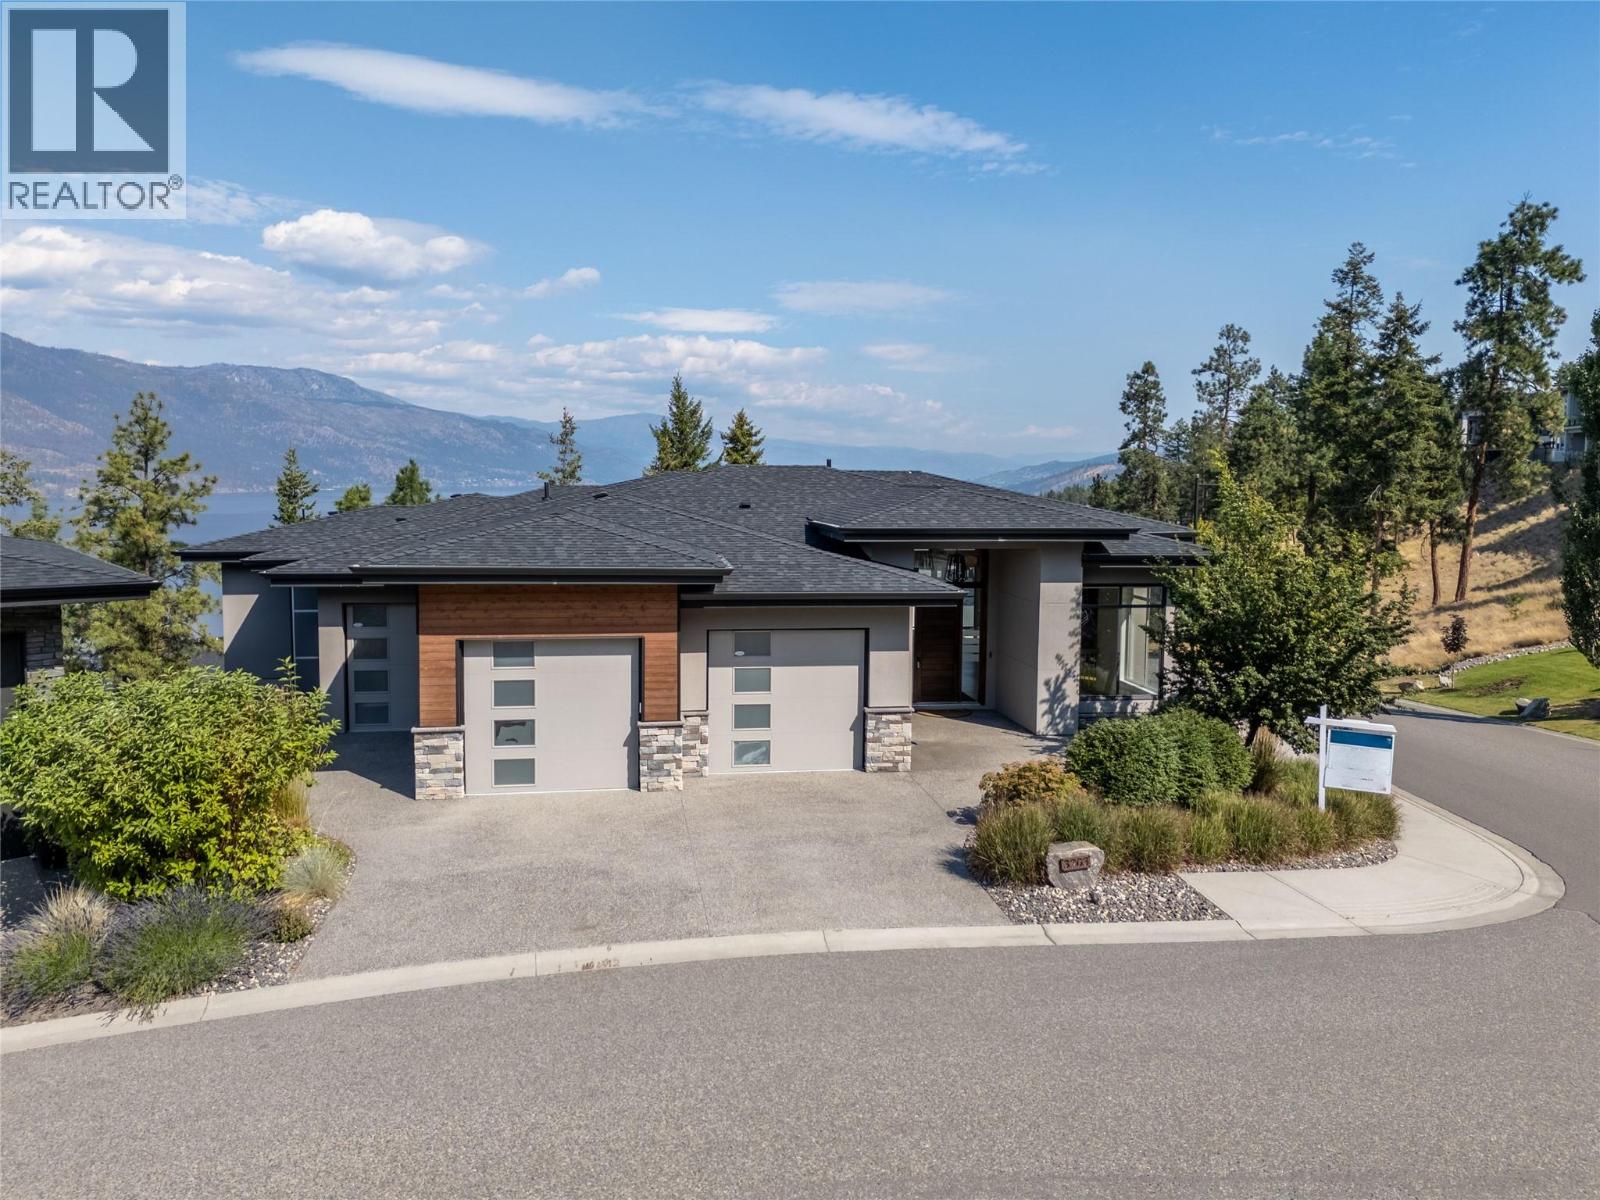
3303 Water Birch Circle
Kelowna, British Columbia
EXCEPTIONAL VALUE! Take in the lakeview and surroundings from either one of your two covered decks or right from your bedroom - your home will truly become your oasis. This 3 bed 5 bath home is immaculately kept with over 3700 Sq Ft to enjoy including extra space for your vehicles and toys with a 2.5 bay attached garage. The low maintenance yard compliments the relaxing lifestyle. Just a short 15 minutes from the Downtown Core, a few minutes to UBCO and ten minutes to the Airport. Are you ready to reside in your own slice of paradise? The growing community of McKinley Beach awaits. The expansive list of amenities includes tennis and pickleball courts, an outdoor gym, a playground and a community garden. An additional Community Centre includes a gym, workout room, an indoor pool and a hot tub. If you prefer to enjoy the outdoors, 2.5 kms of hiking trails and 1 km of beachfront is available to use at your leisure. Lakeside living becomes possible with a private Marina that hosts 110 boat slips. https://mckinleybeach.ca/gallery/ FINANCING AVAILABLE! Sellers will consider vendor financing for 1-2 year term. (OAC) (id:64133)
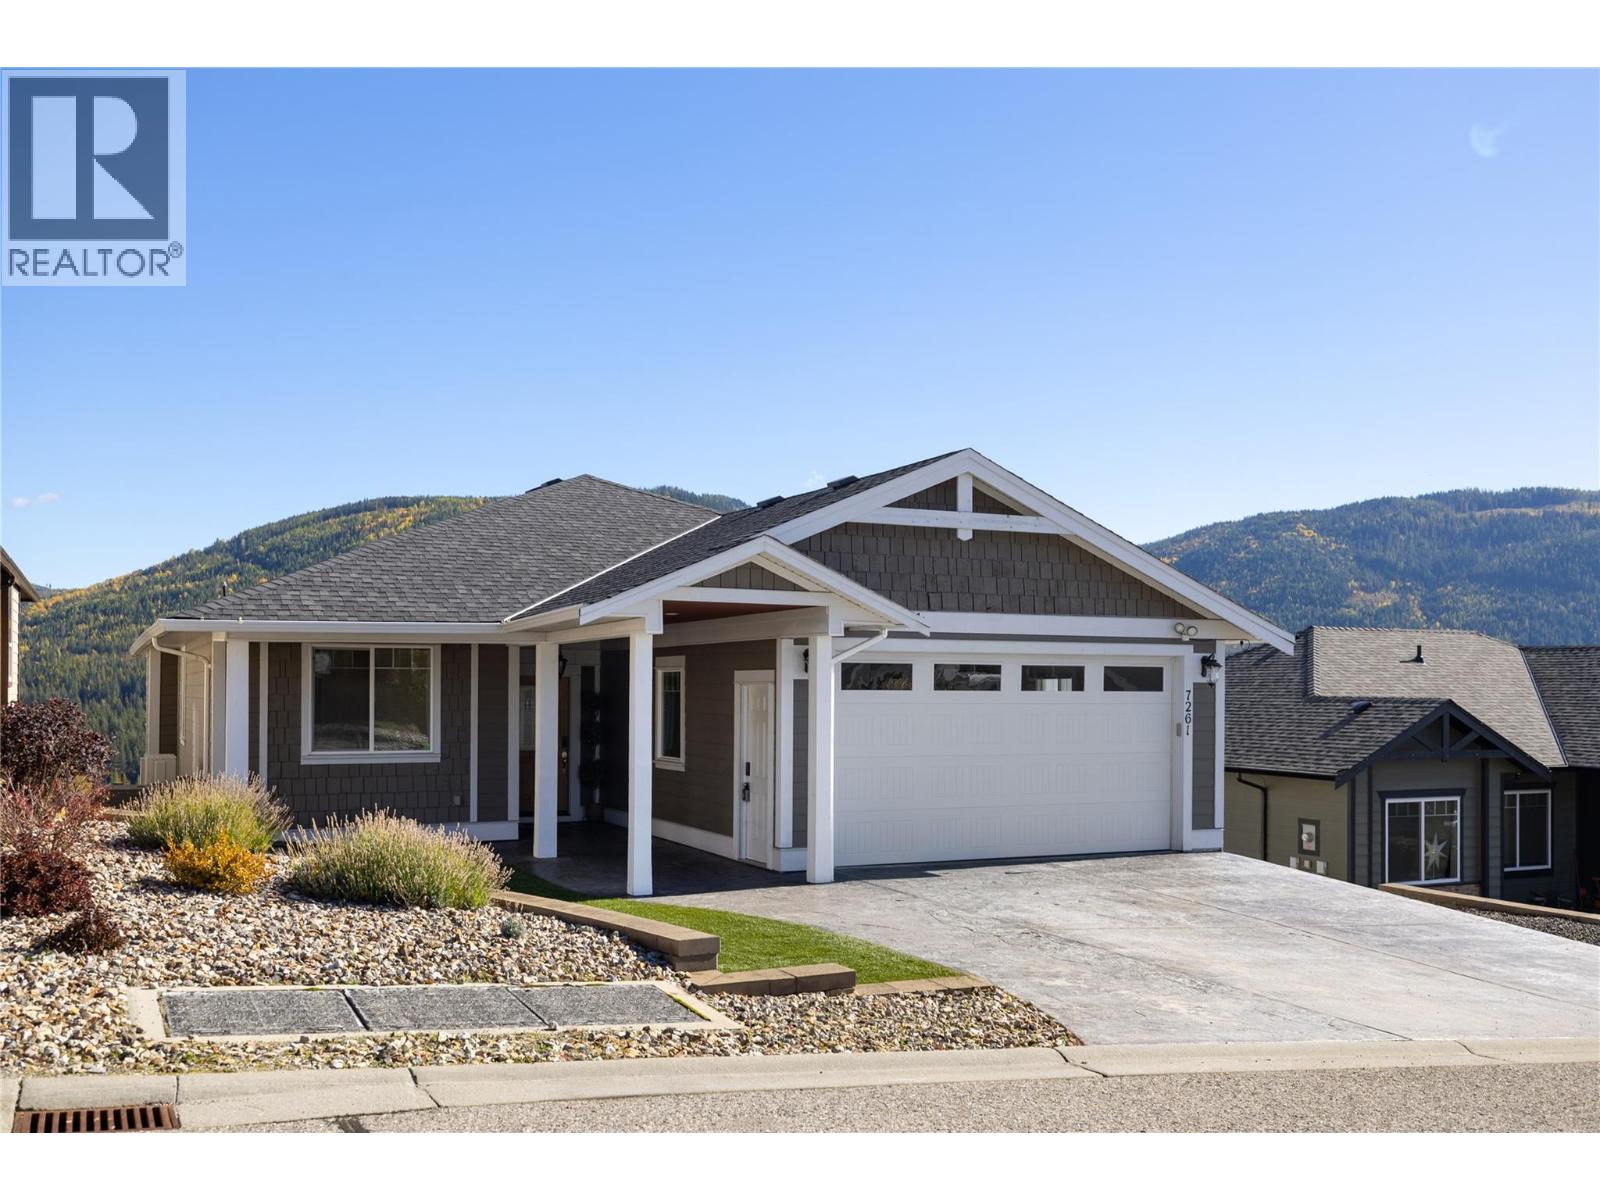
7261 Silver Ridge Drive
Vernon, British Columbia
Welcome to Silver Ridge. The place where Community, Adventure & Vista Views converge! This 2750 sq/ft home imbues craftsmanship like T&G wood soffitting, a covered entry, stamped & coloured concrete for the driveway, 25'x10' lower patio and 26' x 12' covered deck for starters. Upon entering this 4 bed, 3 bath home your senses are greeted by outside views in an open concept layout. THEN... double take as you view the custom designed master class kitchen you'd expect in a home twice this price; the real heart of this home. Black & white quartz adorn the surfaces with a 4 person 48""x 110"" island, 2 tone smooth face cabinets, a barista nook, cook induction, overhead range, wall oven, steamer, dishwasher and an large refrigerator say it all!! Once you're done visualizing your time here, you make your way to the large primary bedroom with a spacious 5 piece ensuite, walk-in shower and walk in closet. Then downstairs provides 2 bedrooms, family room, full 4 pce bathroom and 2 extra rooms for office space, games room, work out room or whatever you have in mind. The lower patio and backyard have a new black chain link fencing to keep the pets and kids from wandering. Enjoy the hot tub after your adventures. Trailer parking alongside the driveway. New Heat Pump installed in 2023. Silver Star Mountain Resort for skiing and mountain biking is 15 minutes away. Heading to Vernon your schools, shopping and amenities are only 10 minutes away. Welcome to life on Silver Ridge Drive! (id:64133)
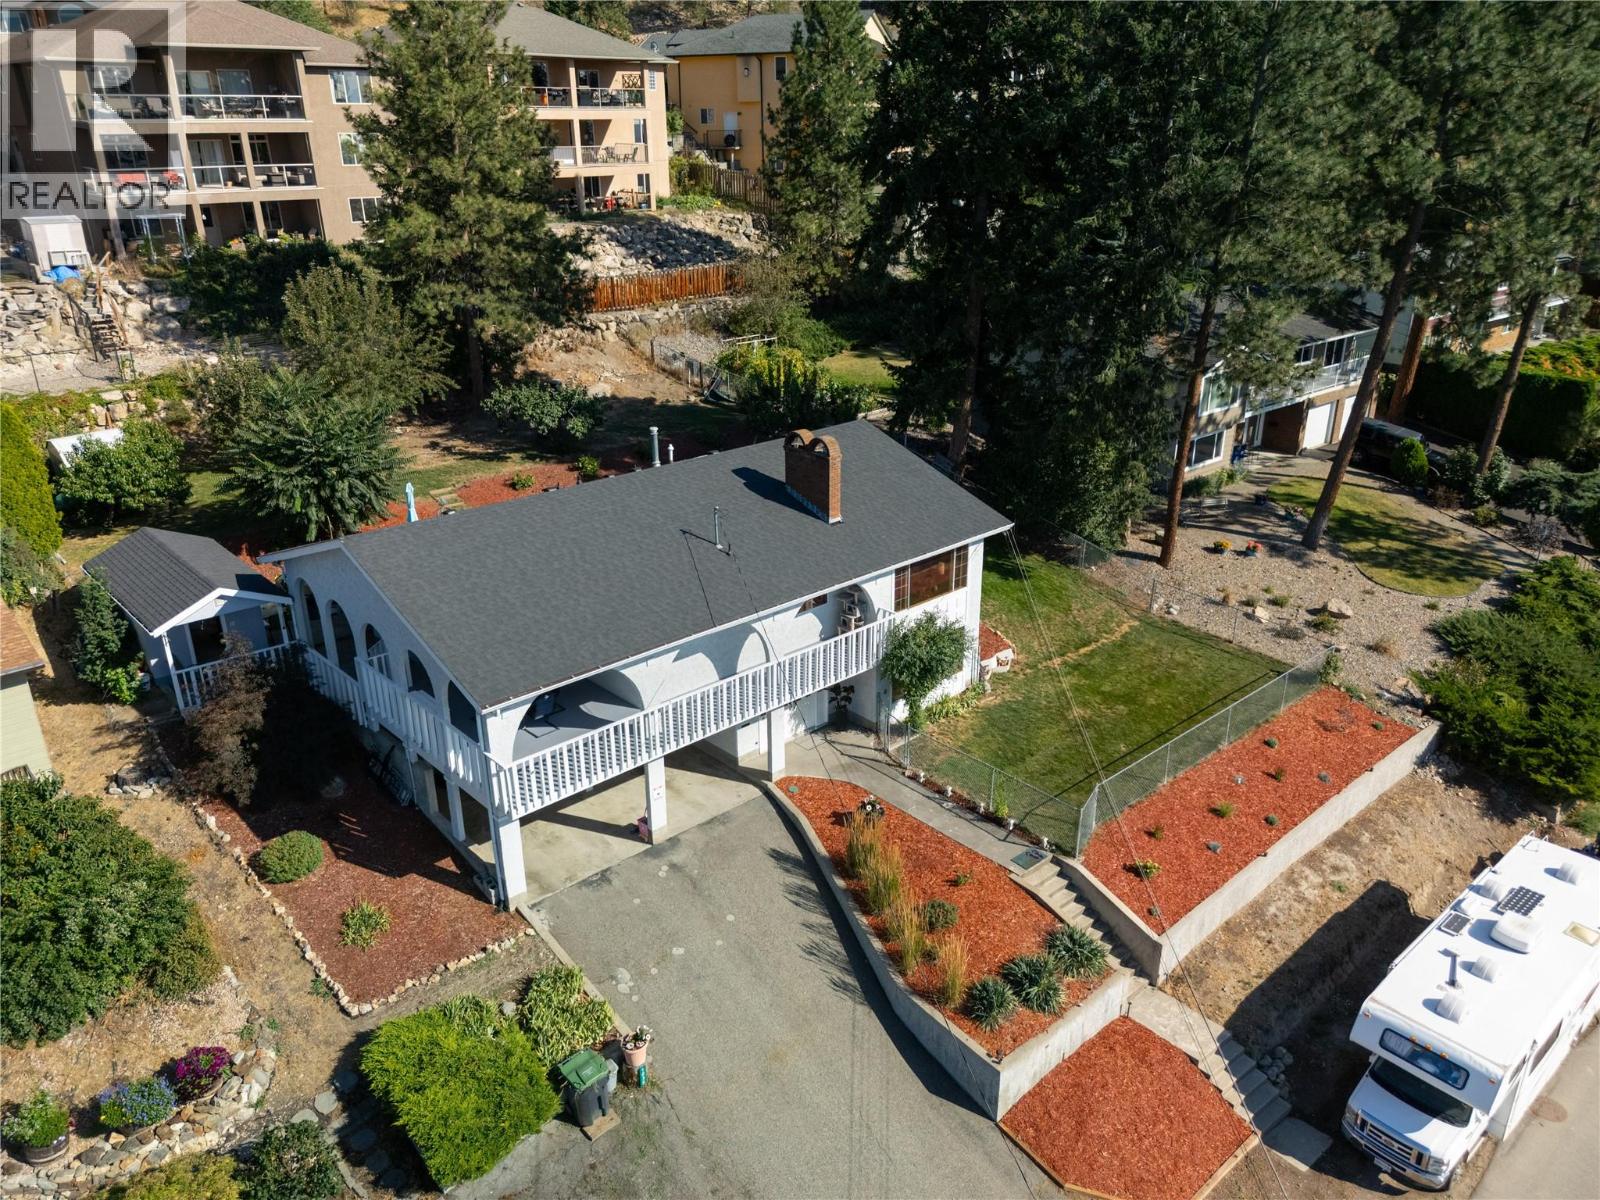
1035 Toovey Road
Kelowna, British Columbia
Welcome to 1035 Toovey Road, an exceptional opportunity in Kelowna’s desirable Toovey Heights / Black Mountain area. Set in a quiet, established neighborhood, this property offers the ideal blend of privacy, convenience, and Okanagan lifestyle. The property offers excellent potential for those looking to settle into a sought-after hillside community known for its views, larger lots, and relaxed residential feel. Whether you are searching for a family home, an investment opportunity, or a property with room to personalize, 1035 Toovey Road presents a compelling option in one of Kelowna’s steadily growing areas. Enjoy peaceful surroundings with easy access to schools, parks, golf, hiking and biking trails, shopping, restaurants, and everyday amenities. Downtown Kelowna, Orchard Park, UBCO, YLW International Airport, and Big White access are all within comfortable reach, making this location attractive for families, professionals, and outdoor enthusiasts alike. A great to secure a home in a convenient, established neighborhood with strong long-term appeal. (id:64133)

2080 Mckenzie Road
Kelowna, British Columbia
Enjoy exceptional views from this bright and spacious 5-bedroom, 2-bathroom half duplex in the sought-after upper bench of Rutland. Offering a fantastic opportunity for buyers looking for space, value and potential, this home features a functional layout with plenty of natural light and great indoor and outdoor living areas. Step outside to the private yard and back deck, where you can take in the surrounding views and enjoy plenty of room for children, pets, gardening or entertaining. The convenient location is just a short drive to the YMCA, schools, dining, shopping and everyday amenities, while still offering a peaceful residential setting. With generous living space, a private yard and no age, rental or pet restrictions, this property offers flexibility for a variety of buyers. An excellent opportunity to get into the Kelowna market and make this home your own. All measurements are approximate; please verify if important. (id:64133)
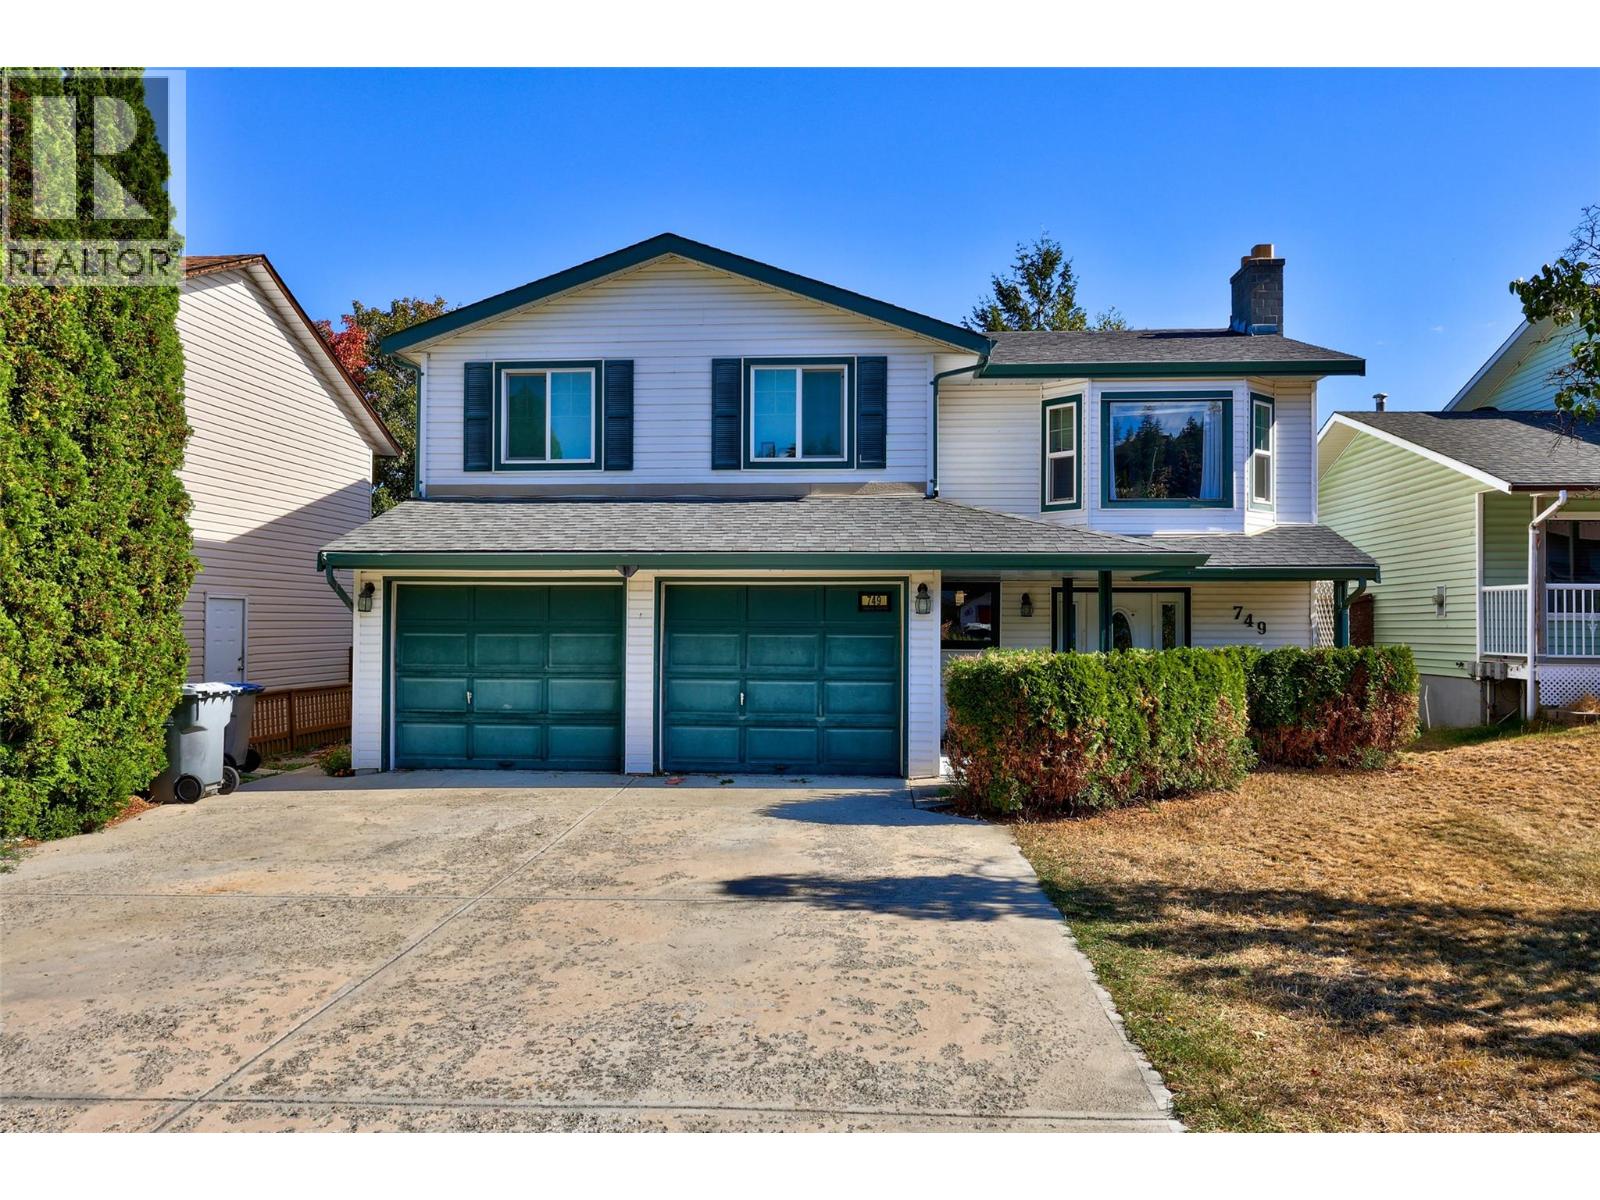
749 Robson Drive
Kamloops, British Columbia
Welcome home to upper Sahali, where this beautifully laid out property offers the space, flexibility and location that growing families and savvy investors alike have been searching for. Upstairs, you will find 3 comfortable bedrooms and 2 full bathrooms, a bright and functional layout ready for everyday family life. Downstairs, a self contained 2 bedroom suite adds incredible versatility, whether you are welcoming extended family into a true multi generational home or letting a mortgage helper do the heavy lifting on your monthly payment. Step outside to a newer multi tiered deck overlooking private backyard, a space built for long summer evenings, backyard barbecues and the kind of memories that get made when family, friends, kids and pets all have room to roam and play. The location seals the deal. Tucked into central upper Sahali, you are just a short stroll from Albert McGowan Park, its popular waterpark and Albert McGowan Elementary, with everything this established, family friendly neighbourhood has to offer right outside your door. This is more than a house. It is a home that grows with you, whether you are raising a family, welcoming generations under one roof, or building your investment portfolio. Opportunities like this in the heart of Sahali do not come along often.Quick possession available for main floor. Located on major bus route, near TRU and major shopping and restaurants. Note: no garage, room is being used for the suite. (id:64133)
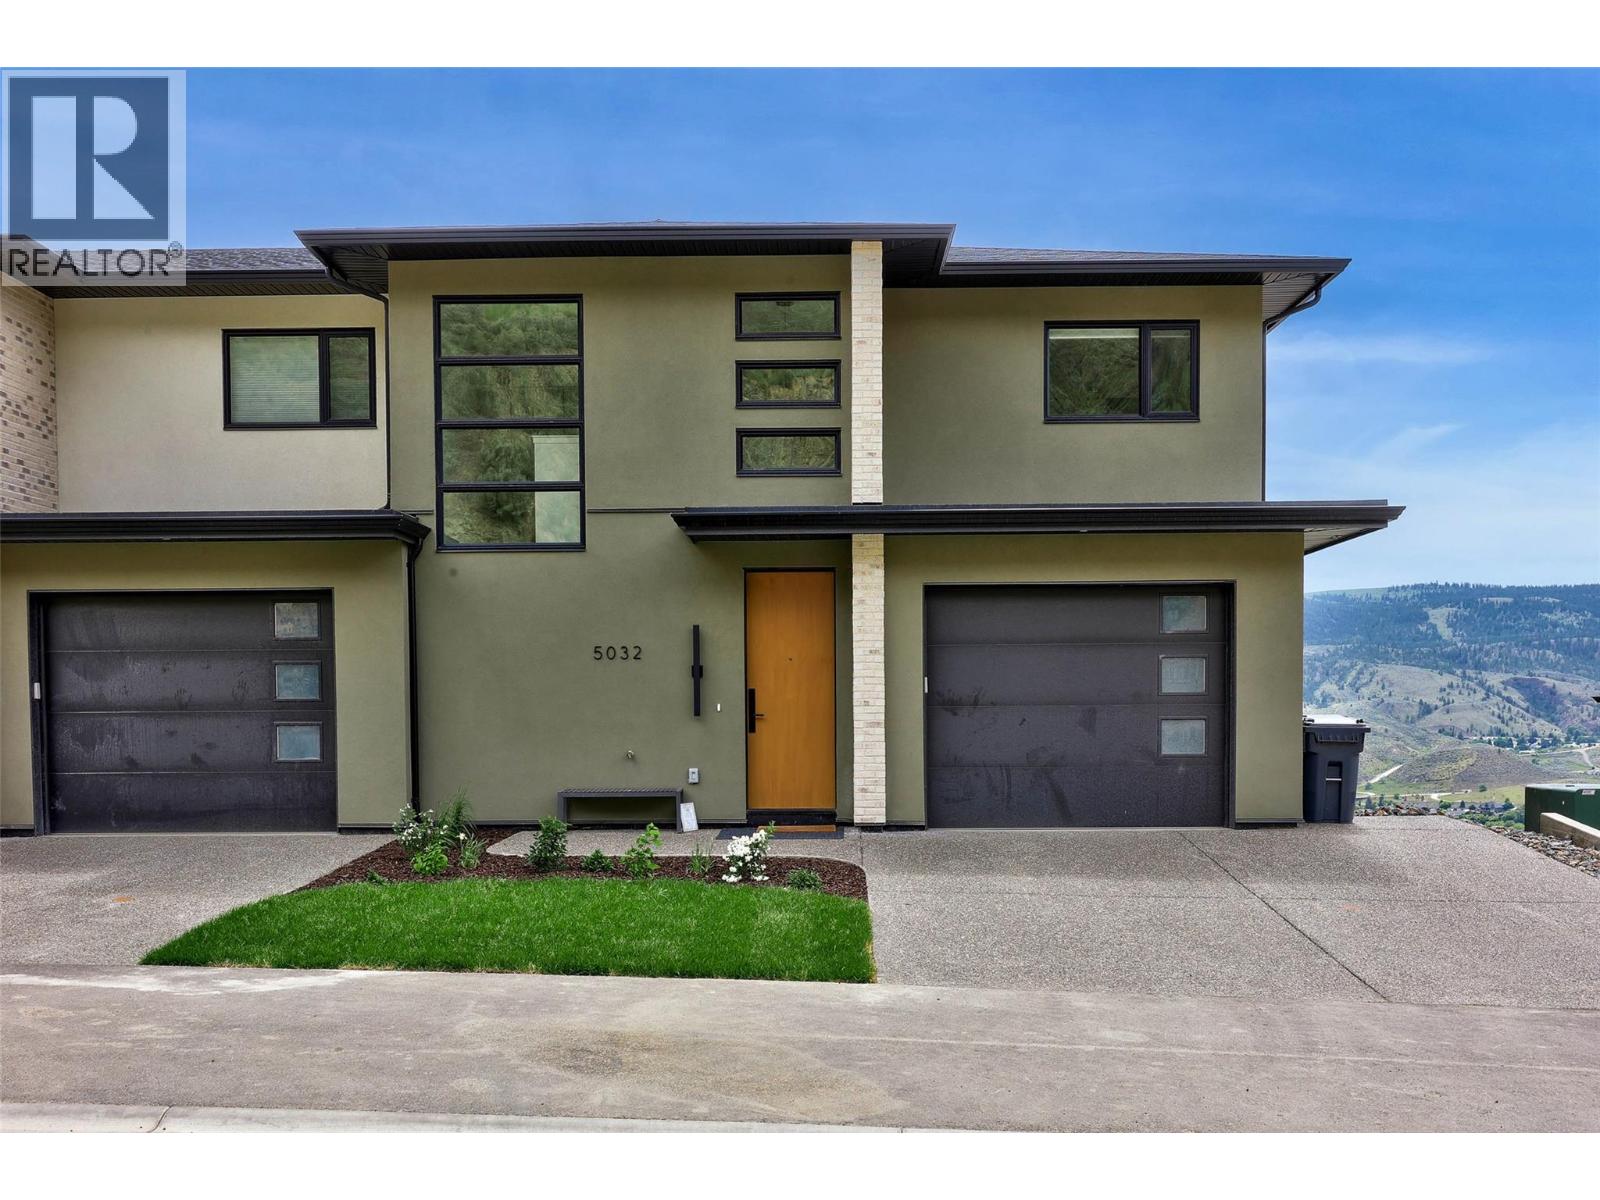
5046 Sun Rivers Drive
Kamloops, British Columbia
MOVE-IN READY! This brand-new end-unit townhome at Ladera combines space, privacy and panoramic views in the heart of Sun Rivers. Offering over 2,500 sq. ft. with 4 bedrooms and 3.5 bathrooms, the three-level layout provides flexible living for families, guests or those wanting extra space. The open main floor features 9' ceilings, large windows and a contemporary kitchen with quartz countertops, extended-height cabinetry, pantry and an upgraded integrated Fisher & Paykel fridge. Upstairs are 3 bedrooms including the primary suite, along with a study space, while the walkout lower level features a 4th bedroom, full bathroom and family room. As an end unit, this home offers added privacy along with southern exposure and generous outdoor living spaces. Geothermal heating and cooling, heated ensuite tile, a finished garage, EV rough-in and quality finishes throughout complete this move-in-ready home. GST applicable. Note: photos are from a similar unit but not identical. Matterport is for a B1 unit and is just for general reference for finishings, etc. (id:64133)
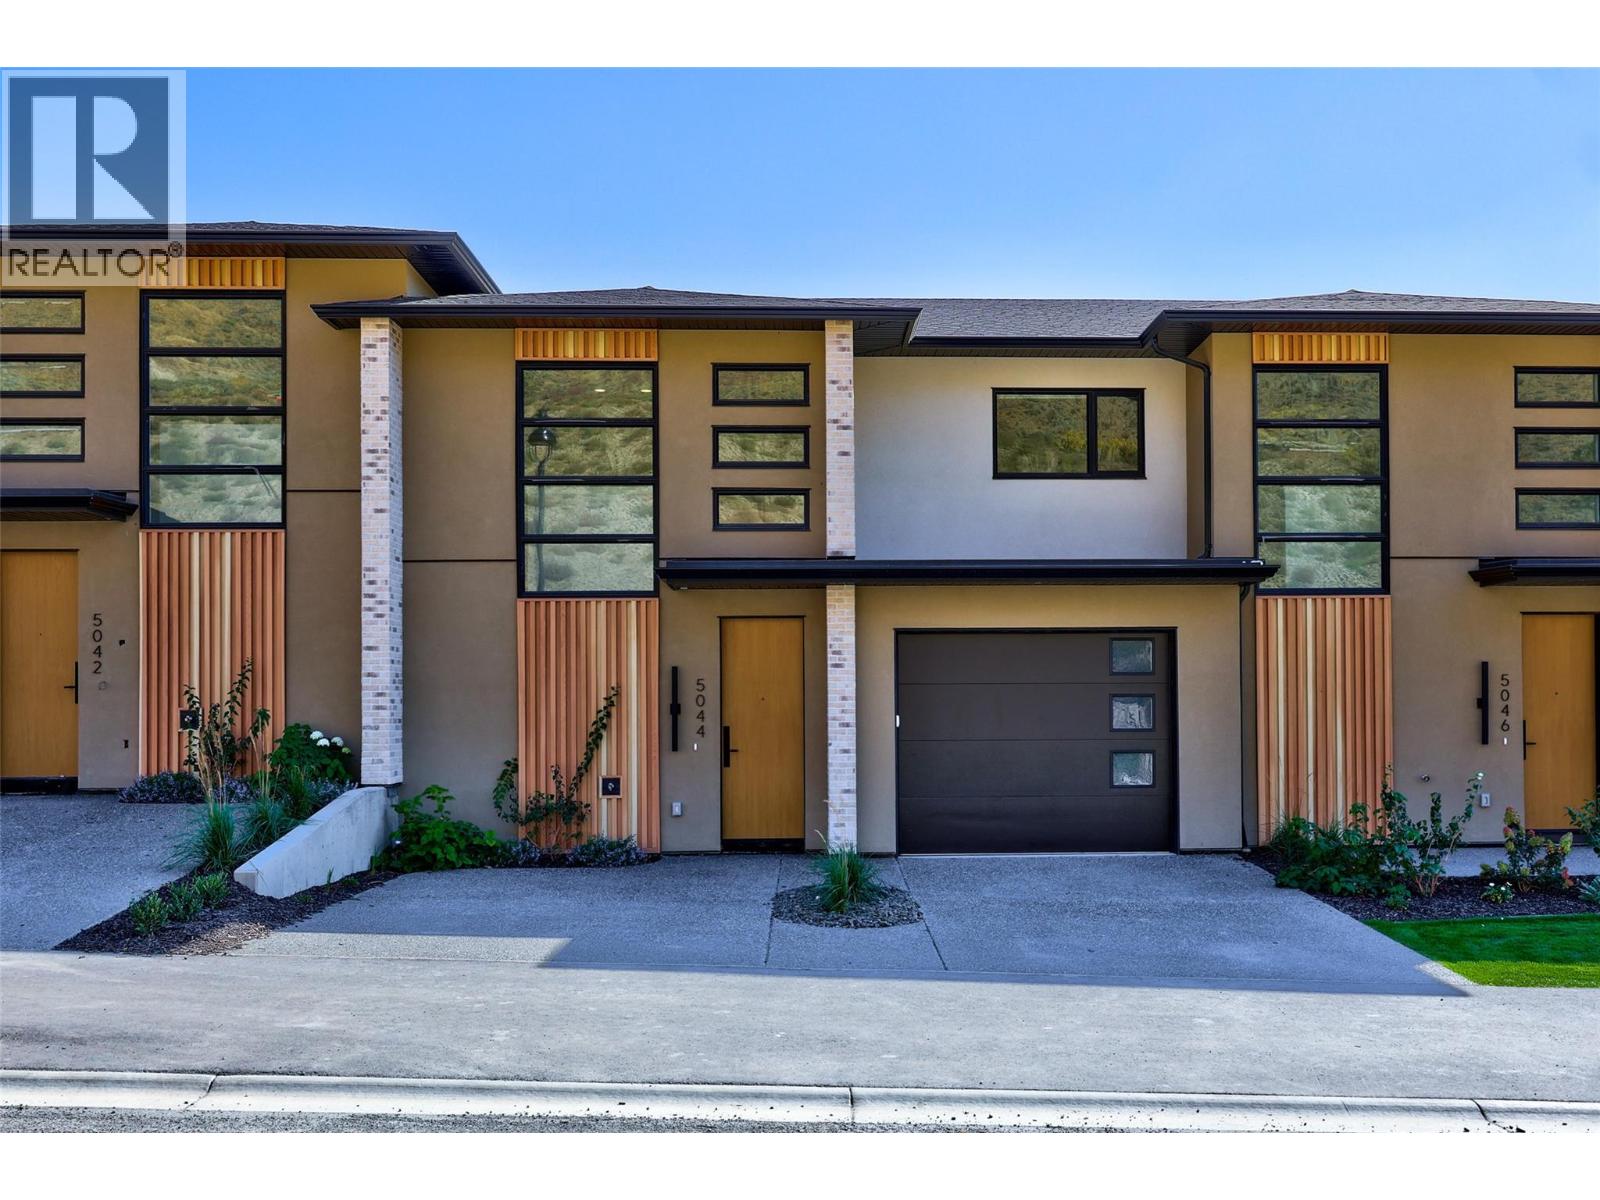
5044 Sun Rivers Drive
Kamloops, British Columbia
MOVE-IN READY! Brand-new living at Ladera in Sun Rivers. This 4 bedroom, 3.5 bathroom townhome offers over 2,500 sq. ft. of thoughtfully designed living space with plenty of room for family, guests and everyday life. The bright main floor is centred around a spacious kitchen with quartz countertops, extended-height cabinetry, a large island and upgraded integrated Fisher & Paykel fridge, opening naturally to the dining and living areas and covered deck. SS kitchen appliances, washer and dryer are included. Upstairs you'll find 3 bedrooms including the primary suite, plus a convenient study space, while the walkout lower level offers a 4th bedroom, full bathroom and family room ideal for guests, teens or additional living space. Enjoy panoramic views, southern exposure and private outdoor areas, along with geothermal heating and cooling, heated ensuite tile, a finished garage and EV rough-in. Fully finished and ready for immediate possession. GST applicable. (id:64133)
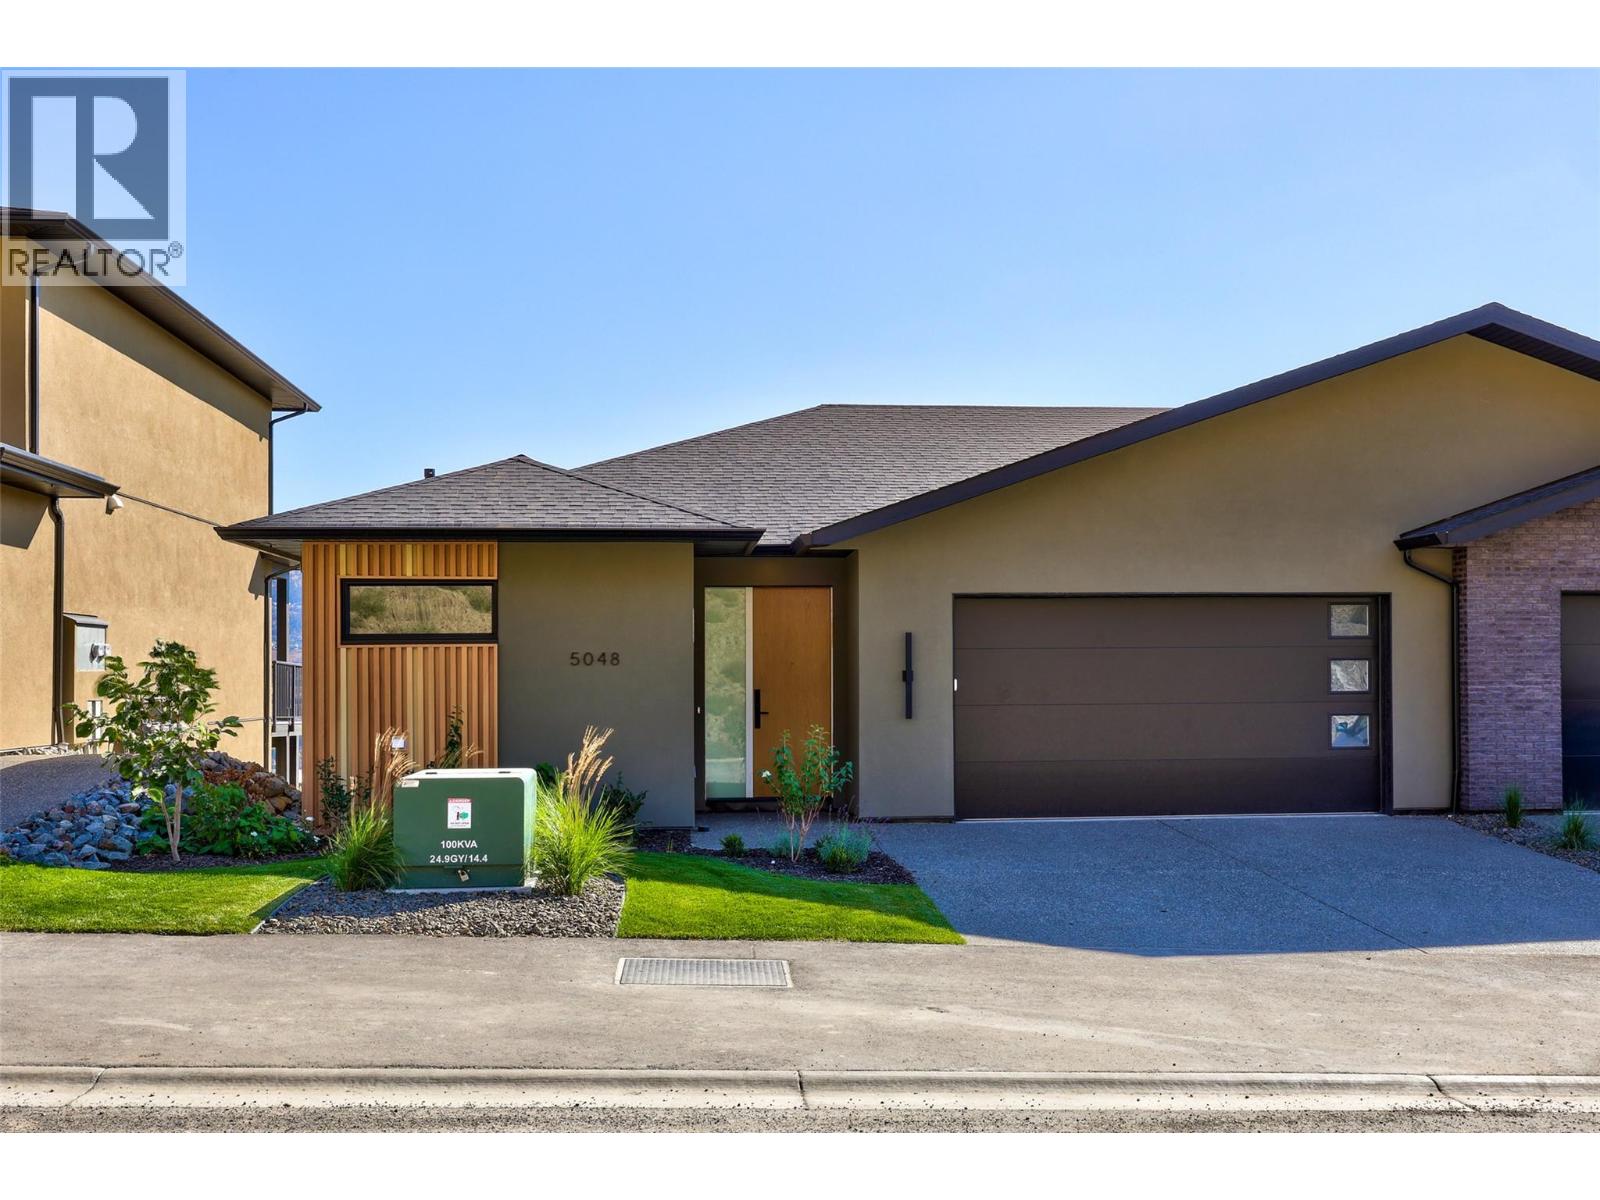
5048 Sun Rivers Drive
Kamloops, British Columbia
MOVE-IN READY! Enjoy easy main-floor living at Ladera in Sun Rivers. This brand-new 3 bedroom, 2.5 bathroom rancher-style townhome offers over 2,000 sq. ft. of finished living space, making it an ideal option for those looking to downsize without sacrificing space. The main level features an open kitchen, dining and living area, spacious primary bedroom with walk-in closet and ensuite, laundry, and a covered deck - all the essentials for everyday living on one floor. The walkout lower level adds two bedrooms, a full bathroom, family room and covered patio, providing plenty of space for guests and visiting family. As an end unit, the home enjoys added privacy along with panoramic views and southern exposure. The kitchen features quartz countertops, an oversized pantry and upgraded integrated Fisher & Paykel fridge. SS kitchen appliances, washer and dryer are included. Geothermal heating and cooling, heated ensuite tile, a finished garage and low-maintenance living complete the package. GST applicable. Matterport is for a A1 unit and is just for general reference for finishings, etc. (id:64133)
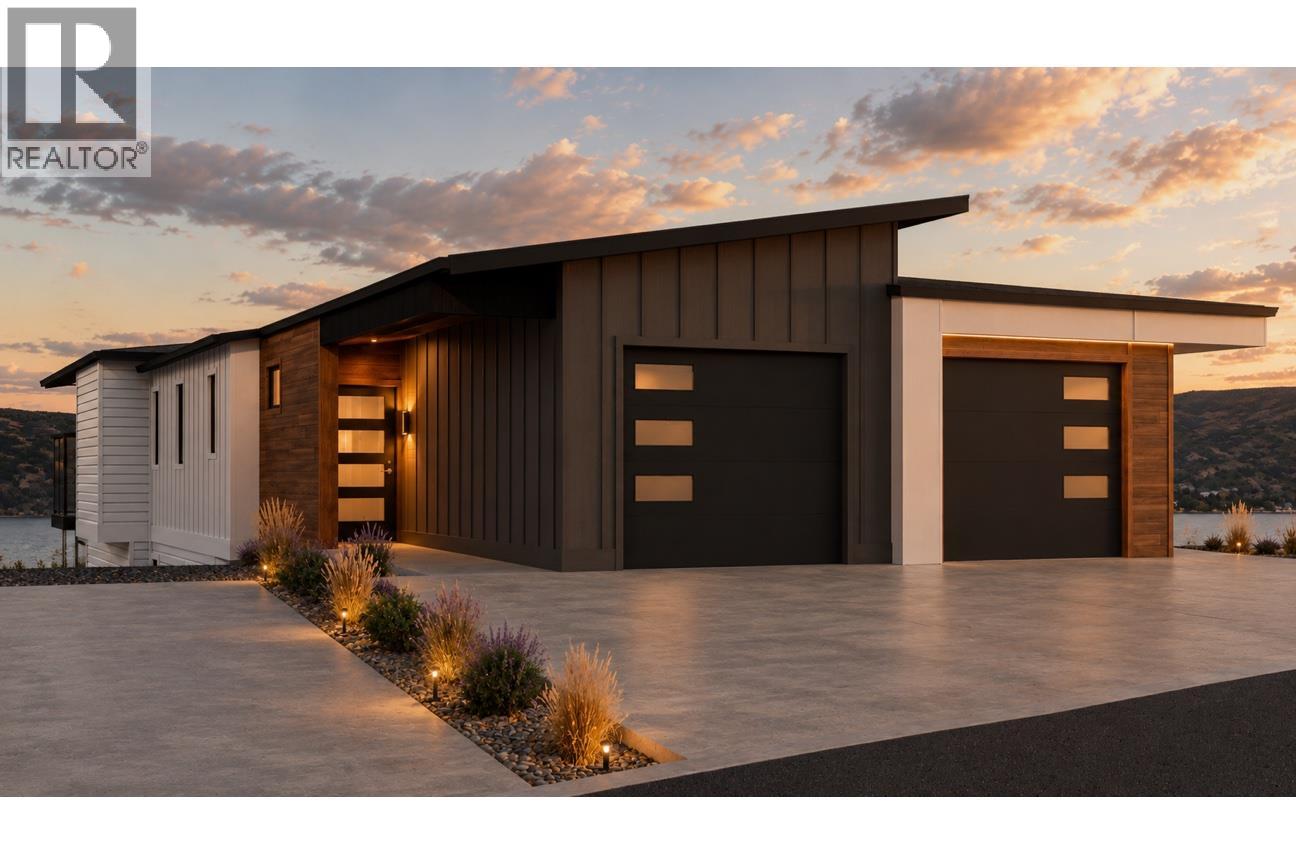
3746 Morningside Drive
West Kelowna, British Columbia
WAKE UP TO THIS. Stunning Okanagan Lake, valley and mountain views greeting you every morning. Welcome to the Lakeview Terrace Collection at The Trails—where elevated Okanagan living meets modern design, incredible views and exceptional value. This brand-new 3-bedroom, 2.5-bath terrace home is designed for the way you want to live, with an open-concept floorplan, contemporary architecture and effortless indoor-outdoor living. Gather around the island kitchen complete with quartz countertops and stainless steel appliances, then step onto the covered patio and take in the views that make living here so special. Built to Step Code 4 for enhanced energy efficiency, comfort and performance and $35,000 in upgrades versus base model pricing. Best of all, the Okanagan lifestyle is right outside your door—trails, beaches, wineries, golf, shopping and everyday amenities are all minutes away. Qualified purchasers are exempt from BC Property Transfer Tax under the Newly Built Home Exemption. Eligible first-time home buyers may also qualify for the federal GST rebate. Late 2026 occupancy. THE VIEW. THE LIFESTYLE. THE VALUE. (id:64133)
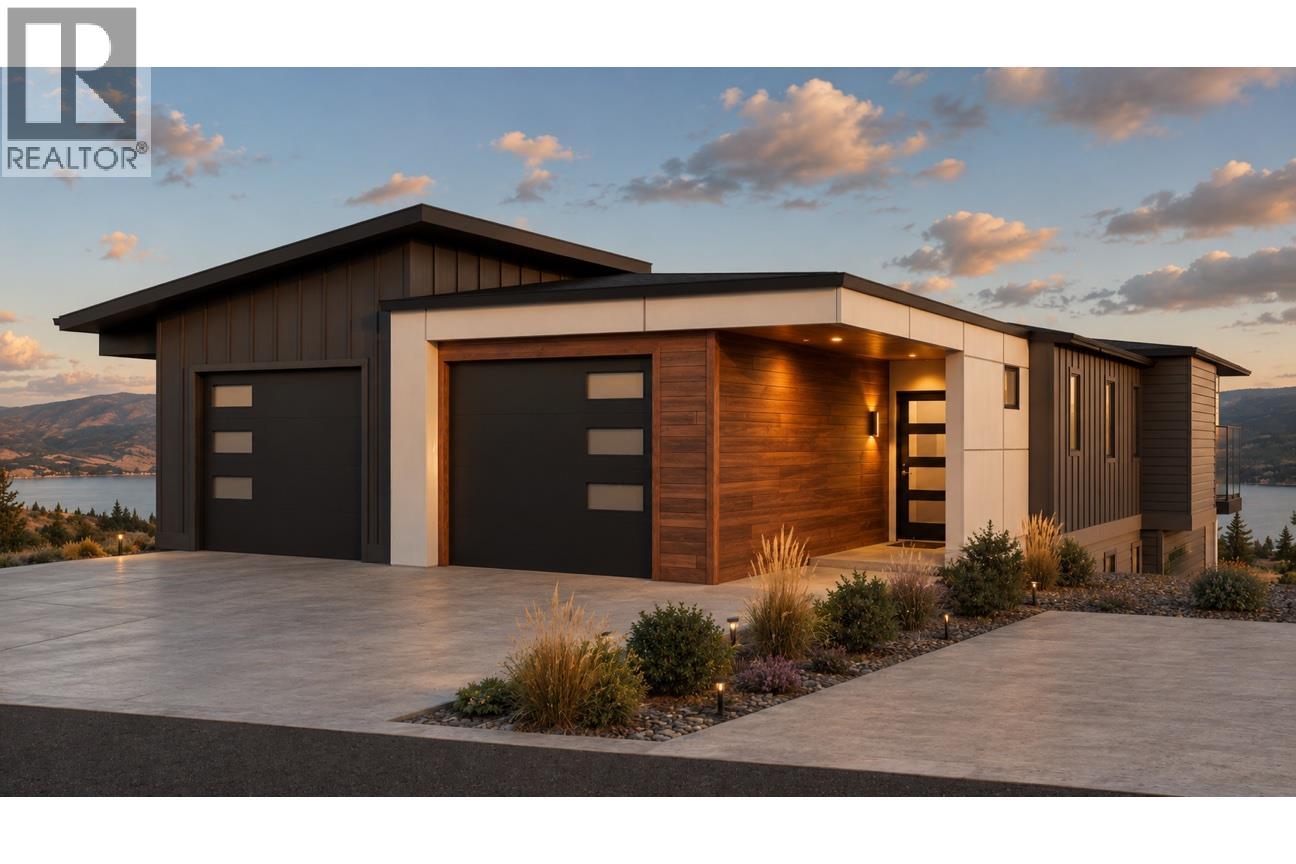
3748 Morningside Drive
West Kelowna, British Columbia
WAKE UP TO THIS. Stunning Okanagan Lake, valley and mountain views greeting you every morning. Welcome to the Lakeview Terrace Collection at The Trails—where elevated Okanagan living meets modern design, incredible views and exceptional value. This brand-new 3-bedroom, 2.5-bath terrace home is designed for the way you want to live, with an open-concept floorplan, contemporary architecture and effortless indoor-outdoor living. Gather around the island kitchen complete with quartz countertops and stainless steel appliances, then step onto the covered patio and take in the views that make living here so special. Built to Step Code 4 for enhanced energy efficiency, comfort and performance. Best of all, the Okanagan lifestyle is right outside your door—trails, beaches, wineries, golf, shopping and everyday amenities are all minutes away. Qualified purchasers are exempt from BC Property Transfer Tax under the Newly Built Home Exemption. Eligible first-time home buyers may also qualify for the federal GST rebate. Late 2026 occupancy. THE VIEW. THE LIFESTYLE. THE VALUE. (id:64133)
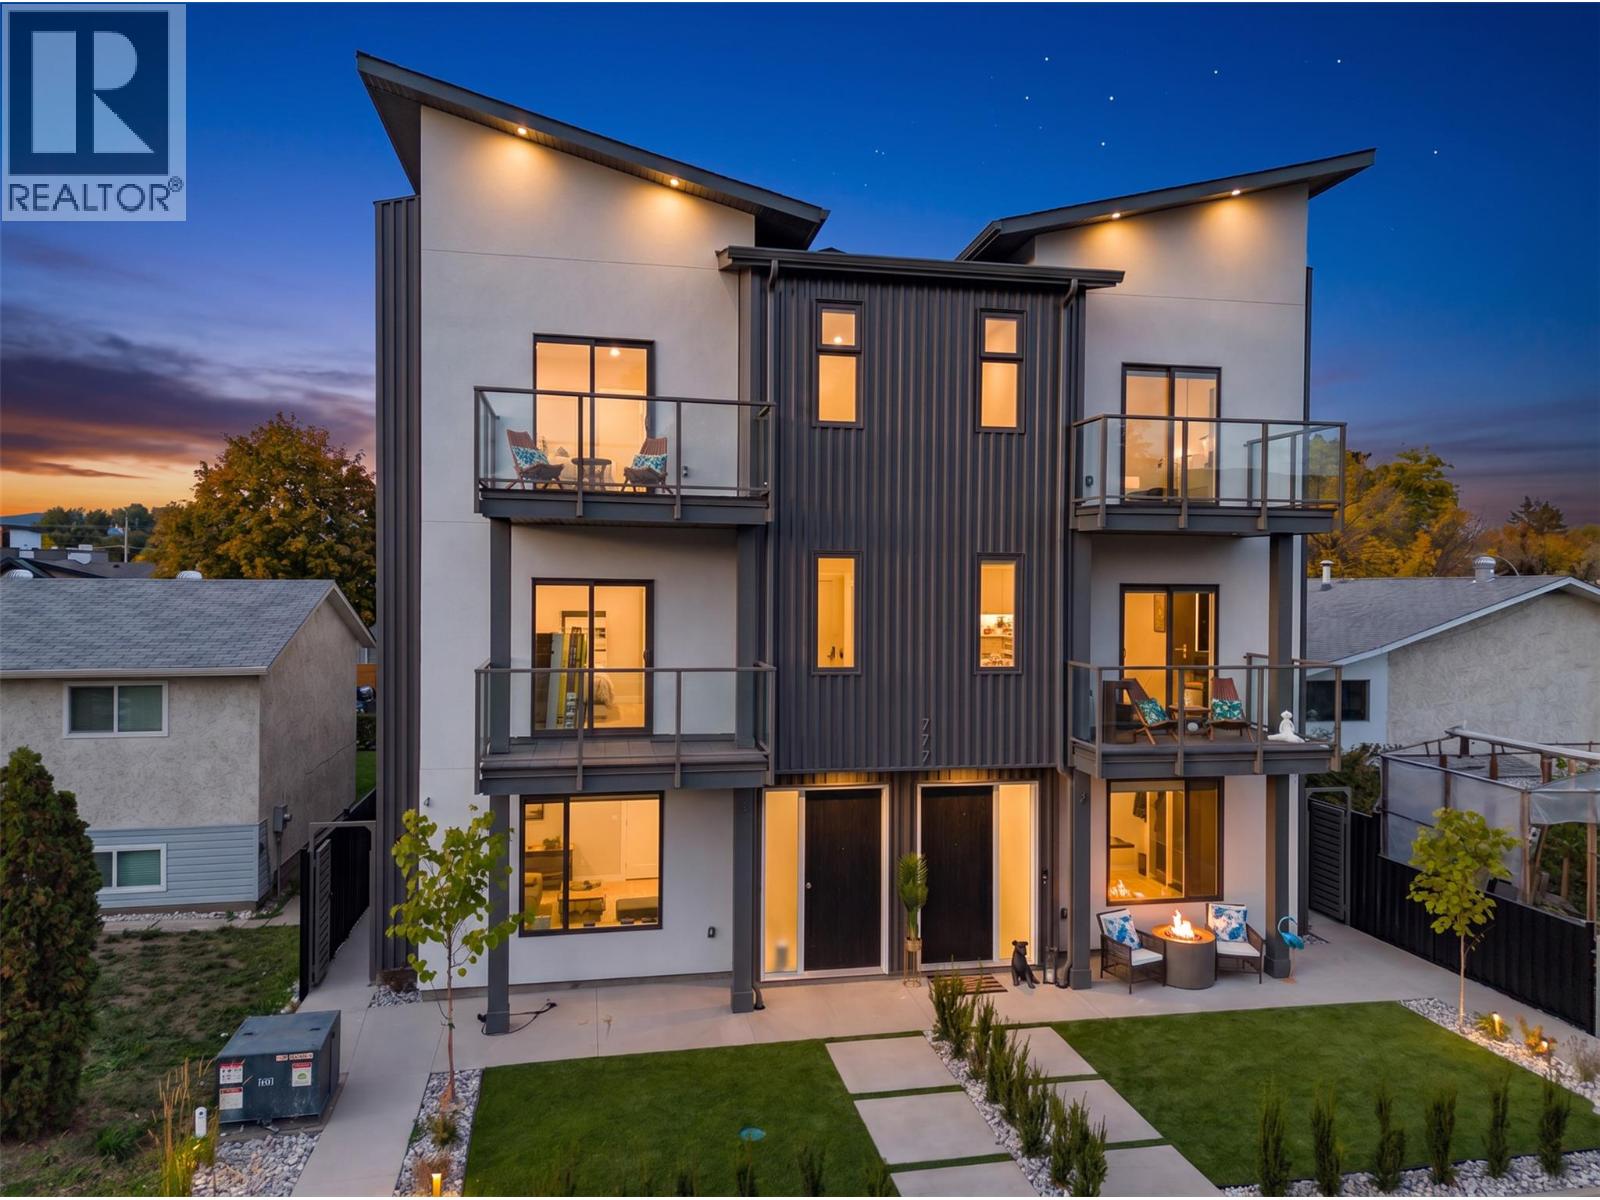
777 Coopland Crescent Unit# 1
Kelowna, British Columbia
**SHOW SUITE NOW OPEN** Another beautiful build by SNG & Rava Homes! Known for exceptional quality & thoughtful design, this home delivers the high standards you’ve come to expect, all at an incredible price. You’ll love this brand-new layout featuring extensive customizable options to suit your lifestyle. Located in a prime area just steps from Okanagan Lake, Pandosy Village, the hospital and all essential amenities,777 Coopland offers convenience and vibrant living at its best. This spacious 2,000 sq/ft home offers a flexible 4 or 5-bedroom layout depending on your needs. The main floor features a bedroom with an ensuite bathroom. Thats not all! It also features an additional oversized rec room with a wet bar & full bathroom or guest suite w/private entry perfect for relaxing or entertaining. Home gym & sauna options available on the second level, you’ll find a bright, open-concept with a stunning kitchen design, walk in pantry, high end SS Bosch appliances, laundry room, powder room, open workstation, auto blinds & access to a private balcony with natural gas bbq connections. The top floor features 12' vaulted ceilings, including a large primary retreat with his & hers closets, a beautiful spa like ensuite featuring a walk-in shower with body jets, towel warmer, smart bidet toilet & your own private balcony. 2 additional bedrooms & full bathroom, This home also includes secure garage parking & access to an incredible 840 sqft rooftop patio hot tub & outdoor kitchen ready. (id:64133)

Mark Gidden
Realtor/Founder

Lloyd Taverner
Realtor/Senior Partner
Interested?
Contact us for more information
Your Favourites
No Favourites Found

