
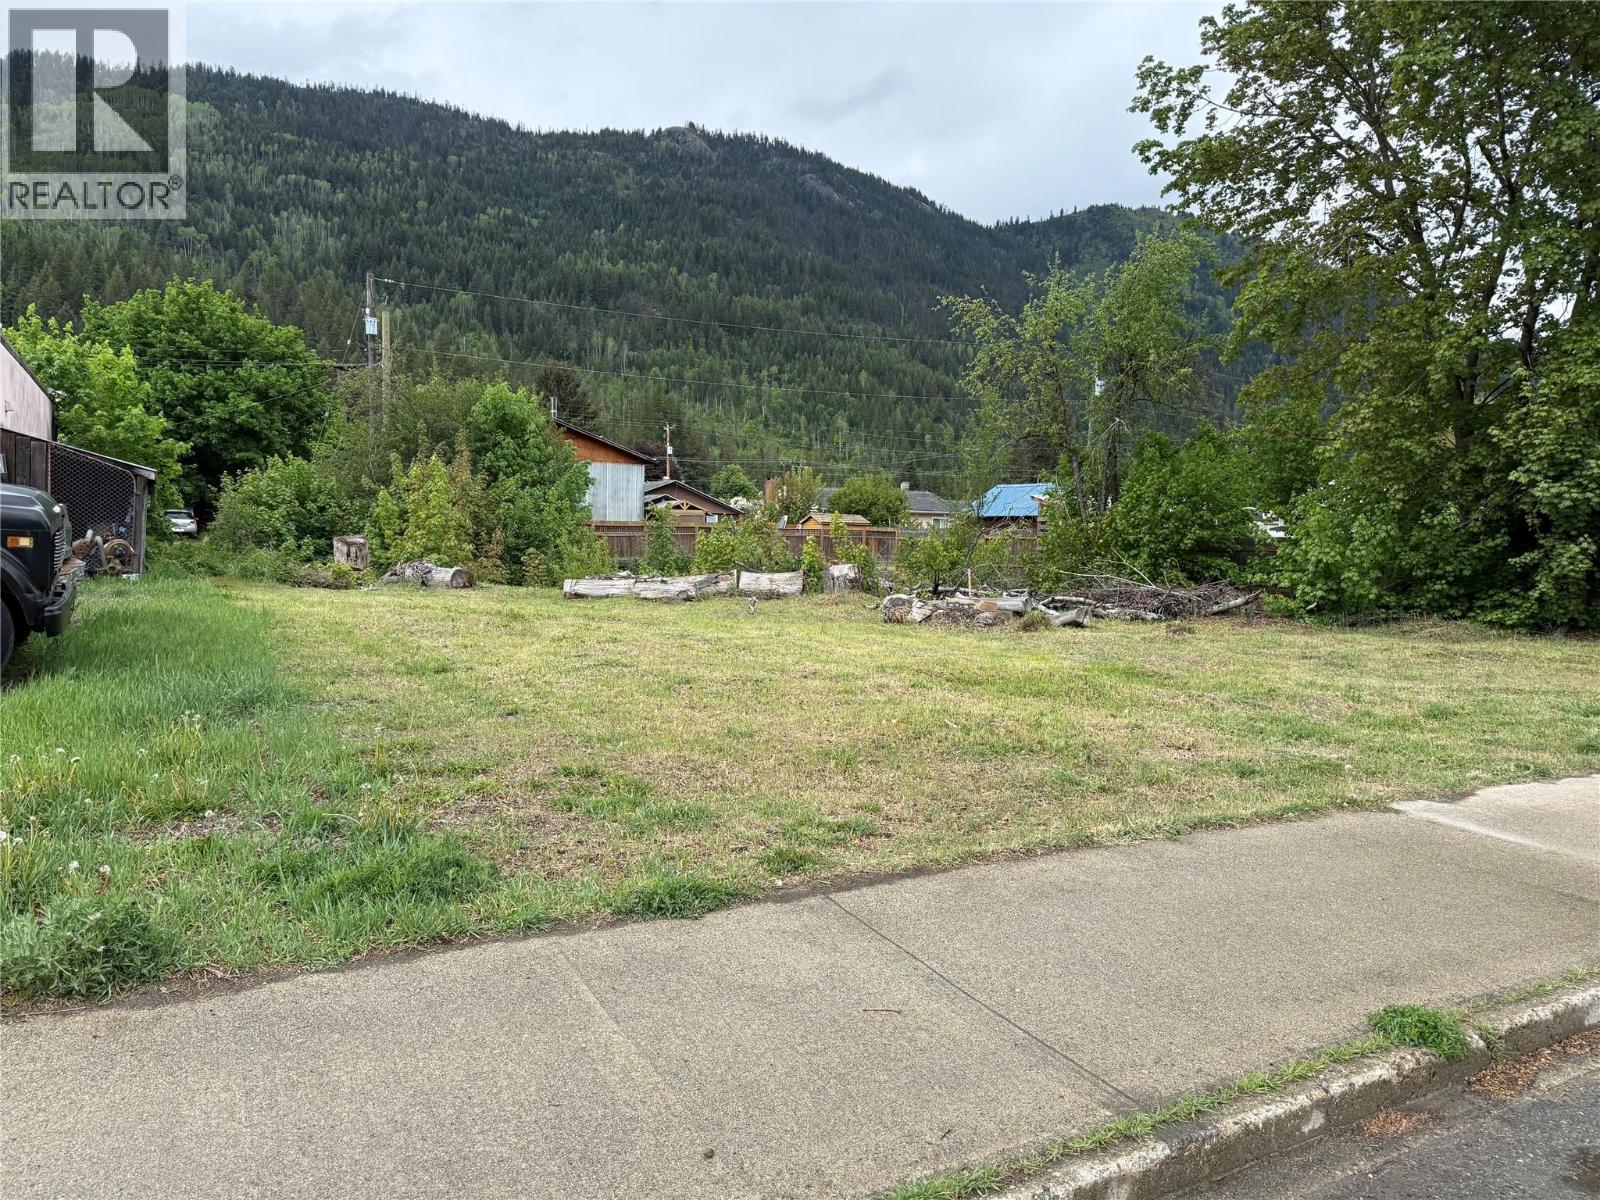
Lots A&b Sayward Avenue
Salmo, British Columbia
Prime development opportunity in the heart of downtown Salmo! These two side by side, level lots are available to purchase together, offering incredible flexibility for buyers, builders, or investors. Each lot is .124 of an acre. Enjoy the ultimate convenience of a highly walkable location, situated just steps from local shops, cafes, schools, and parks. With the new Village of Salmo proposed OCP, a new land use designation will allow for more uses for these lots, whether residential or commercial development, this central property provides the perfect canvas for your vision. (id:64133)
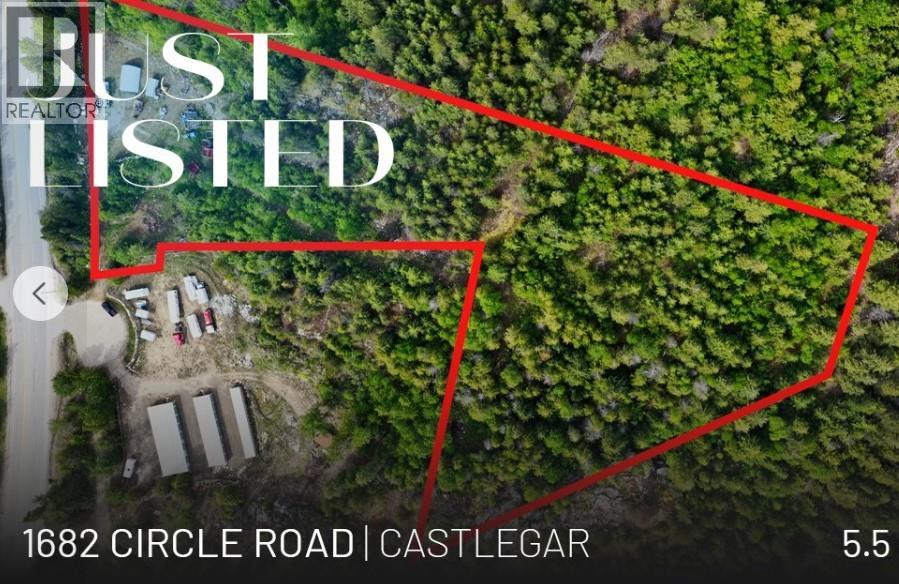
1682 Circle Road
Castlegar, British Columbia
Discover the perfect blend of privacy, convenience, and opportunity with this exceptional 5.5-acre property located just minutes from Castlegar. Offering easy access directly from Highway 3and equipped with 350-amp power, this versatile parcel is ready for your vision. Whether you're dreaming of building a home, establishing a recreational property, or securing land with future potential, this property offers the flexibility to make it happen. Enjoy the tranquility of country living without sacrificing the convenience of nearby schools, shopping, restaurants, and everyday amenities. Opportunities like this are becoming increasingly rare. Now is an excellent time to explore everything this unique property has to offer. (id:64133)
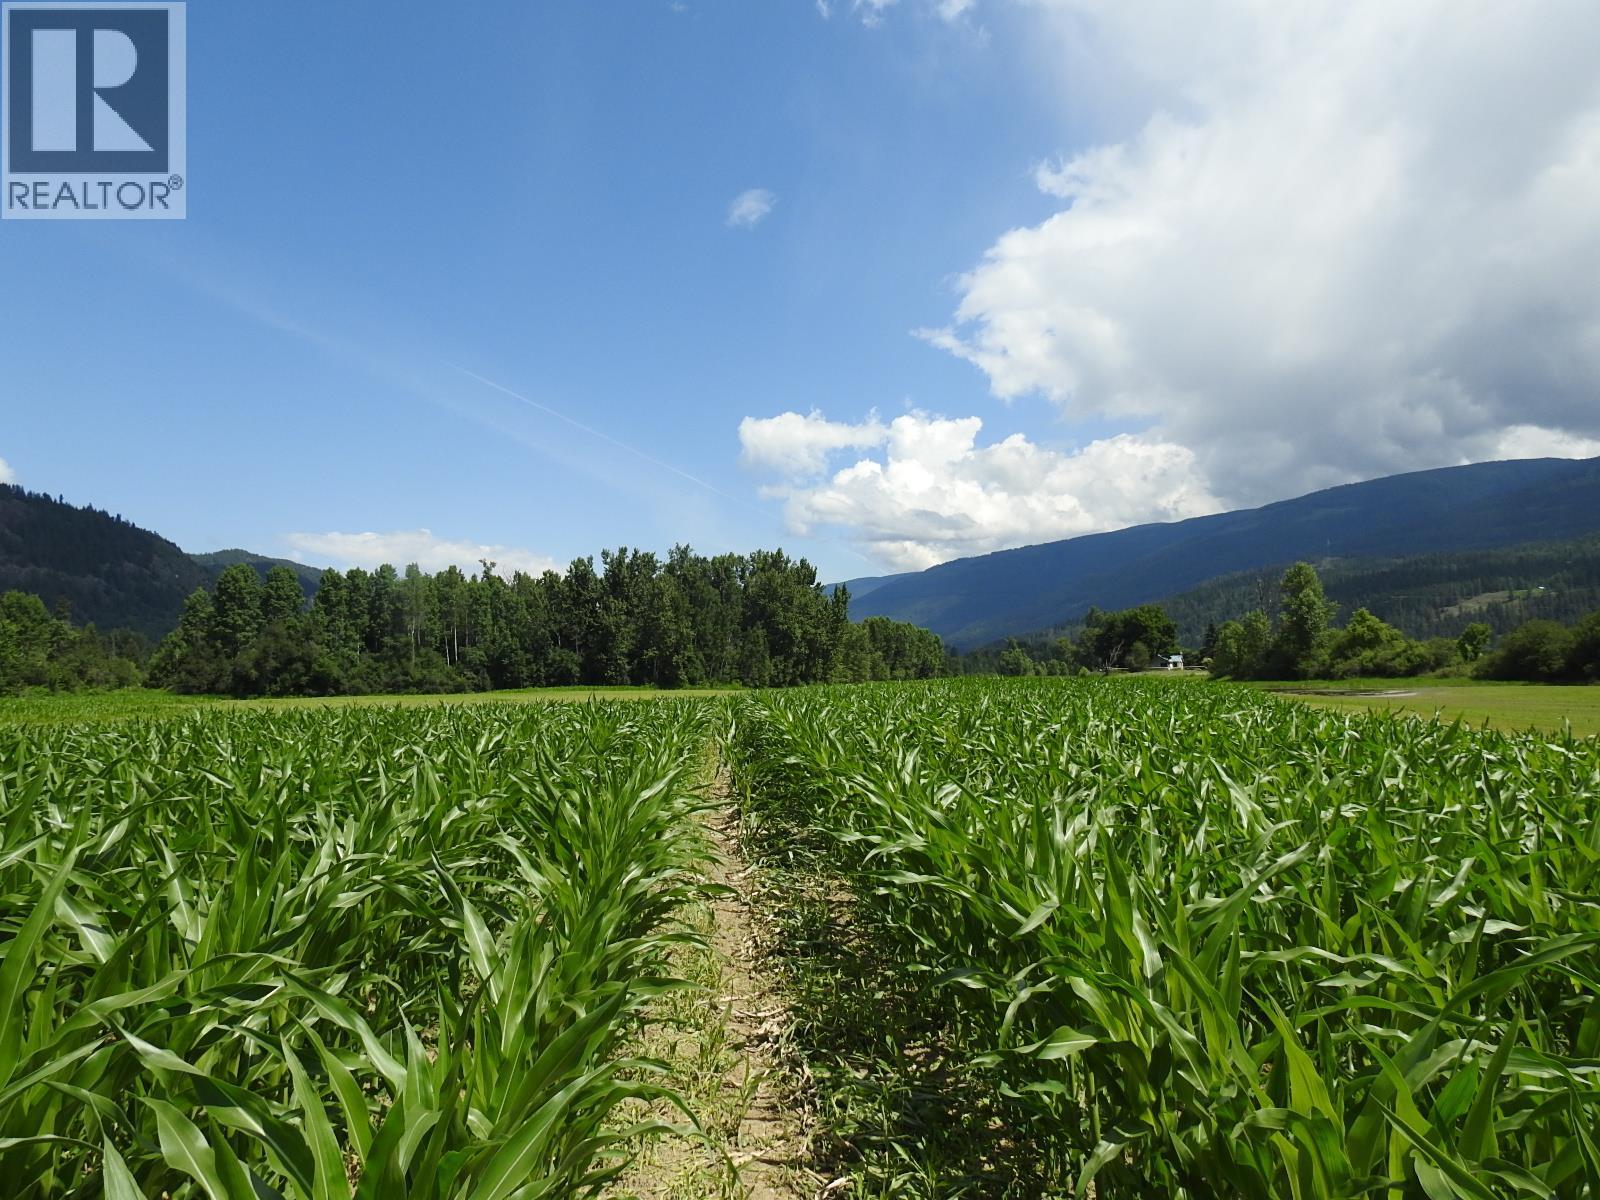
7160 97-A Highway
Grindrod, British Columbia
24.74 acres of farmland with irrigation Water License on the Shuswap River for 21.5 acre feet with approximately 2000 ft of river frontage. Currently planted to field corn this property is located in the farming community of Enderby/Grindrod in the North Okanagan. Excellent land ready for your home and farming ideas. Hydro electric lines are available at the property line. Bring your ideas for your home, hobby farm or expand your current farming operation. Land currently irrigated by the neighbour's system, once purchased the buyer would be required to establish their own water works on the property and river. (id:64133)
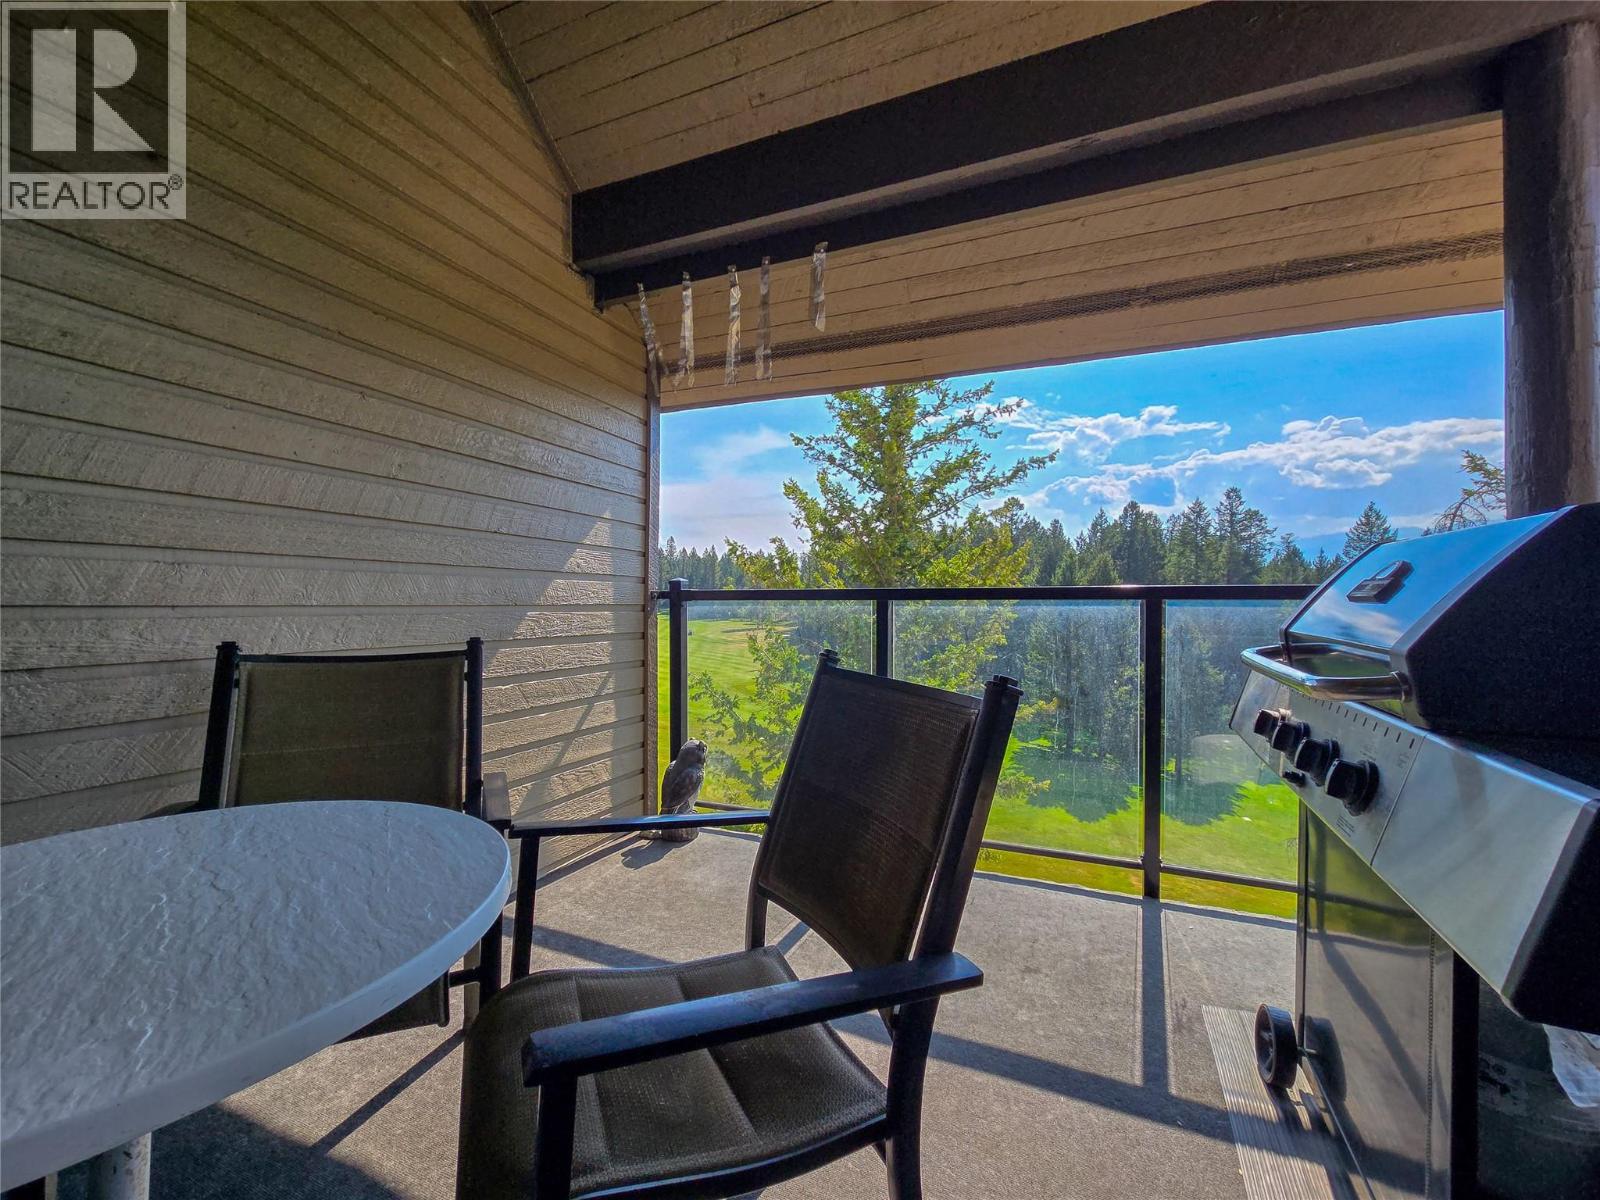
8040 Radium Golf Course Road Unit# 7
Radium Hot Springs, British Columbia
*Great views! *Great layout! *Great condition! Welcome to #7 Radium Hill. You are up on top (no basement bedrooms here) with lots of sunshine (south facing covered deck) and awesome views of the Radium Golf Course, with glimpses of the Purcell and Rocky Mountains. This unit has had an extensive renovation (kitchen, bathrooms, flooring, paint) about ten years ago and has been lightly used (not used for short term rentals). This the largest layout, featuring three full bedrooms, sauna, and two lofts (perfect for sleeping the entire extended family). Whether this is a recreational retreat and the chance to make memories in the mountains, or even viable for full time living- don't hesitate on this quality offering! (id:64133)
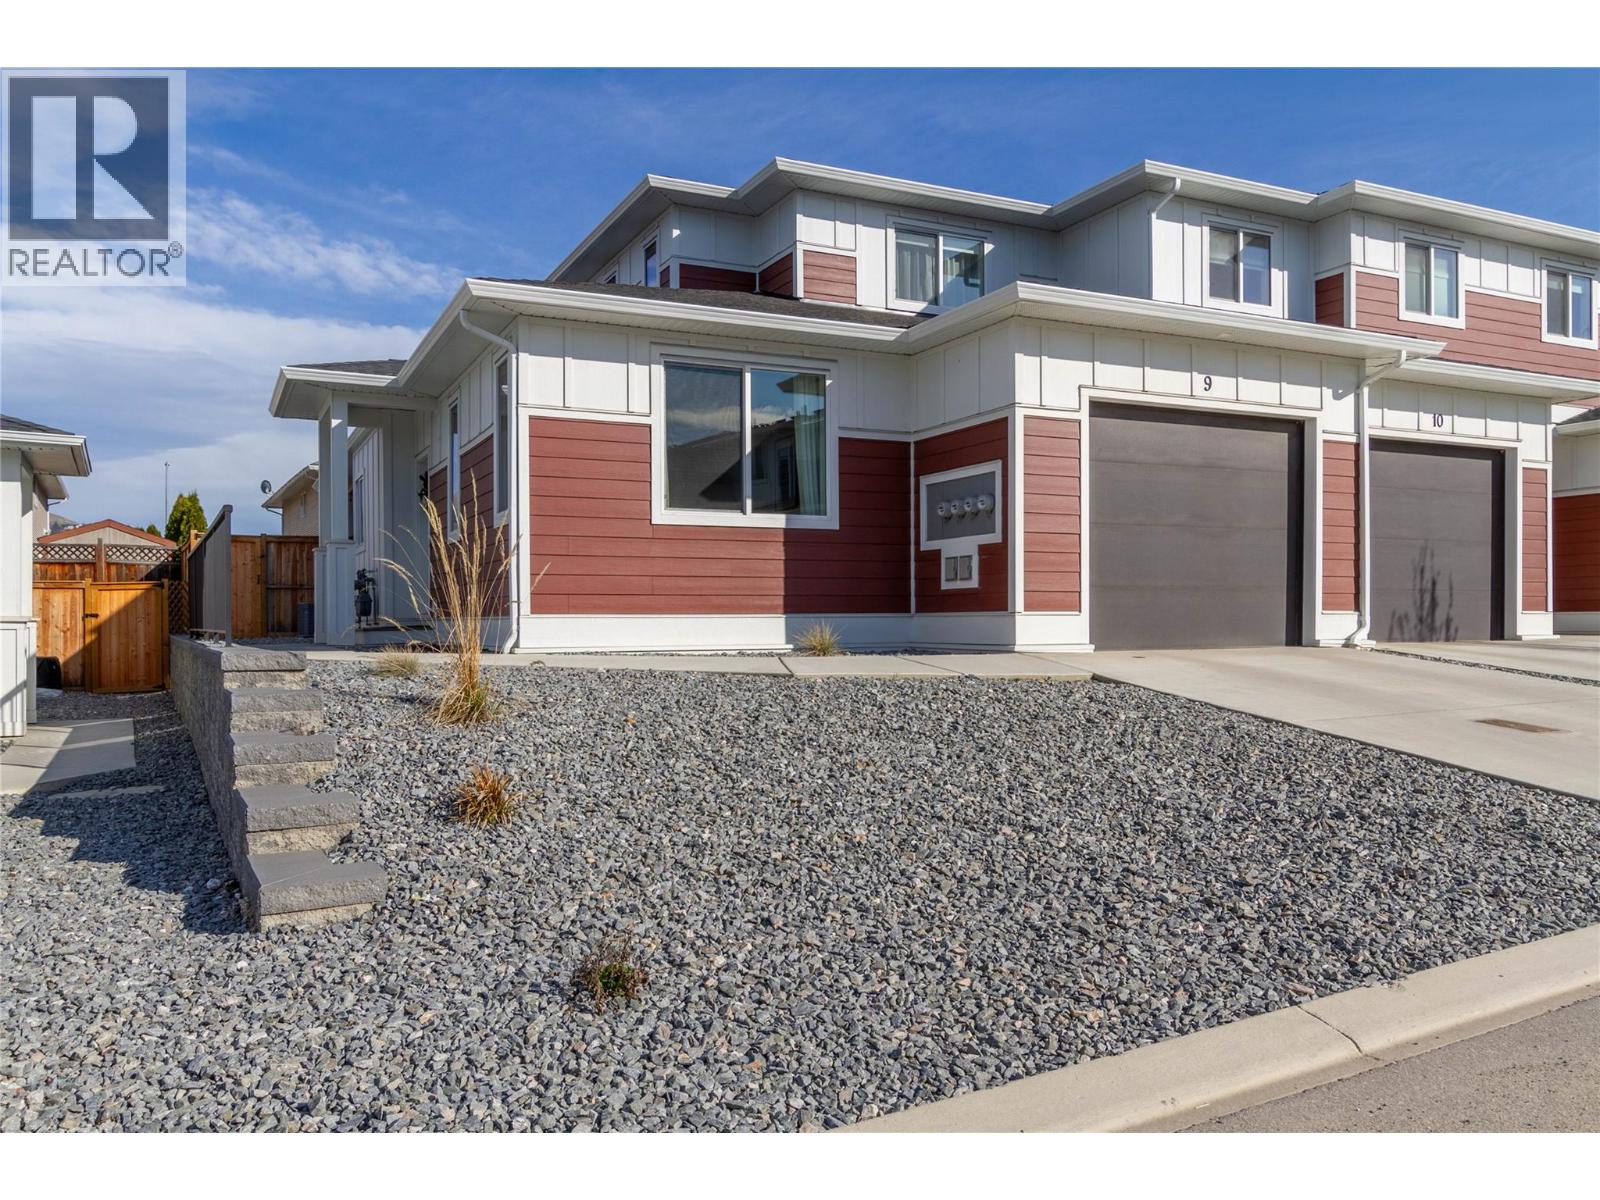
1999 15 Avenue Unit# 9
Vernon, British Columbia
Shows 10/10! Welcome to this stunning 4 bedroom, 3.5 bathroom home located in the heart of East Hill; one of Vernon’s most established and family-friendly neighbourhoods. Just steps from VSS High School and minutes to downtown, this stylish home blends contemporary design with everyday functionality. Inside, you’ll find a bright, open-concept layout accented by quartz countertops, a sleek electric fireplace, and high contrast, multi-tone finishes that give the home a fresh & modern feel. A spacious rec. room and versatile bonus room offer endless flexibility perfect for a home gym, playroom, office, or creative space. The outdoor space is just as impressive, featuring a covered patio with natural gas BBQ hookup, a fully fenced backyard, and plenty of room for kids, pets, or hosting weekend get-togethers. Additional highlights include a single car garage with EV charger, abundant storage, and a long list of thoughtful upgrades that make this home truly move-in ready. Whether you’re a growing family or simply love clean, contemporary design this East Hill home checks every box. Don’t miss your chance to make it yours! (id:64133)
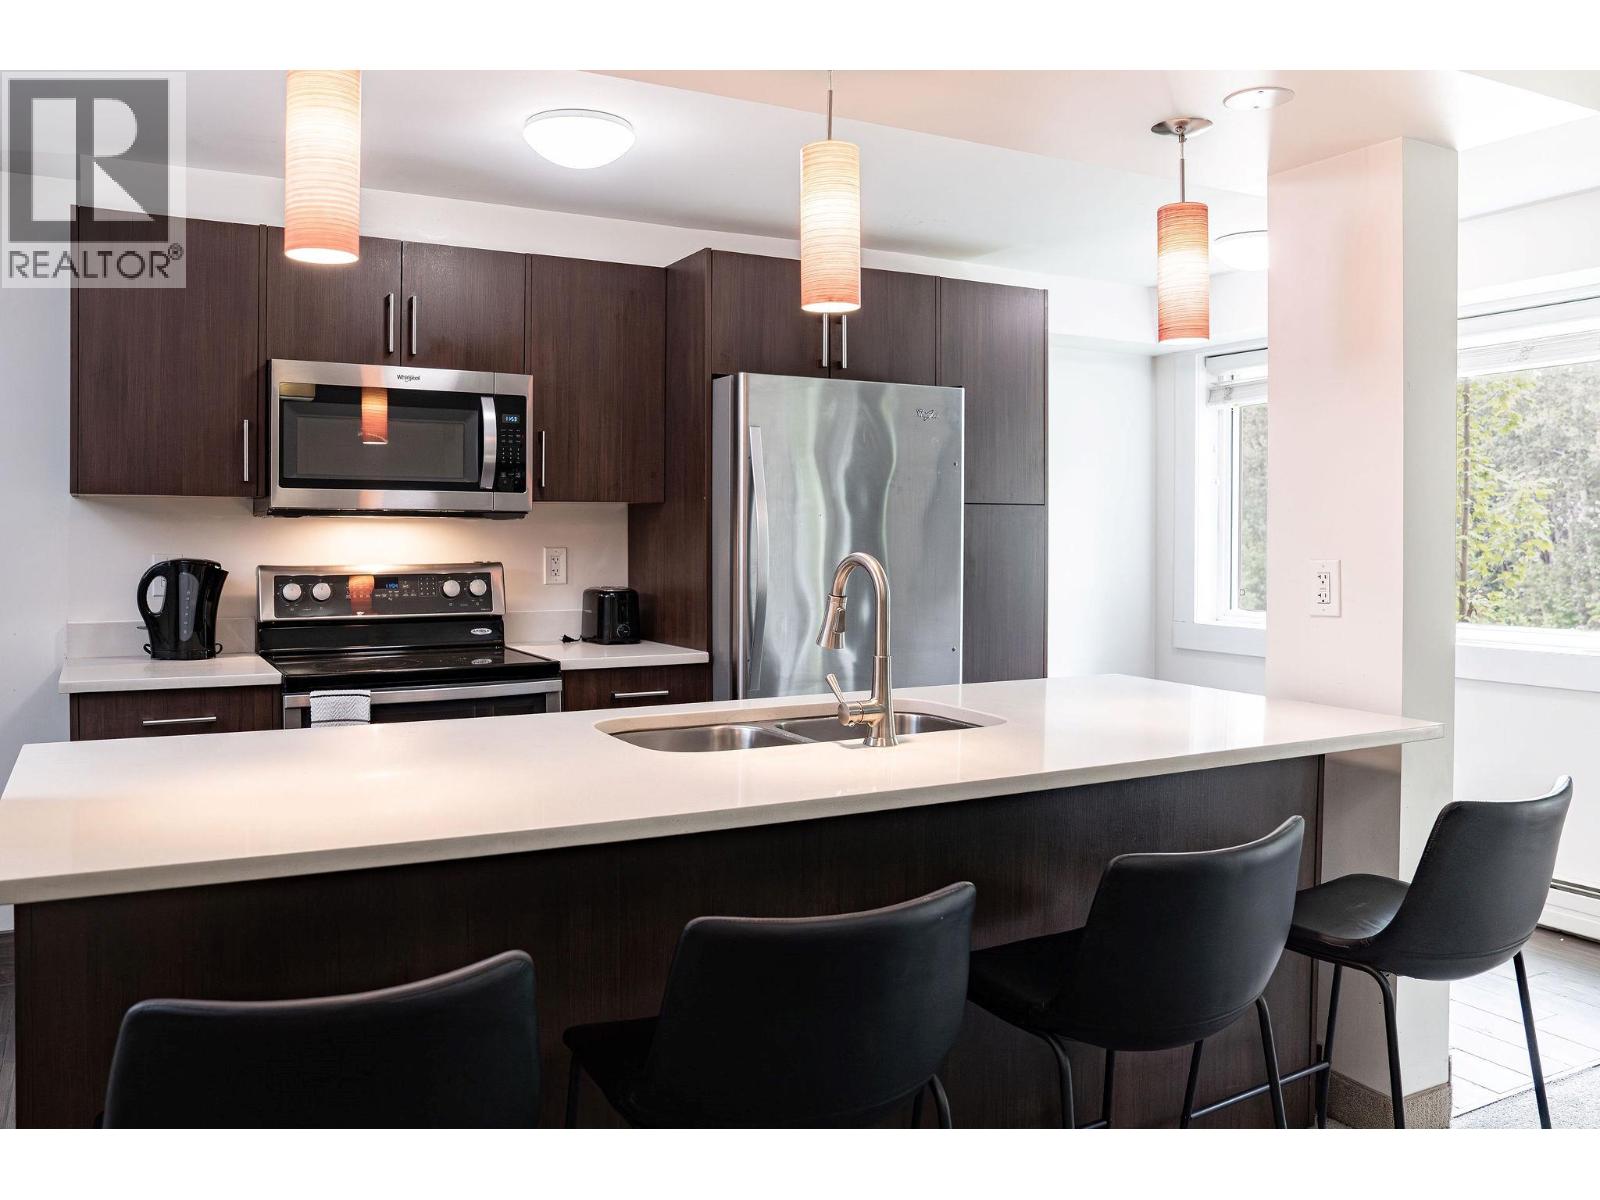
1211 Victoria Road W Unit# 104
Revelstoke, British Columbia
Updated 2-bedroom, 1-bath condo in the heart of Revelstoke. Solid original construction, substantially upgraded with new windows, doors, insulation, and all-new plumbing and electrical. Kitchen, bathroom, closets, and flooring updated by 2019 — bright, open-concept living with quartz counters and stainless steel appliances. The ground floor access makes coming and going effortless. Strata fees cover building maintenance, hot water, and heat; new roof coming fall 2026. Includes a storage locker (bikes/skis) and shared laundry. Unbeatable location: groceries under 15 minutes on foot, downtown an easy walk, ski hill 10 minutes by car. Dose for coffee, Village Idiot for pizza, Valhalla Pure or Revy Outdoors for gear, The Roxy for a movie night. Your daily routine, weekend plans, and powder days — all covered. (id:64133)
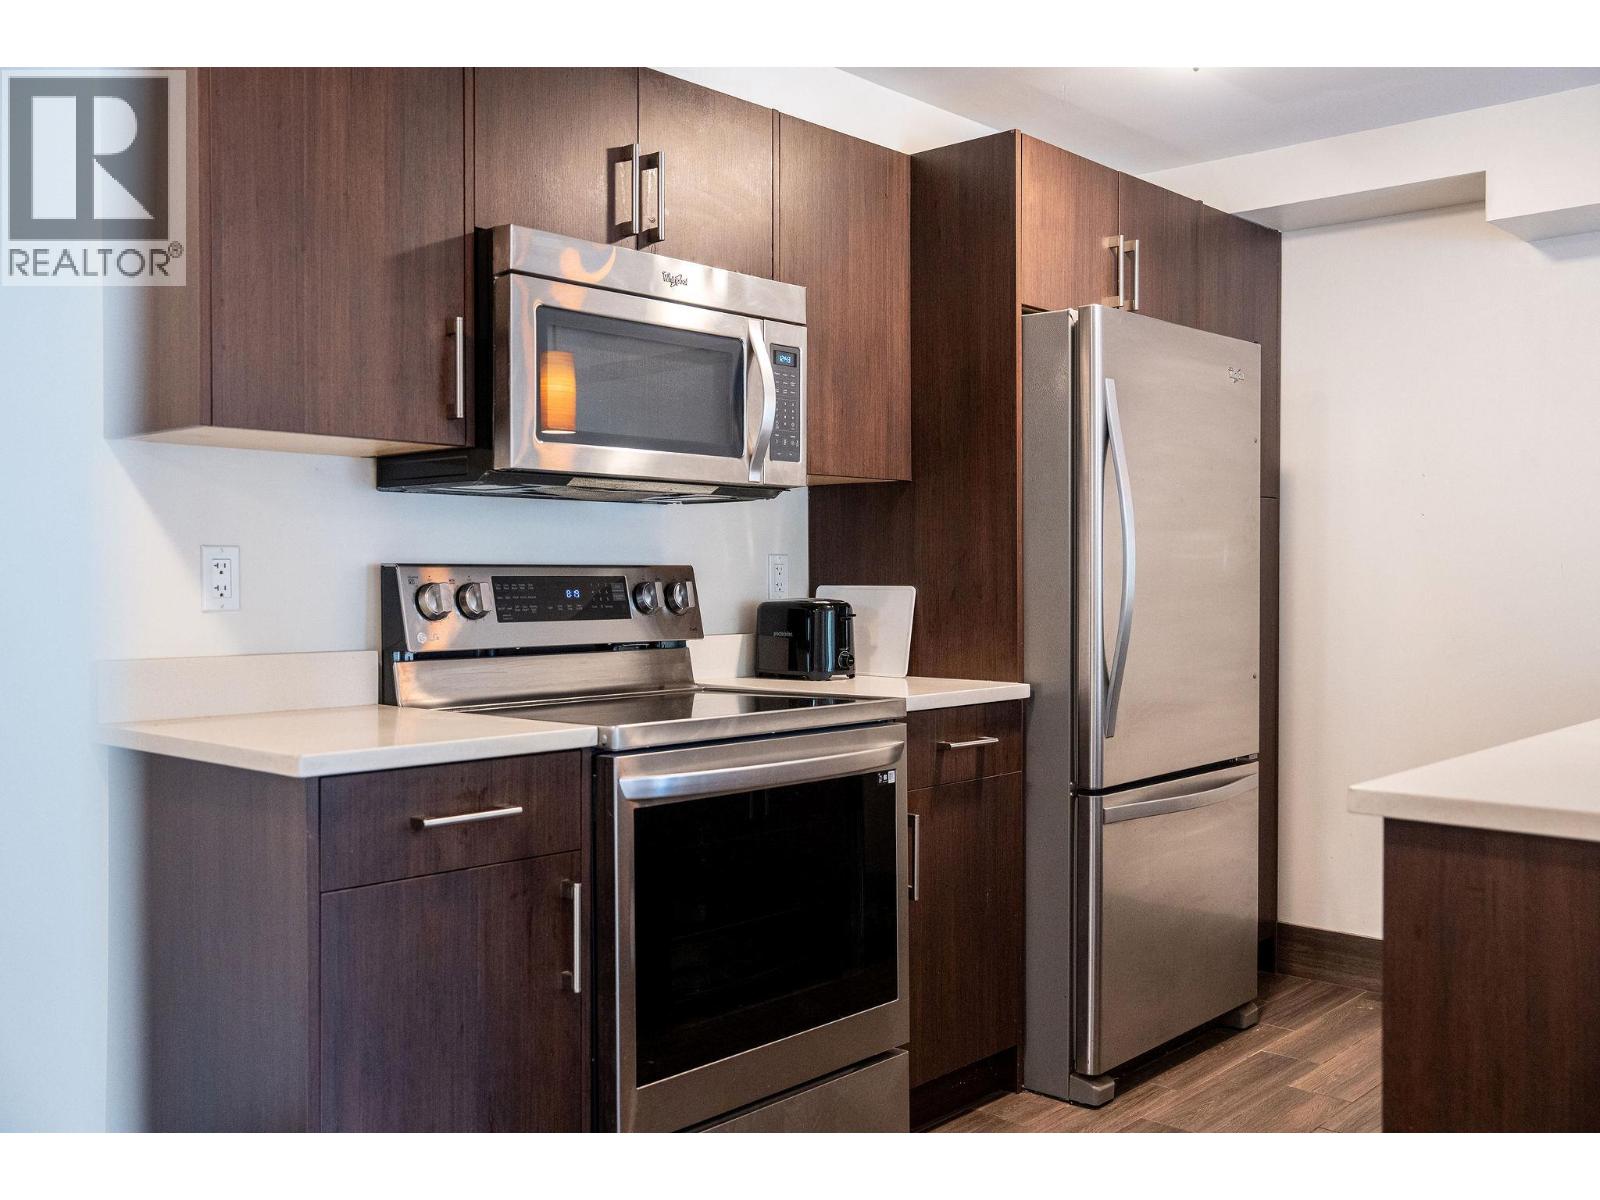
1211 Victoria Road W Unit# 203
Revelstoke, British Columbia
Spacious 695 Square foot 1-bedroom, 1-bath condo in the heart of Revelstoke. Solid original construction, thoughtfully upgraded with new windows, doors, insulation, and all-new plumbing and electrical. Kitchen, bathroom, closets, and flooring updated by 2019 — bright, open-concept living with quartz counters and stainless steel appliances. Perched on the 2nd floor, the suite opens up to views toward Mount Begbie and Mt. Macpherson. Strata fees cover building maintenance, hot water, and heat; new roof coming fall 2026. Includes a storage locker (bikes/skis) and shared laundry. Unbeatable location: groceries under 15 minutes on foot, downtown an easy walk, ski hill 10 minutes by car. Dose for coffee, Village Idiot for pizza, Valhalla Pure or Revy Outdoors for gear, The Roxy for a movie night. Your daily routine, weekend plans, and powder days — all covered. (id:64133)
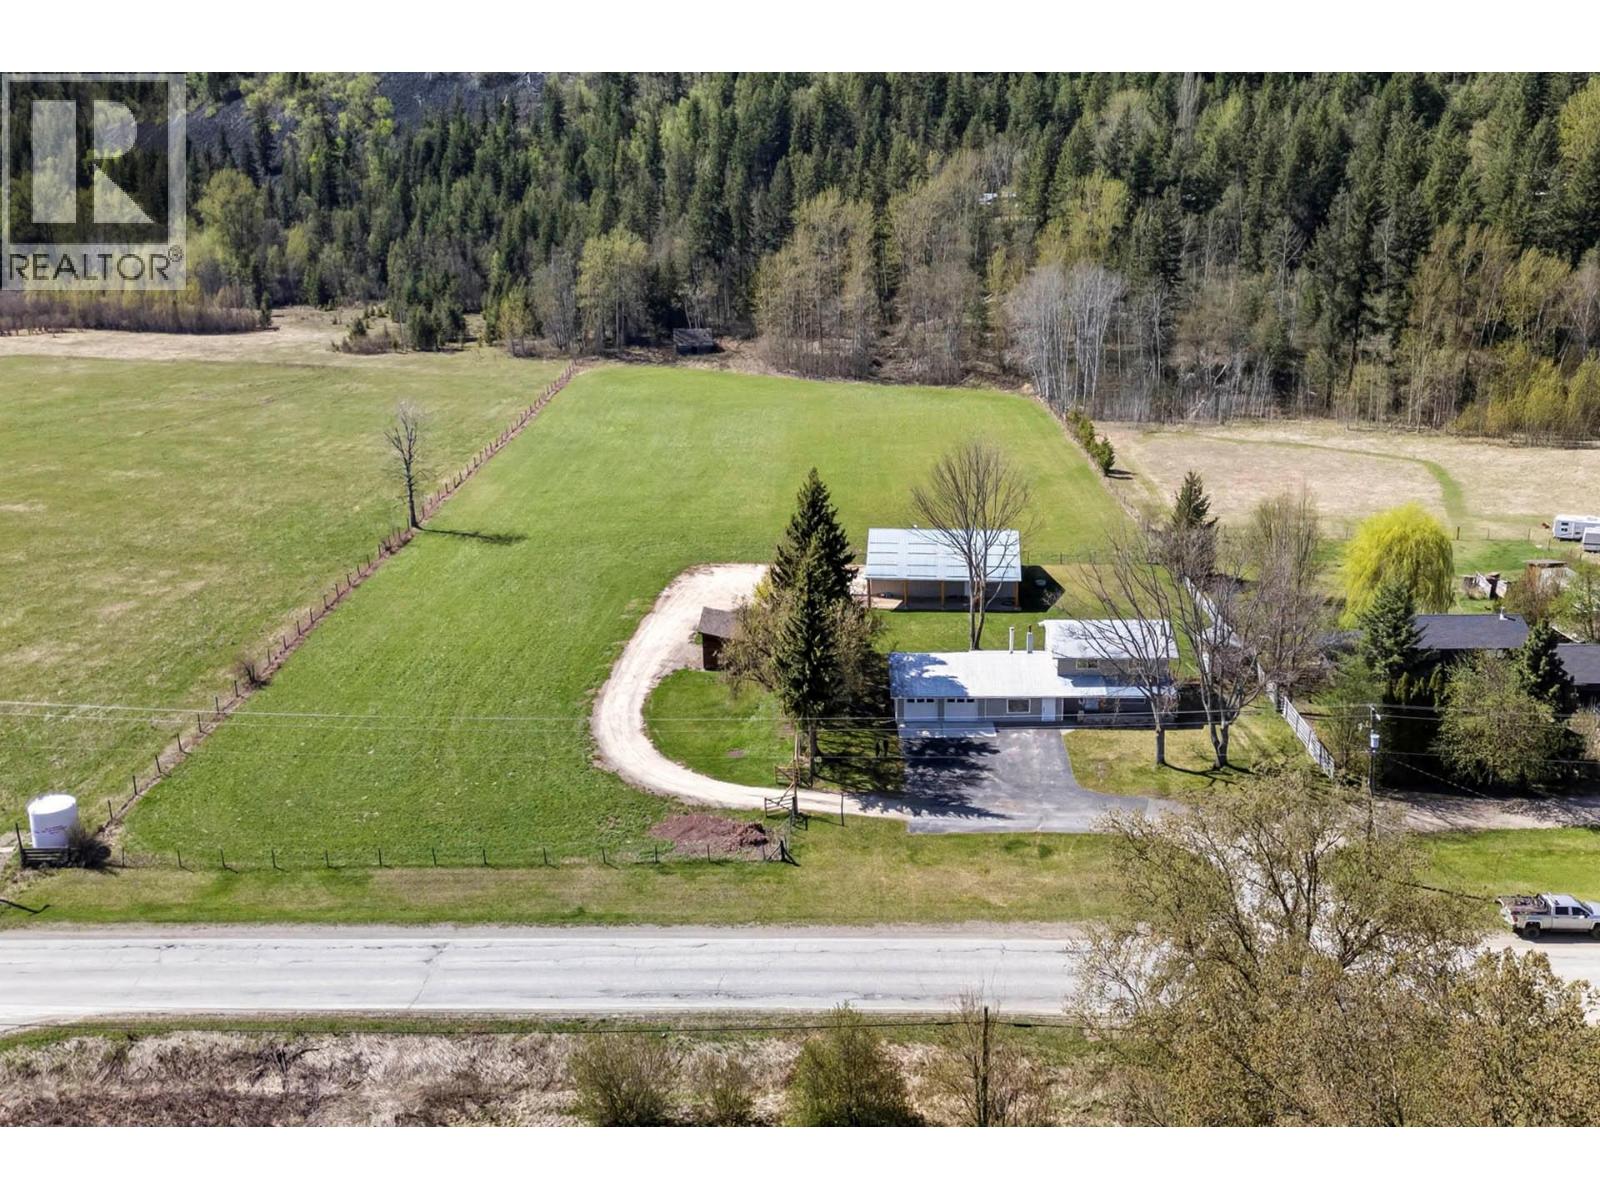
985 Old N Thompson Highway
Clearwater, British Columbia
5 ACRES, METICULOUS HOME & DETACHED SHOP! This tastefully updated home offers a functional and spacious layout, perfect for both family living and entertaining. The main level features a bright, open-concept design with a brand new custom modern kitchen complete with a one-of-a-kind expansive island, stone countertops, and a full new appliance package. Large new windows and a sliding glass door flood the space with natural light leading into a spacious living room, accented by exposed custom beams and posts. The main level also offers a powder room bathroom, family room, laundry room, mechanical room, and convenient access to the double car garage and backyard. On the upper level you’ll find 4 generously sized bedrooms and a full bathroom, offering plenty of space for a growing family. Set on 5 flat usable acres, the property is well-equipped for rural living featuring a self-irrigated hay field, private lawn space, and ample parking. A standout feature is the massive detached luxury shop, complete with over height doors, a bathroom, and a mezzanine level with open space and an additional bedroom. Plenty of covered parking/storage with privacy. Recent upgrades include a new heat pump for the house and a new heat exchanger for the wood boiler system, efficiently heating both the home and the shop. For added convenience and flexibility, the house and shop are each serviced by their own hydro meter. Turn key property. Call today for a private viewing. (id:64133)
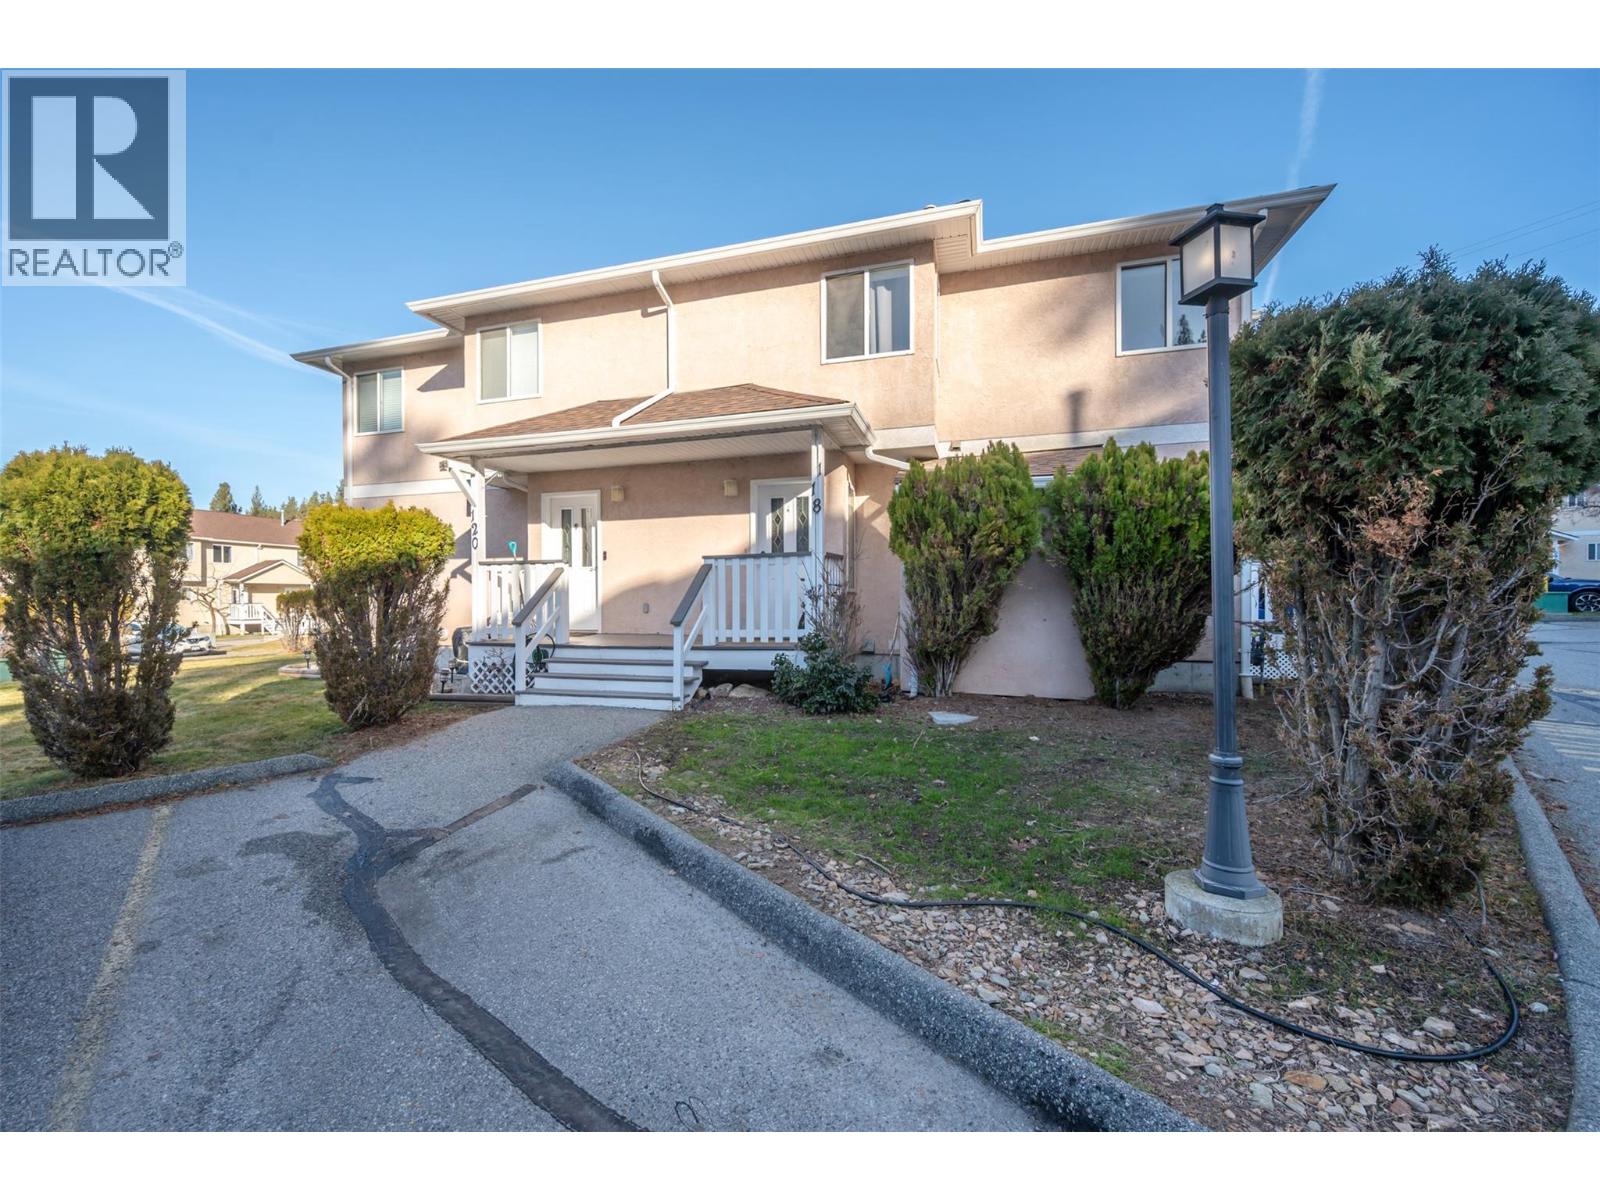
1458 Penticton Avenue Unit# 118
Penticton, British Columbia
This 3-bedroom, 4-bathroom townhome in Cascade Gardens is an excellent opportunity for first-time buyers or those looking to downsize. The main floor features a bright open-concept layout with a spacious kitchen, living, and dining area, along with a convenient 2-piece powder room. Upstairs offers three bedrooms, a full bathroom, and a generous primary suite complete with a 3-piece ensuite. The basement adds valuable additional living space, perfect for a family room, home office, or gym, plus an extra 2-piece bathroom. Enjoy the convenience of two designated parking stalls located right next to the unit. Ideally situated close to schools and public transit, this home offers both comfort and practicality. Excellent walking trail across the street along Penticton creek. All ages welcome and pets allowed with restrictions. Property is tenanted; minimum 24 hours’ notice required for showings. (id:64133)
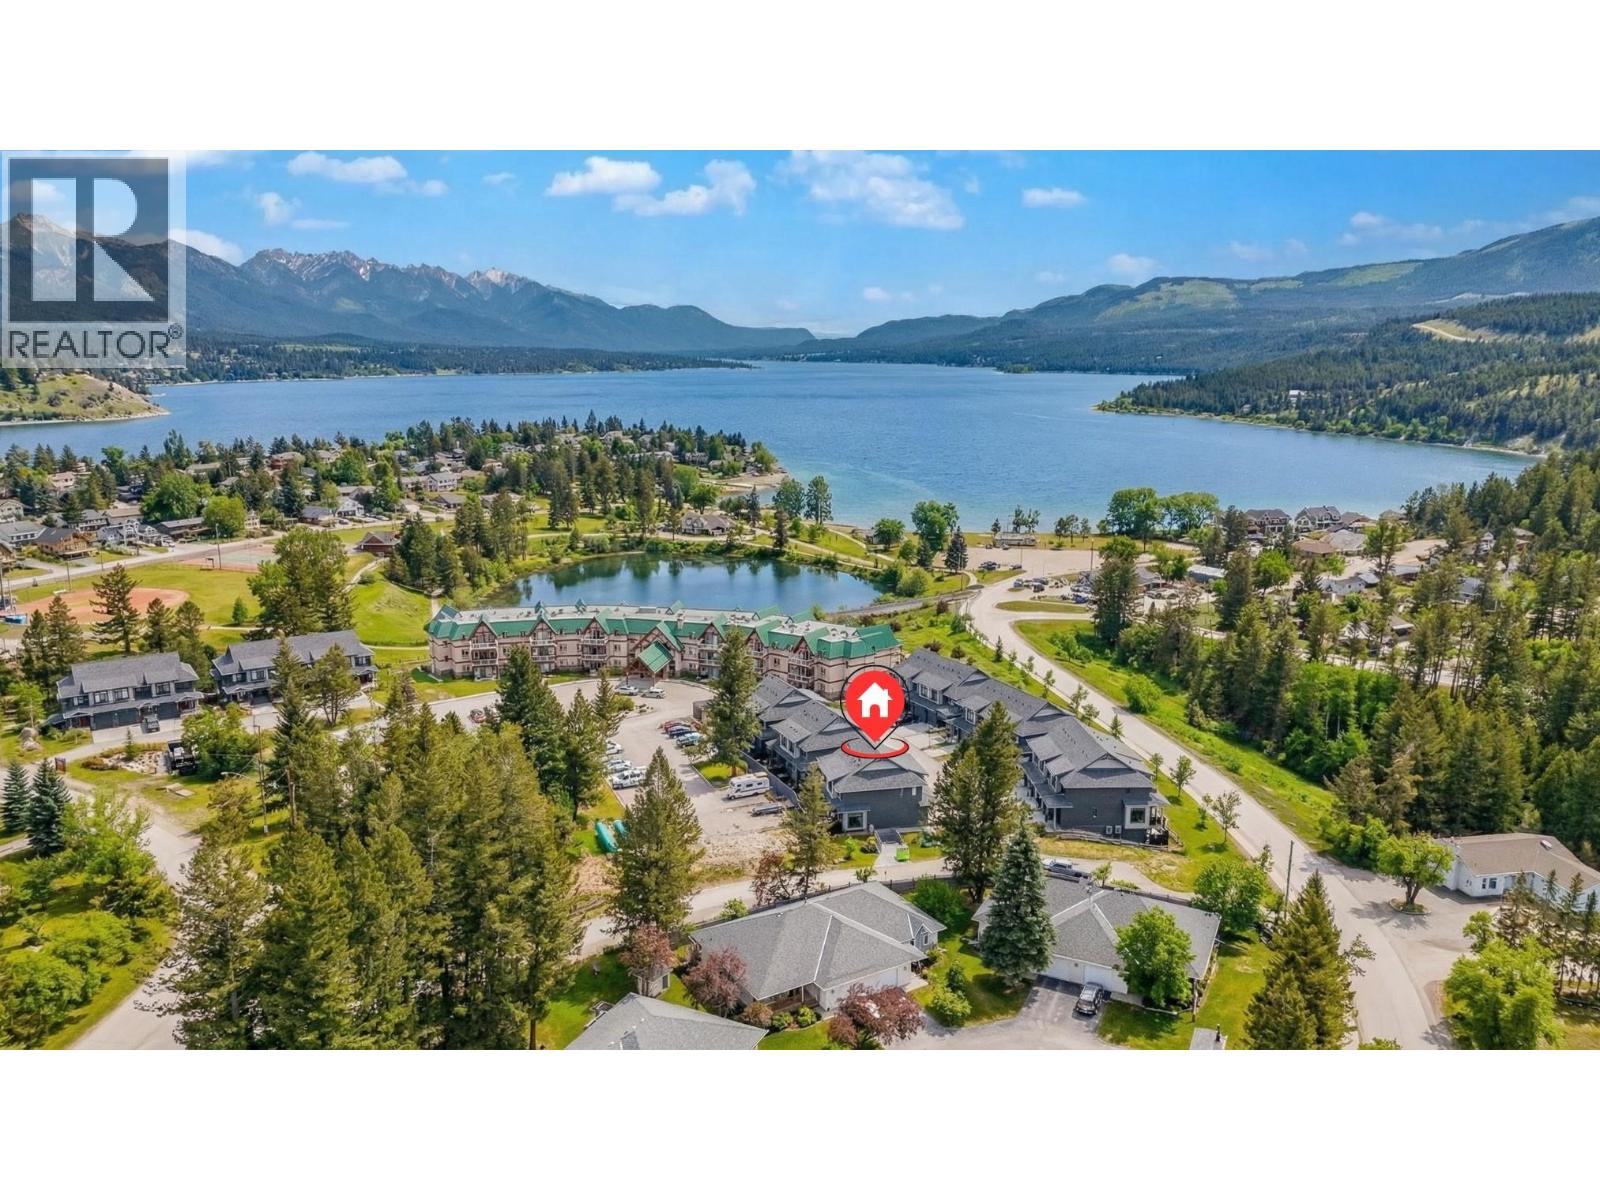
703 15a Crescent Unit# 15
Invermere, British Columbia
Check out our 24/7 virtual open house! AirBNB Ready or keep for yourself! Live the Invermere lifestyle in this stunning luxury duplex just steps from Lake Windermere and downtown Invermere. Tucked into a quiet cul-de-sac, this desirable corner unit in a peaceful complex offers over 1,700 sq.ft. of beautifully finished living space with high-end features throughout. The main floor is bright and inviting with an open-concept layout, wall-to-wall windows, and patio access—perfect for summer BBQs after a day at the lake. The luxury kitchen shines with stainless steel appliances, quartz countertops, and ample prep space, plus a convenient half bath and direct access to the attached oversized single garage. Upstairs you’ll find 3 bedrooms, 2 bathrooms, and laundry. The primary suite is a true retreat with soaring ceilings, mountain views, a large walk-in closet, and a spa-inspired ensuite featuring dual sinks, a walk-in shower, and heated floors. The fully finished lower level adds even more room to relax with a spacious family room, an additional full bathroom, and a storage room. Enjoy year-round recreation—swimming, boating, skating, outdoor concerts, and more. Invermere is the kind of place where your weekends start the moment you get home—lake days on Lake Windermere, mountain views in every direction, and a walkable downtown full of great food and local shops. It’s the perfect mix of relaxed small-town vibe and year-round adventure. Welcome Home! (id:64133)
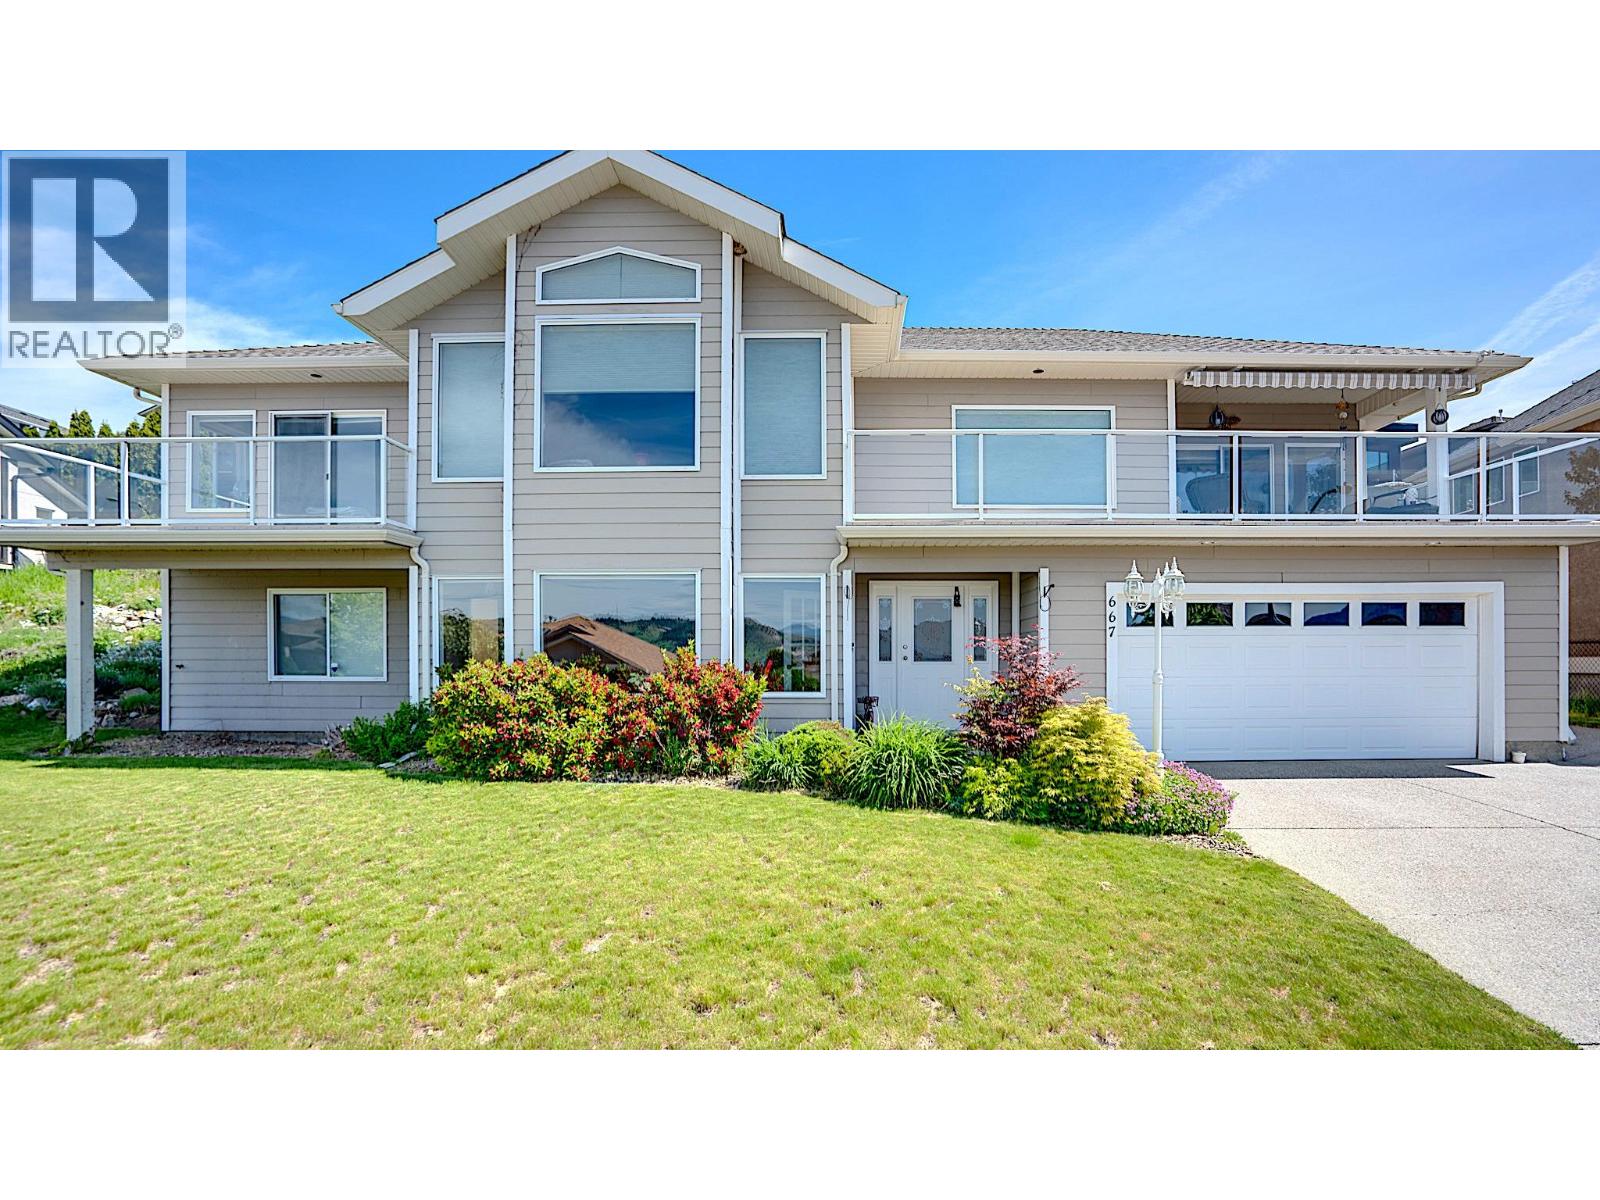
667 Mt York Drive
Coldstream, British Columbia
What a great family home located in desirable Coldstream! Direct Kalamalka Lake Views with the sandy beach in walking distance! You'll be impressed the minute you walk into the large tiled foyer. Curved staircase up to the bright main living area on the upper floor with over 1900 sq ft on one level! This main living area has a beautiful Island kitchen with Granite counter tops, formal dining space and family room off the kitchen too! The living Room features high ceilings, large windows to capture the beauty of the lake, and a cozy gas fireplace! The kitchen eating nook steps out to a spacious deck overlooking Kalamalka Lake! A great spot for the morning coffee or to curl up with a glass of wine at night! The big plus is to walk out of the kitchen on the upper level to the big flat backyard! Making it easy to keep an eye on kids and pets. A spacious primary bedroom offers his & hers closets, its own deck and a deluxe ensuite! The ensuite is luxurious with both soaker tub, step in shower and his and hers sinks! Two more bedrooms on the main level as well! Downstairs on grade level is a wonderful rec room, plus a large bonus room that could be a media/games room, plus a guest bedroom and bath. A large storage area is behind the garage space, and a well set up laundry room too. Built in Vac, Central Air, Security, Reverse osmosis, remote control lamp post, & electric awning. This home has options and space! Come have a look for yourself! This is great space for a growing family! (id:64133)
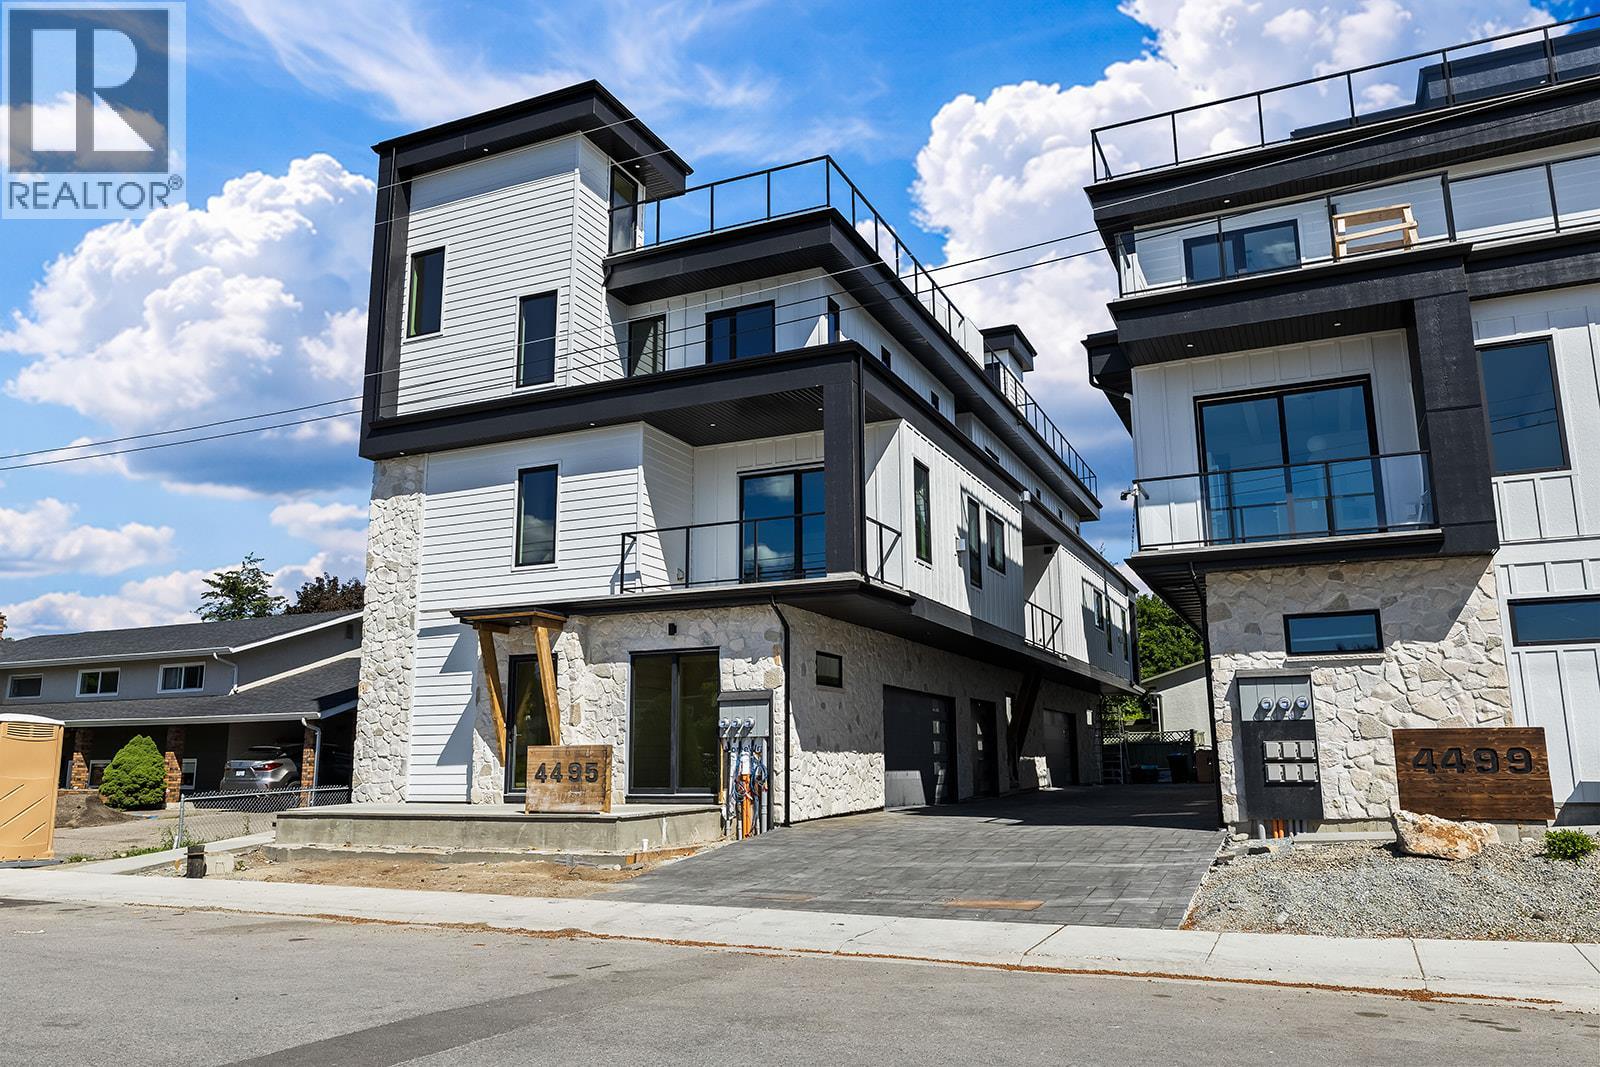
4495 Walker Road Unit# 3
Kelowna, British Columbia
Introducing the pinnacle of luxury living!! This brand-new, spacious high-end townhome features 5 bedrooms, 5 bathrooms, PLUS a rooftop deck! 3 floors of top quality finishing, every detail has been meticulously crafted. The interior boasts a gourmet kitchen with granite countertops, stainless steel appliances and a central island. Exposed beams create a unique architectural statement by blending rustic charm with modern living. For ultimate convenience, a front door ramp and an in-unit elevator provide easy access to all levels. The third floor is designed for family living, featuring a primary suite with a curbless custom tile shower, double vanity, and walk-in closet, alongside two additional bedrooms. The first and second levels provide flexible spaces for guest suites or additional bedrooms. The rooftop deck offers stunning lake, mountain, and city views and is equipped with a bar sink, TV and surround sound. It is also engineered for a hot tub! Additional features include side by side laundry on the main floor with a laundry chute, built-in Sonos speakers throughout and a large attached garage complete with a dog wash and accessible crawlspace storage. Take a short stroll to the lake and beautiful Sarsons Beach Park where you can bring your kayak, paddle board or just soak up the sun-kissed lake life. Located in the sought after Lower Mission area close to shops, restaurants, breweries and multiple outdoor trails, this stunning townhome is situated in a prime location! Plus GST (id:64133)
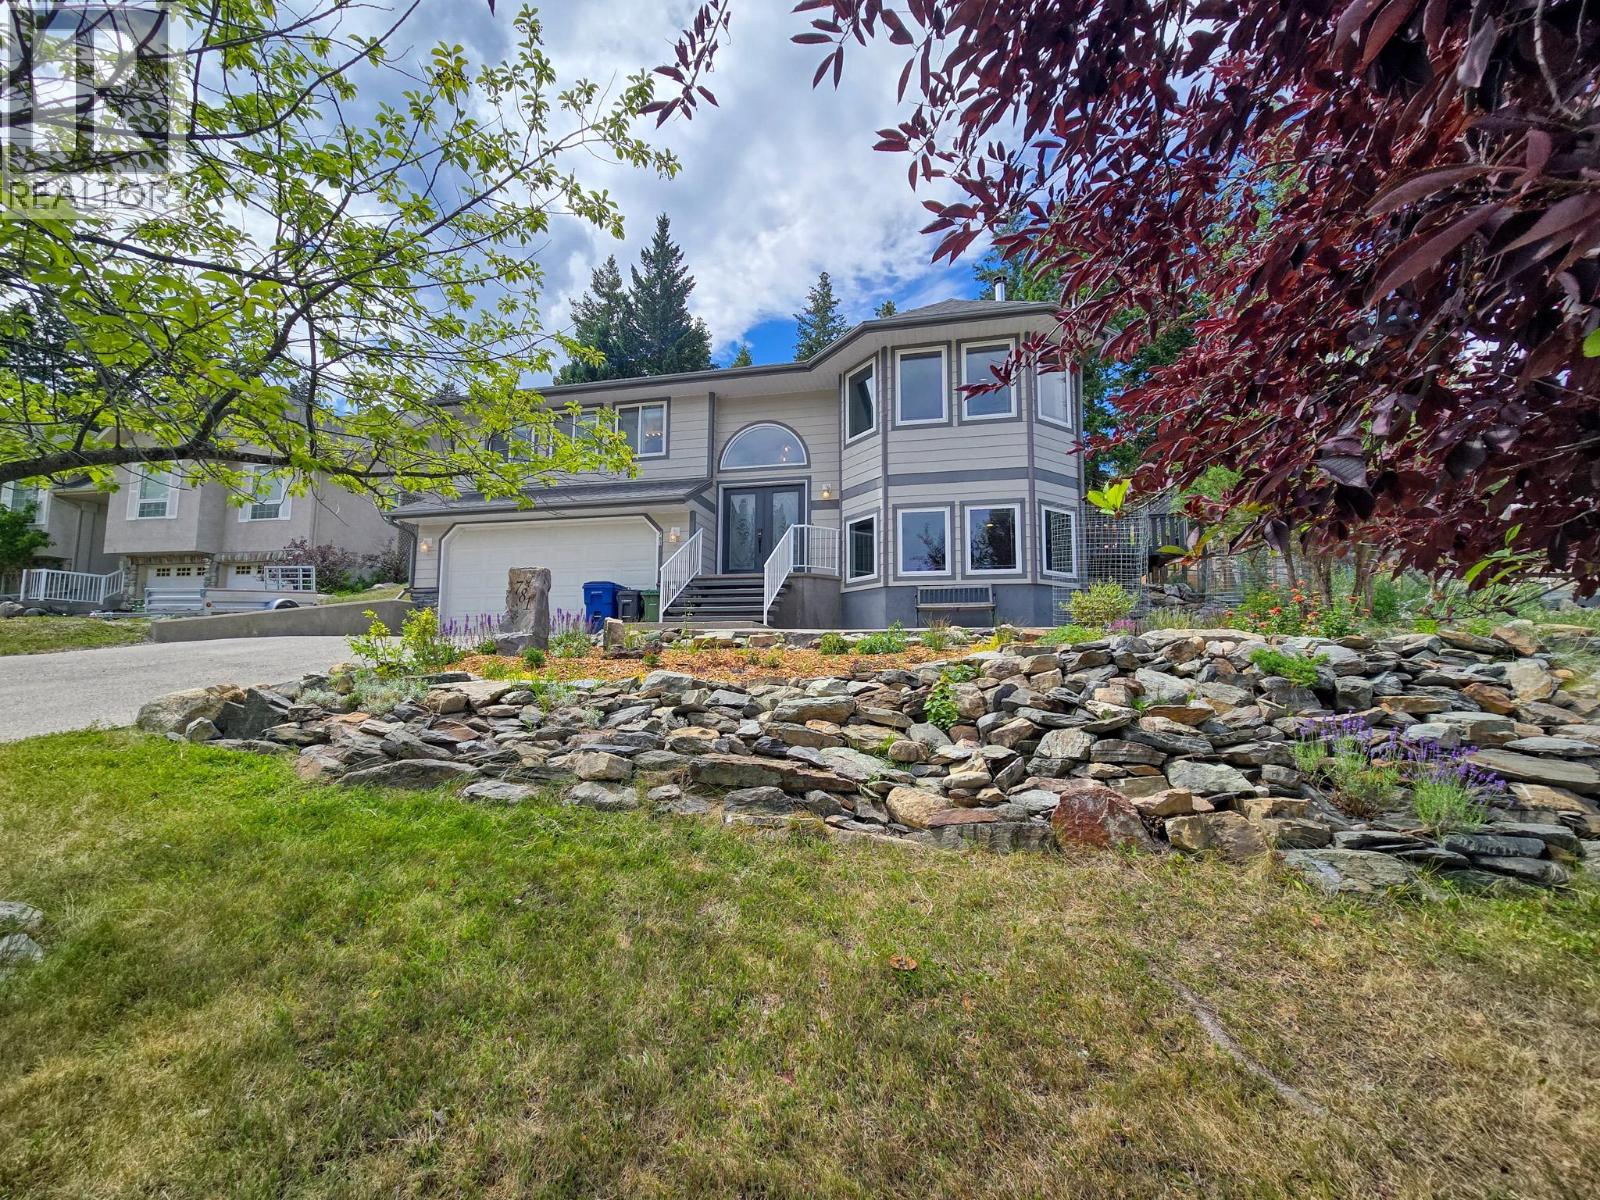
781 Westridge Drive
Invermere, British Columbia
The BEST decision you are ever going to make! Welcome to 781 Westridge Drive, Invermere. This tastefully updated family home delivers incredible mountain-modern vibes with a fantastic layout featuring three bedrooms together on the upper level, an open concept vaulted living, kitchen and dining area with awesome mountain views, plus a bright and versatile lower level with nearly 9' ceilings and endless possibilities for additional bedrooms, a home office, gym, rec room, or guest space. Extensive recent updates include luxury vinyl plank flooring throughout, fresh paint, stylish lighting, updated bathrooms, newer appliances, a triple-pane patio door, and a Jotul catalytic wood stove that adds both warmth and character. Set on a massive 0.27-acre lot in the sought-after Westridge neighbourhood, you're close to schools and downtown while enjoying the privacy and space of this quiet back-row location. The seamless flow from the kitchen to the back deck makes entertaining and family living effortless. Garden beds, mature landscaping, an insulated shed, and a swing set create the perfect backyard, while the heated oversized garage and abundant storage provide room for all your toys and gear. Being sold mostly furnished, the hard work is done, ready to move in! Don't let someone else make the best decision you'll wish you had made... secure your dream home before it's gone! (id:64133)
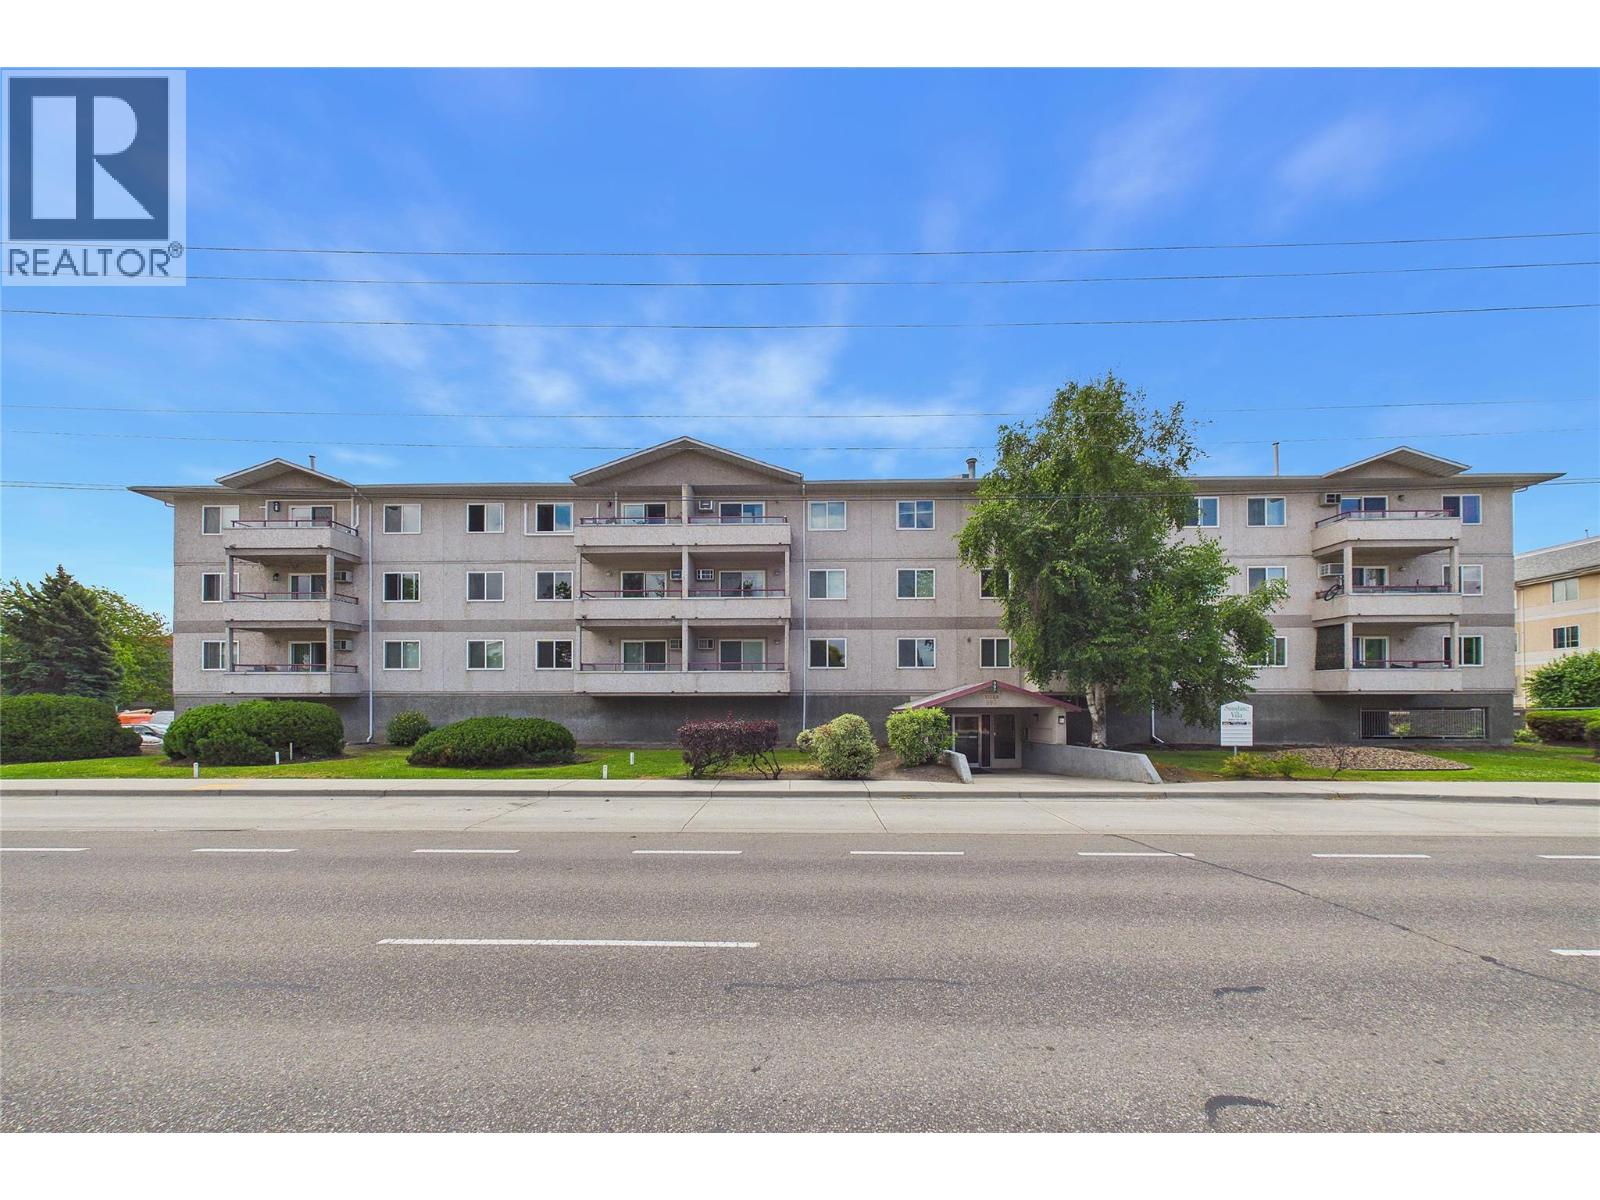
993 Klo Road Unit# 303
Kelowna, British Columbia
This top floor, 2 bed, 2 bath home is located in one of the best spots in the building. With only one neighbour and south facing, this is a quiet home with lots of light and brightness. The primary bedroom is spacious with a large closet and 4 piece ensuite with tub shower combo. The 2nd bathroom also has a full tub and shower, making this perfect for families or roommates. Enjoy the covered deck via the sliding patio doors and lots of storage in the kitchen and a nice sized dining room as well. The living room even has a cozy fireplace. The proximity to everything can't be beat. Transit steps away. Walk to shopping, doctors, multiple grocery stores and more. This could also be a perfect home for students going to UBCO as it is across the street. In-suite laundry. 1 underground parking stall included. 1 small dog under 18"" welcome or a small cat. No age restriction in this building. (id:64133)
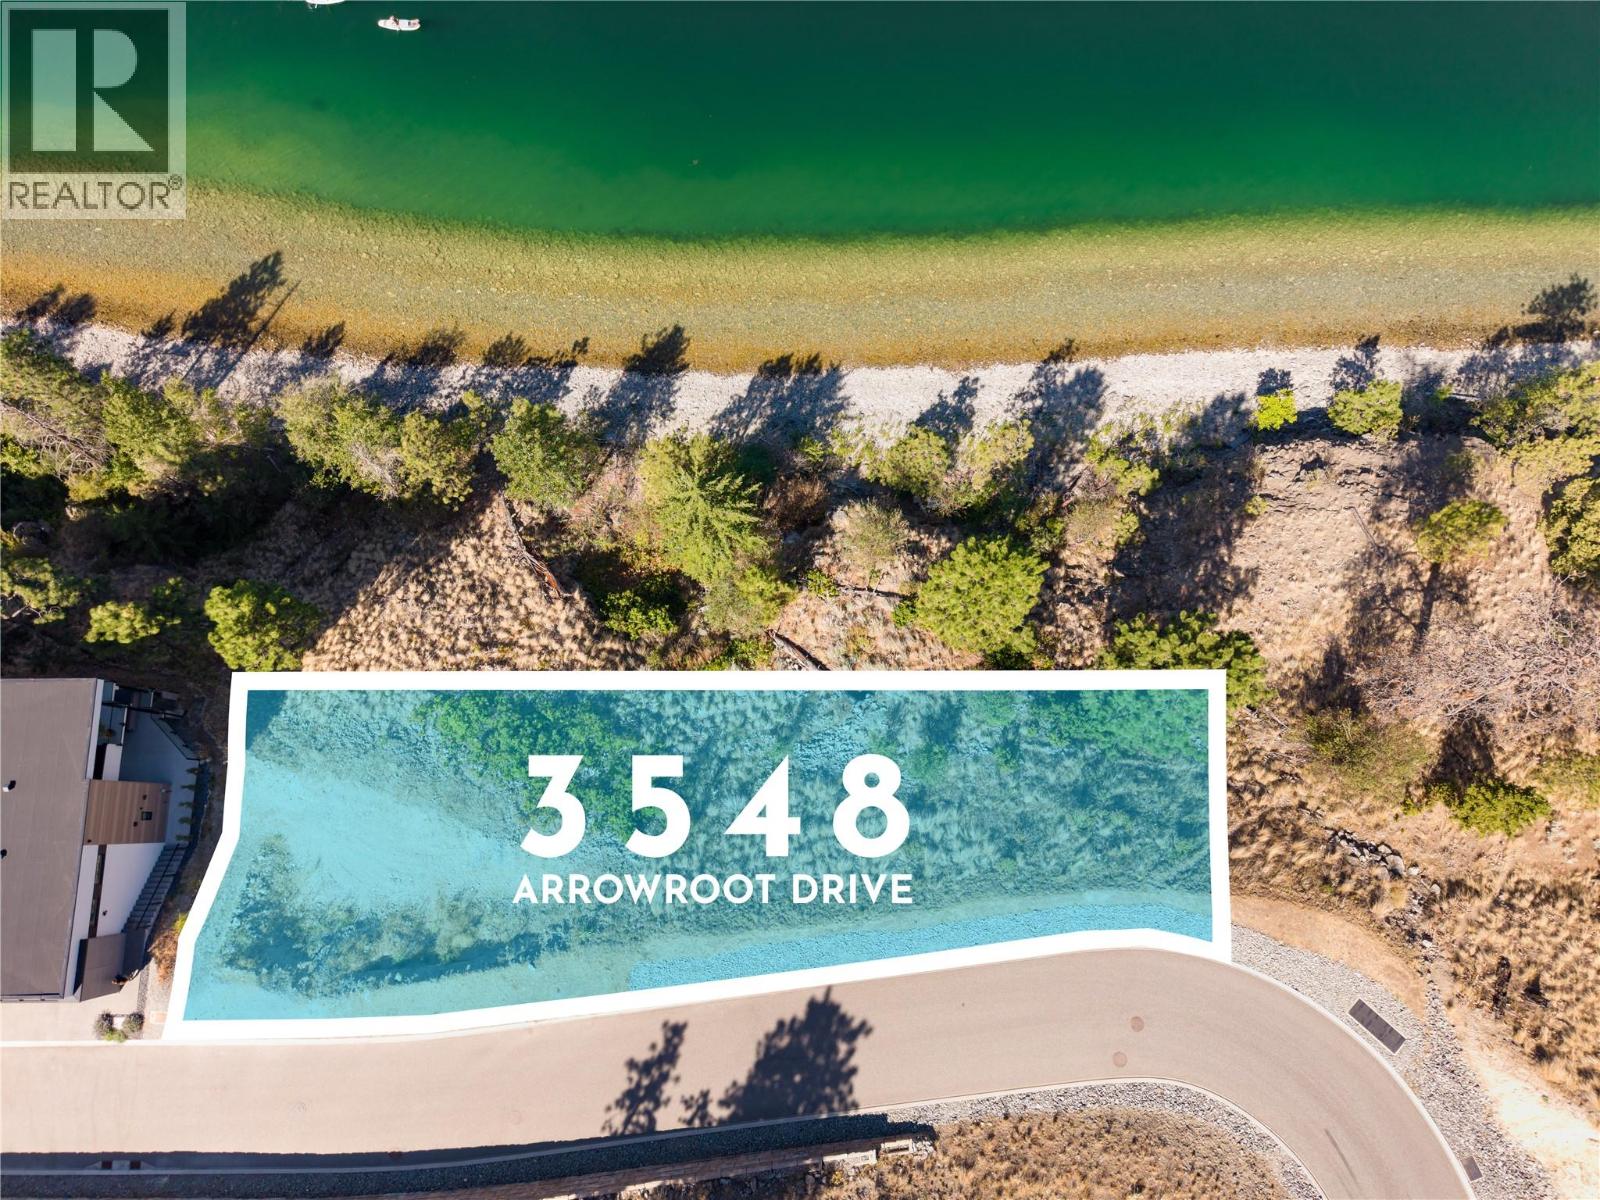
3548 Arrowroot Drive
Kelowna, British Columbia
A rare opportunity to build your dream home on one of McKinley Beach's most coveted waterfront parcels. Offering approximately 0.20 acres, this exceptional homesite enjoys an unobstructed connection to Okanagan Lake, with no road or public beach separating the property from the shoreline. As the northernmost lot on the street, one side borders open space with no neighbour, offering added privacy. The result is a remarkable sense of privacy, uninterrupted lake views & an ever-changing waterfront backdrop that will define your future home. Whether you envision a striking contemporary residence or a timeless lakeside retreat, this property provides the perfect canvas to bring your vision to life while embracing one of Kelowna's most desirable lifestyles. McKinley Beach is renowned for its resort-inspired amenities & spectacular natural setting. Residents enjoy access to the exclusive Our Place amenity centre featuring an indoor pool, hot tub, fitness centre, sauna & yoga studio, along with tennis, pickleball & basketball courts, community gardens, an extensive network of scenic hiking & walking trails, a private marina, beautiful beach, swim docks & endless opportunities to enjoy Okanagan Lake. Just minutes from Kelowna International Airport, UBCO, wineries, golf courses & downtown Kelowna, McKinley Beach offers an exceptional balance of peaceful lakefront living & everyday convenience. Create a home that reflects your vision in a community where architecture, nature & the Okanagan lifestyle come together. Opportunities to secure a waterfront homesite of this calibre are increasingly rare. (id:64133)
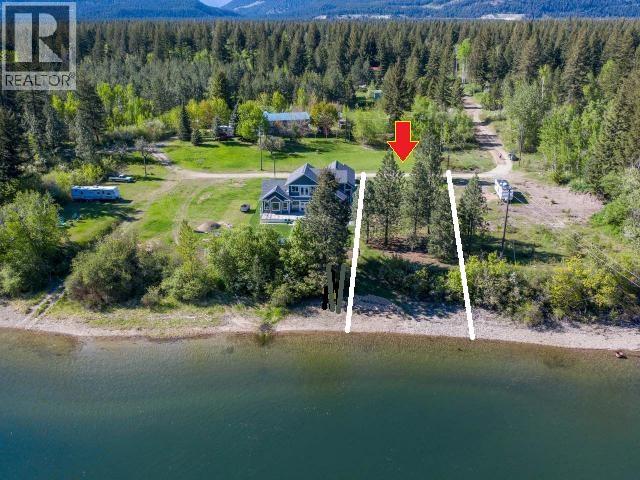
2292 Little Shuswap Lake Road E Lot# 181-9
Lee Creek, British Columbia
If you're looking to be on the water at an affordable price, come and see this beautiful, 49-year prepaid lease lot that runs until Dec 31, 2058, right on the shores of Little River between Big and Little Shuswap Lake. This is an affordable option to owning waterfront at the Shuswap, no lease payments, the lease is paid in full until 2058! From here you'll have direct access to all that Shuswap offers like golfing or dining at Talking Rock Golf Course and the Quaaout Lodge or boating the the waterfront restaurant in Blind Bay, Finz; both just minutes away. Enjoy skiing, swimming, biking, hiking, or just relaxing. Also just 2 minutes by boat to Lil River Boat World Marina! Power and septic are already in & well can be drilled! For location Take Trans-Canada Highway to the Squilax Bridge exit North, in between Chase & Sorrento. Take your first right after crossing over the bridge and then follow it to the end of the road. Turn right and then follow to the River front. Thanks for your interest! (id:64133)
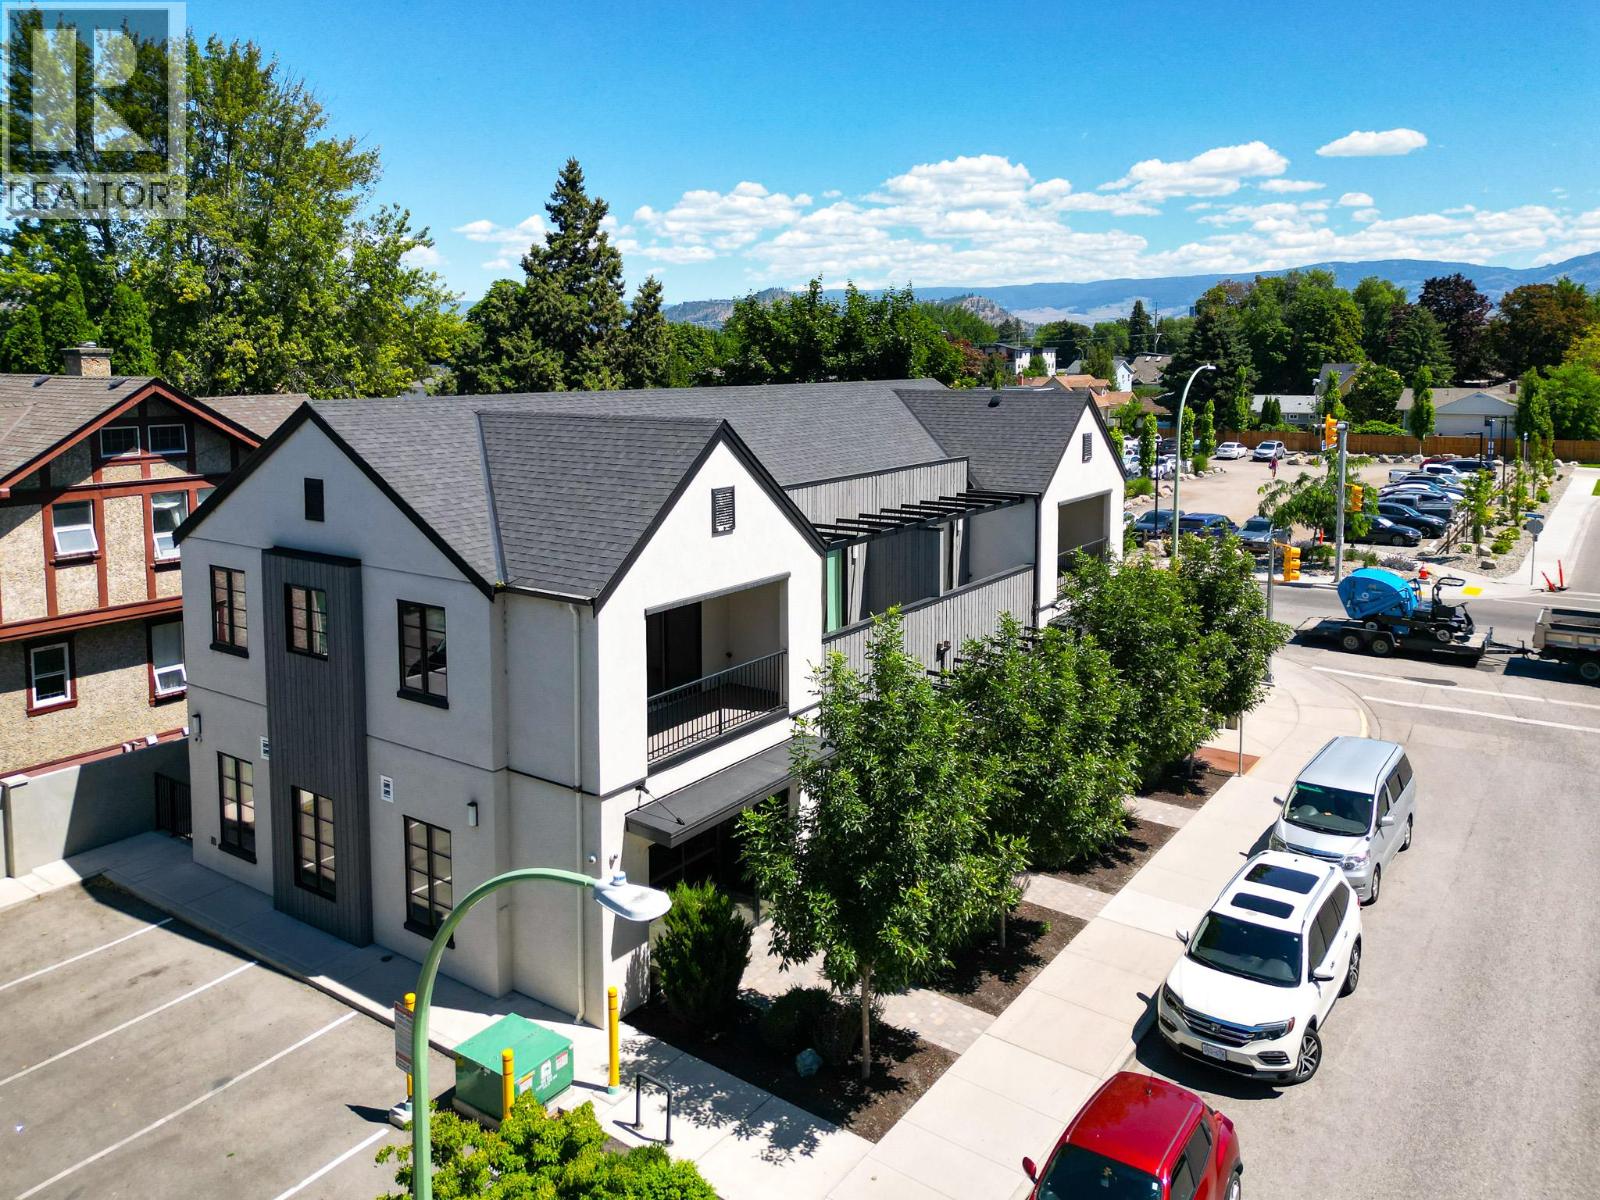
480 Royal Avenue
Kelowna, British Columbia
Rare leasing opportunity in Kelowna’s highly sought-after Pandosy corridor. Offering up to 2,366 SF of ground-floor space with flexible demising options from 712 SF, this Worman-built property is ideally suited for medical, medical-adjacent, and professional office users. The property benefits from on-site parking, excellent exposure, and direct access to Kelowna General Hospital, making it an exceptional opportunity in one of the city’s most desirable commercial locations. (id:64133)
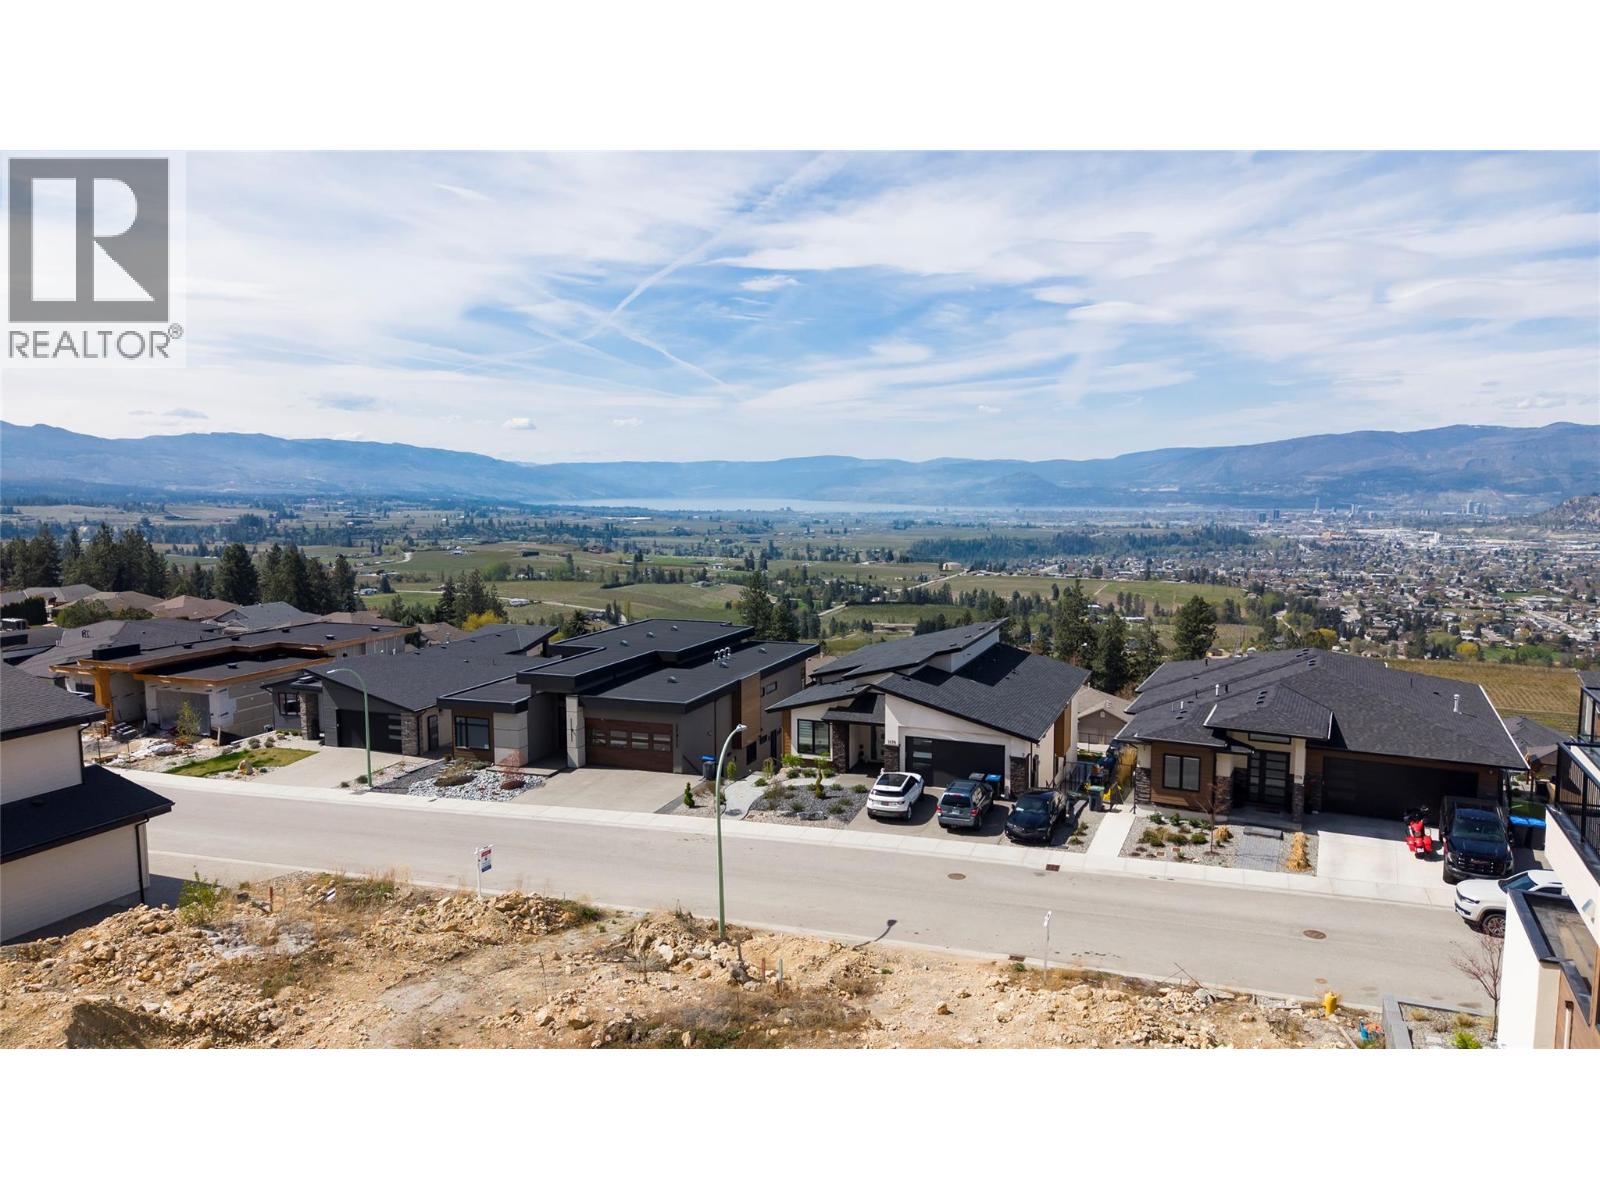
1181 Lone Pine Drive
Kelowna, British Columbia
AVAILABLE*****Court-ordered sale — strong value in a fully established Black Mountain neighbourhood. Welcome to Lot 25 on Lone Pine Drive, an excellent opportunity to secure a building lot on a street that is now almost entirely built out. This is one of the last remaining lots in this desirable subdivision, offering buyers the chance to enter the area below typical market value. The lot backs onto a natural hillside, providing privacy, a quiet setting, and no rear neighbours. From the front, enjoy west-facing city and lake views, giving your future home beautiful evening light and an elevated outlook. The lot’s shape and orientation support a wide variety of home designs, offering flexibility for both builders and homeowners. With surrounding homes already completed, buyers benefit from a mature neighbourhood and a clear understanding of the streetscape. This is a great opportunity for builders, investors, or anyone looking to secure a well-priced lot in a sought-after community. A rare foreclosure opportunity in a built-out subdivision — bring your plans and take advantage of this below-market offering. (id:64133)
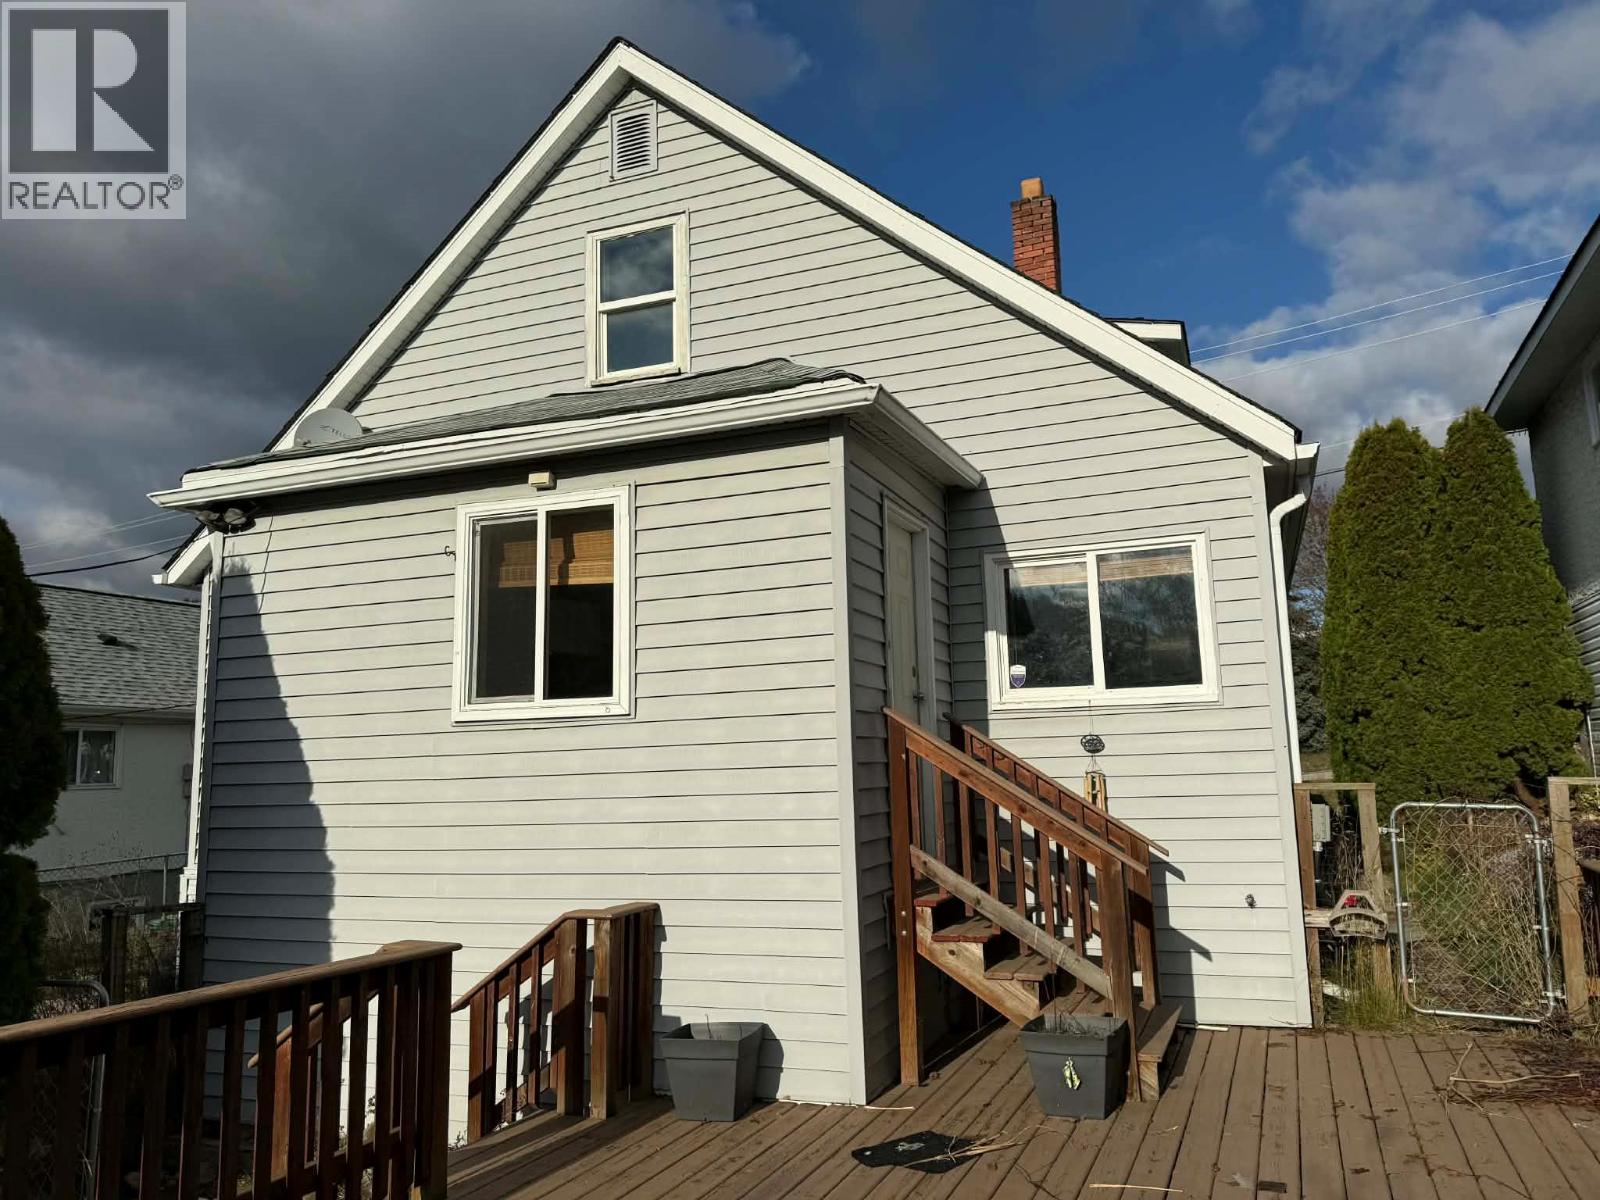
168 Crescent Street
Castlegar, British Columbia
Charming 1.5 storey home with full basement and garage. This 3 bedroom, 2 bath home features a nicely updated kitchen, formal dining room, hardwood floors, 15x25 deck and much more. All conveniently located close to downtown shopping and amenities. (id:64133)
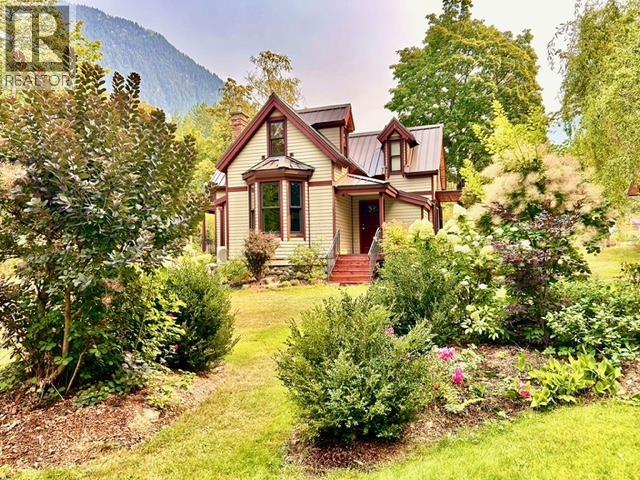
305 Bellevue Street
New Denver, British Columbia
Peaceful, tranquil and beautiful are just a few words to describe this stunning two level Victorian style home. Breathtaking mountain and lake views await in your very own park like setting. Expansive 110-275ft/.568 acre lot offers countless possibilities all in a very private low traffic area. Steps to beaches, vast and numerous trails this location is second to none. The recently remodeled house has original wood flooring, two wood burning fireplaces, beautiful brickwork and a total of 7 balconies. The detached workshop and studio has coffee bar, full bathroom along with ample space for whatever the hobby calls for. Features also include a fenced garden, huge covered deck, container storage, fire pit and so much more. This New Denver gem is a must see. Undoubtedly, one of the area's most beautiful homes inside and out. Don't miss this very rare opportunity. (id:64133)
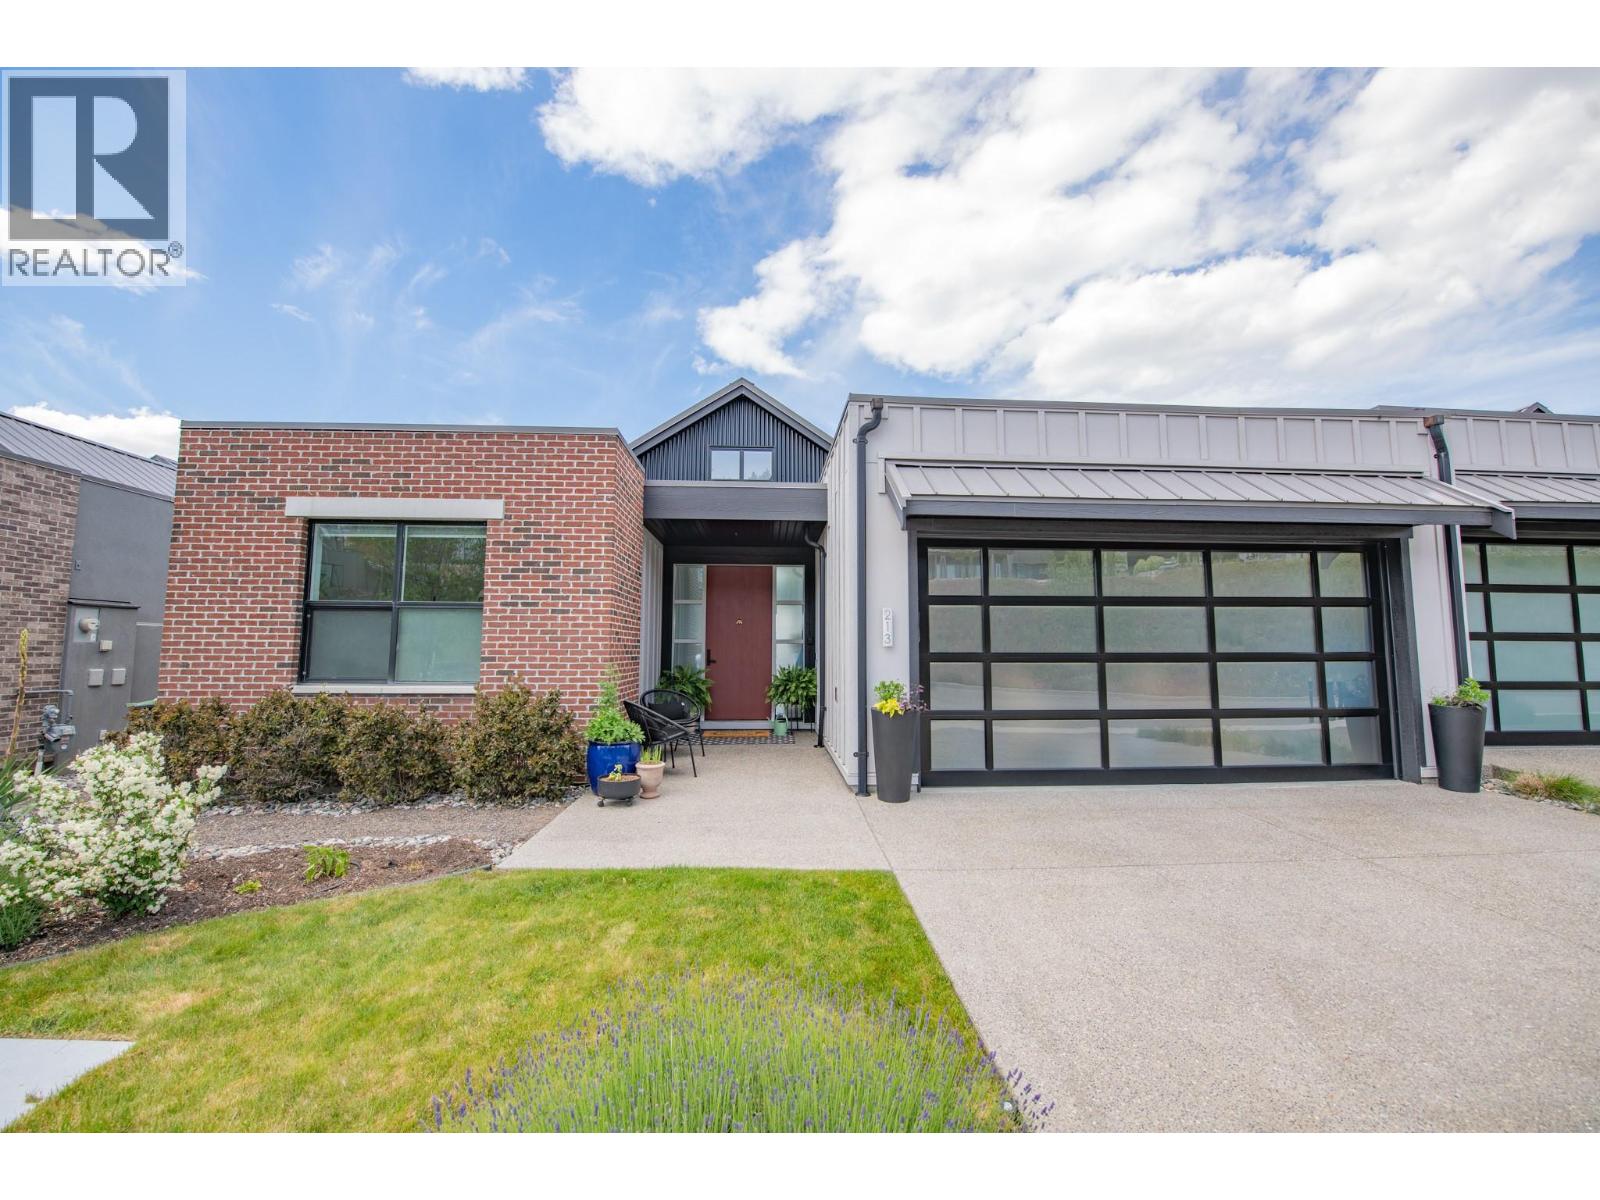
213 Ashcroft Place
Vernon, British Columbia
Stunning 4 bed, 3 bath home that shows like new! This half duplex is tucked away on a peaceful, dead-end street with west-facing backyard that offers large patios on both levels to enjoy serene views of the resort, mountain, and golf course. A large foyer greets you upon entry with soaring ceilings that flow into the main living space. The main floor features 2 bedrooms, den, great room, laundry and a open concept kitchen/dining area. The gourmet kitchen features Kitchen Aide stainless appliances with gas stove, quartz counters and pantry. A covered upper deck is accessed by 2 oversized sliding doors that let in tons of natural light. The master retreat features large windows, 5 piece ensuite and walk in closet. Retreat downstairs to a second living room, 2 additional bedrooms and bathroom with heated floors and tile shower. A bonus room with barn door access would make a perfect office, gym or craft room. Lower level also has additional storage room. Walk out to the covered lower patio to lounge near the level backyard or soak in the hot tub. 2 car garage with epoxy floors. No need to maintain as all residents of Predator Ridge pay a low monthly fee for weekly landscaping/mowing and full use of Predator's amazing recreational facilities. Walking trails are steps away with easy access to the spectacular yoga platform. (id:64133)
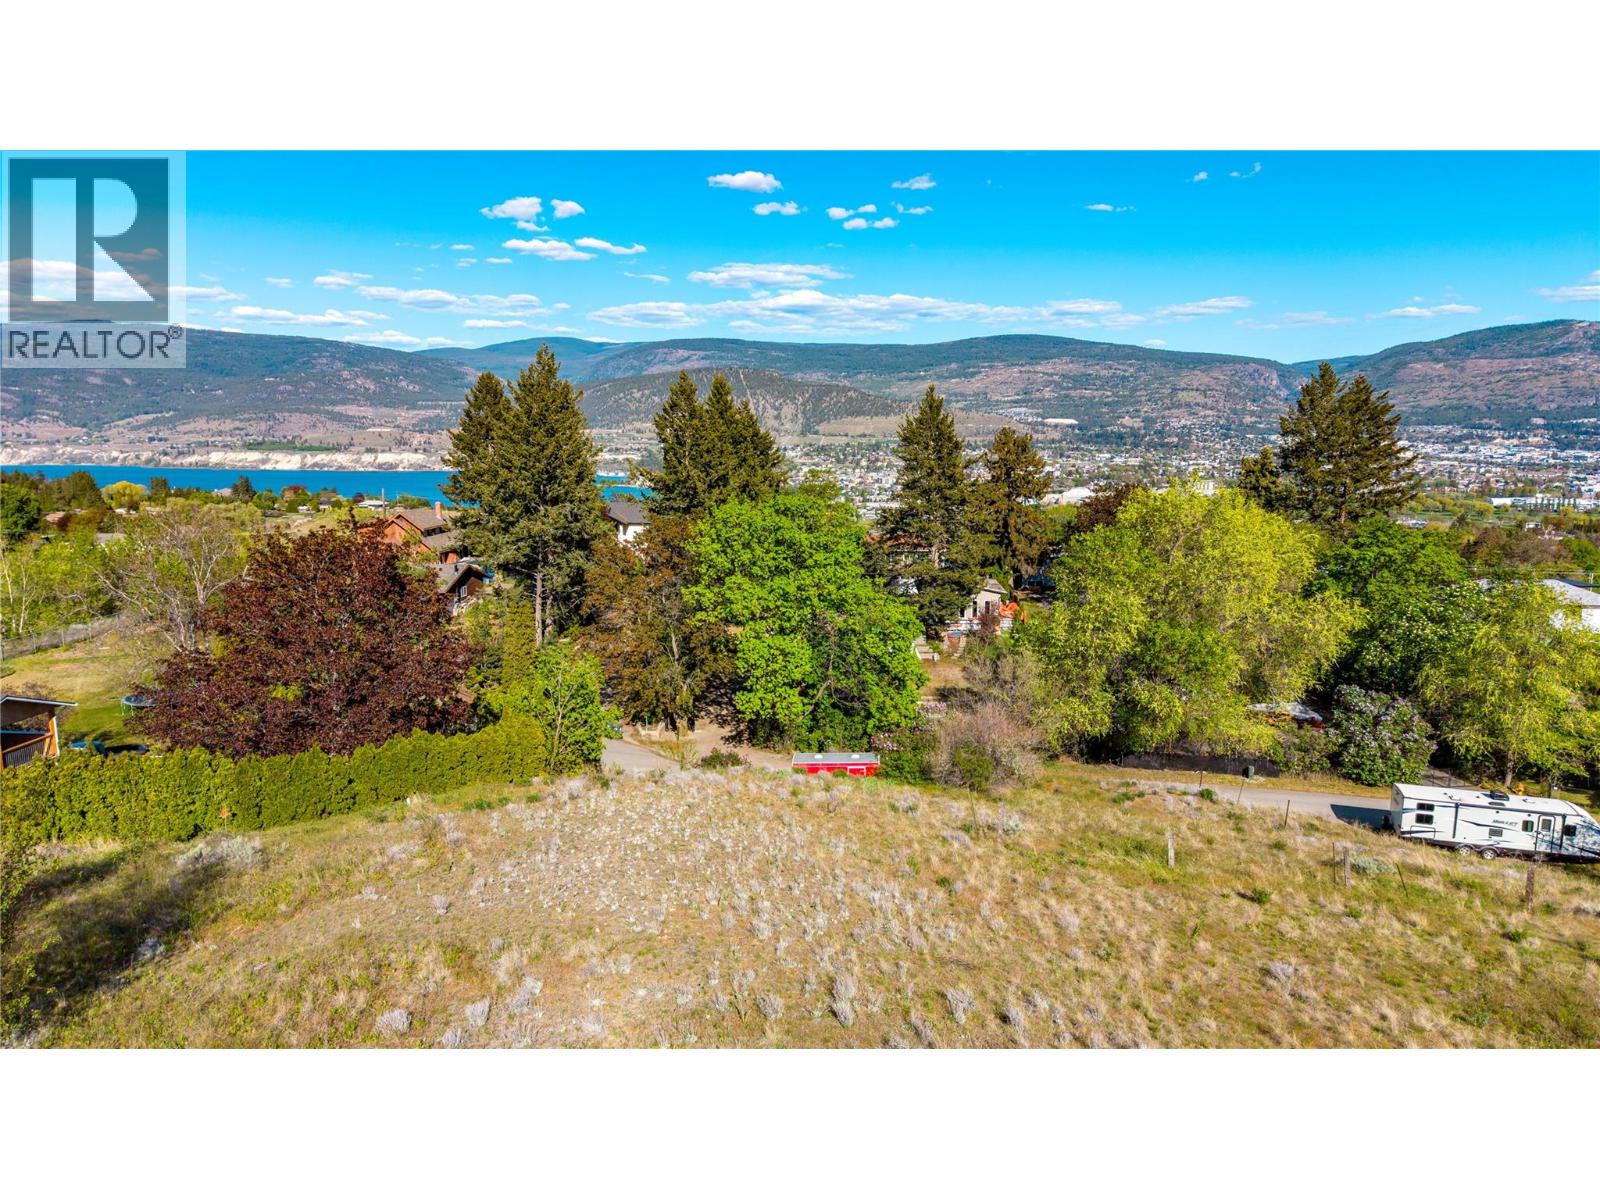
1214 Lambert Drive
Penticton, British Columbia
Welcome to 1214 Lambert Drive - your opportunity to build in one of Penticton’s most scenic neighbourhoods! This 7,754 sq ft lot is perfectly situated in the desirable West Bench area, offering incredible views of the surrounding valley and lake, and a setting that combines privacy with convenience. At the end of a quiet cul-de-sac, the property provides a peaceful environment with essentially no traffic, making it well suited for a custom home designed to maximize both outdoor living and scenic sightlines. All utilities are available including natural gas, simplifying the development process and allowing you to move forward with confidence. As a land-only offering, this property is not subject to Foreign Buyer legislation. Enjoy the advantage of being just minutes from downtown Penticton, while also having easy access to world-class wineries, golf courses, beaches, hiking trails, and everyday amenities. The elevated location offers stunning sunsets and year-round enjoyment of the Okanagan lifestyle. Whether you are planning to build your dream home now, or hold for the future, this is a rare opportunity to secure a premium view lot in this gorgeous area of the South Okanagan. Don’t miss your chance to create a home and a life that reflects your desire for beauty, tranquility, and long-term investment value. Call your Realtor® or the Listing Advisor today for your chance to view! (id:64133)
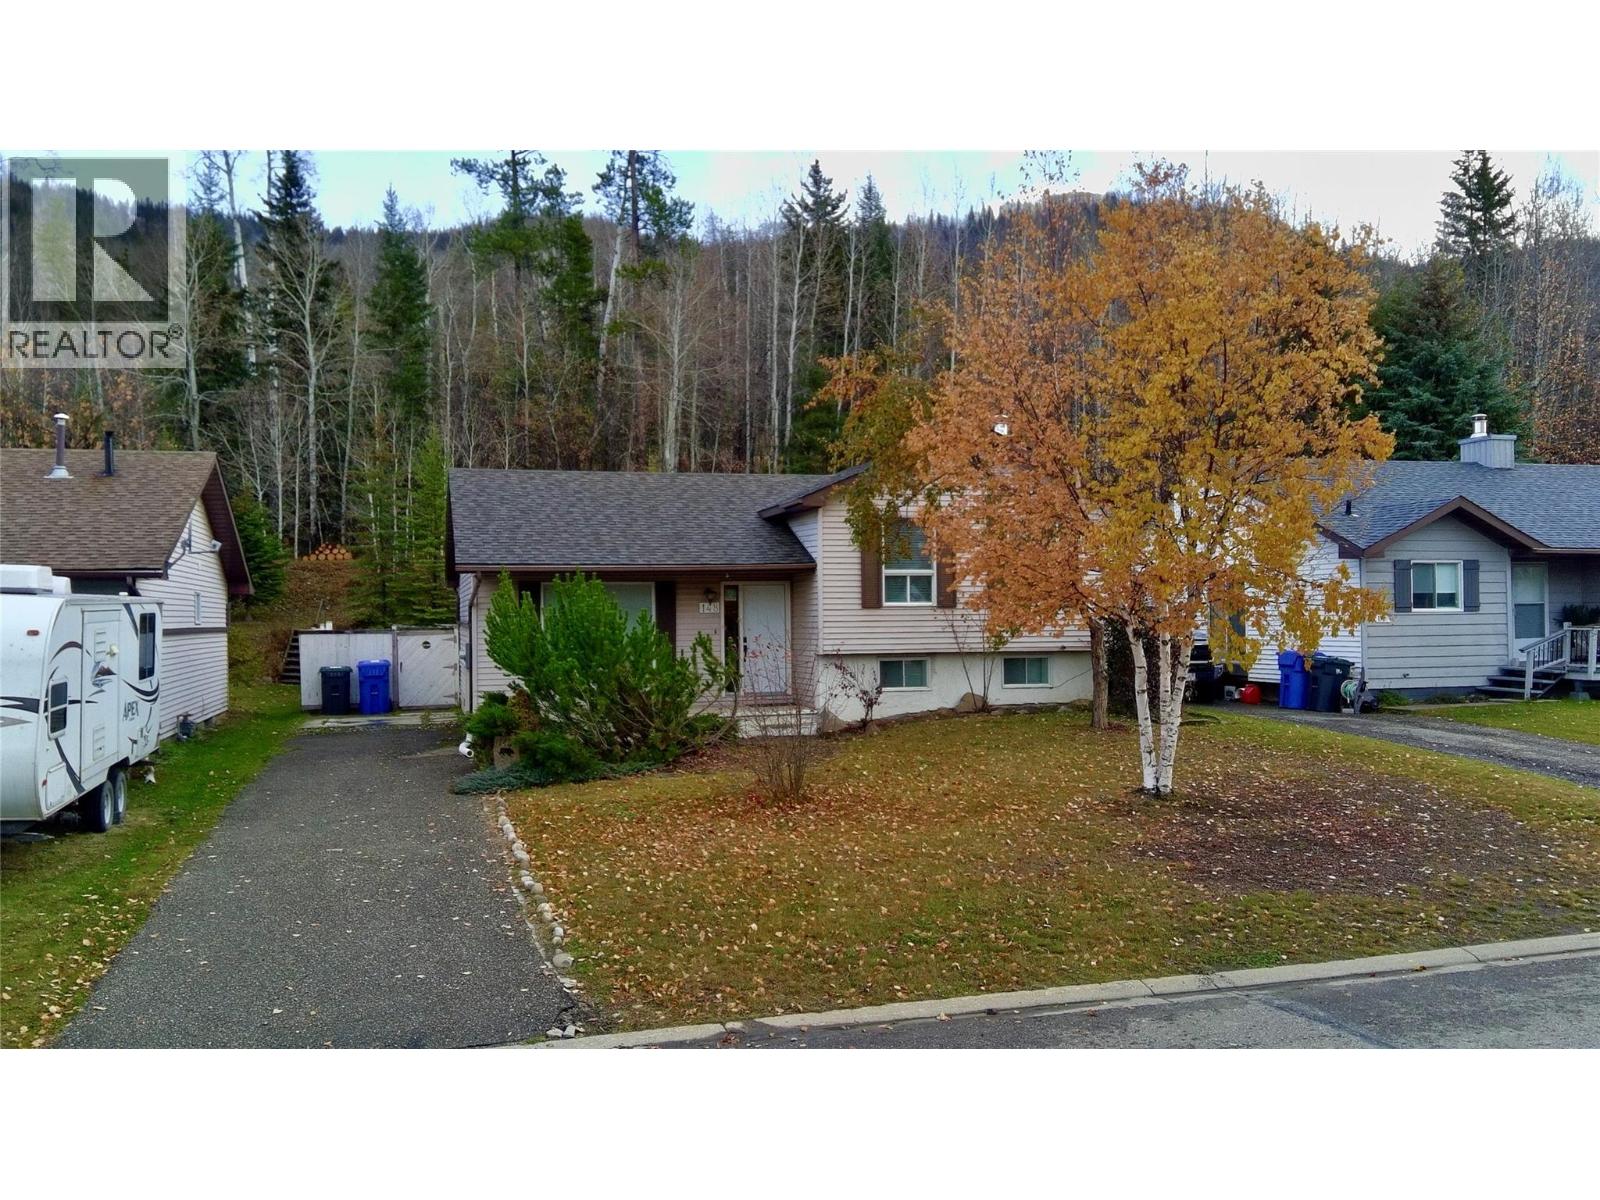
148 Gwillim Crescent
Tumbler Ridge, British Columbia
Vacant and ready for new owners, this beautifully renovated home offers ultimate peace and privacy with a location that backs onto a serene green belt and no neighbors behind. The main level features a bright, open-concept design and a stylish electric fireplace, while the downstairs rec room provides a cozy retreat with its own pellet stove. With updates extending throughout the entire property—including two fully renovated bathrooms—this functional and move-in-ready home perfectly combines modern comfort with a quiet, natural setting. (id:64133)
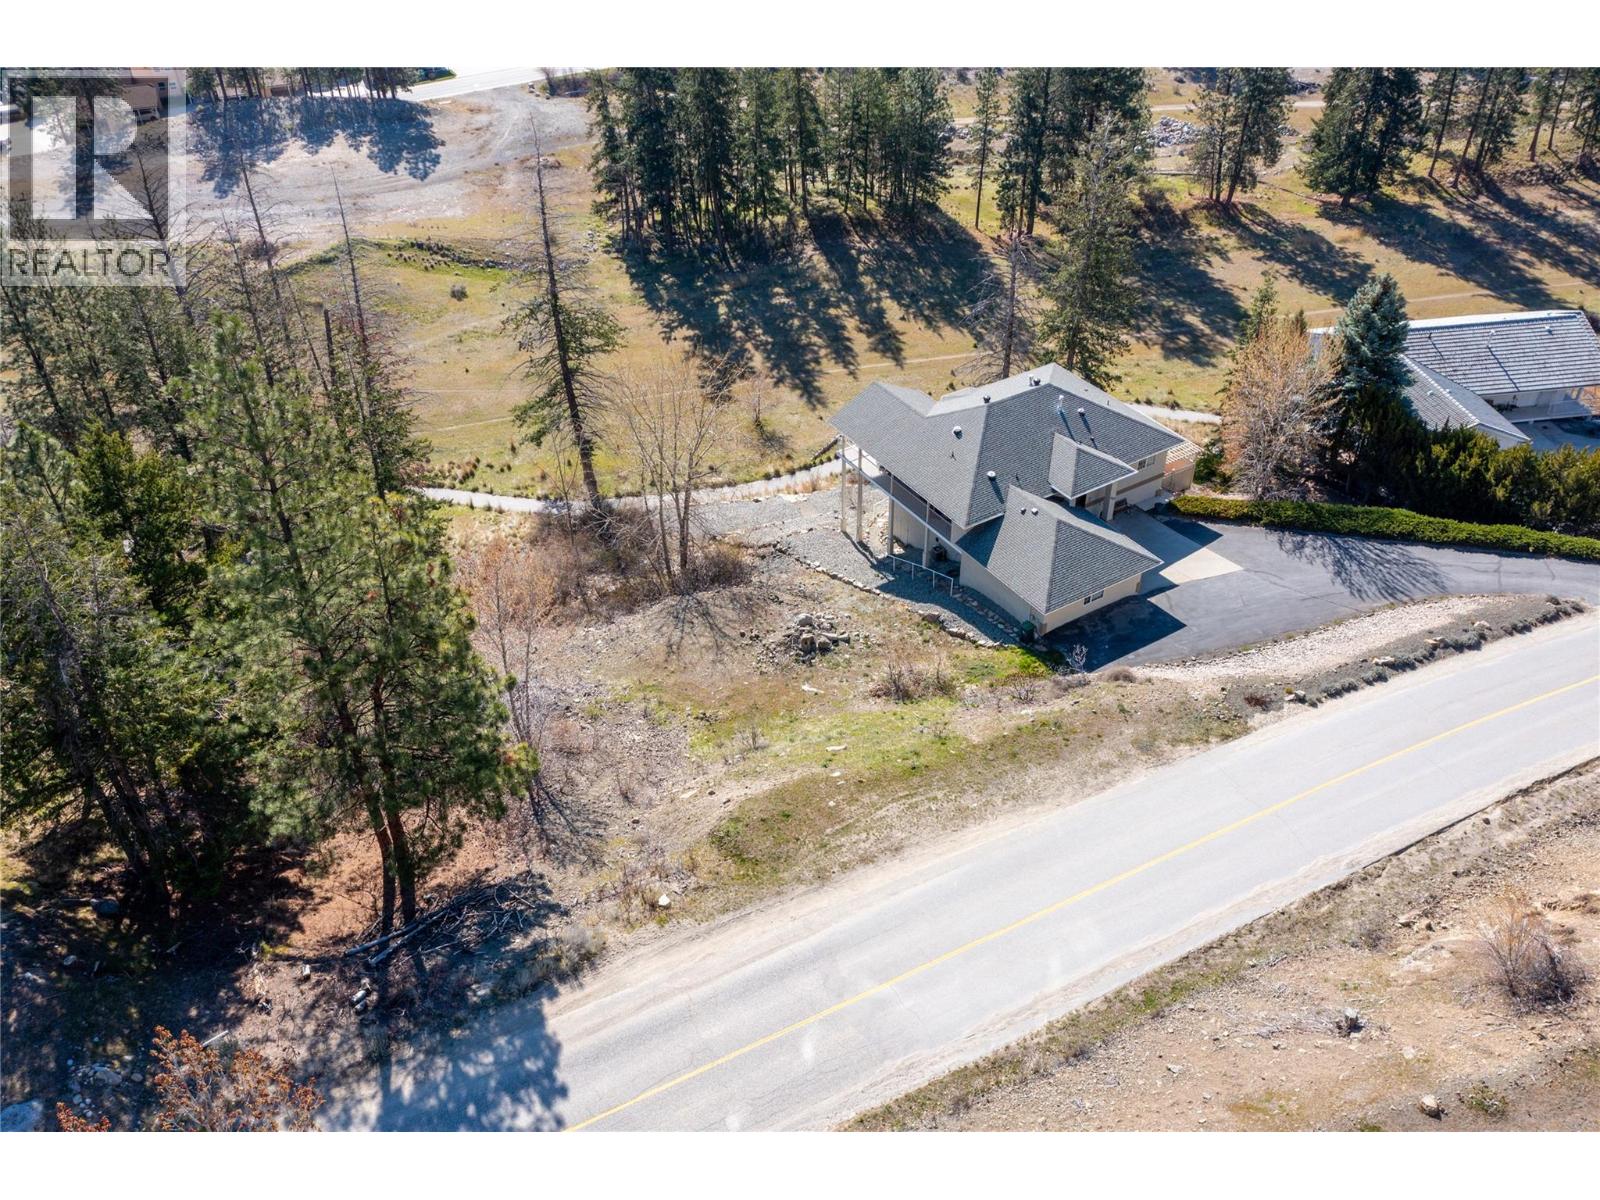
4623 Ponderosa Drive
Peachland, British Columbia
This vacant lot in Peachland's Ponderosa neighborhood offers lake and mountain views, ideal for the investor, developer, or anyone dreaming of a custom-built home. Set on a quiet cul-de-sac surrounded by upscale homes, the property sits just minutes from the lake and downtown core.. There are no building timelines and no requirement to use a specific builder, giving you full freedom to bring your own vision to life. The seller also has walk-out rancher plans available upon request, subject to city approval and verification. The lot measures 72 feet of frontage, with a left side of 180 feet and a right side of 140 feet, offering plenty of room to design around the views. Ponderosa is one of Peachland's most desirable neighborhoods, and this is a great opportunity to build exactly what you want, where you want it. (id:64133)

Mark Gidden
Realtor/Founder

Lloyd Taverner
Realtor/Senior Partner
Interested?
Contact us for more information
Your Favourites
No Favourites Found

