


$299,900Maintenance, Reserve Fund Contributions, Insurance, Ground Maintenance, Property Management, Other, See Remarks, Sewer, Water
$270.82 Monthly
Maintenance, Reserve Fund Contributions, Insurance, Ground Maintenance, Property Management, Other, See Remarks, Sewer, Water
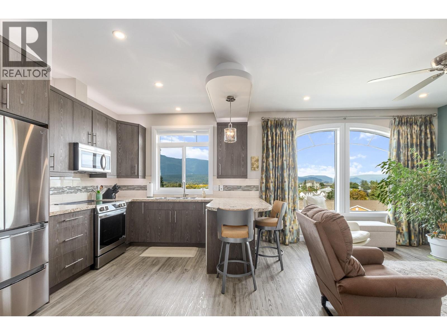
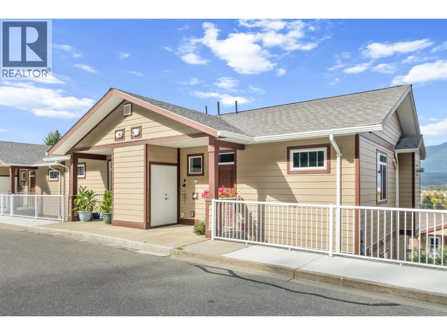
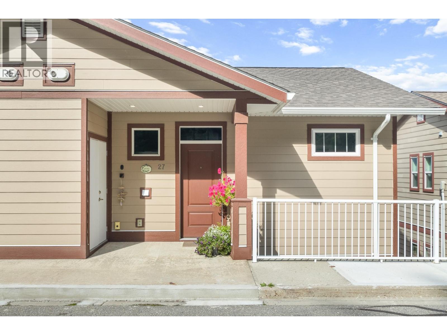
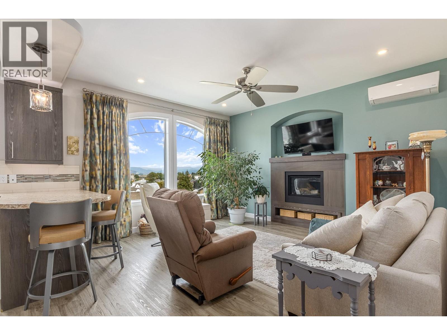
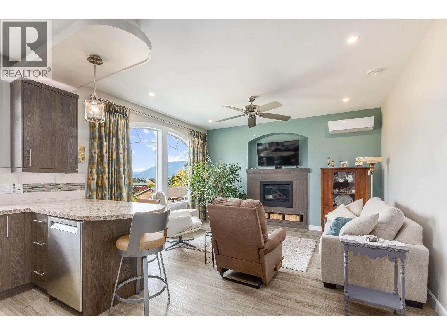
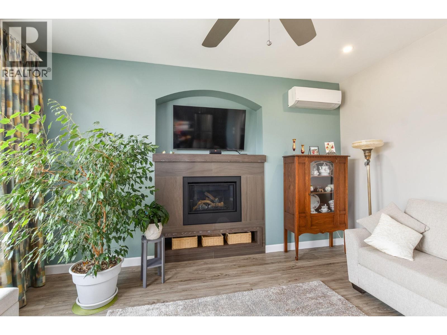
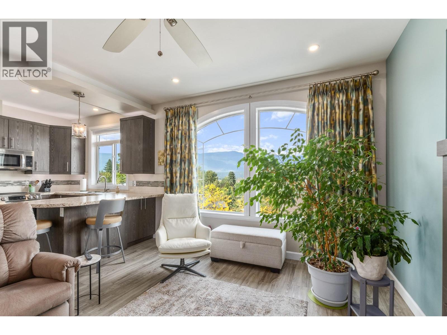
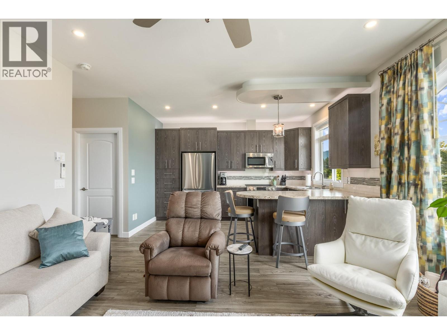
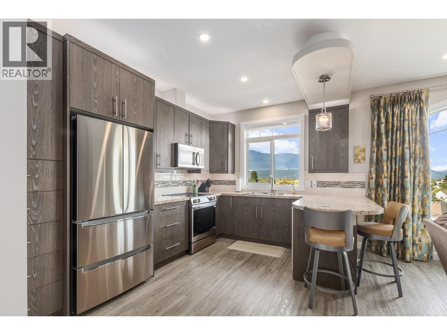
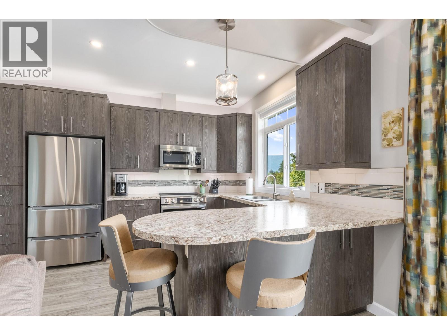
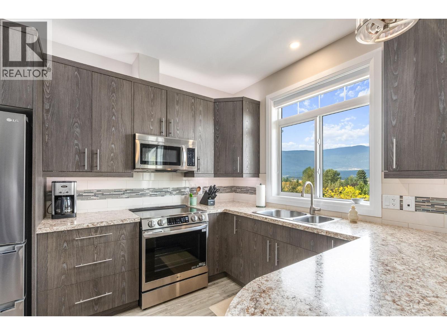
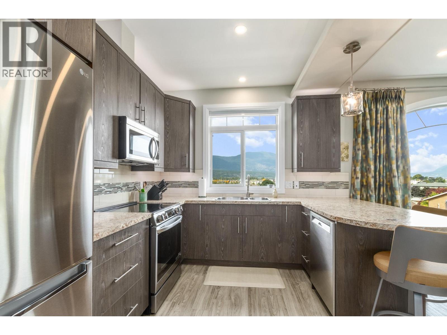
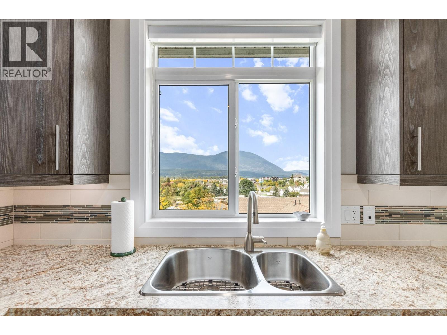
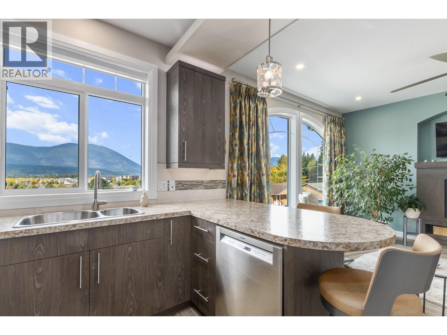
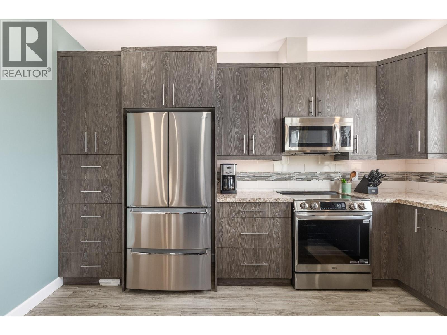
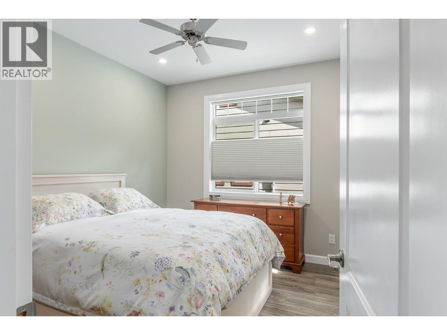
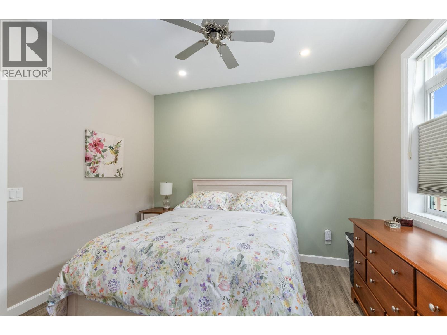
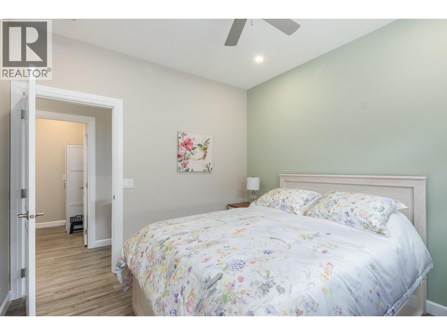
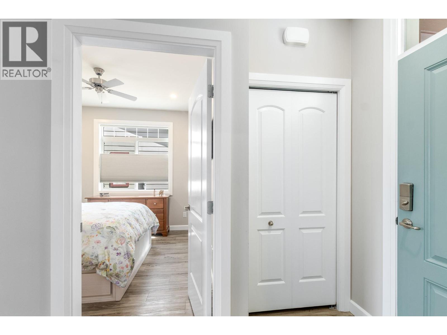
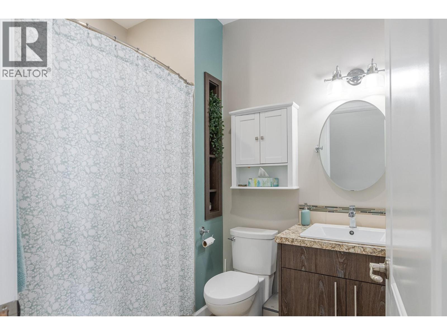
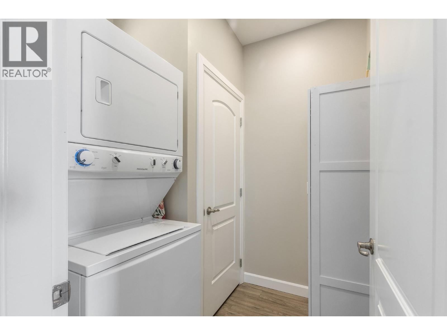
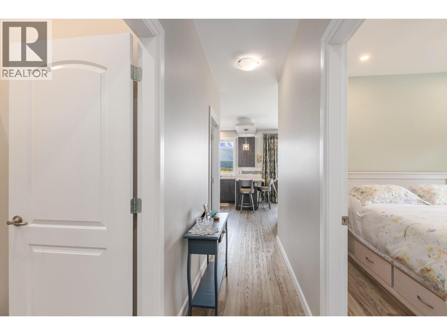
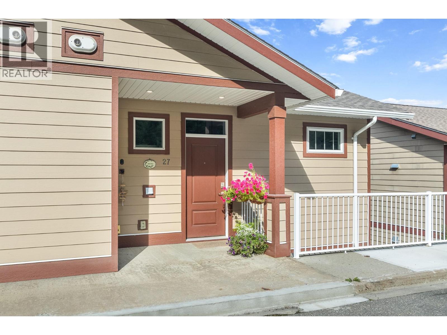
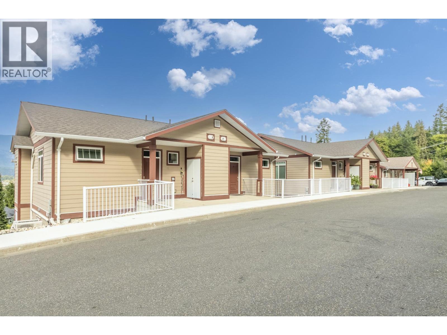
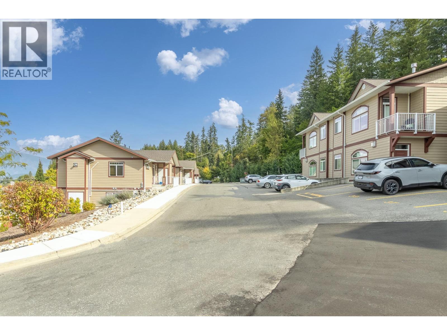
$270.82 MonthlyLooking to downsize or buy a rental property? This could be the one for you! This 1bed, 1bath townhome in Valley Vista is in immaculate shape with beautiful views of the lake, mountains, and city. This upper level unit is level entry with parking right outside your door. The spacious primary bedroom features a walk in closet. The kitchen is bright and open with stainless steel appliances, soft close drawers and over/under cabinet lighting. The living room is warm and welcoming with a gas fireplace. Other features include in suite laundry, mini split for A/C & Heat, and fresh paint throughout. A 4pce bathroom with hot water on demand ensures you will never run out! Walking distance to downtown in this convenient location. City water & sewer included in your strata fee! Simplified living awaits in this Valley Vista townhome. (id:64133)
-
Property Details
MLS® Number 10401757 Property Type Single Family Neigbourhood SE Salmon Arm Community Name Valley Vista CommunityFeatures Pets Allowed, Pet Restrictions, Pets Allowed With Restrictions, Rentals Allowed ParkingSpaceTotal 1 ViewType City View, Lake View, Mountain View, Valley View, View Of Water, View (panoramic) -
Building
Bathroom Total 1 Bedrooms Total 1 Constructed Date 2016 Construction Style Attachment Attached Cooling Type Heat Pump Exterior Finish Other Fireplace Fuel Gas Fireplace Present Yes Fireplace Total 1 Fireplace Type Unknown Heating Type Heat Pump, Other Roof Material Asphalt Shingle Roof Style Unknown Stories Total 1 Size Interior 703 Sqft Type Row / Townhouse Utility Water Municipal Water Parking
Stall -
Land
Acreage No Sewer Municipal Sewage System Size Total Text Under 1 Acre -
Rooms
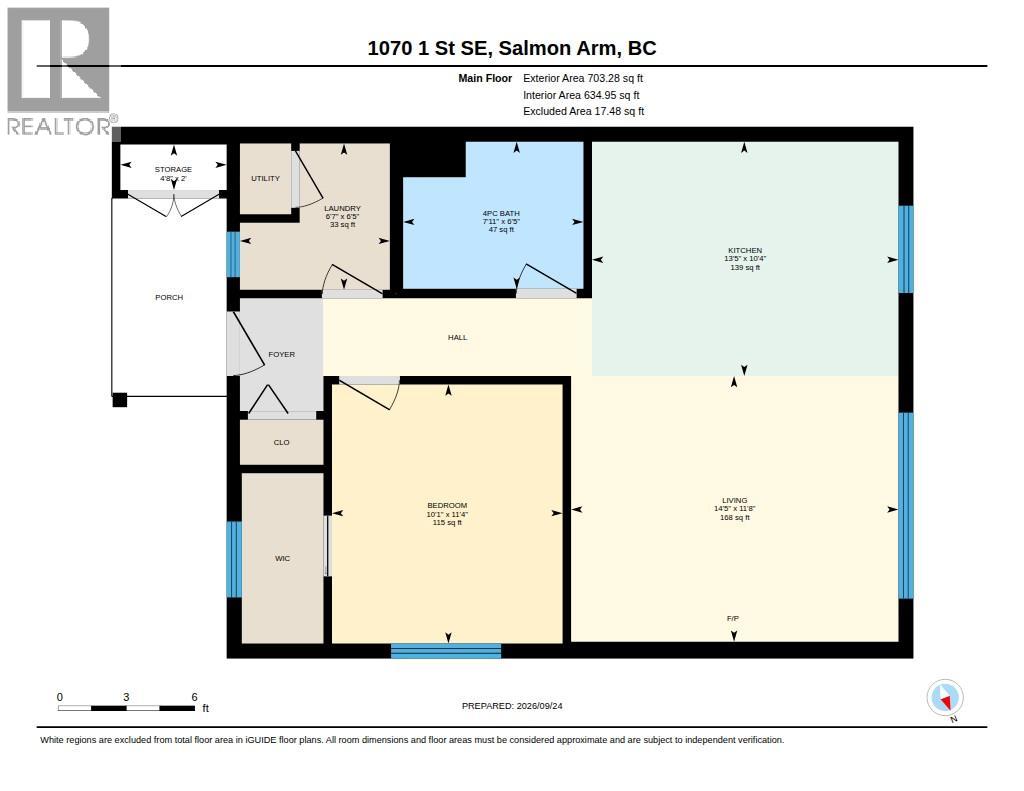
Level Type Length Width Dimensions Main Level Storage 2' x 4'8'' Main Level Living Room 5'11'' x 8' Main Level Kitchen 13'5'' x 10'4'' Main Level Full Bathroom 7'11'' x 6'5'' Main Level Primary Bedroom 10'11'' x 11'4'' Main Level Laundry Room 6'7'' x 6'5''

Mark Gidden
Realtor/Founder

Lloyd Taverner
Realtor/Senior Partner
Your Favourites
No Favourites Found

The trademarks REALTOR®, REALTORS®, and the REALTOR® logo are controlled by The Canadian Real Estate Association (CREA) and identify real estate professionals who are members of CREA. The trademarks MLS®, Multiple Listing Service® and the associated logos are owned by The Canadian Real Estate Association (CREA) and identify the quality of services provided by real estate professionals who are members of CREA. The trademark DDF® is owned by The Canadian Real Estate Association (CREA) and identifies CREA's Data Distribution Facility (DDF®)
September 24 2026 07:05:08
Association of Interior REALTORS®

