
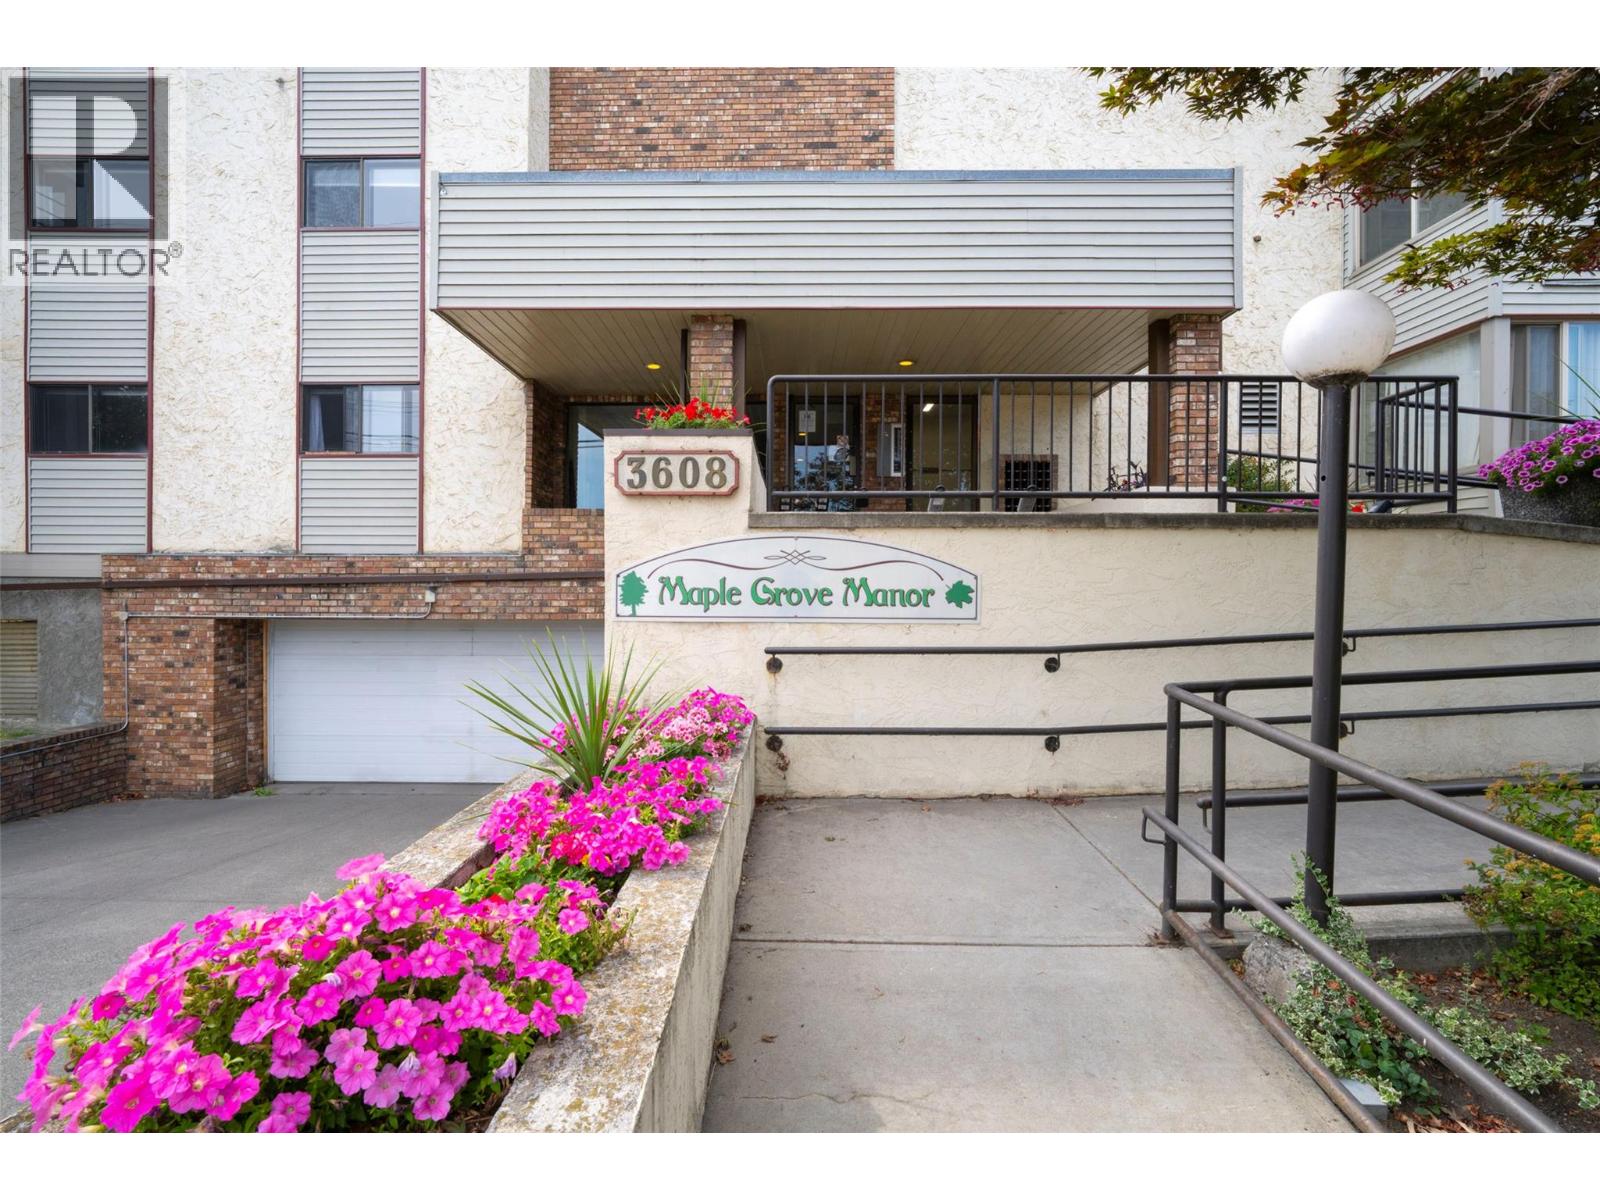
3608 27 Avenue Unit# 209
Vernon, British Columbia
Desirable Maple Grove Manor, well maintained, 55 plus, 1982, solidly built 35 strata unit building. Walking distance to downtown Vernon, bus stop right at your door. Wheel chair ramp to building front door, accessible elevator. Nicely updated, 2nd floor corner unit, with new floors and new ceilings in 2024. Kitchen counters and some cabinets updated, also has newer appliances. Enjoy independent living in your own spacious 2 bed 1 bath, 1,098 sq ft corner apartment unit. Private and cool north & east facing covered balcony, corner of the building looking out towards Silver Star mountain. Turtle Mountain view from the living room. Enjoy your balcony with privacy and shade from the gorgeous Maple tree at your window. This complex offers you the very best in affordable, secure, safe, retirement living. Your $492 /mo strata fees include your heat ( it is via a boiler with radiant hot water heat registers), natural gas, Hot Water, water, sewer, garbage, & recycling, all you pay for is your electricity, and your municipal taxes (which are very reasonable at approx. $1,259 per year, minus the homeowner grant & the age amount, if you are over 65 years old in BC, leaves very low taxes. This Building has extra outdoor parking at the back of the building and can accommodate some owners with an extra outdoor parking spot - OR an RV Parking spot with the permission of Strata. No pets except service dogs are allowed, so this is good for people with allergies. No smoking. (id:64133)
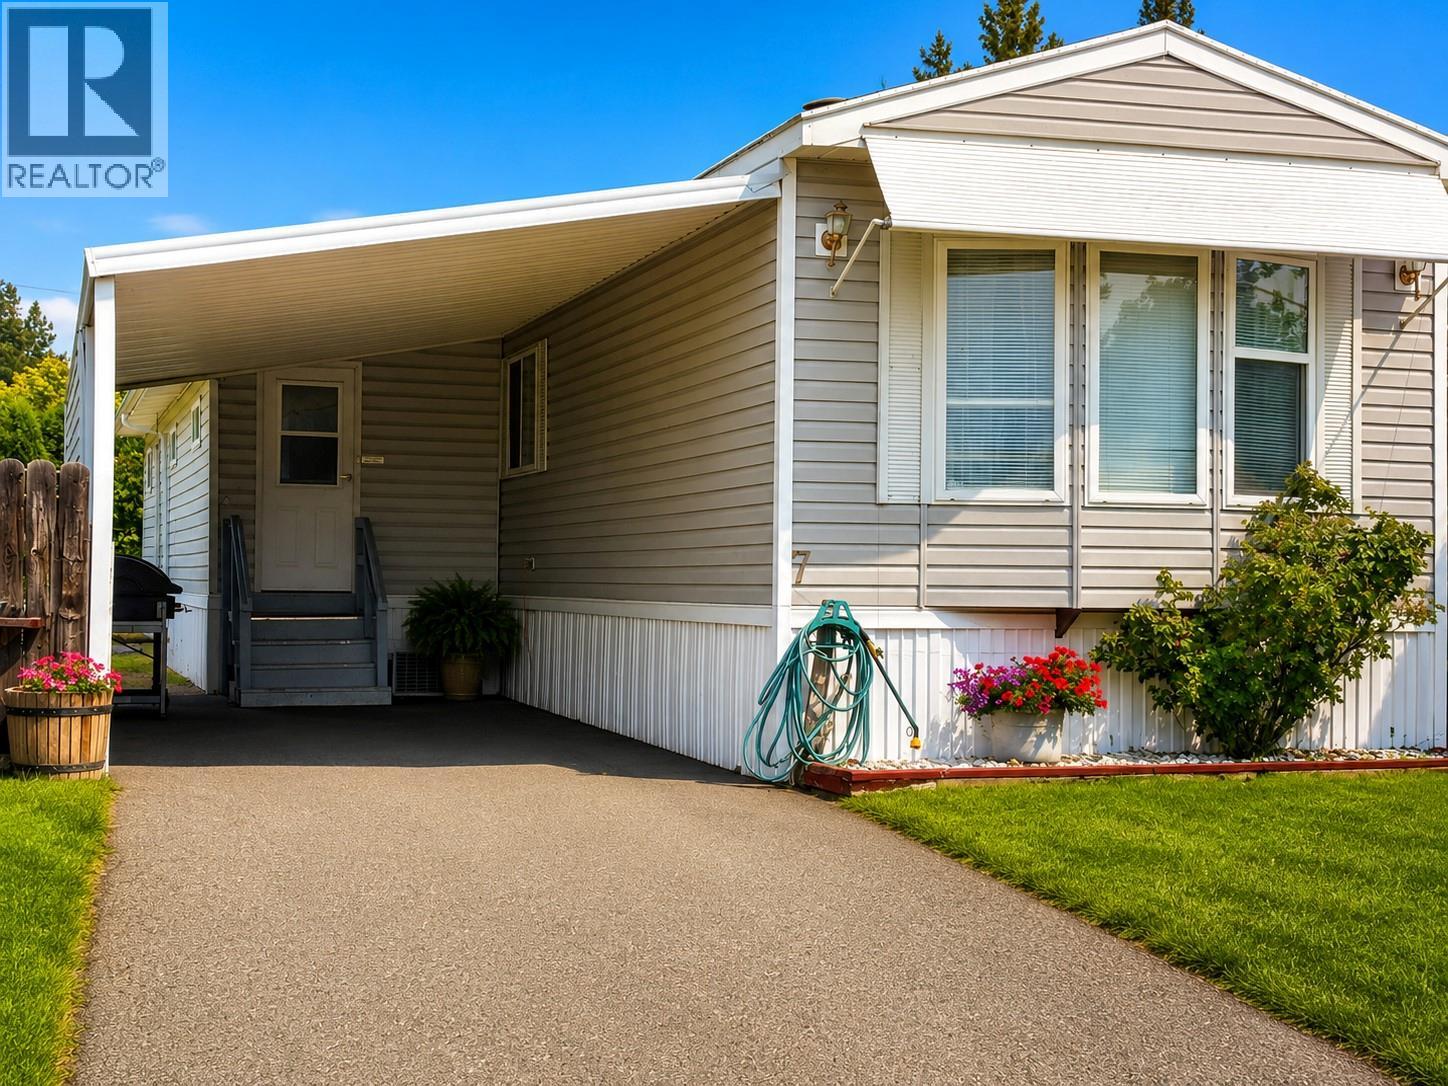
3535 Mcculloch Road Unit# 7
Kelowna, British Columbia
Welcome to this well-maintained 2-bedroom, 2-bathroom home offering approximately 980 sq. ft. of comfortable living in a nicely run 55+ mobile home park. Built in 1992, this home is in a great neighbourhood and offers a wonderful combination of privacy, functionality and location. The spacious living room features vaulted ceilings and built-in cabinetry, providing plenty of storage while creating a bright and inviting space. The kitchen is both practical and welcoming, with an eating bar, built-in china cabinet and a skylight that brings in an abundance of natural light throughout the day. Step outside to enjoy the large covered deck, thoughtfully divided into a workshop area and a generous covered porch with plenty of room for the BBQ and outdoor seating. The private, fenced yard is a lovely retreat with established garden space, perfect for enjoying your morning coffee, gardening or simply relaxing outdoors. Ideally located close to several of the Okanagan Valley's best golf courses and just 10 minutes from downtown Kelowna, this home offers easy access to recreation, shopping, dining and all that Kelowna has to offer. A great opportunity to enjoy comfortable, low-maintenance living in a convenient and welcoming 55+ community. (id:64133)
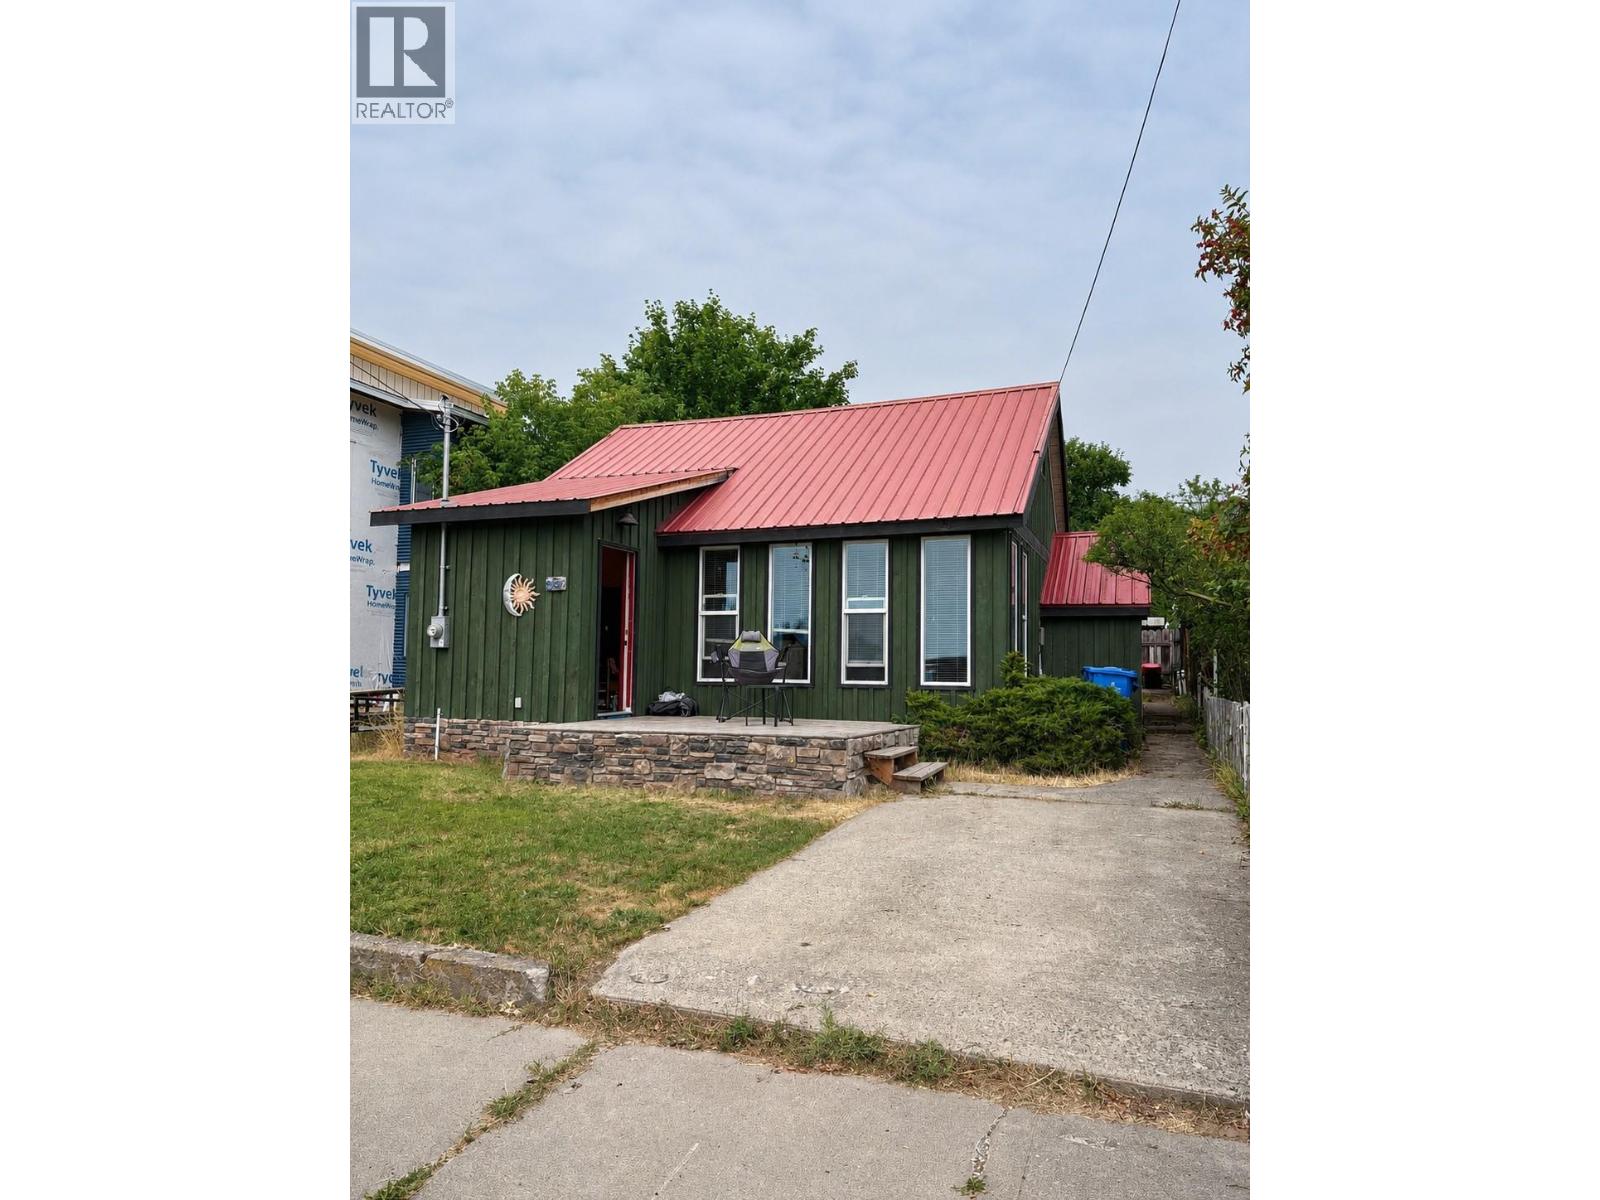
367 Lindsay Street
Kimberley, British Columbia
Welcome to Your Sun-Drenched Coastal Haven in the Canadian Rockies! Kimberley is having its moment, and this turn-key gem puts you right in the heart of it. As this vibrant, creative town blooms with young families, mountain bikers, golfers, and outdoor lovers, here is your rare chance to snag a piece of simple, effortlessly cool mountain living. This fully renovated, solid 1-bed, 1-bath home feels surprisingly spacious thanks to clever, light-maximizing sightlines flowing seamlessly from the kitchen straight into the living room. Wake up to warm morning light streaming through your windows and look out over an open field, your permanent front-row view that will never be built out. Every day here feels like a vacation. Step into the Mexican resort-inspired bathroom where a natural pebble floor massages your feet on the way to a relaxing soak. Outside, you have a detached garage for all your skis and bikes, while major upgrades mean total peace of mind: a brand-new hot water tank, 200-amp electrical, plus a roof and windows with plenty of life left. Zero stress, no renovations, and ultimate freedom. Just unpack, embrace the low-maintenance lifestyle, and go play. Simplicity at its absolute finest, schedule your tour today before someone else falls in love! (id:64133)
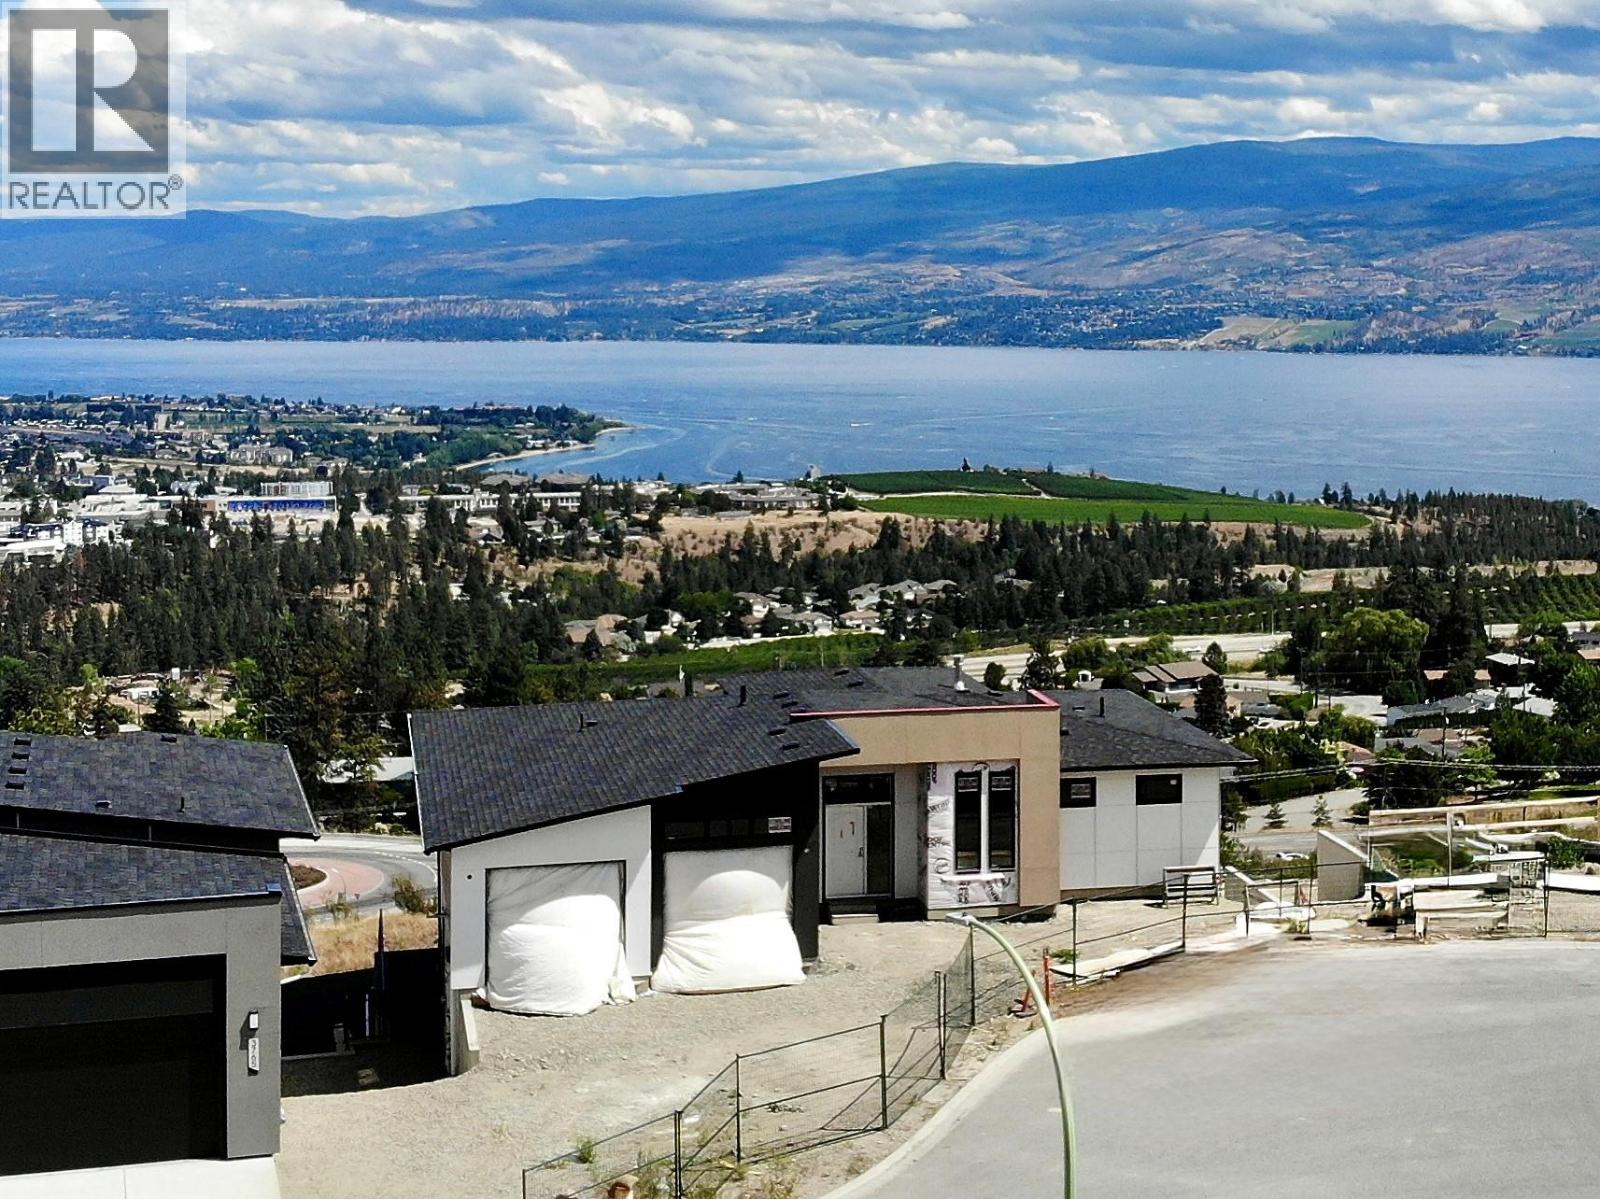
3769 Davidson Court Lot# Trails 73
West Kelowna, British Columbia
BIG LAKE AND CITY VIEWS! The Rose Plan. 5 bedrooms, 3 baths and just under 3000sq. ft. of thoughtfully designed living space in West Kelowna’s scenic Trails community. Currently under constructions, this rancher with a finished walkout lower level could be completed by late 2026. The main floor impresses with 10’ ceilings, a bright great room with a gas fireplace, and windows framing the valley and lake views. The chef-inspired kitchen includes a large island, quartz counters, and walk-in pantry, while the dining area flows seamlessly to a covered deck overlooking the Okanagan. The main floor primary suite features a 4-pc ensuite with glass shower, double vanity quartz countertops, heated floors PLUS a generous walk-in closet with built-ins. The lower walkout level where the views continue with a spacious rec/games room, two additional bedrooms, and a flex room ideal for a gym, studio, or storage. Access from patio doors connect to the covered outdoor space. Double garage plus flat driveway for additional parking. Living at The Trails means direct access to hiking/biking paths, two community parks, and sweeping panoramic views. Just minutes away are Gellatly Bay’s waterfront, Glen Canyon Park, schools, golf, wineries, and West Kelowna’s best beaches. Don’t miss this opportunity to own a brand-new home in one of the Okanagan’s most desirable neighbourhoods! (id:64133)
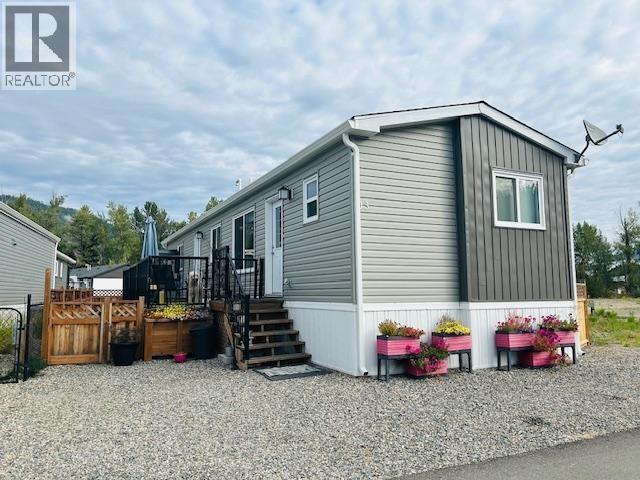
235 Aylmer Road Unit# 13
Chase, British Columbia
This beautiful mobile home was a former SHOW HOME. Built in 2021, designed by Triple M Housing. As you enter you are welcomed by a spacious living and dining area that flows into a bright and open kitchen. This two bedroom, two bath rancher style is designed with privacy in mind as the bedrooms and baths are located on opposite sides of the home. The master bedroom boasts a full 3 piece bath and a walk-in closet. Generous sized pantry and laundry area. Plenty of windows throughout adding natural light. Step outside to your open sundeck for morning coffee or take a beautiful walk through the nature trails minutes from your front door. Fully fenced side and back yard with a storage shed. Whitfield Landing is a well managed park in the heart of beautiful Village of Chase, close to schools, shopping, coffee shops and much more. Love life and enjoy all the comfort this quiet community offers. Super affordable bare land monthly strata fee $82.00. Do not miss your chance to view this beautiful home. QUICK POSSESSION. Measurements Approx, buyer to verify if important. (id:64133)
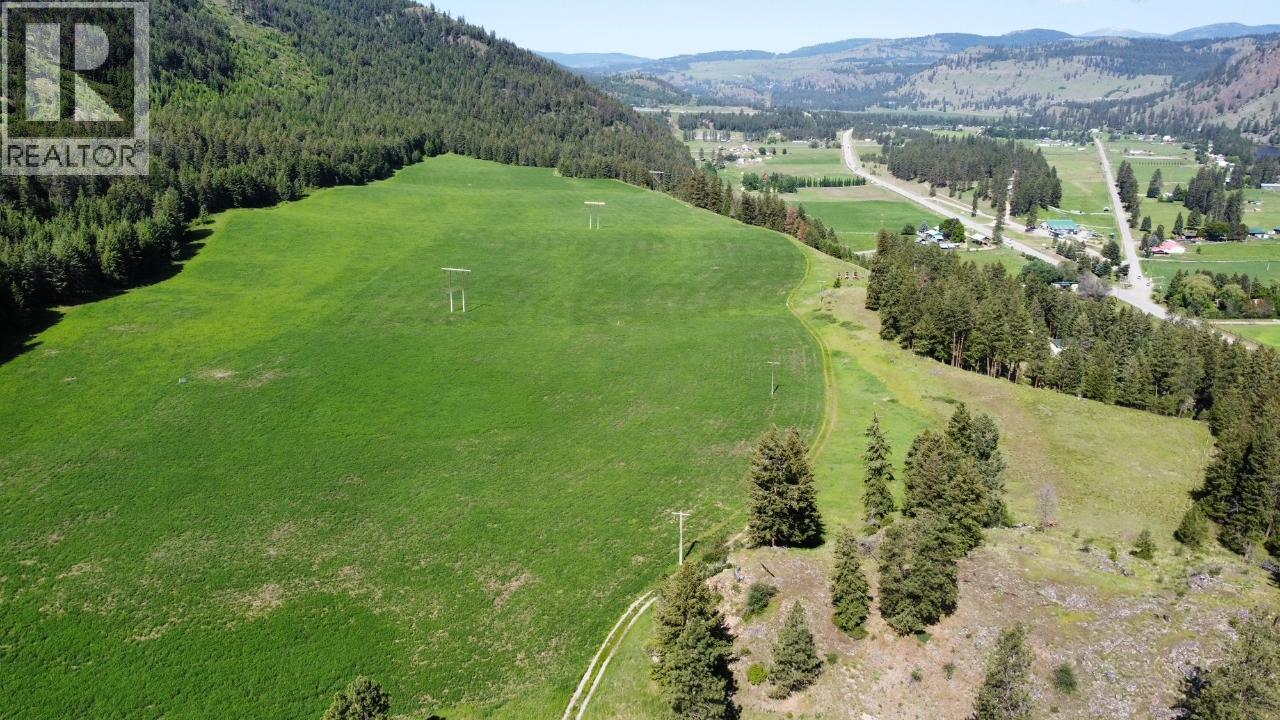
3352 3 Highway
Rock Creek, British Columbia
5 titles, irrigated hay land on a private bench with a beautiful view. This is a rare opportunity to acquire multiple titles totaling 167 acres. Very private, located in Kettle Valley on the south side of the highway overlooking the valley. Large irrigation well, booster pump, 2 hay sheds, irrigation equipment. Don't miss out on this one! (id:64133)
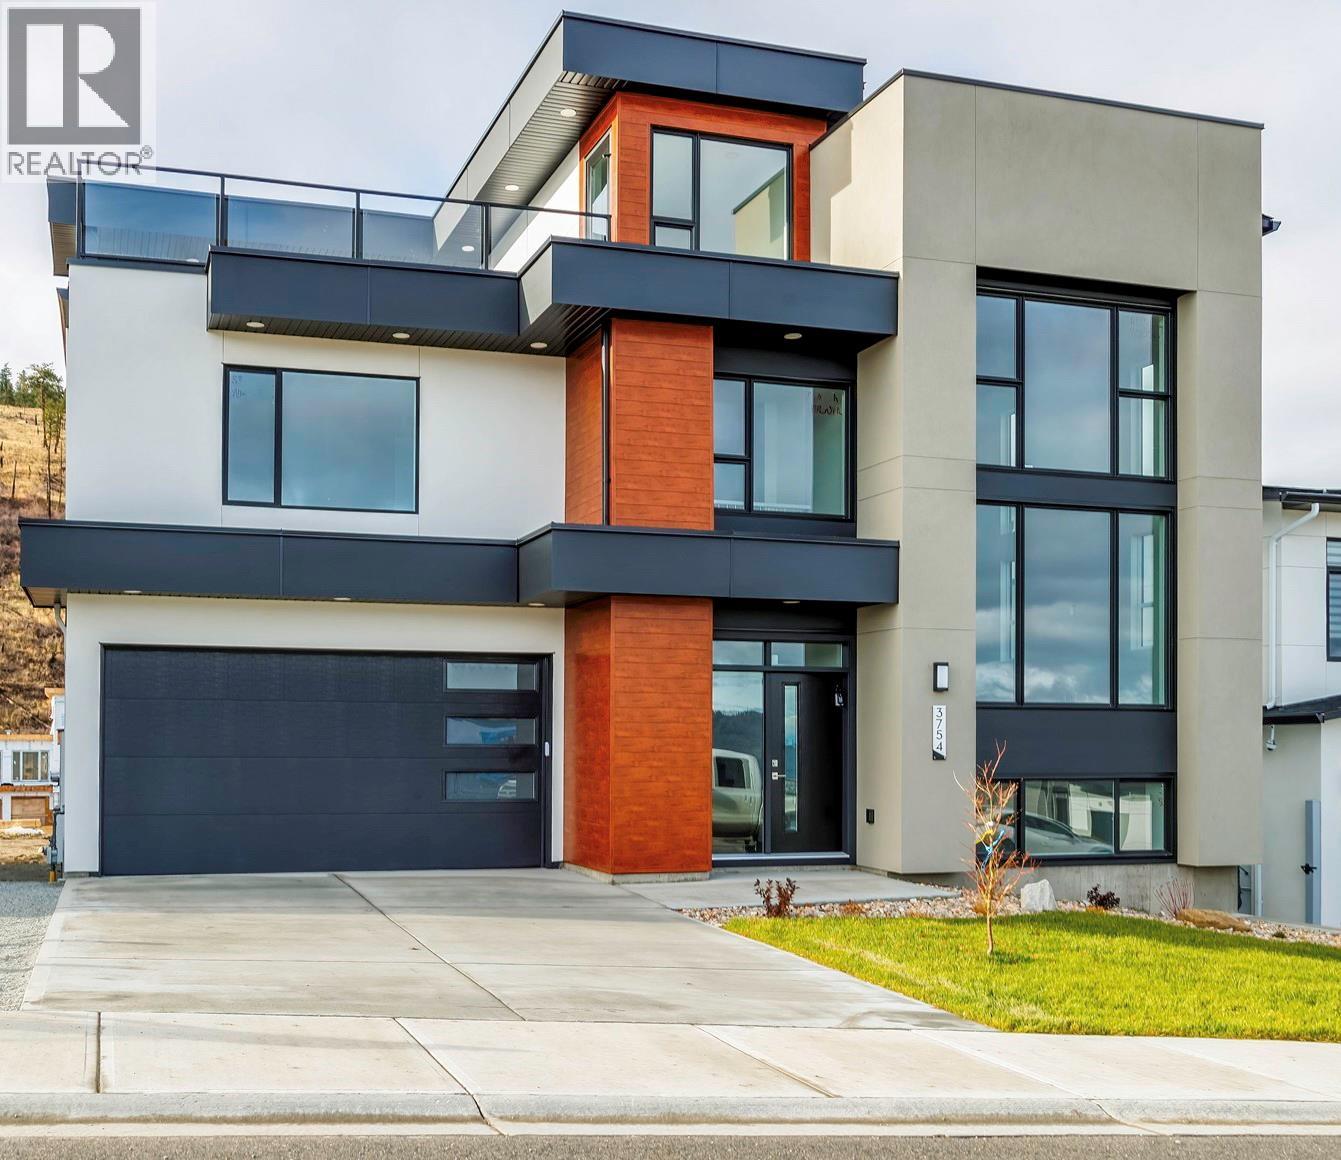
3754 Davidson Court Lot# Trails 65
West Kelowna, British Columbia
ROOM FOR A POOL. MOVE-IN READY. BIG VIEWS. 1-BEDROOM LEGAL SUITE. The Davidson Plan brings striking architecture and functional design together in one of West Kelowna’s most desirable neighbourhoods. This 4-bedroom, 3-bath split-level home impresses from the moment you step inside, with a soaring 17-foot ceiling in the living room and an open-concept layout made for connection and entertaining. The modern kitchen flows naturally to both a rear deck and a rooftop deck where you can take in sweeping lake, city, and mountain views—morning to night. The walkout basement opens to a generous backyard with room for a pool, lounge area, or outdoor kitchen. A self-contained 1-bedroom legal suite with its own entrance and laundry offers flexibility for extended family, guests, or rental income. Blending space, comfort, and West Kelowna’s signature views, the Davidson Plan offers a lifestyle that feels elevated yet easy to enjoy every day. (id:64133)
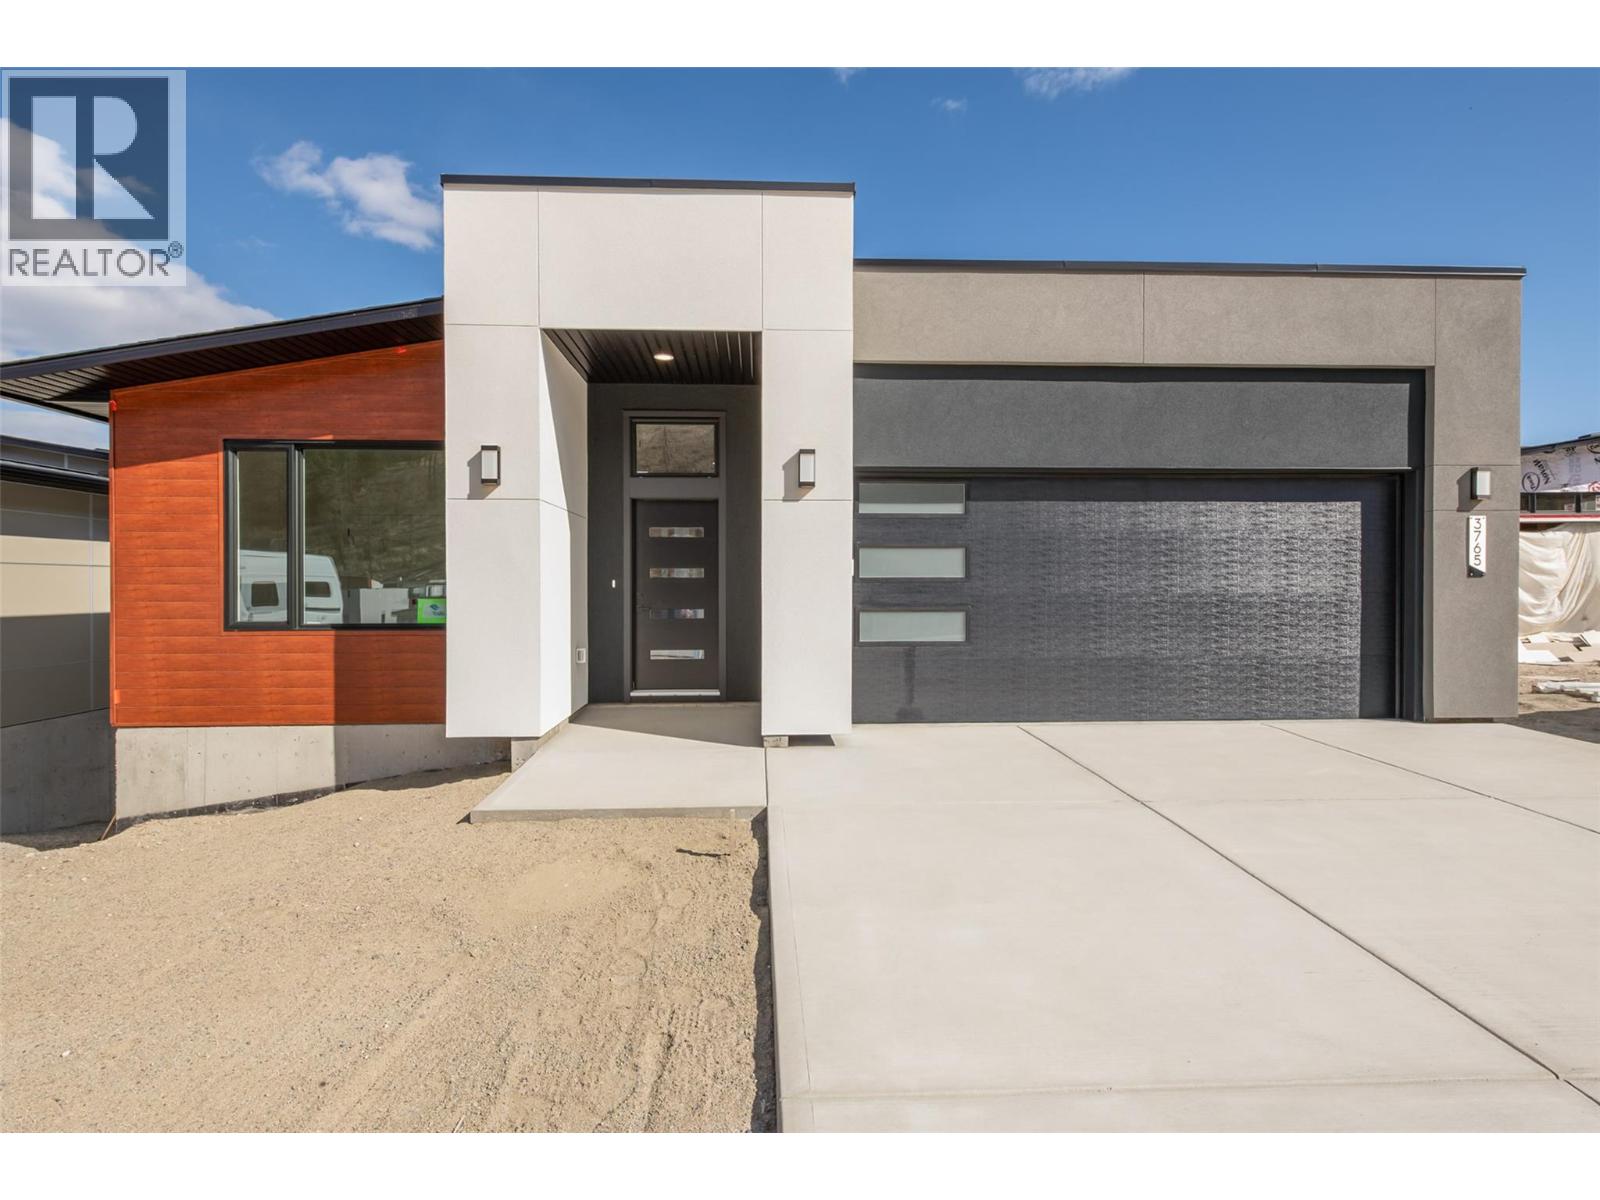
3765 Davidson Court Lot# Trails 74
West Kelowna, British Columbia
The Kalalau Plan — showcasing expansive lake and valley views, this 1,700 sq.ft. main floor rancher with a fully finished walk-out basement in The Trails is move in ready. Thoughtfully designed for practical living, this home offers generous space and functionality throughout. Step into the main floor featuring 10’ ceilings, a spacious great room with fireplace, and a wall of windows that capture the surrounding landscape and fill the home with natural light. The open-concept kitchen is equipped with a large island, walk-in pantry, and quartz countertops. The dining area opens onto a covered deck, perfect for indoor-outdoor living and enjoying the views. The primary suite includes a 4-piece ensuite with double vanity and glass shower, along with a large walk-in closet complete with built-ins. The lower level walk-out offers excellent flexibility with a spacious rec/games room leading to a covered patio and backyard, two additional bedrooms, and a versatile flex room ideal for a home gym, studio, or additional storage. A wet bar rough-in adds future potential. Complete with a spacious double garage and flat parking. The Trails community provides direct access to hiking and biking trails, two parks, and a lifestyle centered around outdoor living. Just minutes away are Glen Canyon Park, Gellatly Bay, local wineries, and schools. West Kelowna’s beaches, golf courses, and recreation are all within easy reach. Don’t miss this amazing opportunity! (id:64133)
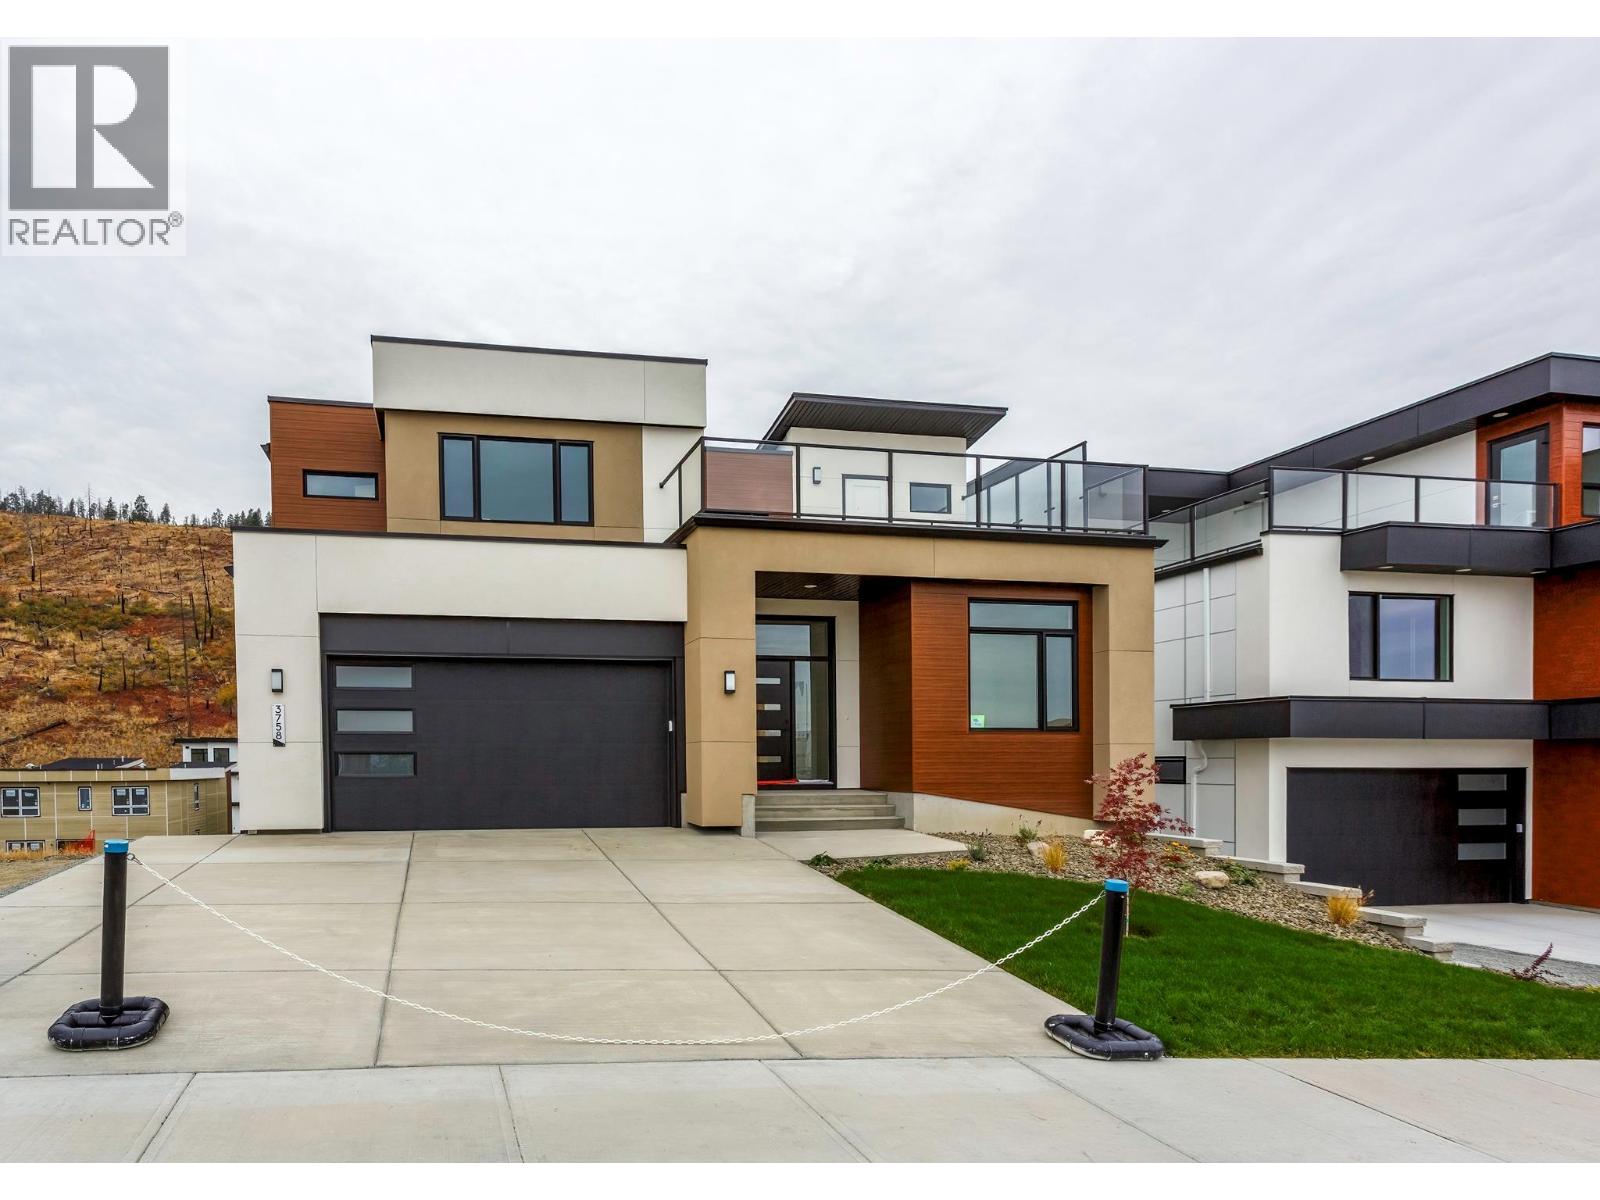
3758 Davidson Court Lot# Trails 66
West Kelowna, British Columbia
Enjoy the stunning lake and city views from the deck of the Auburn Plan; this 4-bedroom plus den, two-storey home offers exceptional outdoor living. Enjoy a front deck ready for your hot tub AND an expansive rear deck, partly covered for shaded dining and partly open for lounging in the sun. Inside, the home offers an open design with lots of windows and very good storage areas like a walk through pantry and spacious mud/laundry room off the garage. Upstairs, you’ll find three spacious bedrooms and a loft area perfect as a bonus space. The main floor includes a versatile den ideal for a home office. The walkout lower level features a legal 1-bedroom suite with its own laundry and an additional family room belonging to the main house. Outside, the pool-sized backyard offers room for a custom pool, lounge area, or outdoor kitchen. With two parks nearby and schools within walking distance, this is a family-friendly location that balances convenience with natural beauty. Eligible for CMHC’s Eco Plus program, buyers can receive a 25% refund on mortgage insurance premiums for choosing an energy-efficient home. Price +GST. (id:64133)
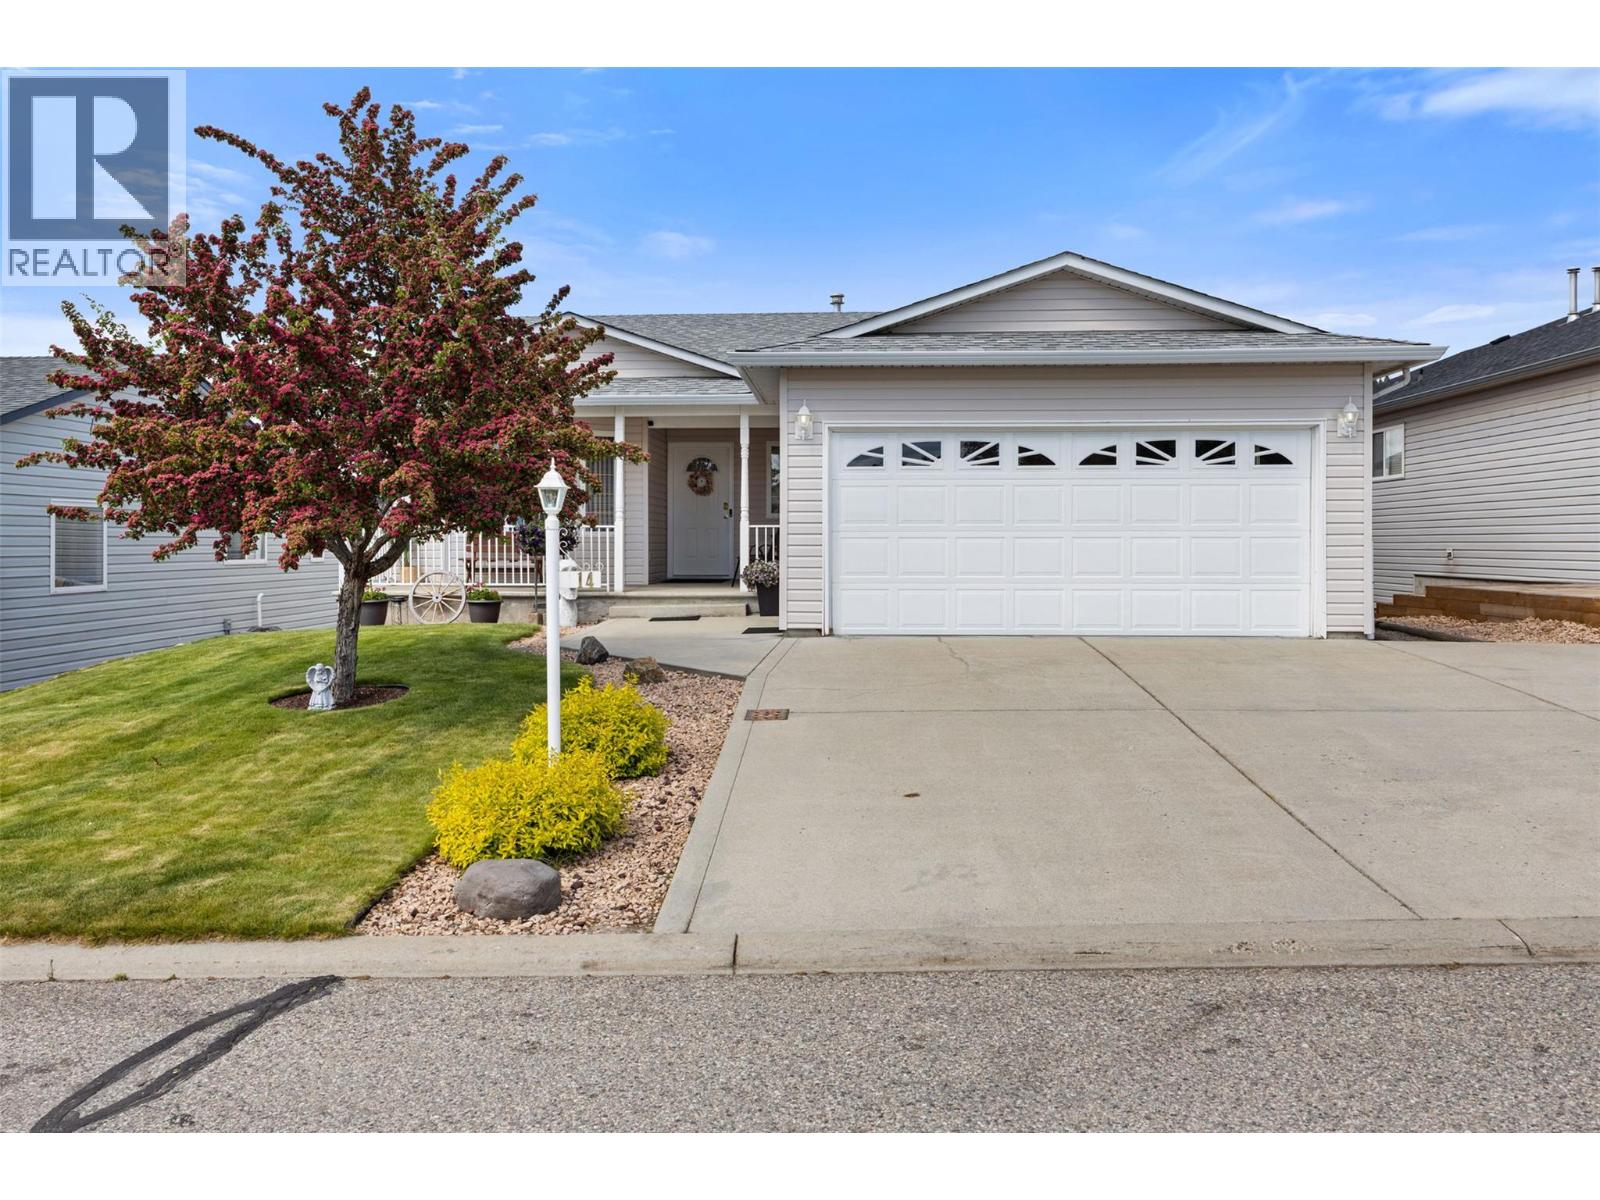
4450 Postill Drive Unit# 14
Kelowna, British Columbia
Welcome home! This is the kind of home that instantly feels warm and inviting- lovingly maintained by the same owner over the years. Enjoy the best of both worlds with this bare land strata, where you own both the land and home while benefiting from wonderful shared amenities, including a clubhouse and pool. Nestled in the family-friendly Country Rhodes neighbourhood, you’ll take in beautiful valley and mountain views from the main living areas and covered balcony. Designed with everyday convenience in mind, the spacious double garage offers direct access to the laundry and pantry storage area just off the kitchen,making grocery day quick and easy. The main floor features a primary bedroom with 3-piece ensuite, along with a full main bathroom. Downstairs, the cozy rec room opens through sliding glass doors to a walk-out patio and fully fenced backyard, perfect for kids and pets to play.A second bedroom with ensuite is ideal for teenagers or guests seeking extra privacy. A large flex room with 2-piece bathroom,currently used as a hobby and storage space, offers potential for a third bedroom or future suite conversion.Thoughtful updates include a new roof (2017), furnace (2021), reverse osmosis system (2023), hot water tank (2026) & A/C (2026). Low strata fees include access to a park, playground, hall, pool & RV storage.Whether you’re searching for the perfect family home or a comfortable place to enjoy your next chapter, this affordable property is an excellent opportunity. (id:64133)
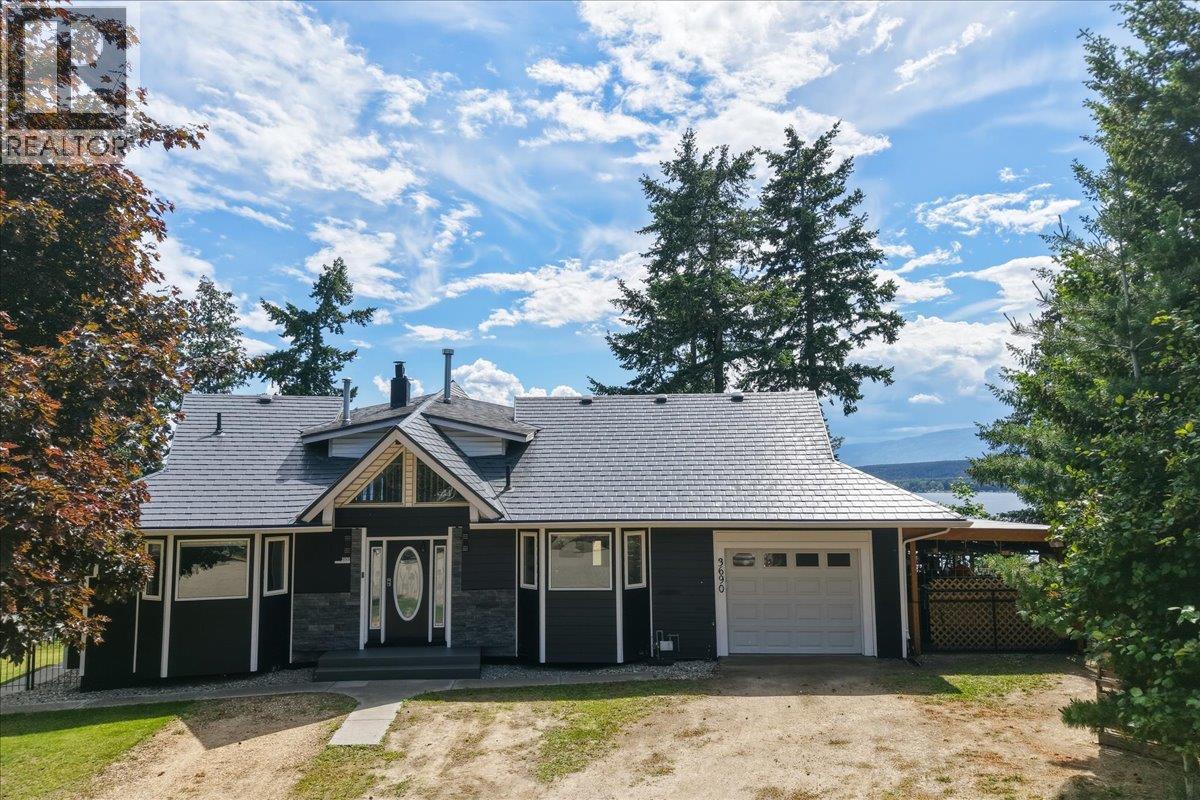
3690 Southview Road
Tappen, British Columbia
Welcome to a custom-built home offering 180-degree unobstructed views of Shuswap Lake. Positioned on a quiet cul-de-sac on a private half-acre, this property captures the essence of Shuswap living, peaceful, picturesque & just minutes from everything to love about the area. Extensively renovated inside & out, this home feels fresh & modern. Major updates include new HVAC, roof, siding, trim, windows, & doors, providing comfort, efficiency & long-term peace of mind. Vaulted ceilings & expansive windows frame the lake views, filling the home with natural light & creating an airy, welcoming atmosphere. A wood stove adds warmth, while a newer gas fireplace offers cozy quick ambiance. The updated kitchen is designed to impress. Renovated bathrooms continue the renovations throughout the home. The expansive deck is the perfect place to take in the sweeping lake & mountain views. The stamped concrete lower patio adds additional outdoor living space, ideal for summer evenings & relaxed lakeside living. With 3 bedrooms & 3 bathrooms in the home, there is room for the whole family. The bright, beautiful one-bedroom self-contained in-law suite, with its own gas fireplace, offers the opportunity to generate income. Located just minutes from beaches, boat launches, local wineries & the amenities of Salmon Arm & Blind Bay, this property allows you to fully embrace the Shuswap lifestyle, boating, wine tasting, entertaining & relaxing. Full time or part time this home is sure to please! (id:64133)
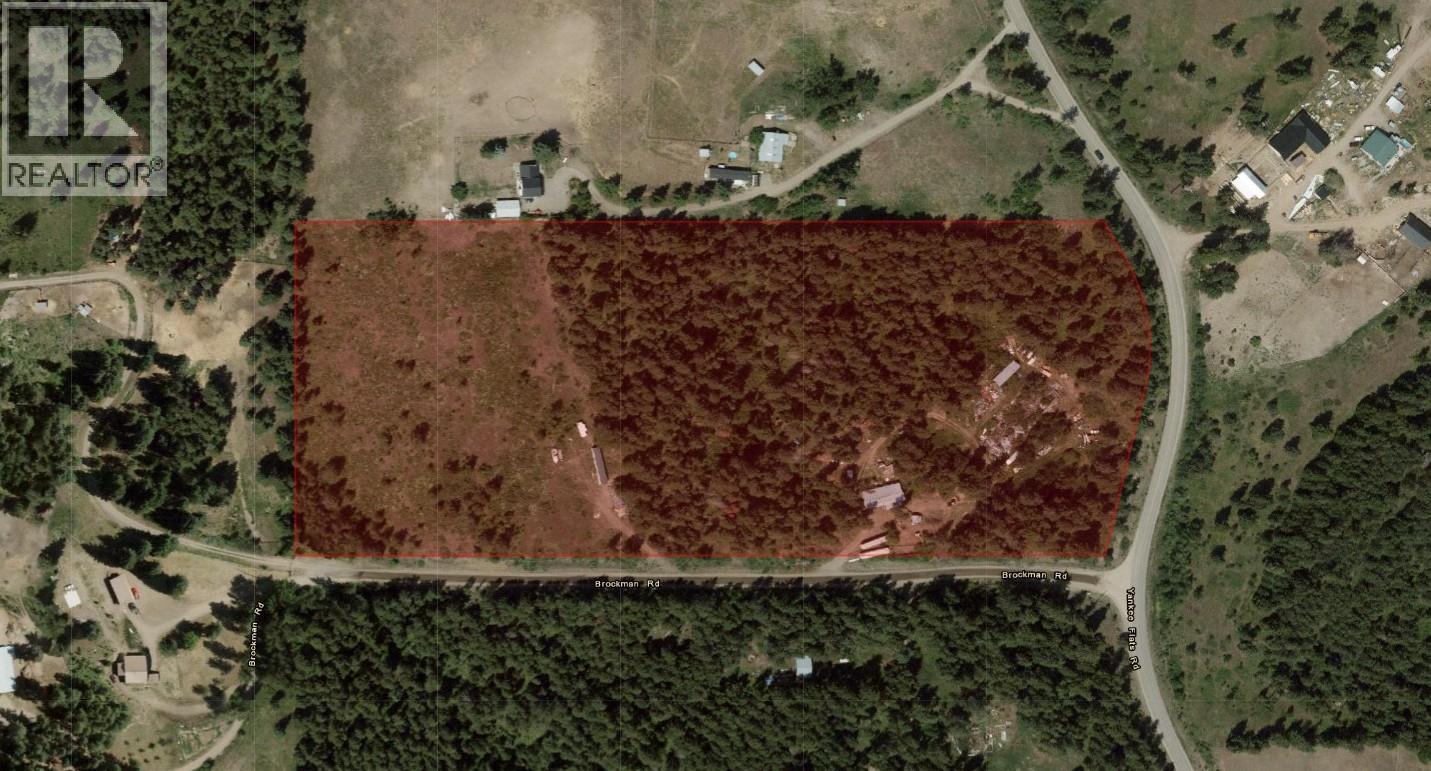
2996 Brockman Road
Salmon Arm, British Columbia
Rare 19.5-acre country package offering exceptional versatility, dual residences, and extensive mechanical upgrades! Centrally located with easy access to Vernon, Salmon Arm, and Falkland, this private acreage is perfect for multi-generational living or income potential. The main residence features a spacious split-level layout with custom torched plywood flooring, hand-scraped engineered oak hardwood in the bedroom, updated vinyl plank, and sound insulation in both the bedroom and bathroom. Main home utilities include an upgraded 200-amp electrical service, a 2022 water softener, and a serviced hot water tank with new 2022 elements. Enjoy generous living space—highlighted by a 16'x32' finished addition. Plus additional unfinished space for storage. The fully independent 768 sq. ft. secondary mobile home is well-maintained, featuring a new roof, a new high-efficiency furnace, dedicated 100-amp electrical service, a new hot water tank (2025), and a new water softener (2026)—making it ideal for extended family or rental income. Well provides over 20GPM. 1 new 1000G septic tank for the 2nd mobile while the 1000G main septic was pumped in 2025. The 19.5-acre property features established apple, plum, and pear trees and a thriving rhubarb patch. Enjoy total privacy, endless open parking for RVs, boats, and heavy equipment, plus a 16'x24' detached workshop (~80% finished) for hobbies or storage. Exceptional rural living in a prime North Okanagan location! (id:64133)
3155 De Montreuil Court Unit# 405
Kelowna, British Columbia
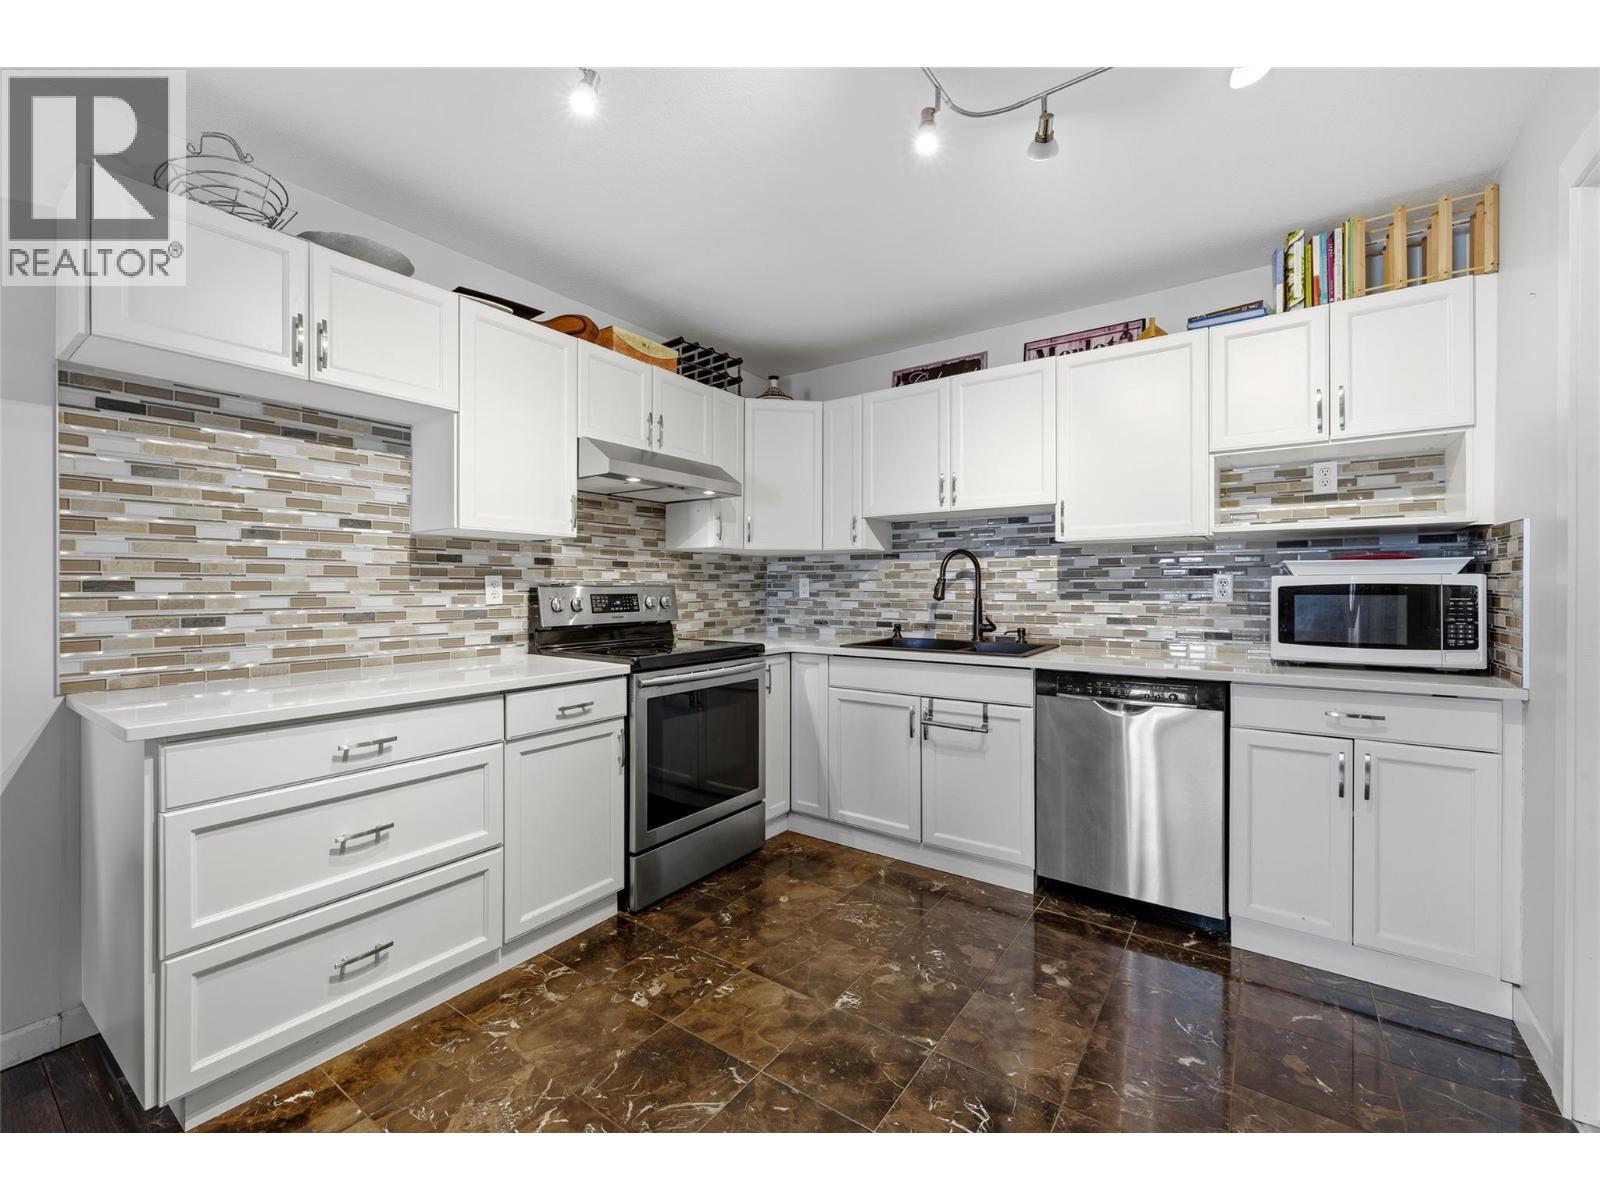
OPEN HOUSE AUG 22 11AM -1PM Welcome to this beautifully updated top-floor 2-bedroom, 1-bath condo in the heart of the Lower Mission. Warm, inviting, and thoughtfully renovated, this home offers an open-concept living and dining space that feels bright and comfortable from the moment you walk in. The beautiful kitchen is complete with quartz countertops, stainless steel appliances, a tile backsplash, and a large pantry, offering both style and everyday function. The kitchen was renovated and the washer and dryer were purchased in 2018, the bathroom was updated in 2020, and the windows and air conditioning were replaced approximately in 2024, giving buyers added peace of mind. Located on the top floor with no one above you, this home offers a quiet and private living experience. Covered parking is conveniently located just outside the front door, and the unit includes two ample-sized storage spaces, perfect for bikes, seasonal items, or extra belongings. This well-maintained building also offers a guest suite for visiting friends and family at $50 per night, along with plenty of visitor parking at the rear of the building. Set directly across from the college and right in the Lower Mission, this location is hard to beat. Enjoy being within walking distance to the beach, shopping, restaurants, cafes, and everyday amenities. With tasteful updates, a smart layout, excellent storage, and an unbeatable location, this is a fantastic opportunity for buyers looking to get into a great building in one of Kelowna’s most desirable neighborhoods. Come see the space for yourself and picture the lifestyle waiting here. Check out the video at https://youtu.be/rTLAUk10yLY (id:64133)
812 Paret Road
Kelowna, British Columbia
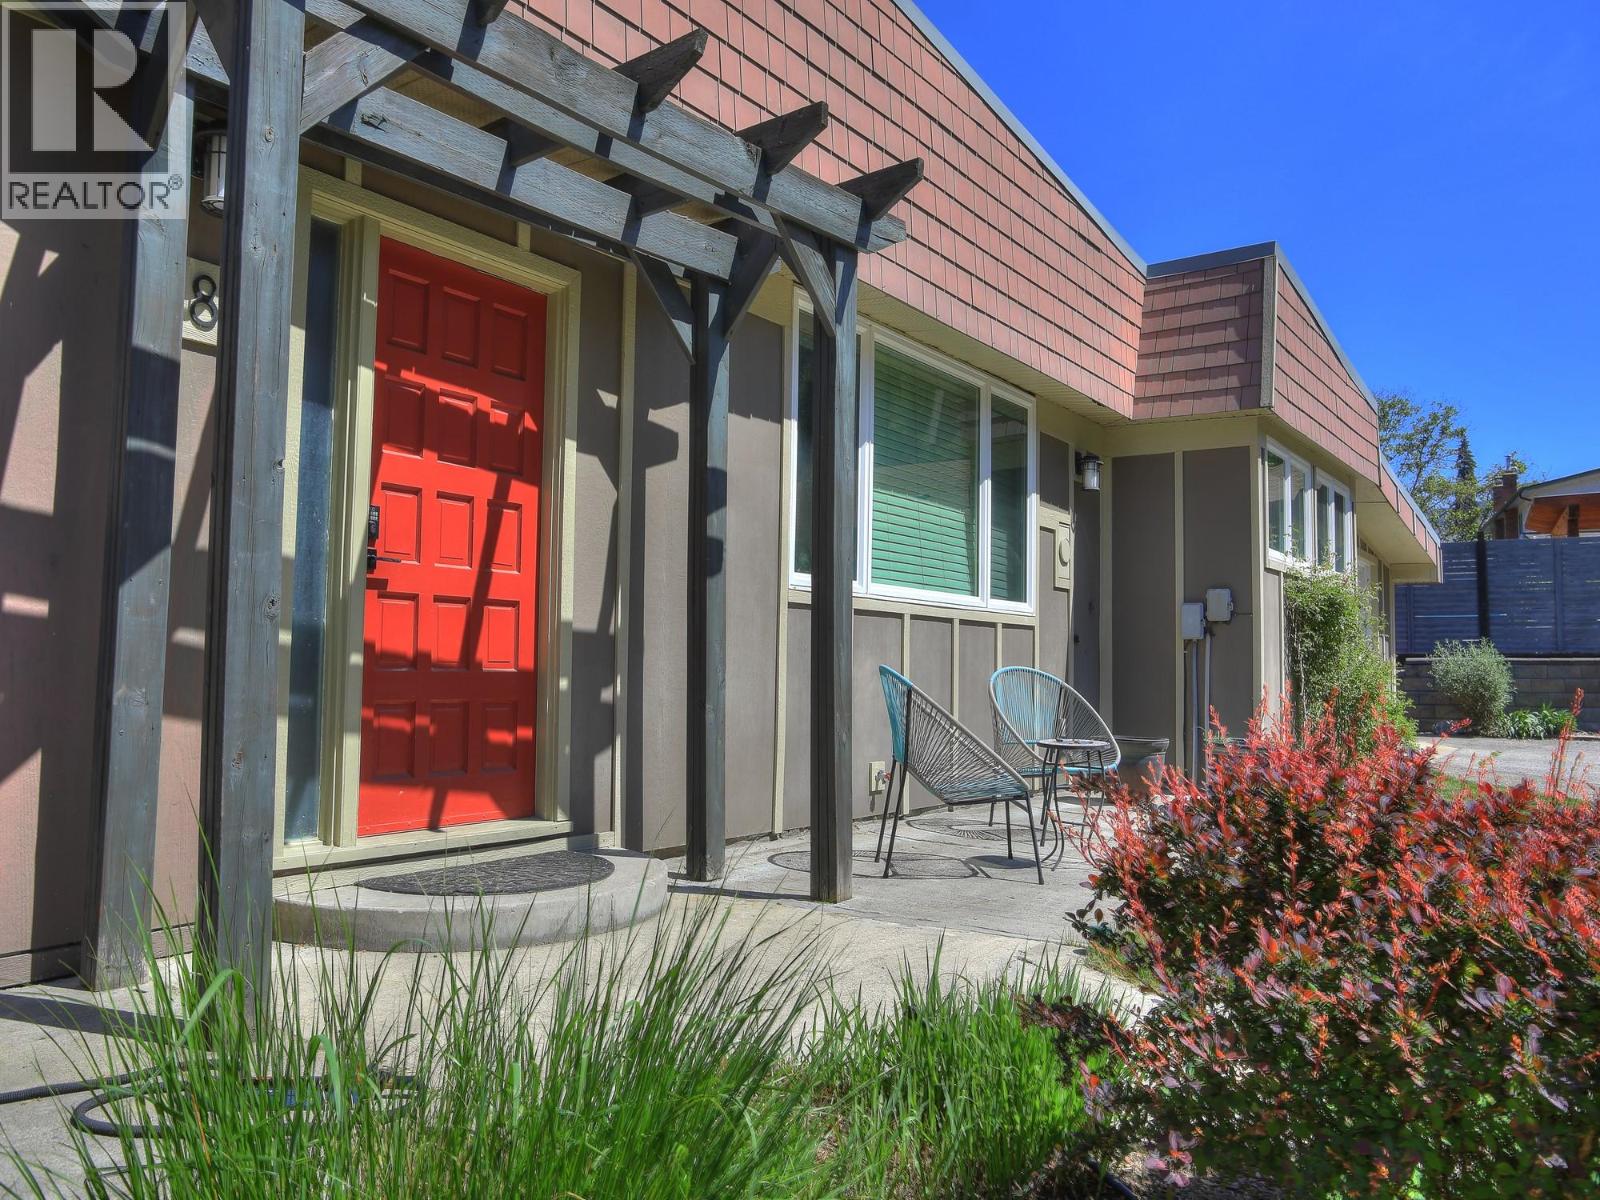
Welcome to this charming and thoughtfully renovated 3-bedroom home nestled in one of Lower Mission’s most desirable and peaceful cul-de-sacs. Set back from the road with a spacious driveway, this property offers privacy, tranquility, and convenience—just minutes from top-rated schools, parks, and shopping. Step inside to discover a bright, open-concept living space filled with natural light and hardwood floors. The inviting living room features a cozy wood-burning fireplace and flows seamlessly into the dining area—perfect for entertaining. The heart of the home is the kitchen, complete with quartz countertops, a farmhouse sink, and elegant French doors that open onto a recently built, expansive deck. This outdoor living space is ideal for relaxing or hosting guests, surrounded by a beautifully landscaped backyard oasis featuring chestnut, cherry, maple, and plum trees, a tranquil pond with fountain, and full irrigation. The spacious primary suite includes a 3-piece ensuite and direct access to the backyard. Additional highlights include a newly installed heat pump for year-round comfort, a garage with ample storage, and space for RV parking. Listed below assessed value! (id:64133)
6485 Cardinal Road
Vernon, British Columbia
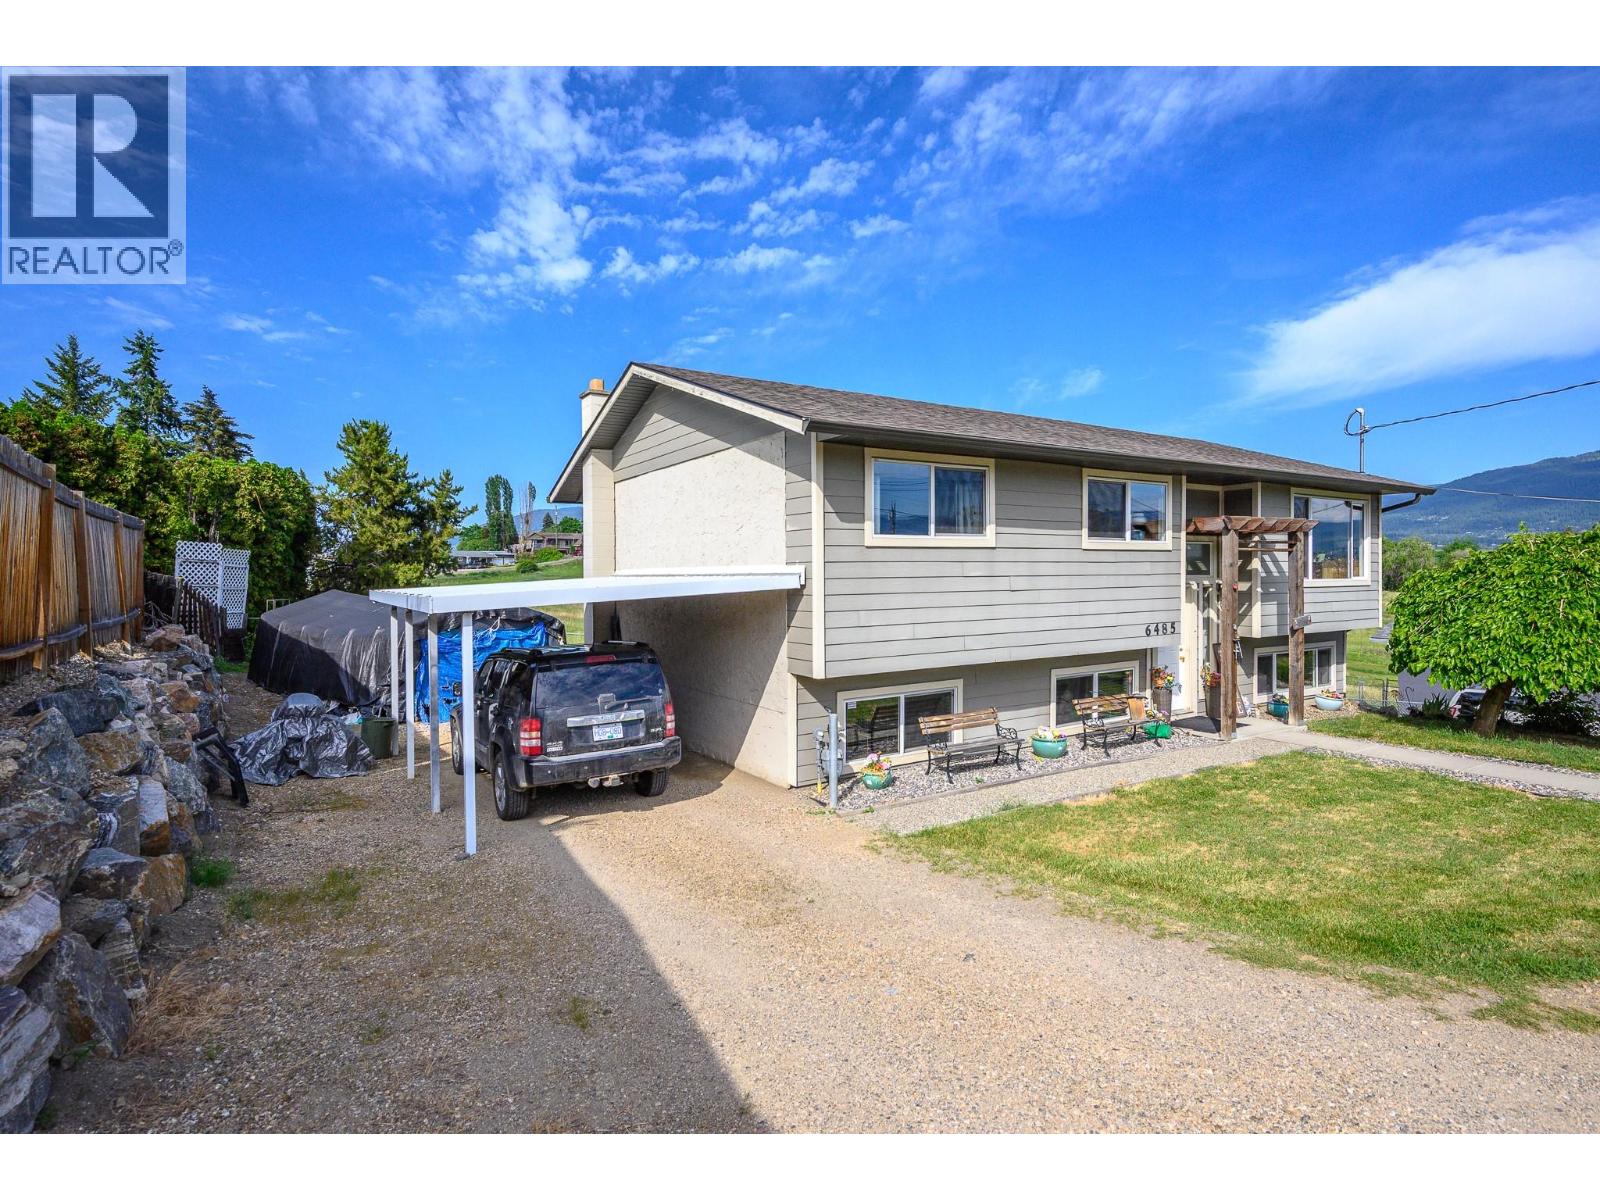
Easy to suite...Well cared for family home in the desirable Swan Lake area, offering rural living with beautiful mountain and valley views, privacy, and space between neighbours while still being only minutes to Vernon amenities, schools, shopping, and recreation. Inside, you’ll find newer laminate flooring on the main floor kitchen and living space along with a bright functional layout perfect for everyday family living. The kitchen opens into comfortable living and dining areas designed for both relaxing and entertaining. Step outside to enjoy the larger yard complete with a garden area and raised flower beds, ideal for gardening enthusiasts or anyone who enjoys outdoor living. The back deck is the perfect place to take in the surrounding mountain and valley views while enjoying the quiet natural setting. A great opportunity to own a move-in ready home in a peaceful and family-friendly location. (id:64133)
1050 Mt Revelstoke Place Unit# 2
Vernon, British Columbia
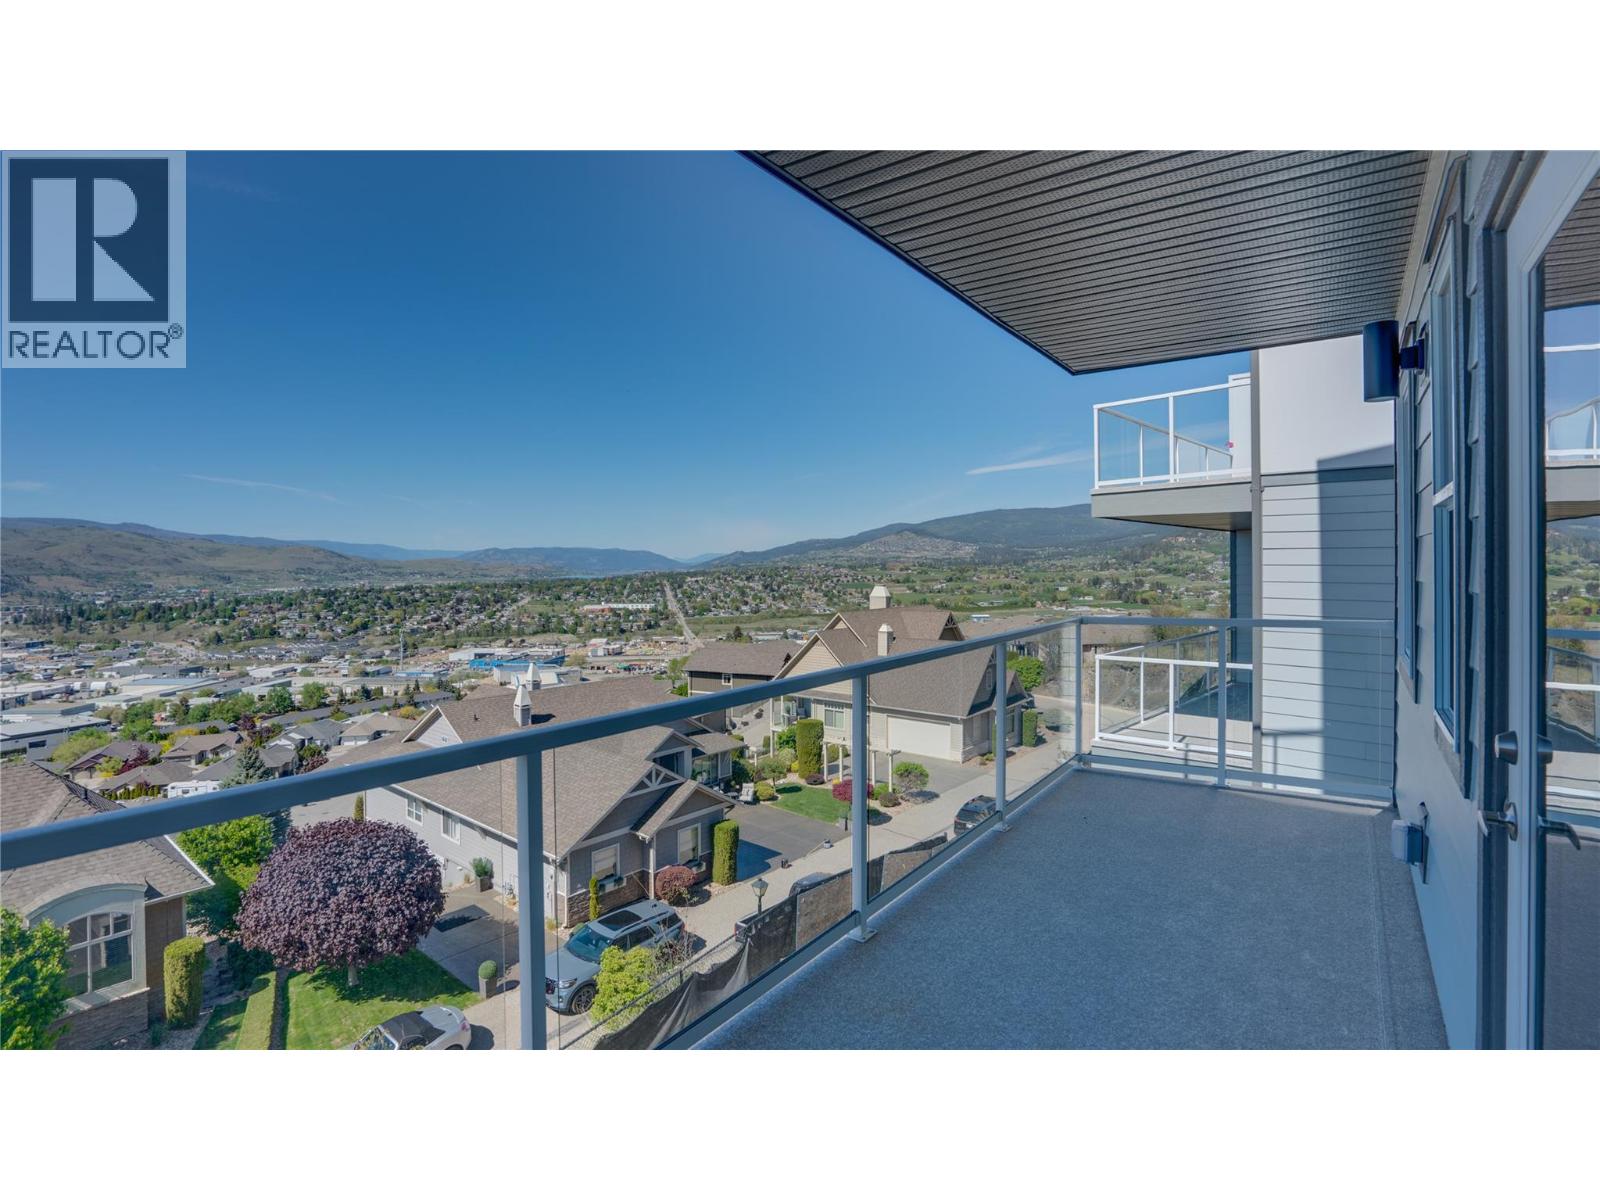
Discover Hawks View on Middleton Mountain — an exclusive collection of only 10 newly built half-duplex residences, thoughtfully designed to showcase breathtaking, unobstructed 180-degree views. Perfectly perched above the city, Hawks View offers an exceptional blend of tranquility, convenience, and year-round lifestyle. Easy access golf courses, Silver Star Mountain Resort, scenic hiking and biking trails, and the turquoise waters of Kalamalka Lake — all just minutes away. Everyday essentials and entertainment are also close, with restaurants, shopping, services, and a cinema located just down the hill. Crafted for effortless living, these contemporary homes combine sophisticated design with energy-efficient construction and low-maintenance convenience. Clean architectural lines, thoughtfully curated interiors, and expansive windows create bright, inviting spaces that seamlessly connect indoor comfort with the surrounding natural beauty. Each residence offers 2 bedrooms, a dedicated office space, 2.5 bathrooms, with floorplans designed to maximize both functionality and the stunning panoramic views. Hawks View presents a rare opportunity to own within an intimate, design-forward community where elevated living, modern comfort, and the Okanagan lifestyle come together effortlessly. Note: the property has not yet been assessed, and the strata corporation is not yet registered. Price does not include GST (id:64133)
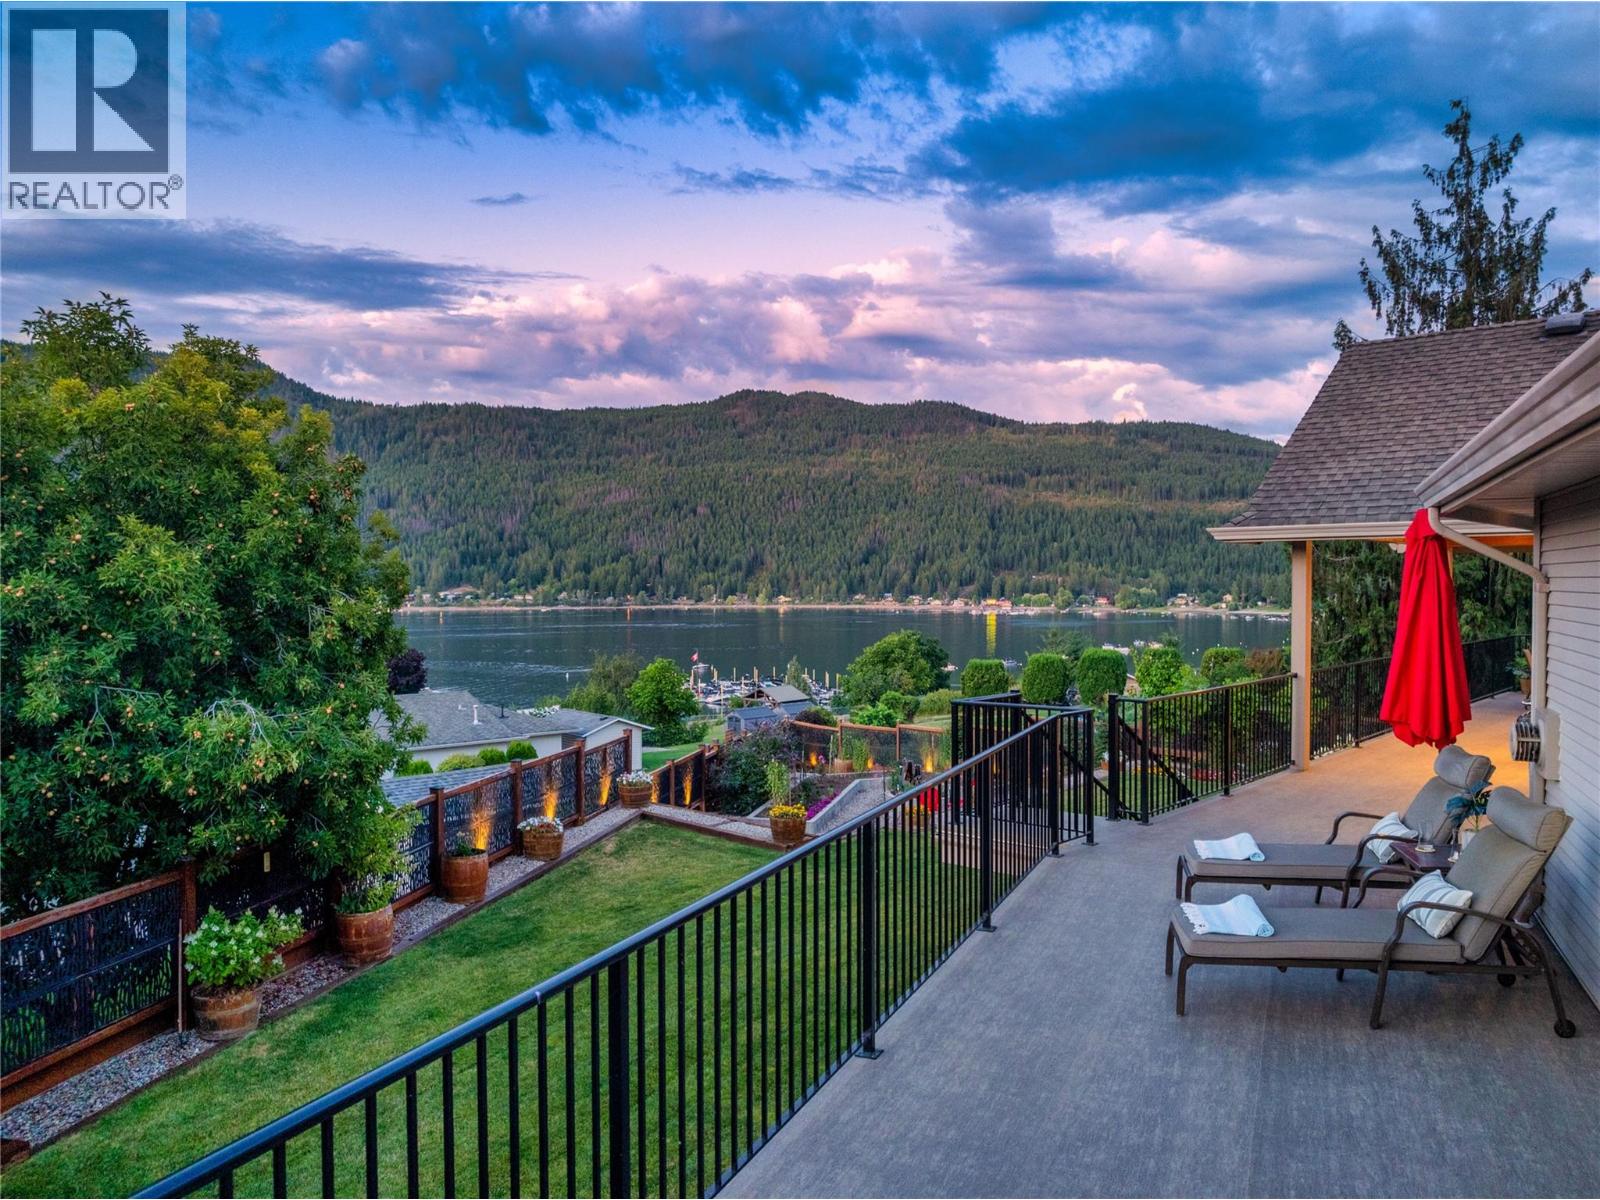
2459 Marine Place
Blind Bay, British Columbia
2459 Marine Place, It all starts with a lake view that takes your breath away, and this one has the stunning home to go with that view too! Truly well-designed and well-built custom home which never goes out of style. 3 beds and a den plus 3.5 baths, updated lake view deck spanning the entire back of the house and more, with partially covered and even engineered area to hold a future swim spa. Triple-car garage with radiant gas heat and built-in workbenches. Flat driveway, plenty of parking. Entirely main-floor living, from the primary bedroom to laundry and office and kitchen and dining area. Kitchen has upgraded appliances, quartz counters and an abundance of open space. There is even access to the half bath from the deck so you don't have to go through the house. Downstairs is incredibly well-designed for guests, including a little wet bar area, family room and 2 bedrooms. Each bedroom has its own full ensuite as well. There is a purpose-built wine room and ample storage area in the basement. Walkout onto the lower level takes you into the back patio with a great private covered lounging area with electrical in place for a future hot tub. So many places to sit and enjoy the views of the garden and lake and sounds of the water feature. Grassy area in the fenced backyard, perfect for pets and kids, and even a fire pit area to enjoy those cooler evenings. Check out the video and 3D tour and open house Saturday, August 22, from 10am-1pm. (id:64133)
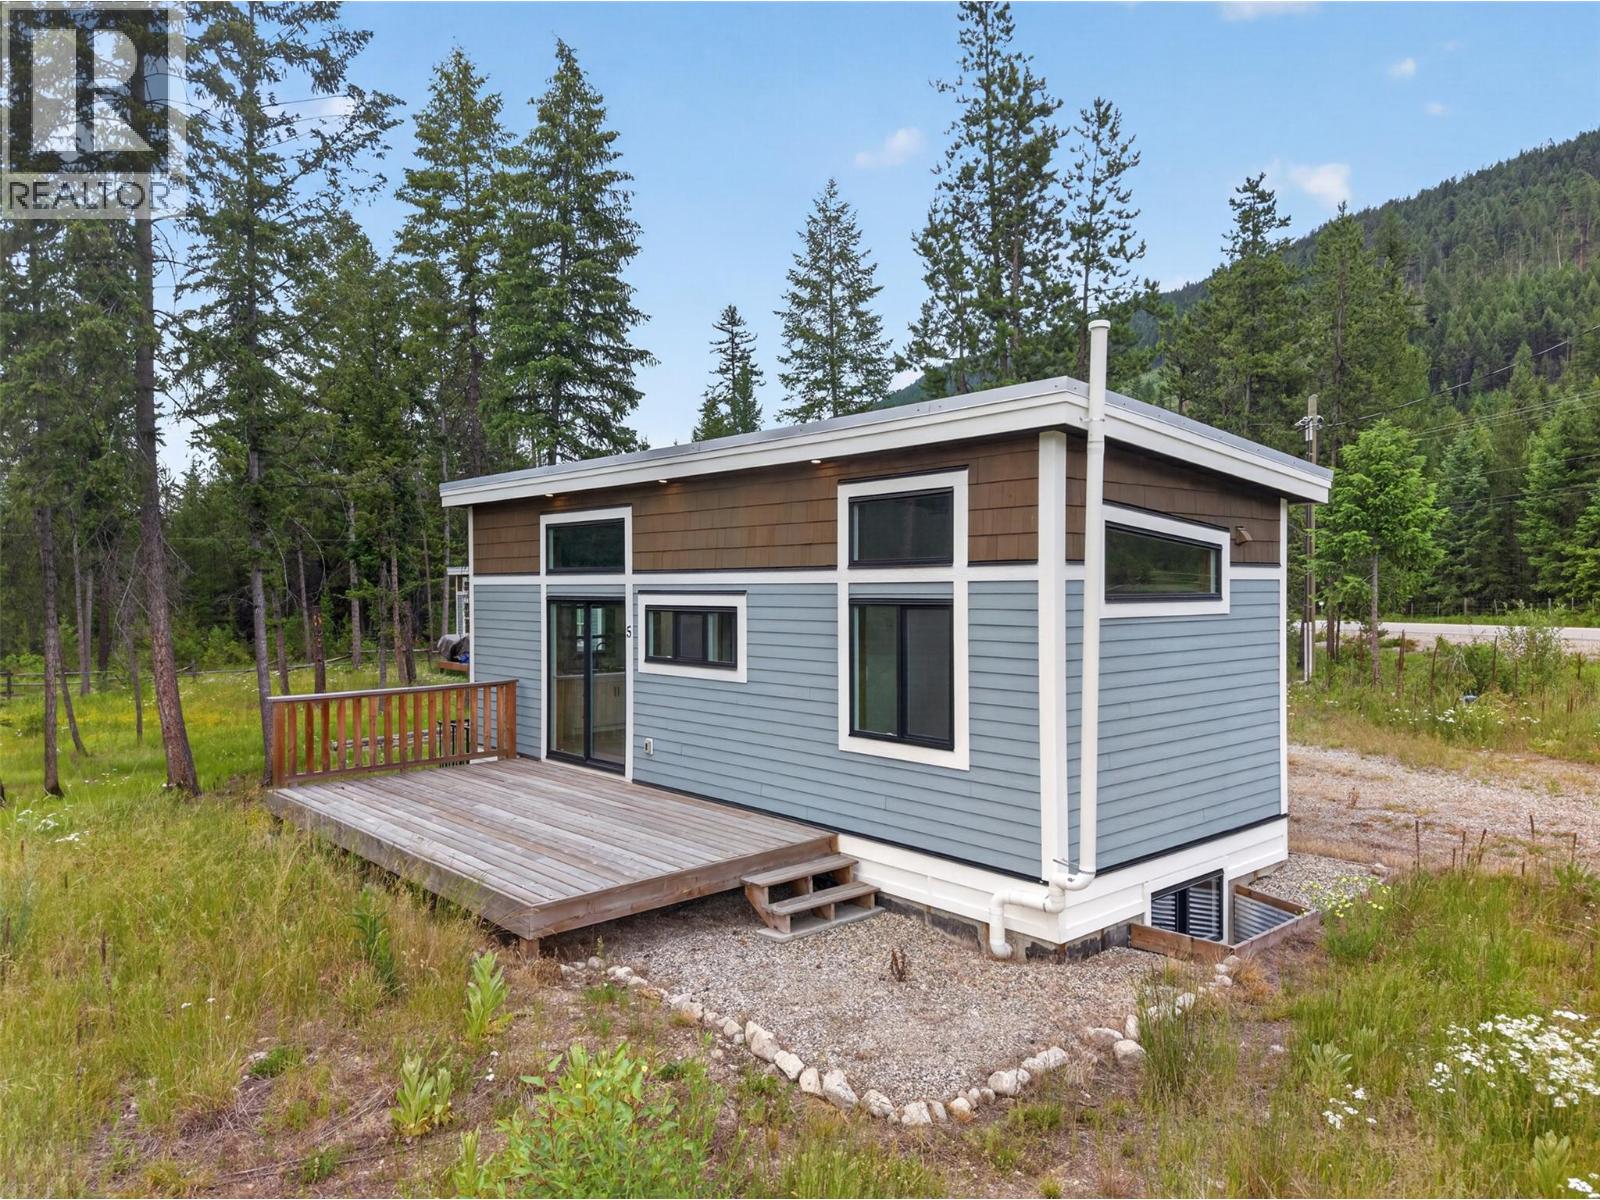
5533 33 Highway Unit# 1
Beaverdell, British Columbia
Adventure starts at your doorstep with this brand-new home just steps from the crystal-clear waters of the Kettle River. Set on a generous 0.33-acre lot, this move-in ready home is designed for those who'd rather spend their time fishing, hunting, hiking, or simply unwinding in nature. Inside, the thoughtfully designed home features 10 ft ceilings, reclaimed barn-wood finishes, and custom-built soft-close cabinetry. Offering two bedrooms, a loft for additional sleeping space, and a fully finished basement that provides flexible room for gear, guests, or recreation. Built to CSA A277 certification standards, this modular home meets full BC Building Code requirements for permanent, year-round occupancy. With its own well, septic, and power, everything is ready for you to arrive, settle in, and start making memories. Located just 3 km south of Beaverdell — home to local eateries, a gas station, a pub, and a general store for everyday essentials — and only 30 minutes from the Big White turnoff, you'll enjoy year-round access to endless outdoor fun. Cast a line in the Kettle River, explore the surrounding mountains, or relax around the fire after a day of adventure. The only traffic you'll notice is the local wildlife wandering by. If you've been searching for your own piece of paradise, this is one you won't want to miss. (id:64133)
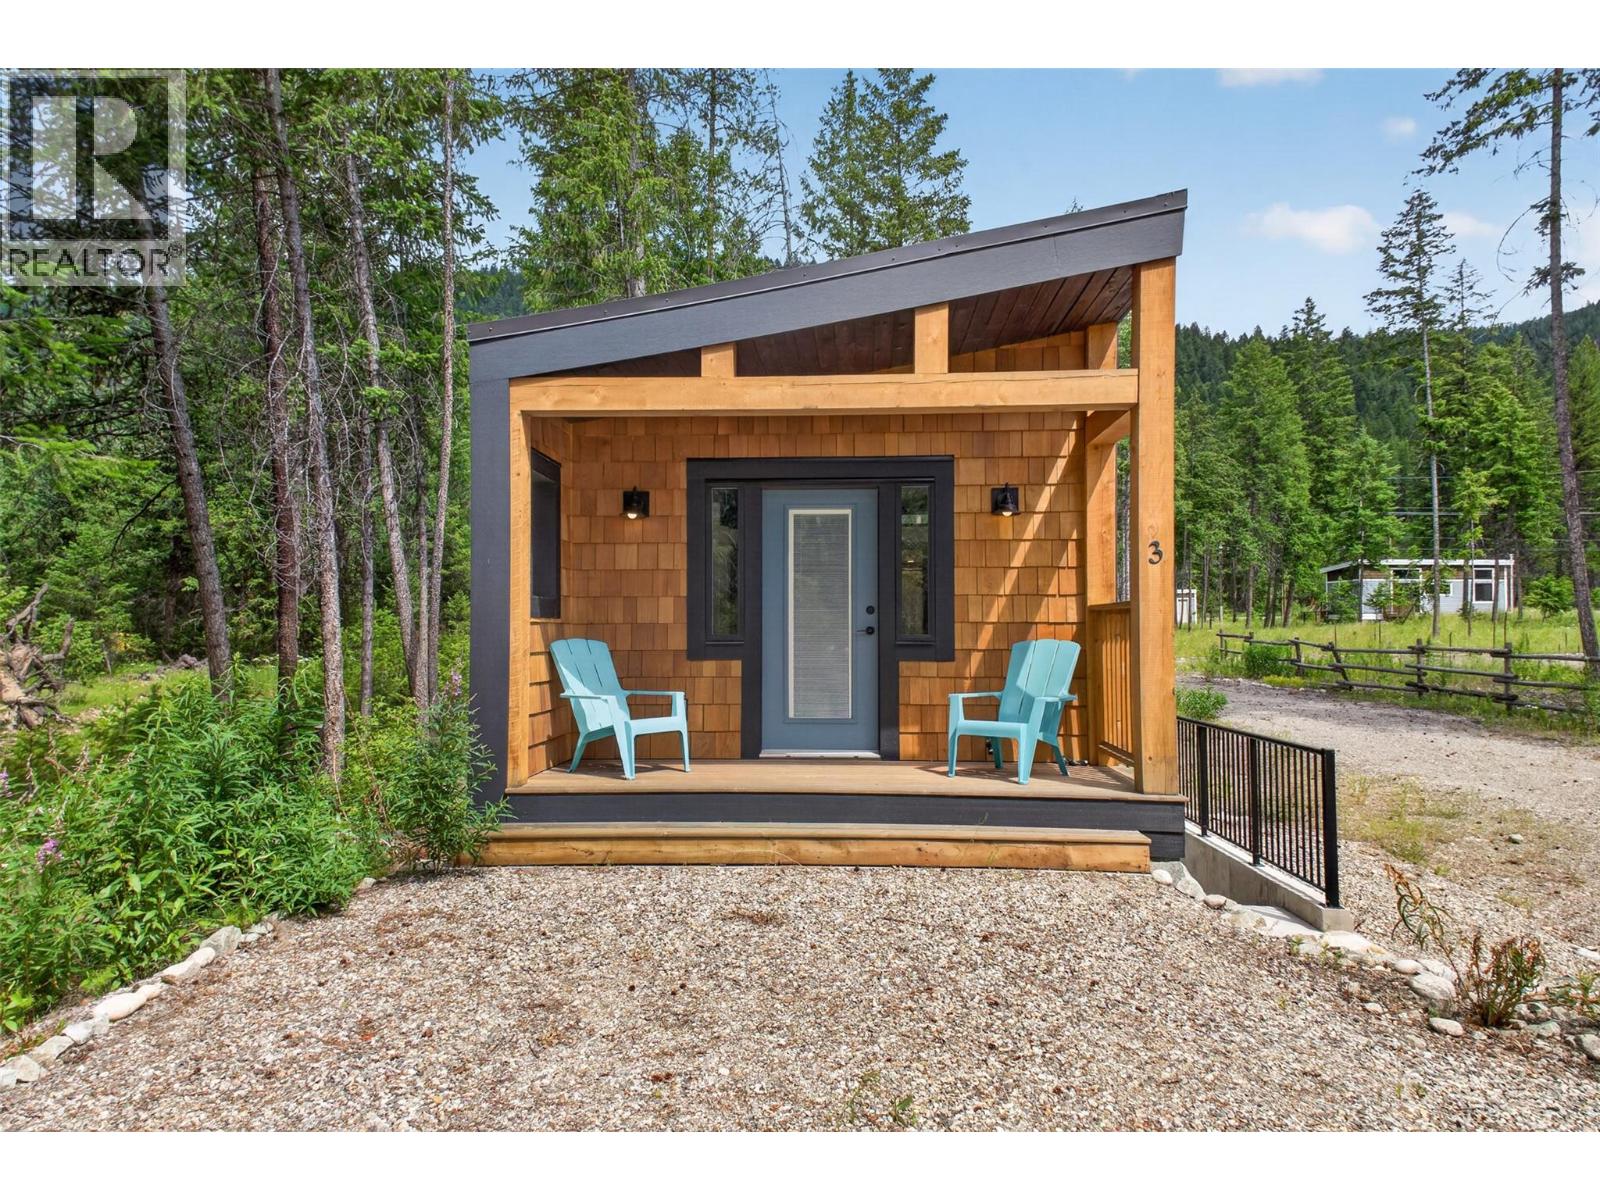
5533 33 Highway Unit# 3
Beaverdell, British Columbia
Wake up to the soothing sounds of the Kettle River and embrace the outdoor lifestyle you've been dreaming of! This brand-new riverfront home sits on a generous 0.33-acre lot, offering everyday comfort for anglers, hunters, outdoor enthusiasts, or anyone looking to trade busy weekends for fresh air and flowing water. A thoughtfully designed home featuring 10 ft ceilings, reclaimed barn-wood finishes, and custom-built soft-close cabinetry. Offering two bedrooms, a loft for additional sleeping accommodations, and flexible lower-level space for guests, recreation, or storing all your outdoor gear. Built to CSA A277 certification standards, this modular home meets full BC Building Code requirements for permanent, year-round occupancy. Complete with its own well, septic, and power, it's ready for you to arrive and start enjoying from day one. Located just 3 km south of Beaverdell — home to local eateries, a gas station, a pub, and a general store for everyday essentials — and only 30 minutes from the Big White turnoff, this property places adventure in every direction. Cast a line in the Kettle River right outside your front door, explore the surrounding mountains, or spend evenings gathered around the fire under a sky full of stars. The only rush hour here is the wildlife wandering past. Don't miss this rare opportunity to own your own piece of riverfront paradise. (id:64133)
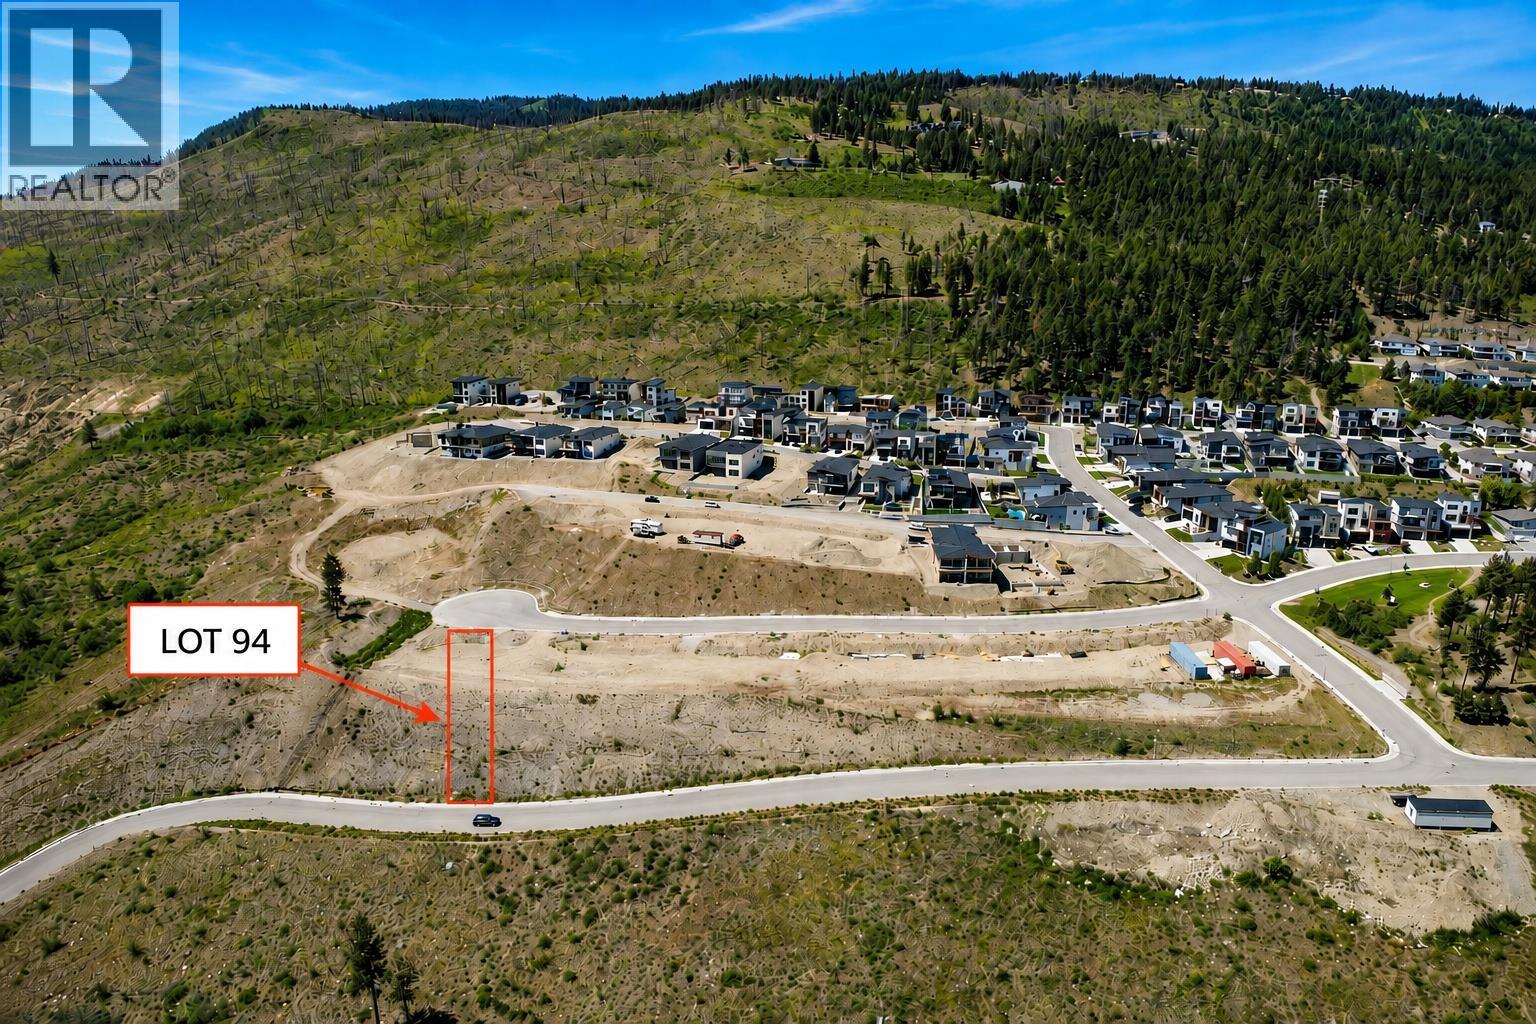
3779 Morningside Drive Lot# Trails 94
West Kelowna, British Columbia
Breathtaking lake and city views from Lot 94 at The Trails — West Kelowna’s newest master-planned community! This residential building lot offers the flexibility to create the home that’s right for you. Choose from the developer’s thoughtfully designed floor plan or bring your own plans and vision, subject to The Trails community design guidelines. Buyers may also choose to have the developer build their home or bring their own preferred builder. Set on the picturesque hillsides of Glenrosa, The Trails is designed to take advantage of panoramic Okanagan views while offering an exceptional lifestyle. Enjoy an expansive network of walking, hiking and biking trails, with beaches, golf courses and renowned Okanagan wineries all within easy reach. The Glenrosa neighbourhood offers convenient access to schools, community services, shopping and restaurants, while future plans for The Trails include additional retail and support services within the community. A rare opportunity to secure your homesite in a thoughtfully planned community and build on your terms. Bring your builder, bring your vision, or take advantage of the developer’s existing home design and building expertise. Discover the possibilities at The Trails! (id:64133)
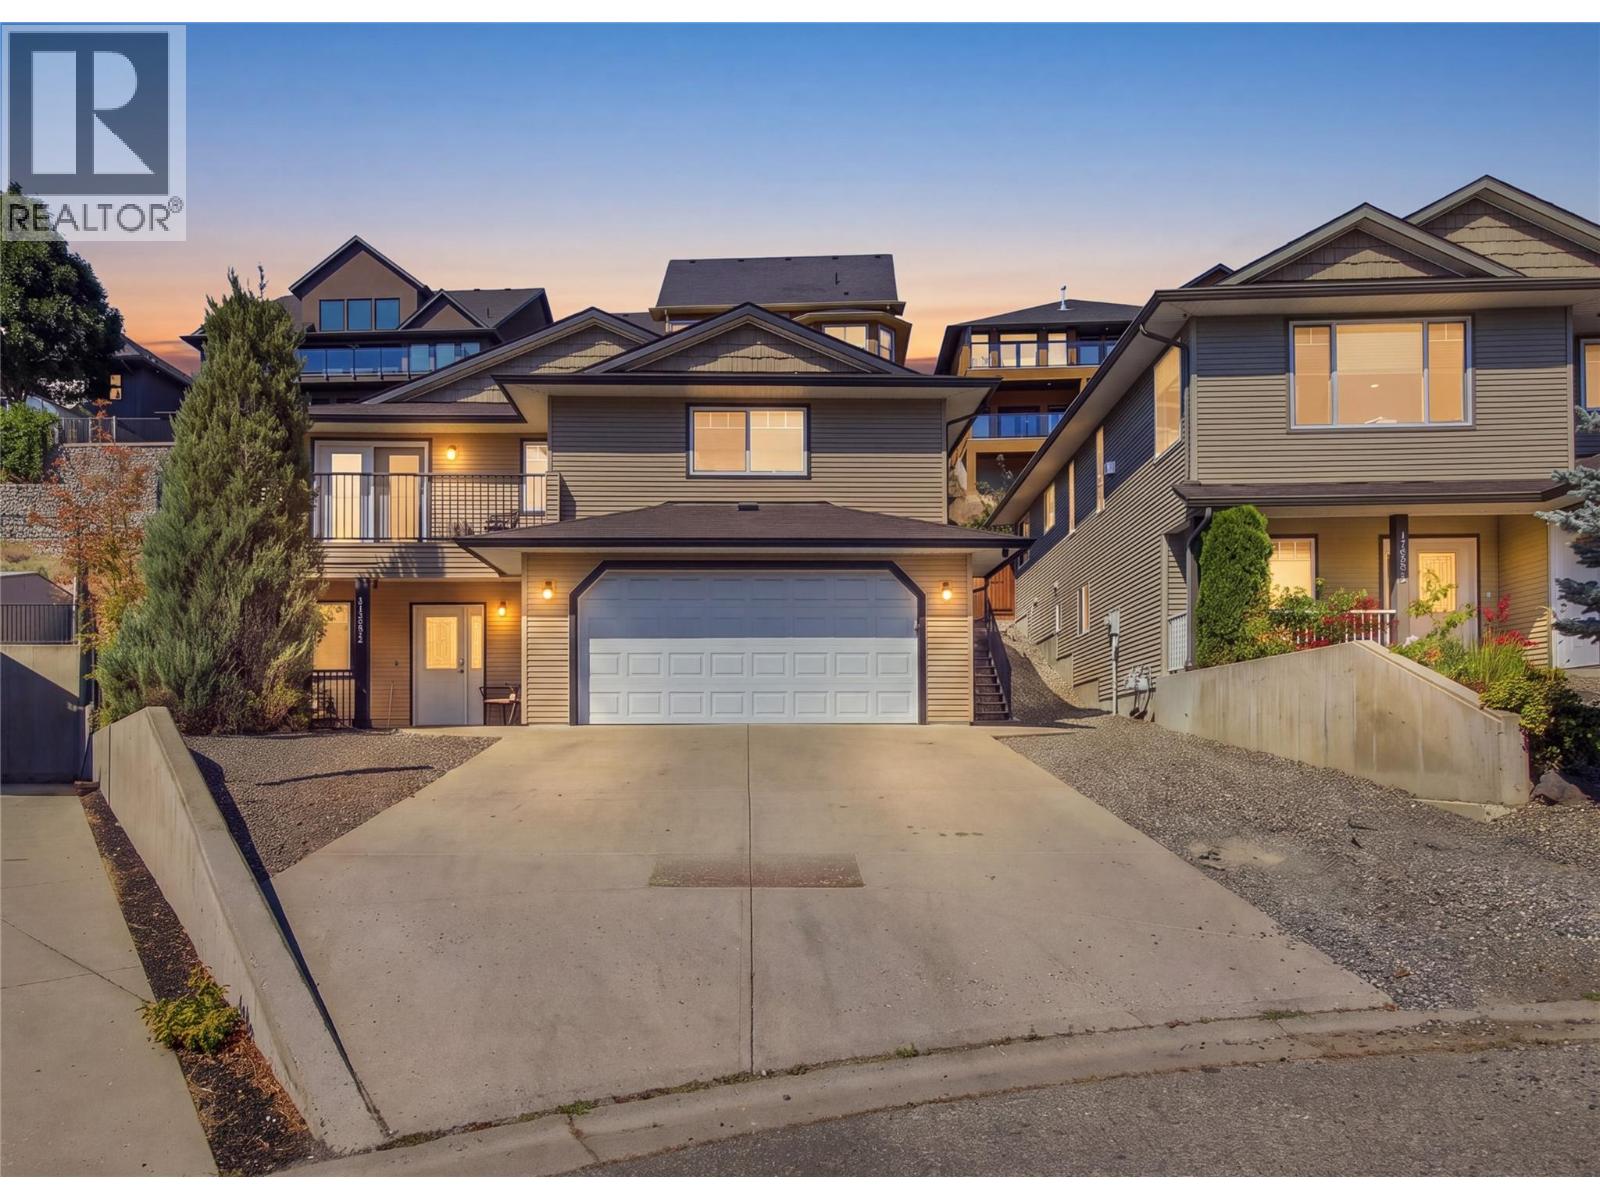
1887 Grouse Court
Kamloops, British Columbia
Beautiful Batchelor Heights home offers the perfect combination of space, functionality, and income potential! Built in 2008 and tucked away on a quiet cul-de-sac, this spacious 2,440 sq. ft. home features 5 bedrooms, 3 bathrooms, and a versatile layout ideal for growing families, upsizers, or buyers looking for a mortgage helper. The main living area features a warm and inviting atmosphere with dark cabinetry, a cozy gas fireplace, and plenty of room for everyday family living and entertaining. Downstairs offers an in-law suite, providing excellent flexibility for extended family or additional income potential. Outside, enjoy a fully fenced backyard with plenty of space for kids, pets, entertaining, or relaxing outdoors. Complete with a double-car garage and situated in the highly desirable Batchelor Heights neighbourhood, this home offers exceptional value and versatility. Whether you're looking for more room for the family, space for extended family, or a home with income potential, this property checks all the boxes! (id:64133)
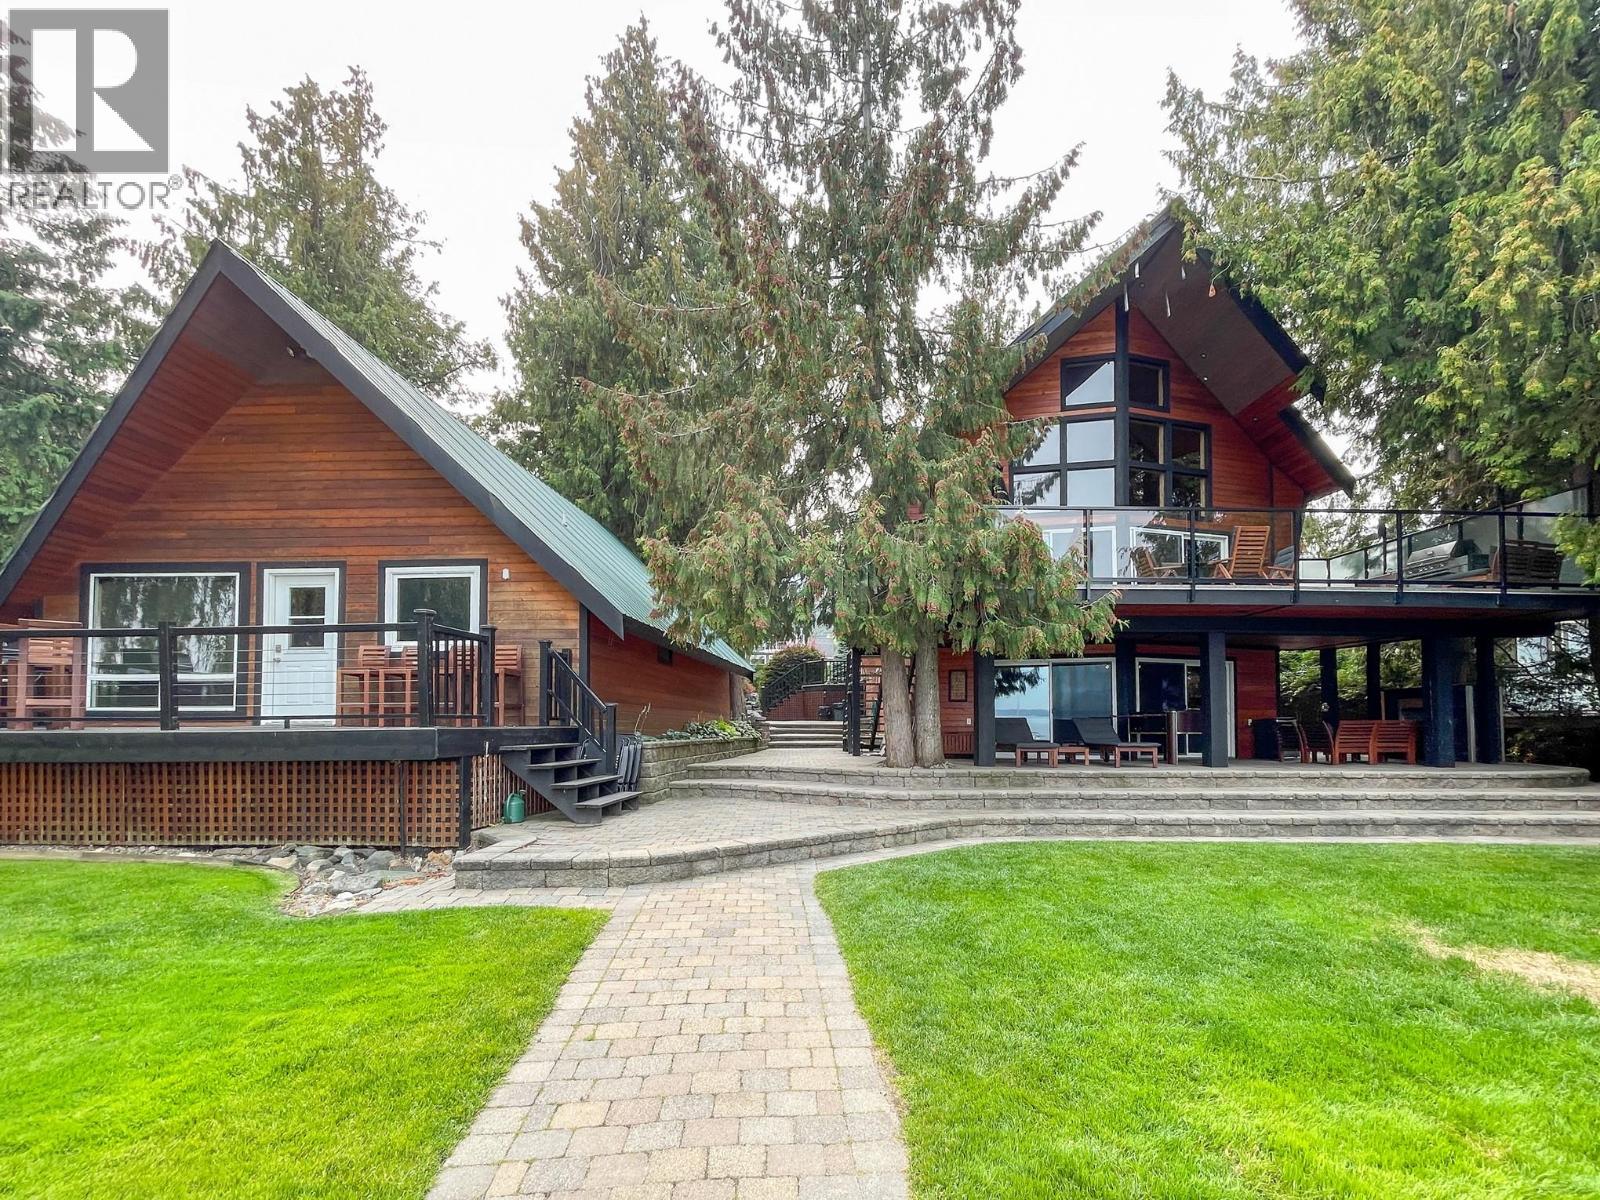
3075 Waverly Rd. Road
Sorrento, British Columbia
Shuswap waterfront on Waverly Rd. in Sorrento The Shuswap is a very large lake and you can boat and waterski on any part of it. Where you choose to live on it, however is a very different matter. You could decide to reside at Seymour Arm or you may pick Sorrento. These are 2 alternatives with very different road access that makes them okay for some but not at all for others. The drive from Seymour to the TCH is well over an hour. From Waverly Rd in Sorrento it is less than 1 minute. In other words from this waterfront location you could work in Kamloops or Salmon Arm and have an easy commute. This means you would have a full time residence as well as a recreational property all in one. The access to shopping, golf and health facilities is easy so retirement is long term. The location is as good as it gets on the entire lake. This property has a perfect main home but there is also a beautiful guest house for the kids and grandkids. With the four beds in the loft there have been as many as 16 people in the homes at one time. And they can cook their own meals if you are taking a break. The buildings are side by side with gorgeous views of the Shuswap and a very gentle slope to the beach and dock. Maybe one of your grown up children would like to participate as a partner. This is the perfect property for that purpose. Please note that GST is payable on the sale. PROPERTY IS VACANT AND READY FOR POSSESION! (id:64133)
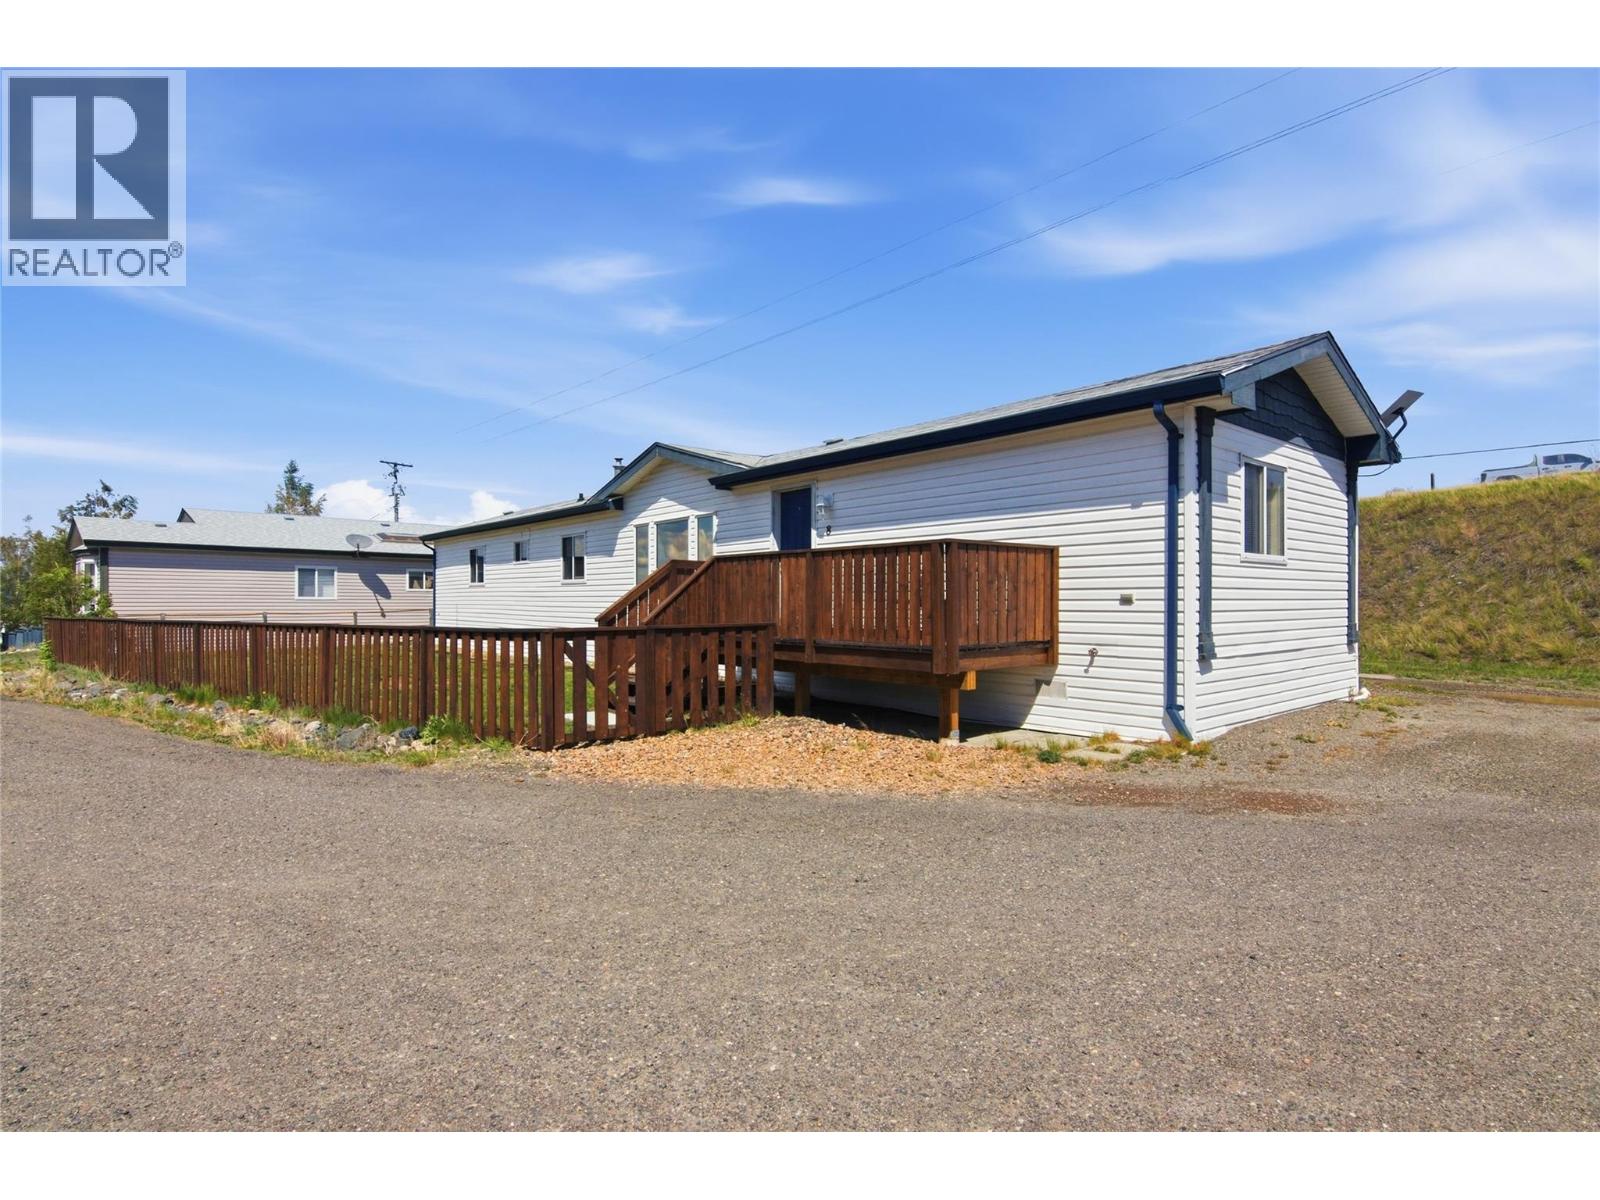
2815 Princeton Kamloops Highway Unit# 8
Kamloops, British Columbia
Tucked into Knutsford Knoll, this home gives you room to breathe without giving up the conveniences you rely on — schools are just 5 minutes away, Aberdeen Mall and Costco are 10, and lakes, fishing, and hiking trails sit right on your doorstep. The school bus pulls right into the park, so mornings with young kids stay simple. Inside, the 1,200 sq ft layout holds 3 bedrooms and 2 bathrooms, and it lives large thanks to vaulted ceilings, crown mouldings, and oversized windows that pull in light all day. The kitchen is a standout: brand new stainless steel appliances, a custom pantry, and a large built-in stand-up freezer that gives a busy family real breathing room. The primary bedroom comes with its own ensuite and a circular soaker tub to unwind in. Out back, you'll find a newer front deck, a fully fenced yard with newer fencing, a covered patio, carport, and parking to spare — including space for the RV. The 12x12 wired storage shed is fitted with heavy wood shelving to keep the extras organized and out of the house. Add fresh paint throughout, a new hot water tank (2023), a recent electrical inspection, and a pets-welcome policy (with restrictions), and you've got a home that fits first-time buyers, young families breaking into the market, and downsizers who'd rather own for less than they'd pay to rent. Quick possession available. All measurements approximate. (id:64133)
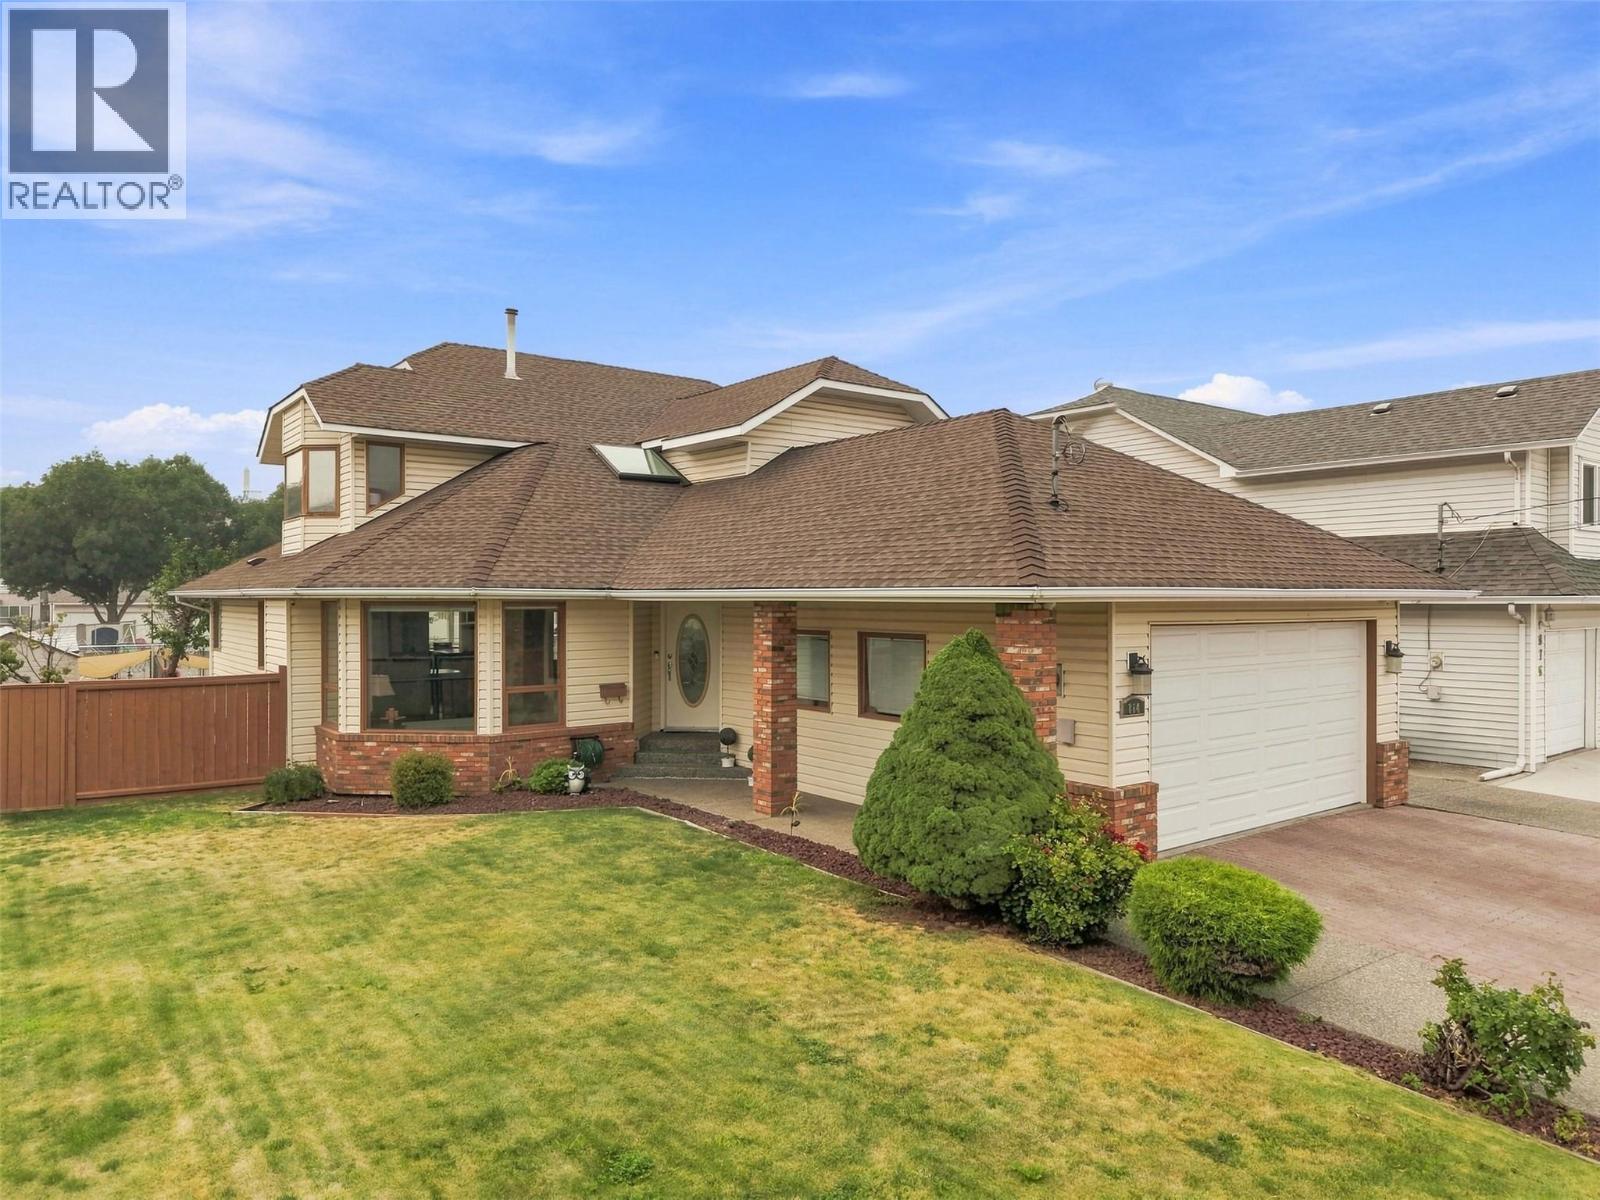
864 Nicolani Drive
Kamloops, British Columbia
Welcome to 864 Nicolani Drive. This impressive 5 bed, 3 bath family home sits on a large corner lot, offering 3,924 sqft of space across three levels, meticulously maintained by the same owner for 18 years. Perfect for families looking for space, comfort, and future flexibility. Step inside the grand entry featuring a sweeping curved staircase—a true showpiece. The main floor offers a bright living room and generous dining area. The kitchen is equipped with plenty of counter space and stainless steel appliances. Breakfast nook, family room with gas fireplace, two bedrooms, 3pc bathroom, and laundry room complete this level. Step outside to the deck, perfect to enjoy morning coffee. Upstairs, you will find the spacious primary bedroom with a luxurious 5pc ensuite. Two additional bedrooms and a 4pc bathroom complete the upper level. The lower level offers a massive 1,466 sqft space with separate entrance that is ready for your creative ideas. Potential for a 3 bed income or in-law suite, a movie theatre, more bedrooms etc. An incredible opportunity to add real value and make this home a true asset. Storage shed. Double garage plus driveway parking for 6 vehicles. Recent updates include: laminate flooring (2025), blinds (2024), appliances (2025), and HWT (2026). 125-amp service. Located on a quiet street in a desirable family-friendly area close to schools, churches, shopping, and transit. Contact the listing team at Brookstern Realty Group to book a viewing! (id:64133)
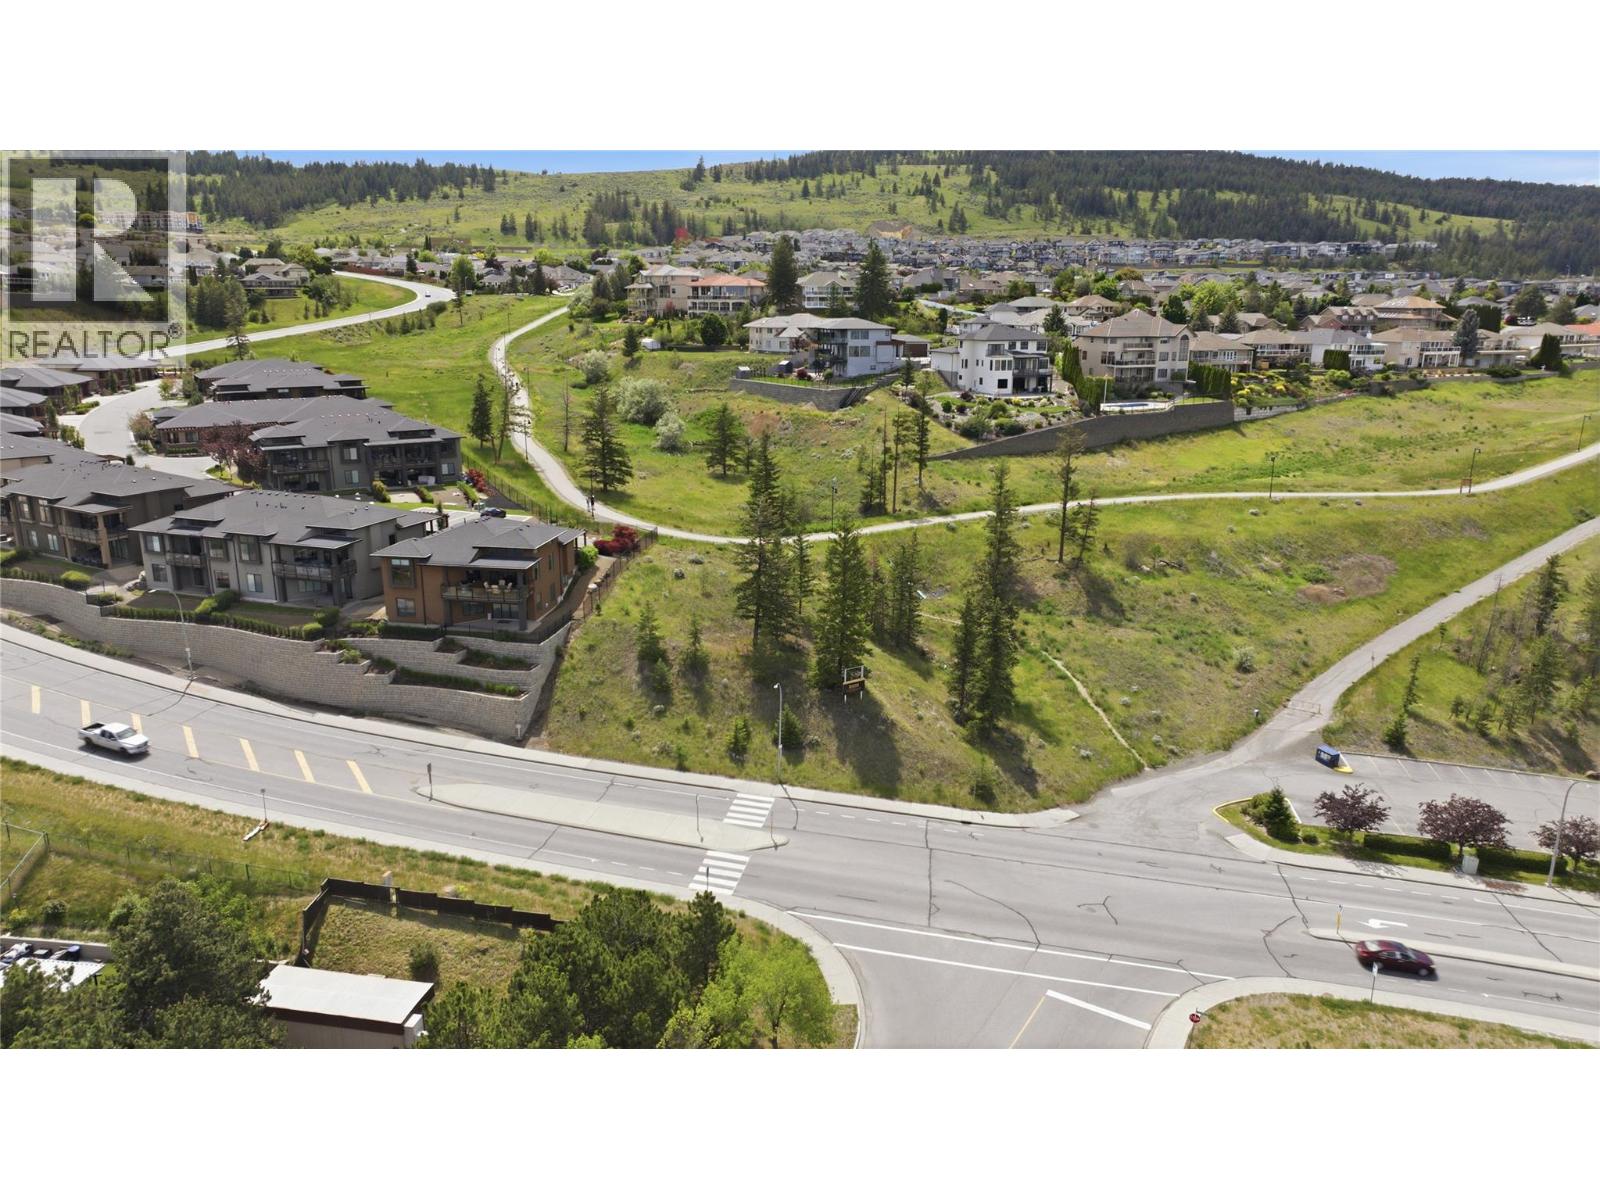
2100 Pacific Way
Kamloops, British Columbia
Positioned in one of Kamloops’ fastest-growing corridors, 2100 Pacific Way presents a rare opportunity to secure approximately 0.75 acres of development-ready land in the highly desirable Aberdeen neighbourhood. Strategically located along a major arterial route connecting South Kamloops to the expanding West Highlands community, this CD5-zoned site offers exceptional flexibility for low-density residential, commercial, or mixed-use development. Surrounded by established amenities including Costco, Aberdeen Mall, and Thompson Rivers University, the property benefits from strong existing demand and continued growth driven by ongoing residential expansion in the surrounding area. The site enjoys excellent exposure, convenient transit access with a city bus stop directly across the street, and immediate connectivity to the West Highlands trail network, creating an attractive balance between urban convenience and outdoor lifestyle amenities. For developers and investors seeking a project in a proven growth market, this property offers both location and potential. Conceptual development plans, topographical survey, and additional due diligence materials are available upon request, providing a solid foundation to advance your vision in one of Kamloops’ most active development areas. (id:64133)
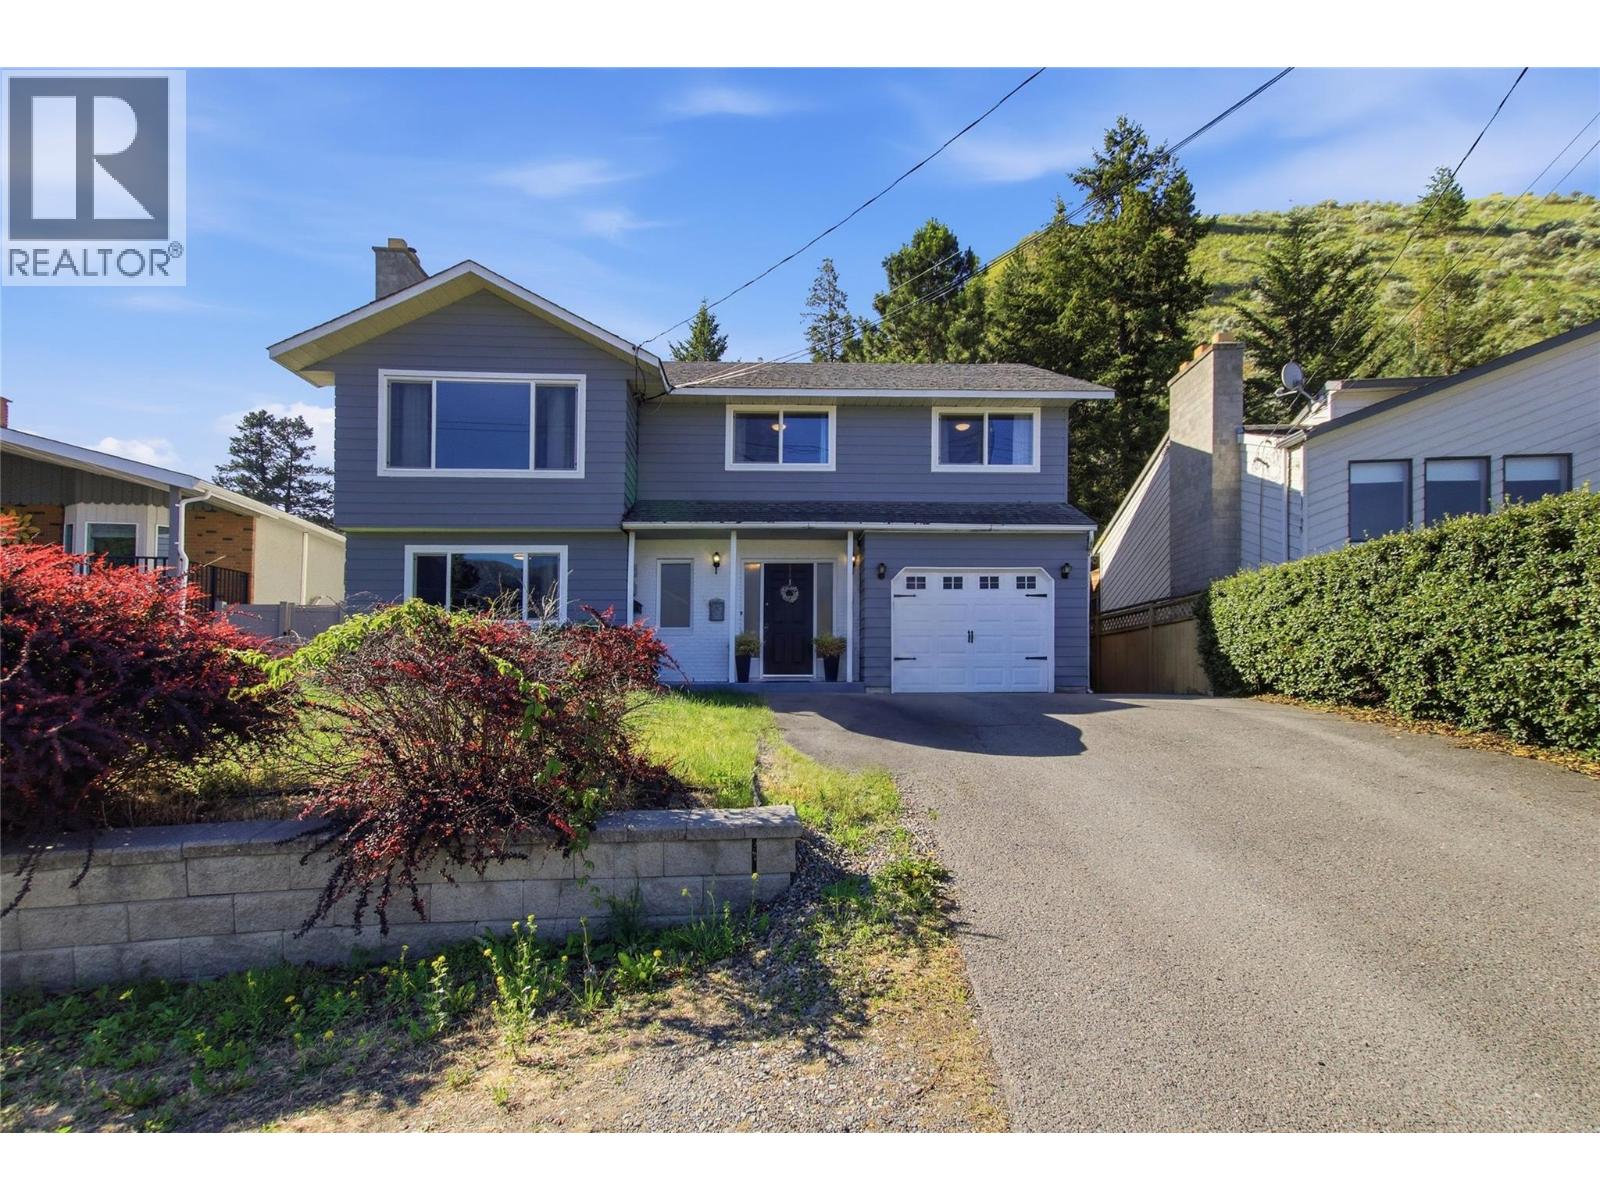
6193 Dallas Drive
Kamloops, British Columbia
Welcome to 6193 Dallas Drive — a well-maintained 5-bedroom, 3-bathroom family home offering 2,021 sq. ft. of comfortable living space on a generous 10,000 sq. ft. lot in one of Kamloops' most family-oriented neighbourhoods. Backing directly onto the Barnhartvale-Dallas Nature Park, this property provides immediate access to an extensive network of hiking, biking, and walking trails right from your backyard. Families will appreciate the convenience of being just a short walk to the local elementary school, making this an ideal location for growing families. Numerous updates have already been completed, including a brand-new hot water on demand system, newer furnace (approximately 8 years old) that has been recently serviced, professionally cleaned ductwork, newer flooring throughout, updated countertops, modern LED lighting, new over-the-range microwave, dishwasher, and fresh paint throughout the home. All new windows at the front of the home. Outside, enjoy a fully fenced and private backyard with plenty of room for children, pets, gardening, or entertaining. With quick possession available, this move-in-ready home offers the perfect combination of comfort, convenience, and outdoor lifestyle. Don't miss your opportunity to own this fantastic property in the sought-after Dallas community. (id:64133)
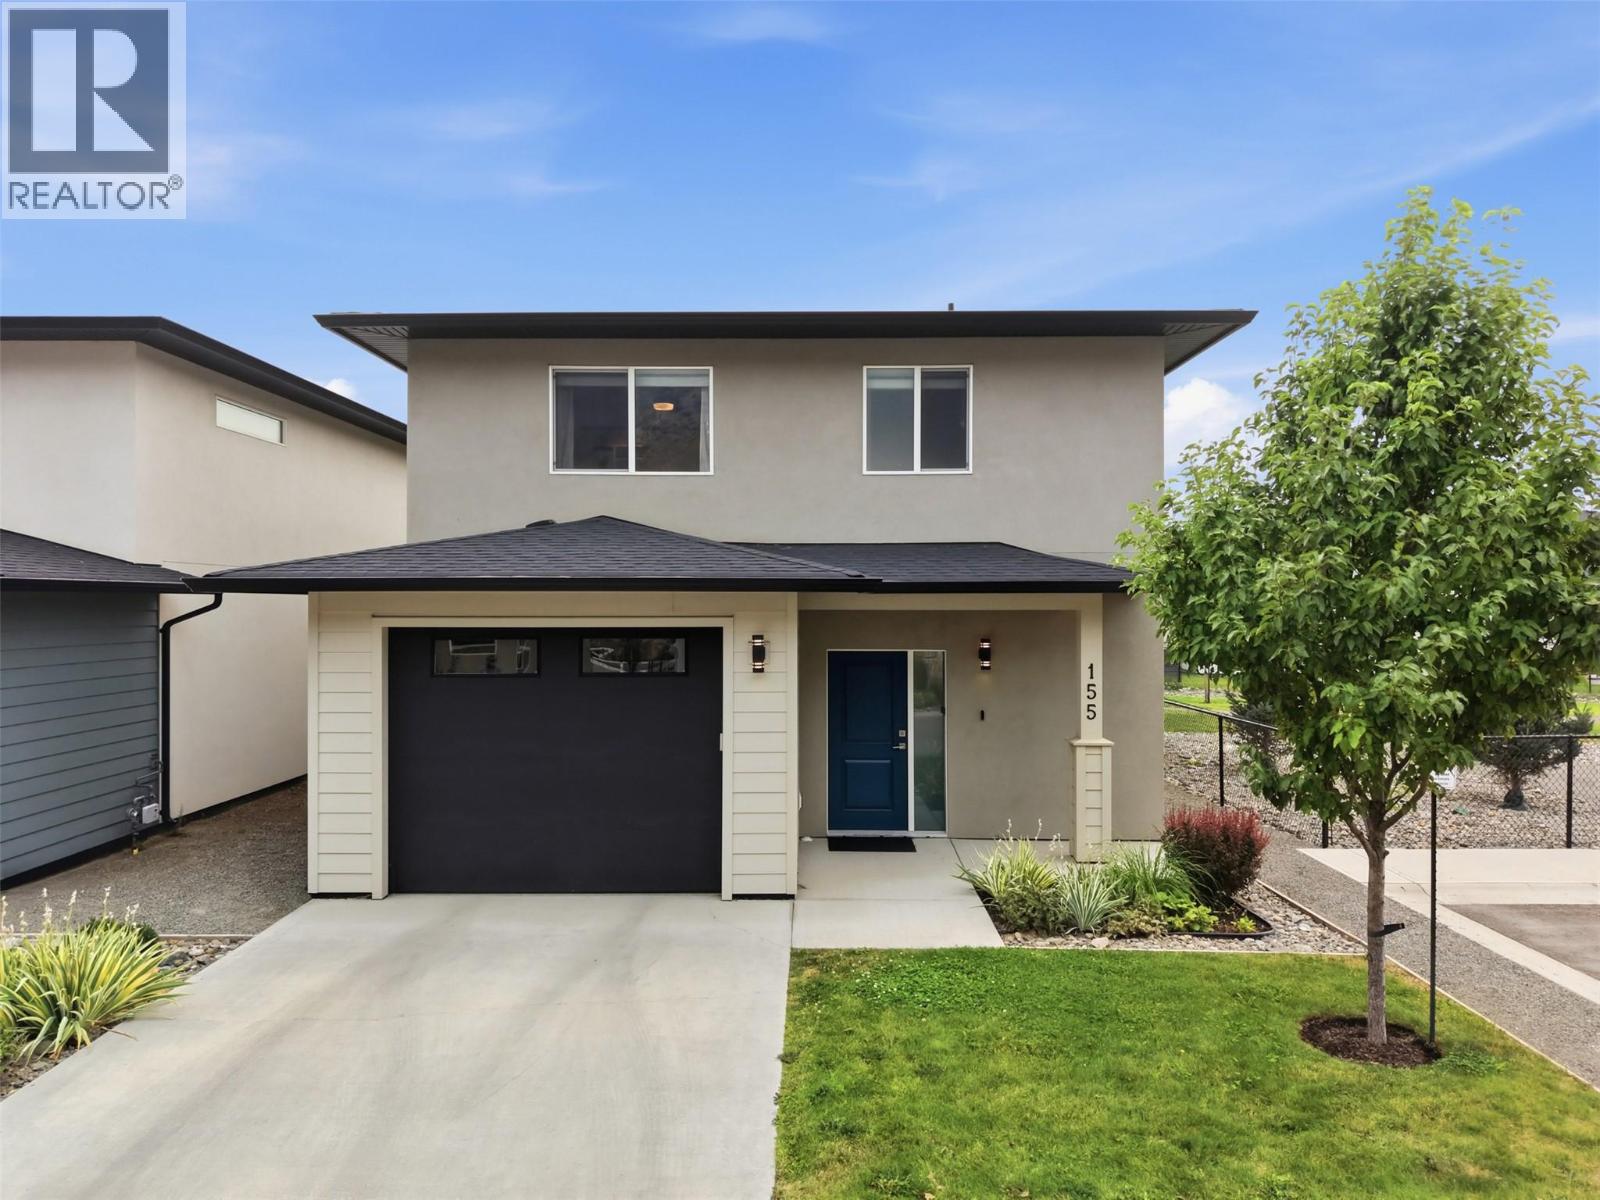
2683 Ord Road Unit# 155
Kamloops, British Columbia
Welcome to 155 at Catalpa - the best value, modern, low-maintenance living in Kamloops. This 3 bedroom, 3 bathroom detached home offers 1,810 sqft of move-in ready living space. The largest floor plan in the development. Built in 2021. Step inside to a bright, open-concept main floor with premium laminate flooring throughout. The airy, large living room features an electric fireplace. The dining area flows into the kitchen, complete with custom cabinetry, quartz countertops, and stainless steel appliances. A 2pc guest bathroom, spacious entry with coat closet, and 1-car garage complete this level. Step outside to the patio and enjoy the fully fenced backyard with underground sprinklers. Lawn mowing is included in your bareland strata fee. Upstairs, you will find the generous primary bedroom with a large walk-in closet featuring custom built-ins (developer upgrade) and a 4pc ensuite complete with custom dual vanities (developer upgrade), soaker tub, and separate walk-in shower. Two additional spacious bedrooms, a full 4pc bathroom, and a dedicated laundry room complete this level. The upper level features premium laminate flooring throughout (developer upgrade). 3 parking spaces: single car garage + driveway parking + one parking stall to the right. Visitor parking next door. $265/mo strata fee covers yard maintenance, water, sewer, snow removal, and landscaping of the common property — including a community park and future green spaces. Don’t miss this amazing opportunity! (id:64133)
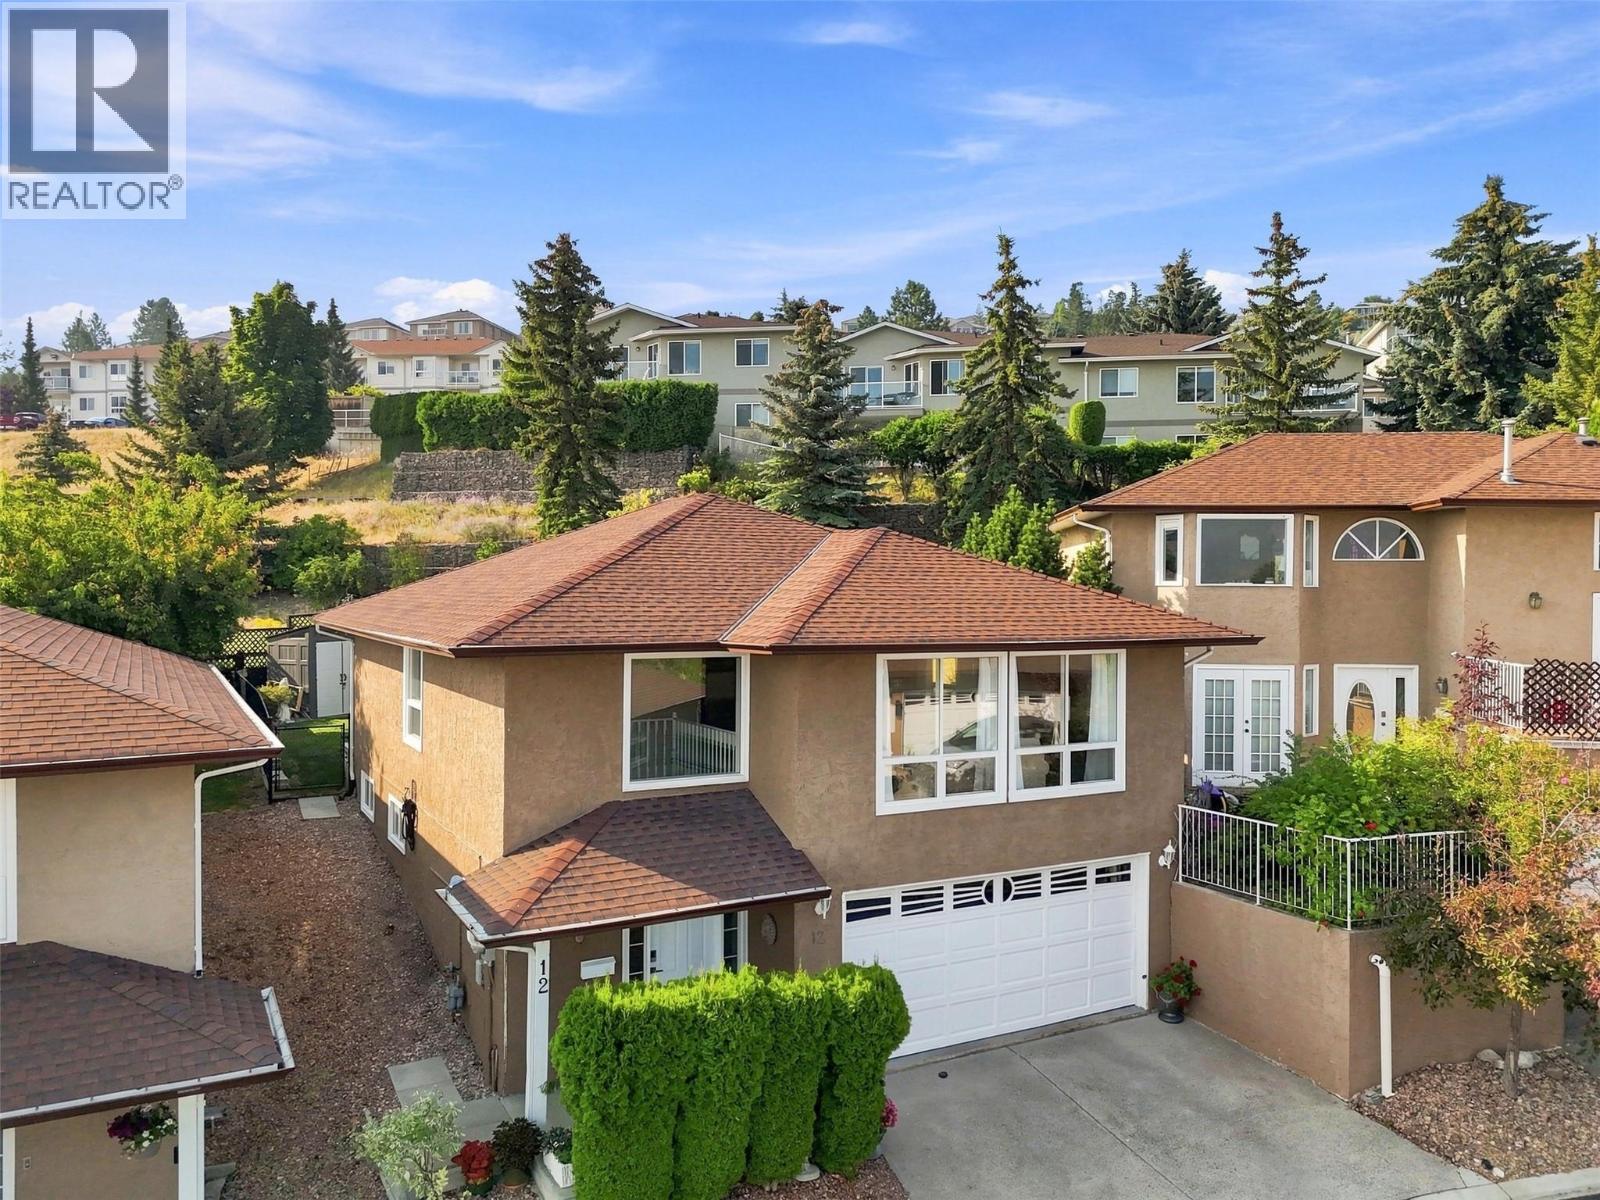
2020 Van Horne Drive Unit# 12
Kamloops, British Columbia
Welcome to unit 12 at Van Horne Terrace. This 3 bedroom, 3 bathroom home offers 1,828 sqft of comfortable living space in sought-after Aberdeen. Perfect for anyone looking for a low-maintenance lifestyle in a desirable location. Step inside to a bright, open-concept main floor. The generous living room features large windows, filling the space with natural light. The dining area flows into the well-appointed kitchen with stainless steel appliances. Step outside the kitchen to the patio — the perfect space for a family BBQ, surrounded by lush green grass and a well-cared-for garden and landscaping. Storage shed for added convenience. The primary bedroom features a 4pc ensuite. A second bedroom and 4pc bathroom complete this level. Downstairs, you will find a large rec room, a third bedroom, a 2pc bathroom, and a dedicated utility and laundry room. Recent updates include new paint, trim, and baseboards throughout and new lower level carpet. Double garage plus driveway parking for 2 additional vehicles. 2018 furnace & AC. The monthly bareland strata fee of $330 covers lawn mowing, water, sewer, and landscaping of the common property. Rentals allowed. Pets allowed, no size restrictions. All ages strata complex. This very desirable location ensures you're just minutes from schools, parks, shopping, and other amenities. Contact the listing team at Brookstern Realty Group with your questions, or to book a viewing! (id:64133)
5864 Squilax-Anglemont Road Lot# 4
Celista, British Columbia
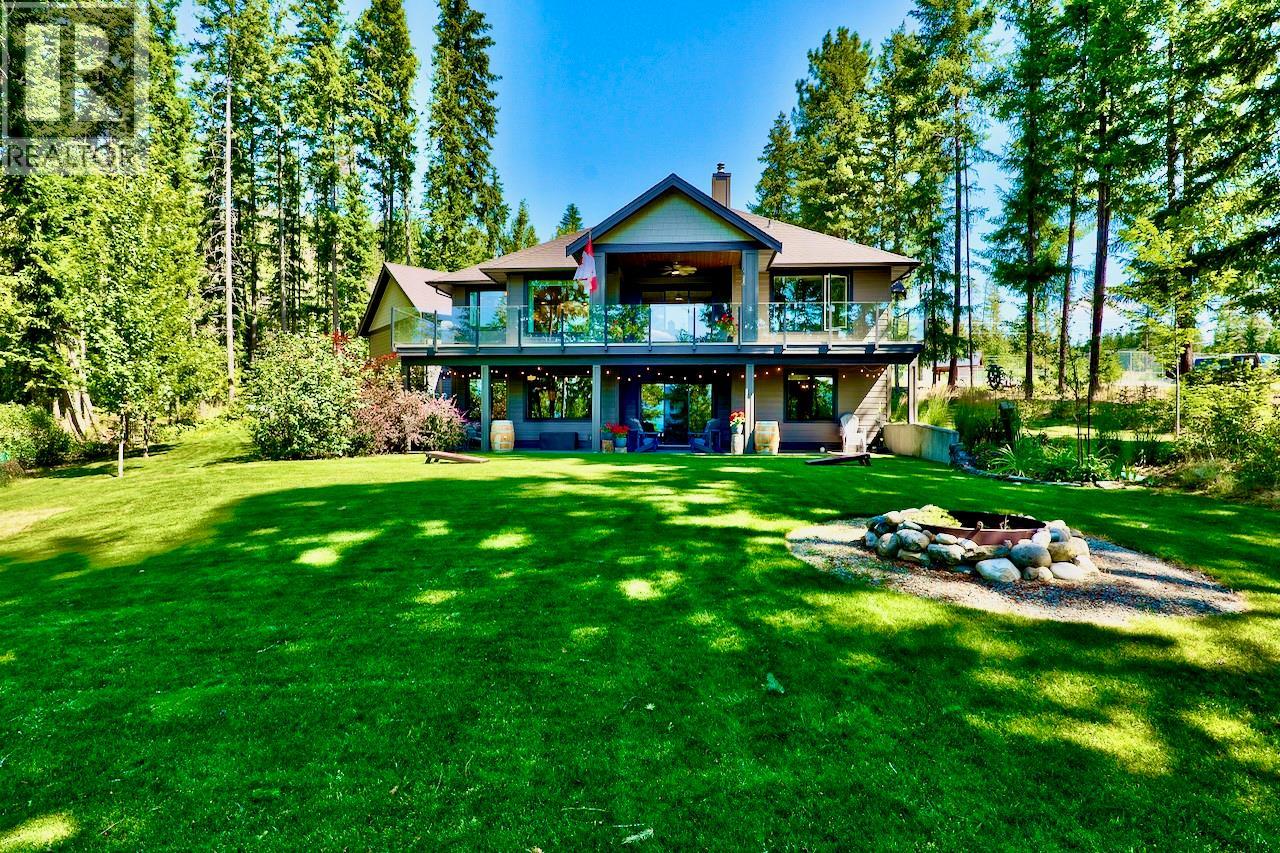
Nestled within the gated lakefront community of Kate's Cove, this magnificent lakeview property at Lot 4 represents the pinnacle of luxury and fine craftsmanship. Built in 2020, this 3150sq.ft. exquisite 4-bedroom, 3-full bath home rests upon a pristine, landscaped 1-acre private estate. Upstairs, elegant engineered hardwood floors flow seamlessly, complemented by dazzling quartz countertops throughout an absolutely exceptional chef's dream kitchen. The main level showcases a breathtaking master suite featuring a lavish, spa-inspired bathroom designed for ultimate relaxation. Warmth emanates from the WETT certified wood stove, and is complimented by a 5-zone radiant in-floor heating system, forced air A/C, and a hot water on demand system. The expansive downstairs family room offers remarkable versatility, easily converting into a gracious in-law suite, and is accompanied by a dedicated home gym, 2-bedrooms and a full bathroom. The huge laundry room with a mudroom provides easy access to the double attached garage. Outside, the property is an oasis showcasing a large covered deck and patio, lush gardens, wood and utility sheds, a 9-zone irrigation system, 828sq.ft. detached shop, and a large pole barn for your boat. Peace of mind comes from a 10KW Generac system, central vacuum, and a strata fire suppression water system new in 2023. Strata amenities boast a stunning beachfront, the shared dock, a clubhouse, and tennis courts. Make this stunning Shuswap estate yours today. (id:64133)
1286 Monashee Court
Kamloops, British Columbia
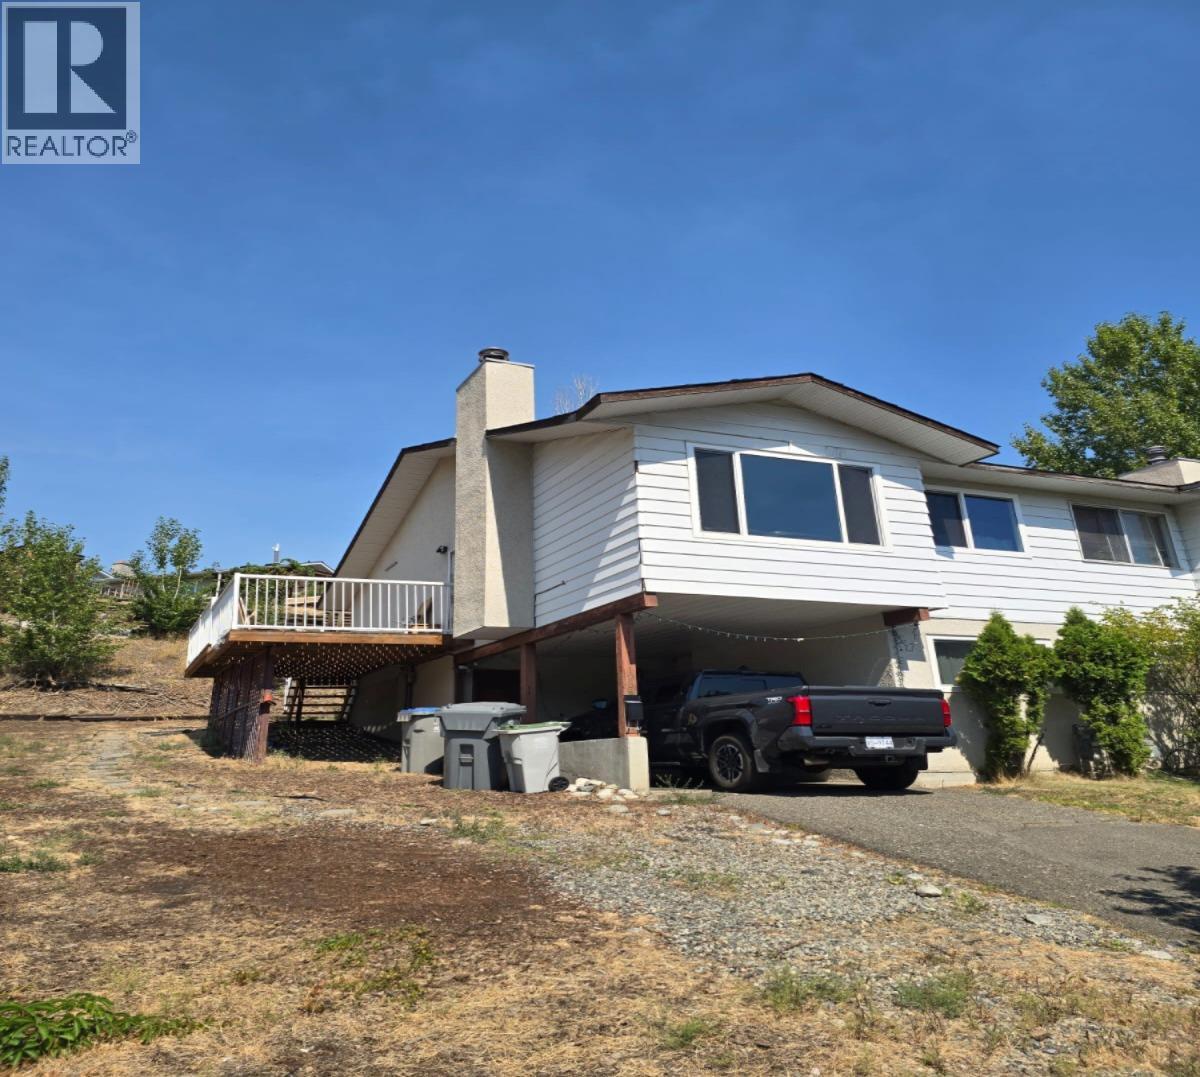
Realtor Remarks: 1286 Monashee Court This beautifully updated half-duplex with no strata fees is tucked away on a quiet cul-de-sac in desirable Sahali. The central location puts you within minutes of Thompson Rivers University, schools, shopping, recreation, transit, and downtown, making it an excellent option for savvy investors or buyers seeking a powerful mortgage helper. The practical top level features 3 bedrooms and 1 bathroom, along with a bright living area, brand-new windows, and brand-new central A/C to keep the home comfortable year-round. The renovated kitchen highlights modern acrylic glossy cabinetry paired with sleek quartz countertops—a luxurious finish that extends into the main bathroom vanity as well. The fully functional lower level features a 2-bedroom, 1-bathroom unit which can be separately rented, helping pay a big portion of your mortgage. Outside, you will find a covered carport for parking, dedicated storage space, and a private new deck off the main level. If you're looking for an upgraded, turn-key, income-generating home in one of Kamloops' most convenient and established neighborhoods, this is one you won't want to miss! (id:64133)
330 7 Street SE Unit# 303
Salmon Arm, British Columbia
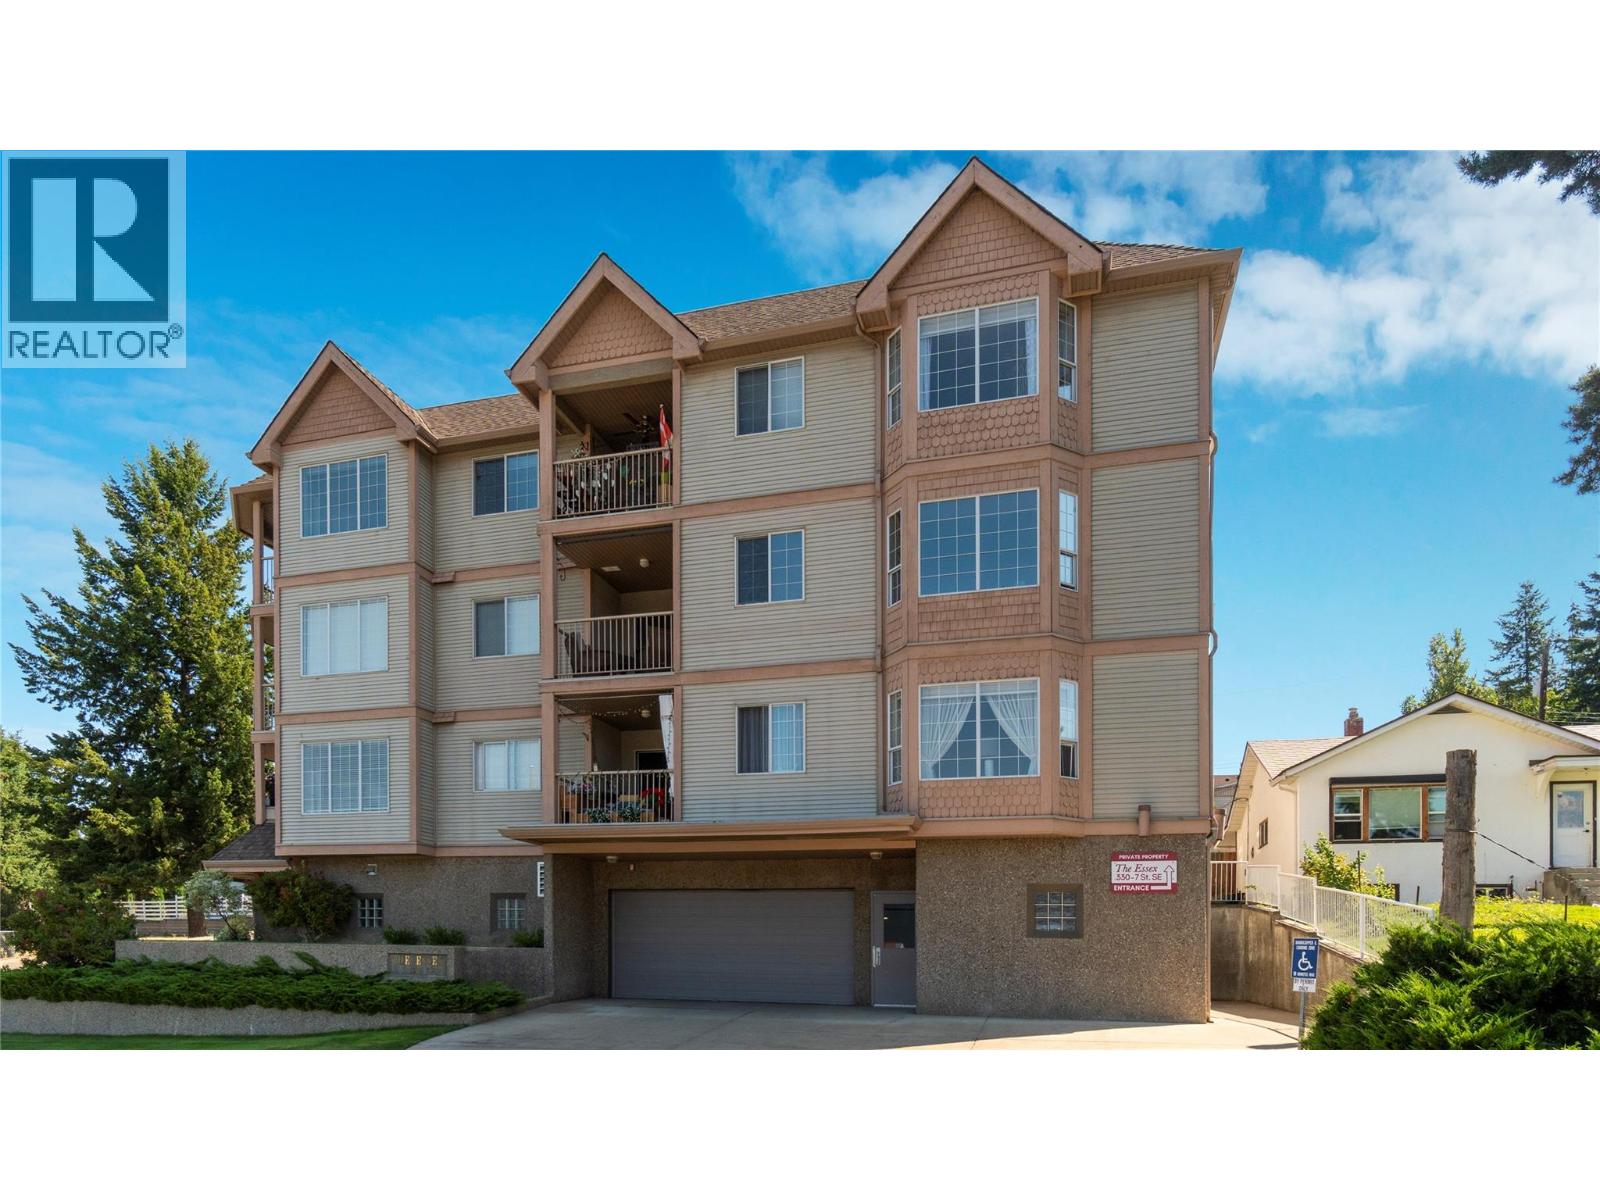
Welcome to this stunning top-floor corner unit at The Essex, a desirable 55+ community in the heart of Salmon Arm. Offering beautiful lake and mountain views, this bright and spacious 2-bedroom plus den, 2-bathroom home features an inviting open-concept layout, freshly painted interiors, and plenty of natural light. The spacious primary bedroom is a peaceful retreat with a full ensuite and walk-in closet. The versatile den provides an ideal space for a home office, reading room, or hobby area. Enjoy not one, but two private balconies, perfect for relaxing and taking in the beautiful surroundings. The building offers the convenience of an elevator, secure heated underground parking, and your own storage space. With downtown Salmon Arm just a short walk away, shopping, restaurants, services, and amenities are all close at hand. A wonderful opportunity to enjoy comfortable, low-maintenance living with spectacular lake and mountain views in a welcoming 55+ community. (id:64133)
12462 Carrs Landing Road
Lake Country, British Columbia
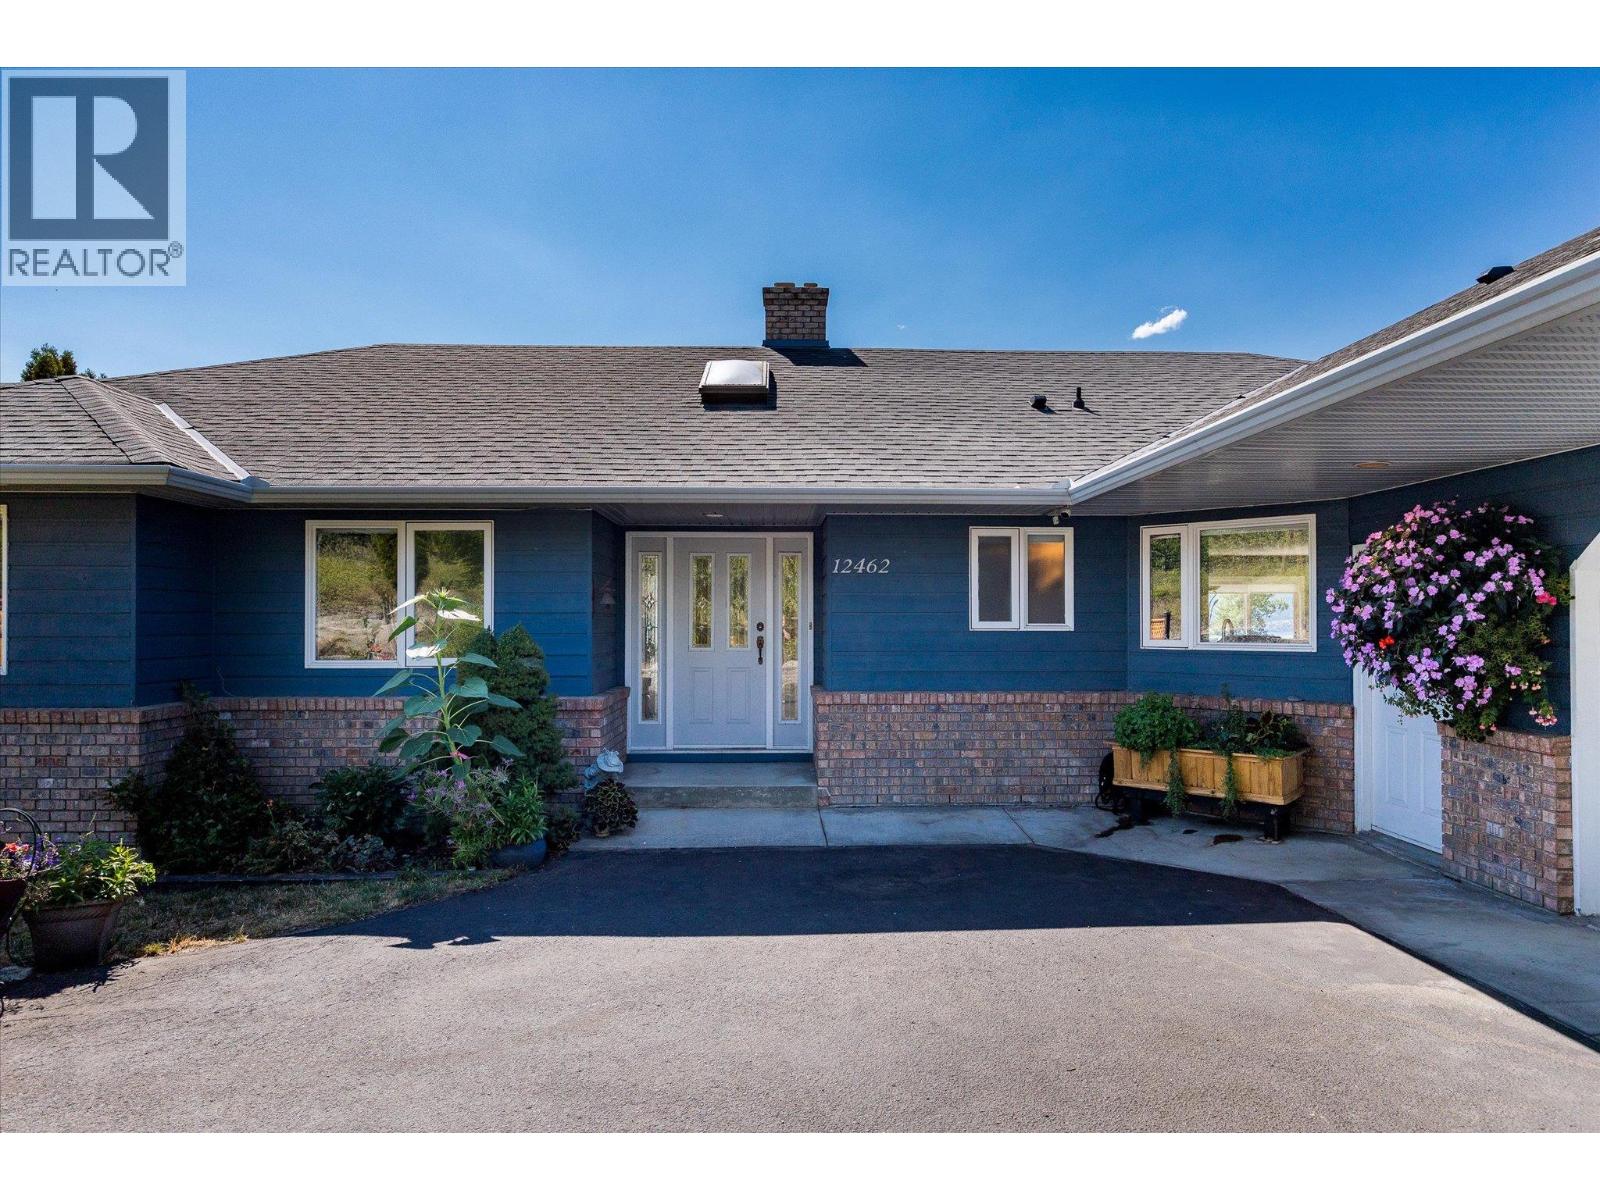
Welcome to Carrs Landing, one of Lake Country's most desirable communities. This well-maintained rancher with a walk-out basement sits on a generous .795-acre lot, offering the kind of space that's increasingly hard to find. Four bedrooms on the main floor makes this an ideal layout for a growing family, while the walk-out basement offers excellent suite potential. The home is ready to adapt to your needs, whether that's extended family, rental income, or extra living space. Outside, enjoy your own private pool, a large shop with RV storage, room to garden, and a view, all just a few minutes walk from the lake. This package showcases everything Lake Country has to offer. The home has been thoughtfully updated for peace of mind: a new roof (within the last 4 years), replaced gutter guards, new blinds, a new pool liner and pump, and Poly B piping has been removed. Move in and enjoy; the big-ticket items are already taken care of. A rare combination of space, updates, and location in one of Lake Country's most sought-after pockets. (id:64133)
7343 Okanagan Landing Road Unit# 2105
Vernon, British Columbia
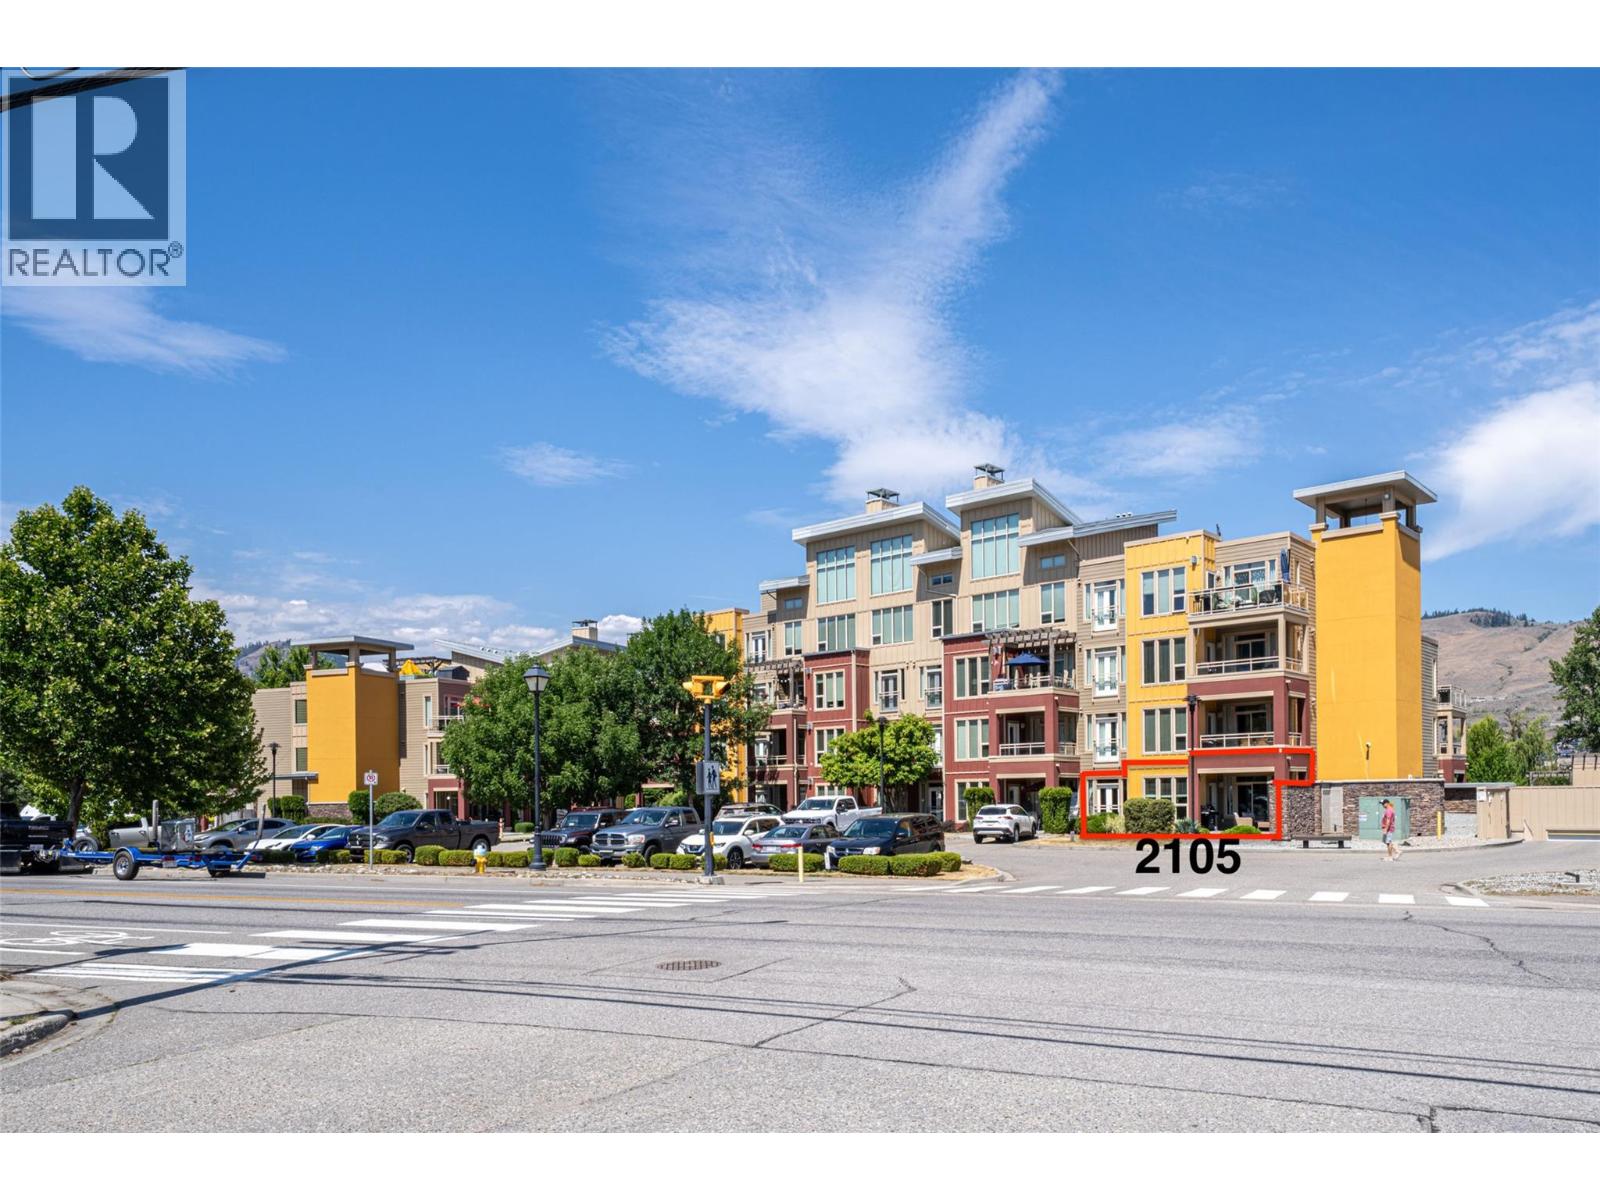
Fully furnished, coveted ground-floor end-unit condo w/ easy patio-door access. Experience luxury resort living year-round in this beautifully maintained 2-bedroom, 2-bathroom corner home. The Strand offers the very best in Okanagan lakeshore living, featuring 348 feet of waterfront beach, a luxurious heated outdoor pool, open May 15 - October 15, & a year-round hot tub. The pool is impeccably maintained (the liner was recently replaced), and the hot tub has also been recently serviced with new tile. This owner-occupied home has been exceptionally well kept & clean. It is currently going through probate, has never been in the rental pool, and no GST is applicable. The DCCs have been paid, all recent pool levies have been paid by the current owner, and the property may be owner-occupied year-round. Inside, you’ll find 9-foot ceilings, granite countertops, two private bedrooms, each with its own ensuite bathroom, a laundry/storage room, and a cozy open-concept living and dining area that flows into a practical U-shaped kitchen with an eating bar. A wine fridge, a beautiful gas fireplace with its own thermostat (gas is included in the strata fees), an electric heat pump, & central air conditioning provide year-round comfort. One of the best-priced homes in the entire complex, this 943 sq.ft. condo also features a sunny south-facing covered patio & easy access to parking. Don’t miss this opportunity to own in one of the Okanagan's most desirable waterfront communities. (id:64133)
415 Commonwealth Road Unit# 35 Lot# 35
Kelowna, British Columbia
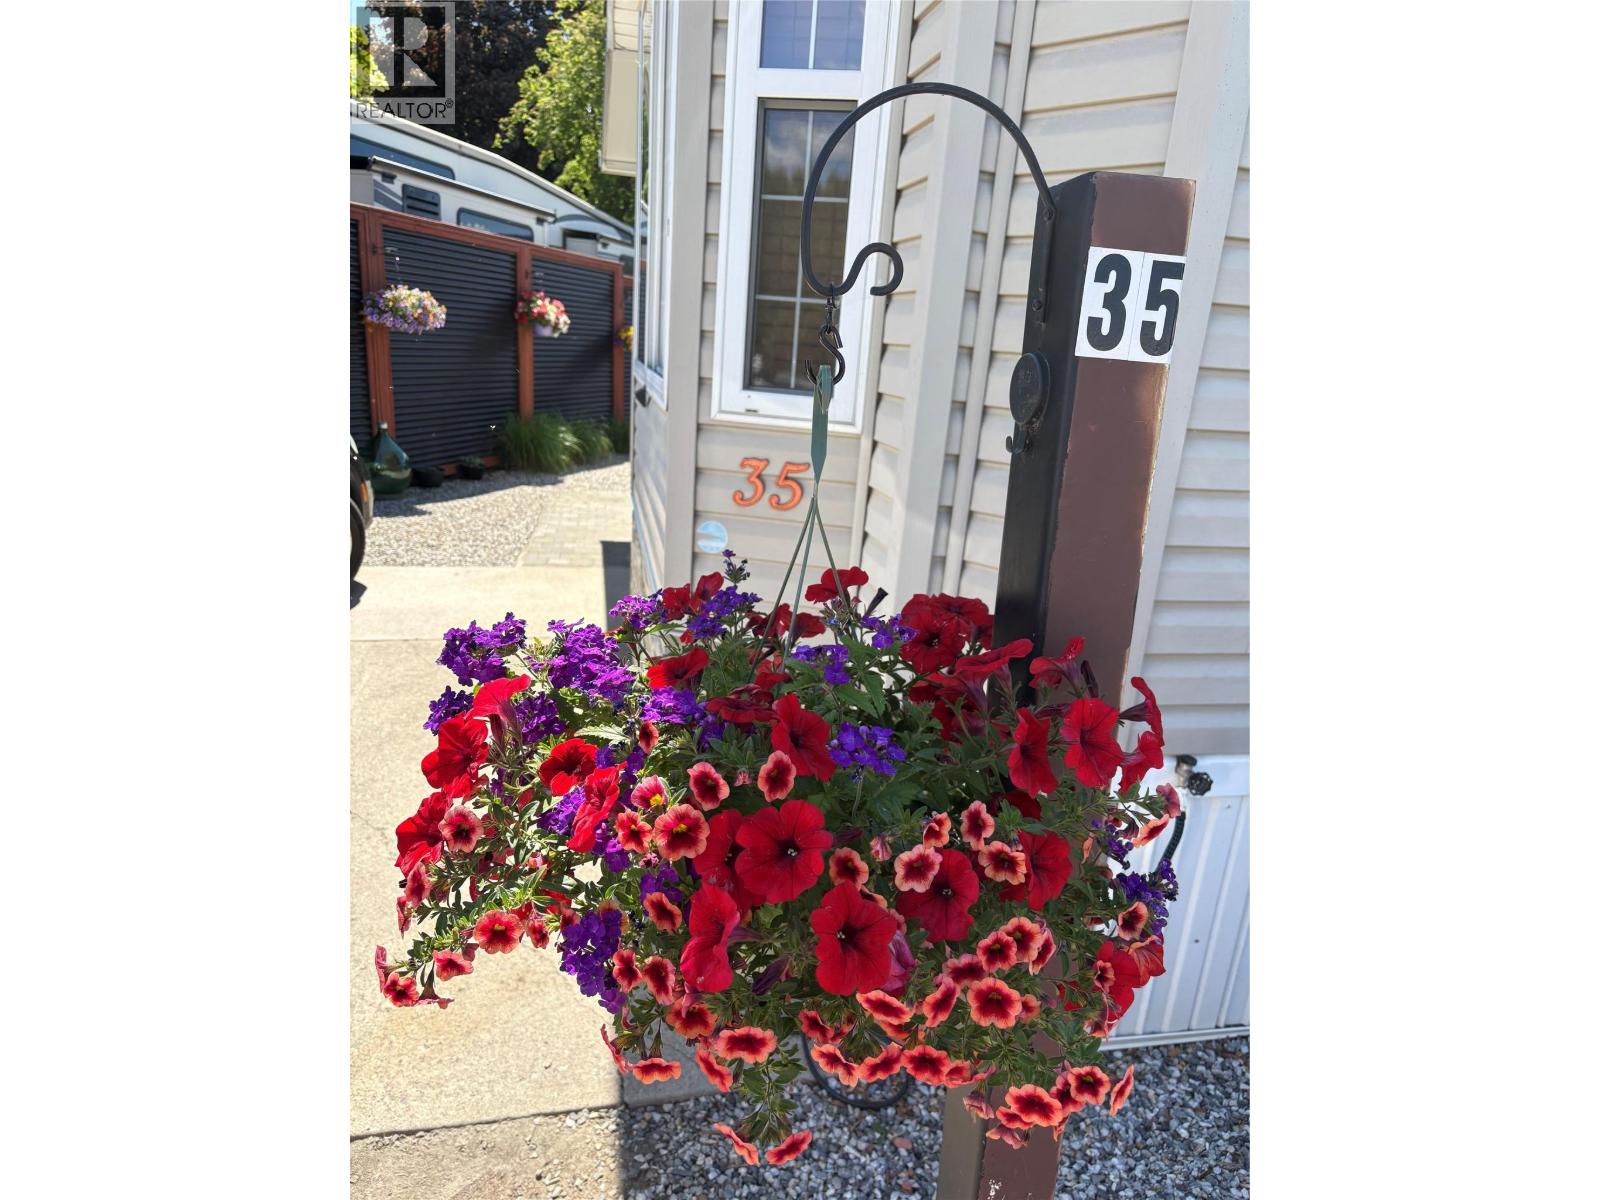
The Sweet Life is calling and this is your opportunity to purchase a beautifully kept, FULLY FURNISHED, 2008 Park Model where pride of ownership shines! You will feel proud to entertain guests indoors and out in a space that is surrounded by beautiful low-maintenance vegetation. The yard is fully irrigated, landscaped, private, and has enough grass for your furry friend. The gazebo & covered deck allow for extended enjoyment year-round. The kitchen is bright & fully equipped with stainless steel appliances and is an entertainer's dream! The large Primary bedroom is spacious enough for a king sized bed and has plenty of built-in storage. Holiday Park is the perfect year-round community, and is secure enough for ""Snowbirds"" to lock & go! Pet friendly. The park is 19+ but minors are allowed for extended visits. Lease Term prepaid to 2046, Annual maintenance fee approximately $5,488.30 + GST annually. All indoor Furnishings, Outdoor Furniture, Gazebo, Barbecue, Hot Tub and Golf Cart Included! (id:64133)
15401 Kalamalka Road Unit# 172
Coldstream, British Columbia
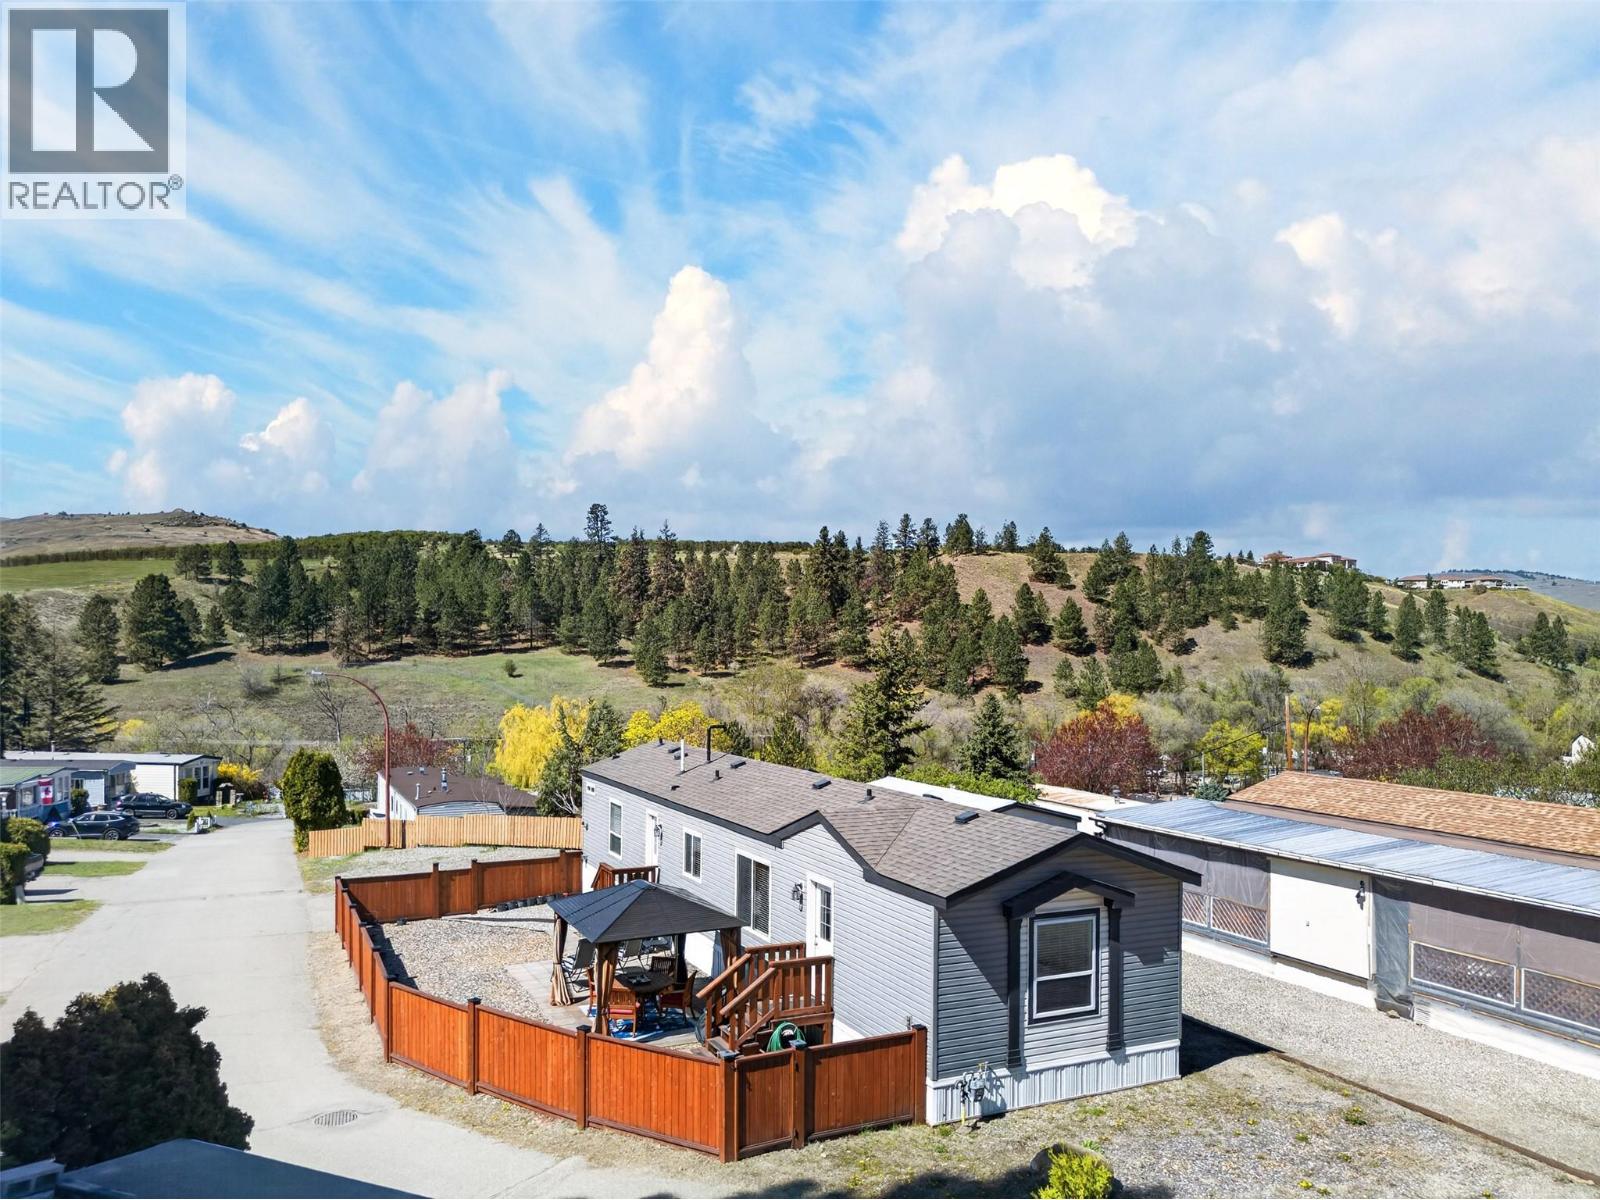
NEW PRICE!! - Retire in the Okanagan without the Okanagan price! Walk to the beach, grab a coffee, and hop onto the rail trail—this is effortless 55+ living in one of the most desirable pockets near Kalamalka Lake. Just a five-minute stroll to Kal Beach and local cafes, this 2-bedroom, 2-bathroom home offers 1,056 square feet of clean, functional, and low-maintenance living. Set on a larger lot, the property provides extra space for parking, storage, and outdoor enjoyment. This 2021 build has only been lived in since 2023. Recent updates, including a new deck and fence, make it easy to move right in and start enjoying your surroundings. The layout is thoughtfully designed for comfort and simplicity, ideal for those looking to downsize without giving up lifestyle. With the rail trail, boat launch, and year-round recreation just steps away, this location feels like a vacation—but with all the conveniences of home nearby. It’s a place where daily walks might turn into your new favorite routine. Small pets are allowed on park approval. Additional parking for RVs or boats within the park is available. (id:64133)
610 Academy Way Unit# 19
Kelowna, British Columbia
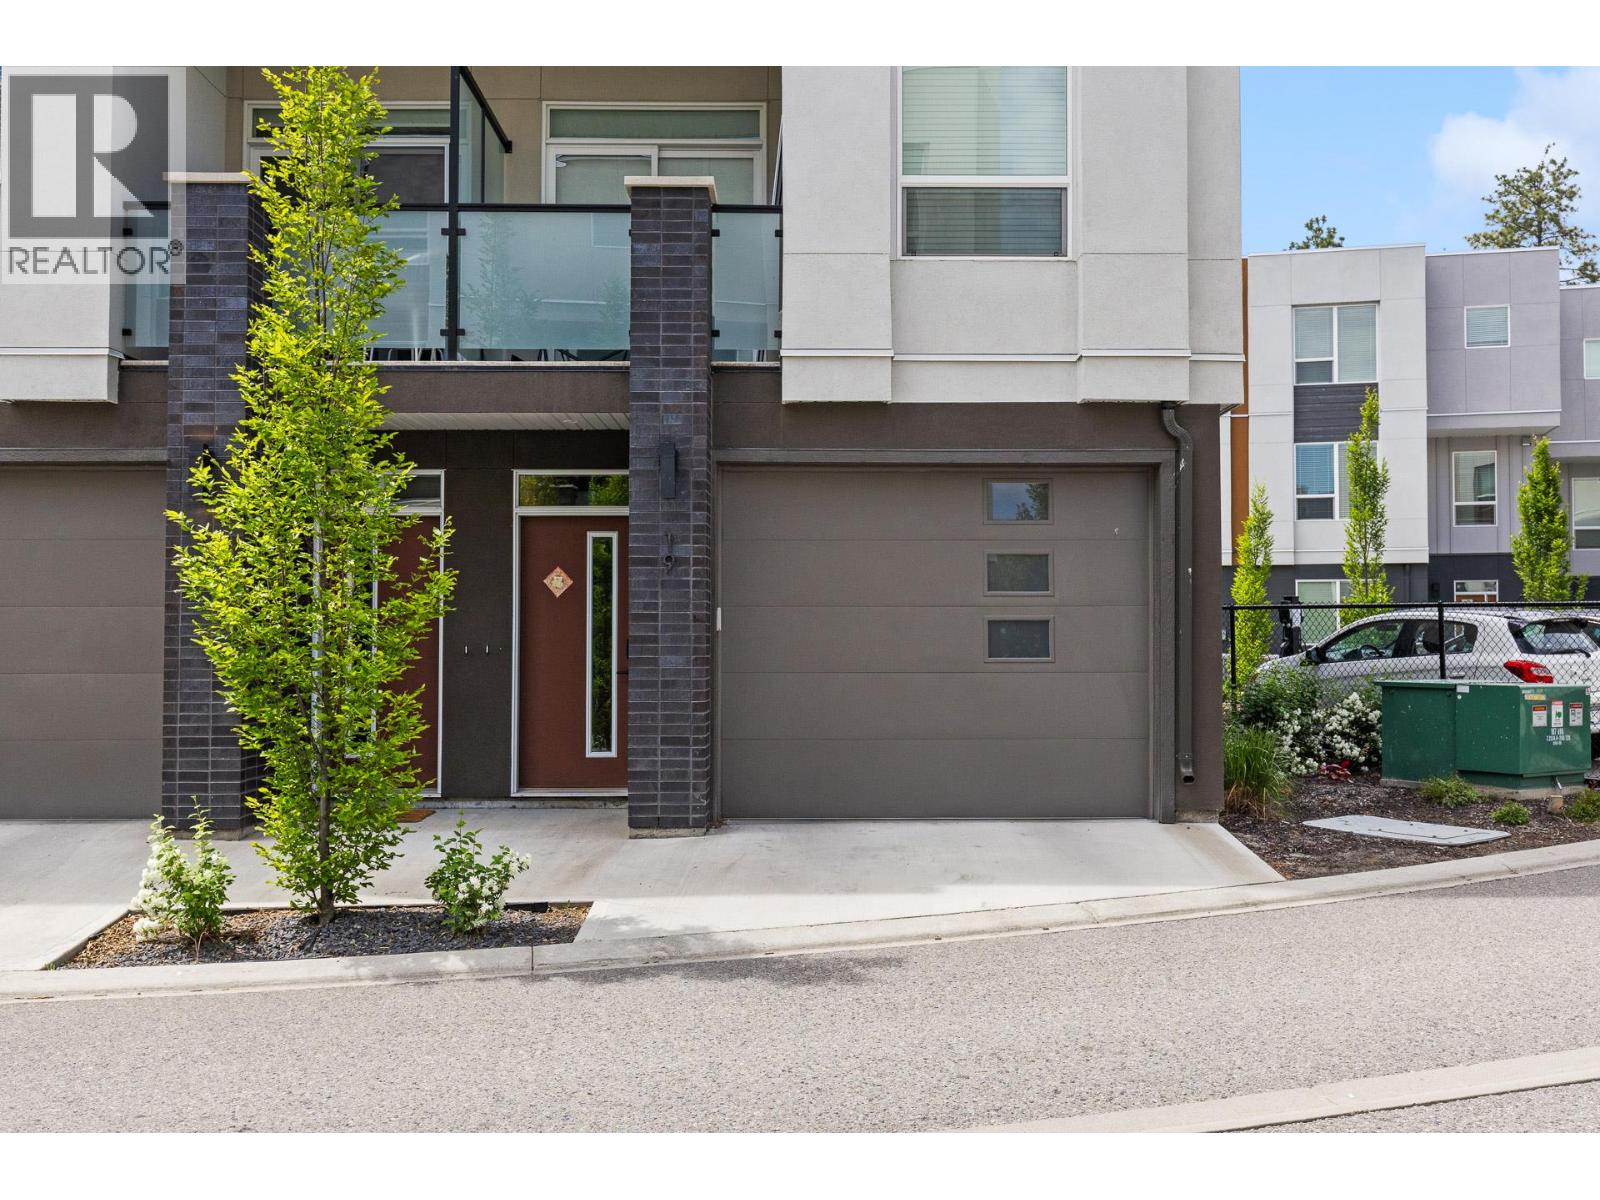
NO GST! A fantastic opportunity to own in Academy Ridge without paying GST. This well-designed 3-bedroom, 3-bathroom townhome offers approximately 1,222 sq. ft. of living space and an excellent location in Kelowna’s University District. The main floor features a bright open-concept layout with a modern kitchen, island, dining area, and living room, with access to a private balcony. Upstairs offers three bedrooms, including a spacious primary bedroom with a walk-in closet and 4-piece ensuite, plus two additional bedrooms and another full bathroom. The lower level includes a welcoming foyer and an oversized two-car garage with excellent storage space. Located just a short walk to UBCO, approximately 5 minutes to YLW Airport and nearby shopping, and only minutes from the Okanagan Rail Trail connecting to downtown and beyond. Whether you’re looking for a long-term investment, a future home, or a property for your student attending UBCO, this location offers exceptional convenience and flexibility. (id:64133)
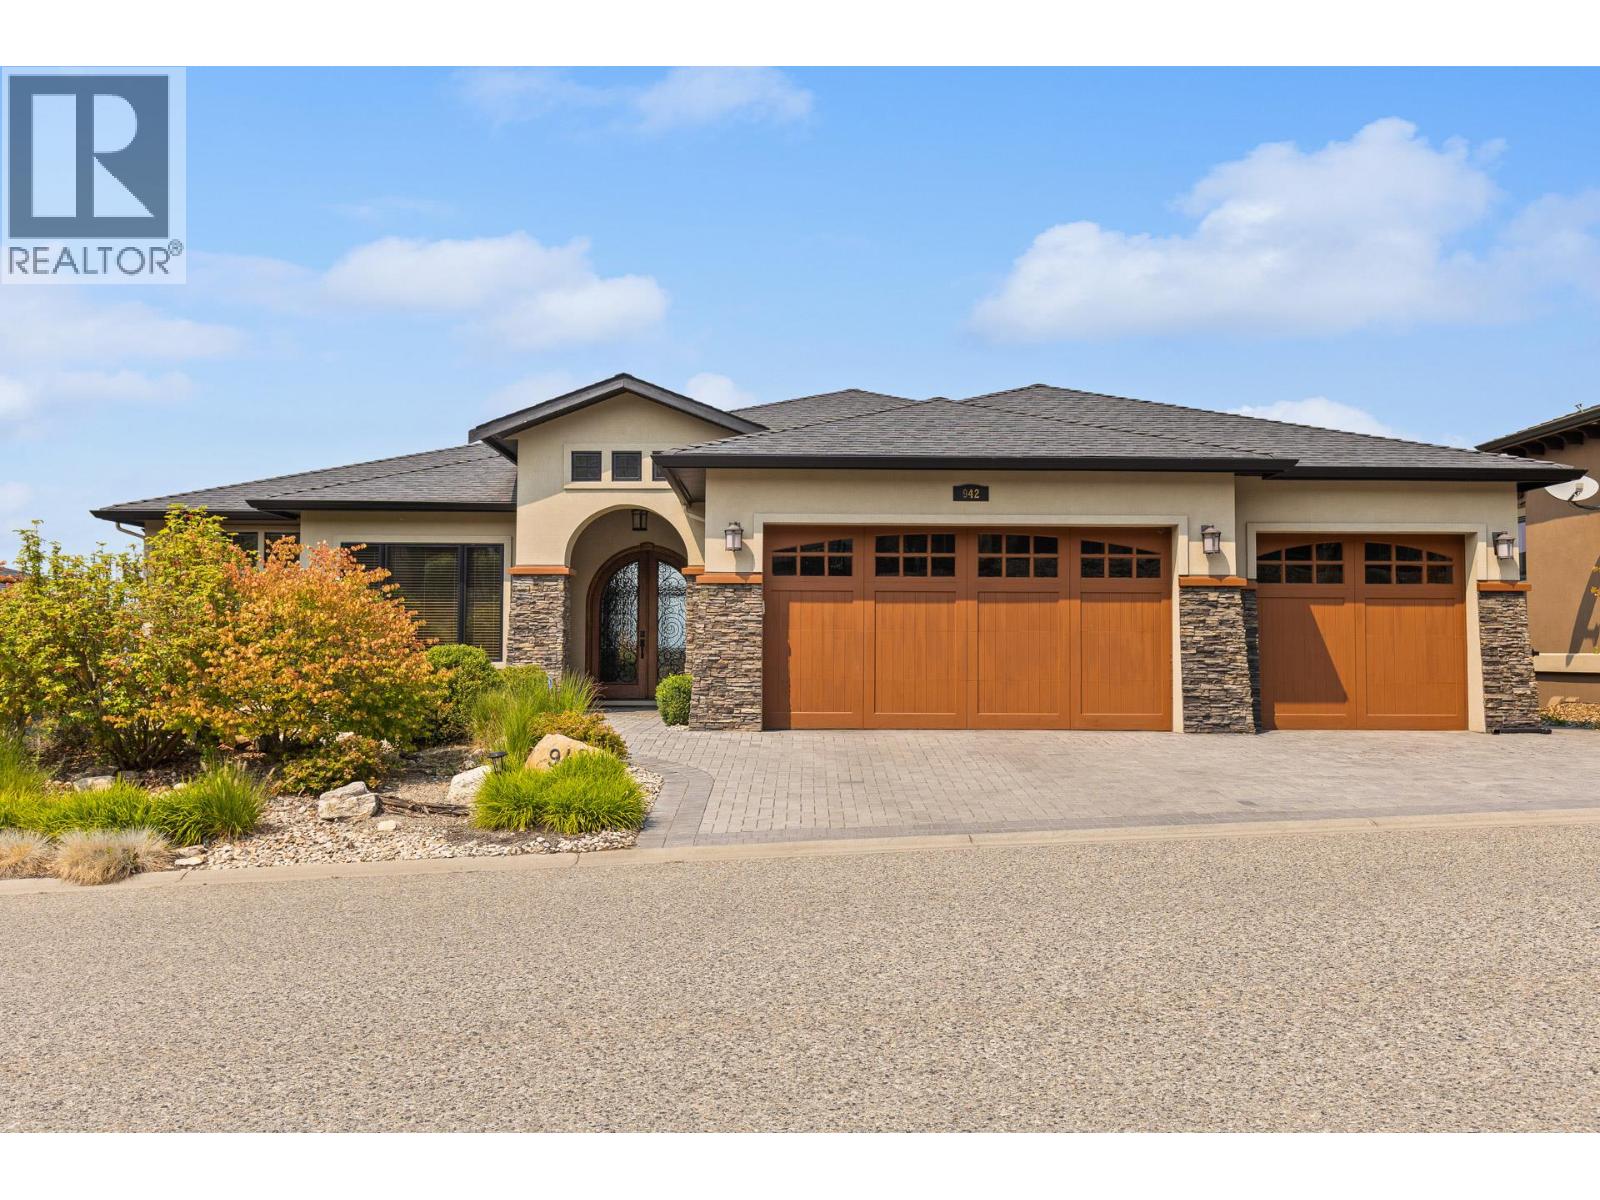
942 Hewetson Avenue
Kelowna, British Columbia
Stunning lake, mountain, valley and city views from this exceptional Upper Mission home! Offering over 4,500 sq.ft. of finished living space, this 4-bedroom residence is designed for comfortable family living and effortless entertaining. The main level features a spacious living room, formal dining area, gourmet kitchen with large island, breakfast nook, primary suite with luxurious ensuite and walk-in closet, plus a second bedroom and den. The expansive covered deck provides the perfect setting to enjoy spectacular Okanagan sunsets and city lights. The walk-out lower level offers a large recreation room with wet bar, media/theatre room, wine cellar, two additional bedrooms and full bathroom. An oversized triple garage provides plenty of room for vehicles and toys. Set on a generous lot in a desirable Upper Mission neighbourhood, close to schools, parks, hiking trails, wineries and Mission Village amenities. A fantastic opportunity to enjoy space, views and the Okanagan lifestyle. (id:64133)
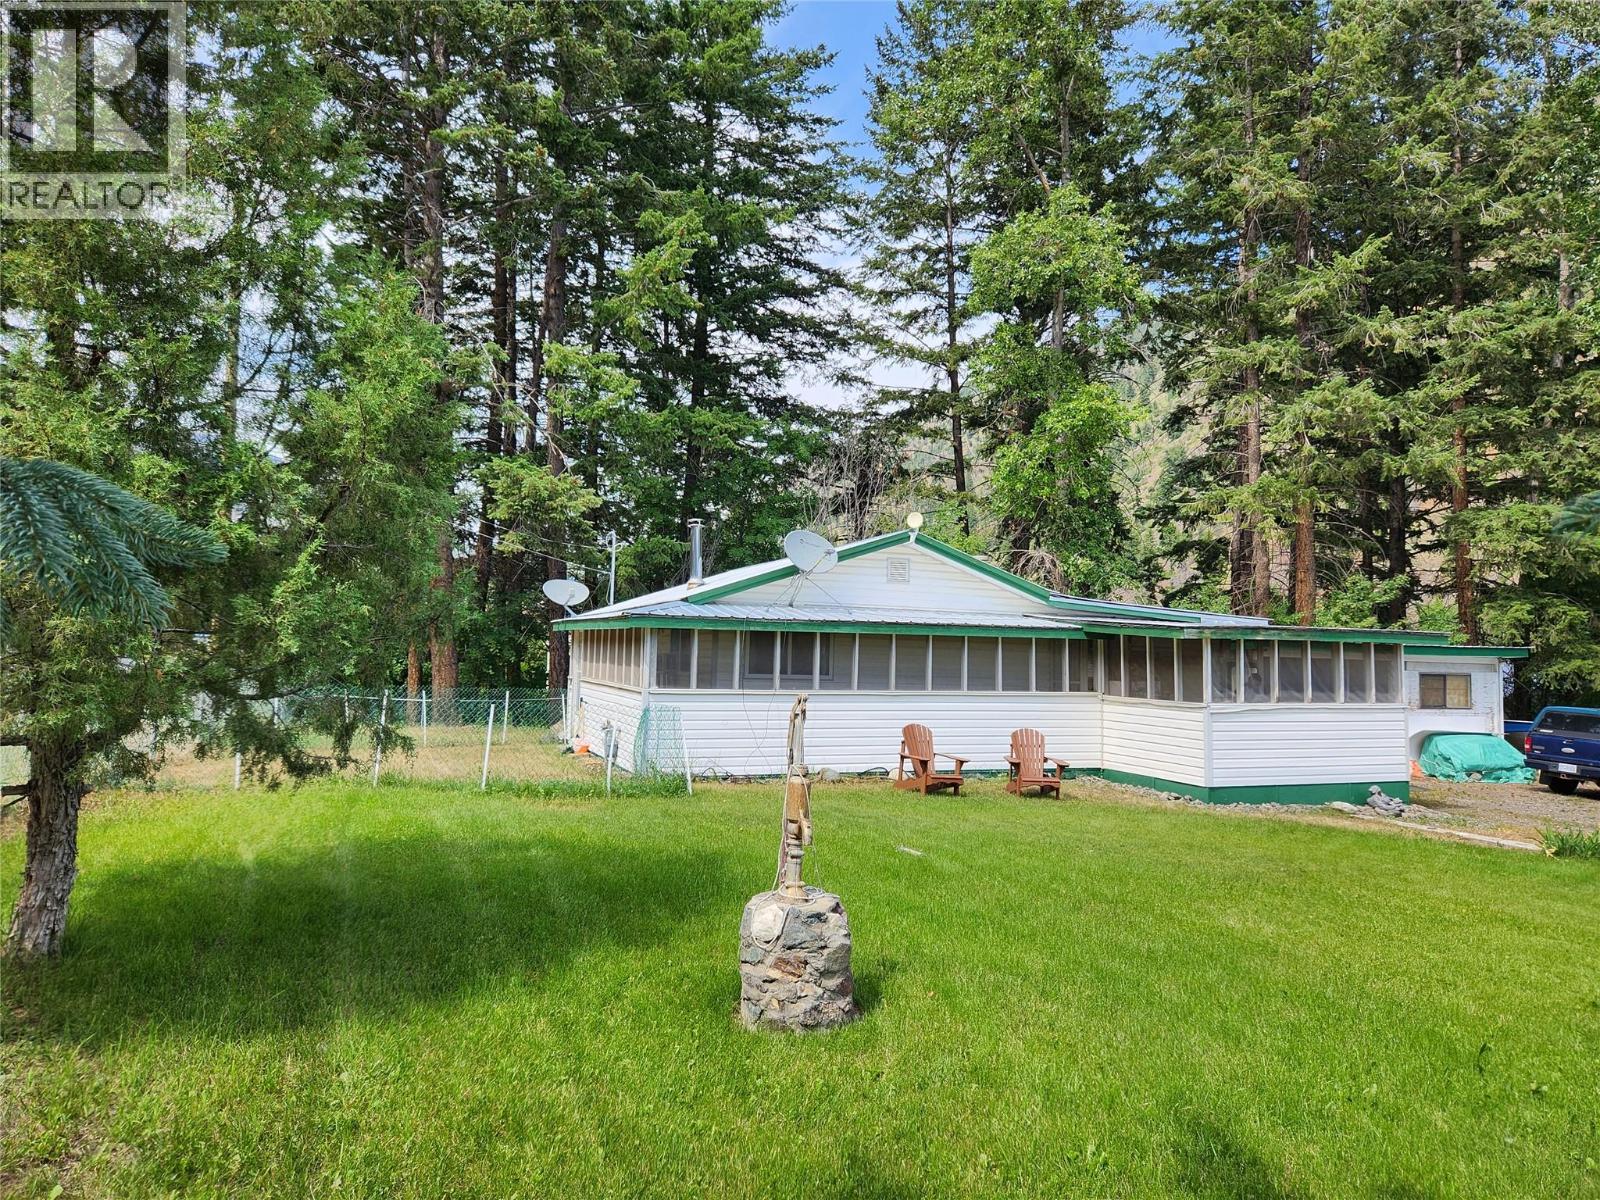
1483 Main Street
Olalla, British Columbia
This unique almost 1/2 an acre (0.482) is located 25 minutes from Penticton and 10 minutes to Keremeos. 2 bedroom, 1 bathroom home has a 16x24 detached workshop for the handy person in the family. Carport with additional secure storage and a circular driveway that will accommodate RV's, bring the pets as this corner lot is fully fenced with chain link. Enjoy the summer months in the 11x11 screened in front porch that wraps around or take a walk over the bridge to find your own private creekfront paradise. Natural gas furnace & range. Spectacular screened in sun porch and wrap around deck, large multi purpose room with washer/dryer could be family room/hobby/office, vinyl windows, Osborne wood stove (needs WETT), laminate flooring, 2005 septic tank and bed, 2024 septic tank pumped, 2018 metal roofing on house & carport. (id:64133)
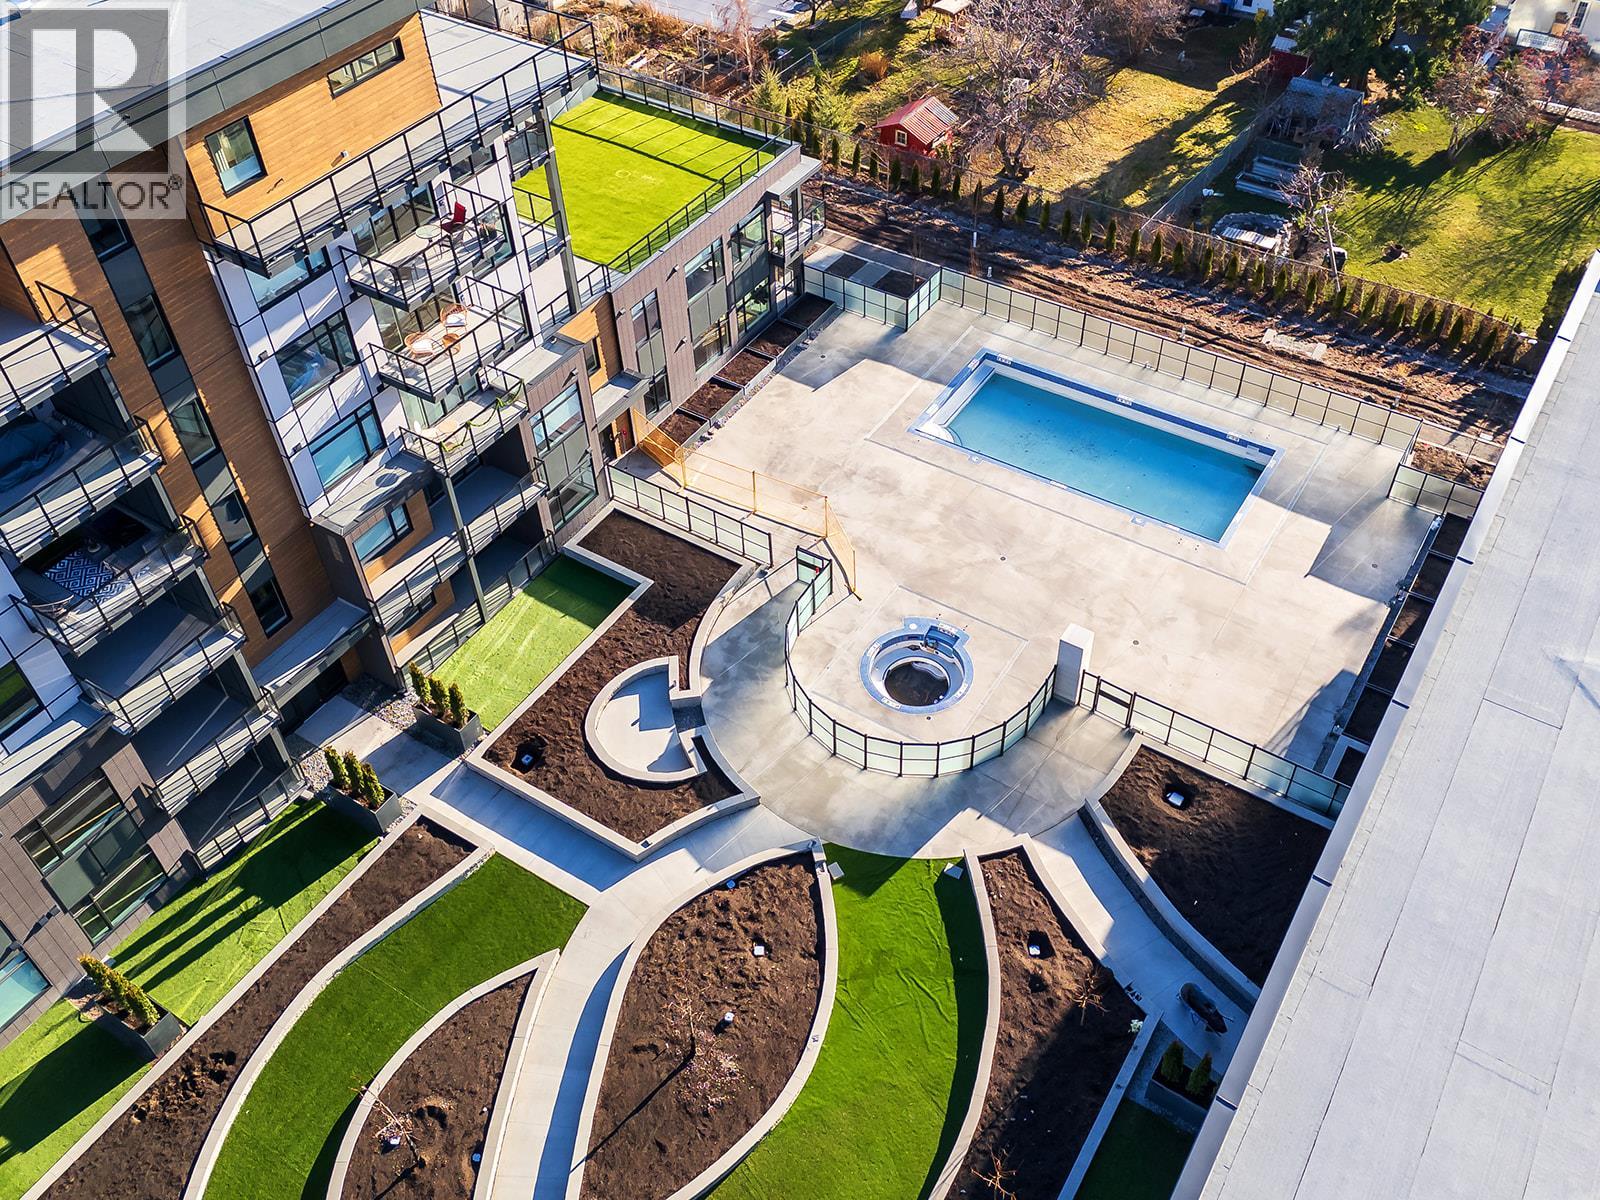
2780 Olalla Road Unit# 404
West Kelowna, British Columbia
This BRAND NEW, never been lived in, 2 bedroom + den, 2 bathroom, corner-unit is an exceptional blend of sophistication, comfort, and design. Expansive balconies with glass railings frame your panoramic lake, pasture and vineyard views - while inside, floor-to-ceiling windows flood the space with natural light. The chef’s kitchen is a showpiece with an oversized eat-up Island draped in glistening quartz with waterfall-edge, gas cooktop, built-in wine fridge and microwave, custom drawer organizers and grounded with elegant luxury vinyl plank flooring. The generous-sized bedrooms are positioned on opposite sides for added privacy. Retreat to the primary suite and enjoy million-dollar views, a walk-through closet with custom built-ins, and a spa-inspired ensuite complete with heated tile floors. Thoughtfully designed to impress, this exquisitely crafted home includes TWO oversized decks, TWO parking stalls, TWO storage spaces and allows TWO pets! Harvest your own food, year-round in the onsite Greenhouse complete with hydroponics and irrigation. Secure parcel delivery, cutting-edge Butterfly access system, outdoor pool and hot tub, fitness centre, dog wash station and community gardens, add to the elevated amenities. Perfectly situated steps to the brand new community centre, private school, sports courts, bistro, and market - and just minutes from beaches, boat launches, and world-renowned wineries - this is modern Okanagan living at its finest. (id:64133)
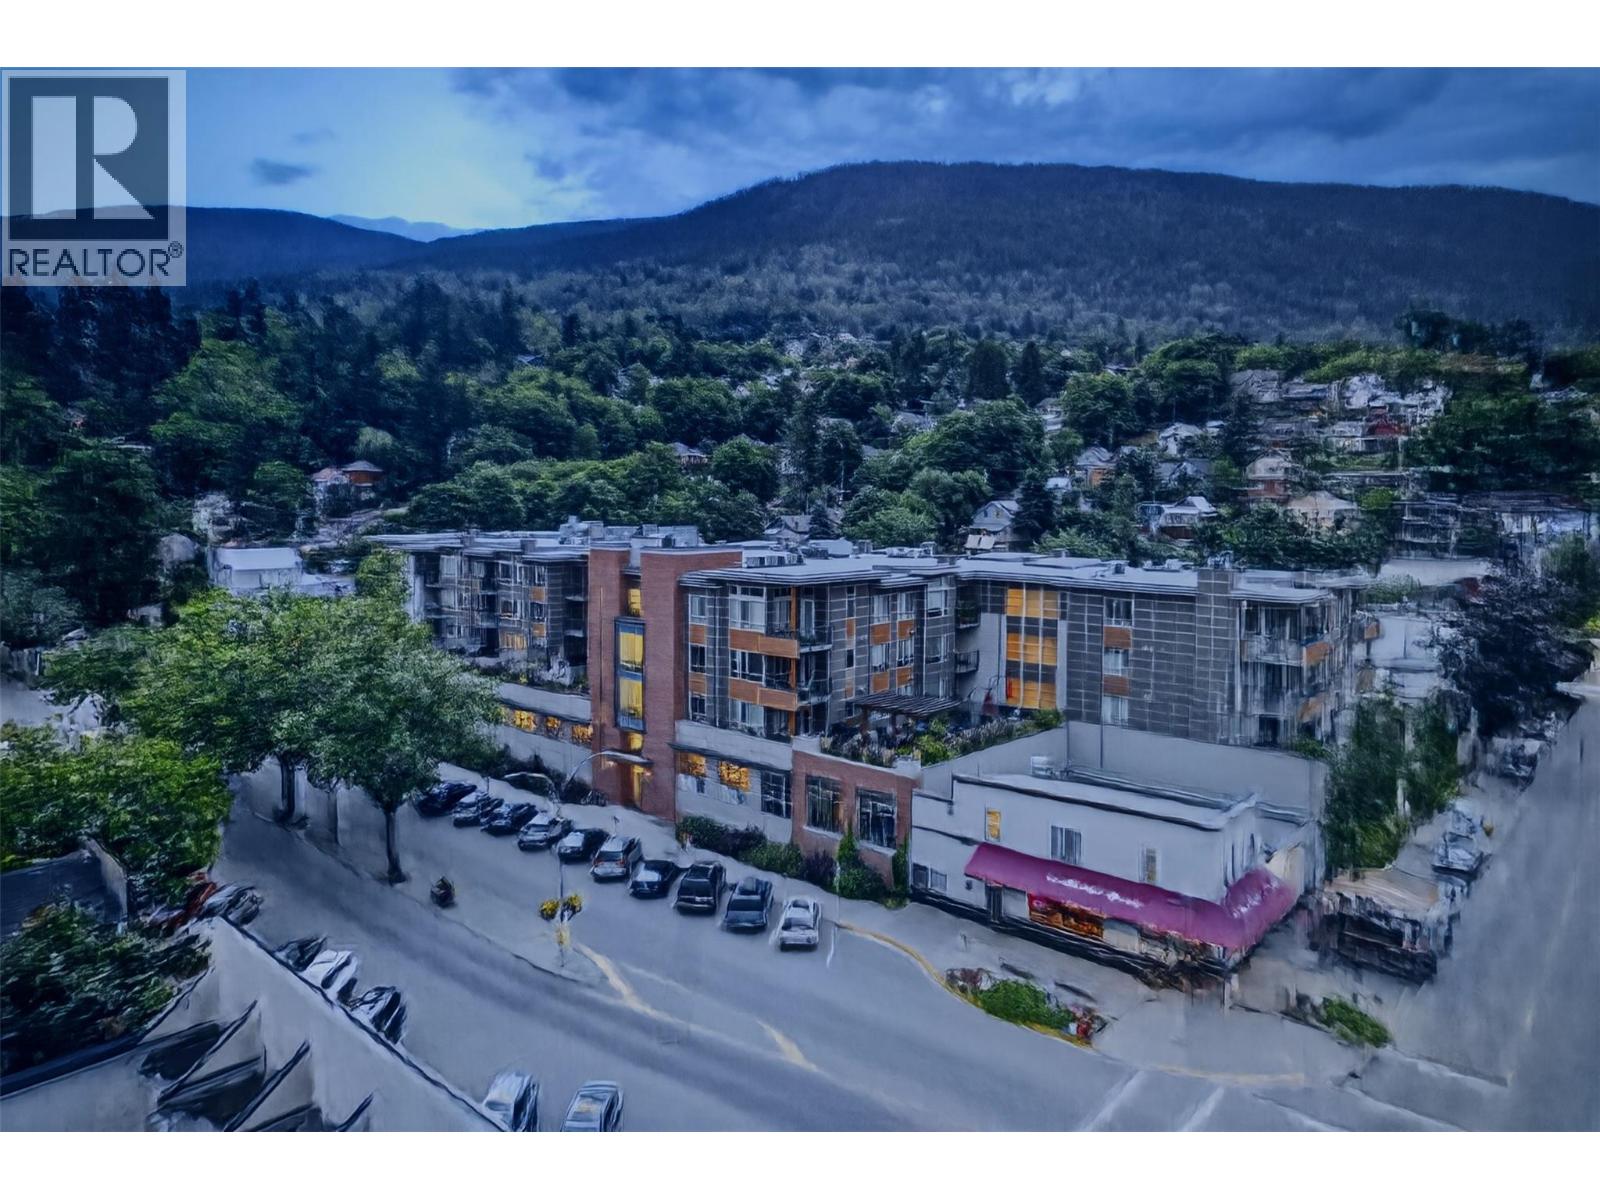
710 Vernon Street Unit# 301
Nelson, British Columbia
Located in Nelson Commons in the heart of downtown Nelson, this 715 sq ft one-bedroom condo puts everyday life within easy walking distance of Baker Street, restaurants, shops, services, the waterfront and recreation — with the Kootenay Co-op grocery store right in the building. Built in 2016, the unit has a bright, open layout with kitchen, dining and living areas connected around a central island. The living space extends onto a covered balcony with a mountain outlook, providing outdoor space in the middle of the city. The bedroom is comfortably sized, with a full bathroom and in-suite laundry completing the interior. The unit includes secure underground parking, a private storage locker. The building has an elevator and secured entry, making this a practical option for year-round living, someone looking to downsize, a professional wanting to live close to work and downtown amenities, or a Kootenay home base that can be locked up when you're away. Nelson Commons is one of Nelson's most centrally located residential developments. Step outside and you're one block from Baker Street, with groceries downstairs and much of downtown Nelson accessible on foot. A well-located one-bedroom home for someone who wants the convenience of living in the centre of Nelson without giving up parking, storage or private outdoor space. (id:64133)
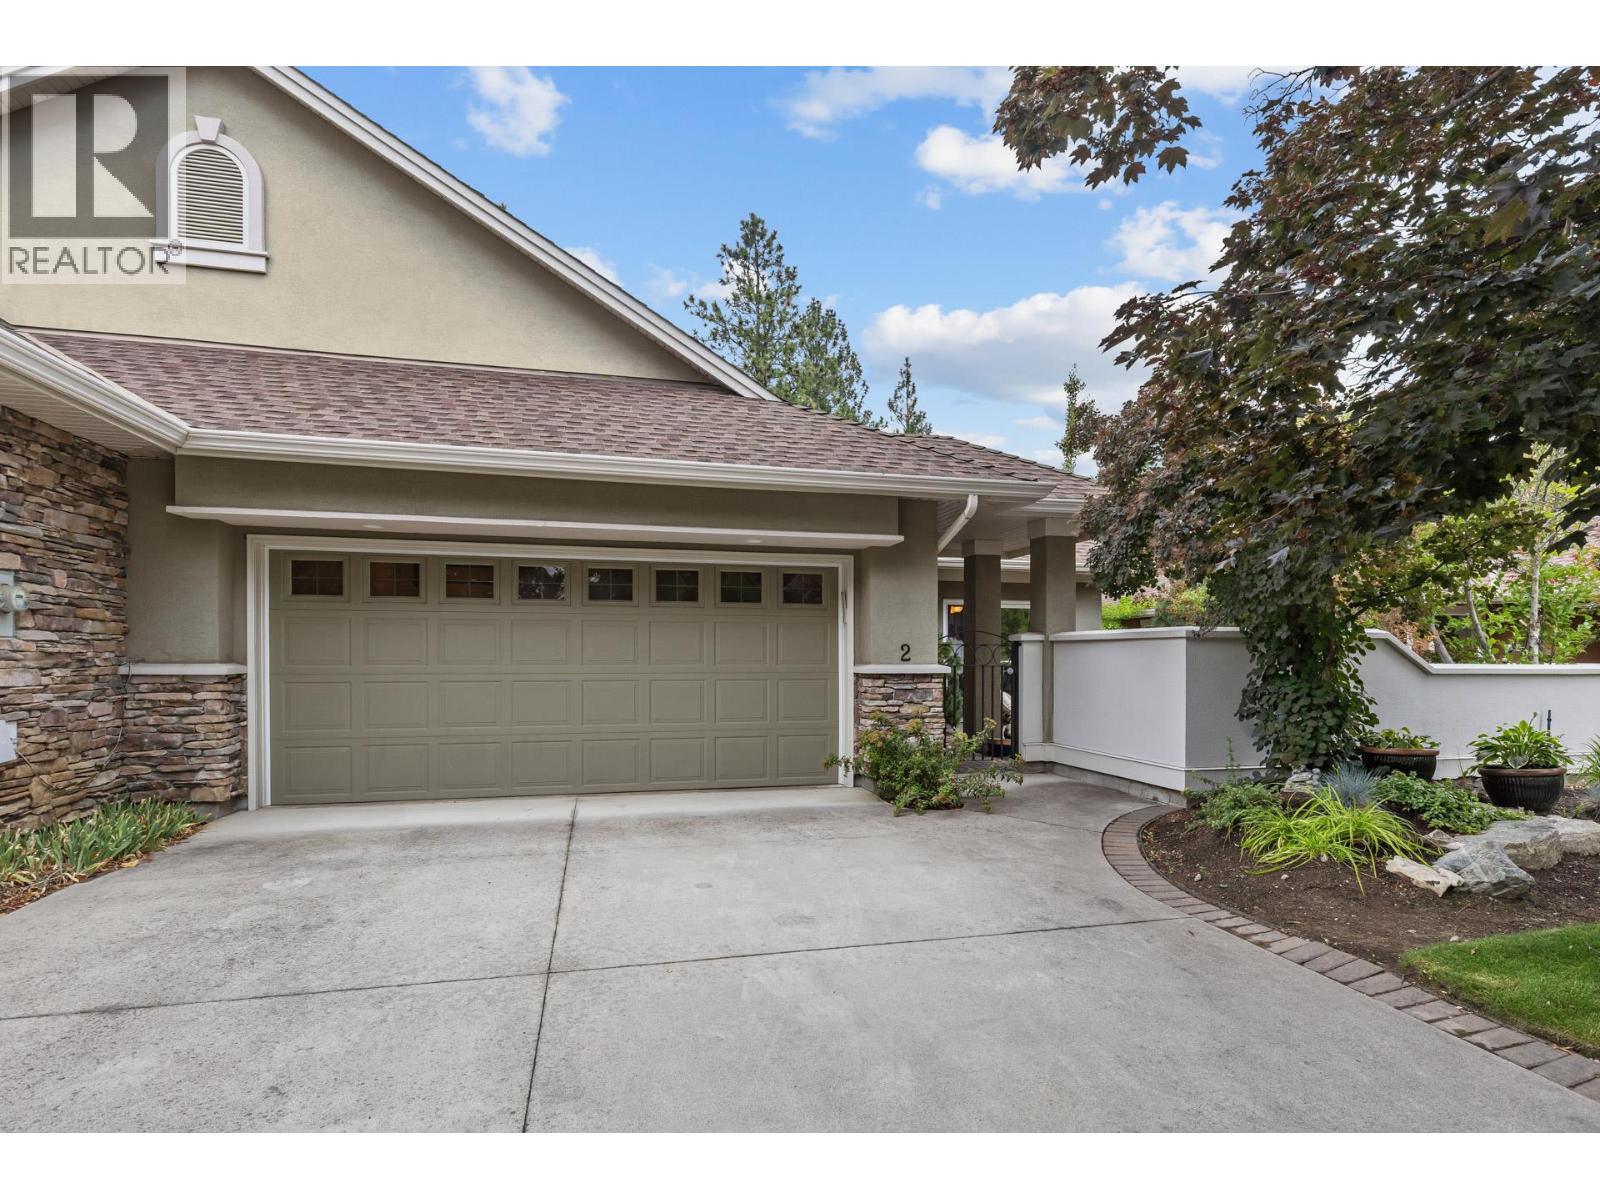
4520 Gallaghers Lookout Unit# 2
Kelowna, British Columbia
Welcome to Gallagher's Lookout! This semi-attached rancher is a desirable property offering private, tranquil, and scenic views. The home features main floor living with a courtyard accessible from the kitchen and a spacious covered deck overlooking Layer Cake Mountain. It includes three bedrooms and 2.5 bathrooms, a generous living room, and a dining area. The living room opens onto the covered deck and complemented by a gas see-through fireplace that extends into the primary bedroom. The extended kitchen provides additional cabinetry for a built-in oven and features antimicrobial grout, with direct access to the courtyard. The dining area includes a movable bar for added convenience. The primary en-suite bathroom offers a large soaking tub, a separate shower, and an ample walk-in closet. The lower level includes two additional bedrooms, a den, and a large versatile room suitable for exercise or other activities, along with ample storage space. A sizable recreation room with glass sliding doors opens onto a private patio, ideal for entertaining. This well-constructed townhome offers low-maintenance living with high ceilings and expansive windows, situated behind a private gated courtyard that opens onto green space. It also features a double garage and an additional parking spot for a golf cart. The unit is conveniently located within walking distance of Gallagher's Canyon Village Centre, which offers amenities such as a modern fitness center, indoor swimming pool and hot tub, game rooms, tennis courts, an art studio, and woodworking and ceramics workshops. (id:64133)
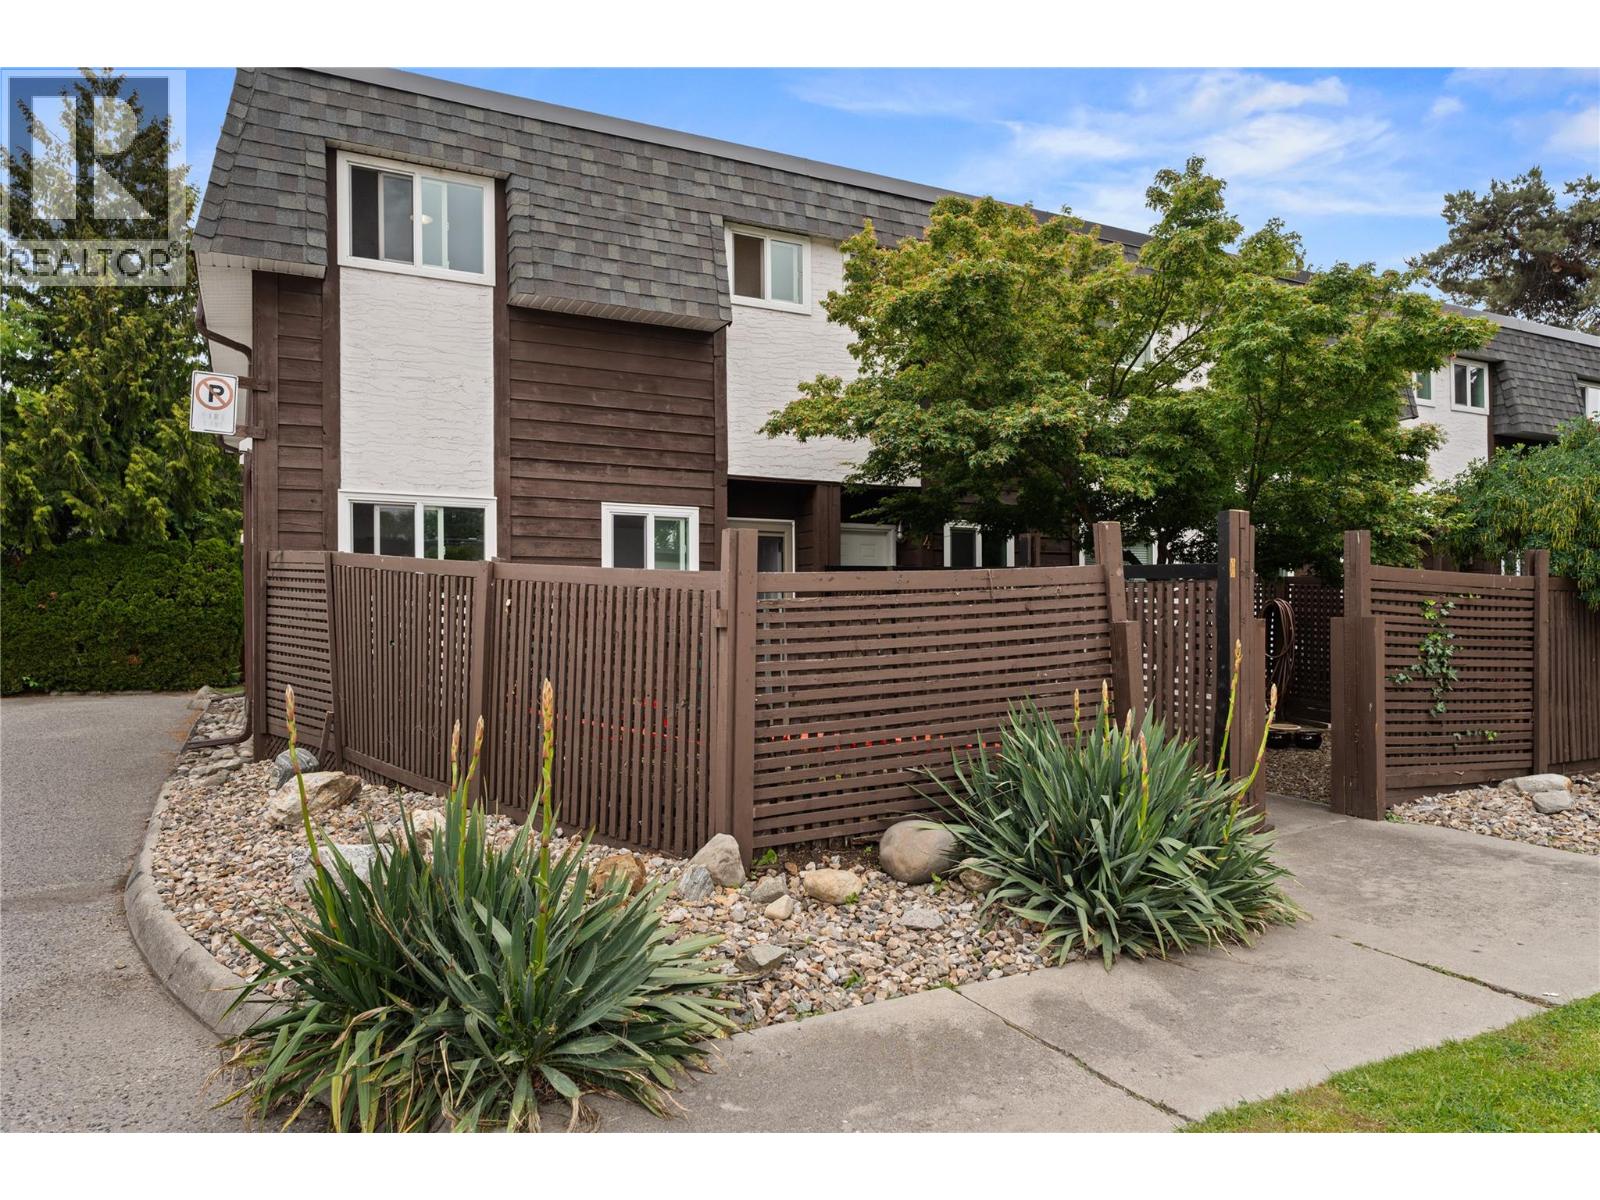
3135 Walnut Street Unit# 5
Kelowna, British Columbia
Wake up and walk a few steps to the beach. Grab a coffee from your favourite neighbourhood cafe. Bike along the brand new pathway right outside your door. Spend your afternoons at the lake, your evenings on a patio, and enjoy the convenience of having some of Kelowna's top rated schools, parks, restaurants, breweries, boutique shopping, recreation facilities, grocery stores, transit stops, and everyday amenities all just minutes away. Welcome to the Lower Mission, one of Kelowna's most sought after neighbourhoods, where an active, walkable lifestyle and a true sense of community come together. This charming two storey townhouse is perfectly positioned to take full advantage of everything the neighbourhood has to offer. Featuring 2 bright and inviting bedrooms, a cozy open concept living space, and a functional kitchen filled with natural light, this home is designed for comfortable everyday living. Enjoy the convenience of in unit laundry, a detached single car garage, and a private patio that is perfect for morning coffee, summer BBQs, or relaxing after a day at the beach. Whether you're a first time buyer, downsizer, or investor, this is an incredible opportunity to own in one of Kelowna's most desirable communities. Just moments from Gyro Beach, Rotary Beach, H2O Adventure + Fitness Centre, Mission Creek Greenway, shopping, dining, and schools and transit stops, this location offers the perfect balance of recreation, convenience, and connectivity, with easy access to downtown Kelowna and the rest of the Okanagan. (id:64133)
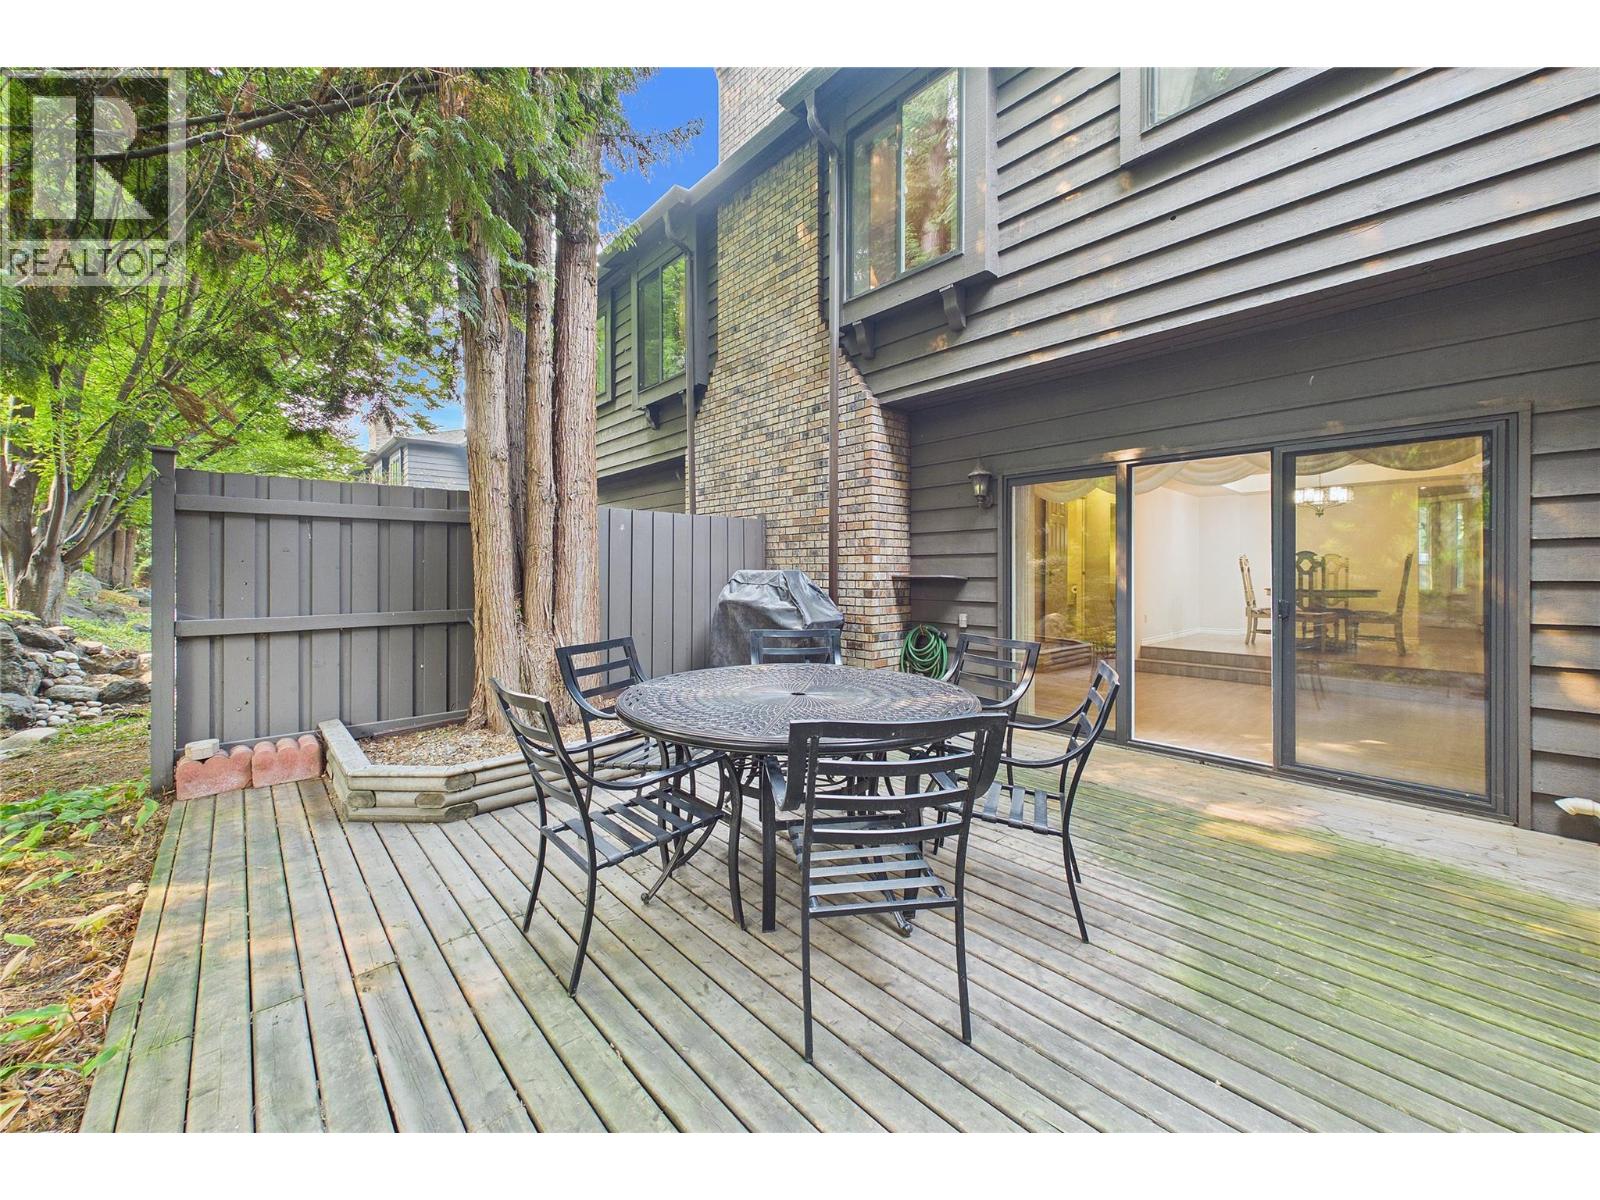
1995 Burtch Road Unit# 105
Kelowna, British Columbia
RENOWNED FOR BEAUTY, QUALITY & LOCATION!! Step inside this IMMACULATE 3 BEDROOM + DEN townhouse. Natural light fills the RENOVATED kitchen, coupled with oak cabinetry, sleek tile backsplash, stone countertops & eating nook. A more traditional floor plan is found here. The separate dining area lends itself to a cozy, intimate space (known as the sunken living room) featuring a corner brick gas fireplace and a wall of glass separating you from a private, lush extended patio oasis – unique to #105. Upstairs consists of 3 bedrooms & laundry. Double doors greet you at the primary bedroom, which can easily accommodate a king bed. You'll also enjoy his and her closets. The updated 4-piece ensuite has a massive soaker tub, walk-in shower and more. Need storage? 7' basement (small portion at 6') great for a play area for the kids; or office. This townhouse also features newer A/C unit, parking for 2 vehicles (1 covered), and a separate storage locker off the carport. Updates include: NEW WINDOWS 2021 & NEWER DOORS & ROOF. Centrally located in one of the most established townhouse communities with a strong WALKSCORE OF 78. A few big attractions are: THE LANDMARK DISTRICT with many businesses, cafes, and restaurants, and less than 1km to the PARKINSON RECREATION CENTRE. Is city transport important? 3 city bus routes, 2 with stops just steps away, take you downtown, to the mall and to the University and College campuses. FURRY FRIENDS WELCOMED. 1 pet allowed. QUICK POSSESSION AVAILABLE! (id:64133)
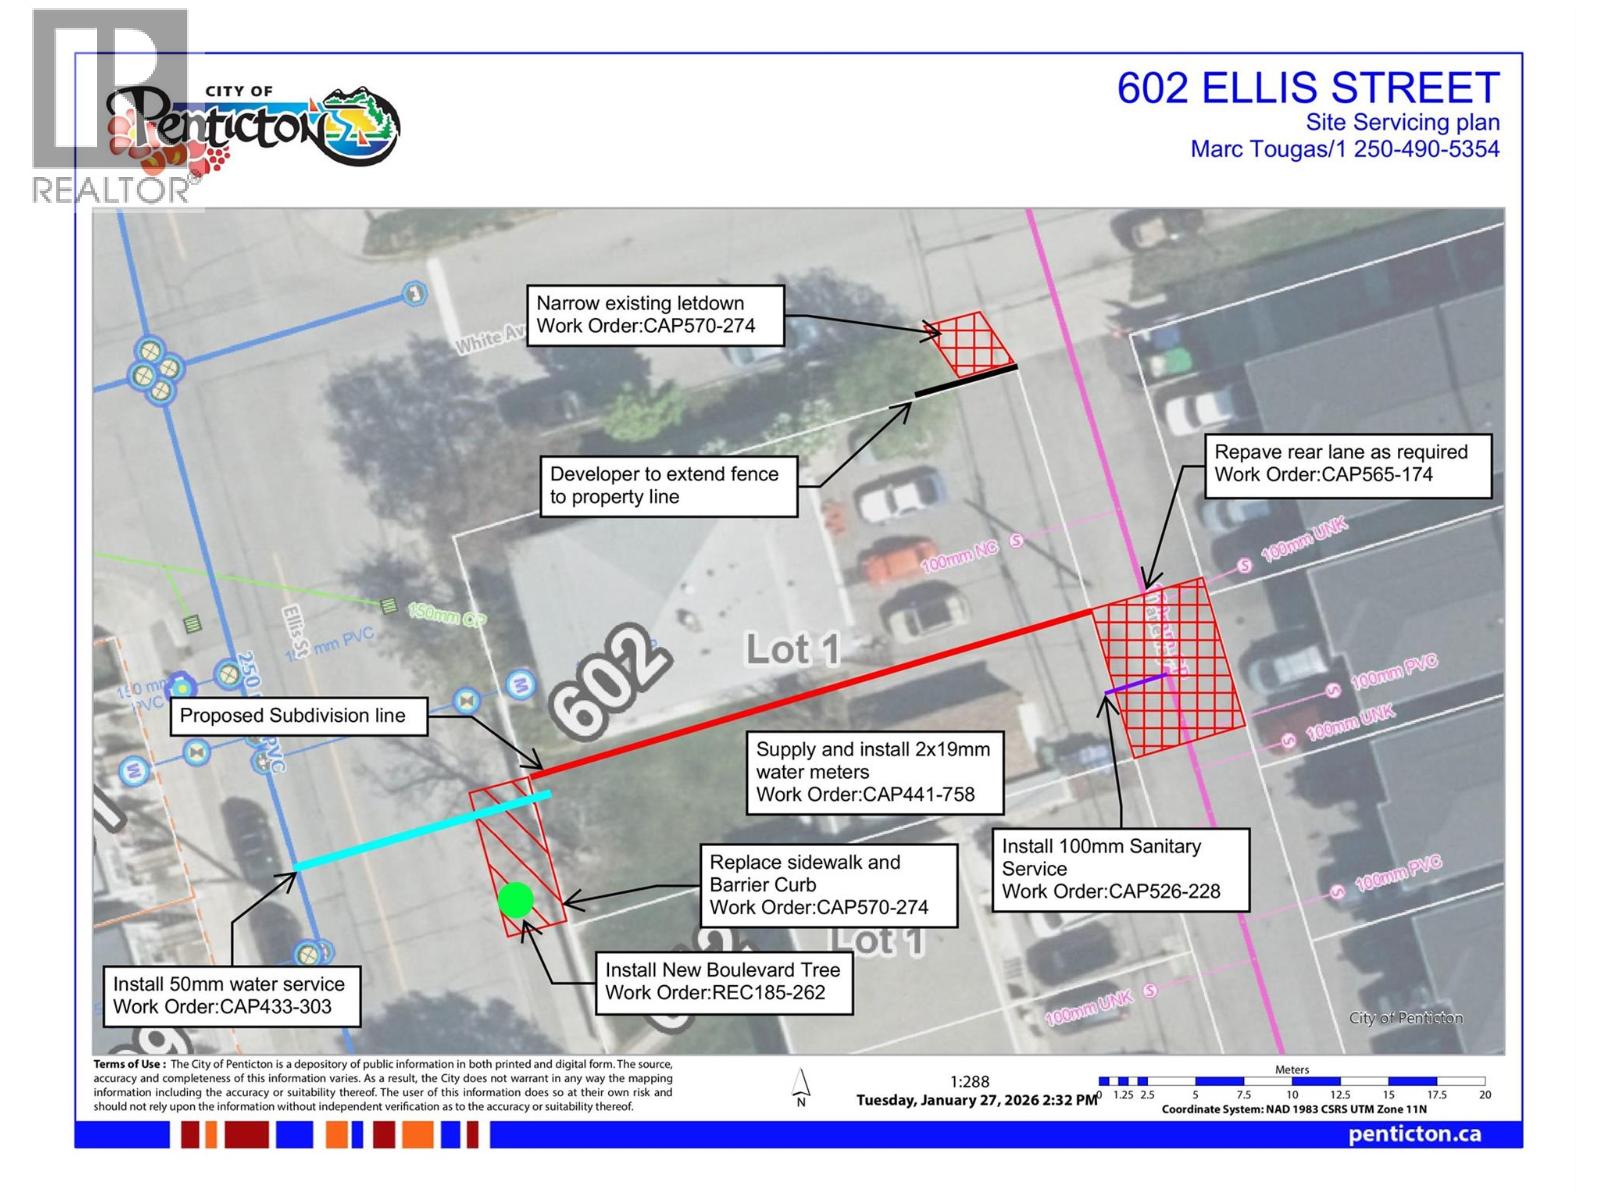
608 Ellis Street
Penticton, British Columbia
Here is your chance to Purchase a flat building lot in Downtown Penticton, close to restaurants, shopping, farmers market and Lake Okanagan. No house to demolish and the underground services to develop the lot including water, sewer upgrades to the property line have all been prepaid with the City of Penticton as well as the DCC charges. The lot has been rezoned to RM5 Urban which allows for a multitude of options for what can be built on the property. Preapproved development plans with limited setbacks are in place for a front to back duplex with lower suites. Call today for all the details. (id:64133)
3545 Shaw Road
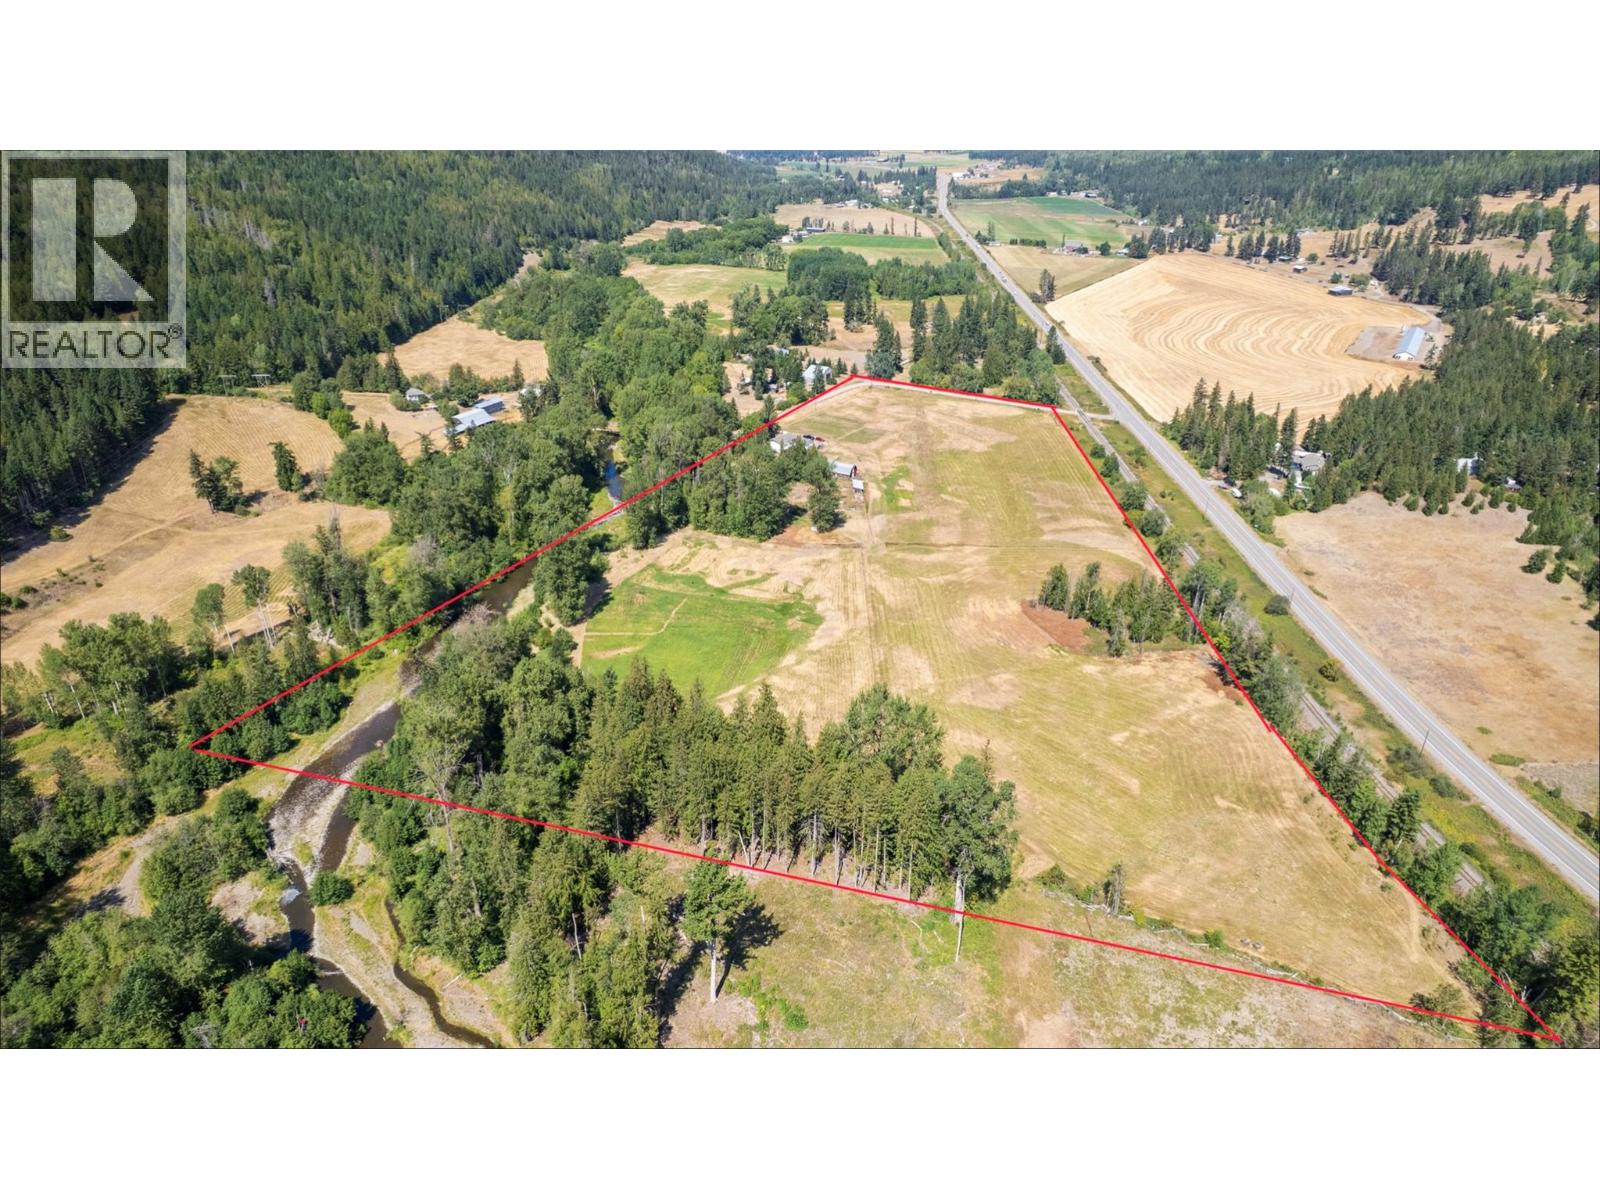
Falkland, British Columbia
Rare 21.74-acre riverfront property offering the ideal blend of rural privacy, active agricultural capability, and versatile workshop space! Situated on level, fully usable ALR land, this pristine acreage features active hay production, perimeter fencing, double wells, and direct river access. The primary residence spans approximately 2,250 sq. ft. across a 4-bedroom, 3-bathroom layout—perfect for family living or a country retreat. Mechanics, trades, and farm operators will appreciate the 24'x22' attached workshop paired with an additional 23'4""x22' attached garage, offering sub-panel power and ample vehicle/equipment storage. Enjoy farm status tax benefits, exceptional water security, and picturesque mountain valley views. Whether expanding your agricultural footprint, housing livestock, or securing a self-sufficient acreage, 3545 Shaw Road is packed with potential! (id:64133)
1799 Babine Avenue Unit# 129
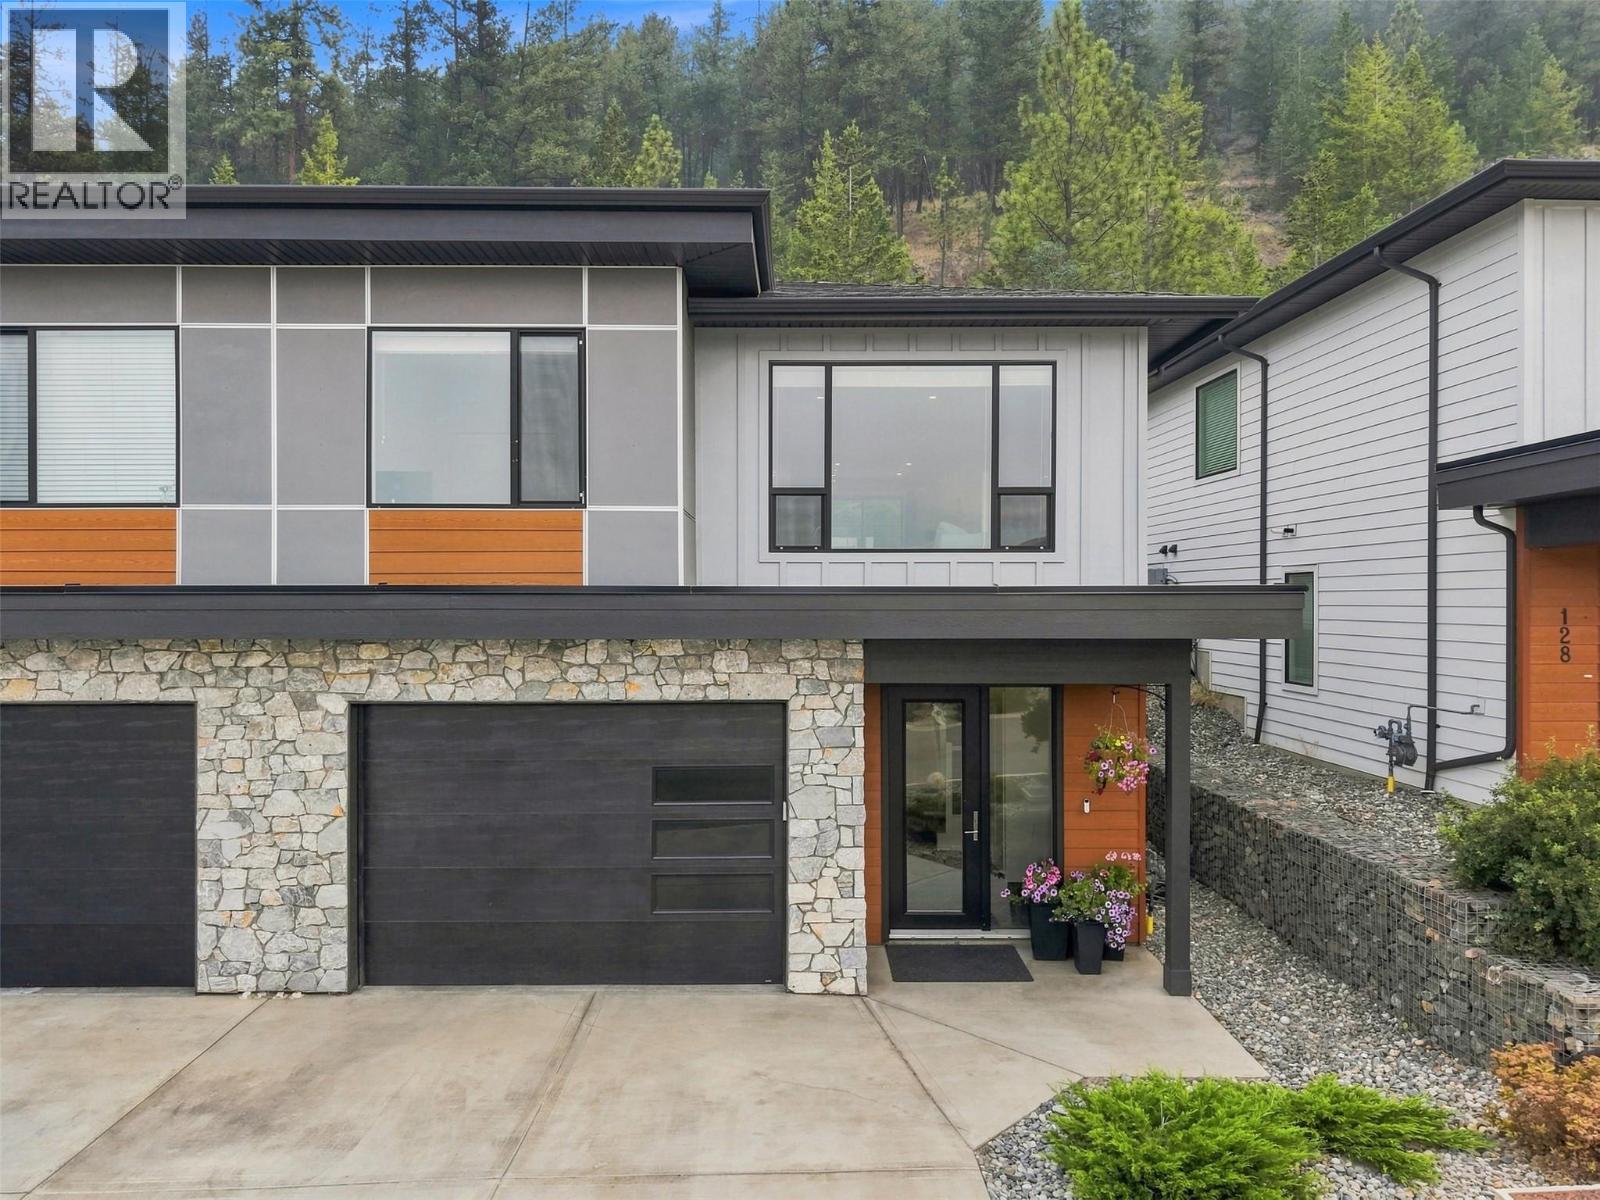
Kamloops, British Columbia
Welcome to 129-1799 Babine Avenue, a modern & beautifully maintained half-duplex in desirable Babine Heights, a bareland strata community in sought-after Juniper Ridge. Built in 2021, this move-in-ready home is an excellent fit for first-time buyers, professionals, downsizers or anyone looking for a stylish home with room to grow. The bright & inviting main flr offers approx. 1,073 sq. ft. of lvg space with 2 bedrooms & 2 full bathrooms. You will love this impressive kitchen featuring white cabinetry, SS appliances, a gas range, pantry & a large quartz island w/generous seating. The kitchen flows naturally into the din & lvg areas, creating a comfortable & functional space for entertaining. The dining area offers direct access to the private, fenced backyard & patio area. The spacious primary bdrm features a w/i closet & 4pc ensuite, while the 2nd bdrm & 4pc bathroom provide flexibility for guests, children or a home office. The lower lvl offers a large entrance, dedicated laundry rm, & a single car garage. The unfinished areas offer an opportunity to add a bedroom, bathroom & rec/hobby rm, or gym. Additional features include central a/c, 2 driveway parking spaces & visitor parking. Convenient access to hiking & biking trails, Juniper Bike Ranch, transit, shopping & everyday amenities, while also falling within the Juniper Ridge Elementary catchment. This is a fantastic opportunity to enjoy the Juniper lifestyle in a home that can adapt with you for years to come. (id:64133)
1939 Coldwater Drive Unit# 116
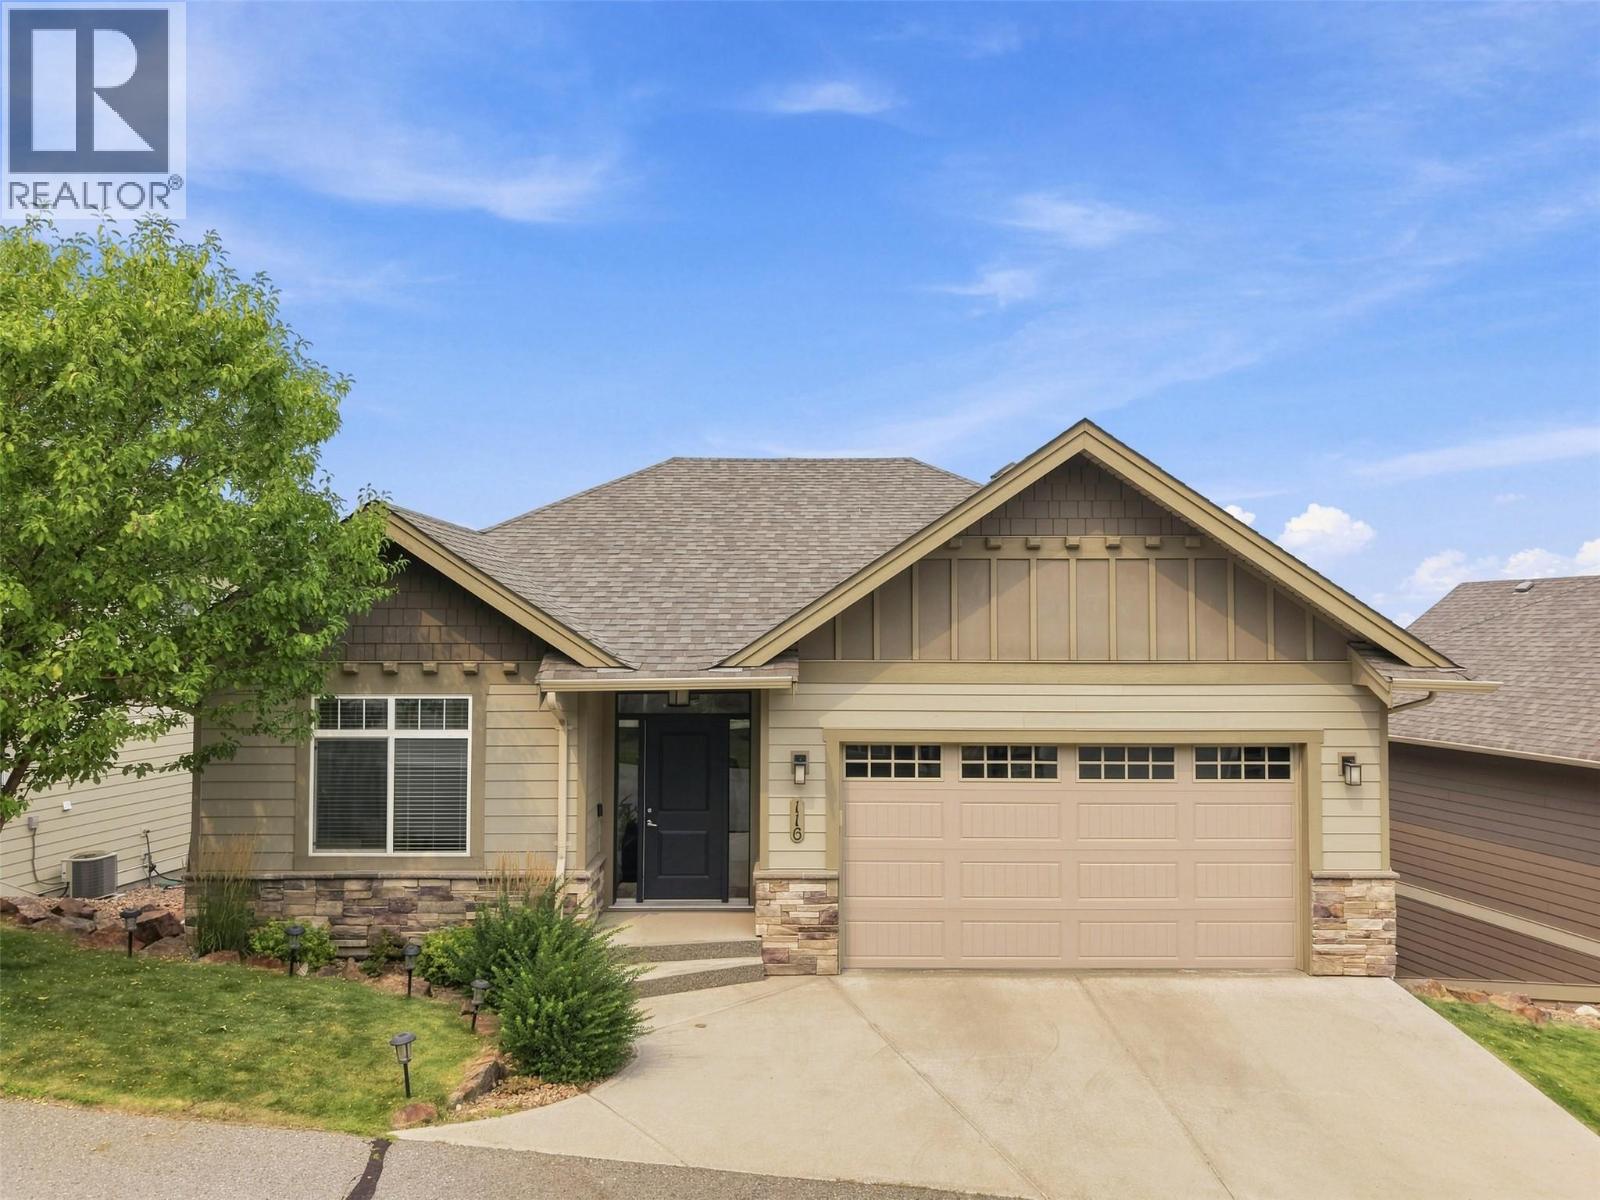
Kamloops, British Columbia
Meticulous, move-in ready and showing like new! Welcome to 116-1939 Coldwater Drive, a beautifully appointed rancher in the desirable Coldwater Terrace Bareland strata community in Juniper Ridge. Offering approximately 2,200 sq. ft. of finished living space, this fully detached home features 4 bedrooms, 3 full bathrooms and a bright daylight walk-out basement. The main floor offers a spacious, open-concept design with vaulted ceilings, large windows and exceptional mountain views. The kitchen is beautifully finished with updated quartz countertops and stainless steel appliances, and a generous island, making it a great space for everyday living. The adjoining dining & living areas are filled with natural light and provide direct access to the deck, perfect for relaxing & enjoying the views. The primary bedroom features a walk-in closet and 3-piece ensuite, while a 2nd bedroom, 4-piece bathroom & laundry area complete the main level. The fully finished basement offers 2 bedrooms, a 4-piece bathroom, a large recreation room, and excellent storage space, providing plenty of flexibility for family, guests, a home office or hobby space. Additional features include a double garage, private fenced yard, u/g irrigation, central a/c and an updated hot water tank. Located close to hiking and biking trails, Juniper Bike Ranch, shopping, transit & more. This exceptional property offers the perfect combination of lifestyle, location and easy-care living. Book your private showing today! (id:64133)
75 Mill Road
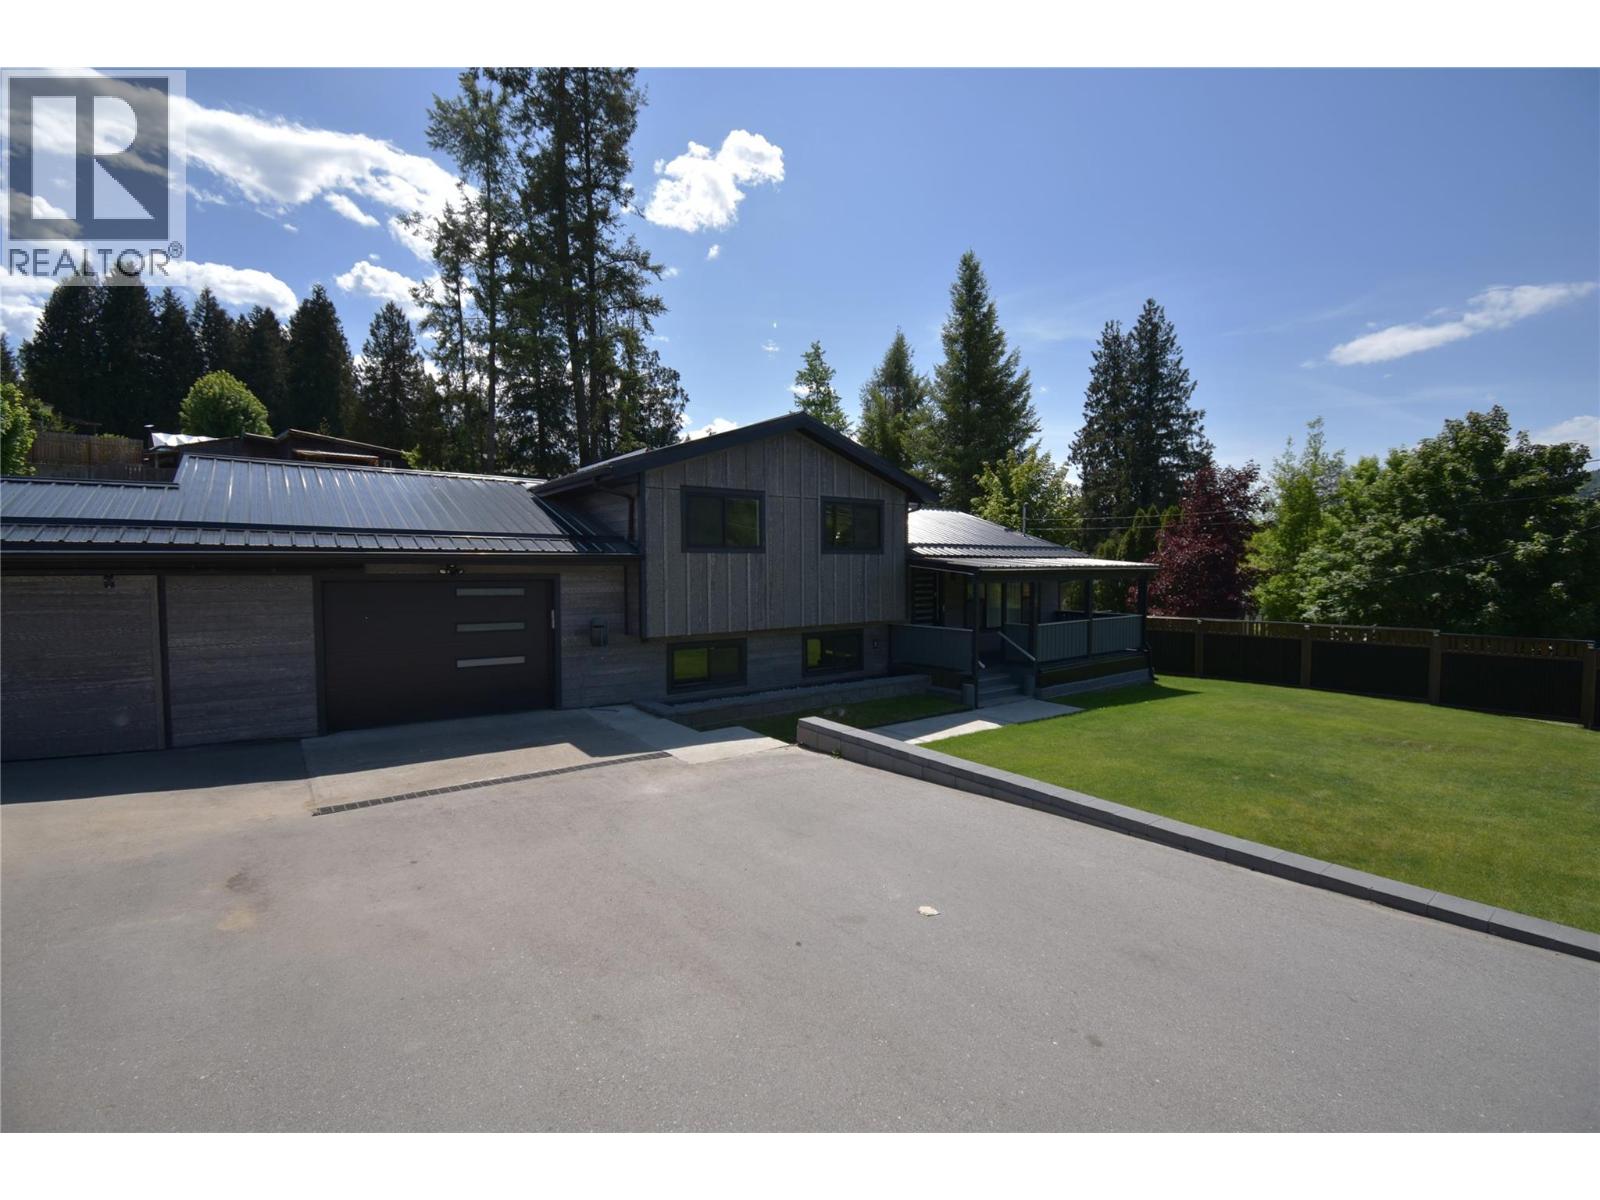
Fruitvale, British Columbia
This move-in ready 5 bedroom 3 bath home offering exceptional space, thoughtful updates, and incredible flexibility in a desirable location. The bright open-concept main floor is designed for entertaining, featuring a spacious living room with a cozy gas fireplace and stunning floor-to-ceiling windows that fill the space with natural light. The chef-inspired kitchen is sure to impress with ample cabinetry, high-end Bosch appliances, granite countertops, and a massive island perfect for gatherings and everyday living. Step directly onto the expansive 16’ x 19’ deck, ideal for summer BBQs, overlooking the private backyard complete with a covered hot tub for year-round enjoyment. Upstairs, the spacious primary suite offers a relaxing retreat with a beautifully updated 3-piece ensuite featuring a large walk-in shower. Two additional bedrooms and a full 4-piece bathroom complete the upper level. The lower level provides excellent versatility with a large laundry room, two additional bedrooms, a 3-piece bathroom, and direct access to the impressive 25’ x 17’6” garage. Downstairs, the basement boasts an open-concept living area with a full kitchen, creating excellent potential for an in-law suite or extended family living. Recent upgrades include: RV parking, Re asphalted driveway, in ground sprinklers in front yard, siding, metal roof, soffits/facia/gutters, exterior and solid core interior doors, windows (triple pane in front), additional blown in insulation in the attic, mini splits throughout (including the garage), 200 amp electrical panel, 50 amp welding plug in garage, back deck with covered hot tub, gas fireplace in basement, Bosch kitchen appliances. (id:64133)

Mark Gidden
Realtor/Founder

Lloyd Taverner
Realtor/Senior Partner
Interested?
Contact us for more information
Your Favourites
No Favourites Found

