
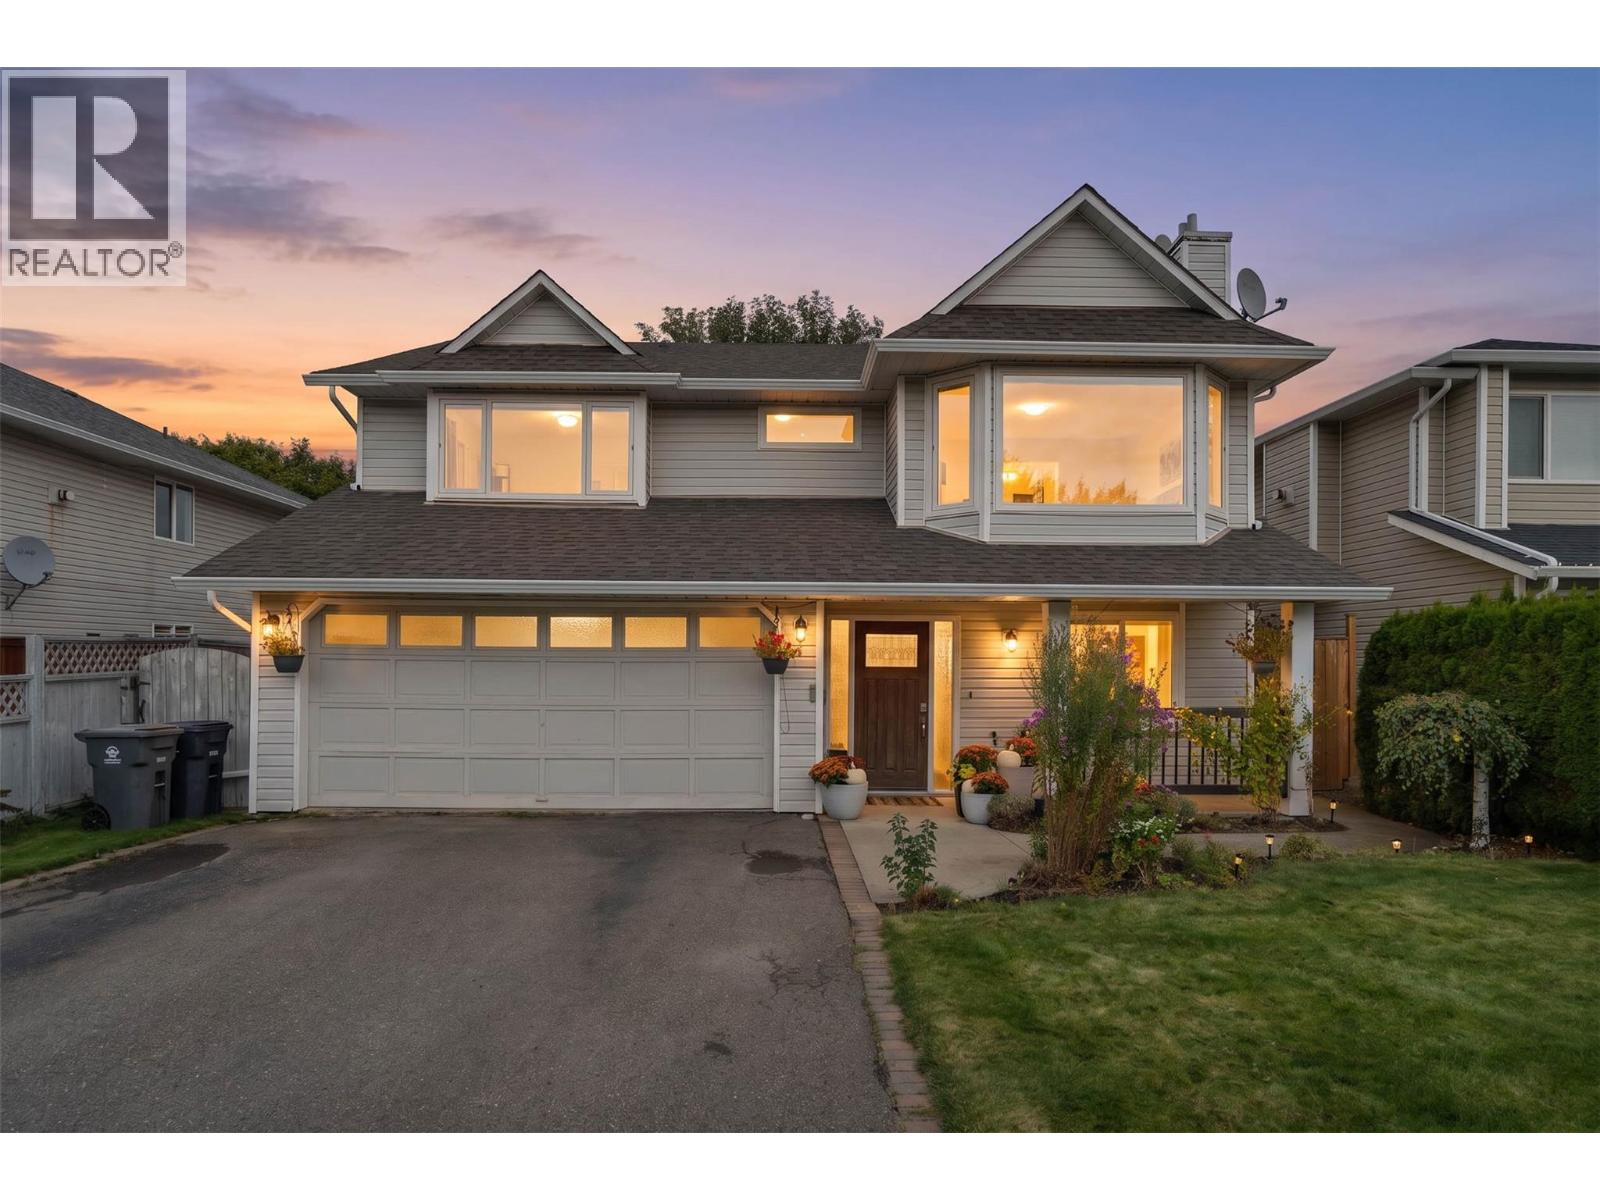
472 Malahat Place
Kamloops, British Columbia
This well-maintained Upper Sahali home offers 5 bedrooms and 3 bathrooms, with the 5th bedroom currently set up as a home office. The updated kitchen features white maple cabinetry, quartz counters, tile backsplash, stainless appliances and under-cabinet lighting. The lower level offers excellent flexibility with a family room and updated 3-piece bath with heated floors. Recent improvements include fresh interior paint, new A/C in 2022, extensive landscaping and two newer fence sections. Outside, enjoy a private backyard with irrigated gardens, fruit trees and a custom greenhouse with drip irrigation and ventilation. HE furnace and hot water tank approx. 2019. Directly behind the home is access to the water reservoir where families come to play, bike, skateboard and enjoy the outdoors. A move-in-ready home with versatile space, a fantastic yard and an excellent Sahali location. (id:64133)
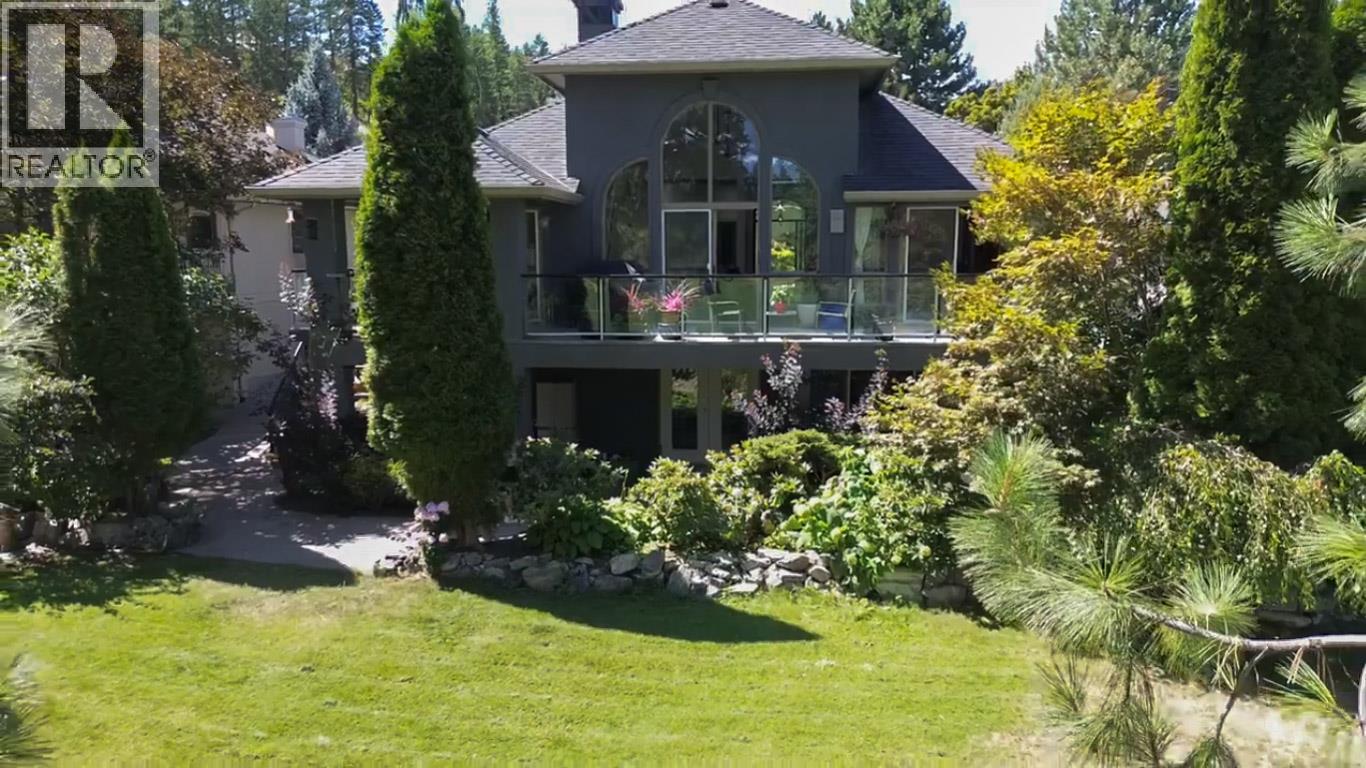
3897 Gallaghers Grange
Kelowna, British Columbia
This is where rancher living is redefined. Set along the fairways of Gallagher’s Canyon, this extensively upgraded walk-out home offers a rare blend of luxury, flexibility, and lifestyle. With 4 bedrooms, multiple living areas, and a private main-floor guest suite, it’s designed for entertaining, multi-generational living, or simply enjoying more space. Take in sweeping golf course and mountain views from your expansive deck, or step out from the lower level with additional bedrooms, a kitchenette, and direct course access. Distinctive features including a hobby studio, media room, and indoor hot tub/fitness retreat set this home apart from anything else in the community. Elevated, flexible, and truly one of a kind — this is Gallagher’s living at a different level. (id:64133)
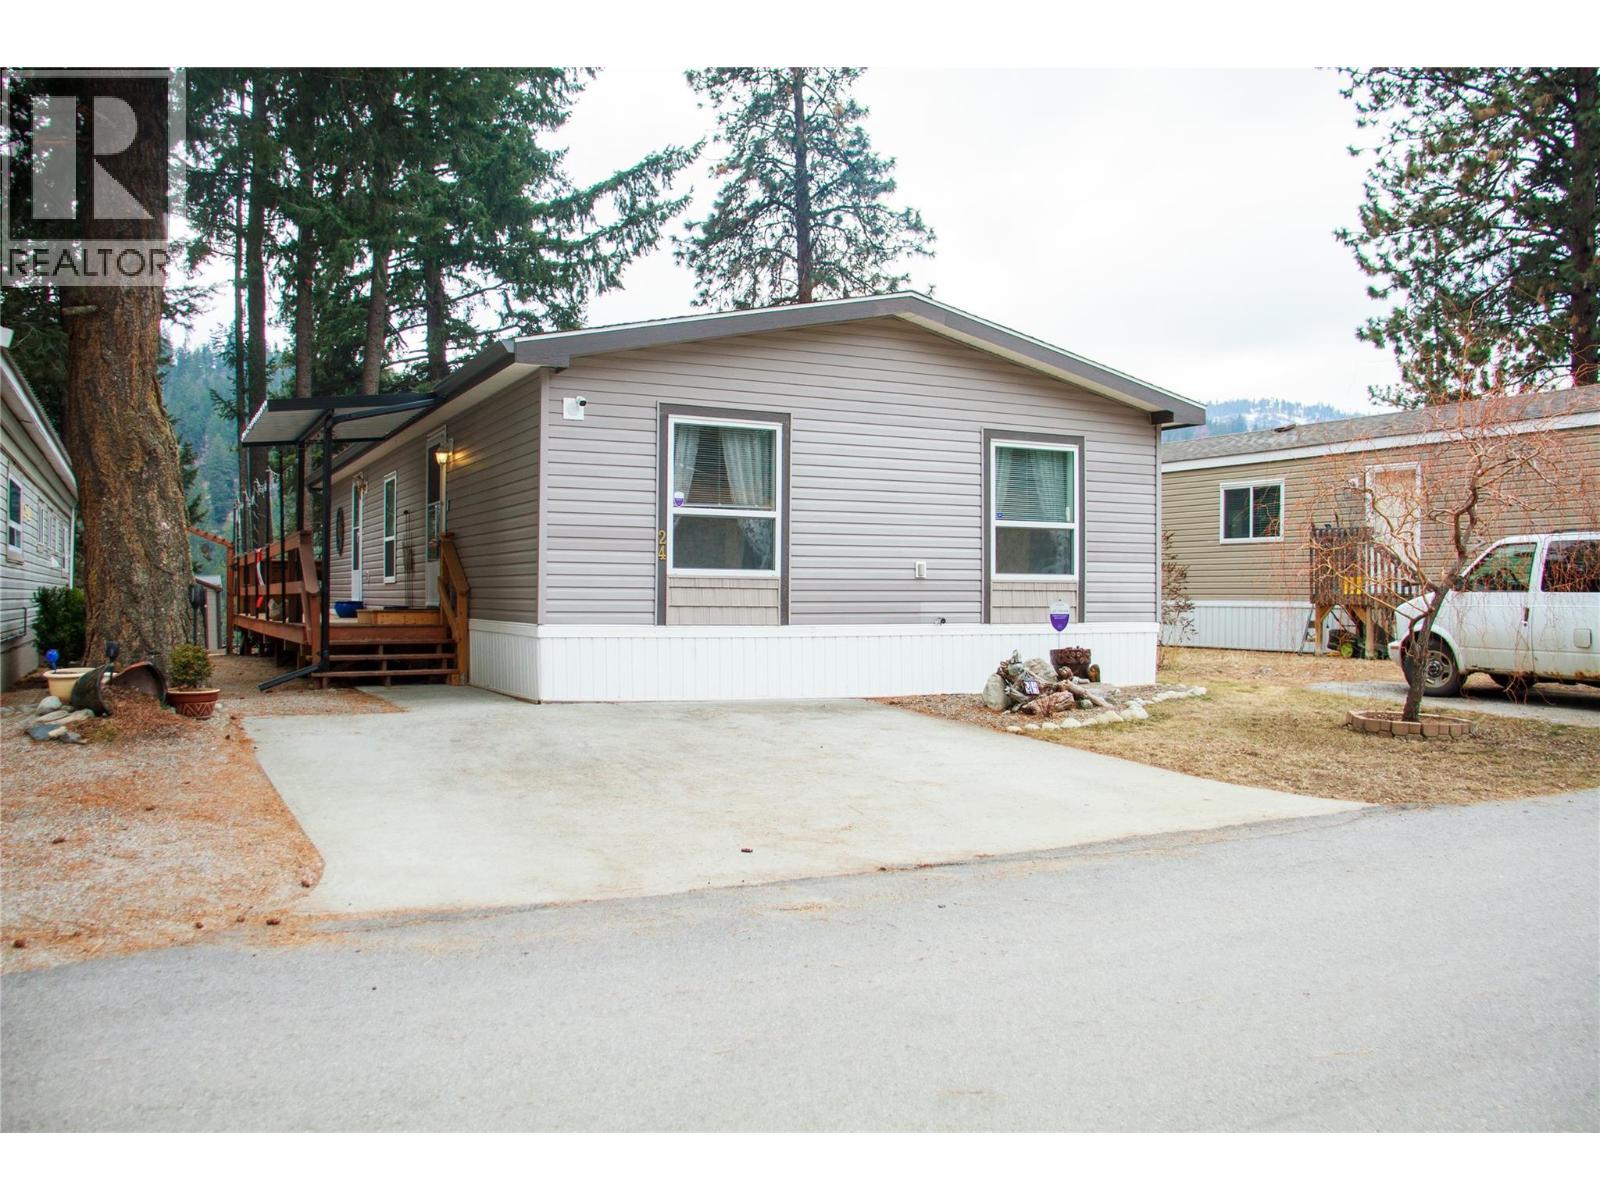
5371 Princeton Avenue Unit# 24
Peachland, British Columbia
Tucked against a peaceful canyon backdrop, this immaculately maintained 2009 double-wide manufactured home offers privacy, serenity, and pride of ownership throughout. Set on a generous lot in the highly desirable Pine Hills Manufactured Home Park, this 3-bedroom, 2-bath residence is located in a 55+ community, ideal for those seeking quiet, relaxed living. The thoughtful layout provides comfortable living spaces, while the newer wrap-around deck—built just prior to 2020—creates the perfect extension of the home. An enclosed pergola allows for true four-season enjoyment, whether you’re enjoying a morning coffee or unwinding at the end of the day surrounded by nature. Backing directly onto the canyon, this home offers a rare sense of seclusion and tranquility, with no rear neighbors and beautiful natural surroundings. One small pet (under 12”) is welcome, offering added flexibility for pet owners. The home is vacant and available for fast possession, making it an excellent option for buyers looking to move quickly. Pine Hills is known for its peaceful atmosphere and strong demand, with properties rarely staying on the market long. A move-in-ready opportunity in a sought-after adult-oriented community—this is one you won’t want to miss. (id:64133)
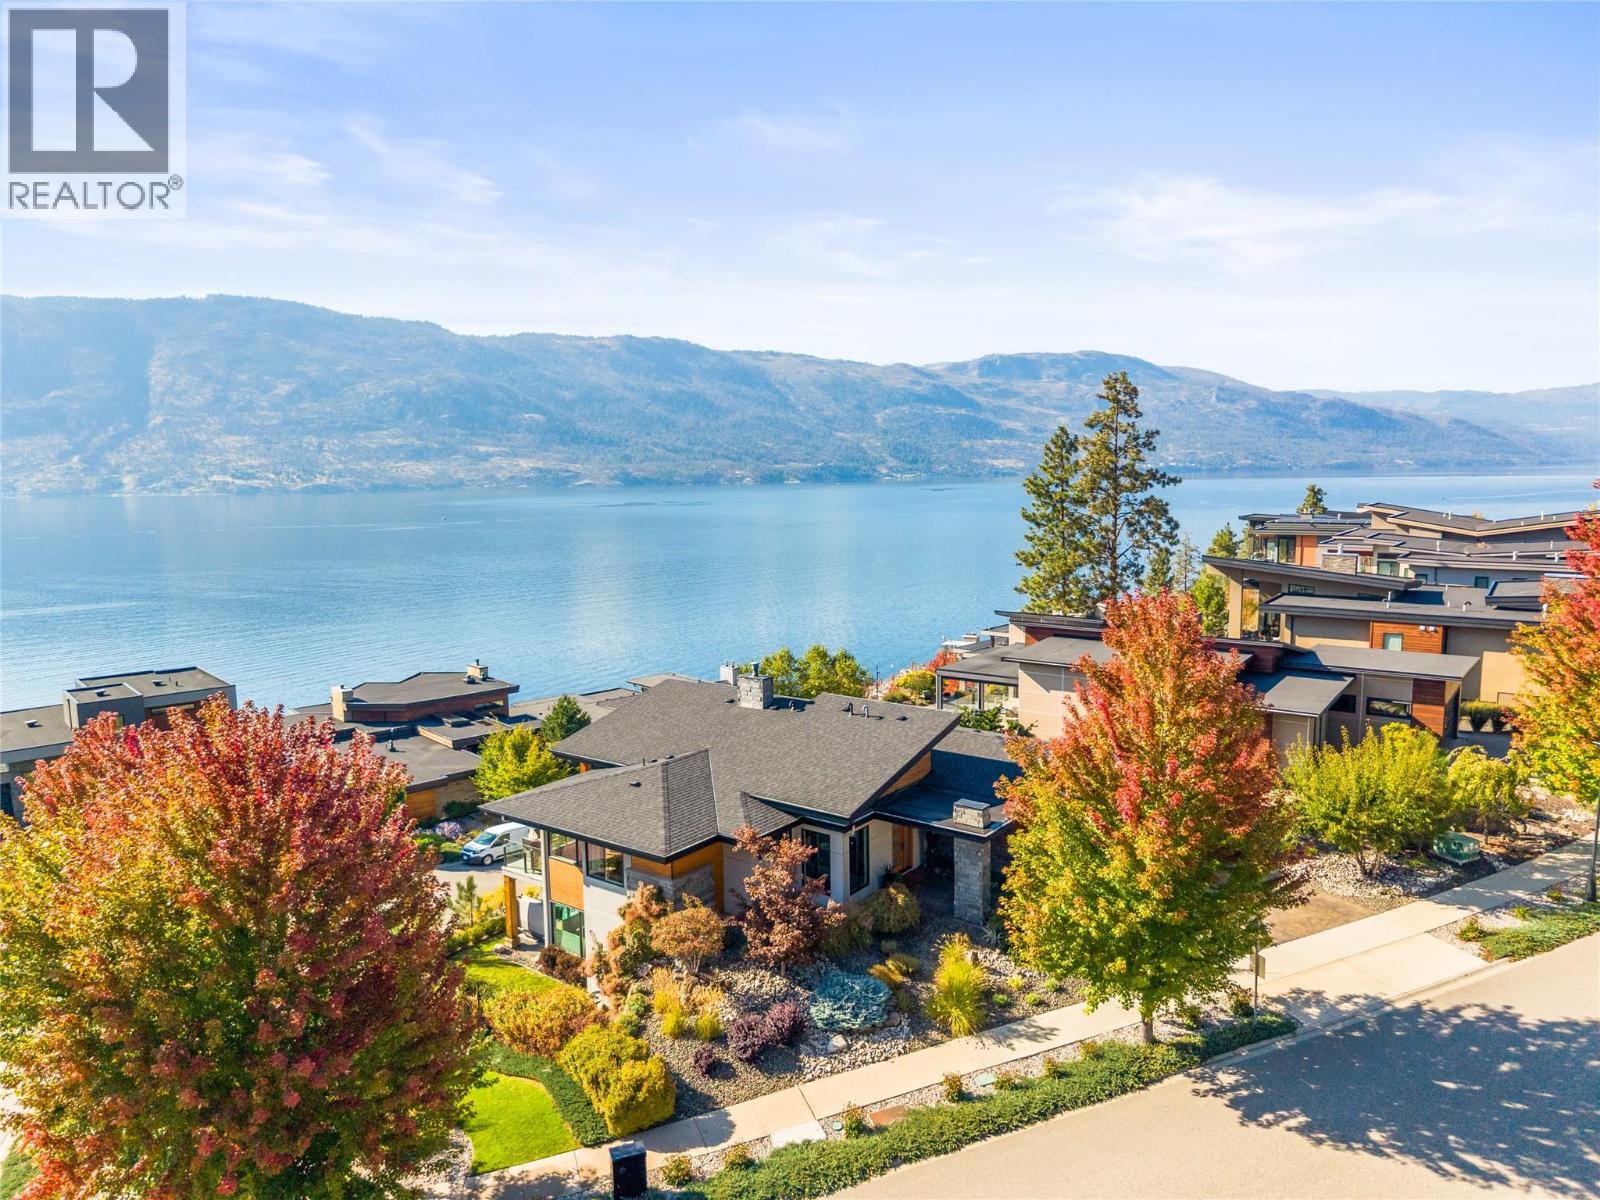
1666 Lakestone Drive
Lake Country, British Columbia
Enjoy sophisticated Okanagan living in this tastefully designed walk-out rancher, where refined interiors seamlessly embrace spectacular outdoor living & expansive panoramic views of Okanagan Lake from almost every room. Enjoy resort-style amenities like no other, including 30+ km of hiking & biking trails, two private clubhouses (one with an elevator), luxurious pools, fitness facilities, pickleball courts, rooftop terrace & direct beach access. This impeccable home features an inviting open concept, perfect for entertaining, with large covered deck spaces capturing stunning southwest sunsets over the lake. A glass-enclosed, lake-view executive office provides an exceptional workspace, while the new high-end oversized hot tub with interchangeable jet packs awaits your evening soak on the lower patio. In the mornings, enjoy a stroll - coffee in hand, through your gardens as the sun peeks up over the mountain. A professionally installed & labelled dedicated boat buoy, securely anchored with two chains, was added in 2026 and is the last buoy permitted in the Lakestone community—just a short paddle from the beachfront dock. You won't get bored biking to wineries, artist studios, restaurants & local markets for farm-fresh eggs & produce from here! Dozens of golf courses are within a 15–30 minute drive, with an international airport just 15 minutes away. A rare opportunity to embrace the best of the Okanagan where everyday feels like a vacation. (id:64133)
2450 Radio Tower Road Unit# 38
Oliver, British Columbia
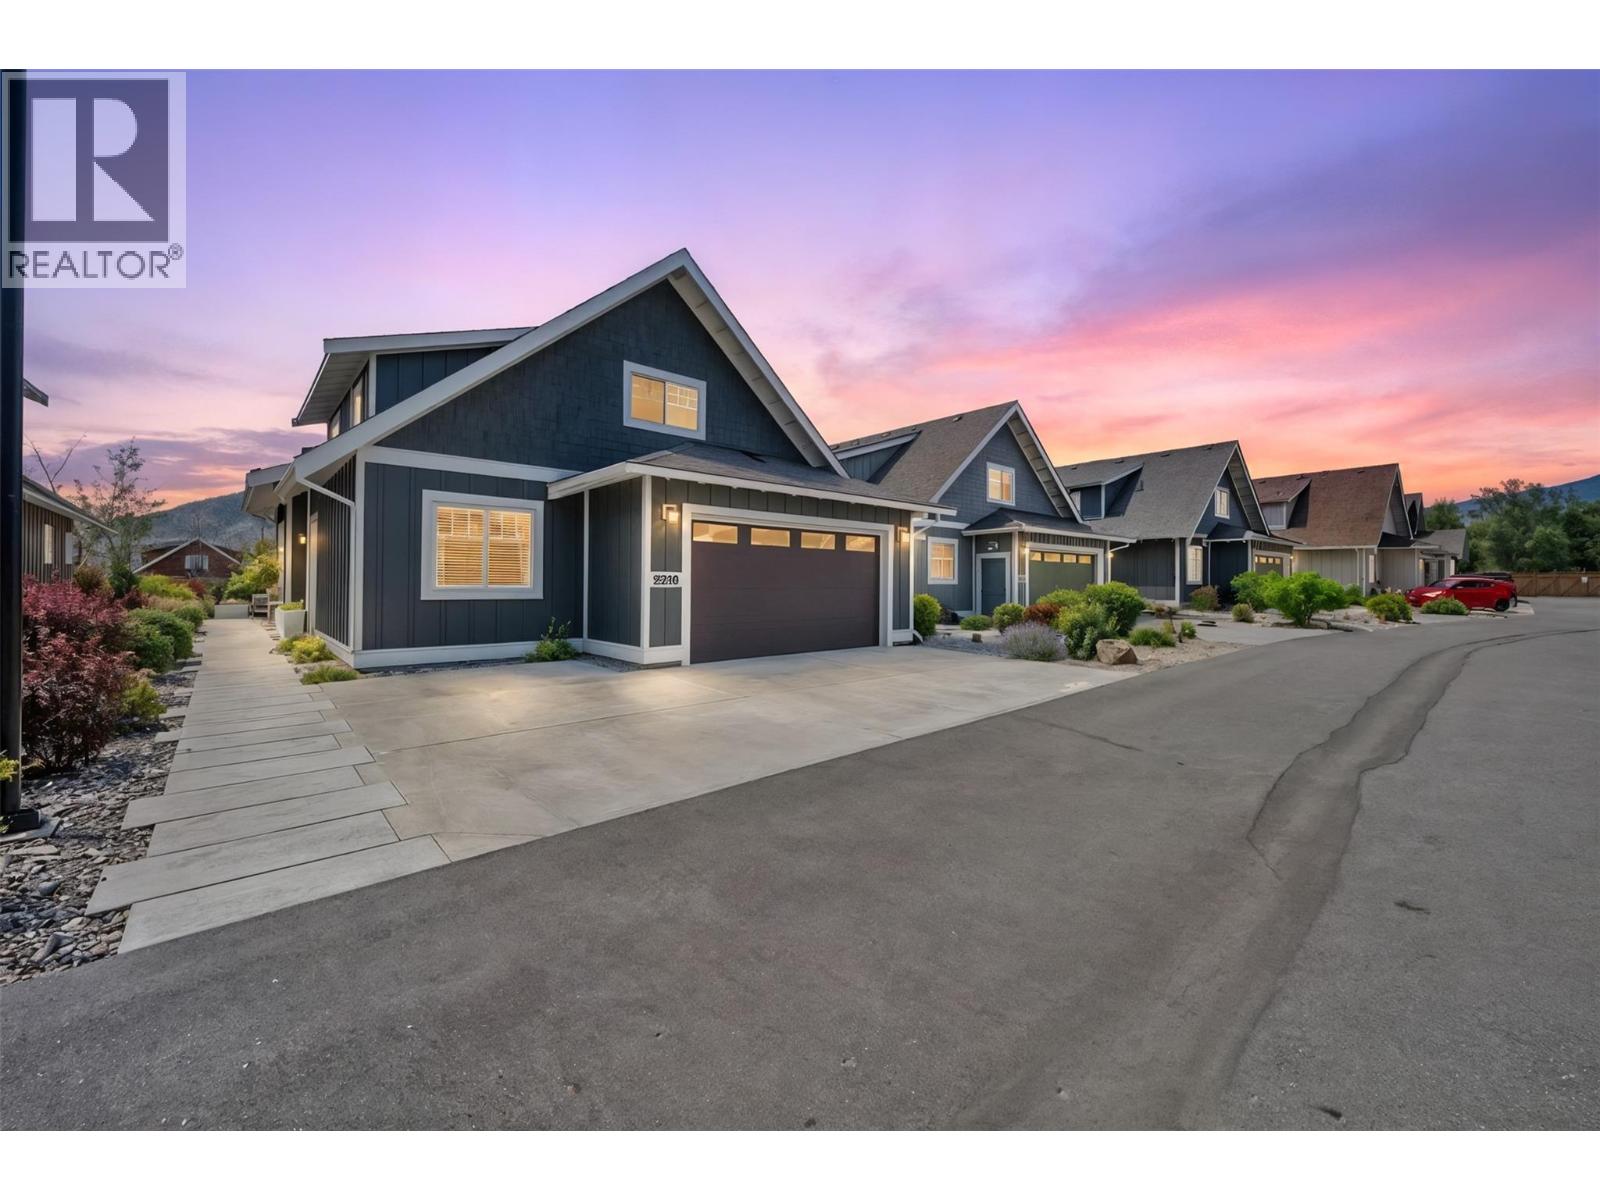
PREMIUM LOT! Welcome to this beautifully upgraded Burgundy floor plan in The Meadows at The Cottages on Osoyoos Lake. Backing onto lush green space with desirable southern exposure, this exceptional property offers RARE PRIVACY enhanced by mature greenery, abundant birdlife & peaceful views. Proudly offered by the original owners, this immaculate home features 4 bedrooms, 3 bathrooms & over $60,000 in builder upgrades. The bright open-concept main level showcases upgraded cork-backed vinyl plank flooring, crown molding, stunning linear gas fireplace, quartz countertops, additional kitchen cabinetry, pantry pull-outs, upgraded appliances & induction stove. Spacious primary suite offers ensuite with dual vanities, tiled shower & soaker tub. Upstairs offers a family room, office/den, two bedrooms & full bath. A standout is the insulated glass-enclosed sunroom, creating a true four-season living space. ENLARGED GARAGE (extra 2 ft) with epoxy flooring, OVERSIZED DRIVEWAY for two cars plus a truck, & extended walkway to the back patio. Enjoy a south-facing professionally landscaped yard, EXPANDED PATIO, BBQ hookup & a fire table for unforgettable Okanagan evenings. Residents enjoy 1800 ft of waterfront, 500+ ft of sandy beach, pools, hot tubs, gym, off-leash dog park & more. Ideal full-time residence, vacation getaway, or investment property (short-term rentals permitted 5+ days). NO GST, NO PTT, NO EMPTY HOMES TAX. Secure prepaid lease. Boat slip available for purchase separately. (id:64133)
871 Kuipers Crescent
Kelowna, British Columbia
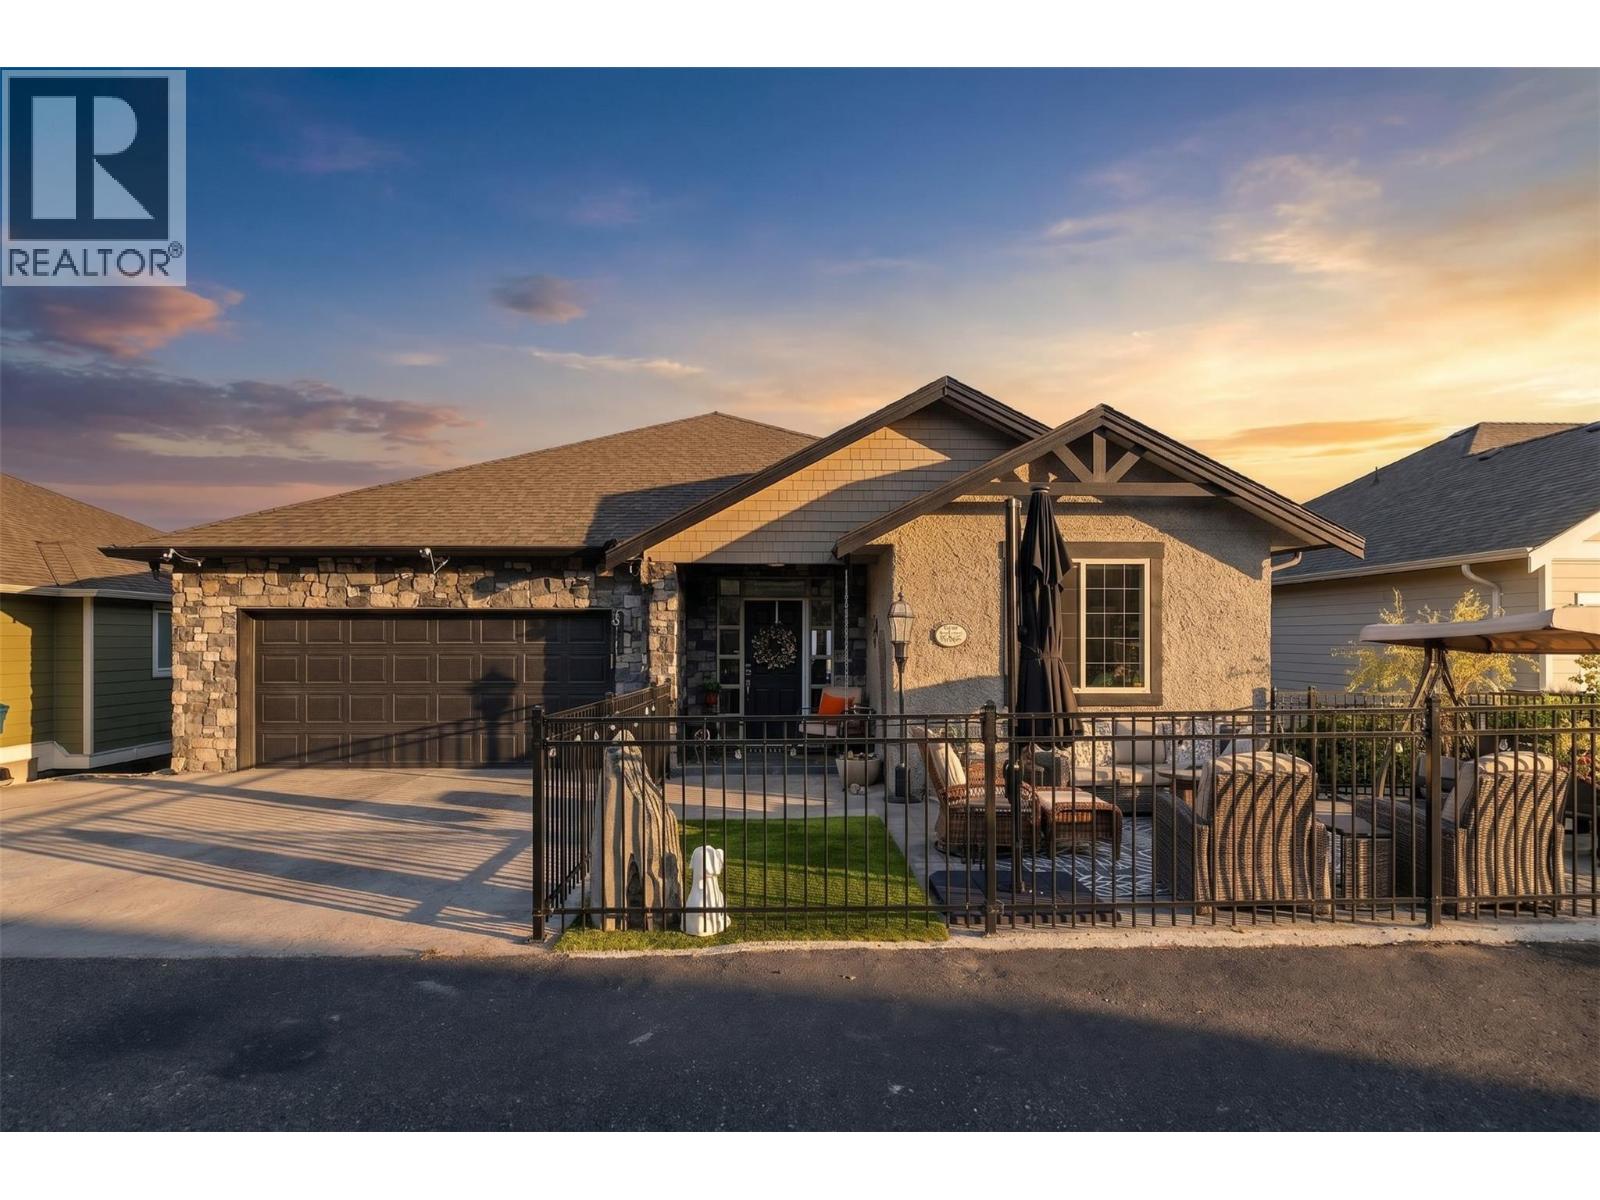
OPEN HOUSE THIS WEEKEND SUNDAY 3:00 - 5:00. Welcome to 871 Kuipers Crescent, where incredible Okanagan Lake views, extensive renovations, and a thoughtful layout come together in the heart of Upper Mission. This beautifully updated 4-bedroom, 3-bathroom walkout rancher offers over 3,000 sq. ft. of living space with very little wasted space, perfect for families, entertaining, or multigenerational living. The main level is designed to take full advantage of the view, with expansive windows and enlarged patio doors bringing in natural light while showcasing panoramic views of Okanagan Lake and the surrounding mountains. The open-concept kitchen, dining, and living areas flow seamlessly onto the upper patio, complete with power Phantom screens for comfortable indoor-outdoor living. Since 2019, the home has undergone extensive renovations and upgrades, including an updated kitchen, fully renovated primary ensuite, gas fireplace, high-efficiency furnace, A/C, hot water on demand, water softener, outdoor living spaces, hot tub, and much more. Downstairs, the spacious walkout lower level offers plenty of room for family and guests, with direct access to the lower patio. Located in one of Upper Mission’s most desirable family-friendly neighbourhoods, you’re just minutes from schools, parks, trails, Save-On-Foods, and everyday amenities.Beautifully cared for, extensively updated, and positioned to capture one of the best views in the area. (id:64133)
3918 13 Street
Vernon, British Columbia
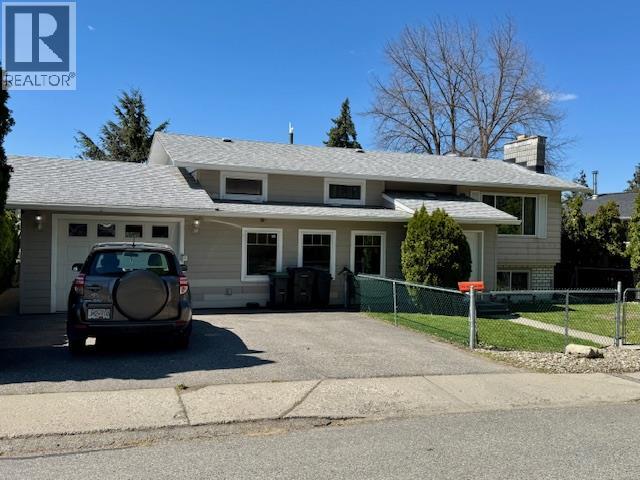
Located in the highly sought-after East Hill neighborhood of Vernon, this home offers comfort, flexibility, and excellent accessibility features. Set on a quiet street, the property boasts a fully fenced yard perfect for families, pets, or enjoying private outdoor space. Designed with convenience in mind, the home includes an elevator providing access from the ground level entry to both the upper and lower floors, along with a wide, covered breezeway from the garage that allows for easy wheelchair access to all levels. The main floor features three bedrooms, while the lower level includes a fourth bedroom, separate washer/dryer and separate entry ideal for a suite, an in-law suite or a disabled family member seeking independent living. This flexible layout makes it a great option for multi-generational living. Home is wired for hot tub in back yard. On demand hot water heater. Most windows were replaced in 2024, offering improved efficiency and a fresh, updated feel throughout. A rare combination of accessibility, versatility, and location this East Hill home is a standout opportunity. (id:64133)
2003 13 Street
Vernon, British Columbia
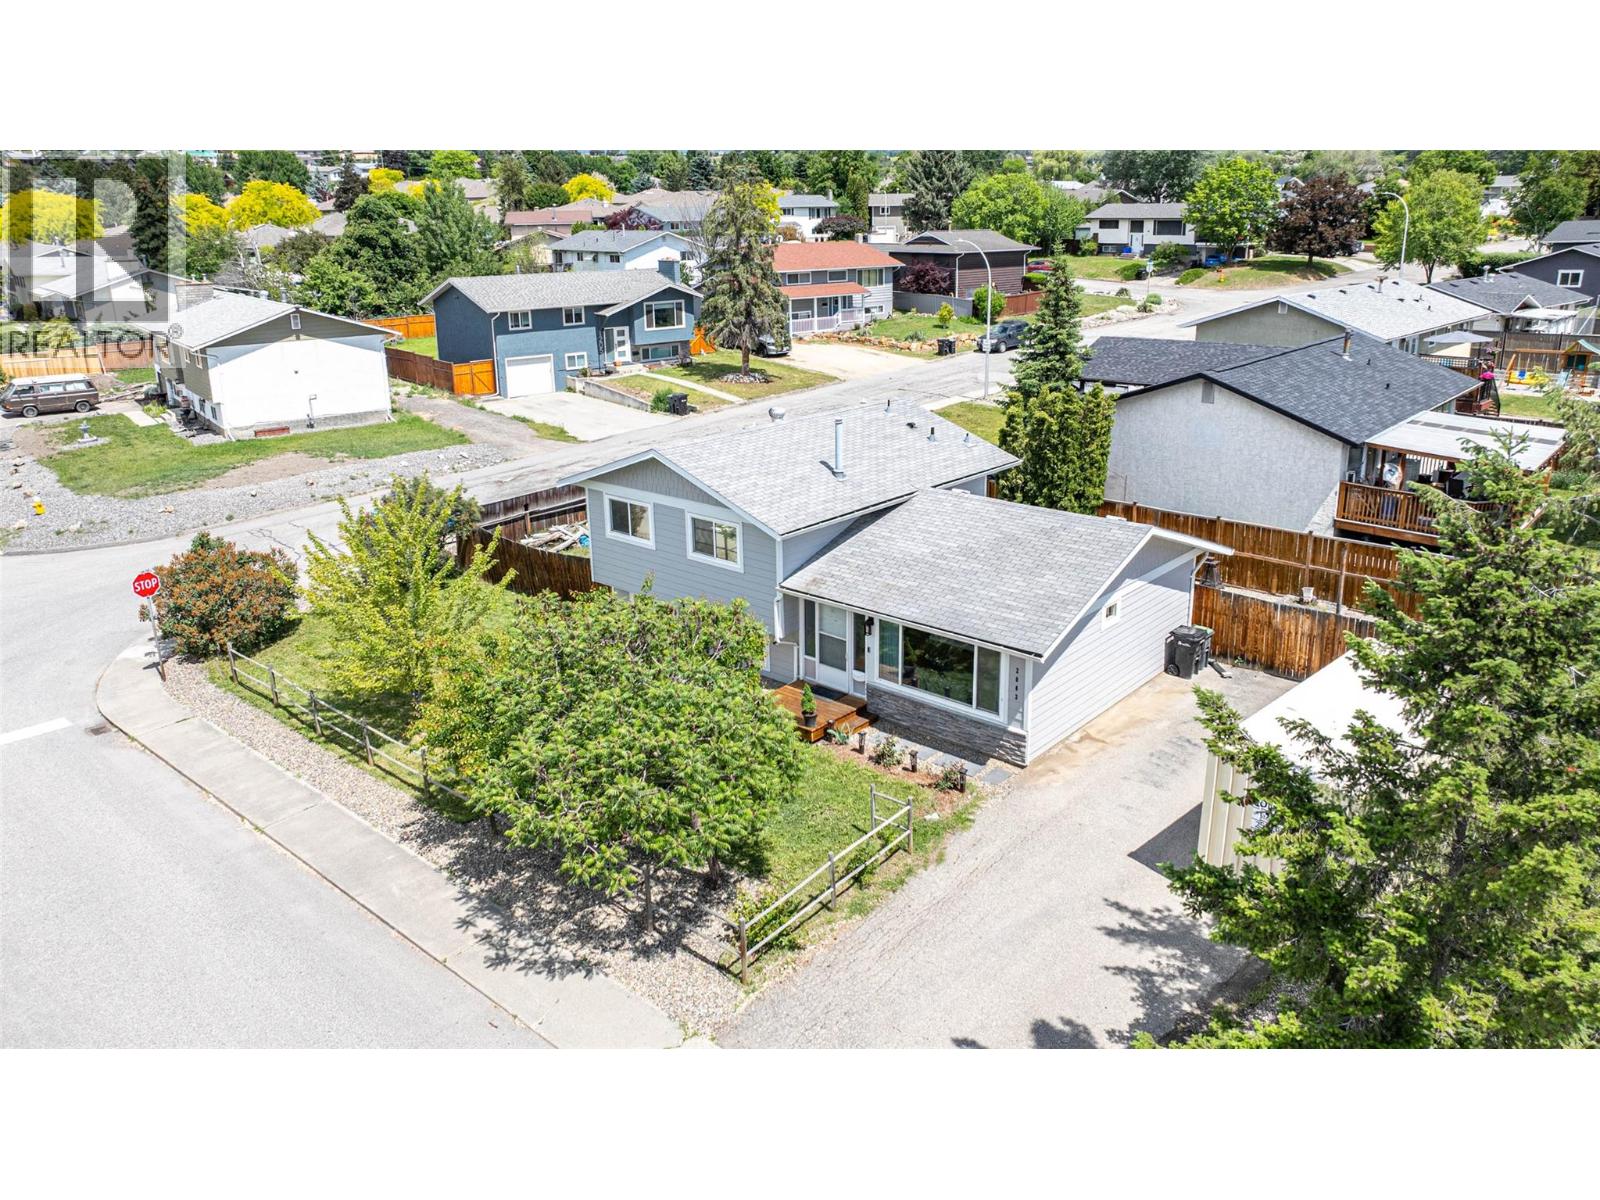
Welcome to this adorable 4-bedroom, 2-bathroom home in the heart of East Hill! With 1,372 sq. ft. spread over a bright and functional 3-level split design, this home offers comfort, updates, and plenty of character. Upstairs you’ll find three bedrooms and a nicely renovated bathroom, creating the perfect retreat for family or guests. The main floor features an open kitchen, dining, and living area filled with natural light from a large front window. The renovated kitchen includes a gas stove, handy prep sink, and modern finishes, while sliding glass doors off the dining room lead seamlessly to the private back patio—ideal for summer nights and weekend barbecues. The lower level offers even more living space with a cozy family room, fourth bedroom, updated bathroom, laundry closet and crawl space area for storage. Outside, enjoy the fully fenced yard on a desirable corner lot, offering privacy and space for kids, pets, or gardening. The location can’t be beat—quiet, welcoming neighbourhood within walking distance to both elementary and high schools. Whether you’re a first-time buyer or a growing family, this home is cute, functional, and full of charm. Don’t miss your chance to make this East Hill gem your own! (id:64133)
2455 Colin Crescent
Trail, British Columbia
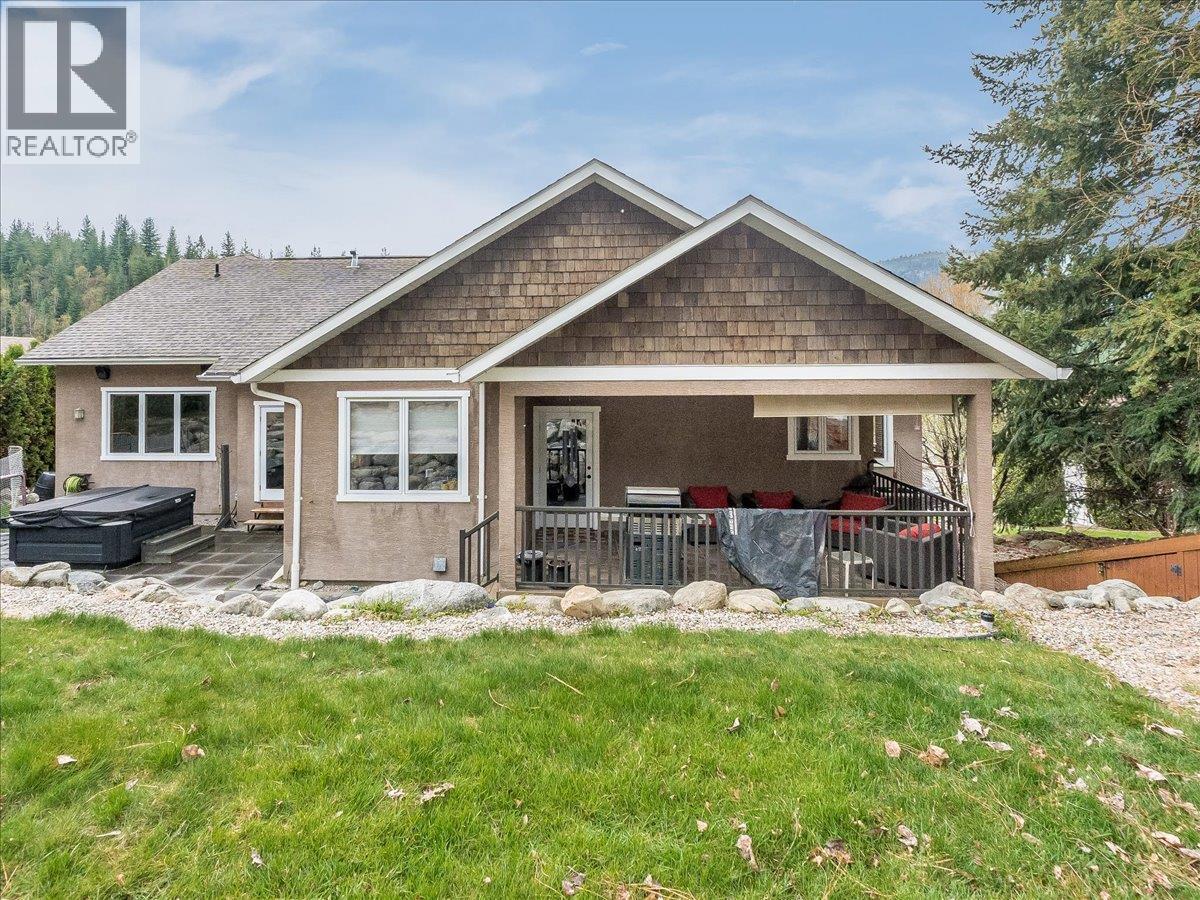
A thoughtfully designed home in desirable Miral Heights! Offers 3 beds and 4 baths, this property blends comfort, function, and quality. The main entry has heated floors off of a bright daylight rec room with potential for a 4th bedroom, a full bathroom, and a huge mudroom with exceptional storage off the oversized double garage complete with a central vac kick plate. They literally thought of everything when building. Upstairs, the main living area has hardwood floors, a cozy gas fireplace, a formal dining room, and a convenient half bath. The show stopping kitchen has heated tile floors, Silestone counters, a massive island with prep sink and seats four, floor-to-ceiling custom cabinetry, oversized fridge and freezer, large pantry, and a built in desk nook. Step out to the covered patio for BBQs and outdoor living. The top level offers a primary suite with walk-in closet and a luxurious ensuite featuring double vanity, oversized tub, and tiled shower. Two more bedrooms share a Jack & Jill bath. Quality shines with solid wood doors and trim throughout. Outback, enjoy a tiered backyard with u/g sprinklers, hot tub patio, and garden shed. Great curb appeal with a large driveway, double garage, and covered entry. Heat pump, gas furnace, and updates including lighting, paint, and carpets complete the package all within walking distance to the high school and close to all of Trail's amenities. 10 mins to Red Mountain or the Trail Airport. Call your agent to view today! (id:64133)
709 Fourth Street
Nelson, British Columbia
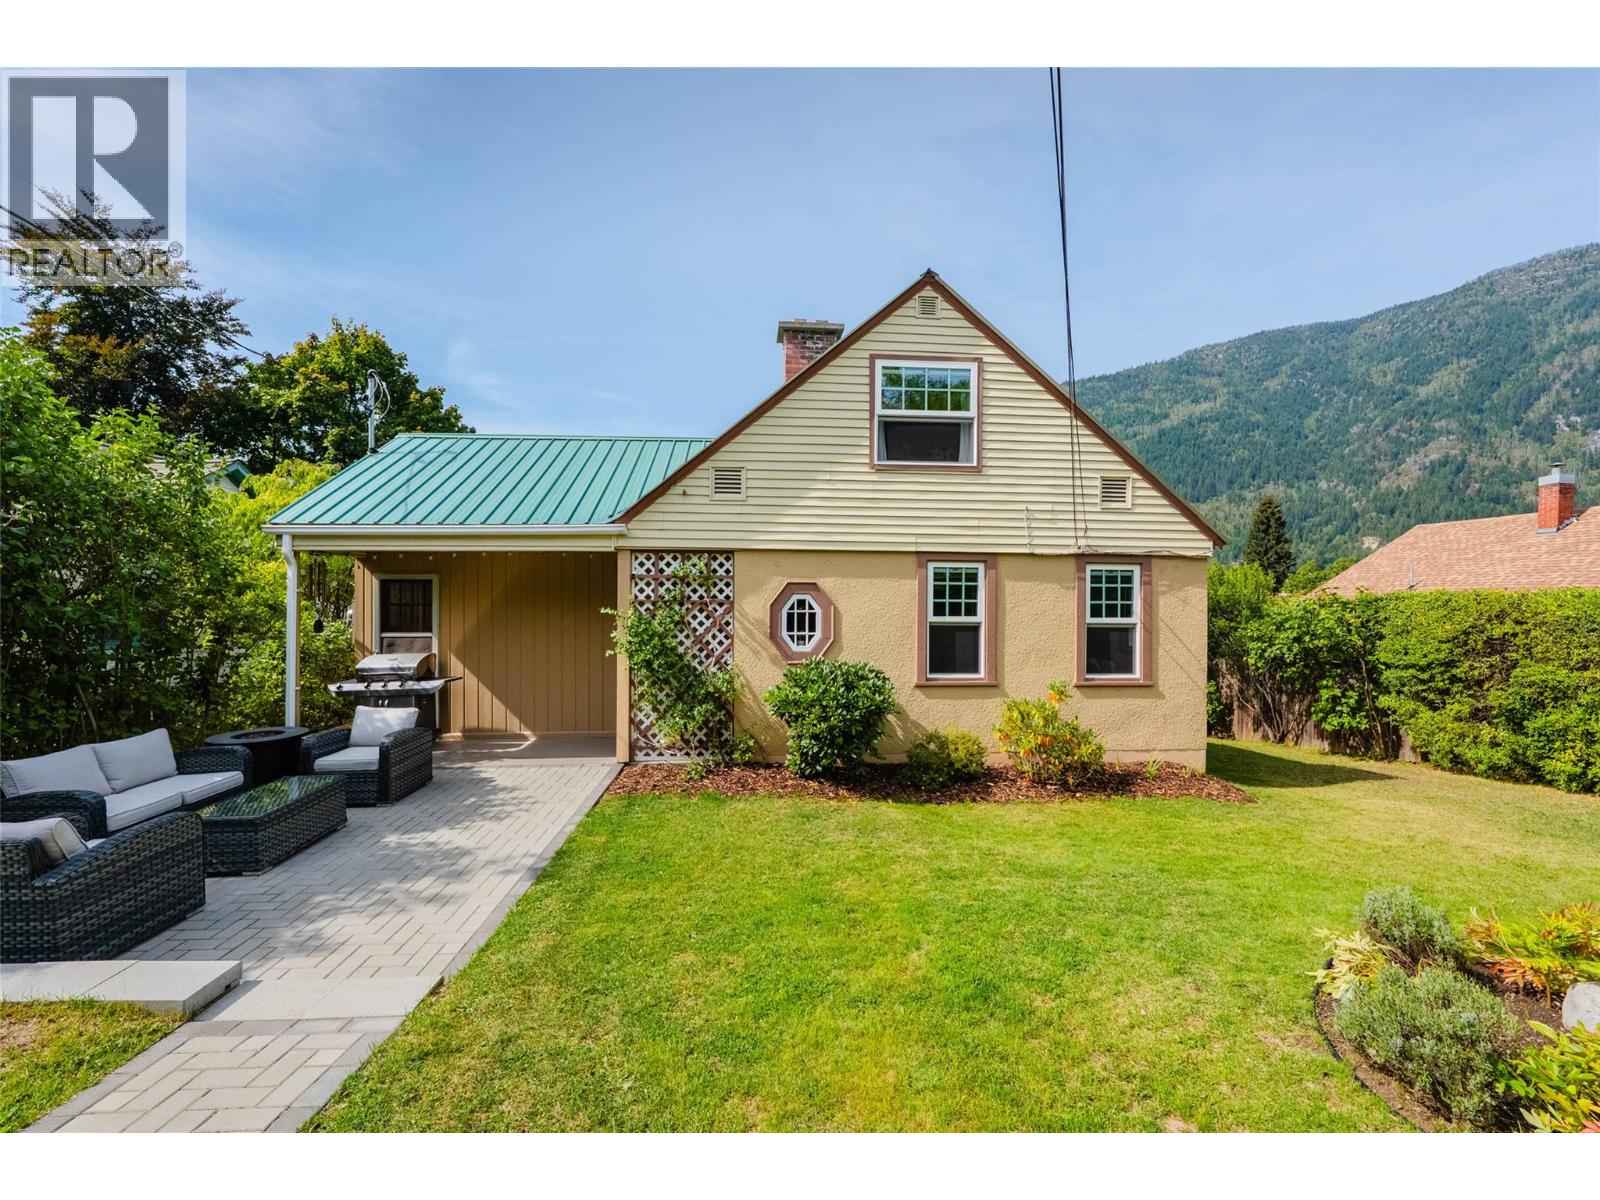
Welcome to 709 Fourth Street, a charming Lower Fairview home where privacy, character, and a relaxed outdoor lifestyle come together. This sunny property offers beautifully enclosed front and back yards, mature hedges, established raspberry bushes, vegetable gardens, and several inviting spaces to enjoy the outdoors. Inside, bright white walls complement original wood floors, trim and doors, creating a warm, cheerful atmosphere with timeless appeal. Recent improvements include new windows, a new furnace, new hot water tank in the main house, a quiet Bosch dishwasher, new Fortis gas meter, improved drainage around the back of the home, and an under counter drinking-water filtration system with its own faucet. The legal basement suite includes its own laundry and parking, offering flexibility for guests, family, or rental income. A new front patio, private backyard, a welcoming neighbourhood, and potential for a laneway home (subject to approvals) add to the appeal. Located in sunny Lower Fairview, where the snow often melts early, this home is within walking distance of Lakeside Park, John’s Walk, L&C Bakery, and everyday amenities. Come home to a peaceful, garden-oriented setting with room to relax, entertain, and enjoy the best of Nelson’s four-season lifestyle. (id:64133)
3735 Casorso Road Unit# 105
Kelowna, British Columbia
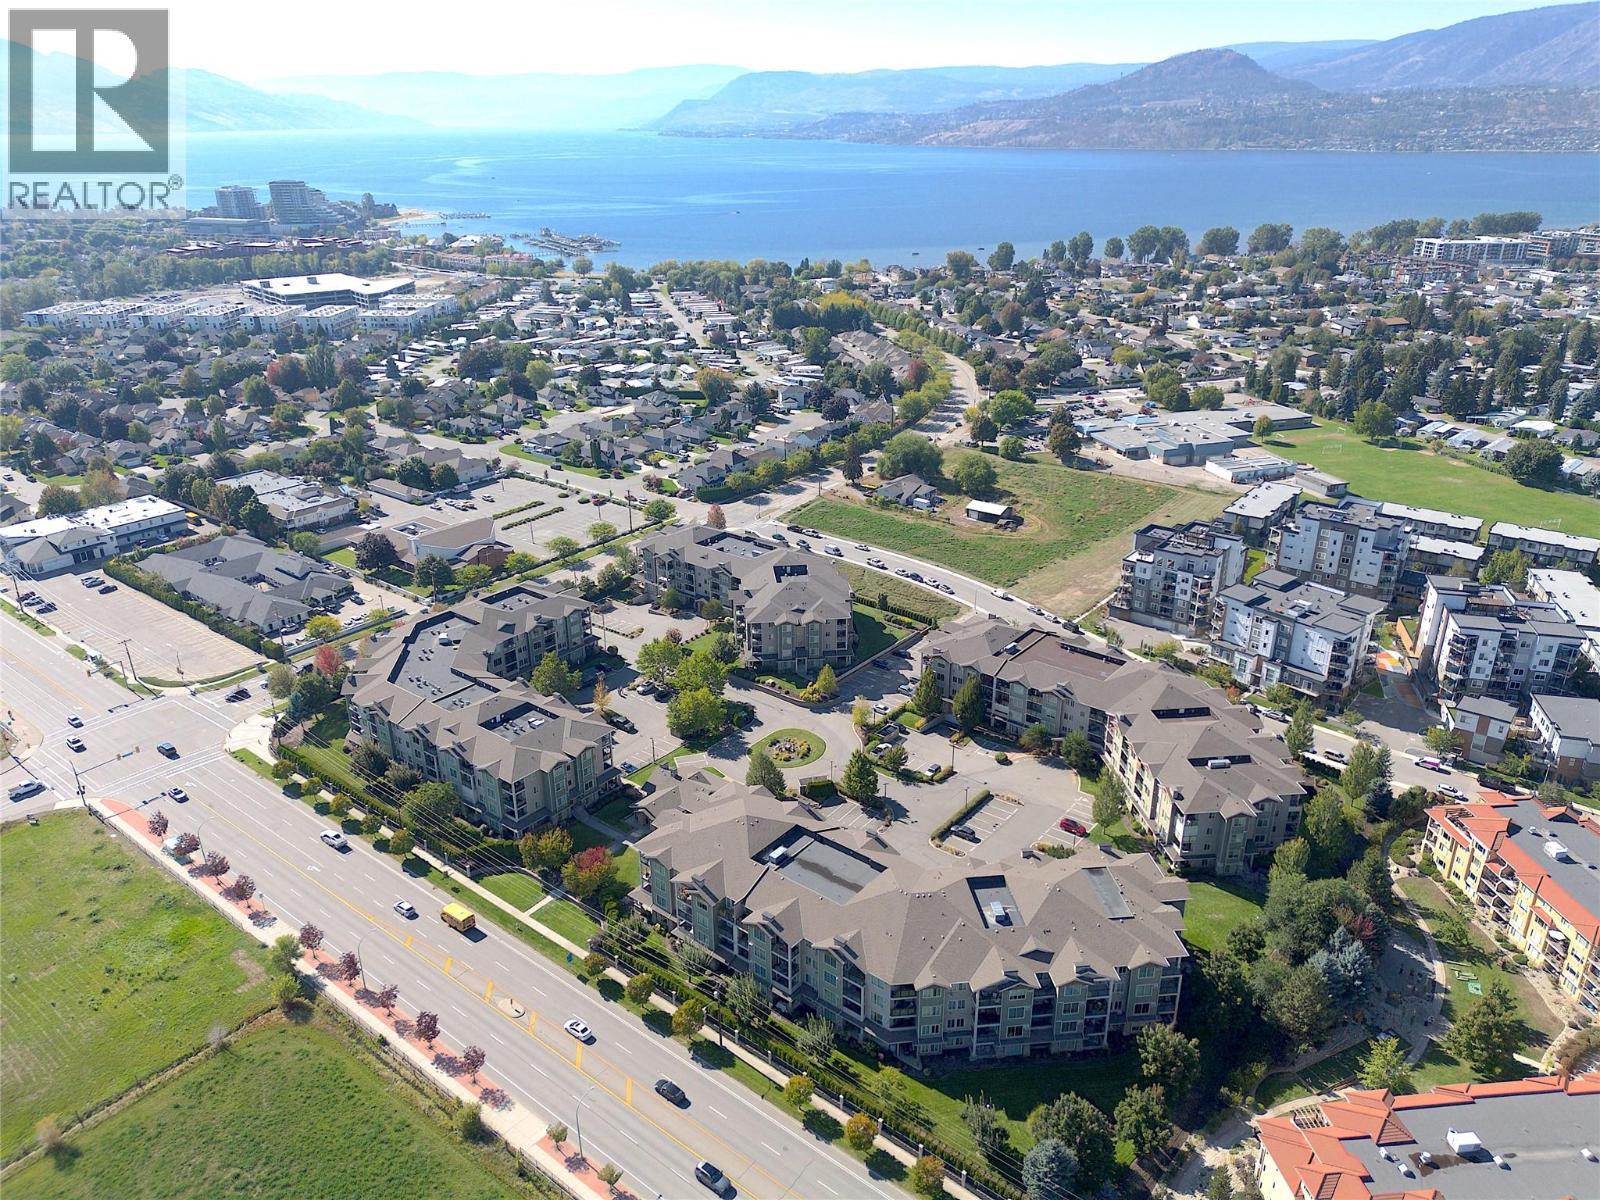
Spacious, beautifully maintained and ready for immediate possession! This ground-floor 2-bedroom + den, 2-bath condo offers over 1,300 sq. ft. of living space in a well-maintained 2008-built building in the Mission Meadows complex. With no neighbours living below you, 9' ceilings, two private patios and an underground parking stall just steps from the elevator, this home offers both comfort and convenience. The well-maintained interior features engineered hardwood, carpet and tile flooring, granite countertops, and a spacious primary bedroom with double closets. The very spacious ensuite bath includes a separate shower and bathtub, while the main 4-piece bathroom is in great condition. Enjoy an electric fireplace, in-wall A/C in the living room, plus A/C in the primary bedroom. The kitchen features a newer refrigerator (2–3 years old) and new range hood/microwave. A dedicated laundry room includes a stacker washer/dryer. Two patios provide outdoor space from both the living room and primary bedroom. The secure FOB-access building also offers underground bike storage and a clubhouse with fitness centre, pool table, full kitchen, extra seating, bathrooms and showers. One cat or one dog up to 15"" at the shoulder is permitted. Walk to Okanagan Lake in ~10 minutes, with downtown Kelowna ~10 minutes, KGH ~8 minutes, Okanagan College ~5 minutes, Gyro Beach ~5 minutes by car and Kelowna Airport ~20 minutes. VACANT and ready for immediate possession - come see it for yourself! (id:64133)
444 Eldorado Road
Kelowna, British Columbia
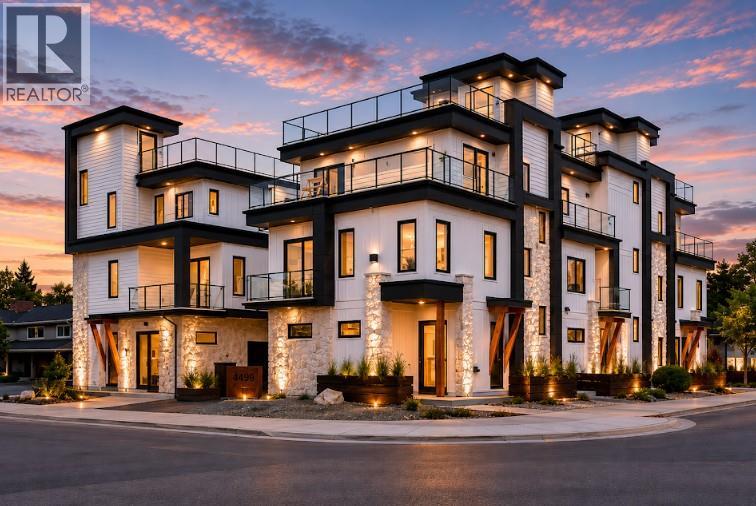
Welcome to this stunning, 4 bedroom modern townhouse, where luxury meets convenience in an unbeatable location just steps from the lake. Spanning multiple levels with elevator access to each floor including the rooftop deck, this beautiful home offers exceptional attention to detail. Open-concept layout featuring high ceilings, hardwood floors, and an abundance of natural light. The gourmet kitchen is a chef’s dream, with stainless steel appliances, custom cabinetry, and a spacious island ideal for both entertaining and everyday living. Enjoy the ultimate in convenience with your own private elevator, offering seamless access to all levels. The master suite is a true retreat, with a spa-inspired ensuite, double sinks and walk-in closet. 3 additional bedrooms and bathrooms provide ample space for family or guests. Step outside and discover a spectacular rooftop patio, perfect for hosting dinner parties, relaxing in the sun, or enjoying breathtaking views of the lake. Entertaining or unwinding, this outdoor space elevates your lifestyle to new heights. Additional features include a private garage, covered barbeque deck off the kitchen and storage throughout. Every aspect of this home has been meticulously designed to offer comfort and elegance. Located in the prominent Lower Mission, steps to the beach, with easy access to dining, shopping, and top notch school catchment, this luxury end unit townhouse offers an opportunity to live in style with unparalleled sophistication. (id:64133)
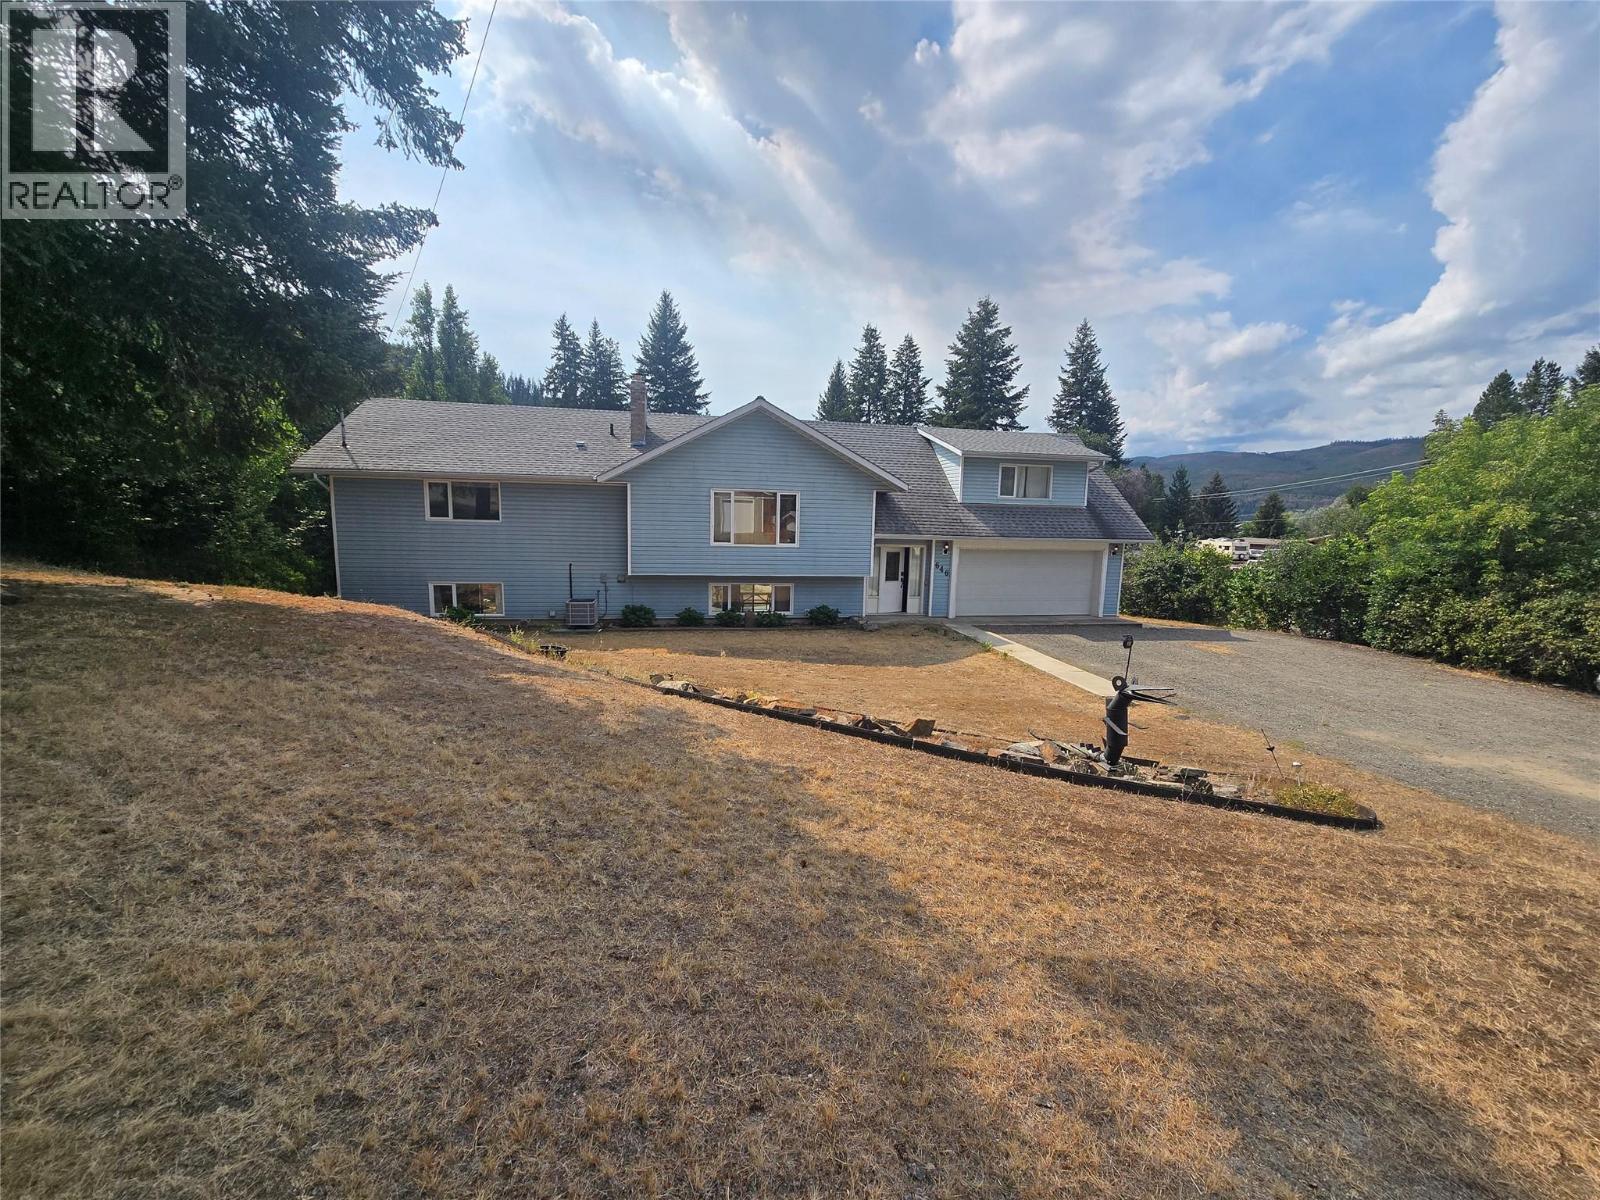
646 Haigh Road
Barriere, British Columbia
NICE SET UP in the center of town. Large 4 bedroom family home that could easily contain an inlaw suite. Plenty of room in walkout basement for bedrooms etc. Well laid out kitchen, opening into a large dining room with complete view of rear property with access to south facing deck. The beautiful cedar finished arched ceiling the living room to the opposite side of kitchen is bright and welcoming. Electric furnace with wood back up (High Eff) to heat this family home. Mst bdr room and large ensuite on one side of the house the opposite side has three bedrooms for the kids , guests etc. Outdoors there is the double garage and carport, large shop 21 x33, secondary workshop 15 X 35, a storage shed, AND.... Detached HOT TUB ROOM (cedar interior). A lean to 15x27, Fenced with Tandem Truck access. Make the CALL! (id:64133)
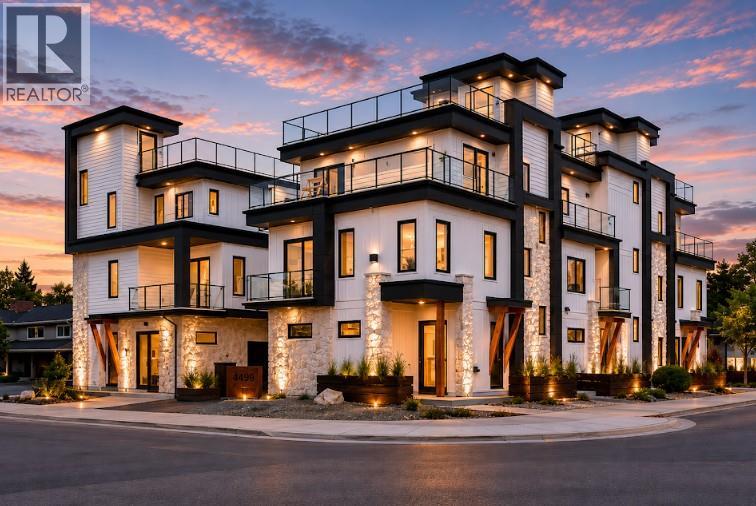
440 Eldorado Road
Kelowna, British Columbia
Welcome to this stunning, 4 bedroom modern townhouse, where luxury meets convenience in an unbeatable location just steps from the lake. Spanning multiple levels with elevator access to each floor including the rooftop deck, this beautiful home offers exceptional attention to detail. Open-concept layout featuring high ceilings, hardwood floors, and an abundance of natural light. The gourmet kitchen is a chef’s dream, with stainless steel appliances, custom cabinetry, and a spacious island ideal for both entertaining and everyday living. Enjoy the ultimate in convenience with your own private elevator, offering seamless access to all levels. The master suite is a true retreat, with a spa-inspired ensuite, double sinks and walk-in closet. 3 additional bedrooms and bathrooms provide ample space for family or guests. Step outside and discover a spectacular rooftop patio, perfect for hosting dinner parties, relaxing in the sun, or enjoying breathtaking views of the lake. Entertaining or unwinding, this outdoor space elevates your lifestyle to new heights. Additional features include a private garage, covered barbeque deck off the kitchen and storage throughout. Every aspect of this home has been meticulously designed to offer comfort and elegance. Located in the prominent Lower Mission, steps to the beach, with easy access to dining, shopping, and top notch school catchment, this luxury end unit townhouse offers an opportunity to live in style with unparalleled sophistication. (id:64133)
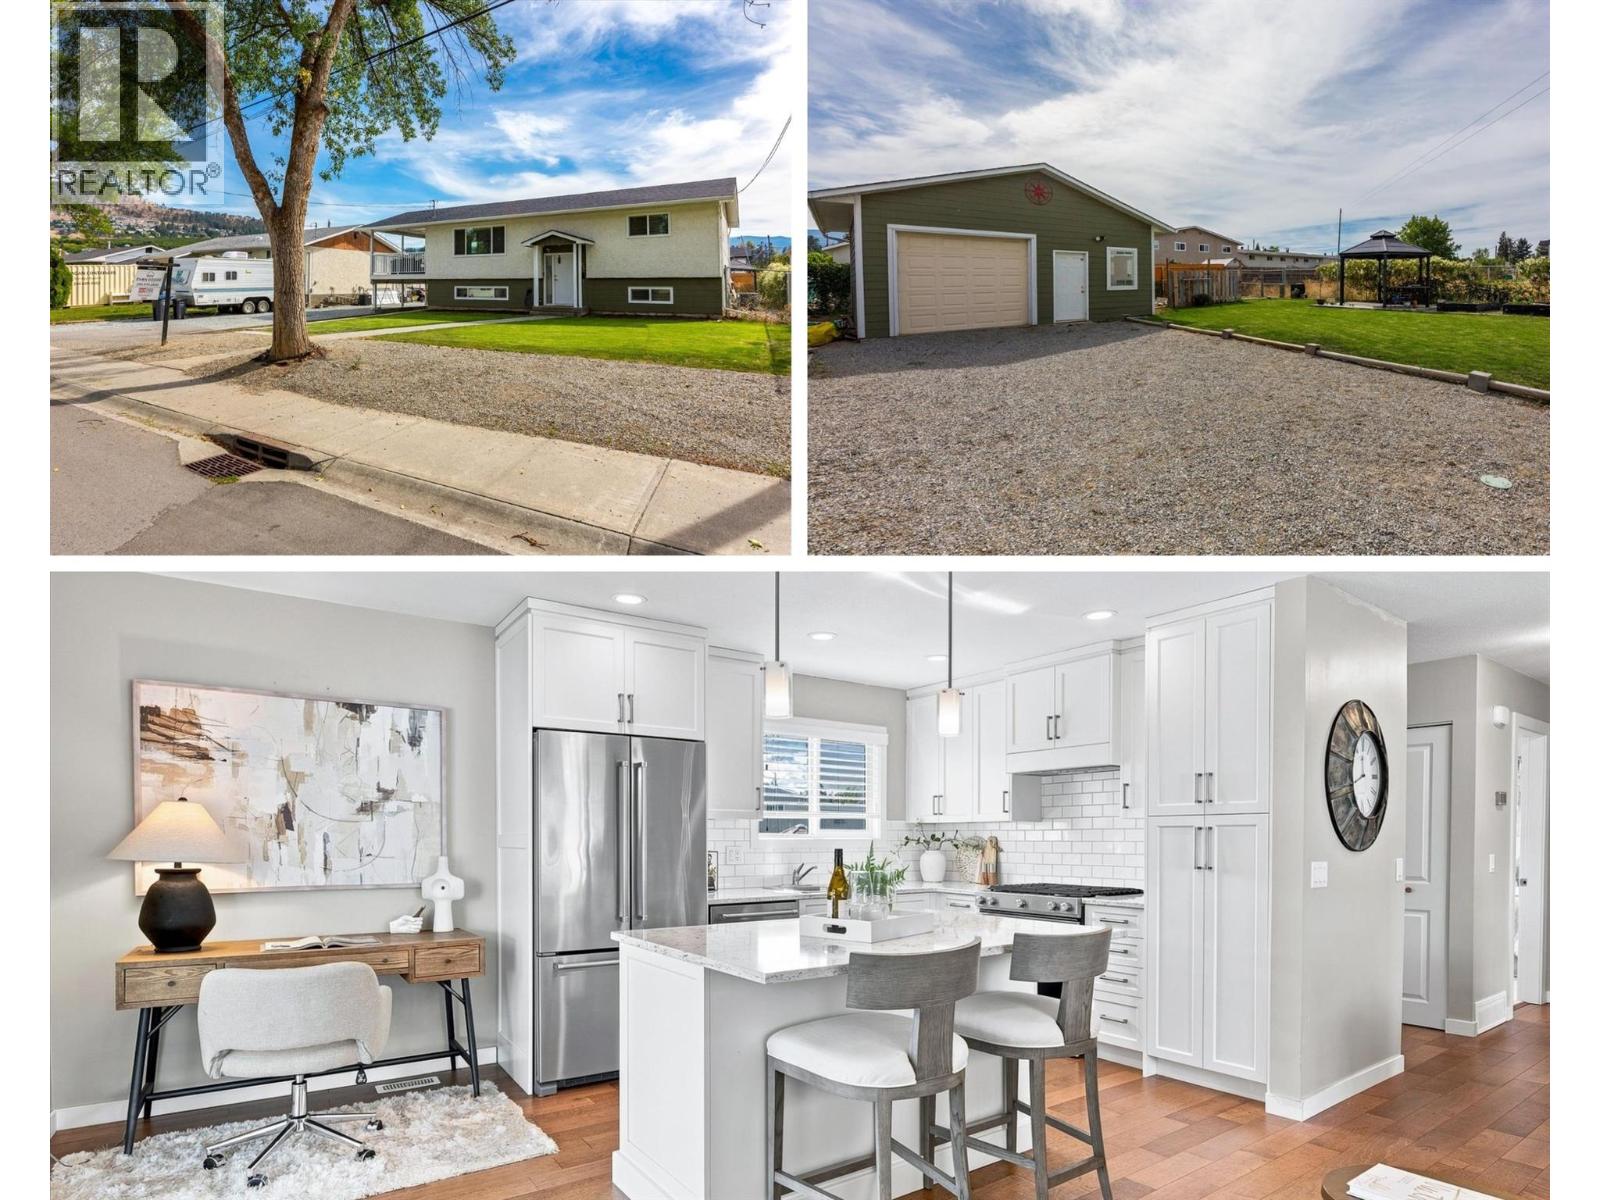
295 Husch Road
Kelowna, British Columbia
Fully renovated single family home complete with a powered detached shop! This home offers the kind of space and flexibility that’s getting harder to find. Extensively updated between 2015–2019, the home was renovated from top to bottom, including the plumbing, major systems, kitchen, bathrooms, and roof. The bright main living area feels open and welcoming, with a renovated kitchen featuring stainless steel appliances, stone countertops, and an island to gather around. Both bathrooms have been tastefully updated, while the fully renovated basement offers separate access through the carport, making it easy to create a suite or an excellent home office/business space. Outside, the setup is hard to beat for families or hobbies. The large, fully fenced backyard has a garden area, ample room for a pool, and a generous covered patio with plenty of space for outdoor dining, lounging, or even a future hot tub. Parking includes room for 6+ vehicles, including RV parking, with an attached carport and a detached, fully insulated shop with power and space for two vehicles. Conveniently located near schools, shopping, groceries, the mall, golf, and Big White Ski Resort, this is a home that gives you room to live, work, park, and play. A full list of upgrades and is available upon request, and the home is connected to sewer. A fully updated home with serious versatility and a backyard built for more—come see what’s possible here. (id:64133)
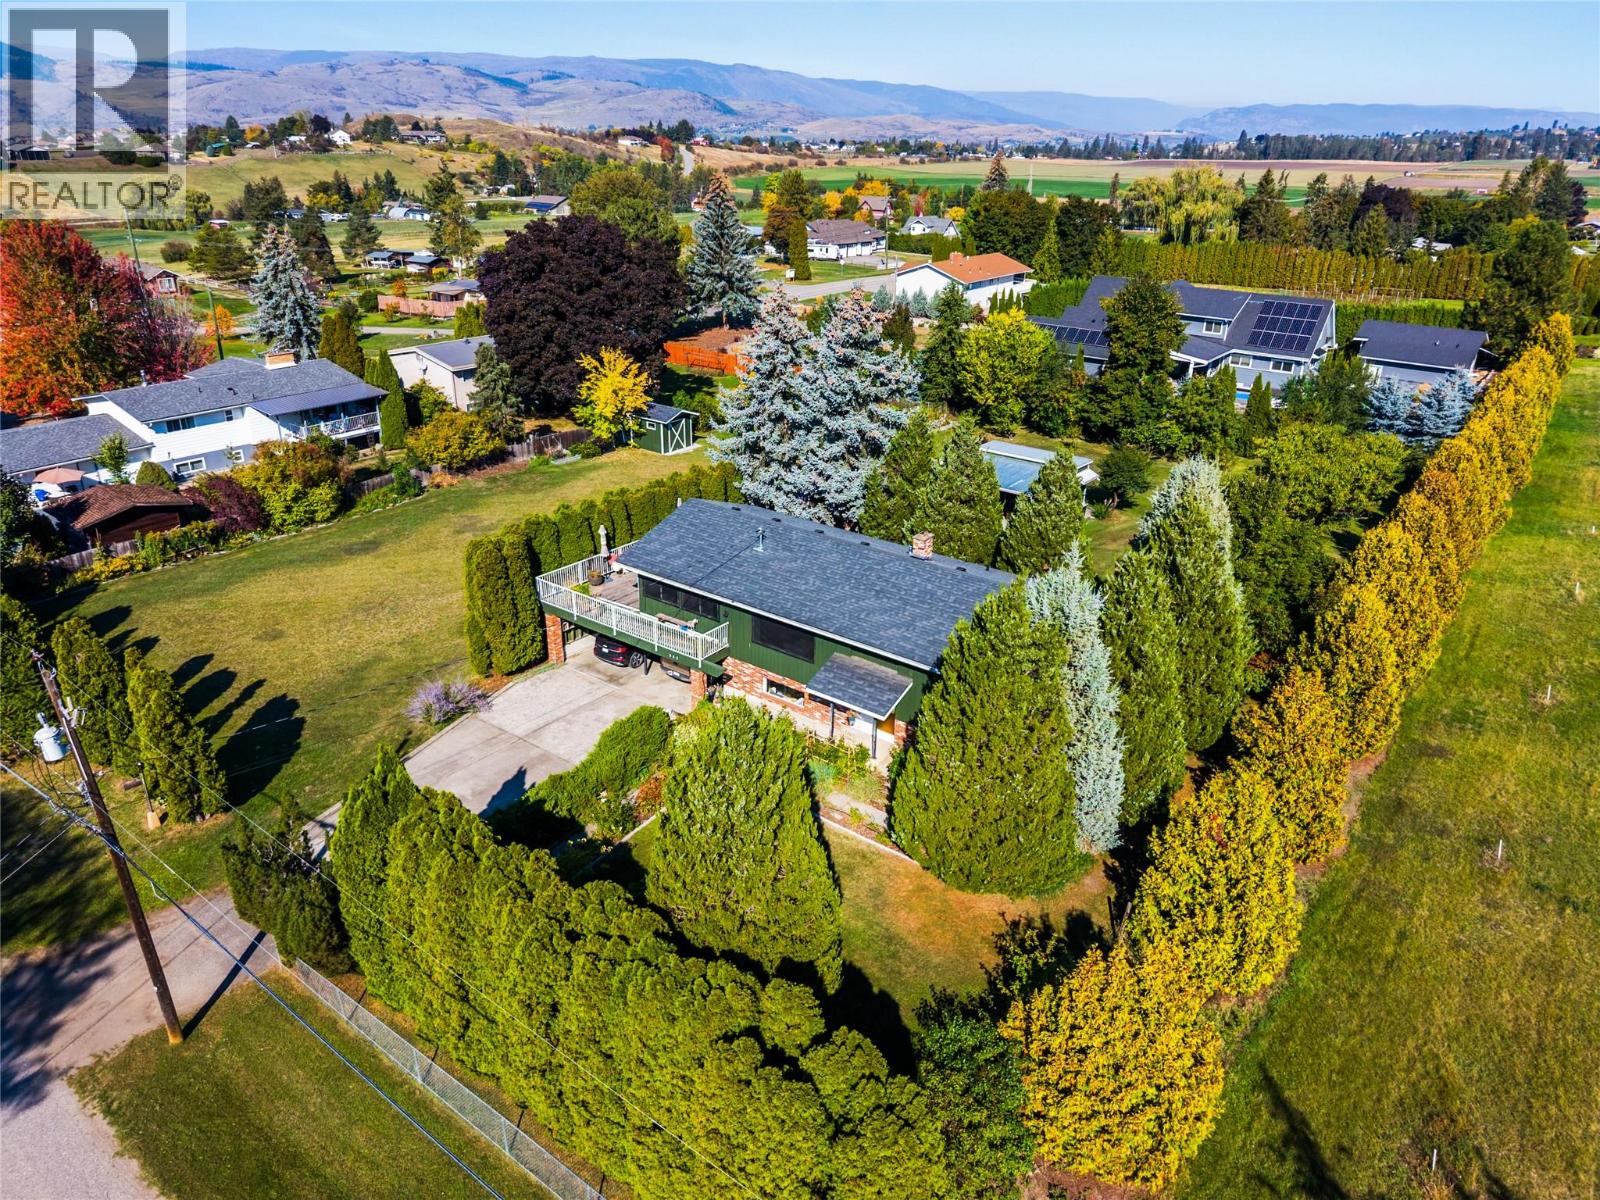
583 Mcleish Road
Vernon, British Columbia
A property with this much character and outdoor space is a rare find. Set on a completely flat .88-acre lot in Vernon’s South BX, this charming 3-bedroom, 2-bathroom family home offers a more rural setting, established landscaping, and incredible potential - all just a short drive from downtown Vernon. The home is warm and inviting, with a kitchen and dining area that flow into a south-facing living room with a gas fireplace. Off the dining area, an enclosed porch creates flexible bonus space for relaxing, hobbies, plants, or seasonal living. Step outside onto the spacious deck, an ideal spot for morning coffee or an evening glass of Okanagan wine while taking in the peaceful surroundings. The main level also includes a full bathroom, bedroom, and primary bedroom. Downstairs, you’ll find an additional bedroom, bathroom, family room and laundry area. But the real showstopper is outside. The level property is a gardener’s dream, filled with established pears, apples, cherries, apricots, raspberries, grapes, and a beautiful rose garden. A grape-covered pergola adds charm, while a separate outdoor seating area and outdoor kitchen create the perfect setting for summer evenings and gatherings. There’s also a double carport, and a storage shed for tools and garden equipment. Private, peaceful, and full of personality, this is a property for someone who values outdoor space and sees the possibilities that come with nearly an acre in the South BX. Enjoy the feeling of country living while remaining close to Vernon’s everyday amenities. (id:64133)
475 Collett Road
Kelowna, British Columbia
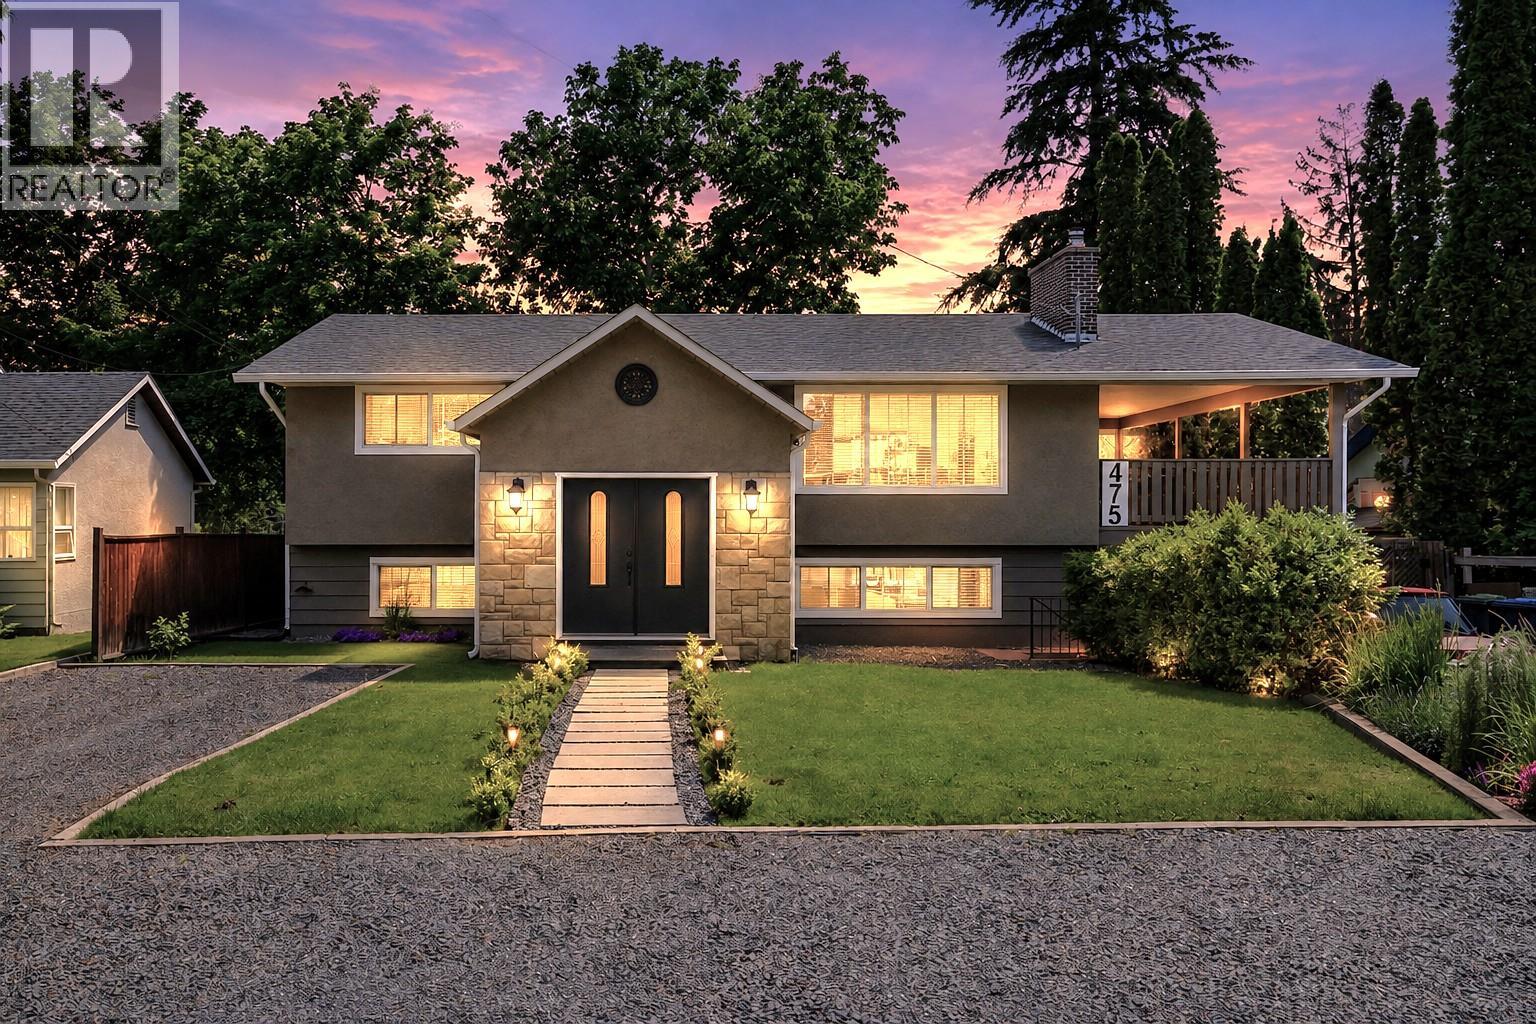
Enjoy the ultimate Okanagan lifestyle in this beautifully updated split-level home, ideally situated just a short stroll from the lake in one of Kelowna’s most desirable neighborhoods! Large windows invite natural light throughout the home, while warm wood flooring and feature fireplace create an inviting atmosphere. Renovated kitchen flows seamlessly into the dining & living areas, offering both functionality and style. Generous bedrooms offer comfort and privacy, including a spacious primary bedroom retreat. The updated bathroom has been beautifully finished with a freestanding soaker tub, glass-enclosed shower, & double vanity, creating a relaxing spa-like experience. Downstairs, a large recreation & games rm with an additional fireplace provides endless possibilities for family gatherings, media space or hobbies. Outside, the impressive detached shop adds tremendous value and flexibility, ideal for storage, projects, recreational equipment, or a dedicated workspace. The backyard enjoys a rare open feel thanks to the farmland backdrop, creating a peaceful setting that is increasingly difficult to find so close to the water. Offering a perfect blend of character, comfort, and location. (id:64133)
279 Alder Drive Unit# 210
Logan Lake, British Columbia
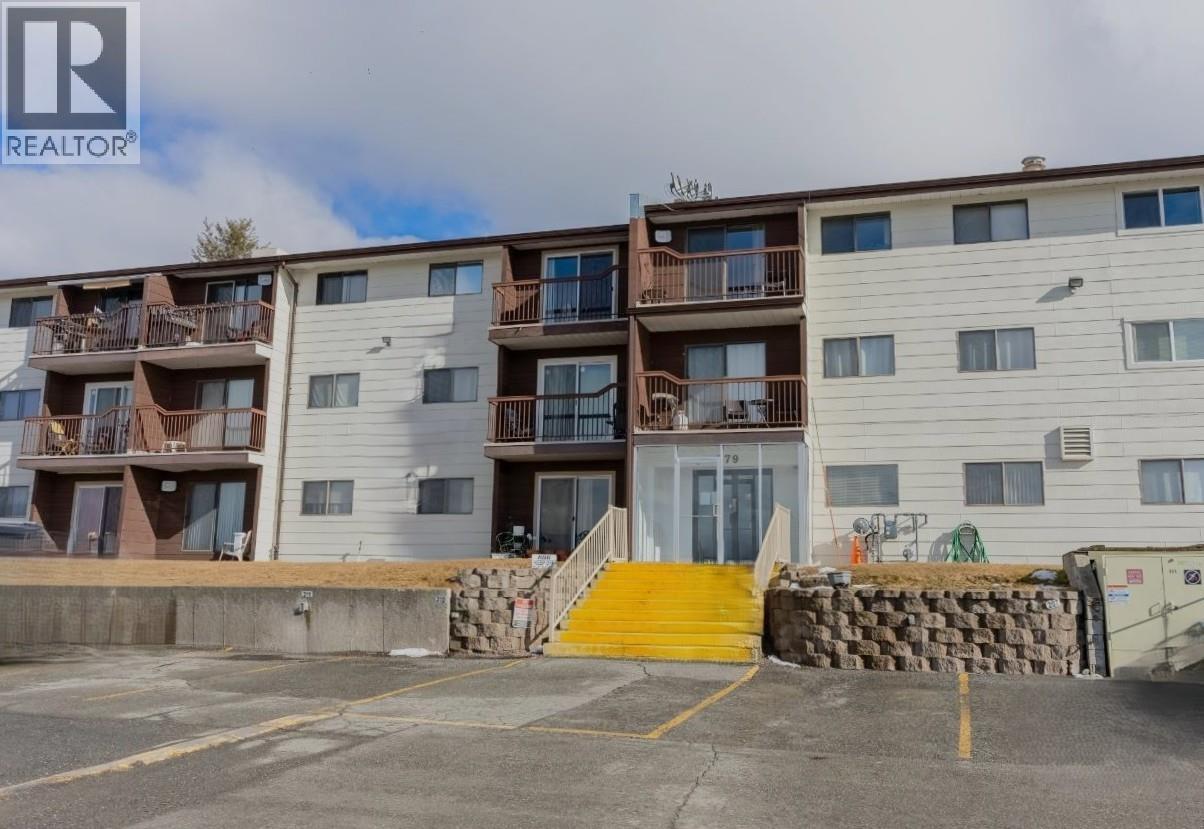
Welcome to Alder Manor in Logan Lake! This bright and inviting 1-bedroom, 1-bathroom front unit offers comfortable living, a private balcony, and beautiful views of the surrounding area. Enjoy your morning coffee or unwind at the end of the day while taking in the peaceful scenery. Featuring a brand-new sliding door and a practical layout, this home is a great opportunity for first-time buyers, investors, or those looking for a long-term rental property. With long-time tenants already in place, it offers an excellent opportunity for an investor looking for an established rental. Logan Lake is a true four-season destination for outdoor enthusiasts, with fishing, hiking, golf, disc golf, camping, hockey, and more right at your doorstep. In the winter, enjoy cross-country skiing, community events, and the cozy charm of mountain living. Whether you're looking to enter the market, add to your investment portfolio, or enjoy the benefits of small-town living, this Alder Manor unit is worth a look! All measurements are approximate and should be verified if deemed necessary. Call the listing agent for more information or to book a showings. (id:64133)
279 Alder Drive Unit# 311
Logan Lake, British Columbia
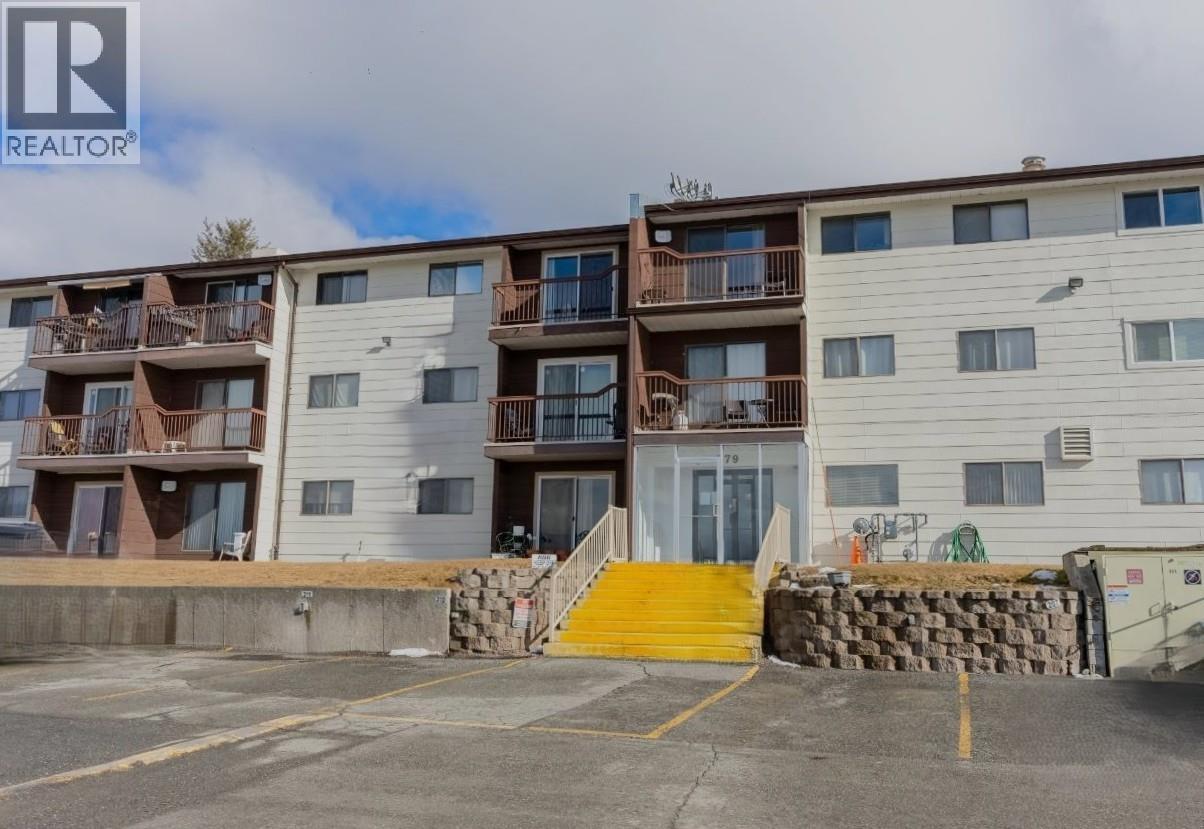
Welcome to Alder Manor in Logan Lake! This bright and inviting 2-bedroom, 1-bathroom front unit offers comfortable living, a private balcony, and beautiful views of the surrounding area. Enjoy your morning coffee or unwind at the end of the day while taking in the peaceful scenery. Featuring a brand-new sliding door and a practical layout, this home is a great opportunity for first-time buyers, investors, or those looking for a long-term rental property. With long-time tenants already in place, it offers an excellent opportunity for an investor looking for an established rental. Logan Lake is a true four-season destination for outdoor enthusiasts, with fishing, hiking, golf, disc golf, camping, hockey, and more right at your doorstep. In the winter, enjoy cross-country skiing, community events, and the cozy charm of mountain living. Whether you're looking to enter the market, add to your investment portfolio, or enjoy the benefits of small-town living, this Alder Manor unit is worth a look! All measurements are approximate and should be verified if deemed necessary. Call the listing agent for more information or to book a showings. (id:64133)
1702 Coursier Avenue Unit# 1113
Revelstoke, British Columbia
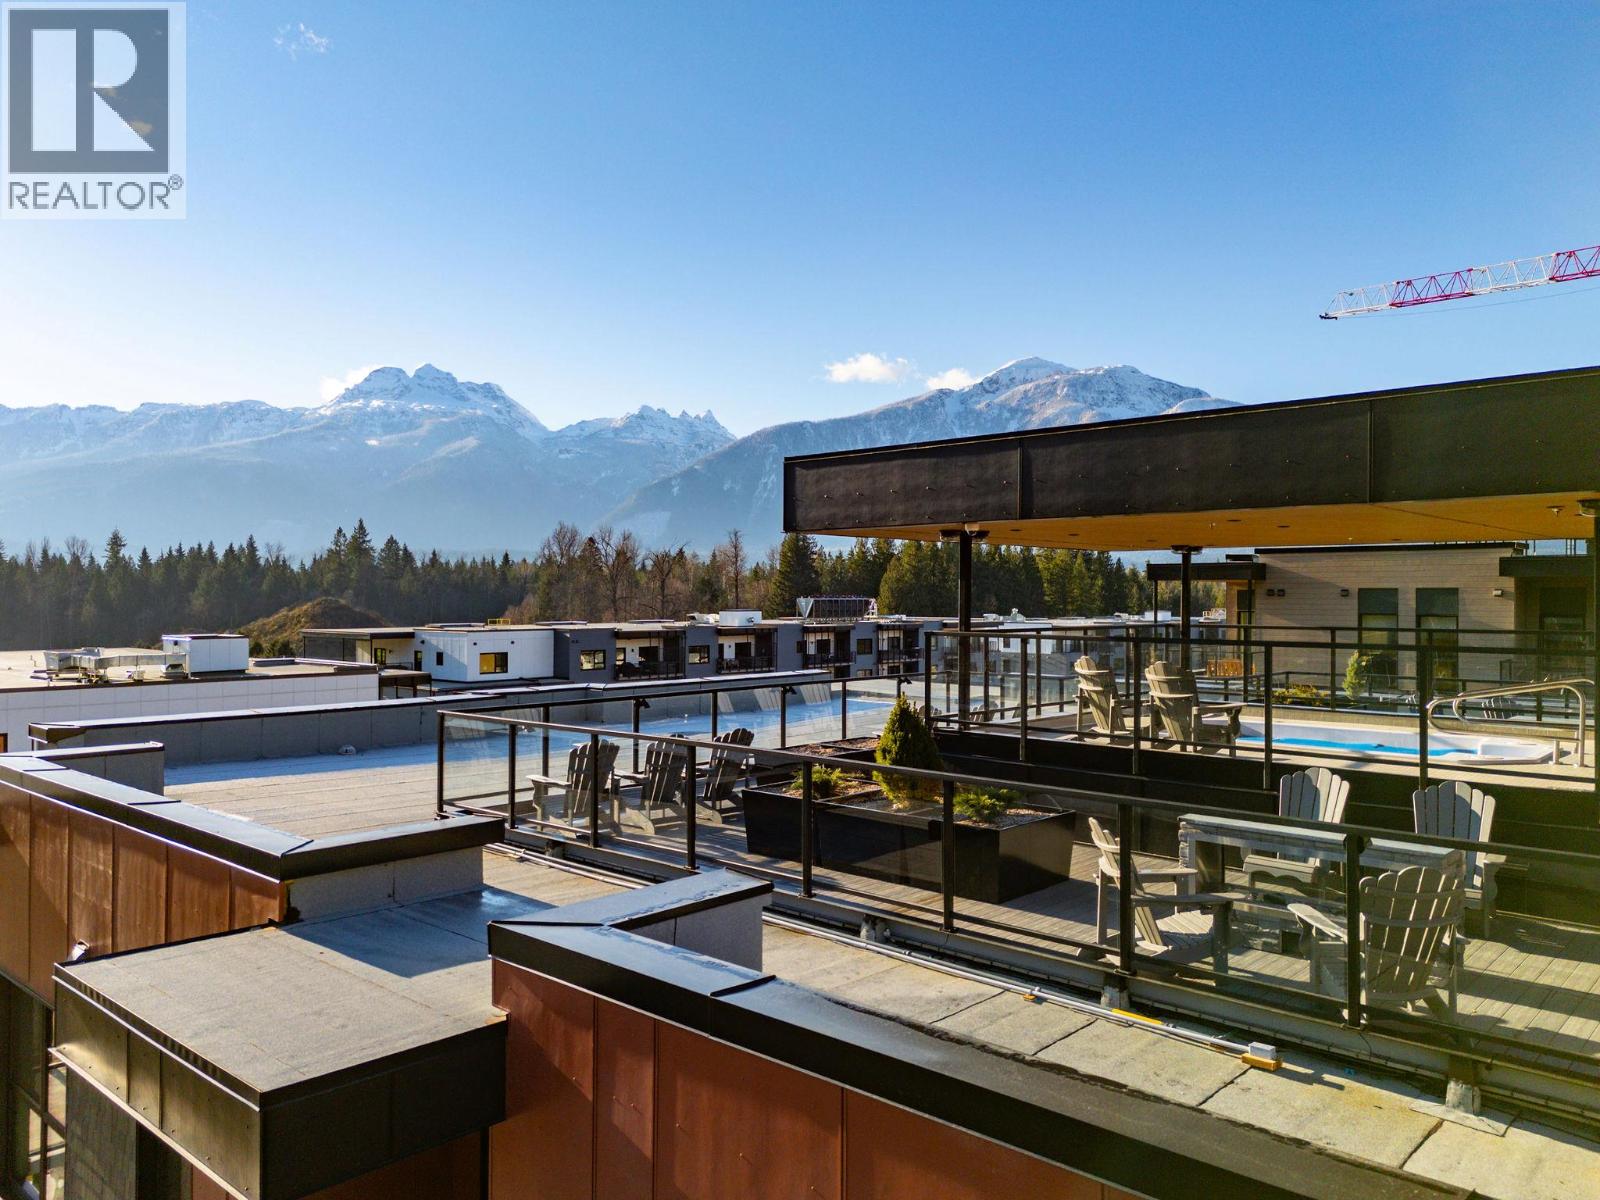
Welcome to Unit 1113, a southwest facing two-storey corner townhome in the brand new Selkirks complex at Mackenzie Village, offering stunning views of the Monashee Mountains and excellent sun exposure that fills the home with natural light. Designed for modern mountain living, the bright interior features engineered hardwood flooring, floor-to-ceiling windows, quartz stone countertops, and an open-concept kitchen, dining, and living area with an upgraded kitchen and appliance package. Built with innovative materials and energy-efficient systems, this high-performance home offers comfort, durability, and cost-effective heating and cooling. The home features a spacious patio with a private hot tub, plus a balcony off the primary bedroom—ideal for relaxing. Residents and guests also enjoy access to a panoramic rooftop terrace with two 12-person hot tubs, BBQs, outdoor dining areas, and lounge spaces, offering a truly unique amenity in the Revelstoke real estate market. Additional conveniences include underground parking, a storage locker, and dedicated bike storage. Mackenzie Village is a vibrant, pedestrian-friendly community with generous green space, gardens, and on-site amenities. Located just three minutes from the world-renowned Revelstoke Mountain Resort and directly across from the future Cabot Golf Course, this property allows for full-time living, monthly rentals, or nightly vacation rentals—offering outstanding flexibility for both lifestyle and investment. (id:64133)
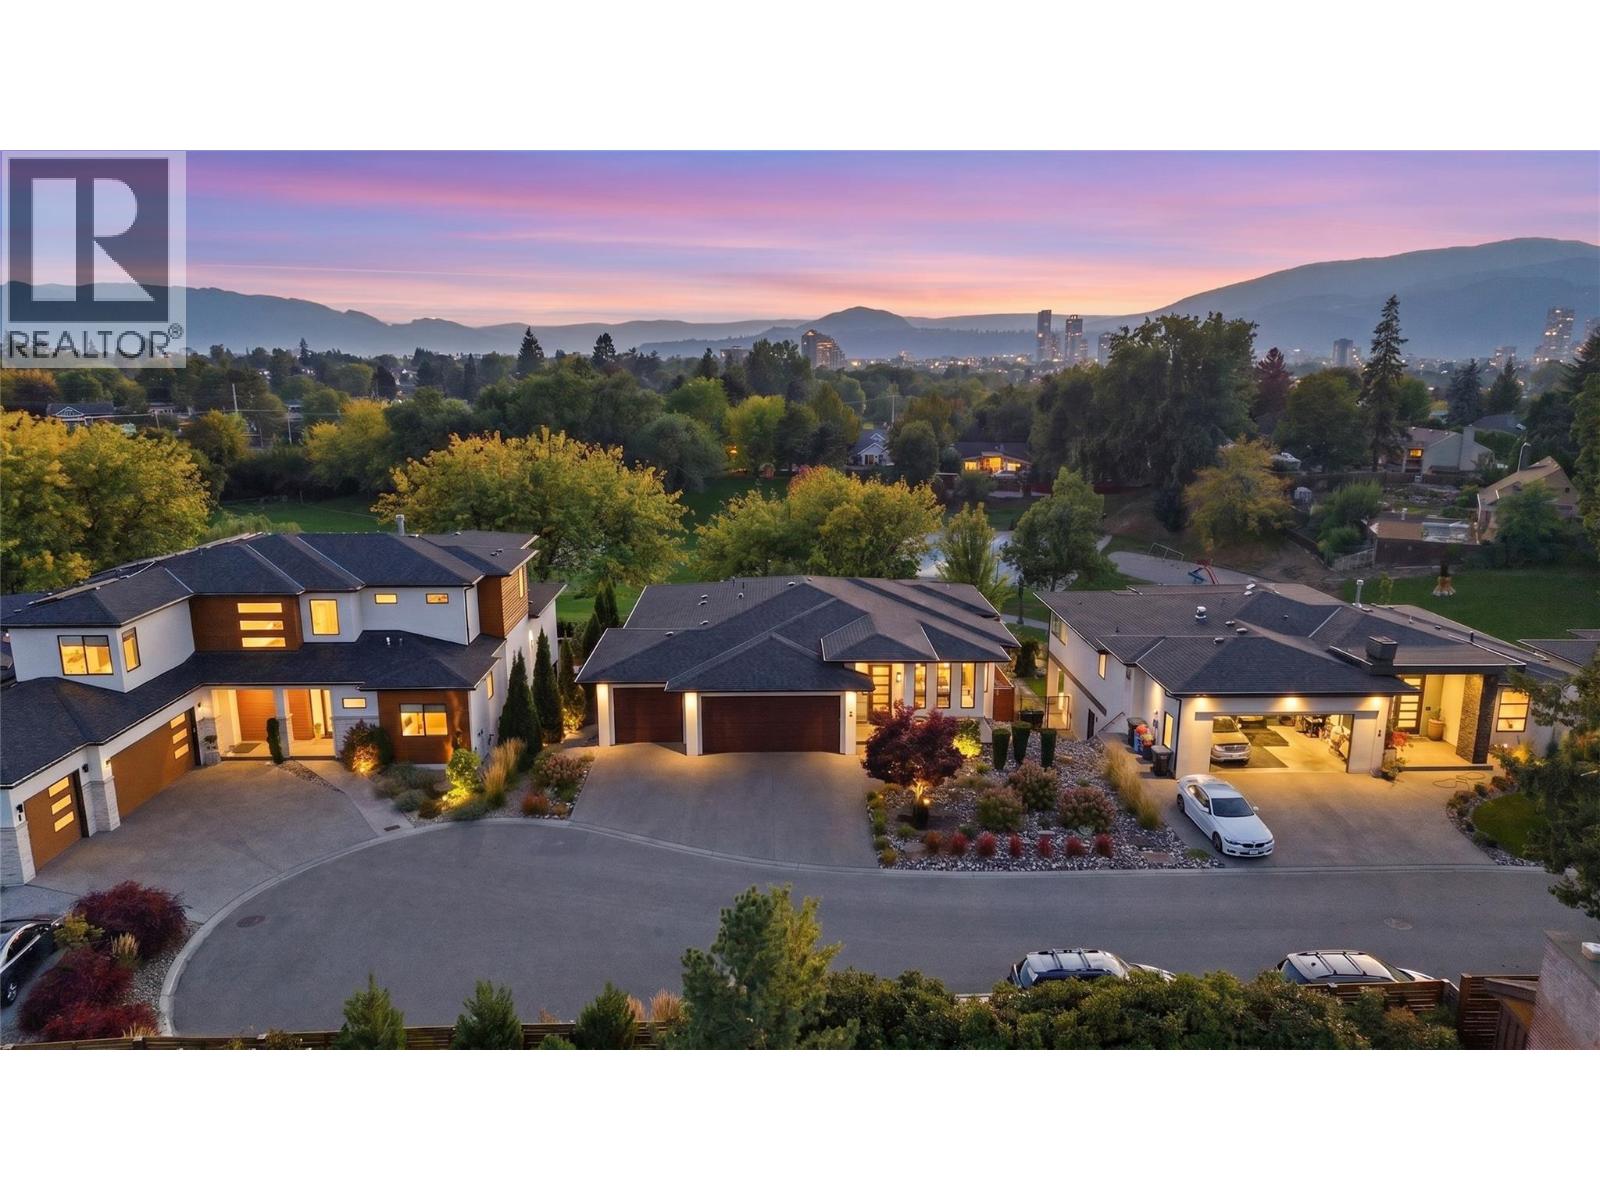
1675 Willow Crescent Unit# 3 Lot# 3
Kelowna, British Columbia
Thoughtful design, modern living, and an exceptional Kelowna lifestyle! Welcome to 1675 #3 Willow Crescent, a beautifully designed 2019-built home offering contemporary style, thoughtful design, quality finishes, and serene mountain and park views. With 3 bedrooms and 3 bathrooms the home features bright, inviting spaces designed for both everyday living and effortless entertaining. The stylish kitchen showcases premium Bertazzoni appliances and a convenient butler’s pantry, flowing seamlessly into the open-concept living areas. Two gas fireplaces add warmth and ambiance, while upstairs, the thoughtfully positioned laundry room is conveniently located just outside the primary suite’s closet. Step outside to your private backyard oasis, featuring a 14’ x 30’ ozone pool with a 6’ depth and spacious 7’ sun shelf—perfect for swimming, relaxing, and enjoying warm Okanagan evenings. The yard is also fully wired for a hot tub. The lower level offers a 200 sq. ft. home gym plus additional 500 sq ft of unfinished space with flexibility for a media room, yoga studio, home office, or additional living area. Perfectly positioned above Jack Robertson Park, tennis courts, and playgrounds, with the Rail Trail nearby for any biking adventure and just a short distance to downtown Kelowna’s restaurants, cafe's, shopping, and waterfront just minutes away. A beautifully designed home offering privacy, lifestyle, and an exceptional Kelowna location! Schedule your showing today! (id:64133)
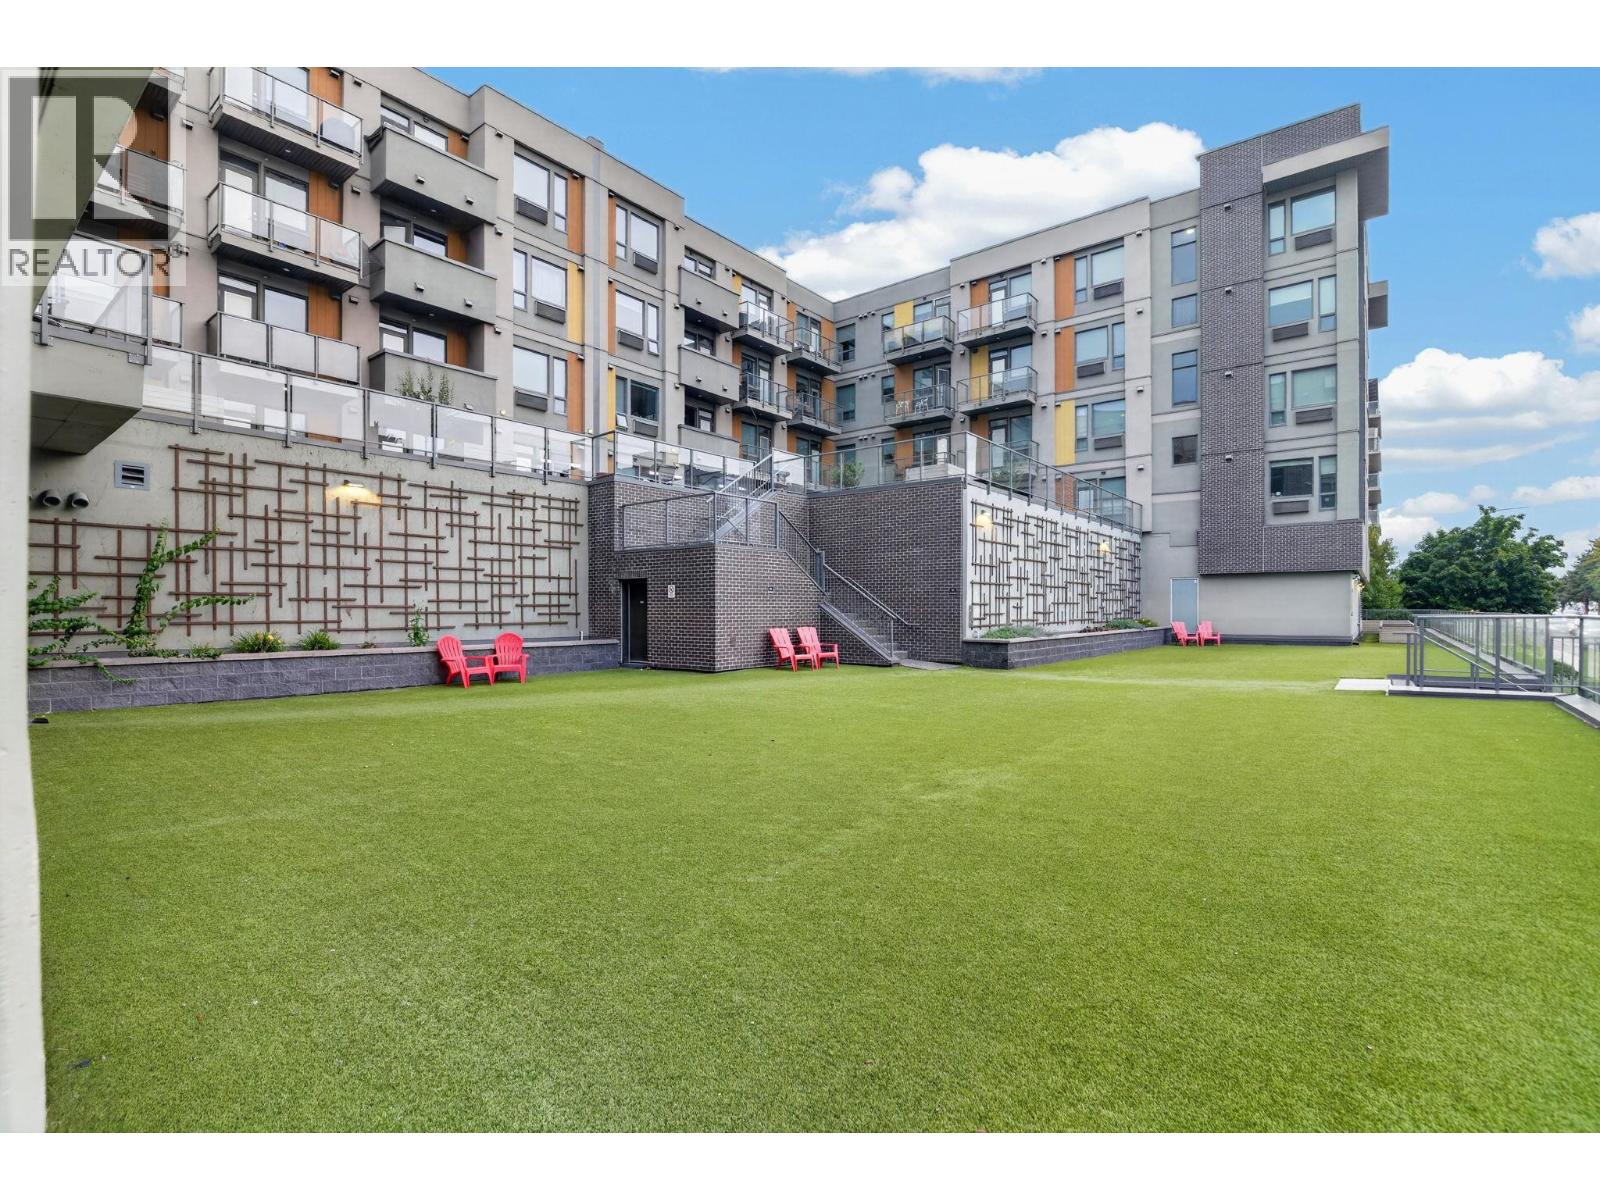
925 Leon Avenue Unit# 347
Kelowna, British Columbia
Bright 3rd floor Studio is perfect for a Student, Investor, Excited First Time Buyer to own Real Estate! Most owners use a Murphy Bed or sofa bed for easy conversion. Kitchen cabinets go to the ceiling to maximize storage space. Stacking washer/dryer for the convenience of doing laundry at home. Storage locker & bike storage in the secure underground parkade. Awesome Community for socializing: BBQ, dog area, fitness room, common Games room and space for watching your favourite sports on the big screen with friends! Built in 2018 so no repairs needed - stress free ownership! Was rented but now vacant and ready for quick possession! Walk to all Downtown Kelowna amenities, dog park, bus transit, cycling lanes, grocery stores, banks & Okanagan Lake beaches. (id:64133)
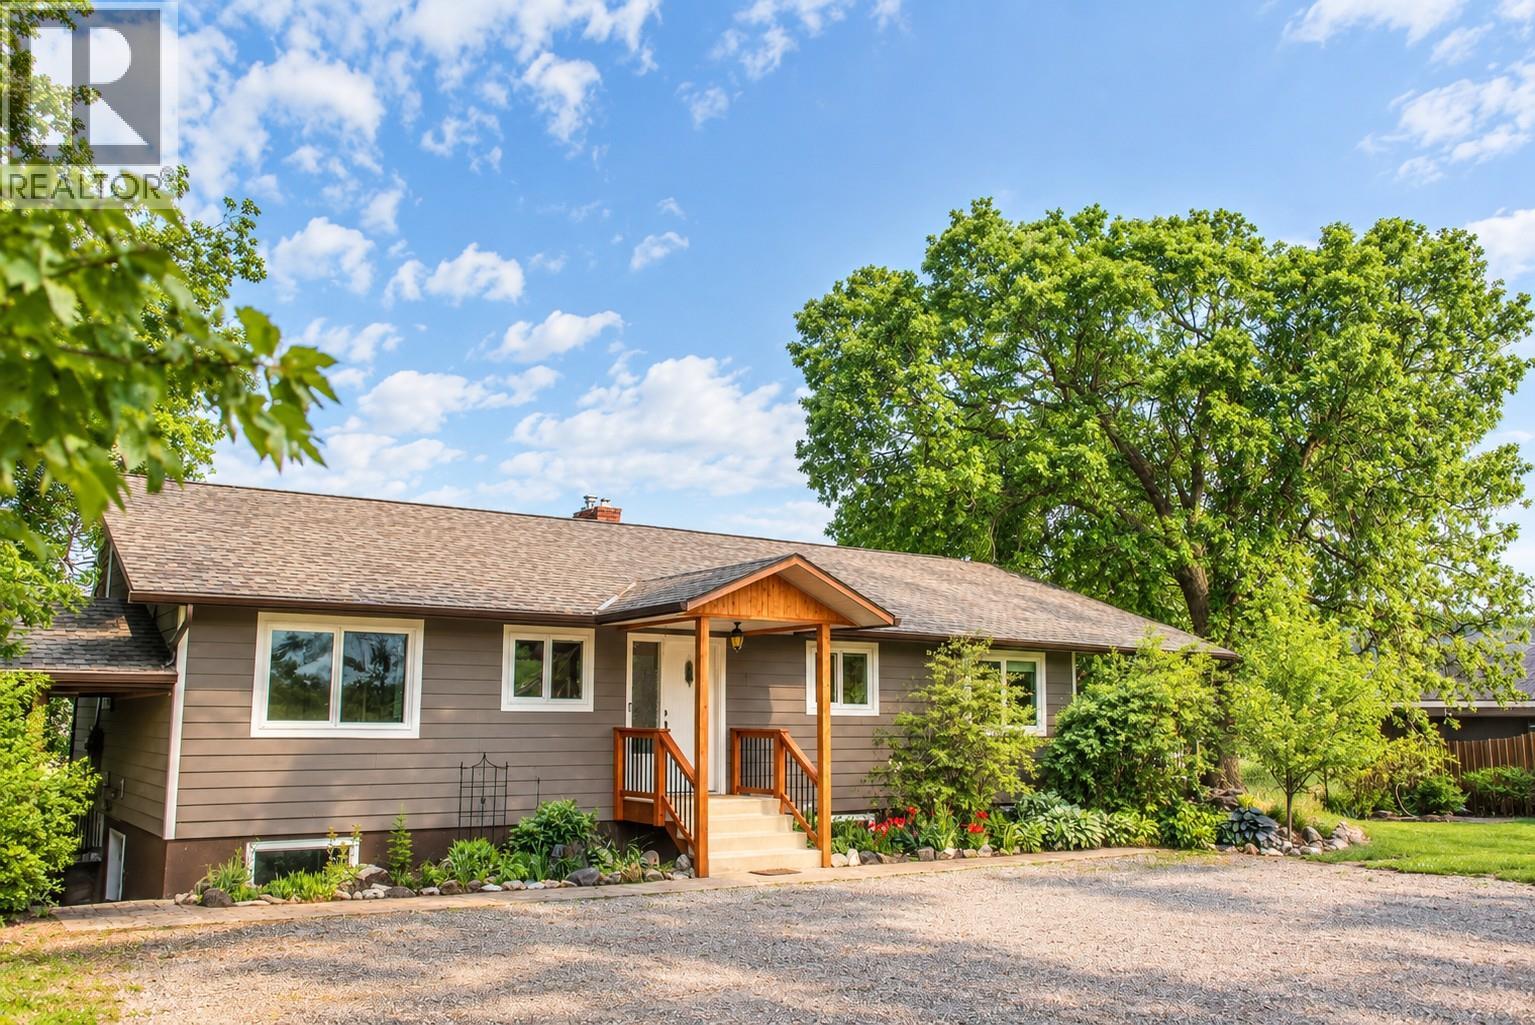
4355 Walbridge Road
Spallumcheen, British Columbia
Bring your dreams and make them a reality on this private 38-acre property in Spallumcheen! Currently a top producing alfalfa farm with tremendous yields, this is a magnificent farm with opportunities galore. With plenty of space, privacy and room to grow, the possibilities are endless - continue to grow the most wonderful alfalfa or... create a ""barley to bottle"" destination brewery? How about an exotic flower farm? Agriculture is no longer limited to ""boring stuff"" - bring your ideas, dreams and concepts to a farm that has a well producing HUNDREDS of gallons per minute, gentle sloping pastures, lovely outbuildings, a cute house and places to build your dream retreat. The main home offers approximately 1,400 sq.ft. on the main level plus a 1,310 sq.ft. basement, with 5 bedrooms and 2 bathrooms. Enjoy your morning coffee or an evening with friends on the spacious 12’ x 28’ deck, or spend the day in the 20’ x 20’ greenhouse growing your own garden. There is no shortage of storage or space here, whether you’re looking for room for your hobbies, animals, projects or simply want to enjoy the freedom that comes with ranch/farm/acreage living. A peaceful and private setting with so much potential to create the revenue producing estate that you’ve always envisioned. Come see what’s possible! Please arrange for a private viewing. (id:64133)
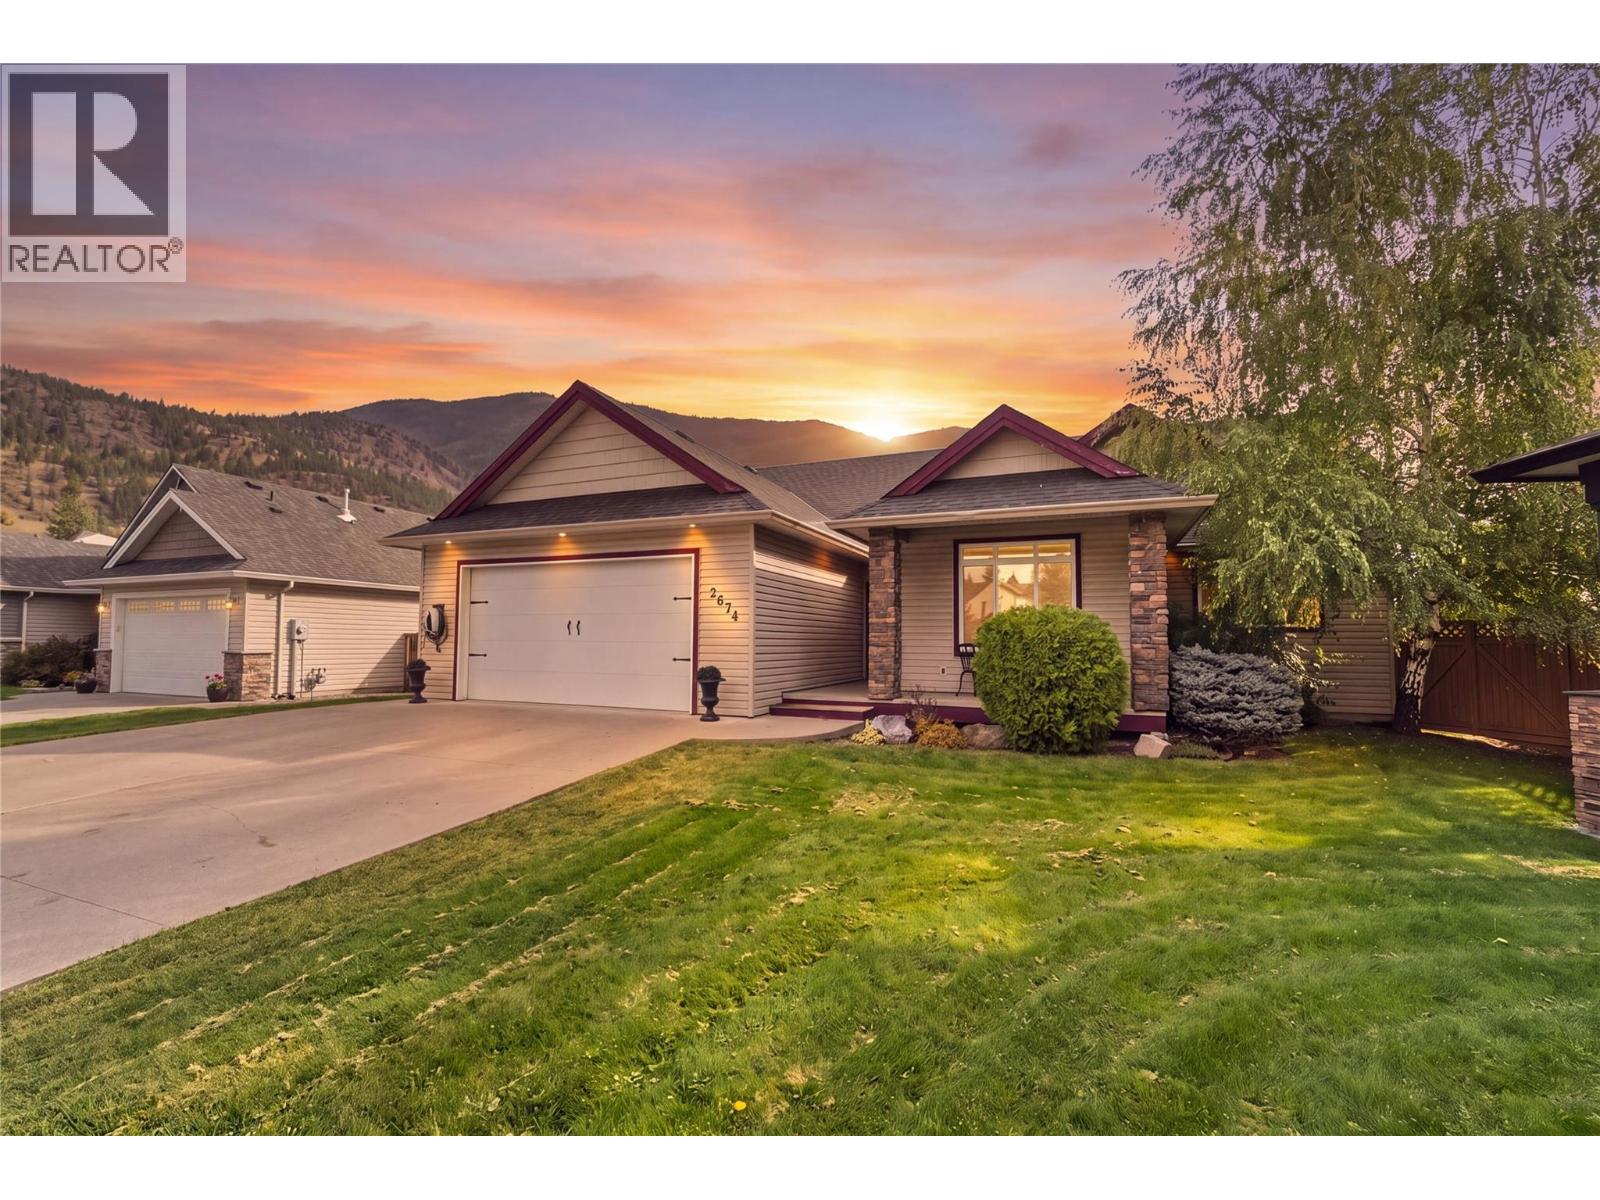
2674 Forksdale Court
Merritt, British Columbia
Welcome to this beautiful rancher tucked away in a quiet cul-de-sac, offering a peaceful setting along with a great location and lovely mountain views. Step inside and you’ll immediately appreciate the impressive vaulted ceilings and bright, open feel. The main living area features a desirable open-concept layout, creating an inviting space that’s perfect for everyday living and entertaining. This well-designed home offers 3 bedrooms plus a den, and 3 bathrooms, providing plenty of flexibility for a home office, guest space, hobby room, or additional living area. With its thoughtful layout and comfortable living spaces, there’s plenty of room for the whole family to enjoy. The central air conditioning keep you feeling comfortable during our hot summer days. Step outside and discover your own private space for outdoor enjoyment. The patio is perfect for summer BBQs and relaxed gatherings, while the outdoor electric fireplace creates a cozy atmosphere for entertaining or unwinding on peaceful evenings with the bonus gas BBQ hook up. The yard provides additional space to enjoy the outdoors, with the convenience of the underground sprinklers. Whether you’re hosting friends, enjoying your morning coffee, or simply taking in the surroundings the outdoor space has it all. This is a home you won’t want to miss! Contact us today to arrange your private viewing. All measurements are approximate, verify if deemed important. (id:64133)
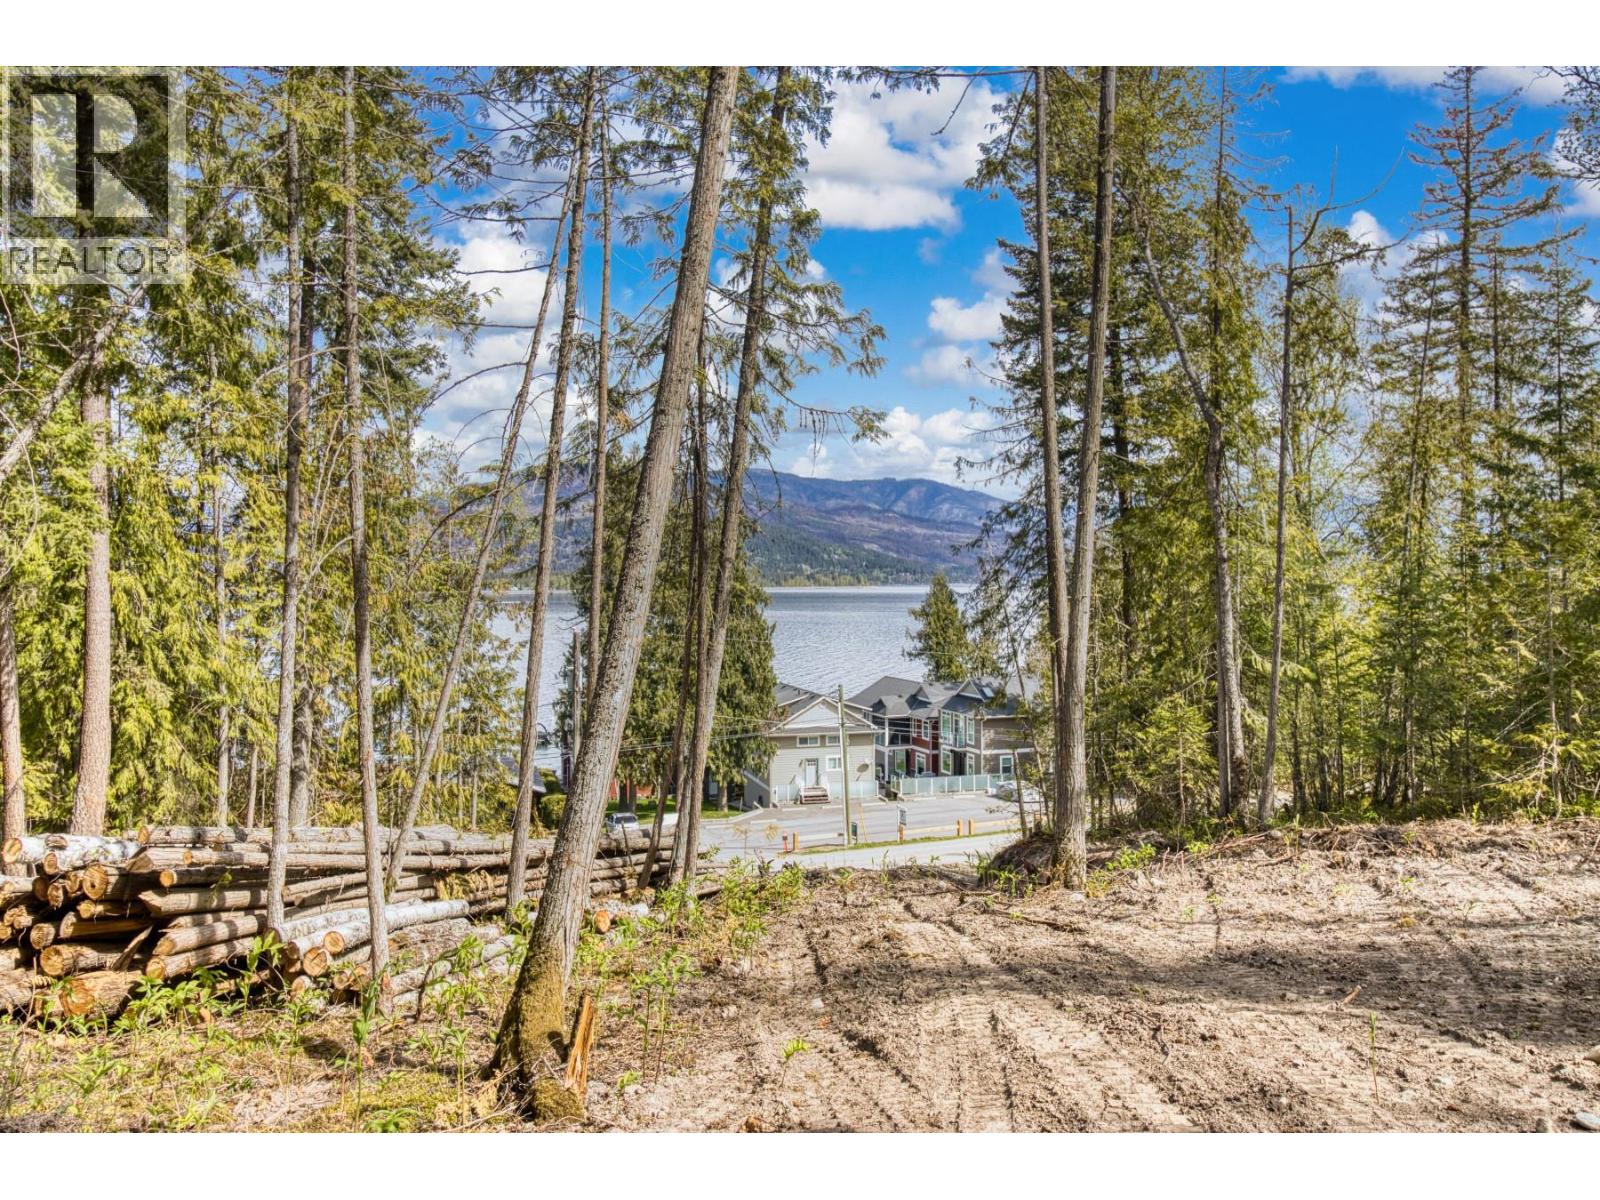
Lot 1 Blind Bay Road
Sorrento, British Columbia
Looking for a Lakeview lot with a little room? Lot 1 is Just off Blind Bay Road between Sorrento and Blind Bay on 2.69 acres, gently sloping easy to access with a potential building site cleared. Driveway is cleared. Water will be via lake intake easement. Confirmed water license. Lots of potential here on this lot currently Zoned RR2. Close to the lake and marinas, local restaurants and all the outdoor activities the Shuswap has to offer year-round. Fantastic lot to build your Lakeview home with shop and room for all the toys. (id:64133)
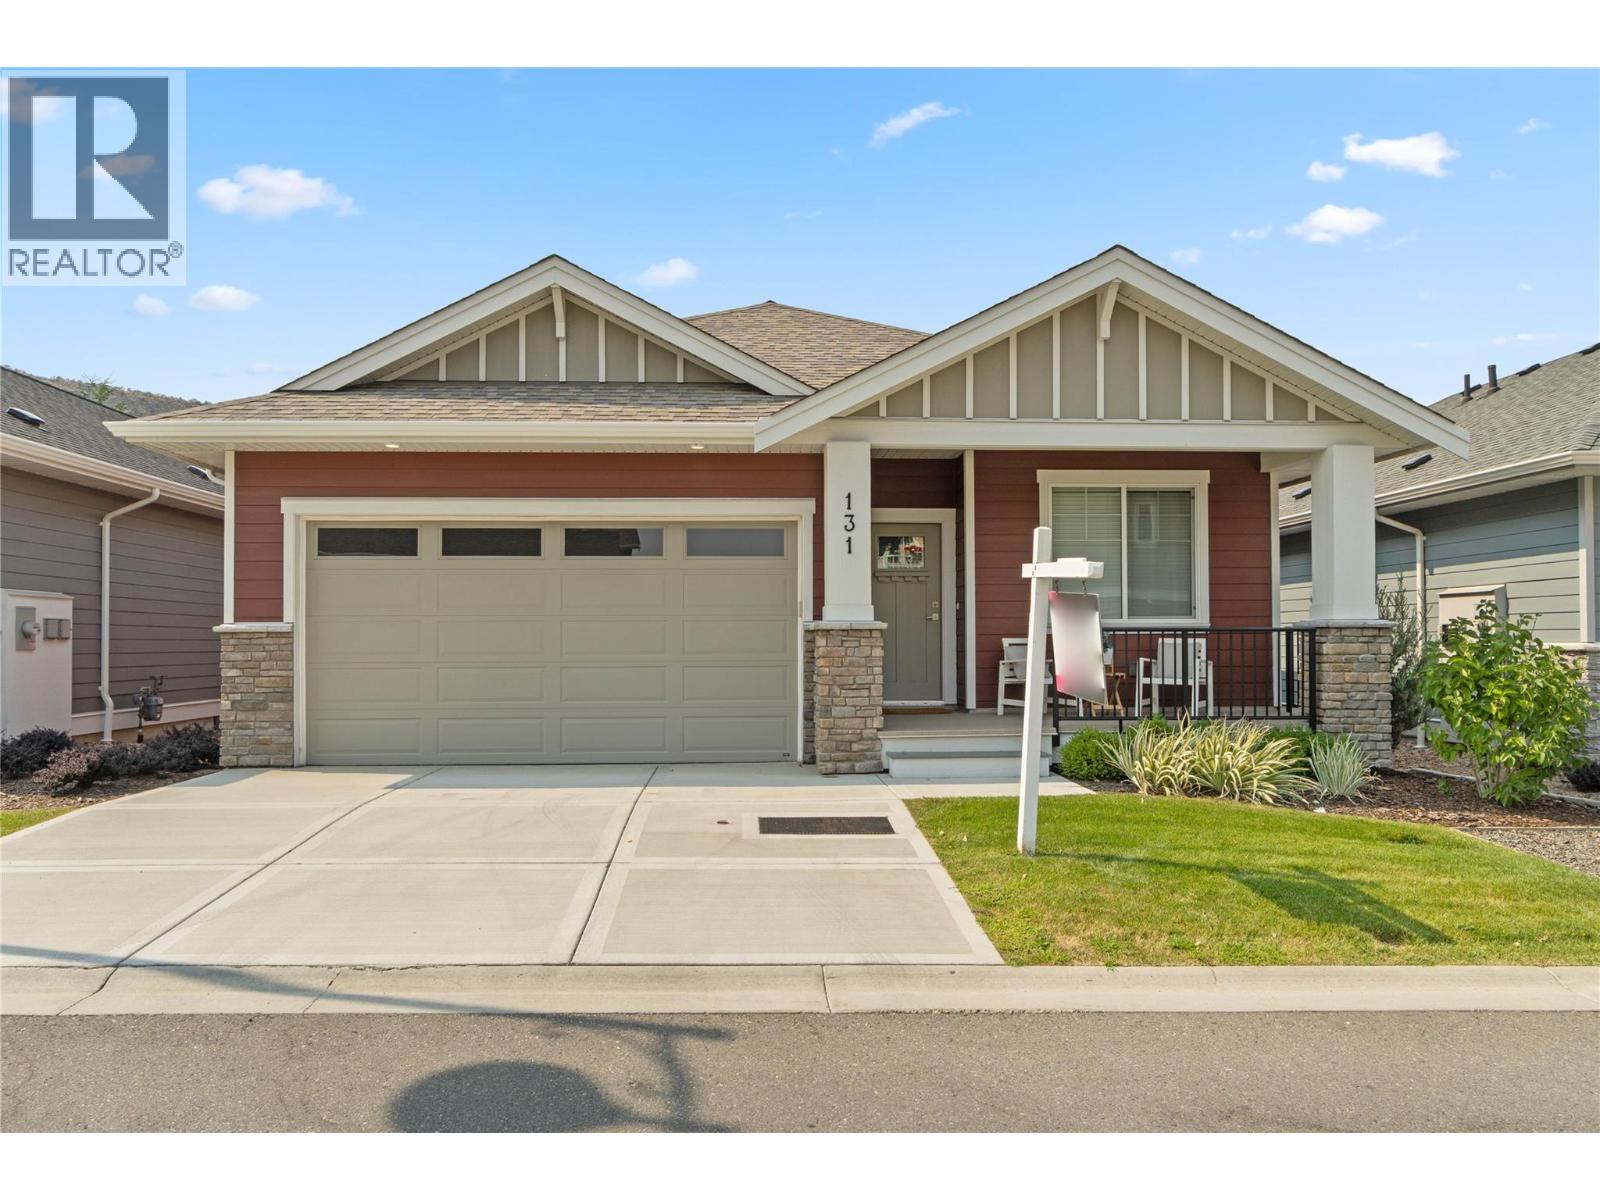
200 Grand Boulevard Unit# 131
Kamloops, British Columbia
Discover this newly built, turn-key home offering amazing quality. A spacious working kitchen with an island, is perfect for entertaining. Your dining area opens onto a covered sundeck to add the outdoor living to your home. With all living area conveniently located on the main floor, this 2-bedroom, 2-bathroom home features a gorgeous open layout with neutral decor. The master suite includes a walk-in shower for your comfort. The home comes fully equipped with all appliances, blinds, and air conditioning. Enjoy a beautifully landscaped yard with underground sprinklers and yard maintanace is included in strata. You will have access to a pristine community centre. Orchards Walk is amazing for walking and enjoying the outdoors. This home is truly ready for you to move in and make it your own! (id:64133)
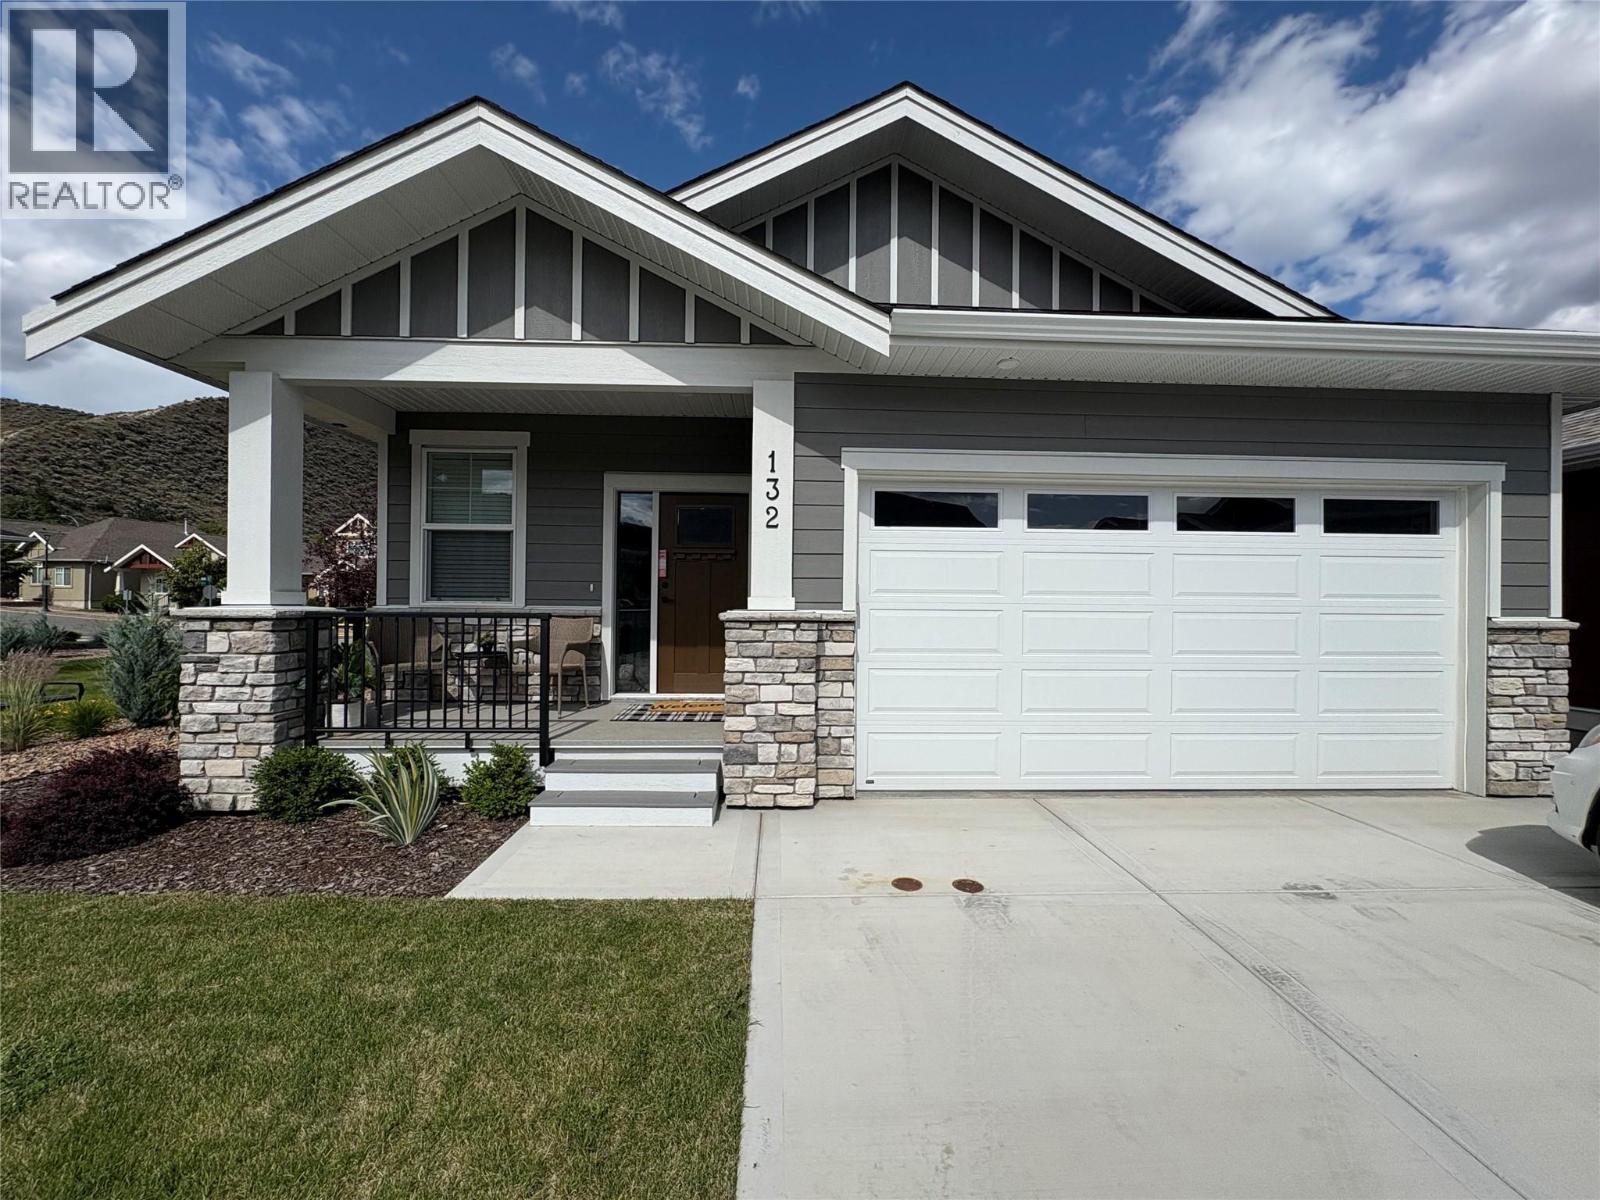
200 Grand Boulevard Unit# 132
Kamloops, British Columbia
Welcome home to Orchards Walk, where everything you need is right in your neighborhood. This brand-new home features a bright, open concept layout designed for easy living. Enjoy the added benefit of green space behind and beside your home, offering extra privacy and a peaceful setting. With low strata fees, you’ll also enjoy the bonus of access to the community centre, and your yard is professionally maintained. If you lead a busy lifestyle or love to travel, this home is perfect for you. The main floor offers 2 spacious bedrooms, 2 full bathrooms, and convenient laundry – making everyday living simple and hassle-free. All stainless steel appliance, air.co, blinds and washer and dryer included. Need more space? The unfinished basement provides ample room to create a family area or additional storage. This quality new home in a vibrant, growing community is ready for you to move in and start your next chapter! (id:64133)
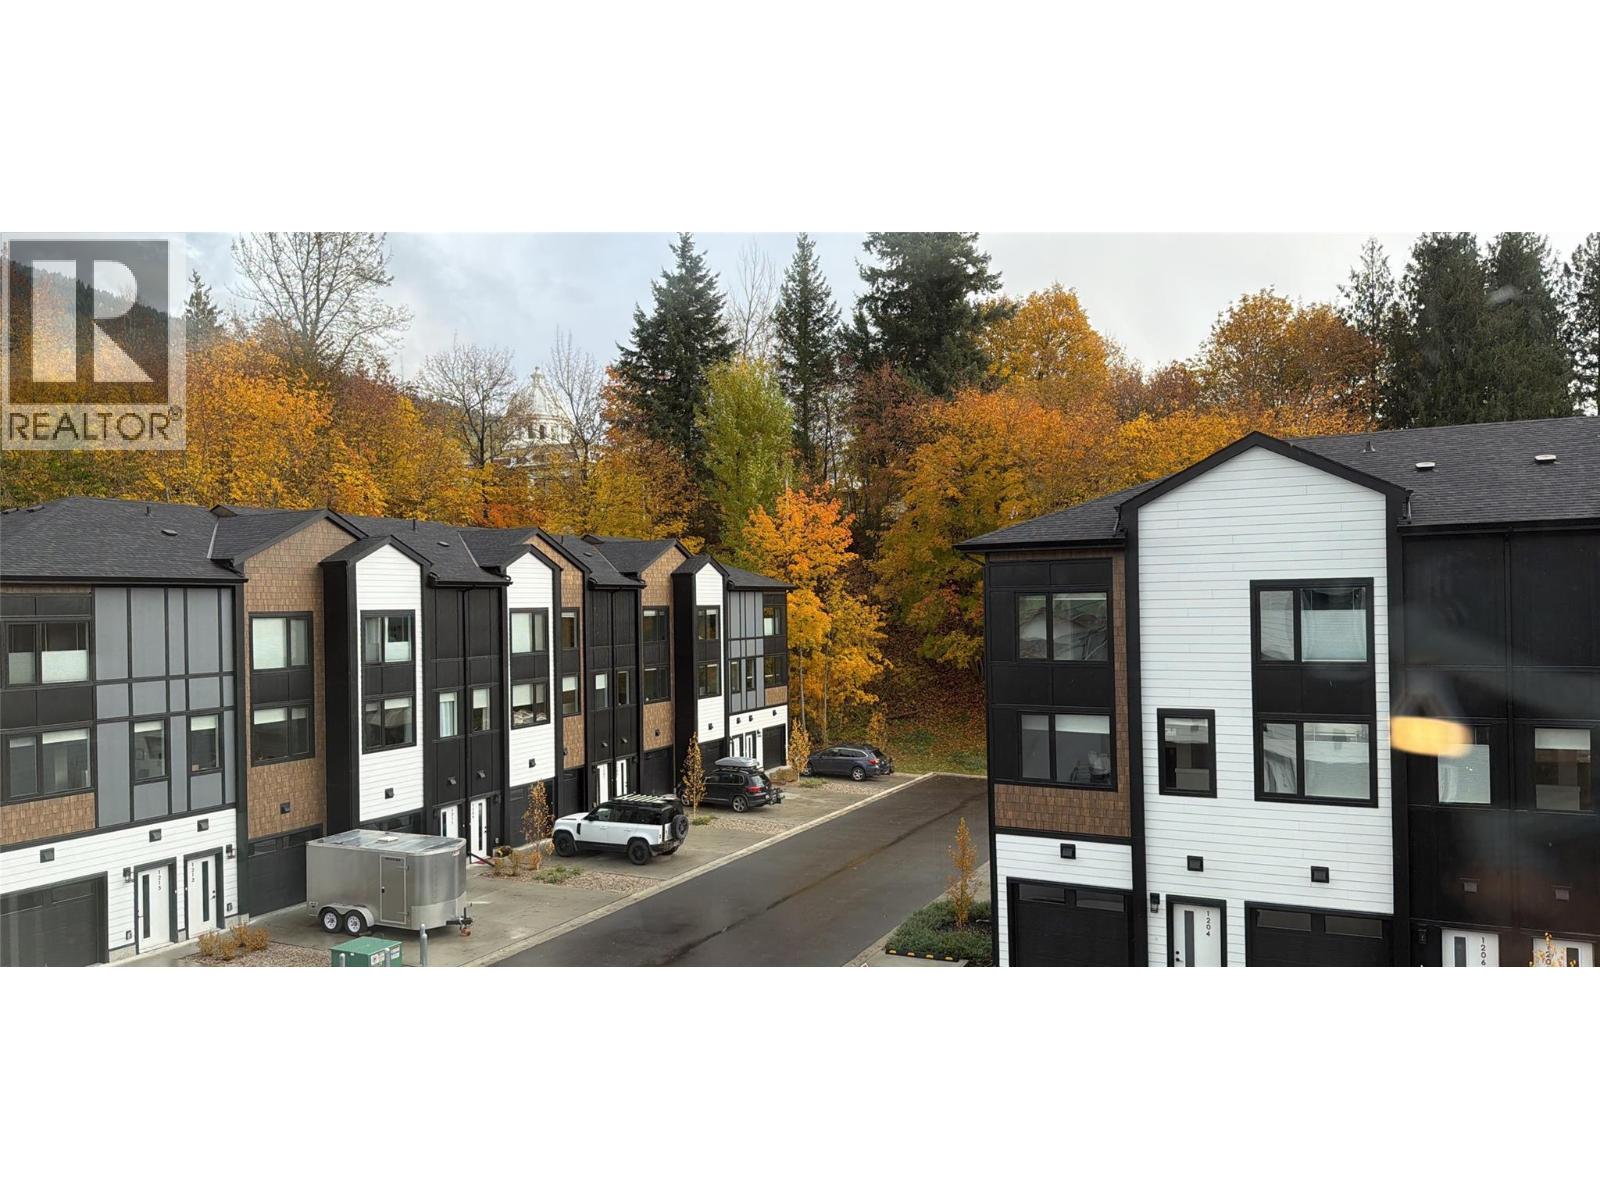
406 King Street
Revelstoke, British Columbia
Brand new premium townhome on King Street in final phase just completed and ready for move in now. Enjoy spectacular west views including sunsets in Eagle Pass from this location. Raven Townhomes is a boutique enclave of 31 townhomes in one of Revelstoke's most sought after inner neighborhoods. Surrounded on one side by a forested ridge and facing the Monashee Mountain Range, these homes are in the perfect location to enjoy all of Revelstoke's amenities from a serene location. With yoga, massage and a bakery across the street and Revelstoke Mountain Resort under 15 minutes away, this is the perfect Revelstoke location. Every home has 3 bedrooms, with 2 masters on the top floor and 2 full ensuites along with a 3rd bedroom with its own bathroom in its own separate living space on the main floor. Finishing is premium throughout with hard surface plank flooring on every level and upper end designer details completing each home. An oversized heated garage with lots of space for gear and offstreet parking in the driveway is provided on every home. Amazing views, a low maintenance strata allowing a lock and leave lifestyle and large efficient floor plans along with excellent value all add up to make Raven Townhomes an ideal home ownership option in Revelstoke. Prices do not include applicable GST. (id:64133)
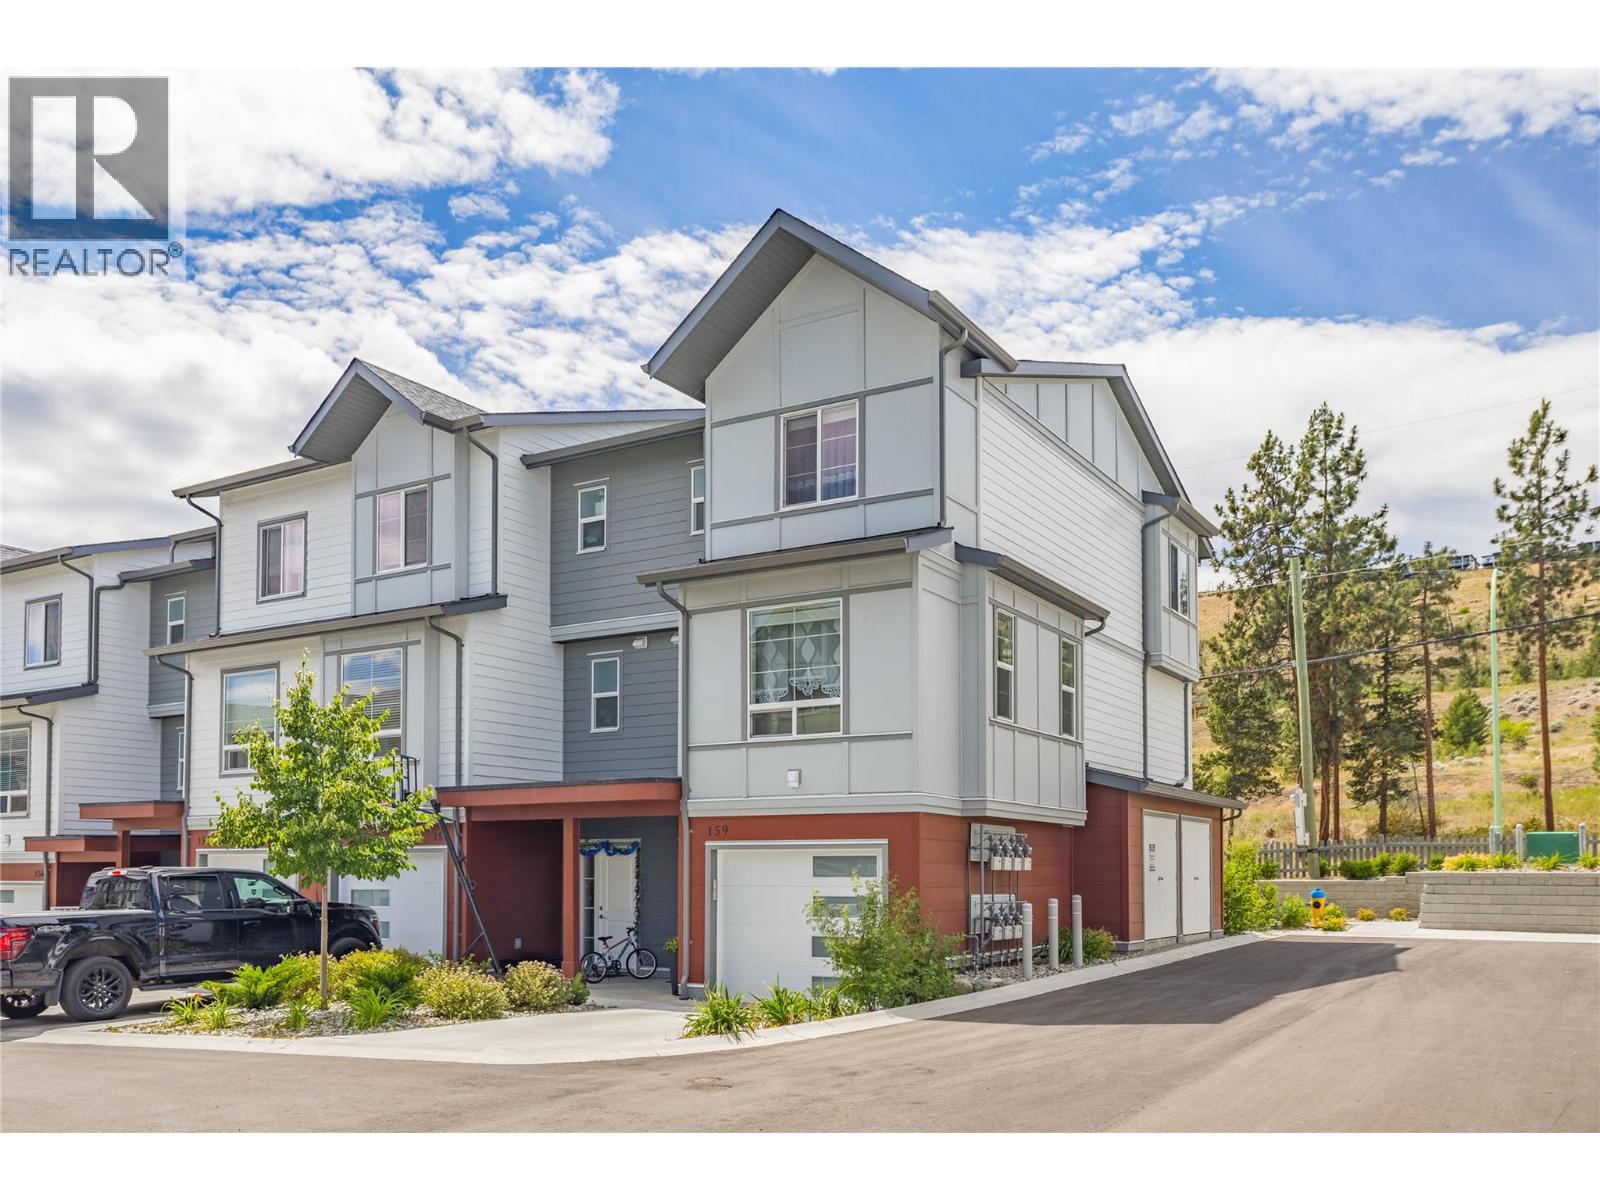
4025 Gellatly Road Unit# 159
West Kelowna, British Columbia
Rare opportunity to own a like-new 1,563 sq ft end-unit townhome with mountain views (no GST!) - this premium corner unit originally commanded an additional $25K for its desirable end-unit positioning. Boasting 3 beds and 2.5 baths in a desirable West Kelowna location. Bright open-concept main floor with modern kitchen, dining, and living area that flow seamlessly - perfect for everyday living and entertaining. Large windows bring in abundant natural light, while semi-private outdoor spaces provide the perfect setting to relax and enjoy the Okanagan lifestyle. Upstairs features a spacious primary suite with ensuite, 2 additional bedrooms, and full bathroom. Lower level includes tandem double garage, ample storage, and driveway parking. Forced air heating and A/C. Pet-friendly (small dogs/cats), 6-month rentals allowed, no age restrictions. Prime location just minutes to Okanagan lake, beaches, parks, wineries, schools, and shopping. Quick possession available and make sure to view the virtual tour! (id:64133)
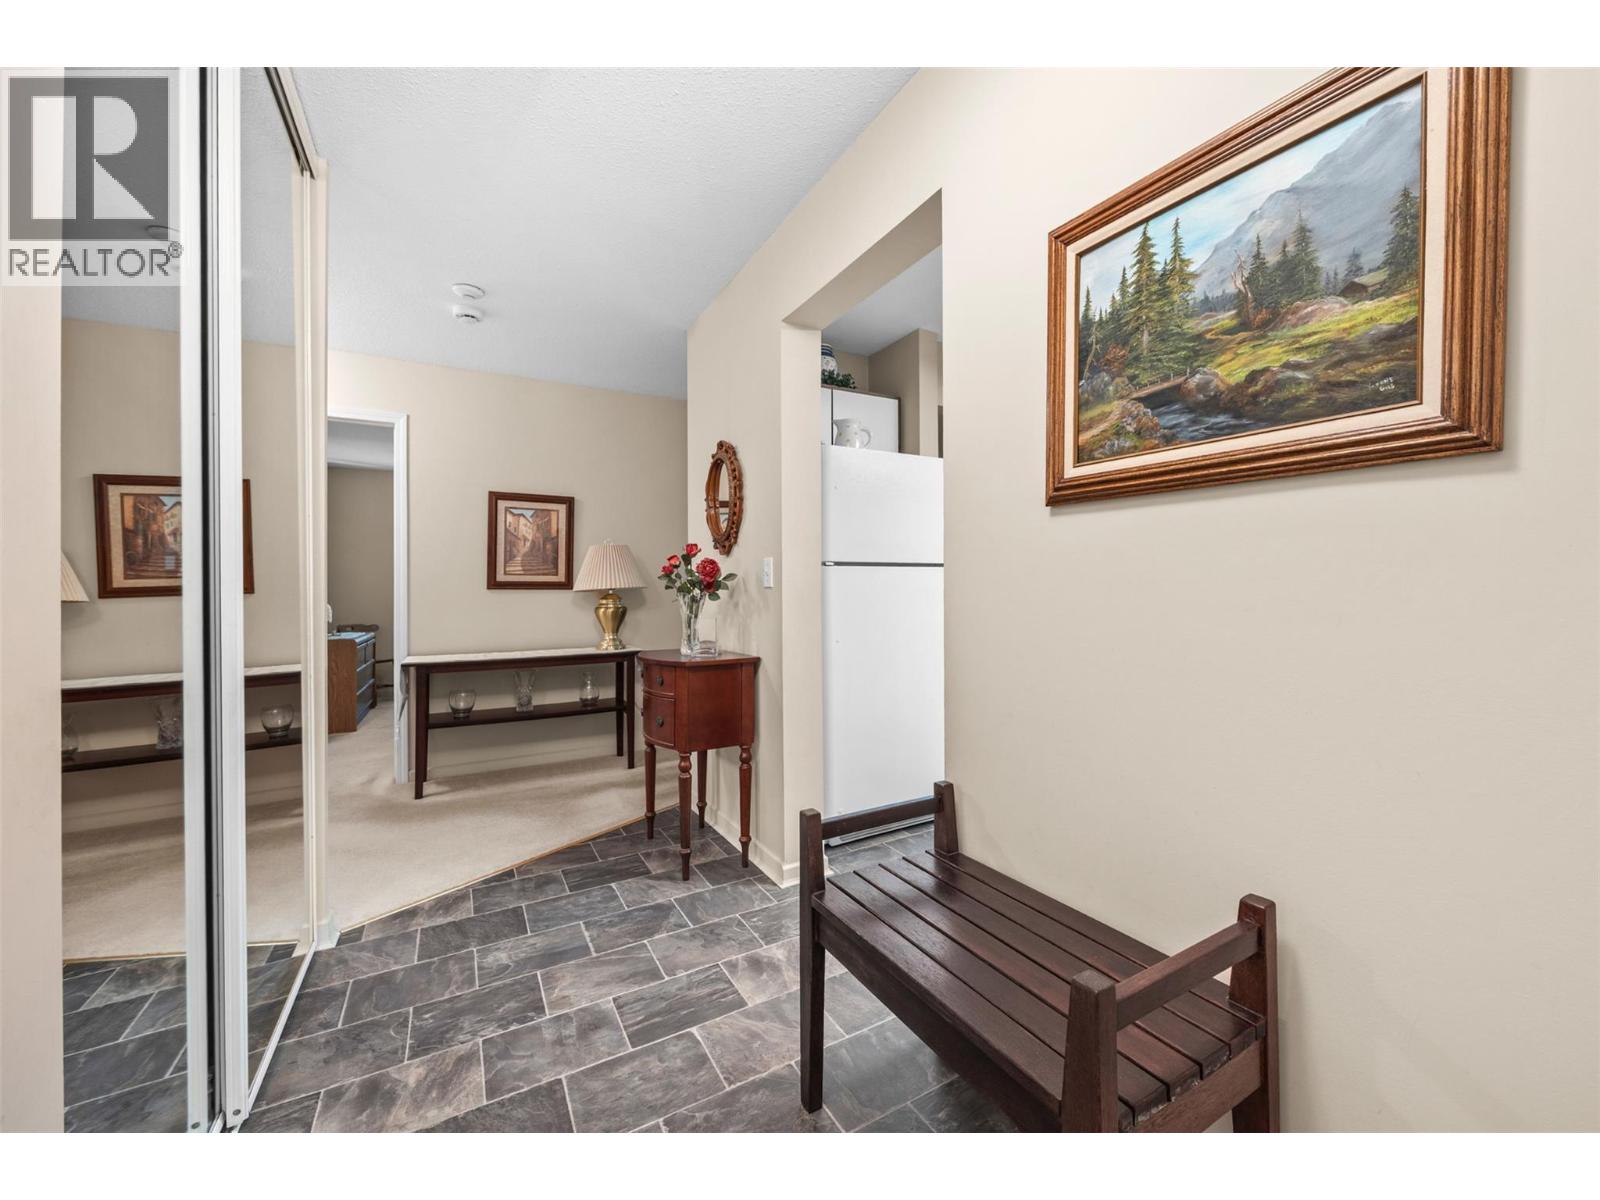
780 Houghton Road Unit# 408
Kelowna, British Columbia
Discover the perfect blend of comfort, tranquility, in this top-floor, 2-bedroom, 2-bathroom condo that’s ready for you to move in and make your own. Whether you're stepping into homeownership for the first time, seeking a smart investment, or looking for a peaceful retreat to enjoy your golden years. Imagine starting your mornings with a warm cup of coffee on the fully enclosed balcony, gazing out at breathtaking views of of lush greenery, scenic walking trails, playful playgrounds, and open greenspace just beyond your door. This bright, inviting condo features a seamless, open kitchen that flows into the living and dining area, perfect for entertaining or relaxing with loved ones. Step out onto the covered deck to escape into your own private oasis. The primary bedroom offers a peaceful retreat with its own private ensuite. A spacious laundry and storage room. This well-maintained building embraces a vibrant, inclusive community with NO age restrictions. Pet lovers will be thrilled—bring along your two cats (sorry, no dogs)—to share in your cozy new space. Parking is a breeze with a single covered stall, with potential for extra parking if needed. Plus, enjoy shared amenities like a guest suite, games room, gym, and library. Located just moments from shopping, schools, public transit, and only 10 minutes from Kelowna International Airport and 15 minutes to downtown Kelowna, this home offers the perfect balance of convenience and tranquility. (id:64133)
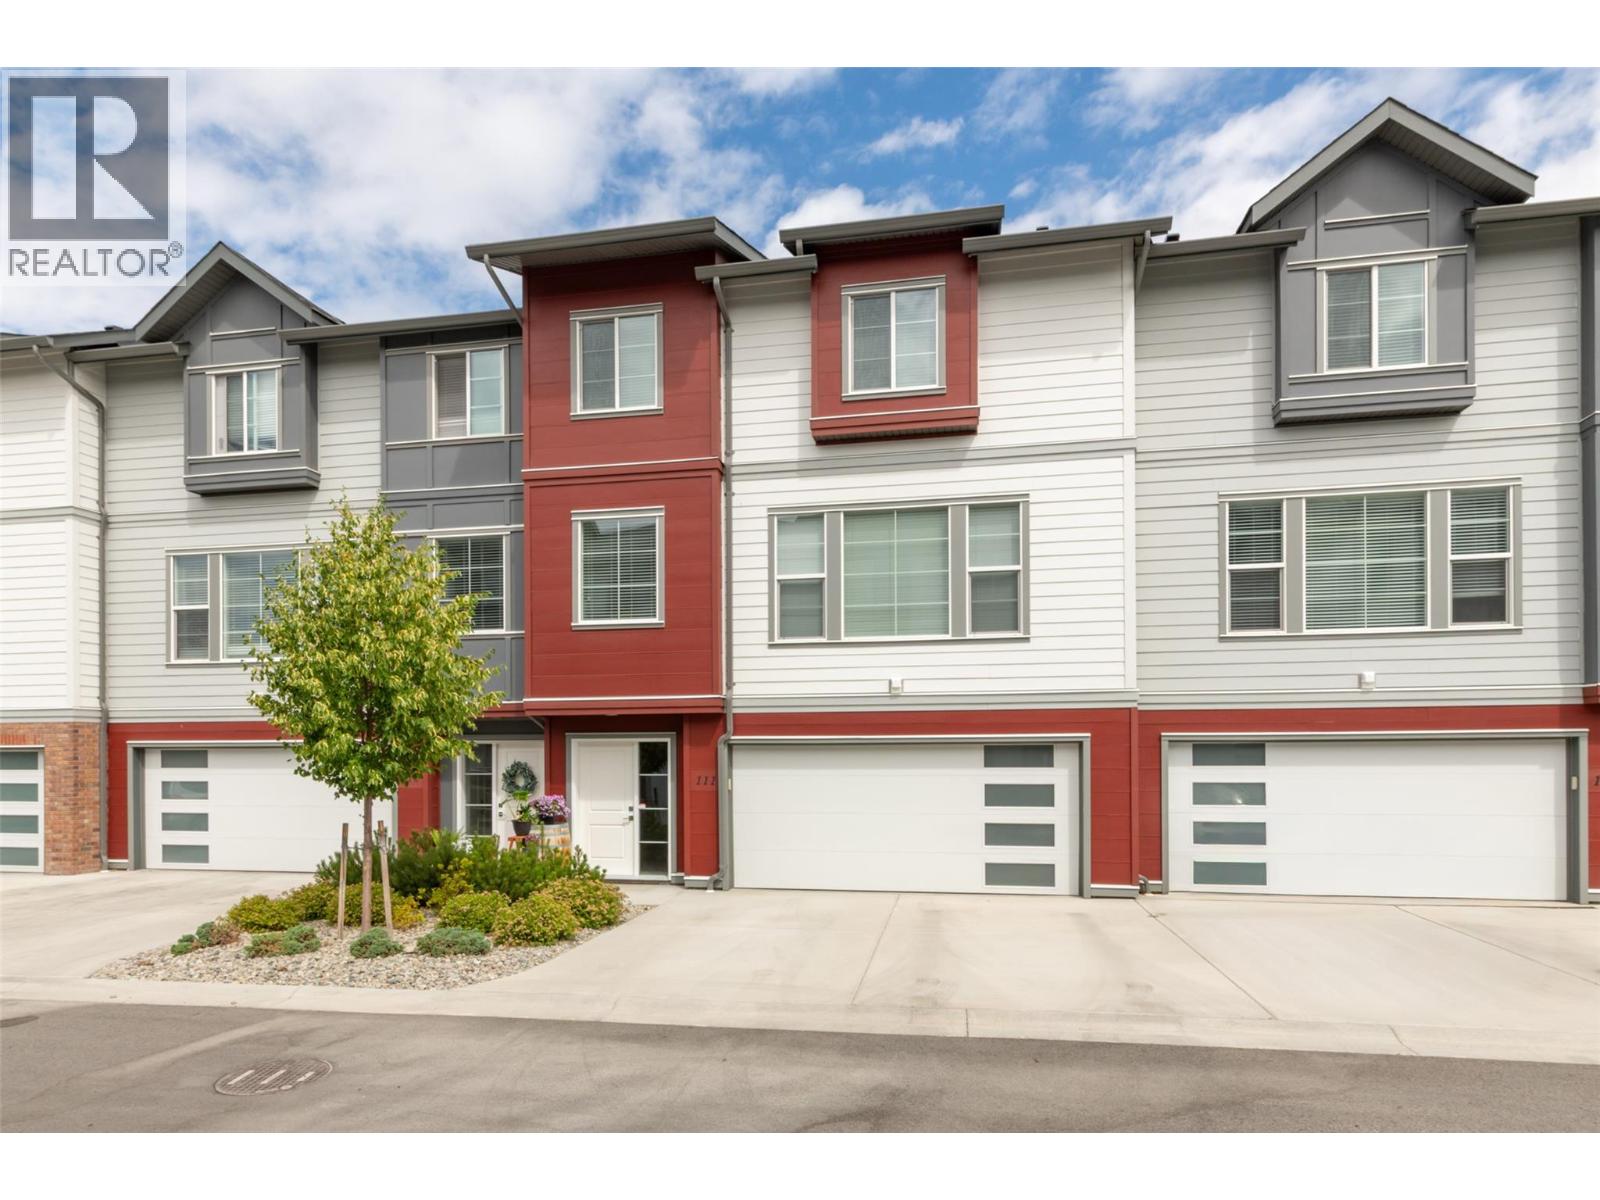
4025 Gellatly Road S Unit# 111
West Kelowna, British Columbia
Better than New! Enjoy the benefits of modern construction without the GST. Situated steps form Powers Creek trails system and Glen Canyon Regional Park, this 3 bed, 2.5 bathroom home is ideal for those seeking the Okanagan lifestyle without compromising on comfort or Convenience. This beautiful Townhouse offers contemporary finishes, thoughtful open concept design and unbeatable West Kelowna location, only minutes from the beach, wineries, schools, shopping and everyday amenities. The bright open concept main floor features spacious kitchen with quartz countertops, abundant cabinetry, a large island and private patio with natural gas BBQ hook up. Upstairs you will find the generous primary suite and private ensuite, accompanied by two additional bedrooms, a full bathroom, and the convenience of upper-level laundry. The lower level boasts a large double garage with ample storage, while the extended driveway provides parking for two additional vehicles—accommodating up to four vehicles, a rare and highly sought-after feature. Residents enjoy a welcoming, pet-friendly community complete with a pickleball court and children's playground, making this an excellent choice for families, professionals, downsizers, or investors alike. (id:64133)
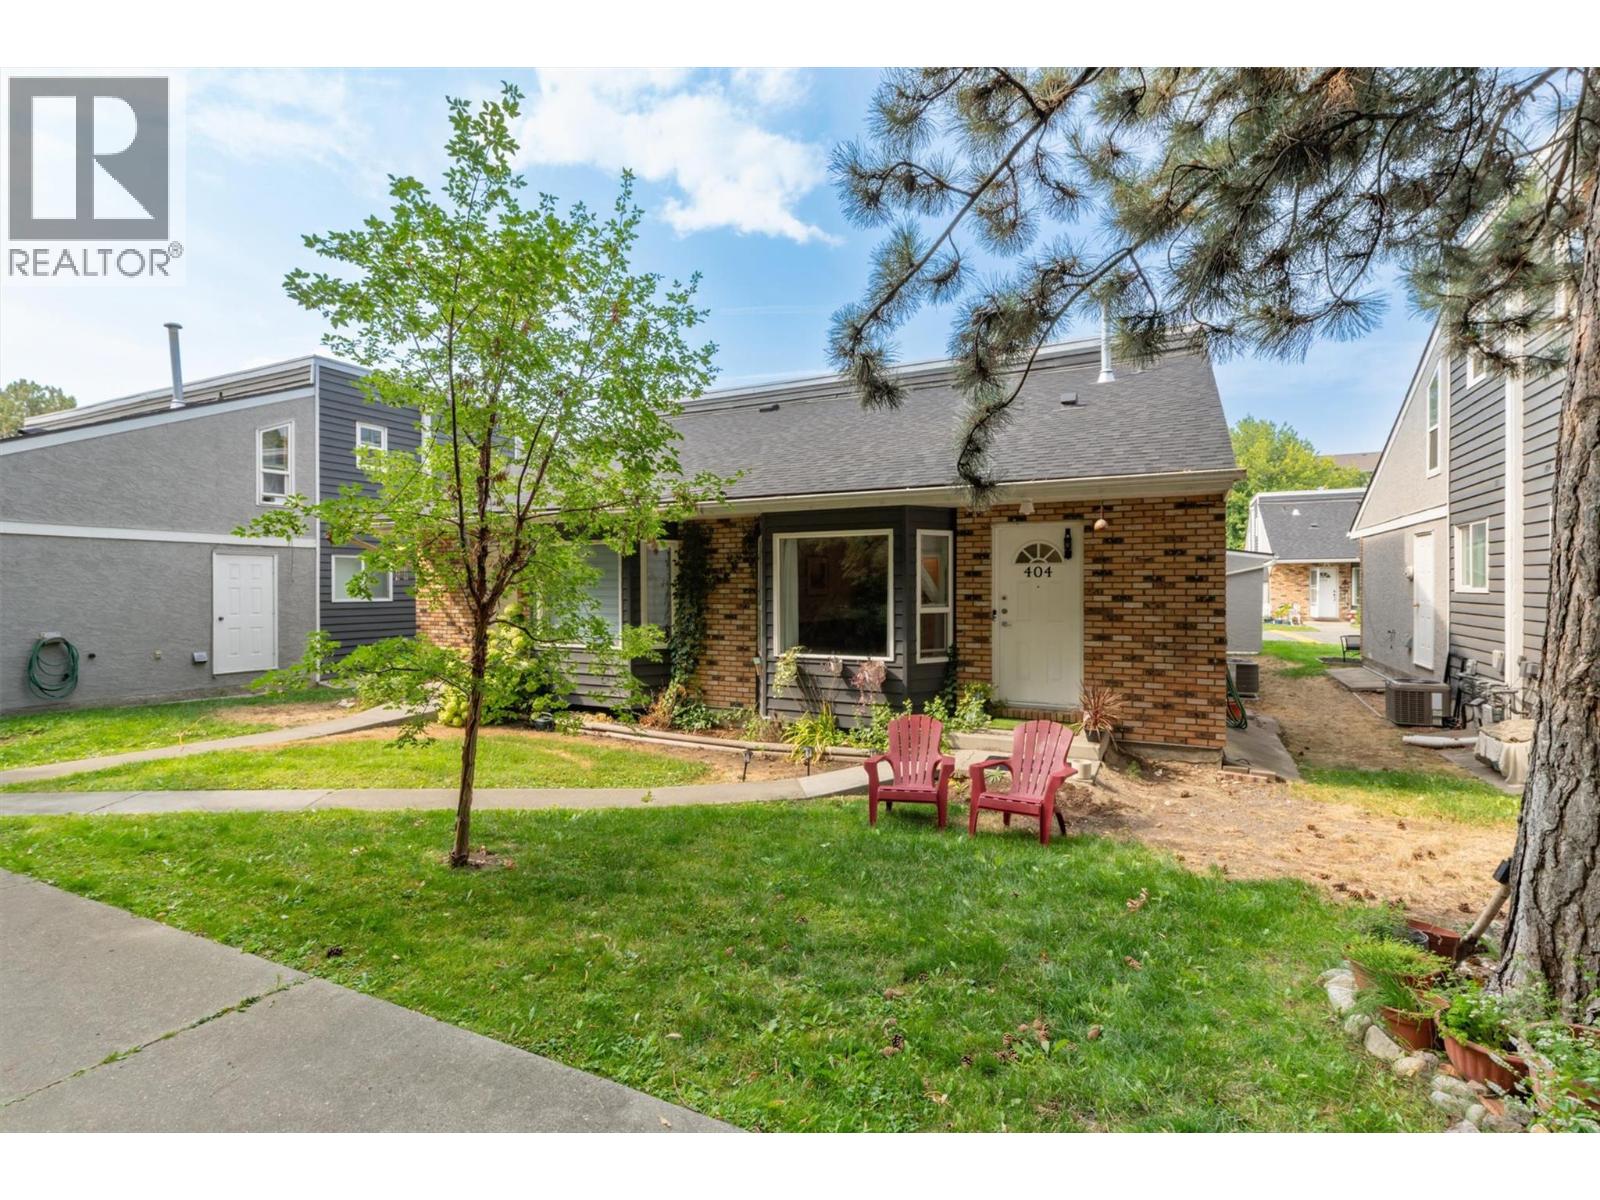
3155 Gordon Drive Unit# 404
Kelowna, British Columbia
LOWER MISSION TOWNHOME-STYLE LIVING JUST STEPS TO OKANAGAN COLLEGE! Whether you're buying your first home or looking for a smart investment, this 2 bedroom, 2 bathroom loft-style unit checks all the boxes. Located on the private, south side of the complex facing Fascieux Creek, you'll enjoy a peaceful setting just 450 metres from Okanagan College and biking distance to Pandosy Village, Gyro Beach, the Mission Creek Greenway, Kelowna General Hospital, coffee shops, restaurants and all the local amenities! Inside, the functional 1.5-storey layout offers excellent separation between bedrooms, making it ideal for roommates, guests or for those in need of a dedicated home office. The main floor features an expansive open concept space that flows seamlessly into the galley kitchen. A spacious bedroom and a full 4-piece bathroom complete the main level. Upstairs, the loft-style primary retreat offers a generously sized bedroom & a 4-piece ensuite with in-unit laundry. Major mechanical updates including air conditioning and hot water tank (2022). The home also includes one parking stall and is pet and rental friendly (with restrictions), offering excellent flexibility whether you're purchasing to live in or as a long-term investment. Vacant and ready for quick possession, this is an outstanding opportunity to own an affordable home in one of Kelowna's most connected neighbourhoods! (id:64133)
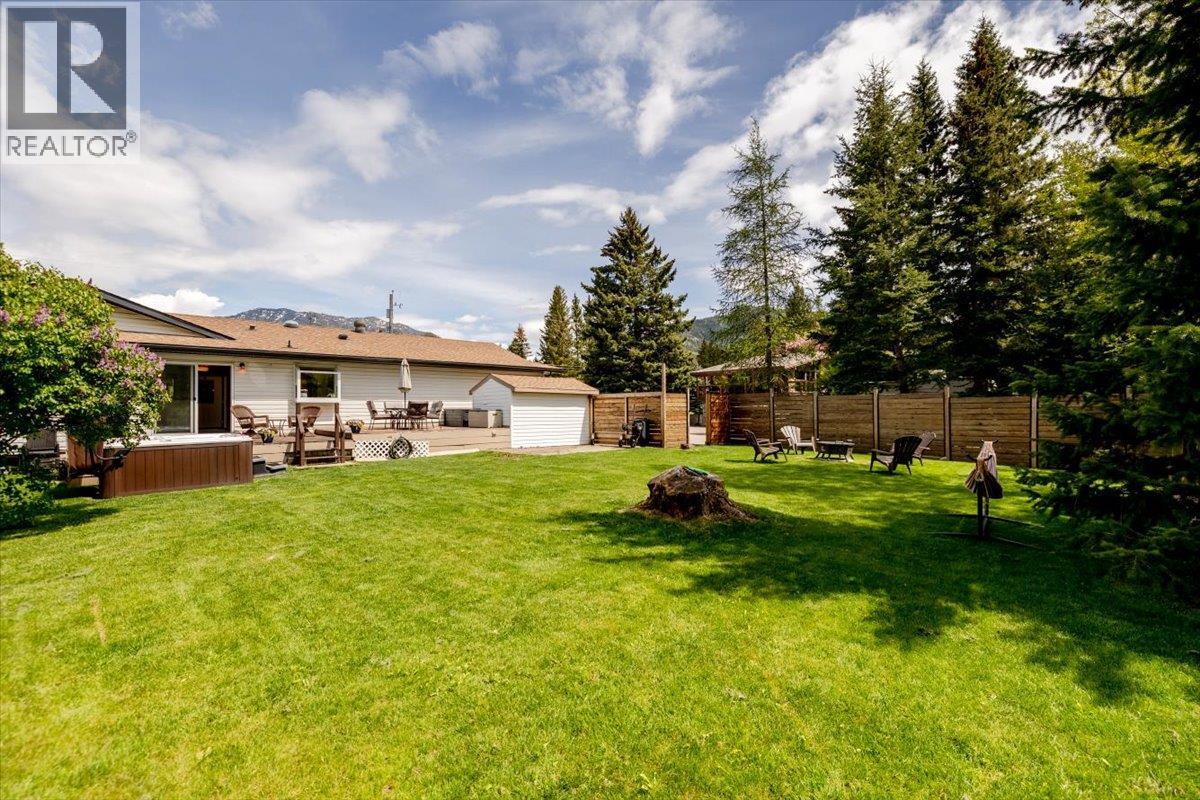
39 Elkview Drive
Fernie, British Columbia
Comfortable and spacious 4-bedroom rancher-style home located in the highly sought-after Elkview subdivision. Situated on a rare and private 0.26-acre lot backing onto a forested greenbelt, this home offers a bright, open-concept main floor with 4 bedrooms, 3 bathrooms, a large living and dining area, and easy access to the rear deck with hot tub. The updated kitchen is a standout feature, offering stone countertops, an induction range, beverage fridge, walk-in pantry, and extensive counter space. With many updates throughout, this home is move-in ready and well suited for comfortable everyday living. The fully finished basement provides excellent additional space, including a large rec room, spacious family room, full bathroom, two additional rooms that would function well as office space, extra storage, and a large laundry room with direct access from the garage. Additional features include a double attached garage with workshop area, parking for numerous vehicles, and a quiet no-through road location. The property is close to downtown and within easy walking distance to James White Park, with access to Fernie’s extensive walking and biking trail network. Enjoy peaceful evenings in the beautifully landscaped, park-like backyard with excellent privacy, greenbelt surroundings, and stunning mountain views. This combination of home, lot, and location is a rare find in today’s Fernie market. (id:64133)
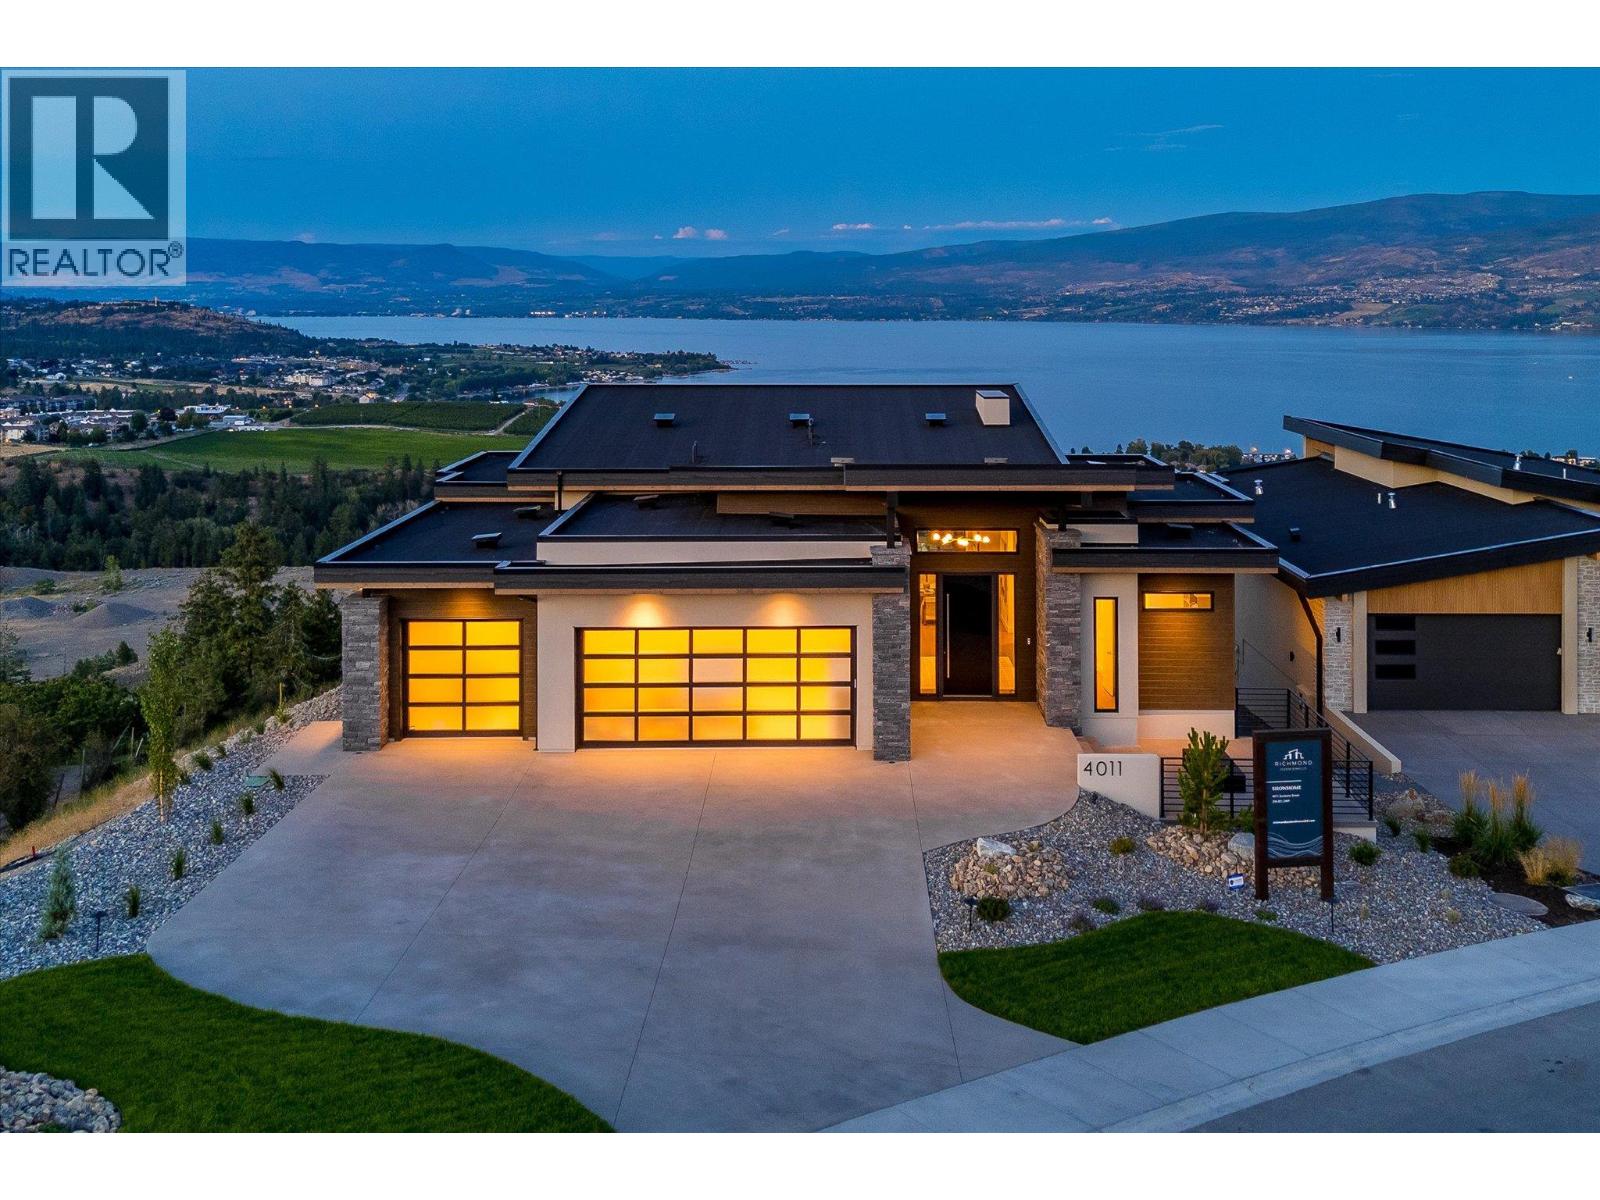
4011 Sunstone Street
West Kelowna, British Columbia
A masterclass in luxury and functionality, this Richmond Custom Home in West Kelowna’s prestigious Shorerise community perfectly blends timeless elegance with modern convenience. Thoughtfully designed with four bedrooms and three-and-a-half bathrooms, this residence showcases soaring ceilings, panoramic view-framing windows, and a walk-out lower level that celebrates the coveted Okanagan indoor-outdoor lifestyle. At the heart of the home, a chef-inspired kitchen is adorned with built-in appliances, a stunning waterfall island, and an expansive butler’s pantry, creating a space that’s as beautiful as it is functional. The main floor balcony, accessed through floor-to-ceiling sliding glass doors, offers sweeping views of Okanagan Lake and the surrounding valley, seamlessly blending the indoors with the breathtaking outdoors. The walk-out lower level is designed for both relaxation and entertainment, featuring a home theatre, fully equipped gym, wet bar, and three additional bedrooms – all designed with refined finishes and thoughtful touches that elevate everyday living. Perched high on Goat’s Peak, Shorerise offers unobstructed, panoramic vistas stretching across the valley to the vineyards, mountains, and glistening Okanagan Lake. Just minutes from Gellatly Bay, the Westside Wine Trail, pristine beaches, golf courses, and shopping, this is a rare opportunity to own a functional yet stunning Okanagan gem, overlooking the very best the region has to offer. (id:64133)
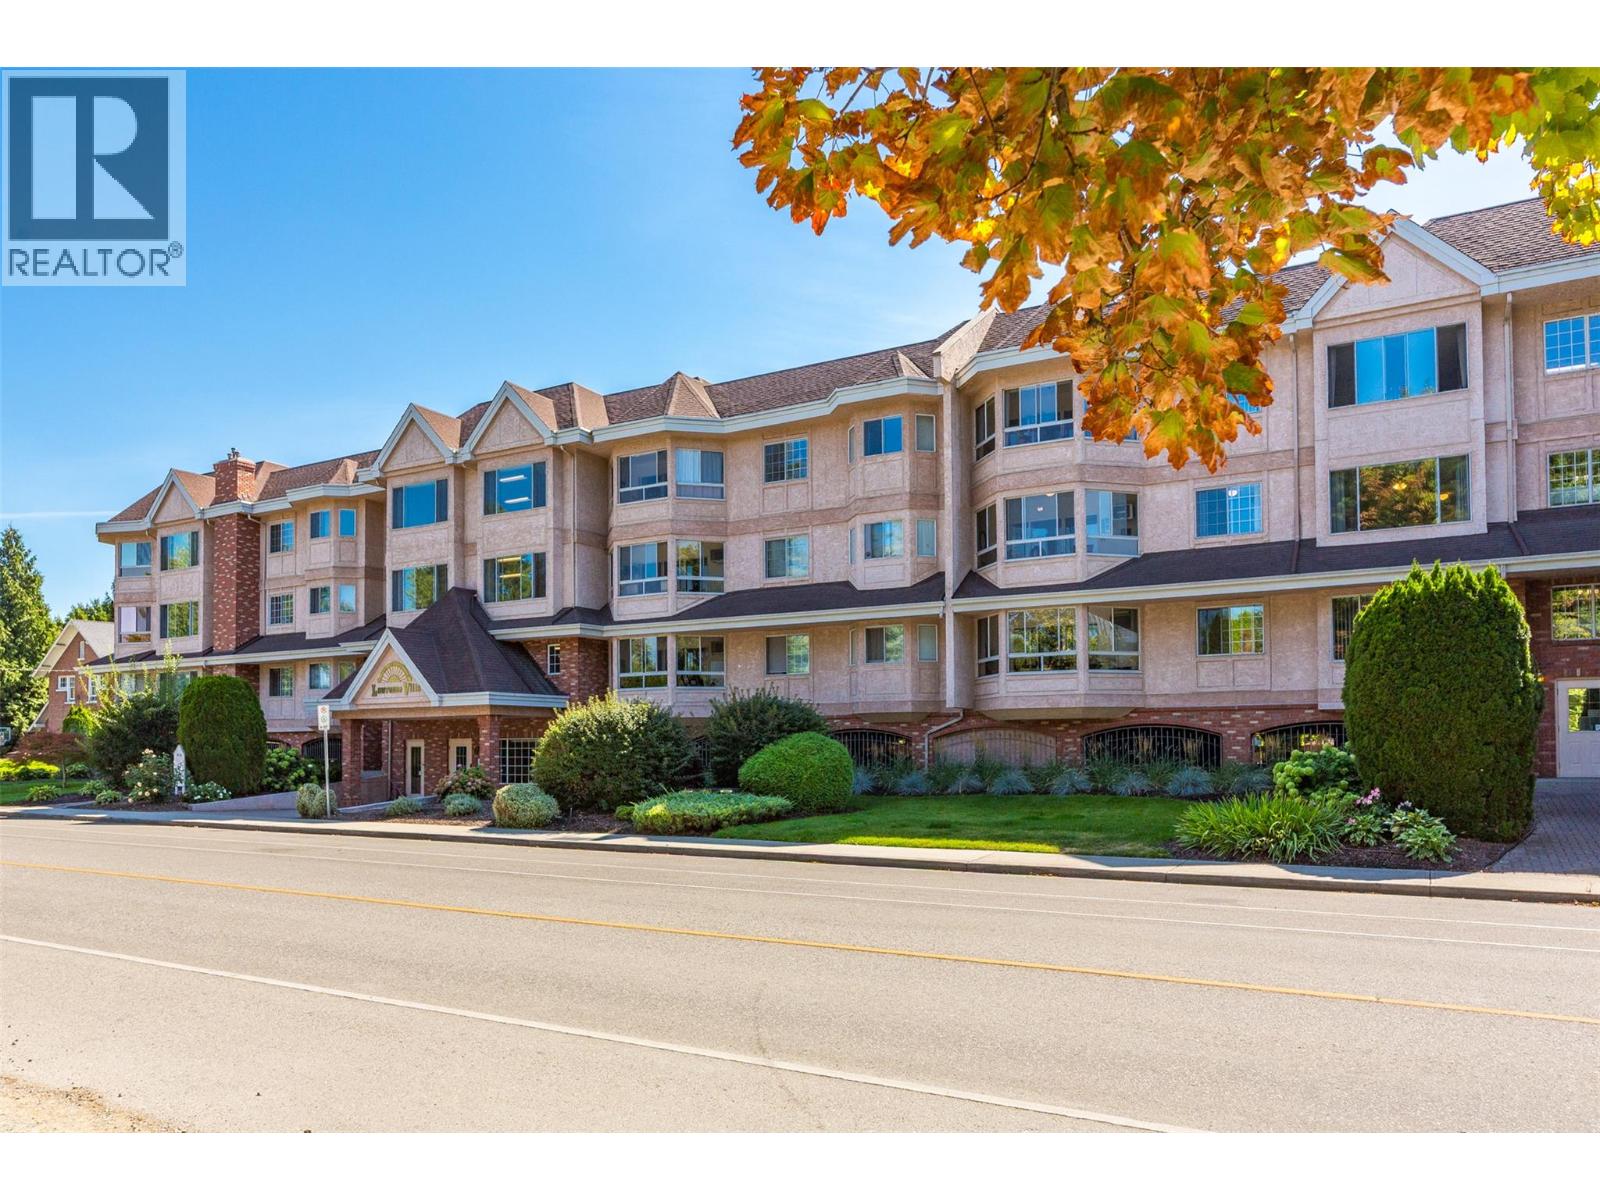
945 Lawrence Avenue Unit# 207
Kelowna, British Columbia
OPEN HOUSE, Sat Sept 26th 2pm-4pm! Welcome to Lawrence Villas, a welcoming 55+ community in the heart of Kelowna, offering comfortable living in an exceptionally convenient location. This spacious 2bed, 2bath home offers a generous layout w/ a comfortable living room, dedicated dining area, functional kitchen & sunroom. The primary bedroom features an oversized closet w/built-in storage & a private 3-piece ensuite, while the second bedroom & additional 3-pc bathroom provide a comfortable space for guests or hobbies. A dedicated laundry room w/built-in cabinetry, folding counter & additional storage adds everyday convenience, while ample closet space throughout the home makes it easy to stay organized. The sunroom creates a versatile extension of the living space, offering a bright spot to enjoy your morning coffee, settle in with a book, or simply take in the neighbourhood surroundings. With a central location close to shopping, restaurants, parks, services & public transit, many everyday errands can be enjoyed without getting behind the wheel. Capri Centre, downtown Kelowna & a wide range of amenities are all within easy reach, making this an ideal location for those looking for convenience & independence. Combined with Lawrence Villa's welcoming community atmosphere and excellent shared amenities (including a party room, fitness room, games room, library & more) this home offers a comfortable, connected & convenient lifestyle in one of Kelowna’s most central neighbourhoods (id:64133)
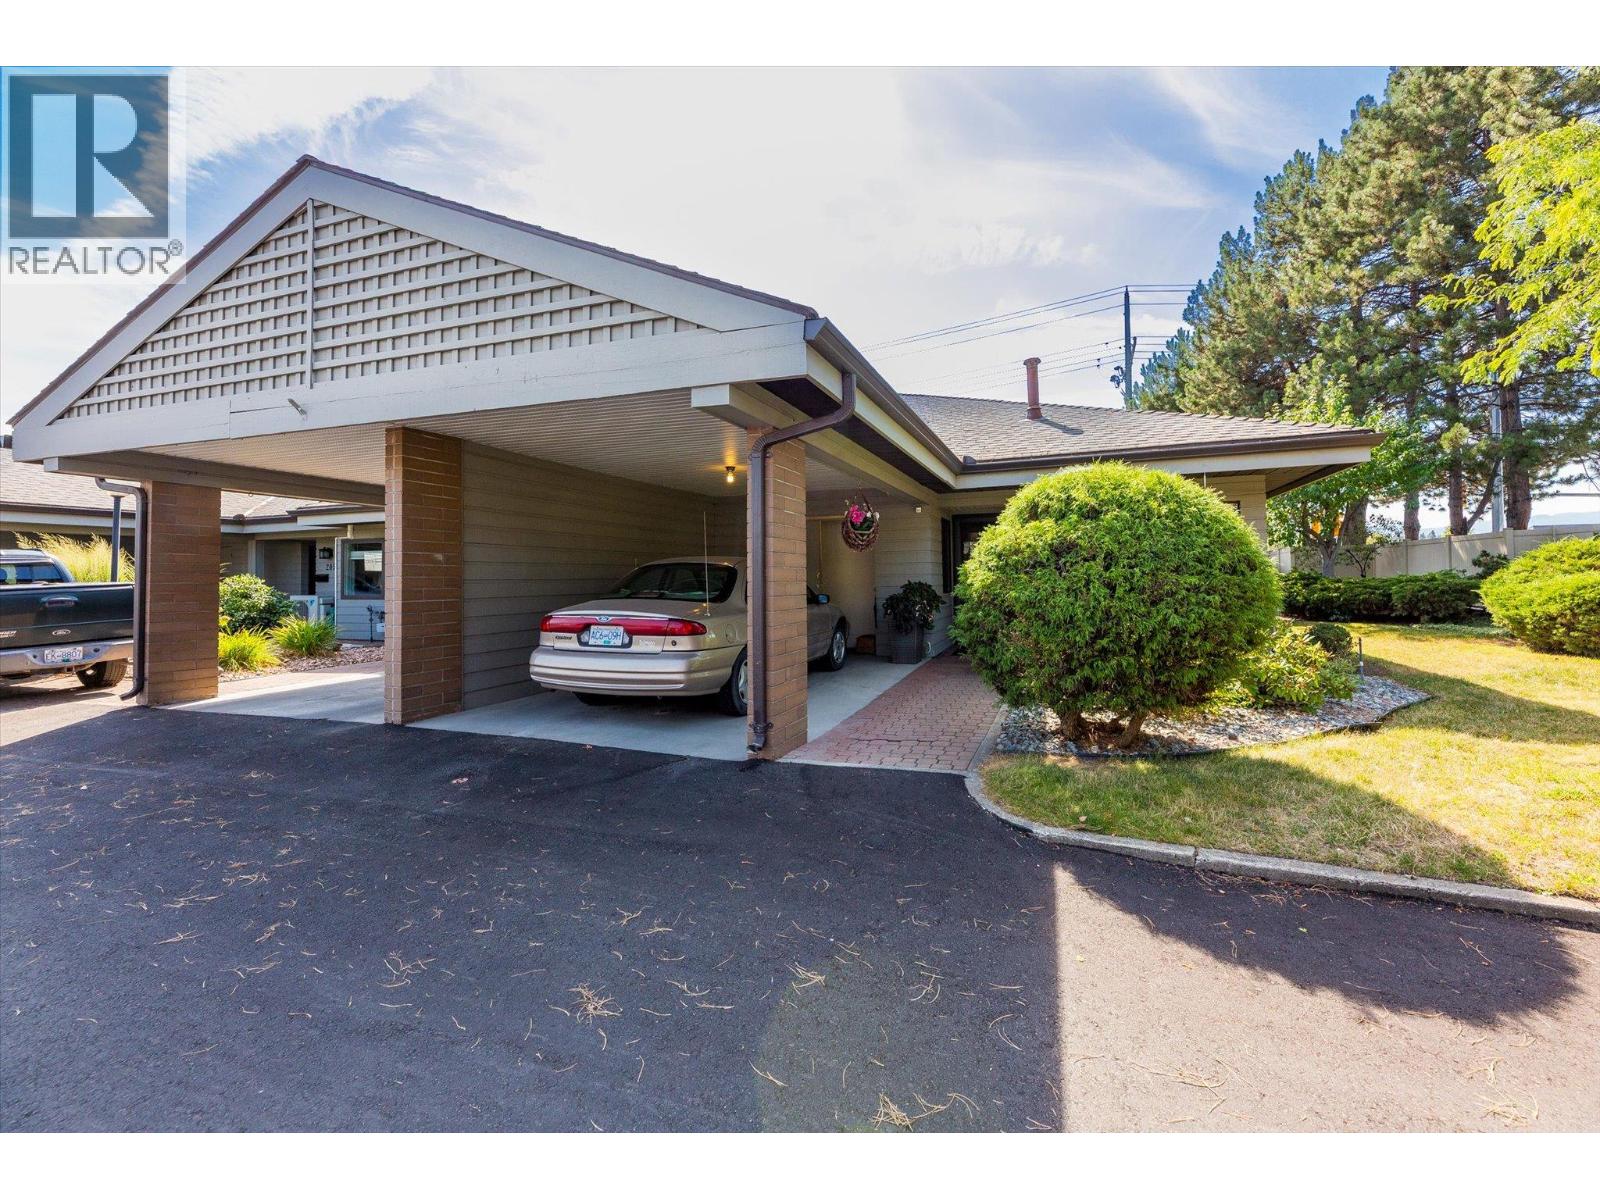
1765 Leckie Road Unit# 201
Kelowna, British Columbia
OPEN HOUSE SATURDAY SEPT 26 2-4PM. Welcome to Dilworth Green! You’re going to love this location—it’s right in the heart of everything, with shopping, nature trails, and transit just a short stroll away. Whether you're heading to Costco, the Mission Creek Greenway, or Orchard Park Mall, everything you need is practically at your doorstep. This bright corner unit is filled with natural light and is just waiting for your personal touch. It’s a lovely, spacious 2-bed, 2-bath home featuring a big living and dining area, plus a cute kitchen with white cabinets and a cozy breakfast nook. You'll find easy-to-clean laminate flooring throughout. On the main floor there are two great-sized bedrooms and a full 5-piece bathroom. Downstairs is a huge bonus space—the rec room would make a perfect hobby room or even an extra bedroom! There's also another bathroom and plenty of storage. The basement is just waiting for a ceiling to be completely finished. When you’re ready to unwind, step out from the living room onto your own private patio. It’s the perfect spot for a morning coffee or hosting friends in the garden. We’d love to show you around—call today to book a viewing! (id:64133)
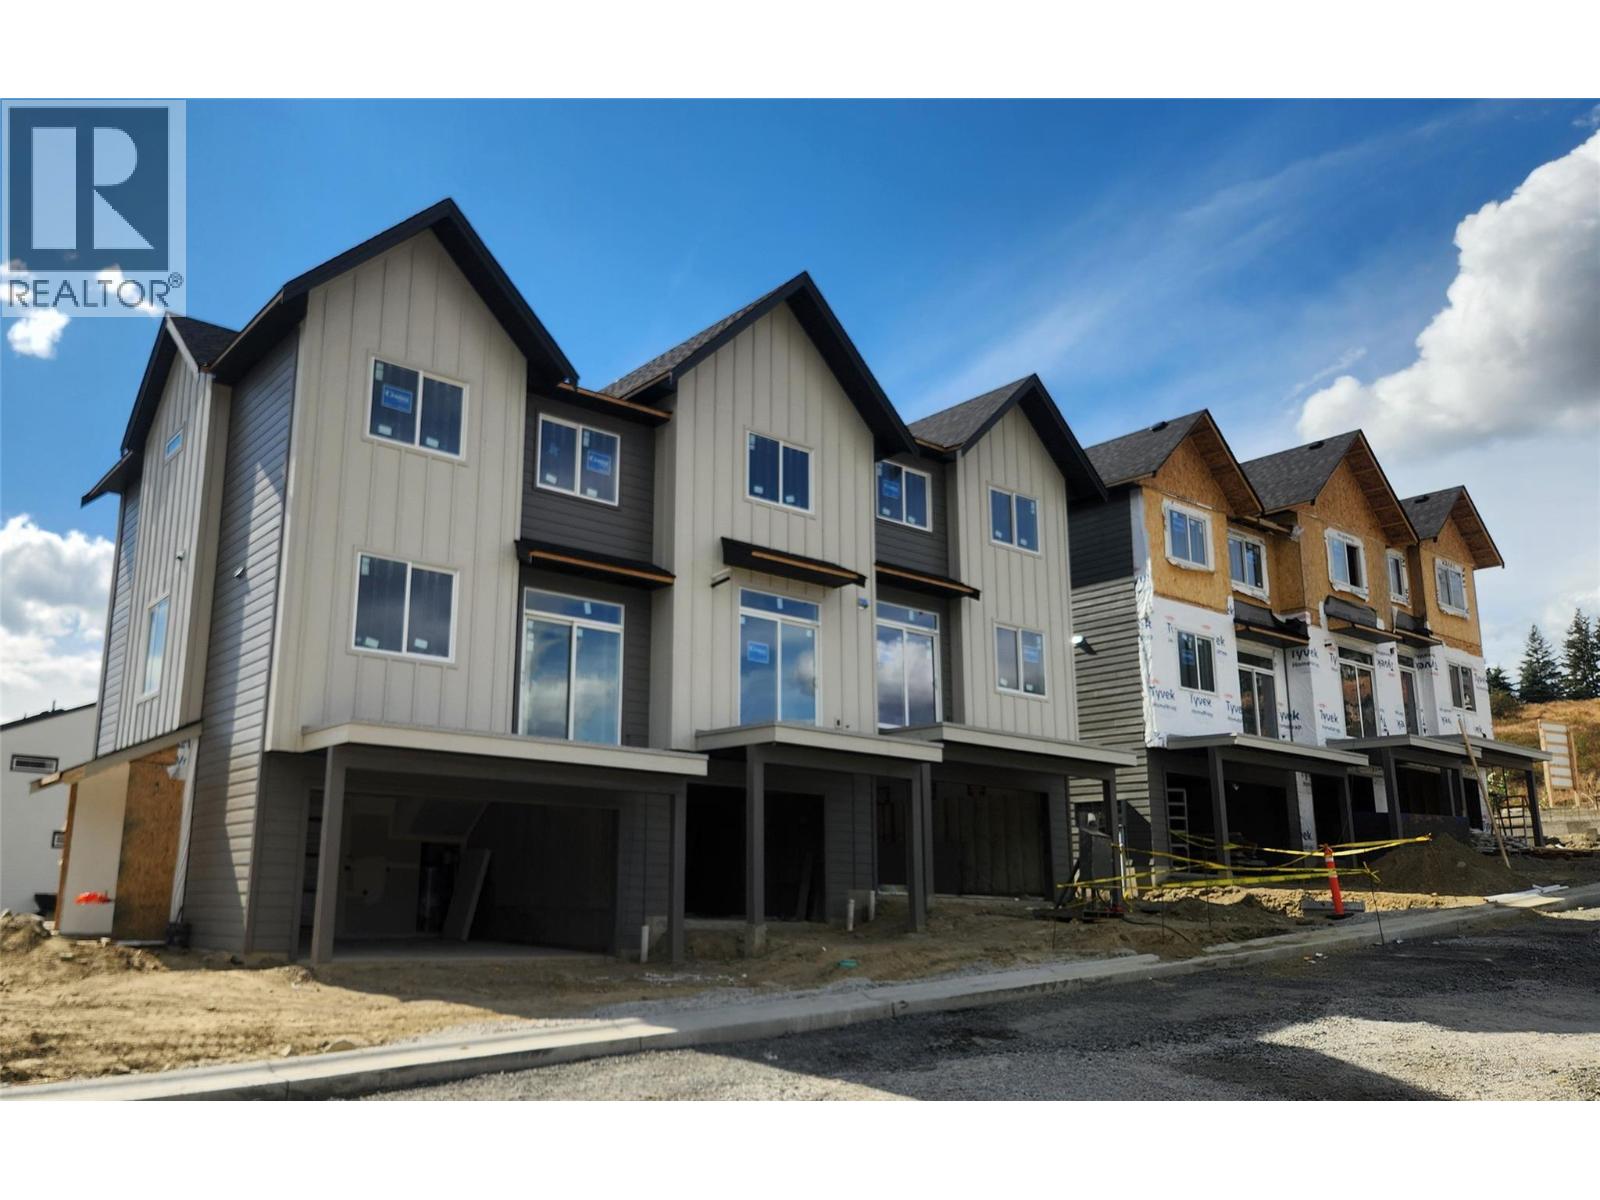
7110 Bates Road Unit# 27
Vernon, British Columbia
Silverhill Landing -connecting you to Vernon’s best biking & hiking, SilverStar Mountain, surrounding lakes, schools, local shopping & dining. Here, you’re perfectly placed to enjoy the Okanagan lifestyle in every direction. Designed and built by the local Kofoed Group, these spaces elevate the standard way of townhome living. Welcome to the Purcell - this spacious designed 3bed + den residence enjoys a coveted southern exposure, filling the home with natural Okanagan light. With sweeping valley views & lakes in the distance, the Monashee strikes an effortless balance between nature & comfort. With the primary living spaces thoughtfully arranged on a single main level, the upper floor is reserved as a quiet sanctuary for the bedrooms. The entry level is equally well considered, offering a peaceful & private den At Silverhill Landing, each residence is separated by insulated concrete 6"" walls, delivering a level of sound attenuation, structural integrity & fire protection rarely found in townhome communities. The result is a quieter, more private living environment allowing you to enjoy the calm comfort of home while still gathering with friends & family for life’s celebrations. Careful planning is evident in every detail, including a 1 km network of pathways connecting the entire community. A complete list of interior & exterior finishes, kitchen specifications, features can be found in the supplements. PPT exempt and GST exempt for first time buyers. (id:64133)
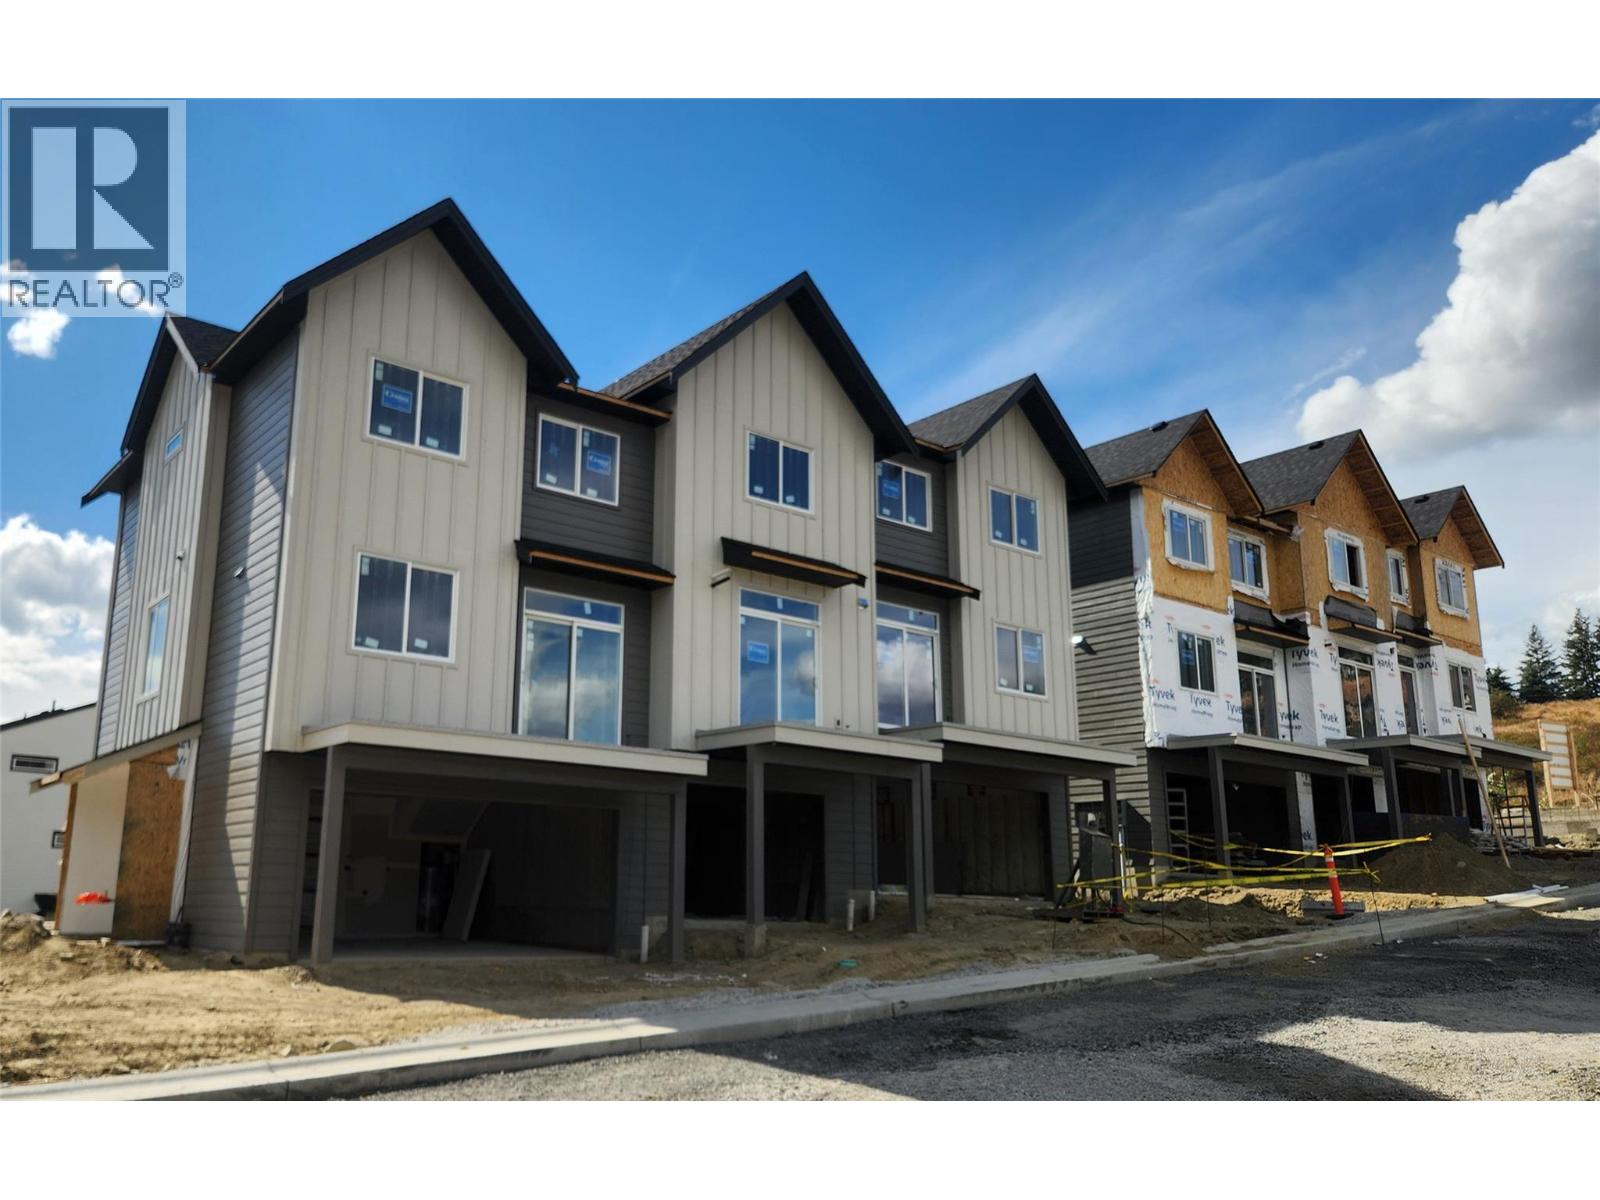
7110 Bates Road Unit# 26
Vernon, British Columbia
Silverhill Landing -connecting you to Vernon’s best biking & hiking, SilverStar Mountain, surrounding lakes, schools, local shopping & dining only minutes away. Here, you’re perfectly placed to enjoy the Okanagan lifestyle in every direction. Designed and built by the local Kofoed Group, these spaces elevate the standard way of townhome living. Welcome to the Monashee - this beautifully designed 2bed + den residence enjoys a coveted southern exposure, filling the home with natural Okanagan light. With valley views & lakes in the distance, the Monashee strikes an effortless balance between nature & comfort. With the primary living spaces thoughtfully arranged on a single main level, the upper floor is reserved as a quiet sanctuary for the bedrooms. The entry level is equally well considered, offering a private den. At Silverhill Landing, each residence is separated by insulated concrete 6"" walls on all three levels, delivering a level of sound attenuation, structural integrity & fire protection rarely found in townhome communities. Careful planning is evident in every detail, including a 1 km network of pathways connecting the entire community. Full driveway and single-car garage with additional space for gear and storage. GST & PPT for first time home buyers exempt. (id:64133)
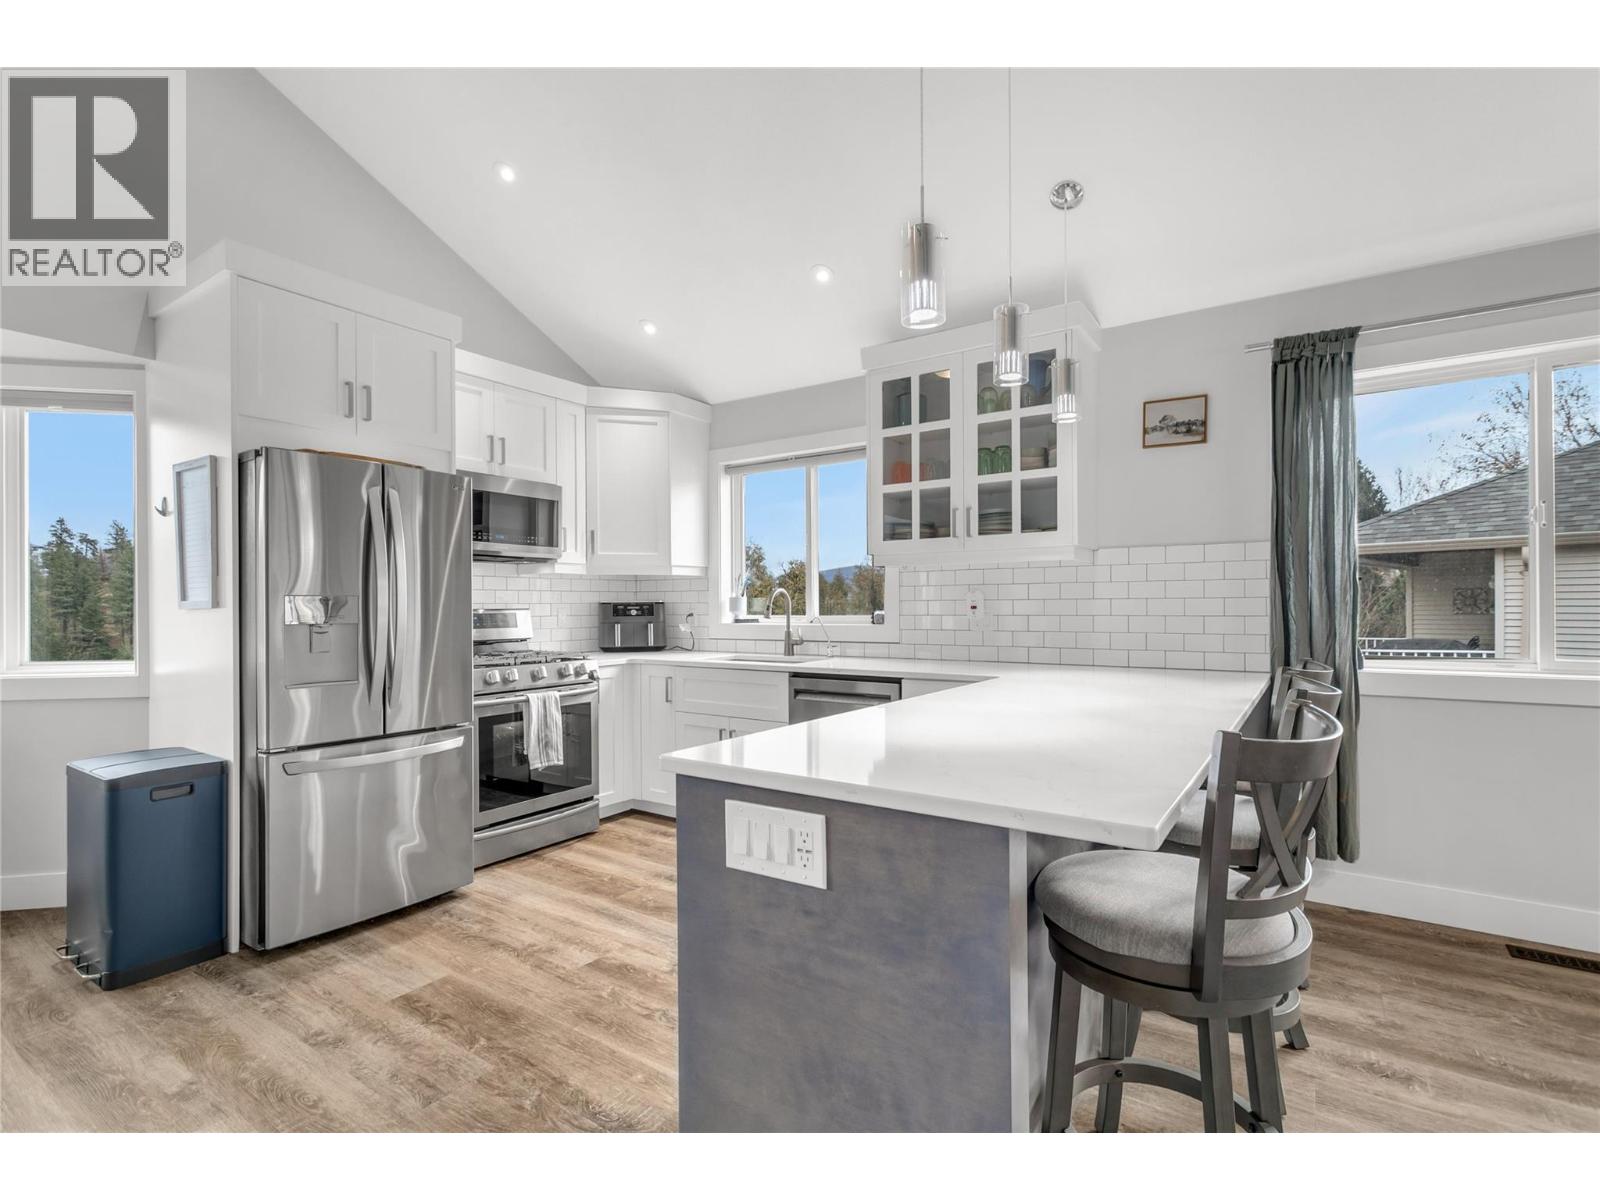
3819 Glen Canyon Drive
West Kelowna, British Columbia
NO STRATA, SINGLE FAMILY FEEL, BELOW ASSESSED, PRICED TO SELL! This beautifully updated half-duplex feels just like a stand-alone home and perfectly blends modern luxury with the serene beauty of West Kelowna. This home is filled with natural light and offers quick access to the scenic trails of Glen Canyon Regional Park, while being just 4 minutes from downtown Westbank shopping and the shores of Okanagan Lake. Inside, the home shines with pride of ownership, featuring luxury vinyl plank flooring, and a stunning custom kitchen remodeled in 2018 with high-end quartz counters, a dream pantry, and a new fridge (2023). The upper level boasts three large bedrooms, including a primary suite w/ walk-in closet + ensuite and a secondary bedroom with Murphy bed and built-in shelves—ideal for a home office or kiddos. On the main, you have easy access to laundry (washer/dryer 2023) off the powder room and the family room opens to a private deck bathed in morning sun w/ brand new stairs (2024), perfect for quiet coffee breaks and back yard adventures. The walk-out basement provides even more versatility with two additional bedrooms, a new 4-piece bathroom, and extra storage (EASY in-law POTENTIAL!). The lower level leads directly to a private, fully-fenced yard (new 2023) complete with underground irrigation for easy maintenance. With a new A/C in 2021 and thoughtful upgrades throughout, this move-in-ready home is a rare find in a highly desired neighborhood. Book your showing today! (id:64133)
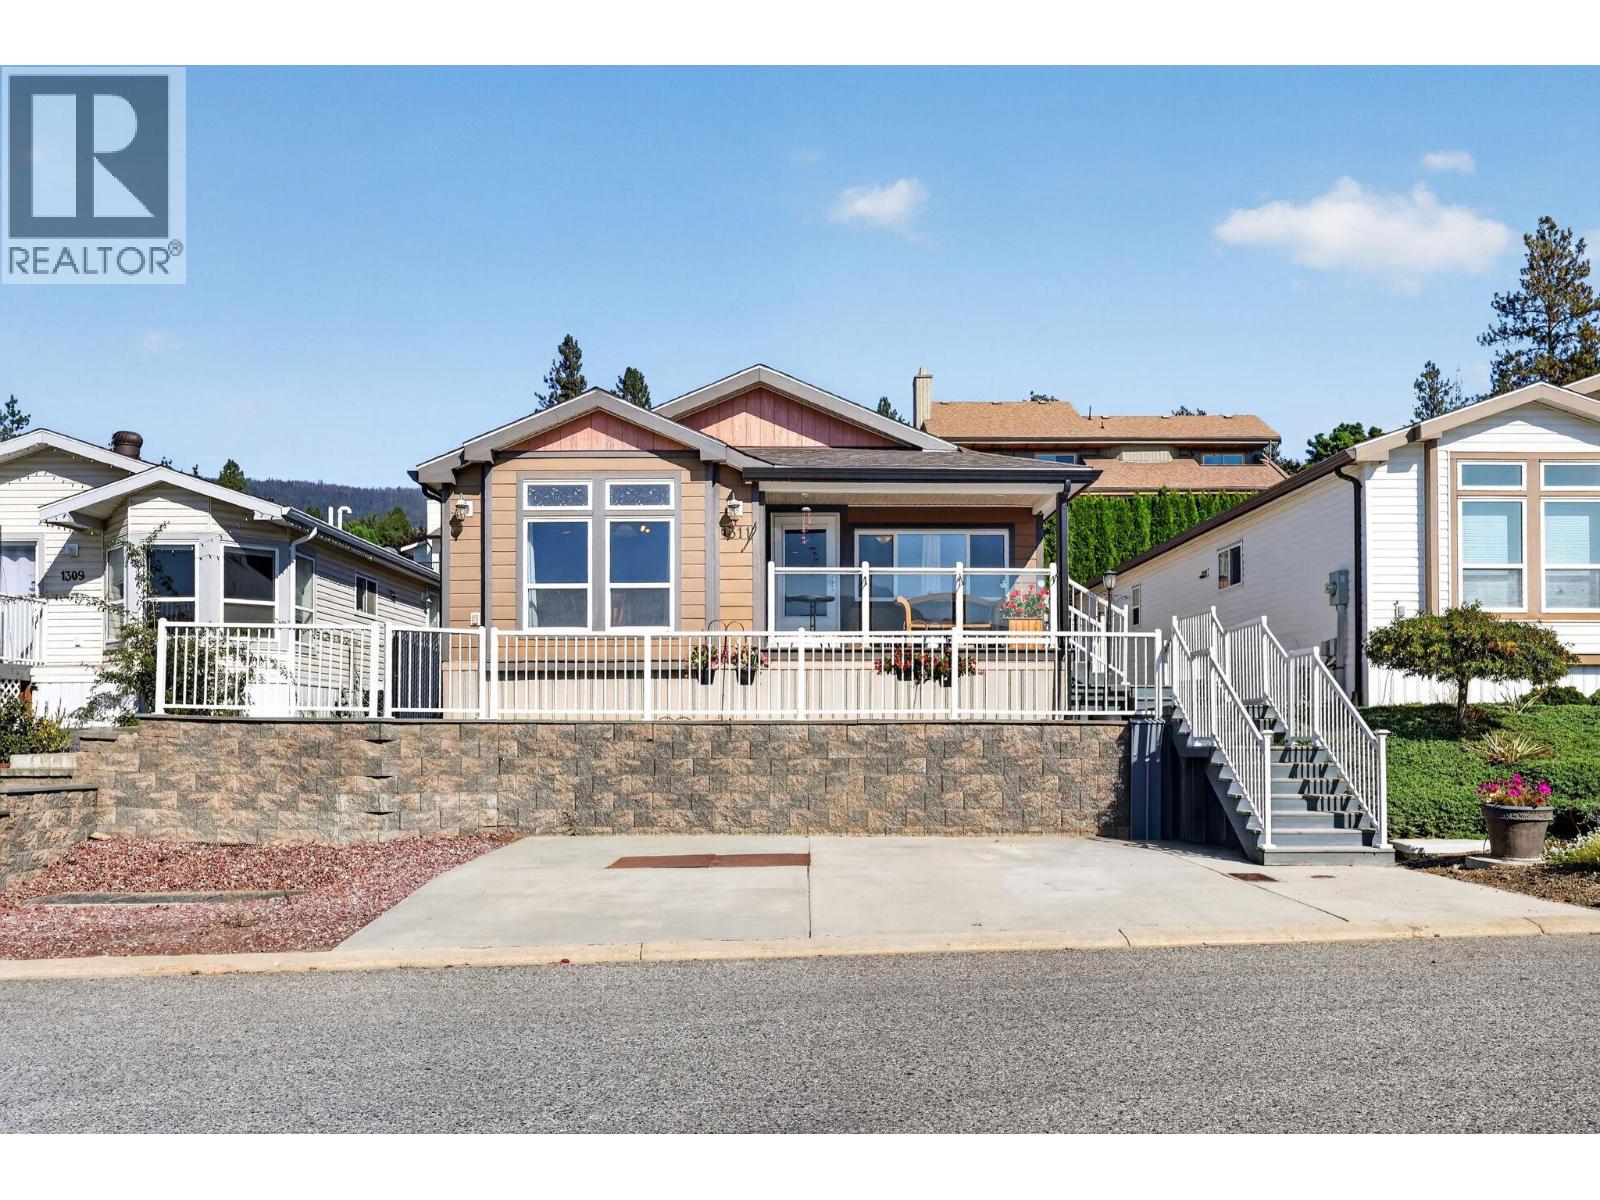
2440 Old Okanagan Highway Unit# 1311
Westbank, British Columbia
Lake & mountain views in a family-friendly Westbank community! This bright and spacious 3-bedroom, 2-bathroom home in The Sierras offers an open-concept layout with newer laminate flooring, a generous living room and a well-appointed kitchen featuring a large island with seating. Large windows fill the home with natural light and showcase the beautiful Okanagan views. Enjoy outdoor living from the covered front deck, plus a second rear deck and established garden areas. A large concrete parking area adds convenience. The Sierras is an all-ages, pet-friendly community, allowing up to two pets with no size or breed restrictions. Ideally located close to shopping, restaurants, schools, Shannon Lake trails and tennis courts. A great opportunity to enjoy comfortable Okanagan living with views, space and convenience. (id:64133)
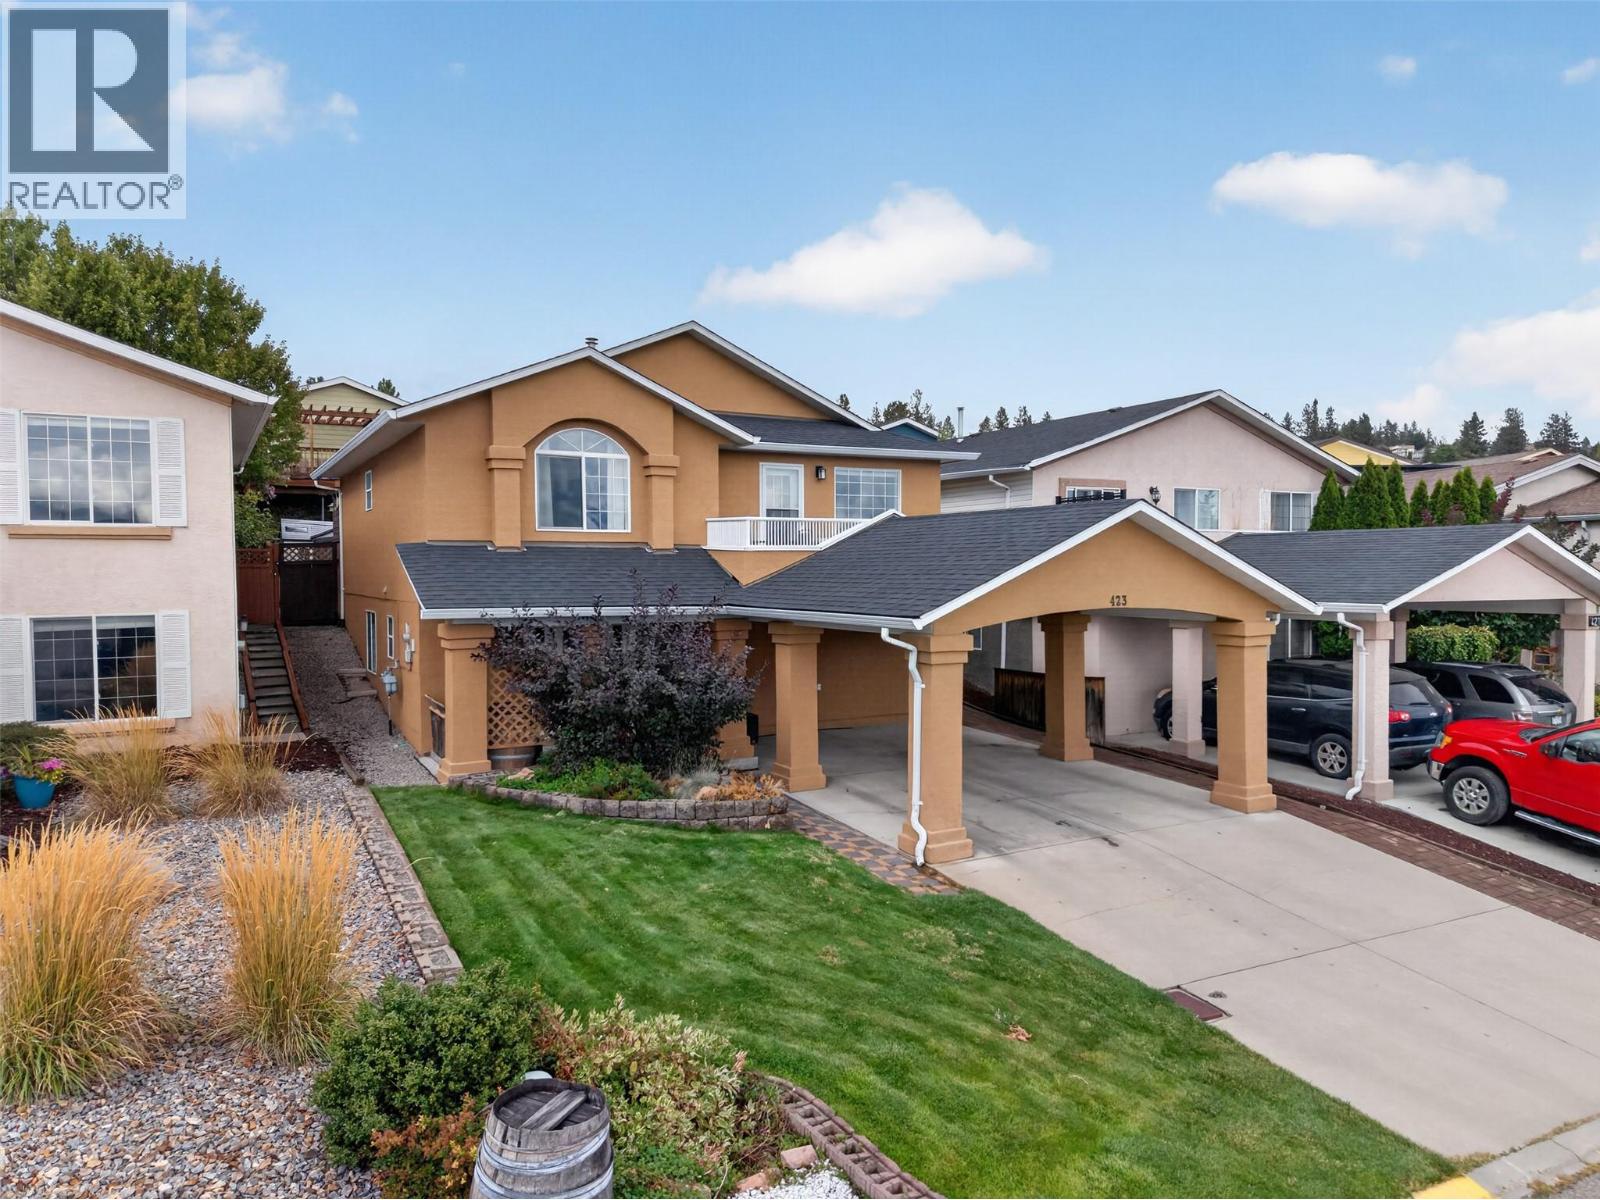
2440 Old Okanagan Highway Unit# 423
West Kelowna, British Columbia
Lake views, generous deck space, and a welcoming family community come together in this spacious 4 bedroom, 2 bathroom home. With 2,027 square feet of living space, there is plenty of room for everyone to spread out, while the open kitchen and living area keeps the heart of the home connected. The kitchen is designed for both busy mornings and big gatherings, featuring a large island, granite countertops, maple cabinetry, stainless steel appliances, a gas range, and a steam assist convection oven. Cedar slat ceilings add warmth and character, while spacious bedrooms and a cheater ensuite provide everyday comfort. Step outside and enjoy the stunning lake views from the sundeck and extensive outdoor living spaces. There is room for kids and pets to play, plus plenty of space to host friends and family. Located close to schools, amenities, and a community playground, this home offers the kind of setting where family life feels easy and entertaining feels natural. Come see how well this home fits the way your family lives. (id:64133)
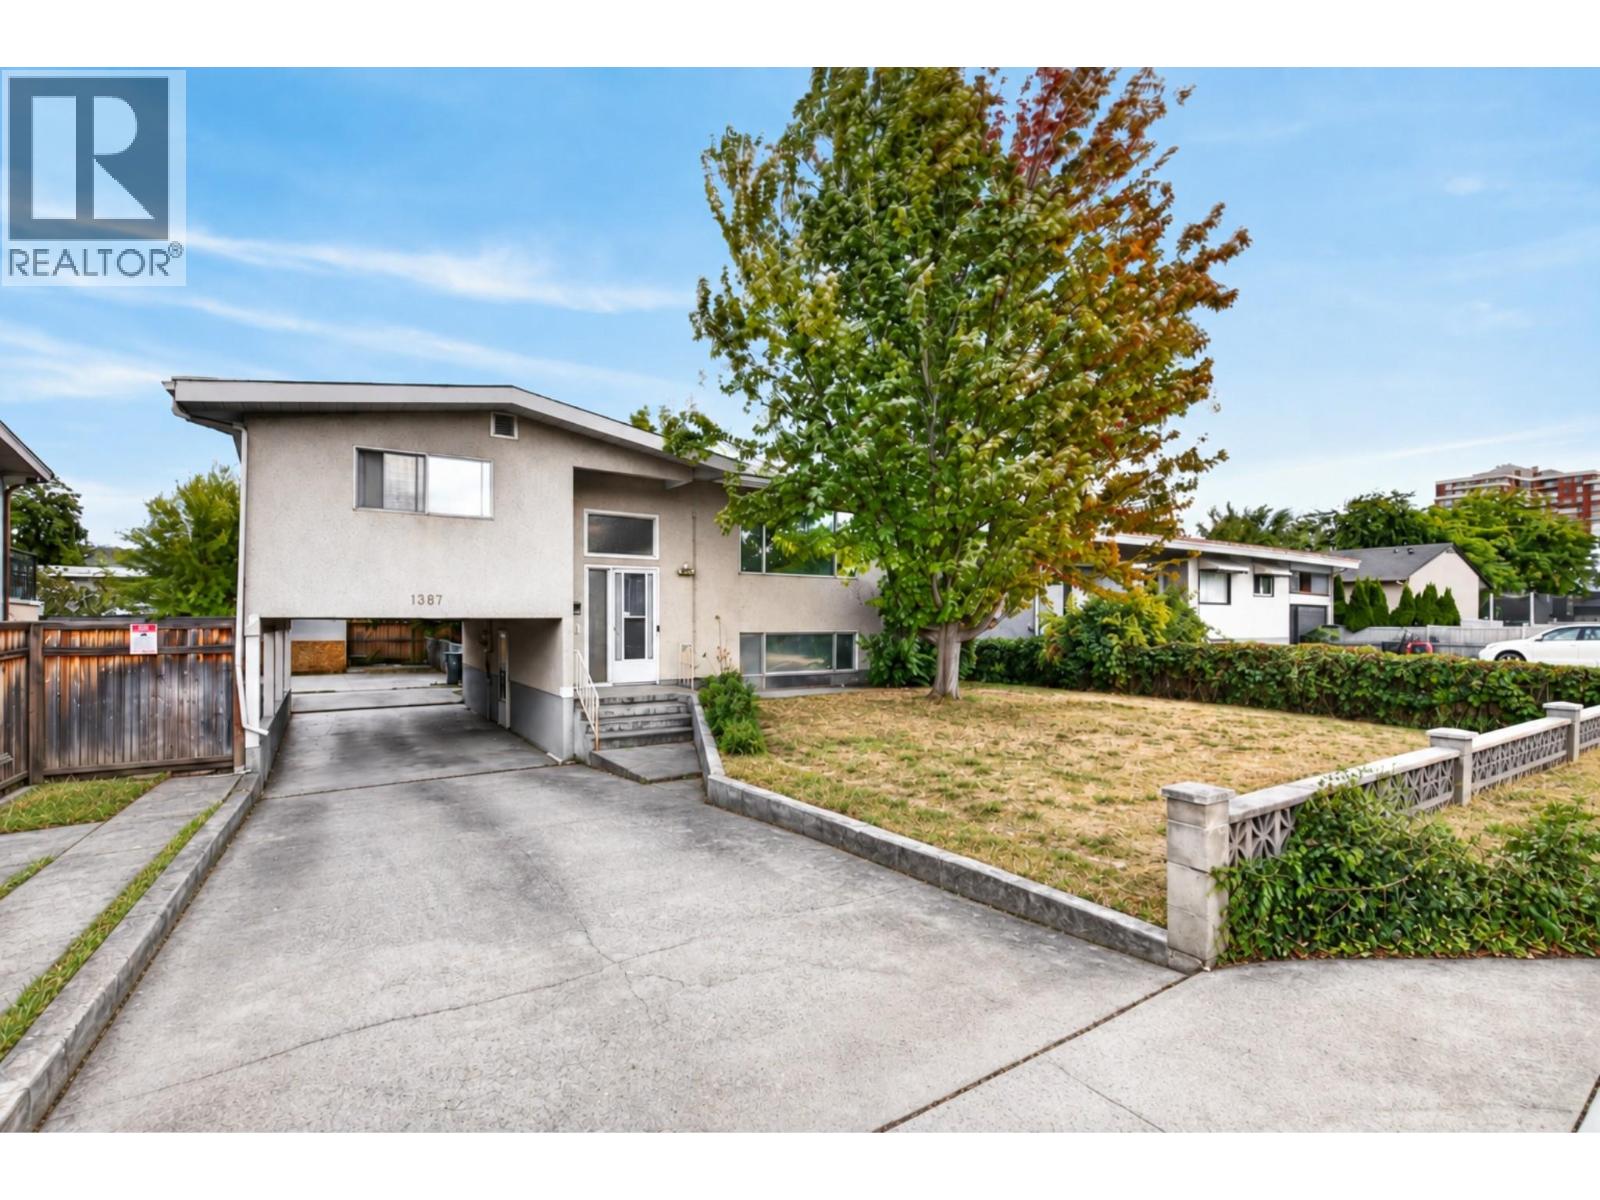
1387 Gordon Drive
Kelowna, British Columbia
Open House Sat Oct 3 11am-1pm. 1387 Gordon Drive is a fantastic opportunity for first time buyers looking to get into the Kelowna market in the sought after Glenmore area. This 3 bedroom, 3 bathroom home offers approximately 2,253 sq ft of living space on a fully fenced .15 acre lot, including a 1 bedroom in law suite that provides excellent flexibility as a mortgage helper, space for extended family or guests. All bedrooms are generously sized, while the bright main living area features hardwood flooring, large windows and one of two wood fireplaces. The spacious lower living room includes a Murphy bed, creating even more flexibility for guests or additional sleeping space. A deck off the back overlooks the private yard with new sod, and there is plenty of parking at the rear of the property. The central location puts you close to downtown Kelowna, beaches, shopping, restaurants, schools, transit and everyday amenities. Zoned TS1 along a transit corridor, the property currently allows for up to 6 dwellings and also offers excellent long term redevelopment potential as part of a future land assembly. (id:64133)
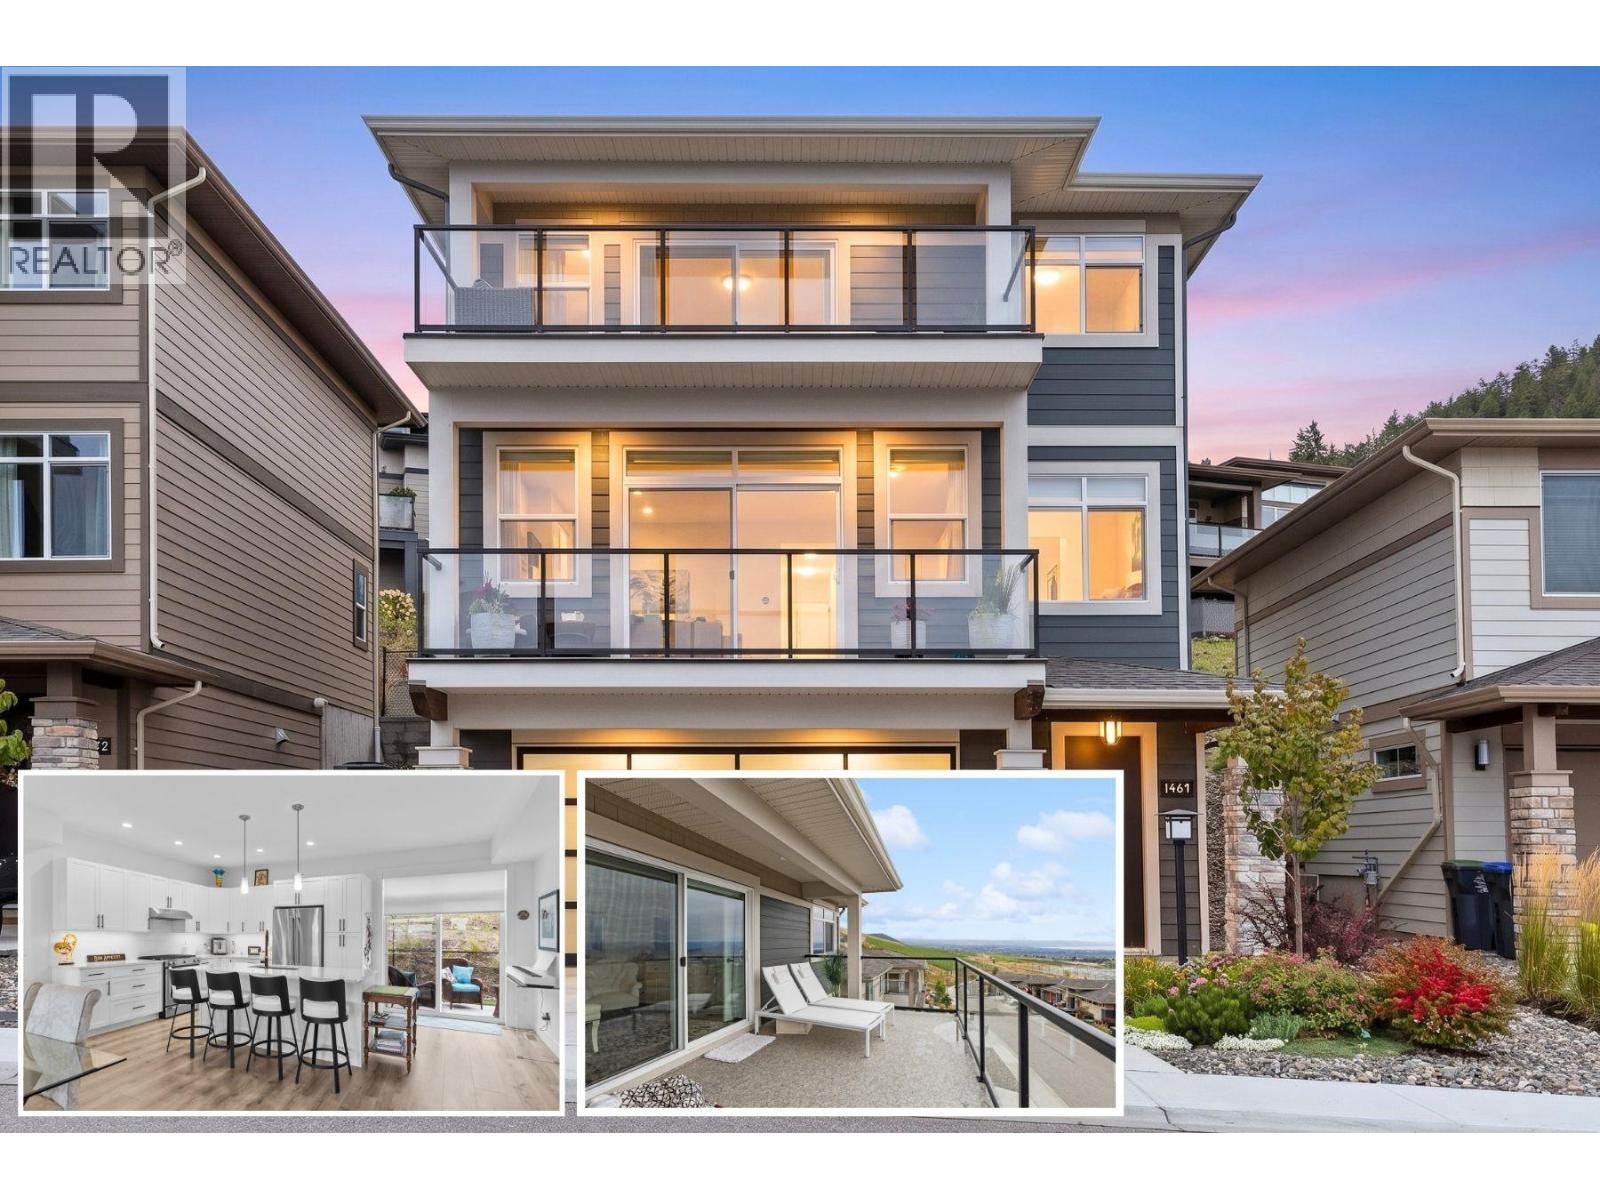
1469 Tower Ranch Drive
Kelowna, British Columbia
Welcome to Solstice at Tower Ranch, where easy living meets the golf lifestyle. This 3-level home offers 3 bedrooms, 2.5 bathrooms, a built-in elevator connecting all three levels for the option to skip the stairs and oversized tandem garage with room for the whole toy collection. The main level opens to a bright, open-concept kitchen, dining, and living space with a gas fireplace — kitchen with quartz counters, gas stove, and a walk-in pantry, with both a front balcony and a back patio. Upstairs, are three bedrooms including the primary retreat with automated blinds/blackouts, its own balcony, walk-in closet, and spa-inspired 4-piece ensuite — plus two additional bedrooms, full bath, and laundry. Step outside and Tower Ranch's fairways are just beyond your door, with the clubhouse, restaurant, and fitness centre all part of everyday life here. The backyard is finished with Synlawn for easy, low-maintenance enjoyment, with a rough-in already in place for a future hot tub. Come home to your garage, deep enough to park up to four vehicles, or keep the cars up front and stash the golf cart, bikes, and gear in the back. Offered on a leasehold basis, this home is an accessible entry point into the Tower Ranch lifestyle — a straightforward way to enjoy this level of design, space, and community access at a lower price point than comparable freehold ownership in the area. This is low-maintenance, elevated living — built for golf or lifestyle. (id:64133)
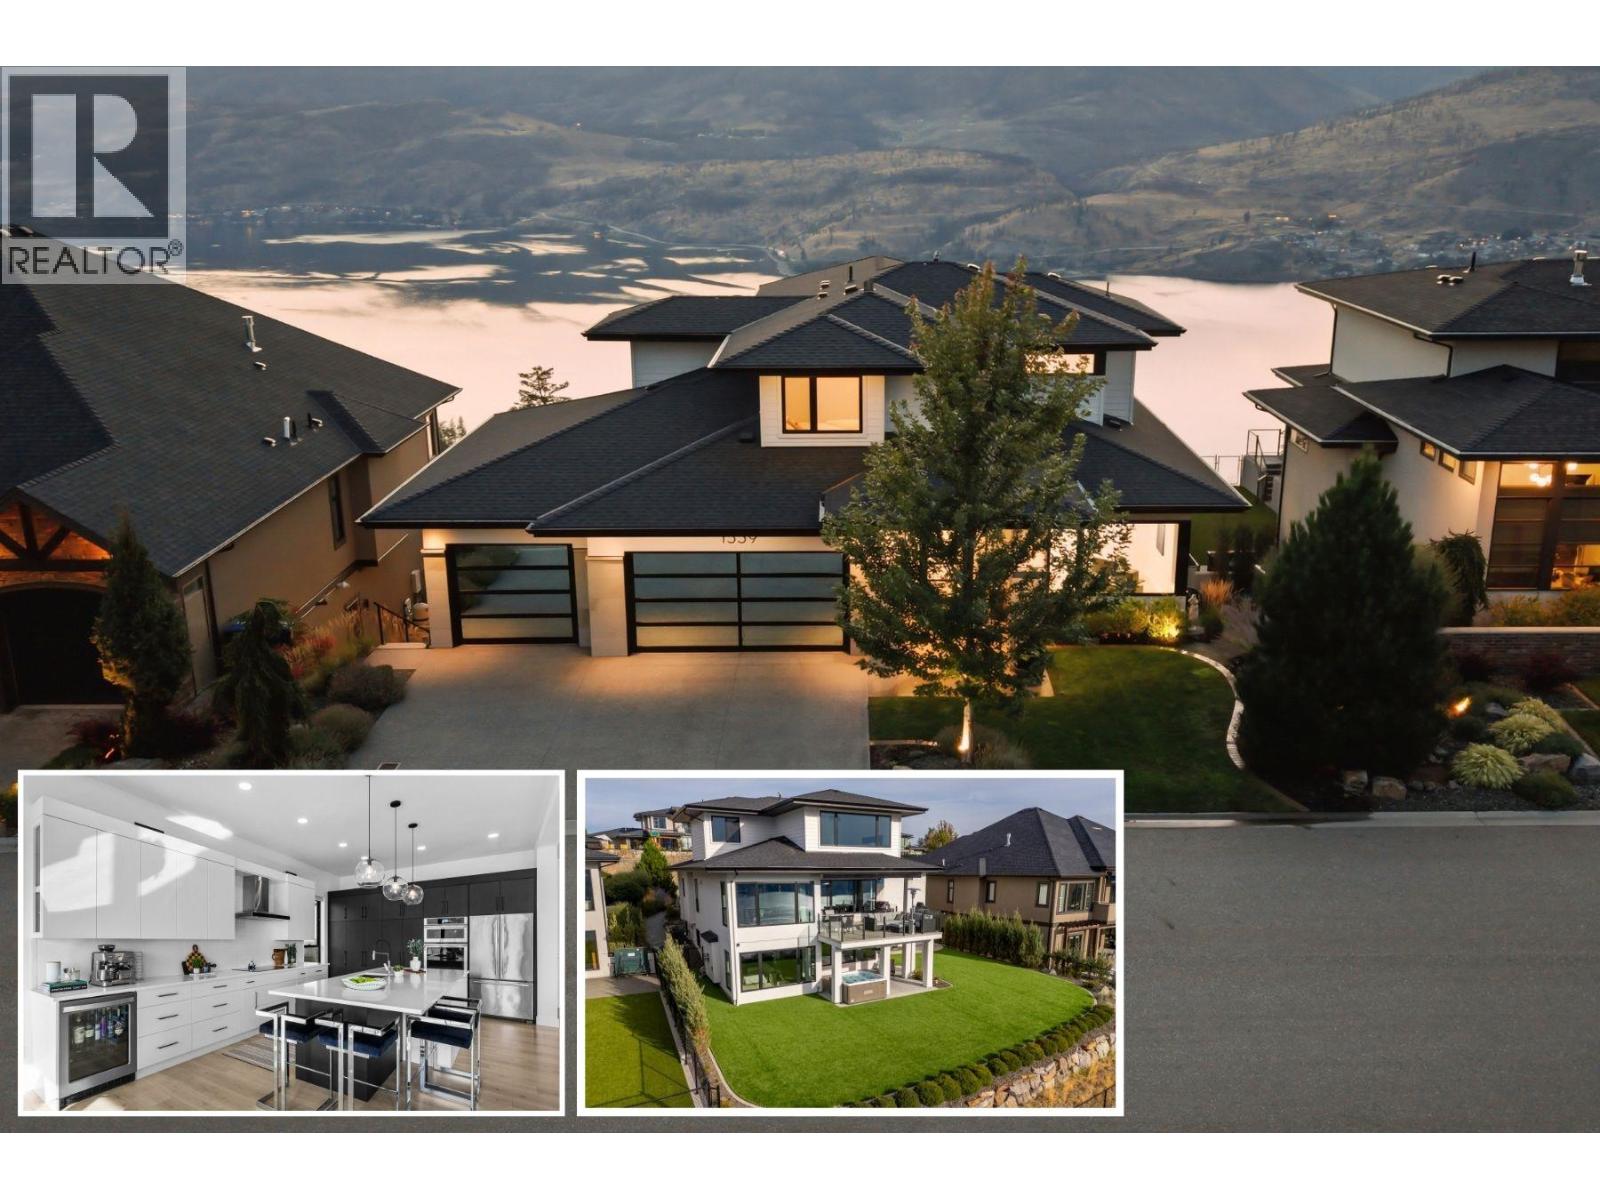
1539 Rocky Point Drive
Kelowna, British Columbia
VIEWS FOR DAYS! Beautiful homes are easy to find, but what’s much harder to find is a property with a lot and a view like this. Set on a quiet cul-de-sac, this modern family home enjoys spectacular, unobstructed views stretching up and down Okanagan Lake—with no rooftops interrupting the view. Bright, open living spaces take full advantage of the setting. The kitchen features a large island with wraparound seating, induction cooktop, built-in oven/microwave and wall of pantry cabinetry with pull-outs. Step outside to the covered lakeview deck with electric awning—perfect for outdoor dining and evening sunsets. The family-friendly upper level keeps the primary suite, two additional bedrooms, full bathroom and laundry together. The lakeview primary features a walk-in closet and 5-piece ensuite with soaker tub. A versatile main-floor bedroom/office adds flexibility. The bright walkout lower level is made for entertaining, with family and recreation spaces, full wet bar with beverage fridges, gas fireplace, full bathroom and two additional bedrooms. Outside, the large pool-sized backyard offers SynLawn and a hot tub for low-maintenance Okanagan living. The heated triple garage provides exceptional space for vehicles, hockey gear and even a small boat. Located on a .42 acre lot, close to parks, recreation and schools, this is a rare combination of panoramic lake views, a substantial lot, family-friendly living and Okanagan lifestyle. (id:64133)
182b Tranquille Road
Kamloops, British Columbia
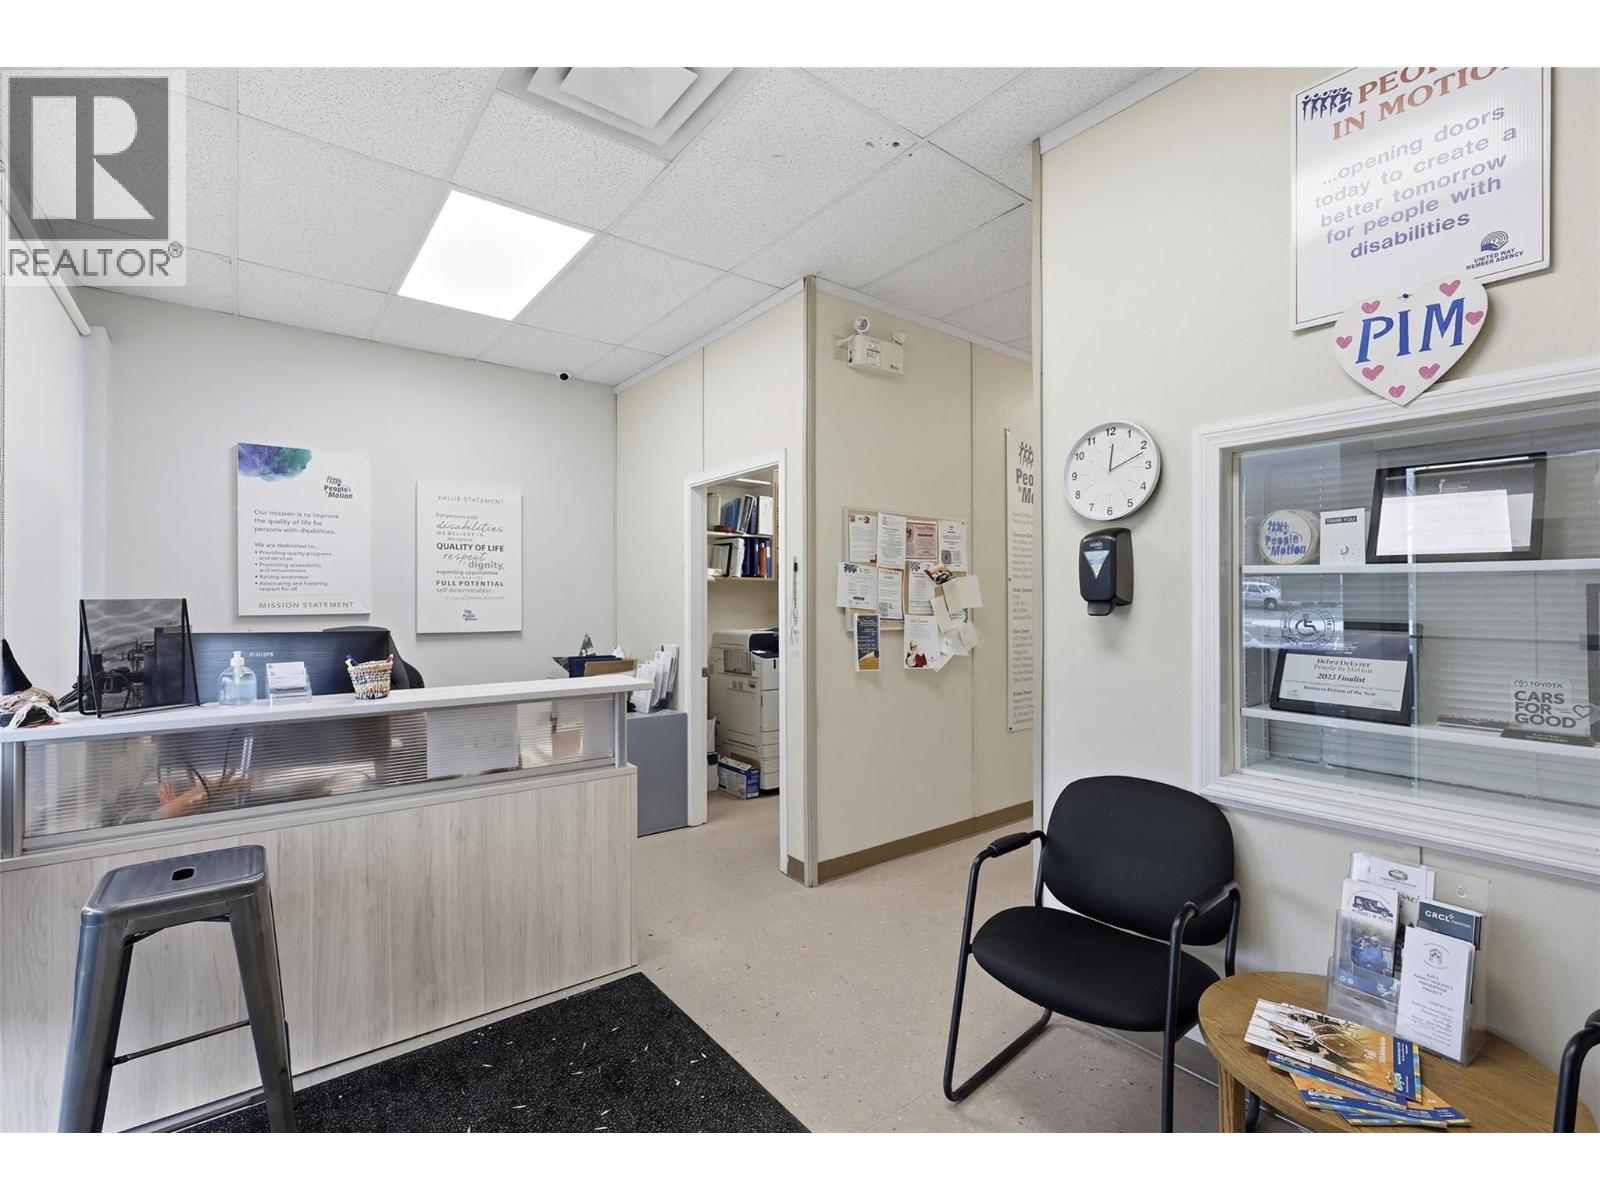
A commercial leasing opportunity is available on Tranquille Road's main artery, offering high street visibility. The approximately 1,600 sqft space is fully finished with five offices, a spacious boardroom, reception area, printing room, staff kitchen, bathroom, and rear door access for loading and unloading. Situated on a major bus route, this CNS-zoned property is well-suited for office use, personal services, counselling, education, training, trade, technology, and other uses. The property includes multiple rear parking spaces and a secured yard. Tenants are responsible for paying utilities. The adjacent unit is also available and can be combined for approximately 3200 sq ft. (id:64133)
460 Nicola Street Unit# 906
Kamloops, British Columbia
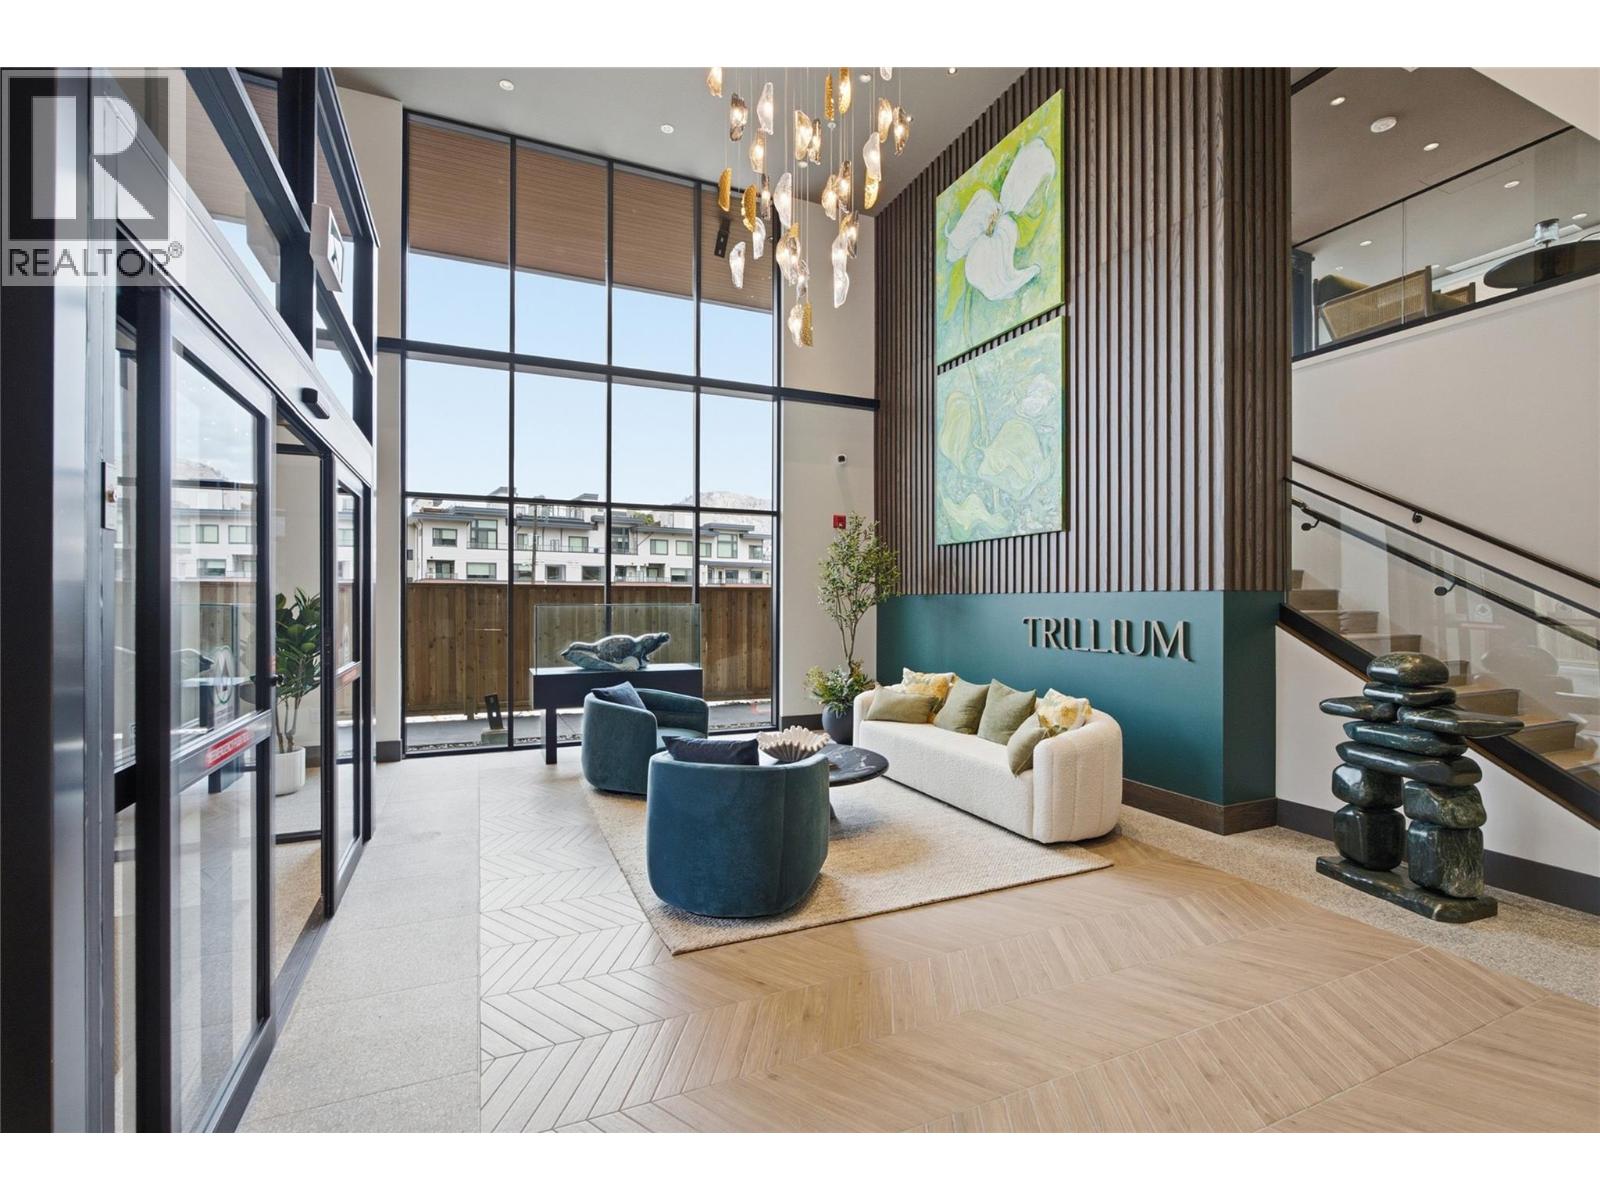
Set against beautiful views of Peterson Creek and the surrounding landscape, this southwest-facing residence at Trillium at City Gardens offers river views from both the balcony and primary bedroom. Natural light fills the home, complemented by the warm, natural tones of the Dunes colour palette, creating an inviting interior with a sense of calm and understated sophistication. Thoughtfully selected finishes provide a timeless backdrop for both relaxed everyday living and entertaining. This move-in ready home includes secure underground parking, large enough to accommodate a full-sized truck, along with access to an impressive collection of resident amenities. Enjoy a fully equipped fitness centre, social lounge, and the spectacular 22nd-floor sky lounge and gathering space, where panoramic views of the North and South Thompson Rivers create an exceptional setting to relax, connect, or entertain. Ideally located within walking distance of Royal Inland Hospital, shopping, restaurants, parks, schools, transit, and the future performing arts centre, Trillium offers the convenience of downtown living with everything you need close at hand. Built with concrete construction and thoughtfully designed for comfort, quality, and convenience, this is a home that brings together beautiful views, timeless design, and an elevated Kamloops lifestyle. (id:64133)
2022 Creek Street
Nelson, British Columbia
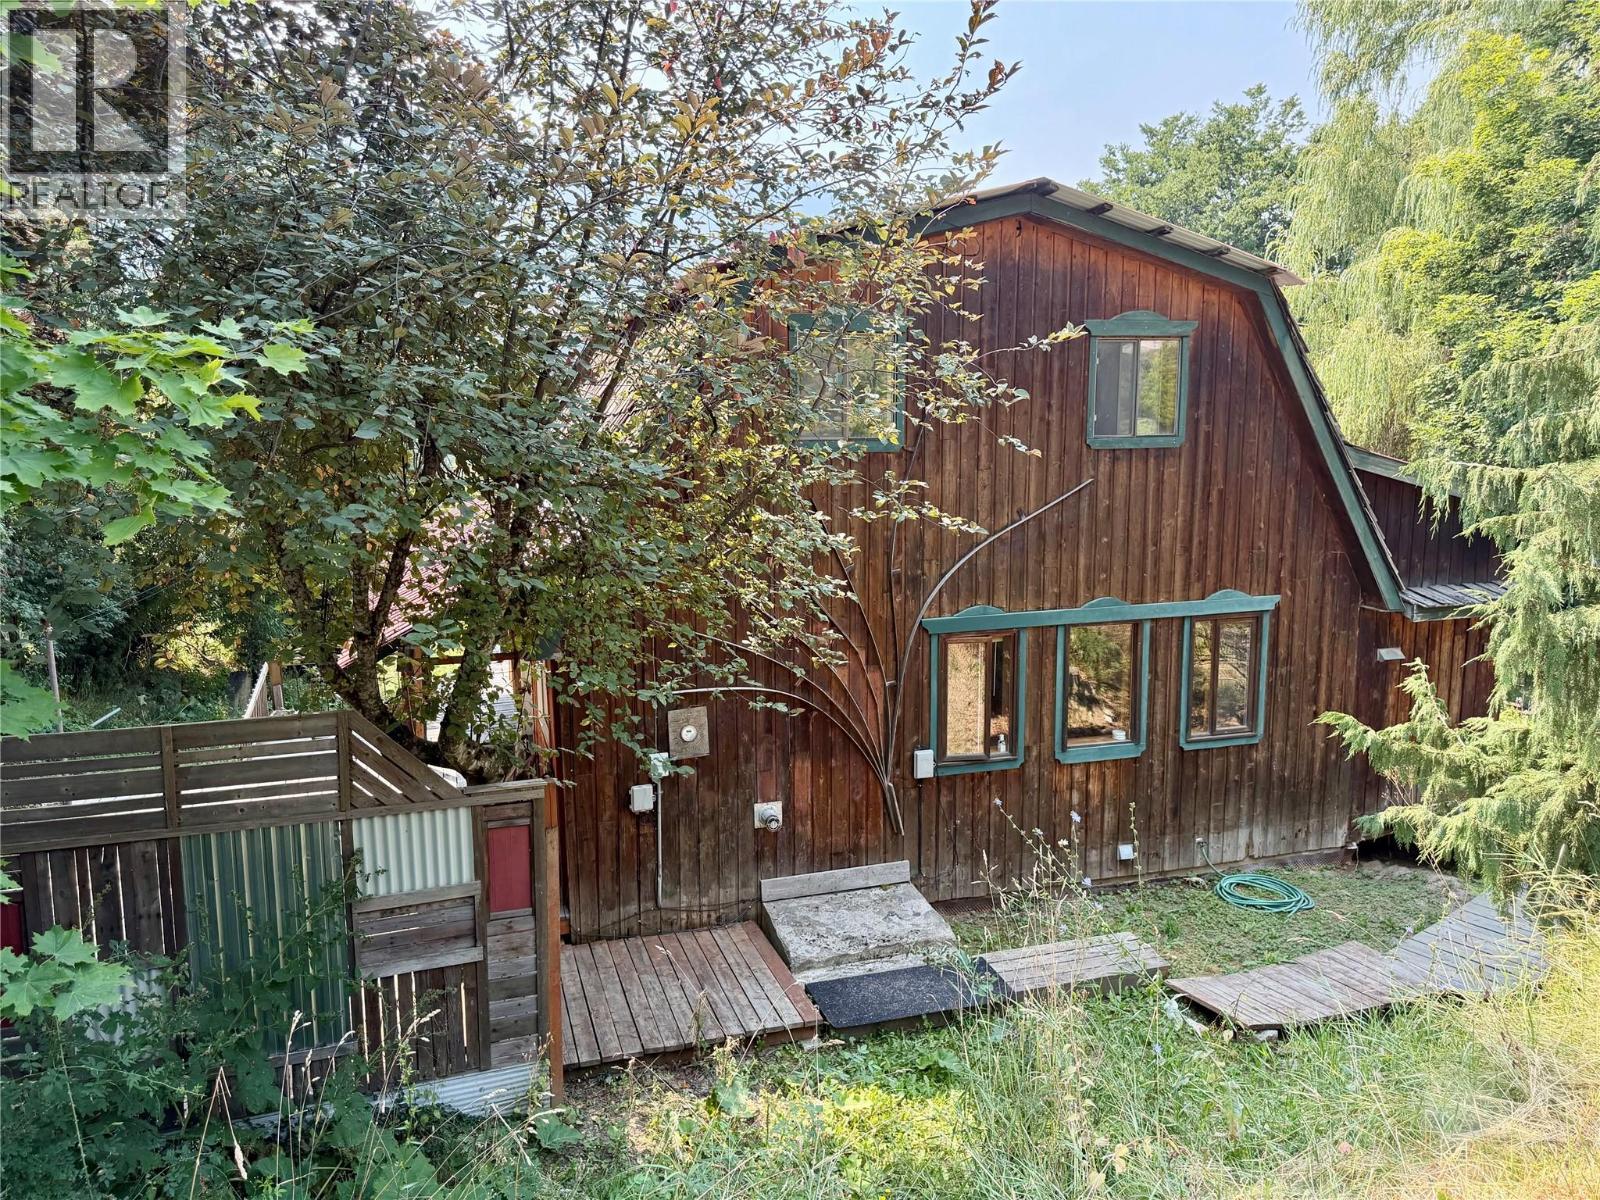
Tucked away at the top of Creek Street in a quiet neighbourhood, this unique property offers privacy, an over sized lot and loads of potential. Set on a generous 0.6-acre lot, the home features a 3-bedroom main living space plus a spacious 2-bedroom in-law suite. The home is full of classic Kootenay charm, with warm wood finishes, French doors, and multiple decks providing peaceful spots to relax or entertain. The yard has multiple benched zones with gardens and mature trees. Conventional financing will be challenging due to the city having a notice on title for some past additions done without a permit. This is a great opportunity for the right buyer. Most recent rental income was $2300 for the main home and $1750 for the in-law suite. (id:64133)
7614 Mccallum View Drive
Grand Forks, British Columbia
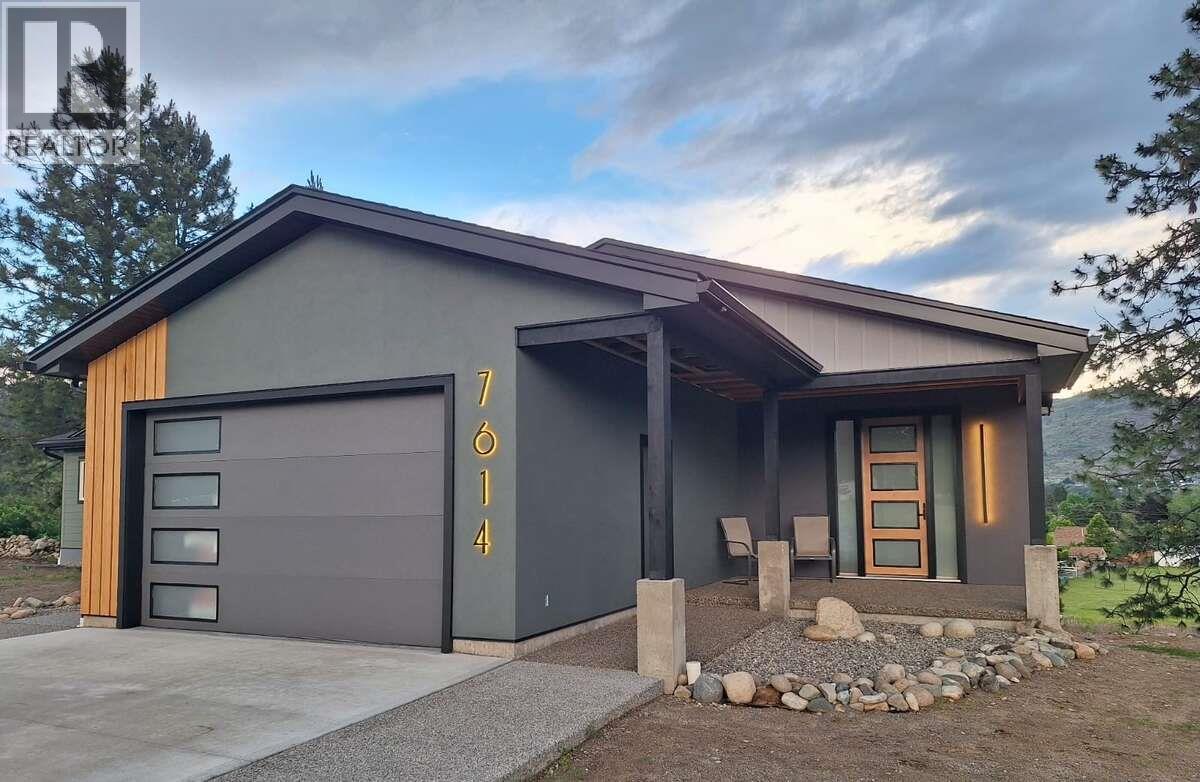
*** For more information, please click Brochure button. *** PDATE! Drywall MF near completion. MOTIVATED SELLER, TRY YOUR OFFER. Takeover as is or discuss partial completion options. Health circumstances motivate the sale, offering an excellent opportunity to complete this impressive project to your own taste. Offering nearly 3,700 sq. ft. of living space, the home features vaulted ceilings, 9-foot basement ceilings, and a dramatic open staircase surrounded by 12-foot glass windows that maximize the stunning views. The main floor includes a spacious entry, open-concept kitchen, dining and living areas, 3 bedrooms, laundry, main bath, and a primary suite with walk-in closet and ensuite. Additional features include a gas fireplace, coffee/wine bar, mudroom, and dual SunTubes. The lower level offers a large rec room, bedroom, full bath, storage, and an approved 2-bedroom separate living accommodation with private entrance, laundry, and valley views. Extensive soundproofing has been incorporated between the units. Furnace, AC, HW, DWV installed. Ensuite & laundry functional. Pressure side plumbing in process. Attached heated shop, RV hookup, reinforced concrete driveway, and quality exterior finishes complete this exceptional property. (id:64133)

Mark Gidden
Realtor/Founder

Lloyd Taverner
Realtor/Senior Partner
Interested?
Contact us for more information
Your Favourites
No Favourites Found

