


$799,800
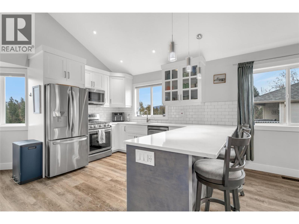
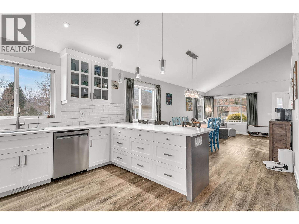
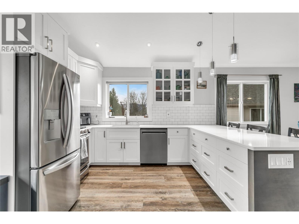
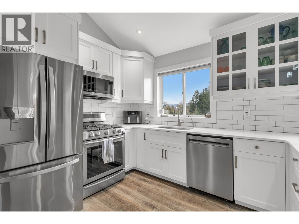
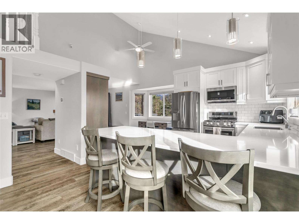
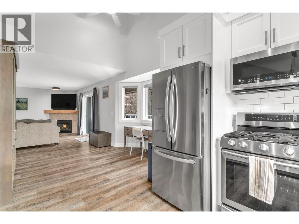
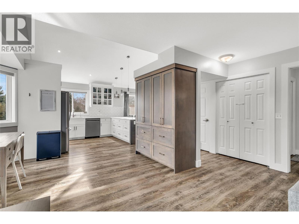
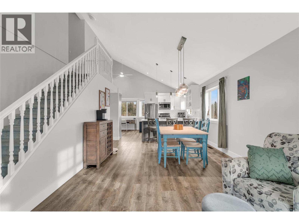
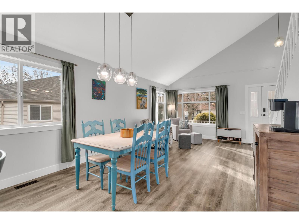
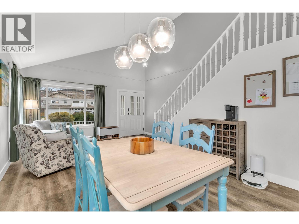
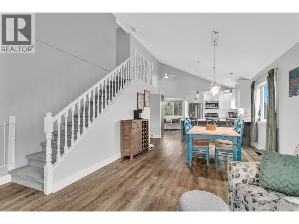
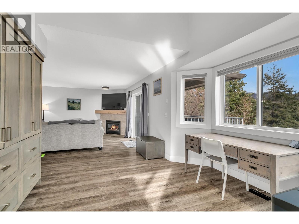
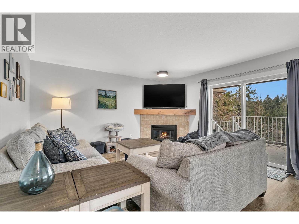
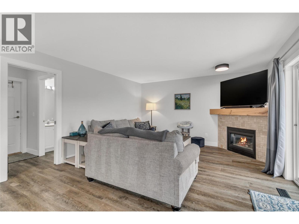
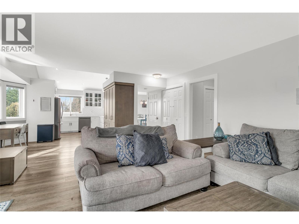
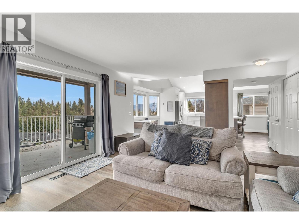
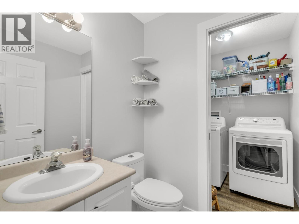
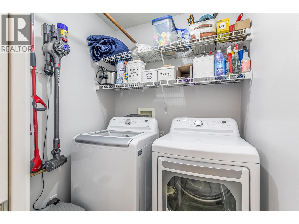
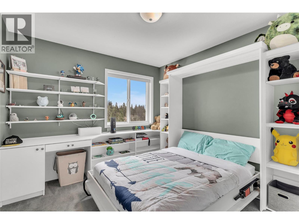
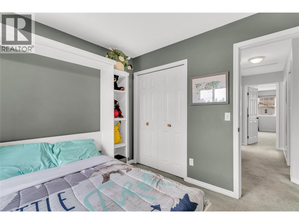
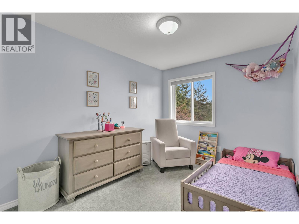
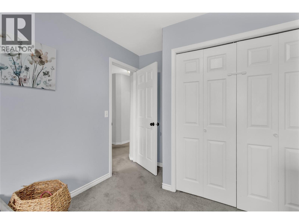
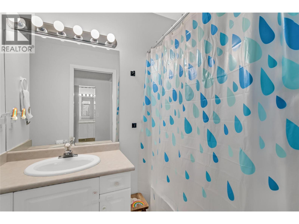
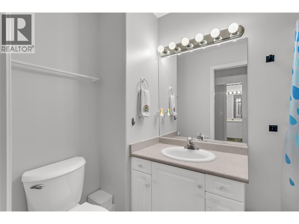
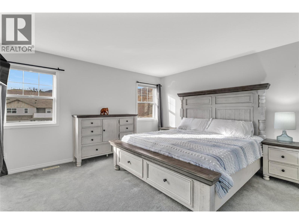
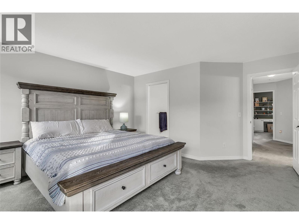
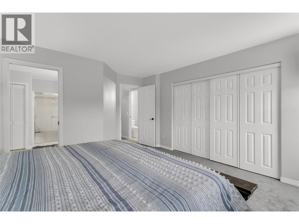
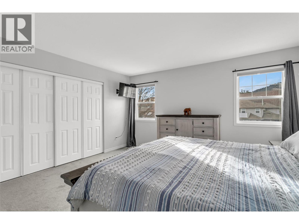
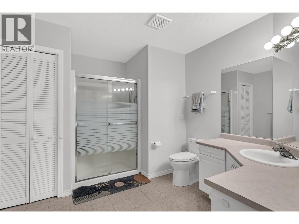
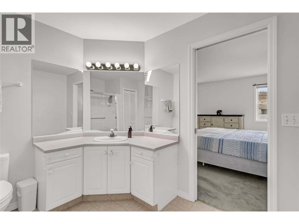
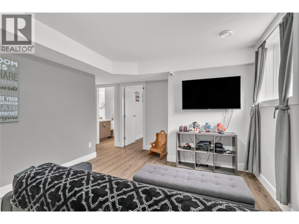
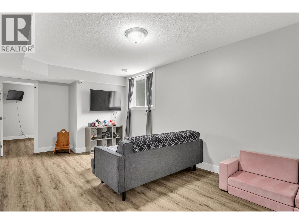
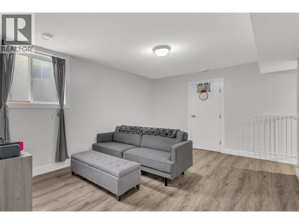
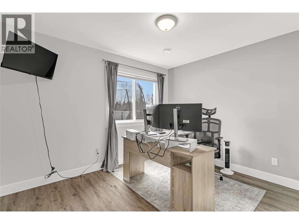
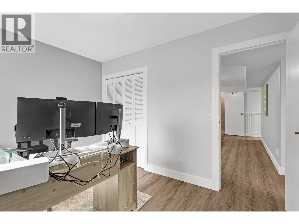
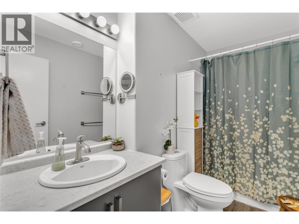
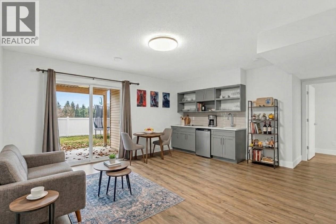
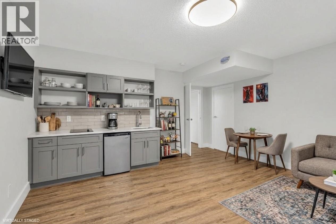
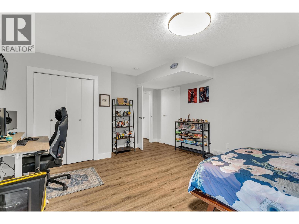
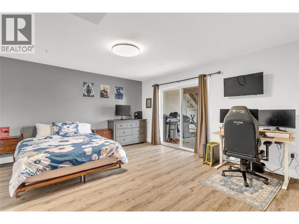
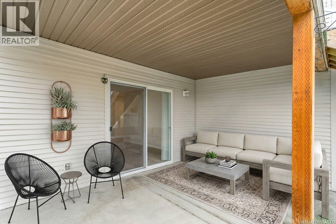
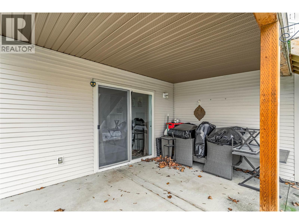
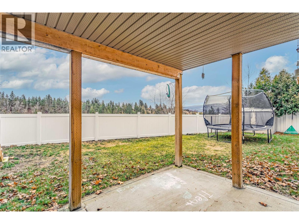
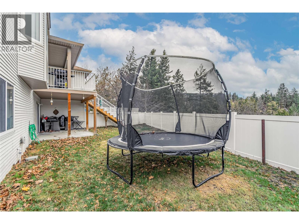
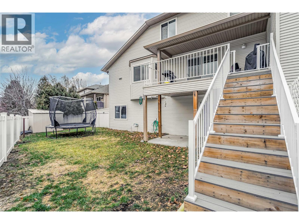
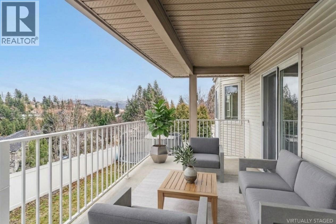
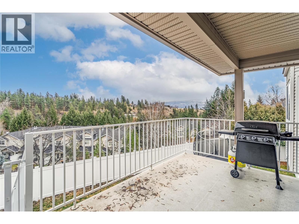
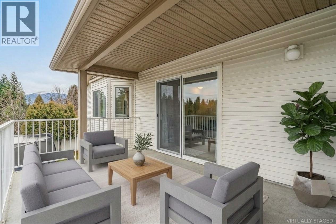
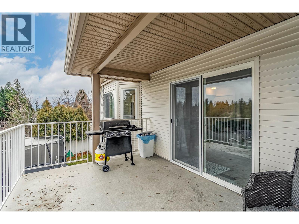
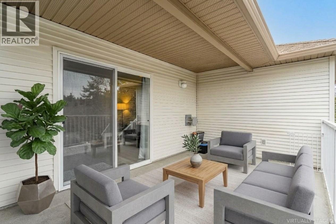
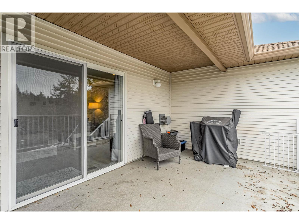
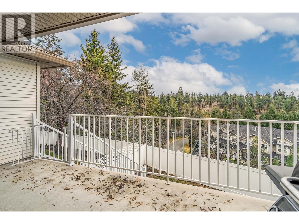
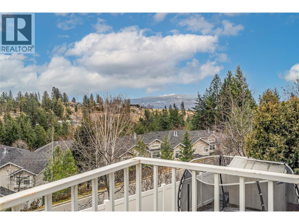
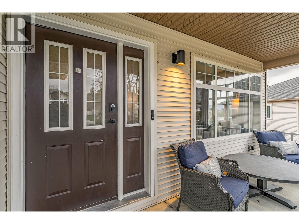
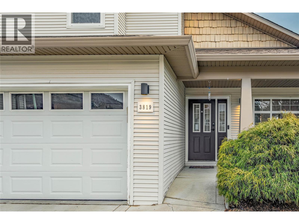
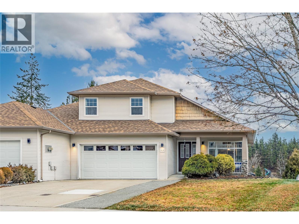
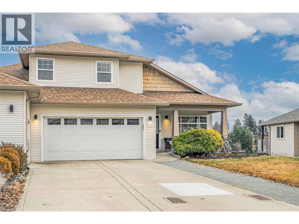
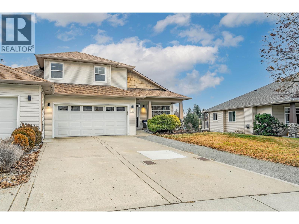
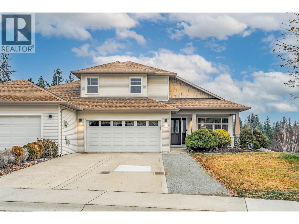
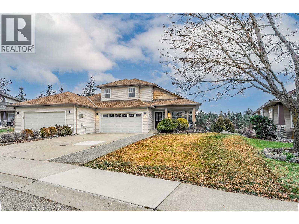
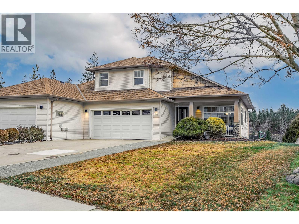
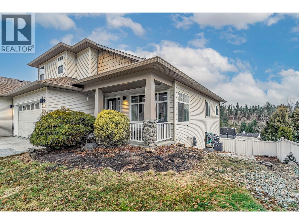
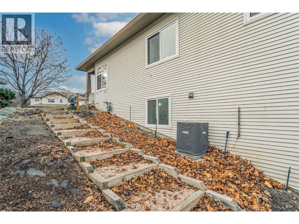
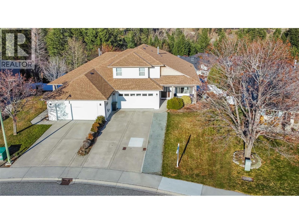
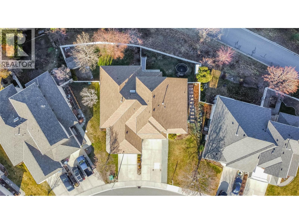
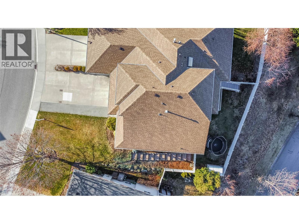
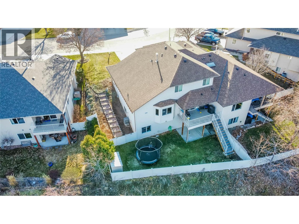
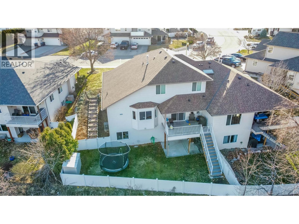
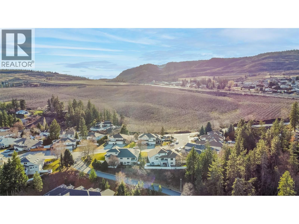
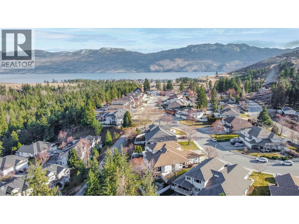
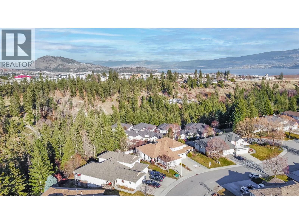
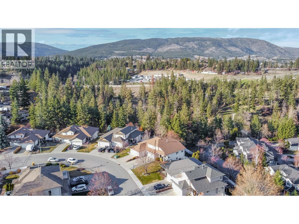
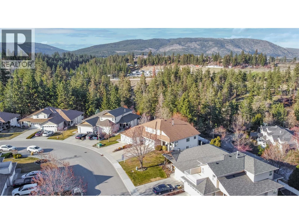
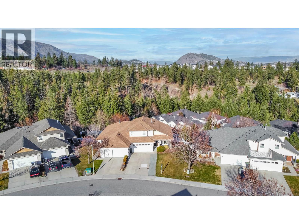
BUYER BONUS: $1,000 LEGAL FEE CREDIT-AT-CLOSING. NO STRATA, DETACHED FEEL, BELOW ASSESSED, PRICED TO SELL! This beautifully updated half-duplex feels just like a stand-alone home and perfectly blends modern luxury with the serene beauty of West Kelowna. This home is filled with natural light and offers quick access to the scenic trails of Glen Canyon Park, while being just 4 min from Westbank shopping and the shores of Okanagan Lake. Inside, the home shines with pride of ownership, featuring luxury vinyl plank flooring, and a stunning custom kitchen remodeled in 2018 with high-end quartz counters, a large pantry, and new fridge (2023). The upper level boasts 3 large bedrooms, including a primary w/ walk-in closet + ensuite and a second bedroom with Murphy bed and built-in shelves—ideal for a home office or kiddos. On the main, you have easy access to laundry (washer/dryer 2023) off the powder room and the family room opens to a private deck bathed in morning sun w/ brand new stairs (2024), perfect for quiet coffee breaks and back yard access. The walk-out basement provides even more versatility with two additional bedrooms, a new 4-piece bathroom, and extra storage (EASY in-law POTENTIAL!). The lower level leads directly to a private, fully-fenced yard (new 2023) complete with underground irrigation for easy maintenance. With a new A/C in 2021 and thoughtful upgrades throughout, this move-in-ready home is a rare find in a highly desired neighborhood. Book your showing today! (id:64133)
-
Property Details
MLS® Number 10400822 Property Type Single Family Neigbourhood Westbank Centre Community Name N/A AmenitiesNearBy Public Transit, Recreation, Shopping CommunityFeatures Family Oriented, Rentals Allowed Features Private Setting, One Balcony ParkingSpaceTotal 6 ViewType Ravine View, City View, Mountain View, Valley View, View (panoramic) -
Building
Bathroom Total 4 Bedrooms Total 5 Appliances Refrigerator, Dishwasher, Dryer, Oven - Gas, Range - Gas, Microwave, Hood Fan, Washer Architectural Style Other Basement Type Full Constructed Date 1997 Construction Style Attachment Semi-detached Cooling Type Central Air Conditioning Exterior Finish Vinyl Siding Fire Protection Smoke Detector Only Fireplace Fuel Unknown Fireplace Present Yes Fireplace Total 1 Fireplace Type Decorative,unknown Flooring Type Carpeted, Laminate, Vinyl Half Bath Total 1 Heating Type See Remarks Roof Material Asphalt Shingle Roof Style Unknown Stories Total 3 Size Interior 2,592 Sqft Type Duplex Utility Water Municipal Water Parking
Attached Garage 2 -
Land
Access Type Easy Access Acreage No Fence Type Fence Land Amenities Public Transit, Recreation, Shopping Landscape Features Landscaped, Underground Sprinkler Sewer Municipal Sewage System Size Frontage 40 Ft Size Irregular 0.13 Size Total 0.13 Ac|under 1 Acre Size Total Text 0.13 Ac|under 1 Acre -
Rooms
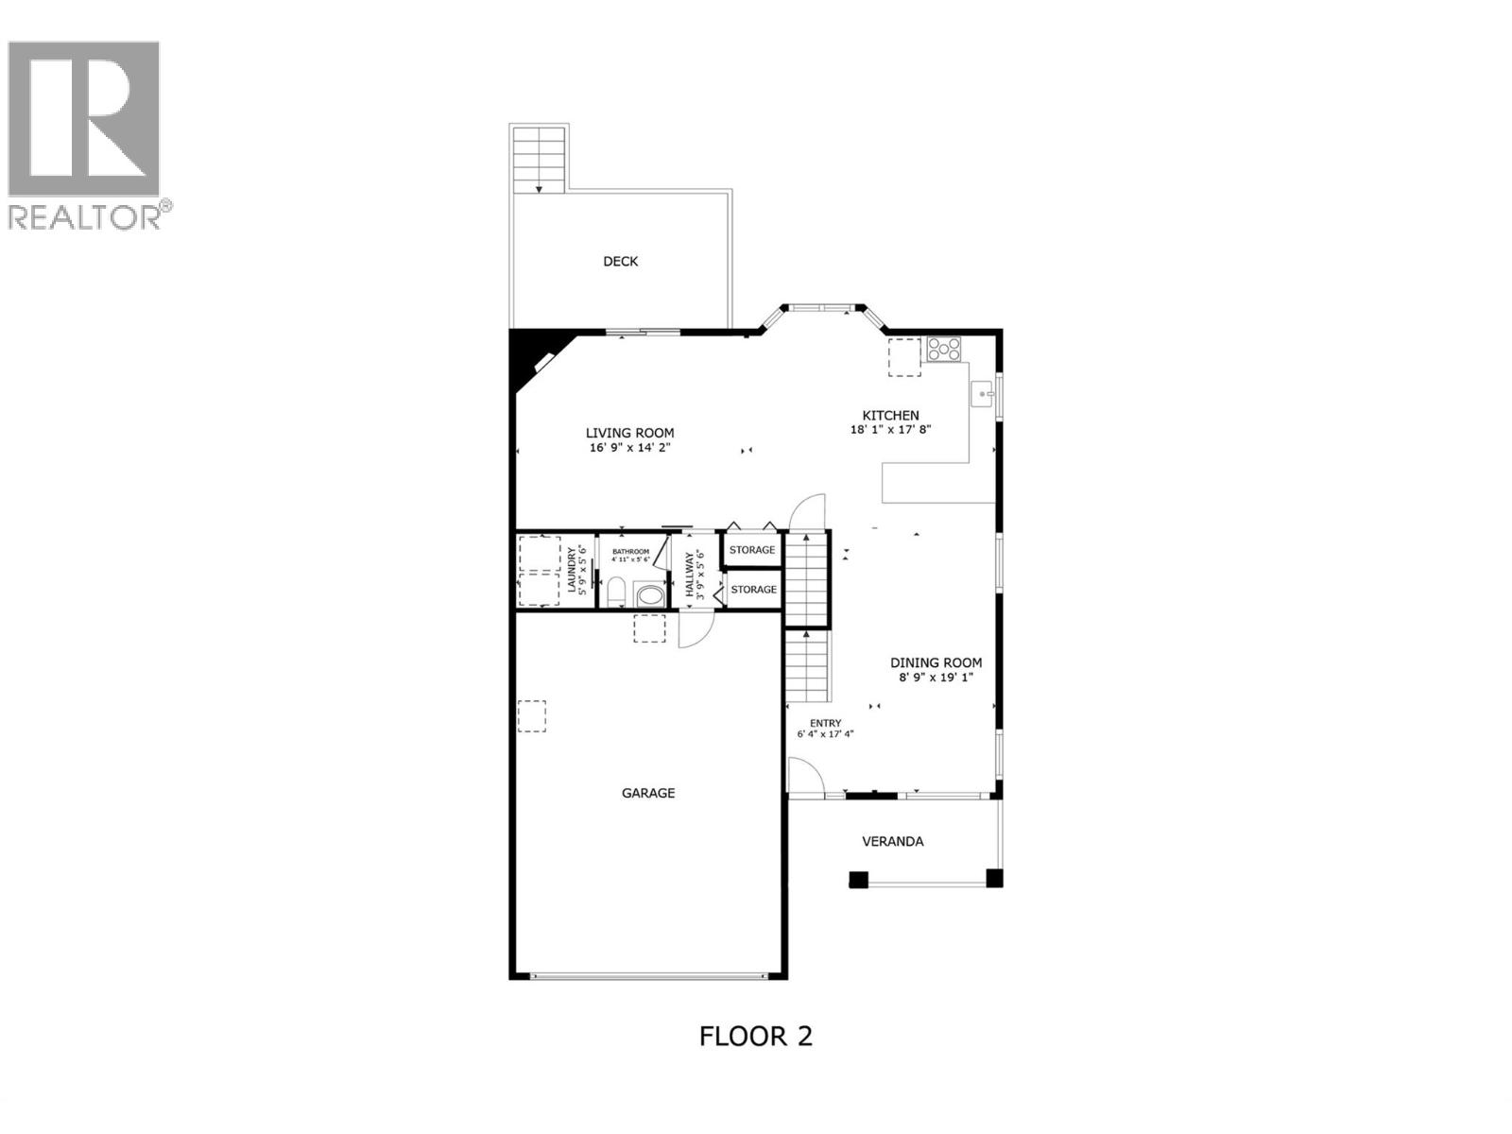
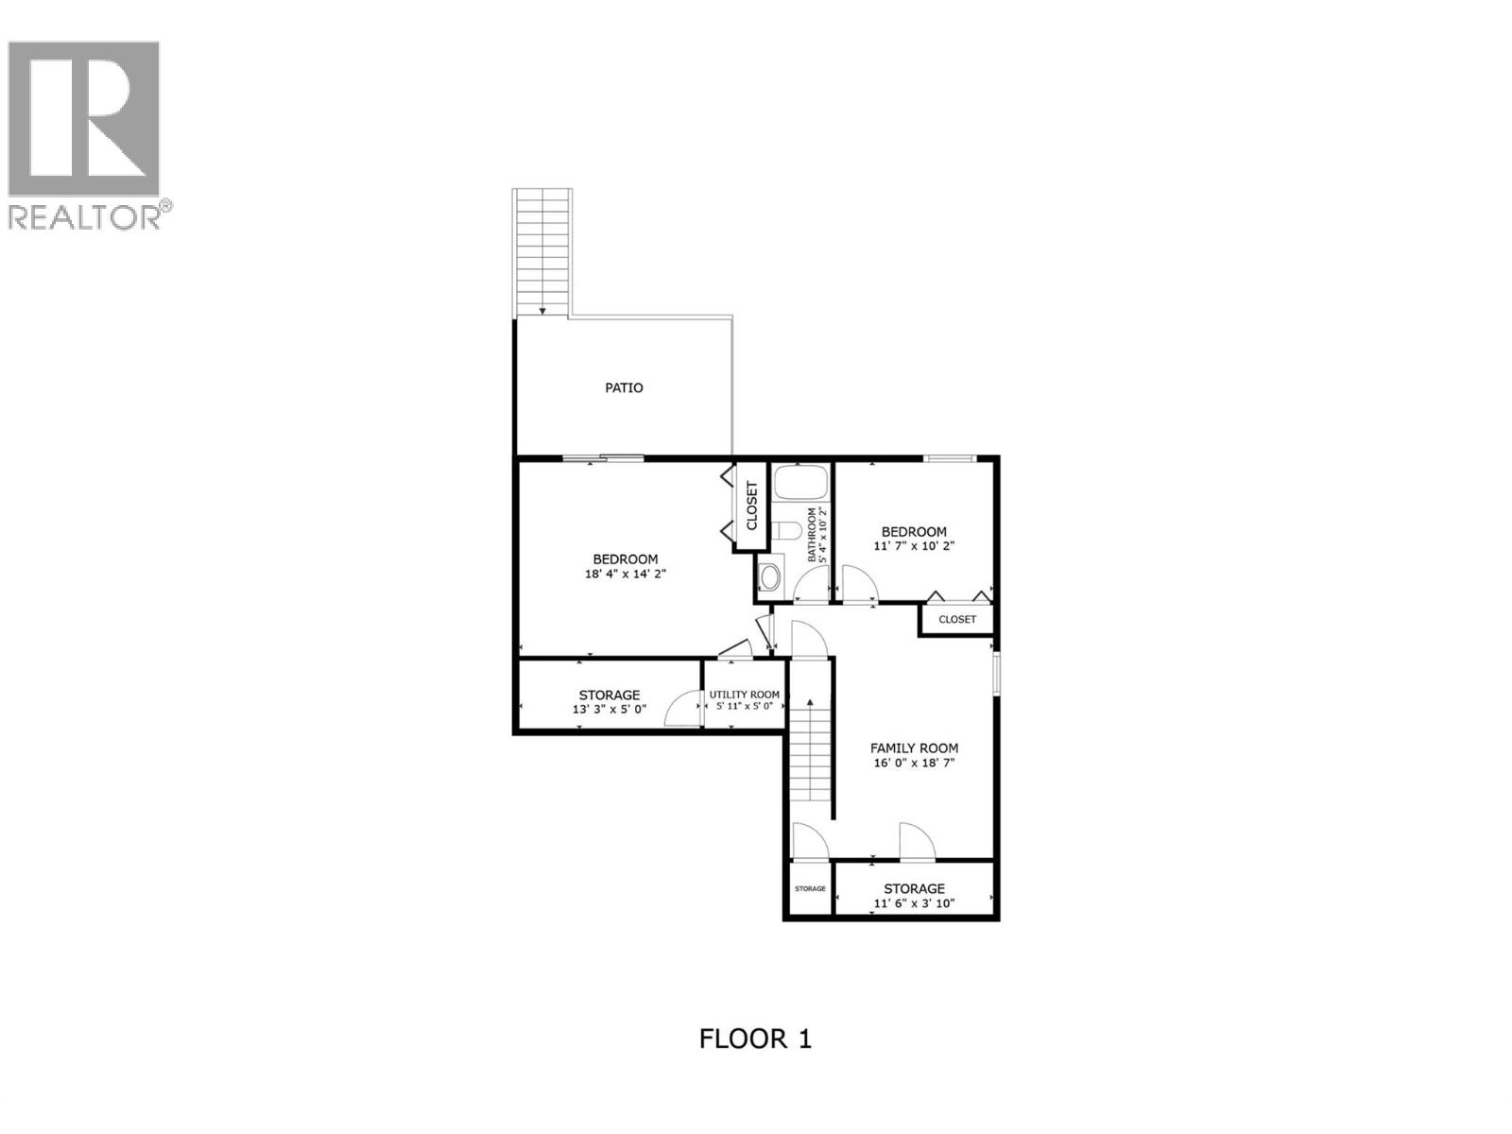
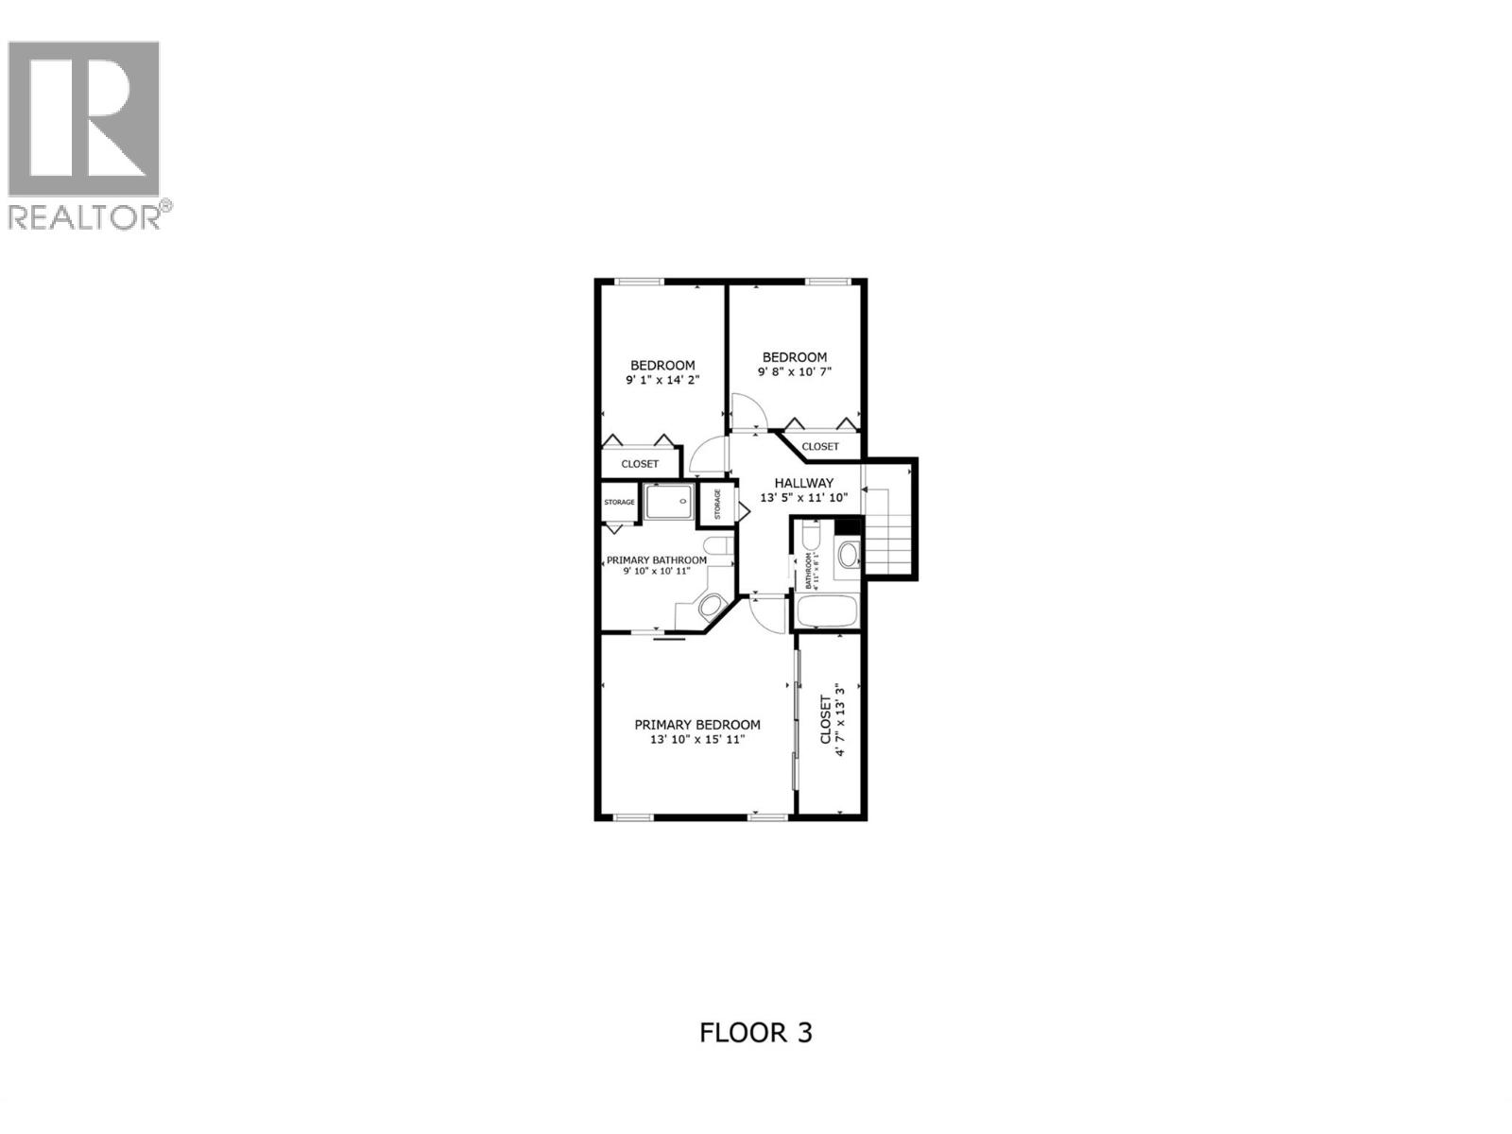
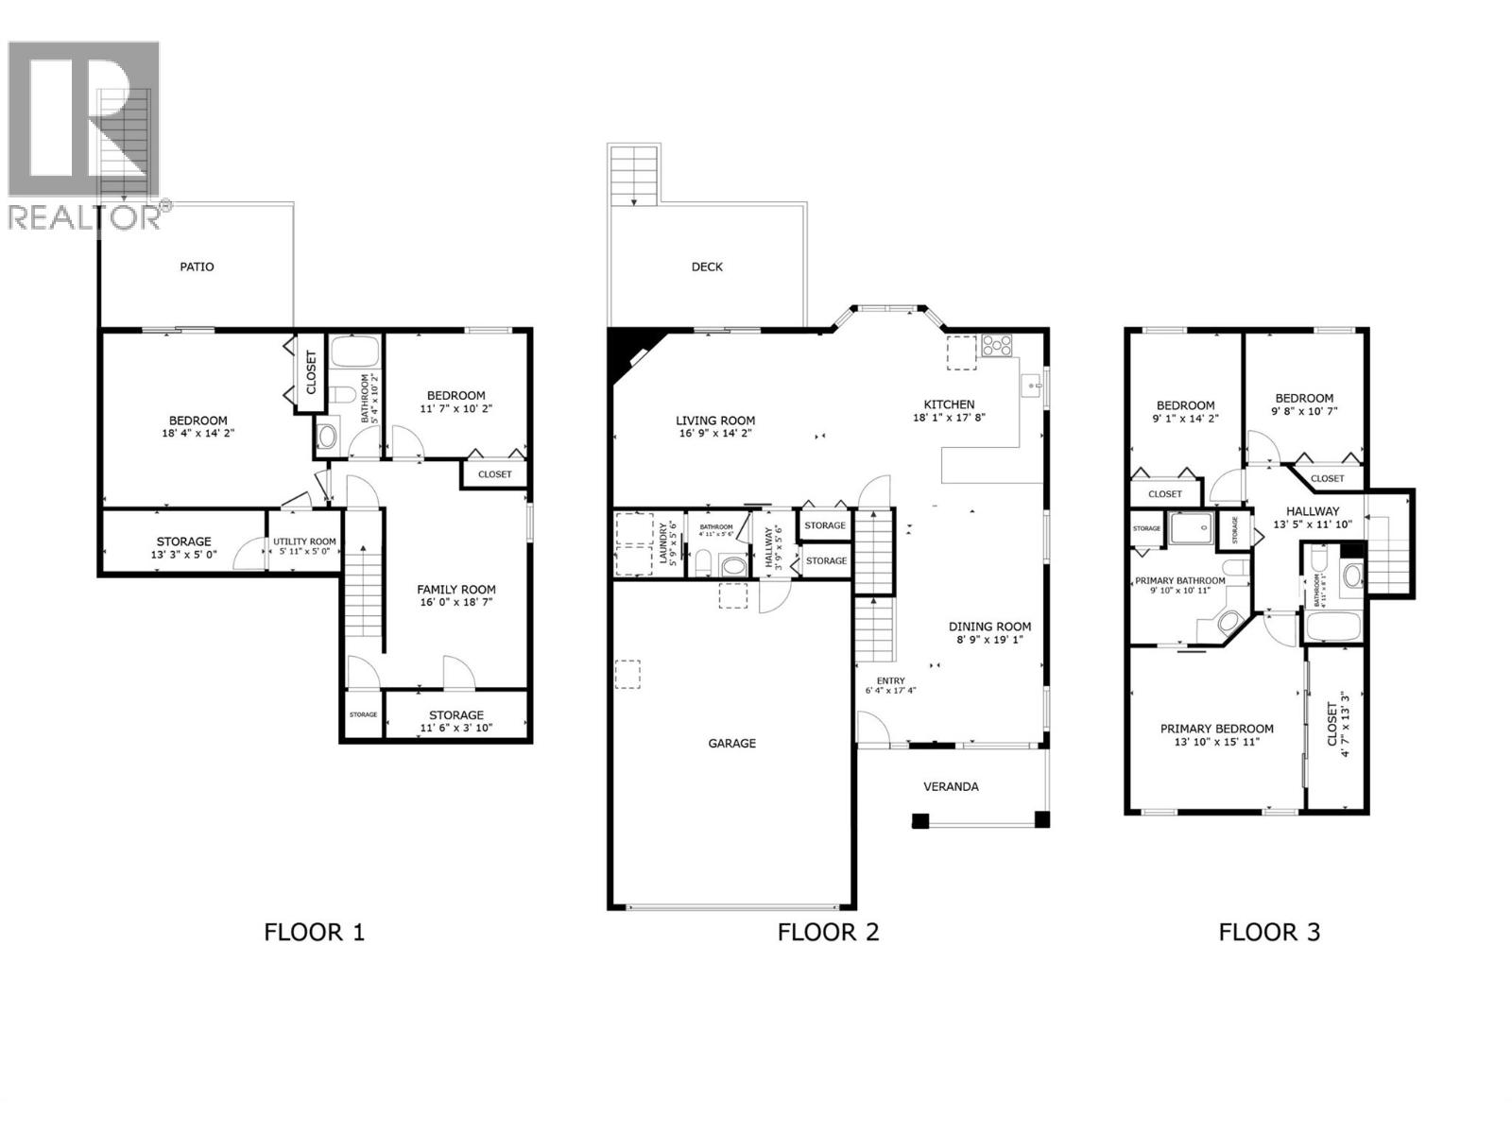
Level Type Length Width Dimensions Second Level Other 4'7'' x 13'3'' Second Level 4pc Bathroom 4'11'' x 8'1'' Second Level 4pc Ensuite Bath 10'11'' x 9'10'' Second Level Bedroom 10'7'' x 9'8'' Second Level Bedroom 9'1'' x 14'2'' Second Level Primary Bedroom 15'11'' x 13'10'' Basement Family Room 16'0'' x 18'7'' Basement Storage 13'3'' x 5'0'' Basement Storage 11'6'' x 3'10'' Basement 4pc Bathroom 10'2'' x 5'4'' Basement Bedroom 11'7'' x 10'2'' Basement Bedroom 18'4'' x 14'2'' Main Level Foyer 6'4'' x 17'4'' Main Level 2pc Bathroom 5'6'' x 4'11'' Main Level Laundry Room 5'9'' x 5'6'' Main Level Kitchen 17'8'' x 18'1'' Main Level Dining Room 8'9'' x 19'1'' Main Level Living Room 16'9'' x 14'2''

Mark Gidden
Realtor/Founder

Lloyd Taverner
Realtor/Senior Partner
Your Favourites
No Favourites Found

The trademarks REALTOR®, REALTORS®, and the REALTOR® logo are controlled by The Canadian Real Estate Association (CREA) and identify real estate professionals who are members of CREA. The trademarks MLS®, Multiple Listing Service® and the associated logos are owned by The Canadian Real Estate Association (CREA) and identify the quality of services provided by real estate professionals who are members of CREA. The trademark DDF® is owned by The Canadian Real Estate Association (CREA) and identifies CREA's Data Distribution Facility (DDF®)
November 05 2026 09:42:28
Association of Interior REALTORS®

