


$2,595,000Maintenance,
$100 Monthly
Maintenance,
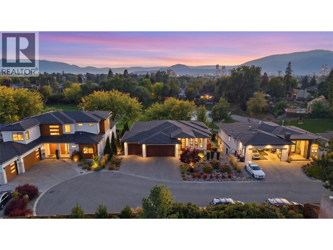
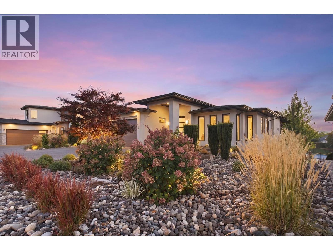
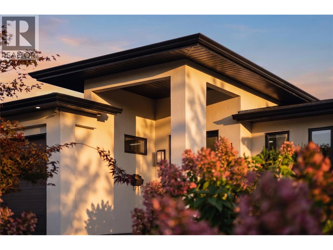
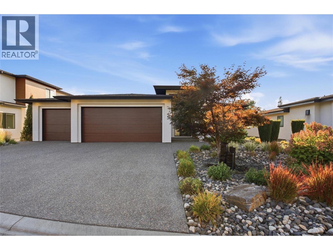
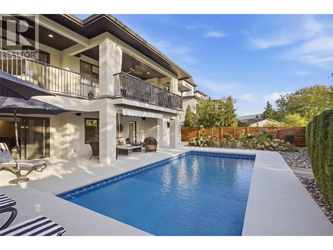
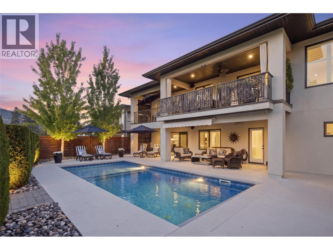
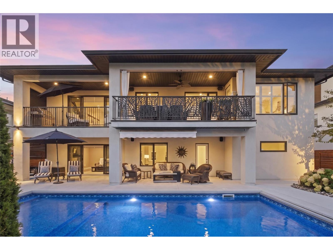
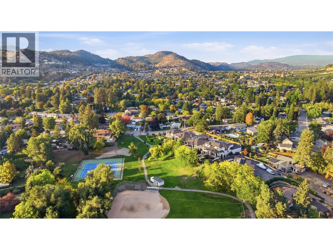
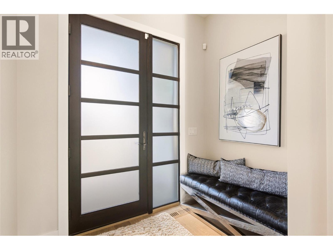
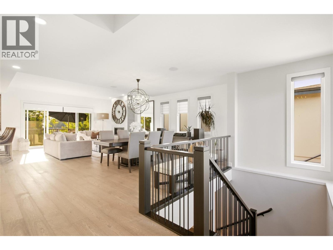
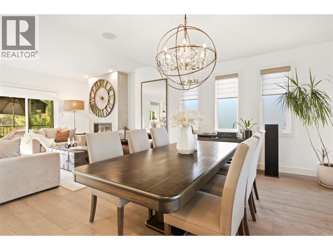
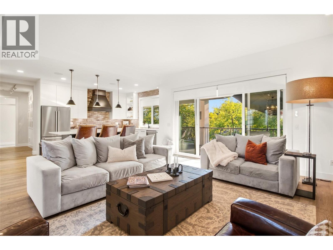
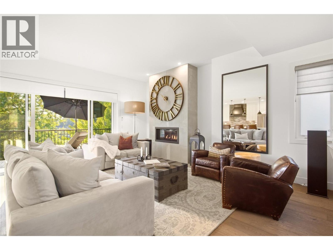
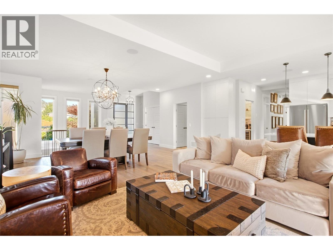
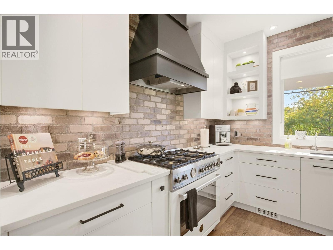
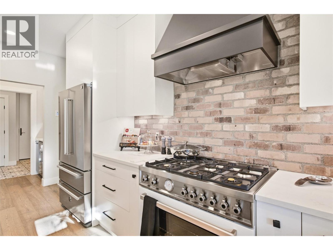
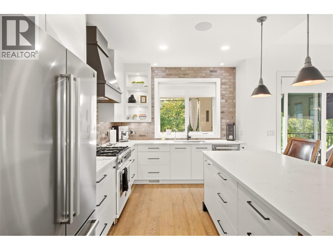
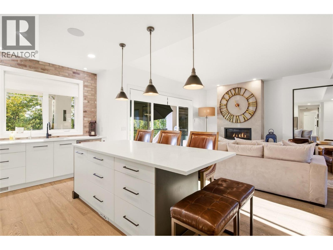
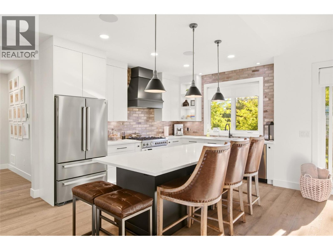
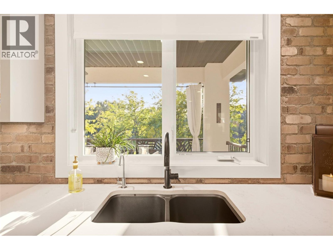
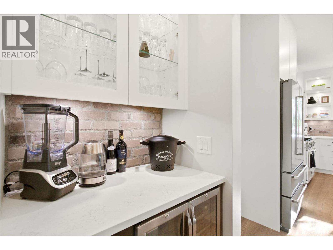
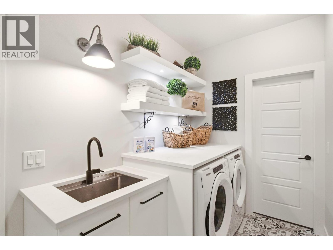
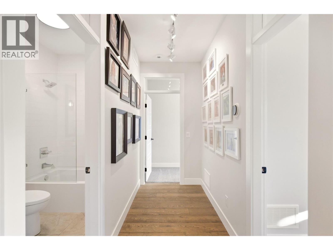
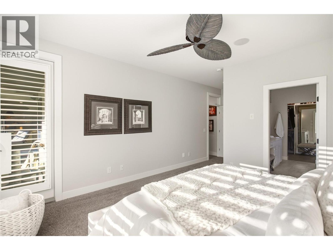
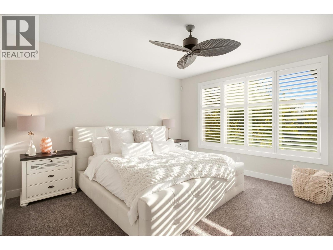
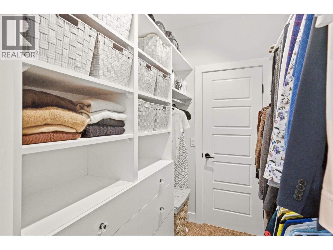
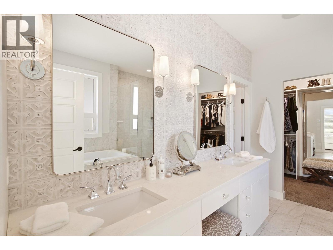
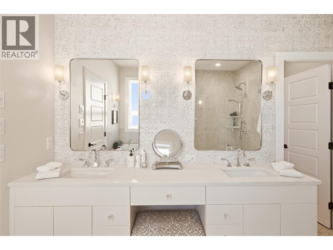
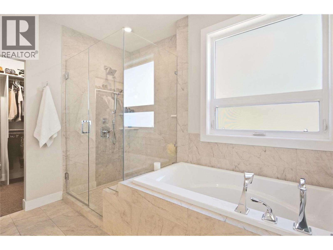
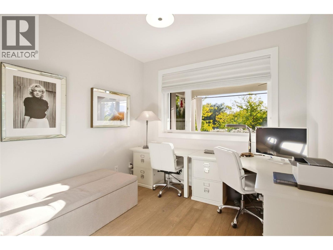
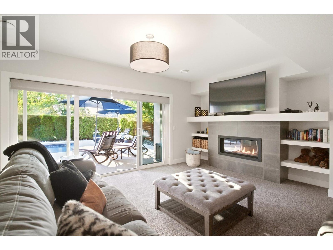
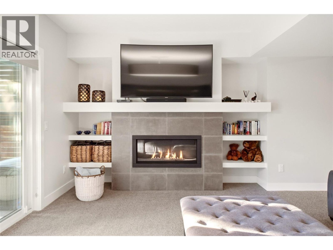
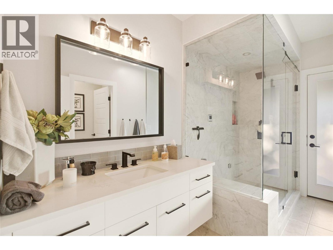
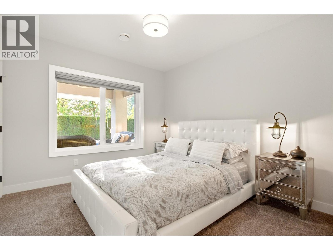
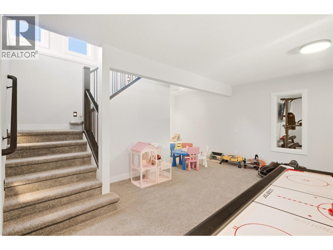
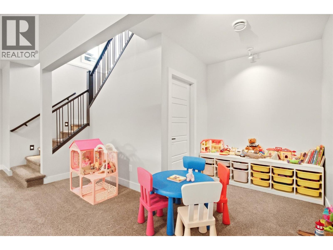
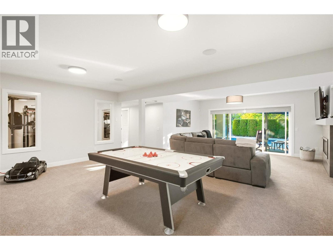
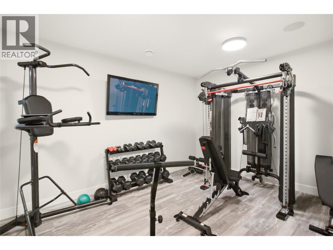
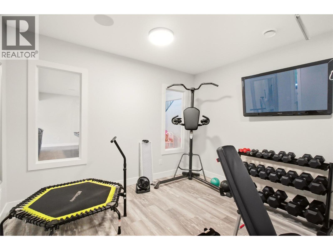
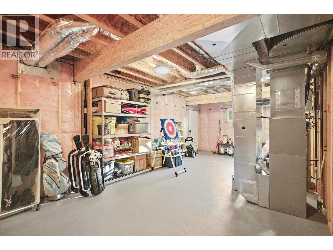
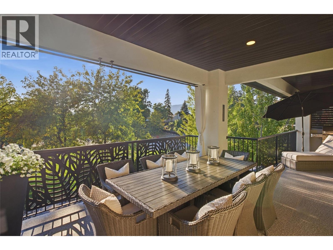
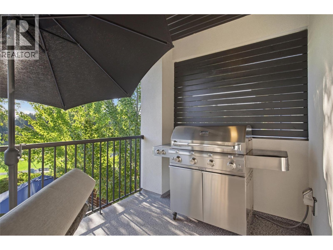
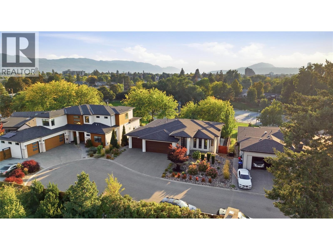
$100 MonthlyThoughtful design, modern living, and an exceptional Kelowna lifestyle! Welcome to 1675 #3 Willow Crescent, a beautifully designed 2019-built home offering contemporary style, thoughtful design, quality finishes, and serene mountain and park views. With 3 bedrooms and 3 bathrooms the home features bright, inviting spaces designed for both everyday living and effortless entertaining. The stylish kitchen showcases premium Bertazzoni appliances and a convenient butler’s pantry, flowing seamlessly into the open-concept living areas. Two gas fireplaces add warmth and ambiance, while upstairs, the thoughtfully positioned laundry room is conveniently located just outside the primary suite’s closet. Step outside to your private backyard oasis, featuring a 14’ x 30’ ozone pool with a 6’ depth and spacious 7’ sun shelf—perfect for swimming, relaxing, and enjoying warm Okanagan evenings. The yard is also fully wired for a hot tub. The lower level offers a 200 sq. ft. home gym plus additional 500 sq ft of unfinished space with flexibility for a media room, yoga studio, home office, or additional living area. Perfectly positioned above Jack Robertson Park, tennis courts, and playgrounds, with the Rail Trail nearby for any biking adventure and just a short distance to downtown Kelowna’s restaurants, cafe's, shopping, and waterfront just minutes away. A beautifully designed home offering privacy, lifestyle, and an exceptional Kelowna location! Schedule your showing today! (id:64133)
-
Property Details
MLS® Number 10401413 Property Type Single Family Neigbourhood Glenmore Community Name Willow Crescent CommunityFeatures Pets Allowed Features Balcony ParkingSpaceTotal 6 PoolType Inground Pool, Outdoor Pool -
Building
Bathroom Total 3 Bedrooms Total 3 Appliances Dishwasher, Dryer, Range - Gas, Oven, Washer & Dryer Architectural Style Ranch Basement Type Full Constructed Date 2018 Construction Style Attachment Detached Cooling Type Central Air Conditioning Exterior Finish Stone, Stucco, Other Flooring Type Carpeted, Hardwood, Tile Half Bath Total 1 Heating Type Forced Air Roof Material Asphalt Shingle Roof Style Unknown Stories Total 2 Size Interior 3,428 Sqft Type House Utility Water Municipal Water Parking
Attached Garage 3 Heated Garage -
Land
Acreage No Landscape Features Underground Sprinkler Sewer Municipal Sewage System Size Irregular 0.19 Size Total 0.19 Ac|under 1 Acre Size Total Text 0.19 Ac|under 1 Acre -
Rooms
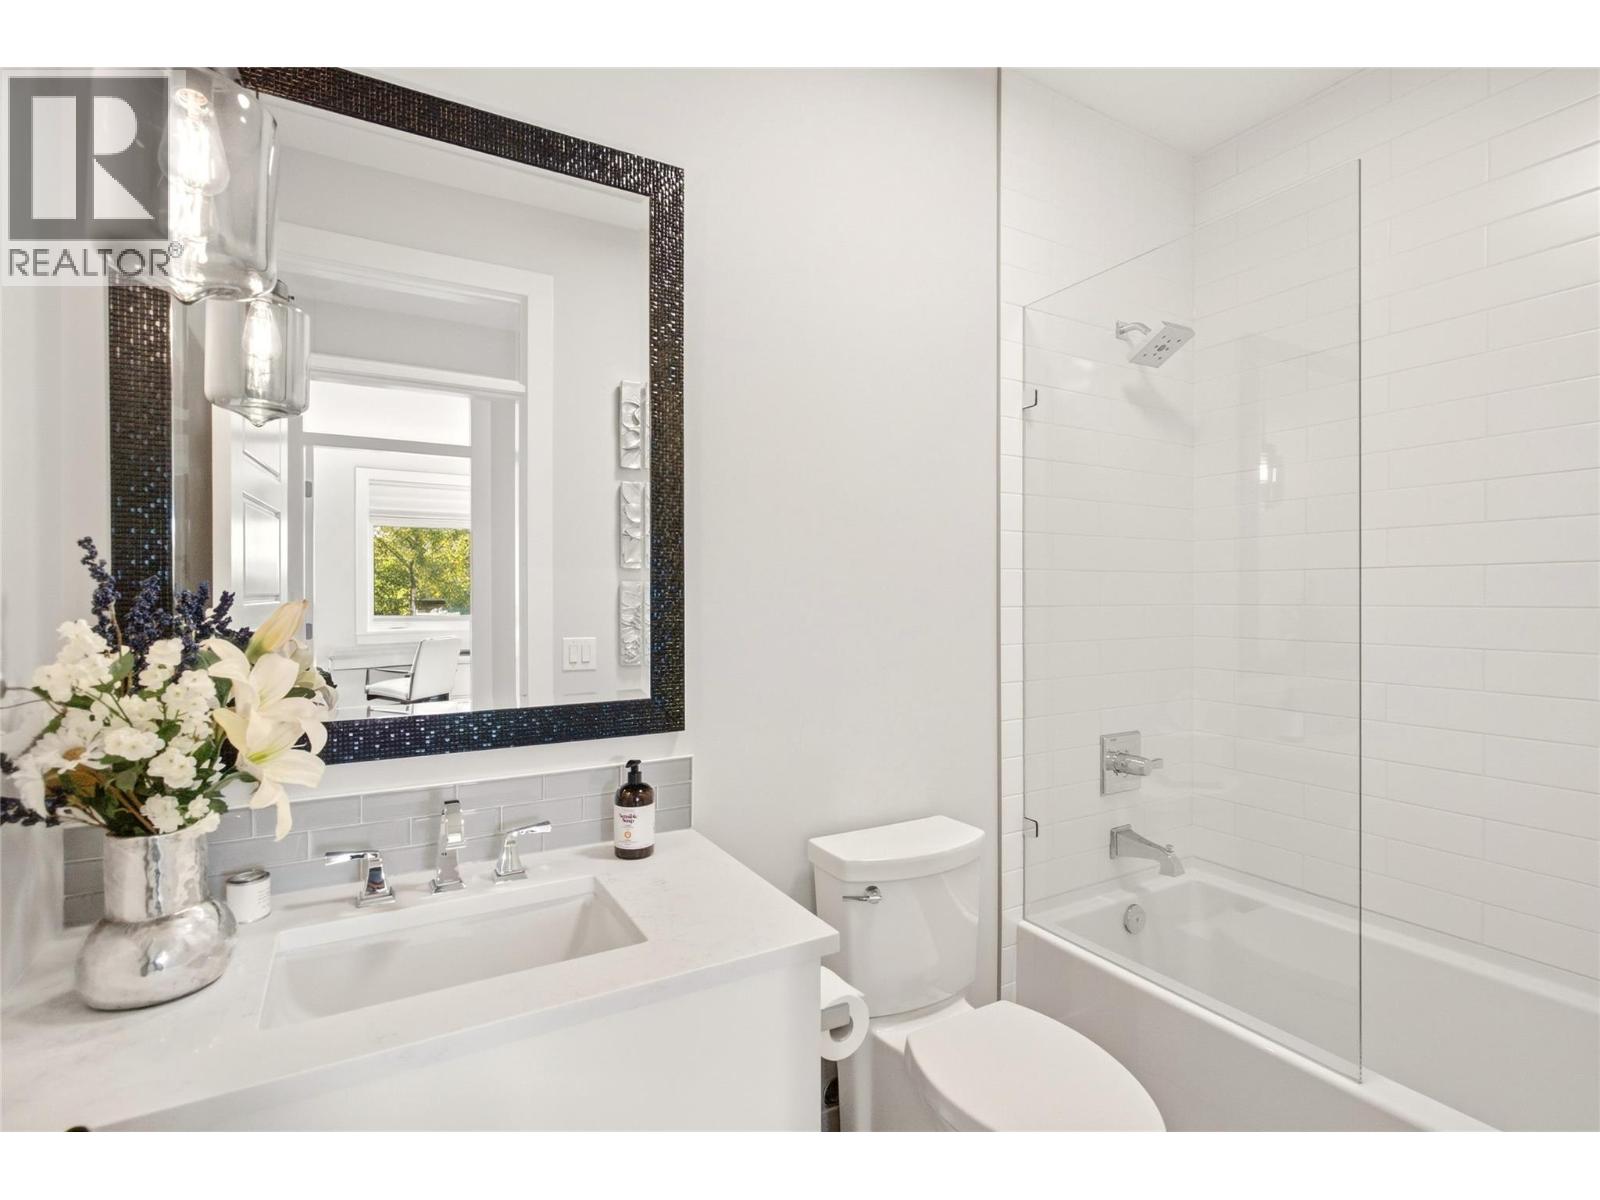
Level Type Length Width Dimensions Basement Storage 16' x 31'1'' Basement Recreation Room 22'11'' x 38'3'' Basement Gym 14' x 12'2'' Basement Bedroom 10'8'' x 12' Basement 3pc Bathroom 9'7'' x 11'11'' Main Level Mud Room 8'11'' x 7'5'' Main Level Laundry Room 8'6'' x 6' Main Level 4pc Bathroom 8'10'' x 4'10'' Main Level Bedroom 10'1'' x 12'3'' Main Level 5pc Ensuite Bath 16'1'' x 11'2'' Main Level Other 15'2'' x 5'9'' Main Level Primary Bedroom 14' x 21'8'' Main Level Dining Room 21'2'' x 14'10'' Main Level Kitchen 10'3'' x 17'1'' Main Level Living Room 18'6'' x 15'2'' Main Level Foyer 8'8'' x 11'7''

Mark Gidden
Realtor/Founder

Lloyd Taverner
Realtor/Senior Partner
Your Favourites
No Favourites Found

The trademarks REALTOR®, REALTORS®, and the REALTOR® logo are controlled by The Canadian Real Estate Association (CREA) and identify real estate professionals who are members of CREA. The trademarks MLS®, Multiple Listing Service® and the associated logos are owned by The Canadian Real Estate Association (CREA) and identify the quality of services provided by real estate professionals who are members of CREA. The trademark DDF® is owned by The Canadian Real Estate Association (CREA) and identifies CREA's Data Distribution Facility (DDF®)
September 24 2026 06:53:46
Association of Interior REALTORS®

