


$389,900Maintenance,
$420.22 Monthly
Maintenance,
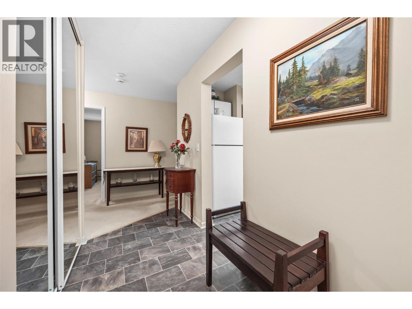
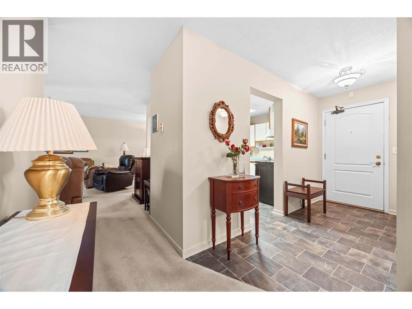
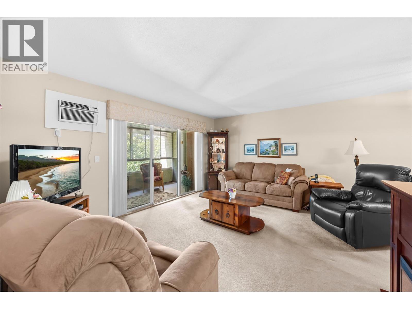
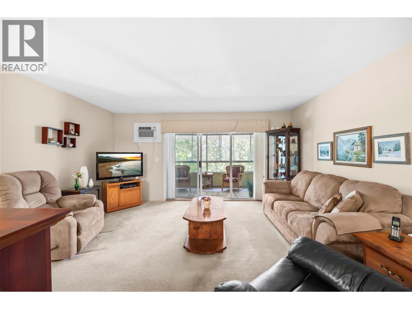
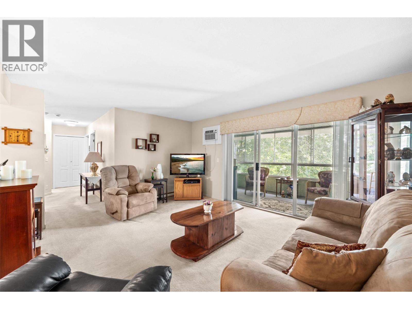
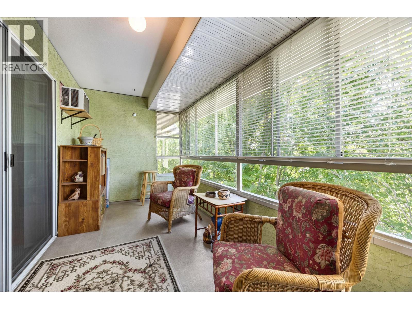
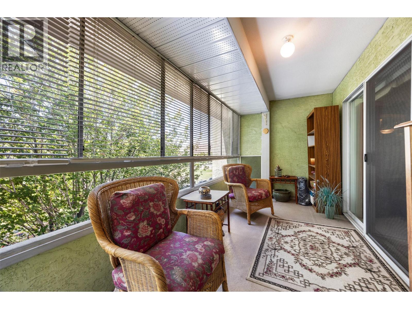
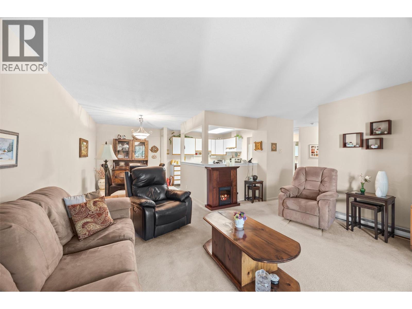
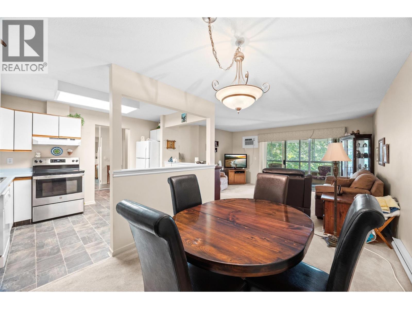
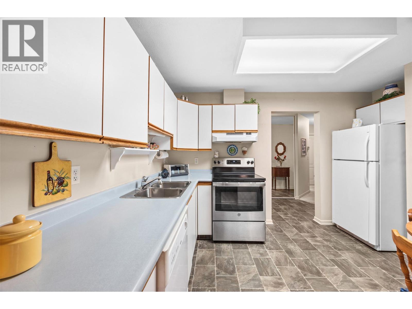
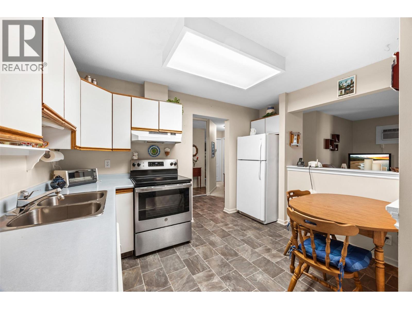
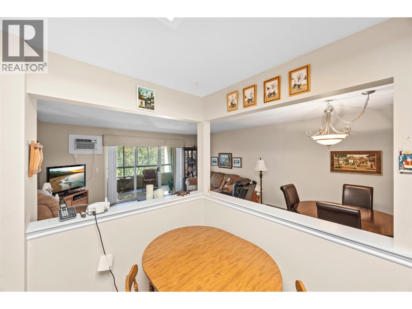
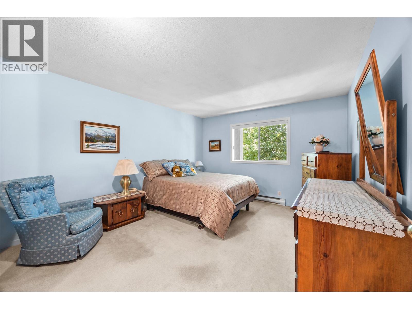
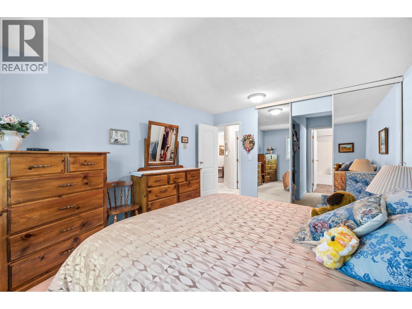
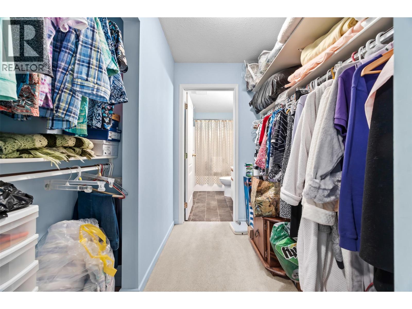
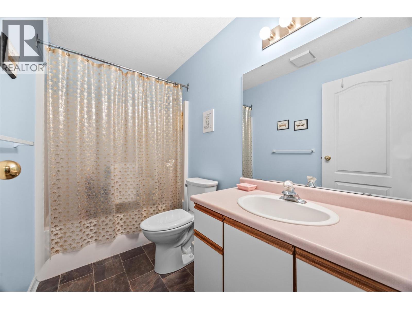
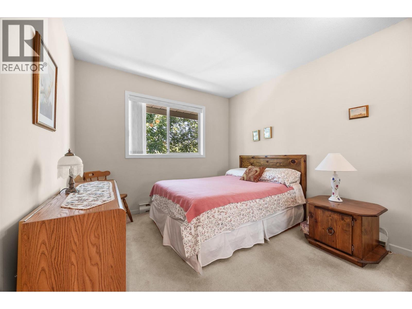
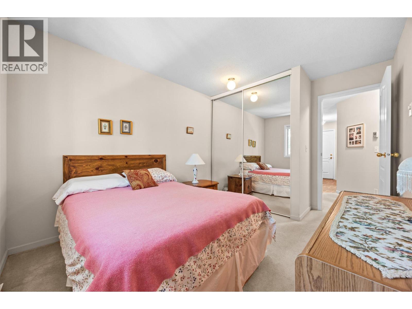
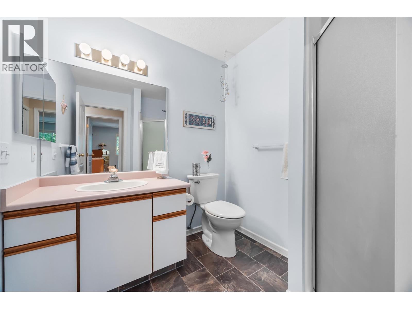
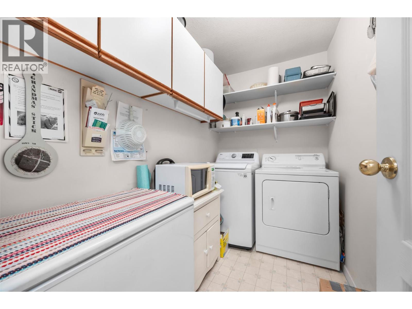
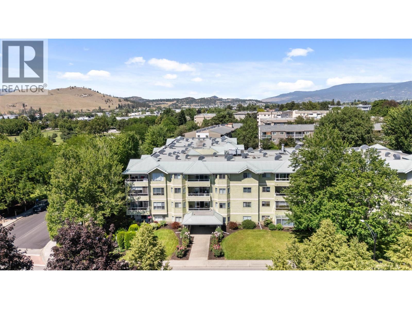
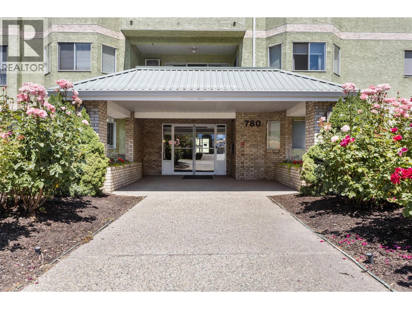
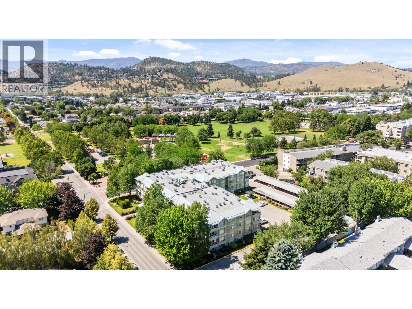
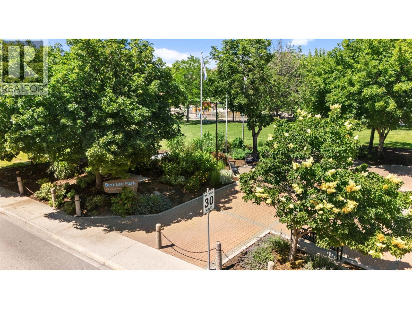
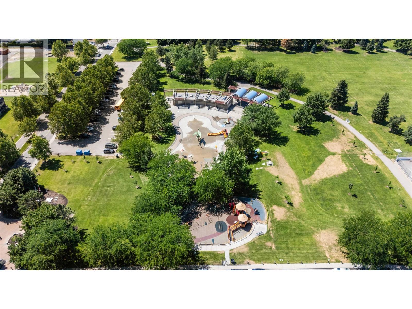
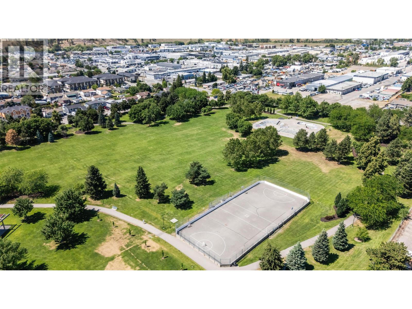
$420.22 MonthlyDiscover the perfect blend of comfort, tranquility, in this top-floor, 2-bedroom, 2-bathroom condo that’s ready for you to move in and make your own. Whether you're stepping into homeownership for the first time, seeking a smart investment, or looking for a peaceful retreat to enjoy your golden years. Imagine starting your mornings with a warm cup of coffee on the fully enclosed balcony, gazing out at breathtaking views of of lush greenery, scenic walking trails, playful playgrounds, and open greenspace just beyond your door. This bright, inviting condo features a seamless, open kitchen that flows into the living and dining area, perfect for entertaining or relaxing with loved ones. Step out onto the covered deck to escape into your own private oasis. The primary bedroom offers a peaceful retreat with its own private ensuite. A spacious laundry and storage room. This well-maintained building embraces a vibrant, inclusive community with NO age restrictions. Pet lovers will be thrilled—bring along your two cats (sorry, no dogs)—to share in your cozy new space. Parking is a breeze with a single covered stall, with potential for extra parking if needed. Plus, enjoy shared amenities like a guest suite, games room, gym, and library. Located just moments from shopping, schools, public transit, and only 10 minutes from Kelowna International Airport and 15 minutes to downtown Kelowna, this home offers the perfect balance of convenience and tranquility. (id:64133)
-
Property Details
MLS® Number 10392397 Property Type Single Family Neigbourhood Rutland North Community Name Peachtree Place ParkingSpaceTotal 1 StorageType Storage, Locker -
Building
Bathroom Total 2 Bedrooms Total 2 Constructed Date 1990 Cooling Type Window Air Conditioner Heating Type Baseboard Heaters Stories Total 1 Size Interior 1,133 Sqft Type Apartment Utility Water Municipal Water Parking
Breezeway Stall -
Land
Acreage No Sewer Municipal Sewage System Size Total Text Under 1 Acre -
Rooms
Level Type Length Width Dimensions Main Level Laundry Room 8'8'' x 7'3'' Main Level 3pc Bathroom 6'5'' x 7'3'' Main Level Bedroom 9'7'' x 12'4'' Main Level 4pc Ensuite Bath 4'10'' x 9'3'' Main Level Primary Bedroom 12' x 13'11'' Main Level Sunroom 15'10'' x 6'10'' Main Level Living Room 15'9'' x 12'11'' Main Level Dining Room 8'10'' x 11'1'' Main Level Kitchen 10' x 12'3''

Mark Gidden
Realtor/Founder

Lloyd Taverner
Realtor/Senior Partner
Your Favourites
No Favourites Found

The trademarks REALTOR®, REALTORS®, and the REALTOR® logo are controlled by The Canadian Real Estate Association (CREA) and identify real estate professionals who are members of CREA. The trademarks MLS®, Multiple Listing Service® and the associated logos are owned by The Canadian Real Estate Association (CREA) and identify the quality of services provided by real estate professionals who are members of CREA. The trademark DDF® is owned by The Canadian Real Estate Association (CREA) and identifies CREA's Data Distribution Facility (DDF®)
July 06 2026 11:13:53
Association of Interior REALTORS®

