


$875,000
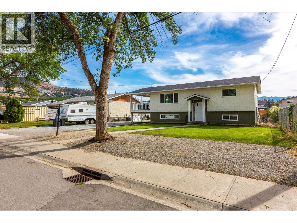
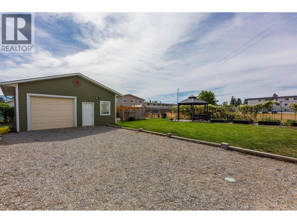
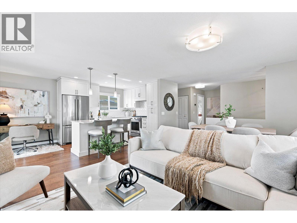
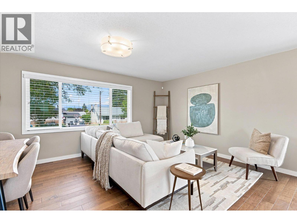
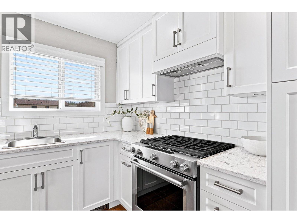
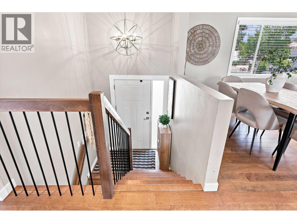
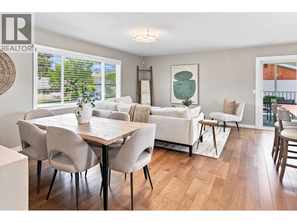
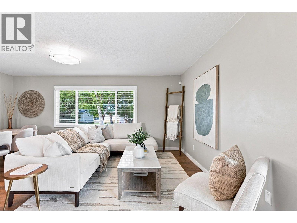
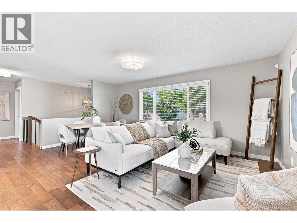
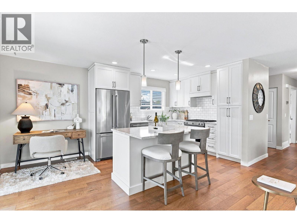
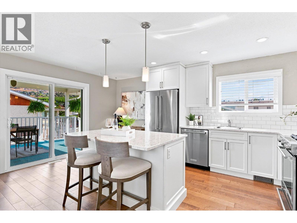
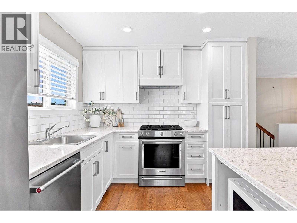
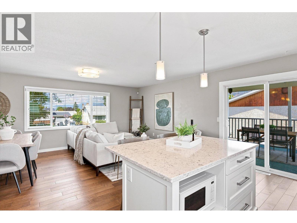
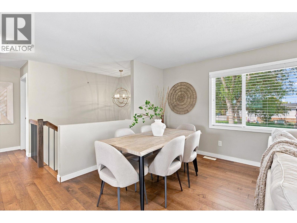
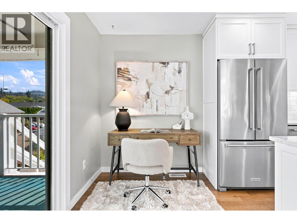
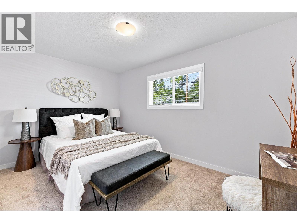
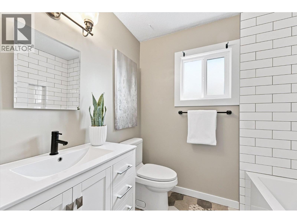
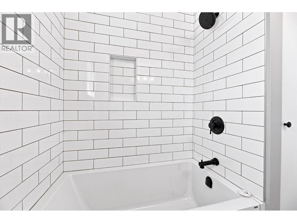
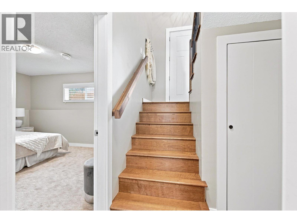
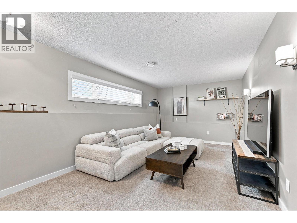
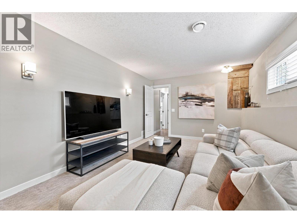
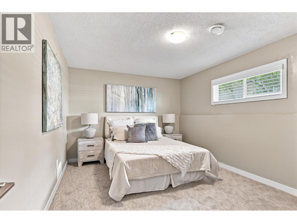
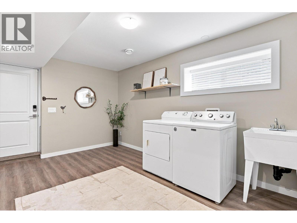
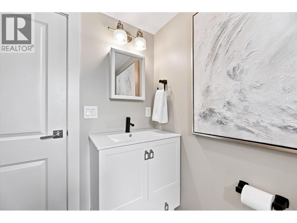
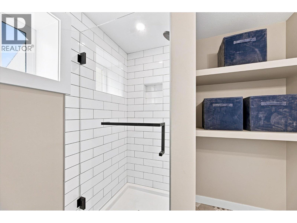
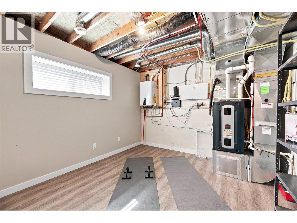
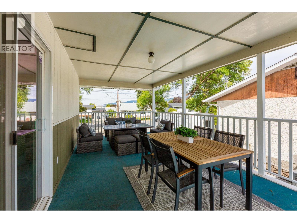
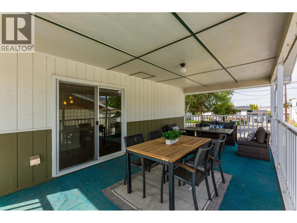
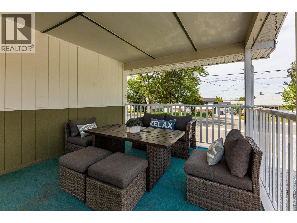
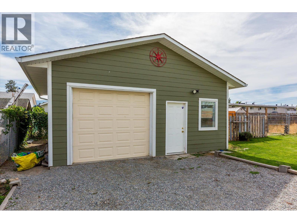
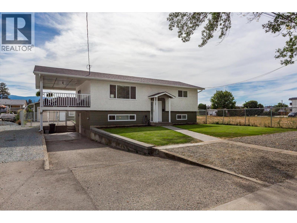
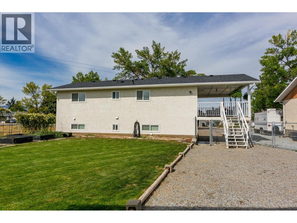
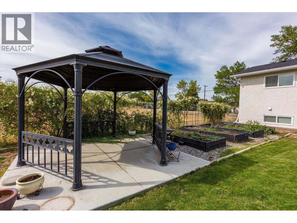
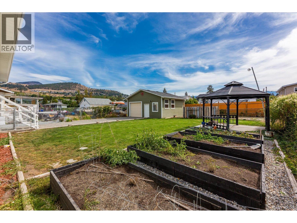
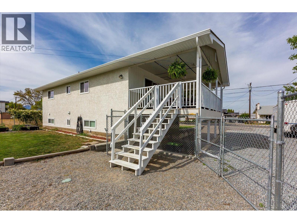
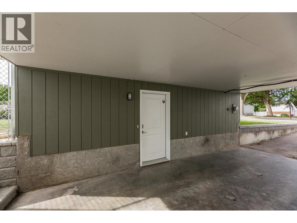
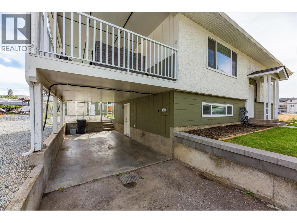
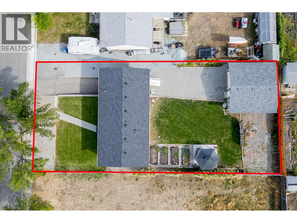
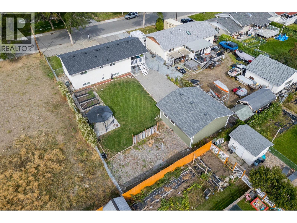
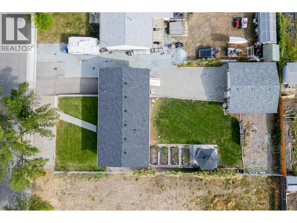
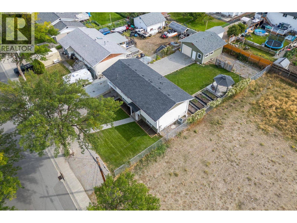
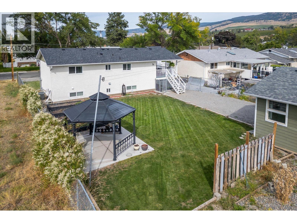
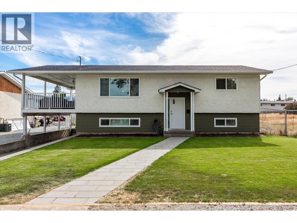
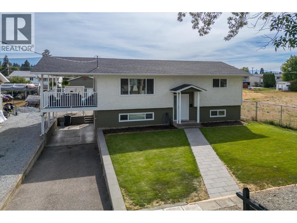
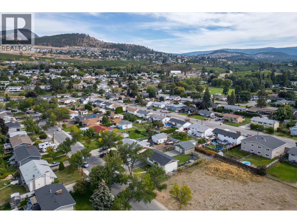
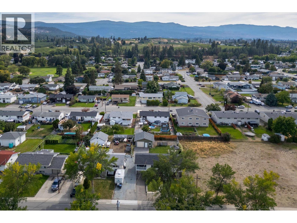
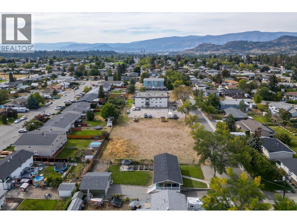
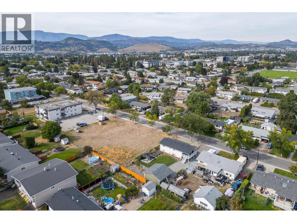
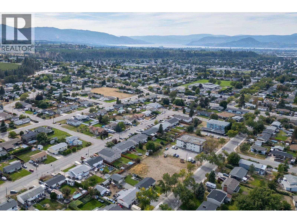
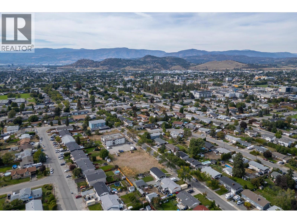
Fully renovated single family home complete with a powered detached shop! This home offers the kind of space and flexibility that’s getting harder to find. Extensively updated between 2015–2019, the home was renovated from top to bottom, including the plumbing, major systems, kitchen, bathrooms, and roof. The bright main living area feels open and welcoming, with a renovated kitchen featuring stainless steel appliances, stone countertops, and an island to gather around. Both bathrooms have been tastefully updated, while the fully renovated basement offers separate access through the carport, making it easy to create a suite or an excellent home office/business space. Outside, the setup is hard to beat for families or hobbies. The large, fully fenced backyard has a garden area, ample room for a pool, and a generous covered patio with plenty of space for outdoor dining, lounging, or even a future hot tub. Parking includes room for 6+ vehicles, including RV parking, with an attached carport and a detached, fully insulated shop with power and space for two vehicles. Conveniently located near schools, shopping, groceries, the mall, golf, and Big White Ski Resort, this is a home that gives you room to live, work, park, and play. A full list of upgrades and is available upon request, and the home is connected to sewer. A fully updated home with serious versatility and a backyard built for more—come see what’s possible here. (id:64133)
-
Property Details
MLS® Number 10400431 Property Type Single Family Neigbourhood Rutland South Features Balcony ParkingSpaceTotal 6 ViewType Mountain View -
Building
Bathroom Total 2 Bedrooms Total 4 Constructed Date 1975 Construction Style Attachment Detached Cooling Type Central Air Conditioning Heating Type Forced Air Roof Material Asphalt Shingle Roof Style Unknown Stories Total 2 Size Interior 1,824 Sqft Type House Utility Water Municipal Water Parking
See Remarks Carport Detached Garage 2 -
Land
Acreage No Fence Type Fence Sewer Municipal Sewage System Size Irregular 0.21 Size Total 0.21 Ac|under 1 Acre Size Total Text 0.21 Ac|under 1 Acre -
Rooms
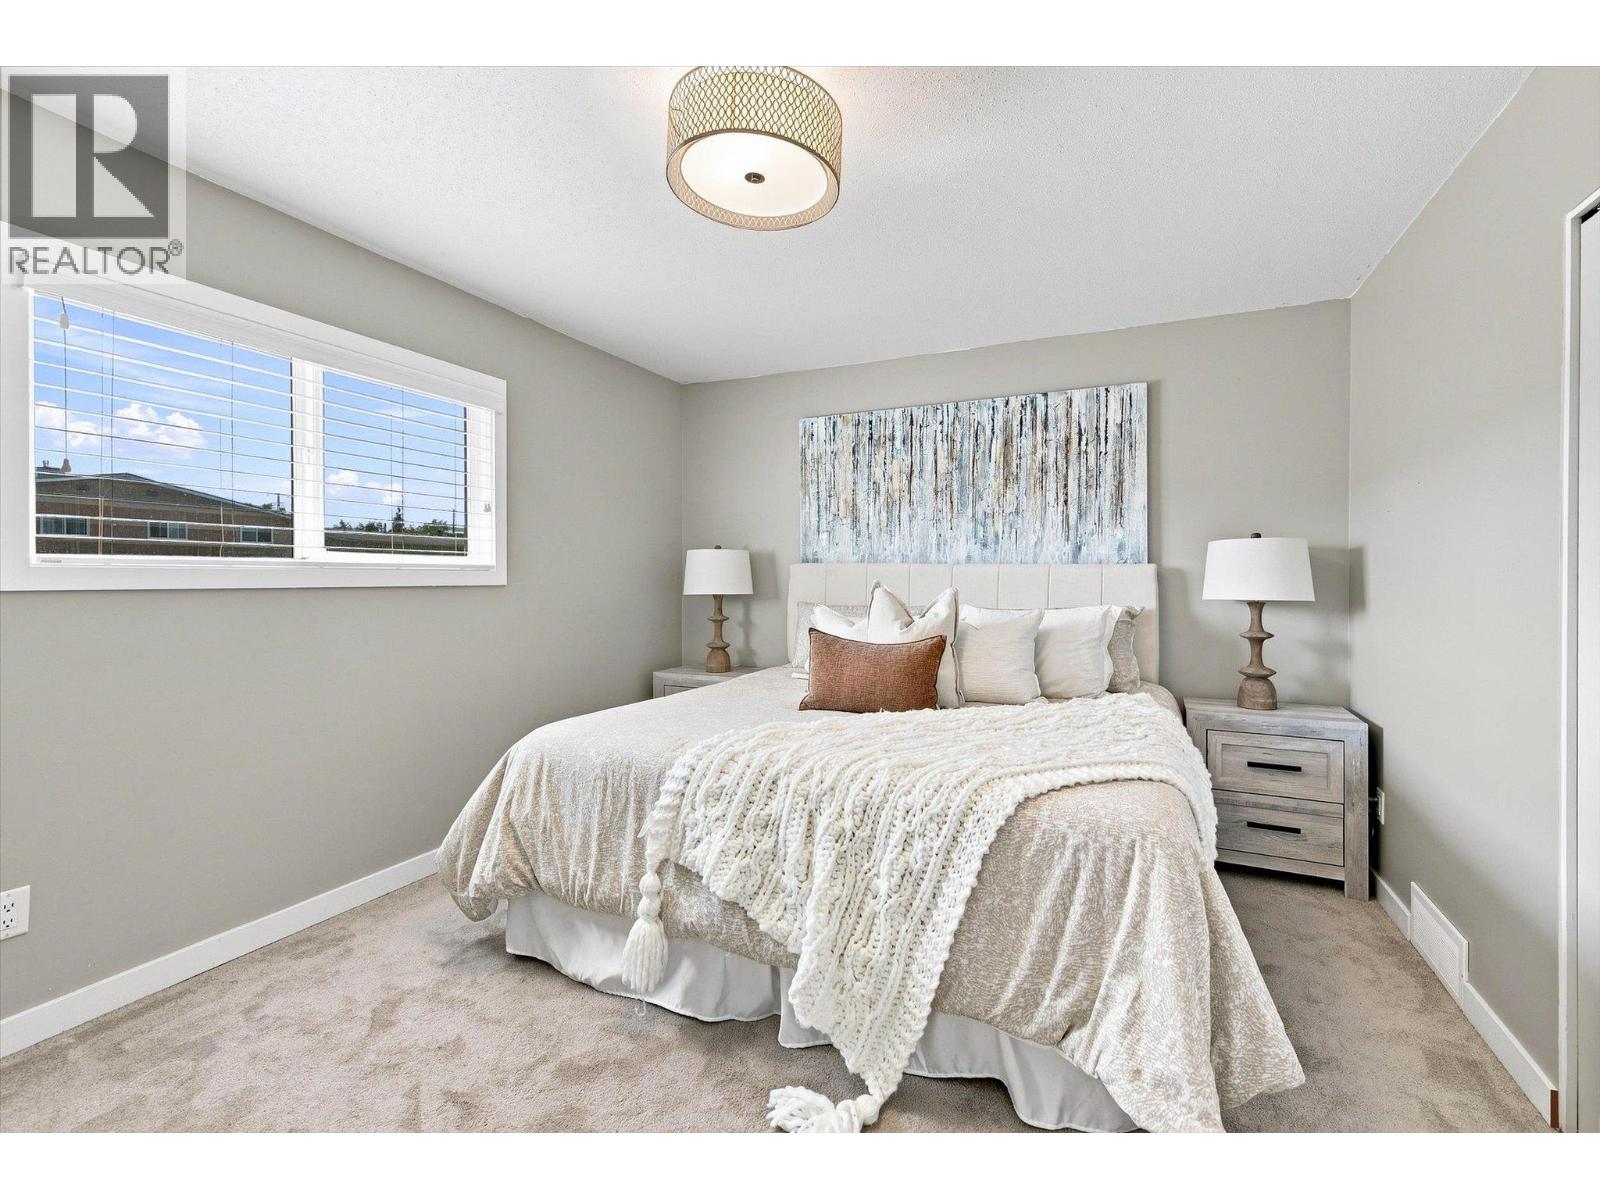
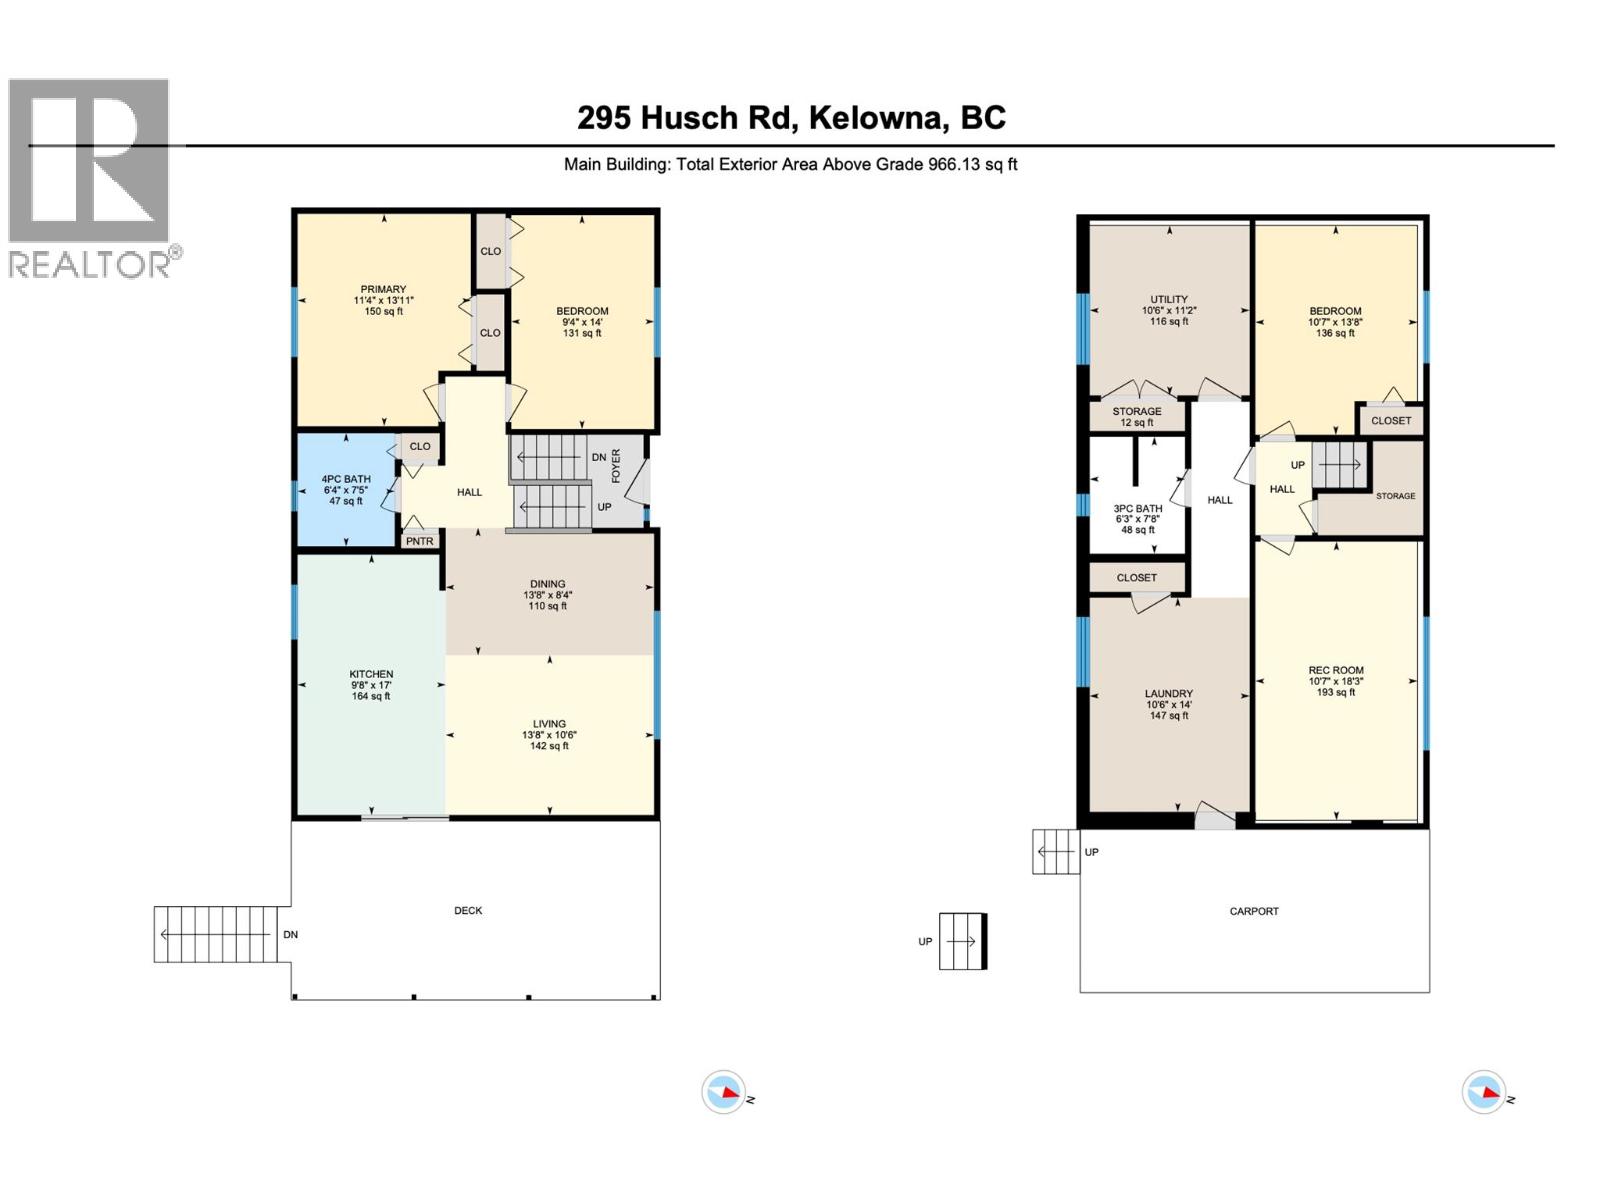
Level Type Length Width Dimensions Basement Utility Room 10'6'' x 11'2'' Basement Bedroom 10'7'' x 18'3'' Basement Laundry Room 10'6'' x 14' Basement Bedroom 10'7'' x 13'8'' Basement 3pc Bathroom 6'3'' x 7'8'' Main Level Primary Bedroom 11'4'' x 13'11'' Main Level Living Room 13'8'' x 10'6'' Main Level Kitchen 9'8'' x 17' Main Level Dining Room 13'8'' x 8'4'' Main Level Bedroom 9'4'' x 14' Main Level 4pc Bathroom 6'4'' x 7'5''

Mark Gidden
Realtor/Founder

Lloyd Taverner
Realtor/Senior Partner
Your Favourites
No Favourites Found

The trademarks REALTOR®, REALTORS®, and the REALTOR® logo are controlled by The Canadian Real Estate Association (CREA) and identify real estate professionals who are members of CREA. The trademarks MLS®, Multiple Listing Service® and the associated logos are owned by The Canadian Real Estate Association (CREA) and identify the quality of services provided by real estate professionals who are members of CREA. The trademark DDF® is owned by The Canadian Real Estate Association (CREA) and identifies CREA's Data Distribution Facility (DDF®)
September 16 2026 04:51:40
Association of Interior REALTORS®

