


$709,900Maintenance, Heat, Insurance, Ground Maintenance, Property Management, Other, See Remarks, Waste Removal
$448.45 Monthly
Maintenance, Heat, Insurance, Ground Maintenance, Property Management, Other, See Remarks, Waste Removal
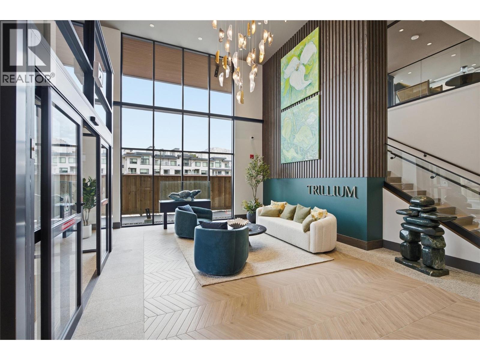
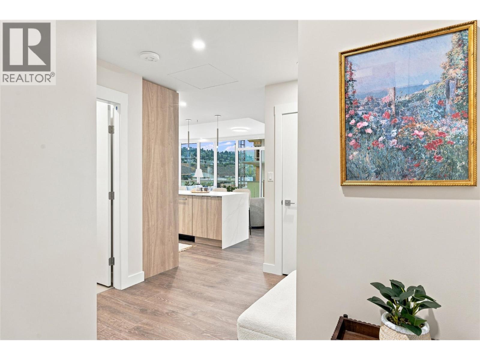
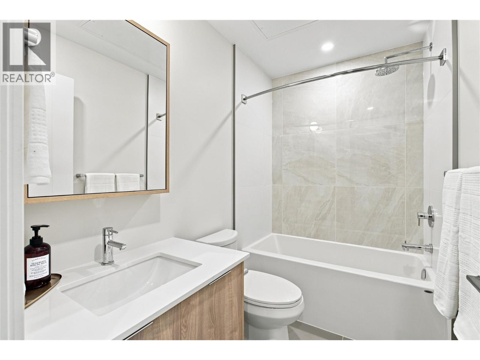
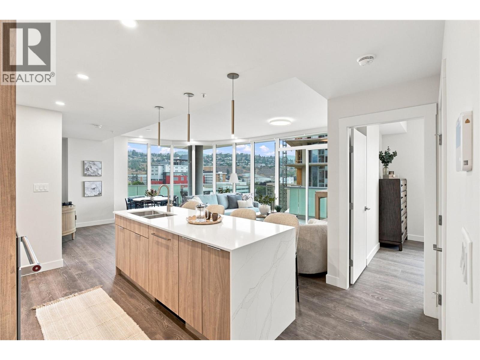
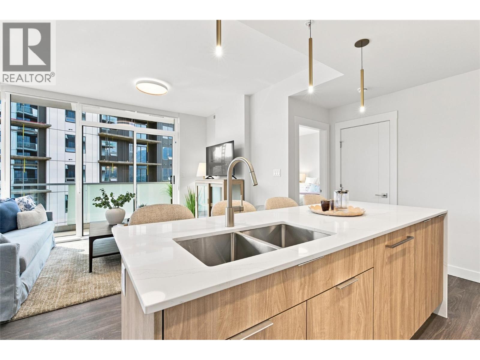
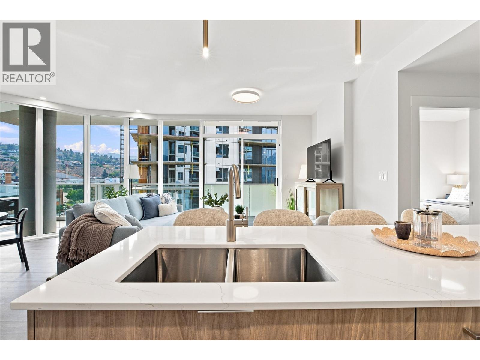
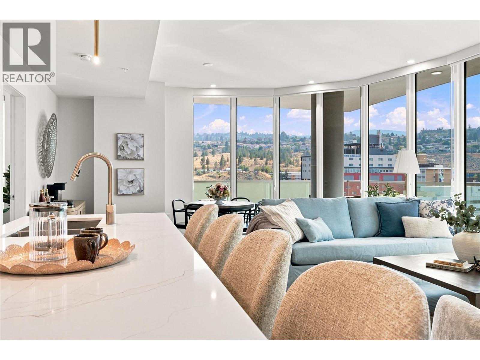
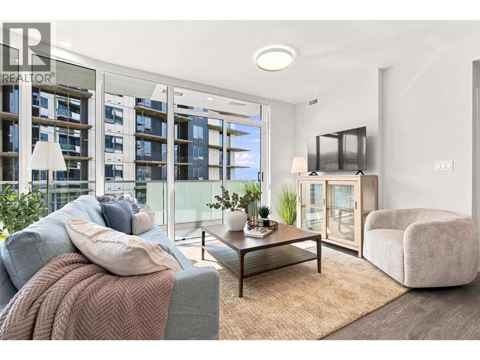
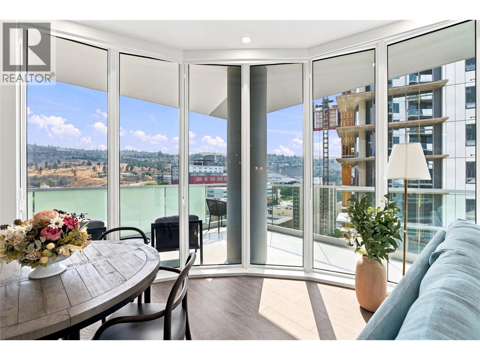
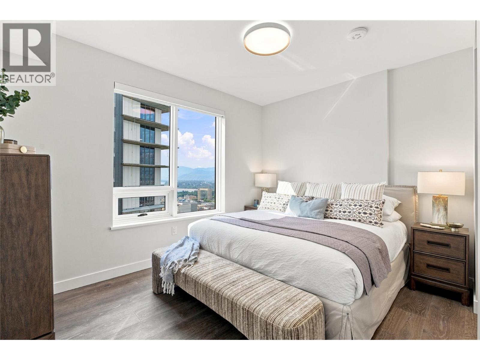
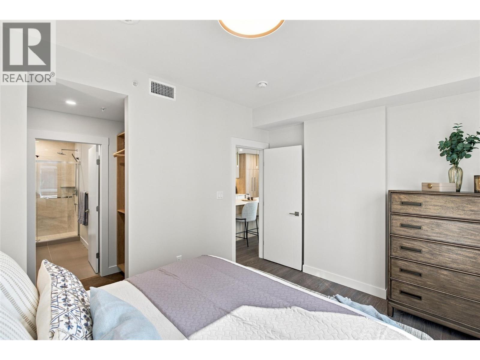
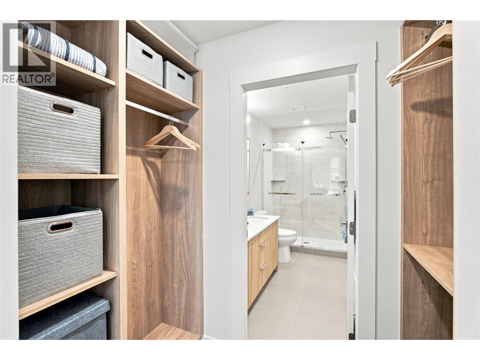
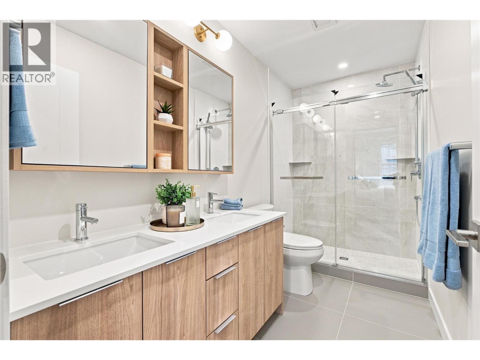
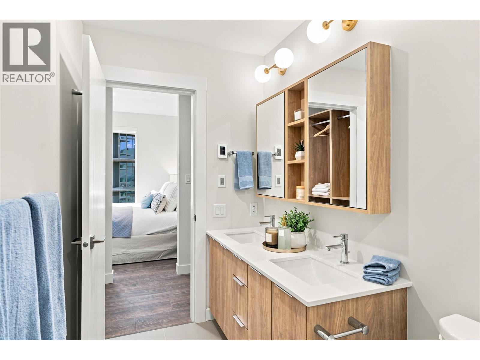
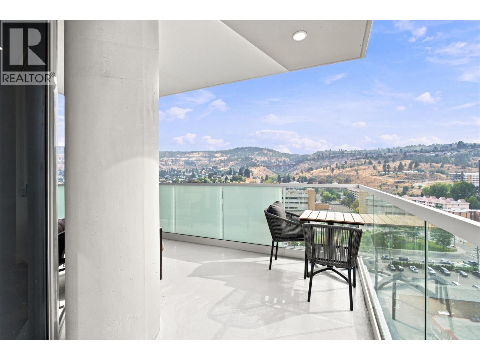
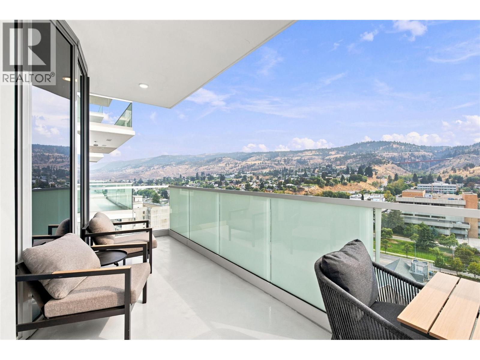
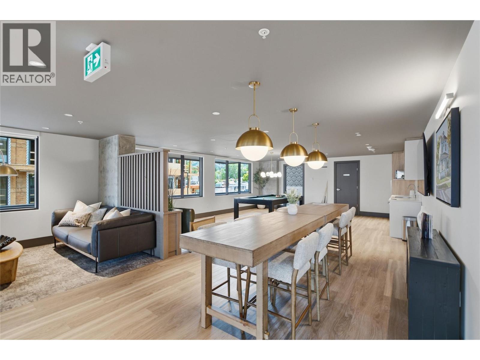
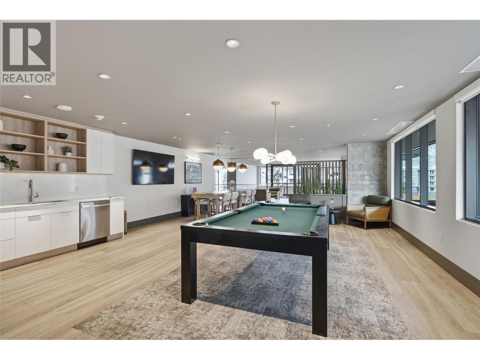
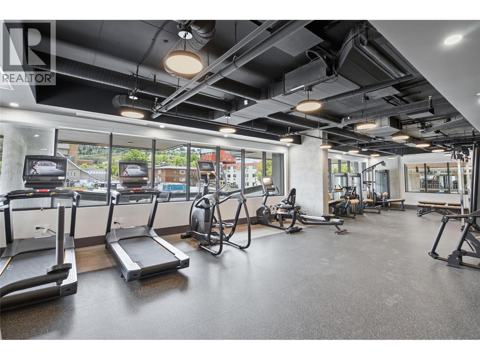
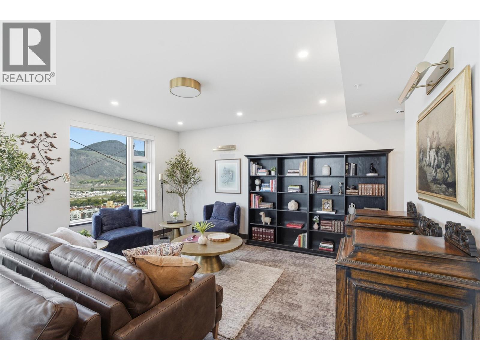
$448.45 MonthlySet against beautiful views of Peterson Creek and the surrounding landscape, this southwest-facing residence at Trillium at City Gardens offers river views from both the balcony and primary bedroom. Natural light fills the home, complemented by the warm, natural tones of the Dunes colour palette, creating an inviting interior with a sense of calm and understated sophistication. Thoughtfully selected finishes provide a timeless backdrop for both relaxed everyday living and entertaining. This move-in ready home includes secure underground parking, large enough to accommodate a full-sized truck, along with access to an impressive collection of resident amenities. Enjoy a fully equipped fitness centre, social lounge, and the spectacular 22nd-floor sky lounge and gathering space, where panoramic views of the North and South Thompson Rivers create an exceptional setting to relax, connect, or entertain. Ideally located within walking distance of Royal Inland Hospital, shopping, restaurants, parks, schools, transit, and the future performing arts centre, Trillium offers the convenience of downtown living with everything you need close at hand. Built with concrete construction and thoughtfully designed for comfort, quality, and convenience, this is a home that brings together beautiful views, timeless design, and an elevated Kamloops lifestyle. (id:64133)
-
Property Details
MLS® Number 10401705 Property Type Single Family Neigbourhood South Kamloops Community Name CITY GARDENS CommunityFeatures Pets Allowed, Pets Allowed With Restrictions ParkingSpaceTotal 1 -
Building
Bathroom Total 2 Bedrooms Total 2 Appliances Range, Refrigerator, Microwave, Washer/dryer Stack-up Constructed Date 2025 Cooling Type Heat Pump Fire Protection Sprinkler System-fire, Controlled Entry, Smoke Detector Only Heating Type Heat Pump Roof Material Other Roof Style Unknown Stories Total 1 Size Interior 1,001 Sqft Type Apartment Utility Water Municipal Water Parking
Parkade Underground -
Land
Acreage No Sewer Municipal Sewage System Size Total Text Under 1 Acre -
Rooms
Level Type Length Width Dimensions Main Level Bedroom 10'7'' x 10'7'' Main Level 4pc Ensuite Bath Measurements not available Main Level 4pc Bathroom Measurements not available Main Level Primary Bedroom 14'5'' x 11' Main Level Living Room 17'8'' x 21'10'' Main Level Kitchen 10' x 9'

Mark Gidden
Realtor/Founder

Lloyd Taverner
Realtor/Senior Partner
Your Favourites
No Favourites Found

The trademarks REALTOR®, REALTORS®, and the REALTOR® logo are controlled by The Canadian Real Estate Association (CREA) and identify real estate professionals who are members of CREA. The trademarks MLS®, Multiple Listing Service® and the associated logos are owned by The Canadian Real Estate Association (CREA) and identify the quality of services provided by real estate professionals who are members of CREA. The trademark DDF® is owned by The Canadian Real Estate Association (CREA) and identifies CREA's Data Distribution Facility (DDF®)
September 26 2026 10:47:53
Association of Interior REALTORS®

