
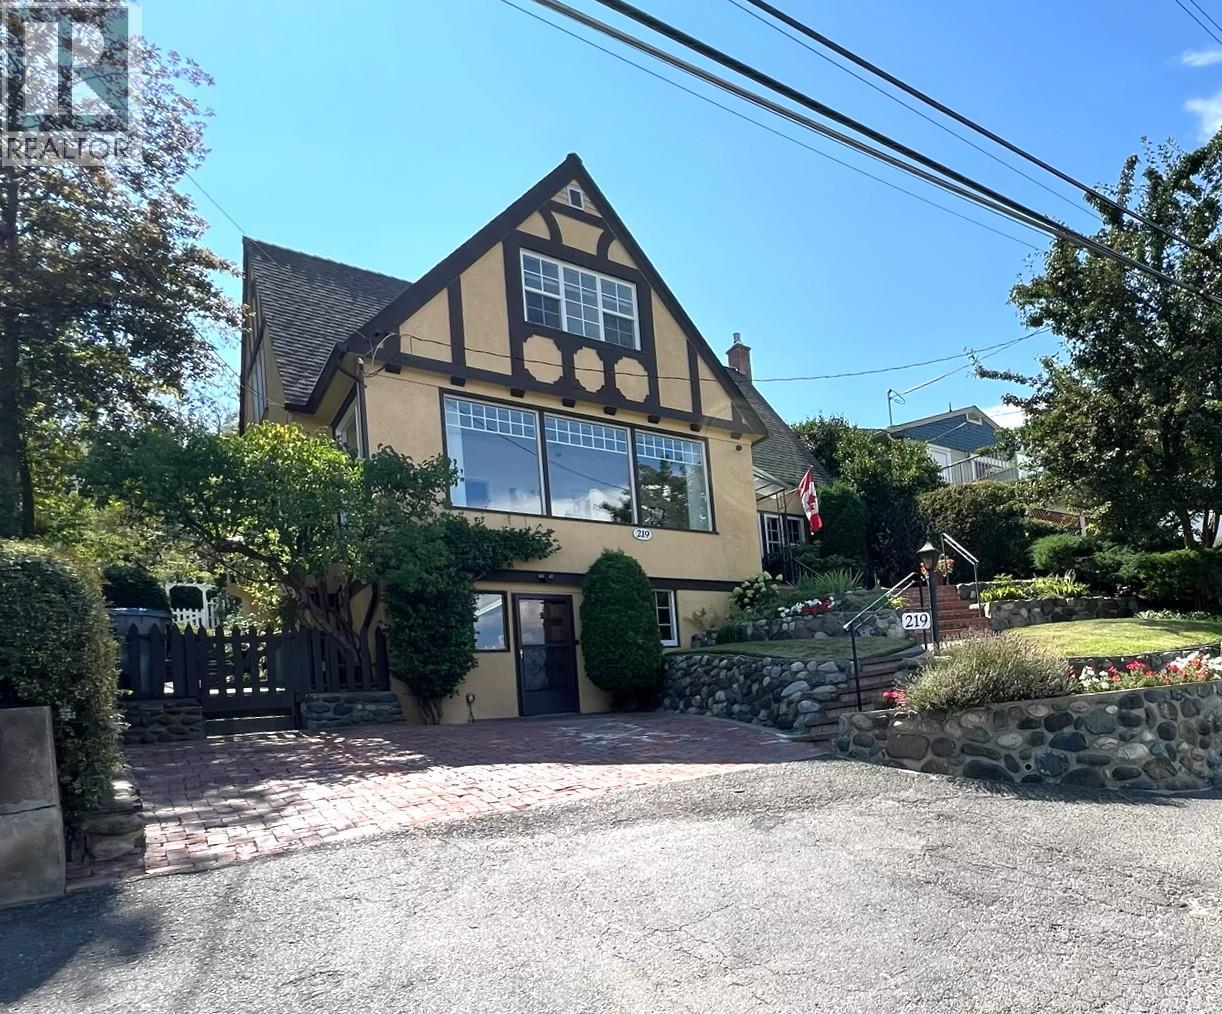
219 St Paul Street W
Kamloops, British Columbia
Elegance, character & modern comfort—just minutes from downtown. This exceptional West Kamloops heritage home offers the timeless beauty professionals appreciate, thoughtfully enhanced with the updates today's lifestyle demands. Enjoy an amazing north river valley view from the inviting front sunroom, with downtown, TRU and RIH all close at hand. A welcoming foyer with French doors opens to the stately Great Room, featuring a built-in library, gas fireplace and rich original-style woodwork. The formal dining room sets the stage for effortless entertaining. The modern island kitchen combines Corian counters, oak cabinetry and abundant pantry storage, opening to a bright breakfast room with built-in bay window seating. Updated appliances include a gas range, refrigerator, microwave and dishwasher. Step outside to a private, terraced south-facing yard with updated retaining walls, patio, underground sprinklers, central air and convenient back-lane access. The upper level offers 3 generous bedrooms and a spacious 5-piece bath. The daylight basement adds a comfortable rec room, 3-piece bath, laundry, workshop and excellent storage. Numerous recent updates—including electrical, roof, furnace, hot water tank and windows—all provide peace of mind while preserving the home's distinctive heritage character. A rare opportunity to own a sophisticated, move-in-ready heritage home in one of West Kamloops' most desirable locations. (id:64133)
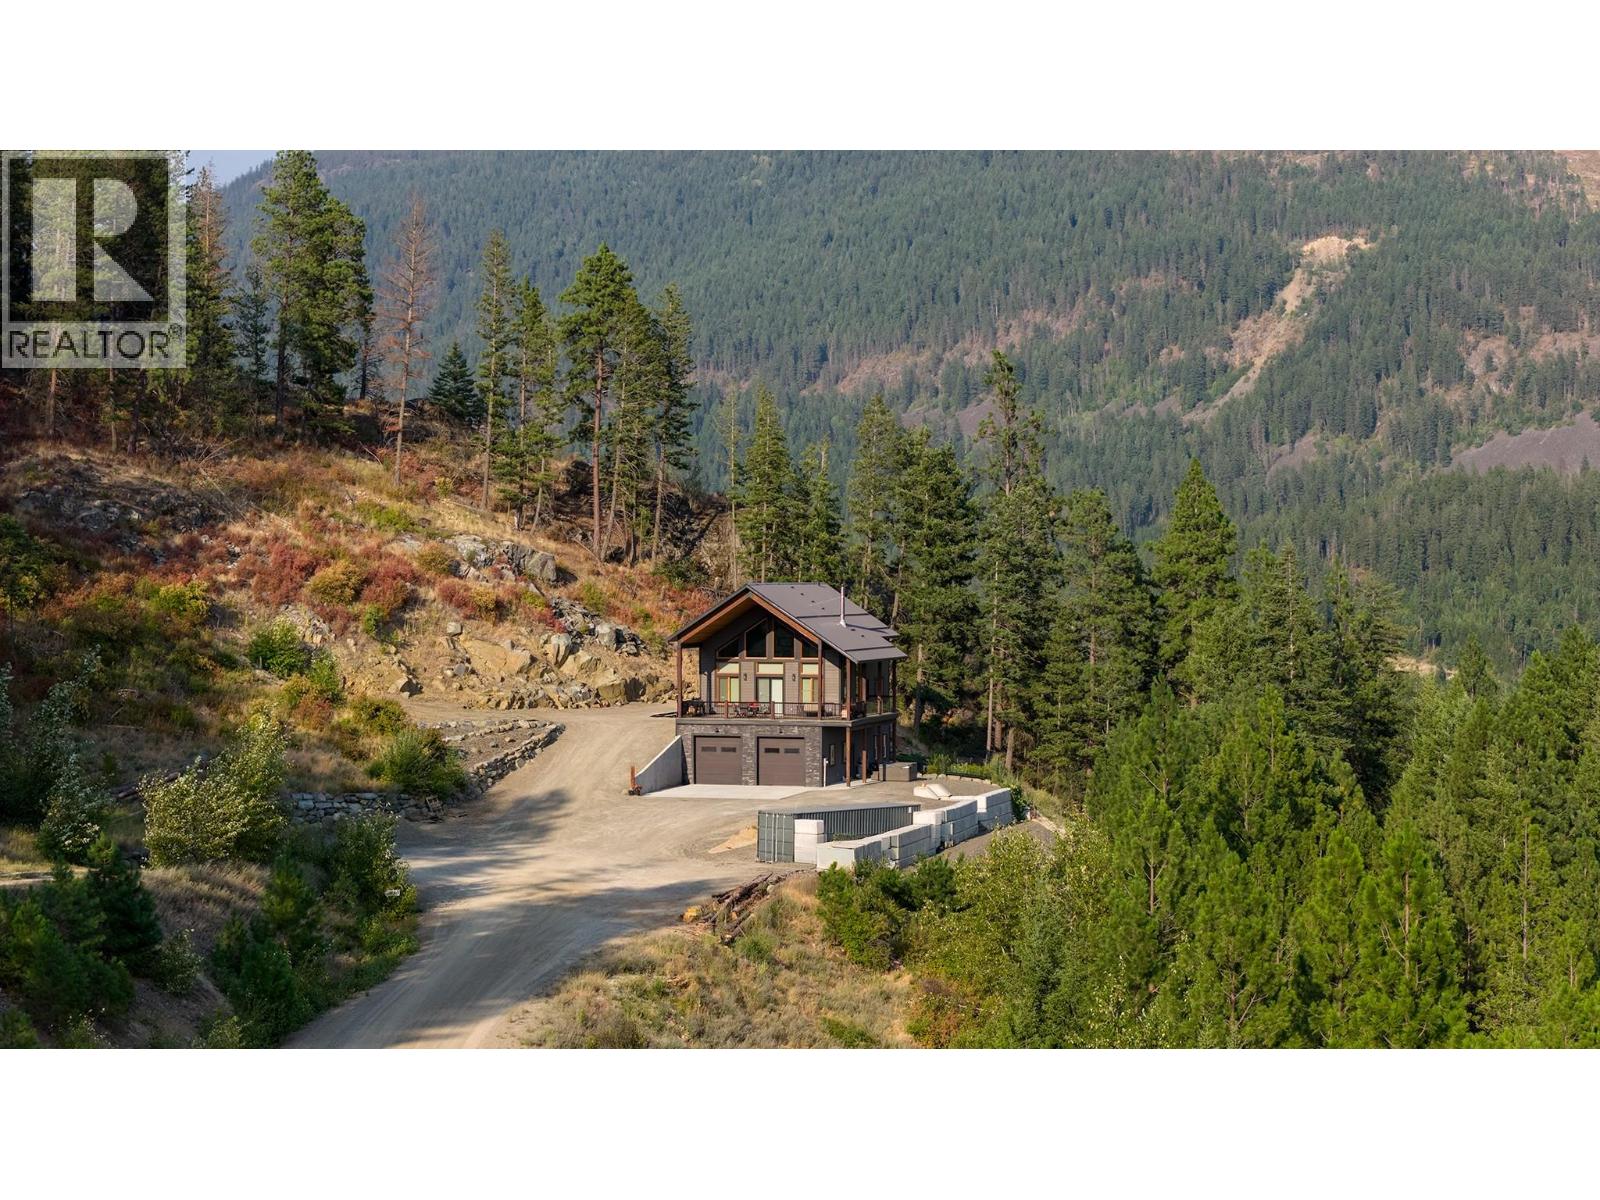
3820 Sun Ridge Road
Erickson, British Columbia
Carved out of the side of the mountain you need to see this custom built 3 bedroom, 4 bathroom home offering unmatched privacy and stunning views across the Creston Valley. On the main floor you can enjoy the conveniences of having over 1220 sq/ft of living space featuring primary bedroom with walk through closet, full ensuite, mud room with half bathroom, pantry and laundry. Then the front half of the main floor features vaulted ceilings, family room with wood stove, custom kitchen with gas stove and eat up island and dining area with doors leading to the massive covered deck. Upstairs the great room provides more fantastic views, room for an office or sitting area, 2 nice sized bedrooms and full bathroom. Downstairs you will find a family room, rec room, full bathroom and access to the oversized attached shop with 10ft doors. Outside you will love the benefit of acreage living without all the headaches, raised garden beds, plenty of parking and room to spread out. Other features at the property include hot tub, in floor heat through the basement and shop, HRV, AC, new concrete deck and all the added benefits of a home built to step code 3 in 2020 with utilities averaging only $200 a month. Lastly the location of this property cannot be beat in desirable Erickson with end of the road privacy, reasonable all season access and stunning views in all directions. Truly a property that needs to be viewed to be fully appreciated. Contact your agent for a showing today! (id:64133)
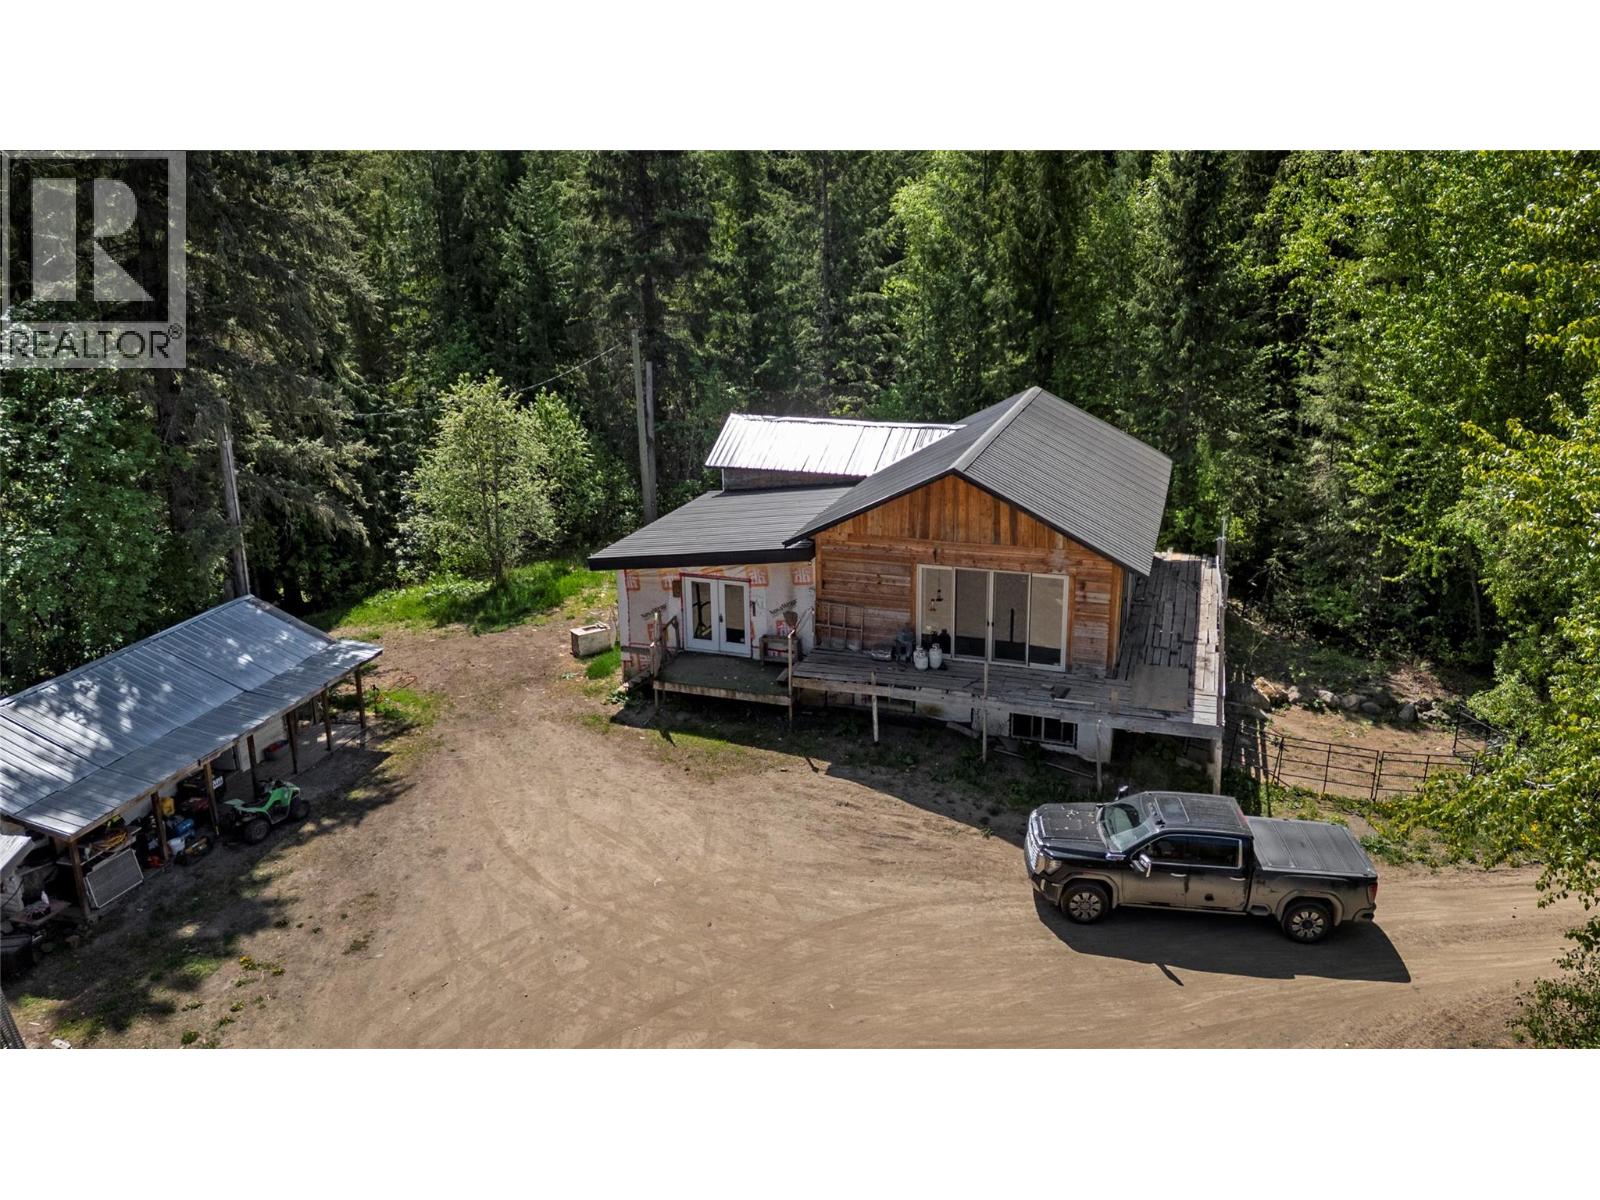
4993 Meadow Creek Road
Celista, British Columbia
Discover the possibilities with this stunning 93-acre farm in Celista, offering breathtaking mountain and valley views in the heart of the North Shuswap. This versatile property is ideal for homesteading, hobby farming, or creating the country lifestyle you’ve always dreamed of. The partially constructed home provides a head start for your vision, with a brand-new roof installed this year. A new building permit will be required to continue construction, giving buyers the opportunity to customize the home to their own tastes and needs. The property features a large Quonset building complete with power and water, perfect for equipment storage, workshops, livestock needs, or additional farm use. Open fields are well-suited for horses, cattle, and other agricultural pursuits, while the expansive garden area offers endless potential for growing your own food and embracing self-sufficient living. With no zoning restrictions and a portion of the property located within the ALR, this acreage offers flexibility and opportunity rarely found in today’s market. Perfect for families, the property is conveniently located just a short drive from the shores of Shuswap Lake, North Shuswap Elementary School, and the Fetch Panda Convenience Store. Whether you’re looking to raise kids in a peaceful rural setting, start a farm, or build your dream homestead, this exceptional property is ready for your ideas. (id:64133)
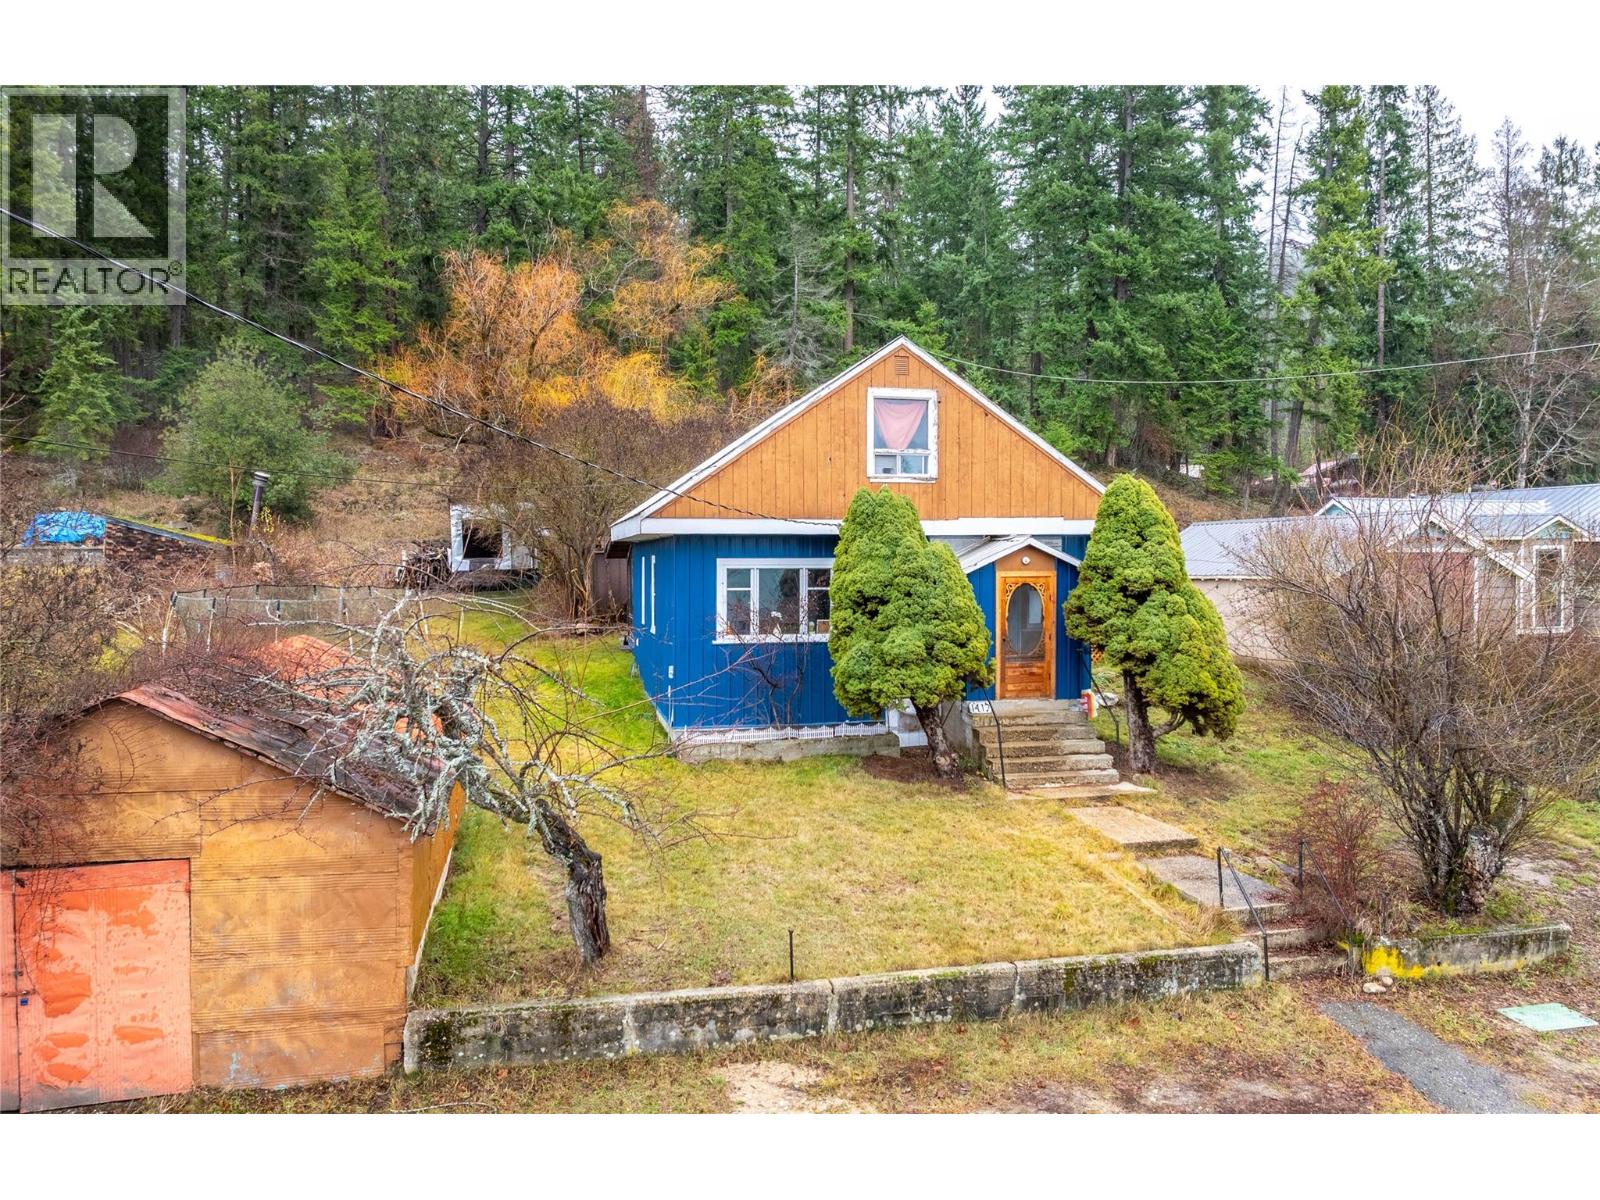
1412 Ainsworth Avenue
Riondel, British Columbia
Welcome to this affordable and charming home in the heart of Riondel! Whether you're looking for a year-round residence, a summer retreat, or an investment property, this move-in-ready home offers incredible value. Featuring 3 bedrooms plus a spacious family room, the bright and inviting interior includes beautiful mountain views from the upper-level bedrooms and comes fully furnished, making it easy to settle in and start enjoying your new home right away. Immediate possession is available, so you can make the most of the summer season at Kootenay Lake. Step outside to a private backyard surrounded by mature trees, a powered single detached garage. As an added bonus, the boat, camper travel trailer, providing additional space for family and guests, are included, giving you everything you need to enjoy the Kootenays from day one. Located in a welcoming, family-friendly neighborhood, you're just a short walk from Kootenay Lake, the public boat launch, and the local park. With homes selling quickly in Riondel, now is the perfect time to discover why this lakeside community is becoming such a sought-after destination. Don't miss this fantastic opportunity to own an affordable, turnkey property in one of the Kootenays' hidden gems. Call your REALTOR® today to book your private showing! (id:64133)
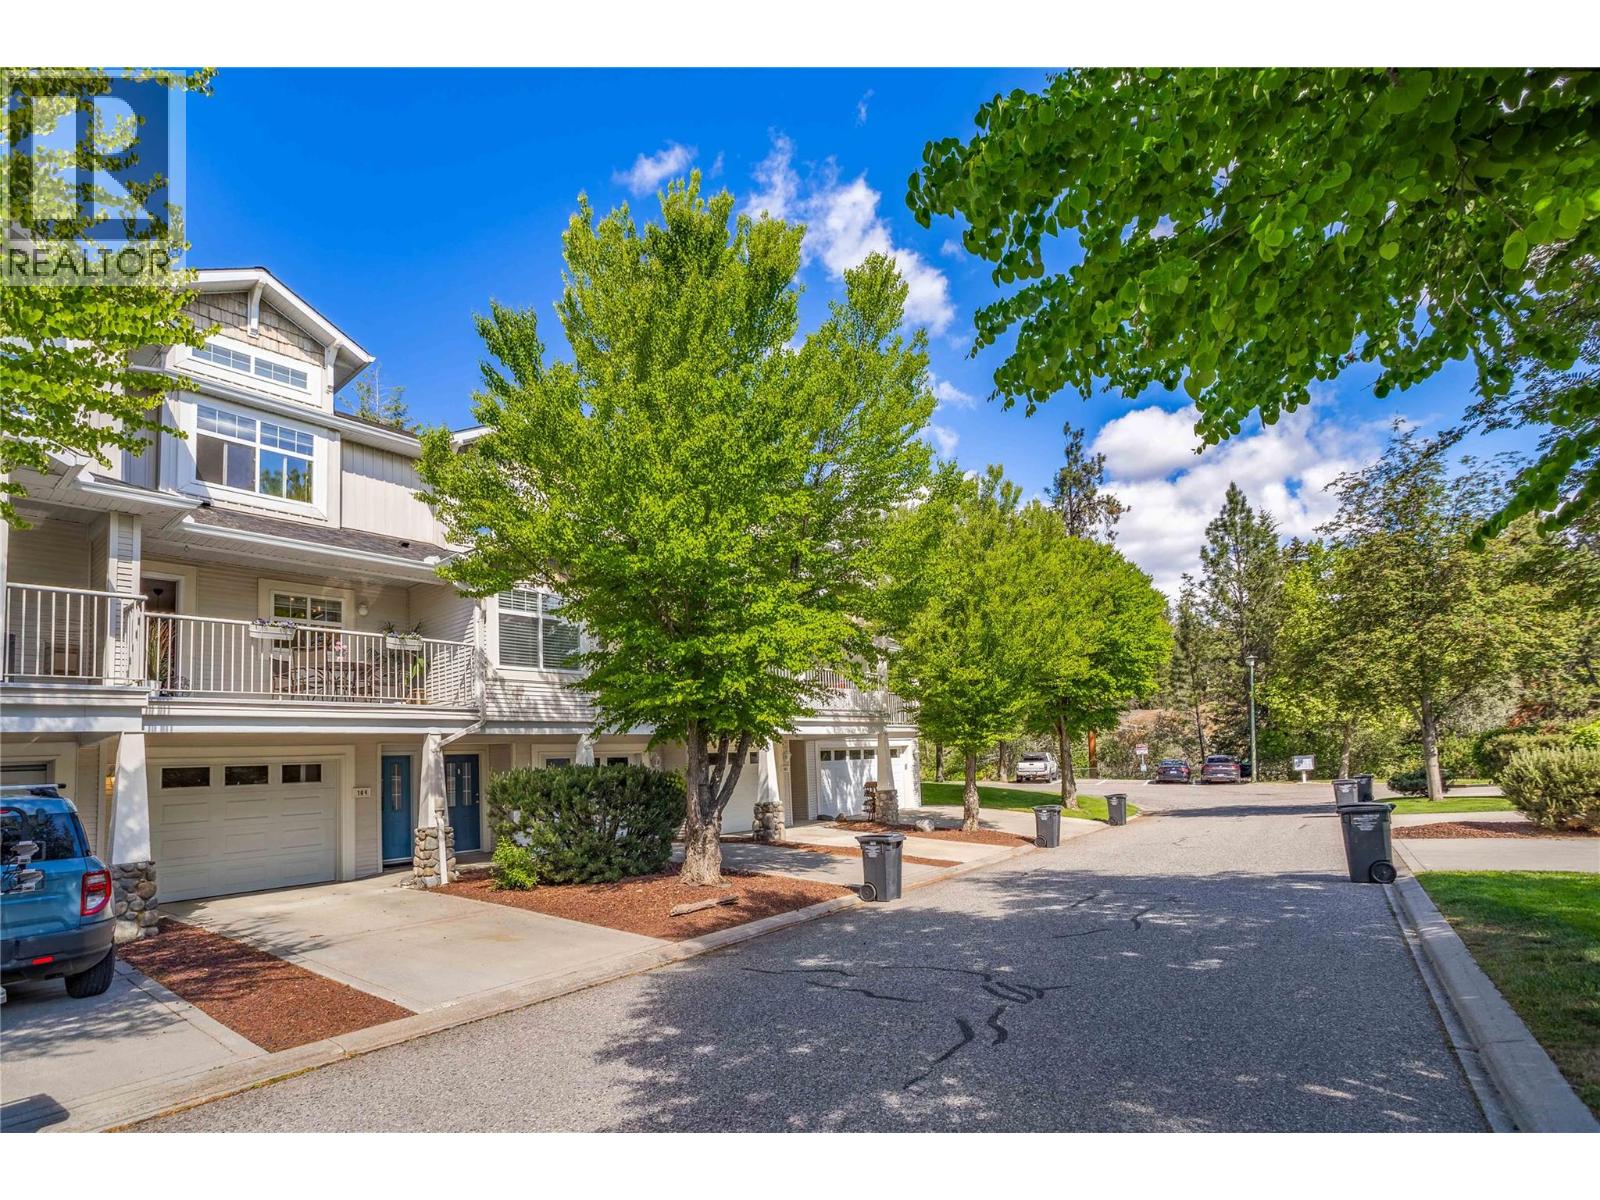
3825 Glen Canyon Drive Unit# 104
West Kelowna, British Columbia
As you enter The Falls at Glen Canyon community, right away you'll notice the tranquility, beauty, stunning natural surroundings and the inviting feel in this welcoming, exclusive and sought after neighbourhood. Before you step inside this updated home, notice the sounds of soothing water as you are only just steps away to Glen Canyon Falls and the hiking TRAILS. Enter into your spacious foyer and be immediately charmed by the fresh and Cool Coastal vibe throughout the thoughtful and functional 3 level layout. Hardwood floors flow through the open and spacious main living areas which take you toward a lovely and updated EAT-IN kitchen area. Immediately off the kitchen is your EAST FACING sundeck where you can take a moment to enjoy nature and privacy. Need more outdoor space? Enjoy a spacious, covered back patio off of your living area. Gaze at the green space, putter in your garden, or be the grill boss! It's perfect for entertaining. Upstairs you'll find all 3 bedrooms with the private primary bedroom complete with a huge closet and large Ensuite. A layout perfect for a growing family and versatile enough for guest and/or office space. The tandem garage easily fits a pick up truck and is currently set up with an extra flex space for an office, gym or extra storage. This is a cute and beautiful home in a small and friendly community. Make it your next home. (id:64133)
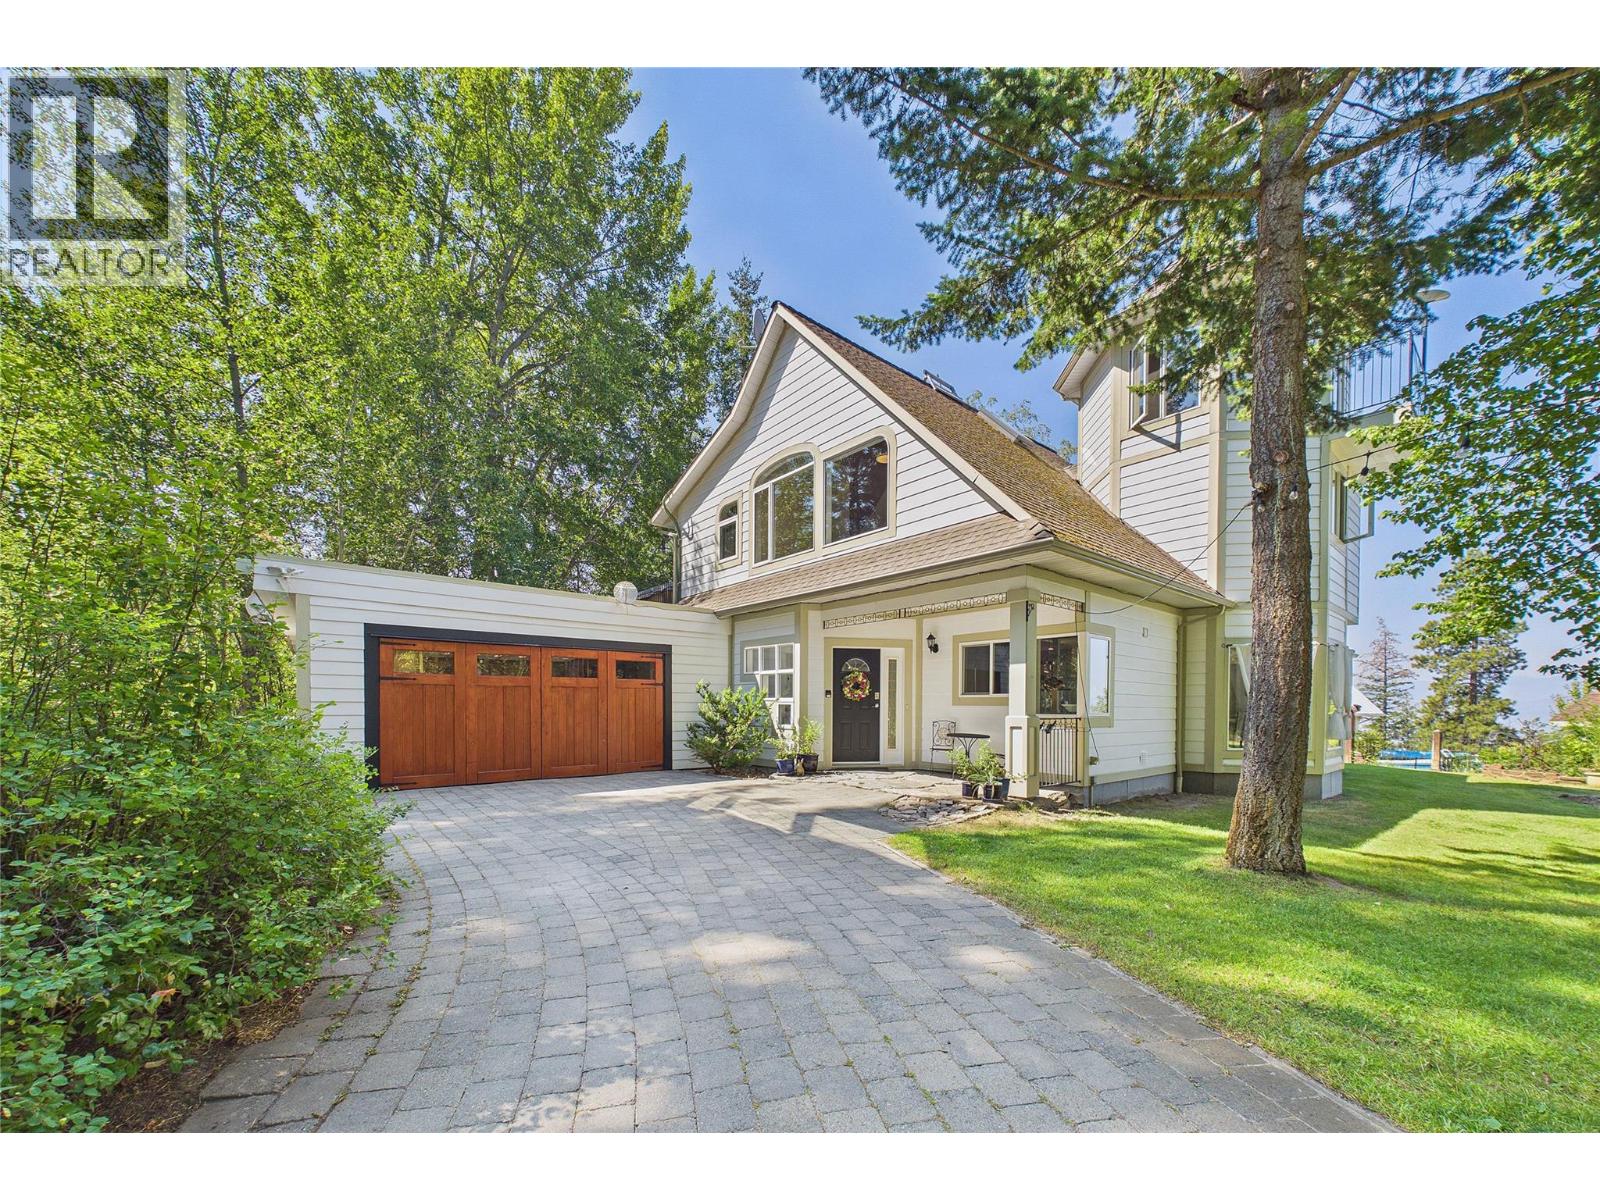
114 Bear End Road
Penticton, British Columbia
A truly unique private retreat in the sought-after Carmi area, surrounded by nature yet only 10 minutes to town. This special property offers a peaceful, sheltered setting with a seasonal waterfall, mature forest, rock gardens, native wildflowers and abundant wildlife. The main home is thoughtfully designed for natural light and cooling, with flexible living spaces, generous storage and potential for up to 4 bedrooms. The primary bedroom also features a private deck with hot tub, creating a peaceful space to unwind and enjoy the natural surroundings. The property also features a charming 2-bedroom carriage house (non-conforming), with large garage/workshop, or a fantastic artist studio and large deck, plus an impressive outdoor living complex with swimming pool, pool cabana, timber-framed summer kitchen and covered shelter. Greenhouse, chicken coop, garden and storage add to the lifestyle. Direct access to Carmi trails provides endless opportunities for hiking, biking, snowshoeing, horseback riding and ATV use. A rare opportunity to enjoy privacy, recreation and a true connection to nature, with potential for future solar and water-collection systems. (id:64133)
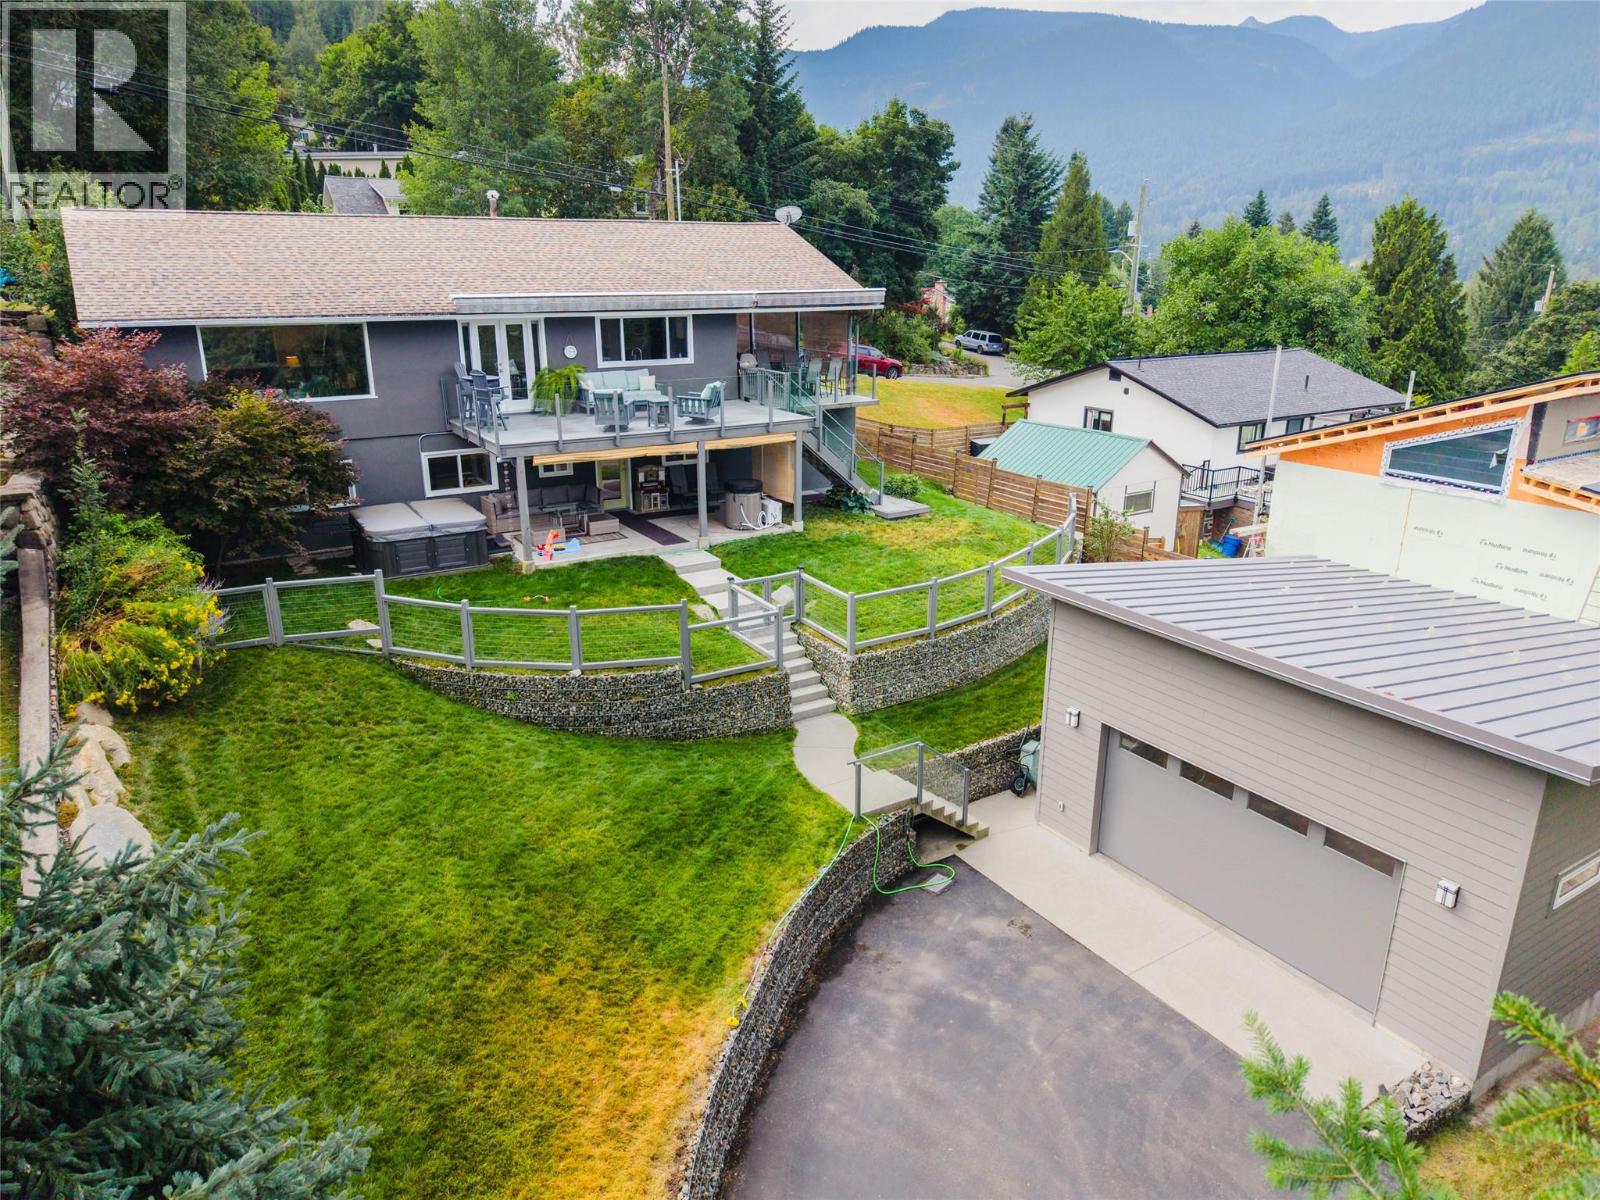
605 Delbruck Street
Nelson, British Columbia
Welcome to your ultimate mountain retreat in Nelson’s highly sought-after Uphill neighborhood, situated just steps from the Rail Trail and Lions Park. This updated 5-bedroom, 2-bathroom bungalow features a beautifully renovated kitchen and open living area with stunning mountain views, as well as a flexible finished lower level with an in-law suite, ideal for guests or extended family or potential income. Step into the private backyard oasis designed around wellness, featuring a dedicated spa complete with a sauna, cold plunge, and hot tub, along with a covered patio. Outside you'll also find fruit trees, and an expansive deck with a retractable awning complete with an attached carport. Highlighting the property for craftsmen and outdoor enthusiasts alike is the standalone detached shop out back, to accommodate storage, projects, and covered parking. (id:64133)
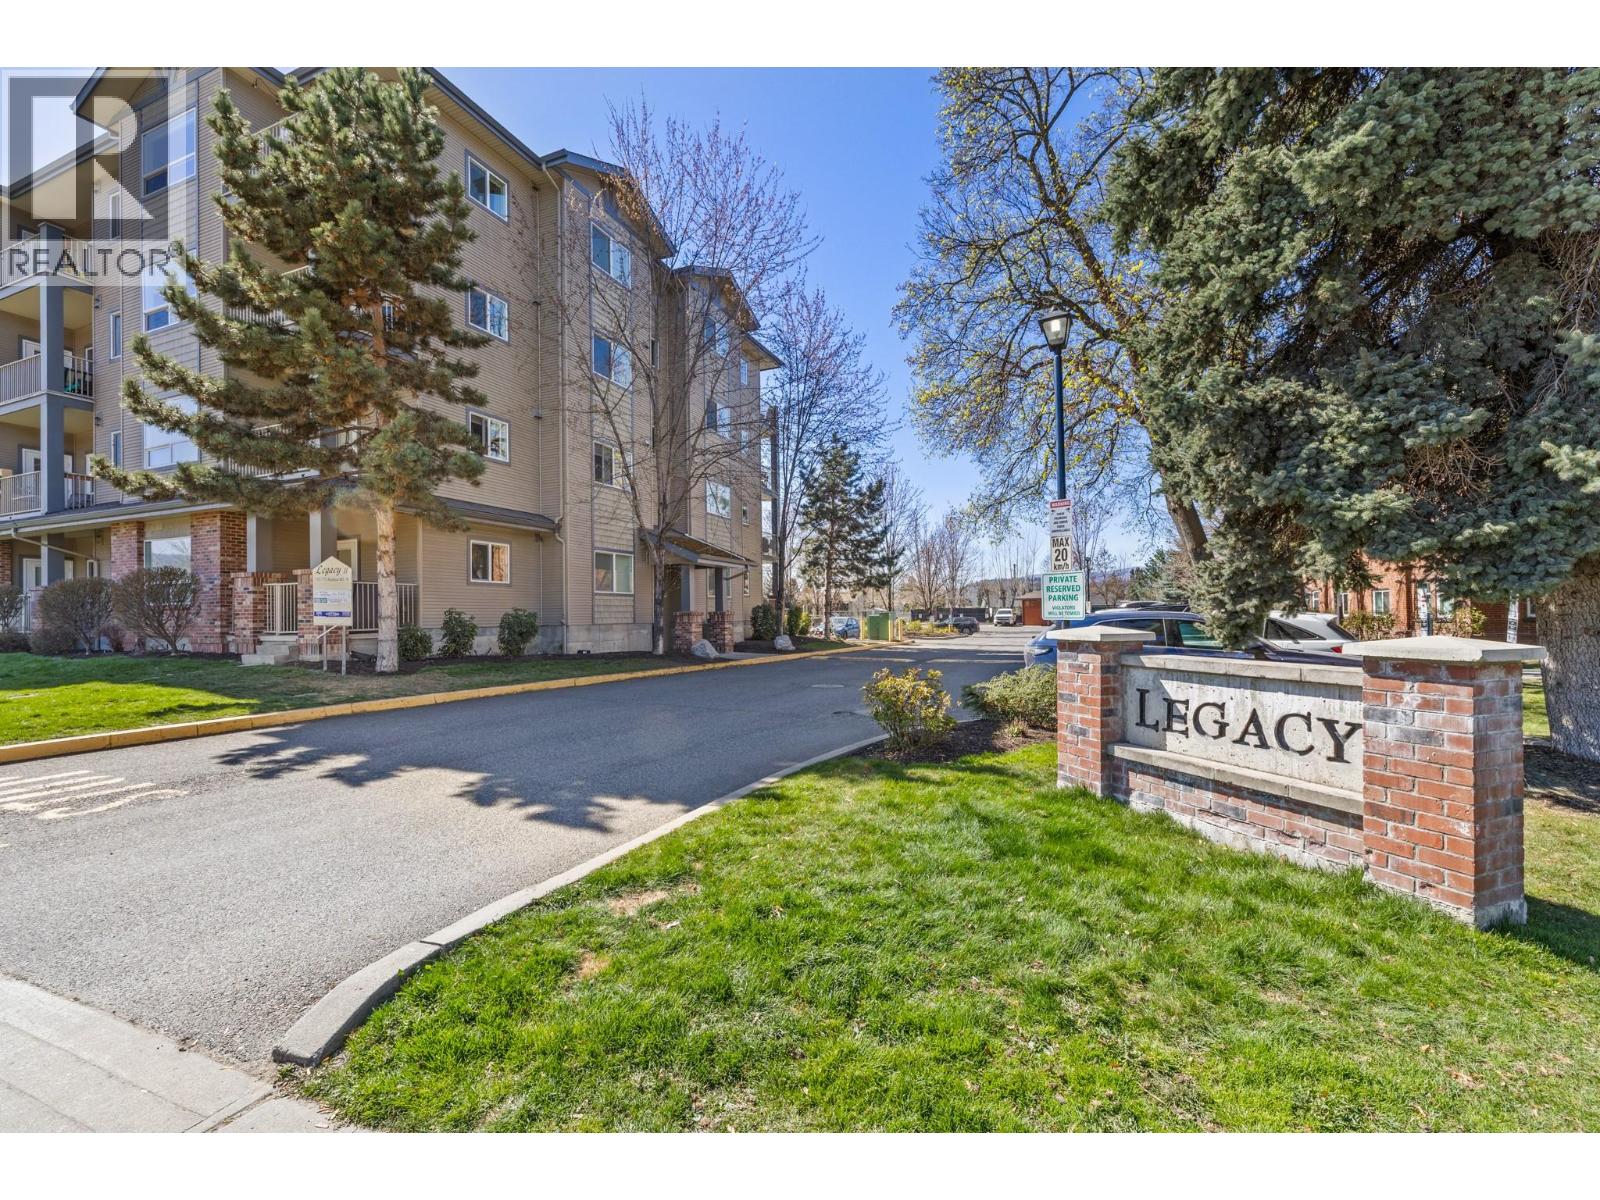
770 Rutland Road Unit# 313
Kelowna, British Columbia
Welcome to The Legacy—an ideally located apartment community close to schools, parks, and all your everyday shopping needs. This 3rd-floor corner unit enjoys a desirable northwest exposure, offering beautiful mountain views and stunning summer sunsets. Thoughtfully designed with a split-bedroom layout, this 2-bedroom, 2-bathroom home provides excellent privacy. The primary suite features a walk-through closet leading to a 3-piece ensuite, while the second bedroom is conveniently located near a spacious 4-piece main bathroom. The bright and functional kitchen offers ample counter space, seamless flow into the living and dining areas, and direct access to a covered patio—perfect for relaxing or entertaining. Recent updates include new laminate flooring throughout, fresh paint, and updated toilets, allowing you to move in with confidence. You’ll also appreciate the in-unit laundry with additional storage, plus a separate storage locker conveniently located just down the hall. This home includes one secure parking stall in the heated underground parkade, along with ample visitor parking within the complex. An excellent opportunity to enjoy comfortable, low-maintenance living in a highly convenient location. (id:64133)
200 Black Forest Trail Unit# 712
Invermere, British Columbia
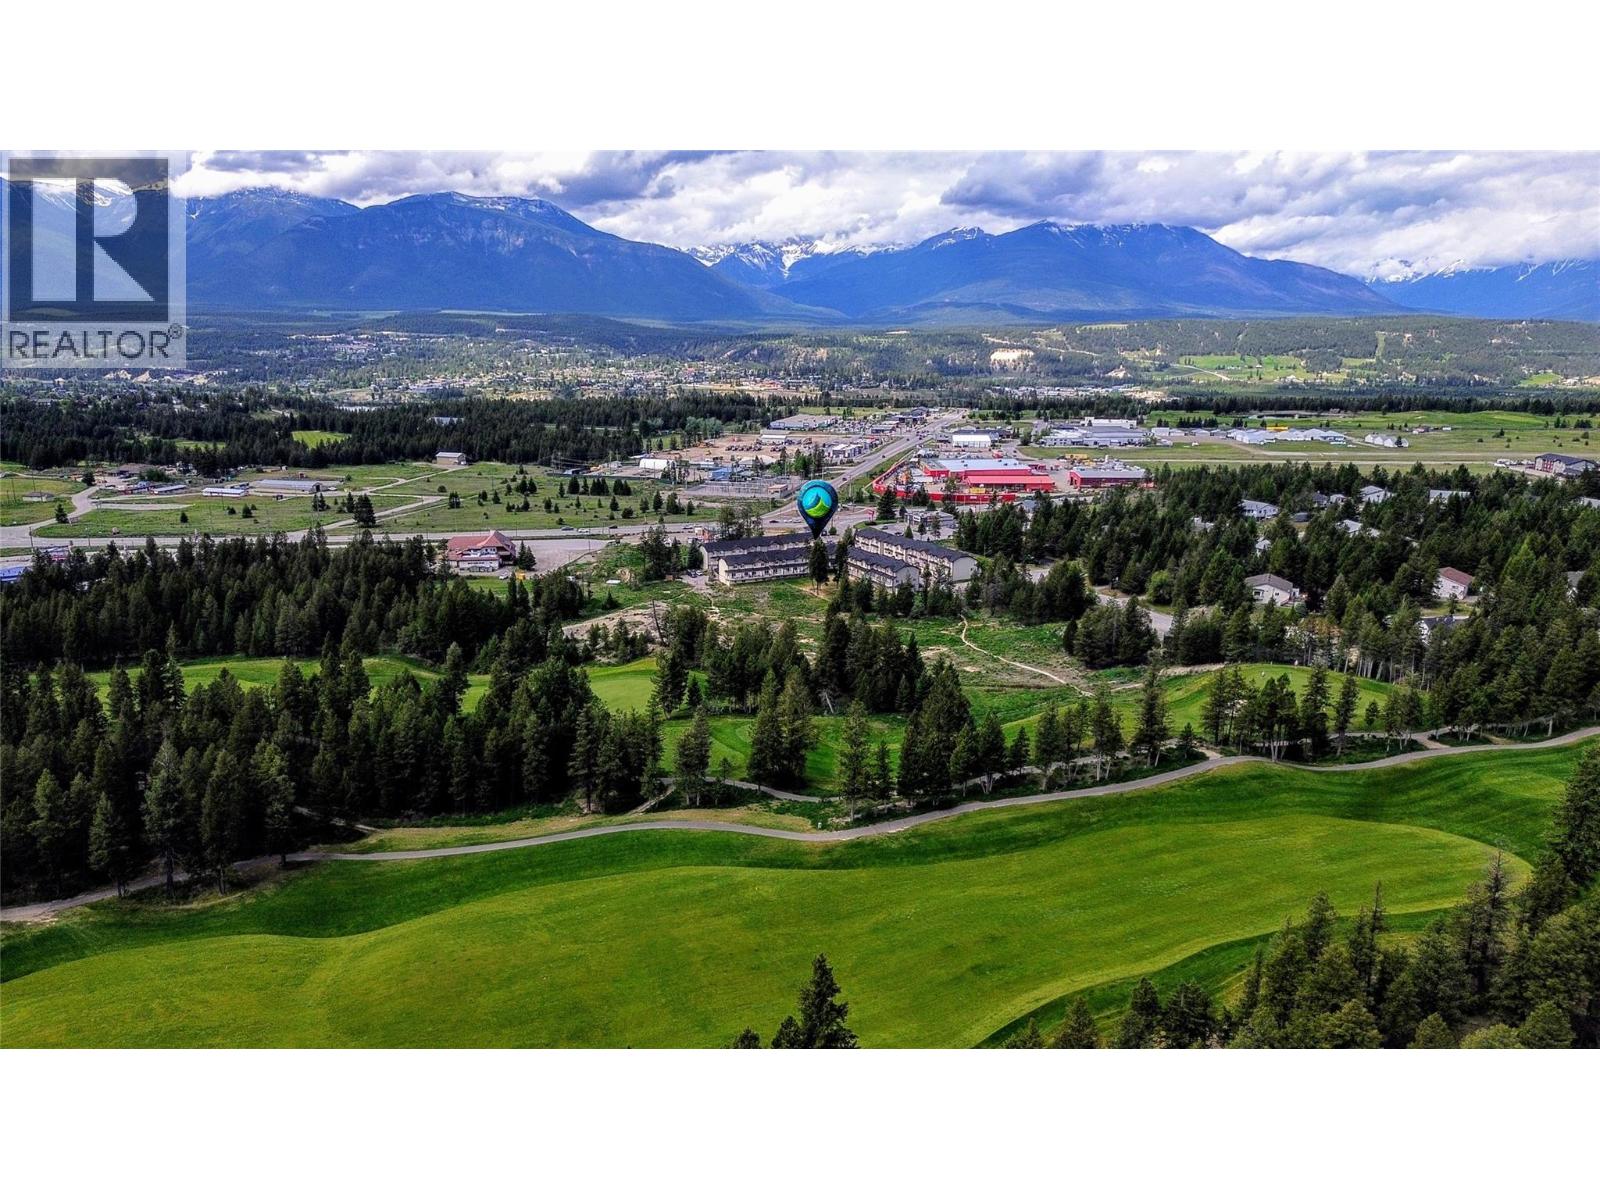
**Incredible Value & Stunning Mountain Views!** Welcome to this bright and beautiful 2-bedroom, 1.5-bathroom end-unit townhome, offering the perfect blend of functionality, sunshine, and value. This end unit features an extra windows that flood the kitchen making it especially bright and airy and a delightful space for cooking and entertaining. One of the standout features of this property is the spectacular view. Look out your windows to take in the breathtaking, panoramic vistas of the Purcell Mountains, with a clear, majestic view of Mt. Nelson framing your horizon. On the ground level, you will find a secure, single attached garage, providing excellent storage and convenient parking. Located just behind the garage is a fantastic bonus: a spacious, unfinished room equipped with its own window. This versatile space is a blank canvas, perfectly suited to be finished as a quiet home office, an inspiring creative studio, a gym, or additional storage to fit your lifestyle needs. This townhome is highly functional, exceptionally sunny, and offers an unbeatable entry point or investment opportunity into the local market. Offering incredible value for an end unit with views of this caliber, this property is sharply priced to sell quickly. Don't miss your chance to own a slice of mountain paradise. (id:64133)
3400 30 Avenue
Vernon, British Columbia
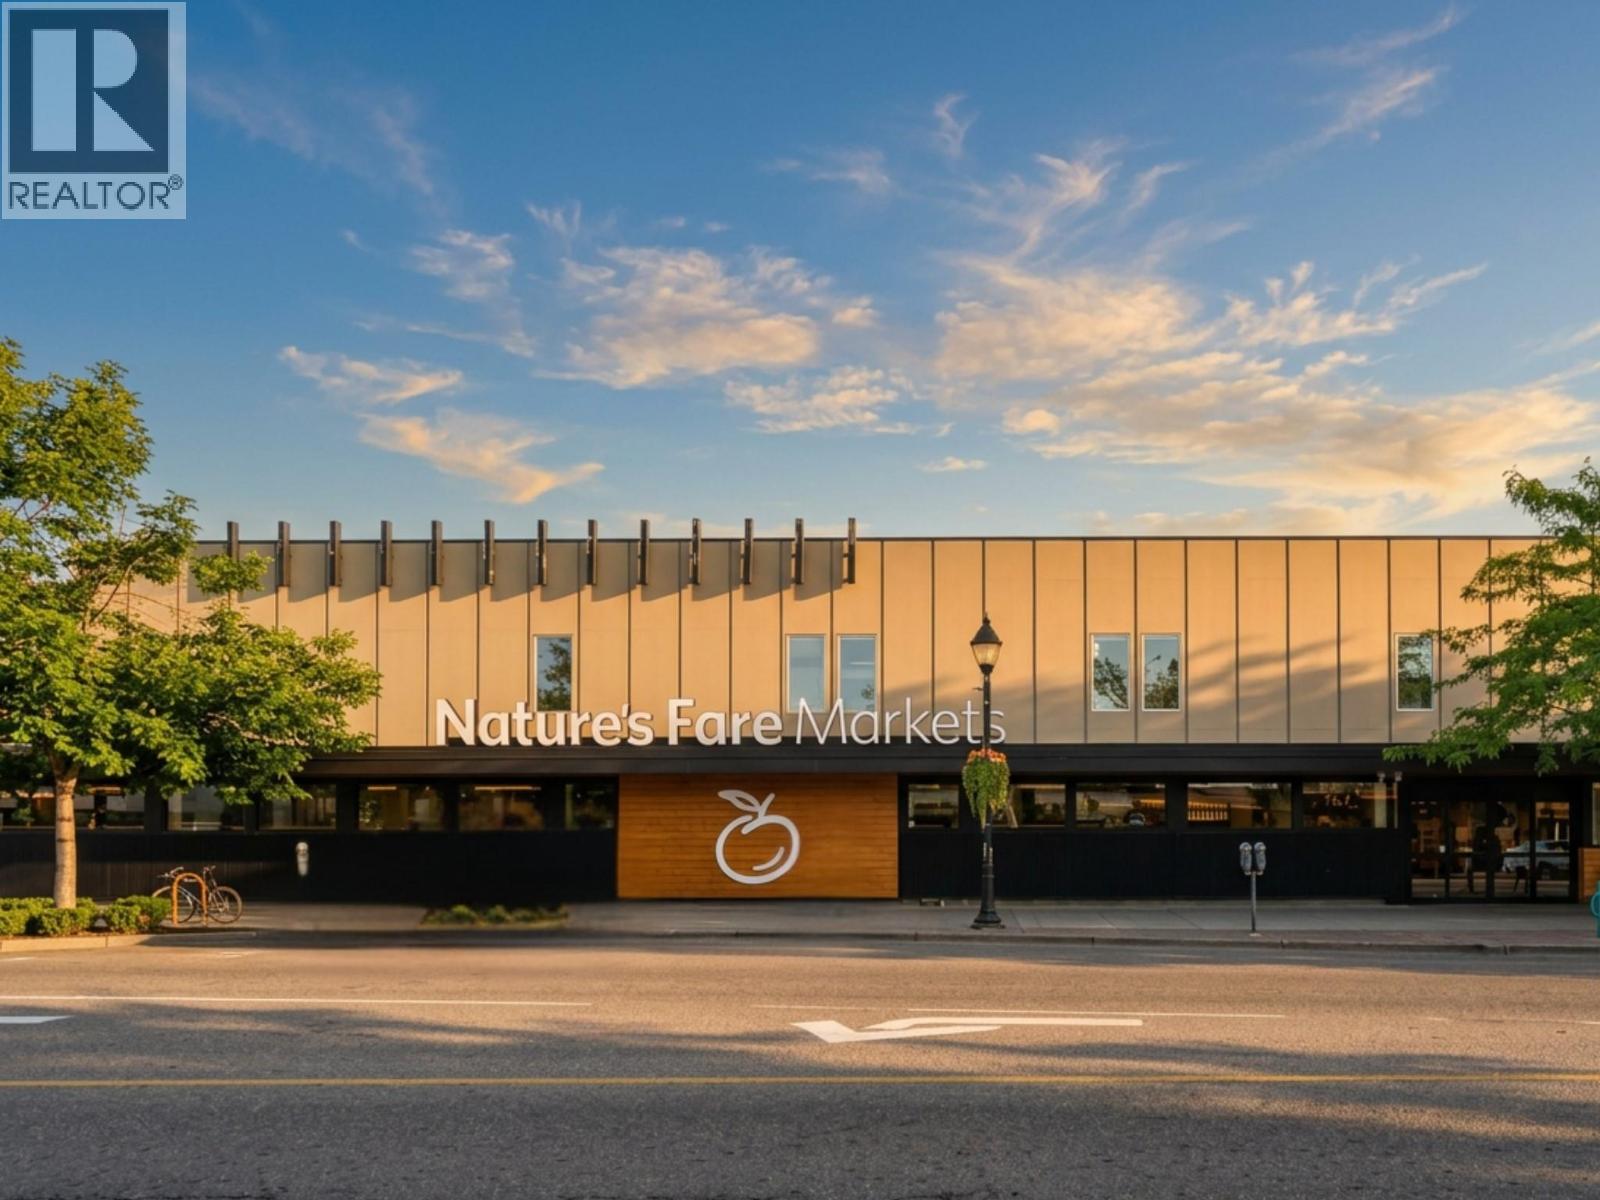
Offered for the first time in over a generation, this landmark downtown Vernon property is far more than a commercial investment—it is an offering to steward one of the city’s most enduring legacy assets. Originally constructed in 1959 as the home of Vernon's premier Eaton’s department store, the building became a defining anchor of the downtown core, the beginning of a story that has shaped the city’s commercial landscape for more than six decades. Occupying nearly one acre of prime downtown real estate, the property is improved with a meticulously maintained mixed-use building comprising 36,000+ square feet of leasable area, an exceptional 51 on-site parking stalls, plus street parking—a rarity in the urban core. The site benefits from Mixed Use – High Density Commercial & Residential designation under the Official Community Plan. Today, the asset is anchored by Nature's Fare Markets, the flagship Vernon location of the respected Pattison Food Group banner, providing the security and stability associated with a premier AAA covenant tenant. Carefully stewarded through decades of ownership, benefited from ongoing capital improvements and professional management, preserving both its architectural character and its institutional-quality investment profile. One of Vernon’s most recognizable commercial holdings—an irreplaceable legacy asset poised to serve the community for generations ahead. This is a once-in-a-generation offering. Note,Businesses Leasing are not part of sale. (id:64133)
Lot A Dure Meadow S. Road
Lumby, British Columbia
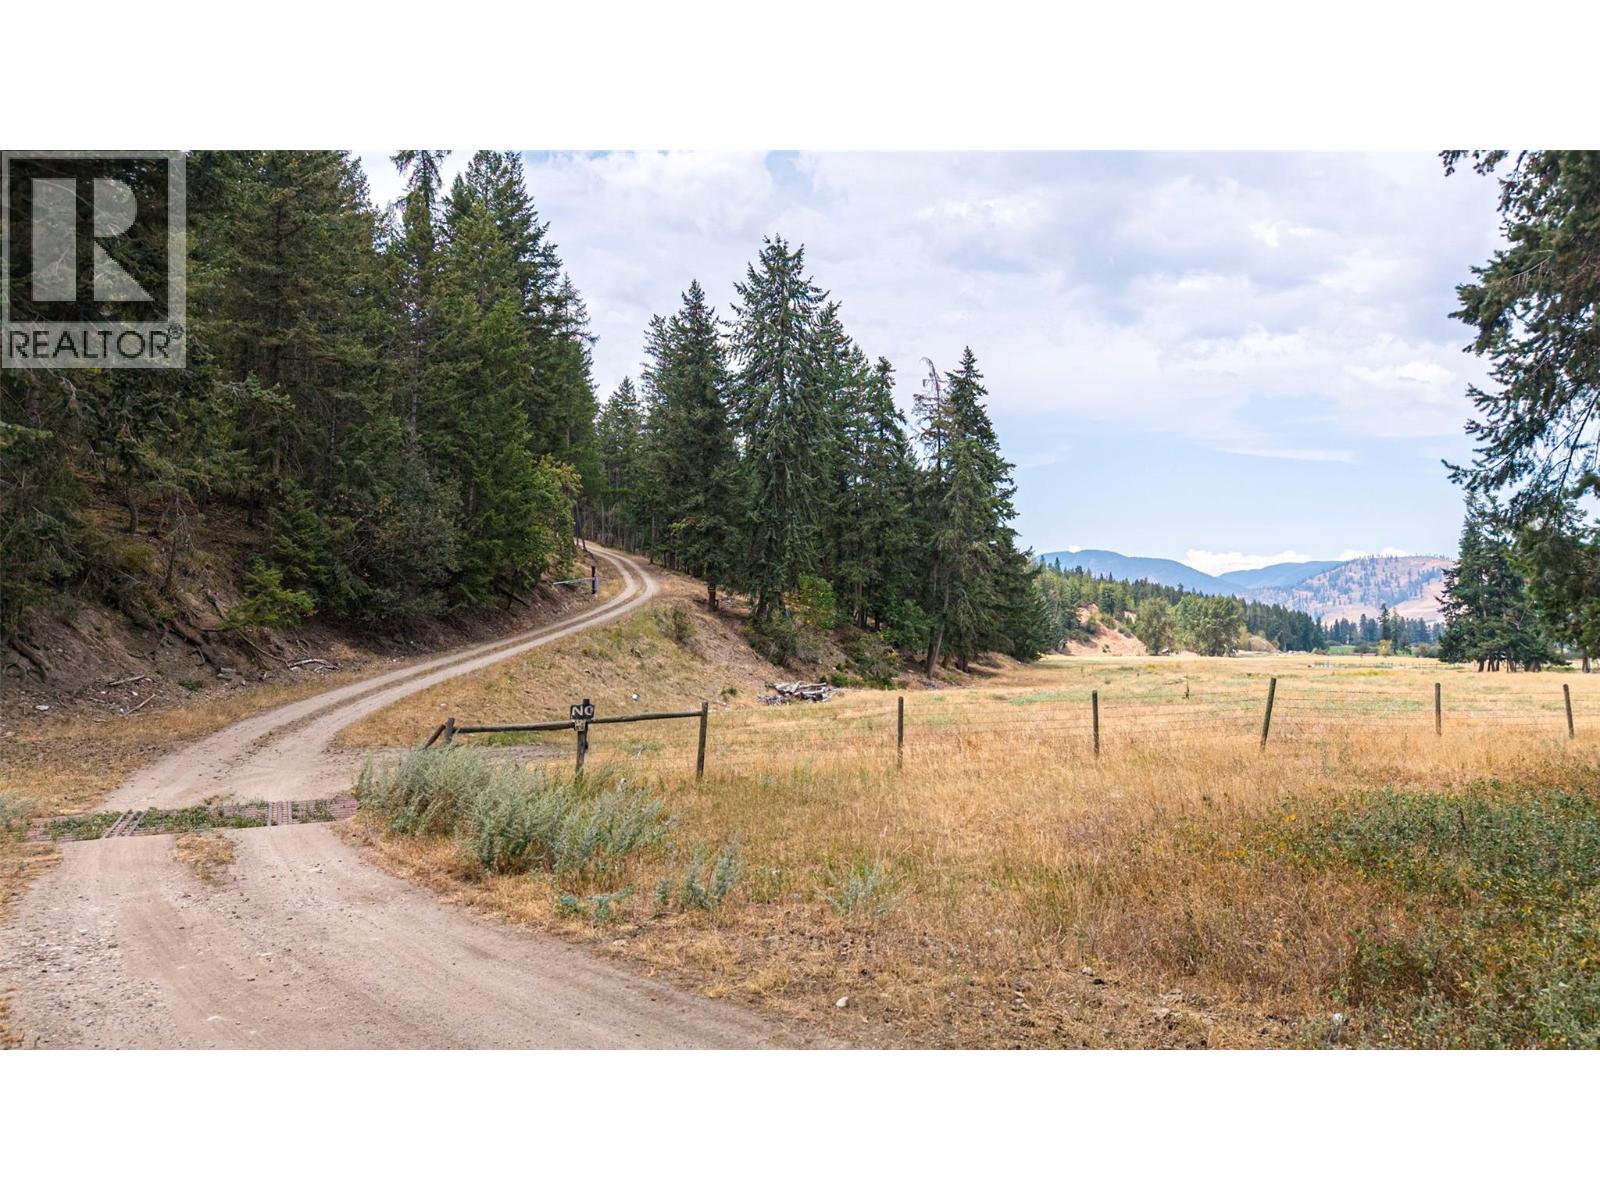
53 acres of nicely treed property, mostly gentle sloped terrain with several open benches ready for your dream home. The property offers great views overlooking the Lumby Valley facing North and East to the Monashee's. Some flat pasture at the base of the hill to keep some animals if you so desire. On the lower part of the property is a small clean pond you can use as a swimming hole. Out of the ALR the NU Zoning will allow possible further subdivision of the property into 2 or maybe 3 lots. Area of good ground water there is a drilled well indicating 8 GPM, plenty for a domestic supply. Located in a quiet rural area 20 minutes to Vernon and 10 to Lumby. Please don't go on your own, call your agent to arrange any viewings. (id:64133)
2409 Vickers Trail
Anglemont, British Columbia
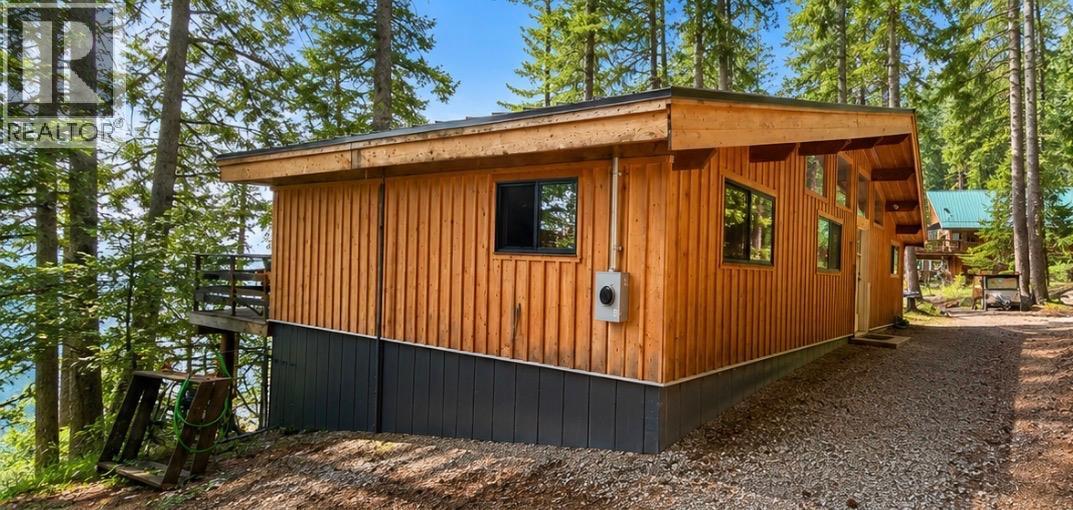
Discover an exceptional opportunity to own a spacious 19,602 sqft(.45 acre ) property in desirable Anglemont community overlooking beautiful Shuswap Lake, offering endless possibilities in on of British Columbia's most sought after lake destinations. Enjoy picturesque views towards Copper Island while surrounded by nature, privacy and endless outdoor recreation. Whether you're looking for a peaceful escape or a place to create lasting family memories, this property offers incredible potential. Located just minutes from Anglemont Marina, pristine public beaches, boat launches, kayaking trails, and Anglemont Estates Golf Course, you'll have easy access to boating, fishing, kayaking, swimming and championship golf. In the winter months, enjoy nearby snowmobiling, cross-country skiing, and four season adventures. With generous frontage, excellent privacy, and beautiful natural surroundings, this property combines space, scenery and outstanding value. Don't miss your chance to secure this remarkable property! (id:64133)
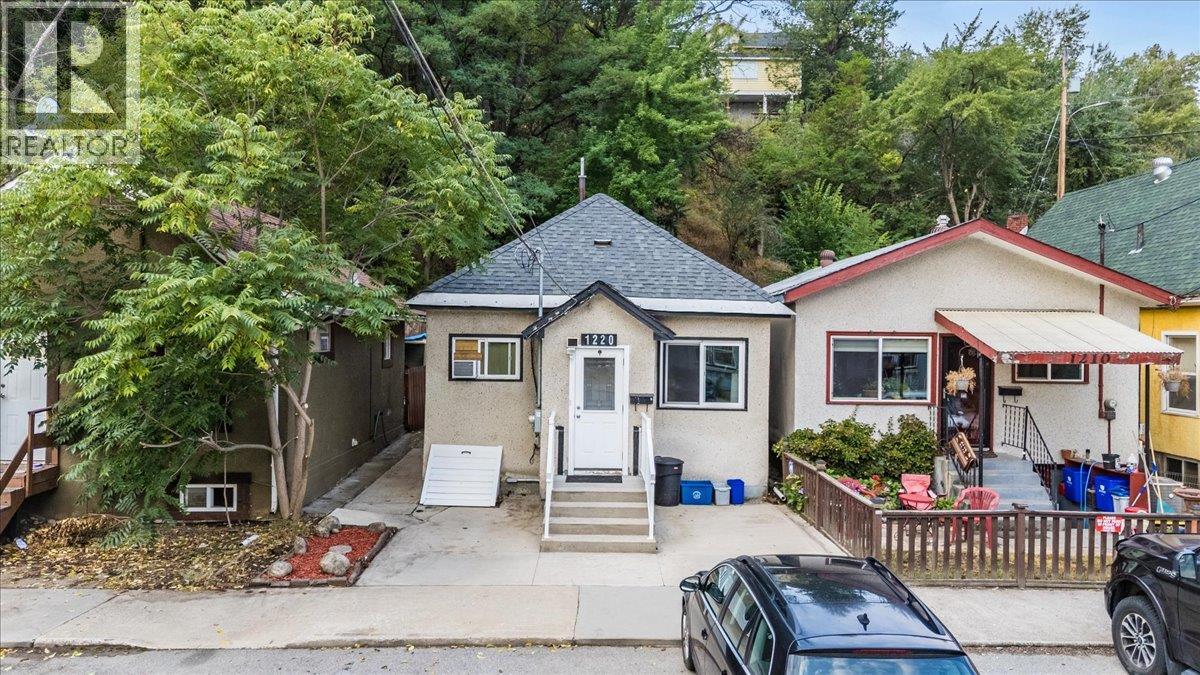
1220 Tamarac Avenue
Trail, British Columbia
Welcome to 1220 Tamarac Ave, an affordable and low-maintenance opportunity perfect for first-time buyers, downsizers, or anyone looking to simplify without sacrificing comfort or convenience. This charming 2-bedroom home offers main-floor living with a functional layout designed for easy everyday life. The updated kitchen provides a fresh and welcoming space with plenty of functionality for cooking, gathering, and entertaining. Several important upgrades have already been taken care of, including a new roof and new sewer line from the city connection to the home, giving buyers added peace of mind. One of the standout features of this property is its incredibly convenient location. Leave the car at home and enjoy being within walking distance of downtown Trail, the arena, grocery stores, pharmacies, medical and dental offices, East Trail, Gyro Park, and everyday amenities. Whether you’re running errands, heading to an appointment, or enjoying a walk along the river, so much of what Trail has to offer is right at your doorstep. Outside, enjoy a low-maintenance property with off-street parking, allowing you to spend less time on upkeep and more time enjoying your home and the surrounding community. Priced under $250,000, 1220 Tamarac Avenue is a fantastic opportunity to enter the market, downsize into an easy-to-manage home, or add an affordable property to your portfolio. Affordable, updated, walkable, and easy to maintain—this is an opportunity you won’t want to miss! (id:64133)
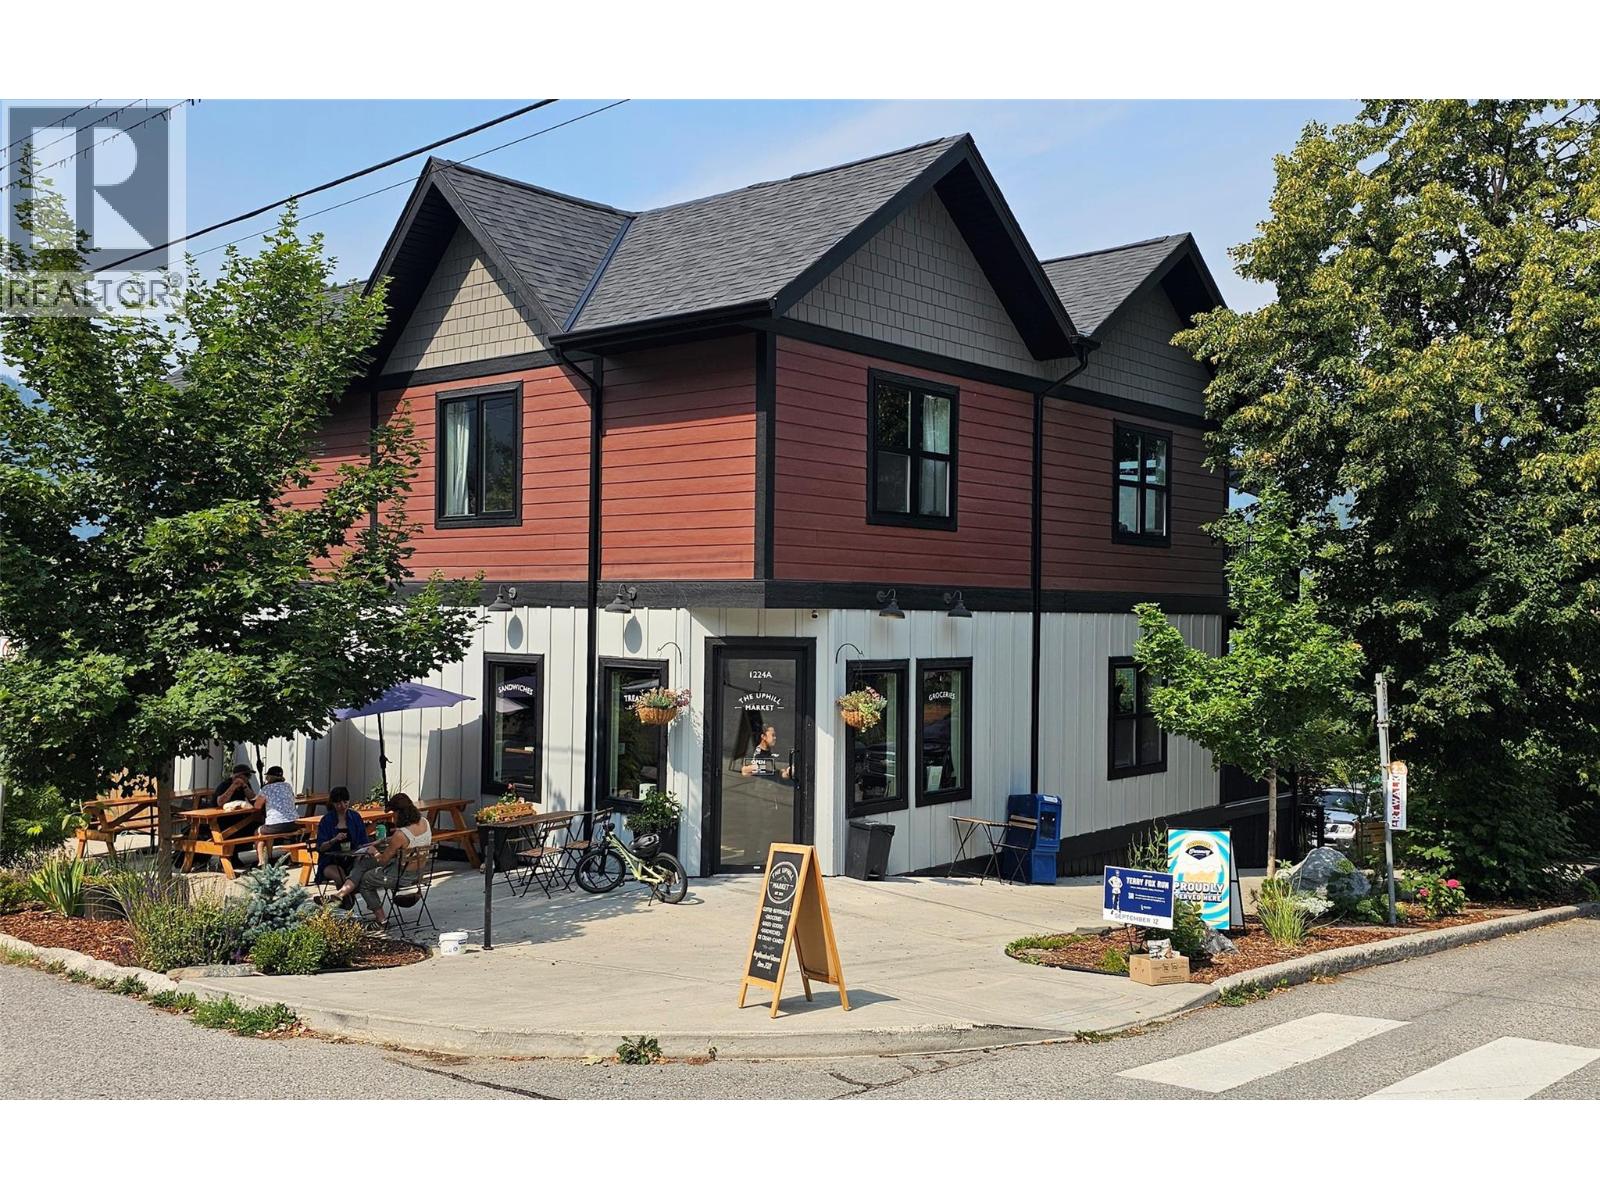
1224 Stanley Street Unit# D
Nelson, British Columbia
Modern, efficient, and steps from everything Uphill has to offer. This 2 bedroom, 1 bathroom home in Uphill on Stanley offers 636 sq ft of well-planned space in a four-unit strata built in 2023. Inside, 9' ceilings and an open living and kitchen area keep things bright, with durable vinyl flooring throughout, in-suite laundry, and appliances included. The builder paid particular attention to sound dampening and insulation between units — something you notice the moment you walk in. Outside your door: a private grade-level entry, two off-street parking spaces with EV charger capability, and dedicated storage below the unit. Two pets permitted as per strata bylaws. The location is the standout. Simply walk downstairs for a coffee at the wholesome Uphill Market! Lions Park, and local schools are around the corner, and Baker Street is roughly a 12-minute walk. Reach out for a showing! (id:64133)
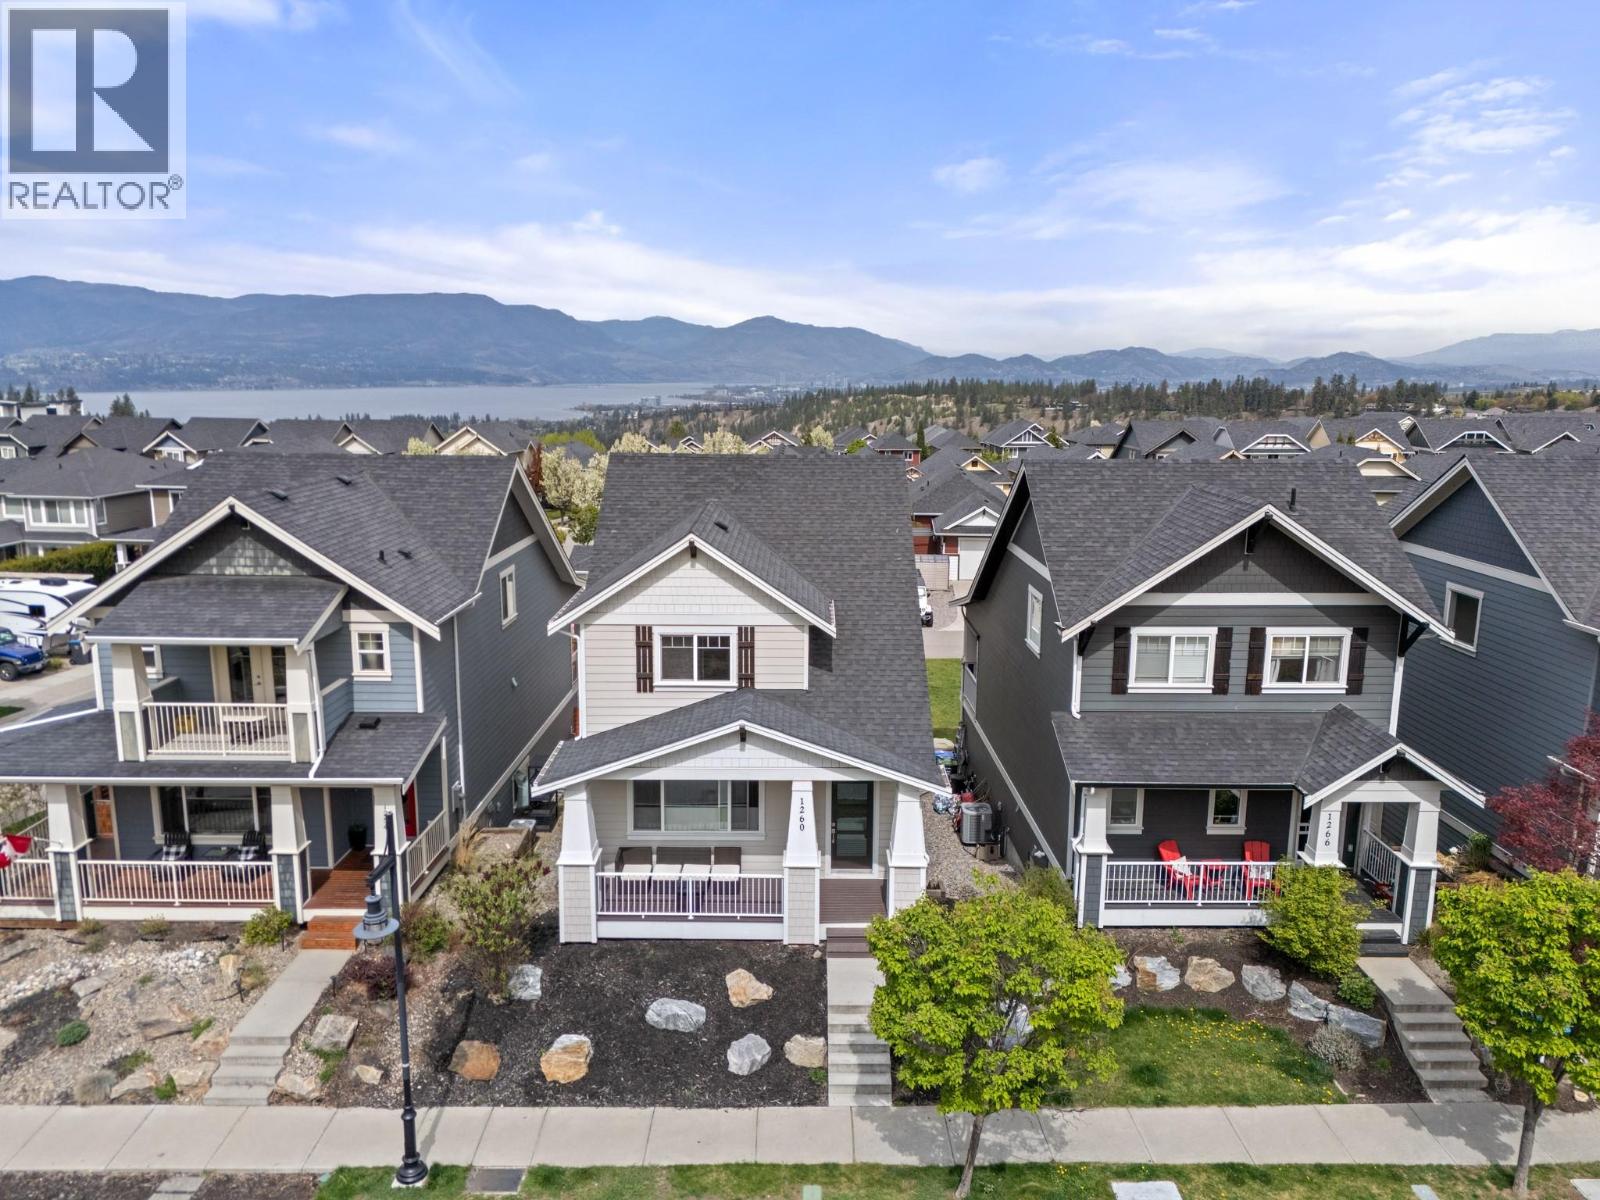
1260 Snowberry Avenue
Kelowna, British Columbia
Welcome to this spacious 5-bedroom, 3.5-bathroom home in Upper Mission. Perfectly positioned just minutes from the new Ponds shopping centre and within walking distance to Canyon Falls Middle School, this home also offers easy access to scenic walking trails in a quiet, family-friendly neighbourhood. Designed for both everyday living and effortless entertaining, the bright open-concept main floor features a well-appointed kitchen with a large island that seamlessly connects to the dining and living areas. Step outside onto the expansive deck and take in beautiful mountain and lake views—the perfect setting for morning coffee, outdoor dining, or relaxing with family and friends. Large windows throughout the home flood the space with natural light, creating a warm and welcoming atmosphere. The lower level offers a spacious rec room with endless possibilities, whether you envision a home theatre, fitness area, games room, or additional family space. The backyard offers plenty of room for kids and pets to play and can easily be fenced to create a fully enclosed outdoor space. Complete with a double-car garage, generous living areas, and an exceptional location close to schools, parks, shopping, and nature, this is an outstanding opportunity to enjoy the best of Upper Mission living. (id:64133)
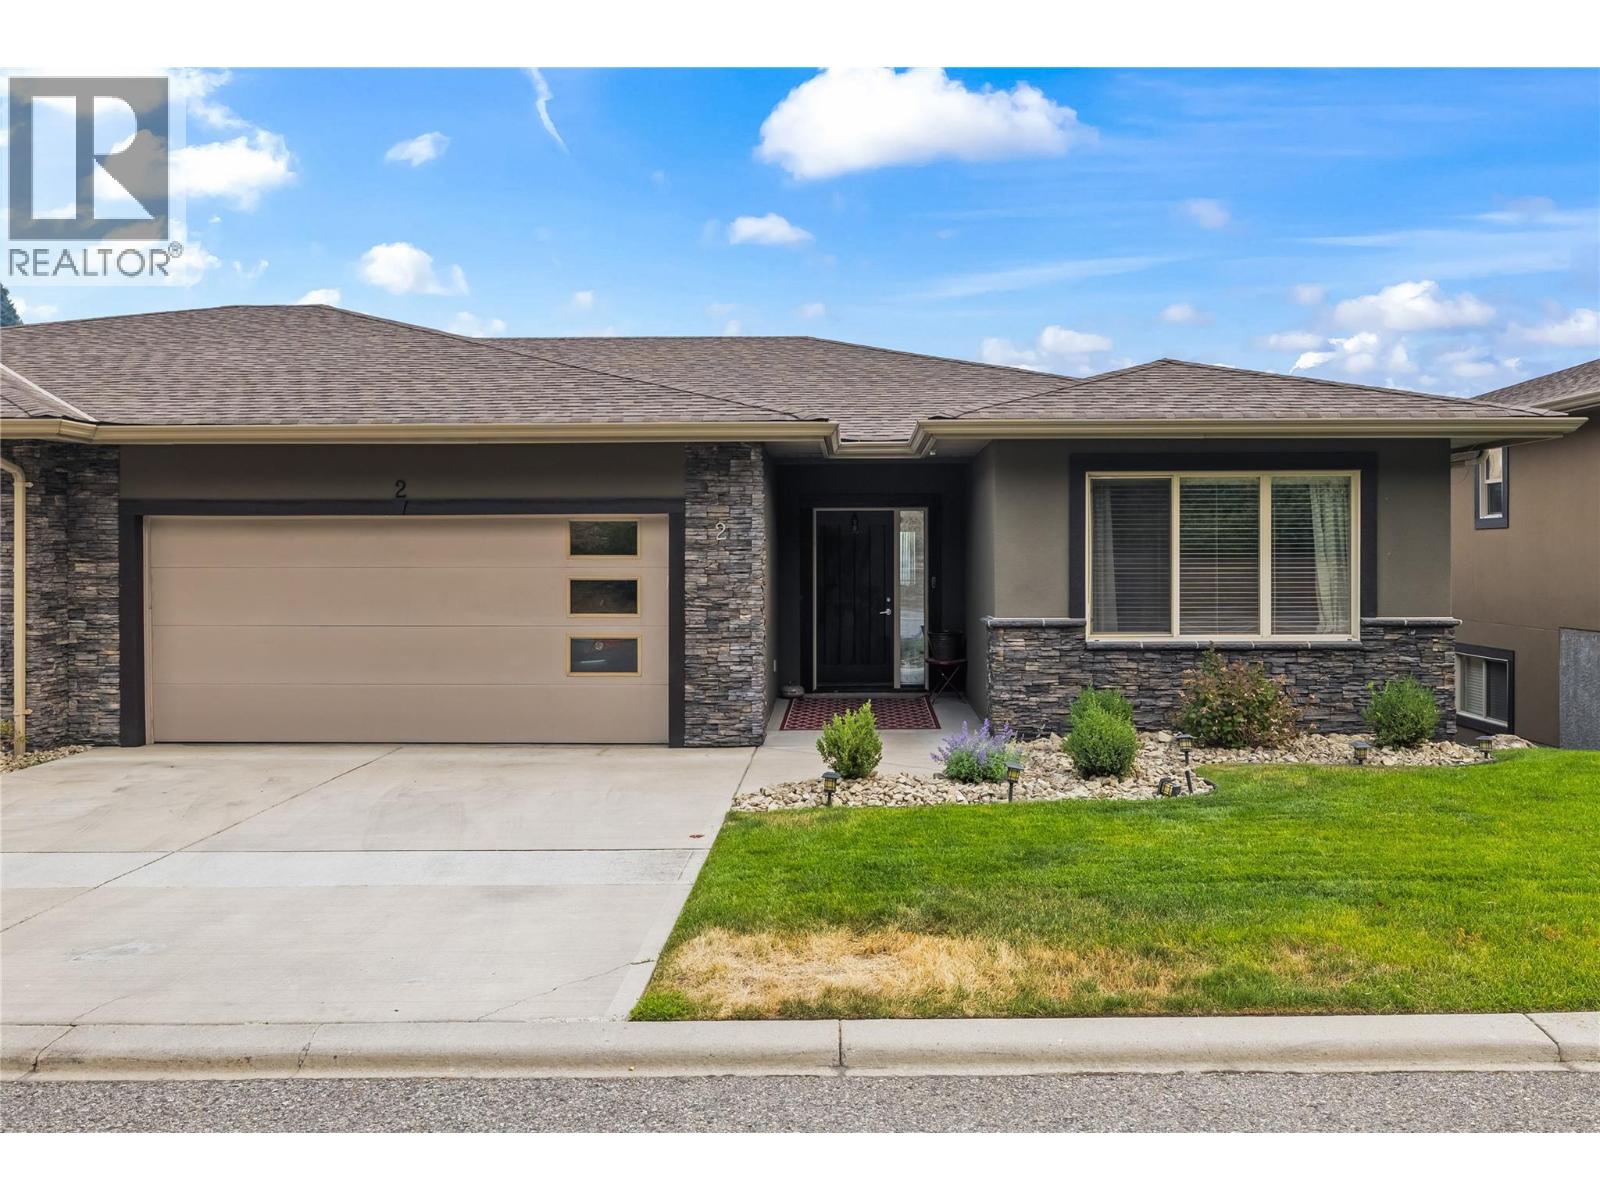
2421 Glacier Court Unit# 2
Kelowna, British Columbia
Welcome to Cascade Pointe on beautiful Dilworth Mountain! This spacious 4-bedroom, 2.5-bathroom home offers a bright, open layout with beautiful mountain views and thoughtful spaces for both everyday living and entertaining. The main level features a well-appointed kitchen with an oversized island and bar seating, a blend of hardwood and tile flooring, and a cozy gas fireplace in the living room. Step outside to the large covered deck, perfect for BBQs and outdoor dining. The primary suite offers a spa-like ensuite complete with a soaker tub, double vanity, and walk-in shower. Downstairs, the spacious basement provides even more room to relax and entertain with a large rec room, second gas fireplace, and convenient bar with a full-size fridge. Two additional bedrooms, a covered patio, and ample storage complete the lower level. A double-car garage adds everyday convenience to this exceptional Dilworth Mountain home. (id:64133)
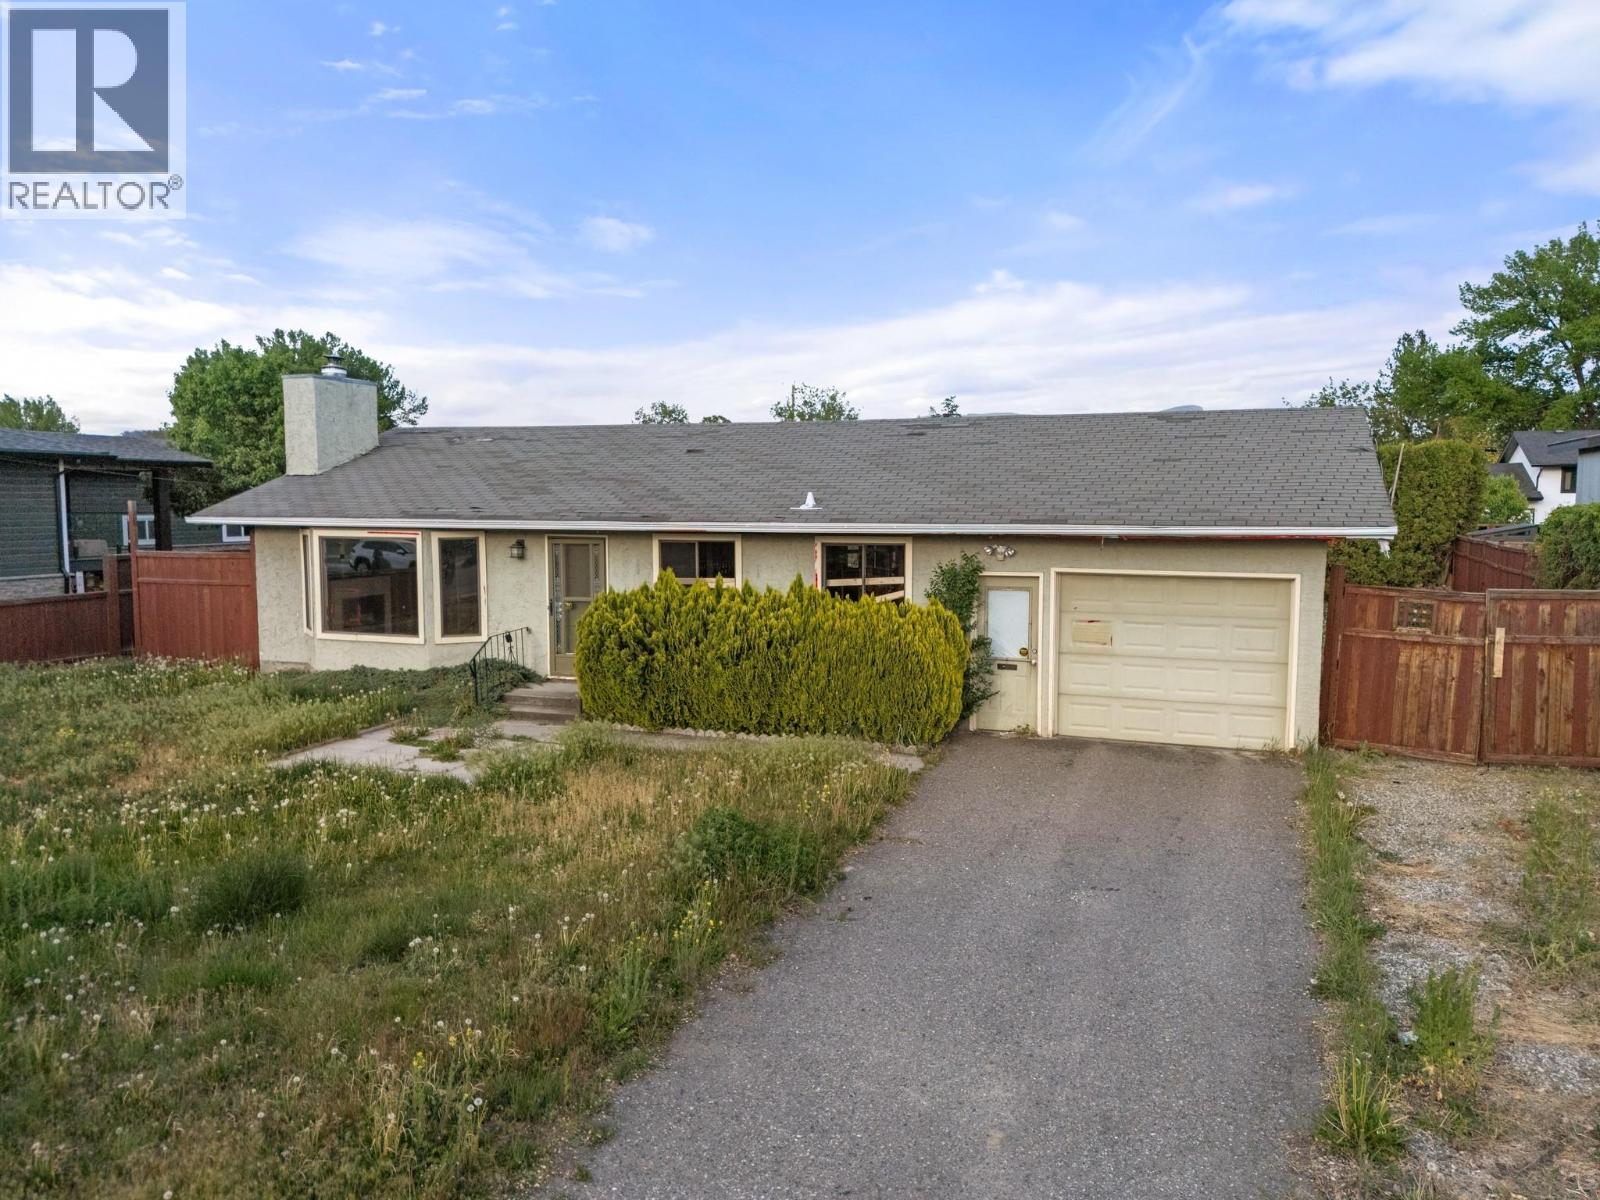
2429 Ethel Street
Kelowna, British Columbia
Oversized 75 x 119 ft lot in one of Kelowna’s most walkable locations. Wide frontage like this is genuinely hard to come by, and development plans for 6 townhomes are already in place, saving the next owner significant time and cost. Sitting right on the new Ethel Street bike corridor and a short walk to Pandosy Village, Kinsmen beach and the hospital, the location checks every box for a residential infill project. The existing home has been stripped to the studs and is a blank slate, ready to be finished to the buyer’s own taste and specs. Whether you’re looking to build and sell, build and hold, or explore your own vision for the site, the heavy lifting on the planning side is done. (id:64133)
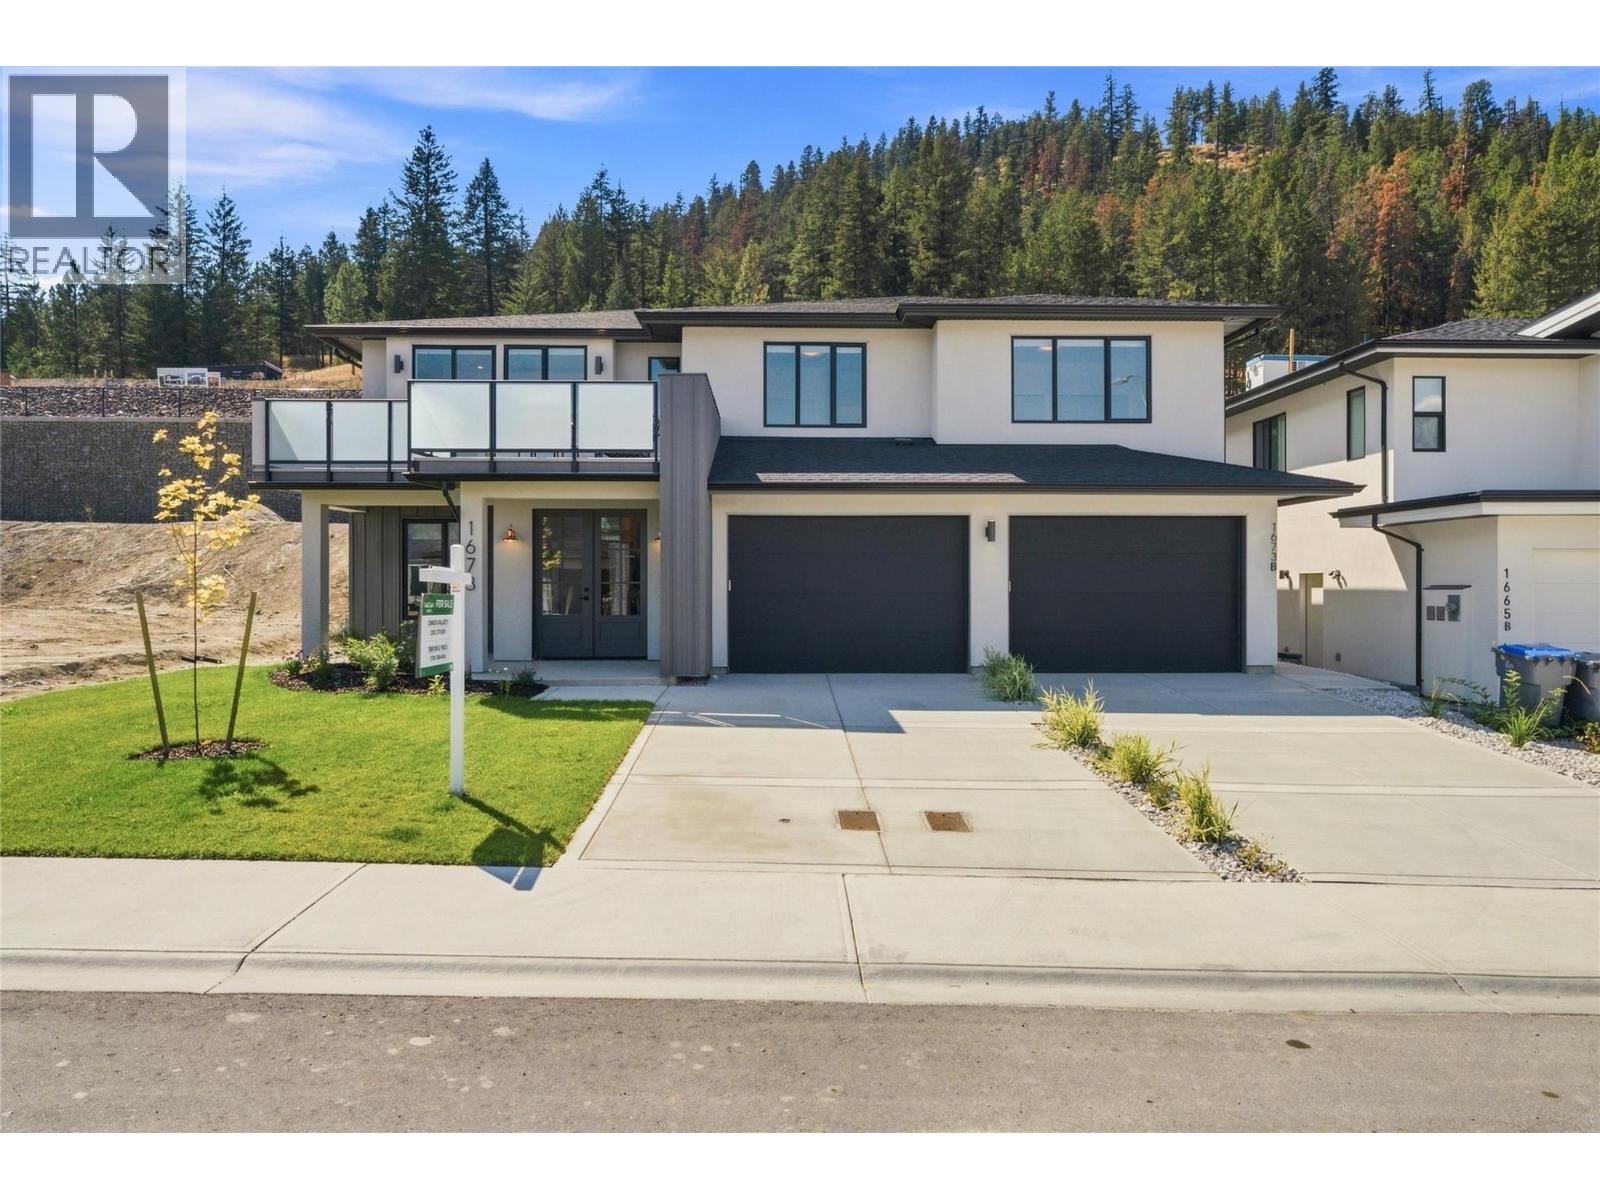
1673 Camas Court
Kamloops, British Columbia
Juniper West Builders is pleased to present their latest single-family home that is set in one of the area’s most sought-after family neighbourhoods. Located on a quiet street surrounded by nature, this home offers the perfect balance of peaceful living and everyday convenience. Enjoy easy access to scenic hiking trails, parks, and a popular bike park; ideal for active families and outdoor enthusiasts. This 2,990sqft Basement entry home includes a turnkey experience with high-end finishes throughout, full appliance packages, walk-in closet, blinds package, and fully completed front and back landscaping with irrigation. With 3 bedrooms and 2 bathrooms up, open concept living and a den down there is space for the whole family. There is a legal self contained 1 bedroom plus den basement suite for extended family or use as a mortgage helper. The oversized 688sqft garage is a rare and desired find. Take in stunning mountain and natural landscape views from the front deck — the perfect place to relax with your morning coffee or unwind in the evening while soaking in the scenery. Built to Step Code 4; this home is near net-zero-energy and considered high performance for energy efficiency in new construction. Photos are digitally rendered. Estimated Completion July / August 2026. (id:64133)
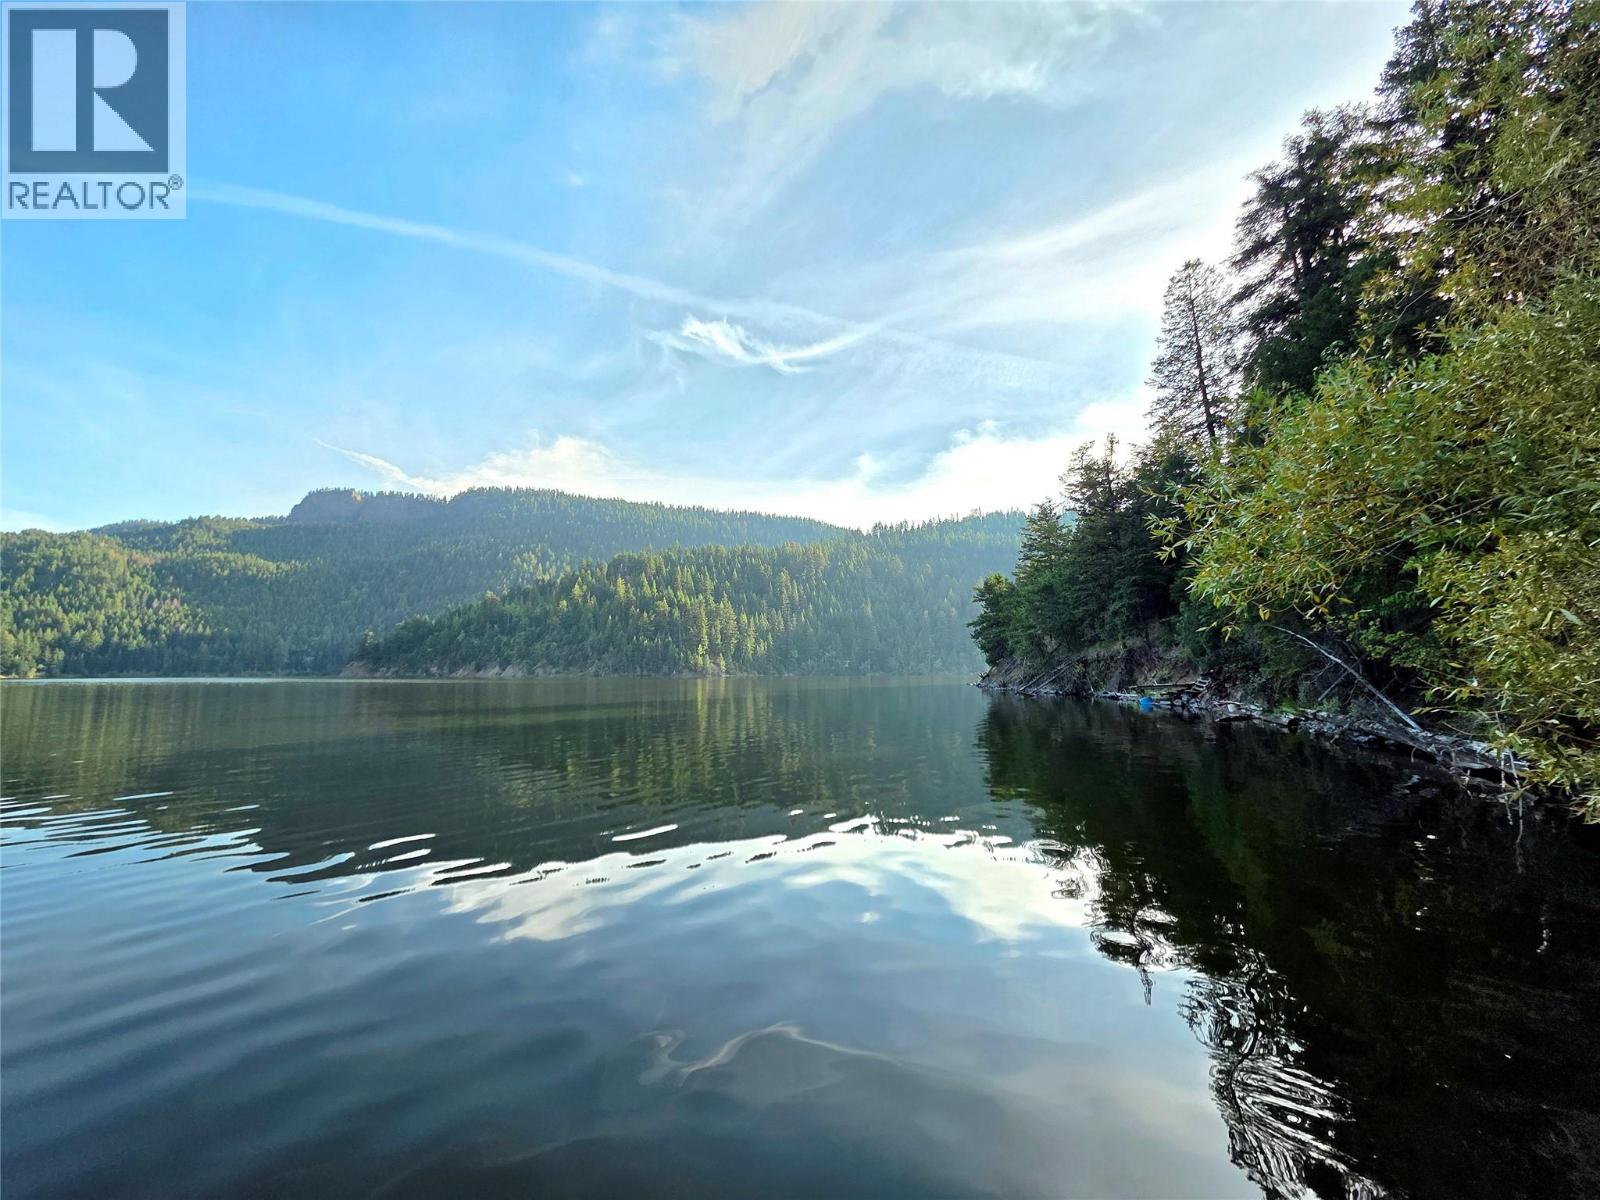
6453 Pinaus Lake Road
Falkland, British Columbia
Escape to your own private lakeside retreat just 1.5 hours from Kelowna on 0.75 acres of waterfront property, this unique off-grid getaway offers the perfect blend of comfort, recreation, and natural beauty. The main cabin features 2 bedrooms, a spacious kitchen with a propane stove and solar-powered refrigerator, and a wood stove. An expansive deck overlooks the lake and creates the ideal space for relaxing. A second cabin offers additional accommodation. Both cabins are equipped with running hot and cold water, showers, and flush toilets, providing comfort and convenience while enjoying an off-grid lifestyle. The property is fully set up for independent living with a solar power system, battery storage, and a backup generator for added peace of mind. Outdoor amenities include a large shop for storage and projects, an oversized woodshed, a converted playhouse, a cold-room bunker, a fire pit area, and a generous lawn perfect for outdoor games and gatherings. Enjoy direct access to the lake from your private dock, ideal for boating, fishing, swimming, and a variety of water sports. With no restrictions on boat size or horsepower, you can fully embrace the waterfront lifestyle. Whether you're looking for a seasonal getaway, family retreat, or a place to disconnect and recharge, this rare waterfront property offers a unique opportunity to enjoy peaceful off-grid living in a spectacular natural setting. (id:64133)
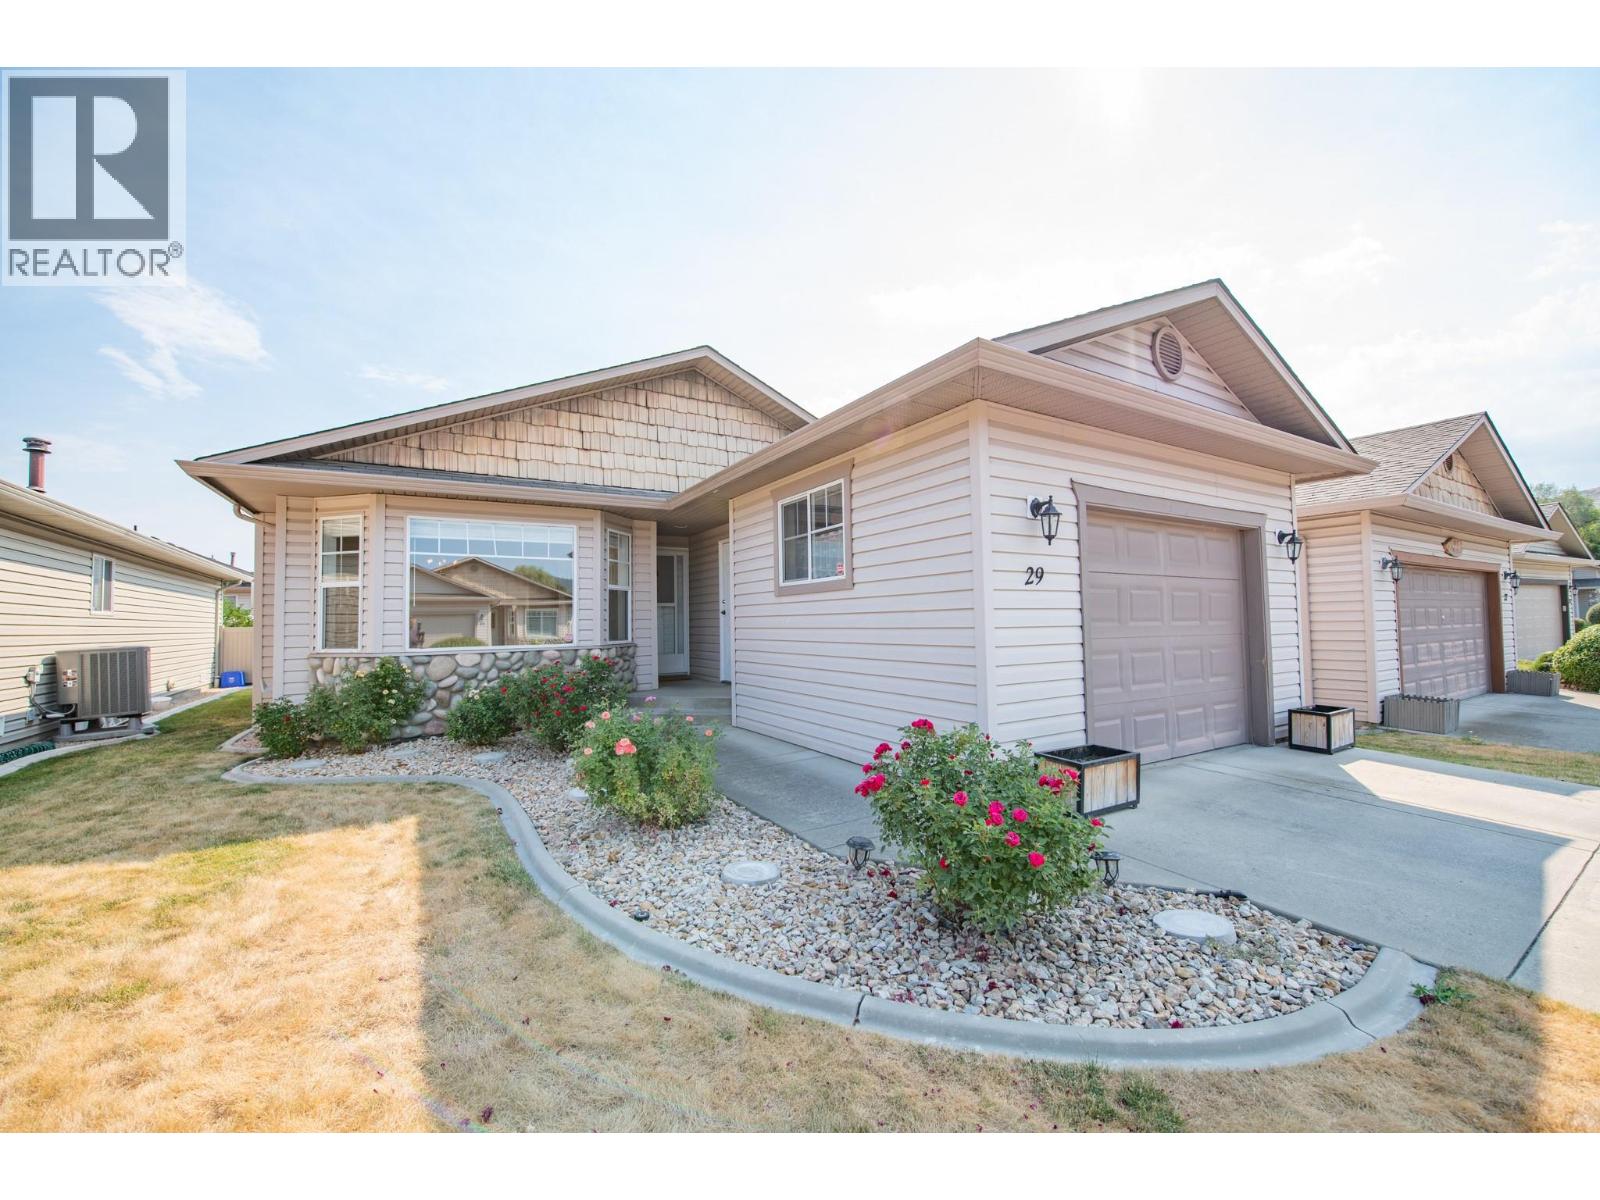
5888 Okanagan Landing Road Unit# 29
Vernon, British Columbia
Welcome to easy, one-level living in South Valley Ranch located in the desirable neighborhood of Okanagan Landing. This beautifully maintained, 2-bed, 2-bath home offers the perfect combination of comfort, functionality, and convenience. The spacious kitchen features an island with plenty of prep space, ample cabinetry, and an open-concept design that flows into the kitchen nook. Sliding glass doors provide effortless access to the covered back patio and yard, perfect for summer barbecues, morning coffee, or relaxing with friends and family. The living room is anchored by a beautiful gas fireplace, creating a warm and welcoming focal point next to the dining room. Thoughtfully designed with ample storage in the crawl space, garage with 100amp panel, RV parking, and a practical single-level layout, this home is ideal for downsizers, retirees, or anyone seeking low-maintenance living without compromise. Located just minutes from Kin Beach, Okanagan Lake, The Rise Golf Resort, scenic walking trails, parks, and everyday amenities. Move-in ready and meticulously cared for, this is a great opportunity to enjoy the best of the Okanagan lifestyle. HWT 2025, Fridge & electric stove 2025, Dishwasher 2022. Pet restriction: One dog up to 20"" at the shoulder or one cat. (id:64133)
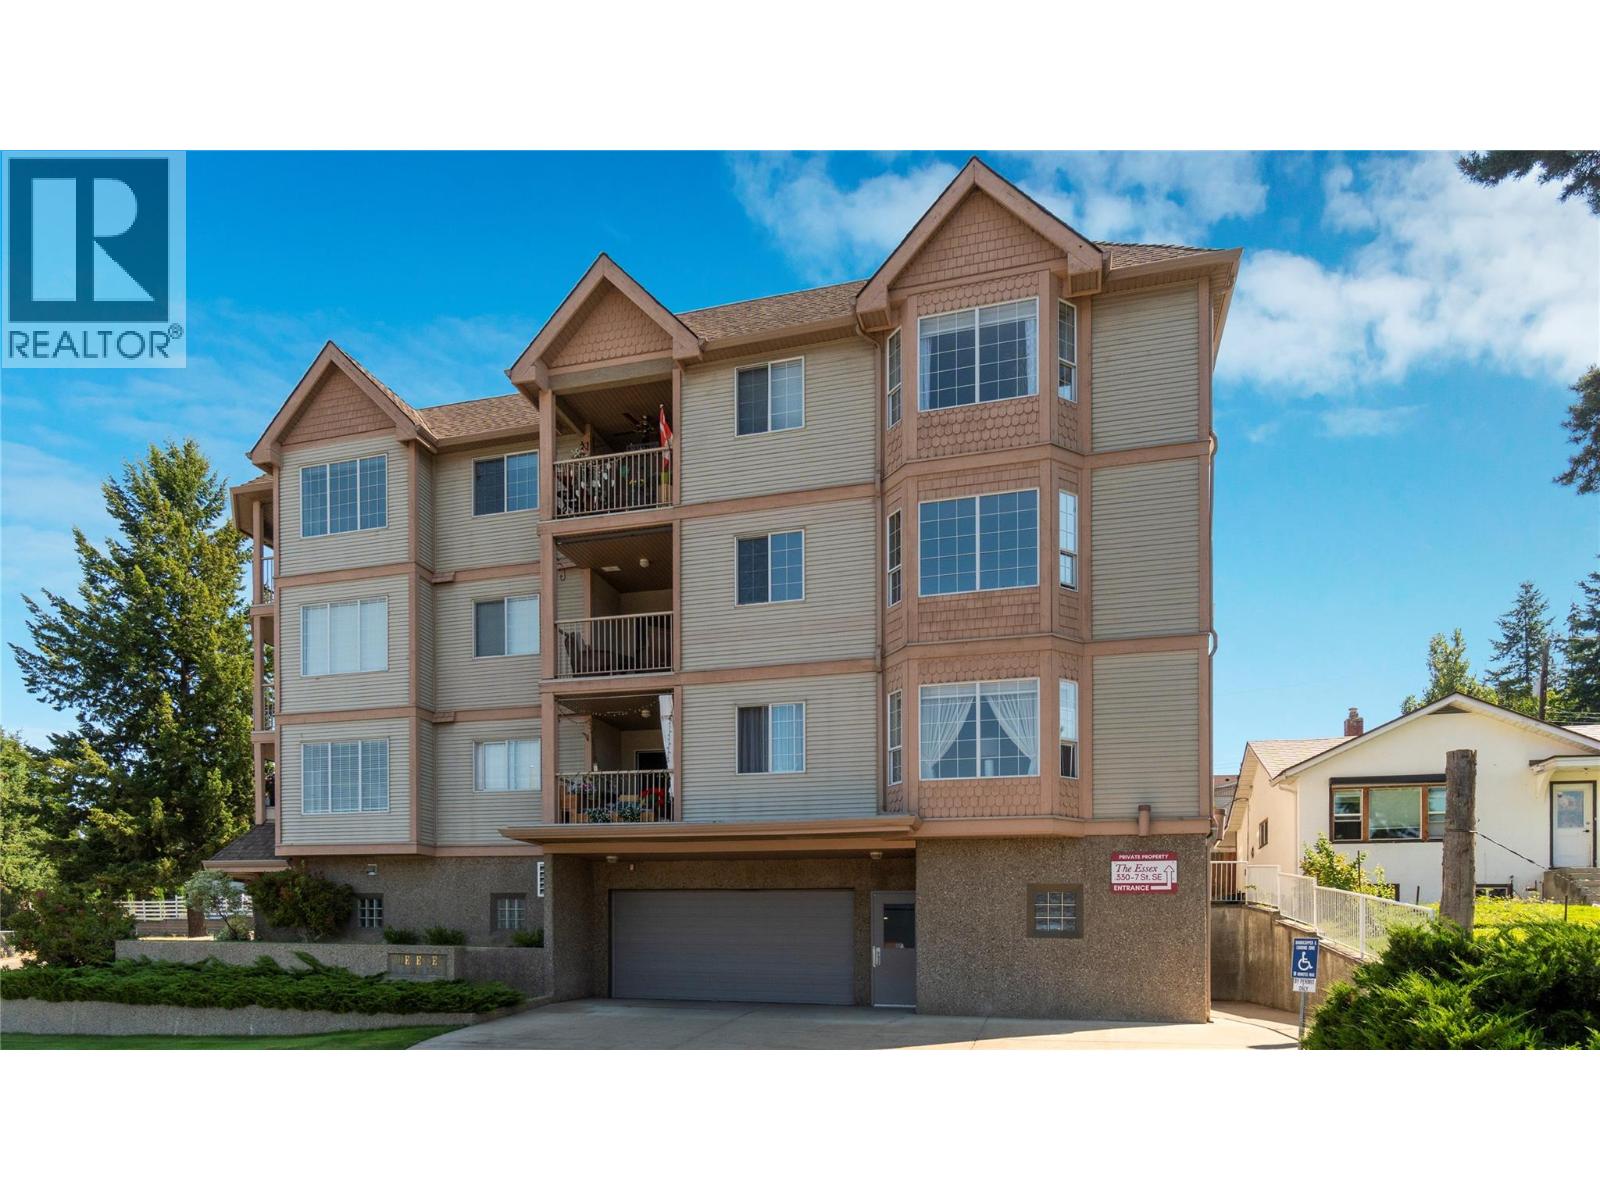
330 7 Street SE Unit# 303
Salmon Arm, British Columbia
Welcome to this stunning top-floor corner unit at The Essex, a desirable 55+ community in the heart of Salmon Arm. Offering beautiful lake and mountain views, this bright and spacious 2-bedroom plus den, 2-bathroom home features an inviting open-concept layout, freshly painted interiors, and plenty of natural light. The spacious primary bedroom is a peaceful retreat with a full ensuite and walk-in closet. The versatile den provides an ideal space for a home office, reading room, or hobby area. Enjoy not one, but two private balconies, perfect for relaxing and taking in the beautiful surroundings. The building offers the convenience of an elevator, secure heated underground parking, and your own storage space. With downtown Salmon Arm just a short walk away, shopping, restaurants, services, and amenities are all close at hand. A wonderful opportunity to enjoy comfortable, low-maintenance living with spectacular lake and mountain views in a welcoming 55+ community. (id:64133)
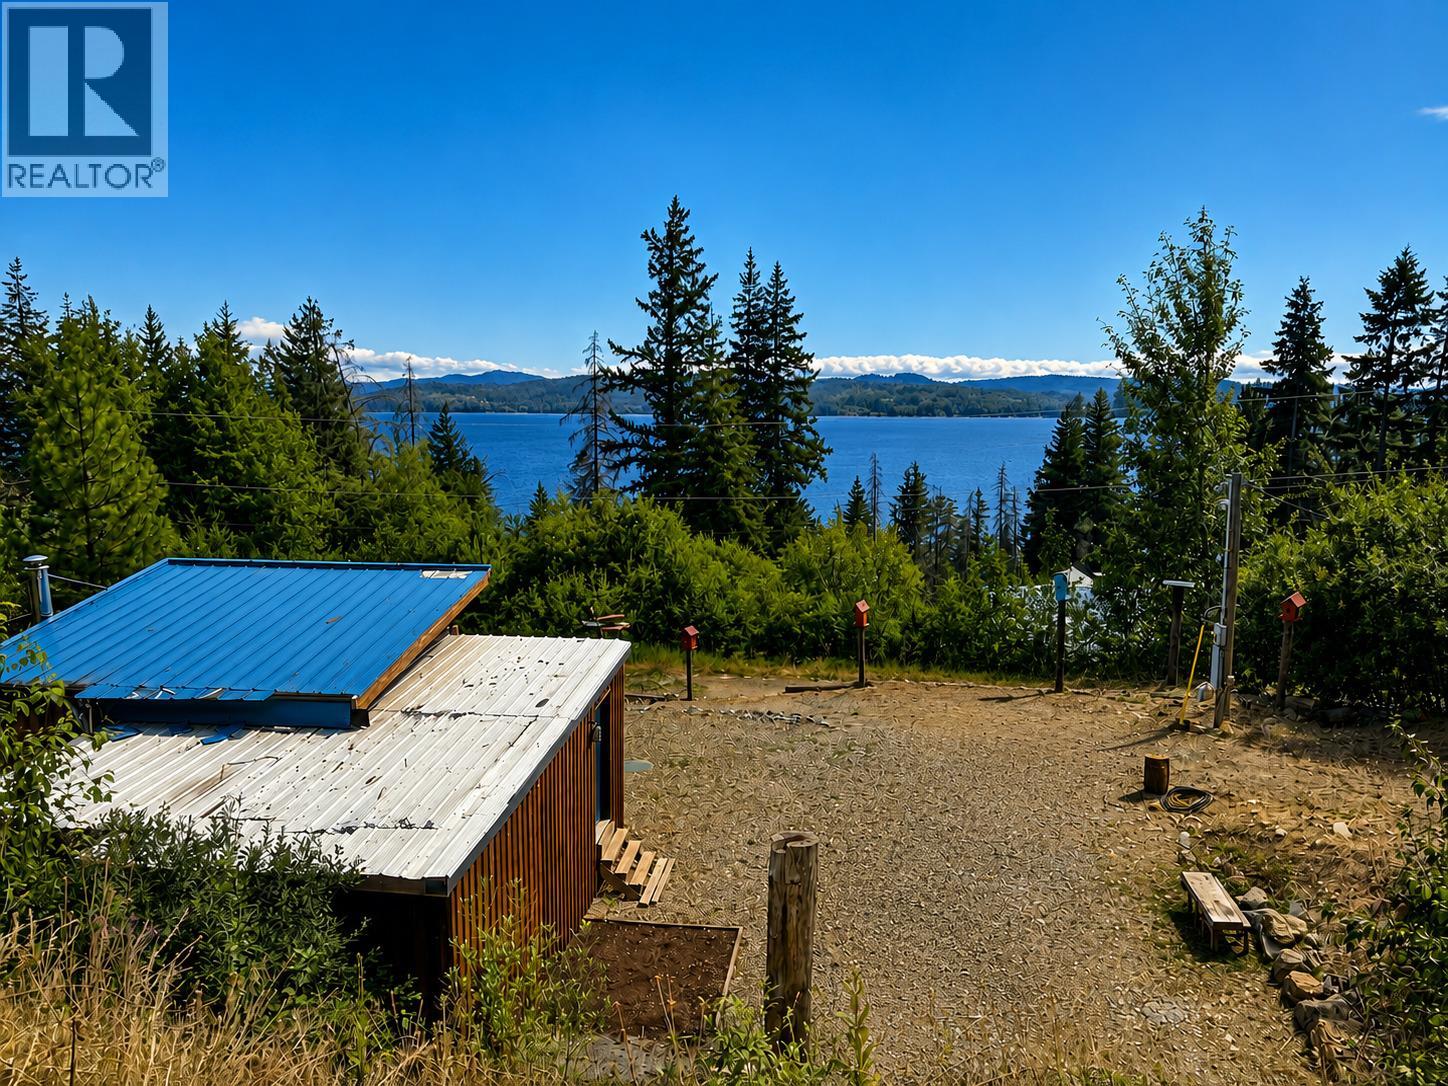
1278 Lee Creek Drive
Lee Creek, British Columbia
Renovated Cabin on a Half Acre- Just steps to the Lake! Escape to your own private retreat with this beautifully renovated 500 sq.ft. studio cabin, perfectly situated on a generous half acre lot just a short walk from the lake. Whether you're looking for a weekend getaway recreational property, or future investment, this charming cabin offers exceptional value and endless potential. Inside, the open concept studio layout has been thoughtfully updated to create a bright, comfortable, and inviting space that's ready to enjoy. The property features a brand-new septic system servicing the cabin, plus a separate septic hookup for an RV or trailer, making it easy to accommodate family and friends. Enjoy the convenience of municipal water, a valuable feature not always found in recreational properties. Please note: The cabin does not have an occupancy permit. Buyers should satisfy themselves regarding the property's use and any applicable municipal or regional regulations. (id:64133)
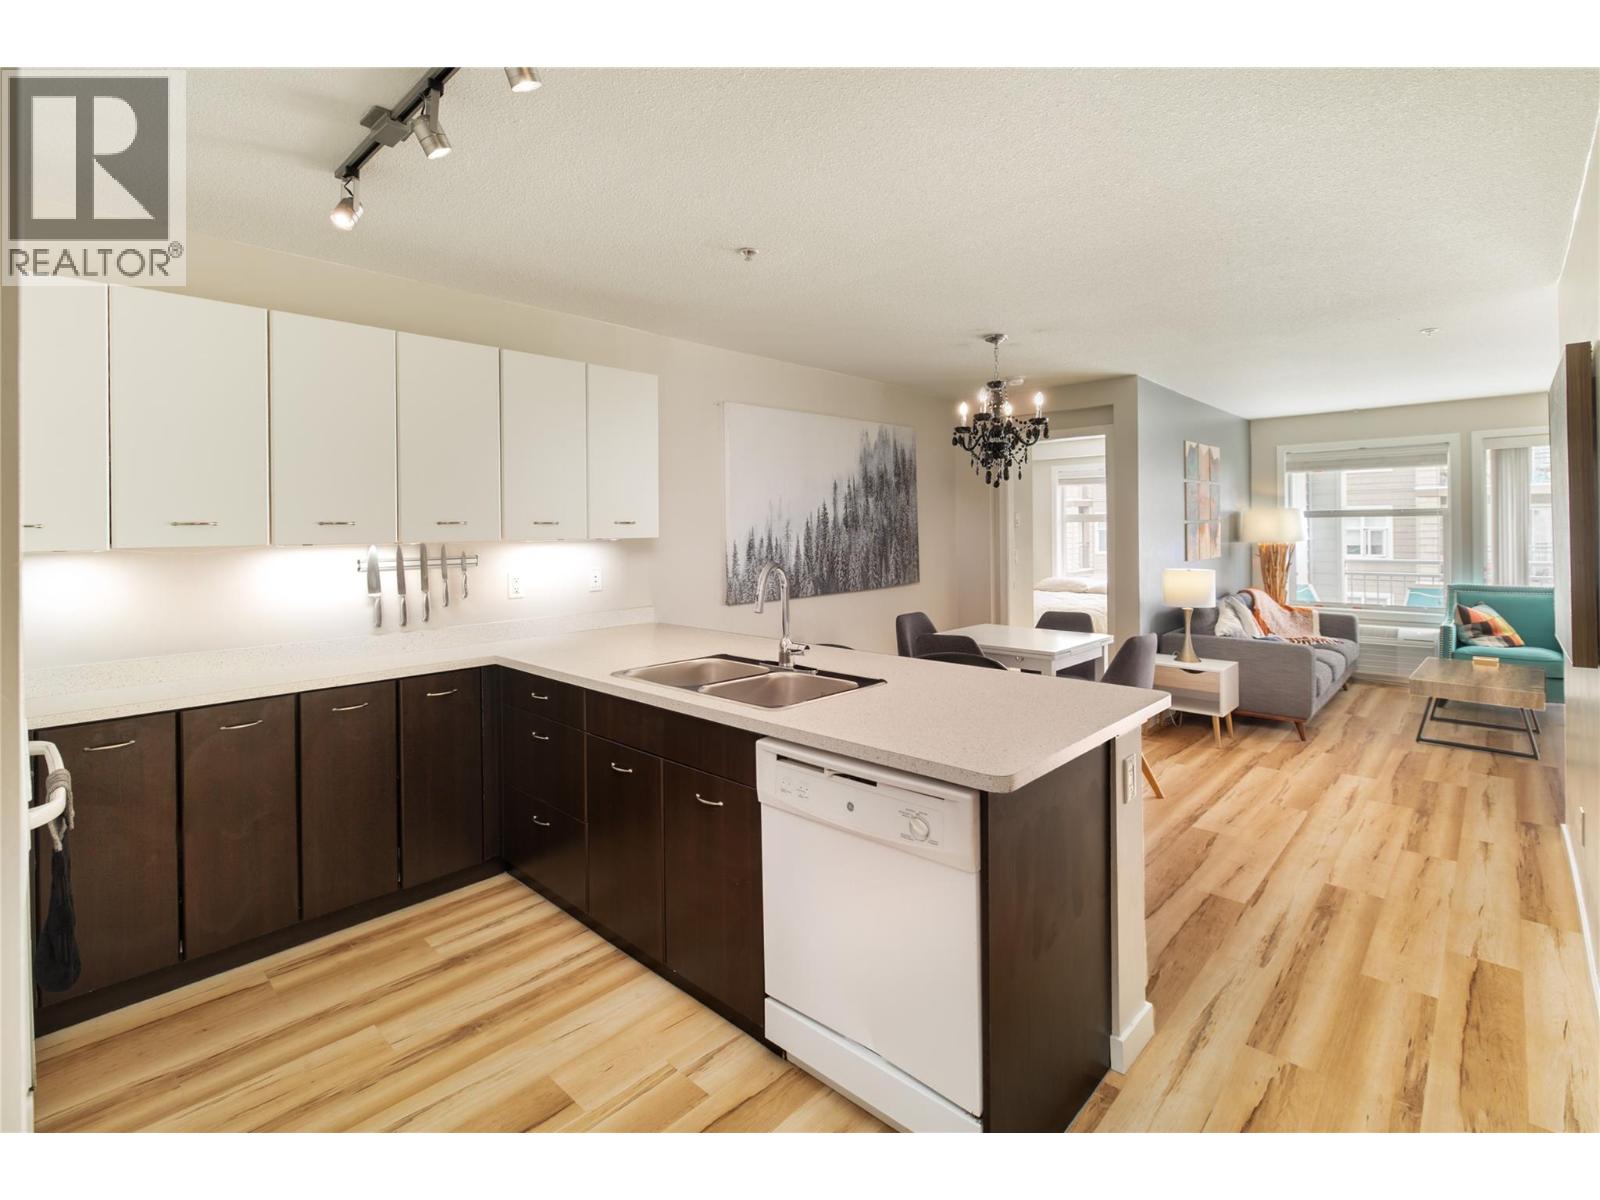
539 Yates Road Unit# 308
Kelowna, British Columbia
Welcome to #308 539 Yates Road! Located at The Verve – a resort style complex in North Glenmore – this beautiful SE facing 2-bedroom, 2-bathroom unit includes 888 sq. ft. of living space, with a covered outdoor balcony overlooking the complex and Dilworth Mountain. This unit features a modern design with bright, open living spaces and natural light throughout. The kitchen is equipped with two-tone kitchen cabinets, brand new countertops and white appliances. Other updates include new laminate flooring throughout, including the bathrooms and a new Friedrich PTAC unit. The Verve offers resort-style amenities, including an expansive kidney-shaped pool, a full-sized beach volleyball court, and an outdoor cooking area with multiple gas BBQs — perfect for embracing the Okanagan lifestyle. Ideally located in Kelowna’s highly sought-after North Glenmore neighborhood, you’re just minutes from the airport, UBCO, and the vibrant downtown core. One heated underground parking stall and storage locker included. Rentals are allowed, with restrictions (min. 30 days) and pets are also allowed, with restrictions (up to 2 cats or, alternatively, one dog weighing no more than 40 pounds and one cat [which must be kept indoors] or, in the further alternative, two dogs each weighing no more than 40 pounds). (id:64133)
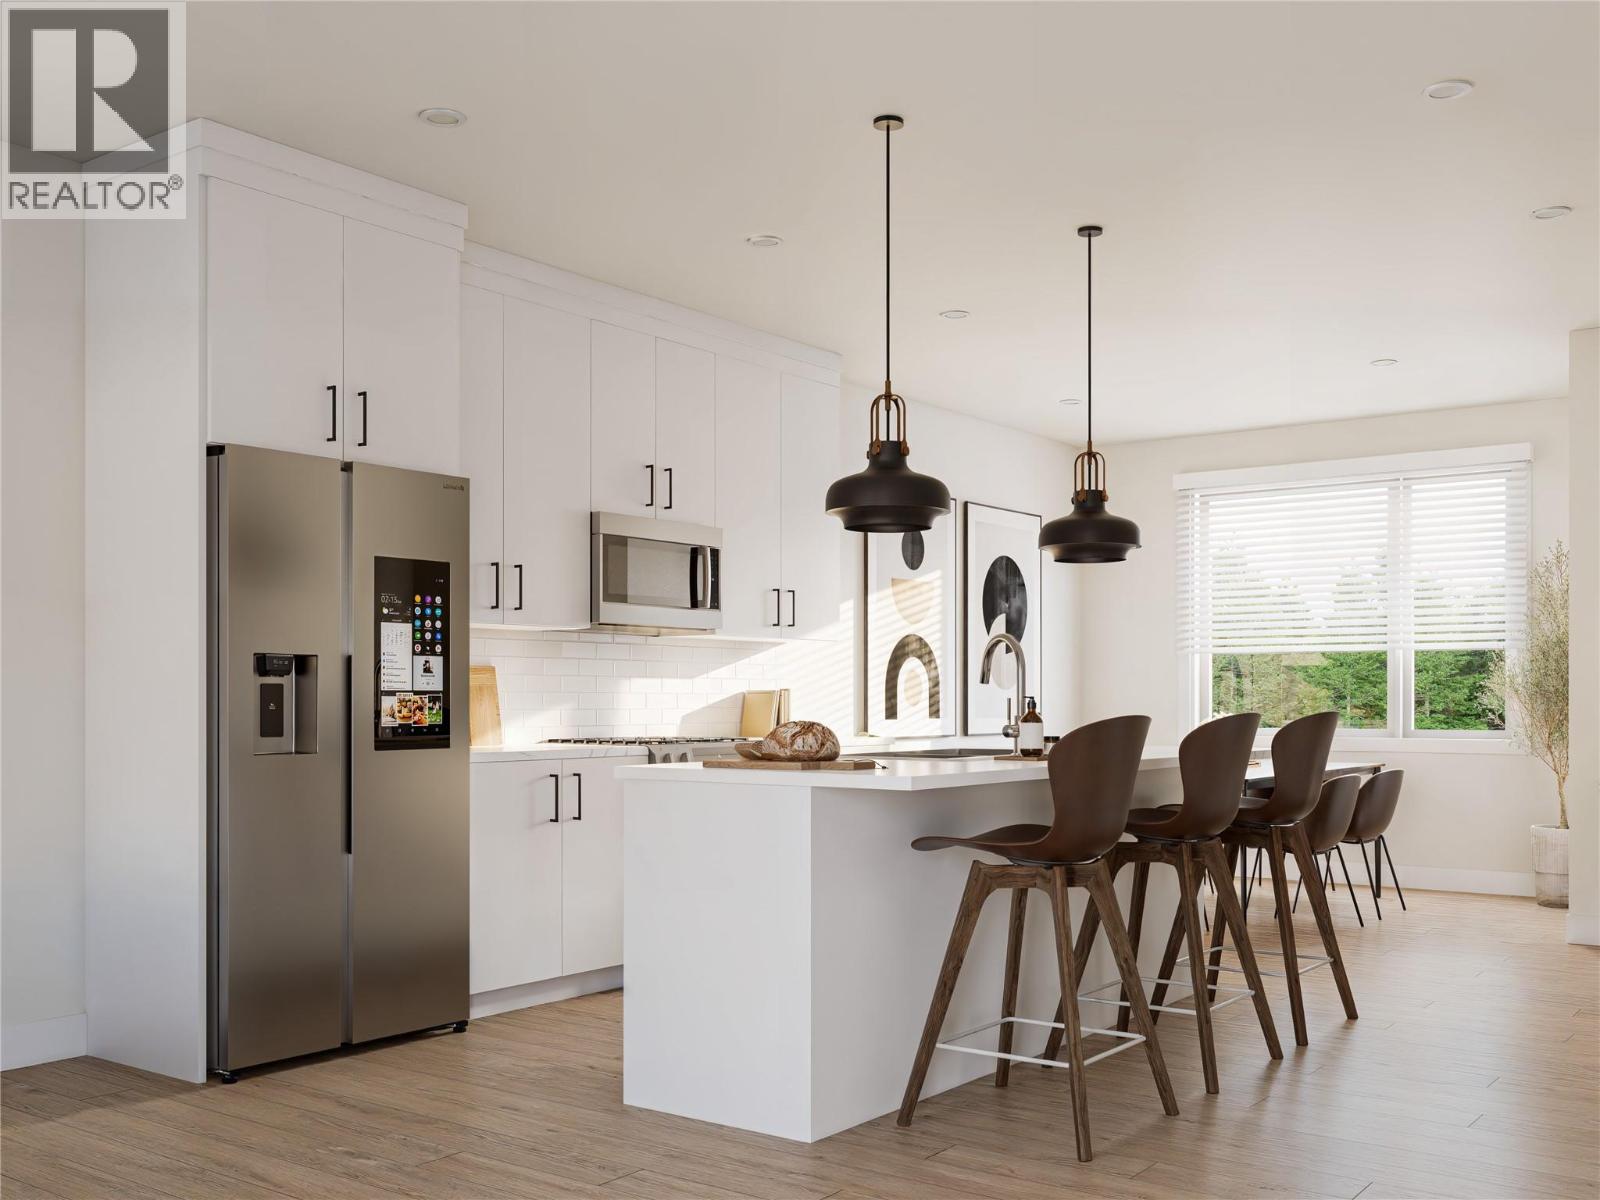
222 Temple Street Unit# 8
Sicamous, British Columbia
Open House: Aug 22, 12:00pm-3:00pm. Discover modern mountain living at MaraVista, Sicamous’ premier townhouse development near the shores of Mara and Shuswap Lake. Unit 8 is a luxurious 3 bed, 3 bath END-UNIT home designed for comfort, style, and functionality. Built with quality craftsmanship and upgraded down to the finest detail including quartz counters, fixtures, enhanced soundproofing, Hardie Plank siding, energy-efficient windows, and A/C! Natural wood toned luxury vinyl plank flooring flows through nearly the entire home, and the bright, neutral aesthetic will welcome your personal design with ease. Short Term Rentals Allowed with the option for on-site vacation rental management and Summer Boat Valet!! The oversized double tandem garage provides ample room for vehicles, snowmobiles, boats, and storage. The private yard and separate balcony are perfect spaces to relax outside. Every new home at MaraVista includes the BC Home Builder Warranty Program and no property transfer tax. Plus, enjoy a $5,000 appliance credit for the first four units sold. MaraVista offers a rare blend of convenience and adventure, located a short walk to the Shuswap Lake boat launch, local shops, dining, and amenities! Near some of Canada’s premier snowmobiling trails, beautiful lakes, and only 45 minutes to world-renowned Revelstoke Mountain Resort — these homes are ideal for both summer and winter recreation with the option to SHORT TERM RENTAL!! (id:64133)
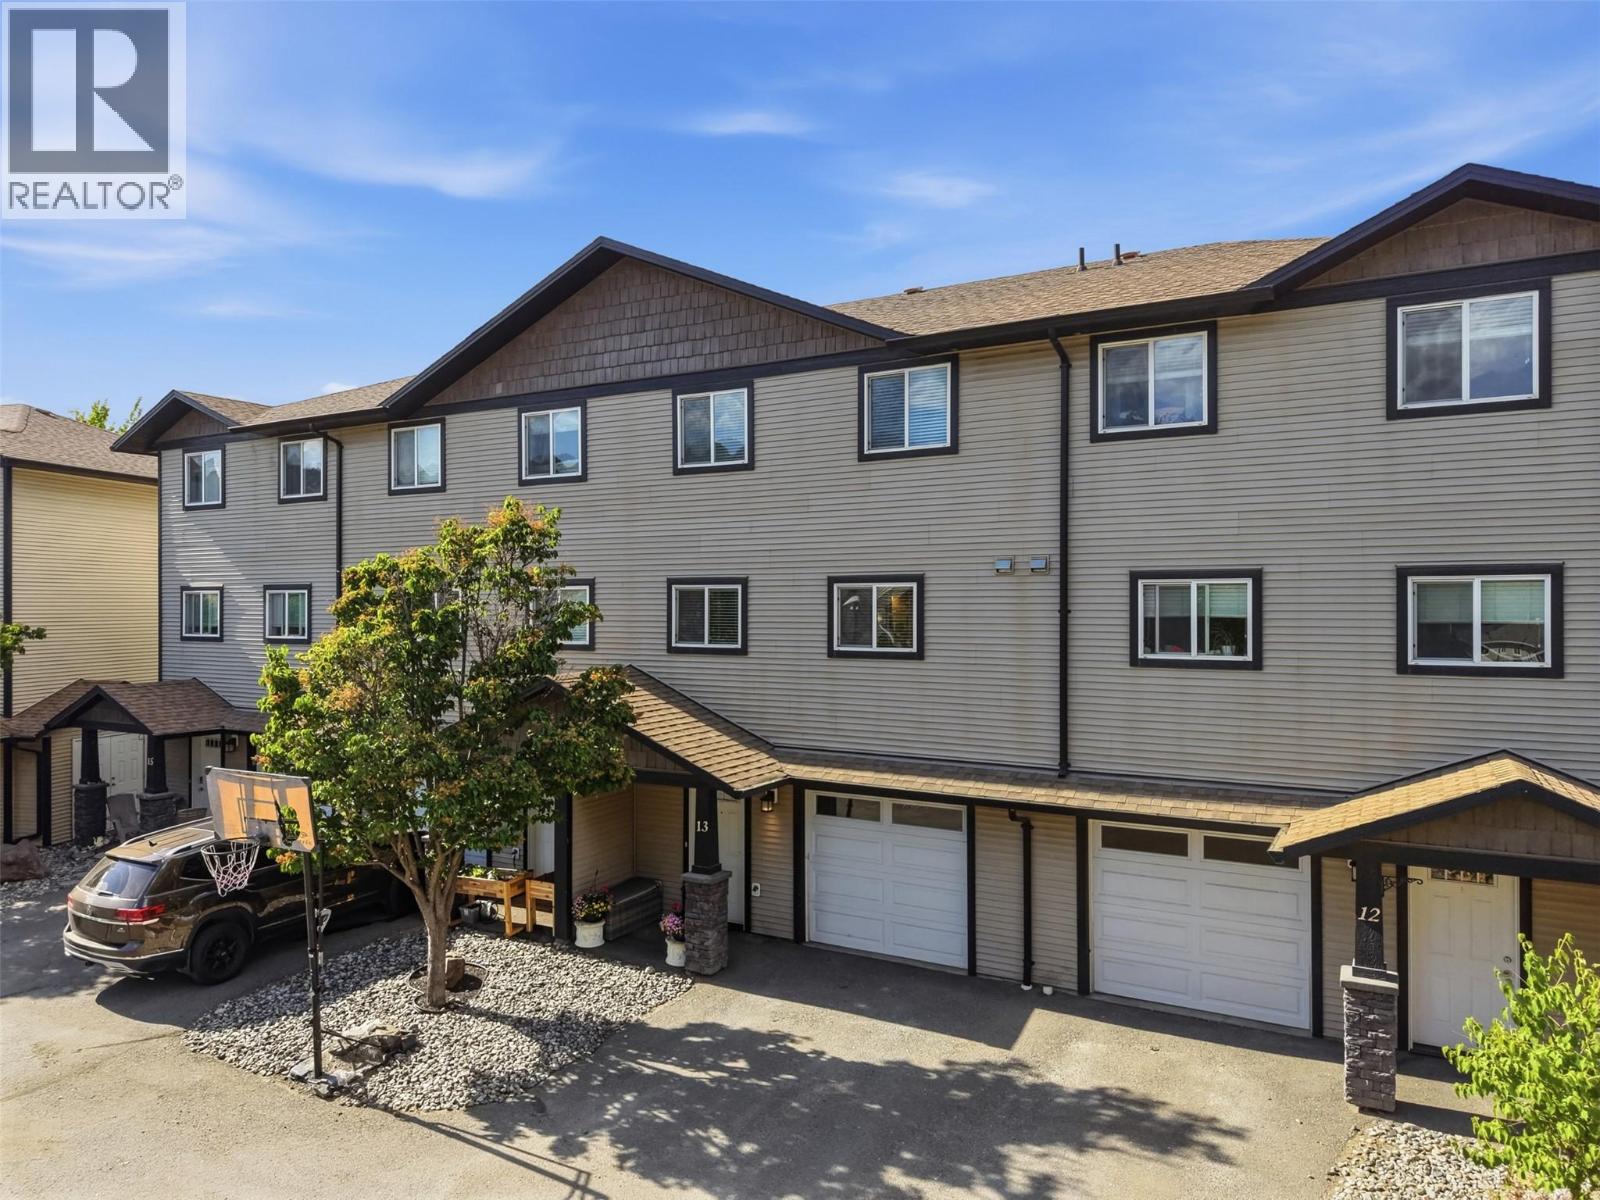
1741 Tranquille Road Unit# 13
Kamloops, British Columbia
Welcome to this beautifully maintained townhouse in the desireable Sandstone Court in sunny Brocklehurst! This bright townhome is perfect for first time homebuyers, young families and downsizers! This is a lovely 3 bedroom plus den/recroom downstairs and 1.5 bath townhouse. Downstairs is being used as a guest room but could be a potential 4th bedroom, office, or Rec Room. The main floor features plenty of space with open concept living, cozy fireplace, dining room and bright kitchen with large kitchen island and ample cabinetry. Main floor also includes, a 2 pc powder room & direct access to the patio which is perfect for bbq's, enteraining and enjoying watching the sunsets. Upstairs you will find the 3 bedrooms and laundry. Master bedroom has a great walk thru closet that attaches to the main 4 pc bath. This well managed complex is close to the Brock Shopping Centre, parks, rec centre, transit, schools, golf and so much more. This home offers both convinience and value in a quiet complex. Has a one car garage and parking in front of garage. Move in ready and waiting for you to call it home. (id:64133)
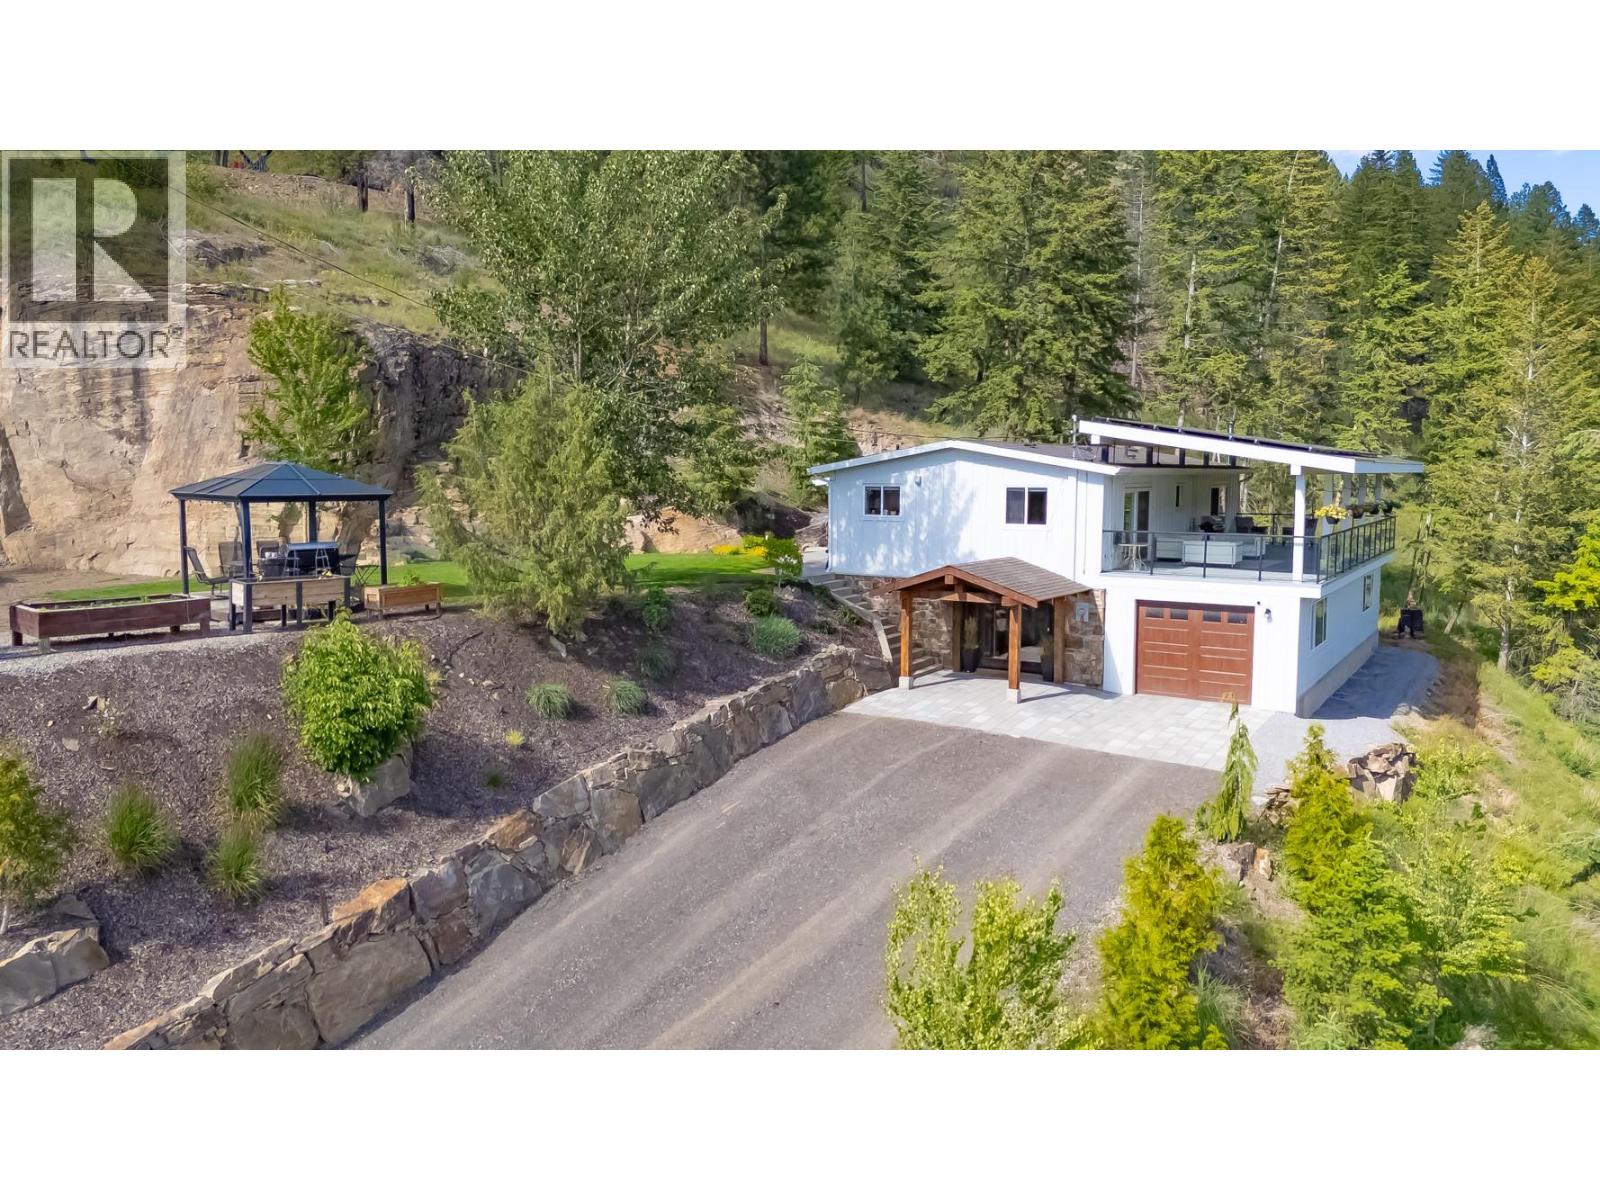
6210 33 Highway E
Kelowna, British Columbia
YOUR PRIVATE 9.93 ACRE ESCAPE – WHERE ADVENTURE MEETS TRANQUILITY! Experience the Okanagan's ultimate RURAL LIFESTYLE just a short drive from Kelowna, 15 mins to Costco and 25mins to BIG WHITE, and endless TRAILS! This incredible property has been TRANSFORMED with extensive landscaping featuring NATURAL ROCK RETAINING WALLS, mature trees, paver stone patios, lush shrubbery, irrigation, AUTOMATIC LANDSCAPE LIGHTING, and your own PRIVATE WATERFALL. Multiple outdoor entertaining spaces are complemented by a truly MASSIVE COVERED DECK. An IMPRESSIVE TIMBER-FRAME ENTRY adds curb appeal. The lower level offers a 14' x 50' HEATED GARAGE/WORKSHOP with newer overhead door. Families will appreciate the spacious recreation room with a cozy WOOD-BURNING STOVE, WET BAR, and a NEW BATHROOM. Upstairs showcases a BRAND NEW KITCHEN with a stunning 4-person island, custom cabinetry, INDUCTION STOVE, and modern hood fan. The OPEN CONCEPT layout flows seamlessly into the dining area with direct access to the outdoor deck, perfect for entertaining. The primary bedroom, CHEATER ENSUITE, and two additional bedrooms are thoughtfully tucked away for privacy. Additional highlights include a RELIABLE WELL, ELECTRIC HEAT PUMP installed 2025, UV WATER TREATMENT and filtration system for GREAT DRINKING WATER, plus a SOLAR SYSTEM to almost eliminate electricity costs. ESCAPE THE HUSTLE AND DISCOVER THE PEACEFUL MOUNTAIN LIFESTYLE THAT MAKES JOE RICH ONE OF THE BEST-KEPT SECRETS. (id:64133)
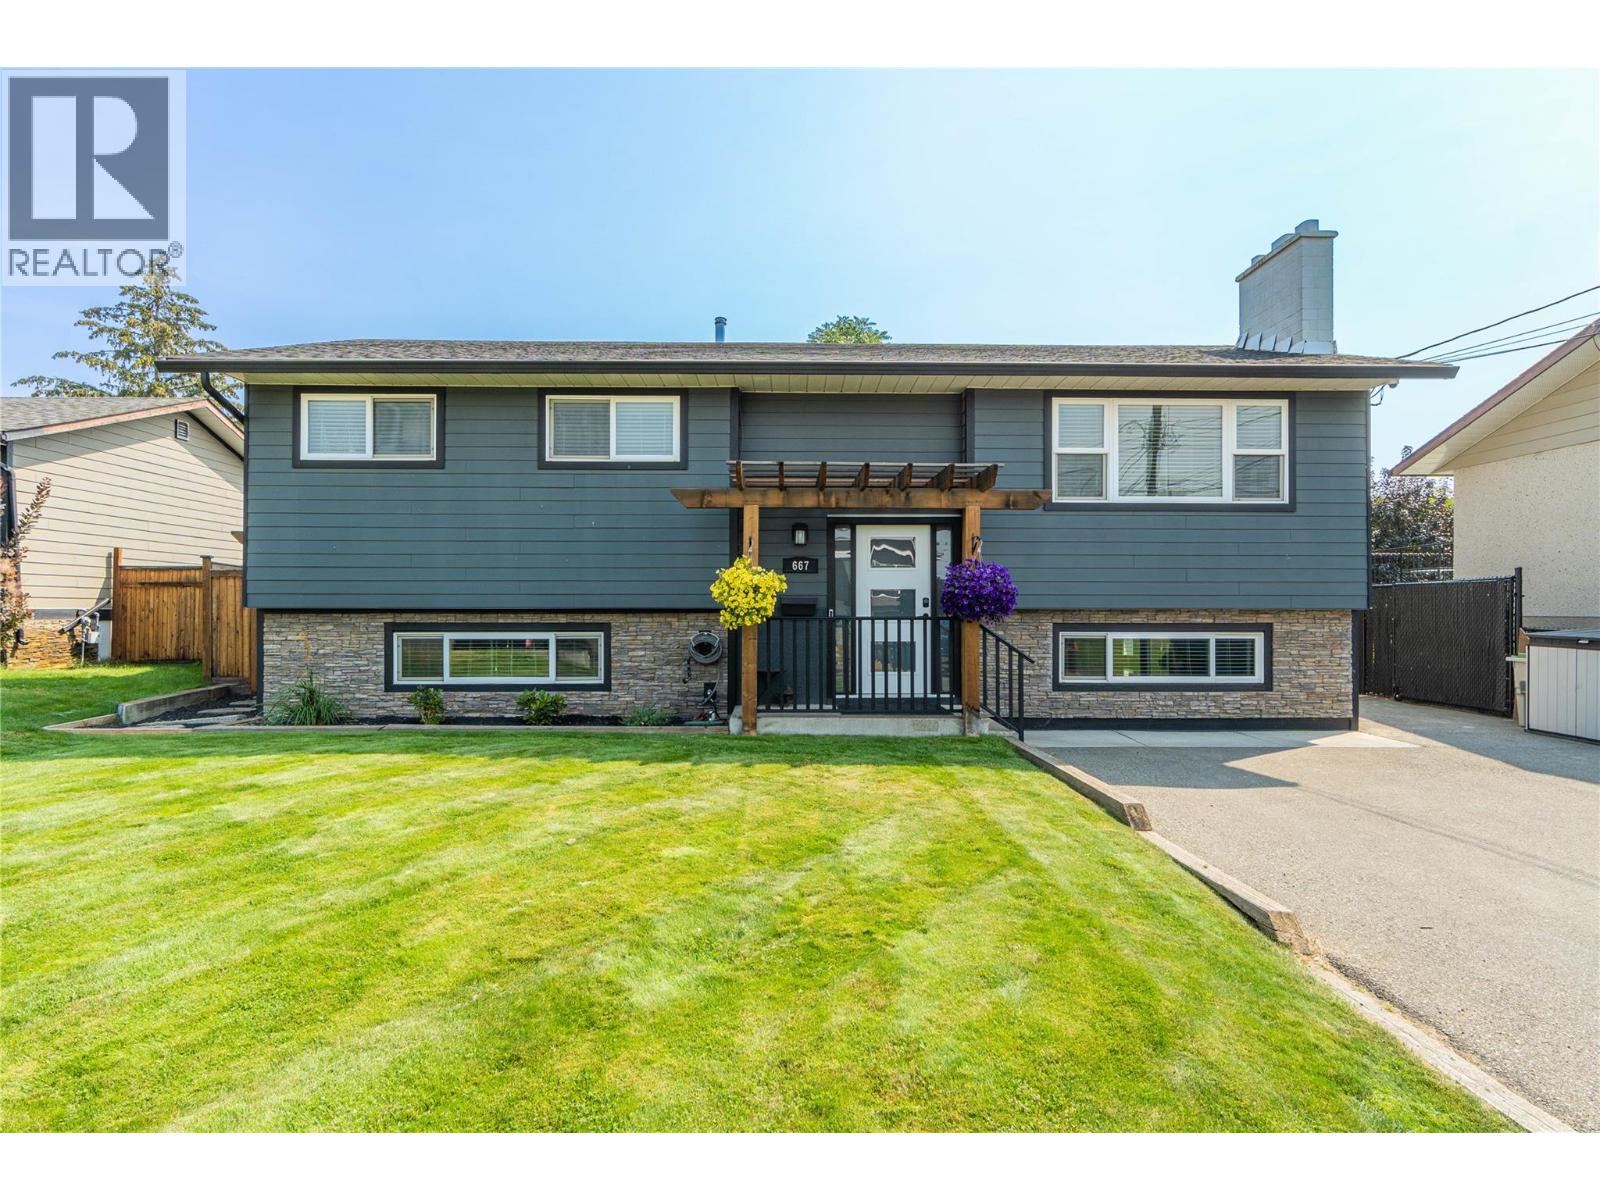
667 Cambridge Crescent
Kamloops, British Columbia
The value is here in this 3 bedroom (1 currently being used as a custom closet with built-ins), 1.5 bathroom home located in a cul-de-sac in Brocklehurst. A lot of work has been done to this home over the years and been well cared for. On the main floor a bedroom was transformed into a personal closet, still leaving 1 bedroom and the primary bedroom. French doors from the primary out to the deck, great access down to the hot tub. The bathroom offers a 42"" tile walk-in shower with glass doors, S/S appliances in this dream kitchen with a gas range and plenty of cabinet space. Up and down you will find electric fireplace inserts with rock surround. The basement is finished with a family room, and the other 1/2 is currently used as a games room but would be great as a bedroom and the storage convereted to a walk in closet. 2 piece bathroom and laundry room (second panel box for more space). Off the kitchen walk out to your own vacation spot. Large sundeck, 17x39 with gas BBQ hook up, privacy wall, gazebo if you want to get out of the sun. Walk down to the lower level 16x16 and relax in your own hot tub!! Also covered with a gazebo. Fully fenced (approx 6 years old), storage shed, raised garden beds, UG sprinklers front and back. Roof 5 years old, newer furnace, Hardy board siding with rock work and pergola all done by current owner. Loads of parking for extra vehicles, trailers, boats. Updated photos coming soon. (id:64133)
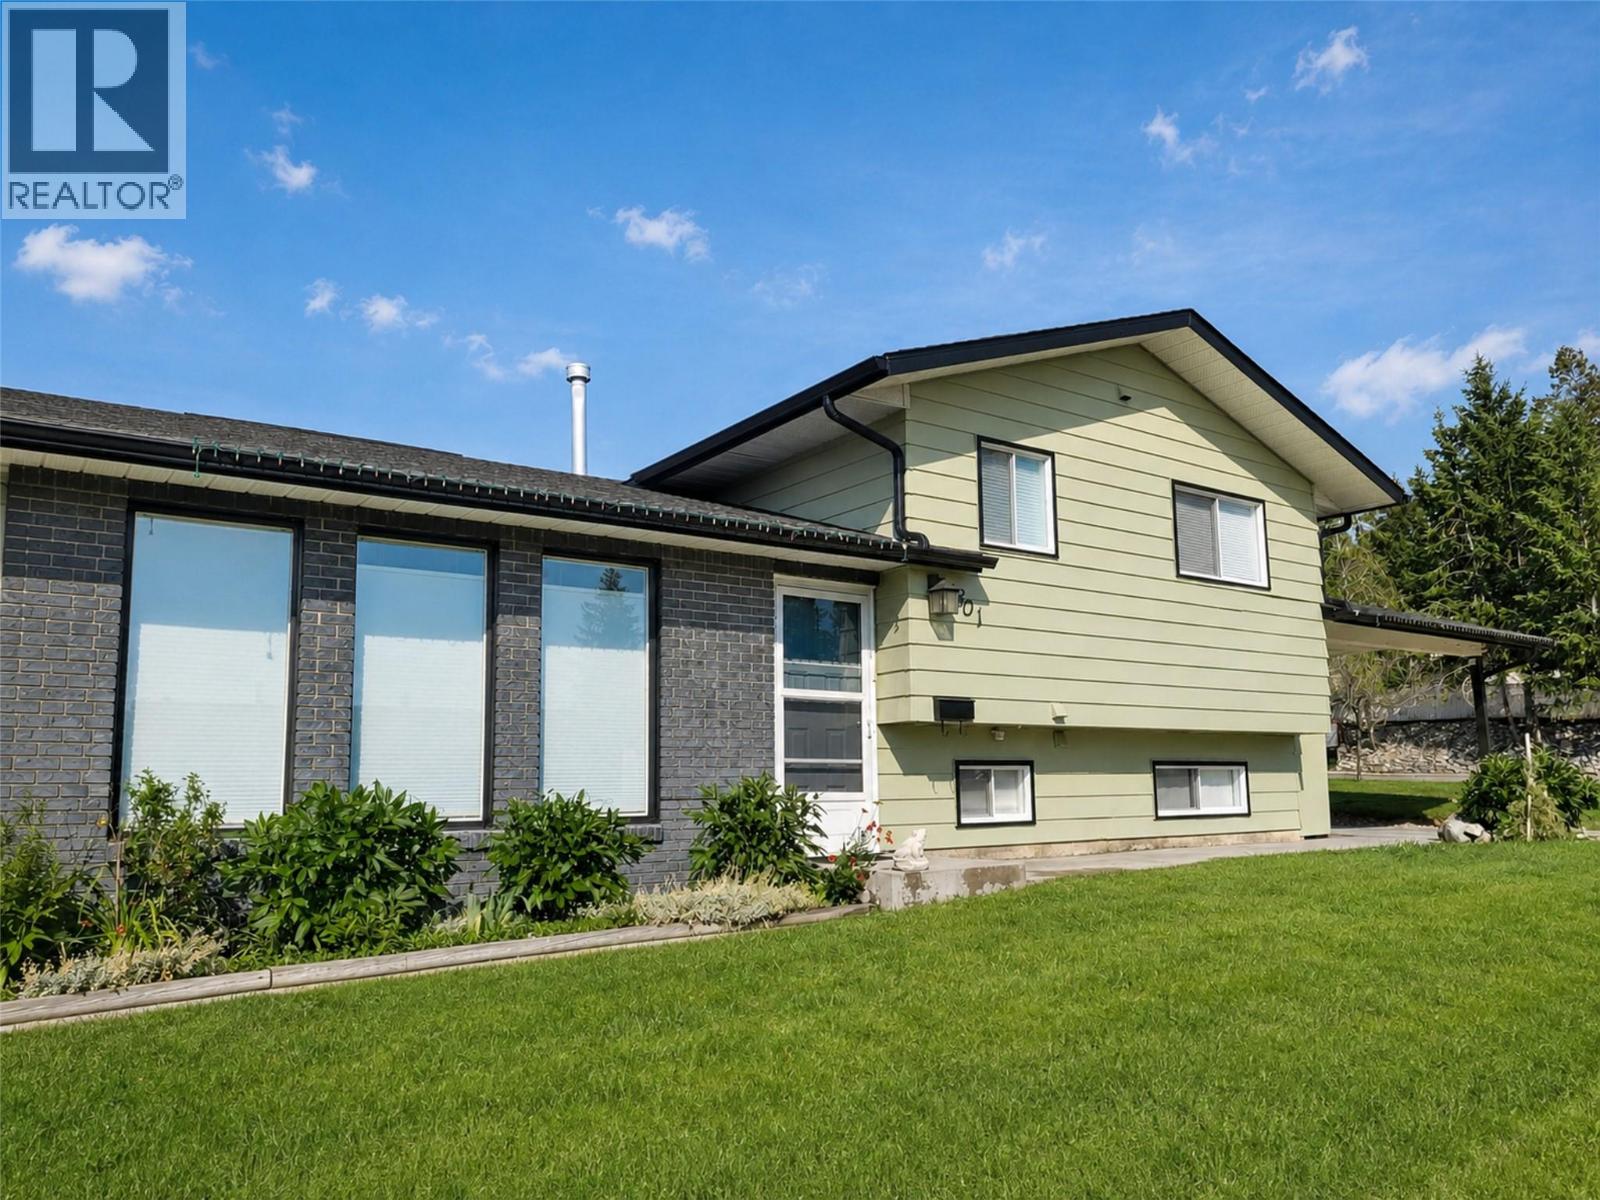
1801 Mt Sinclair Avenue N
Cranbrook, British Columbia
Welcome to this beautifully updated 3-bedroom, 3 bathroom home in Cranbrook’s highly sought-after Park Royal neighborhood. The interior features quartz countertops, custom cabinetry, a generous pantry, custom closets at both entrances, stainless steel fridge, stove and dishwasher, and stylish plank-and-board accents. Updated lighting and pot lights add warmth throughout, while the fireplace creates an inviting place to gather. Outside, steps away from the Community Forest, there is a freshly painted front exterior and a convenient carport and drive-through driveway. The fully fenced backyard is truly exceptional offering mature landscaping, established gardens, a firepit, children’s playhouse, storage shed, rain barrel and even a palm tree. Additional improvements include a roof completed around 2019 with an estimated 25-year lifespan, added perimeter drainage and a precautionary sump pump that has reportedly not been needed since 2014. The insulated crawlspace has been finished with drywall, and the furnace has received annual homeowner maintenance and filter changes. This well-cared-for property combines comfort, thoughtful upgrades and an unforgettable yard in one of Cranbrook’s most desirable communities. (id:64133)
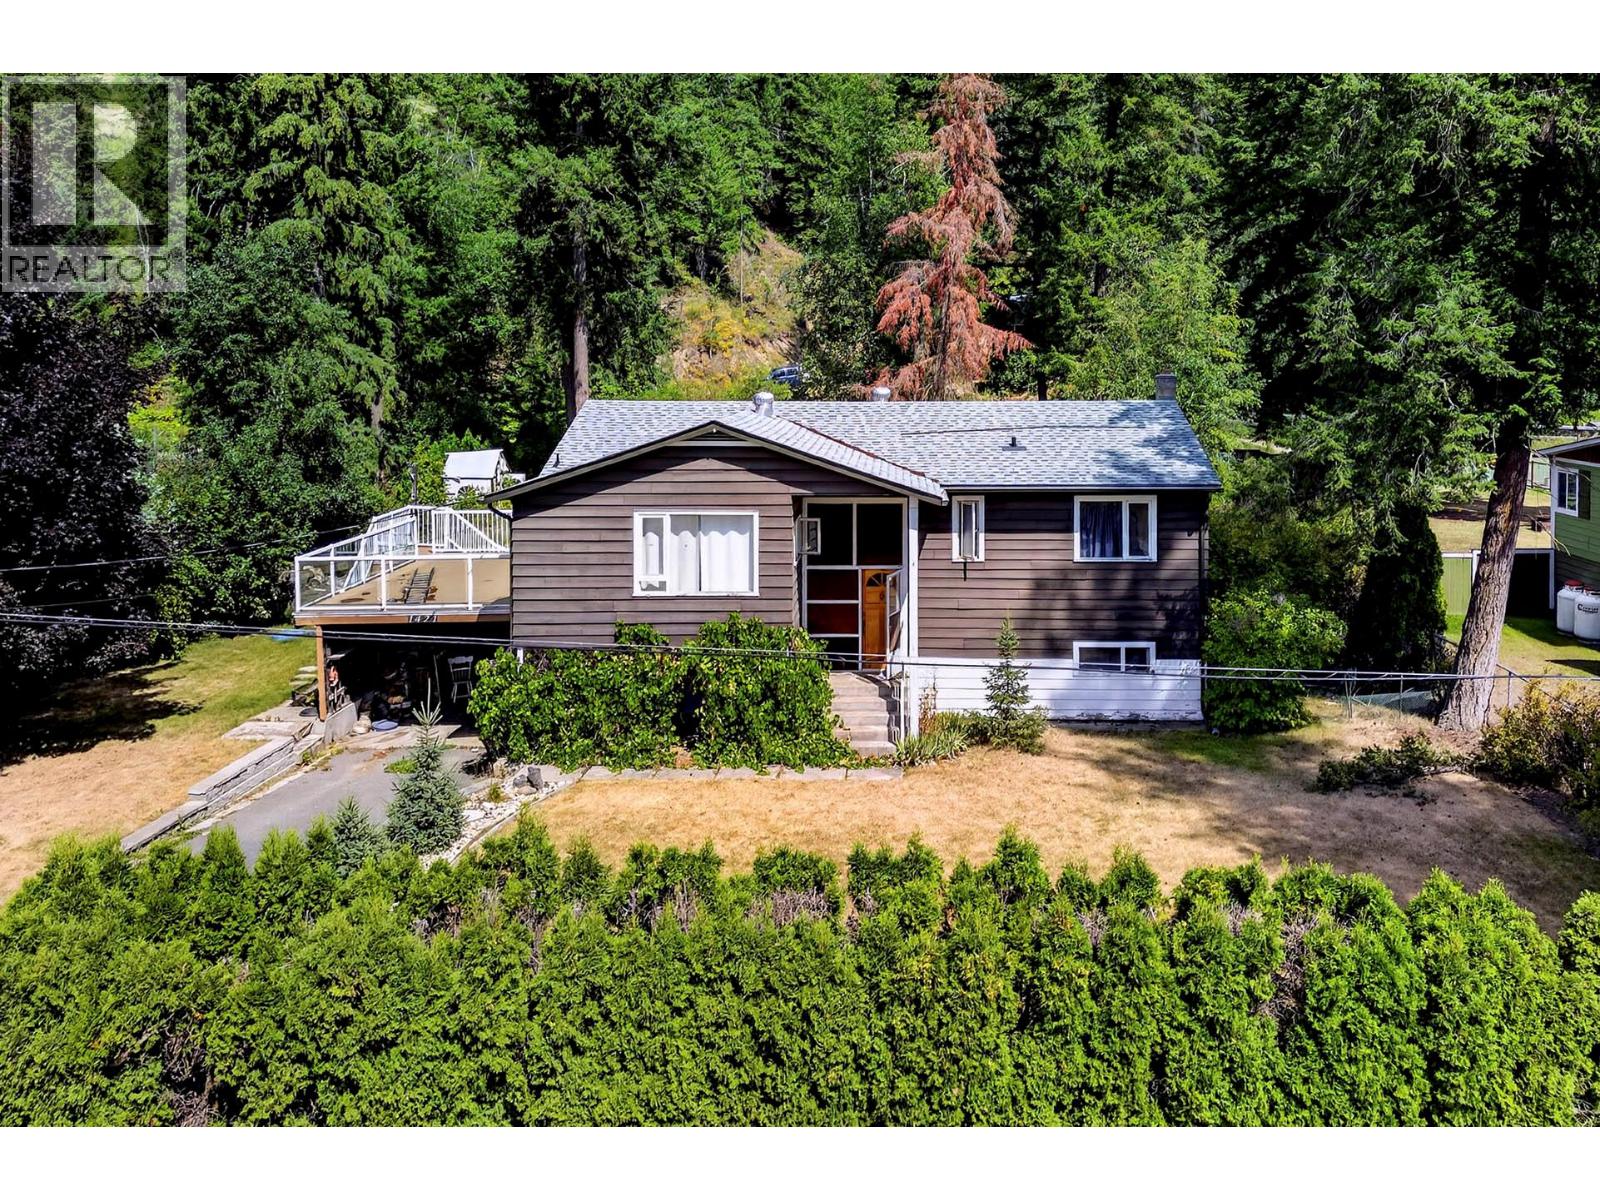
1421 Davy Road
Clearwater, British Columbia
Priced Below Assessed Value! Welcome to this well-maintained 4 bedroom, 2 bathroom family home situated on a flat, fully fenced 0.50-acre lot in Clearwater. The bright main level features an open-concept kitchen that flows seamlessly into the dining and living areas, creating an inviting space for everyday living and entertaining. Also on the main floor are 3 bedrooms & a full bathroom.The walk-out lower level offers excellent flexibility with its own separate entrance, making it ideal for extended family or future suite potential. This level includes a fourth bedroom, second bathroom, spacious rec room, & a large family room that could easily serve as a fifth bedroom, home office, or games room. Outside, enjoy the privacy of the expansive fenced yard complete with garden space, mature landscaping, & ample room for future projects. The detached garage provides excellent storage or workshop space, while the dual road access and generous parking accommodate RVs, trailers, and multiple vehicles with ease. Located just minutes from schools, shopping, and recreation, this property offers the perfect combination of space, functionality, and convenience. Call today for more information or to schedule your private viewing. Quick Possession possible! (id:64133)
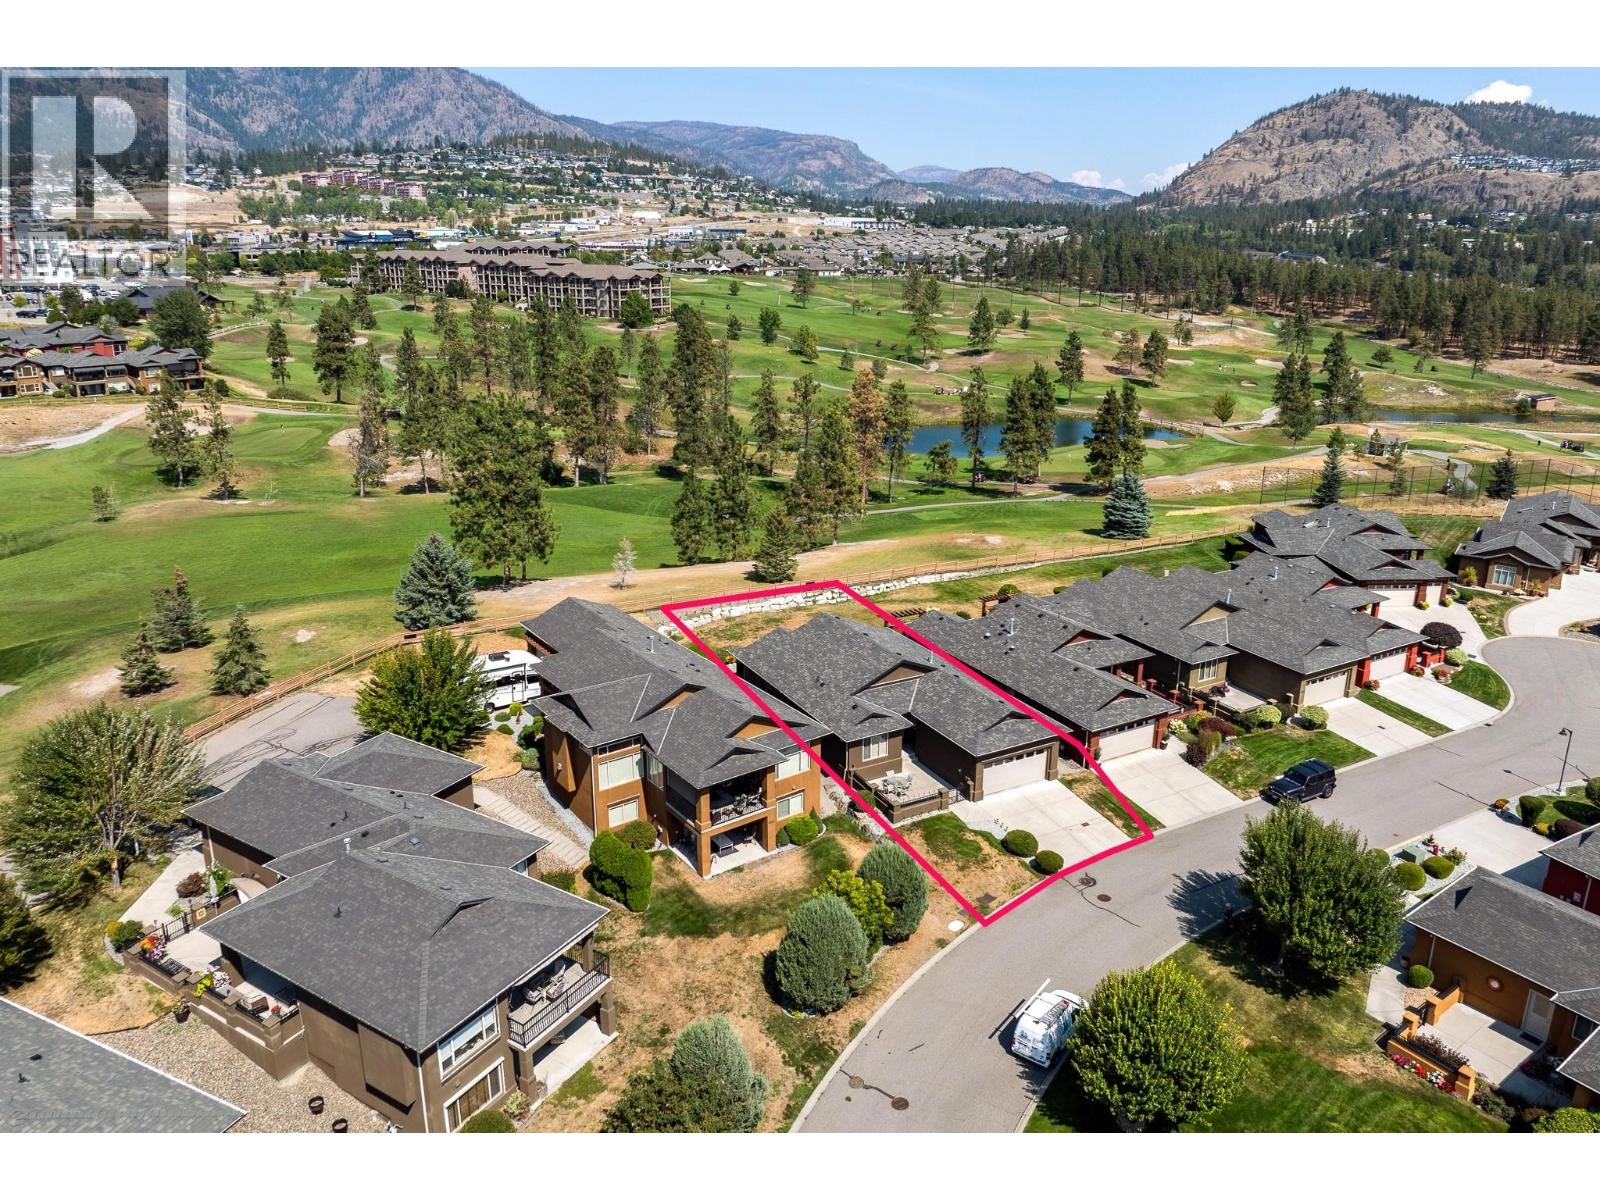
4112 Solana Place
Westbank, British Columbia
Beautifully positioned standalone rancher backing directly onto the fairway at Two Eagles Golf Course. Enjoy lovely golf course views, exceptional privacy, and excellent separation from surrounding properties in this quiet and peaceful setting. This beautifully maintained one owner home features 2 bedrooms plus a den, 2 full bathrooms, and a double attached garage. The owners upgraded the original floor plan by extending the living area by approximately 5 feet, creating a noticeably more spacious and functional layout. The kitchen is designed for both everyday living and entertaining with granite countertops, a large island, and high-end stainless appliances. A gas fireplace adds warmth and ambiance to the main living area. Enjoy a private east facing courtyard for morning sun, plus a huge rear partially covered patio ideal for entertaining, relaxing, and taking in the beautiful western sunset views over the fairway. Situated on Westbank First Nation leasehold land with a prepaid leasehold interest through 2102, this home is part of the highly sought after Sonoma Pines community. Residents enjoy low maintenance, strata style living with professionally managed landscaping, excellent snow removal, clubhouse amenities, fitness facility, library, kitchen, gathering spaces, and RV parking. Benefit from lower purchase costs with no Property Transfer Tax, Speculation Tax, or Foreign Buyer Tax, all while being close to shopping, wineries, beaches, restaurants, golf, and recreation (id:64133)
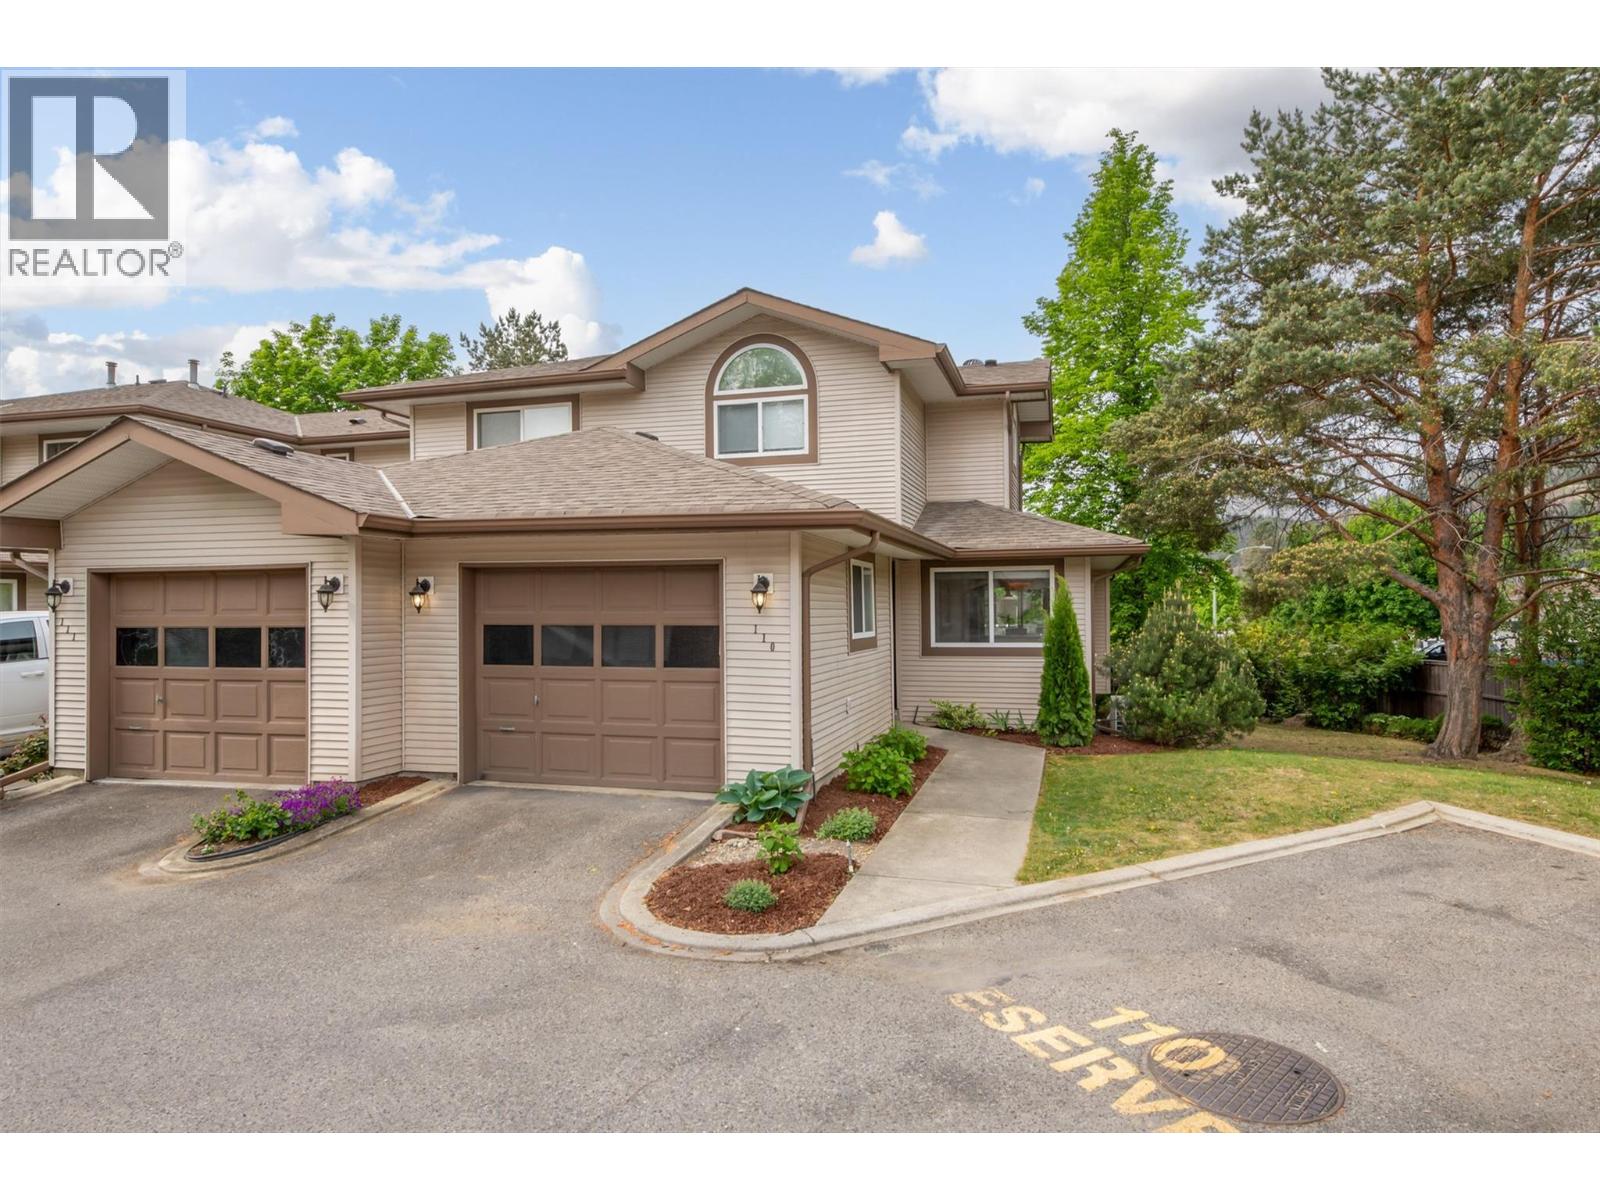
133 Wyndham Crescent Unit# 110
Kelowna, British Columbia
Welcome to this move-in-ready end-unit townhome in the desirable Wyndham Terrace community of North Glenmore—a wonderful place to call home. Ideally located within walking distance to an elementary school and just minutes from shopping, parks, and everyday amenities. The bright and inviting main floor features fresh paint (2026) and a cozy gas fireplace in the living room. The functional kitchen includes a breakfast nook or workspace, creating a comfortable layout for both everyday living and entertaining. Step outside to the private south-facing deck, where you can enjoy plenty of sunshine along with a grassy area that provides additional outdoor space. Upstairs, you’ll find thoughtful updates, including a renovated tub/shower (2023) with new tile and fixtures. For added peace of mind, the Poly-B plumbing has been replaced with PEX throughout. Other updates include a hot water tank (2023), kitchen sink (2023), all toilets replaced (2023), and a new furnace and heat pump (2025). A recirculating hot-water line adds convenience, providing near-instant hot water to all taps. The fully finished basement provides excellent additional living space with a generously sized bedroom, full bathroom, laundry room with washer and dryer (2025), and plenty of storage. Complete with a single-car garage plus a second uncovered parking space directly in front, this well-maintained home has so much to offer. Enjoy the welcoming community atmosphere and convenient North Glenmore location of Wyndham Terrace—a fantastic opportunity you won’t want to miss! (id:64133)
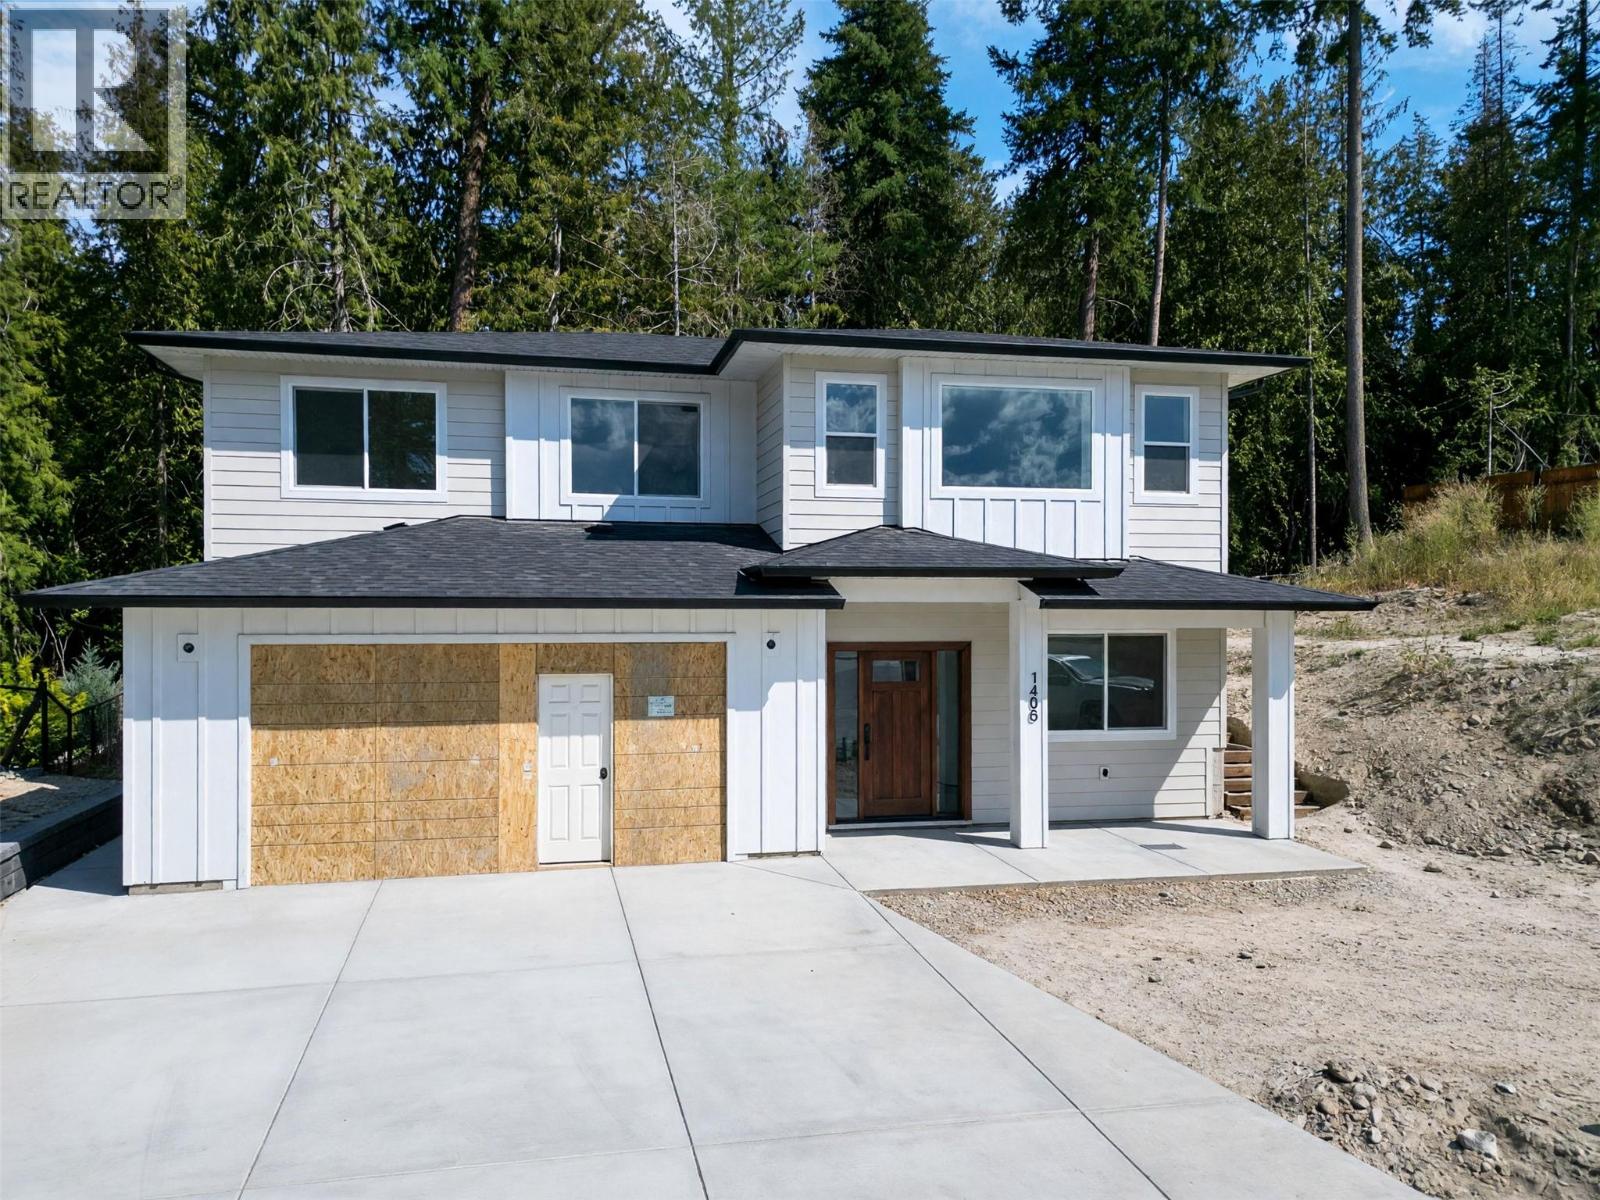
1450 21 Street NE
Salmon Arm, British Columbia
Beautiful Brand-New Home in Desirable Joy Acres. Enjoy modern comfort and convenience with this newly built home in this sought-after Northeast neighborhood. This property offers the perfect space for relaxing and entertaining. Home Highlights: 3 bedrooms plus a den, with opportunity for a 4th bedroom and 3rd bathroom in the unfinished basement area – or finish off the basement with a legal suite. Ideal for growing families with 3 bedrooms on the main level, including a master suite with a full ensuite and walk-in closet, Bright, open-concept design with large windows flooding the interior with natural light, living room with cozy gas fireplace, custom kitchen with large island and bar with bar fridge. Modern finishes and stylish details throughout. Comfortable and efficient forced air furnace and AC. Covered deck at the rear (with natural gas BBQ hook up) and access to the backyard. Attached double garage is large enough to park two vehicles with room for storage/work bench. This well-appointed home backs directly on to Bastion Elementary school making for an easy walk to school and within a short walk to the grocery store. (id:64133)
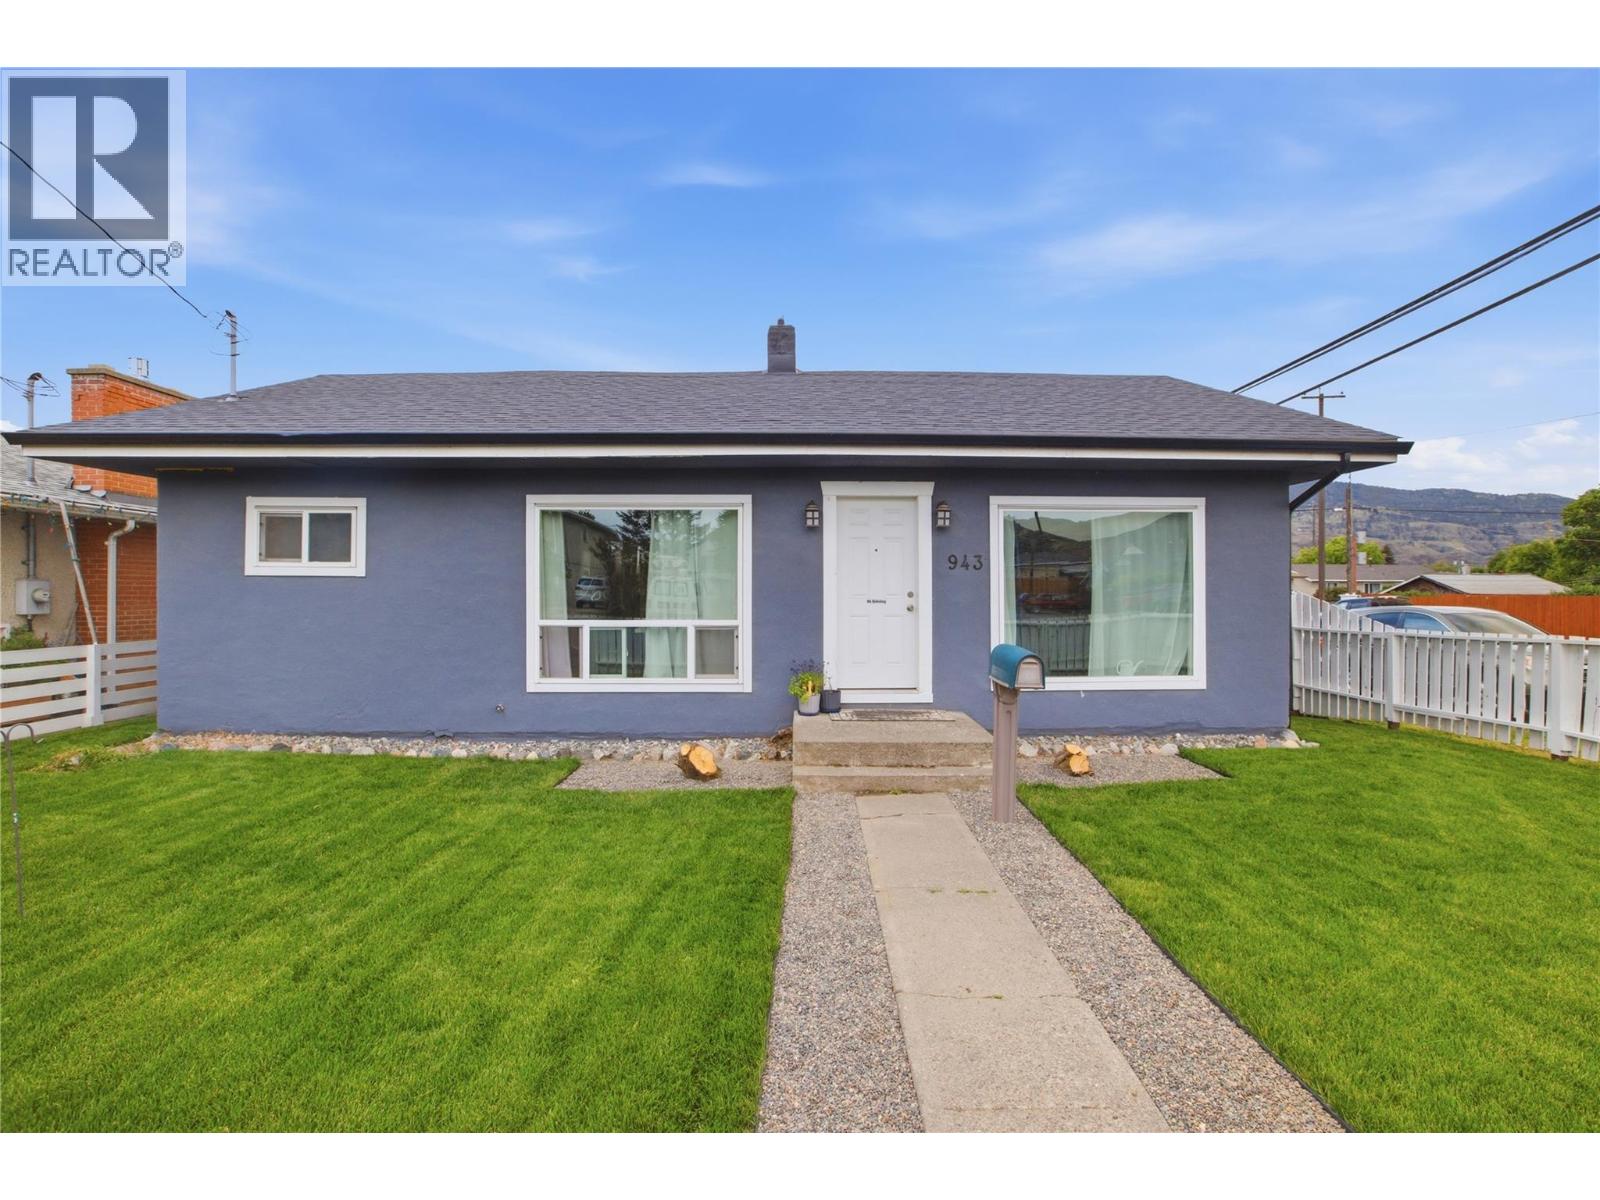
943 Surrey Avenue
Kamloops, British Columbia
Nestled on a generous corner lot in an established neighbourhood, 943 Surrey Avenue offers comfort, flexibility, and plenty of potential. The bright main floor features a welcoming living room, open kitchen, three bedrooms, and a 4-piece bathroom. Outside, enjoy a large rear deck overlooking the spacious, fully fenced yard, perfect for kids, pets, gardening, and entertaining. The lower level offers even more versatility with a spacious recreation room that could easily function as a fourth bedroom, an updated 3-piece bathroom, laundry area, and separate entrance. With excellent suite potential, the lower level provides options for extended family, guests, or a future bachelor suite, subject to applicable requirements and approvals. A roof replacement completed in 2020 provides added peace of mind, while ample parking, alley access, and a single-car garage add to the appeal of this versatile property. (id:64133)
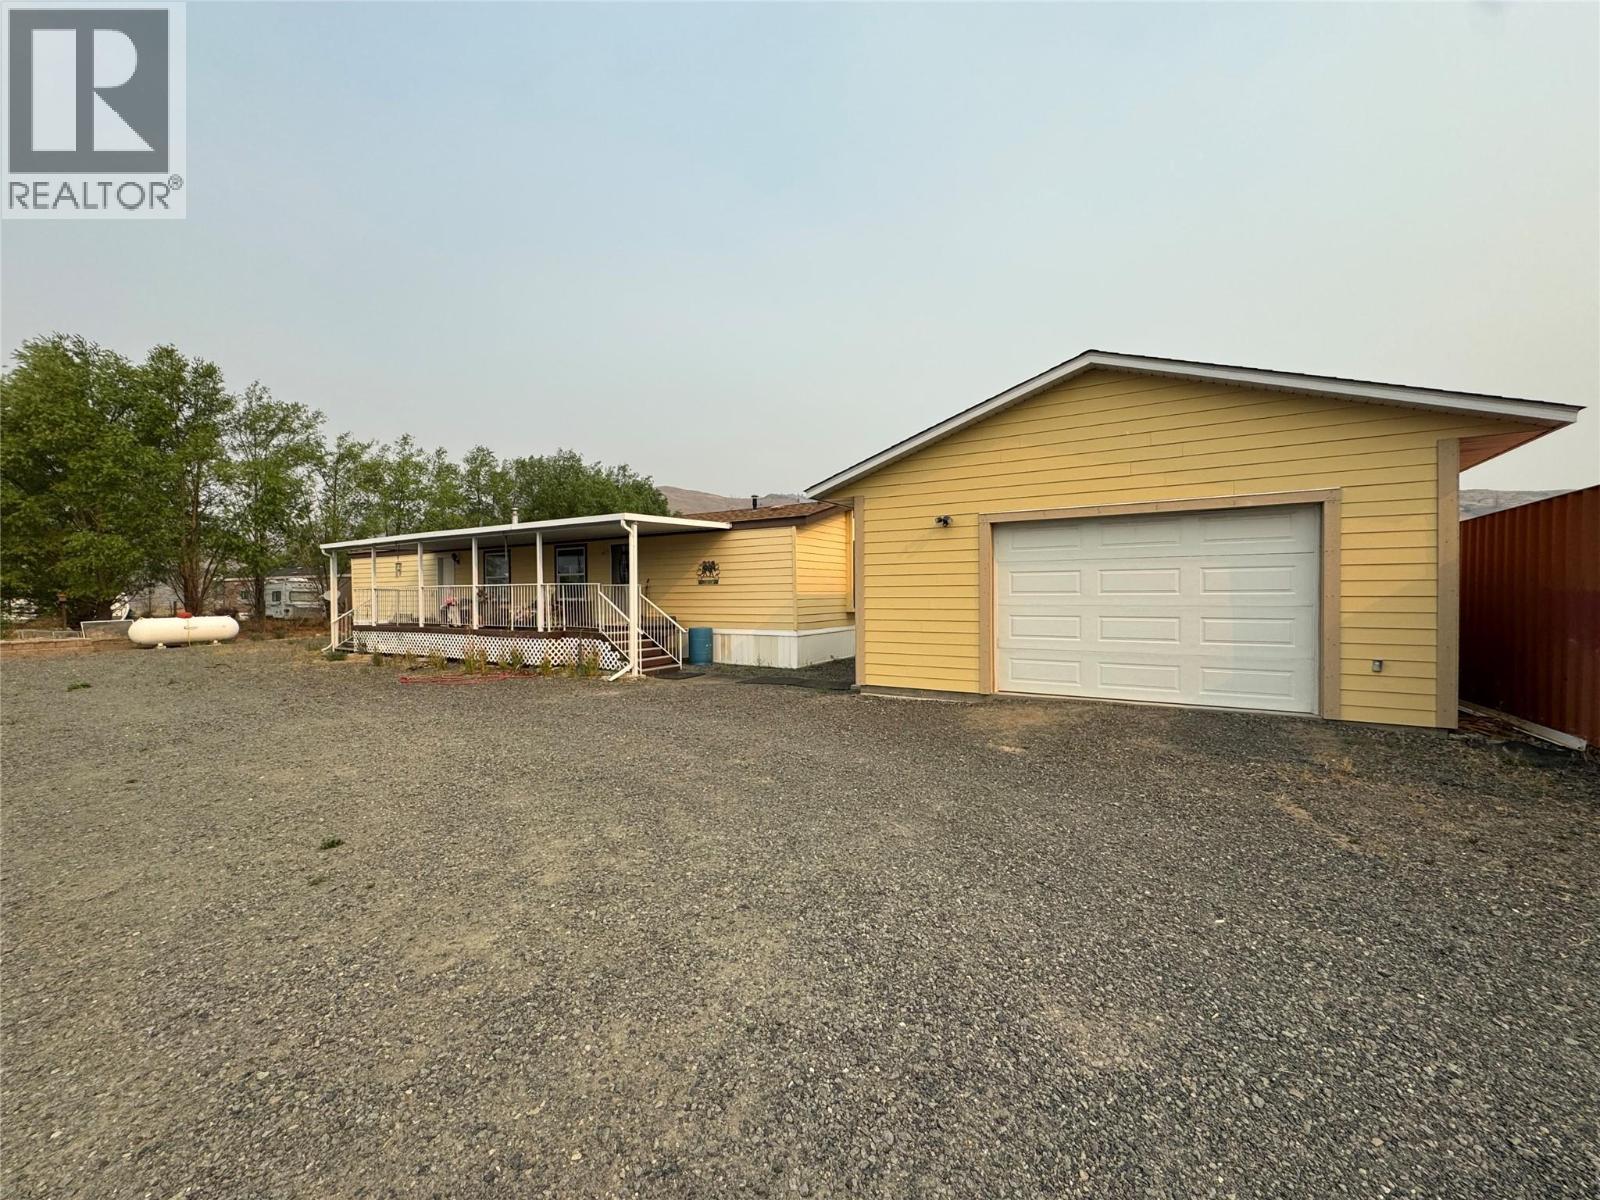
6721 Valley Road
Kamloops, British Columbia
2 bedroom, 2 bath mobile home with detached shop on just under an acre in Thompson River Estates. The home has an open kitchen with tons of cabinets, functional dining room, and large bright living room, a large master with walk in closet and 4 pc en-suite and a second bedroom, and main 4 pc bath. The property is fenced and cross fenced offering different pens for your animals. There is a newer 22x25 detached shop and a 40 ft sea can. The home and shop have a brand new roof as well. Home is on community water system. Email LS for info package (id:64133)
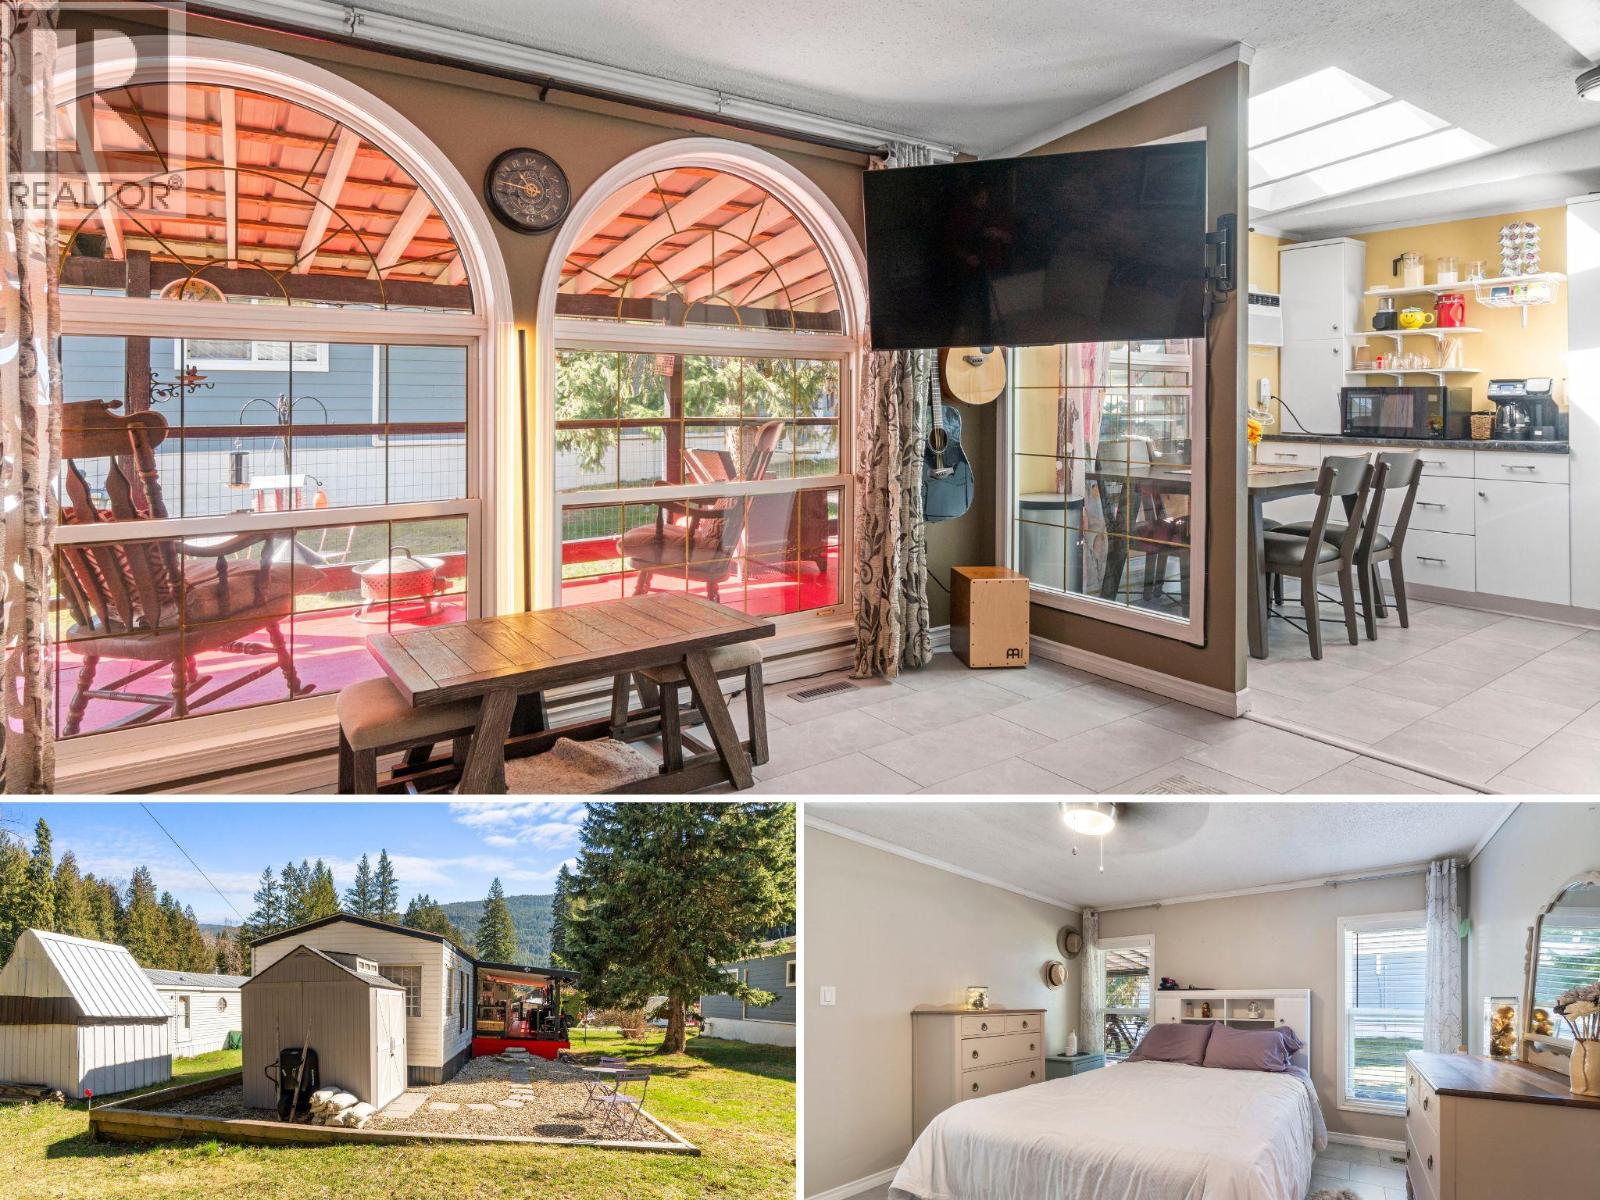
3063 Hornsberger Road Unit# 15
Salmon Arm, British Columbia
Enjoy affordable, peaceful living at #15 Silver Creek Mountain Estates! This beautifully maintained 2 bed/2 bath home offers a rural lifestyle with the convenience of nearby amenities. Property taxes for 2026 were only $350 after the Home Owner Grant, hydro/gas costs averaging $165/month, and one of the lowest pad rents in the Salmon Arm area, this is an exceptional opportunity to enjoy peaceful affordable living. Larger dogs are also permitted with park approval, making this a rare find for pet owners as well. Inside, you'll find a bright, open-concept layout filled with natural light from oversized living and dining room windows. Recent updates completed just last year include new AC unit, new vinyl tile flooring, new skirting, and being professionally levelled. The spacious primary bedroom features a built-in closet and private 4-piece ensuite. A unique second ensuite provides added privacy for guests and is currently set up as an exercise room, with a Murphy bed (optional) for an easy guest room conversion. Step outside to enjoy the large covered deck, complete with catio, low-maintenance yard, storage shed, and peaceful backyard setting. Listen to Silver Creek flowing gently behind the property and easily access nearby forest trails just across a bridge. You are also just a short walk to the elementary school, library, community hall, seniors centre, corner store with gas, and bike path leading to Silver Creek Community Park. Welcome home! (id:64133)
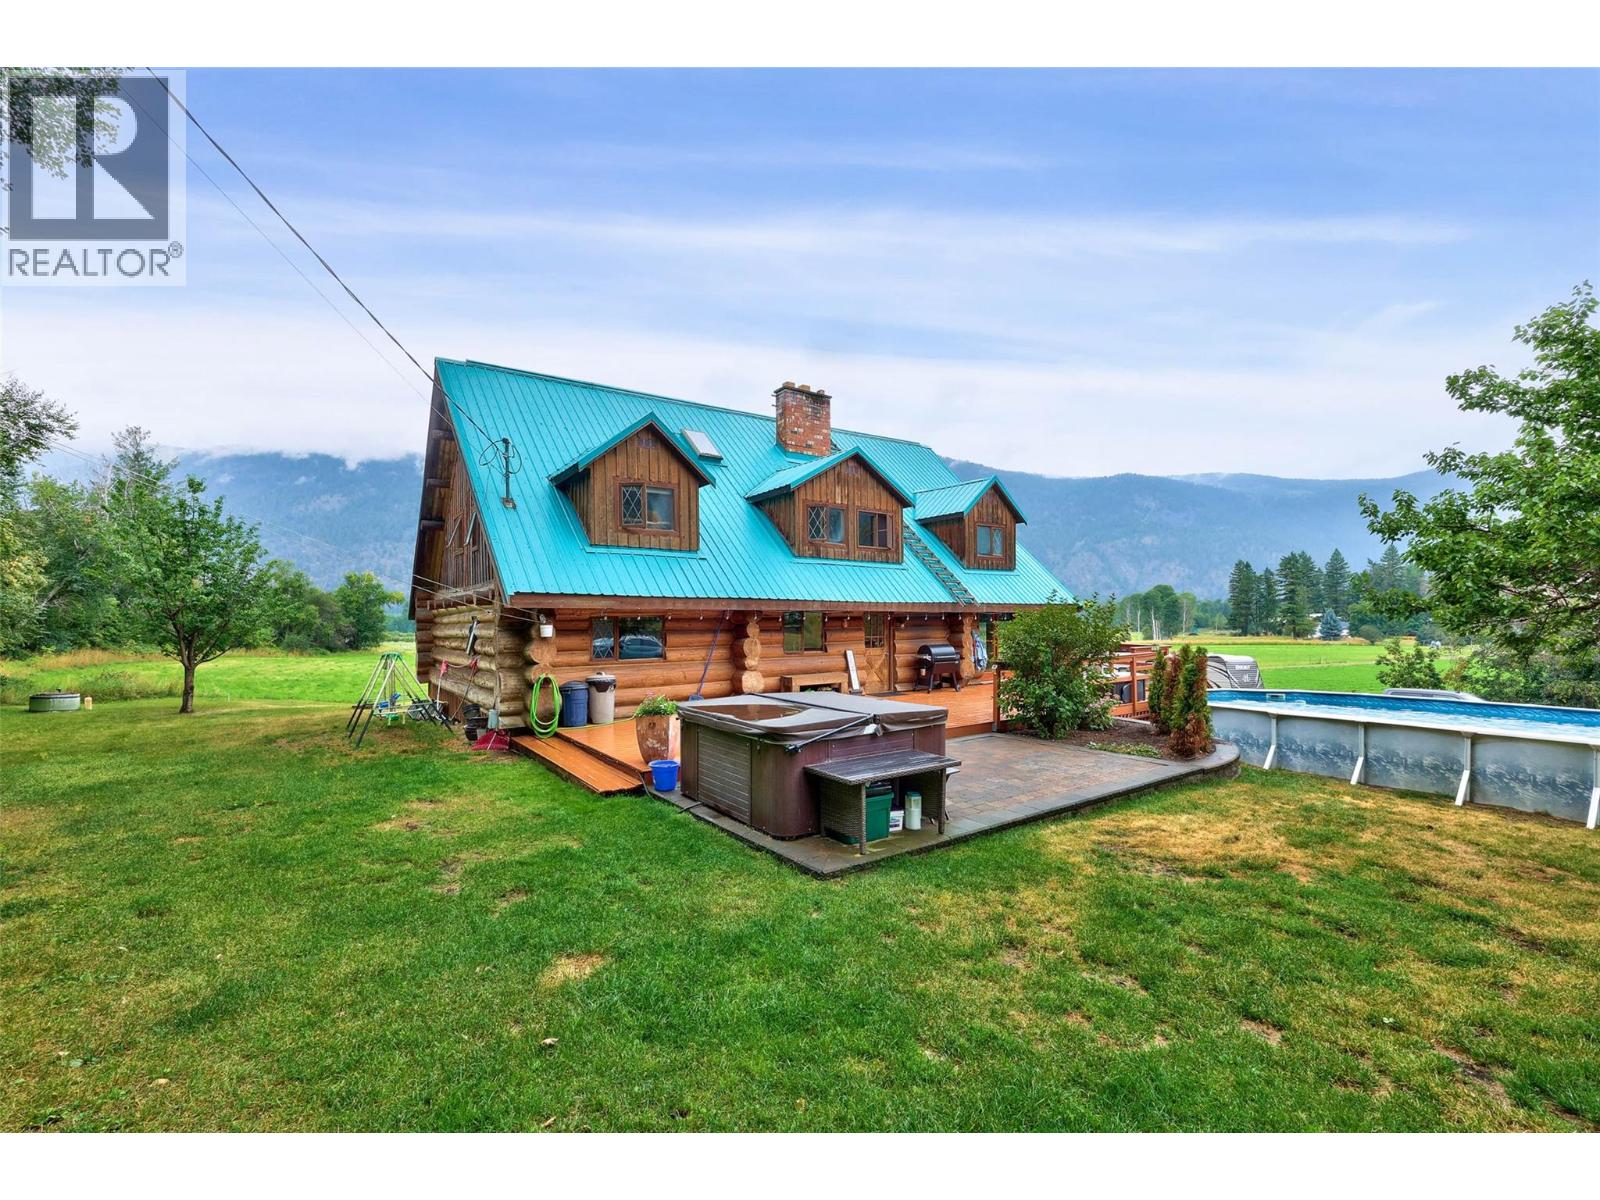
601 Yellowhead Highway S
Mclure, British Columbia
If you’ve been holding out for a property with serious shop space, this is it. Sitting on over 4 acres and just 30 minutes from the city, this property features a massive 40x60 shop with 600 amp service, high ceilings, and room for just about anything—tools, toys, or large scale projects. It’s a car lover’s dream, with space to work, build, and store your entire collection. There’s also a two car attached garage and plenty of open parking for trailers, RVs, or equipment. The log home is filled with natural light, thanks to its vaulted ceilings and large windows that take in wide open views of the surrounding valley. A floor to ceiling brick fireplace anchors the main floor and blends function with a strong architectural element. The main level includes two bedrooms, including the primary, along with the main living and dining areas. Upstairs, you’ll find two more bedrooms, a half bathroom, and a large loft that opens into a massive games room, ideal for entertaining or relaxing. The basement includes a fifth bedroom and another full bathroom. The property also includes a barn currently set up for chickens. With 4 acres of land in the ALR, there’s plenty of room for animals, gardening, or expanding your setup. Reach out today to book your showing. All measurements are approximate (id:64133)
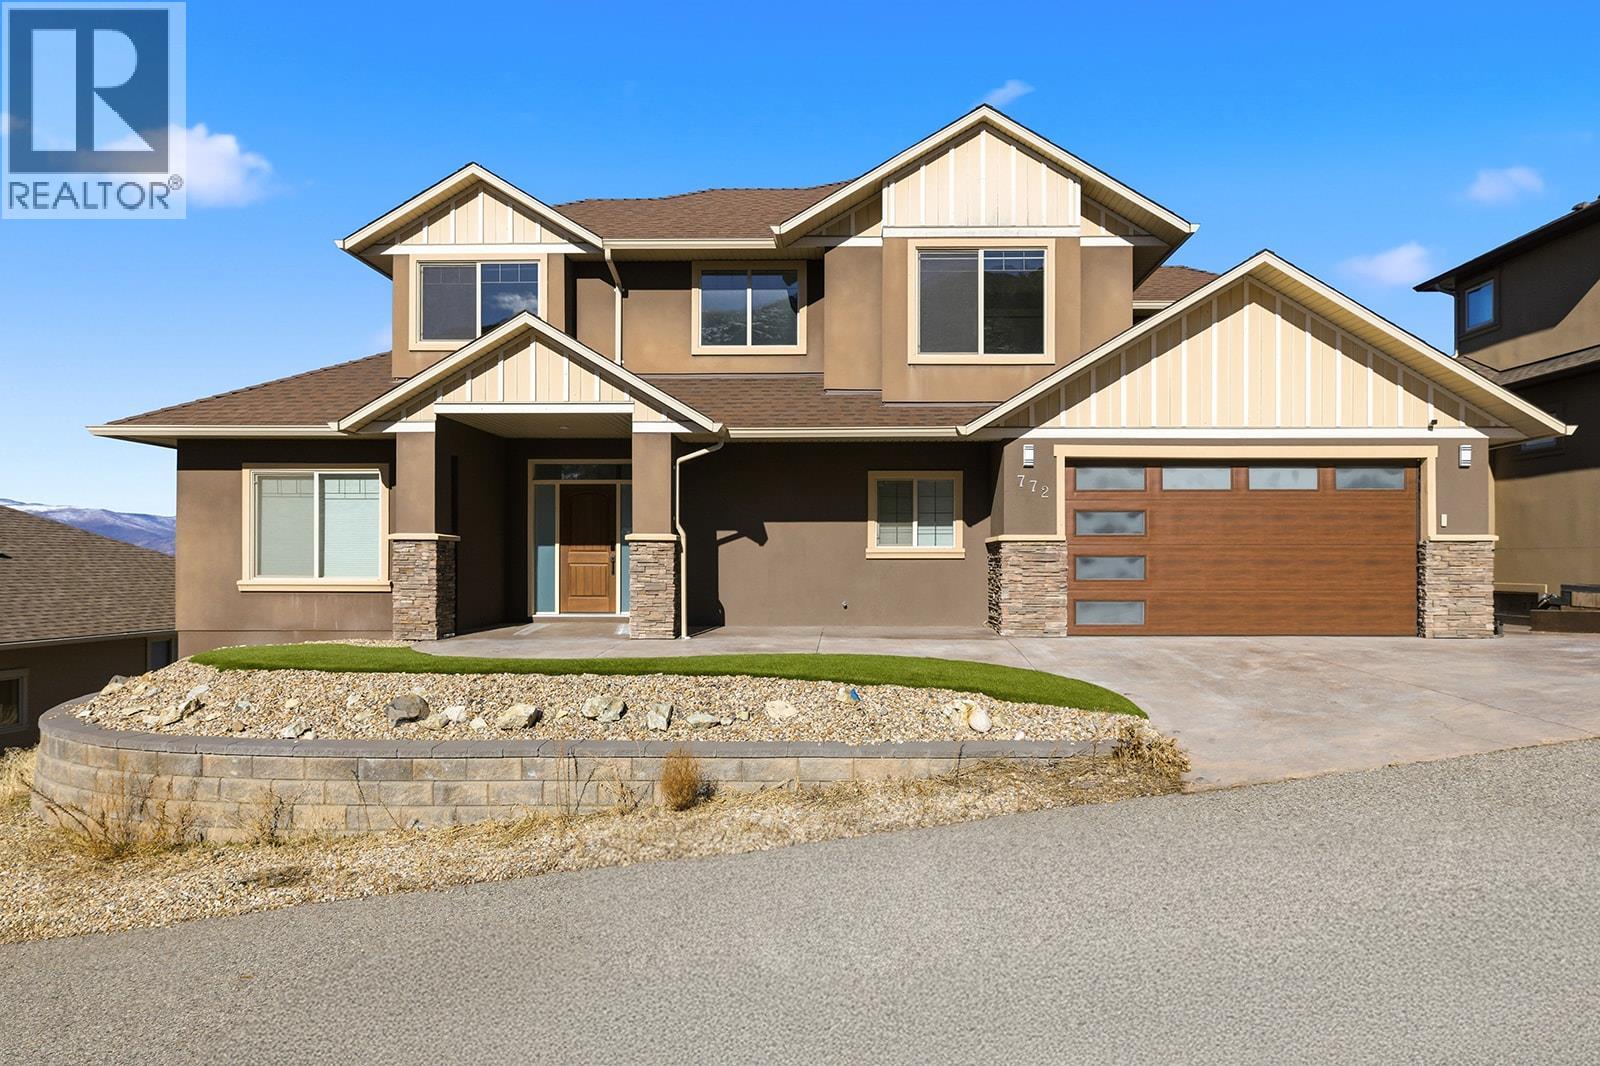
772 Kuipers Crescent
Kelowna, British Columbia
Experience the pinnacle of Kelowna living in this 3,700 sq. ft. architectural masterpiece. Positioned in the prestigious Upper Mission, this 5-bedroom, 4-bathroom residence captures breathtaking, unobstructed views of Okanagan Lake, the bridge, and the entire valley from every level. The main floor is a showcase of sophisticated design, featuring a chef’s dream kitchen with premium granite and top-tier stainless appliances. This open-concept space flows into a vaulted great room anchored by a gas fireplace. The primary retreat offers a private spa experience with a 6-piece lavish ensuite, featuring a jetted soaker tub, double shower, and a romantic two-sided fireplace. The versatile lower level includes two bedrooms, a den, and a large recreation room with suite potential, providing ample space for family or guests. Outside, over $100,000 in premium upgrades create an outdoor oasis, including stamped concrete, privacy glass, and a high-end Jacuzzi hot tub overlooking the city lights. Located directly across from Kuipers Peak Park, this home offers immediate access to nature while remaining minutes from the Mission’s best amenities. (id:64133)
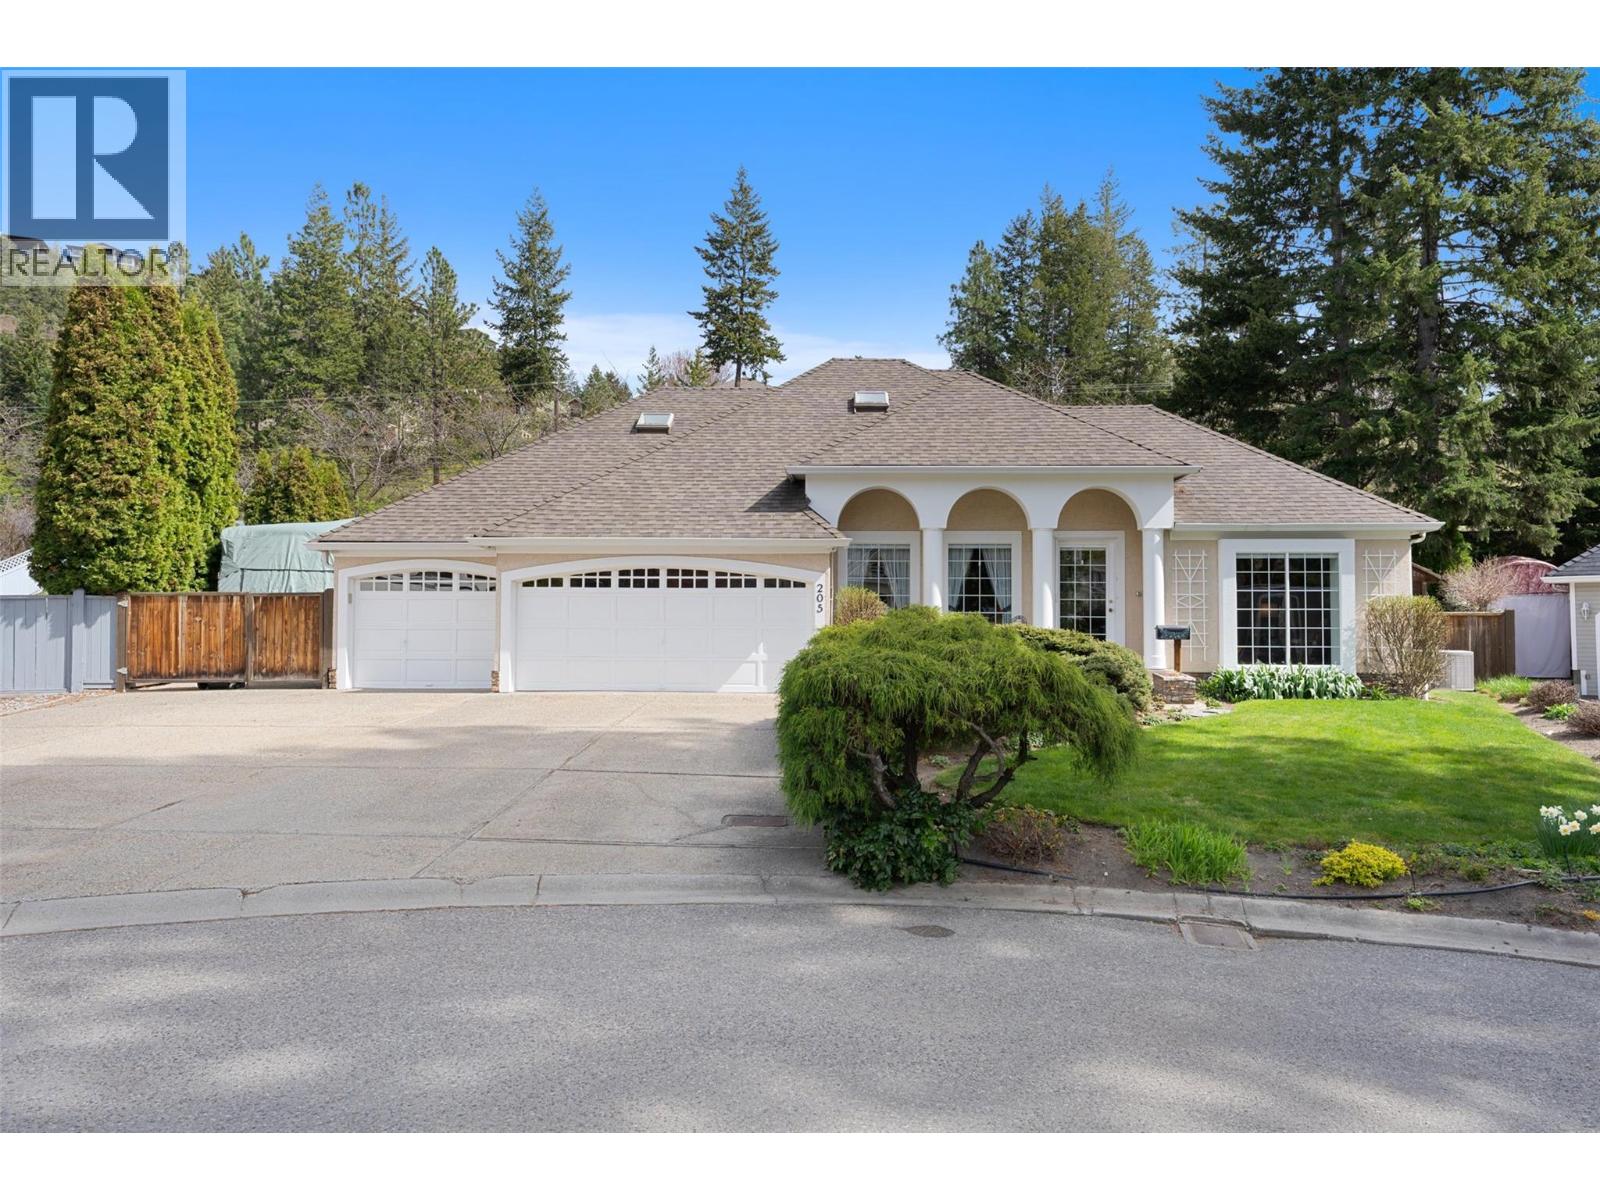
205 Merlin Court
Kelowna, British Columbia
Vacant, fast possession possible. Discover quiet cul-de-sac living in Magic Estates with this 3 bedroom + den home just steps away from Knox Mountain Park. Offering a versatile floor plan with approx 2,300 sqft, the main level has an open concept kitchen equipped with a gas range & stainless steel appliances overlooking the backyard. Adjacent to the entertaining space is the dining room & family room with cozy gas fireplace that opens up to the private covered back patio & yard space that is landscaped with beautiful gardens and various fruit trees! The perfect spot to unwind, relax and BBQ with friends and family! Back inside, the main floor bedroom is serviced by a 4-piece bathroom while a living room and spacious home office can be found off the front foyer. Enjoy the added convenience of a laundry room near the triple-car garage offering tons of room for storing gear and parking toys! The upper level has 2 bedrooms, including a huge primary bedroom with walk-in closet, a skylit sitting area and a 4-piece ensuite with soaker tub. Added conveniences include a built-in vacuum, security system + RV parking with power hook up and a sani dump. Live less than 15 mins from Downtown Kelowna yet feel miles away. The sought-after Magic Estates neighbourhood is just a short walk to the hiking and biking trails at Knox Mountain Park! SELLER IS OPEN TO OFFERS! (id:64133)
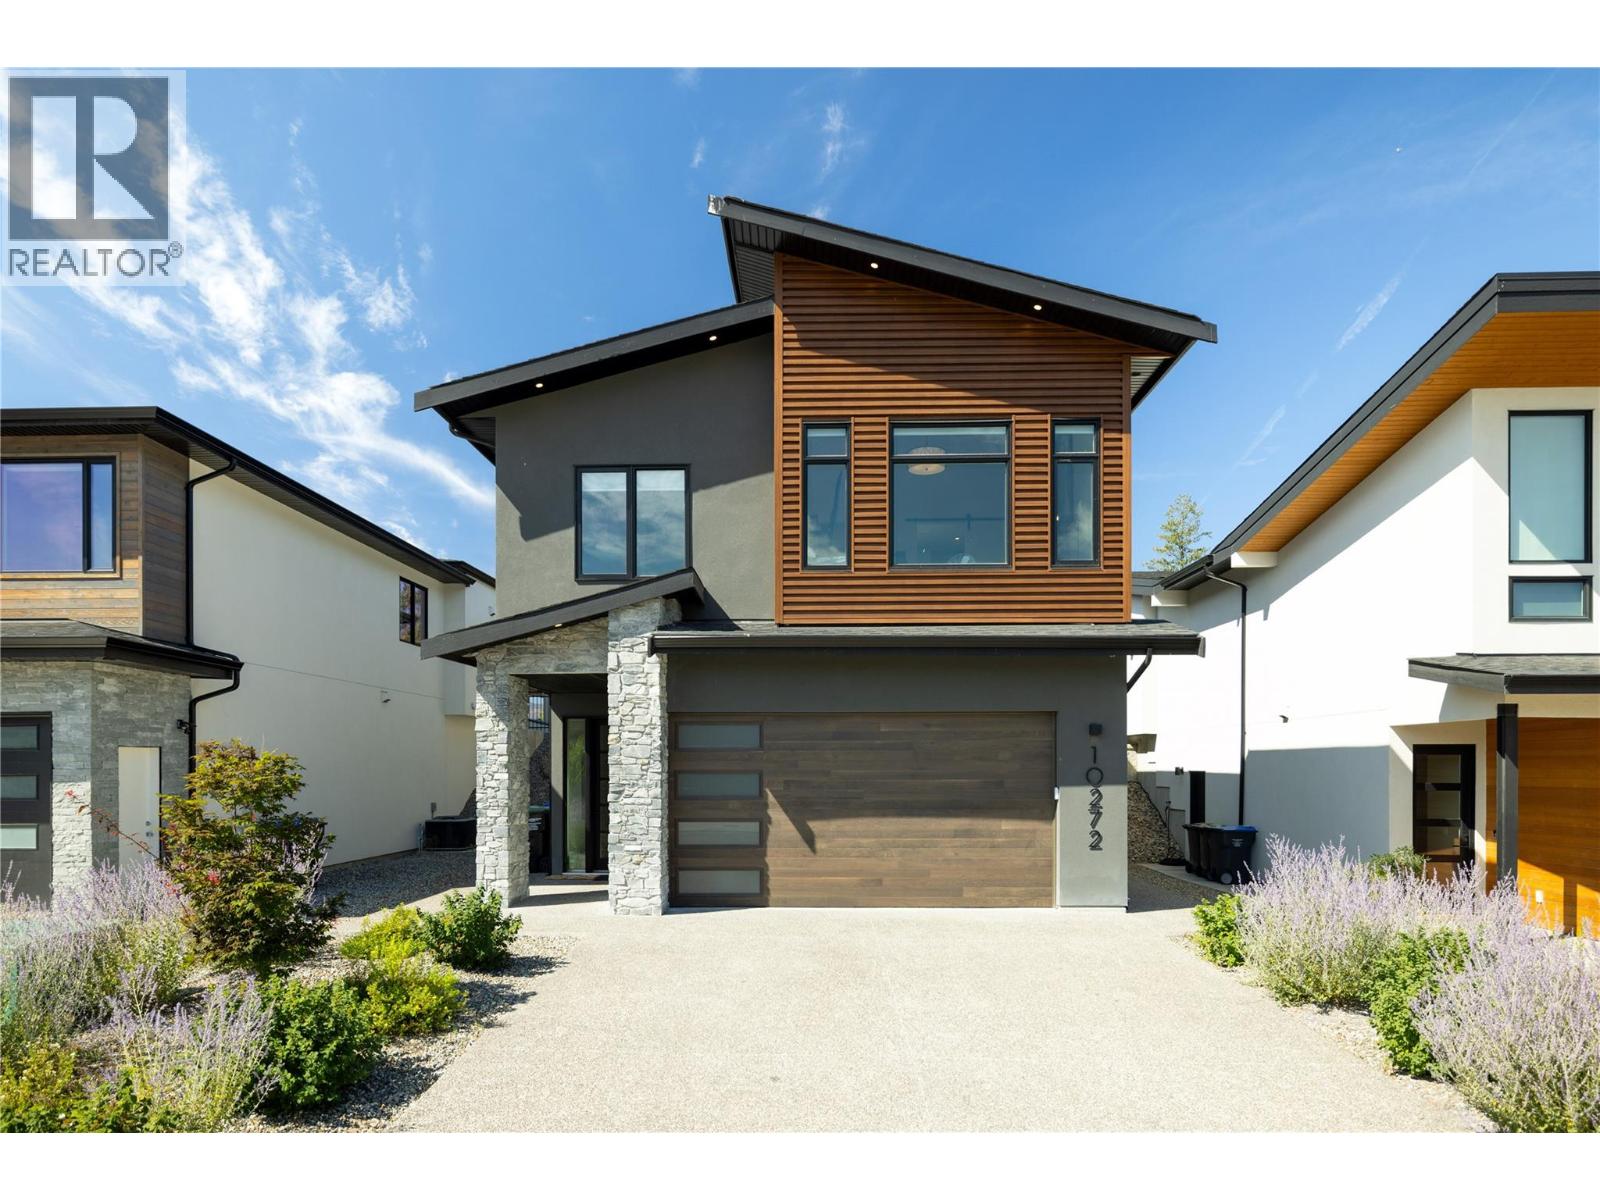
10272 Long Road
Lake Country, British Columbia
Welcome to your ultimate Okanagan lifestyle home. This modern masterpiece offers 4 bedrooms, 3 full bathrooms, and an open-concept design flooded with natural light. From the premium chef’s kitchen to the exclusive dual-clubhouse access, every detail of this property is designed to offer luxury. Premium Fisher & Paykel appliances paired with an abundance of sleek, modern cabinetry. Quartz waterfall island serving as the centrepiece for entertaining. Expansive main living area featuring built-in speakers and large windows.Smart Security: Fully integrated security system already installed for peace of mind. Elite Garage & Outdoor Space Heated Garage: Featuring a durable, pristine epoxy-coated floor and full climate control.Pool-Sized Yard: Generous outdoor lot offers a blank canvas perfect for your future private pool oasis. Resort-Style Clubhouses & Amenities with monthly amenity fee of $76.21/month(Approx)grants you exclusive access to two world-class facilities:Waterside Clubhouse: Located right on the shores of Okanagan Lake, featuring an outdoor pool and hot tub. Clubhouse: Situated on the hillside, complete with an outdoor pool, hot tub, and fully equipped exercise facilities. Positioned just down the road from multiple award-winning Okanagan wineries. Surrounded by scenic hiking trails right outside your front door.Travel Convenience: Located just a 10-minute drive from Kelowna International Airport (YLW). Suite Potential was kept in mind at the time of construction. (id:64133)
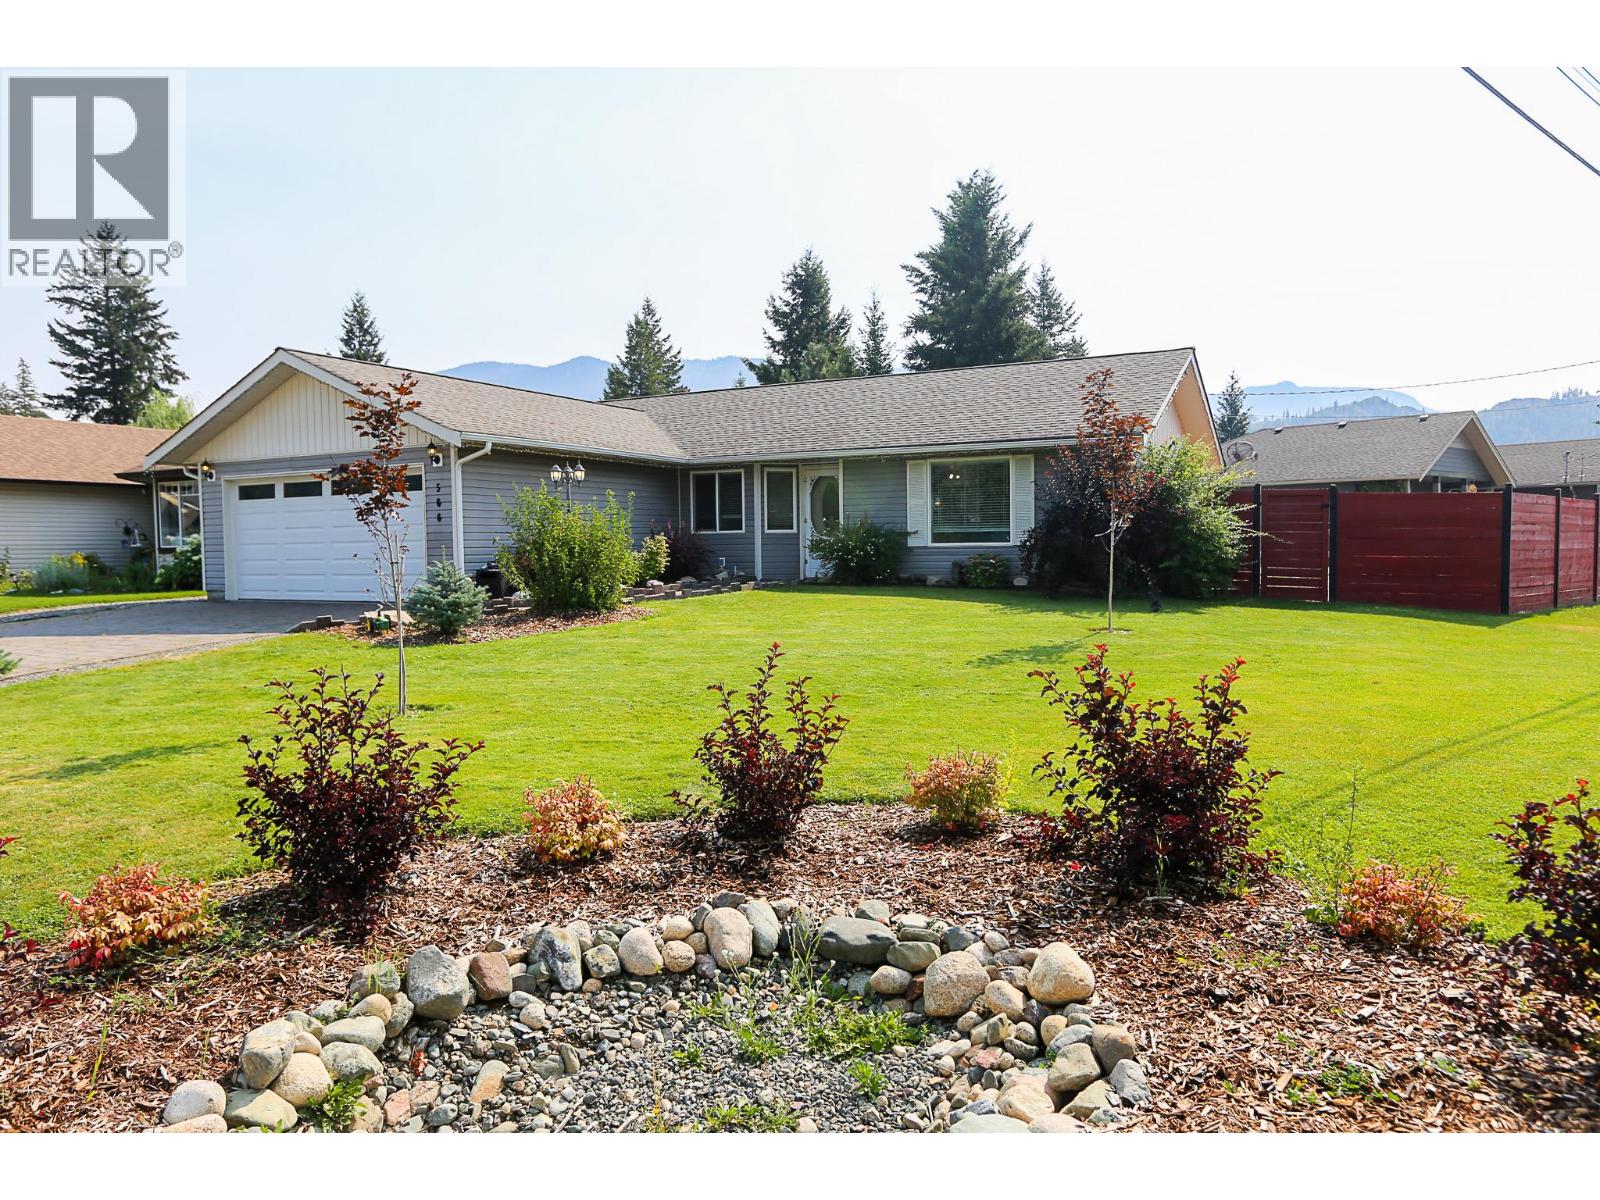
566 Mclean Road
Barriere, British Columbia
You found it: the perfect rancher offering all the convenience of single-level living on a fantastic corner lot, with a fully fenced, accessible yard featuring a garden area, hot tub, patio, and plenty of storage. The bright, open-concept floor plan seamlessly connects the kitchen, dining, and living areas, creating an ideal space for everyday family life and entertaining. A patio door off the dining area leads to a spacious patio with room for the BBQ and outdoor seating—perfect for relaxing and enjoying the peaceful surroundings. Thoughtfully updated throughout, this move-in-ready home features new flooring, appliances, pantry, wainscoting, a new hot water tank (2025), an updated ensuite vanity, and new toilets in both bathrooms. In a desirable neighborhood of well-kept homes, you'll appreciate being close to schools, parks, and local amenities, with easy access to Highway 5. Outdoor enthusiasts will love everything the North Thompson Valley has to offer, including lakes, hiking and ATV trails, golfing, fishing, and year-round recreation. Sun Peaks Resort is approximately 45 minutes away, while Kamloops, Clearwater, and the spectacular Wells Gray Provincial Park are all within a 40–45 minute drive. This is an exceptional opportunity to enjoy comfortable living in a welcoming community surrounded by some of British Columbia's best outdoor adventures. Call or message for more information or to book your private viewing. (id:64133)
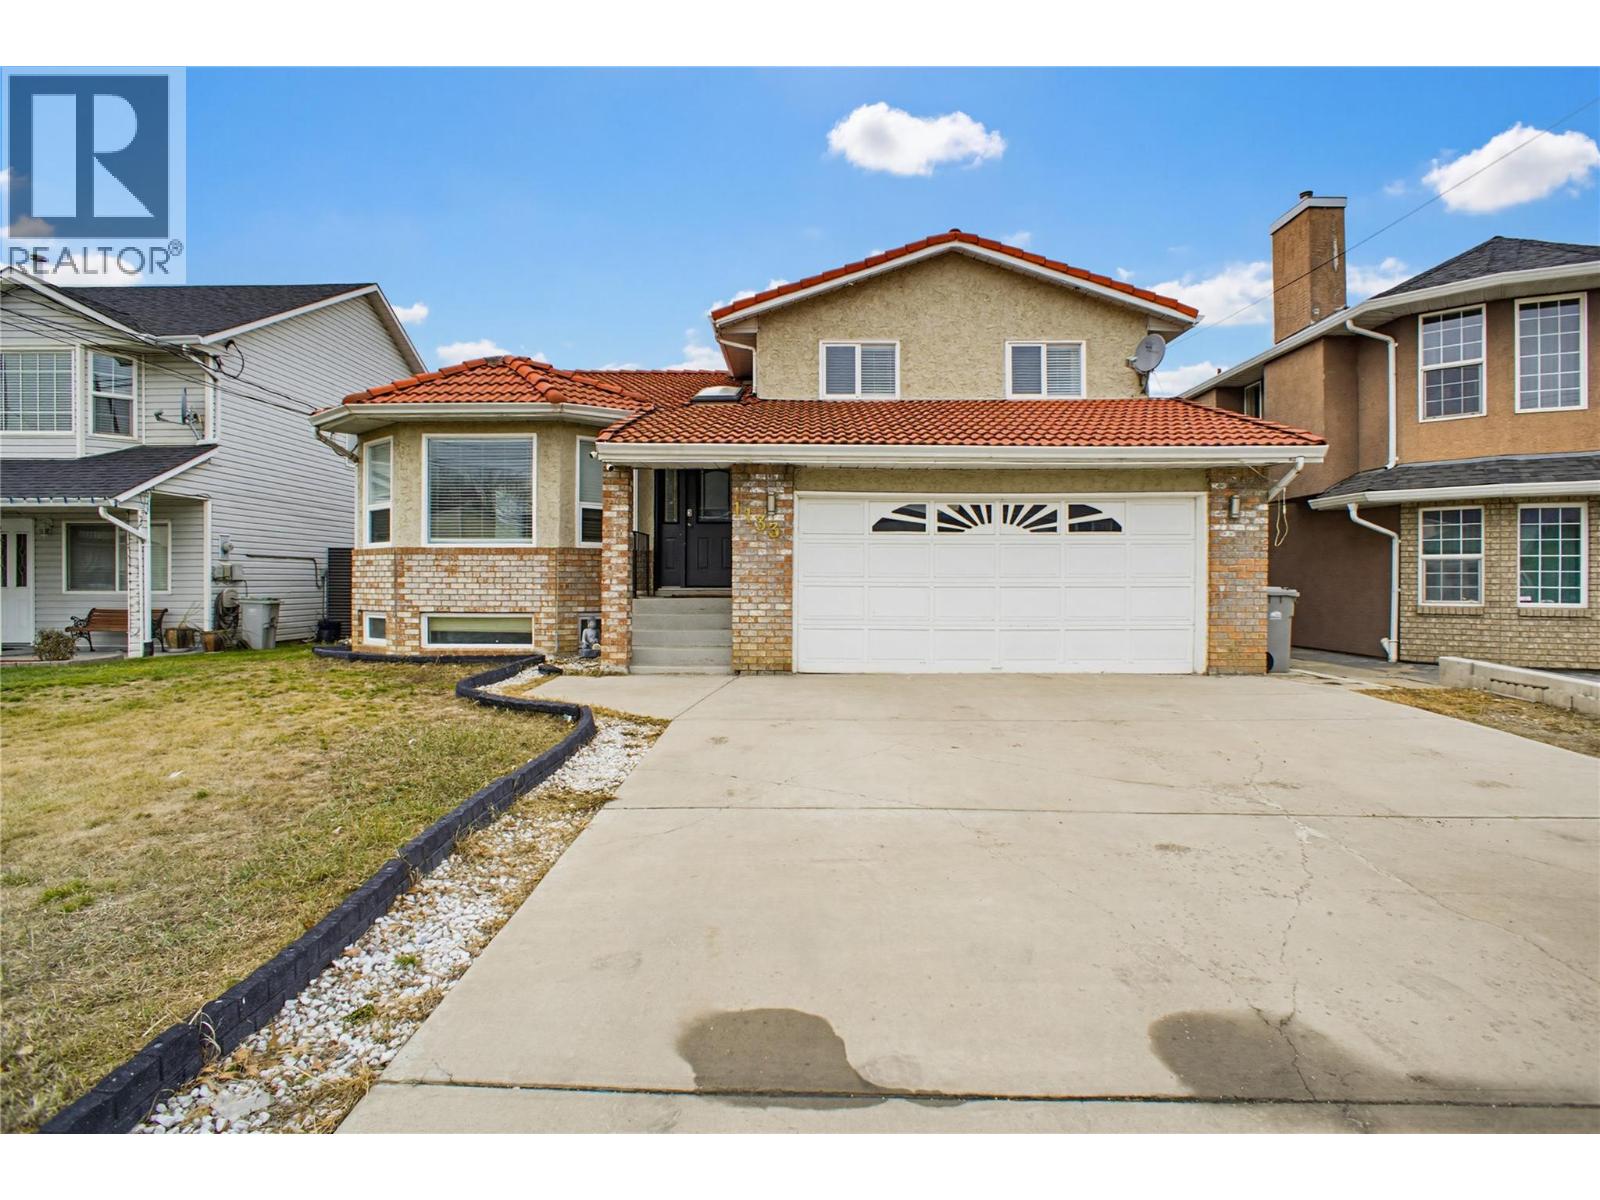
1133 13th Street
Kamloops, British Columbia
Centrally located in Brocklehurst, this four bedroom, four bathroom home offers a functional four-level split layout that works well for a growing family or multigenerational living, with the added benefit of a one bedroom mortgage helper. Step through the front door and you'll find an open concept living and dining area that leads into a bright kitchen with a breakfast nook overlooking the backyard. Upstairs, a skylight fills the hallway with natural light and leads to three bedrooms plus a full bathroom. The primary bedroom includes a full size closet, a linen closet, and a three piece ensuite. A few steps down from the main floor, the first lower level has a spacious rec room, a storage closet, a three piece bathroom, and access to the double car garage. The level below that holds the shared laundry, the one bedroom in-law suite, and the furnace and hot water tank room. The suite has its own private, fenced entry from outside. Outside, the fully fenced backyard is flat and easy to use, with a garden area and a large wood framed shed. This home offers a layout that suits many different lifestyles, along with the benefit of quick possession. A great opportunity with an immediate suite income. (id:64133)
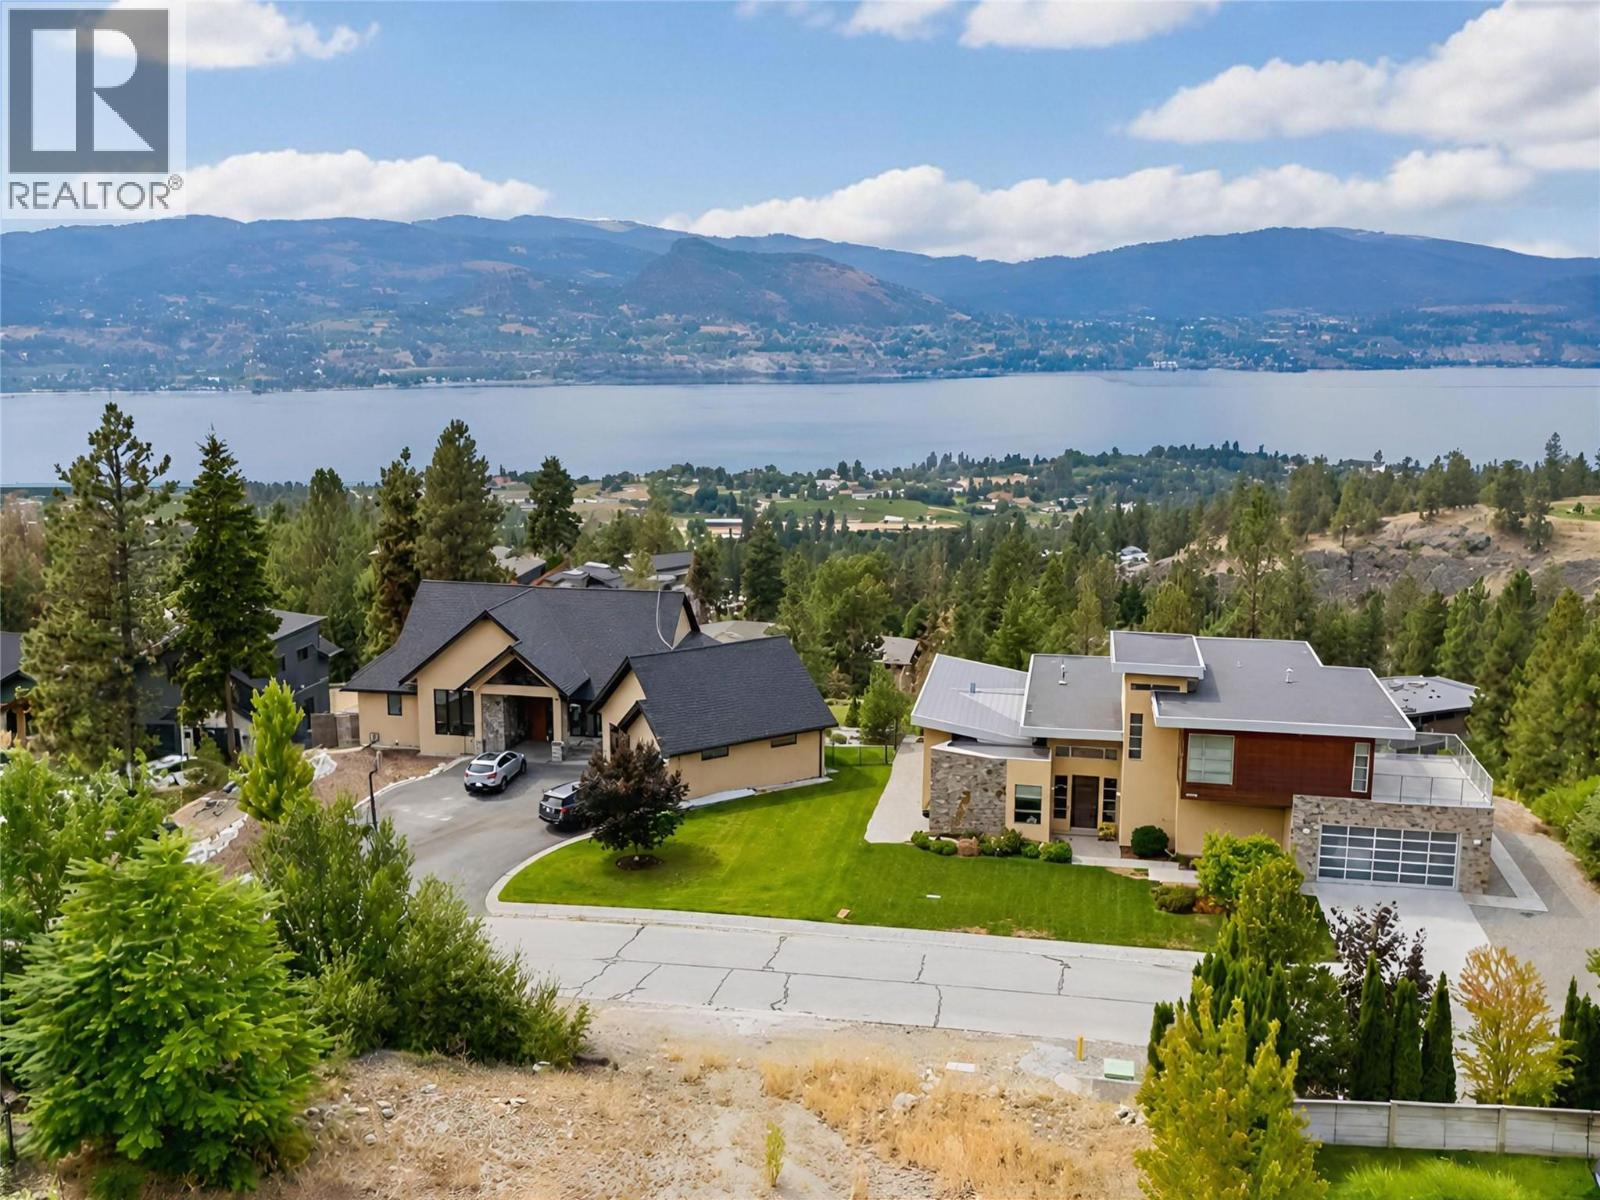
138 Flagstone Rise
Naramata, British Columbia
Set within the established and prestigious Stonebrook Benchlands community, this 0.50 acre lot offers the opportunity to create a custom home surrounded by the beauty and lifestyle that make Naramata so special. Enjoy spectacular views of Okanagan Lake, the valley, surrounding mountains, vineyards and orchards. The flat, easy to build lot offers a generous building site with ample room for a two or three level home, providing an excellent foundation for your vision. Stonebrook Benchlands offers a rare blend of rural elegance and refined living, nestled among the vineyards and orchards of the Naramata Bench, just minutes from Naramata Village and Penticton. Easy access to the Kettle Valley Rail Trail invites you to step outside for morning walks, cycling, hiking, or simply enjoying the natural beauty that surrounds you. With services available at the lot line, the groundwork is in place to bring your dream home to life. Choose your own builder and design a home that takes full advantage of the views, setting, and generous outdoor space. Whether you envision a full time residence or a private Okanagan retreat, this is an exceptional opportunity to build in one of the South Okanagan's most desirable communities. Bonus: GST is already paid, saving you money right from the start. Lot line measurements are approximate and should be verified by buyer if deemed important. (id:64133)
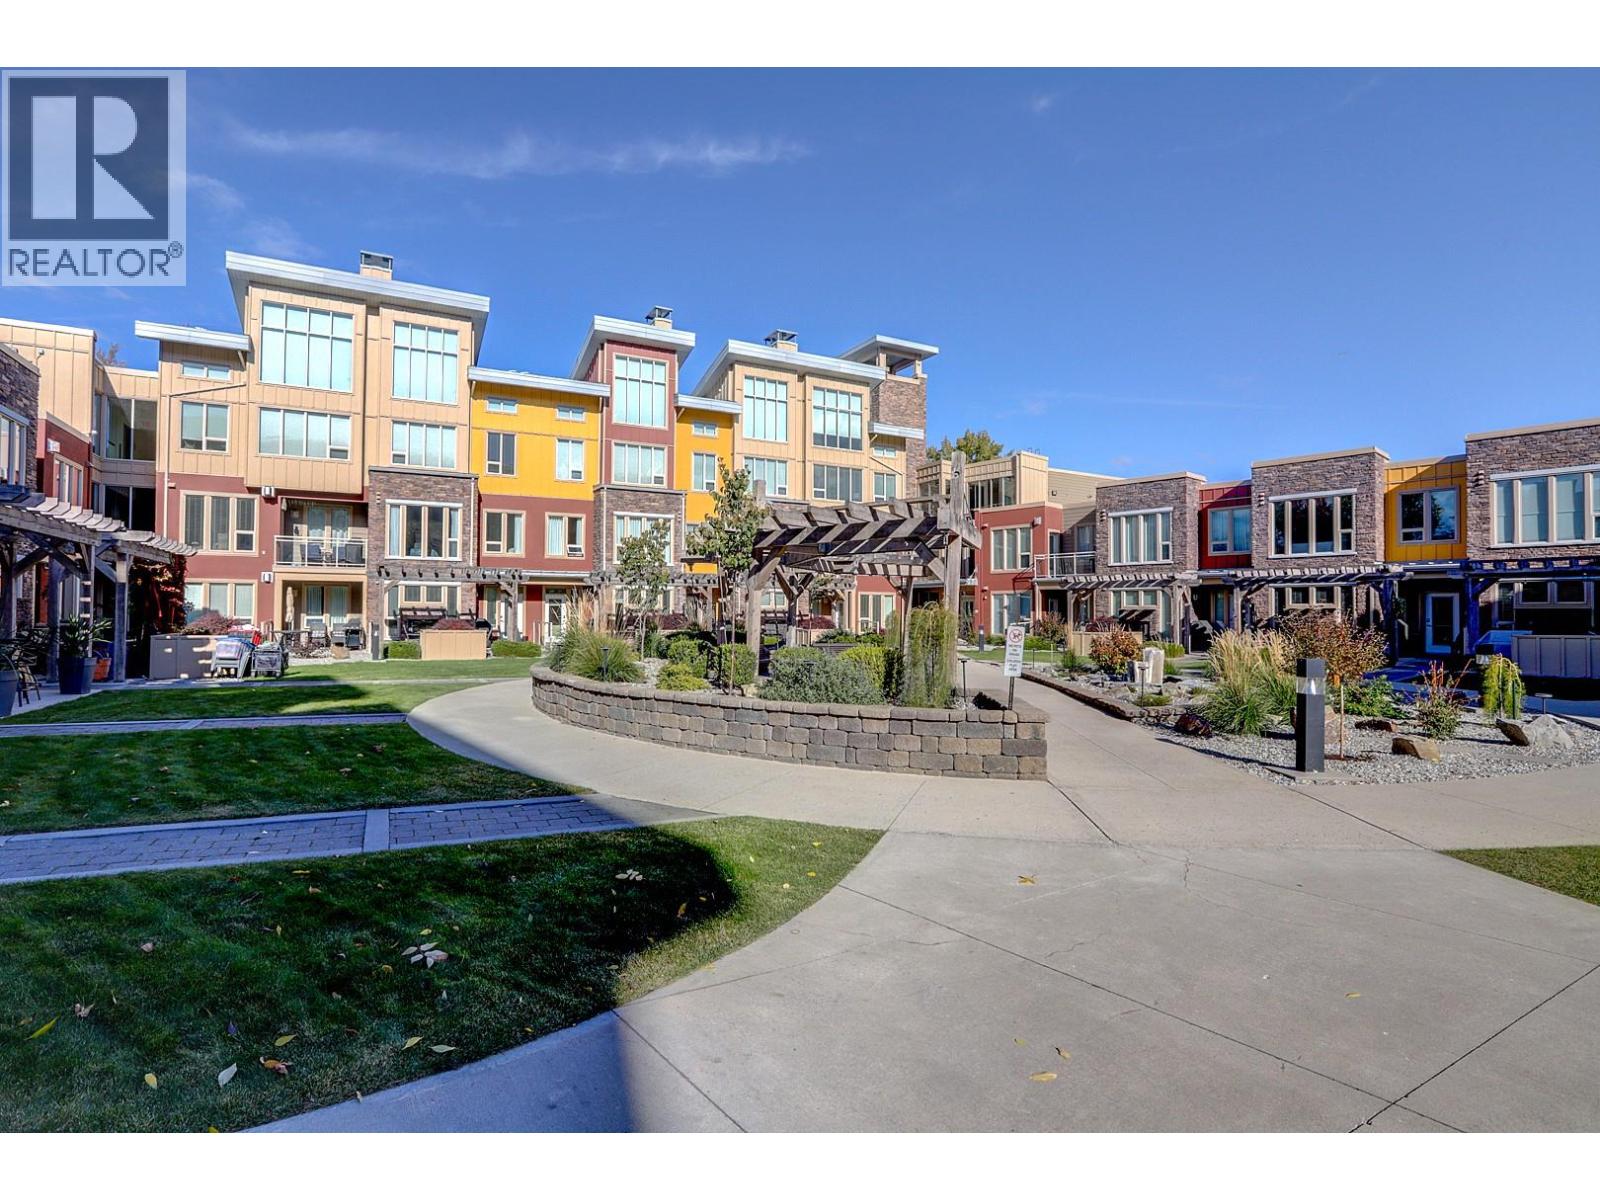
7343 Okanagan Landing Road Unit# 1114
Vernon, British Columbia
Nice 1 bedroom ground floor unit on the South and more desirable side of the complex. The balcony is; elevated, shaded, safe, and private. The interior is in good condition and in rental ready or close to move in condition. If you are not familiar with The Strand, is it one of the Okanagan's more desirable and also the affordable (or best value) waterfront complexes / communities. Great ownership / occupancy and revenue options including, full time residential living, lock and leave enjoyment with no rental commitments, independent self managed short term rentals, independent monthly or long term rentals, or having your home and rentals professionally managed. If you are not familiar with The Strand it offers a resort type feel with superior and outstanding amenities including a first class dock and moorage facilities, outdoor seasonal pool, year round hot tub, direct access sandy beachfront, safe swim area, beautiful courtyard with firepit, secure underground parking, secure exclusive owners storage areas, SUP and bike storage areas, and lots more. Great close in location close only 6kms from downtown Vernon, close to the head of the lake and just a short walk to; school, park, pub, boat launch, tennis, and pickleball. New heat pump 2020. All furniture and contents are negotiable making for a very easy turnkey investment. Still time to enjoy 2026 at The Strand. View the 360 degree interior tours or call or text for a private viewing. (id:64133)
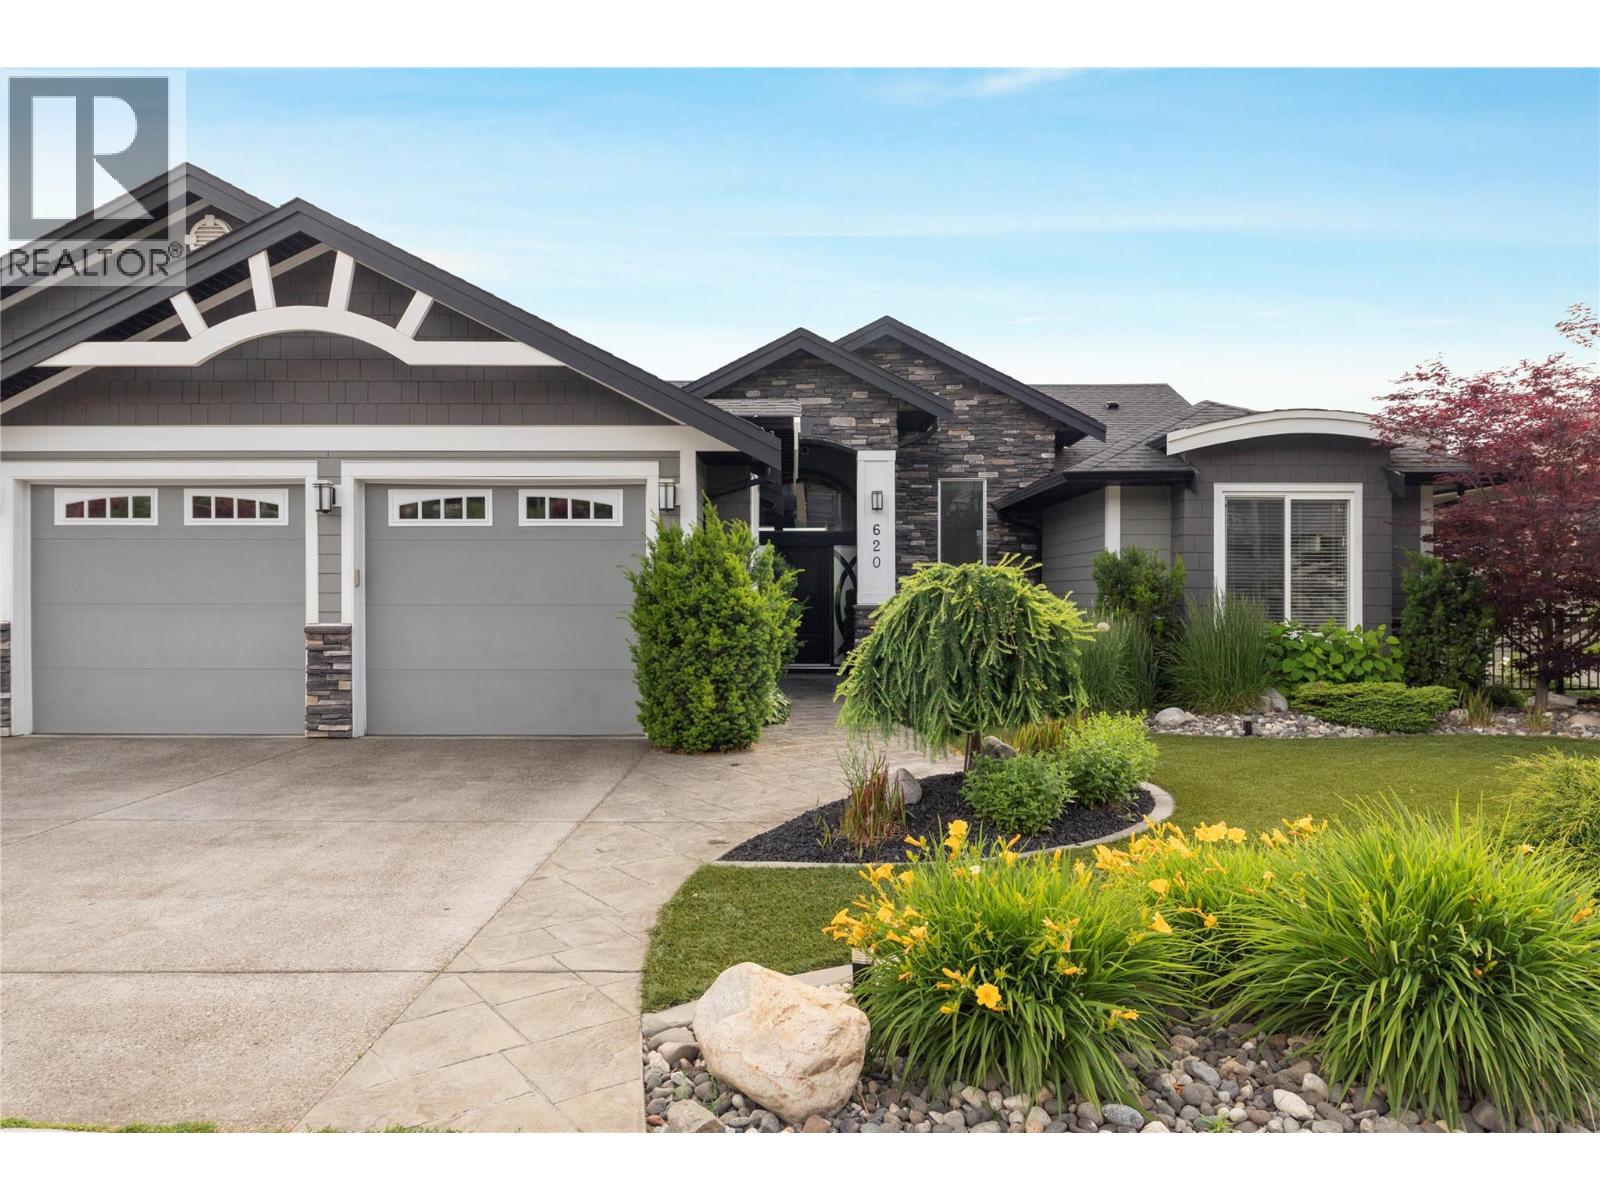
620 Mt. Ida Drive Lot# 6
Coldstream, British Columbia
If you seek a home that embodies elegance and sophistication, your search ends here. As you approach the property, a stunning water feature welcomes you, setting the tone for the luxury that lies within. Upon entering, you are immediately captivated by breathtaking Lake views that stretch endlessly before you. The open concept design seamlessly integrates the living spaces enhanced by Contro4 smart lighting that allows for effortless ambiance control. The gourmet kitchen is a chef's dream, equipped with a subzero refrigerator, an induction cooktop and custom cabinetry that harmonizes beautifully with the exquisite glass work, and ceiling treatments throughout the home. Retreat to the opulent master suite where you will find a raised soaker tub and a spacious steam shower, providing a serene escape. The lower level is designed for both relaxation and entertainment featuring a fully equipped gym, wet bar, a media room, an office, and two additional bathrooms. Step outside to discover a private oasis, complete with a stunning pool, new $40K outdoor kitchen, a cosy fire pit, and a rejuvenating hot tub, perfect for entertaining or unwinding after a long day. Additional highlights of this exceptional property include a heated triple garage, reverse osmosis water treatment system, indoor outdoor surround system with Bluetooth connectivity and automatic pool cover, exterior security cameras, in floor heating in the bathrooms, and cable and Internet ports and all bedrooms. (id:64133)
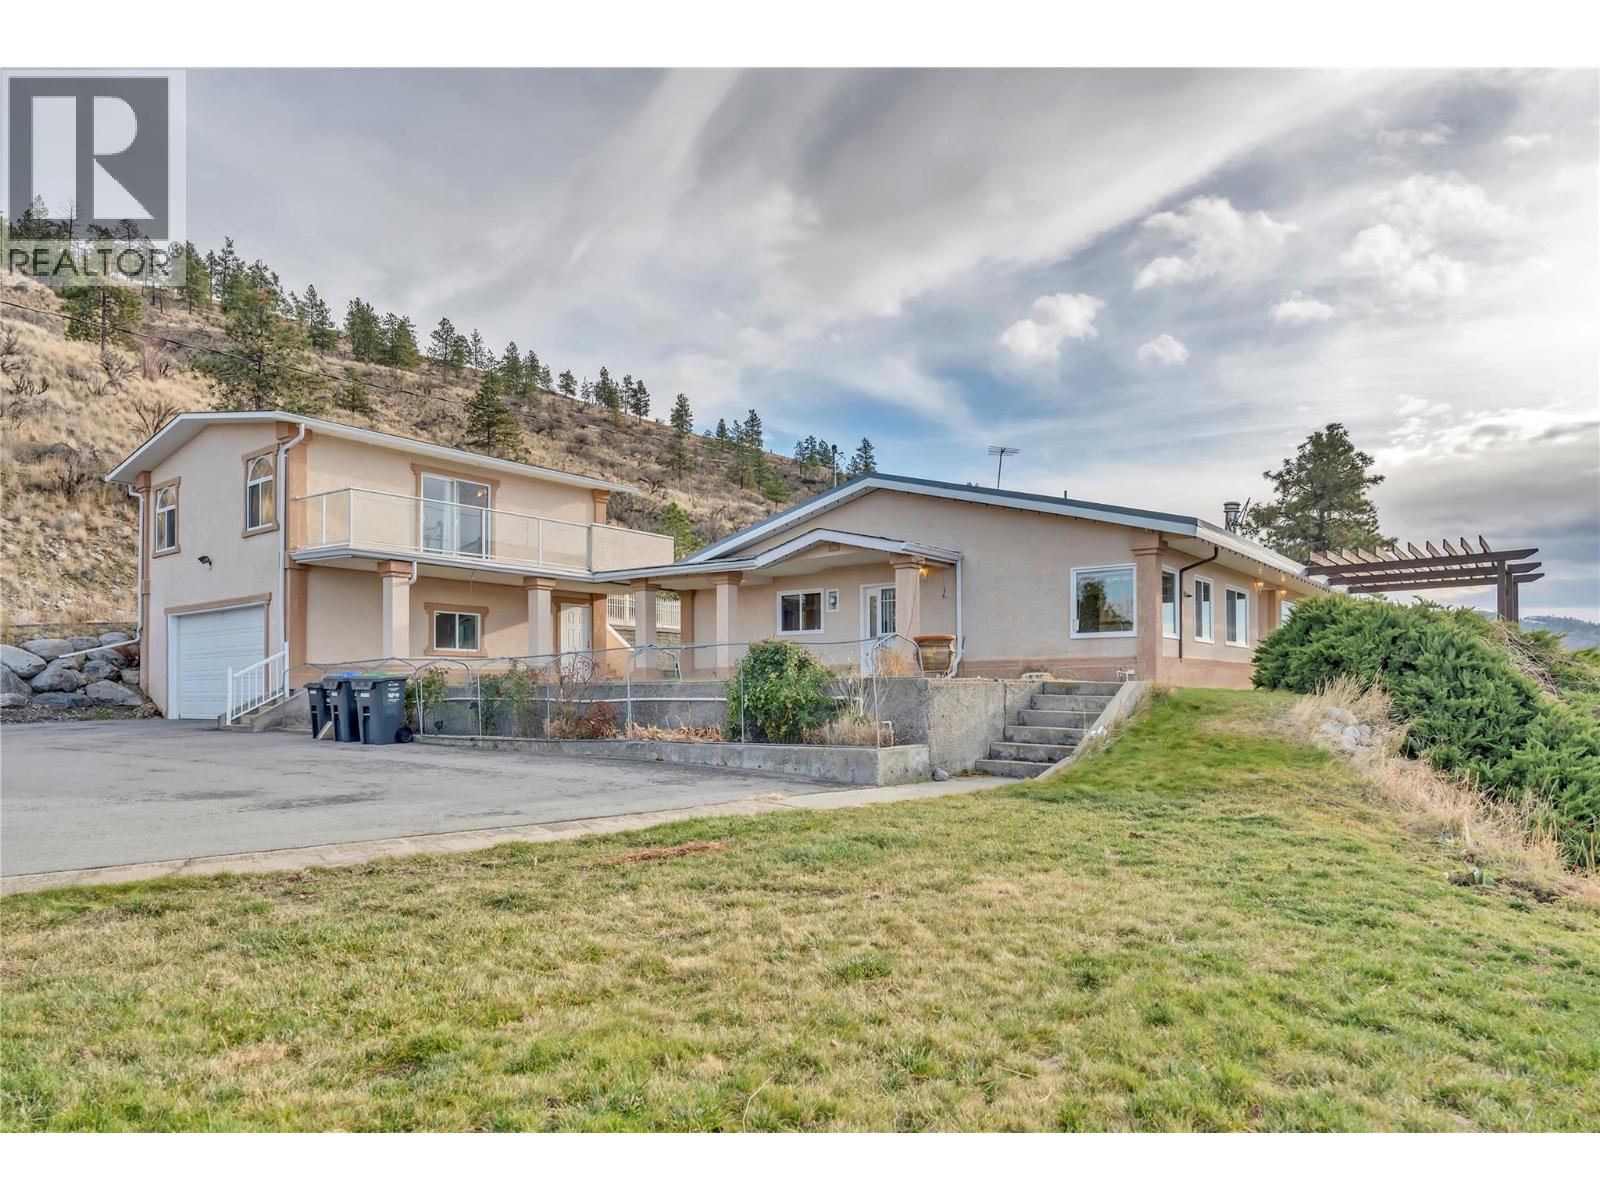
760 Hudson Street
Penticton, British Columbia
This exquisite rancher with 640 sq. ft. studio suite presents a once-in-a-lifetime opportunity to own one of Penticton’s most exceptional properties. Set to capture breathtaking, unobstructed panoramic views of the city and both Okanagan and Skaha Lakes, this home delivers a lifestyle few properties can rival. Thoughtfully designed by Gordon Morgon for his own family, the residence spans approximately 2,500 sq. ft. and offers 4 bedrooms and 3 bathrooms, blending comfort, functionality, and timeless appeal. The main living spaces are perfectly positioned to showcase the spectacular vistas, creating an ever-changing backdrop of lake, mountain, and city views. An added studio suite provides exceptional flexibility, ideal for extended family, guests, or added income, while the double garage and quonset ensures ample space for vehicles, tractors, storage, and outdoor gear. The rancher-style layout offers convenient one-level living, complemented by generous living areas, tasteful exterior landscaping with added water features that create seamless indoor-outdoor flow. On 8.4 acres properties of this caliber, location, and view potential are seldom available, making this an extraordinarily rare offering in the Penticton market. This is more than a home, it’s a legacy property, ready to be cherished for generations to come. (id:64133)
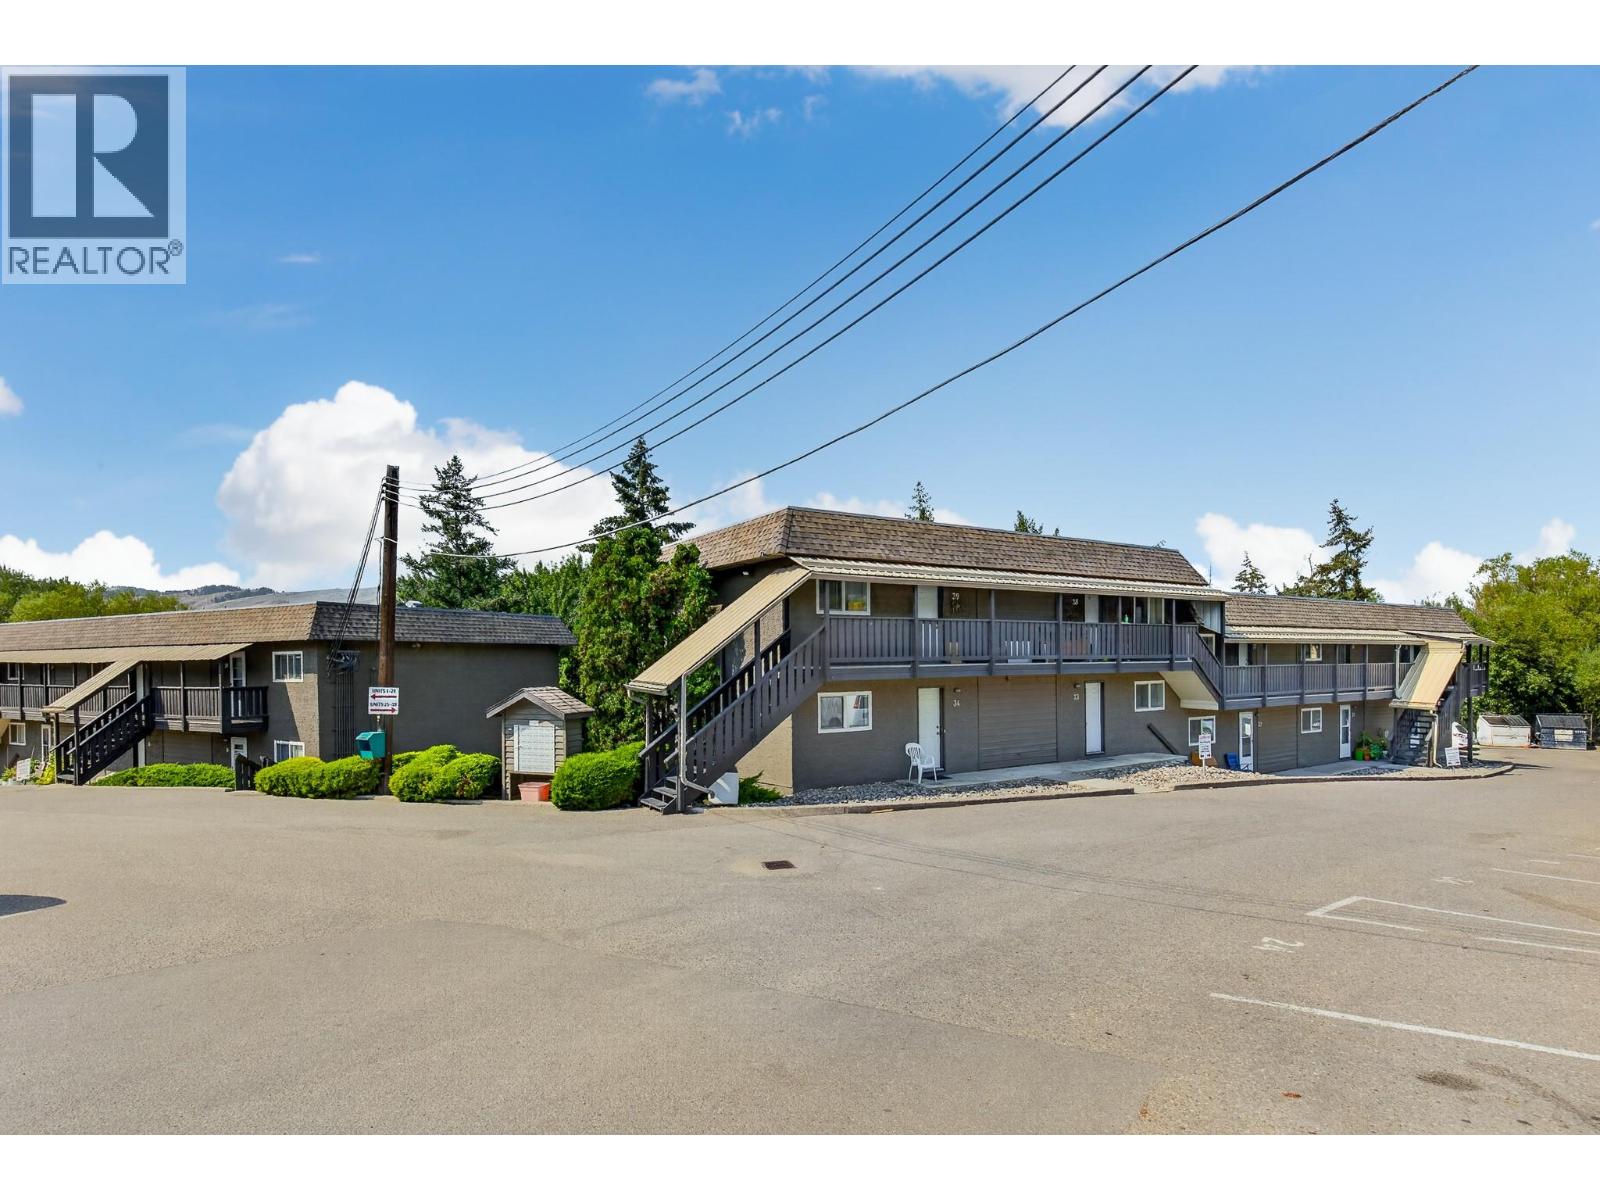
3413 Okanagan Avenue Unit# 36
Vernon, British Columbia
This 2 bedroom, 1 bathroom top floor unit in Regency Gardens offers a great opportunity for first-time buyers or investors. Renovated in 2016, with significant updates throughout, taking care of many of the larger improvements a buyer would otherwise need to consider and a solid starting point to make the home their own. The home offers two spacious bedrooms, a full bathroom, convenient in-suite laundry, and a private balcony overlooking a treed, park-like area with creek. A peaceful outlook to enjoy from the top floor. Parking is conveniently located close to the stairs. Centrally located in Vernon on a bus route and within walking distance of downtown, shopping, restaurants, and walking trails. Regency Gardens is a family-friendly complex with no age restrictions and rentals are permitted. The pet policy allows two dogs, two cats, or one of each. (id:64133)
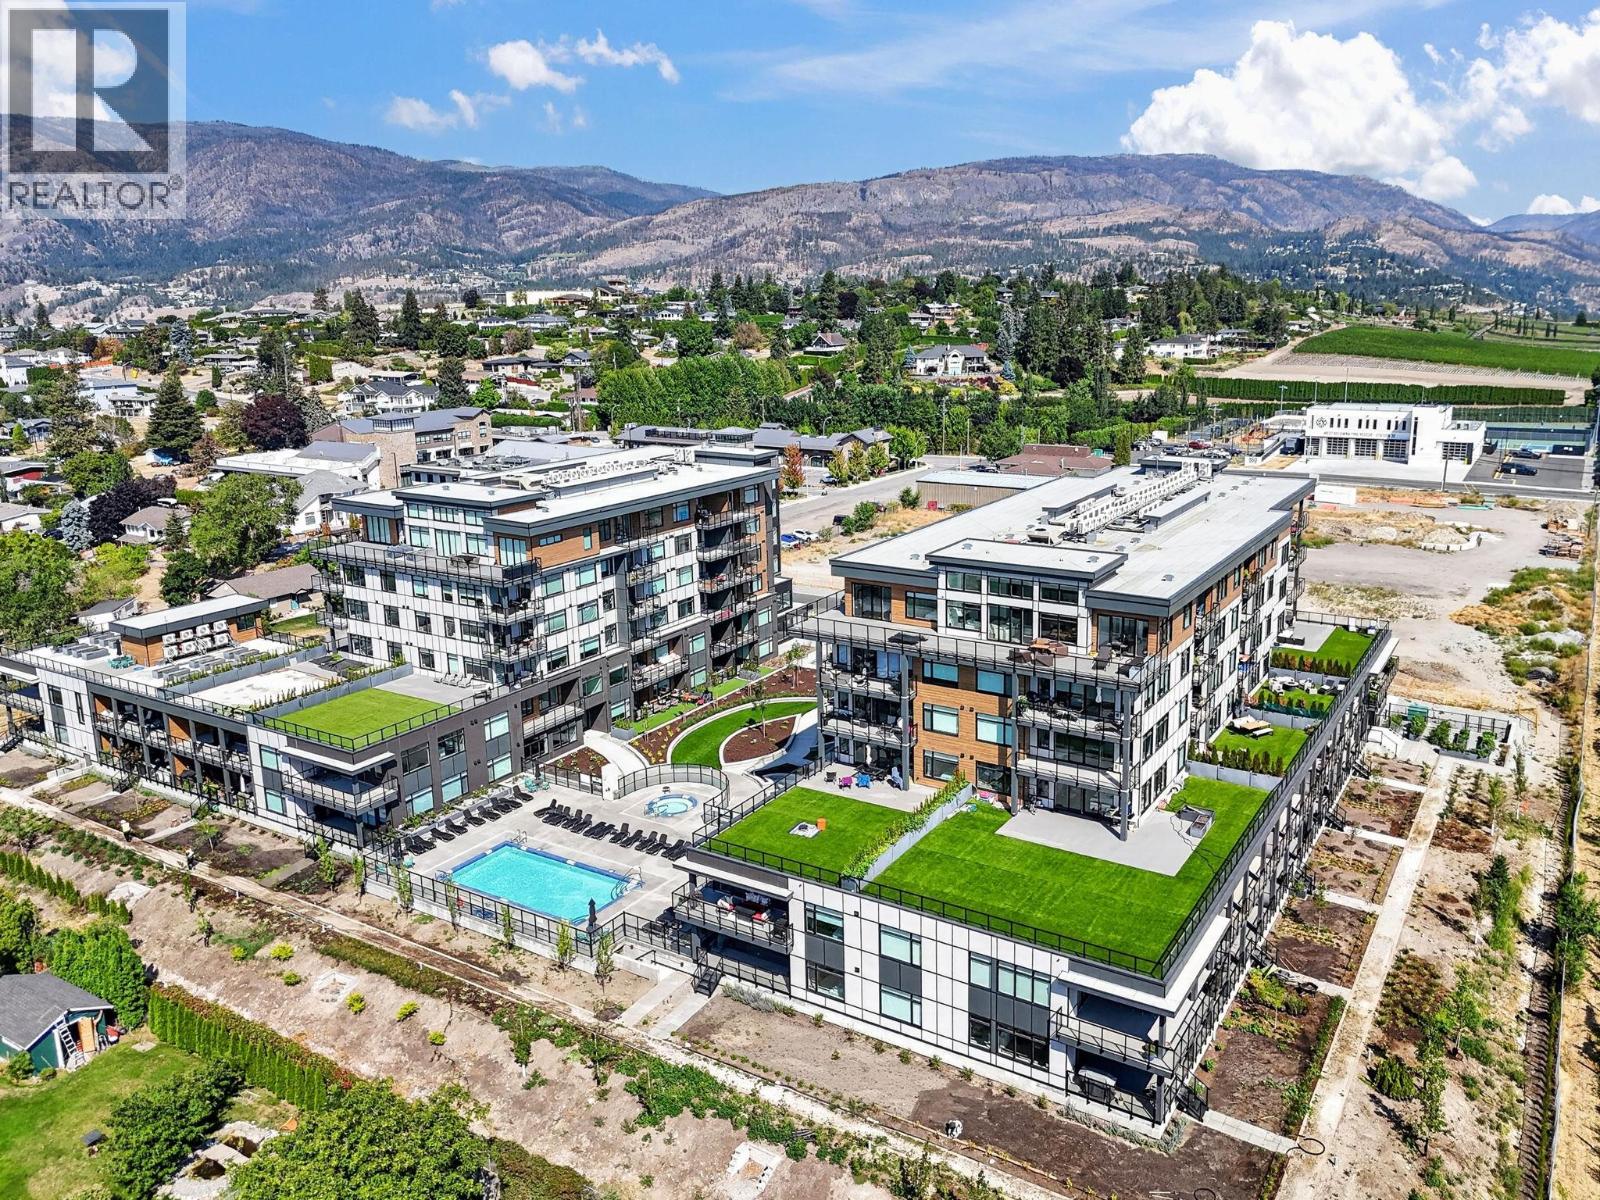
2780 Olalla Road Unit# 601
West Kelowna, British Columbia
Welcome to The Residences at Lakeview Village. This top-floor corner unit offers 2 bedrooms, 2 bathrooms plus a den, with a bright, functional layout, large windows, views and a clean, modern colour palette creating a warm and contemporary feel. Quality construction and thoughtful finishings are evident throughout. The generous kitchen features imported Italian cabinetry, complemented by a clean, modern design along with high-end finishings throughout and as a newer residence, the property benefits from remaining new-home warranty. One of the standout advantages is the exceptional amenity package offered by the building, paired with low strata fees. Enjoy an outdoor pool and hot tub, fitness centre, rooftop & ground-level community gardens, Hydroponic green room/indoor greenhouse, Skylounge, dog wash station, EV charging station, bike storage and walking trails through the surrounding vineyard setting. The location is equally impressive - Lakeview Village places everyday conveniences within walking distance, including Nester's Market, liquor store, restaurants, coffee shops and other services. Step outside and you're close to wineries, hiking and biking paths, dog parks, tennis and pickleball, golf, beaches and the community centre as well as the bridge to downtown Kelowna. Quality-built condo offering the advantages of new construction, exceptional amenities and a location that allows you to walk or bike to many of the things that make the Okanagan lifestyle so enjoyable! (id:64133)
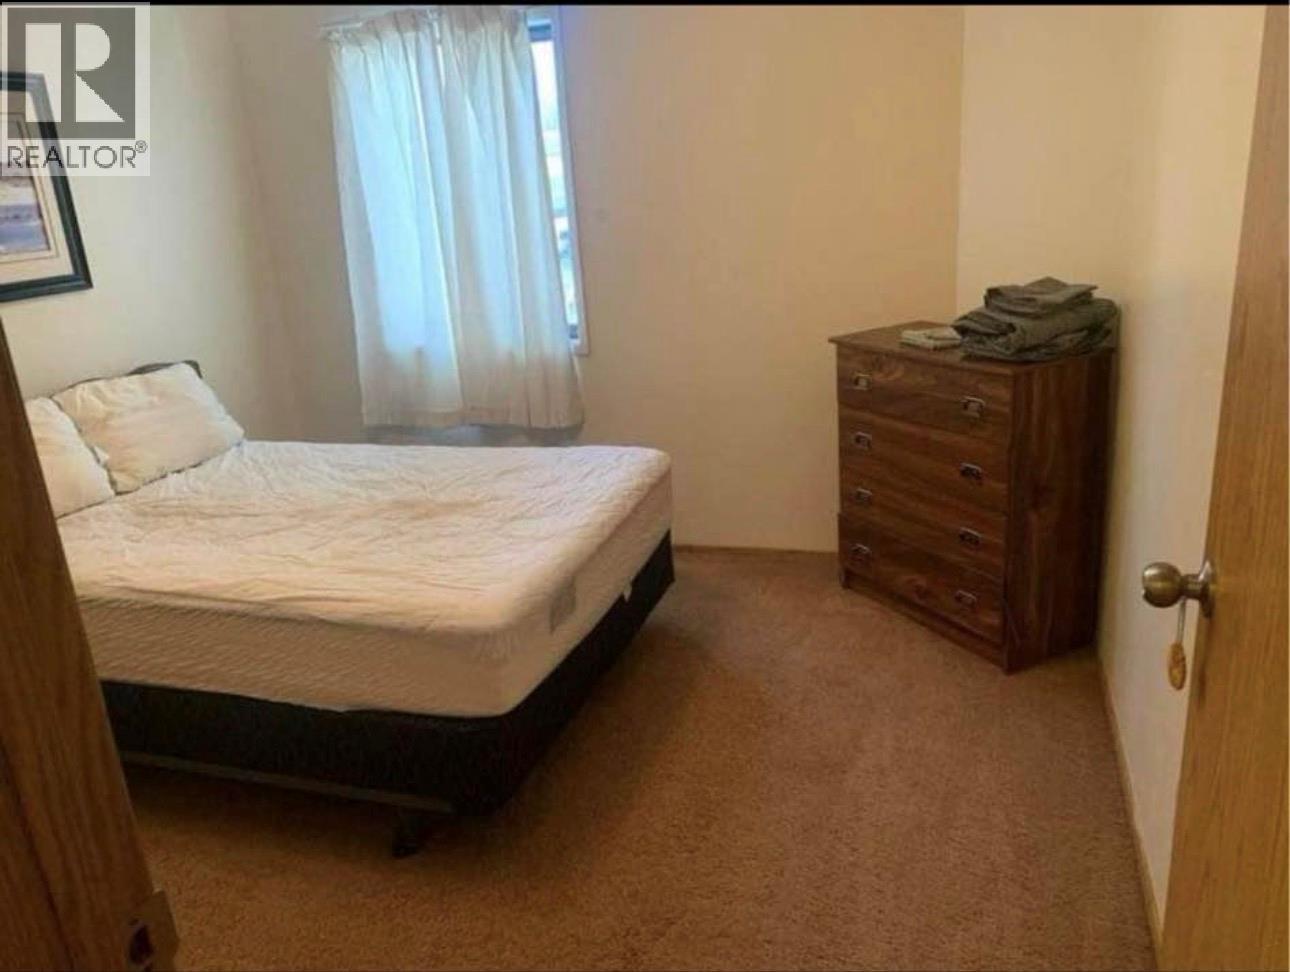
195 Chamberlain Crescent Unit# 207
Tumbler Ridge, British Columbia
Welcome to Unit 207 at 195 Chamberlain Crescent in Tumbler Ridge! This bright 2-bedroom, 1-bathroom condo offers a comfortable and practical layout in a peaceful community surrounded by beautiful northern BC scenery. The home features a functional living space, well-appointed kitchen, two bedrooms, and a full bathroom—ideal for first-time buyers, downsizers, investors, or anyone looking for an affordable home in Tumbler Ridge. Enjoy the convenience of condo living with low-maintenance ownership, while being close to the community's outdoor recreation, trails, parks, and amenities. Tumbler Ridge is well known for its stunning natural surroundings and year-round opportunities for hiking, biking, fishing, skiing, and exploring. Whether you're looking for a place to call home or an investment property, this is an excellent opportunity to own a 2-bedroom condo in Tumbler Ridge. Book your private viewing today! (id:64133)

Mark Gidden
Realtor/Founder

Lloyd Taverner
Realtor/Senior Partner
Interested?
Contact us for more information
Your Favourites
No Favourites Found

