


$349,000
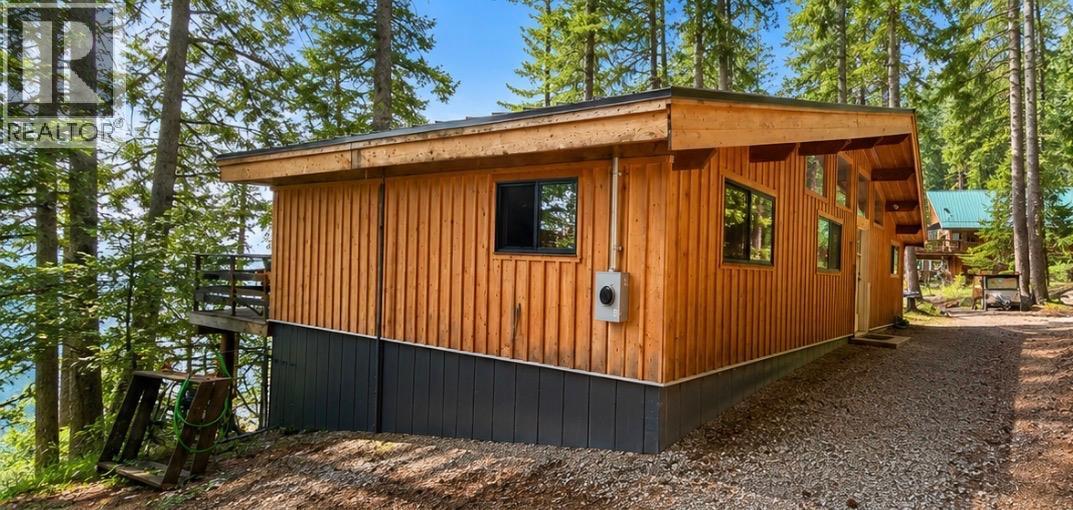
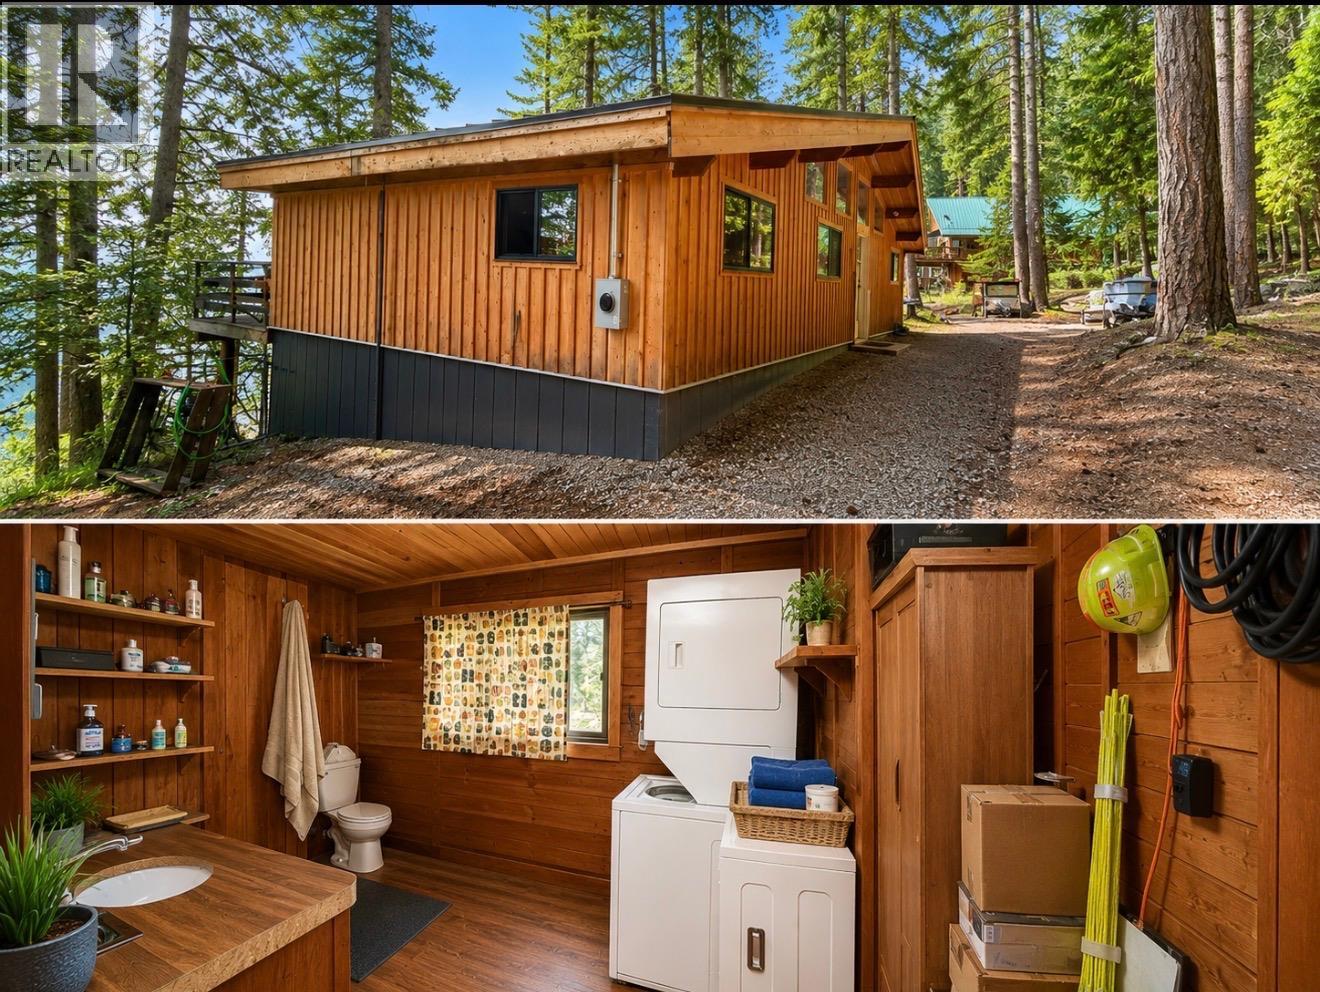
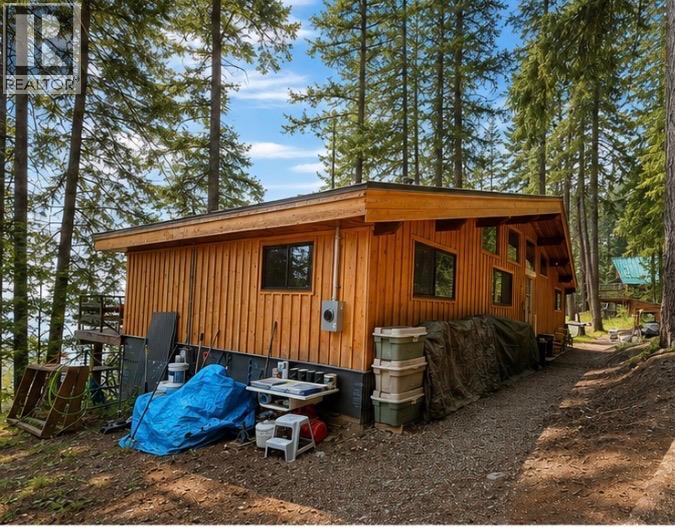
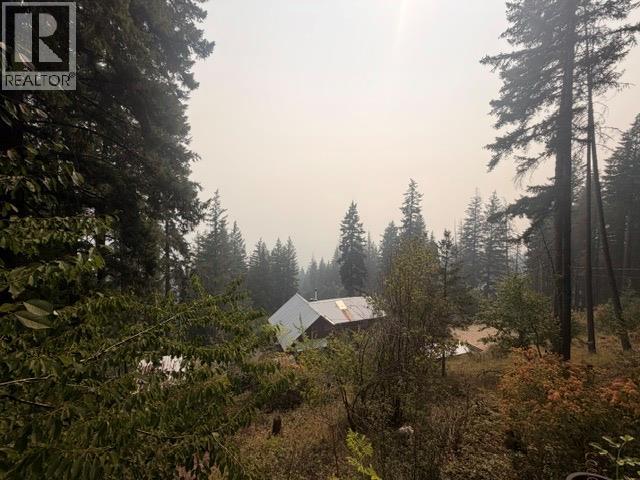
Discover an exceptional opportunity to own a spacious 19,602 sqft(.45 acre ) property in desirable Anglemont community overlooking beautiful Shuswap Lake, offering endless possibilities in on of British Columbia's most sought after lake destinations. Enjoy picturesque views towards Copper Island while surrounded by nature, privacy and endless outdoor recreation. Whether you're looking for a peaceful escape or a place to create lasting family memories, this property offers incredible potential. Located just minutes from Anglemont Marina, pristine public beaches, boat launches, kayaking trails, and Anglemont Estates Golf Course, you'll have easy access to boating, fishing, kayaking, swimming and championship golf. In the winter months, enjoy nearby snowmobiling, cross-country skiing, and four season adventures. With generous frontage, excellent privacy, and beautiful natural surroundings, this property combines space, scenery and outstanding value. Don't miss your chance to secure this remarkable property! (id:64133)
-
Property Details
MLS® Number 10397895 Property Type Single Family Neigbourhood North Shuswap CommunityFeatures Rural Setting Features Balcony ParkingSpaceTotal 8 ViewType Lake View, View Of Water -
Building
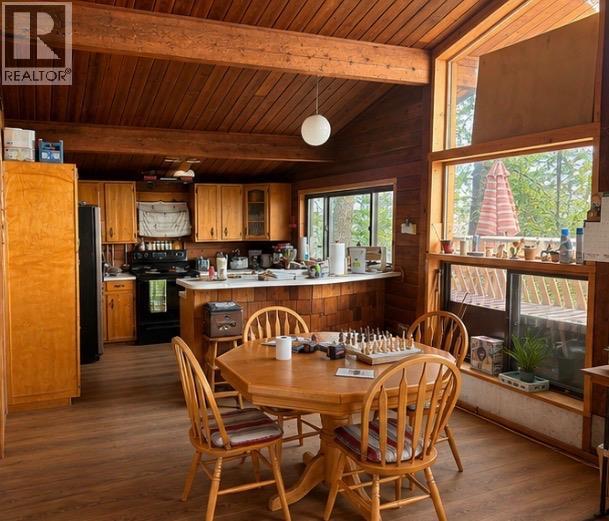
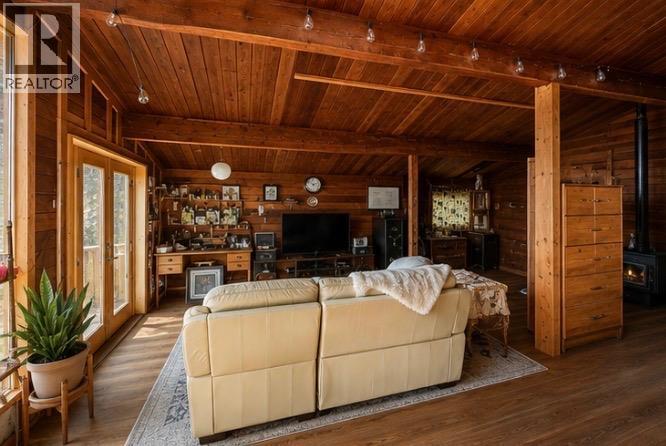
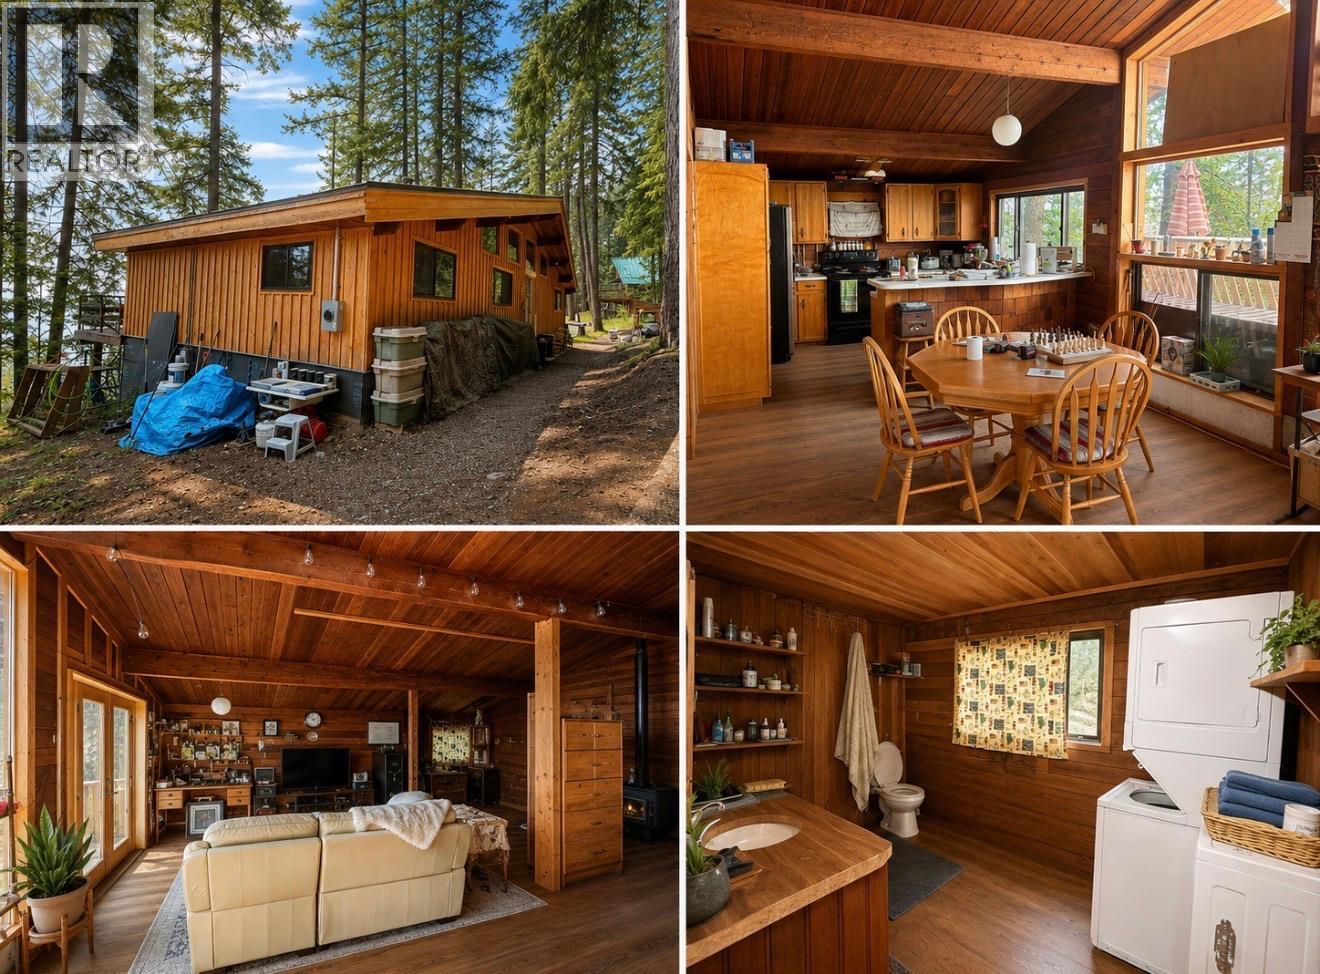
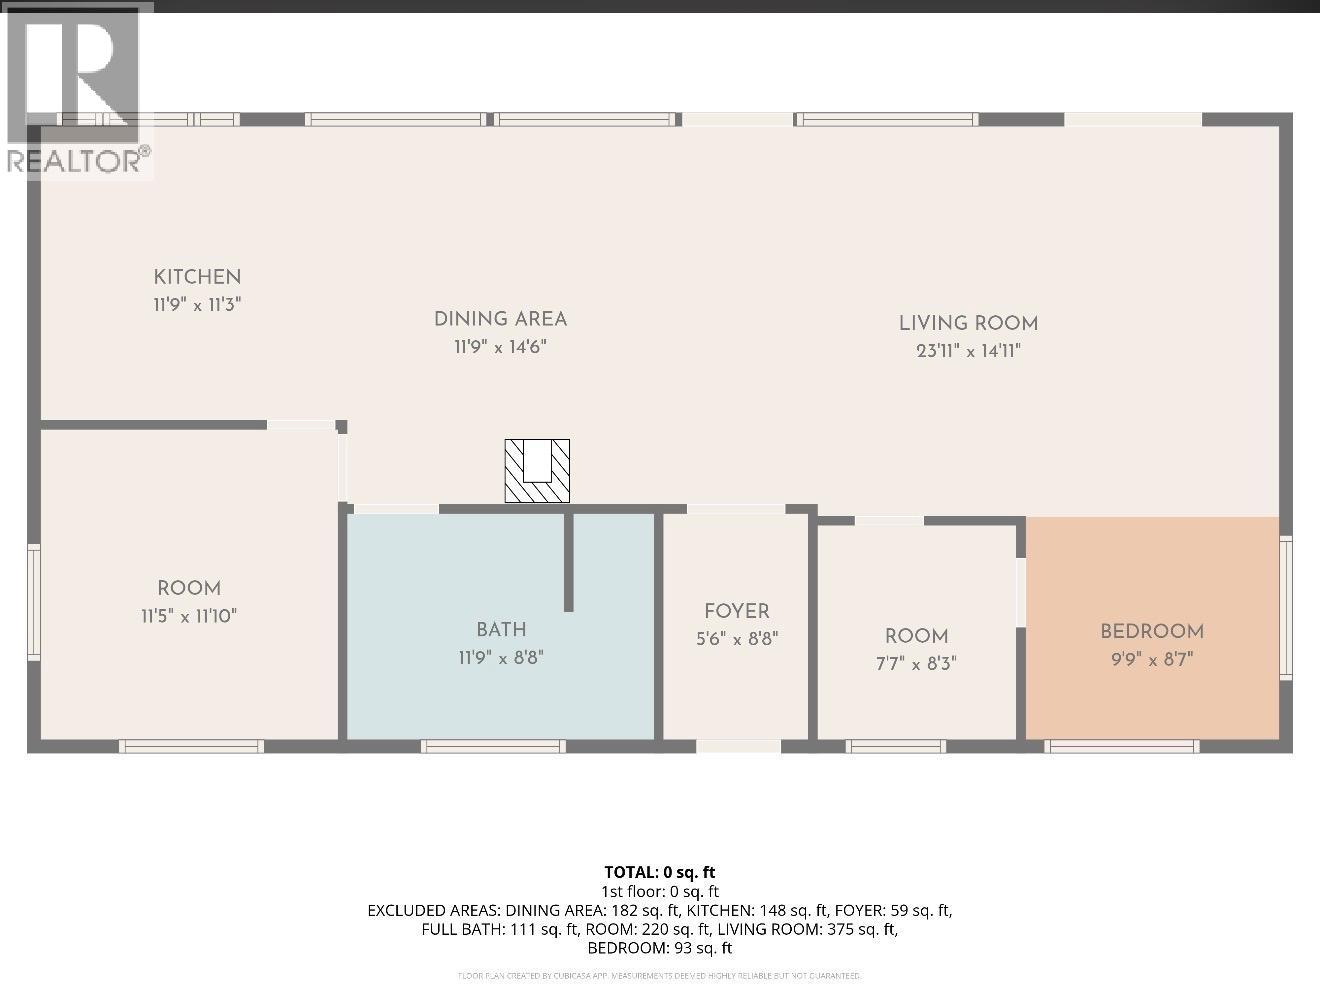
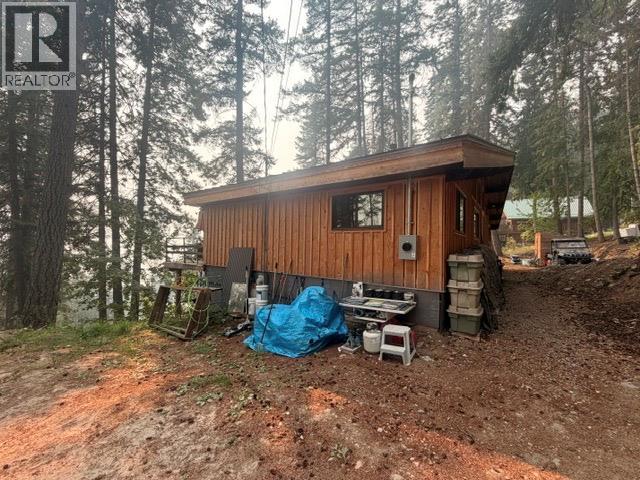
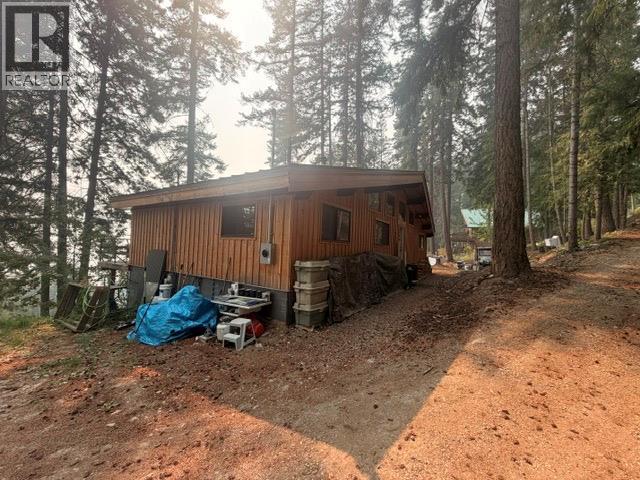
Bathroom Total 1 Bedrooms Total 3 Appliances Refrigerator, Range - Electric, Oven, Washer & Dryer Architectural Style Ranch Constructed Date 1980 Construction Style Attachment Detached Exterior Finish Wood Fireplace Fuel Wood Fireplace Present Yes Fireplace Total 1 Fireplace Type Conventional Flooring Type Laminate Heating Fuel Wood Heating Type Stove Roof Material Metal Roof Style Unknown Stories Total 2 Size Interior 1,184 Sqft Type House Utility Water Municipal Water -
Land
Acreage No Sewer Septic Tank Size Irregular 0.45 Size Total 0.45 Ac|under 1 Acre Size Total Text 0.45 Ac|under 1 Acre -
Rooms
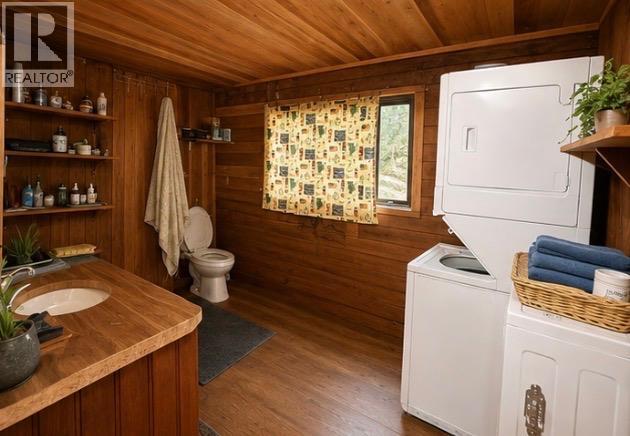
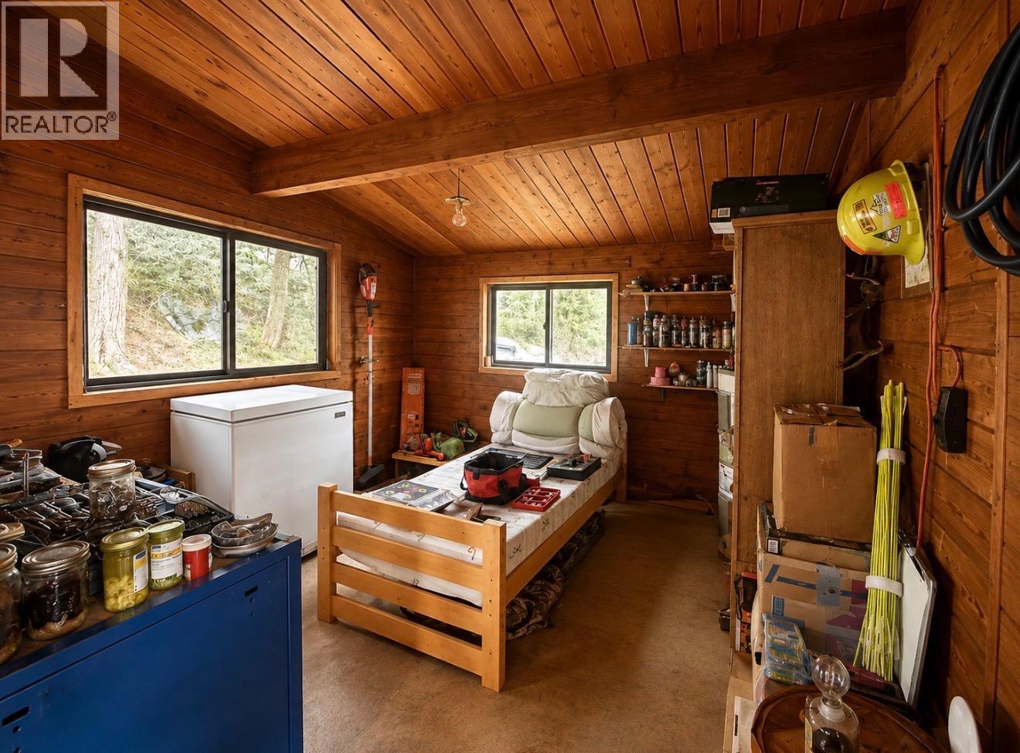
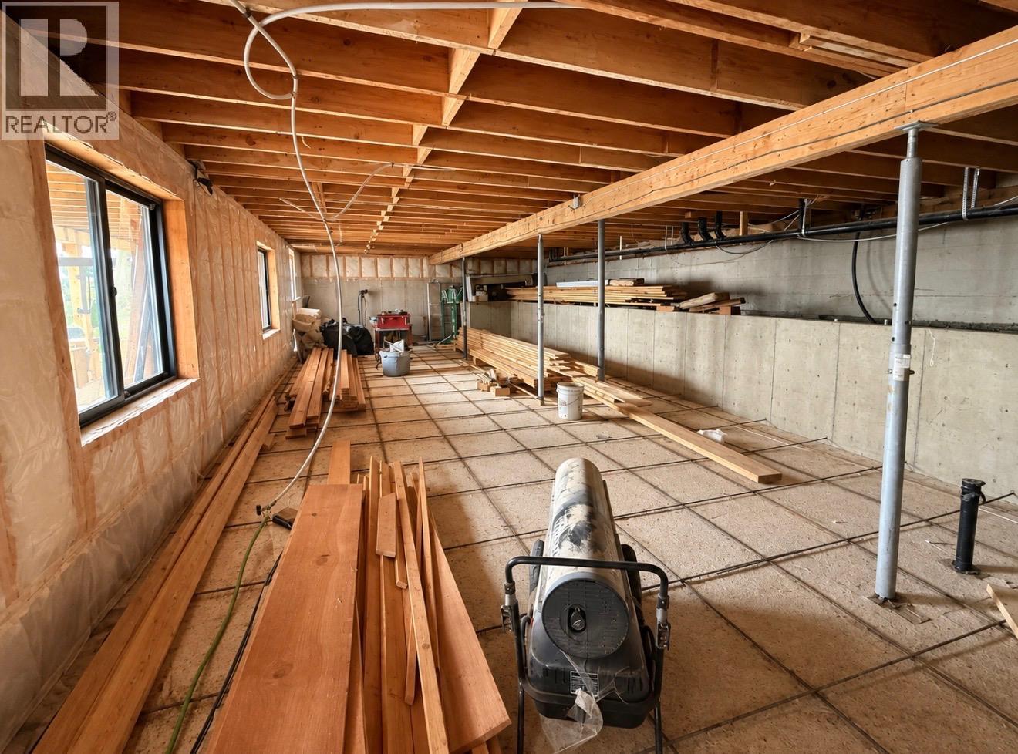
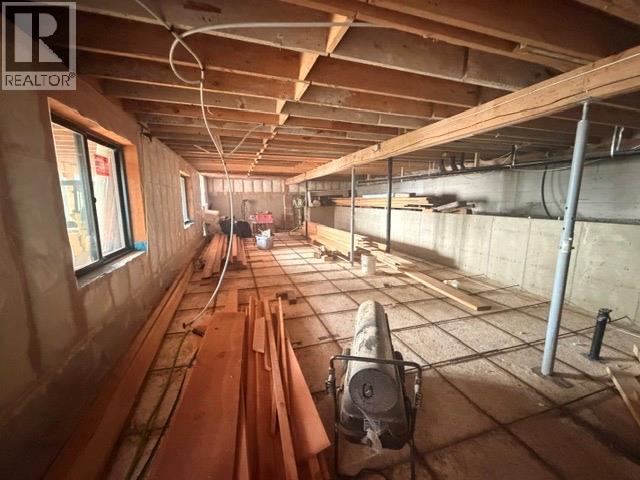
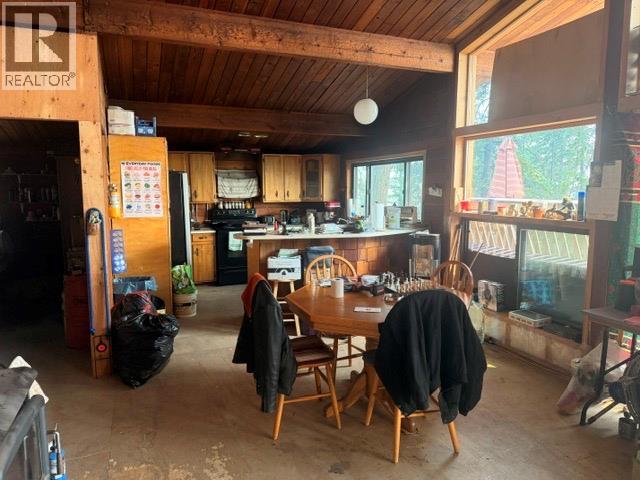
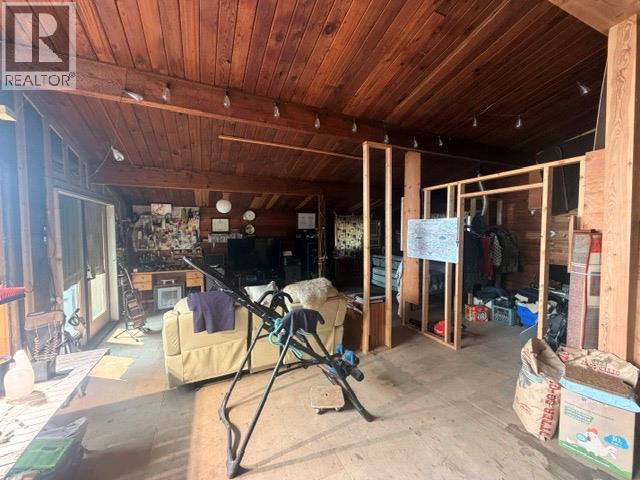
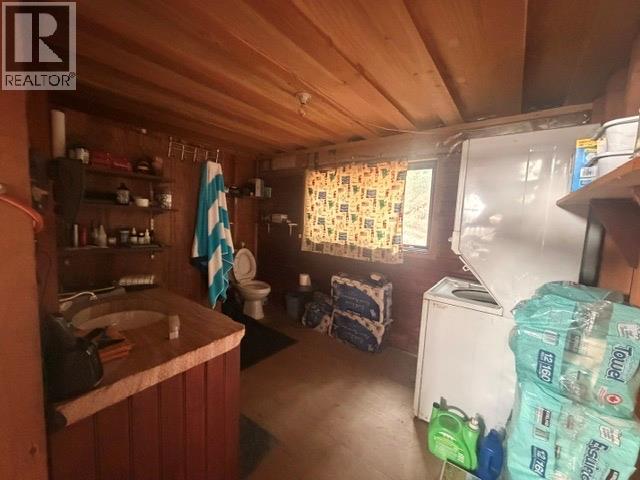
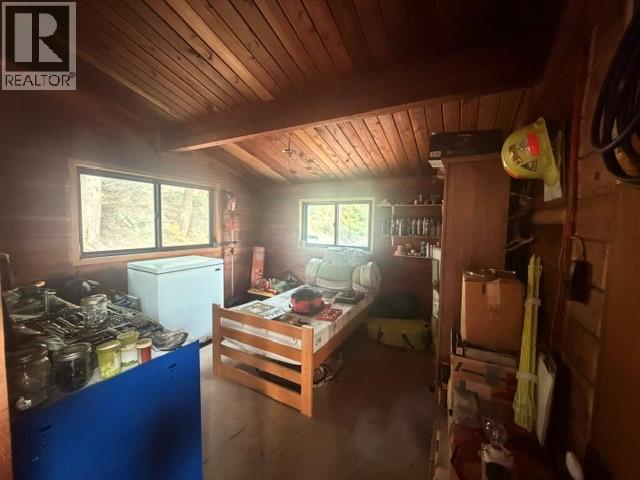
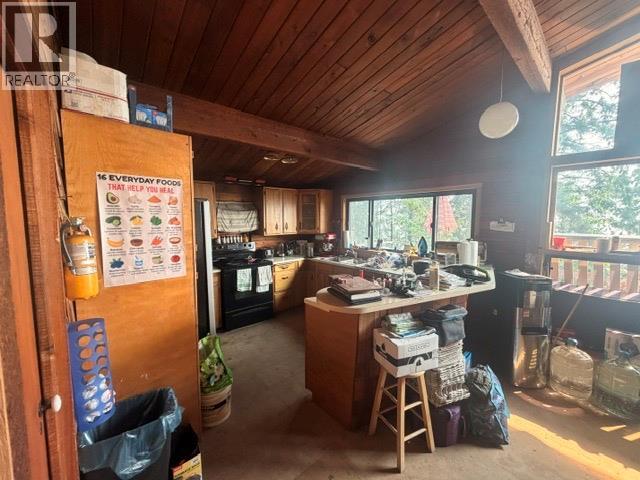
Level Type Length Width Dimensions Basement Other 30' x 15' Main Level 3pc Bathroom 11'9'' x 8'8'' Main Level Foyer 8'8'' x 5'6'' Main Level Bedroom 8'3'' x 7'7'' Main Level Bedroom 9'9'' x 8'7'' Main Level Living Room 23'11'' x 14'11'' Main Level Dining Room 11'9'' x 14'6'' Main Level Kitchen 11'9'' x 11'3'' Main Level Primary Bedroom 11'5'' x 11'10''

Mark Gidden
Realtor/Founder

Lloyd Taverner
Realtor/Senior Partner
Your Favourites
No Favourites Found

The trademarks REALTOR®, REALTORS®, and the REALTOR® logo are controlled by The Canadian Real Estate Association (CREA) and identify real estate professionals who are members of CREA. The trademarks MLS®, Multiple Listing Service® and the associated logos are owned by The Canadian Real Estate Association (CREA) and identify the quality of services provided by real estate professionals who are members of CREA. The trademark DDF® is owned by The Canadian Real Estate Association (CREA) and identifies CREA's Data Distribution Facility (DDF®)
August 18 2026 07:45:50
Association of Interior REALTORS®

