


$569,900
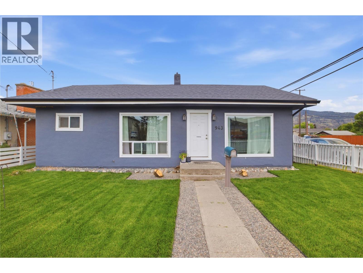
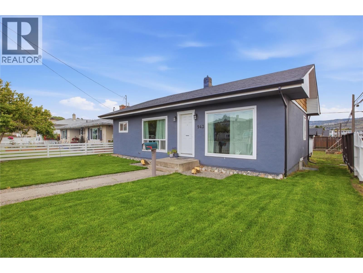
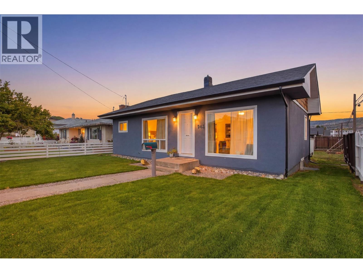
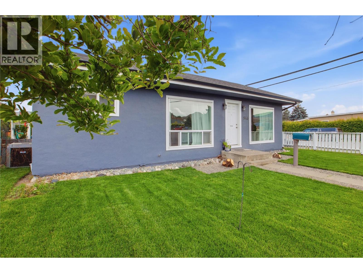
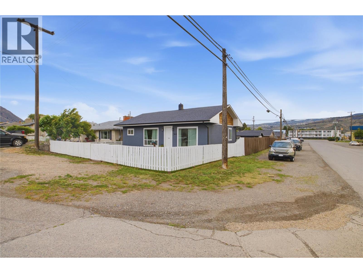
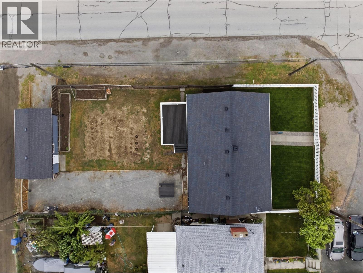
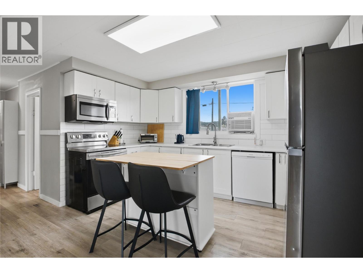
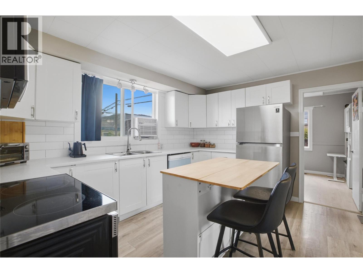
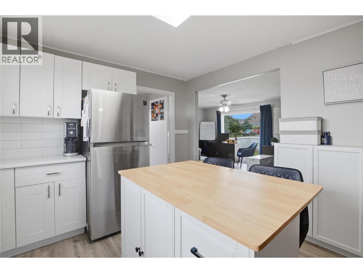
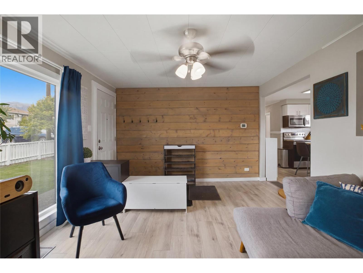
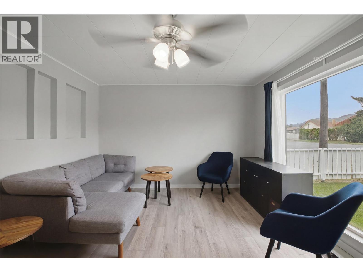
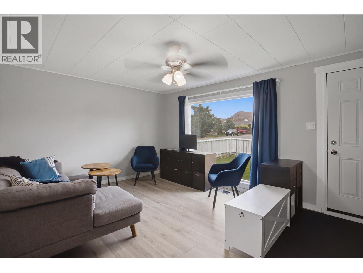
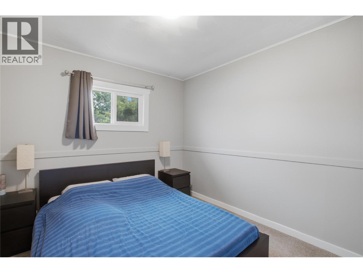
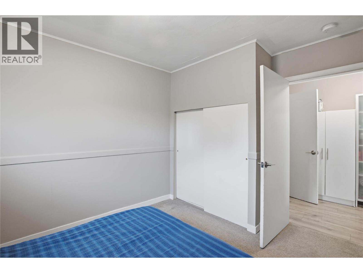
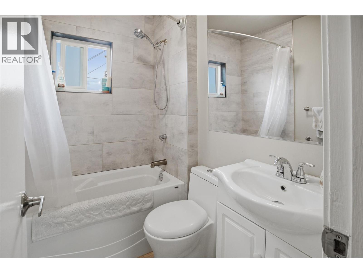
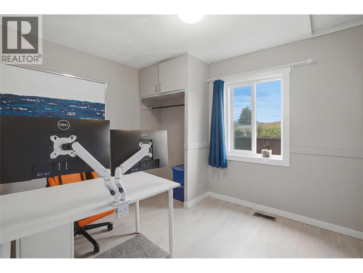
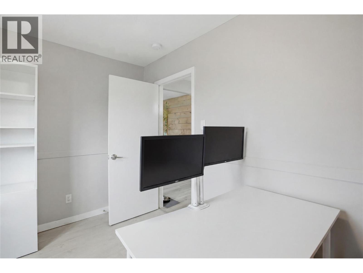
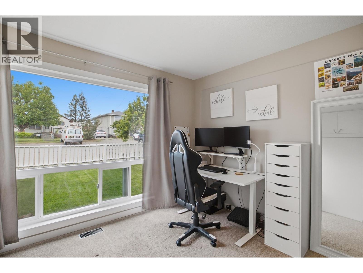
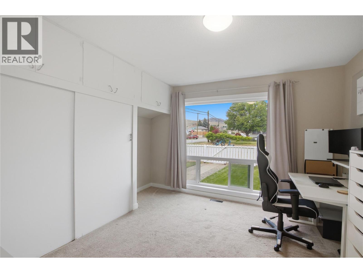
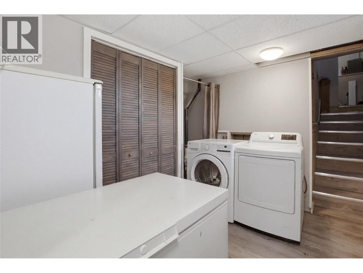
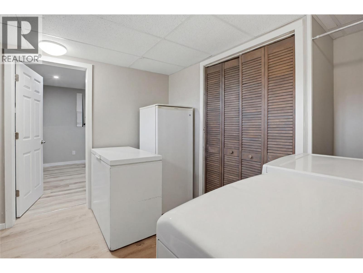
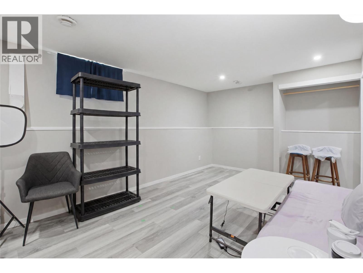
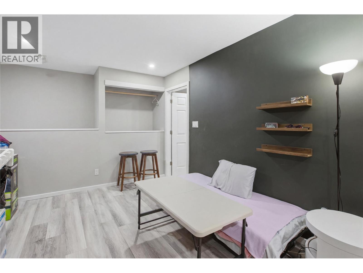
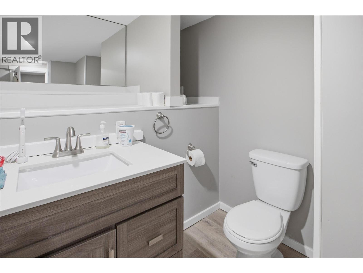
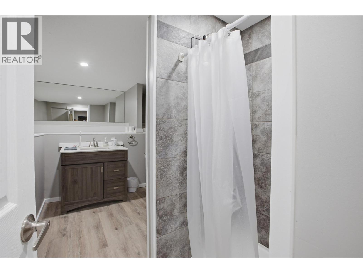
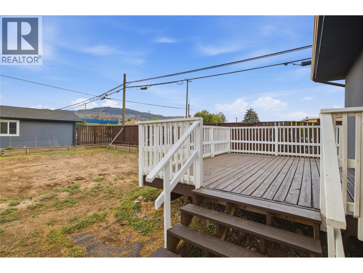
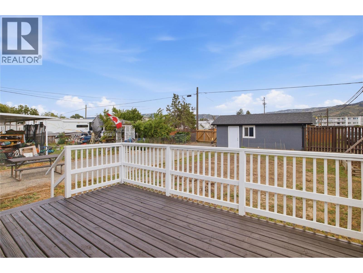
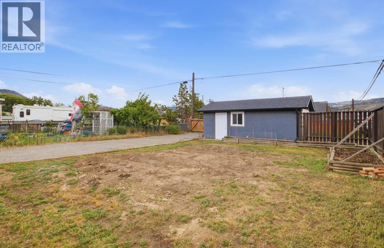
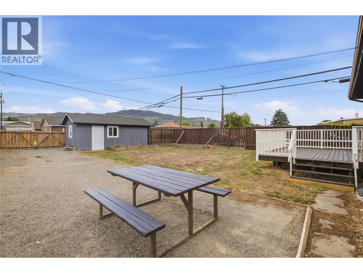
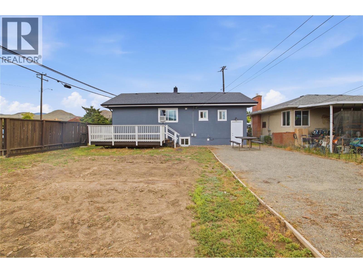
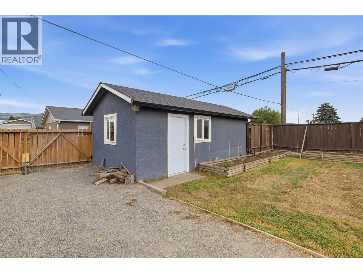
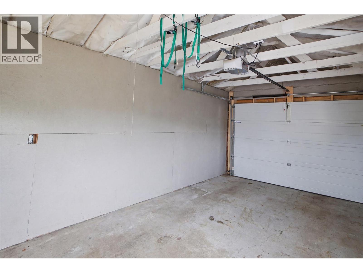
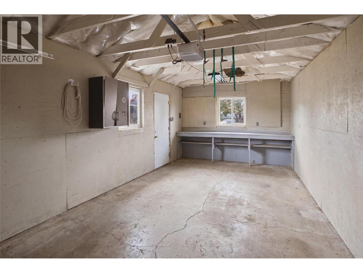
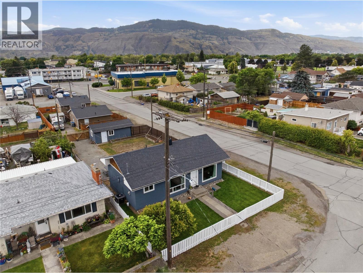
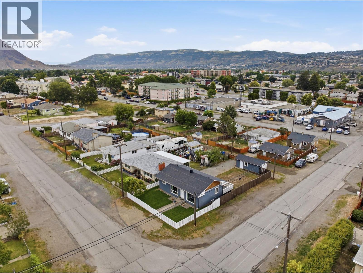
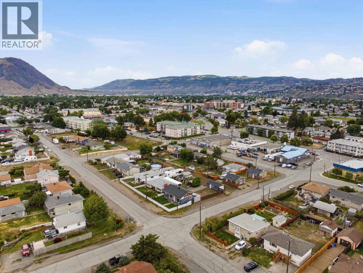
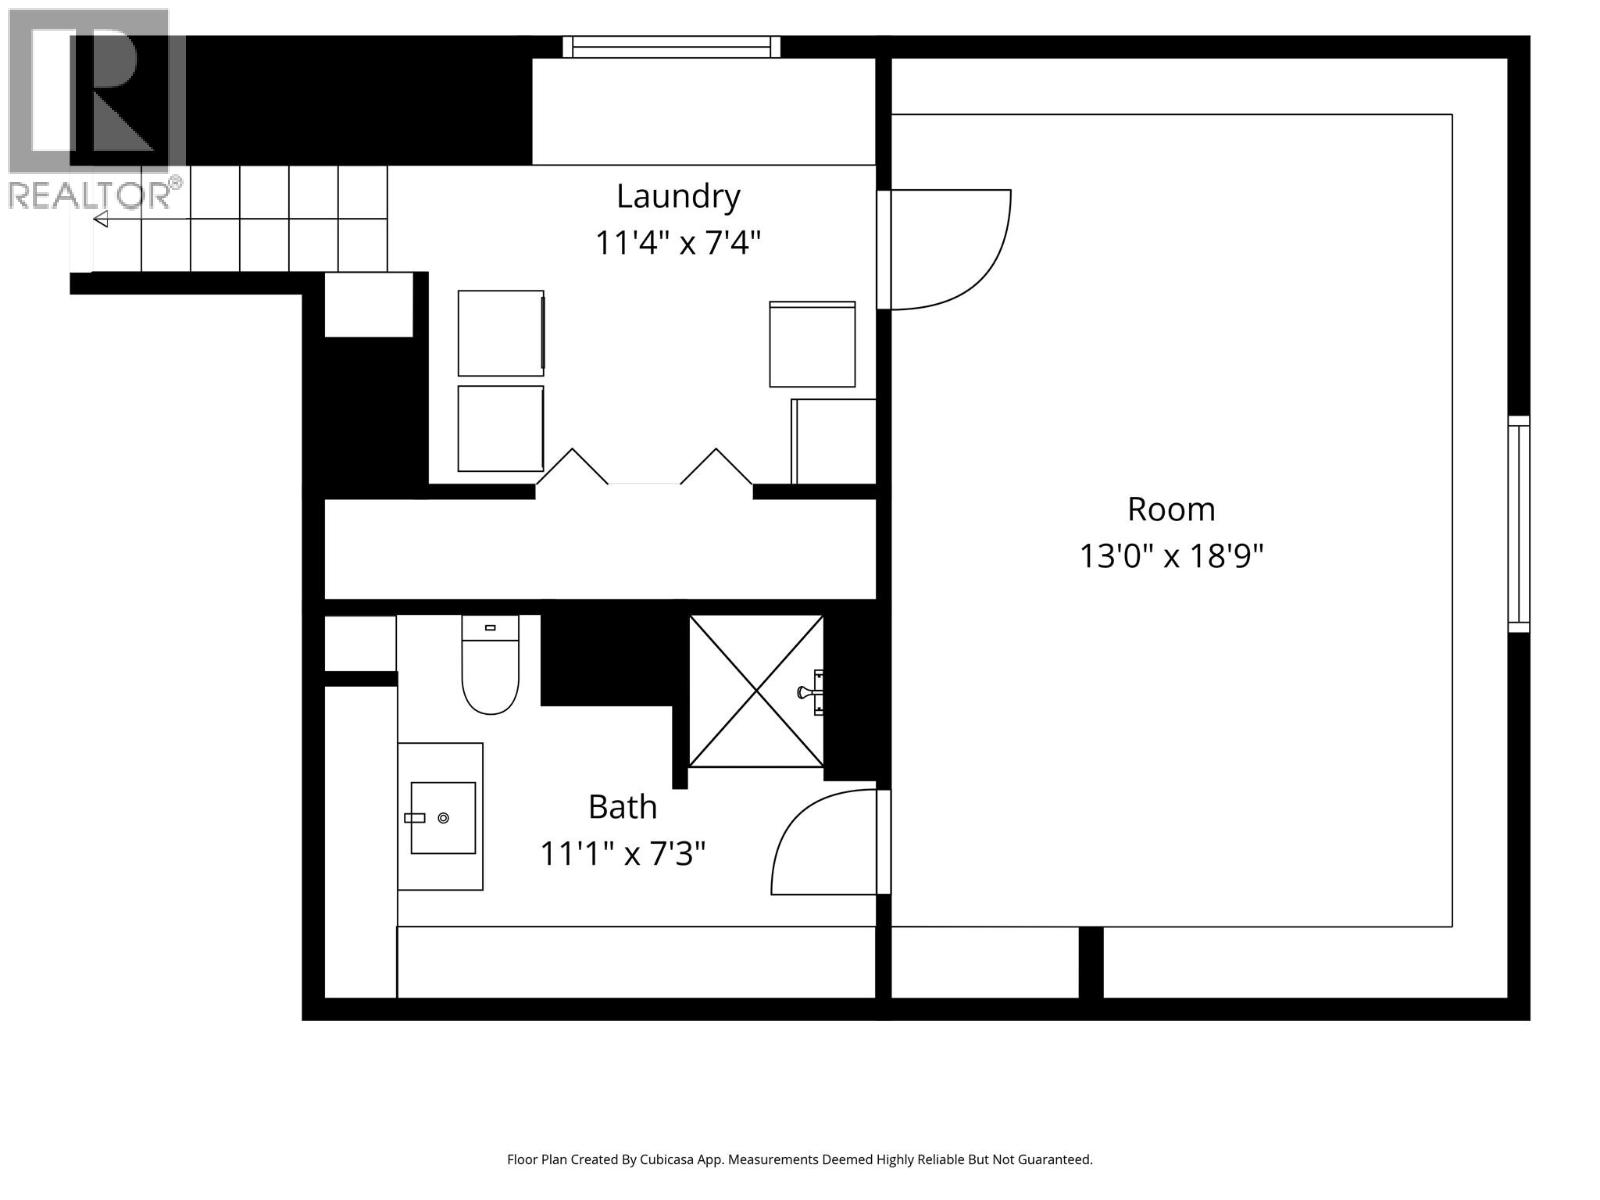
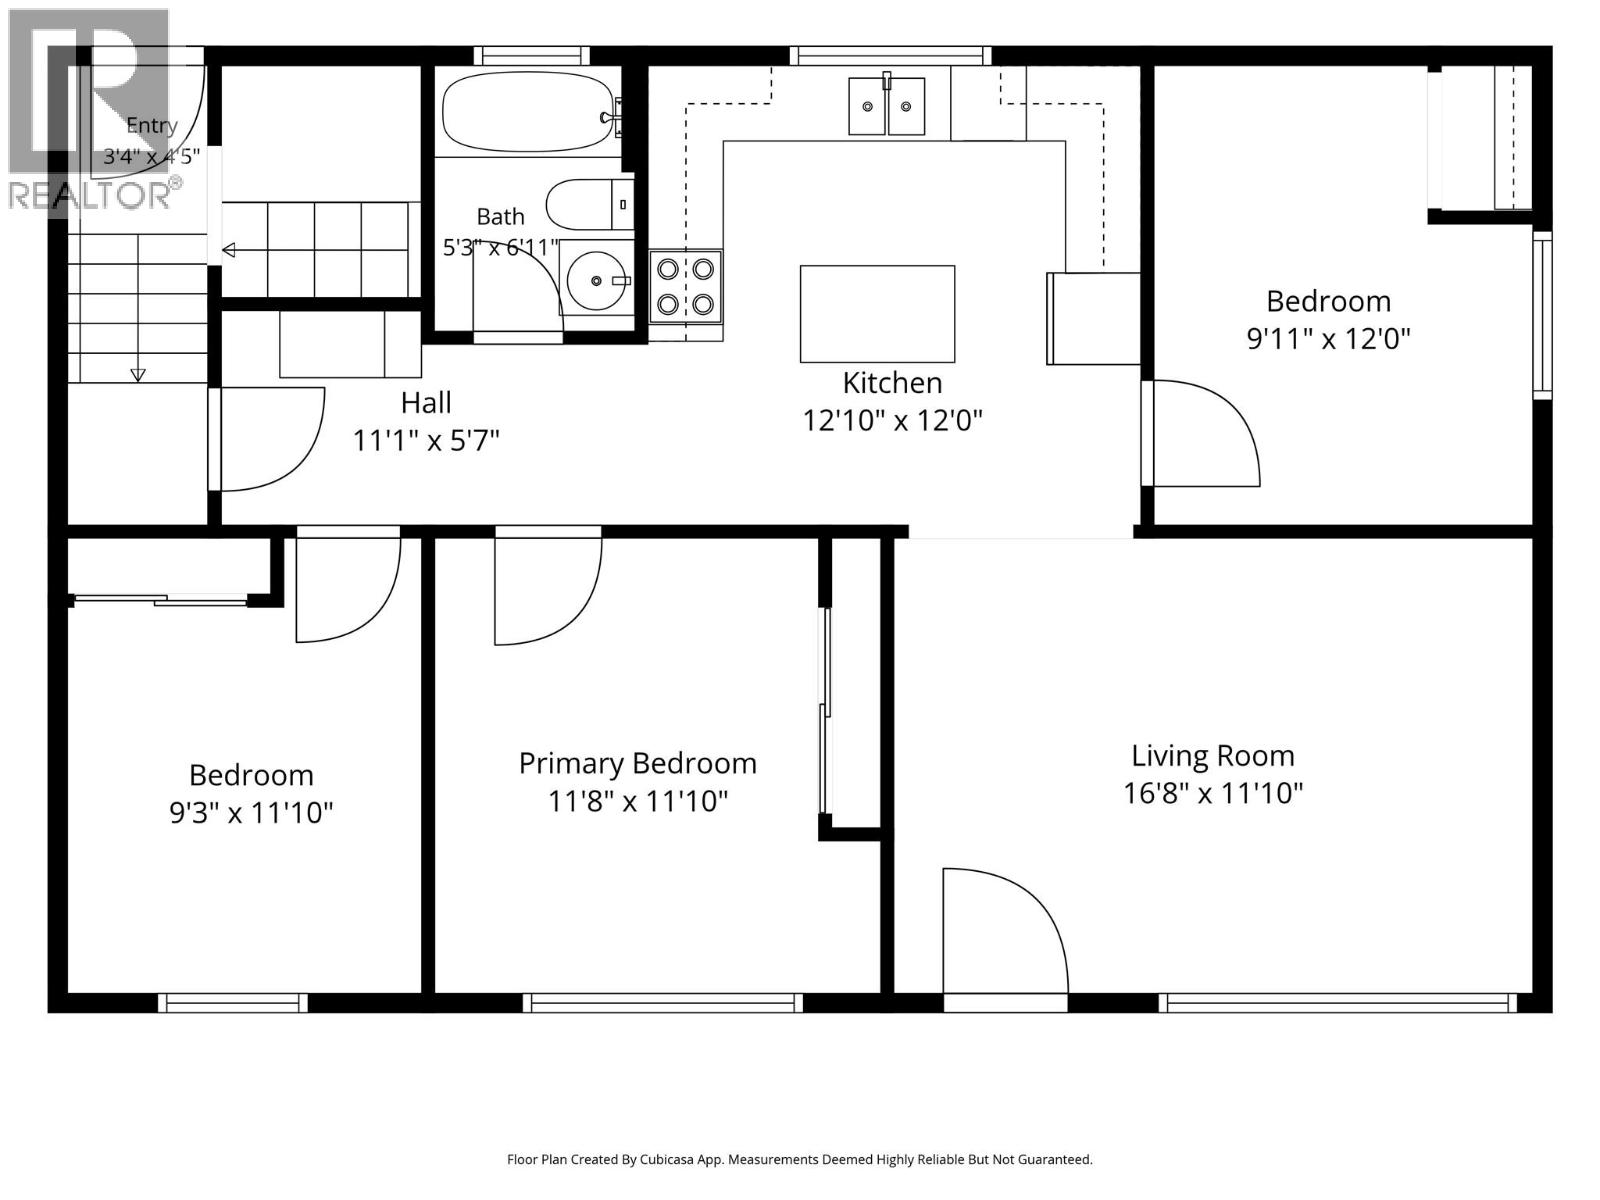
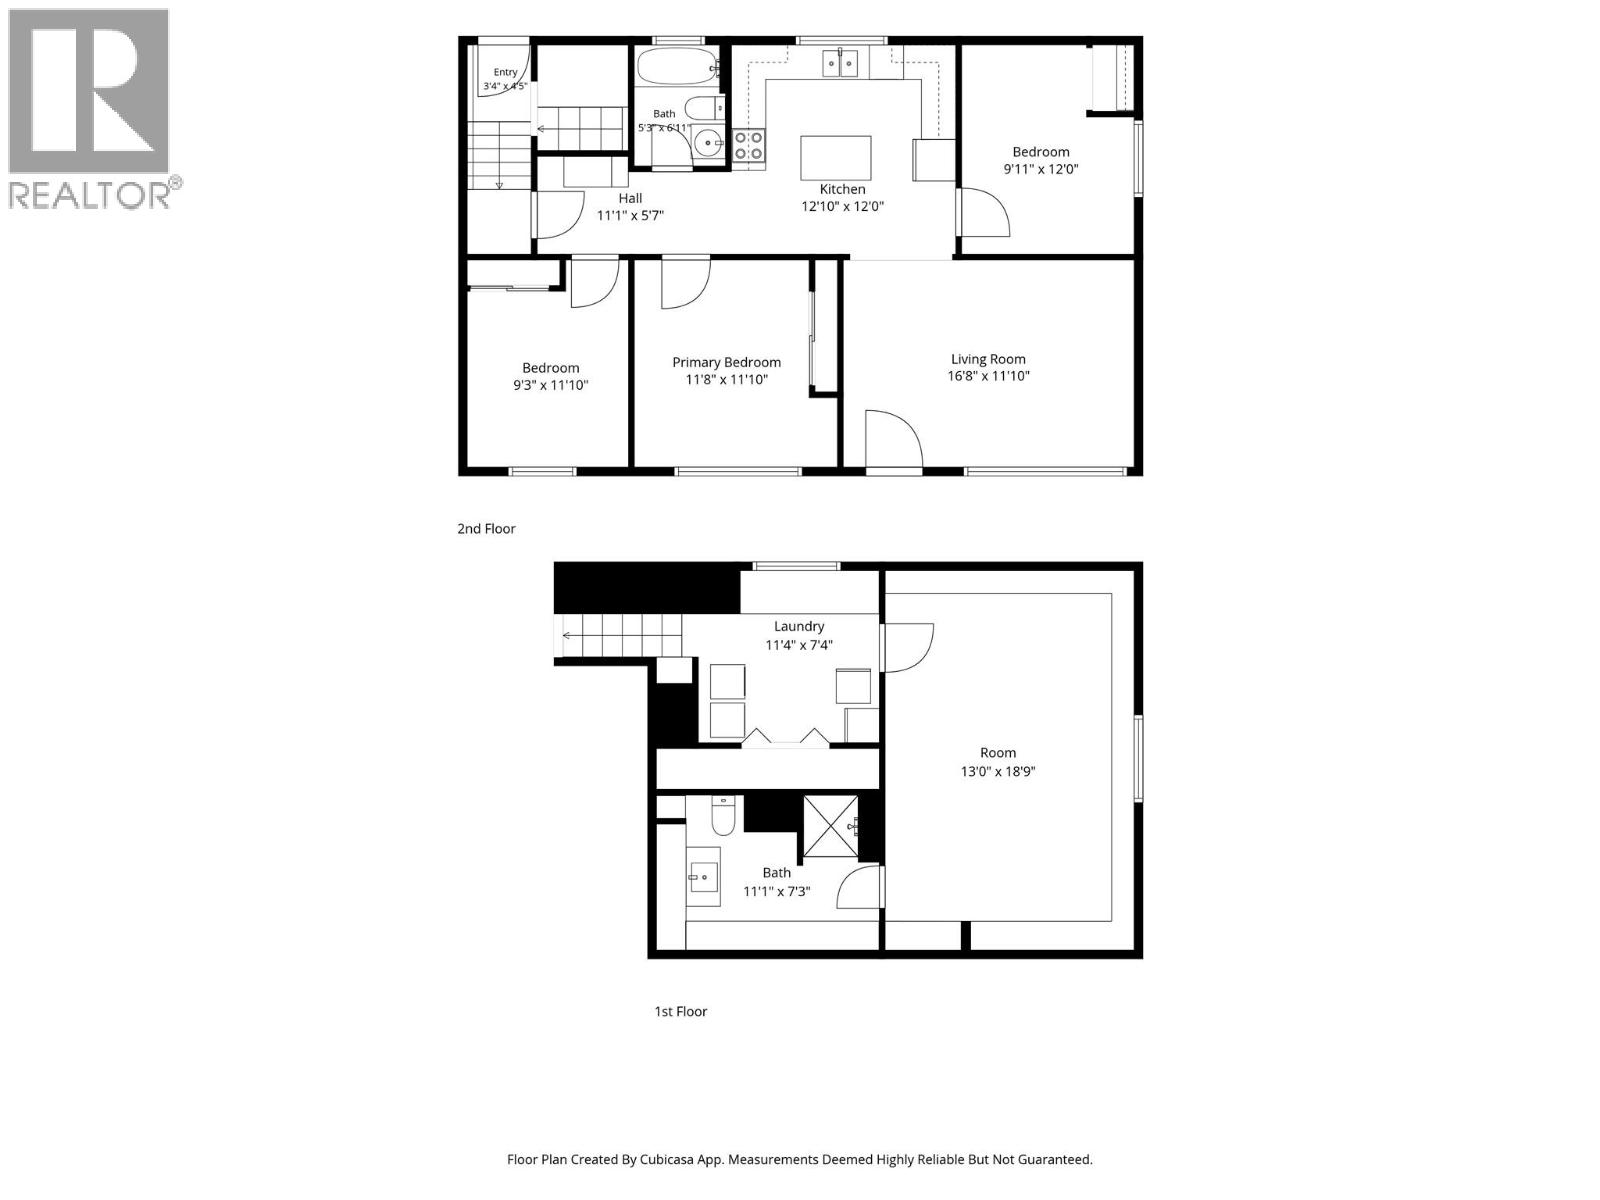
Nestled on a generous corner lot in an established neighbourhood, 943 Surrey Avenue offers comfort, flexibility, and plenty of potential. The bright main floor features a welcoming living room, open kitchen, three bedrooms, and a 4-piece bathroom. Outside, enjoy a large rear deck overlooking the spacious, fully fenced yard, perfect for kids, pets, gardening, and entertaining. The lower level offers even more versatility with a spacious recreation room that could easily function as a fourth bedroom, an updated 3-piece bathroom, laundry area, and separate entrance. With excellent suite potential, the lower level provides options for extended family, guests, or a future bachelor suite, subject to applicable requirements and approvals. A roof replacement completed in 2020 provides added peace of mind, while ample parking, alley access, and a single-car garage add to the appeal of this versatile property. (id:64133)
-
Property Details
MLS® Number 10398115 Property Type Single Family Neigbourhood North Kamloops CommunityFeatures Pets Allowed Features Corner Site ParkingSpaceTotal 1 -
Building
Bathroom Total 2 Bedrooms Total 4 Architectural Style Bungalow Basement Type Full Constructed Date 1956 Construction Style Attachment Detached Cooling Type Central Air Conditioning, Window Air Conditioner Exterior Finish Stucco Flooring Type Carpeted, Ceramic Tile, Laminate Heating Type Forced Air Roof Material Asphalt Shingle Roof Style Unknown Stories Total 1 Size Interior 1,509 Sqft Type House Utility Water Municipal Water Parking
Attached Garage 1 -
Land
Acreage No Fence Type Fence Sewer Municipal Sewage System Size Irregular 0.14 Size Total 0.14 Ac|under 1 Acre Size Total Text 0.14 Ac|under 1 Acre -
Rooms
Level Type Length Width Dimensions Basement Laundry Room 8'0'' x 12'0'' Basement Bedroom 20'0'' x 13'0'' Basement 3pc Bathroom Measurements not available Main Level Primary Bedroom 12'0'' x 12'0'' Main Level Bedroom 9'0'' x 12'0'' Main Level Bedroom 10'0'' x 12'0'' Main Level Living Room 11'10'' x 16'8'' Main Level Kitchen 12'0'' x 12'10'' Main Level 4pc Bathroom Measurements not available

Mark Gidden
Realtor/Founder

Lloyd Taverner
Realtor/Senior Partner
Your Favourites
No Favourites Found

The trademarks REALTOR®, REALTORS®, and the REALTOR® logo are controlled by The Canadian Real Estate Association (CREA) and identify real estate professionals who are members of CREA. The trademarks MLS®, Multiple Listing Service® and the associated logos are owned by The Canadian Real Estate Association (CREA) and identify the quality of services provided by real estate professionals who are members of CREA. The trademark DDF® is owned by The Canadian Real Estate Association (CREA) and identifies CREA's Data Distribution Facility (DDF®)
August 18 2026 06:54:17
Association of Interior REALTORS®

