


$689,000Maintenance, Reserve Fund Contributions, Heat, Ground Maintenance, Property Management, Other, See Remarks, Recreation Facilities, Waste Removal, Water
$472.75 Monthly
Maintenance, Reserve Fund Contributions, Heat, Ground Maintenance, Property Management, Other, See Remarks, Recreation Facilities, Waste Removal, Water
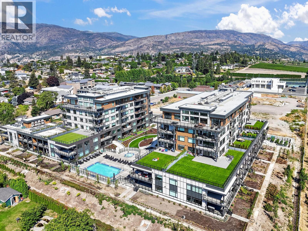
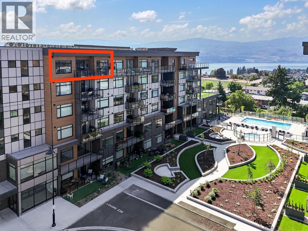
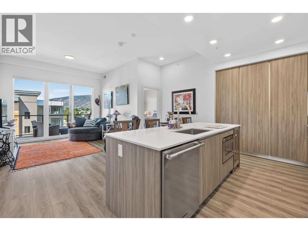
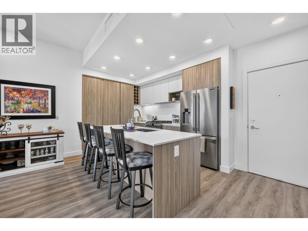
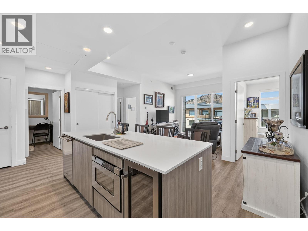
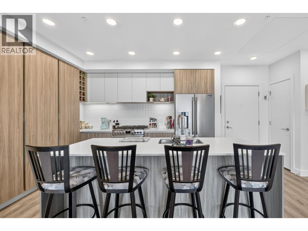
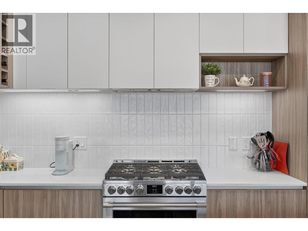
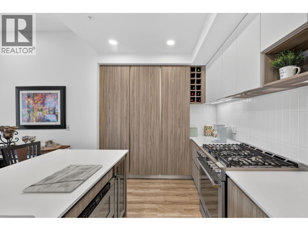
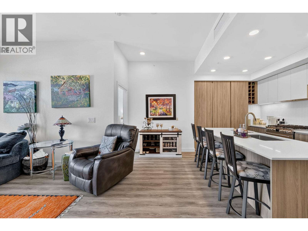
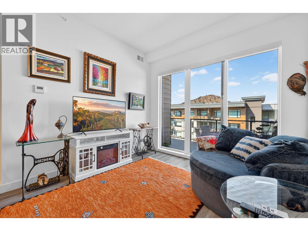
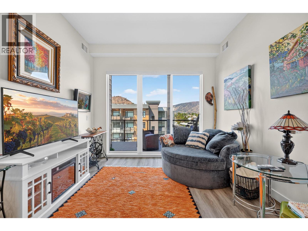
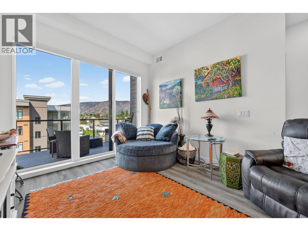
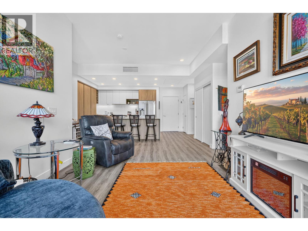
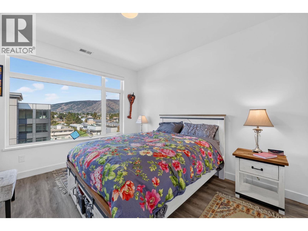
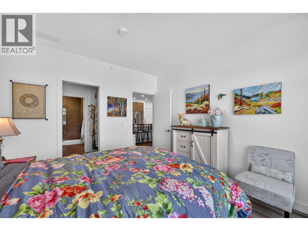
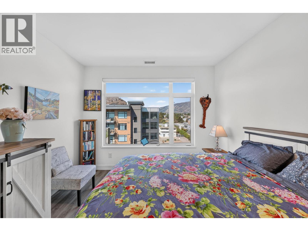
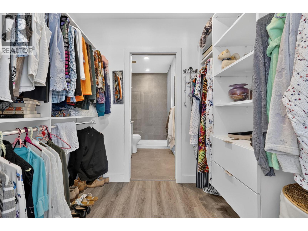
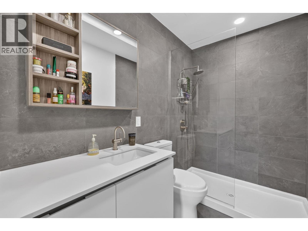
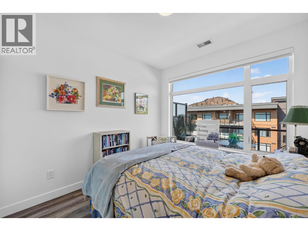
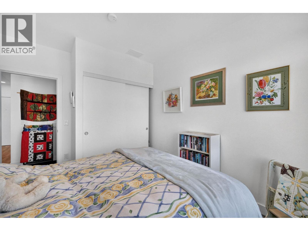
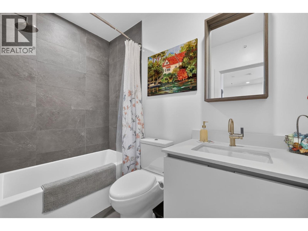
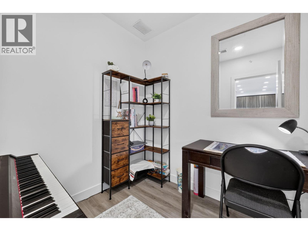
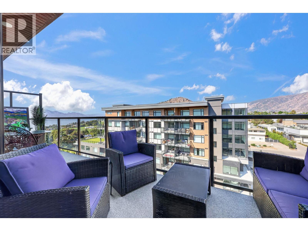
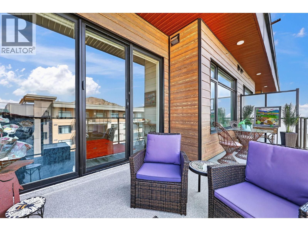
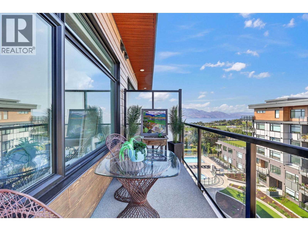
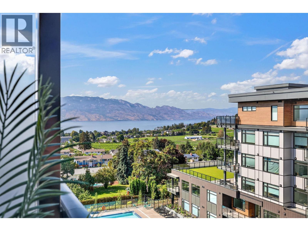
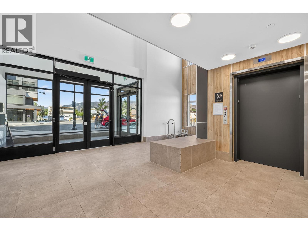
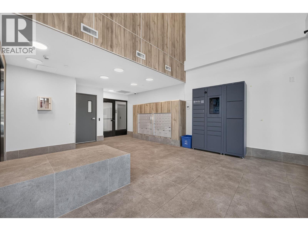
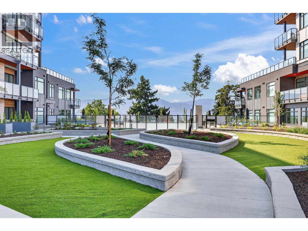
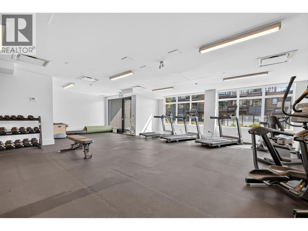
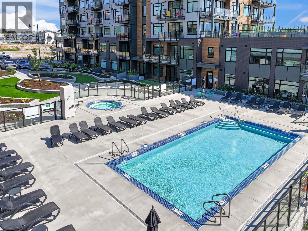
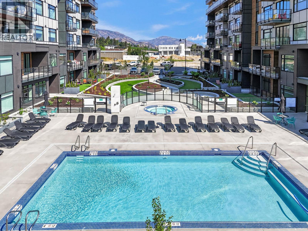
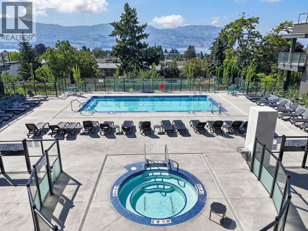
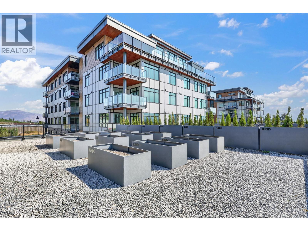
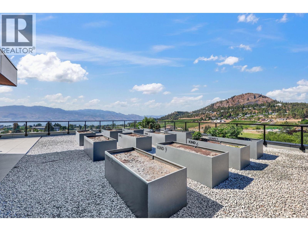
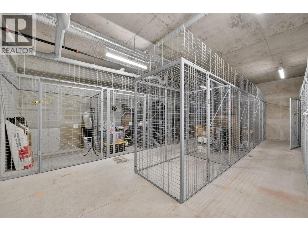
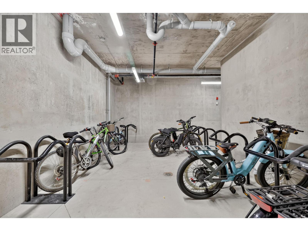
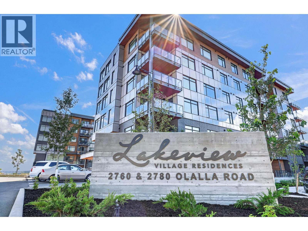
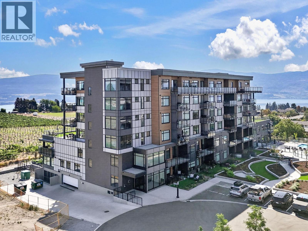
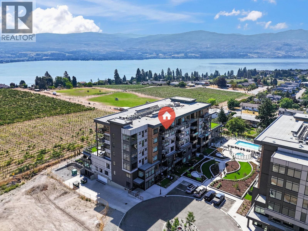
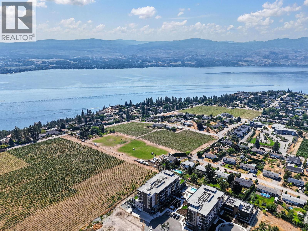
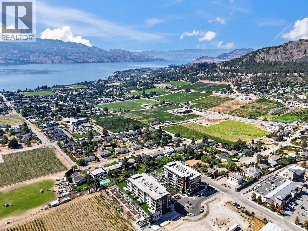
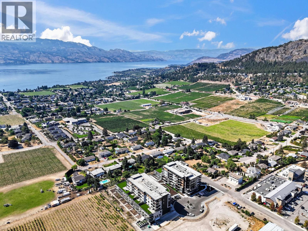
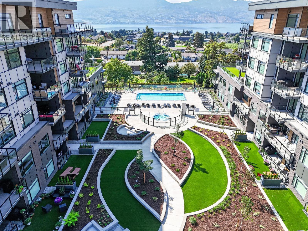
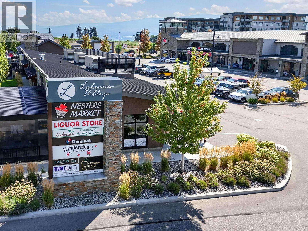
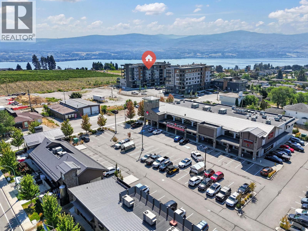
$472.75 MonthlyWelcome to The Residences at Lakeview Village. This top-floor corner unit offers 2 bedrooms, 2 bathrooms plus a den, with a bright, functional layout, large windows, views and a clean, modern colour palette creating a warm and contemporary feel. Quality construction and thoughtful finishings are evident throughout. The generous kitchen features imported Italian cabinetry, complemented by a clean, modern design along with high-end finishings throughout and as a newer residence, the property benefits from remaining new-home warranty. One of the standout advantages is the exceptional amenity package offered by the building, paired with low strata fees. Enjoy an outdoor pool and hot tub, fitness centre, rooftop & ground-level community gardens, Hydroponic green room/indoor greenhouse, Skylounge, dog wash station, EV charging station, bike storage and walking trails through the surrounding vineyard setting. The location is equally impressive - Lakeview Village places everyday conveniences within walking distance, including Nester's Market, liquor store, restaurants, coffee shops and other services. Step outside and you're close to wineries, hiking and biking paths, dog parks, tennis and pickleball, golf, beaches and the community centre as well as the bridge to downtown Kelowna. Quality-built condo offering the advantages of new construction, exceptional amenities and a location that allows you to walk or bike to many of the things that make the Okanagan lifestyle so enjoyable! (id:64133)
-
Property Details
MLS® Number 10397921 Property Type Single Family Neigbourhood Lakeview Heights Community Name Residence at Lakeview Village AmenitiesNearBy Golf Nearby, Public Transit, Park, Recreation, Schools, Shopping CommunityFeatures Recreational Facilities, Pets Allowed, Pets Allowed With Restrictions, Rentals Allowed Features Central Island, Balcony ParkingSpaceTotal 1 PoolType Inground Pool, Outdoor Pool StorageType Storage, Locker ViewType Unknown, Lake View, Mountain View, View Of Water, View (panoramic) -
Building
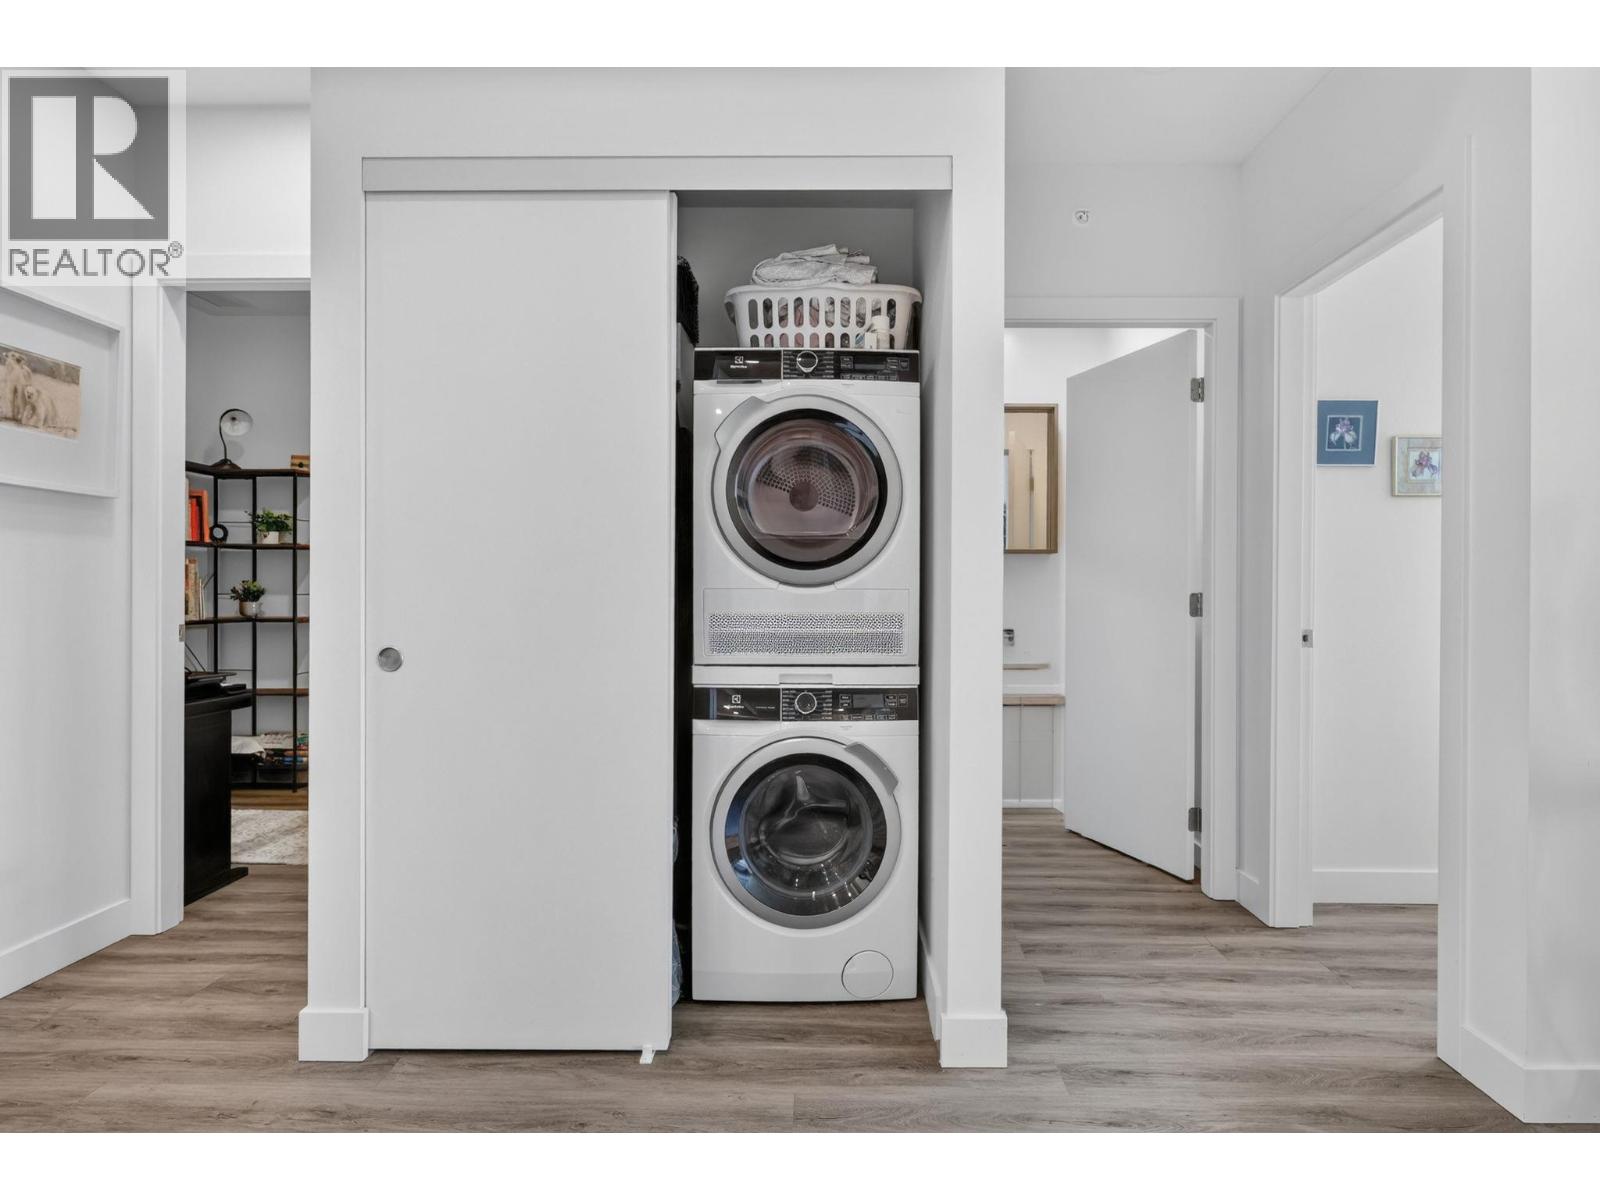
Bathroom Total 2 Bedrooms Total 2 Amenities Recreation Centre, Whirlpool, Storage - Locker Appliances Refrigerator, Dishwasher, Range - Gas, Microwave, Hood Fan, Washer/dryer Stack-up, Wine Fridge Constructed Date 2025 Cooling Type Heat Pump Exterior Finish Stone, Other Flooring Type Ceramic Tile, Other, Vinyl Heating Type Forced Air, Heat Pump Roof Material Other Roof Style Unknown Stories Total 1 Size Interior 990 Sqft Type Apartment Utility Water Municipal Water Parking
Heated Garage Underground -
Land
Access Type Easy Access Acreage No Land Amenities Golf Nearby, Public Transit, Park, Recreation, Schools, Shopping Landscape Features Landscaped Sewer Municipal Sewage System Size Total Text Under 1 Acre -
Rooms
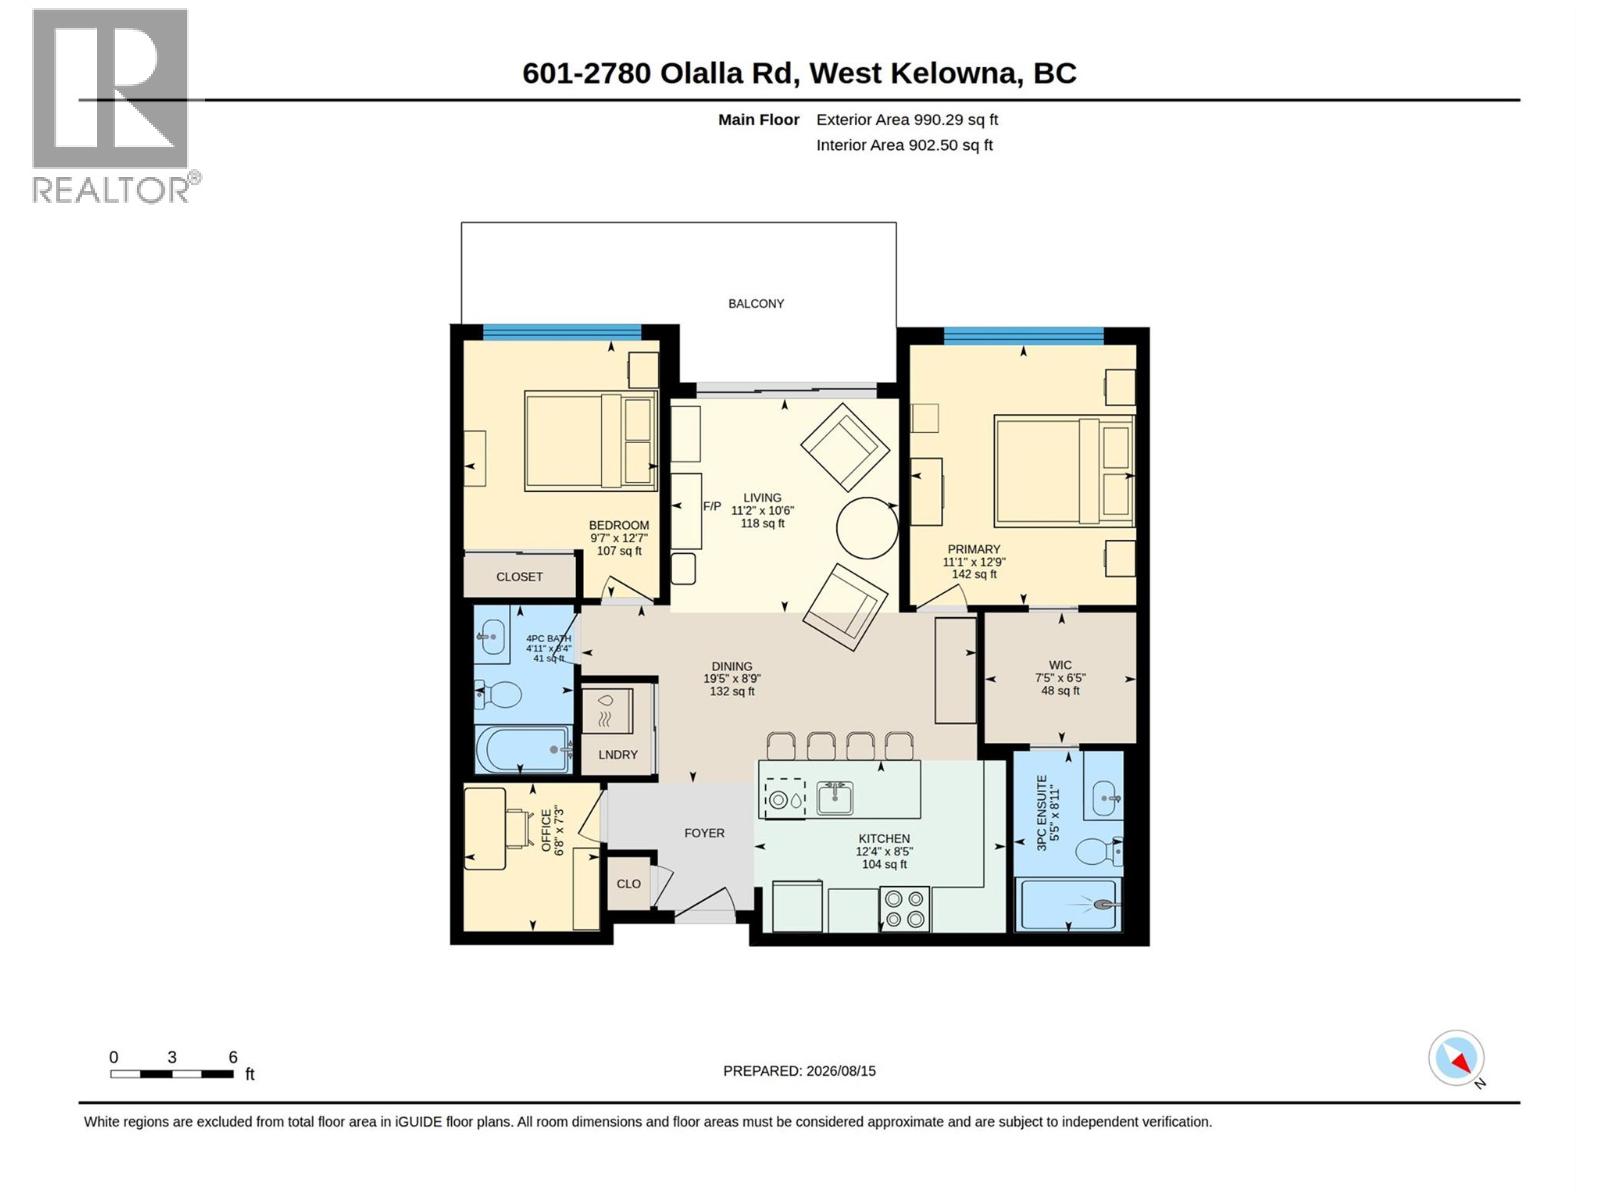
Level Type Length Width Dimensions Main Level Den 6'8'' x 7'3'' Main Level 4pc Bathroom 4'11'' x 6'4'' Main Level Bedroom 9'7'' x 12'7'' Main Level 3pc Ensuite Bath 5'5'' x 8'11'' Main Level Primary Bedroom 11'1'' x 12'9'' Main Level Kitchen 12'4'' x 8'5'' Main Level Dining Room 19'5'' x 8'9'' Main Level Living Room 11'2'' x 10'6''

Mark Gidden
Realtor/Founder

Lloyd Taverner
Realtor/Senior Partner
Your Favourites
No Favourites Found

The trademarks REALTOR®, REALTORS®, and the REALTOR® logo are controlled by The Canadian Real Estate Association (CREA) and identify real estate professionals who are members of CREA. The trademarks MLS®, Multiple Listing Service® and the associated logos are owned by The Canadian Real Estate Association (CREA) and identify the quality of services provided by real estate professionals who are members of CREA. The trademark DDF® is owned by The Canadian Real Estate Association (CREA) and identifies CREA's Data Distribution Facility (DDF®)
September 21 2026 03:48:21
Association of Interior REALTORS®

