


$499,900
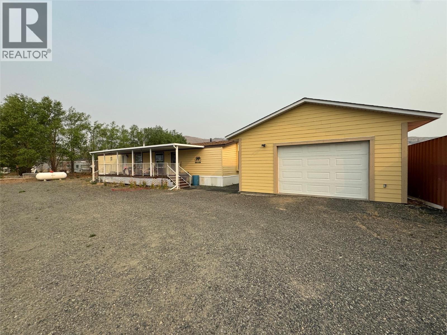
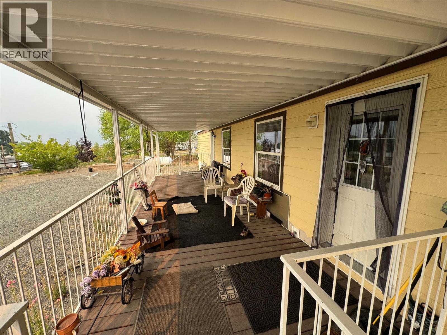
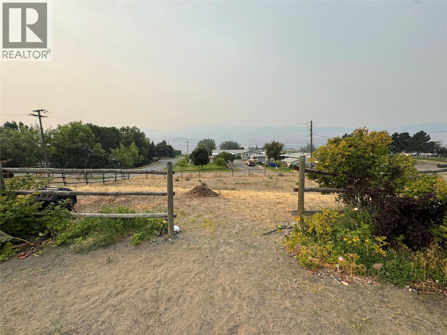
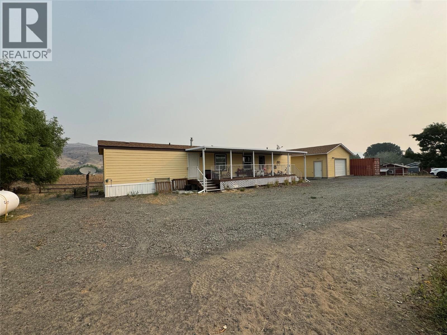
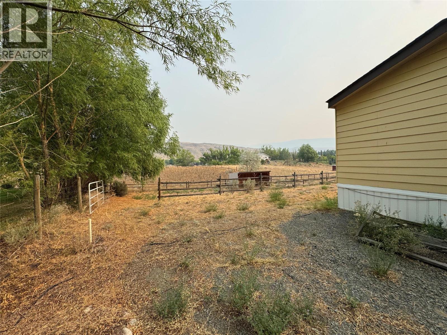
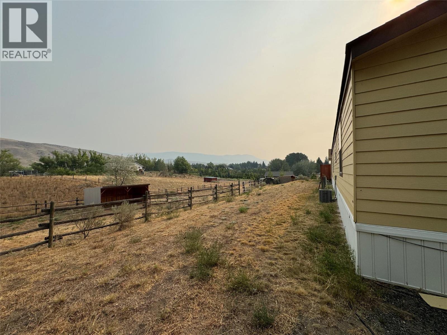
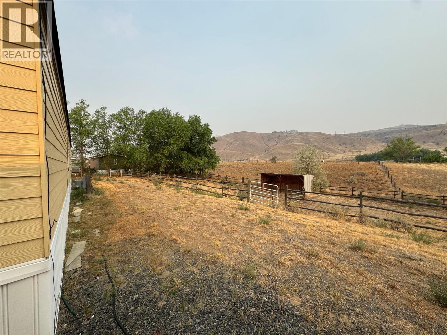
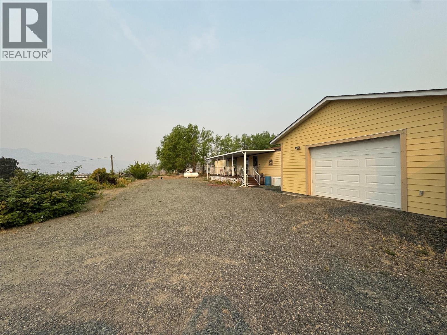
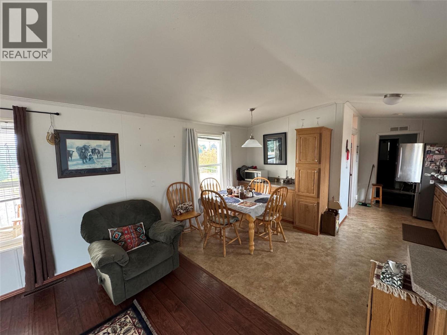
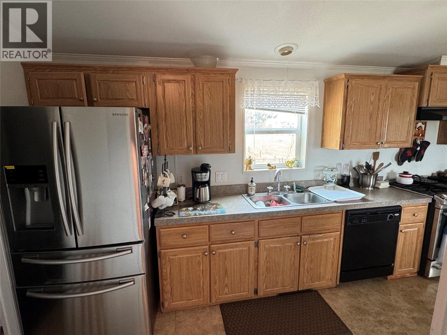
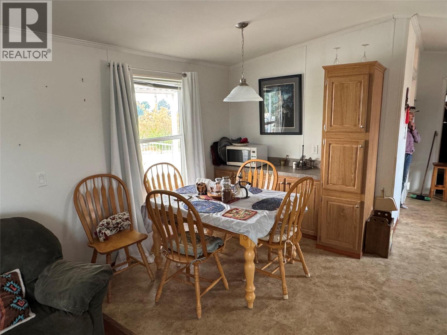
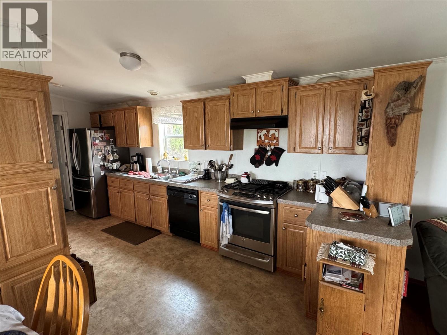
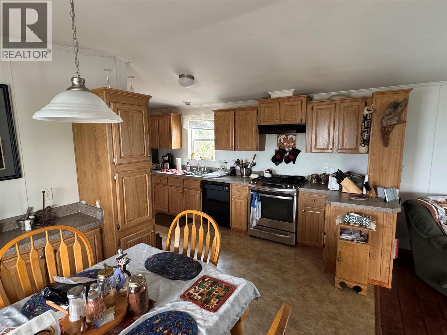
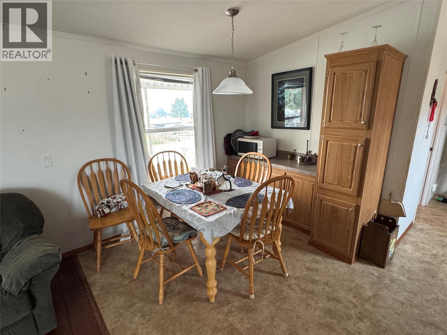
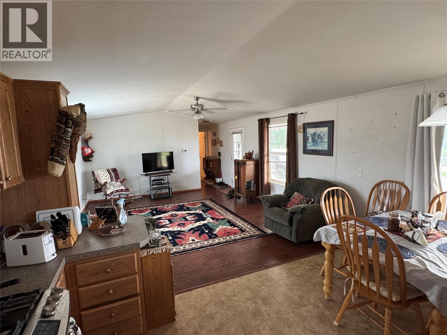
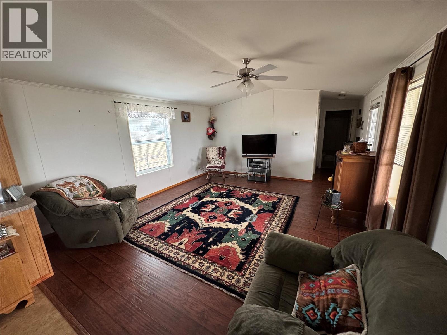
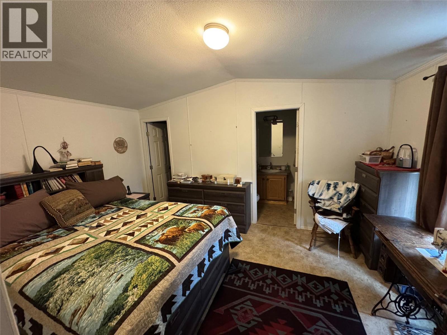
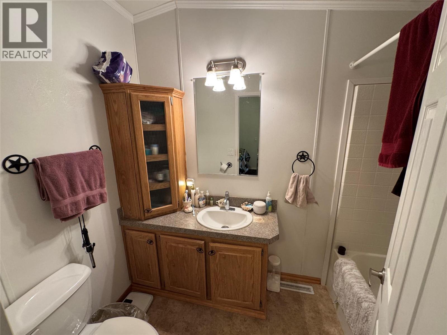
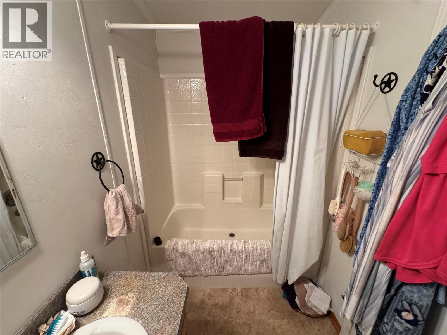
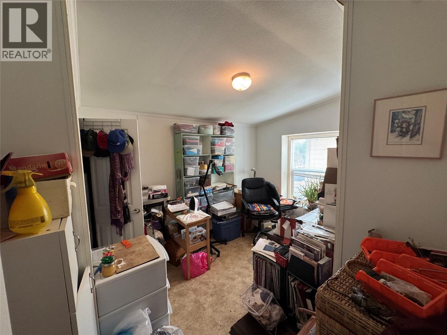
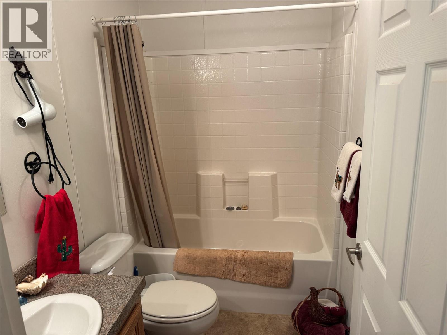
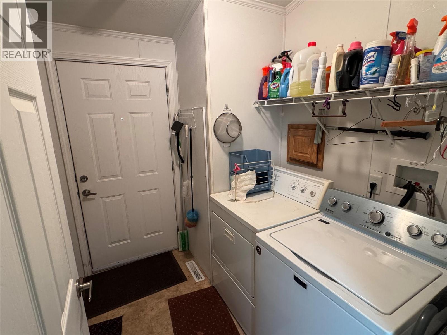
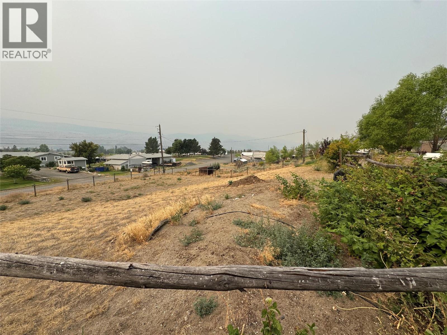
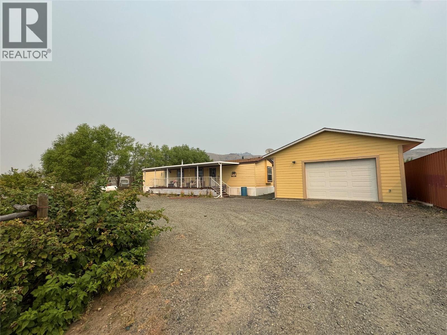
2 bedroom, 2 bath mobile home with detached shop on just under an acre in Thompson River Estates. The home has an open kitchen with tons of cabinets, functional dining room, and large bright living room, a large master with walk in closet and 4 pc en-suite and a second bedroom, and main 4 pc bath. The property is fenced and cross fenced offering different pens for your animals. There is a newer 22x25 detached shop and a 40 ft sea can. The home and shop have a brand new roof as well. Home is on community water system. Email LS for info package (id:64133)
-
Property Details
MLS® Number 10397745 Property Type Single Family Neigbourhood Cherry Creek/Savona ParkingSpaceTotal 2 -
Building
Bathroom Total 2 Bedrooms Total 2 Constructed Date 2009 Heating Type See Remarks Roof Material Asphalt Shingle Roof Style Unknown Stories Total 1 Size Interior 990 Sqft Type Manufactured Home Utility Water Community Water User's Utility Parking
See Remarks Detached Garage 2 -
Land
Acreage No Current Use Other Sewer Septic Tank Size Irregular 0.87 Size Total 0.87 Ac|under 1 Acre Size Total Text 0.87 Ac|under 1 Acre -
Rooms
Level Type Length Width Dimensions Main Level 4pc Ensuite Bath Measurements not available Main Level 4pc Bathroom Measurements not available Main Level Bedroom 10' x 14' Main Level Living Room 16' x 14' Main Level Dining Room 6' x 9' Main Level Kitchen 7' x 17' Main Level Primary Bedroom 14' x 10'

Mark Gidden
Realtor/Founder

Lloyd Taverner
Realtor/Senior Partner
Your Favourites
No Favourites Found

The trademarks REALTOR®, REALTORS®, and the REALTOR® logo are controlled by The Canadian Real Estate Association (CREA) and identify real estate professionals who are members of CREA. The trademarks MLS®, Multiple Listing Service® and the associated logos are owned by The Canadian Real Estate Association (CREA) and identify the quality of services provided by real estate professionals who are members of CREA. The trademark DDF® is owned by The Canadian Real Estate Association (CREA) and identifies CREA's Data Distribution Facility (DDF®)
August 18 2026 06:52:42
Association of Interior REALTORS®

