


$649,000Maintenance, Reserve Fund Contributions, Insurance, Ground Maintenance, Property Management, Other, See Remarks, Recreation Facilities, Sewer, Waste Removal, Water
$400.06 Monthly
Maintenance, Reserve Fund Contributions, Insurance, Ground Maintenance, Property Management, Other, See Remarks, Recreation Facilities, Sewer, Waste Removal, Water
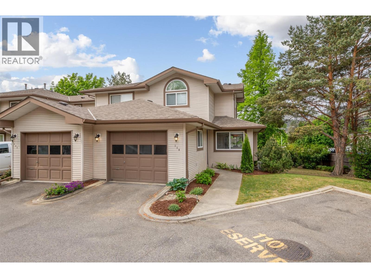
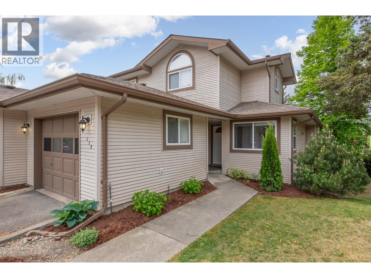
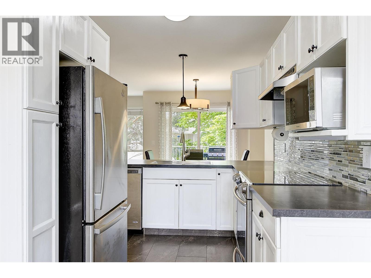
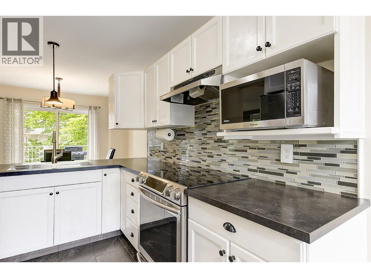
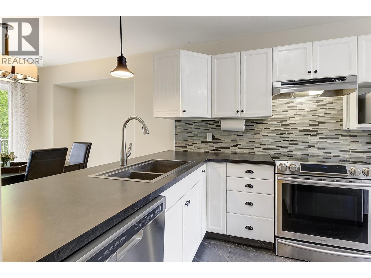
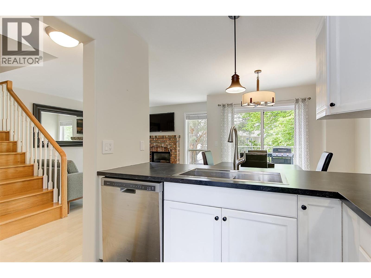
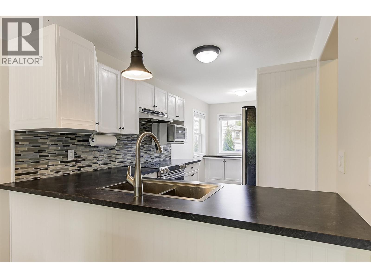
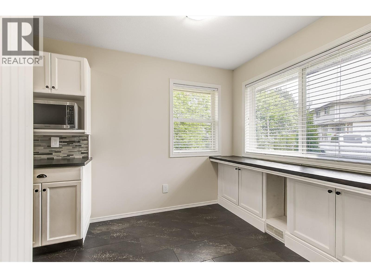
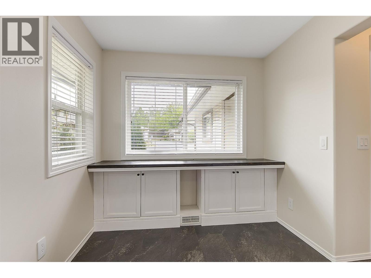
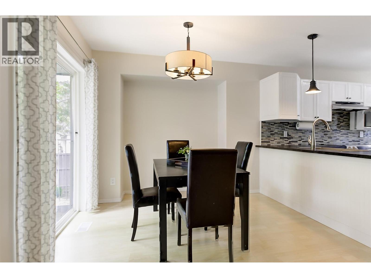
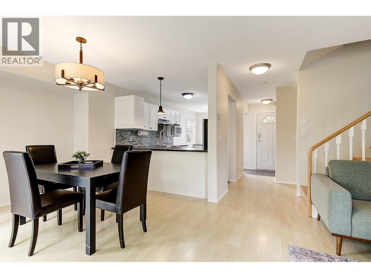
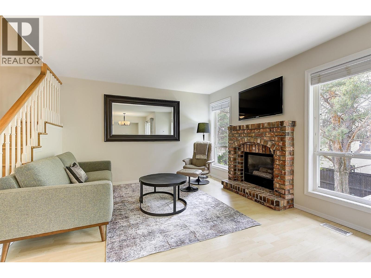
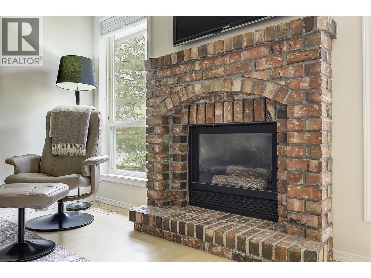
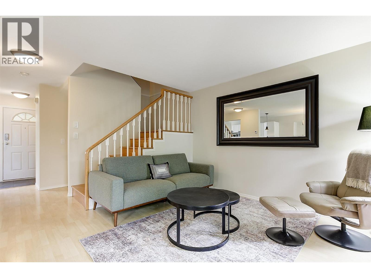
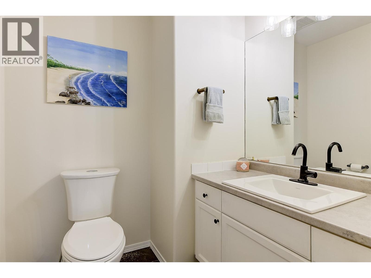
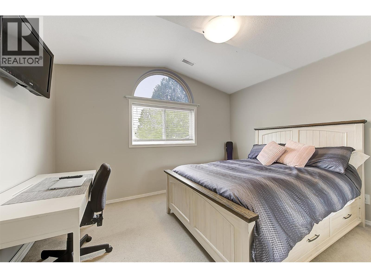
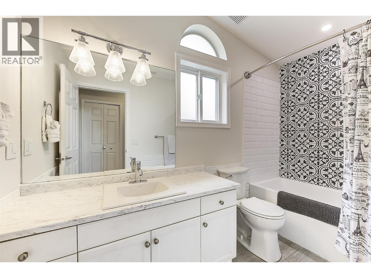
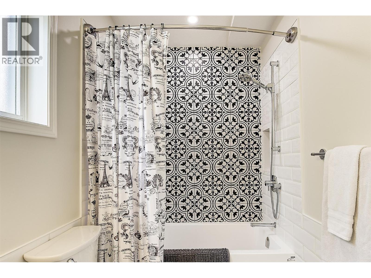
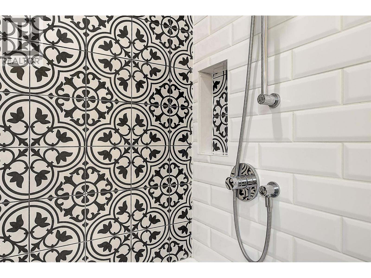
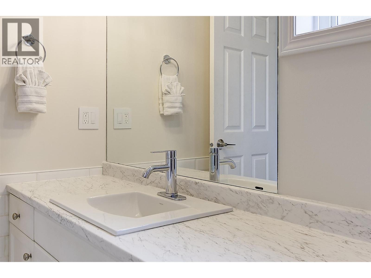
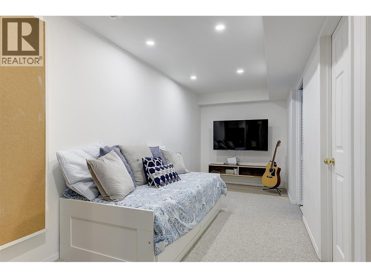
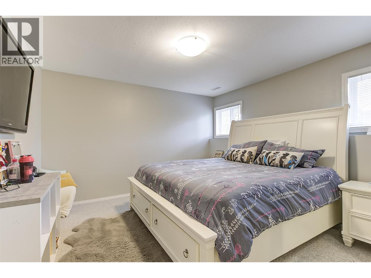
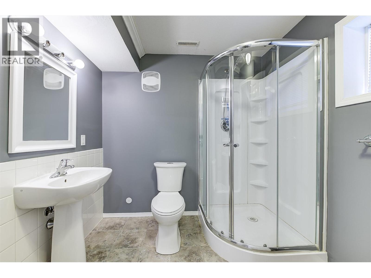
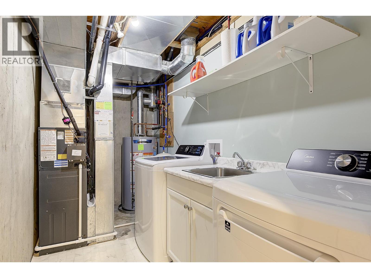

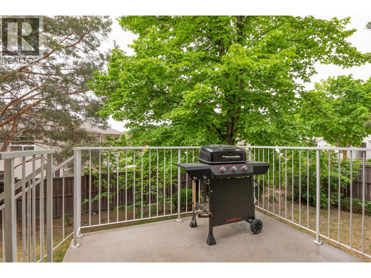
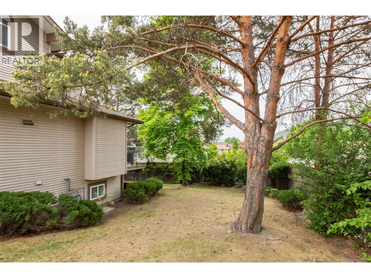
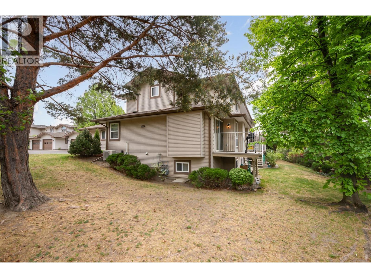
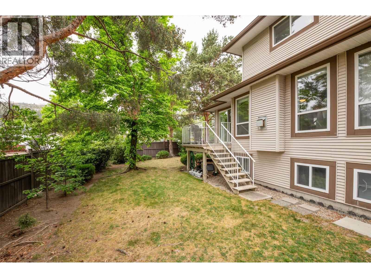
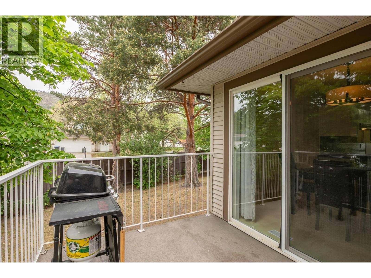
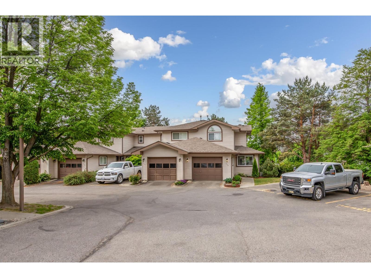
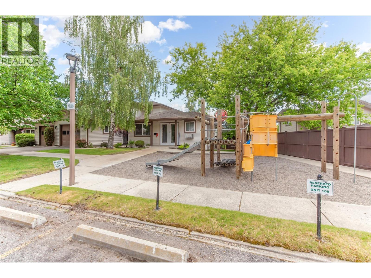
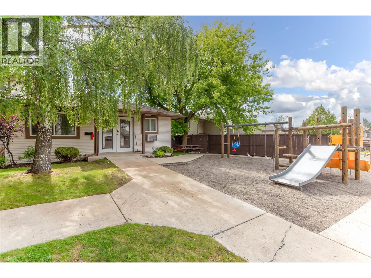
$400.06 MonthlyWelcome to this move-in-ready end-unit townhome in the desirable Wyndham Terrace community of North Glenmore—a wonderful place to call home. Ideally located within walking distance to an elementary school and just minutes from shopping, parks, and everyday amenities. The bright and inviting main floor features fresh paint (2026) and a cozy gas fireplace in the living room. The functional kitchen includes a breakfast nook or workspace, creating a comfortable layout for both everyday living and entertaining. Step outside to the private south-facing deck, where you can enjoy plenty of sunshine along with a grassy area that provides additional outdoor space. Upstairs, you’ll find thoughtful updates, including a renovated tub/shower (2023) with new tile and fixtures. For added peace of mind, the Poly-B plumbing has been replaced with PEX throughout. Other updates include a hot water tank (2023), kitchen sink (2023), all toilets replaced (2023), and a new furnace and heat pump (2025). A recirculating hot-water line adds convenience, providing near-instant hot water to all taps. The fully finished basement provides excellent additional living space with a generously sized bedroom, full bathroom, laundry room with washer and dryer (2025), and plenty of storage. Complete with a single-car garage plus a second uncovered parking space directly in front, this well-maintained home has so much to offer. Enjoy the welcoming community atmosphere and convenient North Glenmore location of Wyndham Terrace—a fantastic opportunity you won’t want to miss! (id:64133)
-
Property Details
MLS® Number 10397839 Property Type Single Family Neigbourhood North Glenmore Community Name Wyndham Terrace CommunityFeatures Pets Allowed, Pet Restrictions, Pets Allowed With Restrictions ParkingSpaceTotal 1 ViewType Mountain View -
Building
Bathroom Total 3 Bedrooms Total 3 Appliances Refrigerator, Dishwasher, Dryer, Range - Electric, Washer Architectural Style Multi-level Constructed Date 1994 Construction Style Attachment Attached Construction Style Split Level Other Cooling Type Heat Pump Exterior Finish Vinyl Siding Fireplace Fuel Gas Fireplace Present Yes Fireplace Total 1 Fireplace Type Unknown Flooring Type Carpeted, Laminate, Tile Half Bath Total 1 Heating Type Forced Air, Heat Pump, See Remarks Roof Material Asphalt Shingle Roof Style Unknown Stories Total 3 Size Interior 1,633 Sqft Type Row / Townhouse Utility Water Municipal Water Parking
Attached Garage 1 -
Land
Acreage No Fence Type Fence Sewer Municipal Sewage System Size Total Text Under 1 Acre -
Rooms
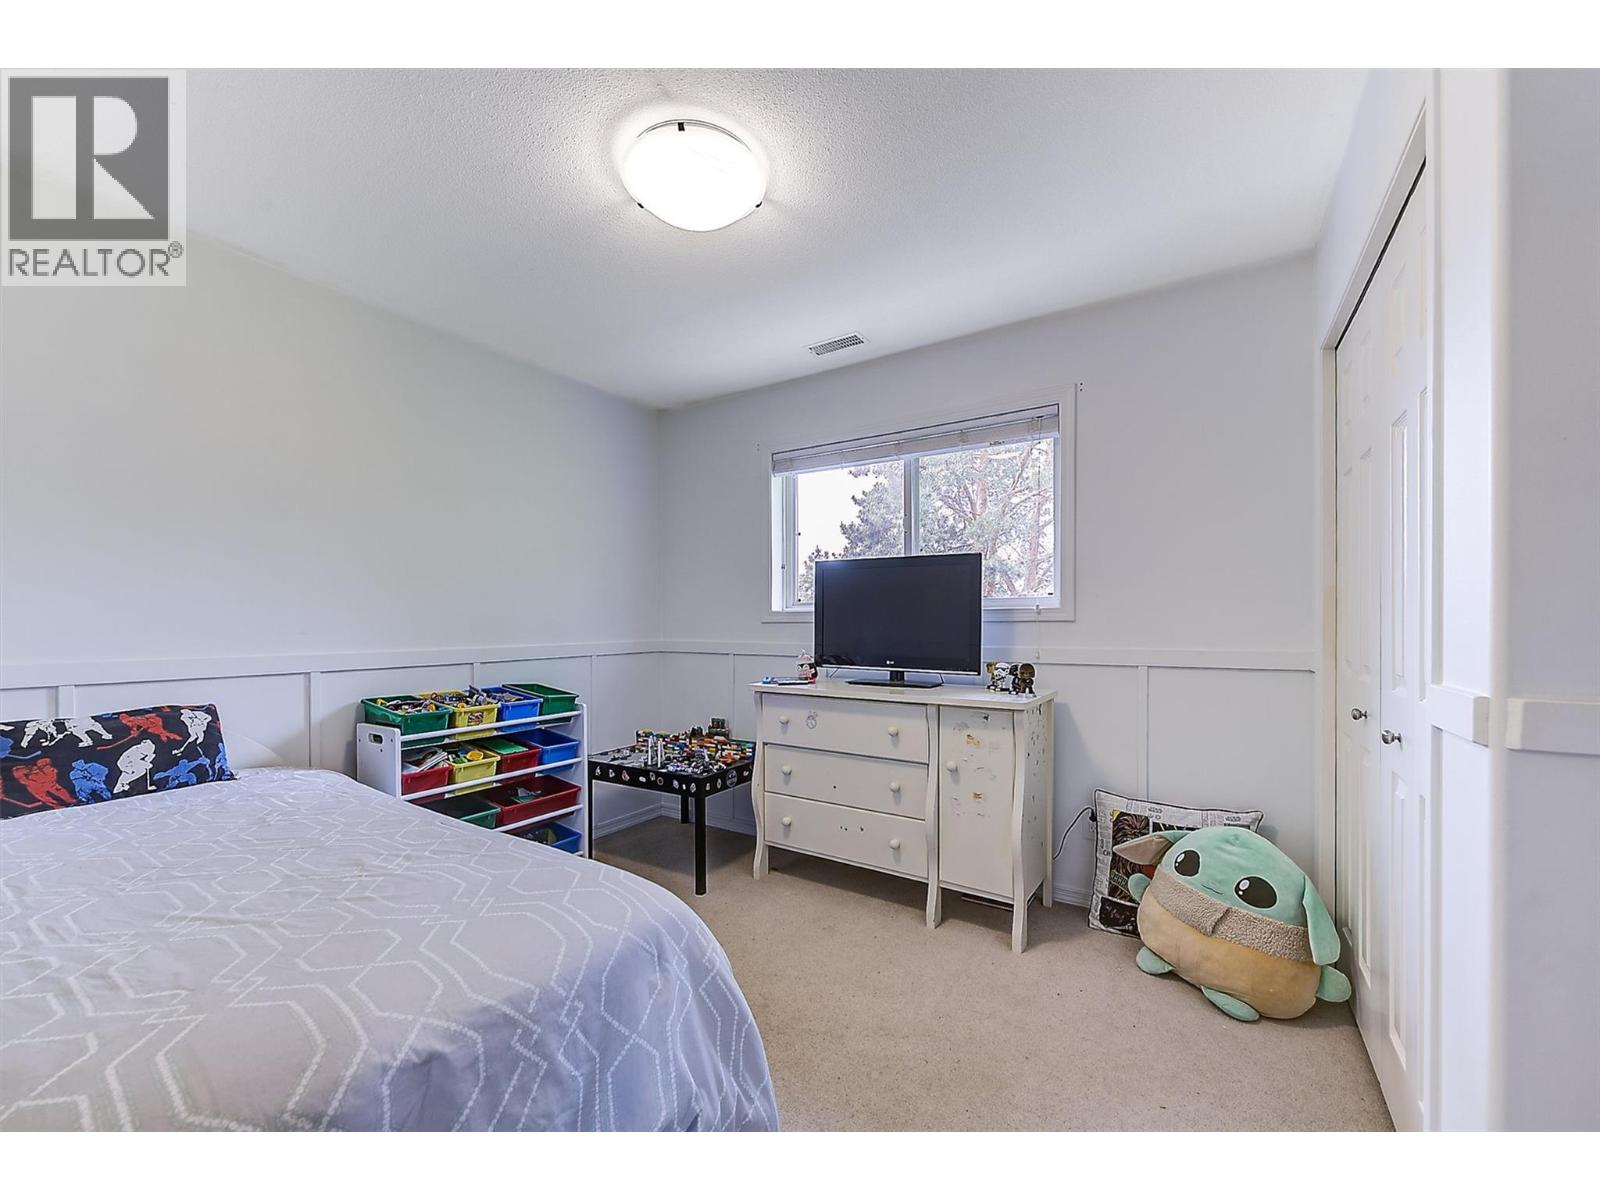
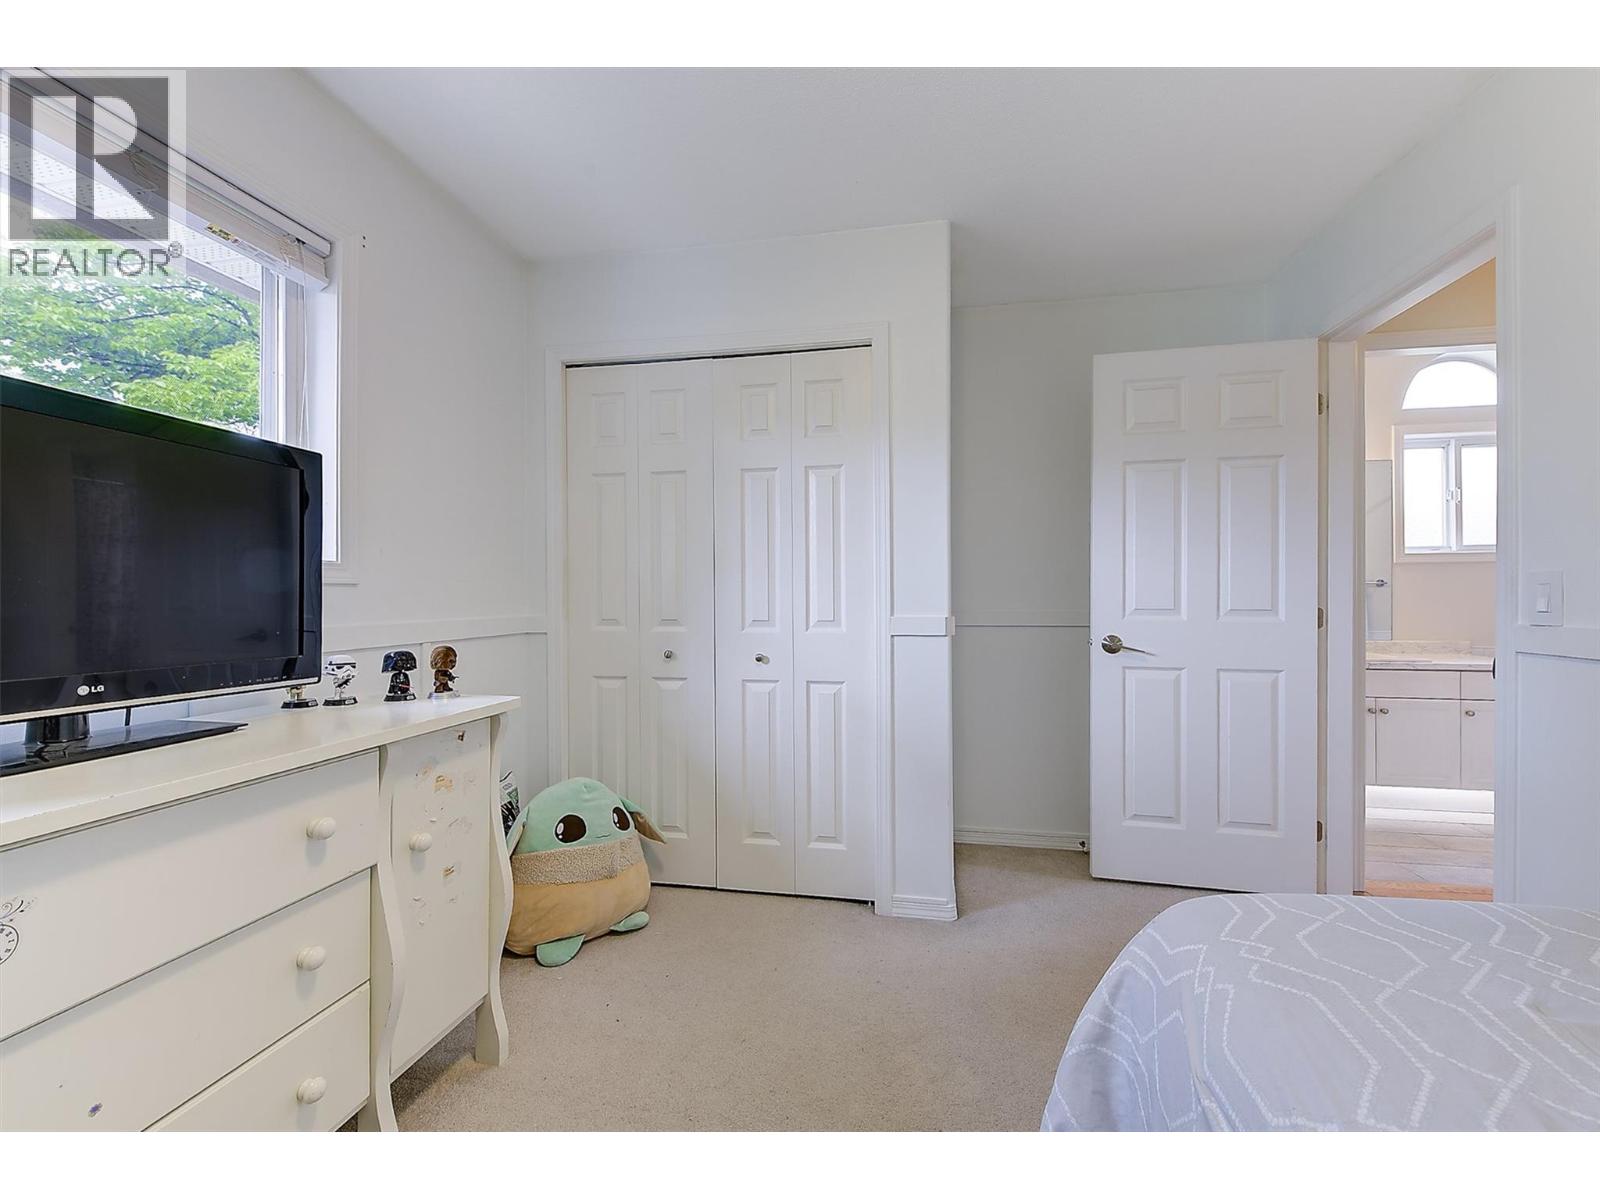
Level Type Length Width Dimensions Second Level 4pc Bathroom 4'11'' x 10'6'' Second Level Bedroom 12'6'' x 9'8'' Second Level Primary Bedroom 12'7'' x 12'4'' Basement Laundry Room 12'11'' x 5'9'' Basement 3pc Bathroom 7'7'' x 8'1'' Basement Recreation Room 7'7'' x 19'8'' Basement Bedroom 12'7'' x 11'6'' Main Level Other 12'11'' x 23'6'' Main Level 2pc Bathroom 5'8'' x 6'1'' Main Level Kitchen 8'0'' x 17'2'' Main Level Dining Room 10'1'' x 9'3'' Main Level Living Room 12'7'' x 11'11''

Mark Gidden
Realtor/Founder

Lloyd Taverner
Realtor/Senior Partner
Your Favourites
No Favourites Found

The trademarks REALTOR®, REALTORS®, and the REALTOR® logo are controlled by The Canadian Real Estate Association (CREA) and identify real estate professionals who are members of CREA. The trademarks MLS®, Multiple Listing Service® and the associated logos are owned by The Canadian Real Estate Association (CREA) and identify the quality of services provided by real estate professionals who are members of CREA. The trademark DDF® is owned by The Canadian Real Estate Association (CREA) and identifies CREA's Data Distribution Facility (DDF®)
August 18 2026 06:58:24
Association of Interior REALTORS®

