


$8,228,000
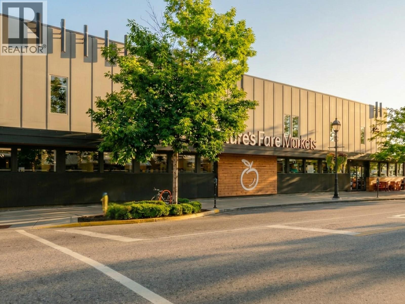
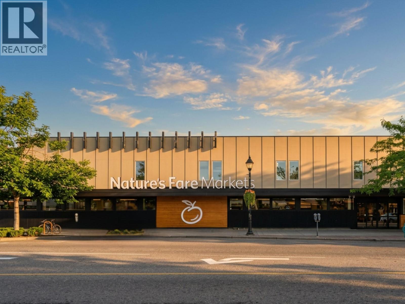
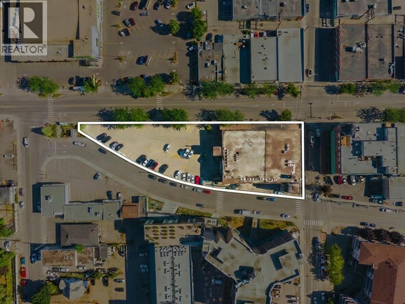
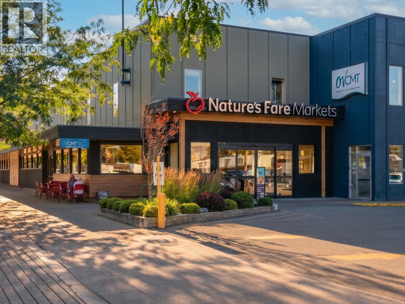
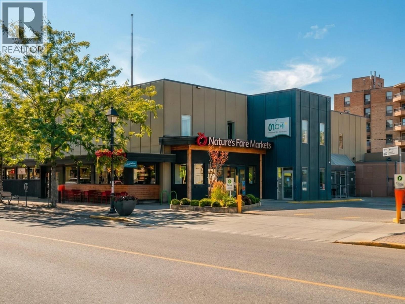
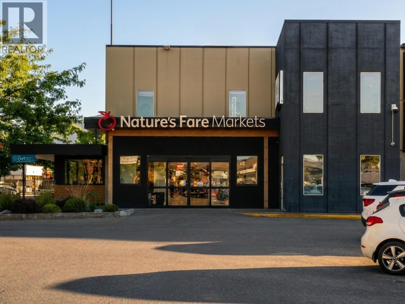
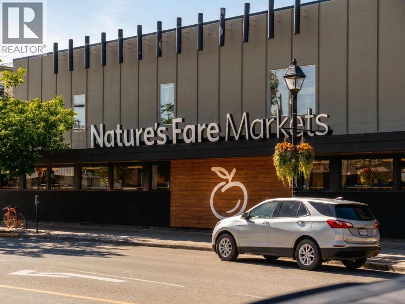
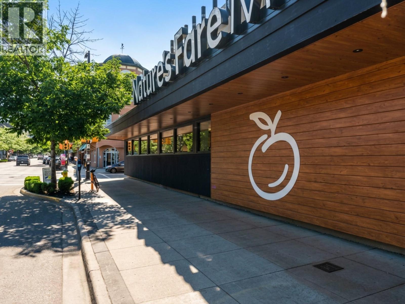
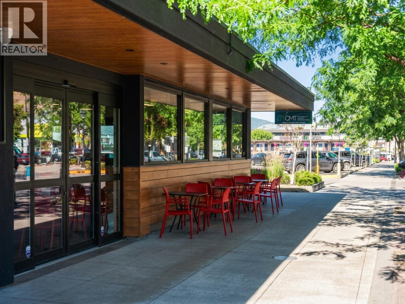
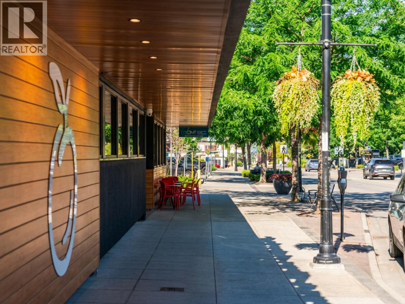
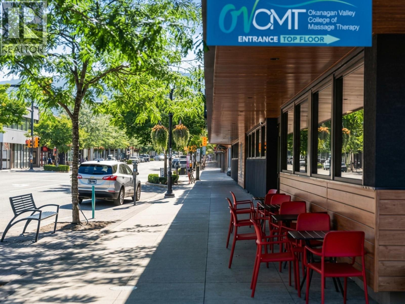
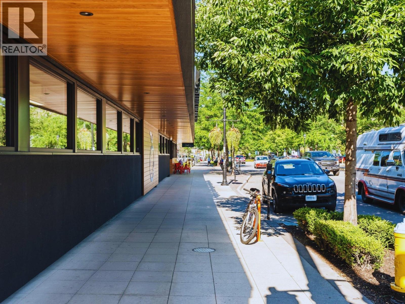
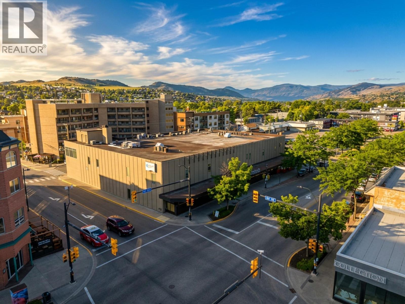
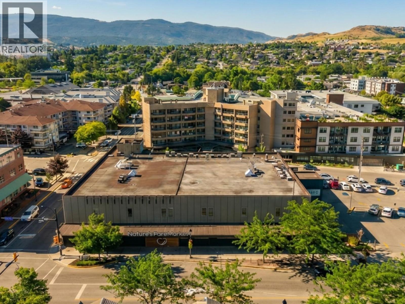
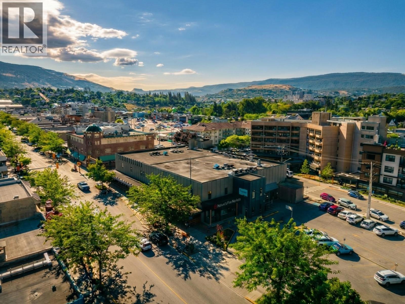
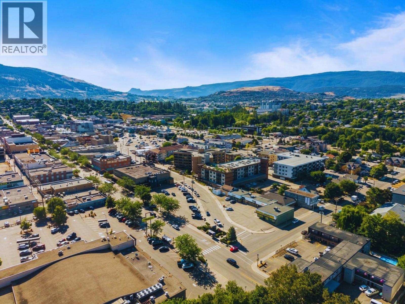
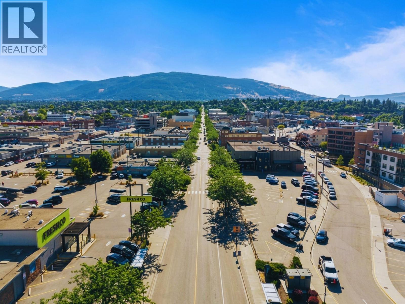
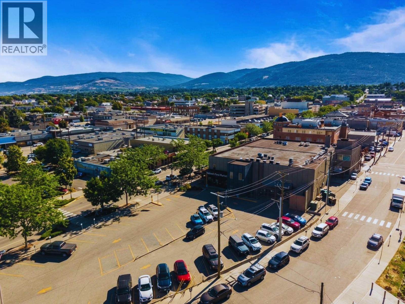
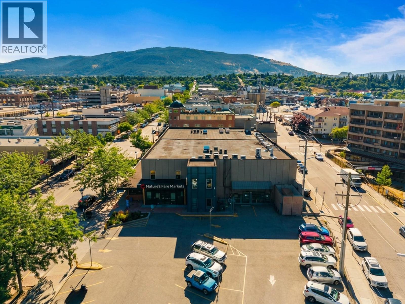
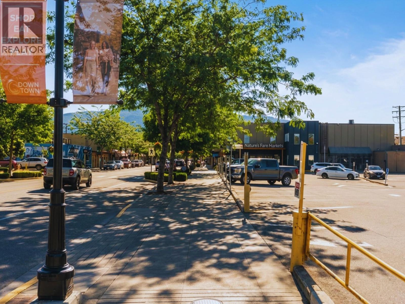
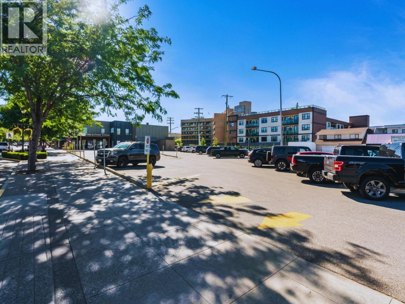
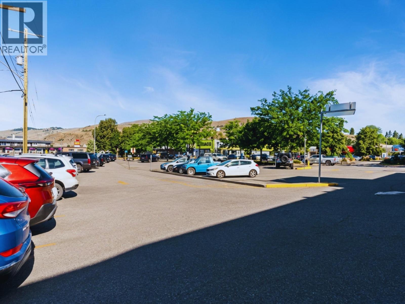
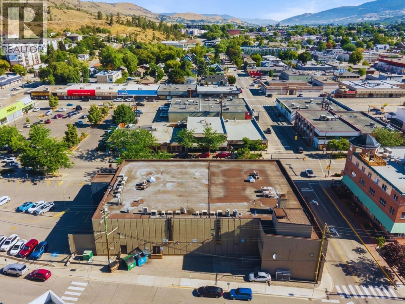
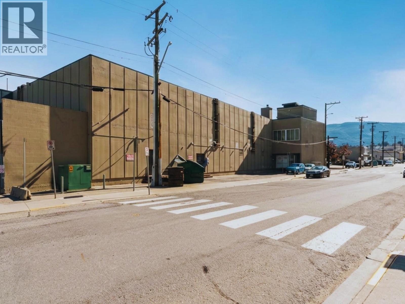
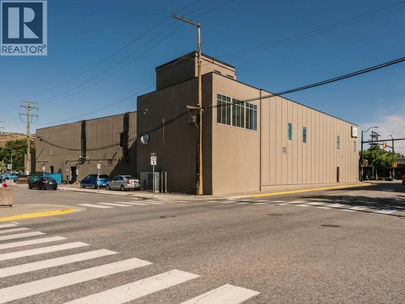
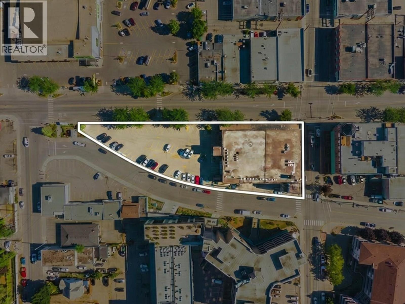
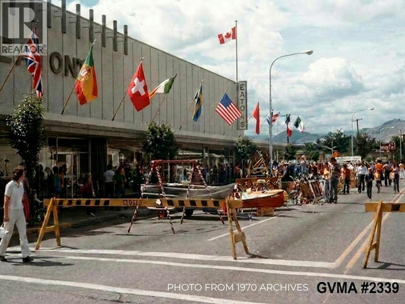
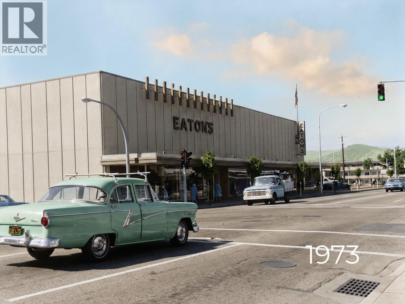
Offered for the first time in over a generation, this landmark downtown Vernon property is far more than a commercial investment—it is an offering to steward one of the city’s most enduring legacy assets. Originally constructed in 1959 as the home of Vernon's premier Eaton’s department store, the building became a defining anchor of the downtown core, the beginning of a story that has shaped the city’s commercial landscape for more than six decades. Occupying nearly one acre of prime downtown real estate, the property is improved with a meticulously maintained mixed-use building comprising 36,000+ square feet of leasable area, an exceptional 51 on-site parking stalls, plus street parking—a rarity in the urban core. The site benefits from Mixed Use – High Density Commercial & Residential designation under the Official Community Plan. Today, the asset is anchored by Nature's Fare Markets, the flagship Vernon location of the respected Pattison Food Group banner, providing the security and stability associated with a premier AAA covenant tenant. Carefully stewarded through decades of ownership, benefited from ongoing capital improvements and professional management, preserving both its architectural character and its institutional-quality investment profile. One of Vernon’s most recognizable commercial holdings—an irreplaceable legacy asset poised to serve the community for generations ahead. This is a once-in-a-generation offering. Note,Businesses Leasing are not part of sale. (id:64133)
-
Property Details
MLS® Number 10394356 Property Type Other Neigbourhood City of Vernon AmenitiesNearBy Public Transit, Shopping CommunityFeatures High Traffic Area Features Level Lot, Irregular Lot Size ParkingSpaceTotal 51 -
Building
Constructed Date 1959 Cooling Type Heat Pump Heating Fuel Electric Heating Type Heat Pump Size Interior 43,217 Sqft Type Residential Commercial Mix Utility Water Municipal Water -
Land
Access Type Easy Access Acreage No Current Use Mixed Use Land Amenities Public Transit, Shopping Landscape Features Level Sewer Municipal Sewage System Size Irregular 0.85 Size Total 0.85 Ac|under 1 Acre Size Total Text 0.85 Ac|under 1 Acre

Mark Gidden
Realtor/Founder

Lloyd Taverner
Realtor/Senior Partner
Your Favourites
No Favourites Found

The trademarks REALTOR®, REALTORS®, and the REALTOR® logo are controlled by The Canadian Real Estate Association (CREA) and identify real estate professionals who are members of CREA. The trademarks MLS®, Multiple Listing Service® and the associated logos are owned by The Canadian Real Estate Association (CREA) and identify the quality of services provided by real estate professionals who are members of CREA. The trademark DDF® is owned by The Canadian Real Estate Association (CREA) and identifies CREA's Data Distribution Facility (DDF®)
October 19 2026 11:52:32
Association of Interior REALTORS®

