
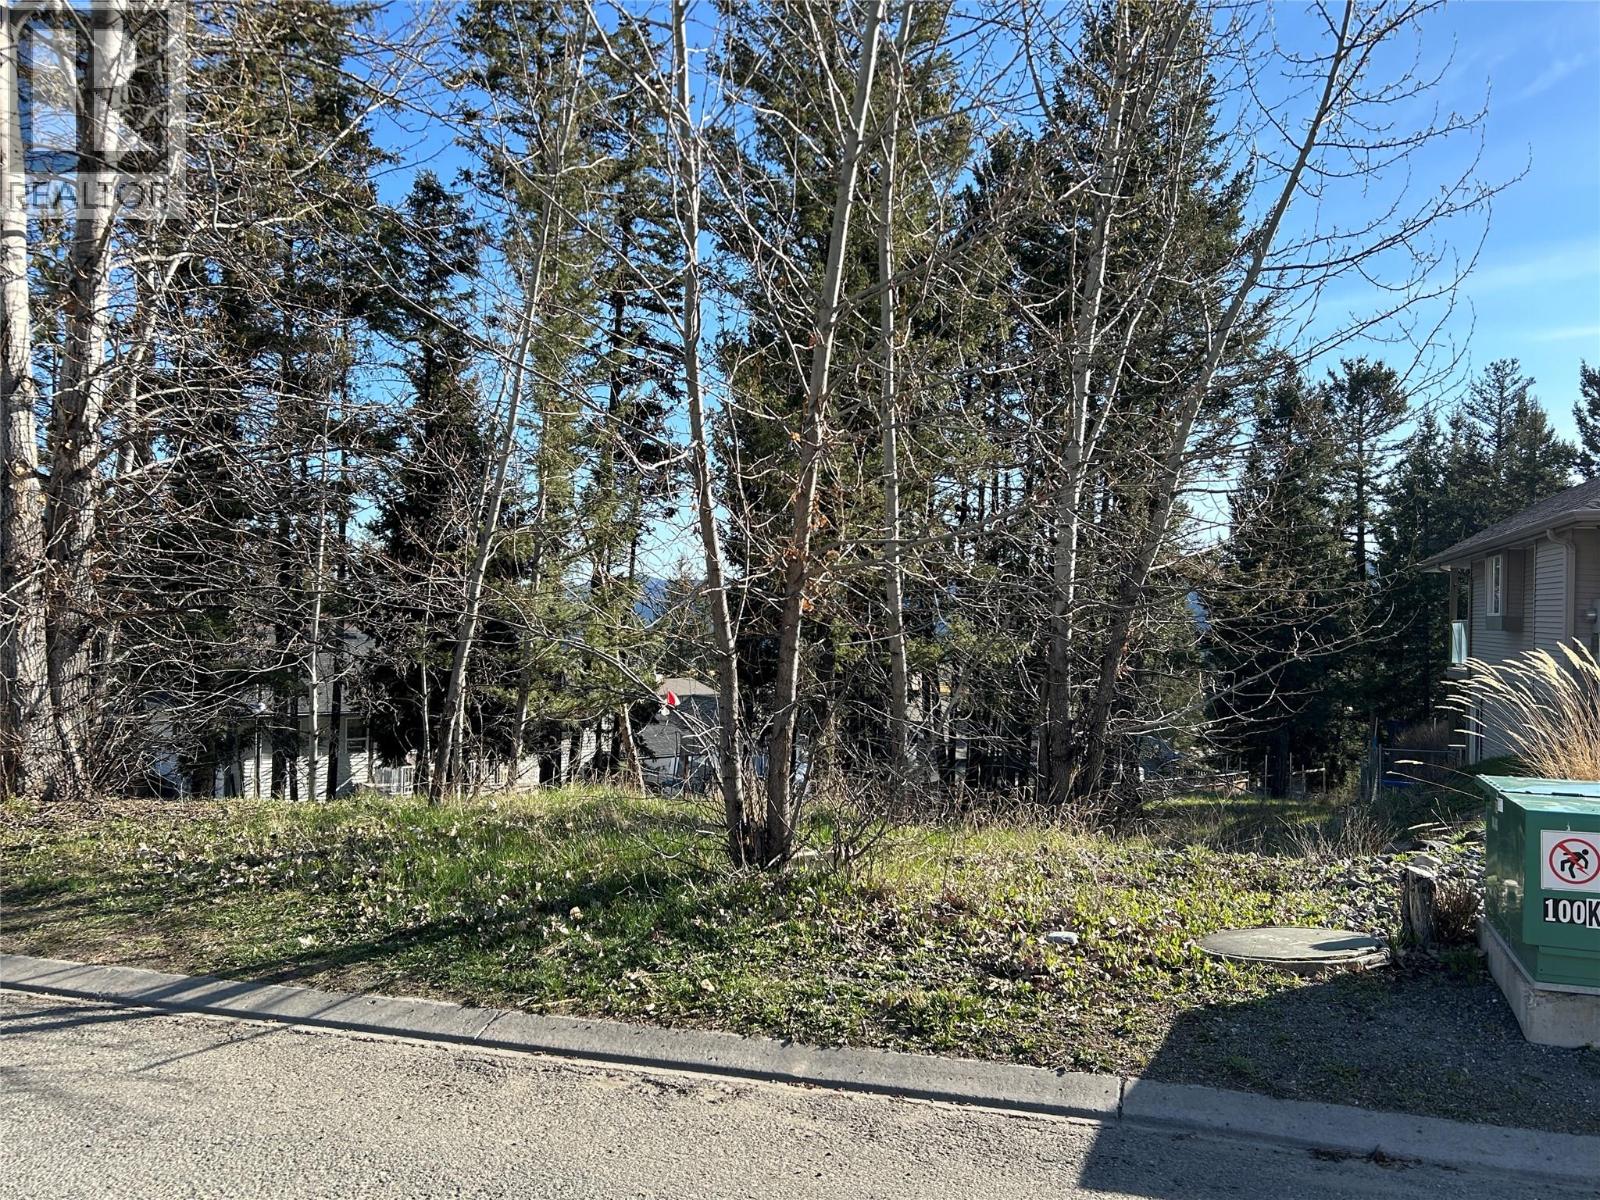
274 Calcite Drive
Logan Lake, British Columbia
Build your dream home in Logan Lake! 274 Calcite Drive is one of the few available building lots in this welcoming Thompson-Nicola community. This serviced lot includes underground hydro, sewer, water, and natural gas, giving you a strong head start on your building plans. Ideally located just 2.5 hours from the Lower Mainland and approximately 30 minutes from Kamloops and Merritt, Logan Lake offers the perfect balance of small-town living, affordability, and outdoor adventure. Enjoy fishing, hunting, hiking, ATVing, biking, golfing, and endless backcountry recreation right outside your door. If you have been searching for a building lot in Logan Lake, BC, this is an opportunity worth exploring. Come discover the hidden gem of Logan Lake and start planning your future today! (id:64133)
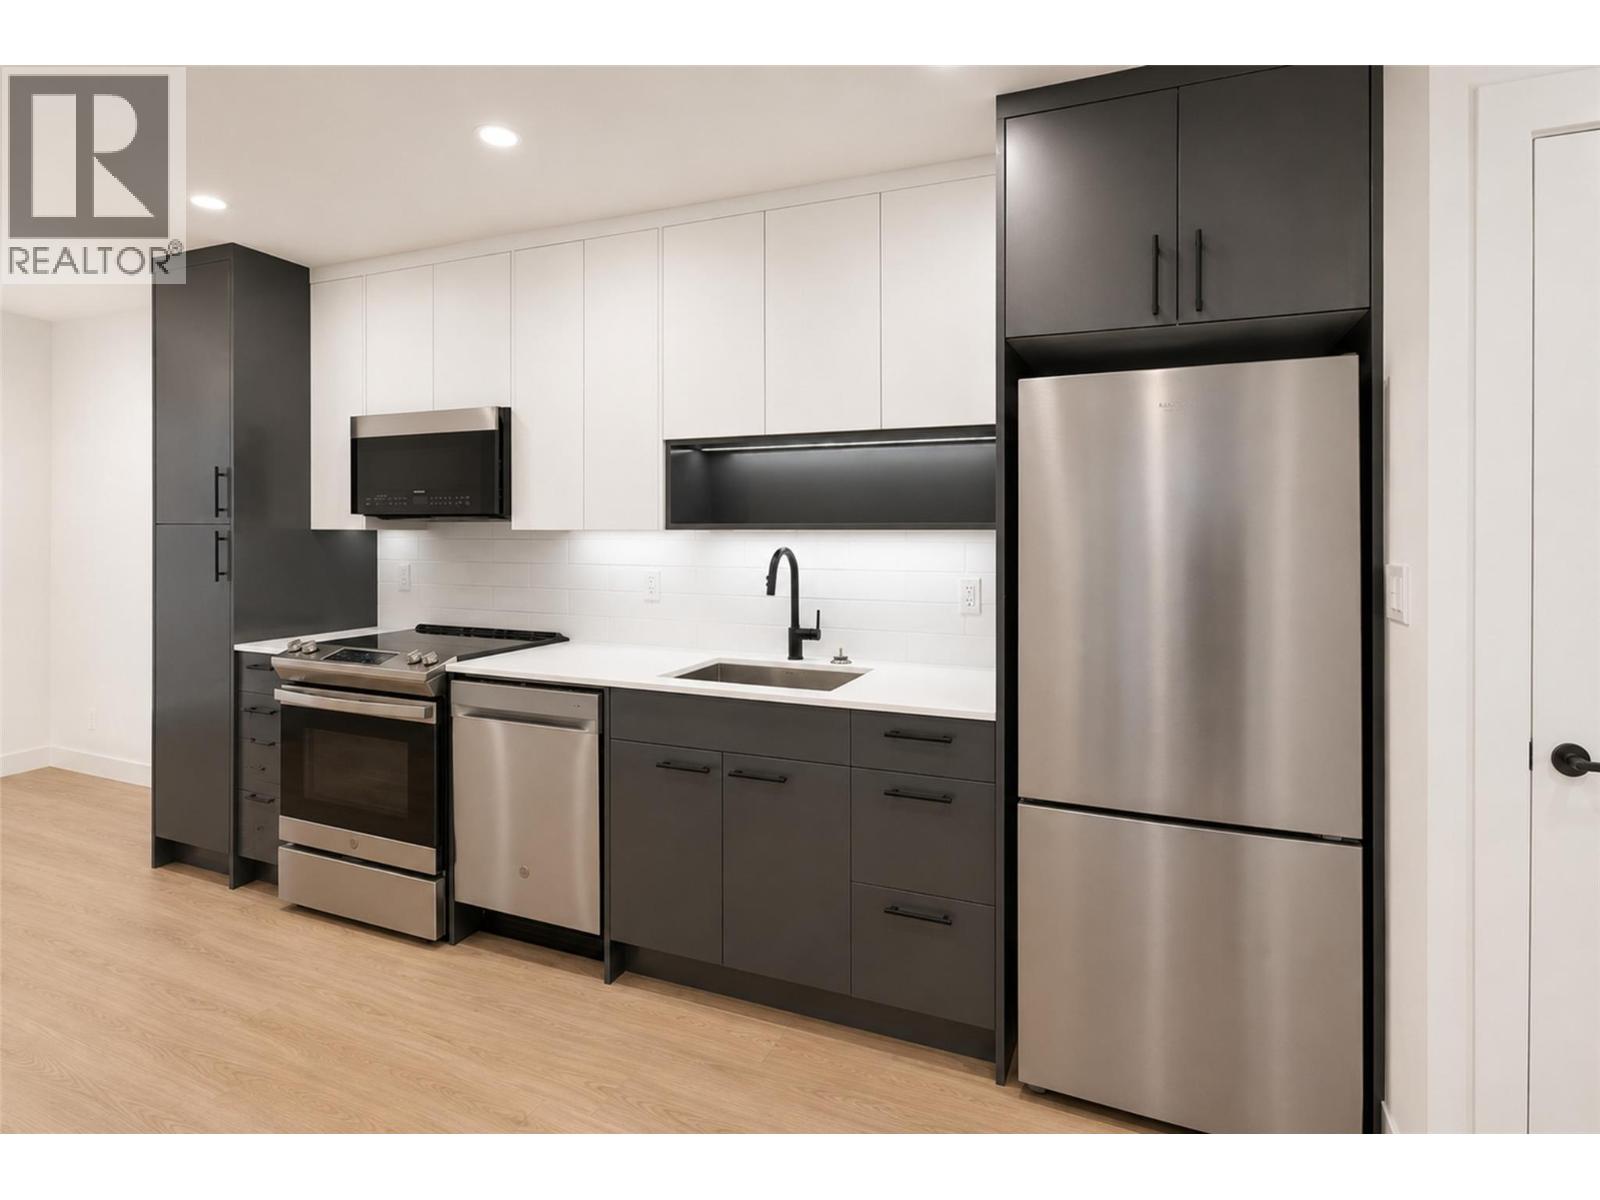
1380 Pridham Avenue Unit# 310
Kelowna, British Columbia
Opportunity for 2.99% rate on a 3 year fixed mortgage through a developer rate buydown program at BMO or a furniture package for qualifying buyers including a bed, mattress, dining table set, living room table, sofa, and TV stand. Stunning 2 bedroom layout at the Anacapri! Priced over $100,000 below assessed value! This is the Kelowna lifestyle you've been looking for and it's more attainable than you think. With clean modern finishes, soaring ceilings, oversized windows that flood the space with natural light, quartz countertops, a spa inspired bathroom with soaker tub, and stainless steel appliances throughout. In suite laundry and a heated underground parking stall are included. Steps to amenities. Shops, restaurants, parks, the rail trail, and the farmers market are minutes from your front door. A fitness center, social lounge, and community garden are right in your building. Whether you are getting into the market, investing, or simplifying your life without compromising on quality, this one makes sense. Brand new. Move in ready. Central Kelowna. Upgrade to EV charging roughed in stall! This one won't last. Book your showing today. (id:64133)
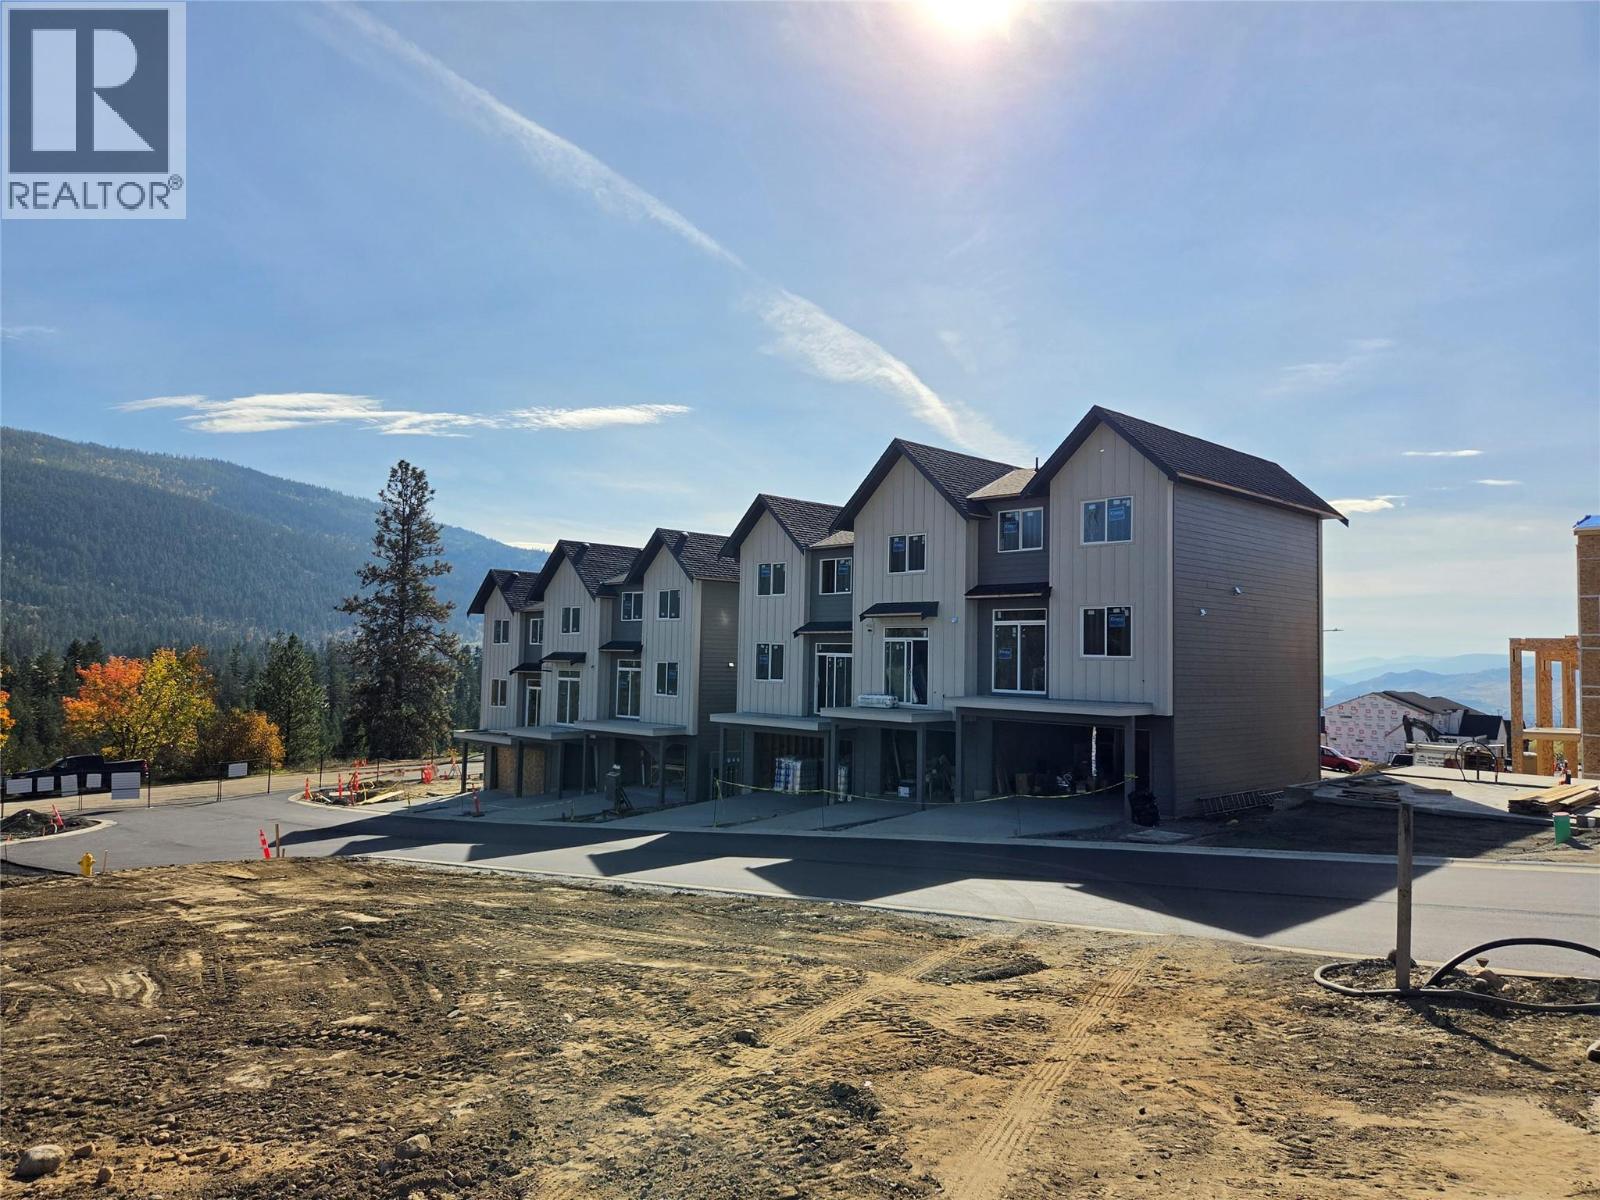
7110 Bates Road Unit# 26
Vernon, British Columbia
Silverhill Landing -connecting you to Vernon’s best biking & hiking, SilverStar Mountain, surrounding lakes, schools, local shopping & dining only minutes away. Here, you’re perfectly placed to enjoy the Okanagan lifestyle in every direction. Designed and built by the local Kofoed Group, these spaces elevate the standard way of townhome living. Welcome to the Monashee - this beautifully designed 2bed + den residence enjoys a coveted southern exposure, filling the home with natural Okanagan light. With valley views & lakes in the distance, the Monashee strikes an effortless balance between nature & comfort. With the primary living spaces thoughtfully arranged on a single main level, the upper floor is reserved as a quiet sanctuary for the bedrooms. The entry level is equally well considered, offering a private den. At Silverhill Landing, each residence is separated by insulated concrete 6"" walls on all three levels, delivering a level of sound attenuation, structural integrity & fire protection rarely found in townhome communities. Careful planning is evident in every detail, including a 1 km network of pathways connecting the entire community. Full driveway and single-car garage with additional space for gear and storage. GST & PPT for first time home buyers exempt. (id:64133)
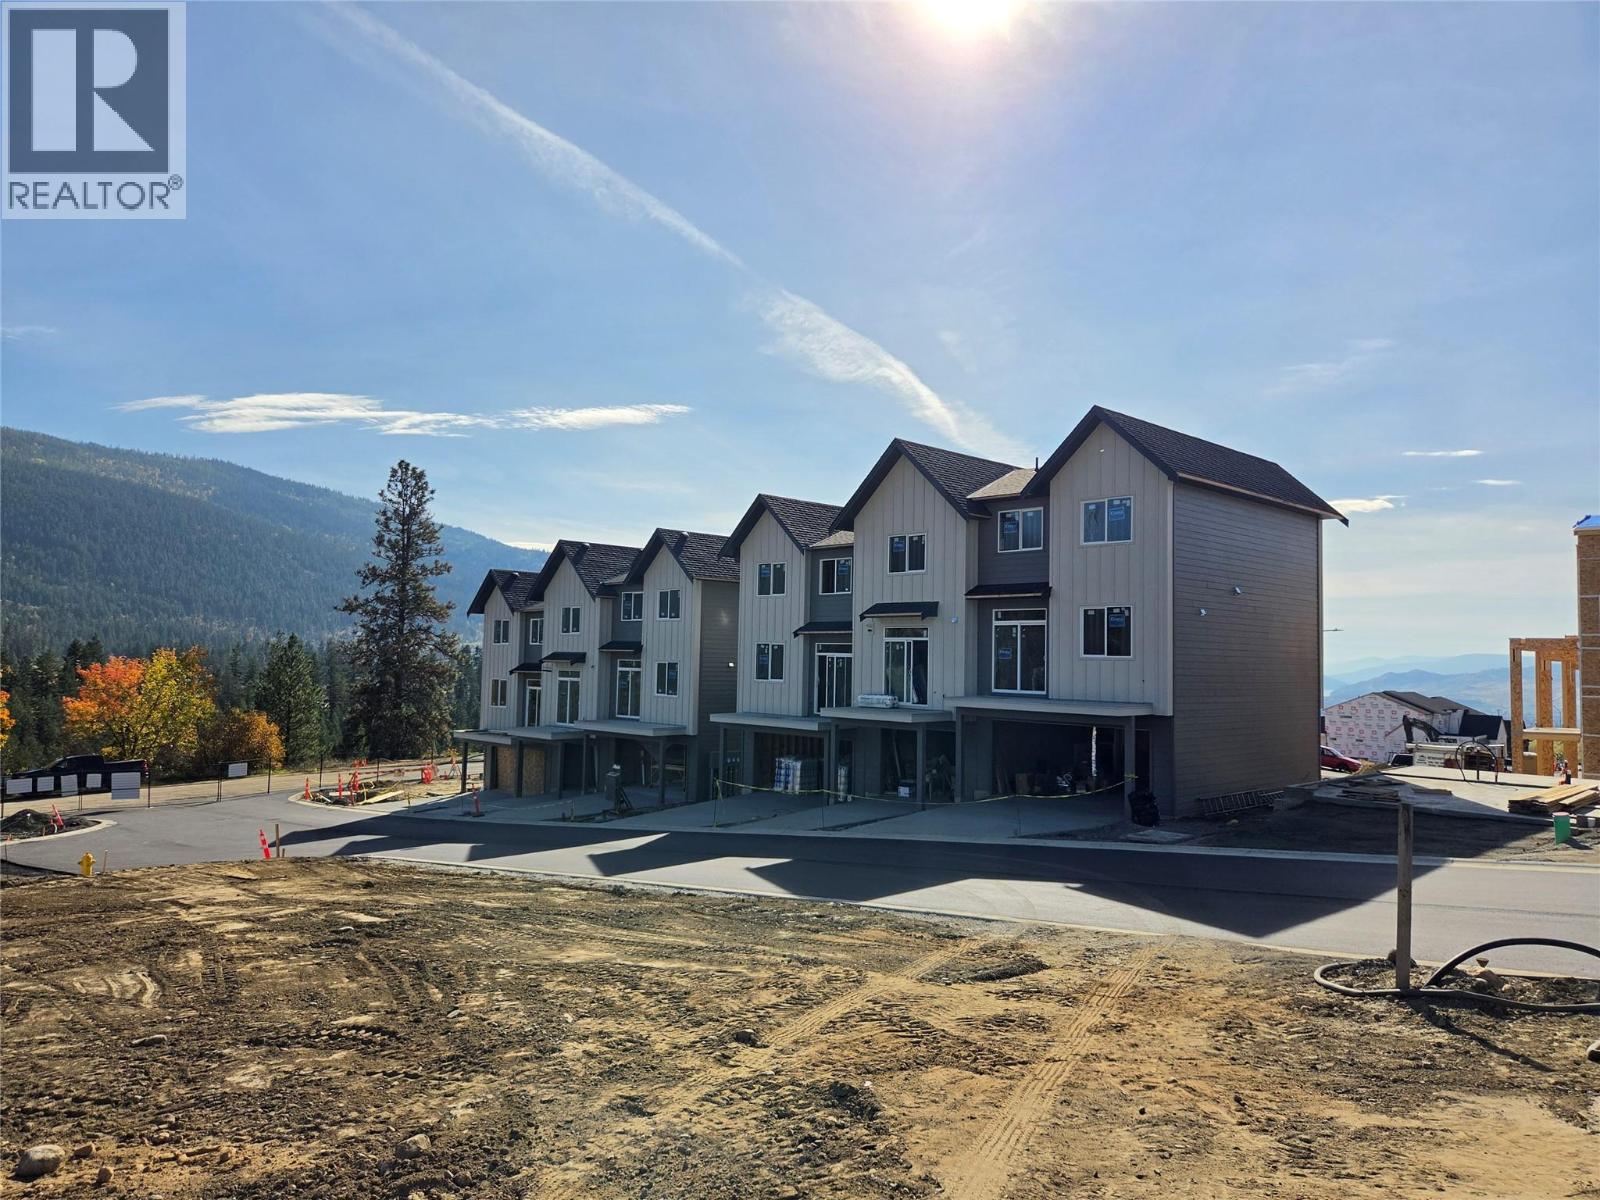
7110 Bates Road Unit# 27
Vernon, British Columbia
Silverhill Landing -connecting you to Vernon’s best biking & hiking, SilverStar Mountain, surrounding lakes, schools, local shopping & dining. Here, you’re perfectly placed to enjoy the Okanagan lifestyle in every direction. Designed and built by the local Kofoed Group, these spaces elevate the standard way of townhome living. Welcome to the Purcell - this spacious designed 3bed + den residence enjoys a coveted southern exposure, filling the home with natural Okanagan light. With sweeping valley views & lakes in the distance, the Monashee strikes an effortless balance between nature & comfort. With the primary living spaces thoughtfully arranged on a single main level, the upper floor is reserved as a quiet sanctuary for the bedrooms. The entry level is equally well considered, offering a peaceful & private den At Silverhill Landing, each residence is separated by insulated concrete 6"" walls, delivering a level of sound attenuation, structural integrity & fire protection rarely found in townhome communities. The result is a quieter, more private living environment allowing you to enjoy the calm comfort of home while still gathering with friends & family for life’s celebrations. Careful planning is evident in every detail, including a 1 km network of pathways connecting the entire community. A complete list of interior & exterior finishes, kitchen specifications, features can be found in the supplements. PPT exempt and GST exempt for first time buyers. (id:64133)
17567 Dickinson Place
Summerland, British Columbia
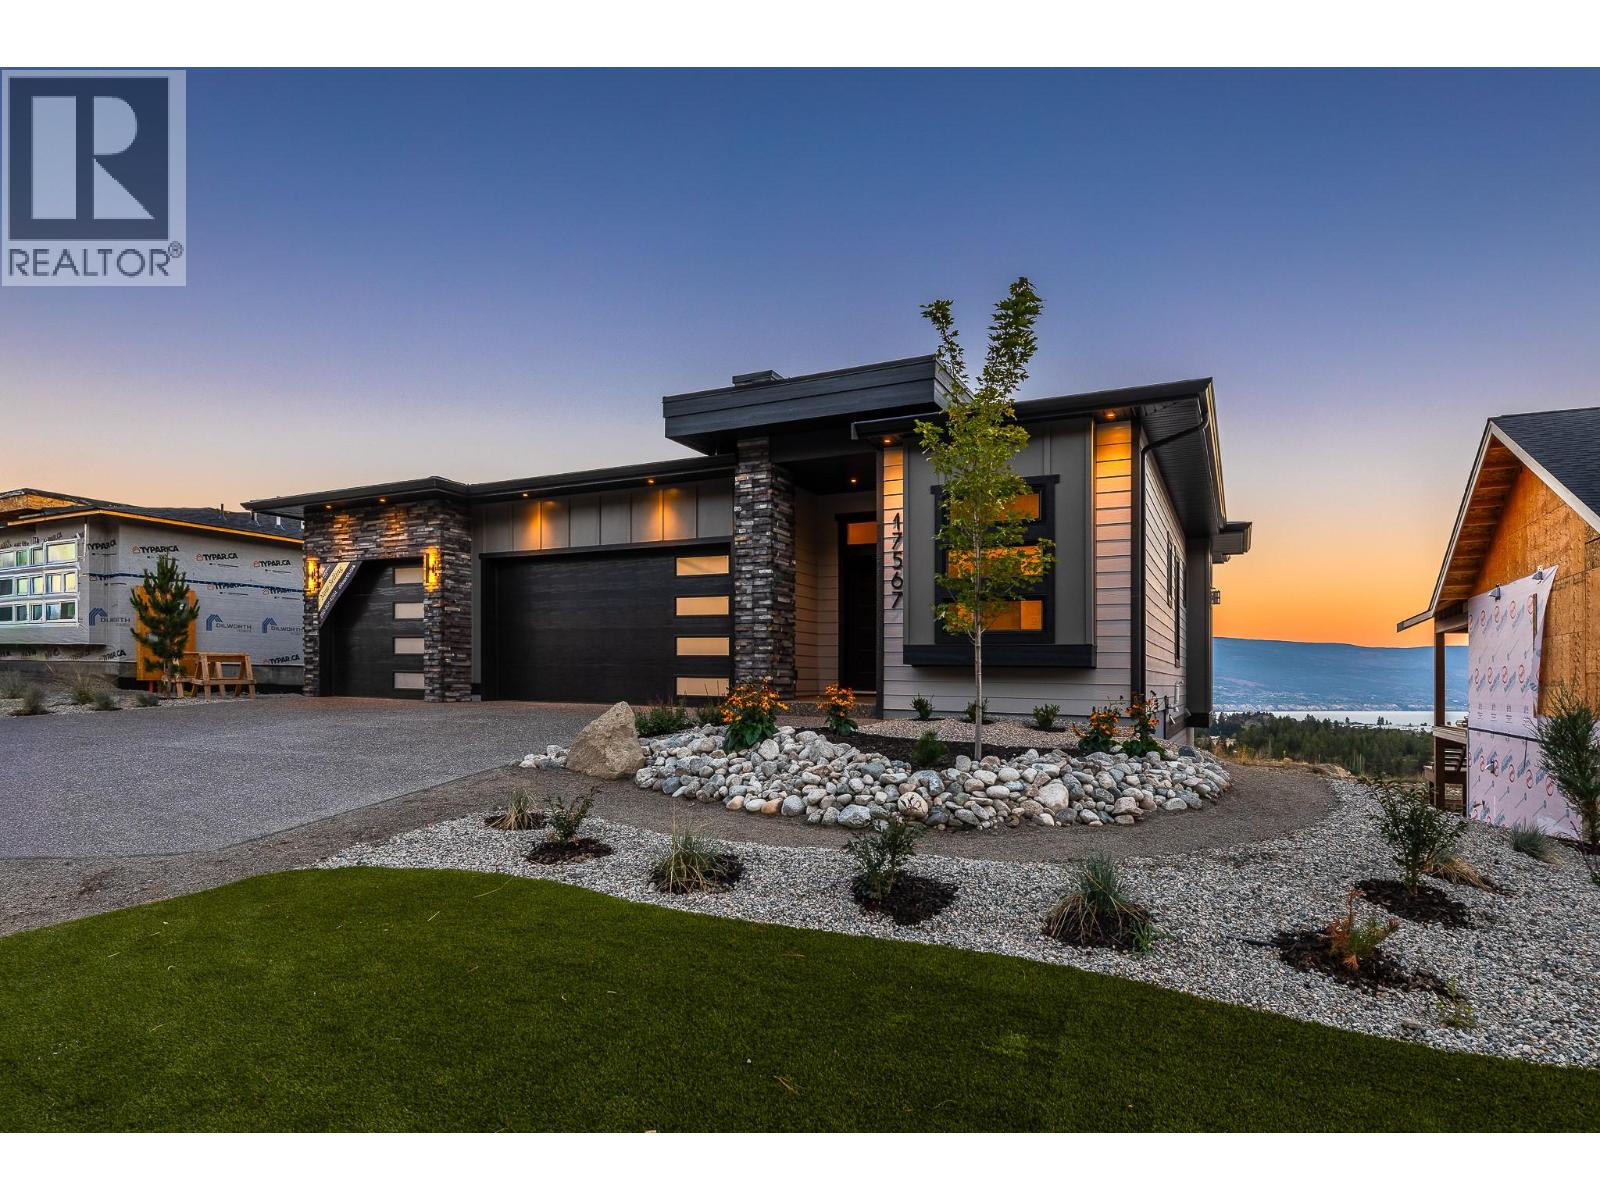
The BEST VALUE at Hunters Hill just got even better. This brand-new 3-bedroom + den home checks a lot of boxes, and then some. Lake. Valley. Mountain. The views are everywhere. Inside, oversized windows fill the main level with natural light, while warm wood tones, clean lines and a designer-inspired palette create a modern, elevated feel. The kitchen is the heart of the home, with a generous island, premium appliances and plenty of space to gather. The primary suite feels like a retreat, with a spacious ensuite and walk-in closet. Downstairs, the bright walkout level gives you a huge rec room, built-in wet bar, covered patio and a massive backyard with room to make it your own. And yes, there’s a triple-car garage, additional driveway parking and covered deck. Front landscaping is complete, and rear landscaping can be built into the deal at the buyer’s request! Big views. Brand new. You'll love life at Hunters Hill. *GST applicable. Some interior photos have been virtually staged. (id:64133)
2280 Shannon Hills Drive
West Kelowna, British Columbia
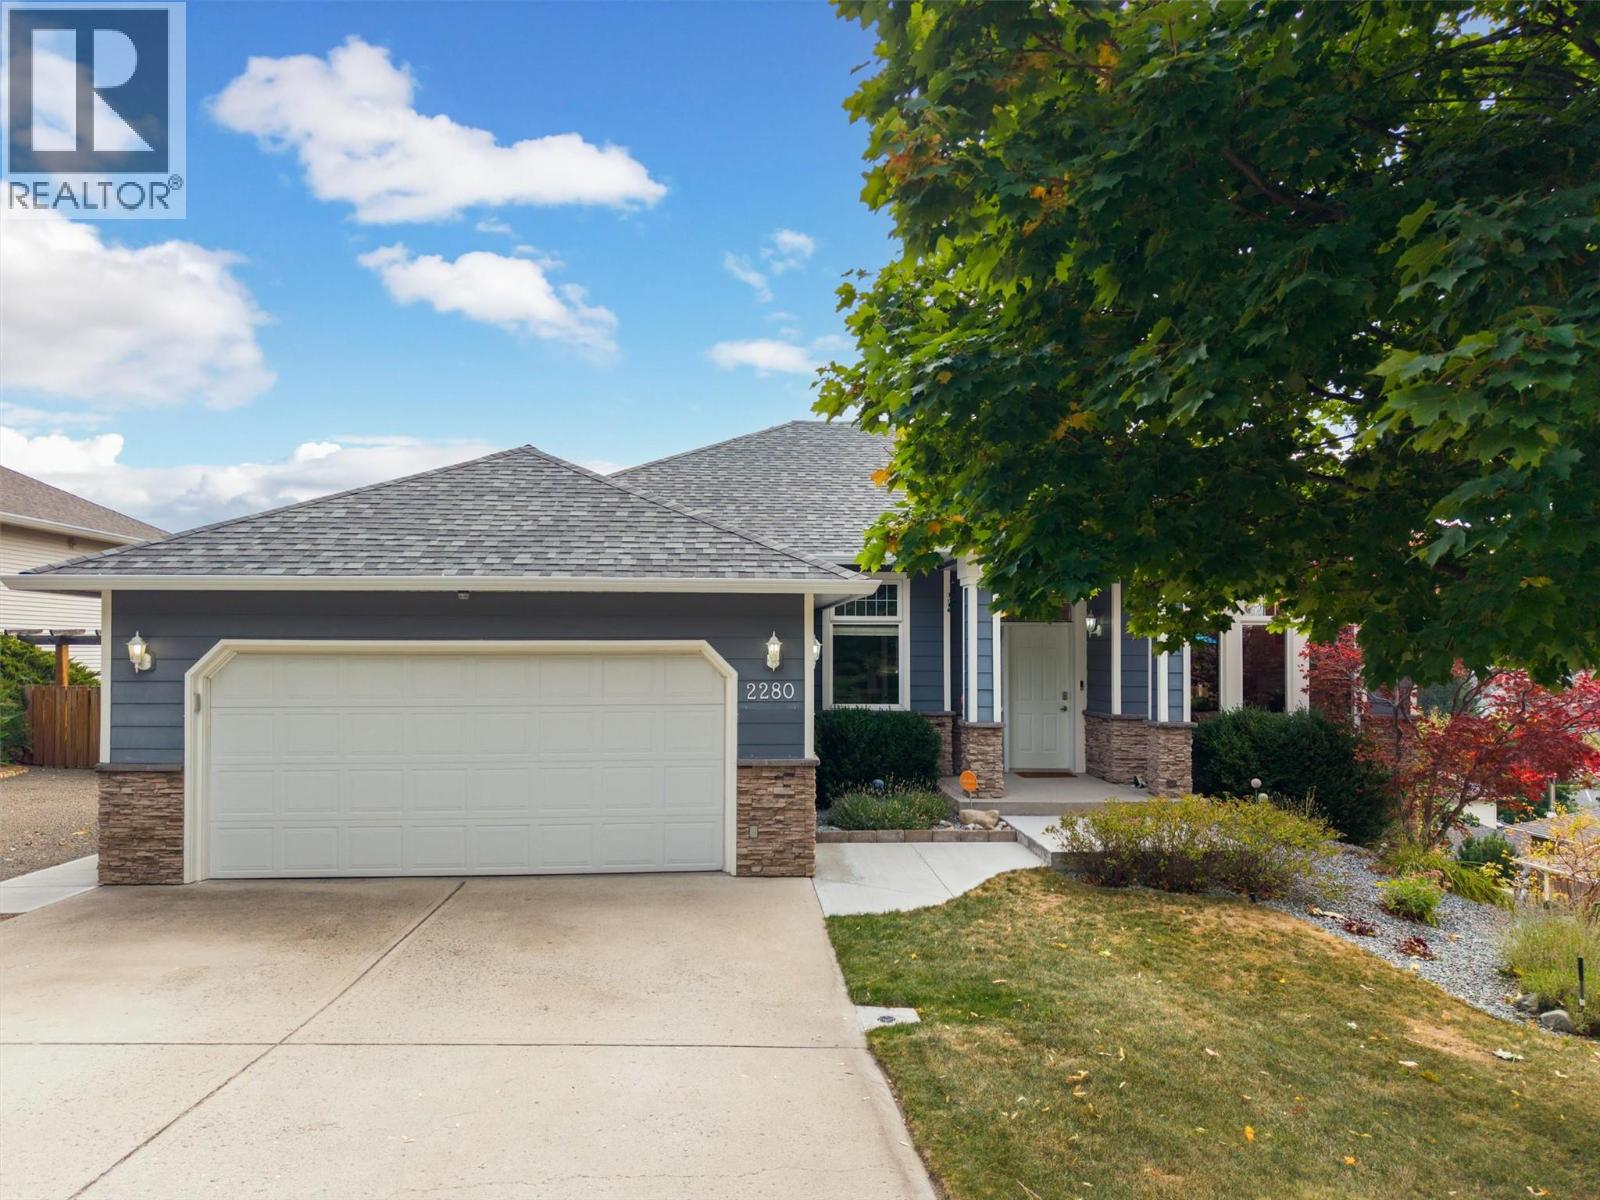
Welcome to this warm and inviting five-bedroom plus den walkout rancher in the desirable Shannon Lake neighbourhood. Enjoy beautiful valley views toward Grizzli Winery from the spacious, partially covered deck. The main level offers a kitchen with an island, stainless steel appliances including a gas stove, and a breakfast nook that opens to the family room with a gas fireplace. A separate living room, also with a gas fireplace, connects to the formal dining area. The primary bedroom features views, an ensuite with dual vanities and a walk-in closet. A second bedroom,den and laundry room with access to the double garage complete this level. The walkout lower level features a self-contained three-bedroom in-law suite, ideal for extended family, with its own private entrance, a bathroom with dual vanities and laundry. A newly added concrete walkway along the side of the house provides easy access to the suite. The suite also opens to a covered patio and the fully fenced backyard, where a garden shed offers handy extra storage. RV parking is also available for your trailer or toys. Recent updates include a new roof (2025), furnace and air conditioning (2026), hot water tank (2023), PEX plumbing, and appliances replaced within the past five years. Golf, a dog park and everyday amenities are just minutes away. (id:64133)
383 Columbia Street W Unit# 46
Kamloops, British Columbia
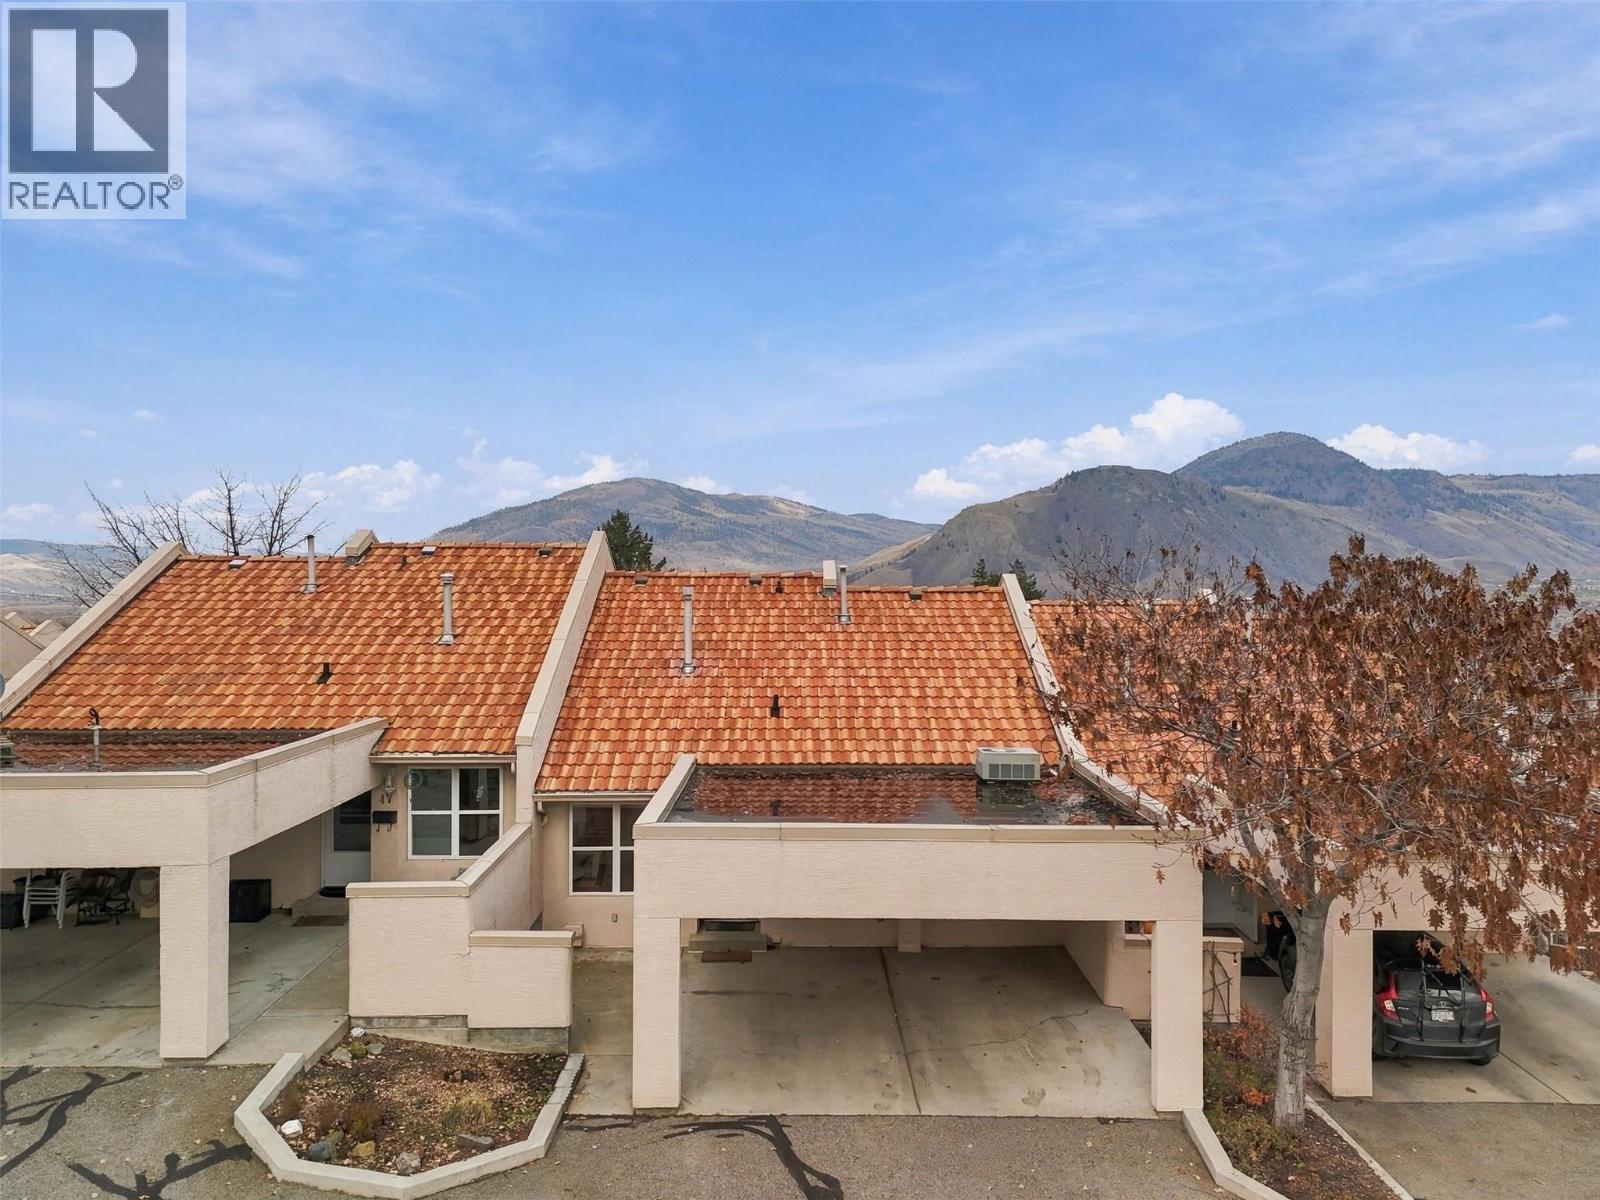
Welcome to Columbia Villas! Located along the quiet upper row of this popular complex, this two-bedroom, two-bathroom rancher-style townhome offers comfortable one-level living, fantastic views and three parking spaces—a rare find in this development! Enjoy the spacious deck overlooking the city, with mature trees providing a peaceful setting behind the home. Inside, the practical floor plan offers plenty of opportunity to update the flooring, paint and appliances to suit your own style. Newer furnace and central air conditioning - replaced in 2020 - hot water tank replaced in 2025 - taking care of some of the bigger expenses. Additional storage and mechanical space are located downstairs. Conveniently located between downtown Kamloops and Sahali, with TRU, shopping, restaurants and amenities nearby. Professionally cleaned, vacant and ready for its next owners. Furniture can be included. A great opportunity to make this well-located home your own. Book your private showing today! (id:64133)
175 Holloway Drive Unit# 9
Kamloops, British Columbia
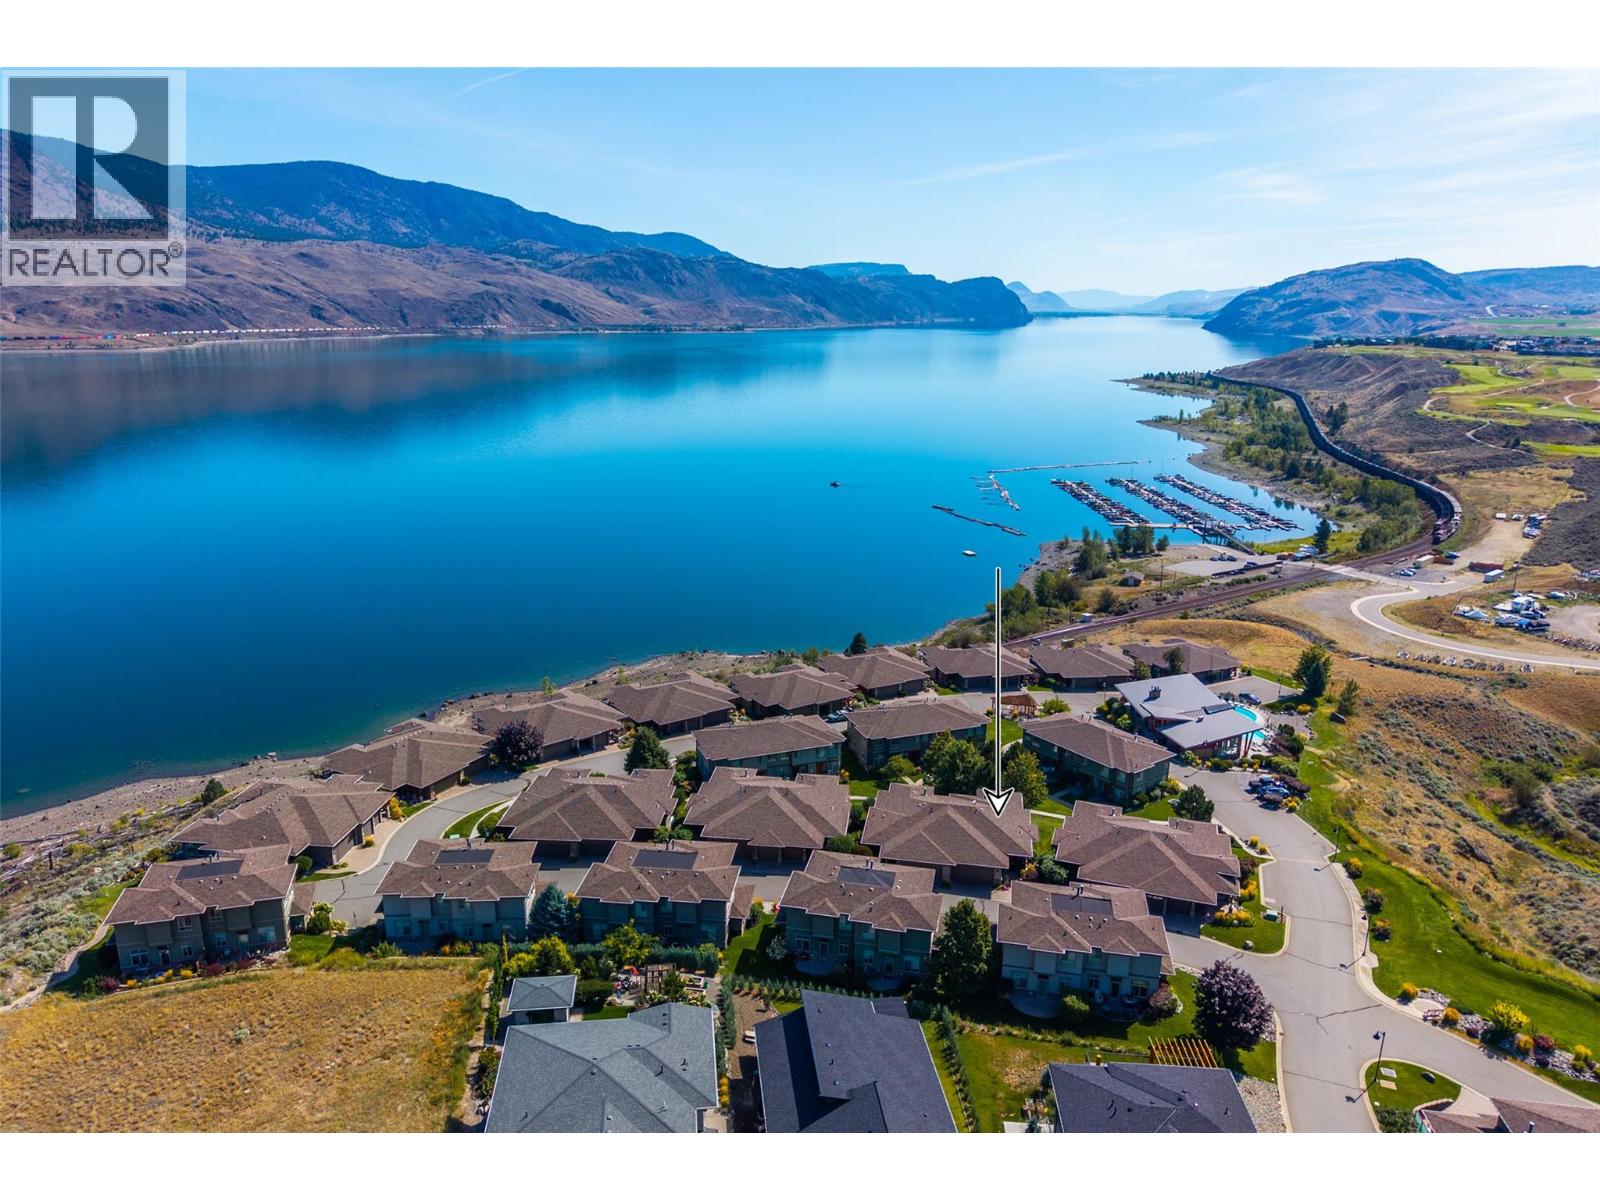
Discover a lifestyle beyond the ordinary at Lake Star in Tobiano! This beautifully presented walkout bungalow duplex combines spacious, open-concept living with the comforts of a resort community. Soaring twelve foot family room ceilings, nine-foot ceilings throughout the remaining rooms including the lower level, and expansive windows create a bright, airy interior. Enjoy a welcoming fireplace, generous kitchen island, updated vinyl flooring, light fixtures, bathroom finishes and countertops. The walkout lower level offers flexible space for family and guests while the attached oversized garage provides ample storage. . An elevated deck and covered patio overlook a beautifully landscaped mini park. Lake Star residents enjoy an amenity centre with year-round indoor hot tub, outdoor pool and social spaces. Just minutes from Kamloops Lake, Bruker Marina and Tobiano golf course, with extensive recreational trails out your back door. More than a home, it's a lifestyle worth coming home to! (id:64133)
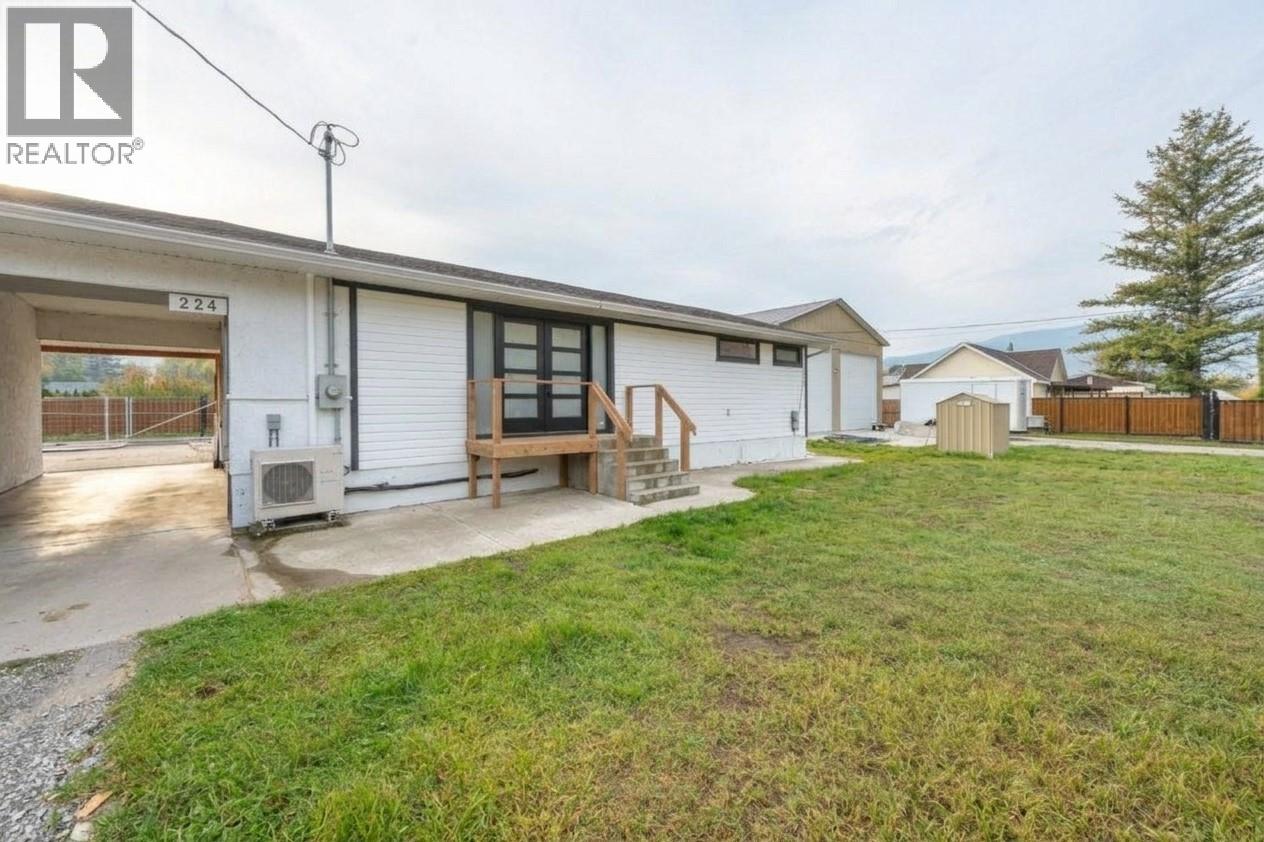
224 Circle Drive
Oliver, British Columbia
Shop lovers, this is the one you have been waiting for. Sitting on a fully fenced 0.347 acre corner lot in Oliver, this property pairs a 35x55 detached shop with a beautifully renovated 3 bedroom, 3 bathroom home offering 2,075 sq ft of living space. Built in 2017, the 1,925 sq ft shop has a 14 ft overhead door and 16 ft ceilings, with room for the RV, the boat, the toys and every project on your list. It is wired for a hoist and heated by a WETT certified woodstove, so it is ready for serious work all year round. A separate single car garage gives you even more space for vehicles and storage. The house is every bit as impressive. Originally built in 1968, it was taken down to the studs in 2023 and fully renovated, with all new plumbing and wiring, reverse osmosis and a water softener. The HVAC and heat pump with A/C were replaced in 2021, and the roof was done in 2014. The main floor offers the kitchen, dining room and living room, a powder room, and a primary bedroom with ensuite and walk-in closet. Downstairs are two more bedrooms, a full bathroom, an office and a rec room. Outside, new decks at the front and back doors are perfect for morning coffee or evening relaxing. Corrugated metal fencing surrounds the entire yard, giving you privacy and a safe, pet friendly space for your animals to roam. (id:64133)
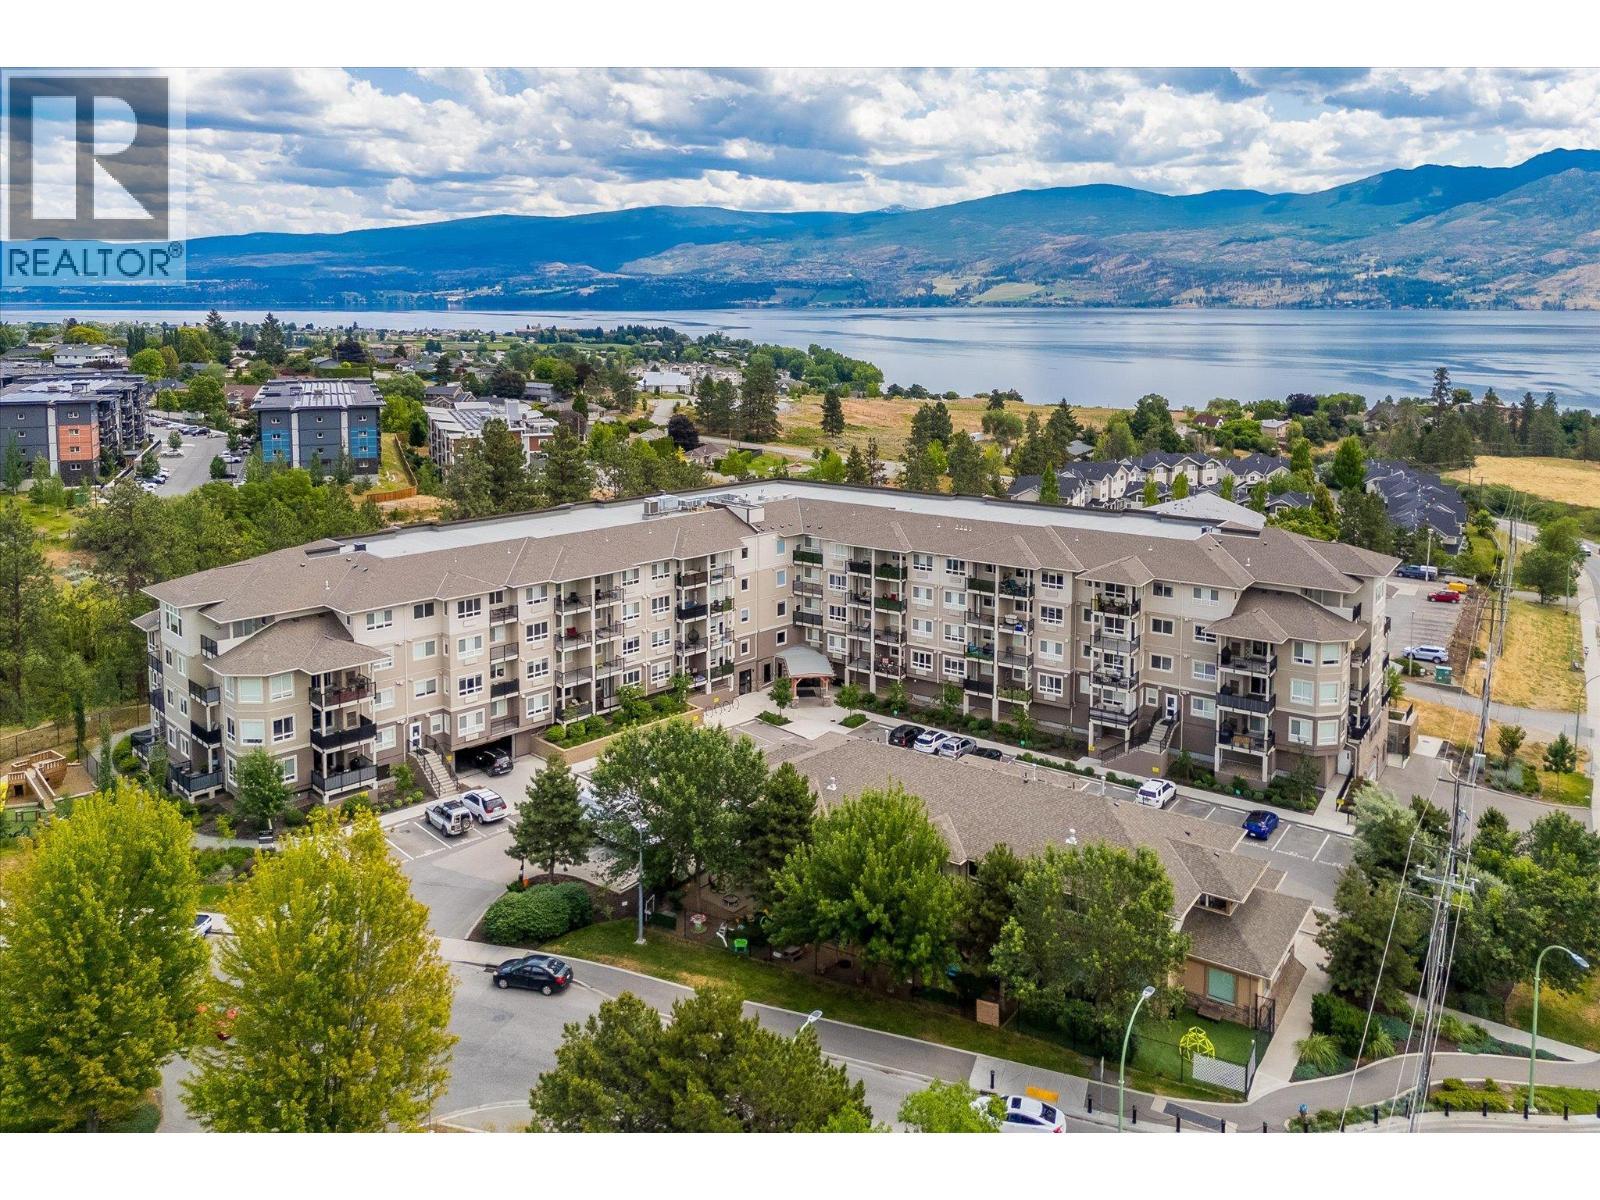
2301 Carrington Road Unit# 303
West Kelowna, British Columbia
A great opportunity to get into the Okanagan real estate market! This well-maintained, one-owner 1-bedroom + den, 1-bathroom condo is an excellent option for first-time buyers, downsizers, or investors. Thoughtfully laid out to maximize space, the home features quartz countertops throughout, an island kitchen with bar seating, a comfortable living area, and a generous balcony. The primary bedroom offers a convenient cheater ensuite, while the den provides additional space for a home office or storage. Located just minutes from Gellatly Bay, beaches, walking trails, shopping, and everyday amenities, you'll love the convenience of this West Kelowna location. The well-managed, family-friendly building offers a fitness centre, guest suite, social room, and dedicated bike storage. Pet-friendly, allowing up to two pets, the unit also includes one designated parking stall and a storage locker. Whether you're looking to enter the market, simplify your lifestyle, or add to your investment portfolio, this is a great opportunity to own in a desirable location! (id:64133)
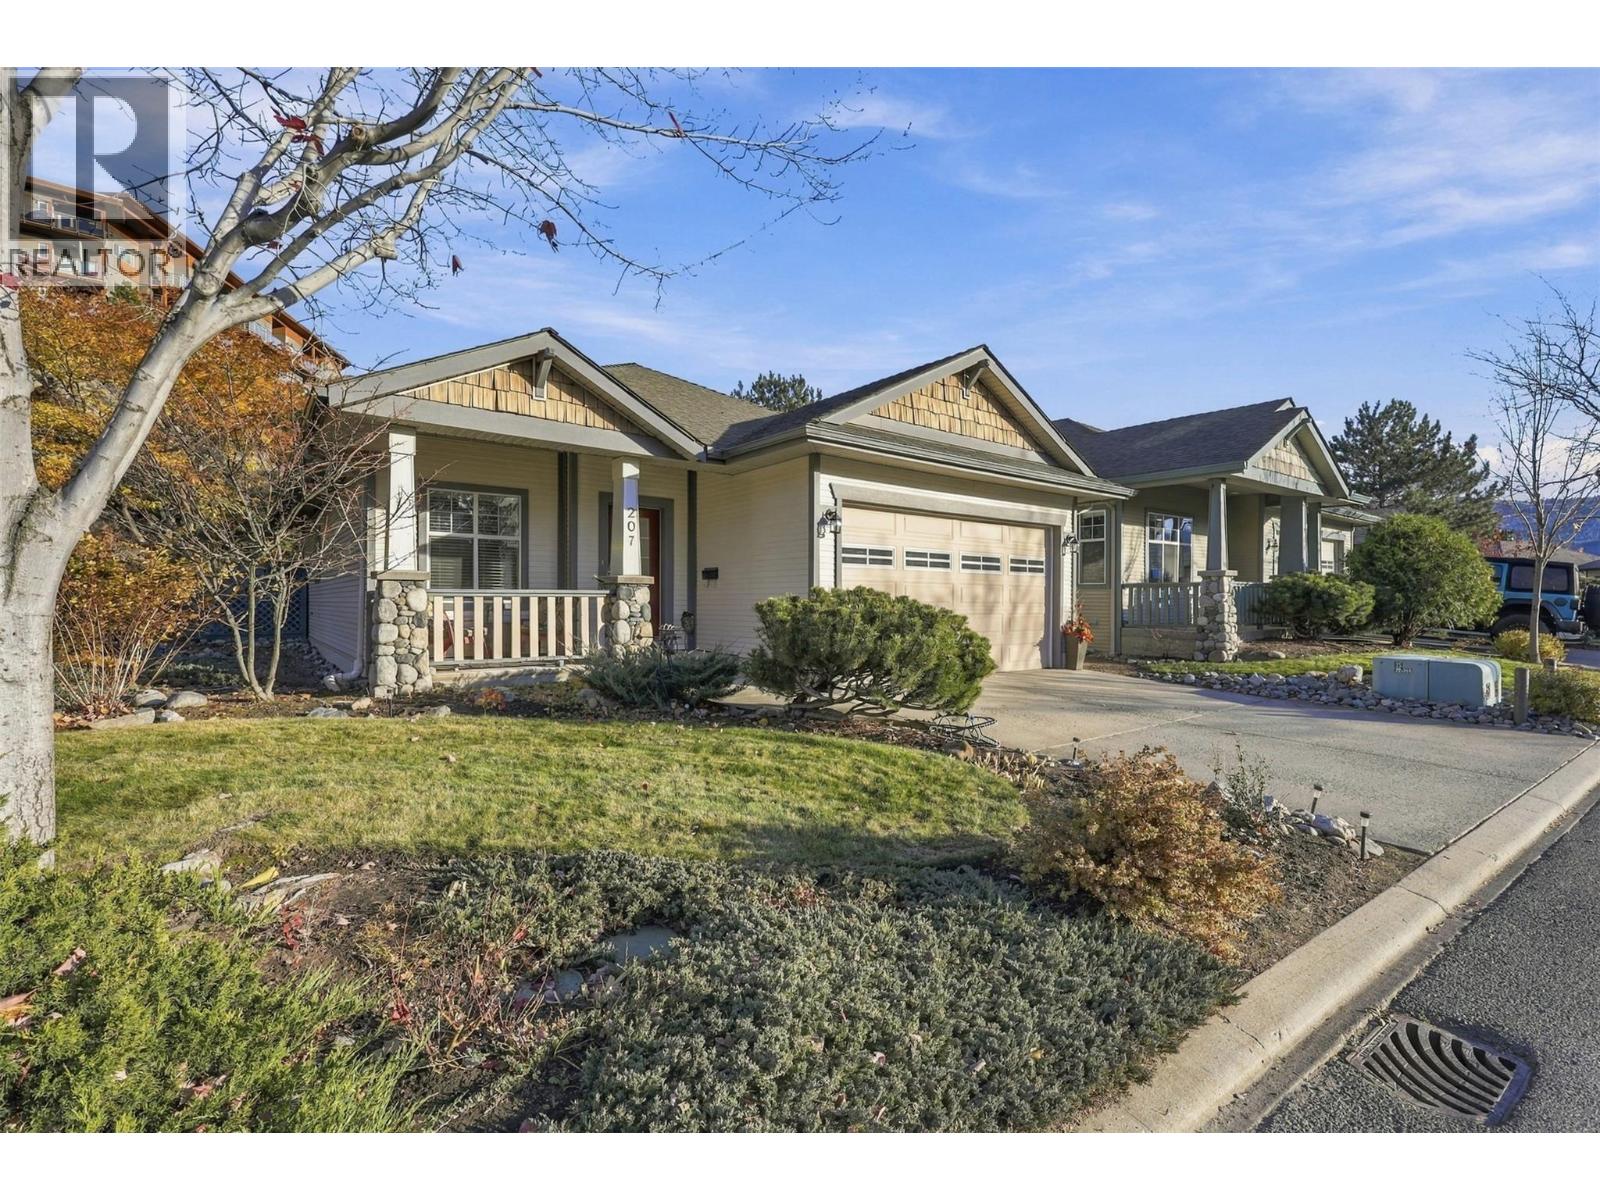
207 Sagewood Drive
Kamloops, British Columbia
FRONT PORCH LIVING... overlooking Bighorn Golf Course, this 2 bedroom, 2 full bathroom patio home in the desirable Sagewood community at Sun Rivers offers the ease and convenience of true one-level living. No stairs to climb and no lawn to mow, just effortless everyday living. Start your morning with coffee on the front porch, watching the sheep wandering by. Step inside to the spacious open plan with engineered maple hardwood floors and updated fireplace that make the living space warm and inviting. The fully renovated kitchen is the showpiece, with cabinets to the ceiling, gorgeous quartz counters, stainless steel appliances, gas range, and a large island with a wine fridge, perfect for entertaining. Enjoy the private backyard with updated stamped concrete patio, relaxing while all the gardening and landscaping is done for you. Spacious master suite with walk in shower in ensuite. A double garage and large driveway for lots of parking, plus a full crawl space providing plenty of storage. Geo-thermal heating and air conditioning. Everything is within walking distance: the clubhouse, Mason’s restaurant, RiverBrew Coffee, Wasabi Sushi and Pizza Hut in Sun Rivers Commons. If you are looking to spend your days golfing, hiking, traveling, or just relaxing enjoying the vibrant Sun Rivers lifestyle - this could be your perfect home! (id:64133)
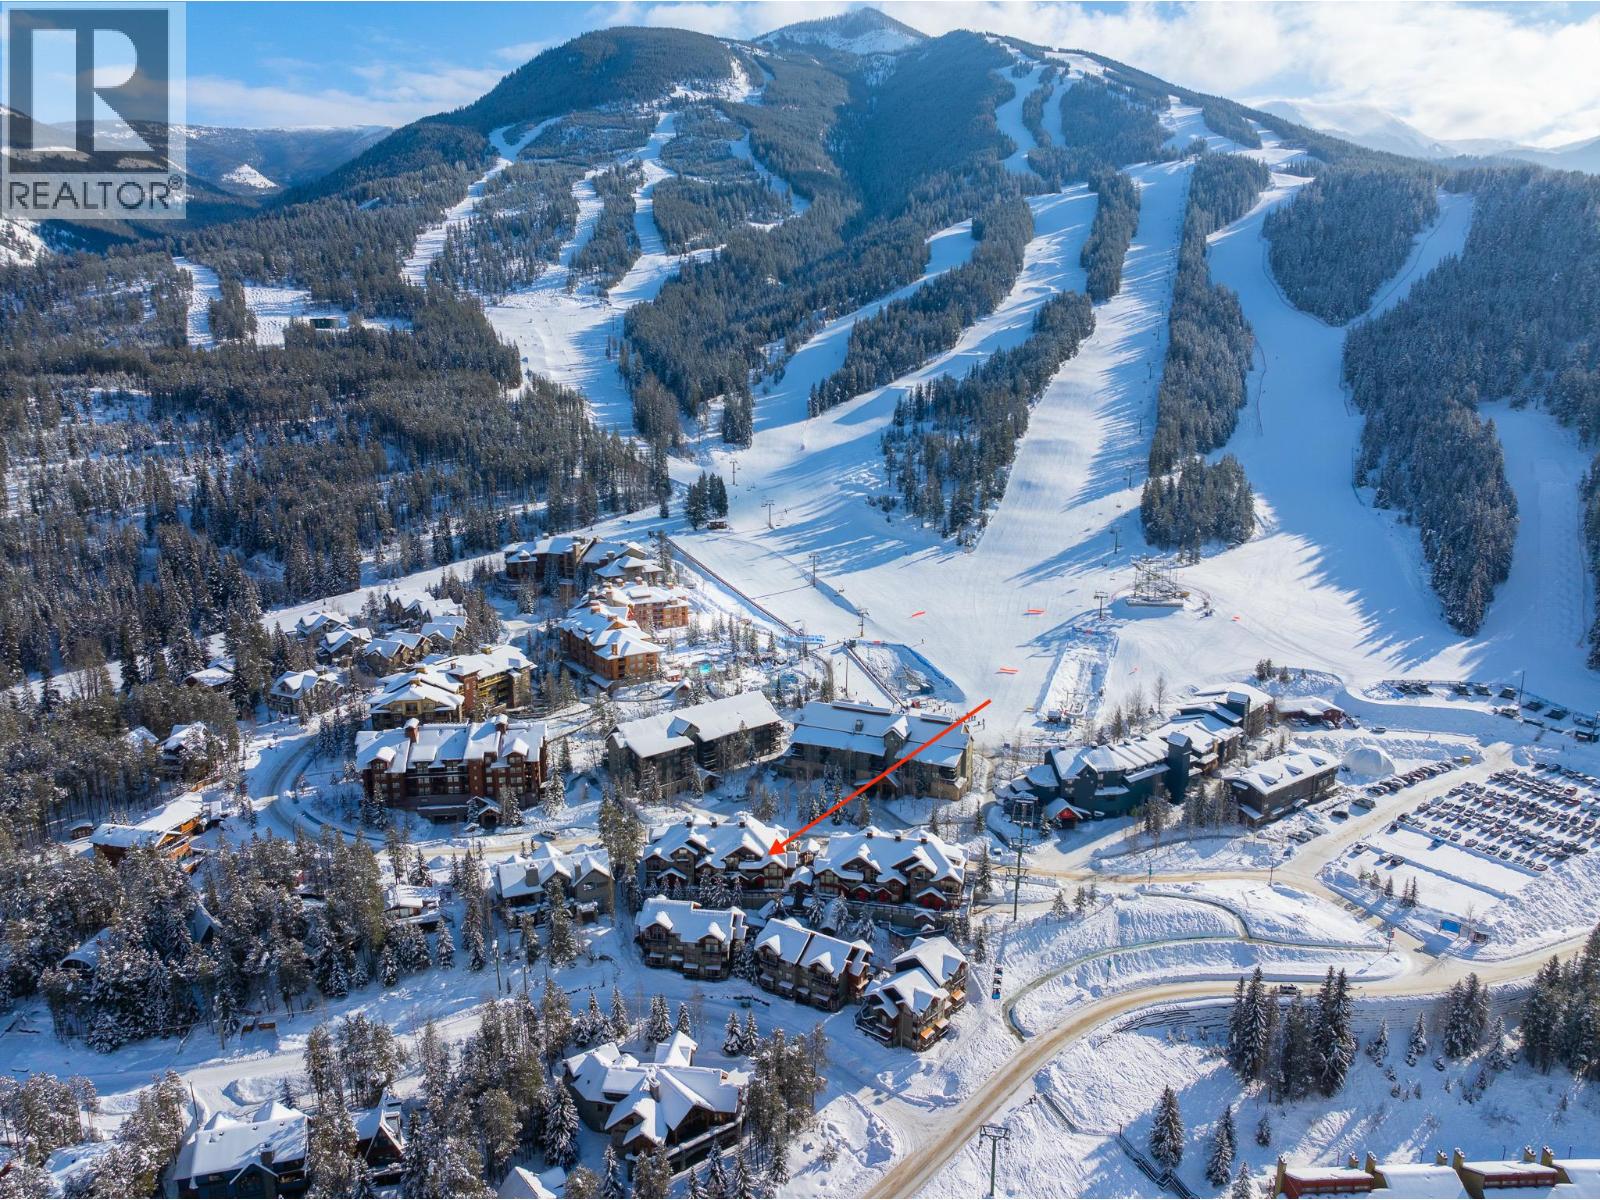
2049 Summit Drive Unit# 222a
Panorama, British Columbia
WELCOME TO THE LOOKOUT! FANTASTIC LOCATION WITHIN THE COMPLEX, TOP FLOOR CORNER UNIT, 3 BED 2BATH INCLUDING MASTER EN-SUITE ON THE TOP FLOOR. CLOSE TO THE FRONT LOADING AREA / SPECTACULAR MOUNTAIN VIEWS. SITUATED IN THE UPPER VILLAGE NEAR THE MAIN LODGE AND CHAIRLIFTS! THE PERFECT GETAWAY ALL YEAR AROUND. UNDERGROUND PARKING, BBQ AREA AND HOT TUB. THE STRATA FEES INCLUDE ALL PROPERTY TAXES, VILLAGE AMENITY FEES, HEAT CABLE AND INTERNET. ONLY PAY THE CLEANING FEE PER WEEK WHEN YOU STAY. THIS 1/4 SHARE GIVES YOU ONE WEEK PER MONTH, YOU CAN PUT 1/2 YOUR WEEKS INTO THE PANORAMA RESORT RENTAL POOL AND THEY WILL MANAGE IT FOR YOU. ACCESS TO THE SPRINGS HOT POOLS AND WATERSLIDES INCLUDED. NO GST OWING (id:64133)
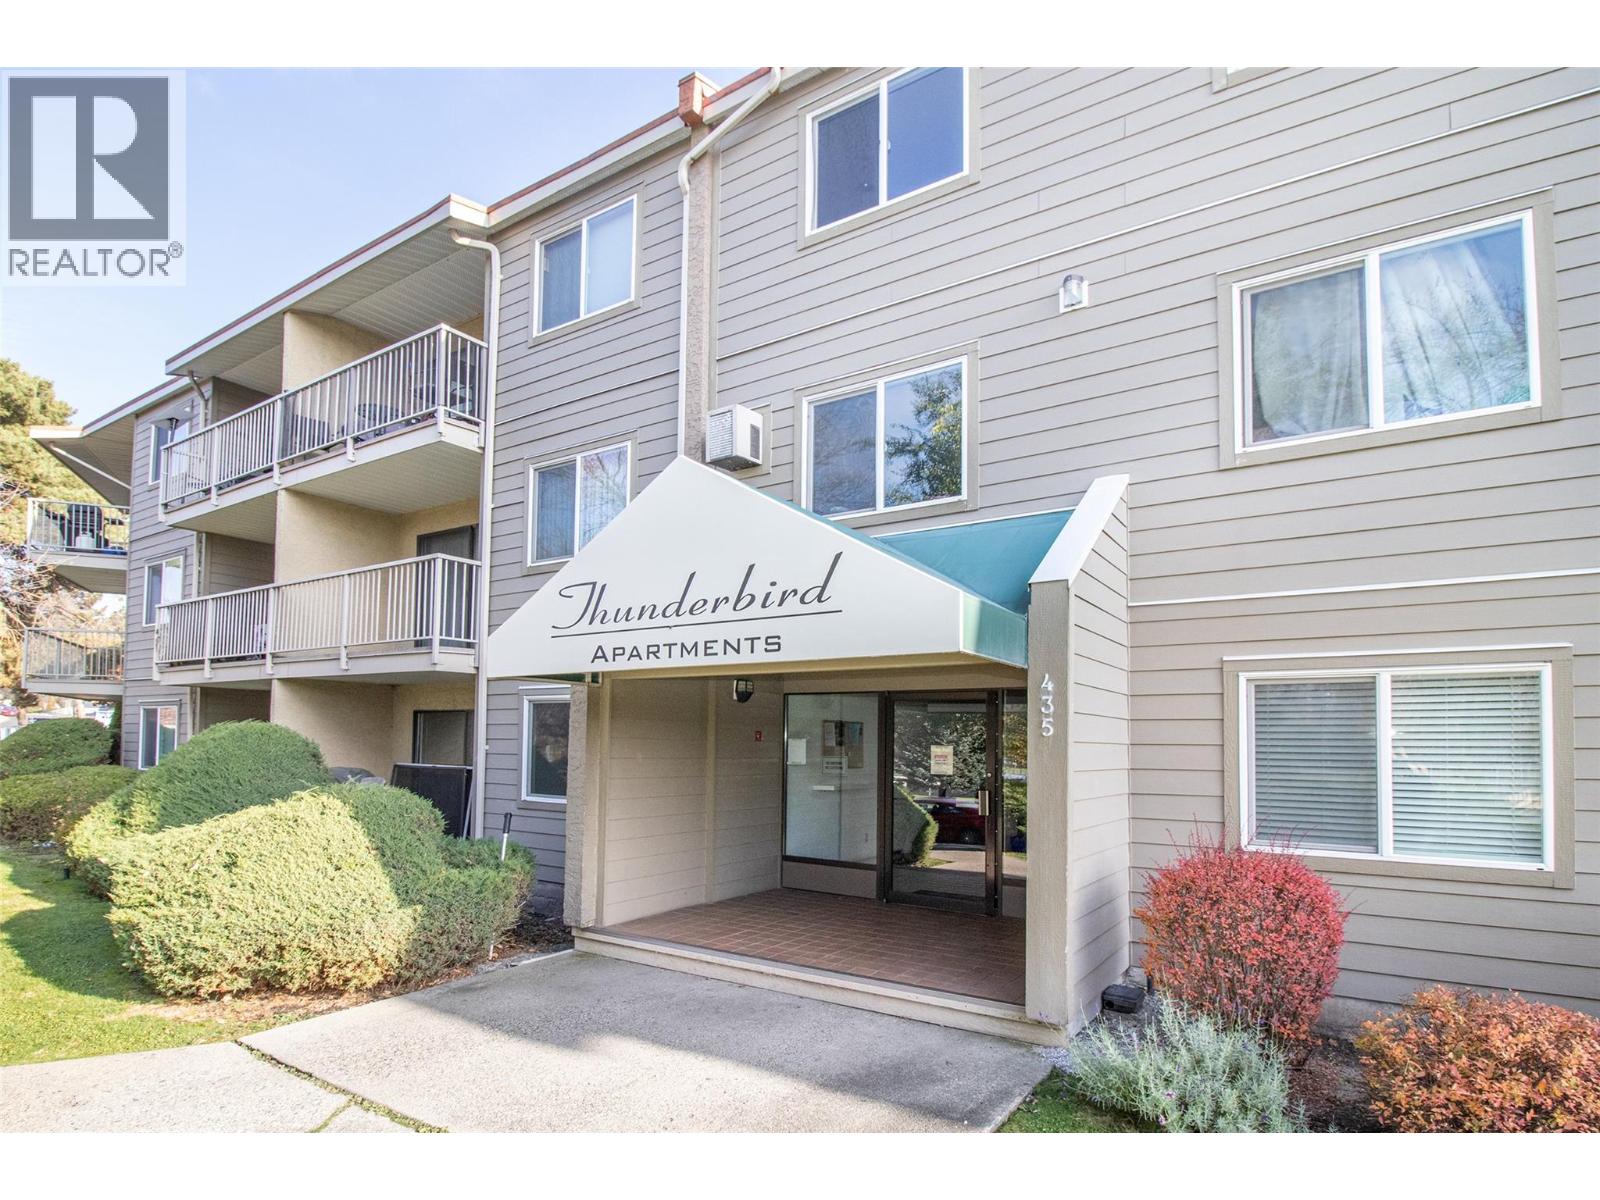
435 Franklyn Road Unit# 313
Kelowna, British Columbia
Welcome to Thunderbird. This top floor corner unit offers 2 bedrooms, 1 bathroom, and one of the larger floor plans in the building, with views over Ben Lee Park. The bright, open layout is built around a spacious living room with sliding doors to a covered balcony, where you can take in the green space and mountain views. Corner-unit windows bring in extra natural light, including in the dedicated dining area beside the galley kitchen. The kitchen has plenty of cabinet and counter space plus a dishwasher. A wall-mounted A/C unit keeps things comfortable in the summer. With no one living above you and a park right across the street, this home offers a quiet, airy feel. Ben Lee Park’s playground, spray park, sport courts, and walking paths are steps away, and shopping, services, and transit are all close by. Don’t miss this one. Book your showing today! (id:64133)
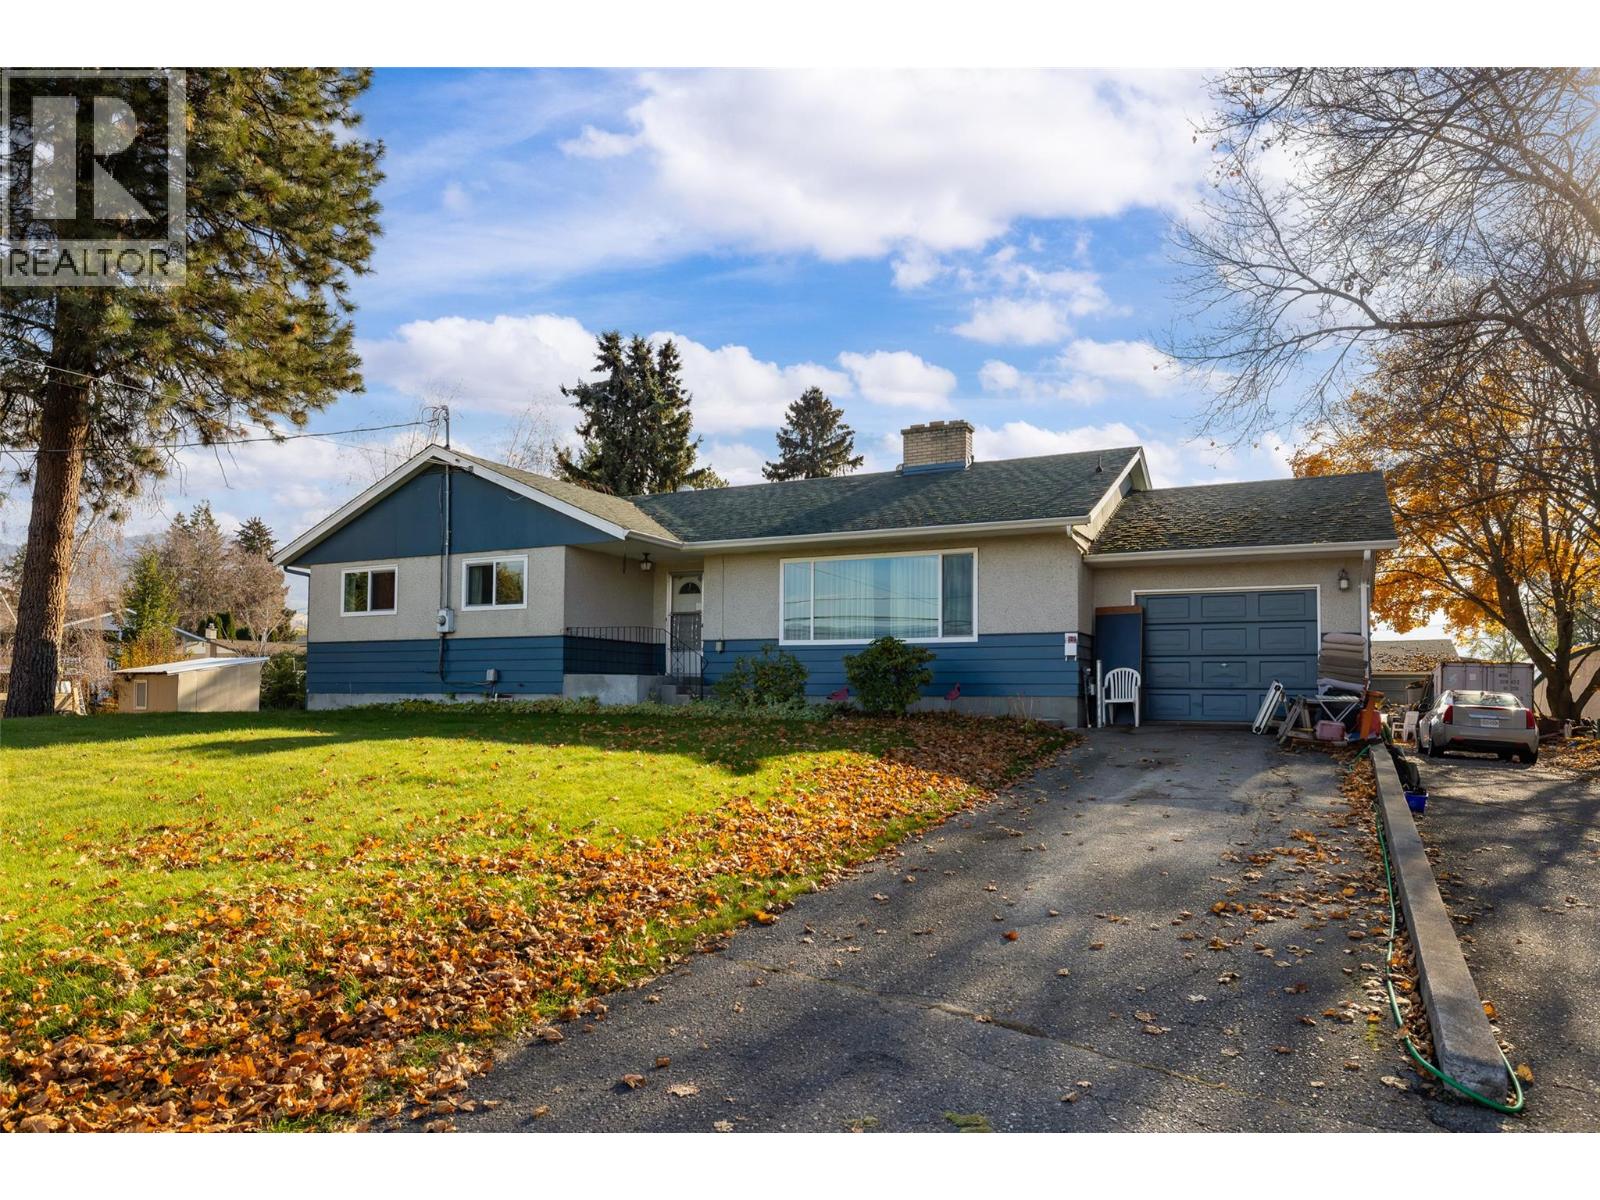
375 Moyer Road
Kelowna, British Columbia
375 Moyer Road offers over one acre of prime developable land directly adjacent to Edith Gay Park in Kelowna’s North Rutland neighbourhood. Designated as S-RES (Suburban Residential) under the City of Kelowna’s Official Community Plan, the property supports a variety of residential development opportunities, including multi-lot subdivision, single-detached homes, duplexes, carriage houses, and small-scale ground-oriented multi-unit housing. The generous parcel size and park-side setting make this an ideal site for builders, developers, or investors looking to capitalize on residential infill in an established family area near Rutland Elementary, Rutland Middle, and Rutland Senior Secondary schools, transit, shopping, Highway 97, UBCO, and Kelowna International Airport. The property currently includes a livable four-bedroom, 1.5-bathroom home with approximately 2,900 square feet of space, a functional main layout, and a versatile lower level. (id:64133)
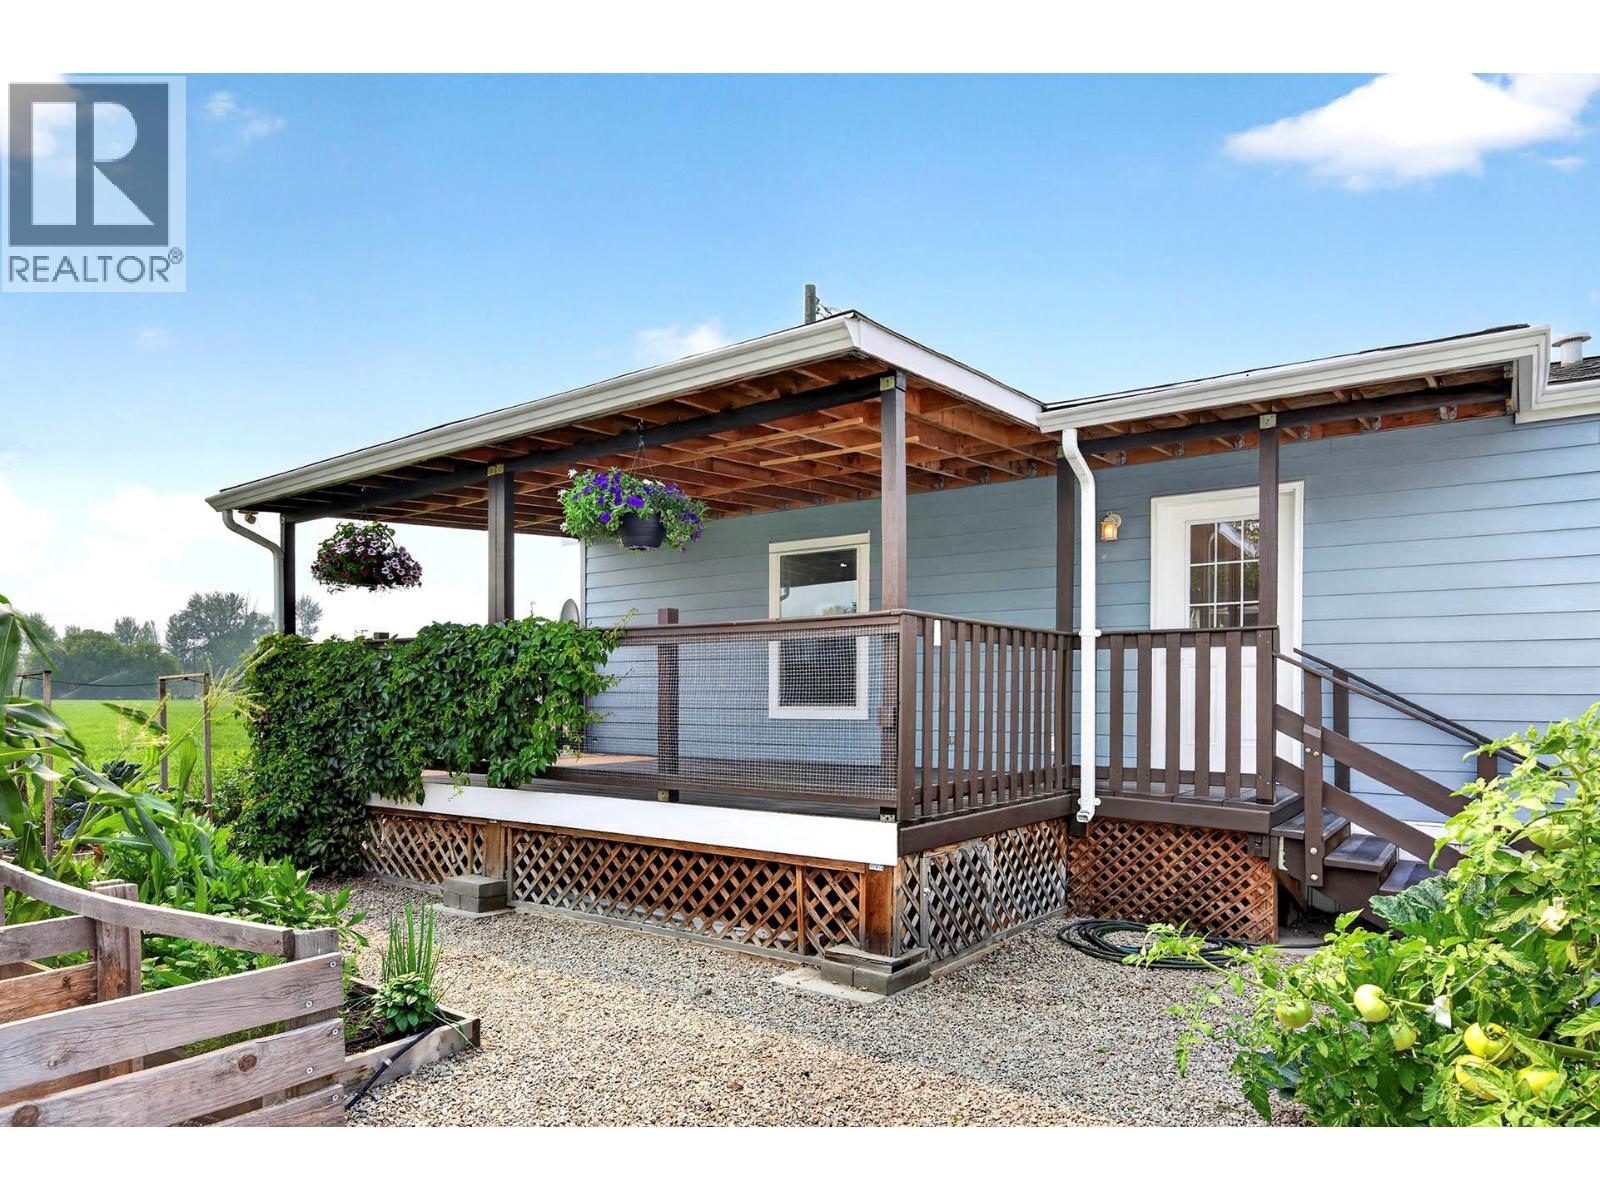
1263 Kootenay Way Unit# 20
Kamloops, British Columbia
14.1 acres with buildings and business offer by way of share purchase agreement. this site has highway frontage on the Trans Canada Highway in Savona BC and is adjacent to the CPRail mainline. I-3 zoned property in the TNRD. Dont miss out on this opportunity. Permitted Uses In the I-3 zone, subject to s. 27.1.1, the following uses are permitted on a parcel and all others are prohibited: Principal Uses include manufacturing industry including sawmills; ready-mix concrete plant and asphalt plant; storage of logs, lumber, wood chips, sand, gravel, ore, concentrates, gas and petroleum products; workshop, storage building, and contractors yard; municipal service yard; airport, railyard, and terminal facilities; restaurant and coffee shop; agricultural and horticultural use subject to livestock limitations set out in s. 3.24 of this Bylaw; and wrecking and storage of vehicles. Accessory Uses The following uses are only permitted subject to a principal use existing on the parcel: (j) office in conjunction with and necessary for the operation of any of the above listed principal uses; (k) (l) accessory building, including materials handling equipment, and scales; and caretaker dwelling unit. (id:64133)
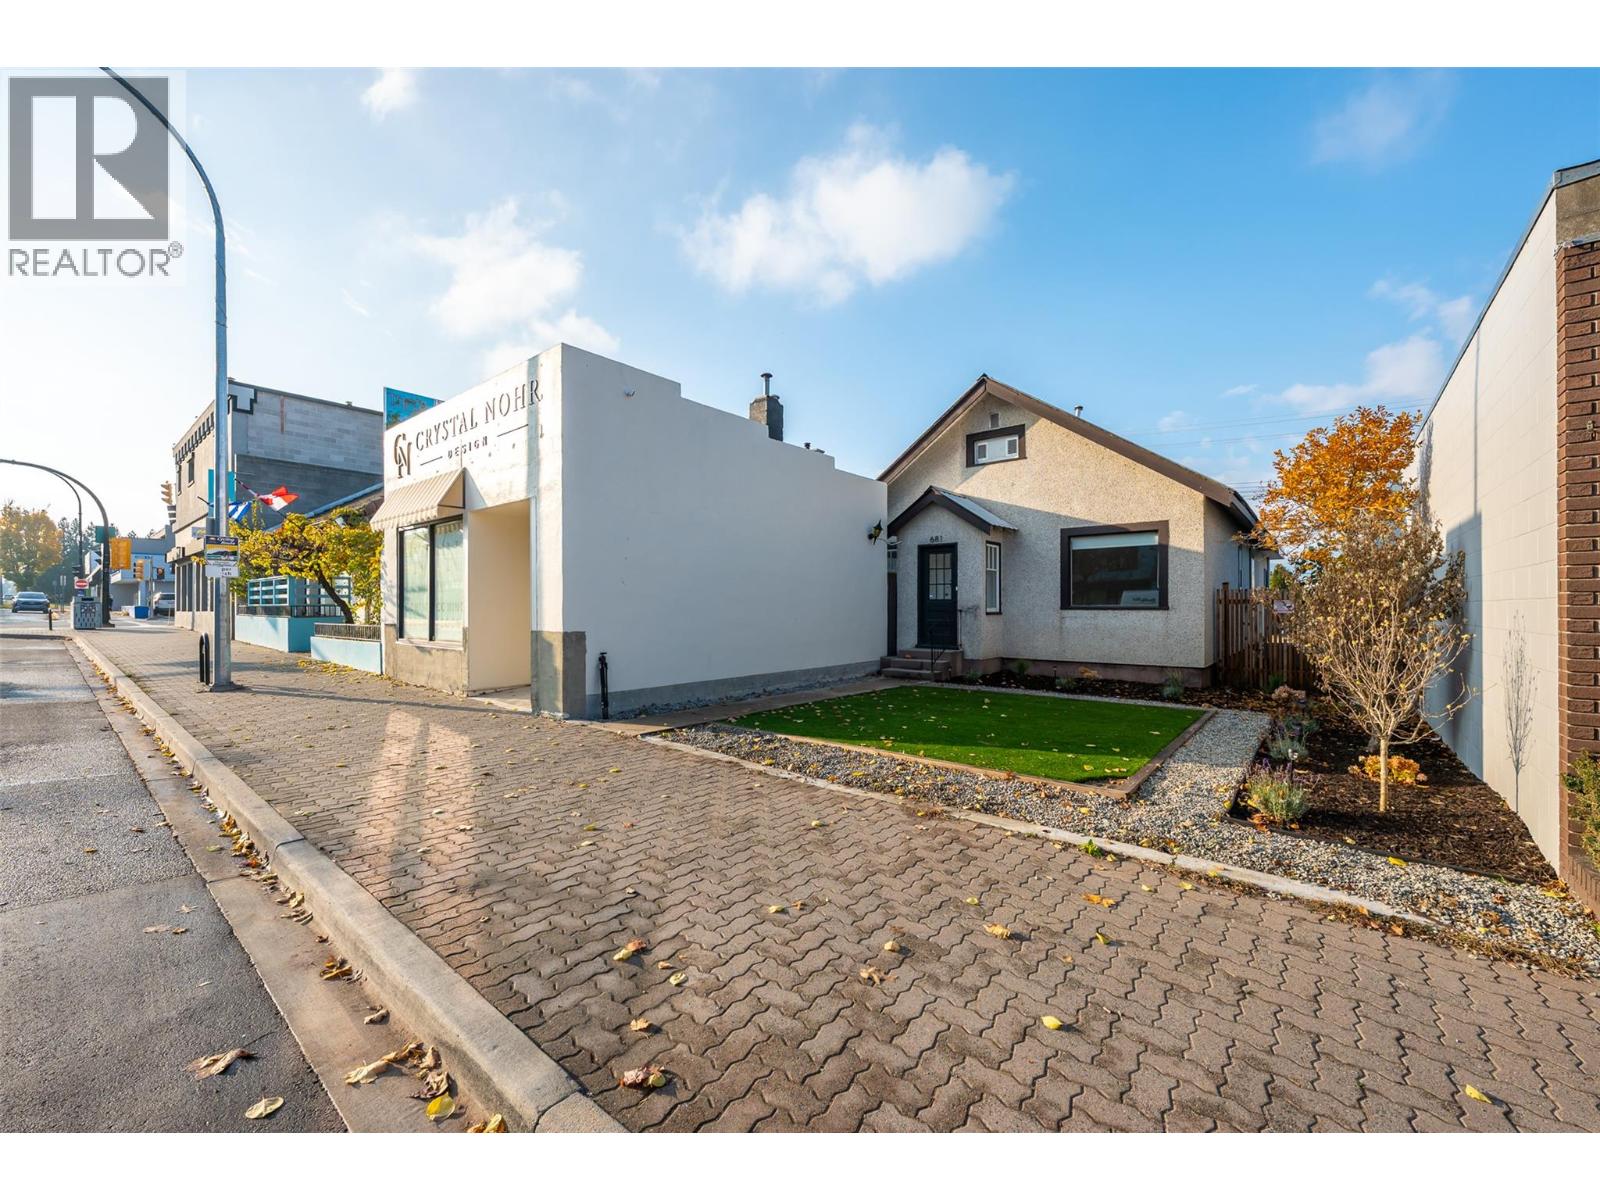
681 Main Street
Penticton, British Columbia
Excellent commercial opportunity with prime Main Street frontage in Penticton! Offering approximately 3,500 sq. ft. of bright, modern space, this well-maintained building features an updated interior, abundant natural light, and numerous private offices to accommodate a variety of business needs. A modern kitchen, updated bathrooms, and a functional layout create a professional and welcoming environment. Zoned C5 (Urban Centre Commercial), the property offers flexibility for a wide range of commercial uses, with potential for a combination of commercial and residential space, subject to City approval and applicable regulations. With excellent street exposure and a central location, this versatile property presents an outstanding opportunity for business owners, professionals, and investors alike. Plus GST and Insurance cost (id:64133)
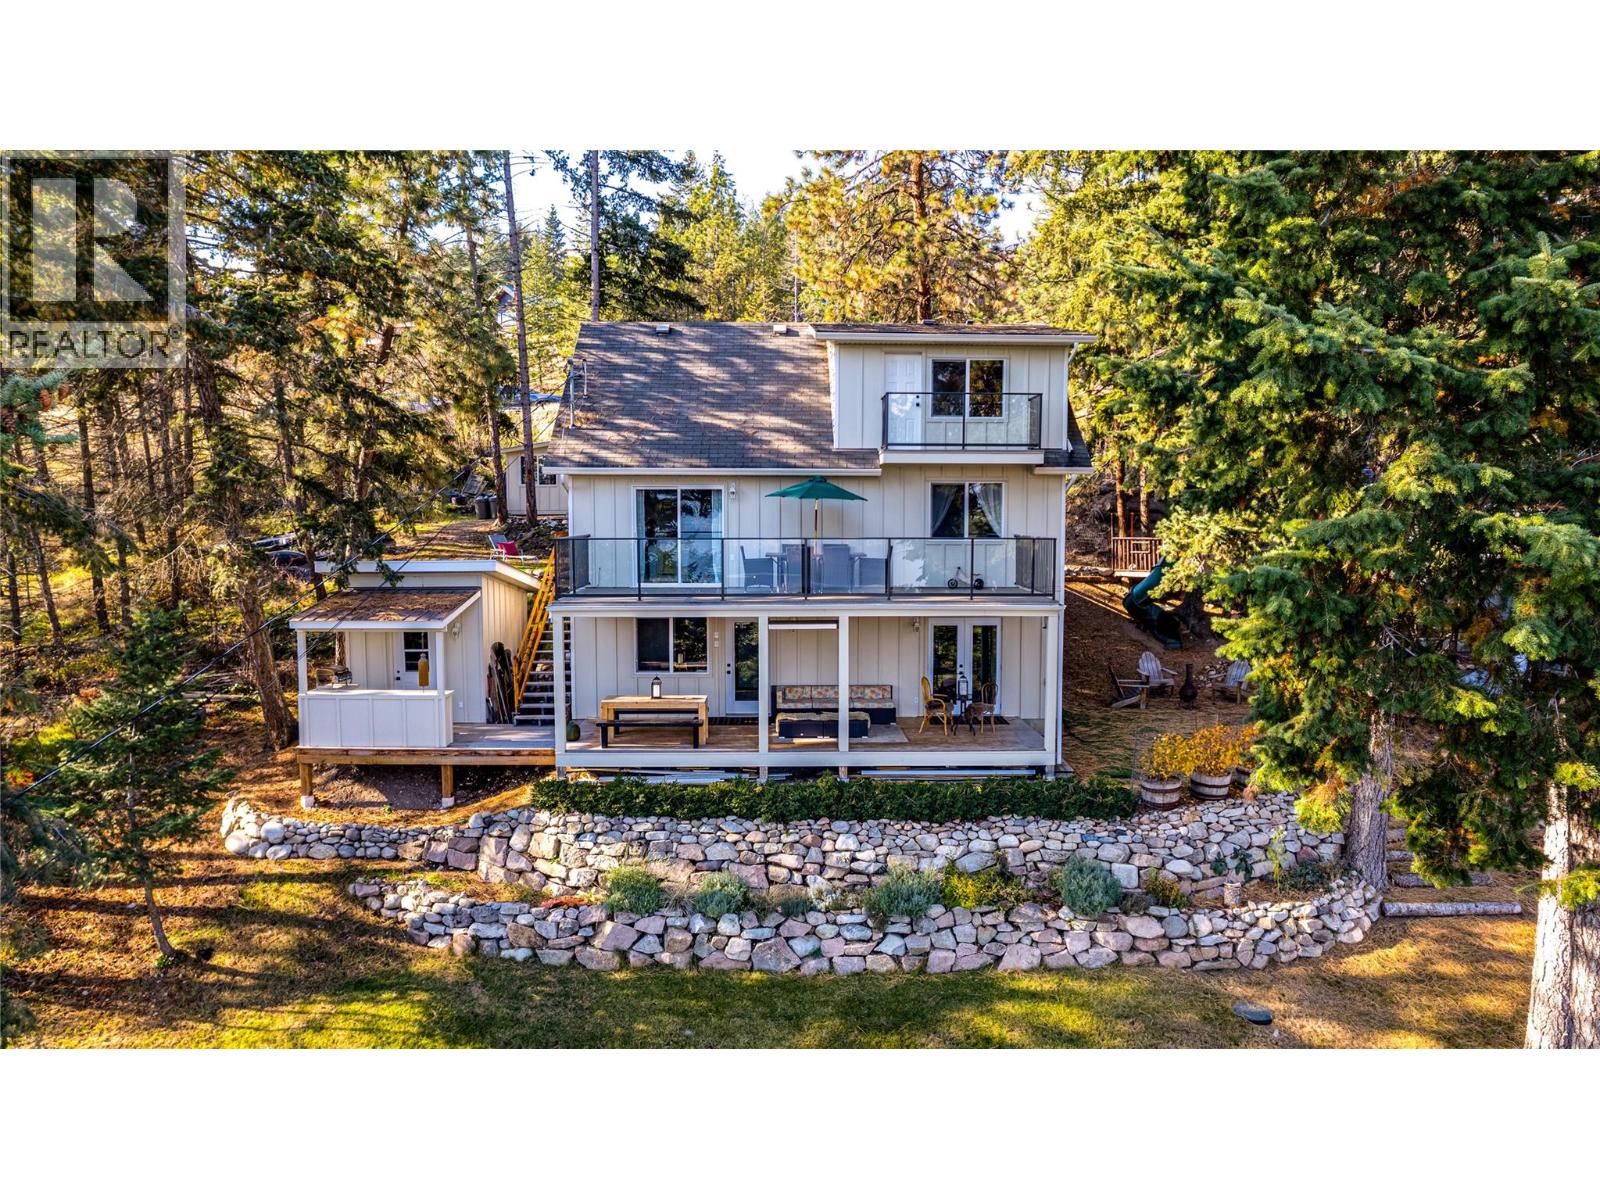
10587 Westshore Road
Vernon, British Columbia
Lake Views & Versatile Living! This 1999-built, 3-bedroom, 3-bathroom home offers approximately 1,942 sq. ft. of living space on an expansive 1/3 acre lot, with beautiful lake views and proximity to beach access and park. A standout feature is the fully equipped, 1-bedroom suite with separate entrance, independent laundry and brand-new kitchen. Complete with fridge, stove, dishwasher and washer/dryer, it's ideal for extended family or added flexibility. A detached, fully insulated and heated bunkie with 220 power offers excellent bonus space for a studio, workshop or hobbies. An additional shed and C-can with convenient lane access provide ample storage. Recent upgrades include new Hardie fibre cement siding, two new glass-pane exterior doors, and new Duradek main and primary bedroom decks. Newer cedar decks at the front and back, including a covered rear deck off the suite, provide inviting outdoor spaces. Interior highlights include luxury vinyl plank flooring on the suite level, a high-end Fisher & Paykel refrigerator and new appliances in both kitchens. The partially fenced and landscaped property offers room to enjoy the outdoors, while the lake views and nearby beach access complete this appealing lifestyle opportunity! (id:64133)
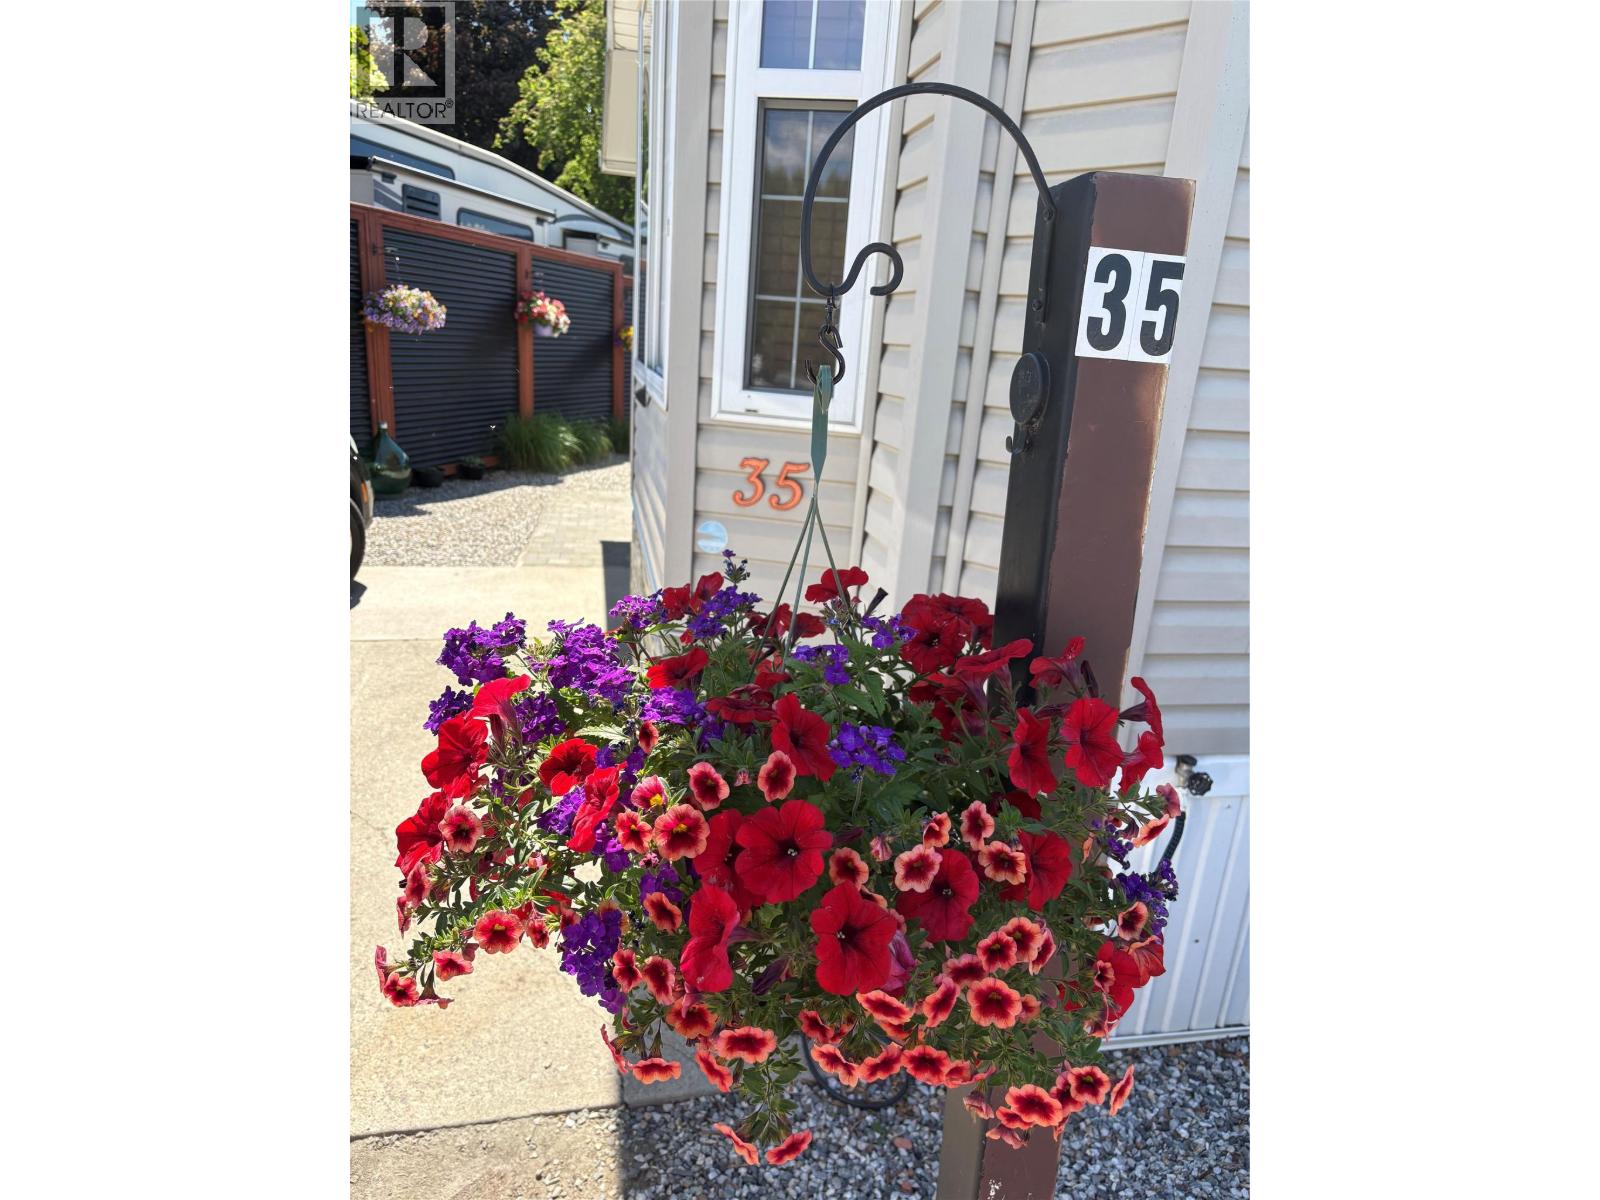
415 Commonwealth Road Unit# 35 Lot# 35
Kelowna, British Columbia
The Sweet Life is calling and this is your opportunity to purchase a beautifully kept, 2008 Park Model where pride of ownership shines! You will feel proud to entertain guests indoors and out in a space that is surrounded by beautiful low-maintenance vegetation. The yard is fully irrigated, landscaped, private, and has enough grass for your furry friend. The gazebo & covered deck allow for extended enjoyment year-round. The kitchen is bright & fully equipped with stainless steel appliances and is an entertainer's dream! The large Primary bedroom is spacious enough for a king sized bed and has plenty of built-in storage. Holiday Park is the perfect year-round community, and is secure enough for ""Snowbirds"" to lock & go! Pet friendly. The park is 19+ but minors are allowed for extended visits. Lease Term prepaid to 2046, Annual maintenance fee approximately $5,977.76 + GST annually. (id:64133)
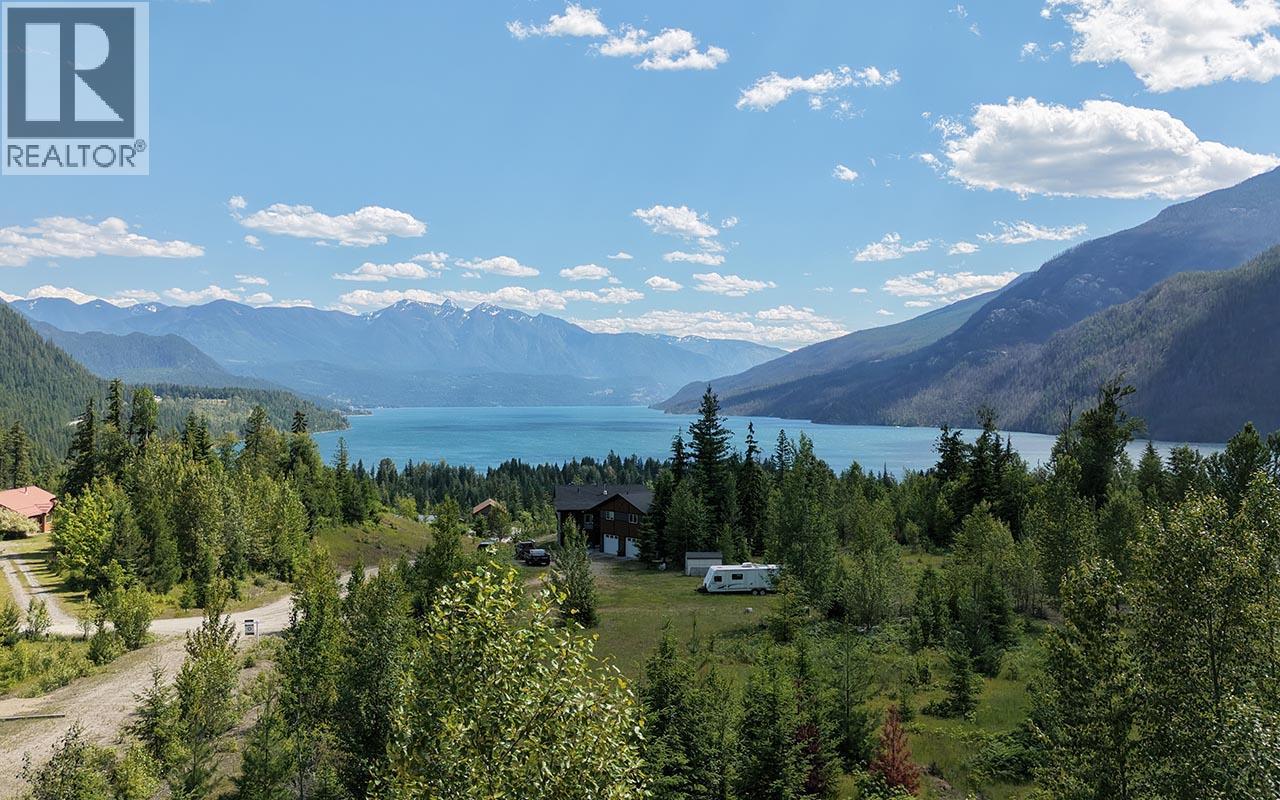
5360 6 Highway
Rosebery, British Columbia
**5360 Highway 6, Rosebery, BC — $1,300,000** Discover an extraordinary opportunity to own 45.12 acres of beautiful land in the heart of the breathtaking Slocan Valley. Perched above the shimmering waters of Slocan Lake, this expansive property offers panoramic views and an incredible natural setting with exciting possibilities. With a previous subdivision successfully completed, this property offers potential for further subdivision, subject to approvals. Whether you're exploring a residential development, vacation properties, or envisioning a private multi-generational retreat, the nearly two million square feet of land offers plenty of room to consider what's possible. Utilities, including cable, electricity, and phone, are available at the lot line, and water is available on the property, adding to the appeal and potential of this exceptional offering. Located in the scenic community of Rosebery, this is a rare opportunity to secure a substantial parcel of land in one of BC's most beautiful settings. Whether you're an investor, developer, or someone looking for a property with room to dream, 5360 Highway 6 is worth exploring. **Interested in subdivision possibilities or want to learn more about the property? Reach out for additional information and specifics.** (id:64133)
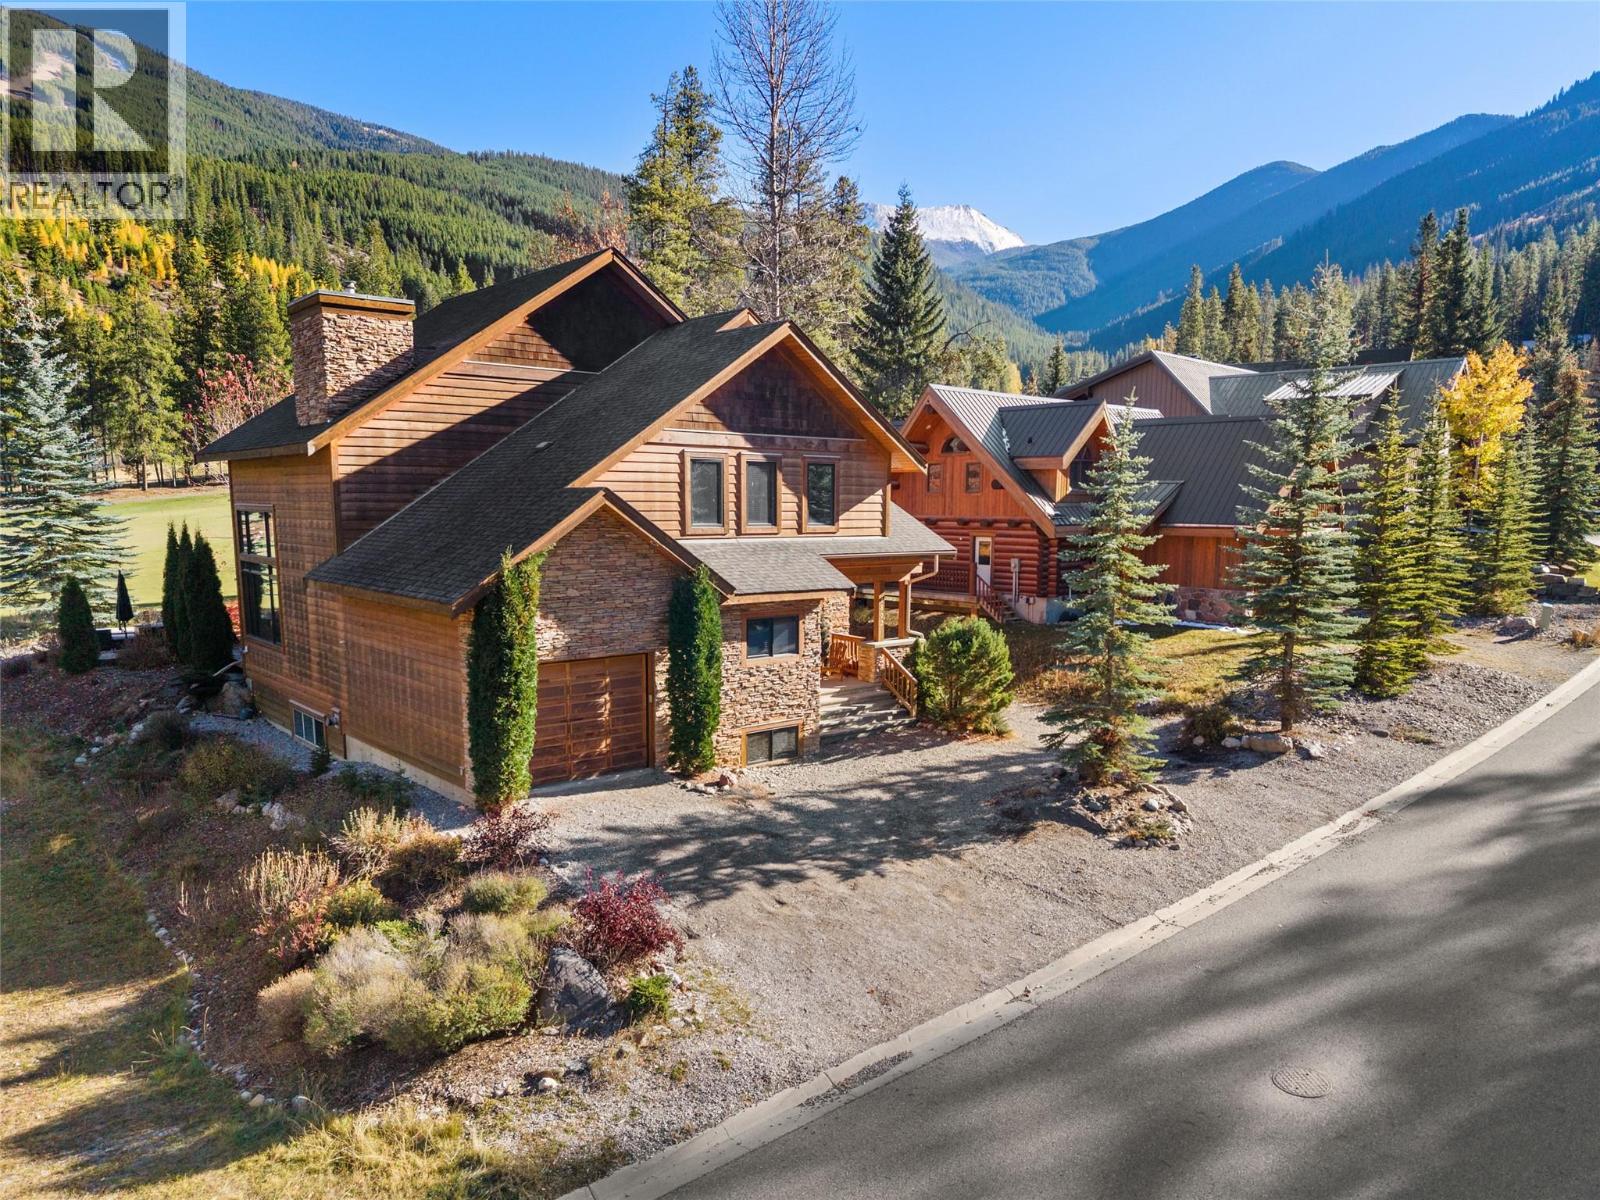
1802 Greywolf Drive
Panorama, British Columbia
Welcome to 1802 Greywolf Drive, an exceptional mountain retreat in the heart of Panorama. This impressive 3-storey home offers 4,841 sq. ft. of living space with 8 bedrooms and 7 bathrooms, making it ideal for large families, entertaining, or hosting guests year-round. Recently refreshed with new interior paint and stylish new indoor and outdoor furniture, this home is move-in ready. Situated on the 5th fairway of the renowned Greywolf Golf Course, it offers luxury, comfort, and an unbeatable mountain setting. The chef-inspired kitchen is built for gathering, featuring granite countertops, four refrigerators, two dishwashers, and generous prep and dining space. Vaulted ceilings create an open, inviting atmosphere, while the separate bar and spacious family room with a pool table and mini bar provide the perfect place to unwind after a day on the slopes or golf course. Just minutes from the chairlift and over 130 ski runs at Panorama Mountain Resort, you'll enjoy year-round recreation including skiing, golf, hiking, and mountain biking. If you've been searching for a spacious mountain home in one of BC's premier resort communities, this is an opportunity you won't want to miss. Contact us today to arrange your private viewing. (id:64133)
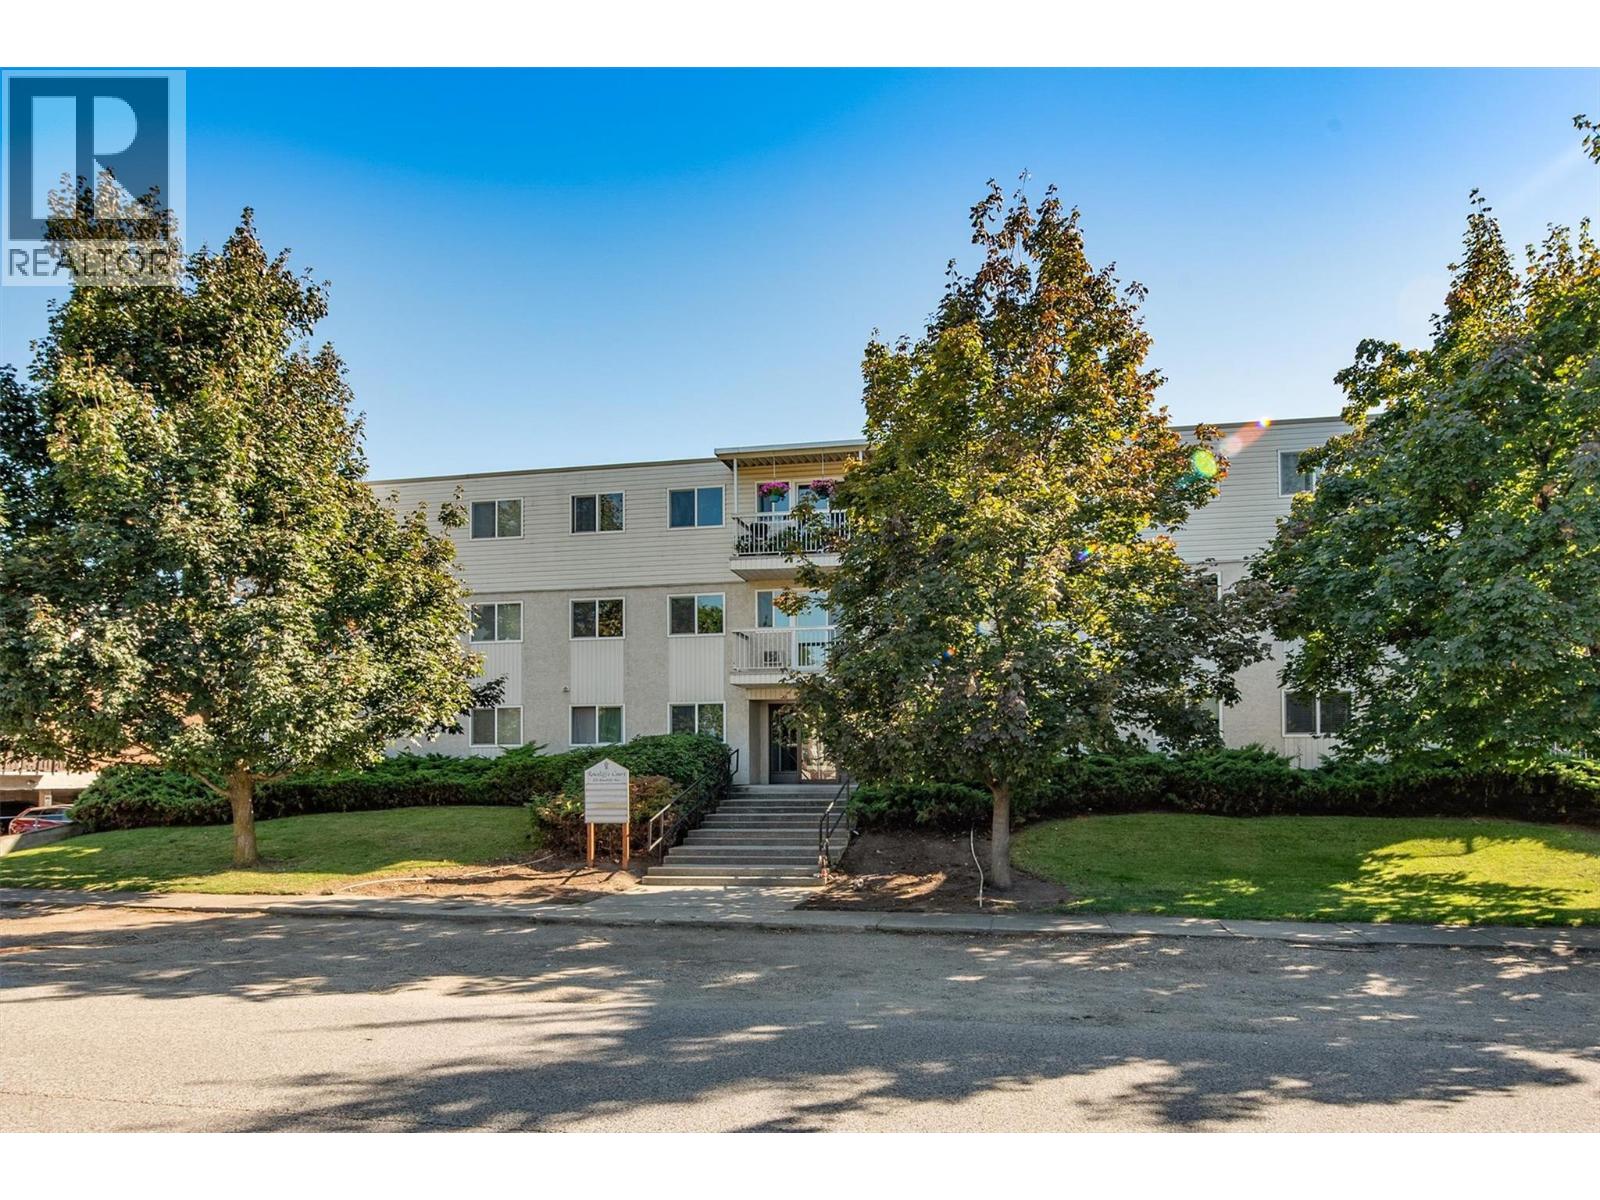
625 Rowcliffe Avenue Unit# 101
Kelowna, British Columbia
Welcome to this bright and inviting 1-bedroom Corner unit, ideally situated across from the beautiful 5-acre Rowcliffe Park. Enjoy an active, convenient lifestyle with community gardens, expansive green space, a children’s playground, walking paths and a newly redeveloped off-leash dog park just steps from your door. Pride of ownership shows, with windows & doors updated in the last 2-5 years, Fibre Optic cable going in and the elevator to be done within the next year. RENOVATED KITCHEN creates open plan with 2-3 year old stainless steel LG dishwasher, fridge and stove. Beaches, shopping, groceries, restaurants and transit all within an easy walk. With no age or rental restrictions and LARGE DOGS allowed, this is a fantastic opportunity for first-time buyers, couples, dog owners or investors looking for an affordable property in a Central location! Additional features include a community patio located at the end of the hall, one designated parking stall and one storage unit. Investor Alert: this will be a highly desirable rental property for Tenants with large dogs, if you allow it, as the Building allows them. Assumable mortgage with qualification at 4.59% interest rate for 1.5 years left on Term. A great opportunity to enjoy comfortable, low-maintenance living in the heart of Kelowna South! (id:64133)
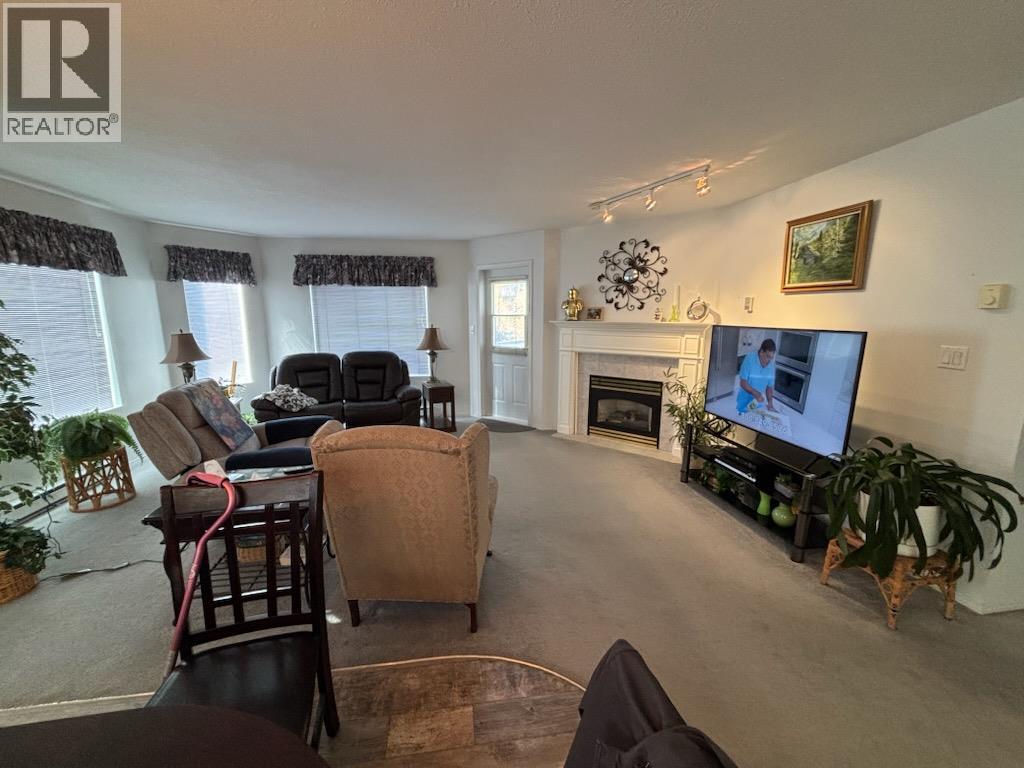
7129 Riverside Drive Unit# 206
Grand Forks, British Columbia
1364 SQ FT. WIDE OPEN FLOOR PLAN. POPULAR LARGE CORNER UNIT. LARGE LIVING ROOM HAS COZY GAS FIREPLACE AND DECK ACCESS. UPDATED KITCHEN HAS LARGE WALK-IN PANTRY + IN SUITE LAUNDRY. LARGE MASTER BEDROOM SUITE WITH LARGE WALK-IN CLOSET + 4PC ENSUITE BATHROOM. SECOND BEDROOM CAN BE FOR GUESTS OR DEN OR AS NEEDED. MAIN BATH HAS A LARGE WALK_IN SHOWER. RIVER VIEWS OF THE KETTLE RIVER FROM YOUR OWN PRIVATE DECK. SHORT WALK TO THE RIVER, CITY PARK, THE CITY RIVER WALK, AND DOWNTOWN SHOPPING. WHEEL CHAIR ACCESS, GYM, MEETING ROOM, YOUR OWN STORAGE ROOM, + COVERED PARKING. NEWER FLOORING, FRIDGE, STOVE, WASHER/DRYER + A/C UNIT. STRATA FEE INCLUDES GARBAGE, SEWER, WATER, GYM, LANDSCAPING, CARETAKER. SORRY NO PETS. (id:64133)
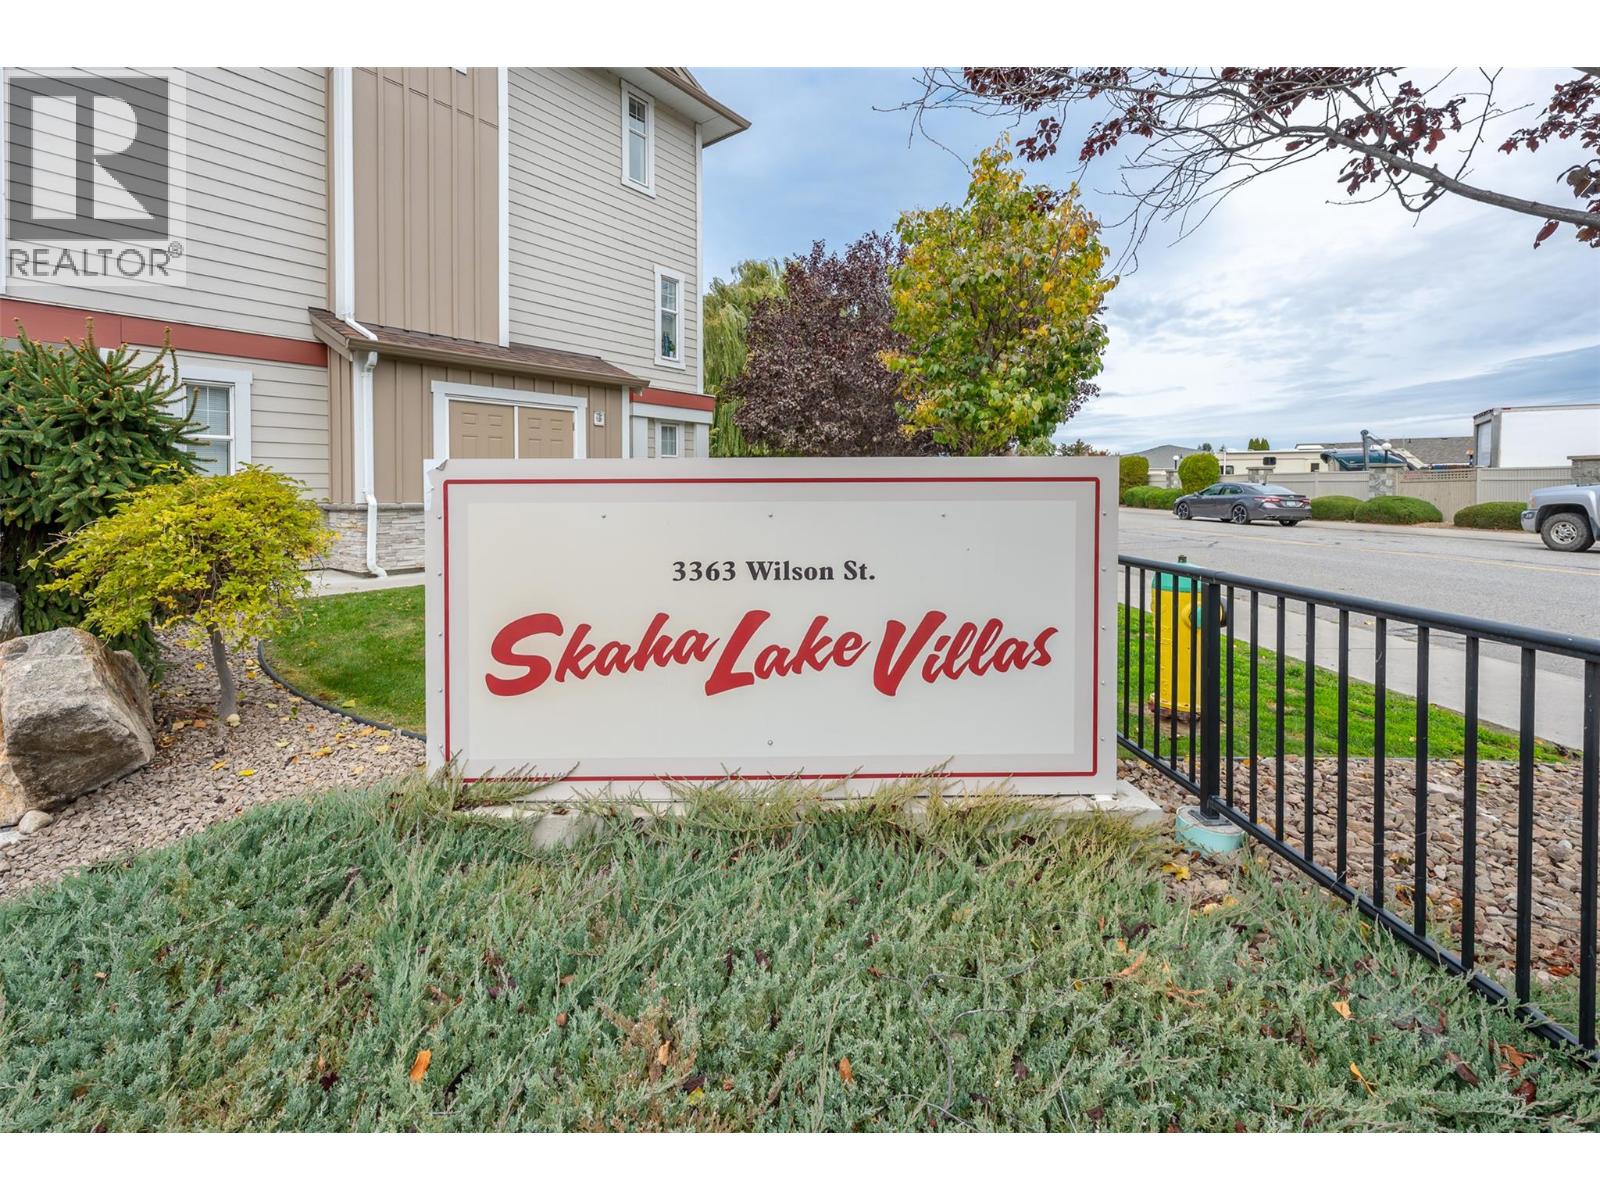
3363 Wilson Street Unit# 119
Penticton, British Columbia
Welcome to Skaha Lake Villas! This inviting three-bedroom, three-bathroom home offers a practical layout across three levels, just steps from Skaha Beach, schools and parks. The bright main level features laminate flooring and a spacious living room with a natural gas fireplace and sliding doors opening onto a generous deck with a natural gas BBQ hookup—perfect for relaxing or entertaining. The kitchen offers warm wood shaker-style cabinetry, stainless steel appliances, ample counter space and a breakfast bar, while the adjoining dining area enjoys abundant natural light. A convenient powder room completes this level. Upstairs, the comfortable primary bedroom features a private three-piece ensuite and walk-in closet. Two additional bedrooms, a full four-piece bathroom and conveniently located laundry complete the upper floor. On the ground level, a heated garage and utility room provide practical space for parking and storage, with access to a small fenced backyard and covered patio. Forced-air heating, central air conditioning and additional driveway parking complete the package. Enjoy a great location close to the beach and everyday amenities. AVAILABLE AND READY TO SHOW! (id:64133)
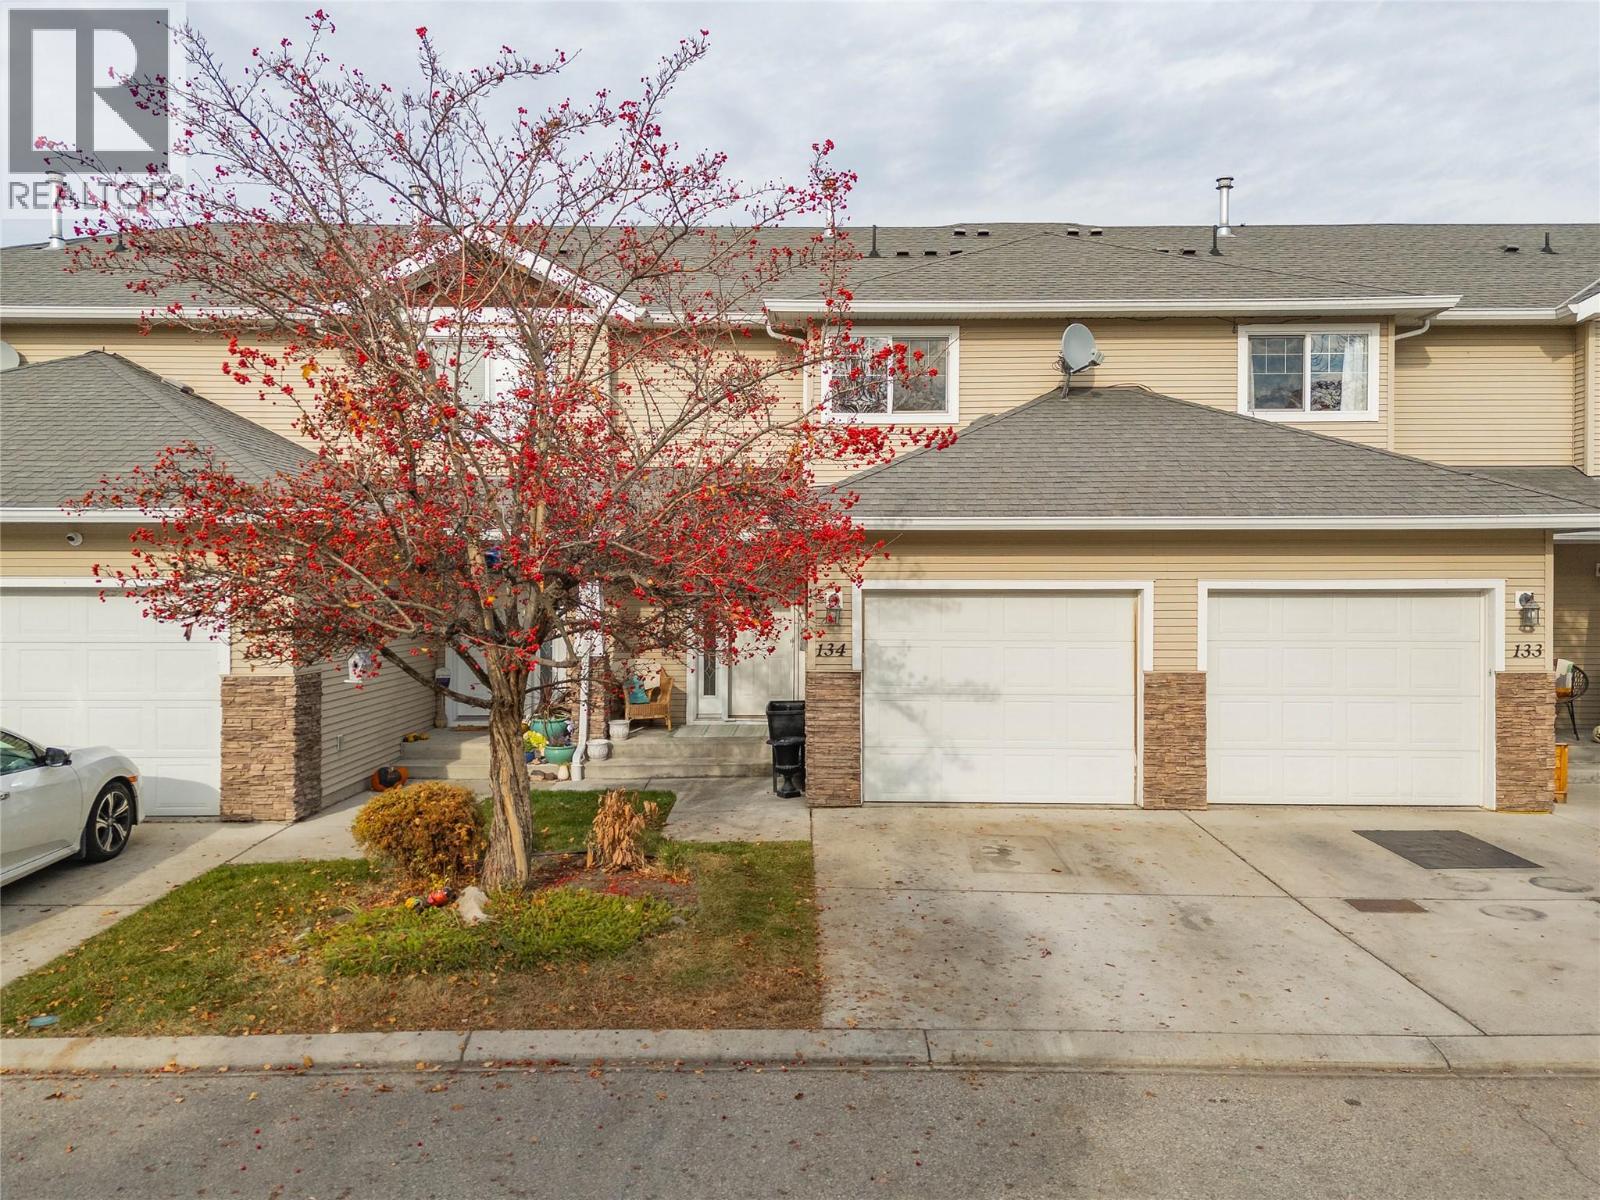
914 Craig Road Unit# 134
Kelowna, British Columbia
OPEN HOUSE NOVEMBER 14TH 1-3PM!! Welcome to this hidden gem, proudly owned by the original owners for the past 21 years! Located in a fantastic family-friendly neighbourhood, this spacious and functional home offers plenty of room for the whole family. The main floor features a bright and inviting living room, a generous dining area with charming built-in bench seating, and a spacious kitchen, providing a comfortable space for everyday living and entertaining. Upstairs, you'll find three bedrooms, including the primary suite complete with a walk-in closet and private ensuite. The basement offers an additional bedroom and summer kitchen, creating a great space for an older child, teenager, or extended family. You'll also find a large bonus room with 6-foot ceilings, perfect for a kids' play area, cozy theatre room, or additional recreational space. Step outside to enjoy the lovely backyard patio, which backs onto green space for added privacy and a peaceful setting. The location is hard to beat, with elementary, middle, and high schools all within walking distance, along with the Rutland YMCA and other nearby recreational facilities. With its versatile layout, welcoming neighbourhood, and convenient location, this well-loved home is ready for its next chapter! (id:64133)

Mark Gidden
Realtor/Founder

Lloyd Taverner
Realtor/Senior Partner
Interested?
Contact us for more information
Your Favourites
No Favourites Found

