


$299,000Maintenance,
$330 Monthly
Maintenance,
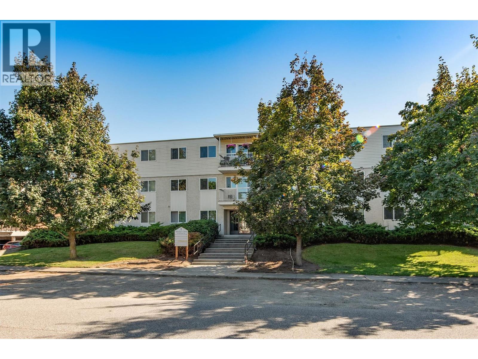
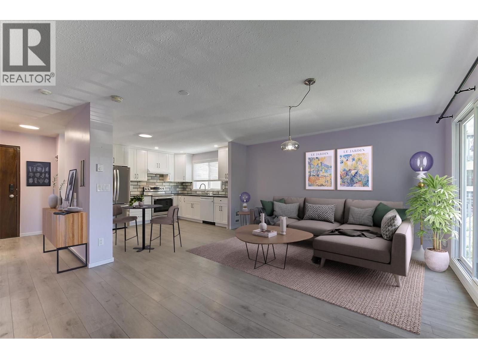
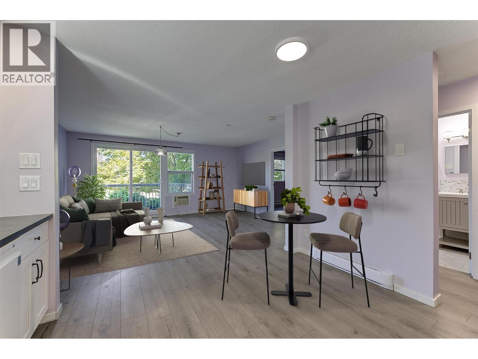
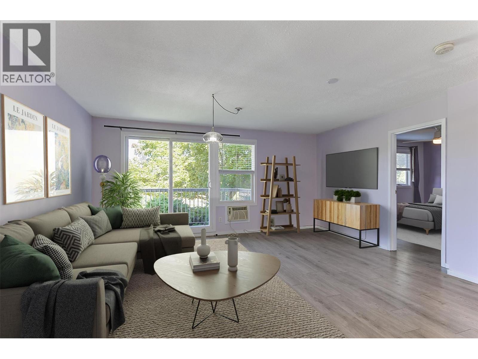
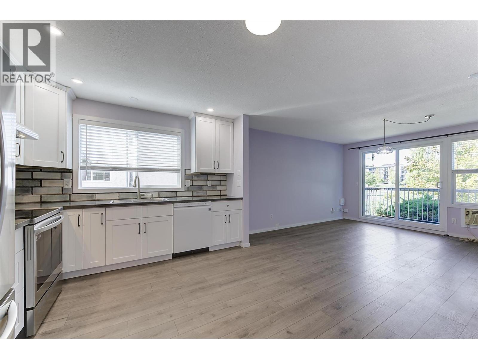
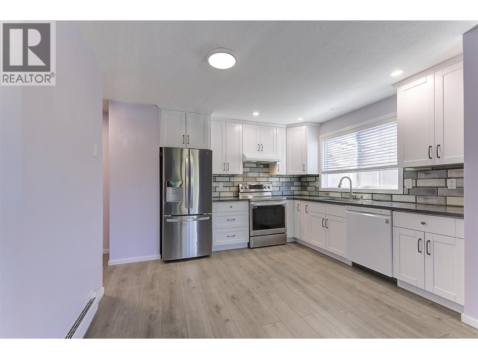
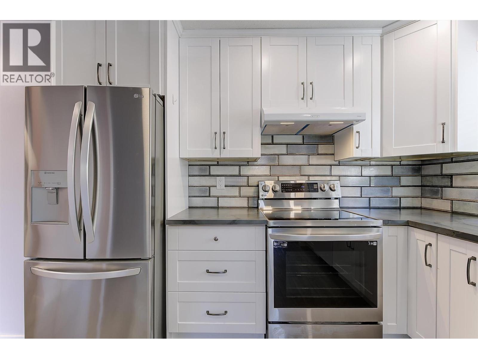
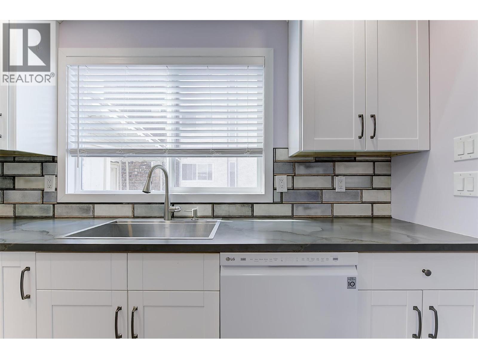
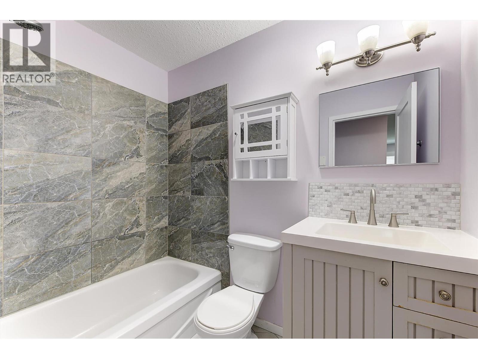
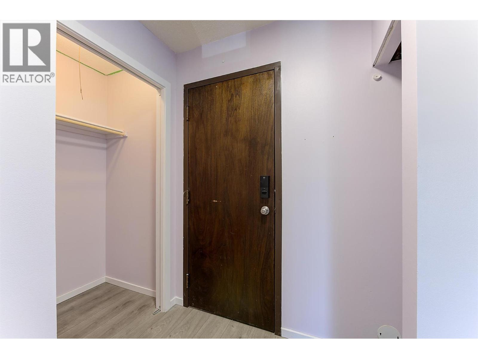
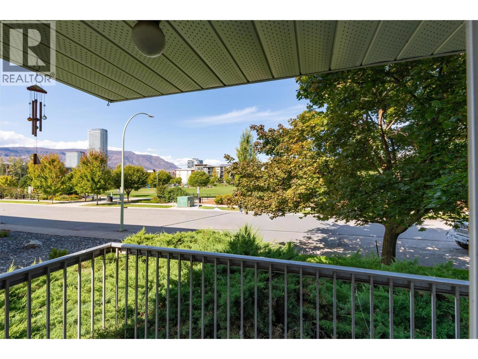
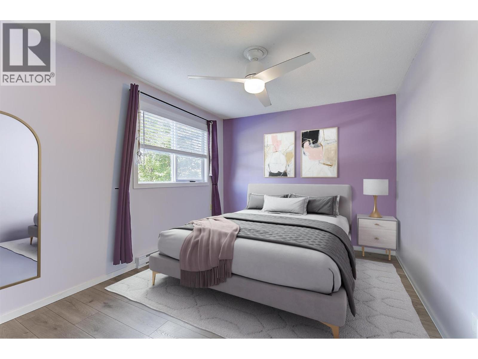
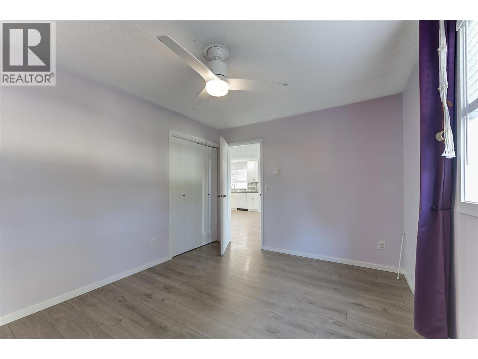
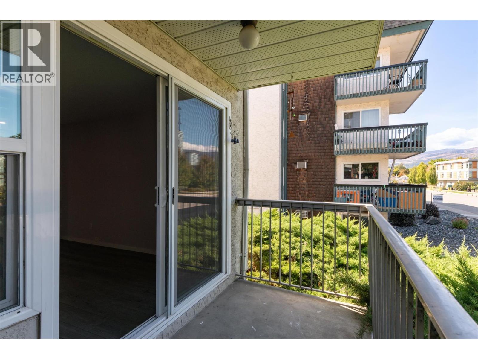
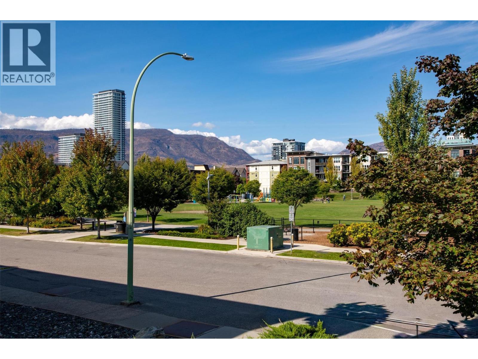
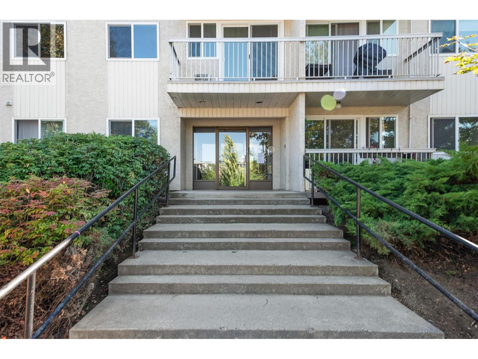
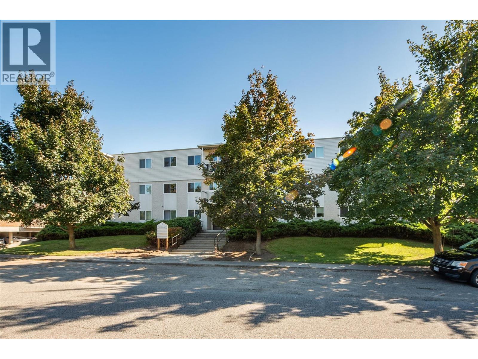
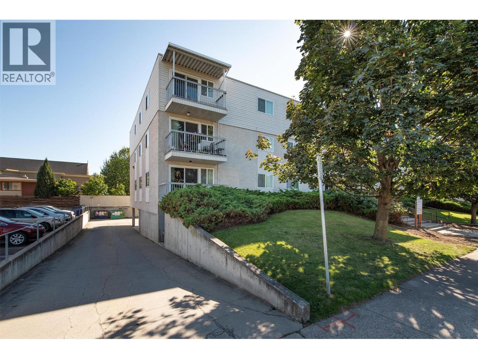
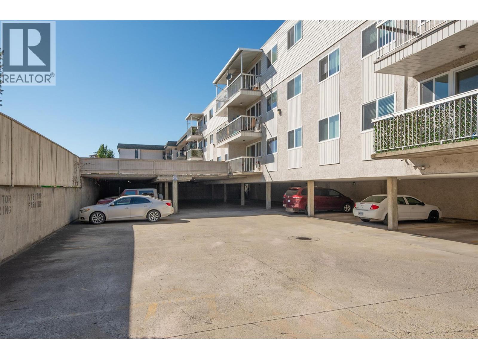
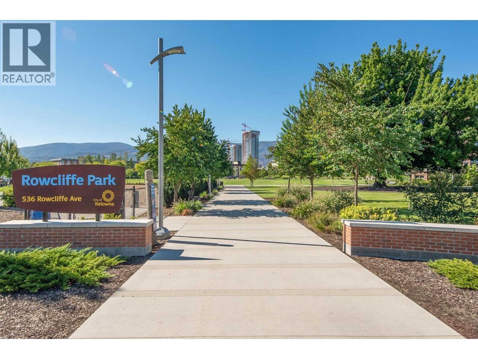
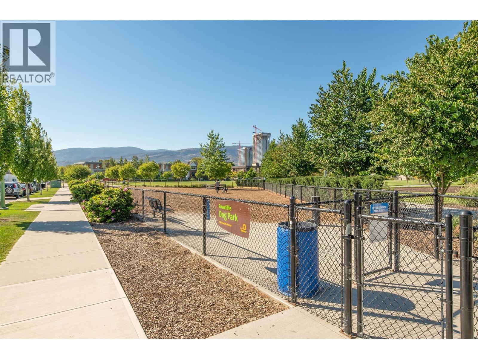
$330 MonthlyWelcome to this bright and inviting 1-bedroom corner unit, ideally situated across from the beautiful 5-acre Rowcliffe Park. Enjoy an active, convenient lifestyle with community gardens, expansive green space, a children’s playground, walking paths and a newly redeveloped off-leash dog park just steps from your door. Pride of ownership shows, with windows & doors updated in the last 2-5 years, Fibre Optic cable going in and the elevator to be done within the next year. Renovated kitchen with 2-3 year old stainless steel LG dishwasher, fridge and stove. Beaches, shopping, groceries, restaurants and transit all within an easy walk. With no age or rental restrictions and large dogs allowed, this is a fantastic opportunity for first-time buyers, couples, dog owners or investors looking for an affordable property in a Central location! Additional features include a community patio located at the end of the hall, one designated parking stall and one storage unit. A great opportunity to enjoy comfortable, low-maintenance living in the heart of Kelowna South! (id:64133)
-
Property Details
MLS® Number 10400516 Property Type Single Family Neigbourhood Kelowna South Community Name Rowcliffe Court AmenitiesNearBy Park, Recreation, Schools CommunityFeatures Family Oriented, Rentals Allowed Features Level Lot, One Balcony ParkingSpaceTotal 1 StorageType Storage, Locker ViewType City View, Mountain View, View (panoramic) -
Building
Bathroom Total 1 Bedrooms Total 1 Appliances Refrigerator, Dishwasher, Range - Electric Constructed Date 1979 Cooling Type Wall Unit Exterior Finish Stucco Fire Protection Smoke Detector Only Flooring Type Carpeted, Ceramic Tile, Laminate Heating Fuel Electric Roof Material Tar & Gravel Roof Style Unknown Stories Total 1 Size Interior 662 Sqft Type Apartment Utility Water Municipal Water Parking
Underground -
Land
Access Type Easy Access Acreage No Land Amenities Park, Recreation, Schools Landscape Features Level Sewer Municipal Sewage System Size Total Text Under 1 Acre -
Rooms
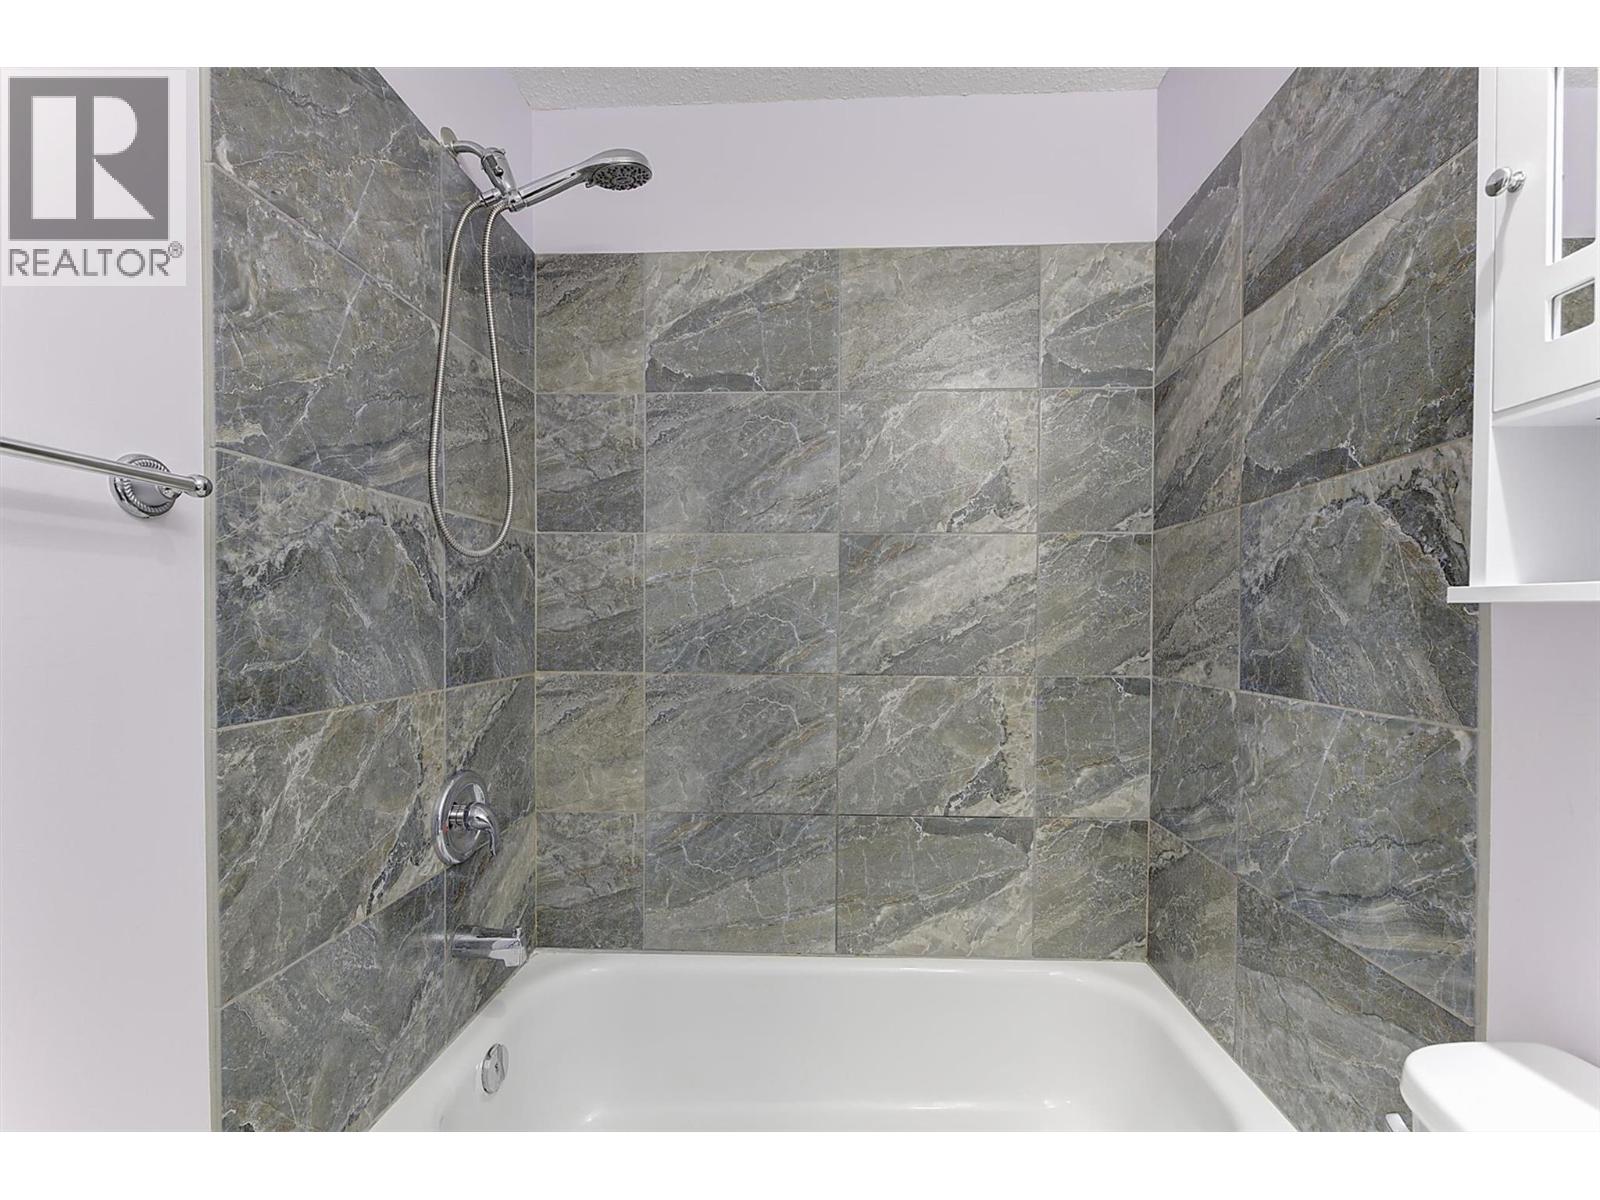
Level Type Length Width Dimensions Main Level 4pc Bathroom Measurements not available Main Level Primary Bedroom 10' x 12'7'' Main Level Kitchen 10'6'' x 12'5'' Main Level Living Room 14' x 16'7''

Mark Gidden
Realtor/Founder

Lloyd Taverner
Realtor/Senior Partner
Your Favourites
No Favourites Found

The trademarks REALTOR®, REALTORS®, and the REALTOR® logo are controlled by The Canadian Real Estate Association (CREA) and identify real estate professionals who are members of CREA. The trademarks MLS®, Multiple Listing Service® and the associated logos are owned by The Canadian Real Estate Association (CREA) and identify the quality of services provided by real estate professionals who are members of CREA. The trademark DDF® is owned by The Canadian Real Estate Association (CREA) and identifies CREA's Data Distribution Facility (DDF®)
September 15 2026 03:51:54
Association of Interior REALTORS®

