


$1,500,000
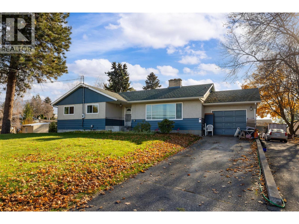
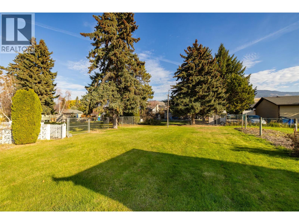
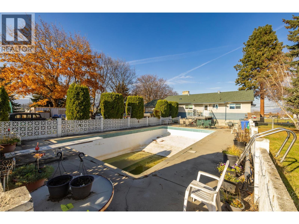
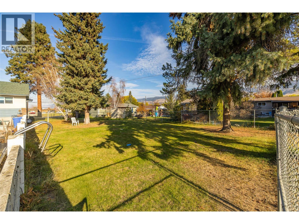
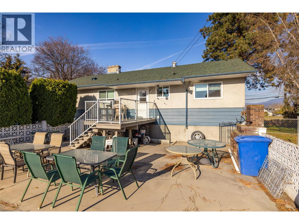
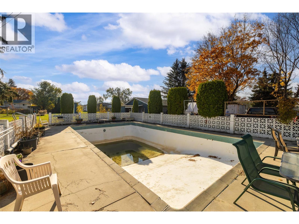
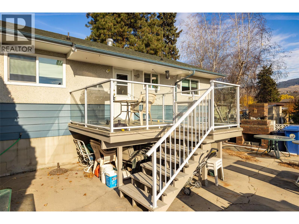
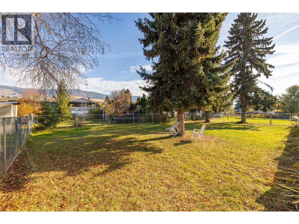
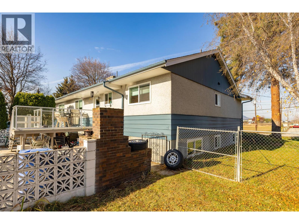
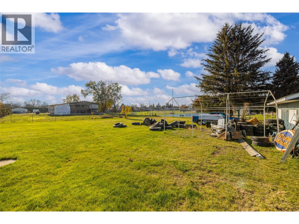
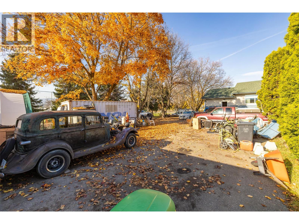
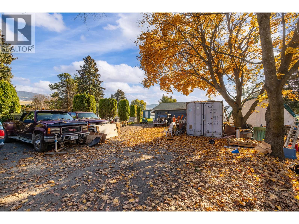
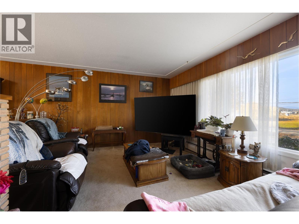
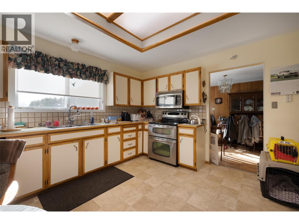
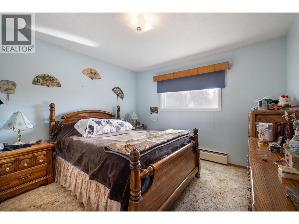
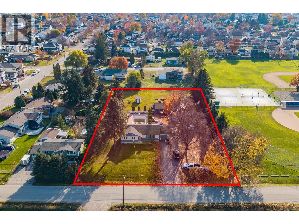
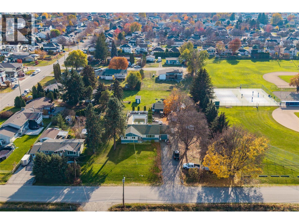
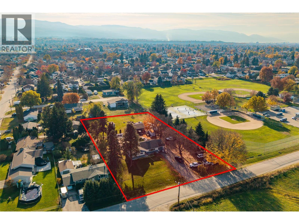
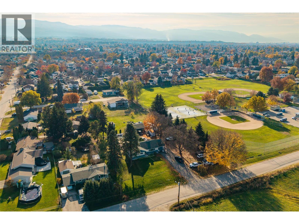
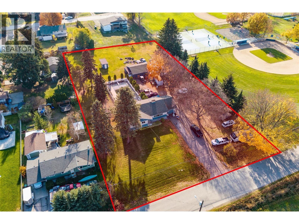
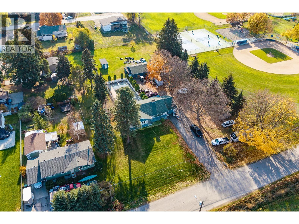
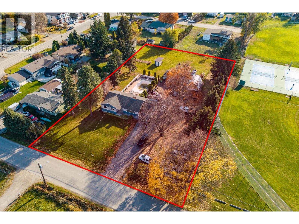
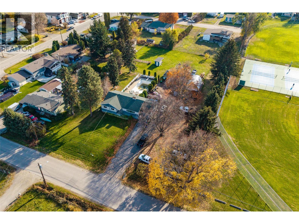
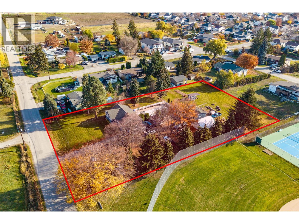
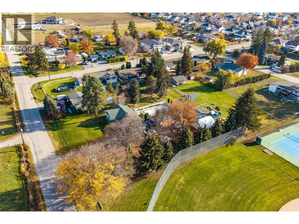
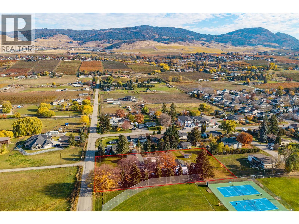
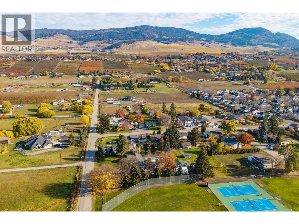
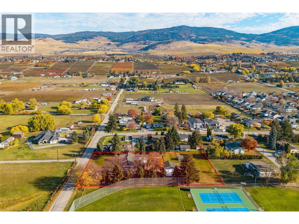
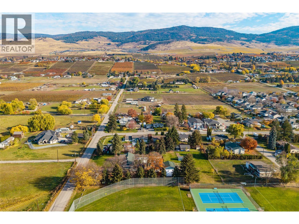
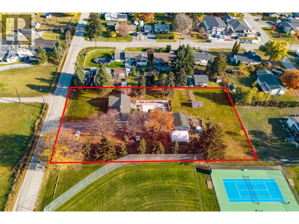
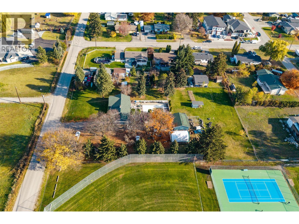
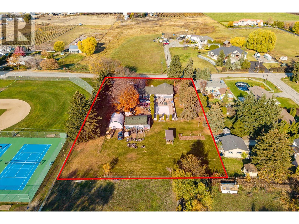
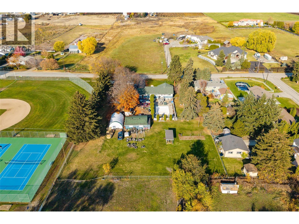
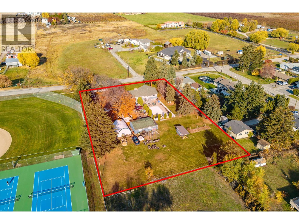
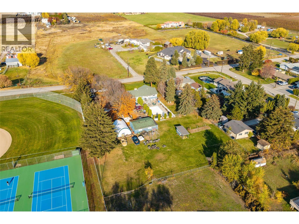
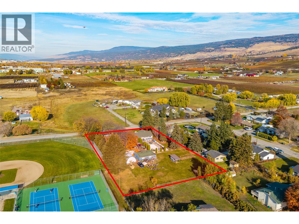
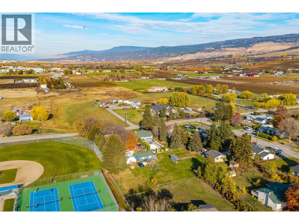
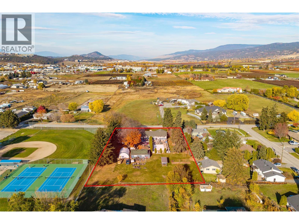
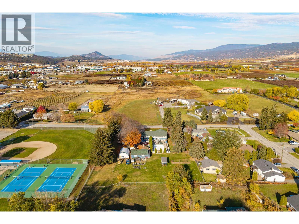
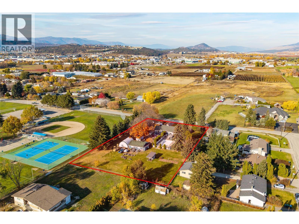
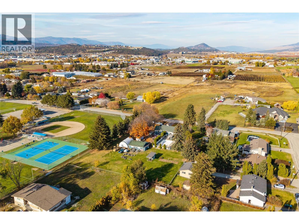
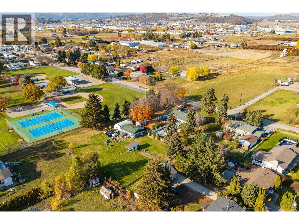
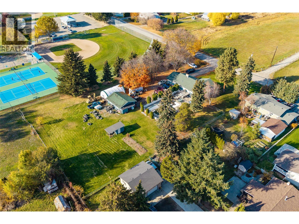
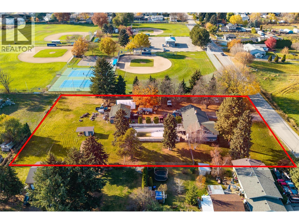
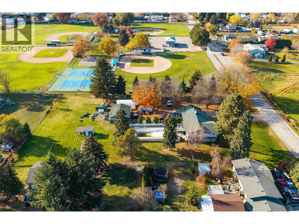
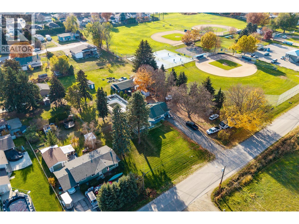
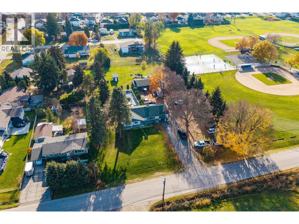
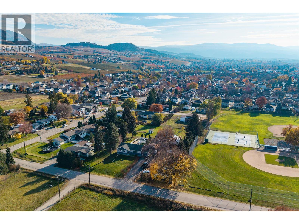
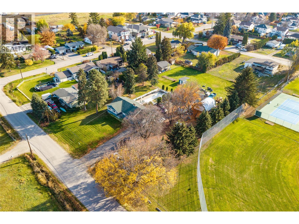
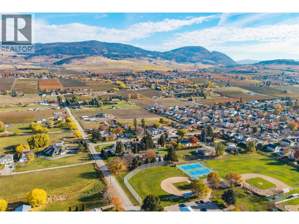
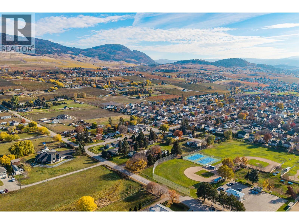
375 Moyer Road offers over one acre of prime developable land directly adjacent to Edith Gay Park in Kelowna’s North Rutland neighbourhood. Designated as S-RES (Suburban Residential) under the City of Kelowna’s Official Community Plan, the property supports a variety of residential development opportunities, including multi-lot subdivision, single-detached homes, duplexes, carriage houses, and small-scale ground-oriented multi-unit housing. The generous parcel size and park-side setting make this an ideal site for builders, developers, or investors looking to capitalize on residential infill in an established family area near Rutland Elementary, Rutland Middle, and Rutland Senior Secondary schools, transit, shopping, Highway 97, UBCO, and Kelowna International Airport. The property currently includes a livable four-bedroom, 1.5-bathroom home with approximately 2,900 square feet of space, a functional main layout, and a versatile lower level. (id:64133)
-
Property Details
MLS® Number 10404993 Property Type Single Family Neigbourhood Rutland North Features Level Lot ParkingSpaceTotal 3 -
Building
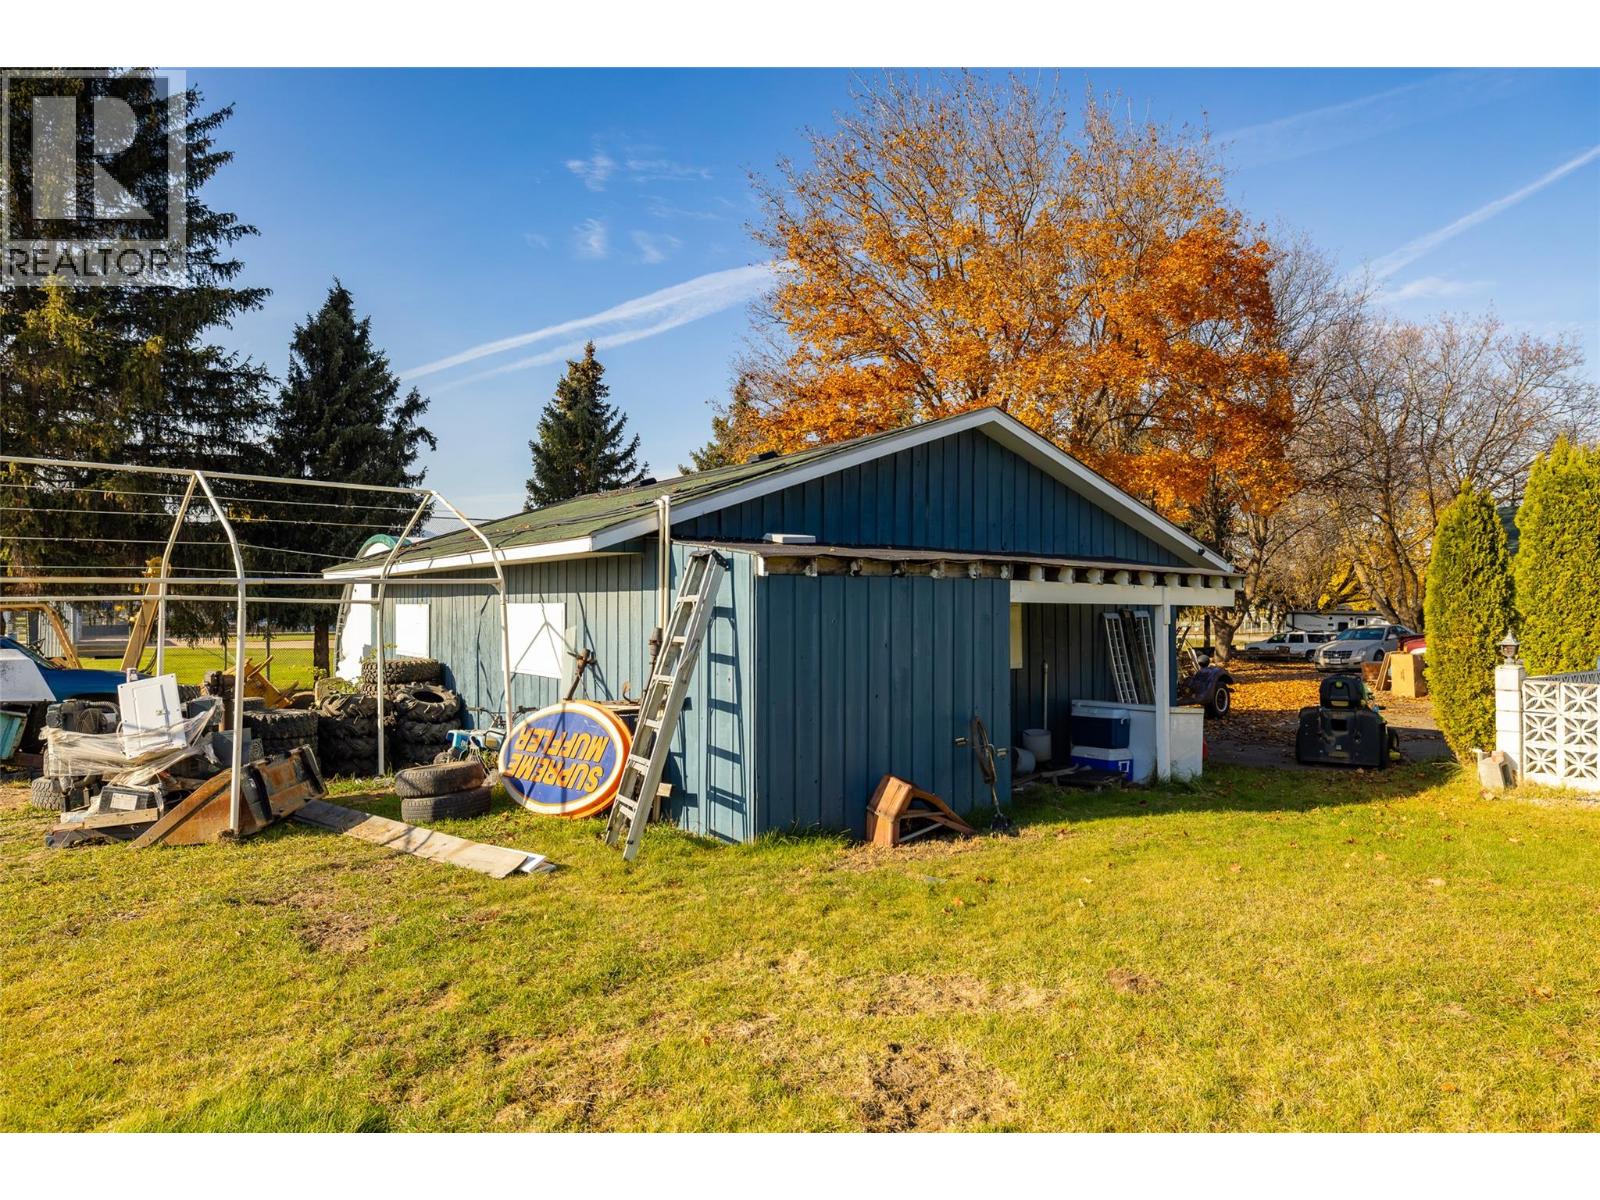
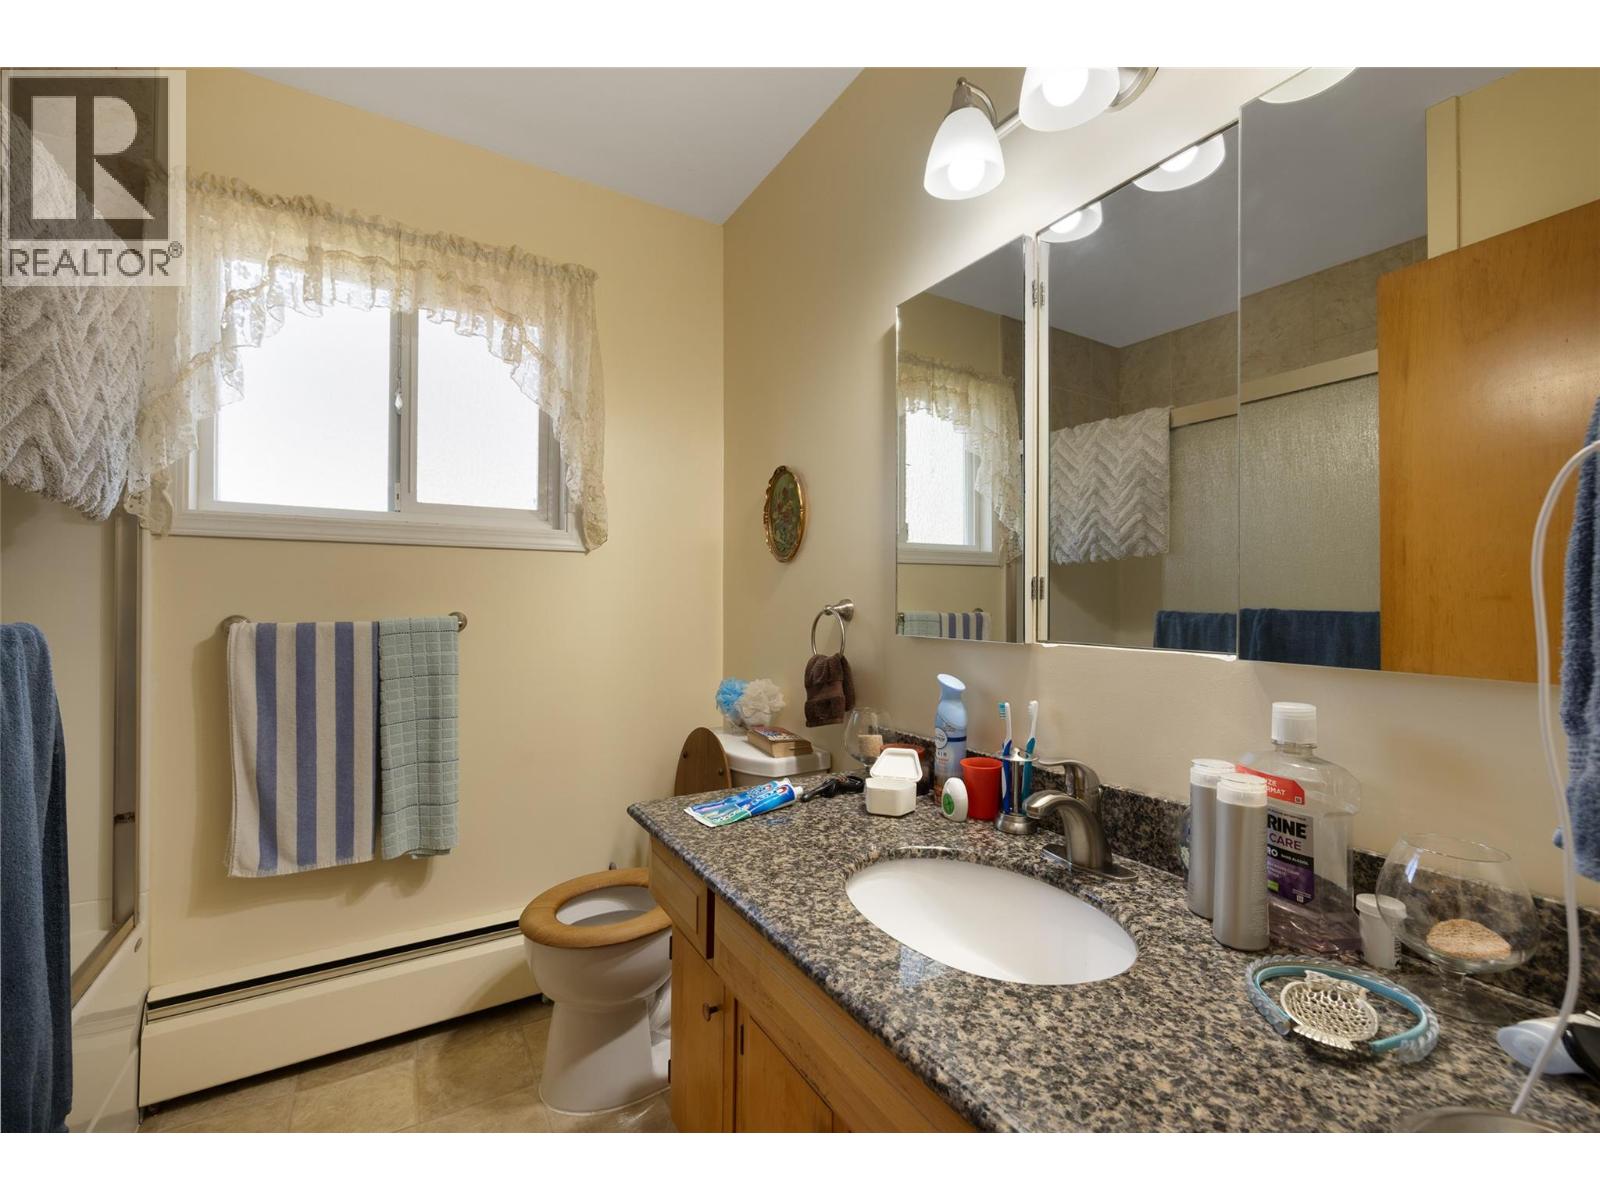
Bathroom Total 2 Bedrooms Total 5 Appliances Refrigerator, Dishwasher, Dryer, Range - Electric, Washer Architectural Style Ranch Basement Type Full Constructed Date 1965 Construction Style Attachment Detached Cooling Type Central Air Conditioning Exterior Finish Wood Siding Fireplace Fuel Wood Fireplace Present Yes Fireplace Total 2 Fireplace Type Conventional Heating Type See Remarks Roof Material Asphalt Shingle Roof Style Unknown Stories Total 1 Size Interior 3,054 Sqft Type House Utility Water Irrigation District Parking
Detached Garage 3 -
Land
Acreage Yes Fence Type Fence Landscape Features Level Sewer Municipal Sewage System Size Frontage 180 Ft Size Irregular 1.24 Size Total 1.24 Ac|1 - 5 Acres Size Total Text 1.24 Ac|1 - 5 Acres -
Rooms
Level Type Length Width Dimensions Basement Den 24'0'' x 13'0'' Basement 3pc Bathroom Measurements not available Basement Bedroom 12'0'' x 11'0'' Basement Bedroom 13'0'' x 11'0'' Basement Family Room 22'0'' x 13'0'' Main Level Laundry Room 7'0'' x 5'0'' Main Level 4pc Bathroom Measurements not available Main Level Bedroom 14'0'' x 10'0'' Main Level Bedroom 14'0'' x 11'0'' Main Level Primary Bedroom 14'0'' x 11'0'' Main Level Kitchen 18'0'' x 13'0'' Main Level Dining Room 15'0'' x 12'0'' Main Level Living Room 28'0'' x 12'0''

Mark Gidden
Realtor/Founder

Lloyd Taverner
Realtor/Senior Partner
Your Favourites
No Favourites Found

The trademarks REALTOR®, REALTORS®, and the REALTOR® logo are controlled by The Canadian Real Estate Association (CREA) and identify real estate professionals who are members of CREA. The trademarks MLS®, Multiple Listing Service® and the associated logos are owned by The Canadian Real Estate Association (CREA) and identify the quality of services provided by real estate professionals who are members of CREA. The trademark DDF® is owned by The Canadian Real Estate Association (CREA) and identifies CREA's Data Distribution Facility (DDF®)
November 06 2026 11:03:55
Association of Interior REALTORS®

