


$315,000Maintenance, Pad Rental
$450 Monthly
Maintenance, Pad Rental
$450 Monthly14.1 acres with buildings and business offer by way of share purchase agreement. this site has highway frontage on the Trans Canada Highway in Savona BC and is adjacent to the CPRail mainline. I-3 zoned property in the TNRD. Dont miss out on this opportunity. Permitted Uses In the I-3 zone, subject to s. 27.1.1, the following uses are permitted on a parcel and all others are prohibited: Principal Uses include manufacturing industry including sawmills; ready-mix concrete plant and asphalt plant; storage of logs, lumber, wood chips, sand, gravel, ore, concentrates, gas and petroleum products; workshop, storage building, and contractors yard; municipal service yard; airport, railyard, and terminal facilities; restaurant and coffee shop; agricultural and horticultural use subject to livestock limitations set out in s. 3.24 of this Bylaw; and wrecking and storage of vehicles. Accessory Uses The following uses are only permitted subject to a principal use existing on the parcel: (j) office in conjunction with and necessary for the operation of any of the above listed principal uses; (k) (l) accessory building, including materials handling equipment, and scales; and caretaker dwelling unit. (id:64133)
-
Property Details
MLS® Number 10396323 Property Type Single Family Neigbourhood South Kamloops ParkingSpaceTotal 3 -
Building
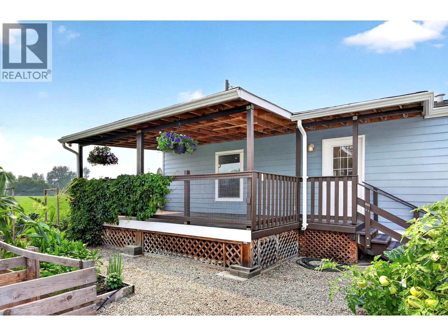
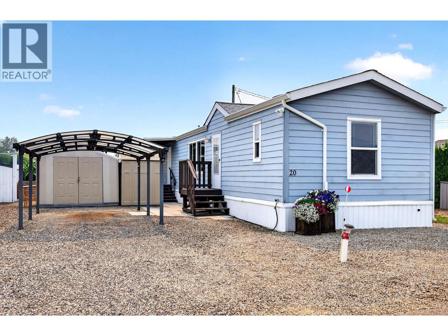
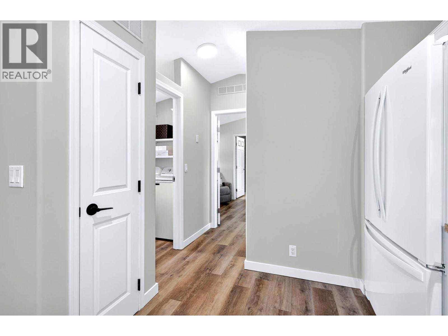
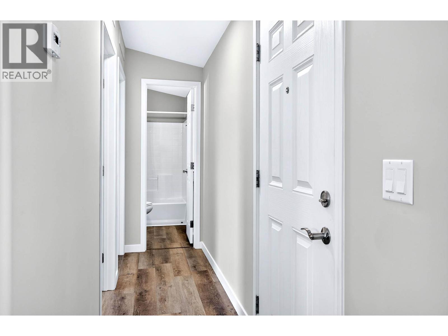
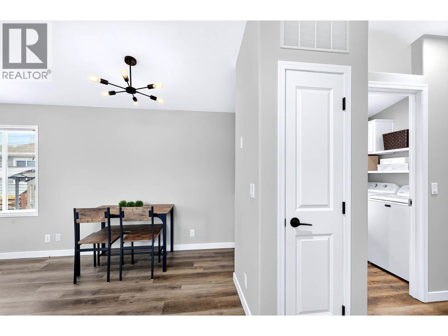
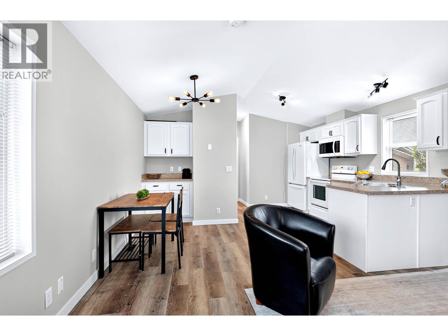
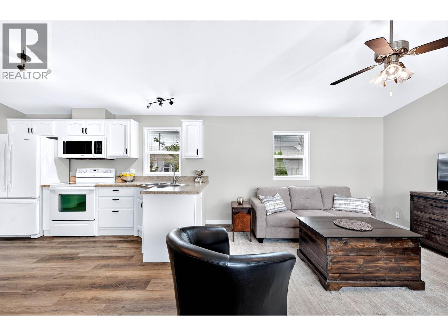
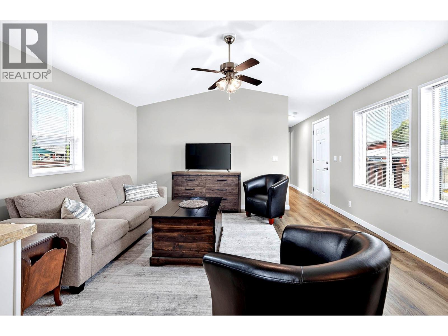
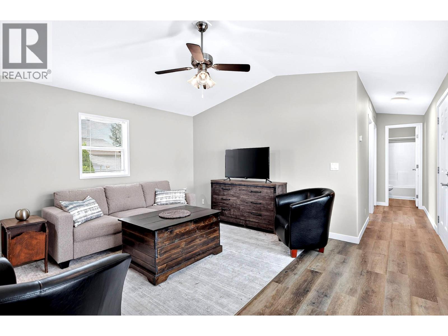
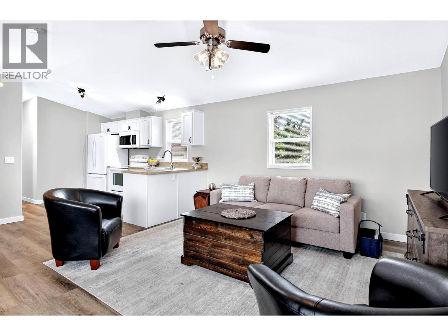
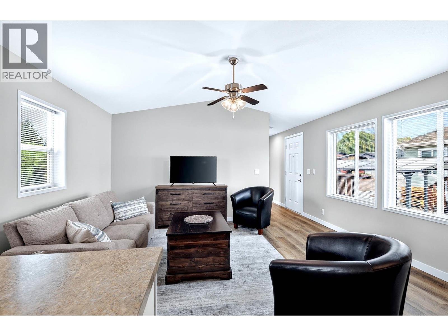
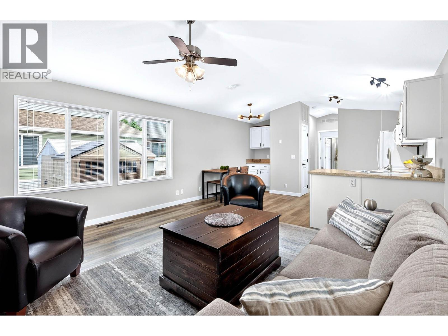
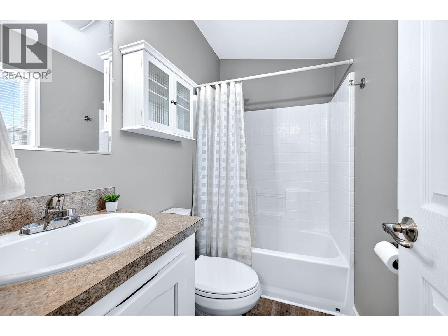
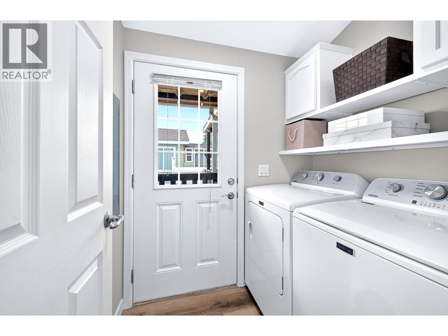
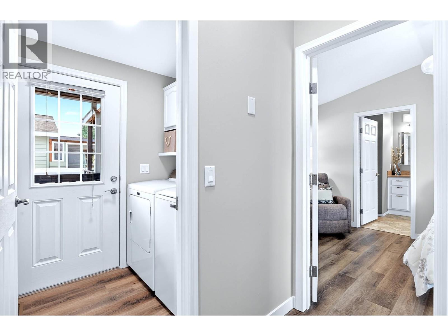
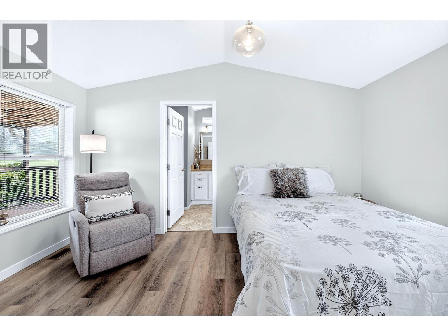
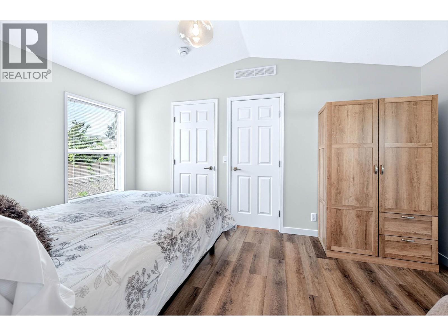
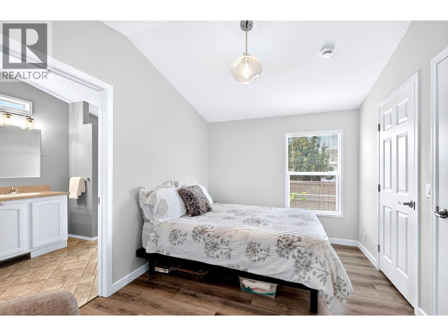
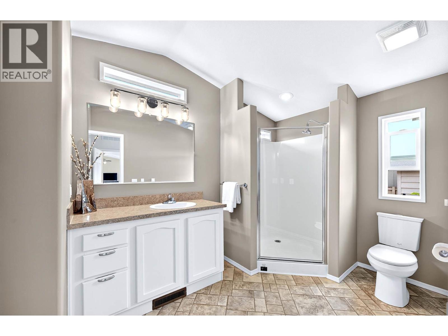
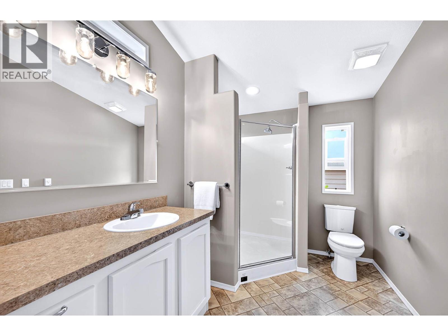
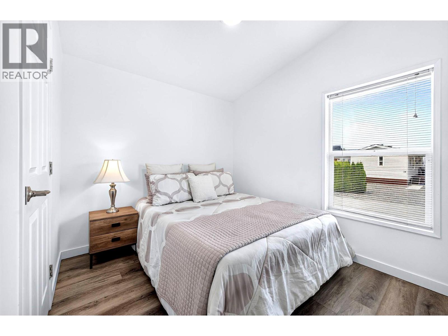
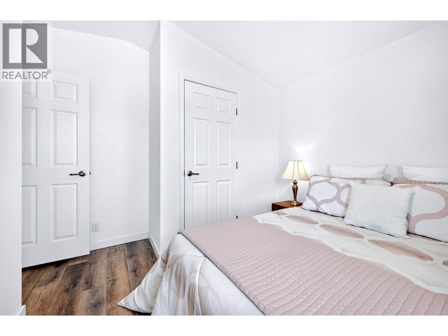
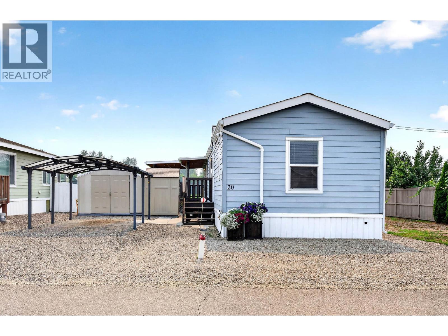
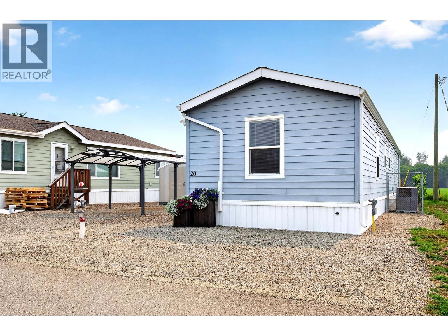
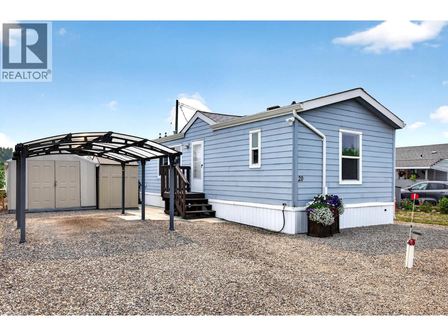
Bathroom Total 2 Bedrooms Total 3 Appliances Refrigerator, Oven - Electric, Microwave, Washer & Dryer Constructed Date 2011 Cooling Type Central Air Conditioning Flooring Type Laminate Foundation Type None Heating Type Forced Air, See Remarks Roof Material Vinyl Shingles Roof Style Unknown Stories Total 1 Size Interior 1,023 Sqft Type Manufactured Home Utility Water Municipal Water -
Land
Acreage No Sewer Municipal Sewage System Size Total Text Under 1 Acre -
Rooms
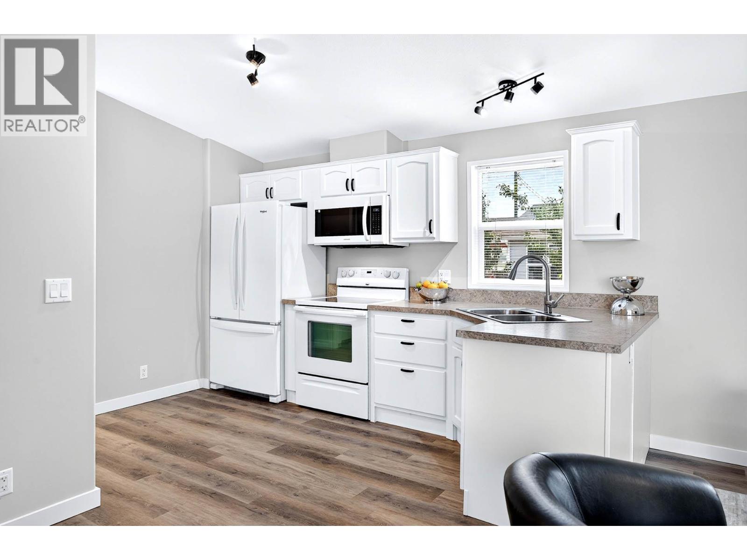
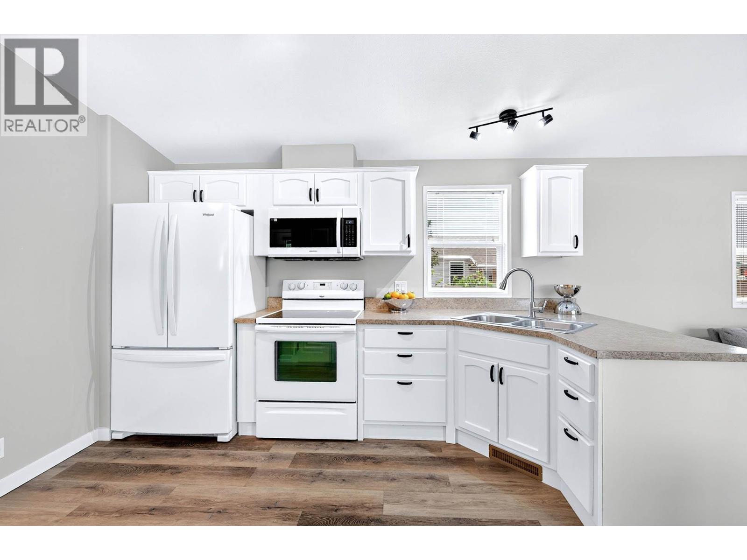
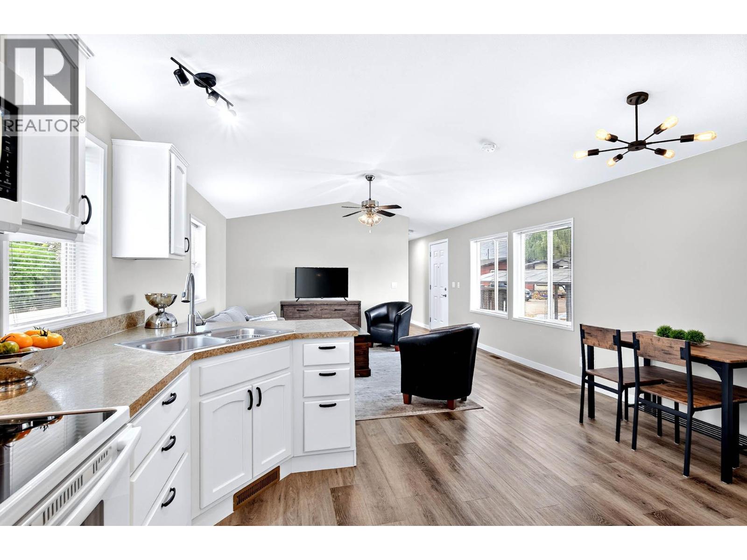
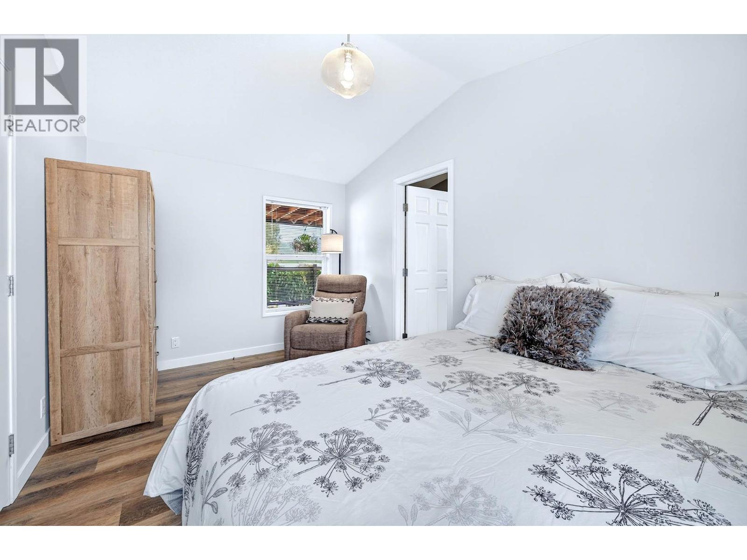
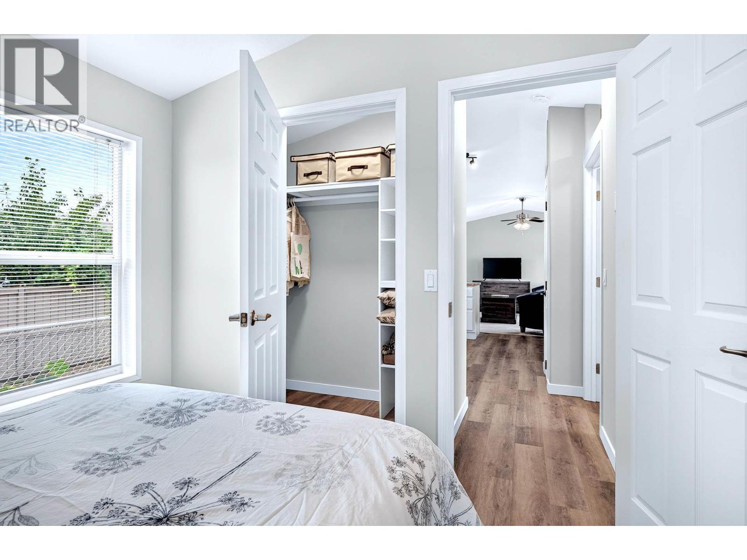
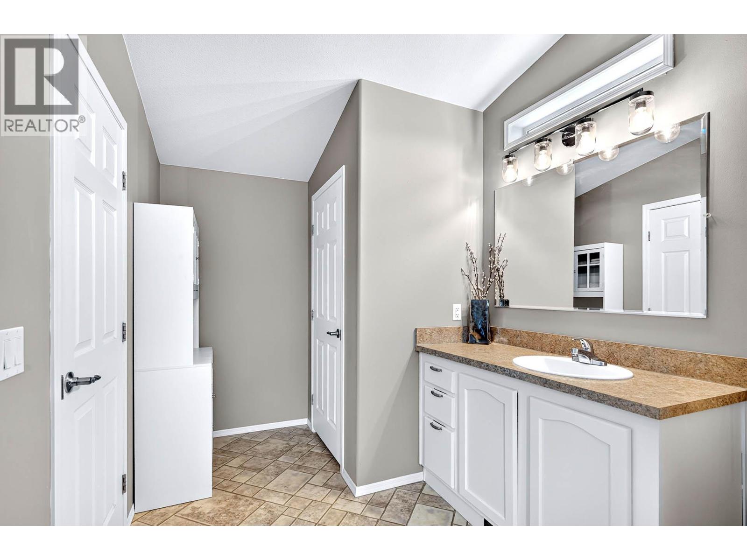
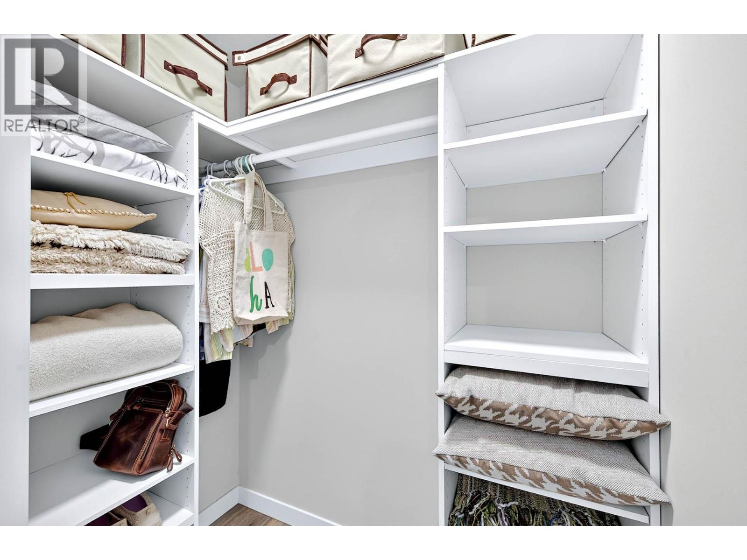
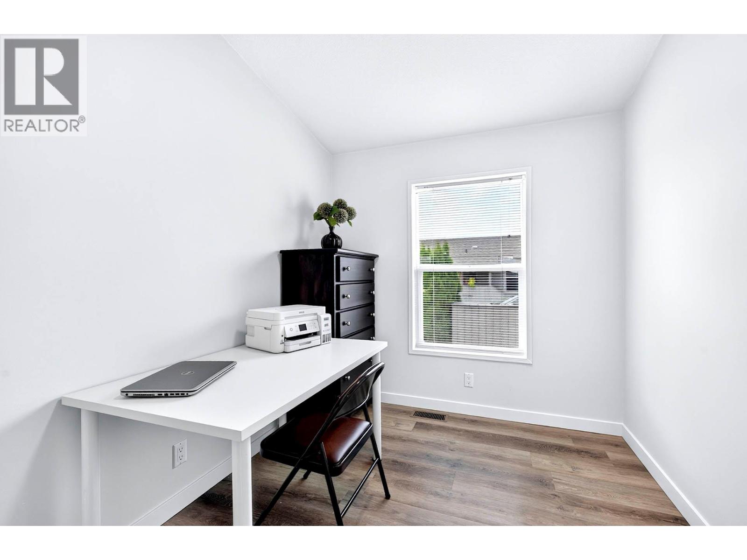
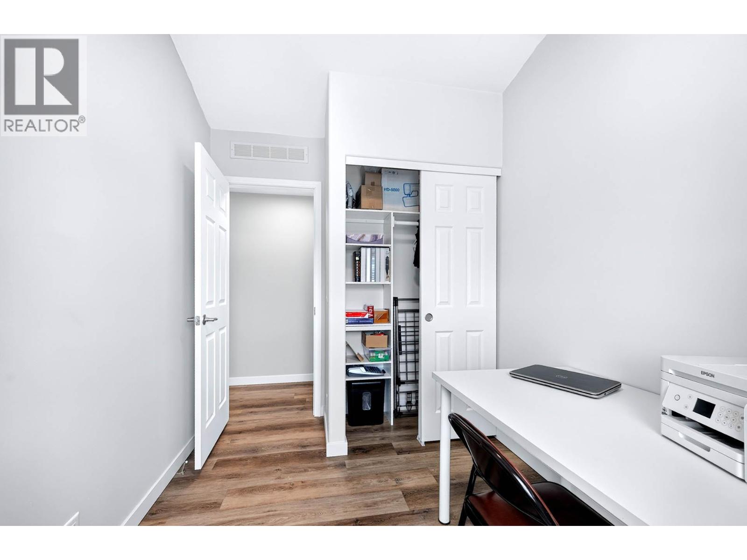
Level Type Length Width Dimensions Main Level Laundry Room 5'0'' x 6'0'' Main Level Dining Room 8'0'' x 9'0'' Main Level 3pc Ensuite Bath 7'0'' x 14'5'' Main Level 4pc Bathroom 7'3'' x 4'6'' Main Level Bedroom 10'11'' x 7'5'' Main Level Bedroom 10'10'' x 10'9'' Main Level Primary Bedroom 9'0'' x 14'5'' Main Level Living Room 13'0'' x 14'0'' Main Level Kitchen 12'0'' x 11'0''

Mark Gidden
Realtor/Founder

Lloyd Taverner
Realtor/Senior Partner
Your Favourites
No Favourites Found

The trademarks REALTOR®, REALTORS®, and the REALTOR® logo are controlled by The Canadian Real Estate Association (CREA) and identify real estate professionals who are members of CREA. The trademarks MLS®, Multiple Listing Service® and the associated logos are owned by The Canadian Real Estate Association (CREA) and identify the quality of services provided by real estate professionals who are members of CREA. The trademark DDF® is owned by The Canadian Real Estate Association (CREA) and identifies CREA's Data Distribution Facility (DDF®)
November 06 2026 11:03:48
Association of Interior REALTORS®

