
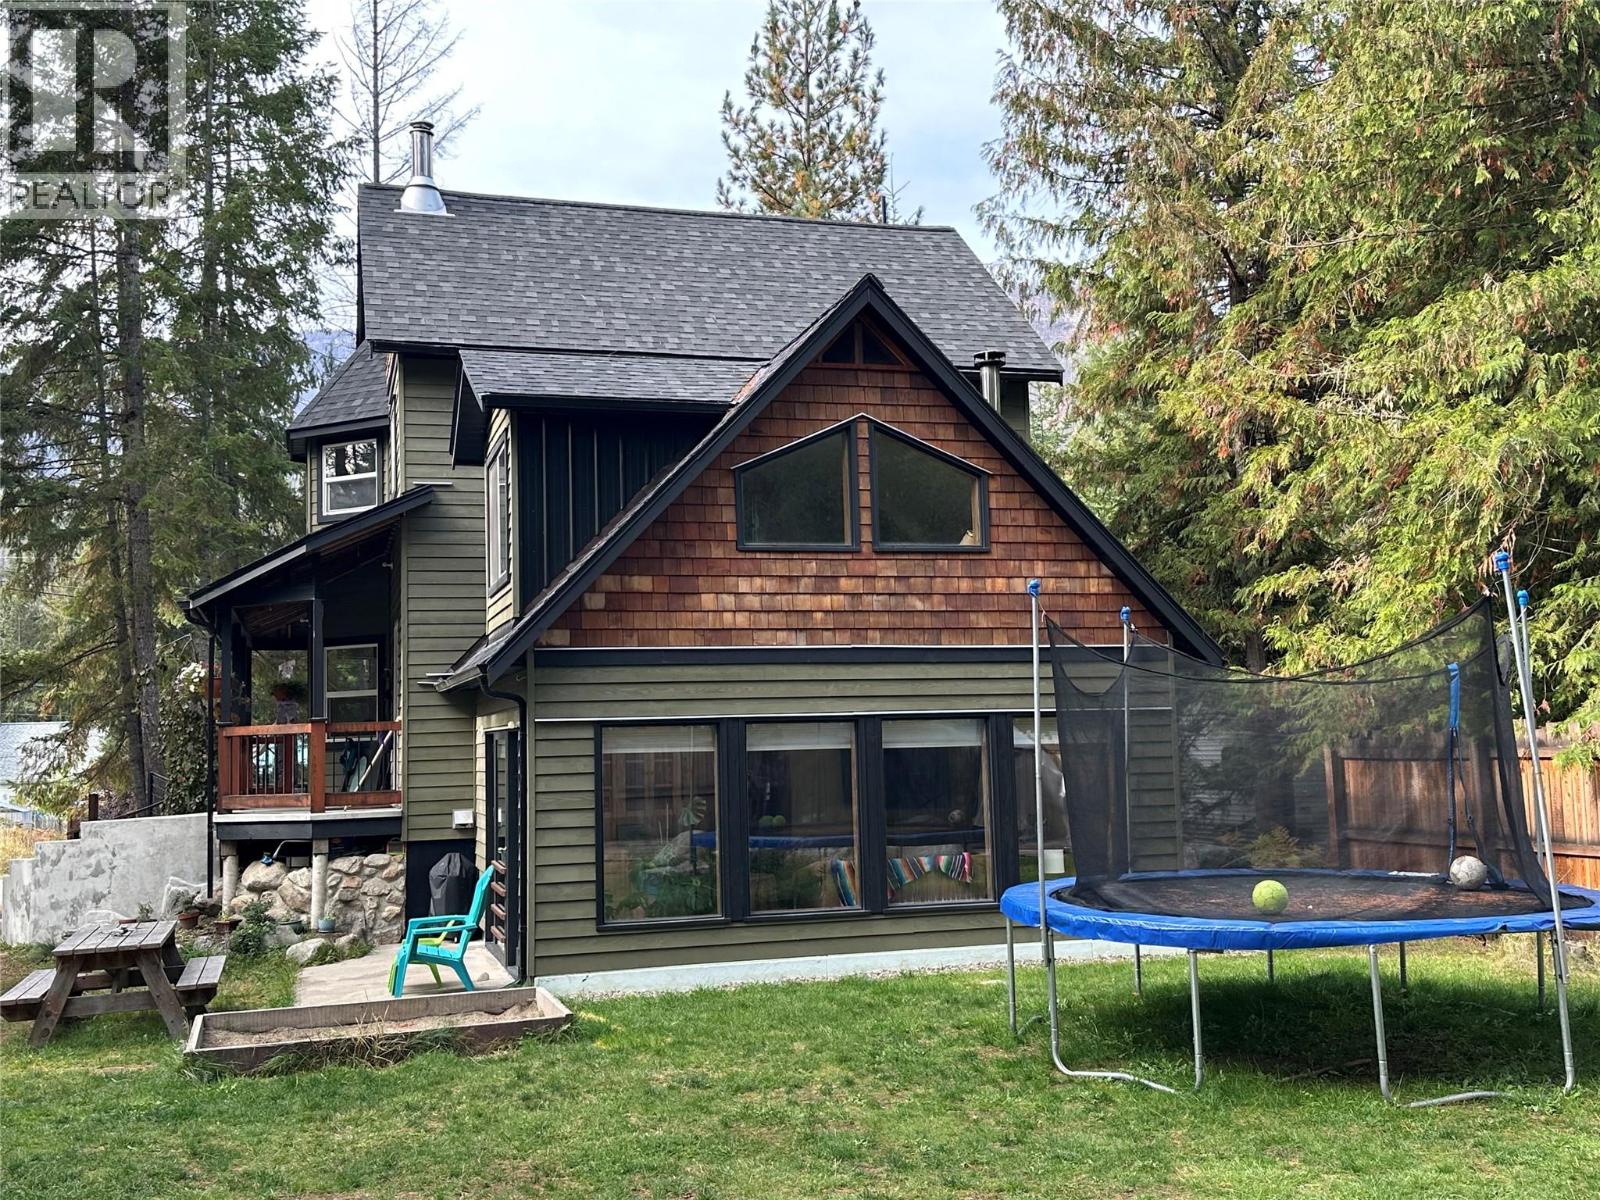
1112 Hume Street
Slocan, British Columbia
Amazing family home in the Village of Slocan! This charming 3-bedroom, 1.5-bathroom home offers the warmth and character you’re looking for, while having the benefits of a newer build (2005 lock up, finished in 2018). The multiple levels provide plenty of space for the whole family to spread out, while the private, fully fenced yard is perfect for kids and pets to enjoy. Situated on a quiet street, this home sits on a double-sized 6,600 sq. ft. lot and features beautiful concrete and rock work throughout. The location is hard to beat, with school and daycare just two blocks away and all of Slocan’s wonderful amenities close at hand. Enjoy easy access to W.E. Graham K–10 School, including its award-winning outdoor program for Grades 9–10, as well as the ice and pickleball arena, skate park, ball field, cafe, local pub, and of course, the gorgeous and inviting waters of Slocan Lake. Valhalla Provincial Park is also nearby, offering world-class hiking and rock climbing. And there’s even more to love — this beauty has a brand-new roof! The photos speak for themselves. Come see all that this special Slocan home has to offer and book your viewing today. Priced below assessed value! (id:64133)
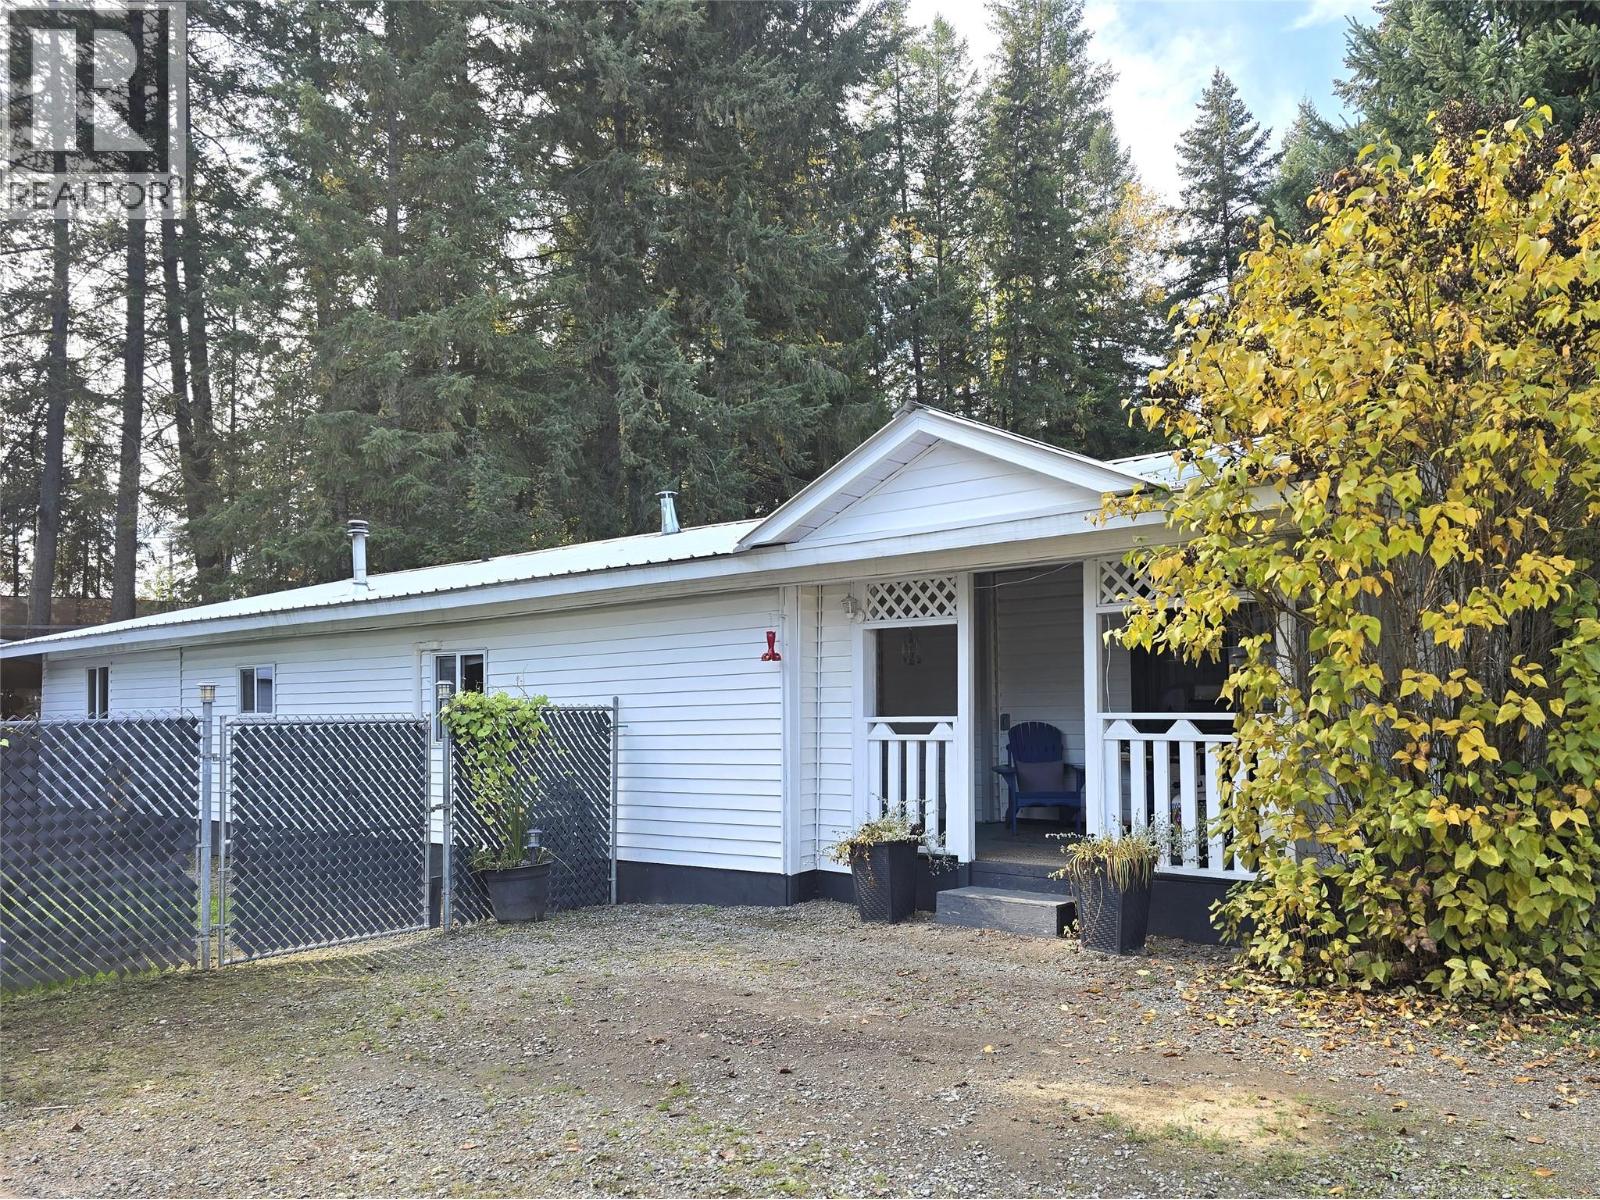
361 Ridge Drive Unit# 14
Clearwater, British Columbia
Located in a beautiful mobile home park on the shores of Dutch Lake in Clearwater, this thoughtfully renovated and well maintained home offers exceptional space, comfort, and functionality. A full-length addition provides an abundance of versatile living and storage space, enhanced by warm wood accents and tasteful finishes throughout. Offering 3 spacious bedrooms, a nicely updated kitchen and a renovated 4-piece bathroom, this home has seen numerous upgrades including vinyl windows, a durable metal roof, and new flooring. Enjoy year-round comfort with three heating options: Heat Pump with two wall units for efficient primary heating (good to -25 plus A/C all summer long), a WETT-certified pellet stove, and an oil forced-air furnace that was recently serviced for back up. Situated on a private, impressively large, fully fenced lot with green space, mature trees, and ample parking. Additional highlights include a wired and insulated shop/garage, covered RV storage for a 24' trailer, a 2nd large equipment bay and additional storage shed. Relax in your very own backyard oasis featuring a private 20'X18' deck/patio area with landscaped gardens, perfect for weekend BBQ's or quiet evenings outdoors. This one has everything you need (and want). Sweet & simple living in a prime location! Walking distance to Dutch Lake, the farmer's market, miles of hiking trails & more. Pad rent includes water, sewer, garbage pickup & snow removal. It feels even better in person ~ come take a look! (id:64133)
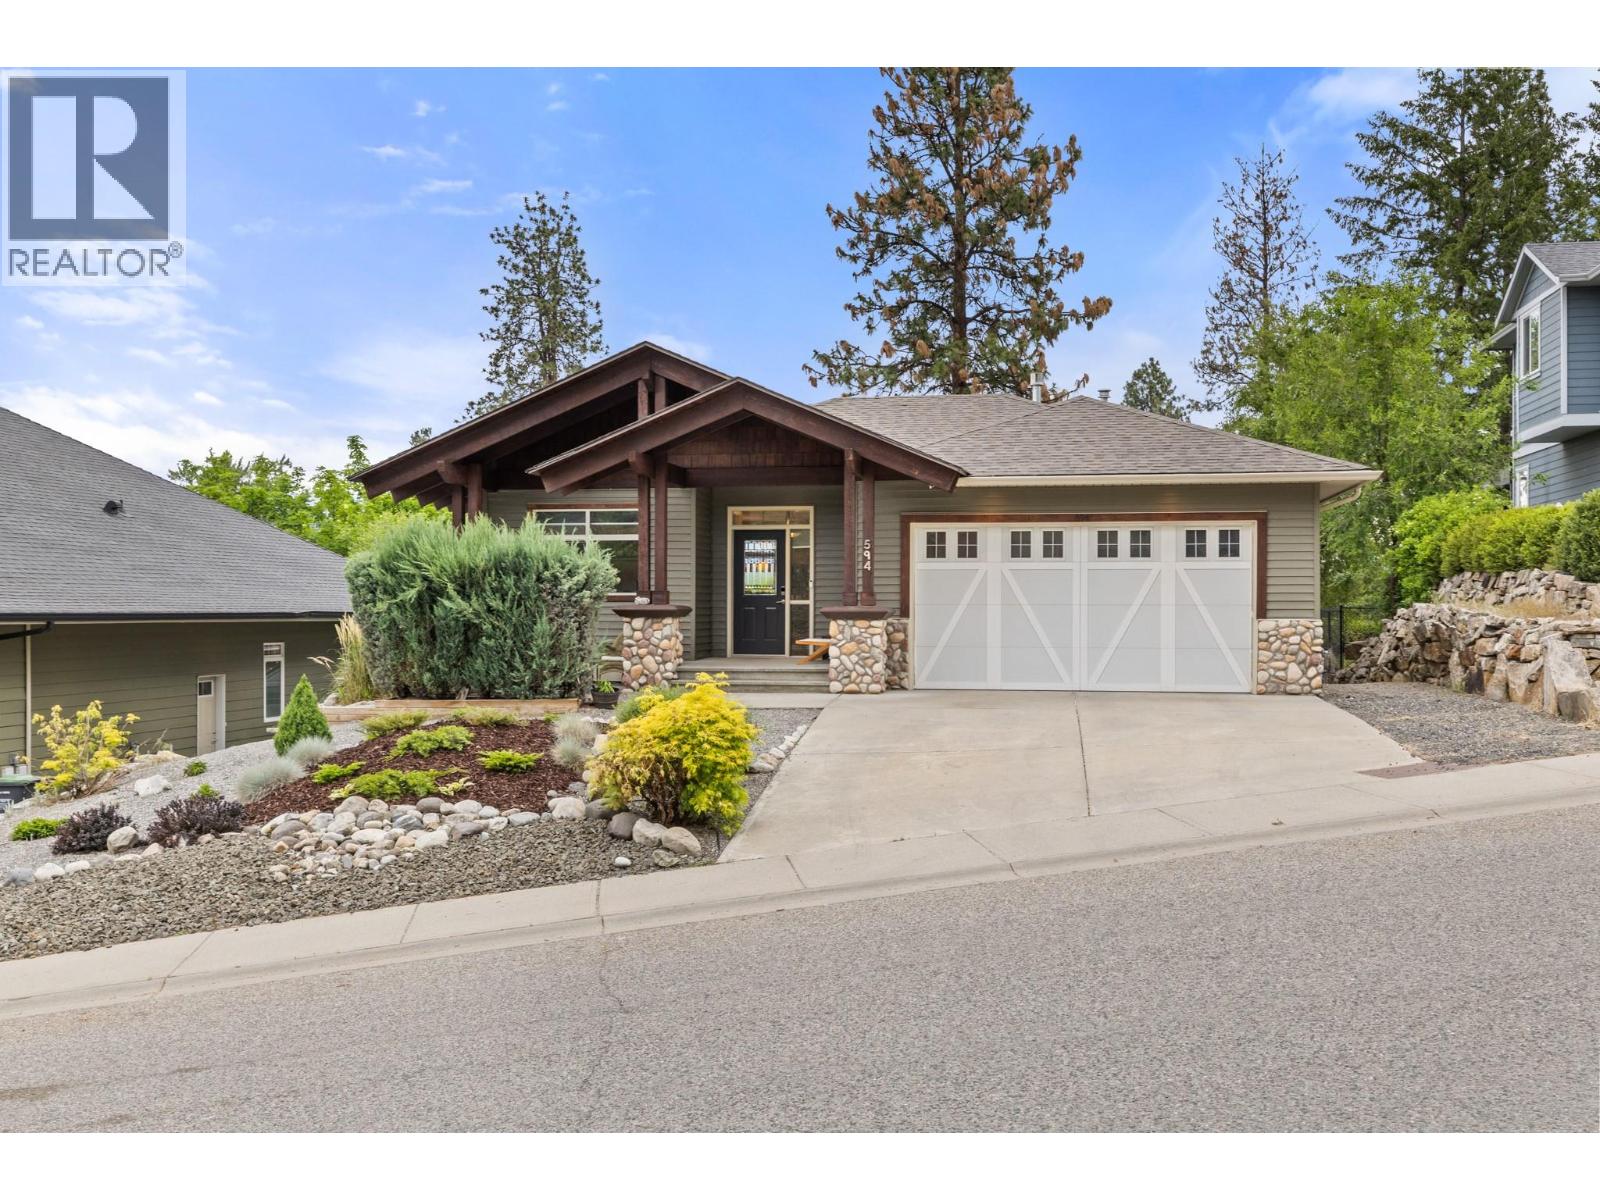
594 Vintage Terrace Road
Kelowna, British Columbia
Pristine Pride of Ownership Meets Effortless Okanagan Living. From the moment you arrive, the striking curb appeal and manicured exterior set the stage for a home maintained with absolute care. Designed for executives, active empty nesters, and downsizers who refuse to settle on quality, this three bedroom plus den residence offers the spatial freedom of a detached executive home without the burden of endless property maintenance. Forget spending your weekends mowing lawns, weeding garden beds, or managing costly yard upkeep. The smartly planned outdoor footprint is your ultimate asset, offering an intimate, private sanctuary ideal for morning coffee, leaving your weekends entirely free to enjoy world class wineries, golf, and lakeside trails just minutes from your front door. Inside, natural light pours through an exceptionally clean, move in ready interior. A highlighted feature is the versatile front den, illuminated by two sunlit windows that easily transitions into a light filled home office, serene nursery, or dedicated guest retreat. The main living spaces seamlessly centre around a beautiful open plan kitchen, providing an effortless flow for daily relaxation and hosting close friends. Situated in a peaceful pocket of Vintage Terrace Road, you are positioned near top tier schools, local orchards, and scenic walking routes. Offering uncompromising quality, pristine condition, and true lock and leave convenience, this home is low maintenance living reimagined. (id:64133)
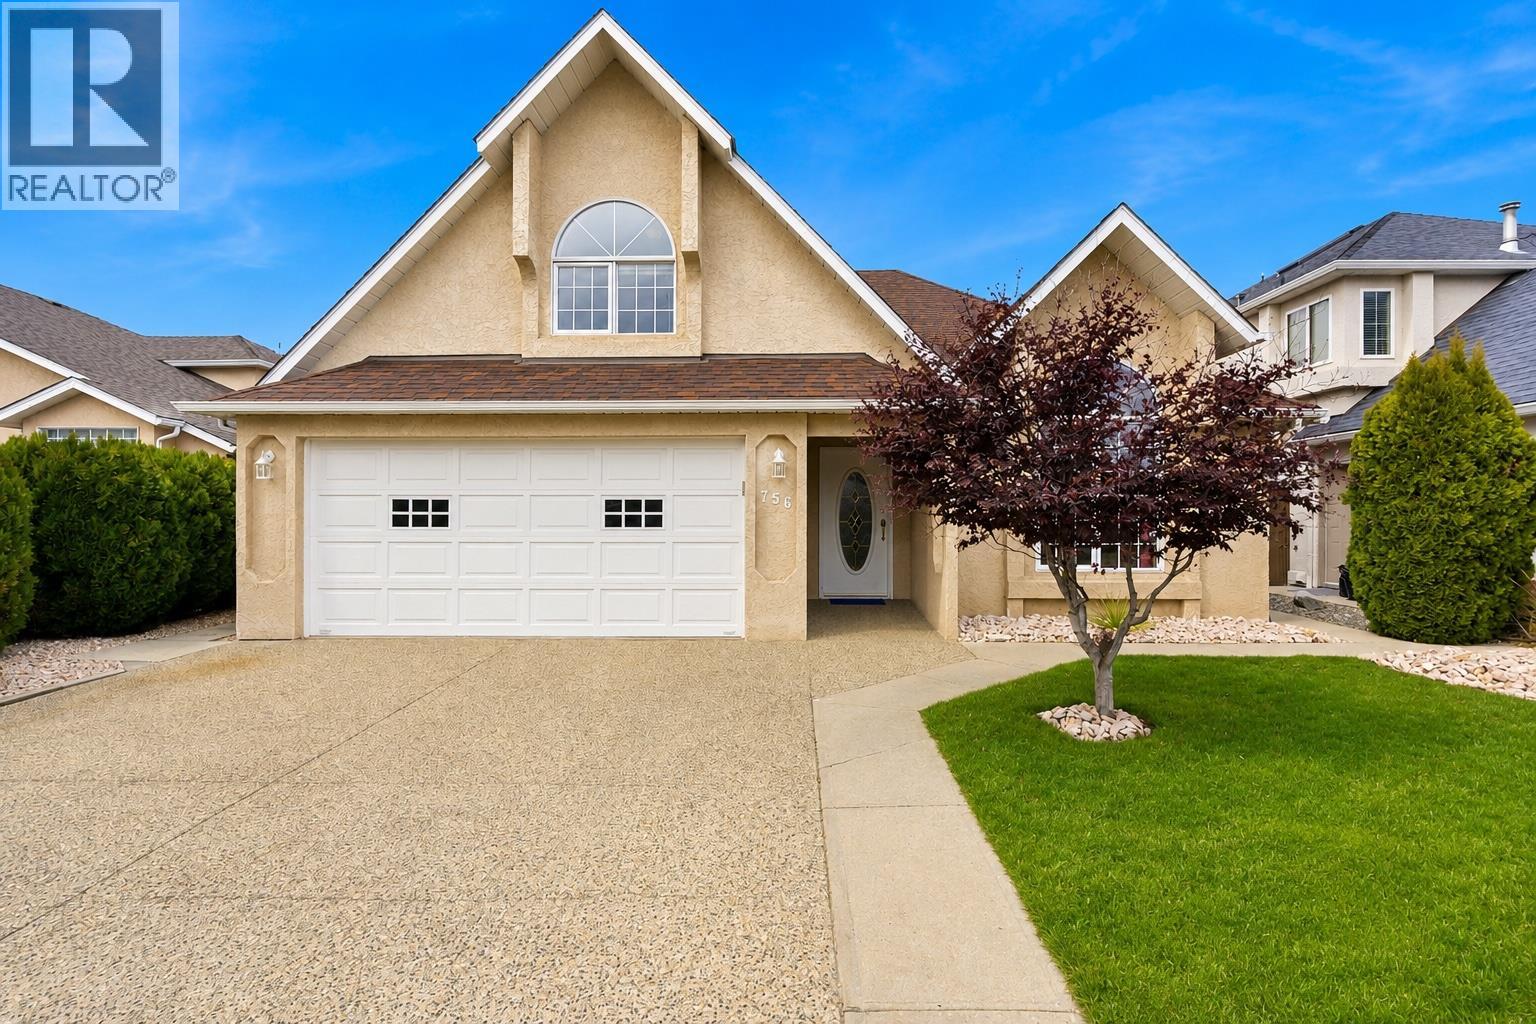
756 Springrose Way
Kelowna, British Columbia
A block from the beach for under $860,000? Yes, really! If you've been watching Lower Mission prices and waiting for your chance, 756 Springrose Way deserves your attention. Walk to Okanagan Lake, Mission Creek Greenway, H2O Adventure + Fitness Centre, sports fields, the Eldorado boat launch and schools. Beach days, morning walks and everyday convenience are all part of the package. With over 1,500 sq ft on the main level alone, there's plenty of room to work with. The primary bedroom features an ensuite and direct backyard access, alongside a second bedroom, full bathroom, laundry and double garage. Separate living spaces give everyone breathing room, including a family room off the kitchen with a cozy gas fireplace. Upstairs offers a third bedroom with its own ensuite and office area, plus a large bonus room over the garage. Teens, guests, hobbies or working from home? You've got options. Outside, enjoy a private, fully fenced backyard with a covered patio and large storage shed. There's room to unwind, entertain and let the dog enjoy a little freedom. The opportunity? Make it yours. Bring your ideas, refresh the finishes and put your stamp on a home in a location that's hard to beat. You can change the paint, flooring and fixtures. You can't move a home a block from the lake. At this price, the possibilities deserve more than a scroll. Come see for yourself! (id:64133)
2270 Grantham Road
Kelowna, British Columbia
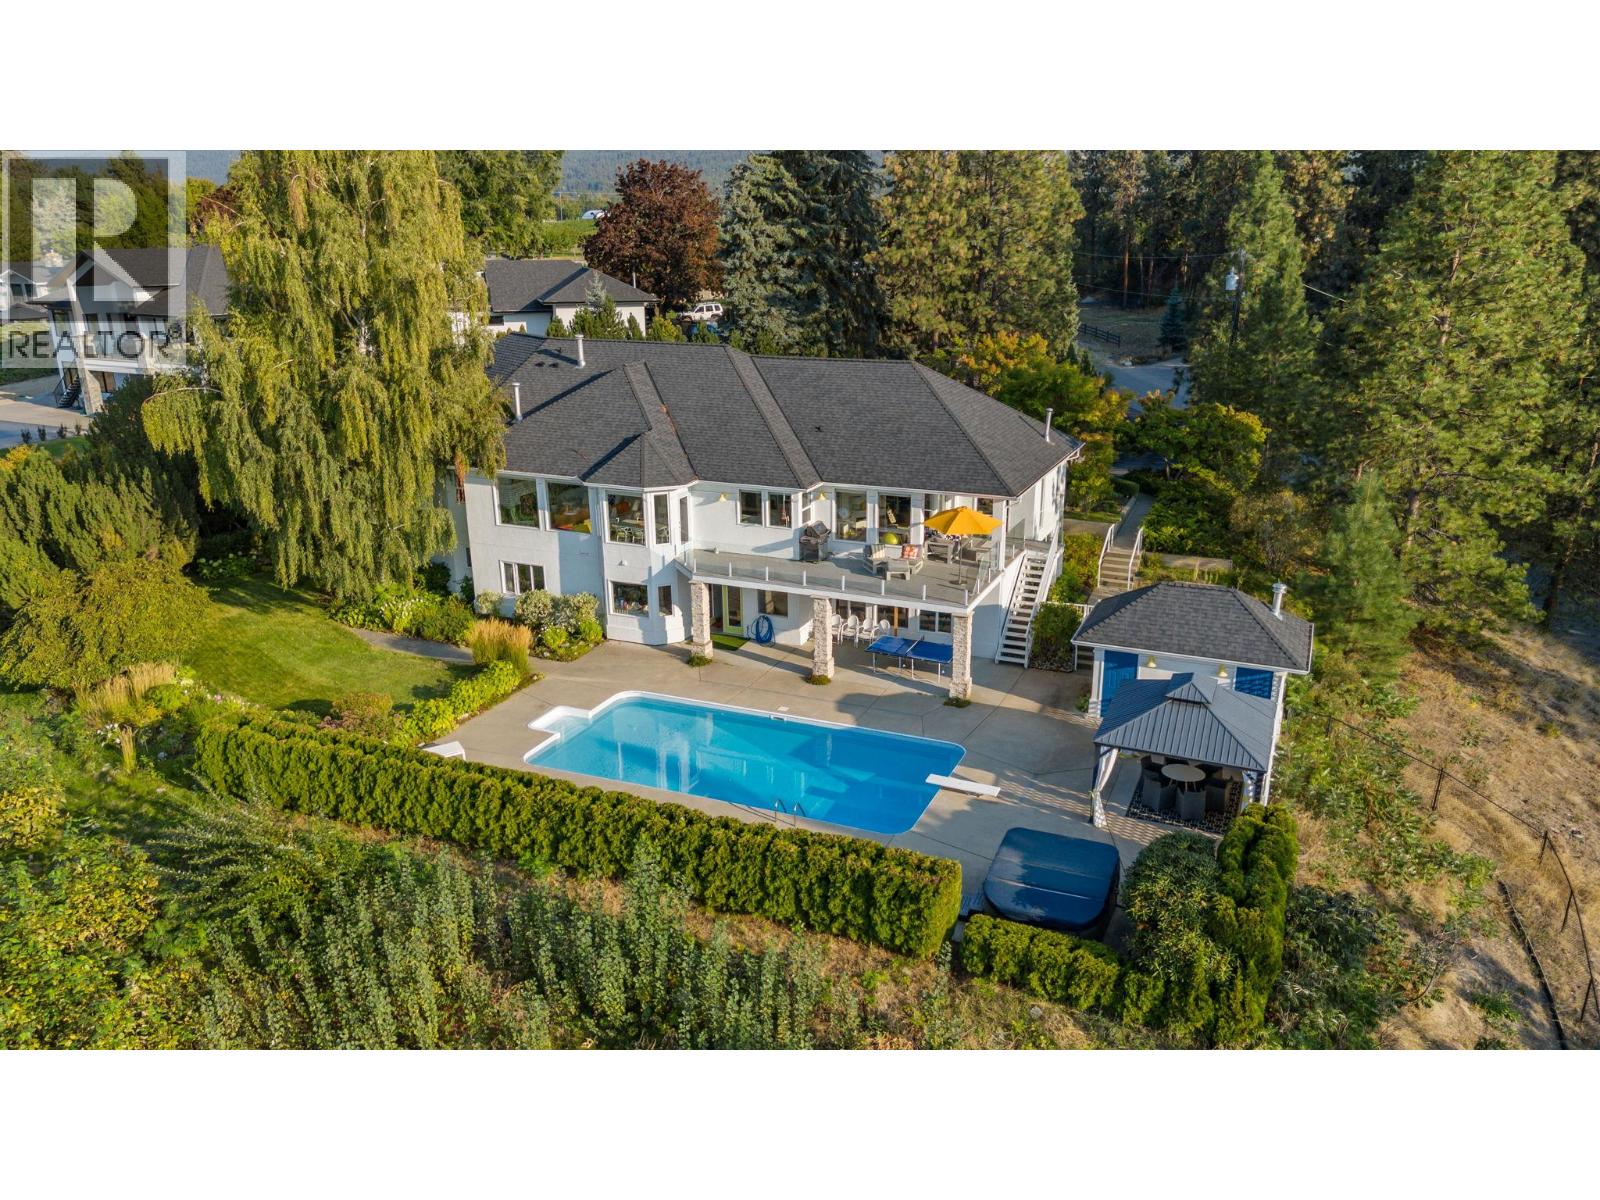
Perched in a serene, private neighborhood, this 2.01 acre, 5-bed, 5-bath rancher with a walkout basement spans 5,306 sq ft and offers the perfect blend of luxury, comfort, and tranquility. Enjoy your morning coffee while taking in breathtaking views of the Kelowna Valley and lake, or unwind beside the firepit as the city lights sparkle below. Bright, airy living spaces and high ceilings create a sense of openness and calm throughout the home. Designed for both entertainment and relaxation, the property features a wired media room, temperature-controlled wine room, hot tub, sauna, pool, firepit, and expansive outdoor living areas. The lush gardens include berry bushes and offer potential for a small orchard, vineyard, or secondary structure under its agricultural A1 zoning. This isn’t just a home—it’s a private sanctuary with unparalleled views, all while being just 10 minutes from Kelowna’s city centre. (id:64133)
1939 Coldwater Drive Unit# 112
Kamloops, British Columbia
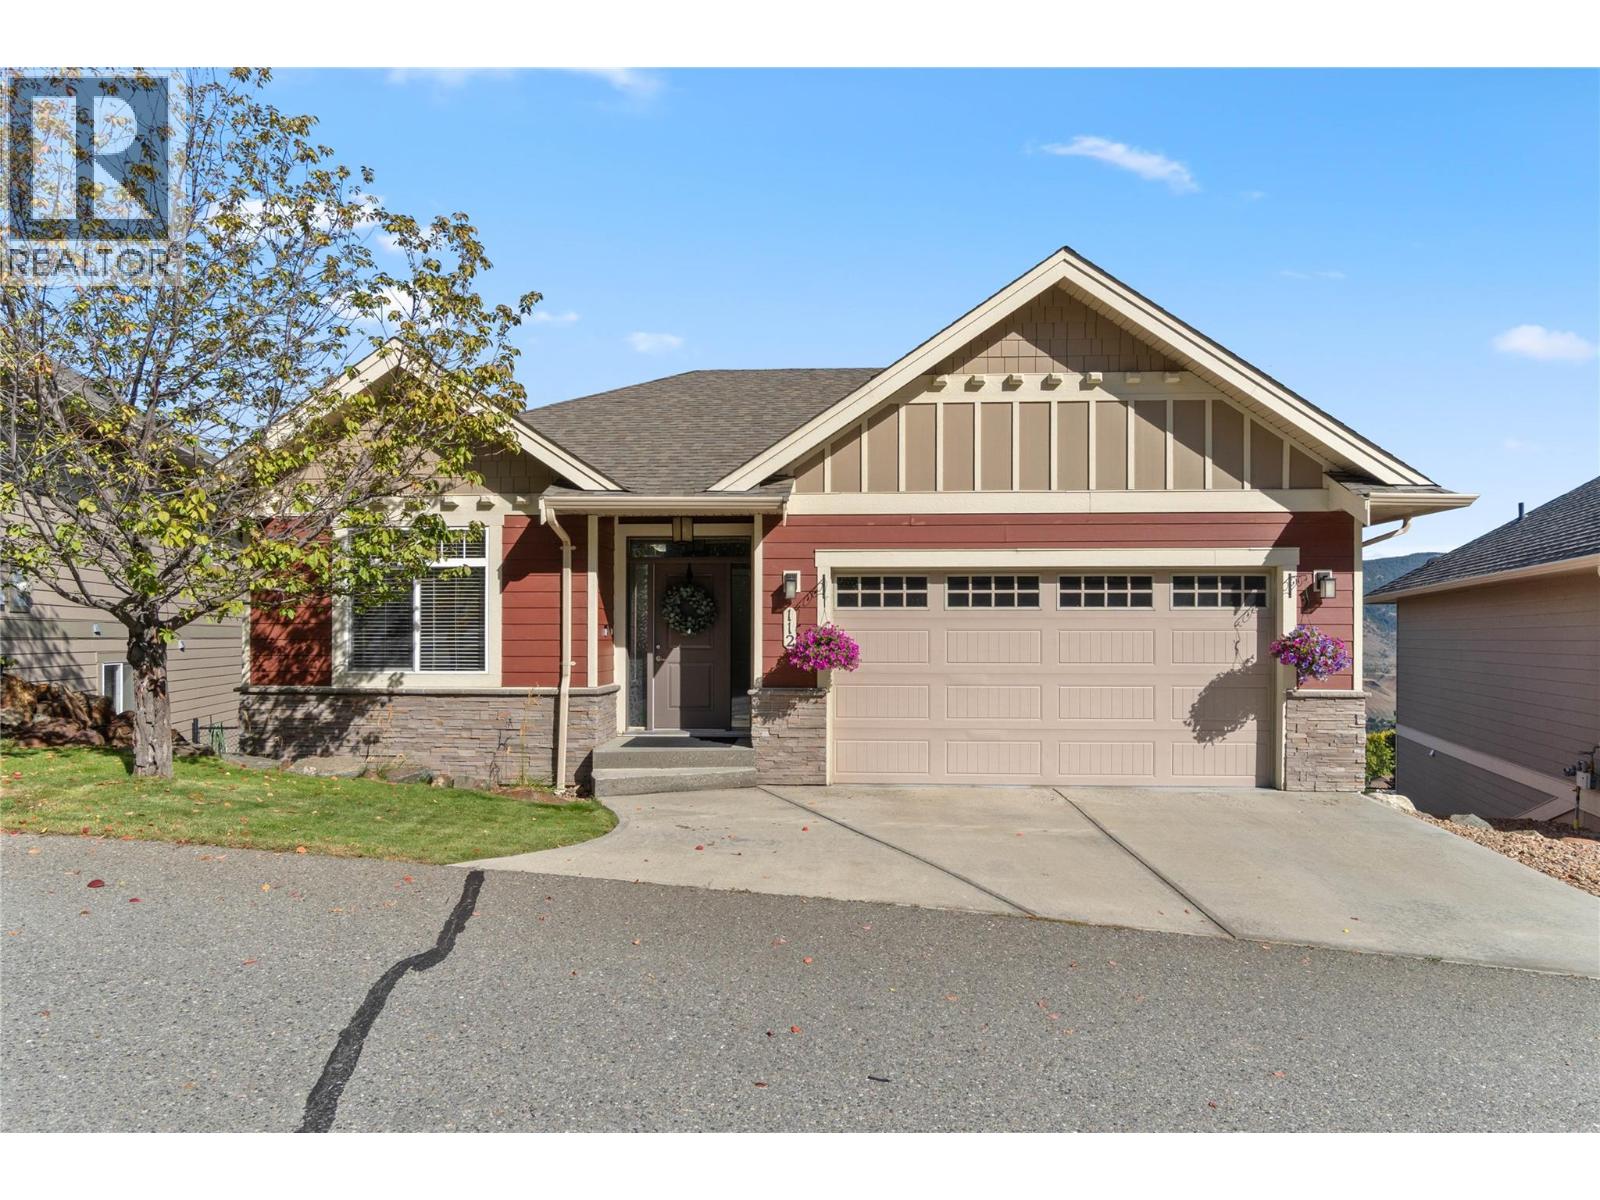
Stunning valley views await in this beautifully maintained 4 bedroom, 3 bathroom rancher style home! The bright, open main floor features vaulted ceilings, laminate flooring and large windows that bring the breathtaking views into the spacious living room. The island kitchen offers a breakfast bar and stainless appliances, while the dining area opens through patio doors to the spacious deck. The master bedroom features a walk in closet, 3 piece ensuite with a larger shower. A second bedroom, 4 piece bathroom and laundry complete the main floor, with easy access to the 20' x 20'11"" double garage. The full daylight basement offers a walkout to the covered patio and fenced yard with underground sprinklers. The large rec room provides plenty of space for family fun, plus 2 bright bedrooms, a 4 piece bathroom and good storage. Features include central air and central vacuum. Bareland strata fees are just $140/month and include water, sewer, snow removal on common property, management fees and common property insurance. Pet rules allow 2 dogs or 2 cats, or 1 dog and 1 cat. Recent updates include newer carpet, hot water tank (September 2023), microwave and dishwasher (2023), plus blown in attic insulation upgraded to R60. Meticulously maintained and updated for comfort. Don't miss this opportunity in one of Kamloops' sought after neighbourhoods! (id:64133)
1055 Aberdeen Drive Unit# 24
Kamloops, British Columbia
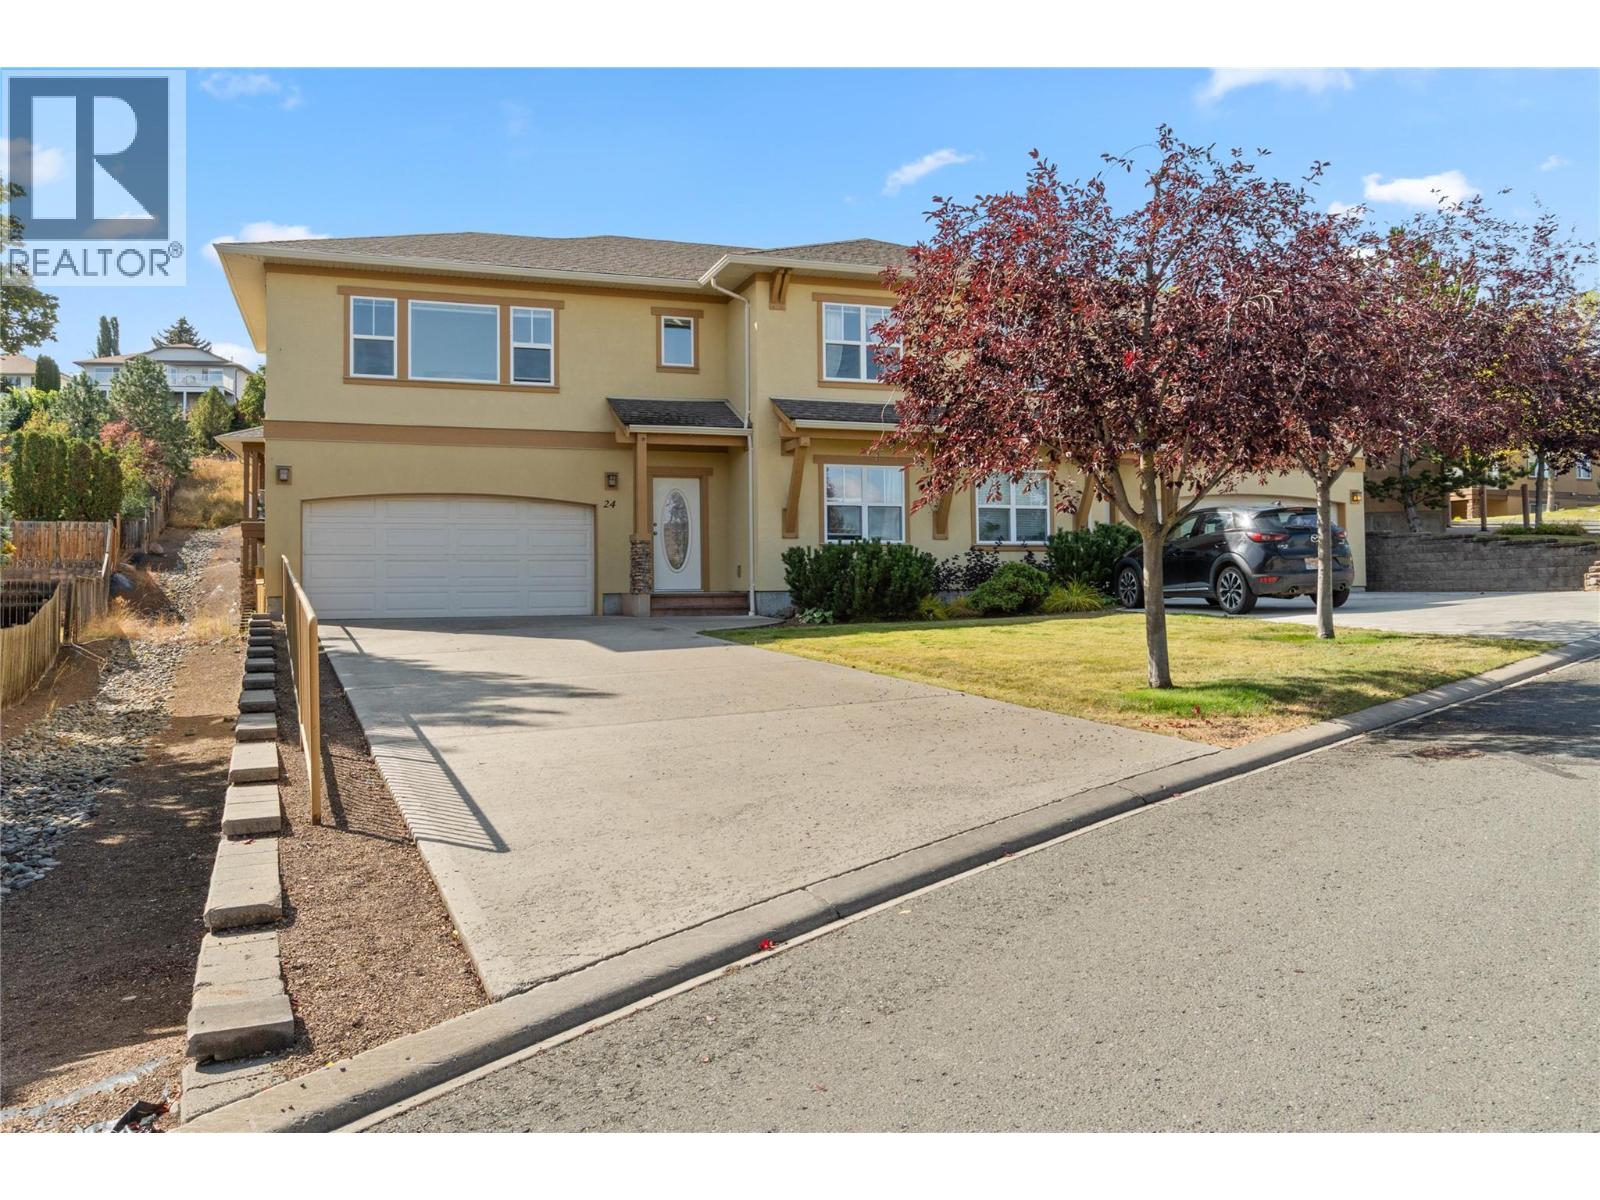
One of the best locations in the complex plus high end upgrades & extra parking make this Aberdeen Estates home one you’ll like to call home. The beautifully updated kitchen includes new cabinetry, tile backsplash, quartz counter tops & newer appliances. Other improvements include: Professionally painted interiors, wood floors on the main plus upgraded carpet. Light floods the kitchen & a cozy eating nook leads straight to the sunny deck for easy al fresco dining & sunny morning coffee. The living & dining rooms feature wood flooring, a gas fireplace and views over the north Thompson valley. The primary bedroom offers a walk in closet plus a bright 4 piece ensuite. Off the living room the Den could easily be used as a bedroom with the addition of a wardrobe, there’s a 4 pc bath located at the top of the stairs. The lower floor provides a bedroom, den, (poss. 4 bedroom/no closet) 3 piece. Bath, laundry area + a flex room for additional storage or a small games room. Down the entrance hall you’ll find access to the fenced back yard, lawn area & a covered patio providing you with Shade in the summer & a cozy covered area in the winter months. Enjoy the lawn area, beside an area landscaped as a dry creek, increasing the feeling of spaciousness. An extra long driveway will easily accommodate extra vehicles, yours, or those of visiting friends and family. Within an easy walk to Pacific Way Elementary, close to trails & a quick drive to shopping, this home has a lot to offer! (id:64133)
4200 Alexis Park Drive Unit# 17
Vernon, British Columbia
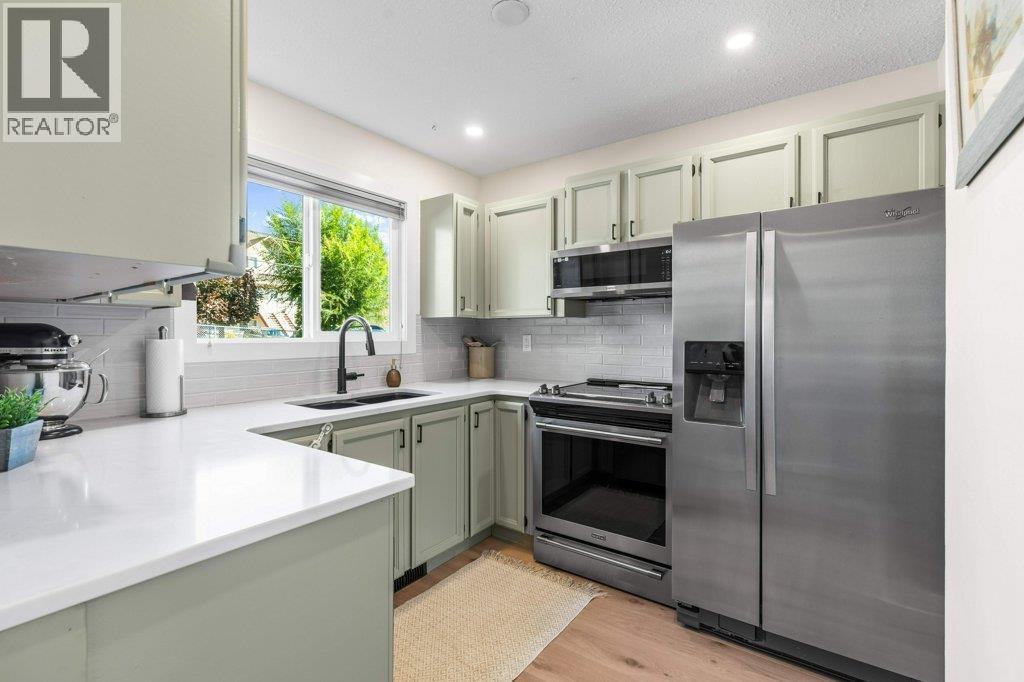
Fully fenced yard, 2 parking stalls at your front door and an unbeatable location! This charming townhome offers like-new living in a desirable, peaceful setting. Tucked away from the street in a quiet, highly sought-after complex, this updated home offers modern comfort and move-in-ready convenience. The exterior has been refinished with a new roof, siding, windows, and exterior doors. Inside, the space feels fresh and contemporary thanks to a modernized kitchen, new flooring, trim, interior doors, and new paint throughout. The bright layout features large windows that fill the home with natural light. At the center of the home, the fully updated kitchen impresses with quartz countertops, stainless steel appliances, and a built-in banquette with built-in storage in the dining room. Practical amenities include in unit laundry, central heating and air conditioning, plus a crawlspace for extra storage. Step outside to your private, backyard featuring a patio—ideal for morning coffee, evening BBQs, pets, and outdoor play. Situated in a prime Vernon location you will enjoy central living just a short walk from local parks, the popular Gray Canal Trail, schools, shopping, and the new Active Living Centre. Complete with low-maintenance appeal and a warm, inviting atmosphere, this home delivers an exceptional lifestyle in an established community. Strata fees include water, sewer and garbage. (id:64133)
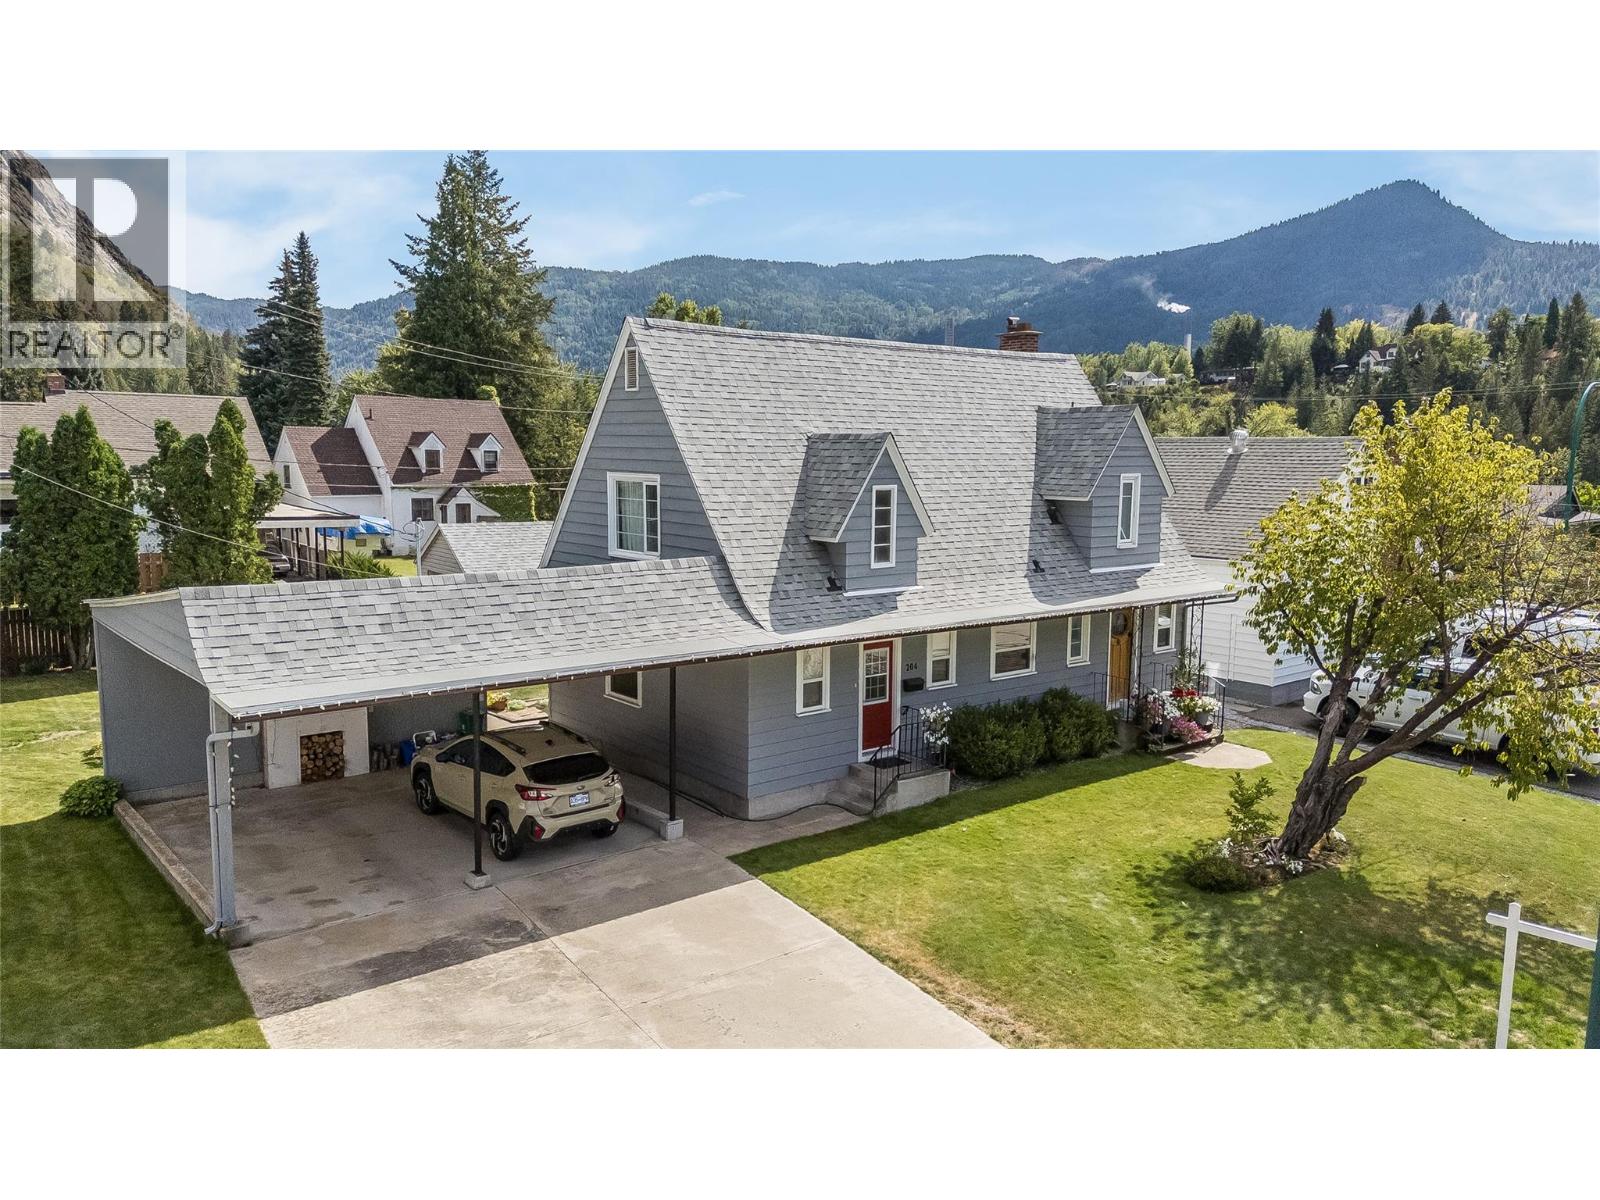
204 Diana Crescent
Trail, British Columbia
Step back in time with this beautiful Sunningdale home. This home has been well maintained through the generations, with all the modern updates, while still retaining the old-time charm, with its beautiful ingrain hardwood floors, French doors, brick fireplace, stained-glass door, and wainscotting walls. There are 3 bedrooms, a sitting area, and a full bathroom upstairs, then another bedroom/office on the main floor, plus a new bathroom/ laundry room. The gallery-style kitchen leads to the spacious dining and living room with plenty of room for family and friends' gatherings. The dining area leads out to the large deck and beautiful backyard, with stunning flower beds and a garden. There is alley access to a single-car garage out back, and a double carport out front. So plenty of parking and storage. This is a worry-free home; the electrical and plumbing have been updated, and it has a new roof, furnace, hot water tank, and A/C. It's perfect for your family; be sure to check it out. All this, plus it's only a short walk to Gyro Park (id:64133)
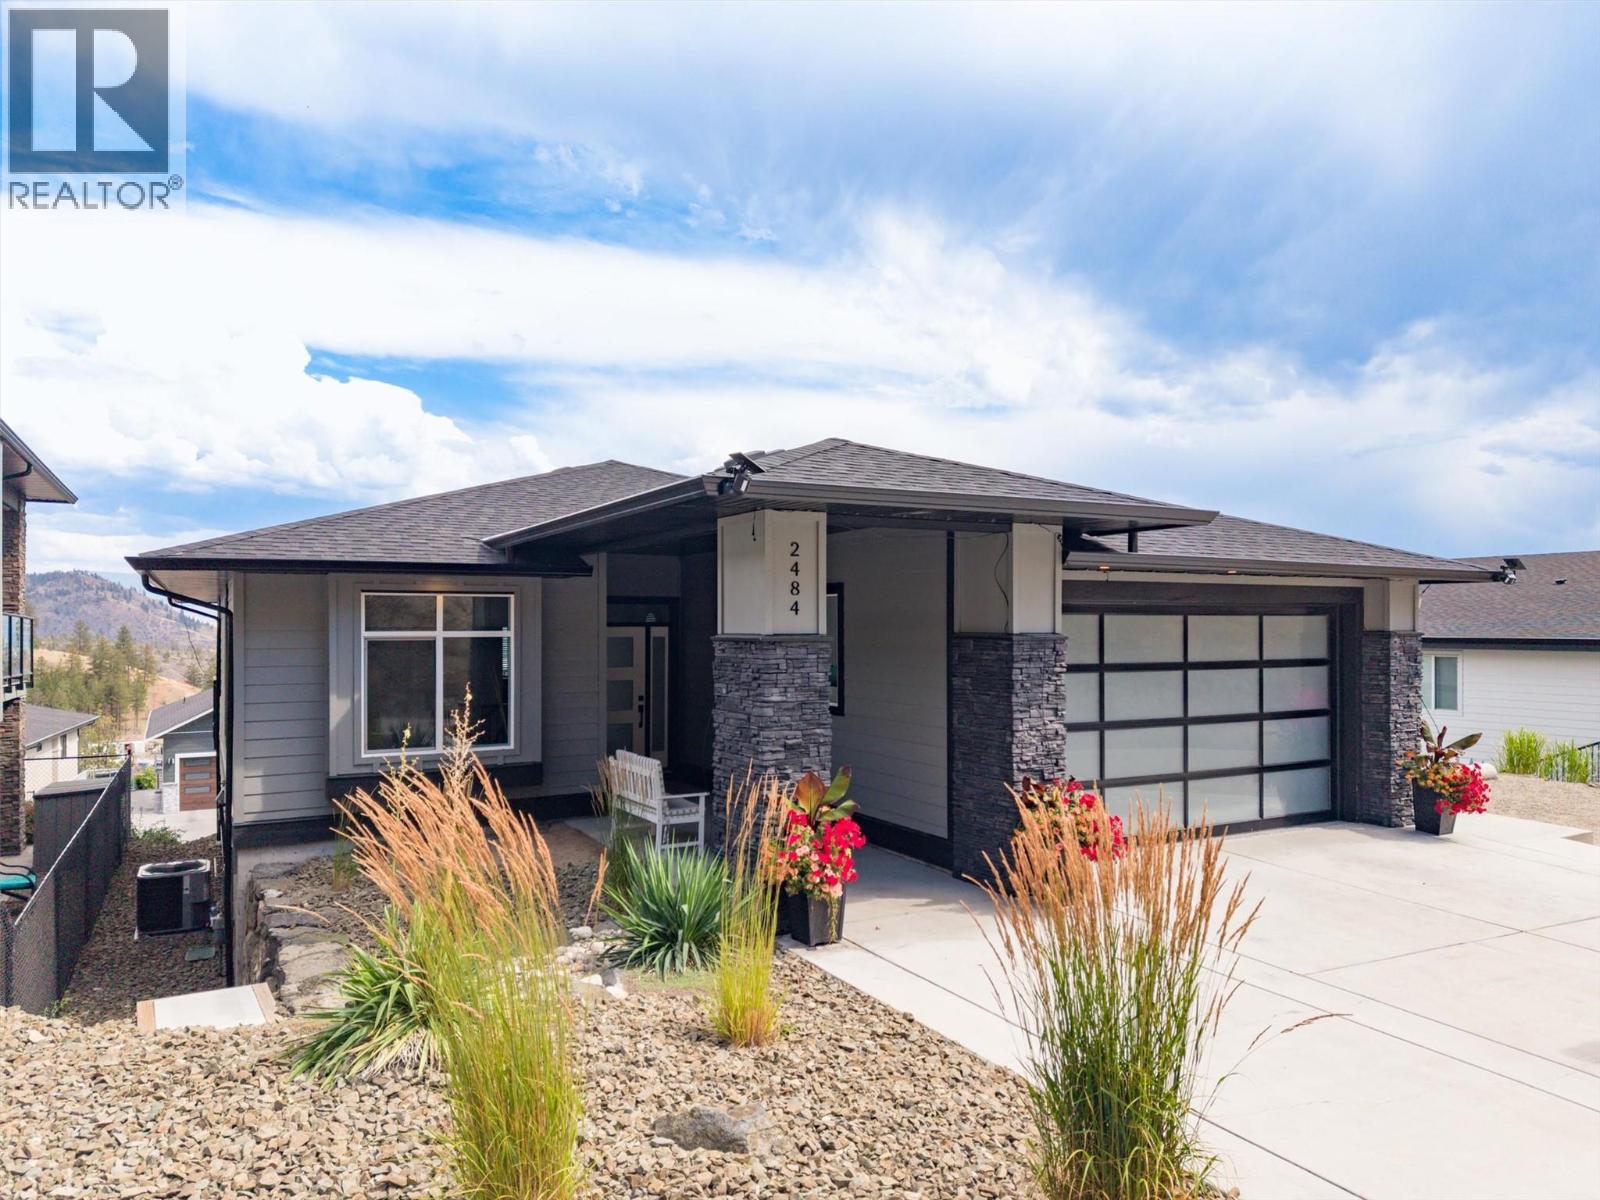
2484 Tallus Heights Lane
West Kelowna, British Columbia
Tastefully designed 5 bedroom home in highly desirable Tallus Ridge community. Bright, open-concept Great room filled with natural light from expansive windows that capture beautiful views! The spacious dining area opens onto a generous covered stamped concrete deck has gas BBQ outlet, creating the perfect space for outdoor entertaining. A functional kitchen features timeless white shaker cabinetry, fridge with water & icemaker, large centre island for conversing with guests while preparing appies, and plenty of workspace for creating gourmet meals. Instant hot water everywhere in this home! 200 amp service upstairs and 100amp down. WaterStop Pro system for leak detection through the entire home, including the suite. & HRV system. Master bedroom has walk-in closet and fabulous 4-piece ensuite. 2 additional bedrooms on the main level, 4-piece bathroom and conveniently placed laundry/mudroom. Self-contained 2-bedroom LEGAL suite with 2 designated parking stalls provides excellent opportunity for mortgage helper or multi-generational living. 2 sets of each appliance. Oversized double garage has high-end polyguard finish with plugin for an EV charger, plenty of room for storage and outside the garage is a 30-amp RV plug. The lower level has a large covered patio for Tenants with gas BBQ outlet and access to a level lawn area for pets & kids. Additionally there is a patio with room for propane firepit & dedicated paved stairway to access the Suite. (id:64133)
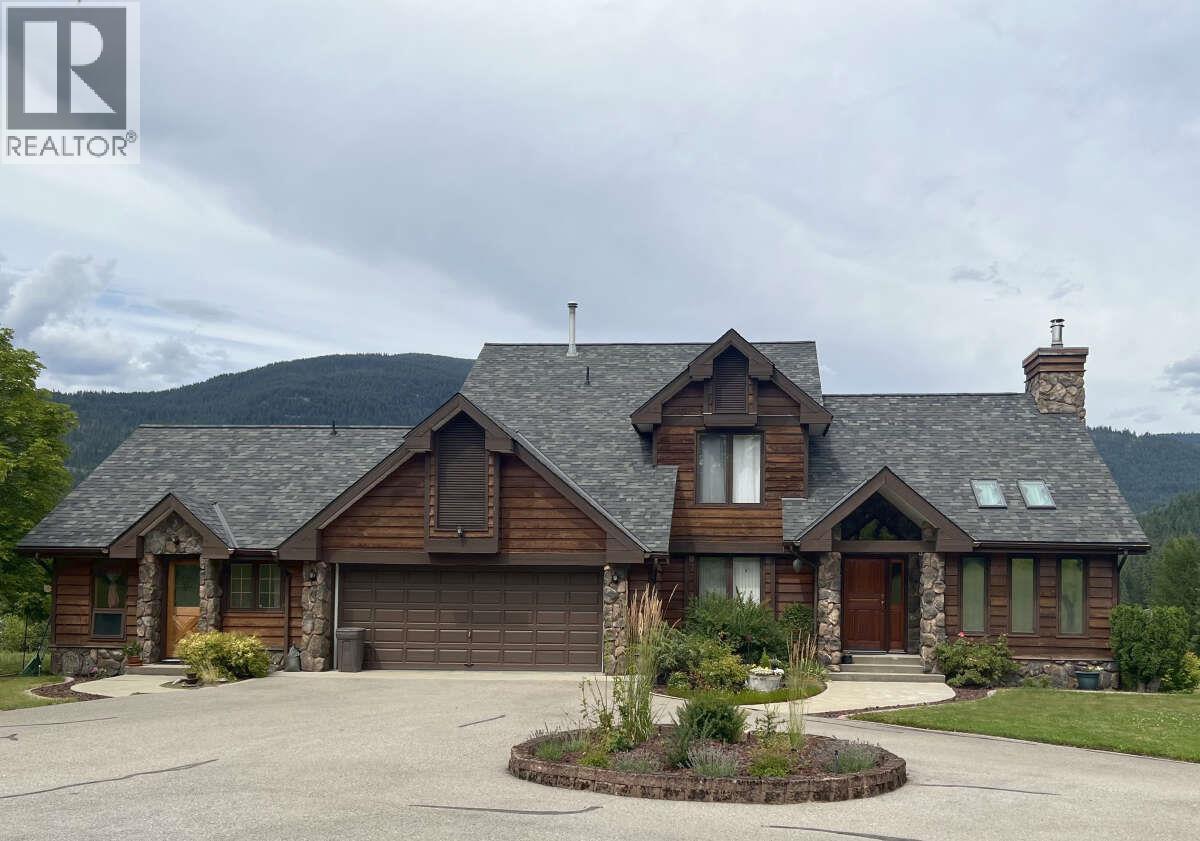
2719 Davidson Road
Shoreacres, British Columbia
For more information, please click Brochure button. A rare opportunity! With its captivating all-season views of the spectacular Slocan Pool, this six-acre waterfront gem with 435 feet of private shoreline and bountiful sunlight throughout the seasons is a must-see to truly appreciate its beauty and potential. Located in a quiet rural community with quick access to Nelson, Castlegar, and the Slocan Valley, the property is close to both amenities and a multitude of outdoor activities. Its expansive size and favorable zoning present opportunities for development, such as agriculture, raising livestock, erecting additional structures (like shops, sheds, barns, or a manufactured home), or subdividing. Services include two wells, a septic system, and connections to gas, electricity, cable, and high-speed internet services. The well-designed and constructed residence spans three levels and includes a two-car garage, as well as a separate unregistered guest suite. Outdoor living areas feature a concrete deck and patio on the main level overlooking the Slocan Pool, a covered patio on the lower level with wiring for a hot tub, landscaped gardens, lawn, a private secluded beach area with a fire pit, and an expansive paved driveway. This property has been well maintained, including the installation of a NEW quality asphalt shingle roof in 2025. Do not miss out! (id:64133)
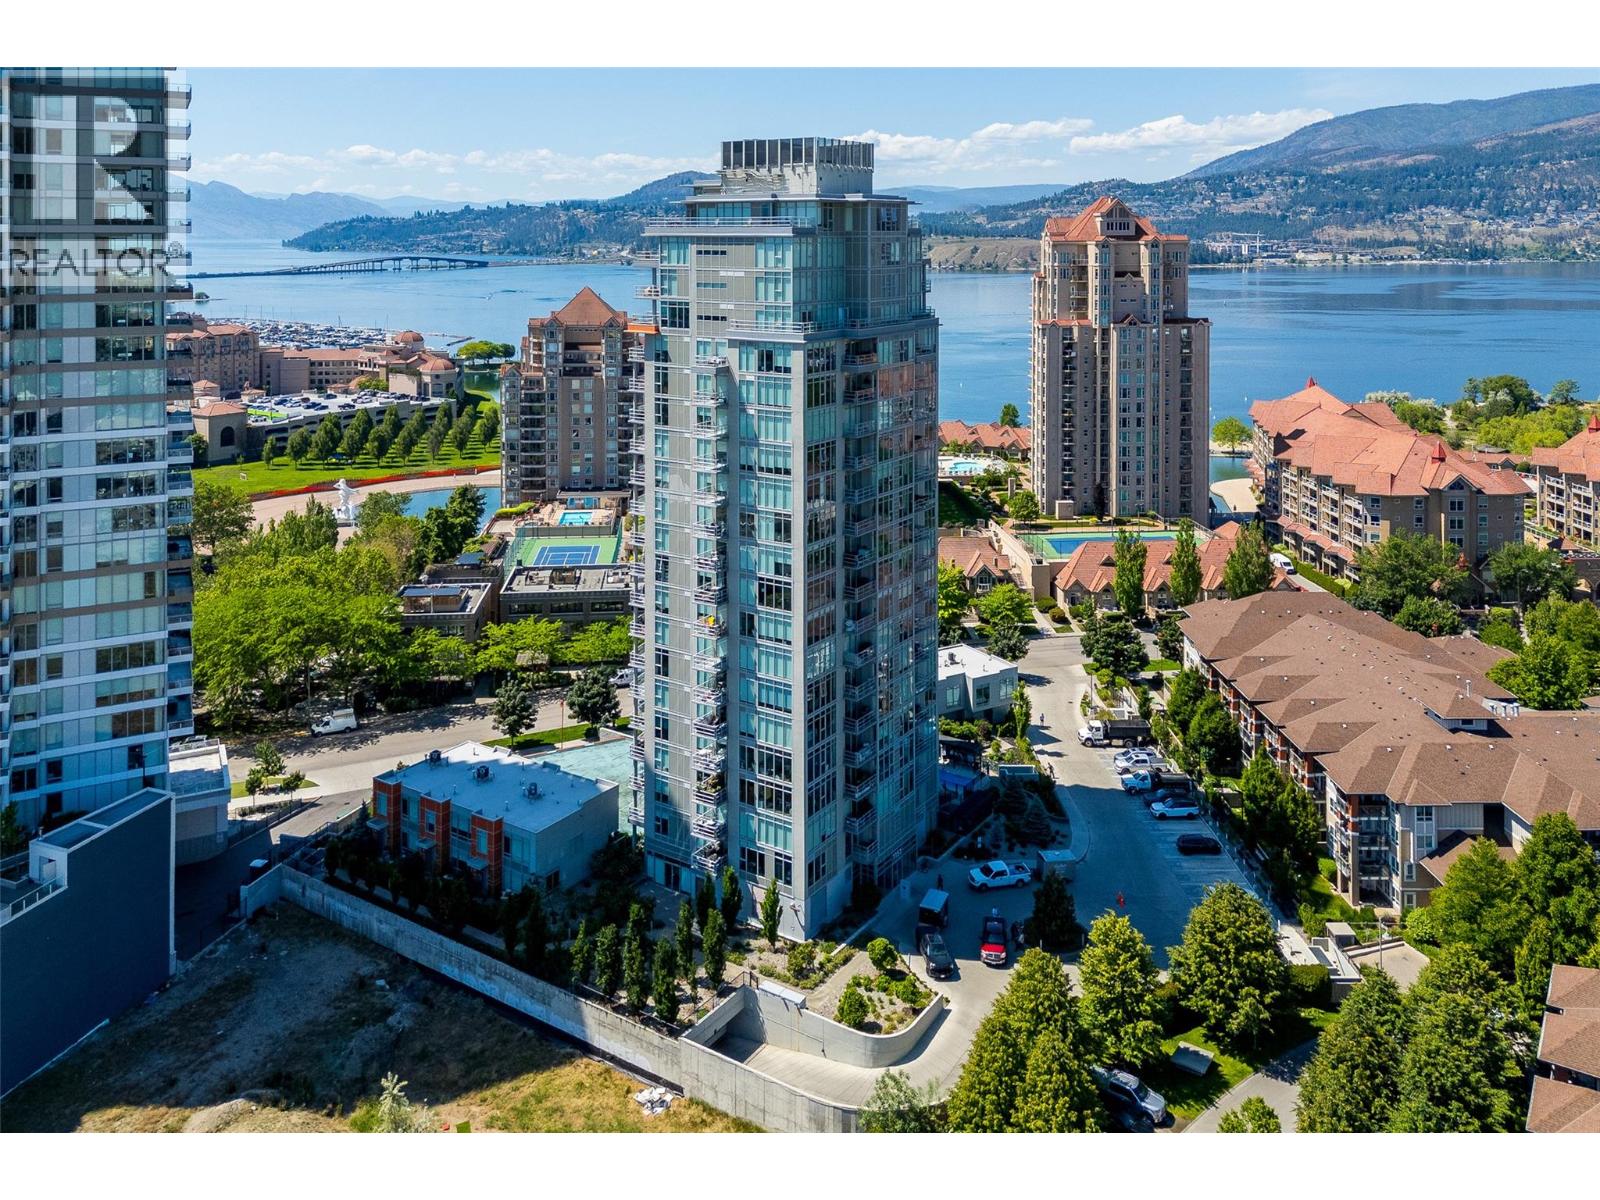
1151 Sunset Drive Unit# 1504
Kelowna, British Columbia
VIEWS, SPACE & PARKING! Featuring approx 1,242 sqft, this pristine 2-bedroom, 2.5-bathroom condo offers the space and privacy that can be hard to find in downtown Kelowna. With 2 balconies, 2 parking stalls and no neighbouring units within the complex looking directly into your living space, this corner unit stands apart from the smaller, tighter layouts common in newer developments! Barely lived-in, enjoy modern high-end finishes and floor-to-ceiling windows with tons of natural light. Cook and entertain from the kitchen with SS appliances, a gas range and a large stone peninsula with under-cabinet lighting. A blended living and dining area is serviced by a powder room and has easy access to the the main balcony. The bedrooms? They both have ensuites. Plus the primary retreat has its own private balcony! Enjoy a large walk-in closet with built-ins and a luxurious 5-pc ensuite with glass shower and soaker tub. The 2nd bedroom is ideal for guests and/or a home office with a premium wall bed, walk-through closet and adjoining 4-pc bathroom. This pet friendly condo has in-suite laundry and comes with 2 parking stalls, 1 storage locker plus access to great building amenities including a gym, lounge and plunge pool. Step outside and you’re within walking distance of the waterfront, beaches, Prospera Place, coffee shops, breweries, shopping, restaurants + everything downtown Kelowna has to offer with Knox Mountain just a short bike ride away! FAST POSSESSION IS POSSIBLE! (id:64133)

115 Wyndham Crescent Unit# 12
Kelowna, British Columbia
QUICK POSSESSION AVAILABLE! Welcome to Parklane Townhomes, ideally situated in North Glenmore on the quiet side of the community, just minutes to transit, UBCO, North Glenmore Elementary School and amenities. This immaculate two-storey, HIGHLY DESIRABLE END UNIT townhome showcases a thoughtfully designed, functional layout paired with modern, upscale finishes throughout. Enjoy the everyday convenience of direct access from your spacious side-by-side garage into the kitchen, perfect for effortless grocery unloading along with a seamless main-level entry into your living space with no stairs required. IMAGINE entering into your living space VERSUS walking up & in to it, SO CONVENIENT! Offering exceptional privacy with only one shared wall, this home is filled with natural light and features quartz countertops, stainless steel appliances, and custom blinds throughout. BONUS! Large 3ft high crawl space on a cement pad for extra and ample storage. The classic street-facing presence is complemented by a private gate. Upstairs, the generous primary suite is a true retreat, complete with a walk-in closet featuring custom built-ins and a beautifully appointed ensuite with double sinks, quartz counters, a large shower, and a convenient linen closet. A full laundry room adds to the home’s smart and practical design. Stylish, functional, and move-in ready, this is a home that truly must be experienced. Contact your Real Estate Agent today to book your private showing. (id:64133)
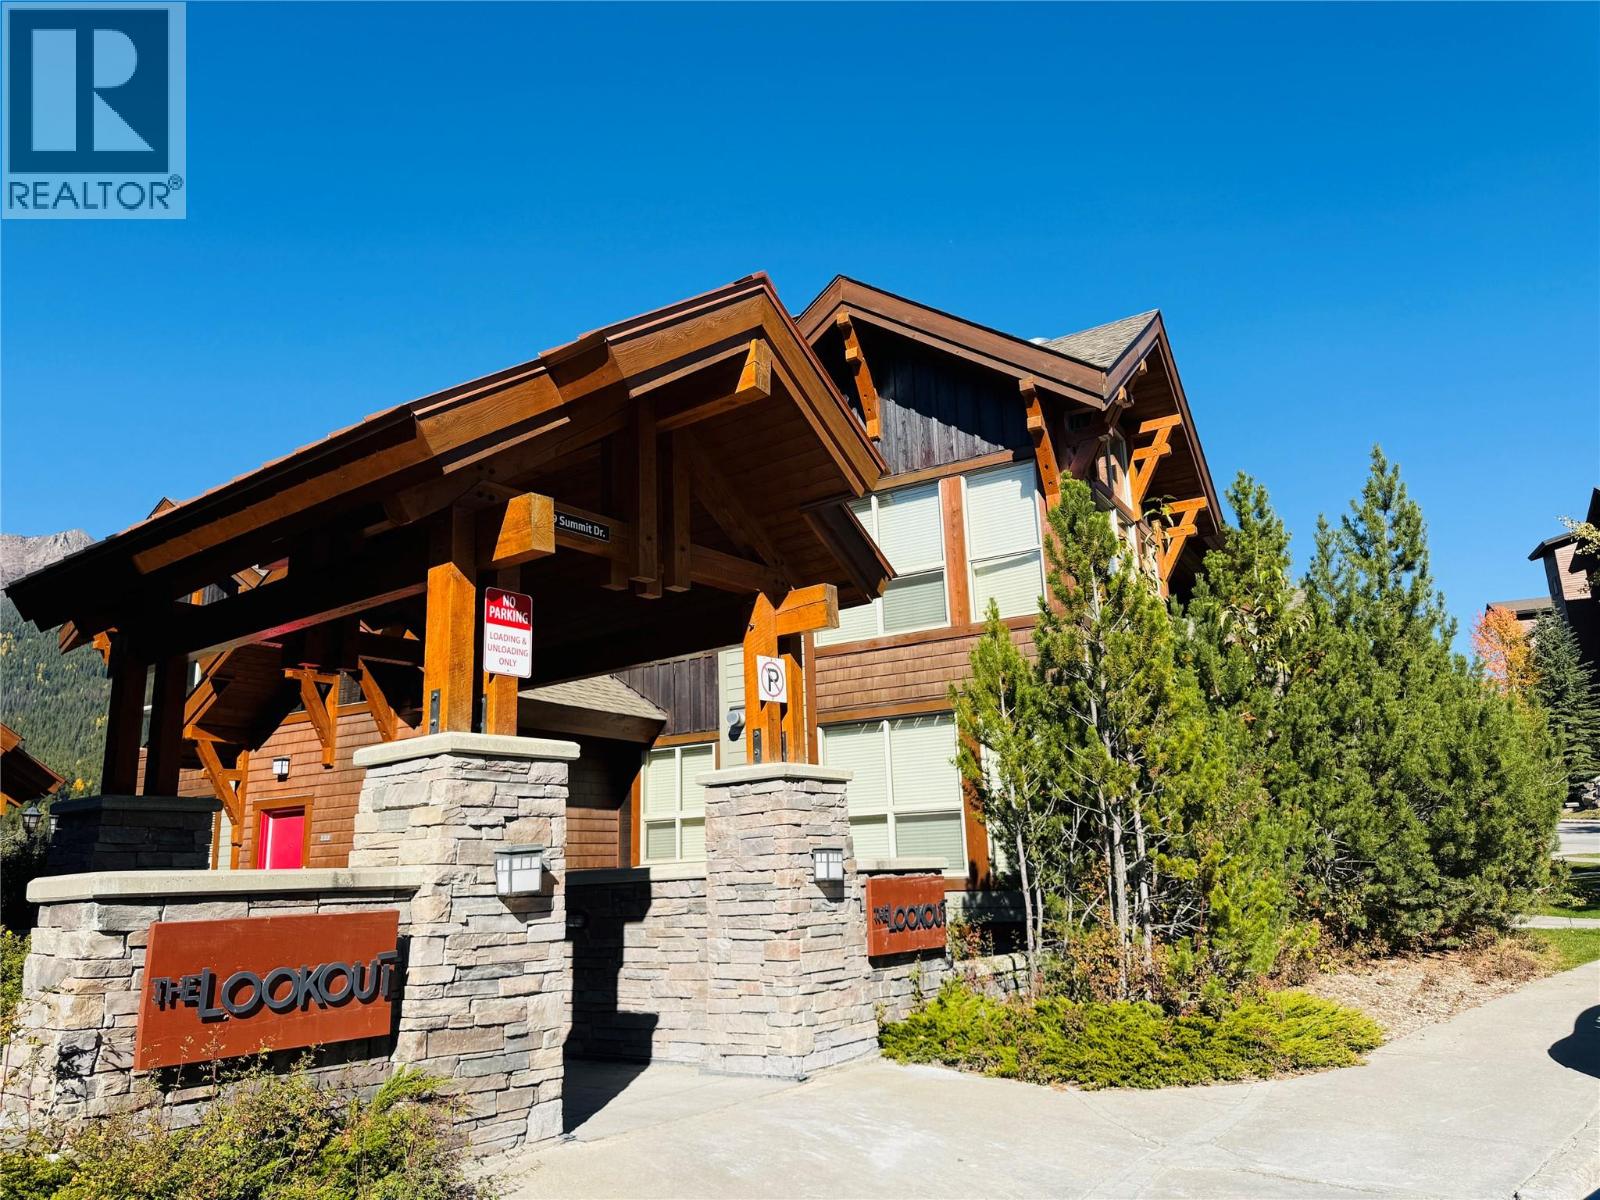
2049 Summit Drive Unit# 215 D
Panorama, British Columbia
More time on the slopes, more weekends in the mountains! A quarter-share interest in 215 D at The Lookout offers a furnished retreat with two bedrooms and two bathrooms in the heart of Panorama’s upper village. A bright corner position brings plenty of natural light, while the included furnishings and household essentials make settling in easy. Nearby lift access puts skiing close to your door, with dining, pubs, swimming pools and village shops all within a short walk. From winter adventures to summer escapes, enjoy a mountain home base through shared ownership. (id:64133)
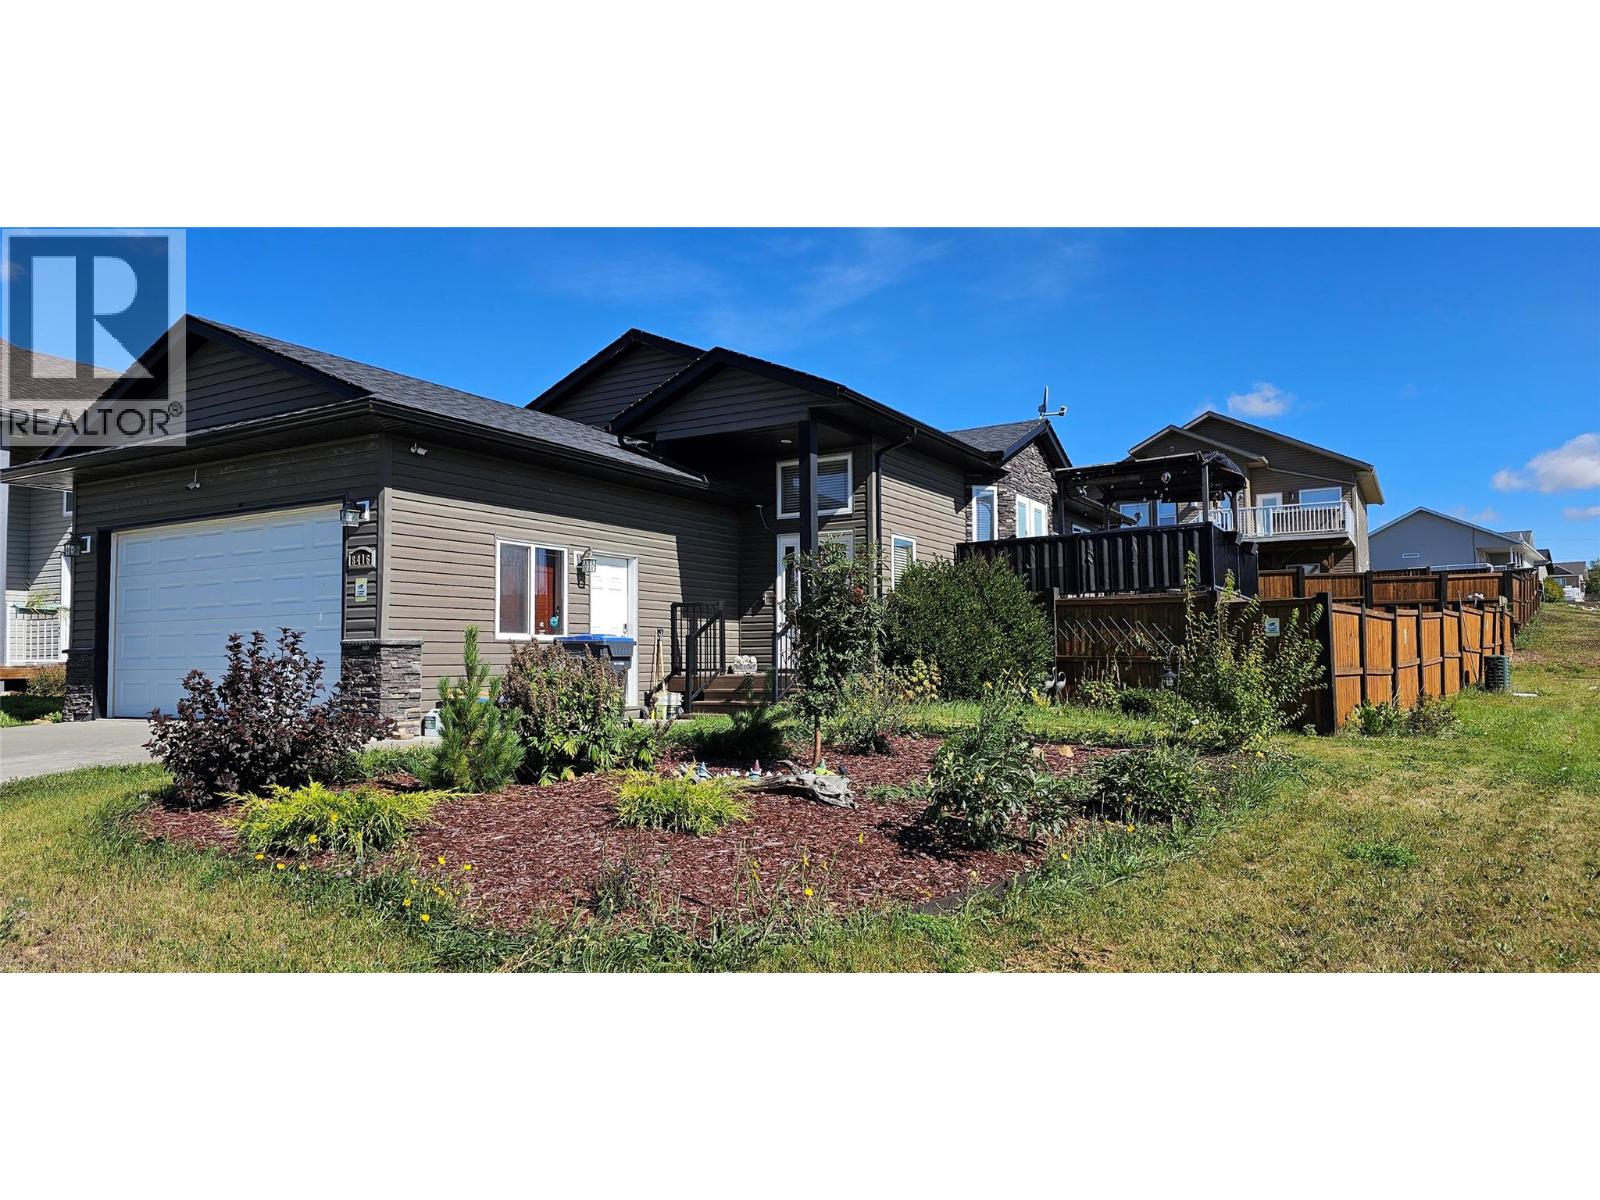
8416 18a Street
Dawson Creek, British Columbia
THIS HOME WONT BE AVIALABLE FOR LONG- CALL SOON TO VIEW !!!-This 2011 build on a corner lot with only two neighbors (behind and one side). Main level is one massive open space — kitchen, dining, living room merged into a single vaulted-ceiling zone where nobody feels crammed. Four bedrooms total: two up, two down, plus a second huge lower-level living room that works as gym, play zone, or theater on different days. The backyard is the real flex — fully fenced, garden-style landscaping, southern-exposure deck with park views and windmills on the horizon. Attached double garage AND a 4-car driveway so you're never short on parking. New fridge/microwave/dishwasher (2024), washer & dryer (2023), water heater (2022), furnace heat exchanger (2022). Directly adjacent to a park in a neighborhood that feels off the grid but isn't. This one won't sit long — corner lots with this kind of backyard don't show up every Tuesday. (id:64133)
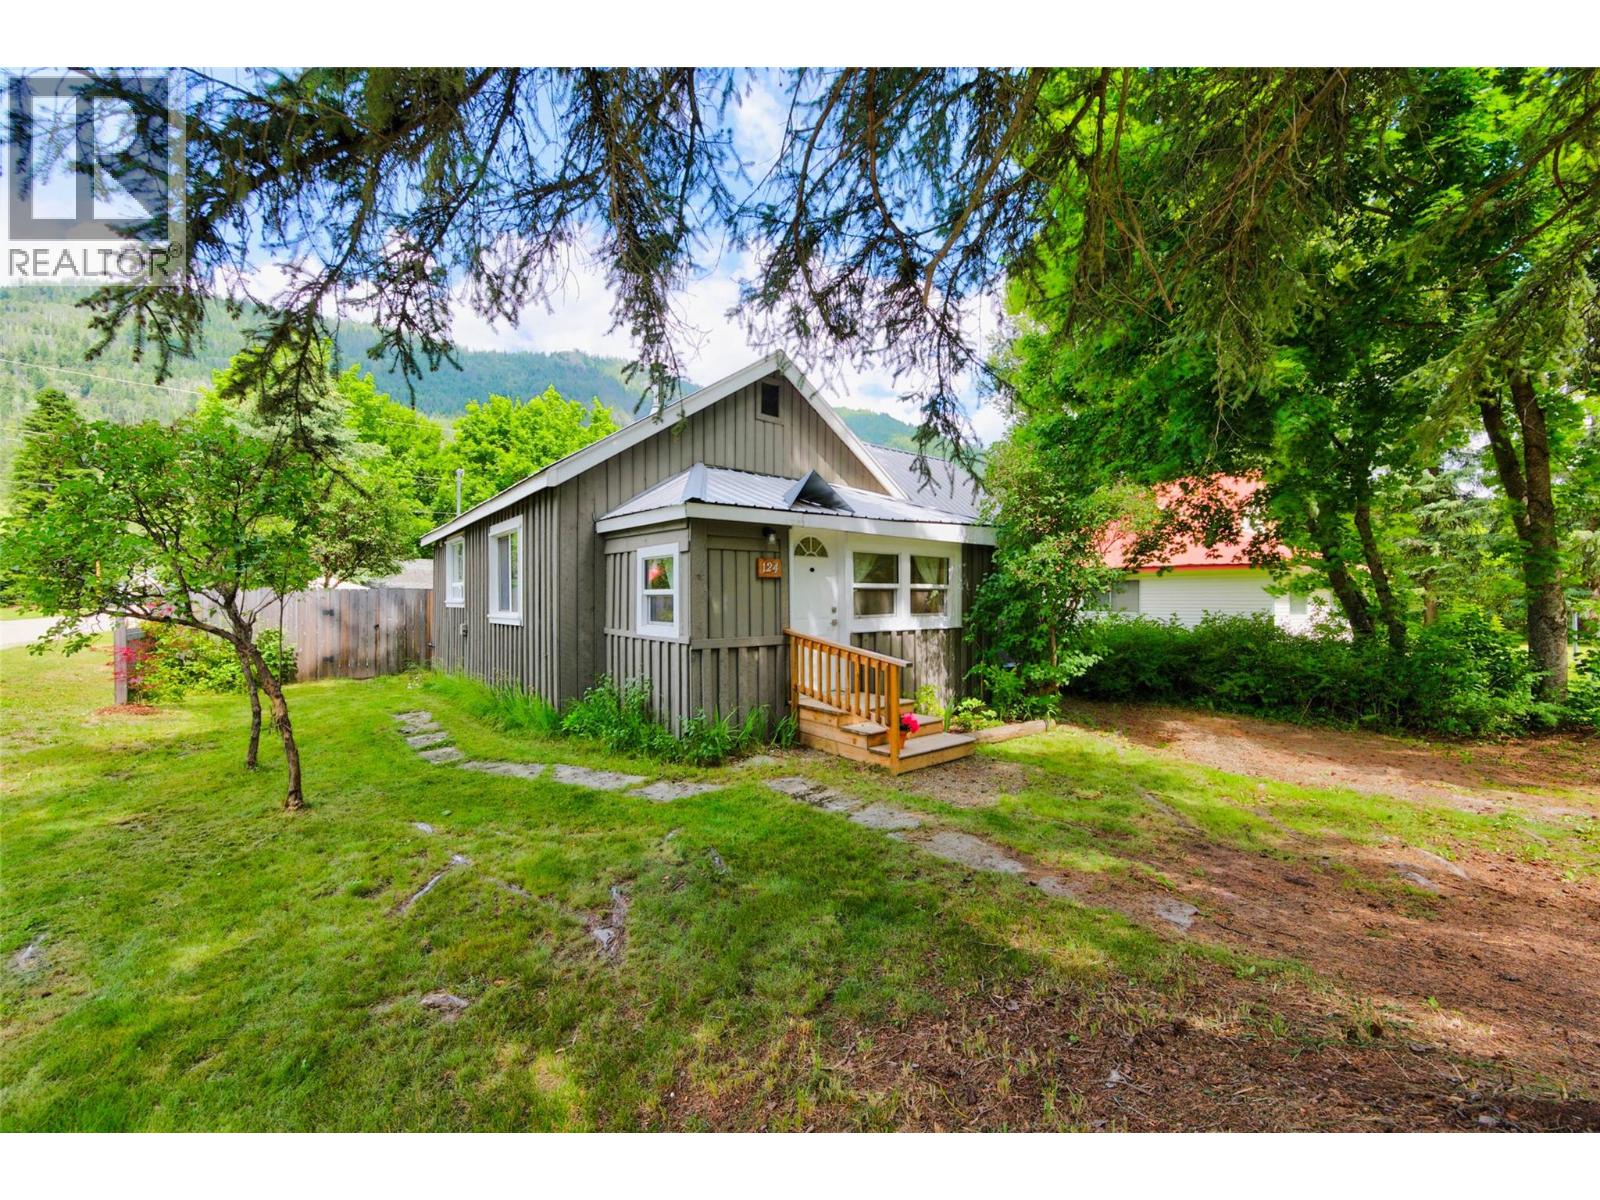
124 Sayward Avenue
Salmo, British Columbia
Cute as a button and full of character, this two bedroom, one bath home offers a wonderful opportunity for first time buyers, those looking to downsize, or anyone seeking comfortable living. Situated on a corner lot directly across from the park and within walking distance of downtown Salmo, this home offers both charm and convenience. A welcoming front flex room provides a versatile space for a mudroom, home office or hobby area before opening into the bright, open concept living space. The living room, highlighted by a wood stove, flows into the dining area and kitchen, creating a comfortable layout for everyday living and entertaining. A separate sitting area offers the perfect place for reading or relaxing. Two nicely sized bedrooms and a tastefully updated bathroom complete the home. Careful improvements have enhanced comfort and functionality while preserving the home's original character. The kitchen features new cabinetry, countertops and appliances, with additional improvements including flooring, lighting, electrical service and an on demand hot water system. Original hardwood floors throughout the living areas and both bedrooms add timeless appeal. The fully fenced backyard is a true extension of the home, featuring raised garden beds, multiple berry bushes, an apple tree, lilacs, a sitting area and fire pit. A woodshed and workshop/storage building add convenience. Bright, welcoming and full of personality, this charming home is ready to welcome its next owners. (id:64133)
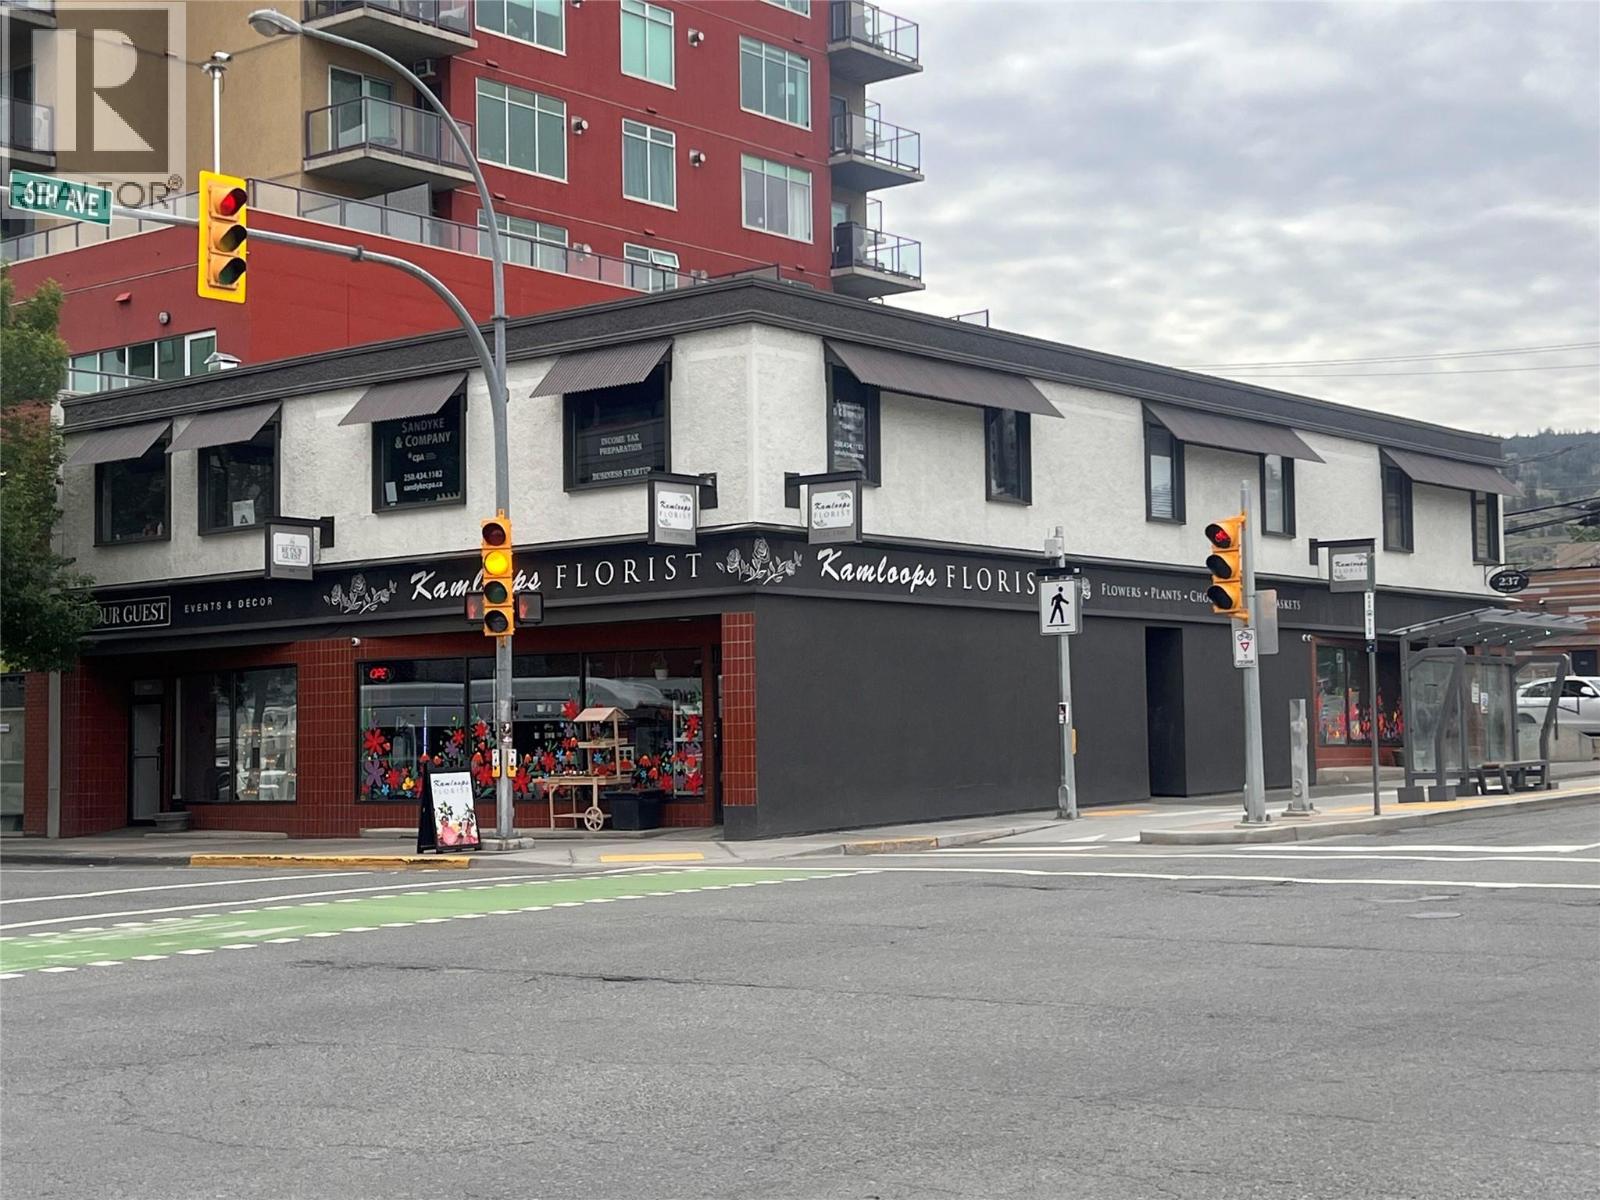
237 6th Avenue Unit# 8/9
Kamloops, British Columbia
Professional and affordable office space available in a central downtown location at the corner of Victoria Street and 6th Avenue in Kamloops. This updated 550 sq.ft. office features a welcoming reception area plus three separate office spaces, making it ideal for a variety of professional or administrative uses. Recent upgrades include new LED lighting, updated switches and plugs, and modern flooring and paint throughout, creating a bright and professional workspace. Shared bathroom facilities are available, and an on-site parking stall can be rented for an additional $85 + GST per month, plus there's plenty of street parking nearby. (id:64133)
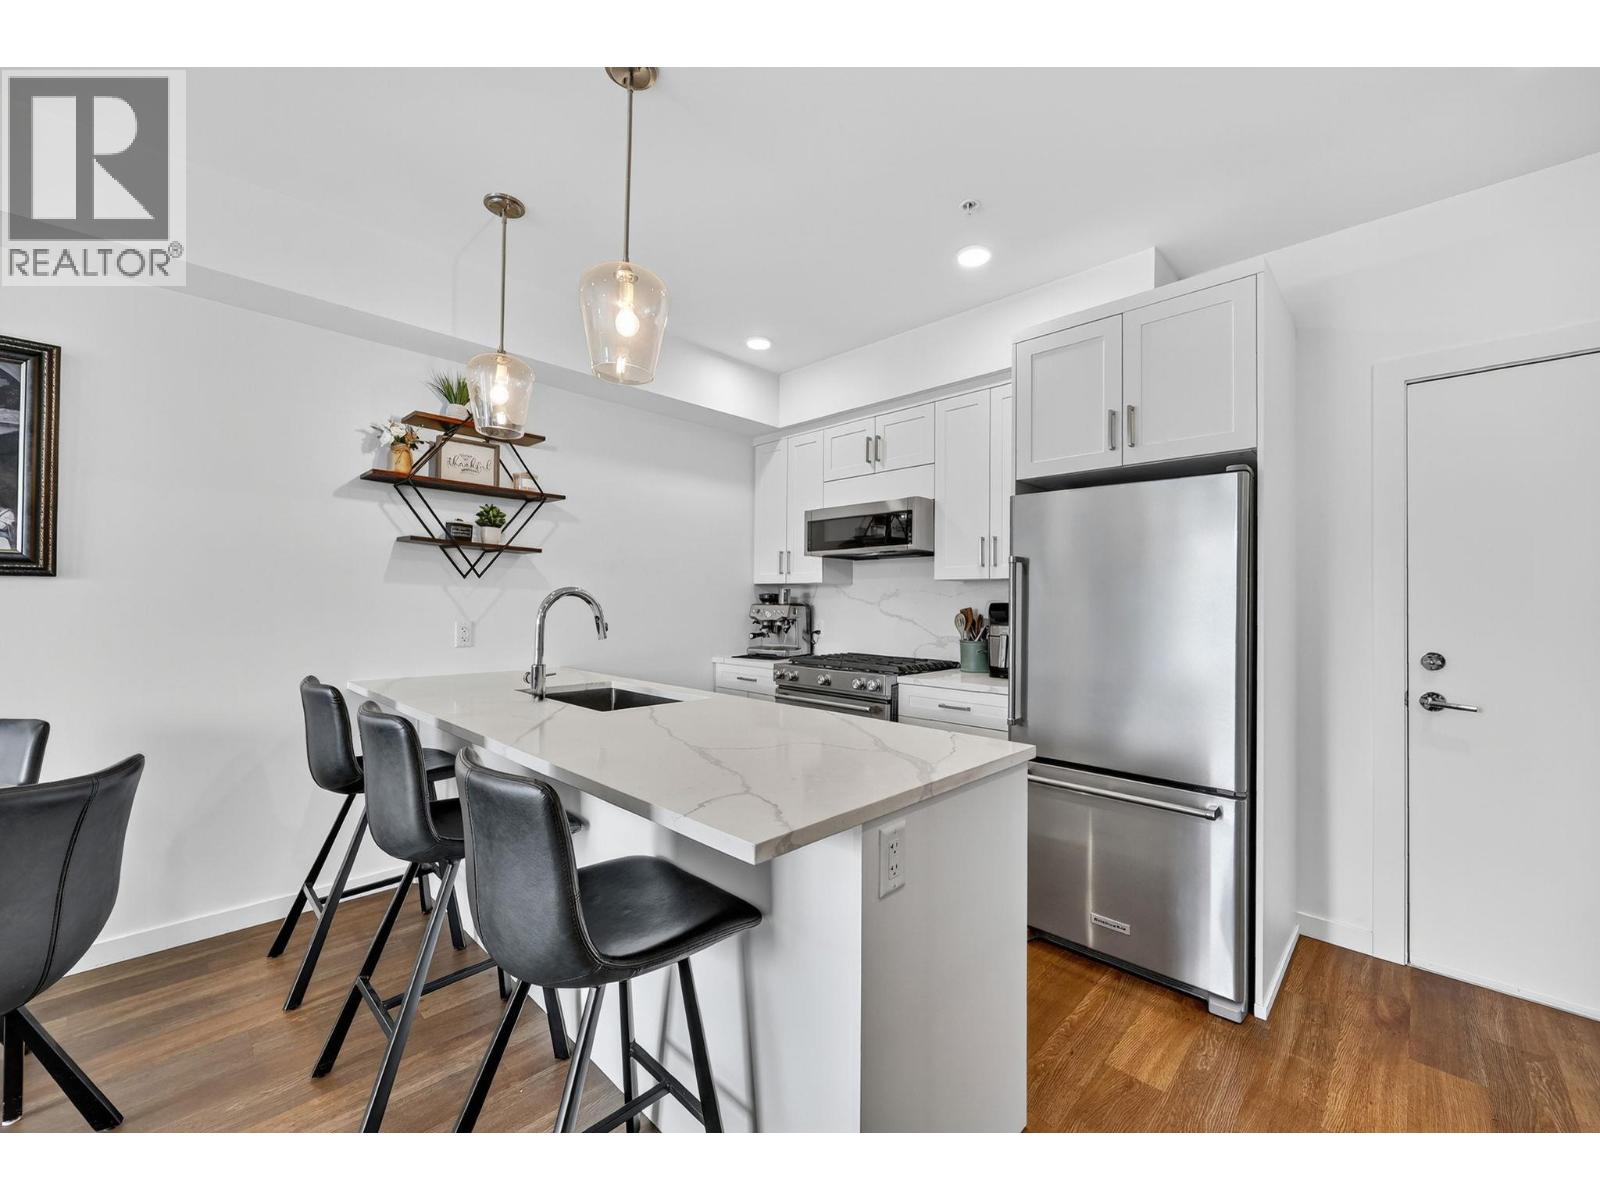
2627 Gore Street Unit# 303
Kelowna, British Columbia
Enjoy the best of Pandosy Village at Southgate! This impeccably maintained 1-bedroom condo puts beaches, parks, shops, restaurants, cafes and Kelowna General Hospital just steps from your door. A spacious 172 sq.ft. balcony welcomes the morning sunshine and features a natural gas hookup, with access from both the living room and bedroom. The bright, functional interior offers vinyl plank flooring and a contemporary kitchen with quartz countertops and backsplash, stainless steel appliances, a gas stove and peninsula seating, plus room for a dining table. The bedroom features custom closet organizers and convenient cheater ensuite access. Efficient heat pump systems provide heating and cooling, while a full in-suite laundry room adds valuable storage. TWO parking stalls plus a private, secure storage locker complete the package. Move-in ready and ideally located for a walkable lifestyle in the heart of SOPA! Balance of New Home Warrant too! (id:64133)
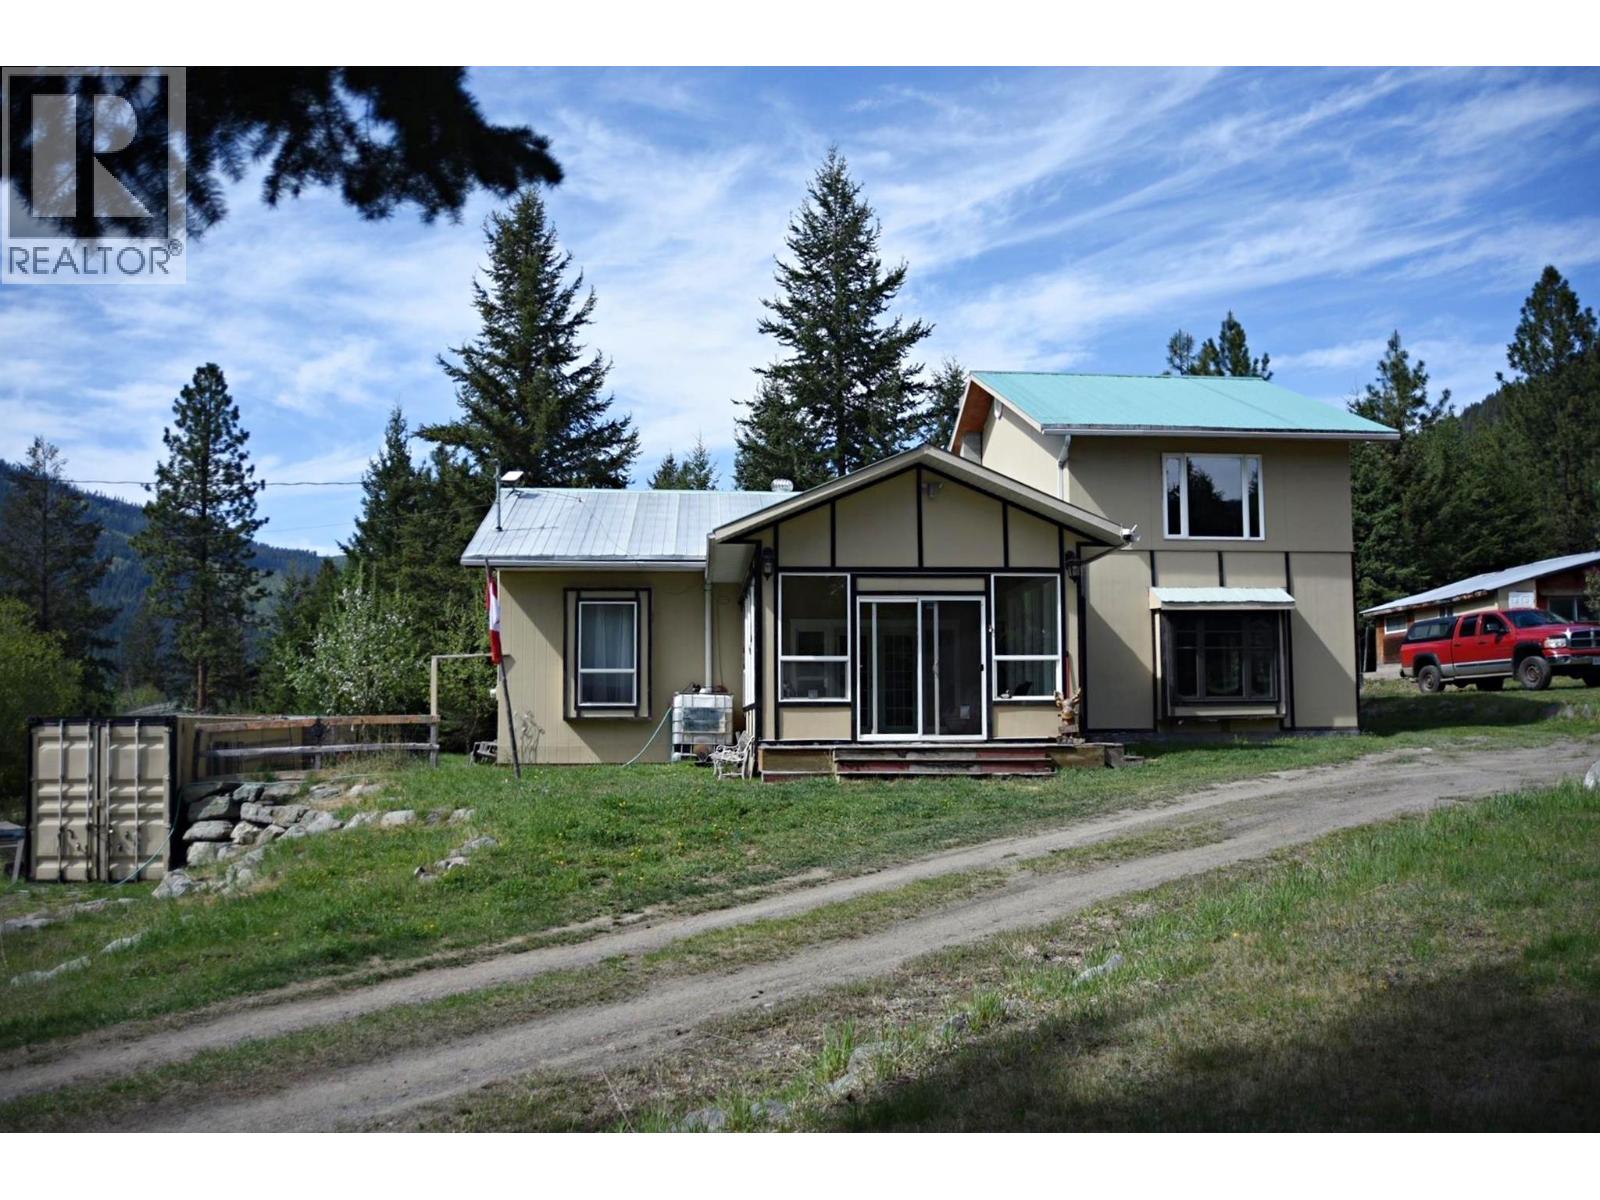
5420 Heffley Louis Creek Road
Kamloops, British Columbia
The current owners are motivated to sell this property. It is a: 2 bedroom, 2 bathroom, 1800 square foot house on 1.5 acres of land. The property provides easy access to Sun Peaks, a 30 minute drive, and is only 50 minutes to Kamloops or 20 minutes to Barriere. (The Heffley-Louis Creek road is well maintained year round.) The building is a renovated school house that was built in 1950-1 and had major renovations completed in 2006-09. The building sits on a concrete foundation. The exterior is clad in Hardy Panel with a steel roof. It has a water system that harvests water from the roof to store 8500 gallons of water in an underground cistern. In 2024 the current owners installed a Whole House UV filter system to filter for potable water. The house is connected to BC Hydro with a 200 amp service to power, LED lighting, electric baseboards and an electric hot water heater, installed in 2026. The house has a CSA approved wood burner with an oven. The chimney was swept and cleaned 2026. Also included in this property is a small workshop/chicken coop and two 40 foot Sea-Cans. (id:64133)
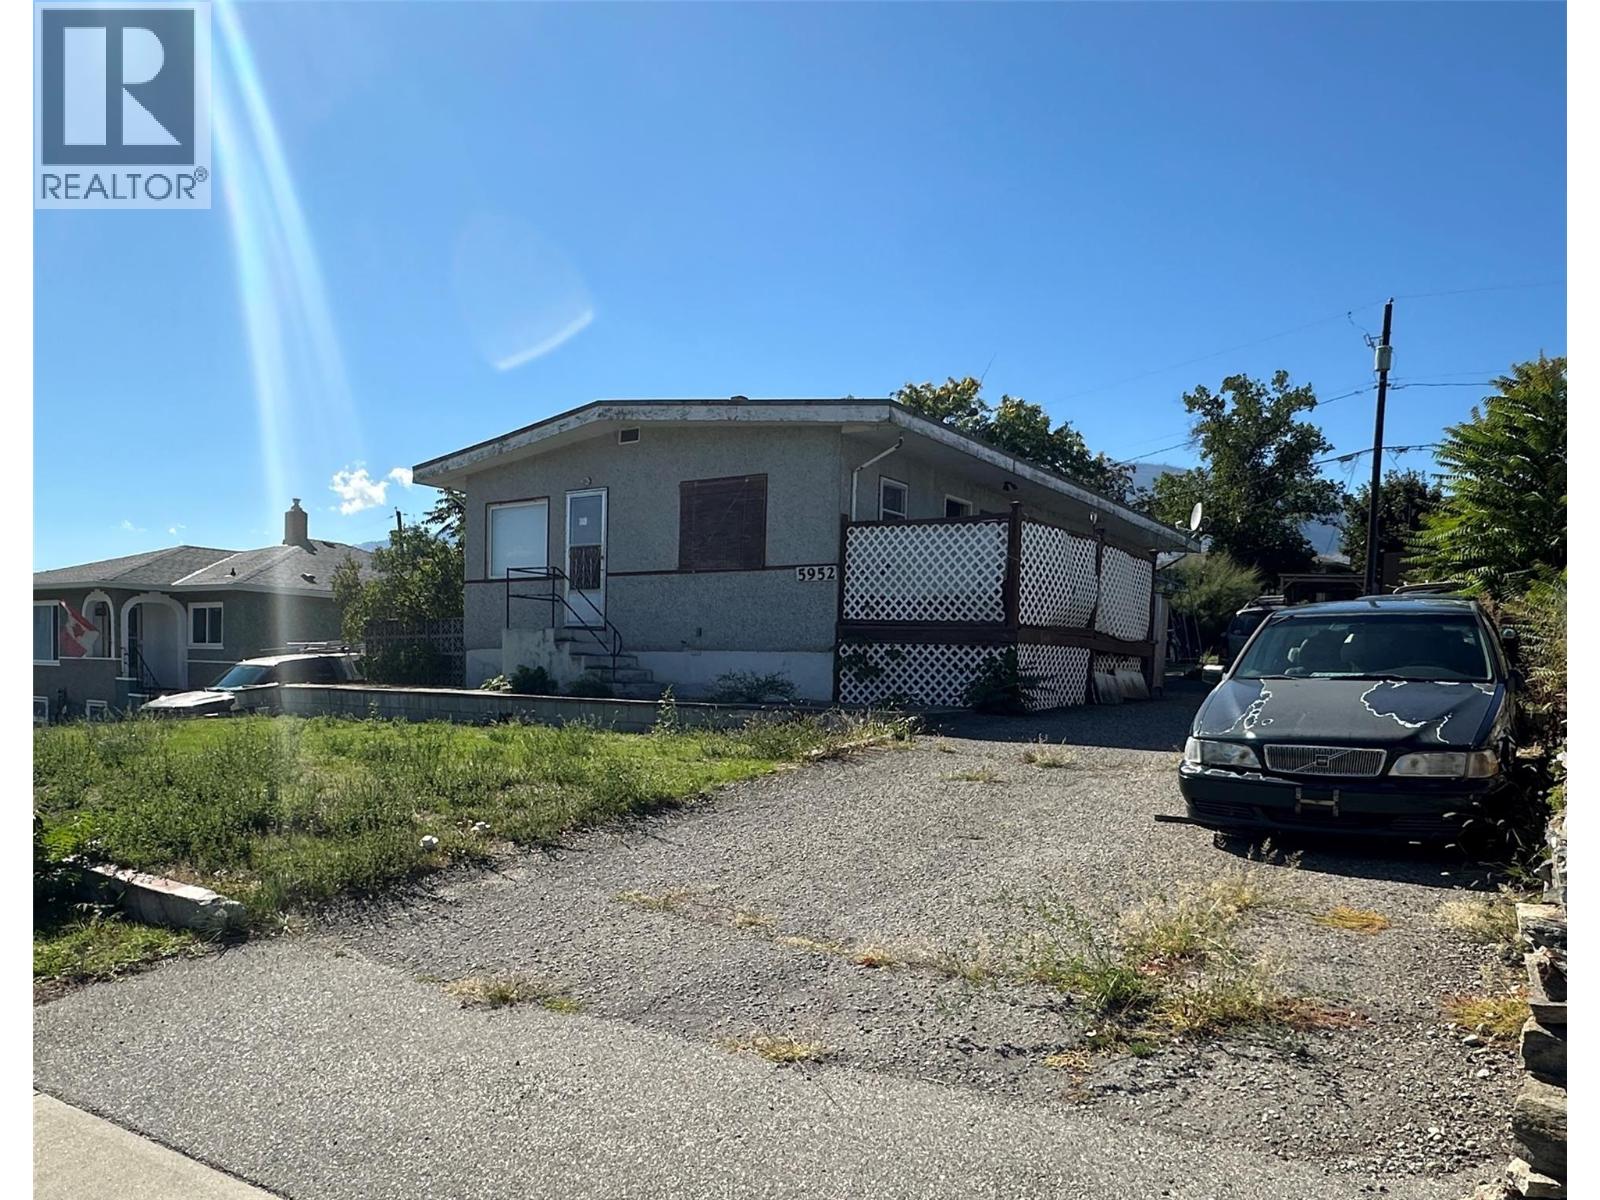
5952 Okanagan Street
Oliver, British Columbia
Located in a central area and close to shopping and the post office, this 3 bedroom, 2 bathroom home sits on .17 acres. Natural gas furnace, central air-conditioning, central vac. Gently sloping lot, paved driveway. RV parking, outside basement entrance. No property disclosure and all measurements are approximate and must be verified by buyers. (id:64133)
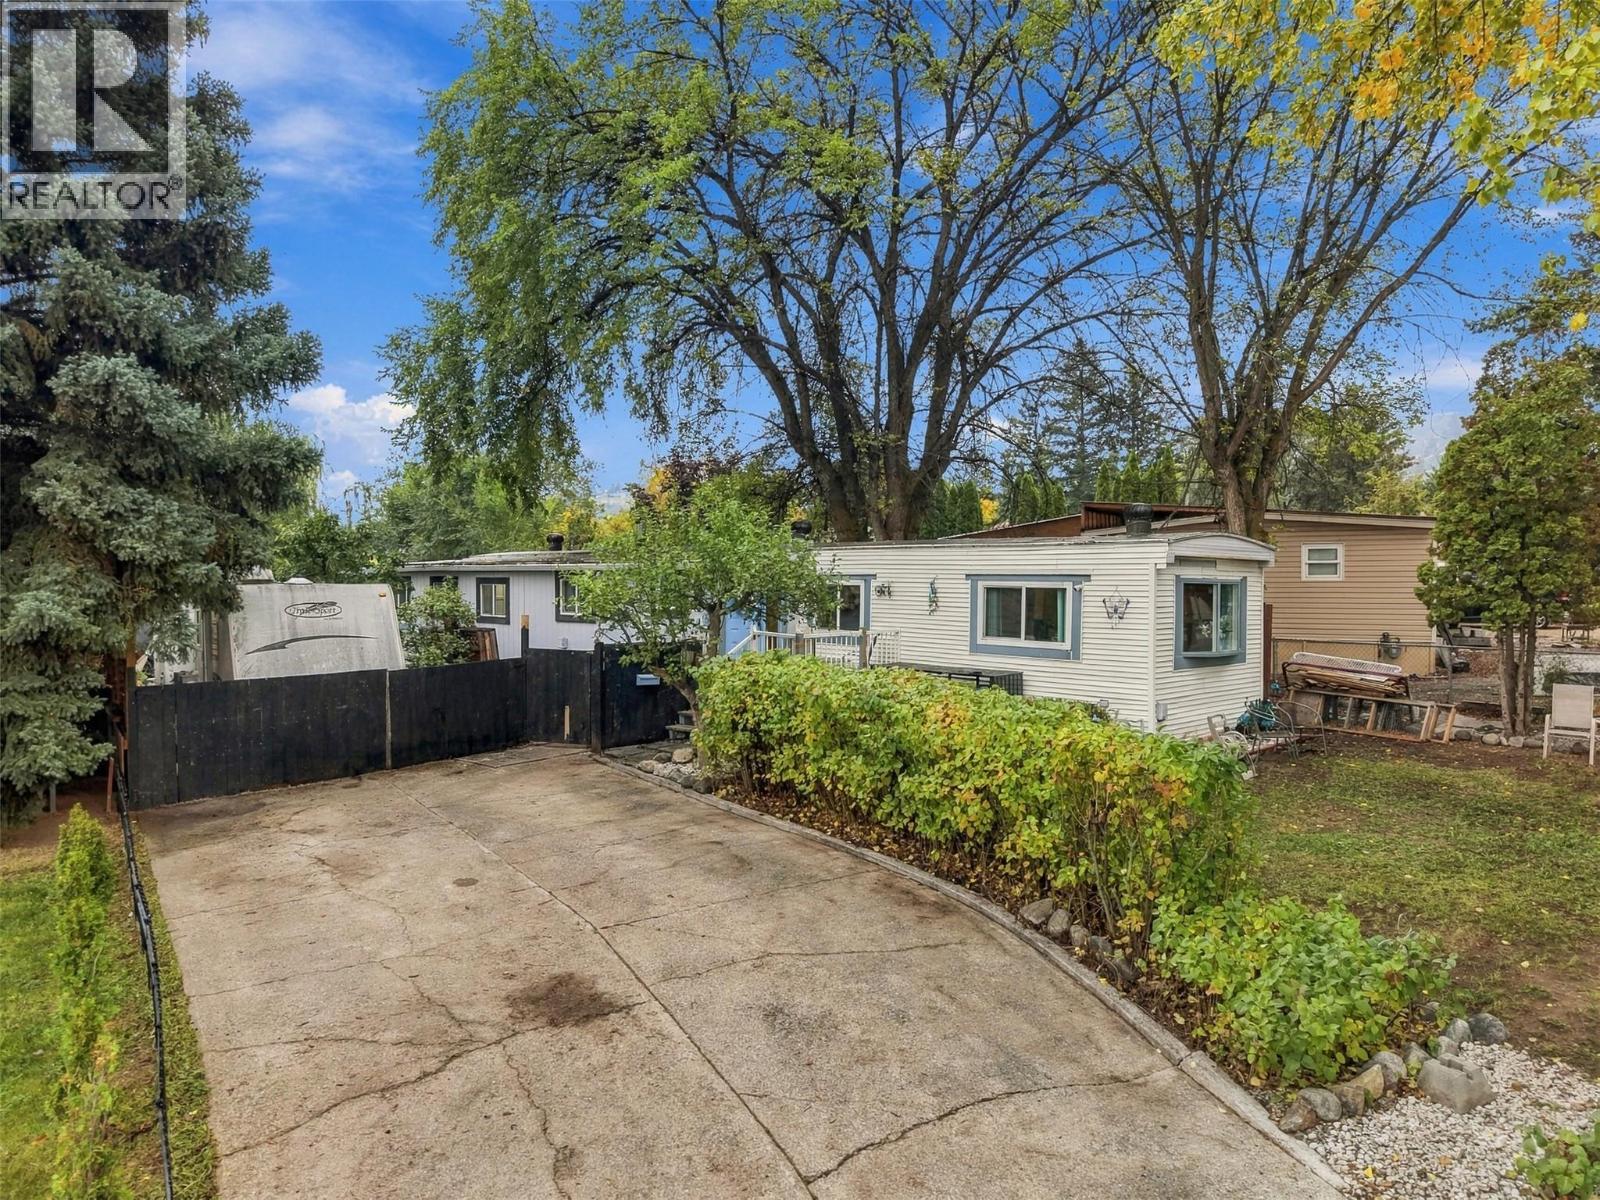
5317 Freda Avenue
Kamloops, British Columbia
Check out 5317 Freda Ave! This updated 4-bedroom, 2-bathroom home sits on a large .27 acre lot in desirable Barnhartvale with NO STRATA, NO PAD RENTAL! The home has been extensively updated throughout, including an updated kitchen, plumbing, flooring, windows, siding, roof, newer furnace and hot water tank, plus a new deck. Outside, enjoy the large yard with fruit trees, above-ground pool, detached shop and tons of parking. The home also has a Silver Label and is deregistered. Plenty of room for vehicles, toys, hobbies and more. A great opportunity to own your own home on a spacious lot in quiet Barnhartvale. Professional photos coming on Monday! (id:64133)
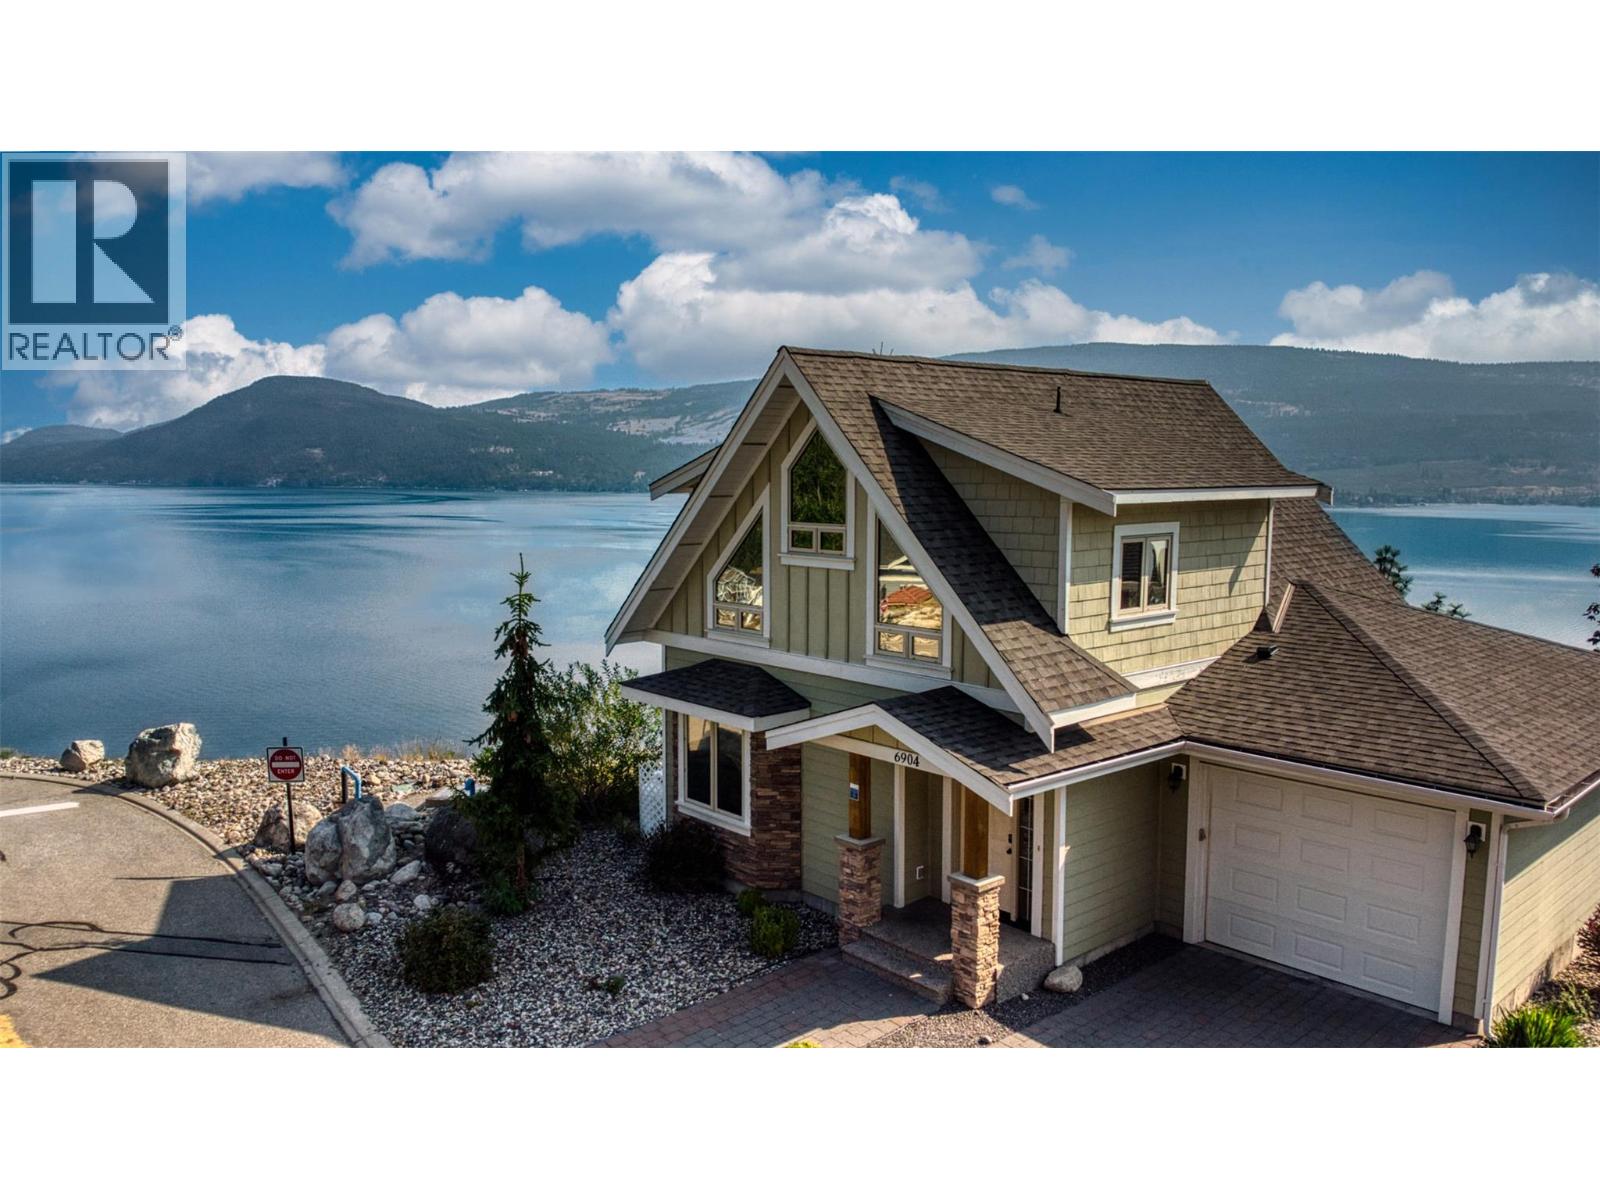
6904 Barcelona Drive Lot# 58
Kelowna, British Columbia
Welcome to your dream Okanagan getaway! This beautifully maintained 3-bedroom, 2-bathroom cottage is designed to maximize both comfort and views. Whether you are looking for a turnkey vacation rental or a private family sanctuary, this home delivers. The main level features a bright, airy floor plan with a fully equipped kitchen and a cozy living area—perfect for gathering after a day on the lake. Step out onto the expansive deck to soak in the amazing panoramic and unobstructed views of Lake Okanagan. It’s the ultimate spot for morning coffees or evening BBQs. With a bedroom on the entry level and two additional bedrooms upstairs, there is plenty of space for the whole family. Living on Barcelona Drive means you are just steps away from the heart of the action. La Casa is a premier gated community offering world-class amenities: Private beach access, a marina with a boat launch, a seasonal Aqua Park with water trampolines, 2 heated outdoor pools and 3 hot tubs to keep you relaxed year-round, tennis and pickleball courts, beach volleyball, an 18-hole mini-golf course, a playground for the kids, access to hiking, biking, and ATV trails behind the resort, and the stunning Fintry Falls just minutes away. An on-site restaurant and general store mean you never have to leave the resort. La Casa is exempt from many short-term rental restrictions, making this a high-demand property for those looking to generate significant rental income when not using it personally. (id:64133)
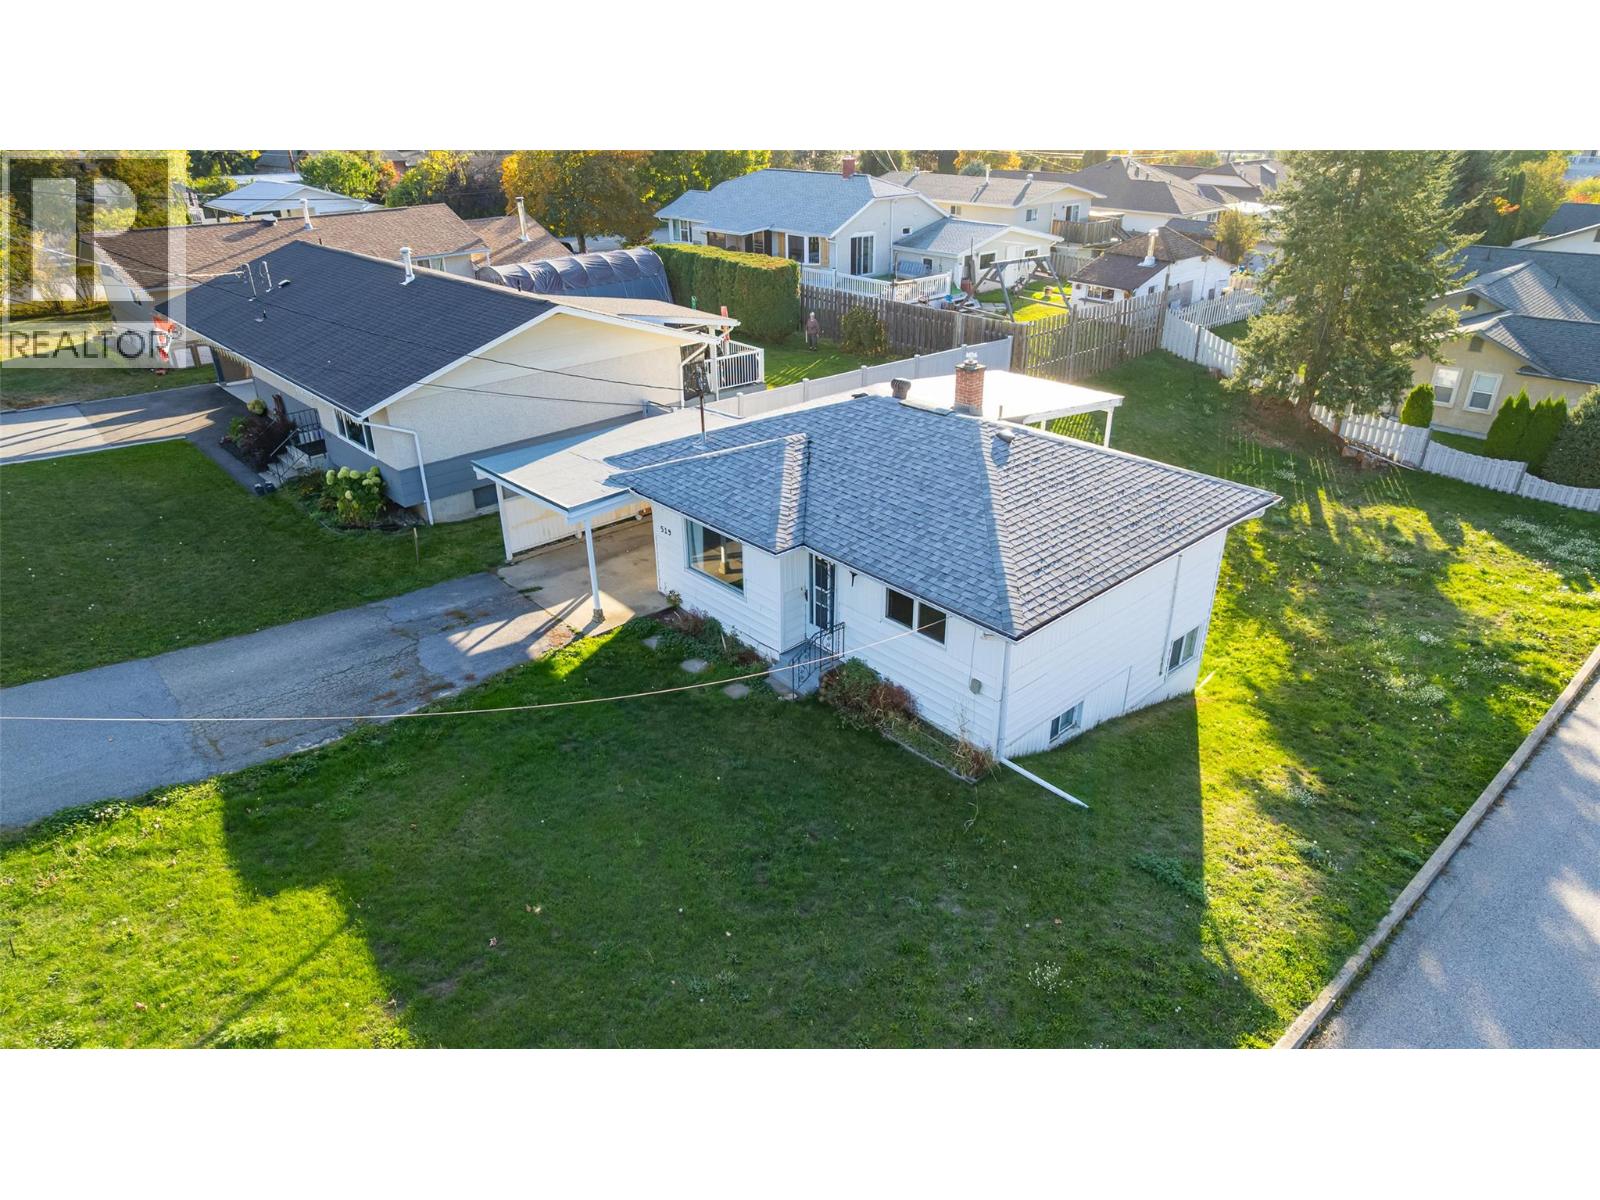
519 20th Avenue S
Creston, British Columbia
Good things really can come in small packages. Do not be deceived by the outside appearance of this house, the entire main floor and the lower level have been maximized to make practical use of all the space to create a thoughtful home for you. The kitchen and living room are an open concept which provides a welcoming space for you and your family. The large covered rear deck off the kitchen allows you to add that outdoor living area into your lifestyle with ease. With 2 bedrooms on the main floor and 2 in the lower level of the home, choose what works best for you. Having 2 full bathrooms is an added feature, the lower-level bathroom currently represents an ensuite, you may want to consider this lower level bedroom as your primary bedroom or utilize this space a completely different way; flexibility in a home layout is a terrific feature. There have been some flooring updates as well as other interior renovations. The yard measures 60' wide by 125' long and provides plenty of room for family fun or landscaping dreams. Situated in a popular residential area of Creston that offers excellent walkability. Whether you are off to the public library, or the local grocery store, or the high school, or just want to go for an easy evening stroll after dinner, this location checks all of those boxes. Call your REALTOR for more details and book an appointment to see for yourself all that this home offers. (id:64133)
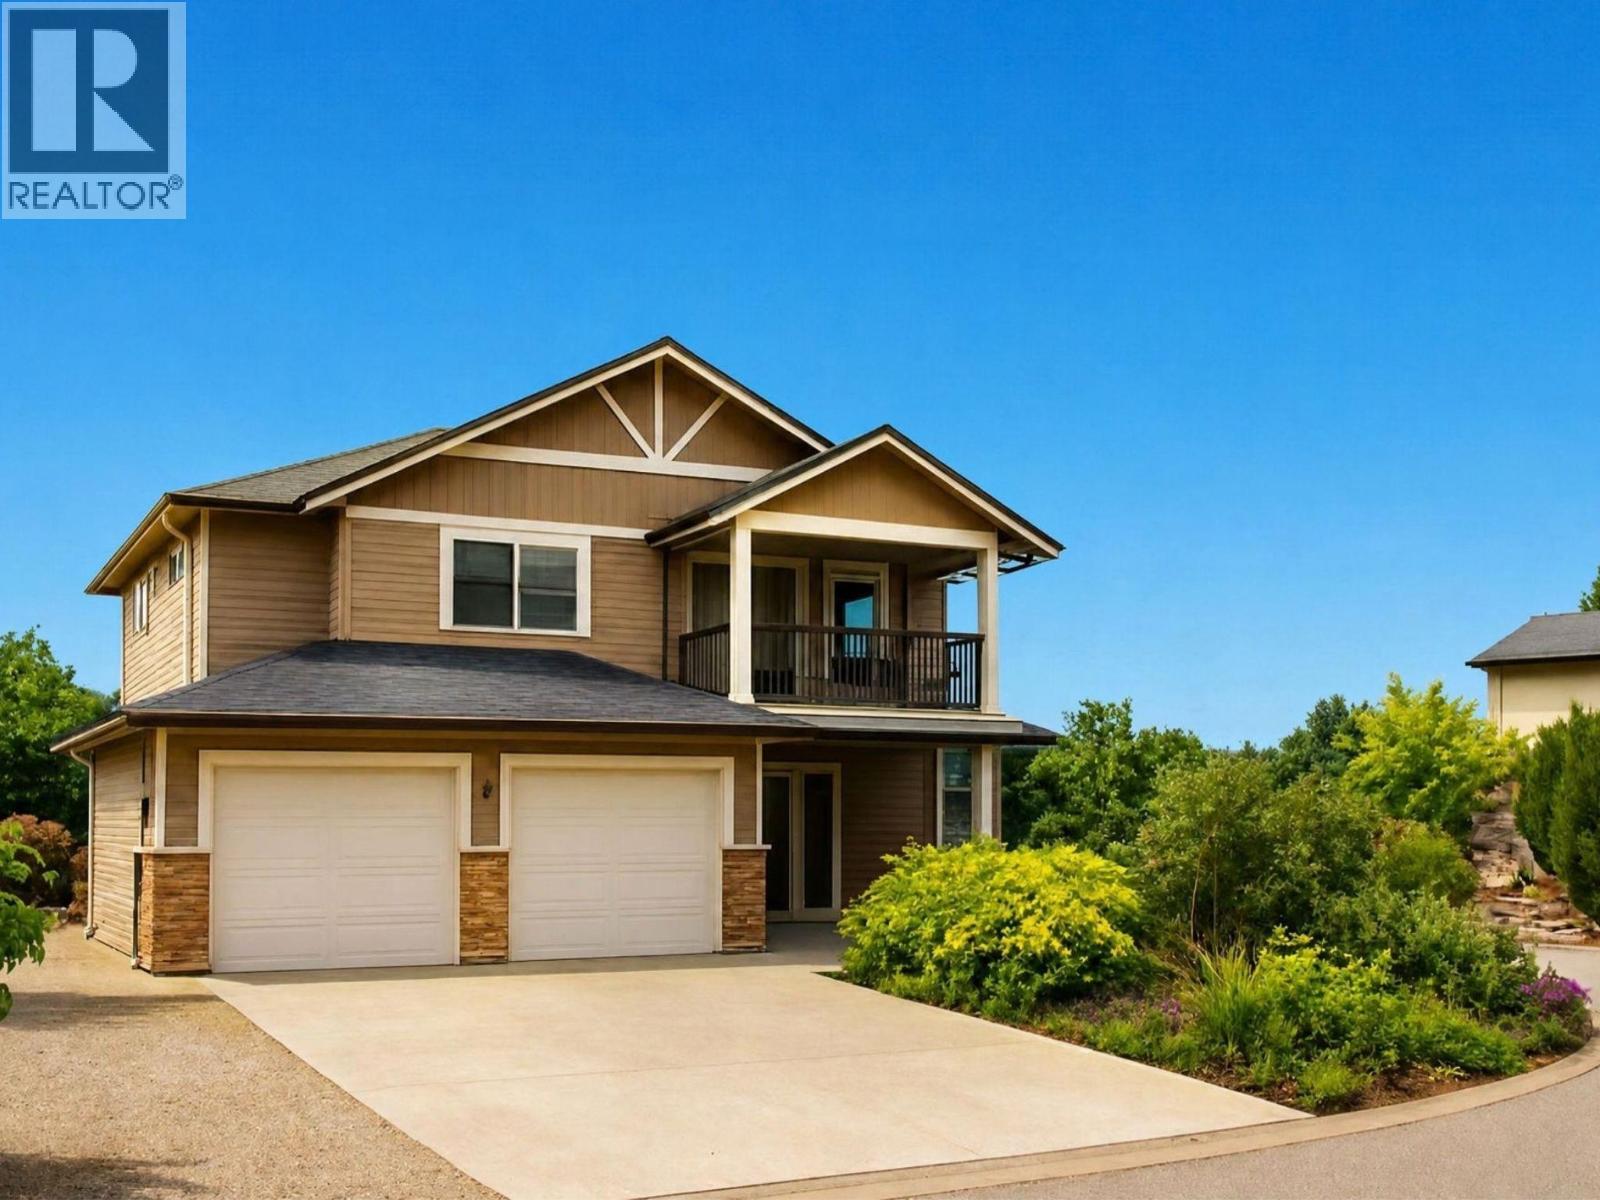
10349 Copper Hill Lane
Lake Country, British Columbia
Welcome to 10349 Copper Hill Lane, your castle on the hill perched on a quiet corner lot across from Copper Hill Park where memories are waiting to be made. Imagine waking up to only the sounds of birdsong and the rustle of the breeze, stepping onto your deck with a cup of coffee to enjoy sweeping views of the valley & mountains. Weekends can drift toward the beaches of Wood Lake, morning paddle boarding, or picnics at nearby Beasley Park. Everything you need is close, yet the pace feels so relaxed. Inside, sunlight shines through expansive windows & vaulted ceilings showcasing Lake Country's sweeping views. The open-concept living spaces invite family gatherings & celebrations by the fireplace. With six bedrooms and three bathrooms, there's room for every stage of life whether you're raising a family, working from home, or welcoming visitors. The fully legal two-bedroom suite is an investment both financially and for lifestyle, offering flexibility as a mortgage helper, accommodations for extended family, space for adult children returning home. Outside, enjoy summer bbq's on the patio, children playing in the fenced backyard, growing veggies in the terraced garden. Spend the morning boating on Wood Lake, enjoy an afternoon wine tasting at local world-class wineries, a round of golf, cycle scenic country, or be at Kelowna International Airport within minutes. UBC Okanagan, shopping, recreation and countless outdoor experiences are all conveniently nearby. (id:64133)
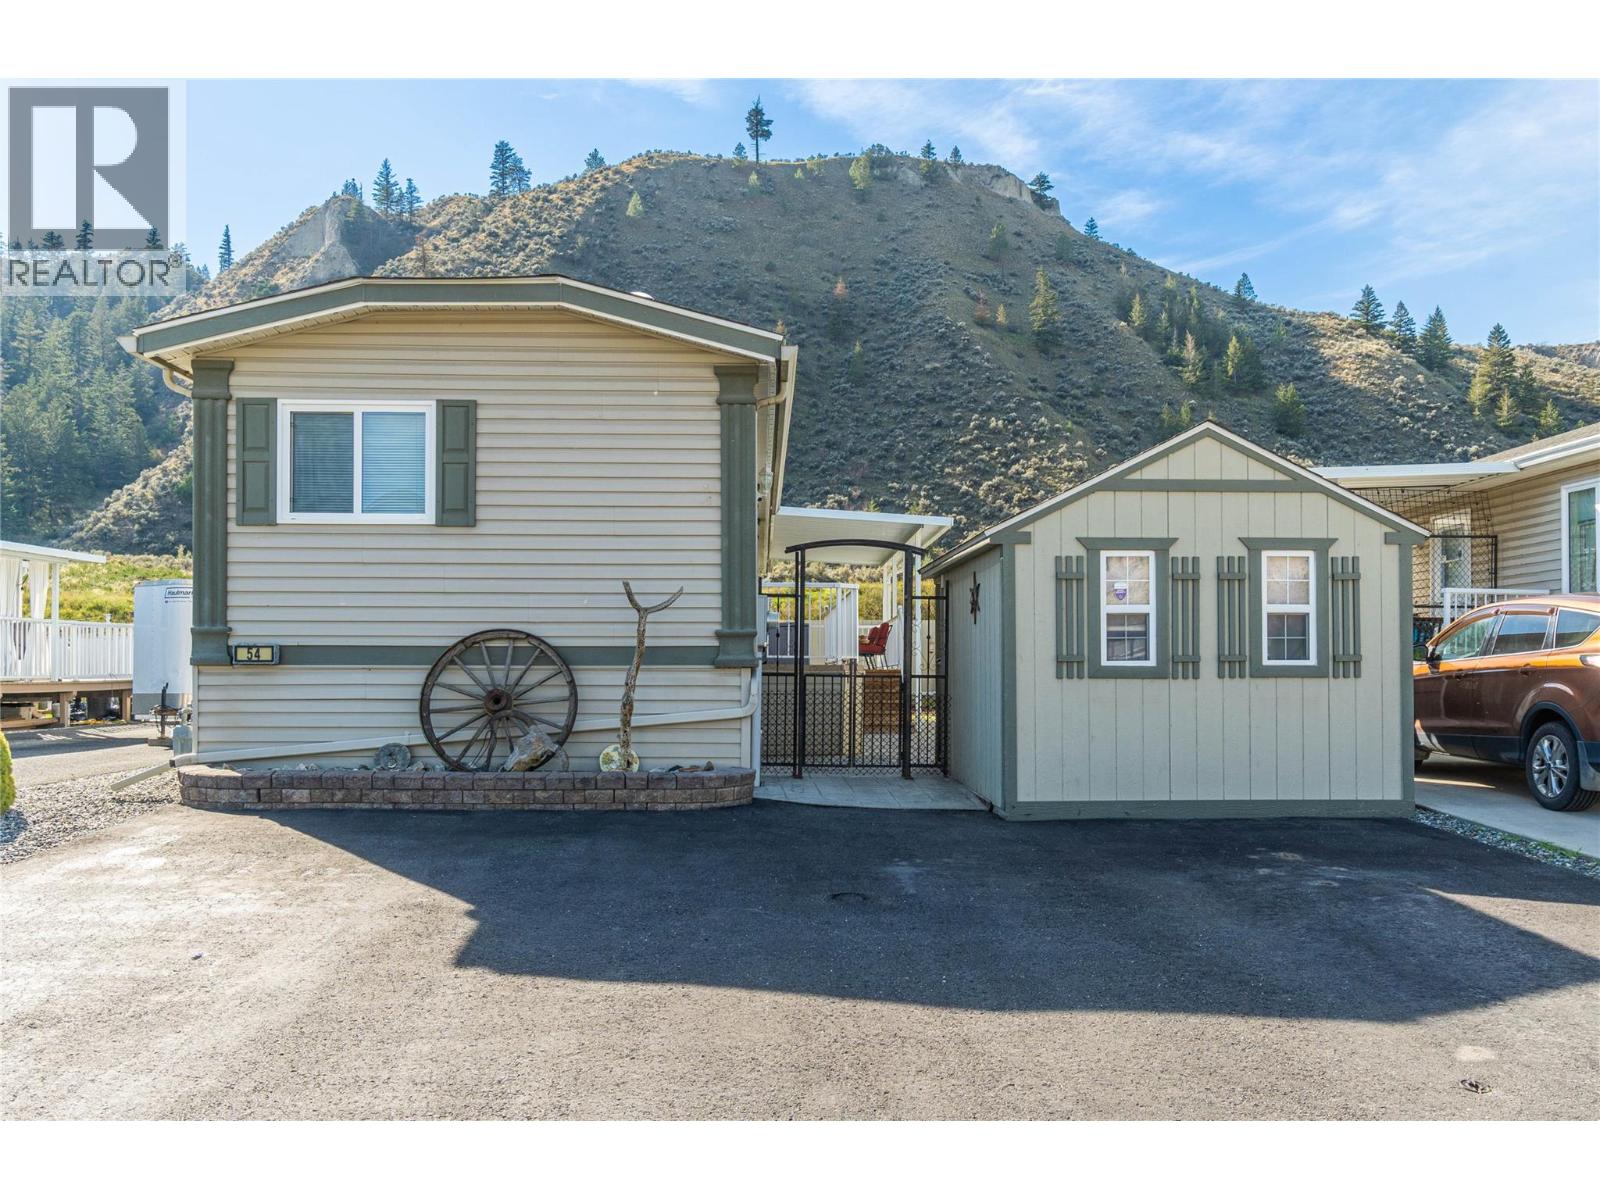
7545 Dallas Drive Unit# 54
Kamloops, British Columbia
Original owners have lovingly maintained this immaculate 14 x 67, 938 sq. ft. home. Offering 3 bedrooms and 2 full bathrooms, this home is move-in ready with all flooring updated, replacing the original carpet and linoleum with hardwood and tile. The fully fenced and landscaped yard is low maintenance and features a concrete patio, secure storage shed, and a deck with a nice view and plenty of room for BBQing. Underneath is a plywood-covered crawl space offering three access points for additional storage. All appliances can stay. There is also secure RV parking, and pets are allowed. Located in a Bareland Strata with low monthly fees of only $135. School bus pickup is conveniently located at the gated entrance, with shopping in Valleyview and local golf courses both approximately 10 minutes away. (id:64133)
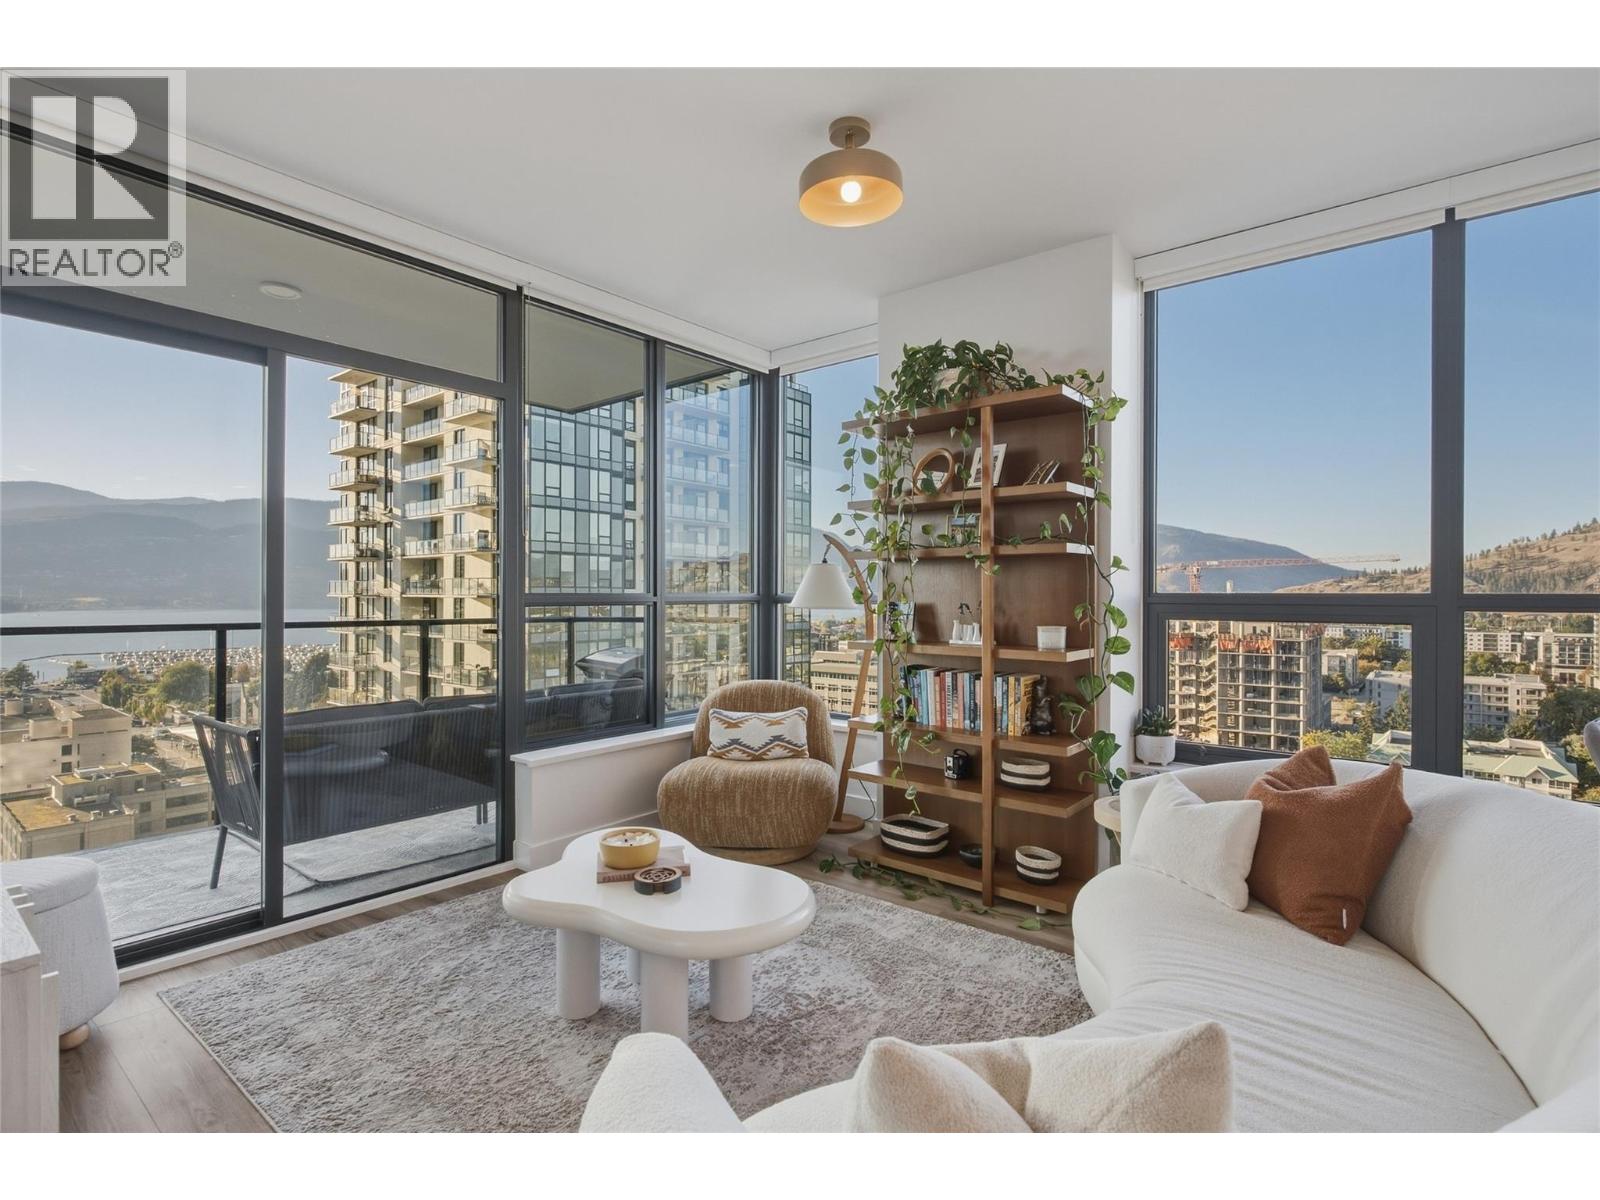
1488 Bertram Street Unit# 1510
Kelowna, British Columbia
Enjoy sweeping views over Lake Okanagan, the city skyline, and surrounding mountains from this 15th-floor, 2-bed/2-bath corner unit with incredible NW exposure and 9 foot ceilings. Built in 2024 by the Mission Group- this concrete high rise will have everything you need for the perfect downtown lifestyle. Bright, open-concept living complemented by floor to ceiling windows, quality finishings, in-suite laundry and a large patio. The inviting kitchen features quartz countertops, stainless steel appliances, soft-close cabinetry AND VIEWS! The split-bedroom layout offers added privacy, with the primary King size suite featuring a streamlined bathroom and walk-in closet. Bertram provides world class amenities framed by panoramic lake, city and mountain views: enjoy endless hours at the impressive 34th-floor heated rooftop pool, relax in the hot tub, or host friends at the communal indoor kitchen. Other amenities to explore include: outdoor BBQ’s, gym, bocce court, community gardens with fire pits, and several co-working spaces. Residents also enjoy an extremely pet friendly building which boasts no size restrictions (2 dogs, 2 cats or 1 of each), a 5th floor dog run for Fido and a pet washing station. Walk or bike everywhere in downtown Kelowna-you are steps from the waterfront boardwalk, breweries, restaurants, boutiques, groceries, and fitness studios. You have to see it to appreciate it! (id:64133)
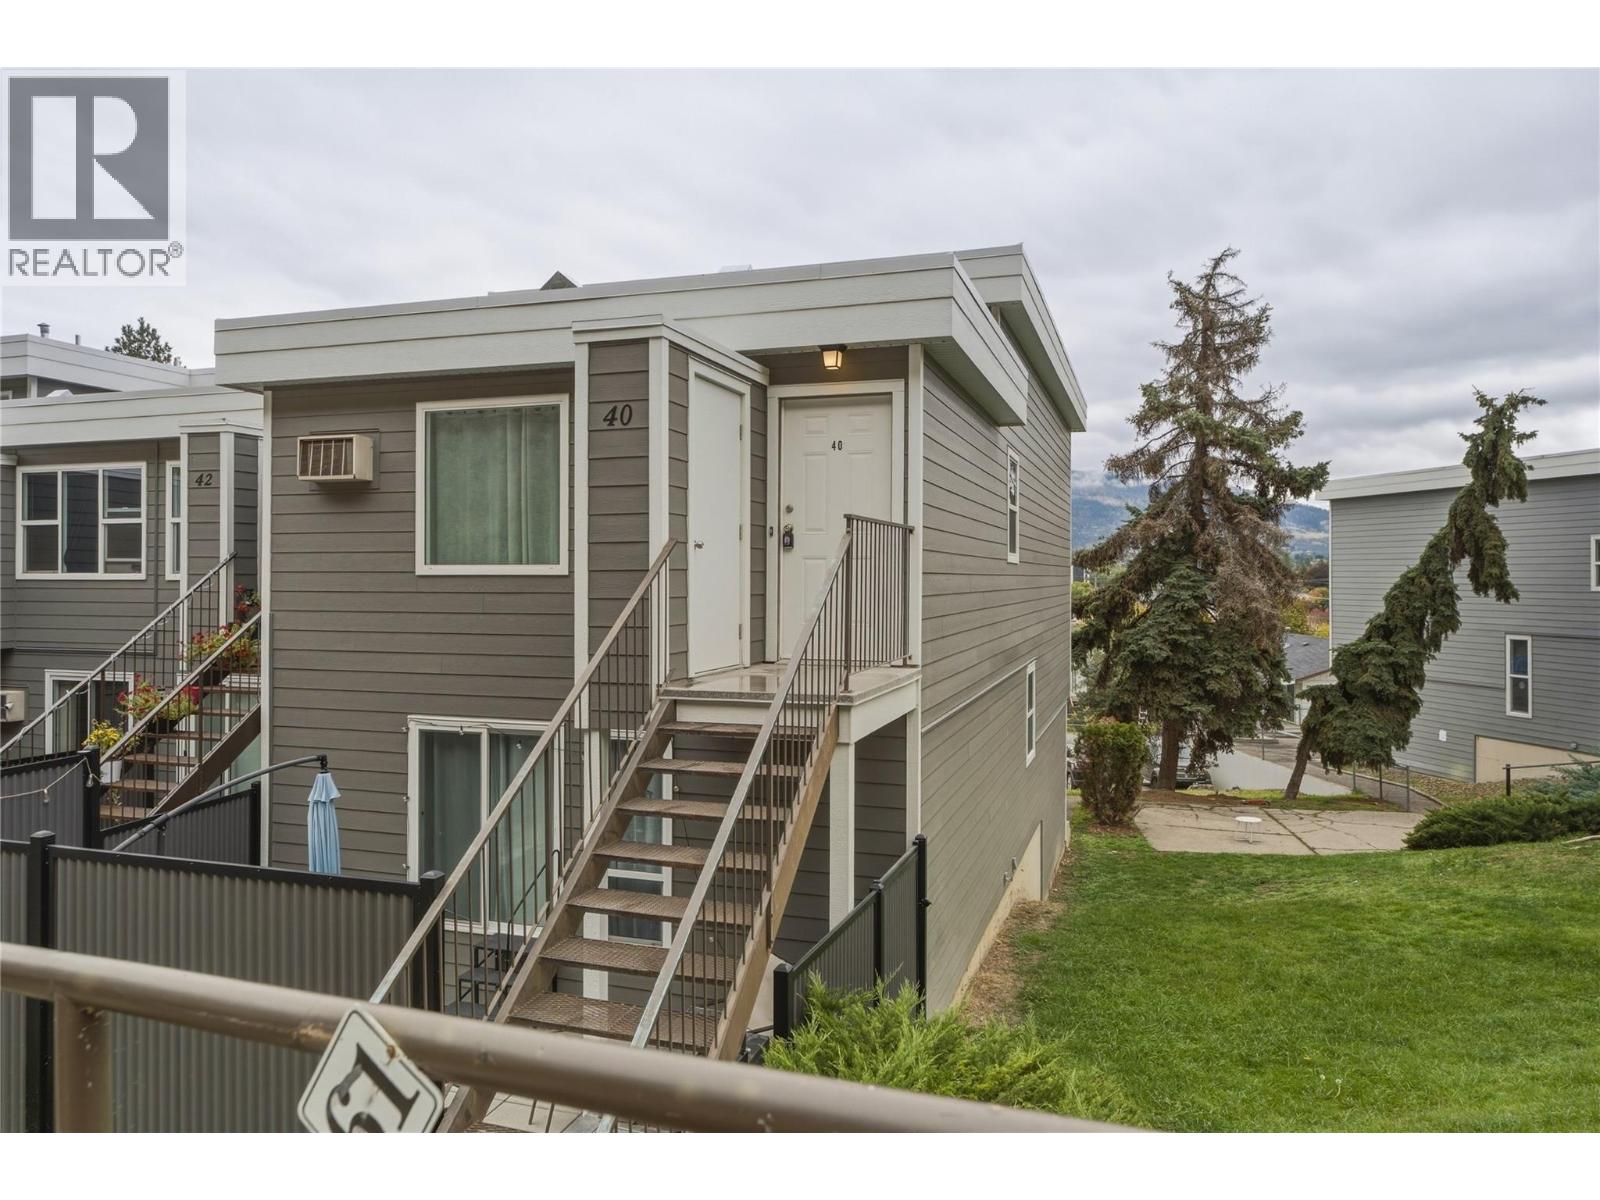
3800 40 Avenue Unit# 40
Vernon, British Columbia
Introducing a fully renovated, move-in-ready 2 bedroom, 1 bathroom townhome at Arbor Lee — an exceptional value in one of Vernon's most convenient, well-kept communities. Ideal for first-time buyers, downsizers and investors alike, this bright, versatile home checks all the boxes. Over 1,000 sq ft of thoughtfully designed living space offers 2 bedrooms and a functional layout with plenty of room to live, work and unwind. High ceilings create an airy, spacious feel throughout, complemented by fresh new flooring, trim and paint, a new vanity, and a new washer and dryer in the convenient in-unit laundry. Additional storage and 1 dedicated parking stall add everyday ease, while the building's recently completed new siding and windows provide peace of mind and fresh curb appeal. Tucked away in a quiet, family-oriented, pet-friendly complex — allowing 1 dog and 2 cats — yet just moments from downtown Vernon, shopping, transit, schools, parks, recreation facilities and everyday amenities. Renovated, versatile and affordable — don't miss this one. Quick possession possible (id:64133)
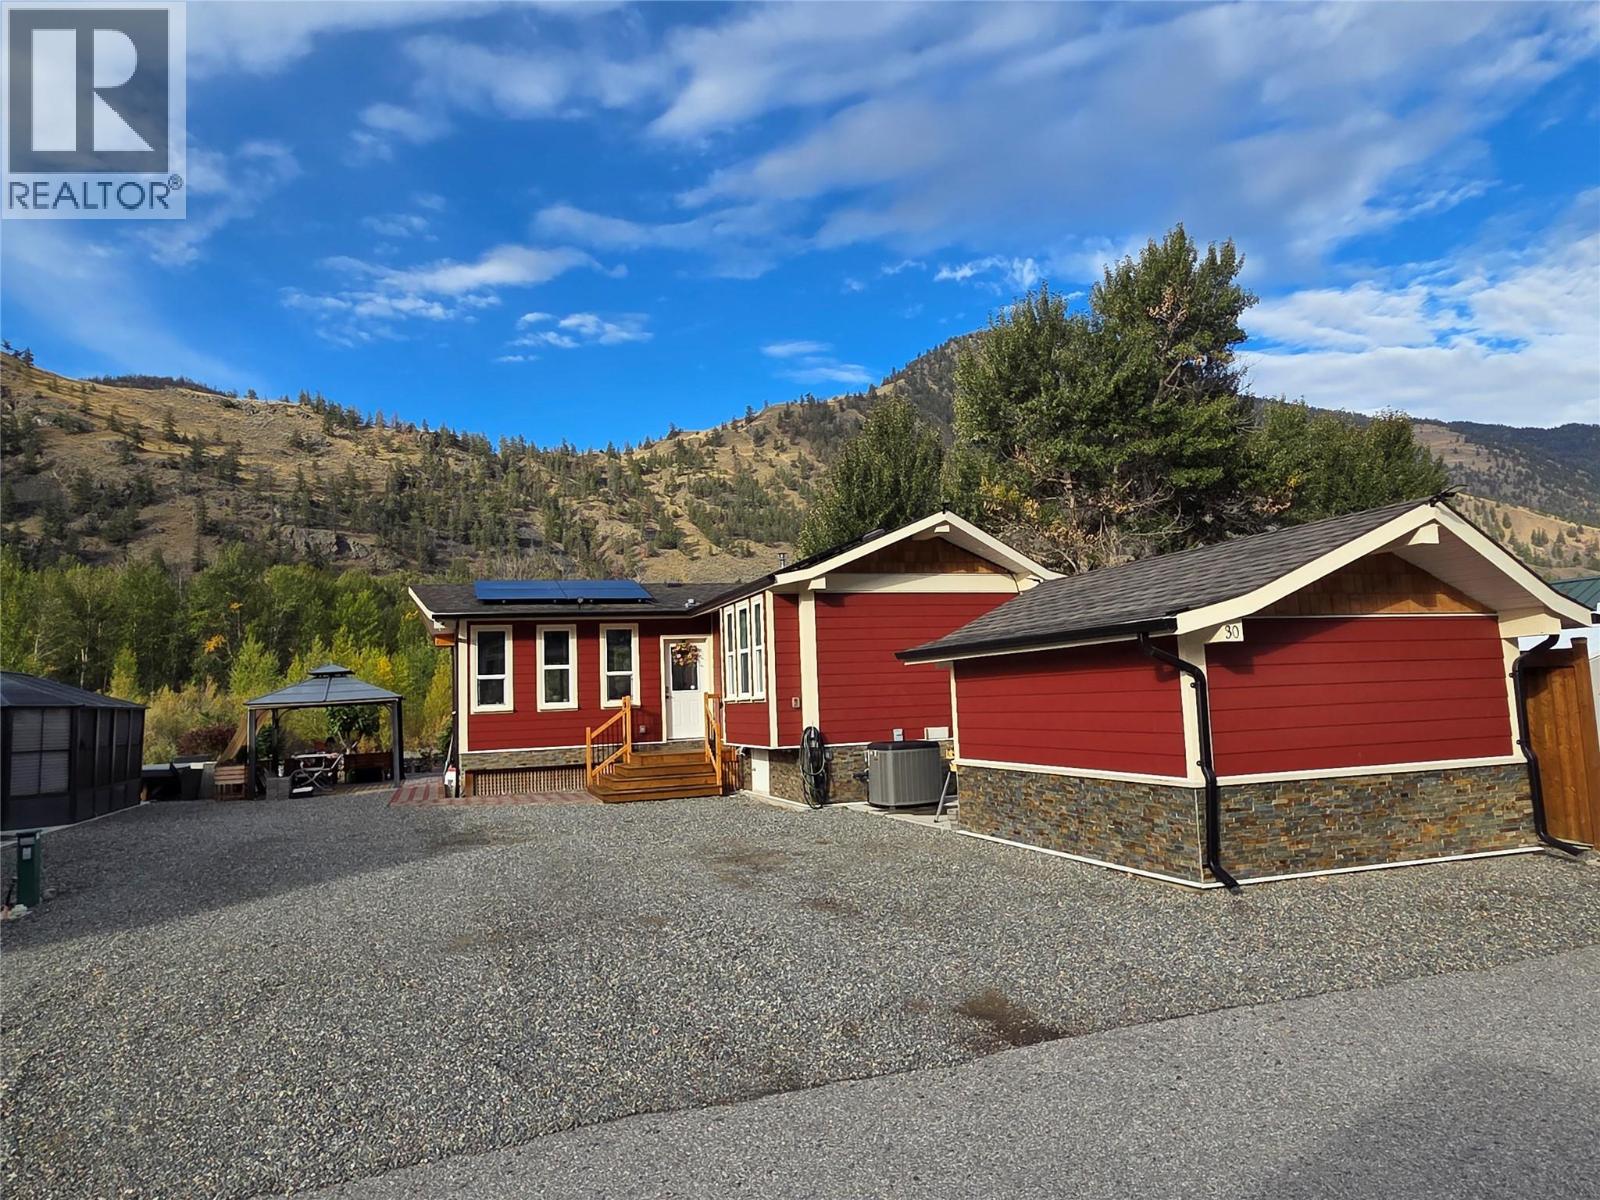
4354 Highway 3 Unit# 30
Keremeos, British Columbia
OPEN HOUSE SATURDAY OCTOBER 10th FROM 2 to 4pm. Amazing Riverfront Location in Riverside RV Resort! Year round living and amazing amenities. The Park Model home has a large sunken living room addition with lots of windows, and everything has been updated and freshly painted. Beautiful kitchen with large island, full dining room and big deck overlooking the Similkameen River. Plenty of room with the bedroom at the back and an office with lots of storage. The home has Solar feeding the grid and banking your power credits to lower or eliminate your power bills. Lots of parking, great storage shed with power and room to work, home is on a full concrete slab with lots of clean storage with easy access. Room to park your RV, garden space, and all around room to really enjoy the lifestyle here! Resort has an indoor pool, guest suites, clubhouse and amazing walks by the River and nice access. All ages welcome, and bring your pets. (id:64133)
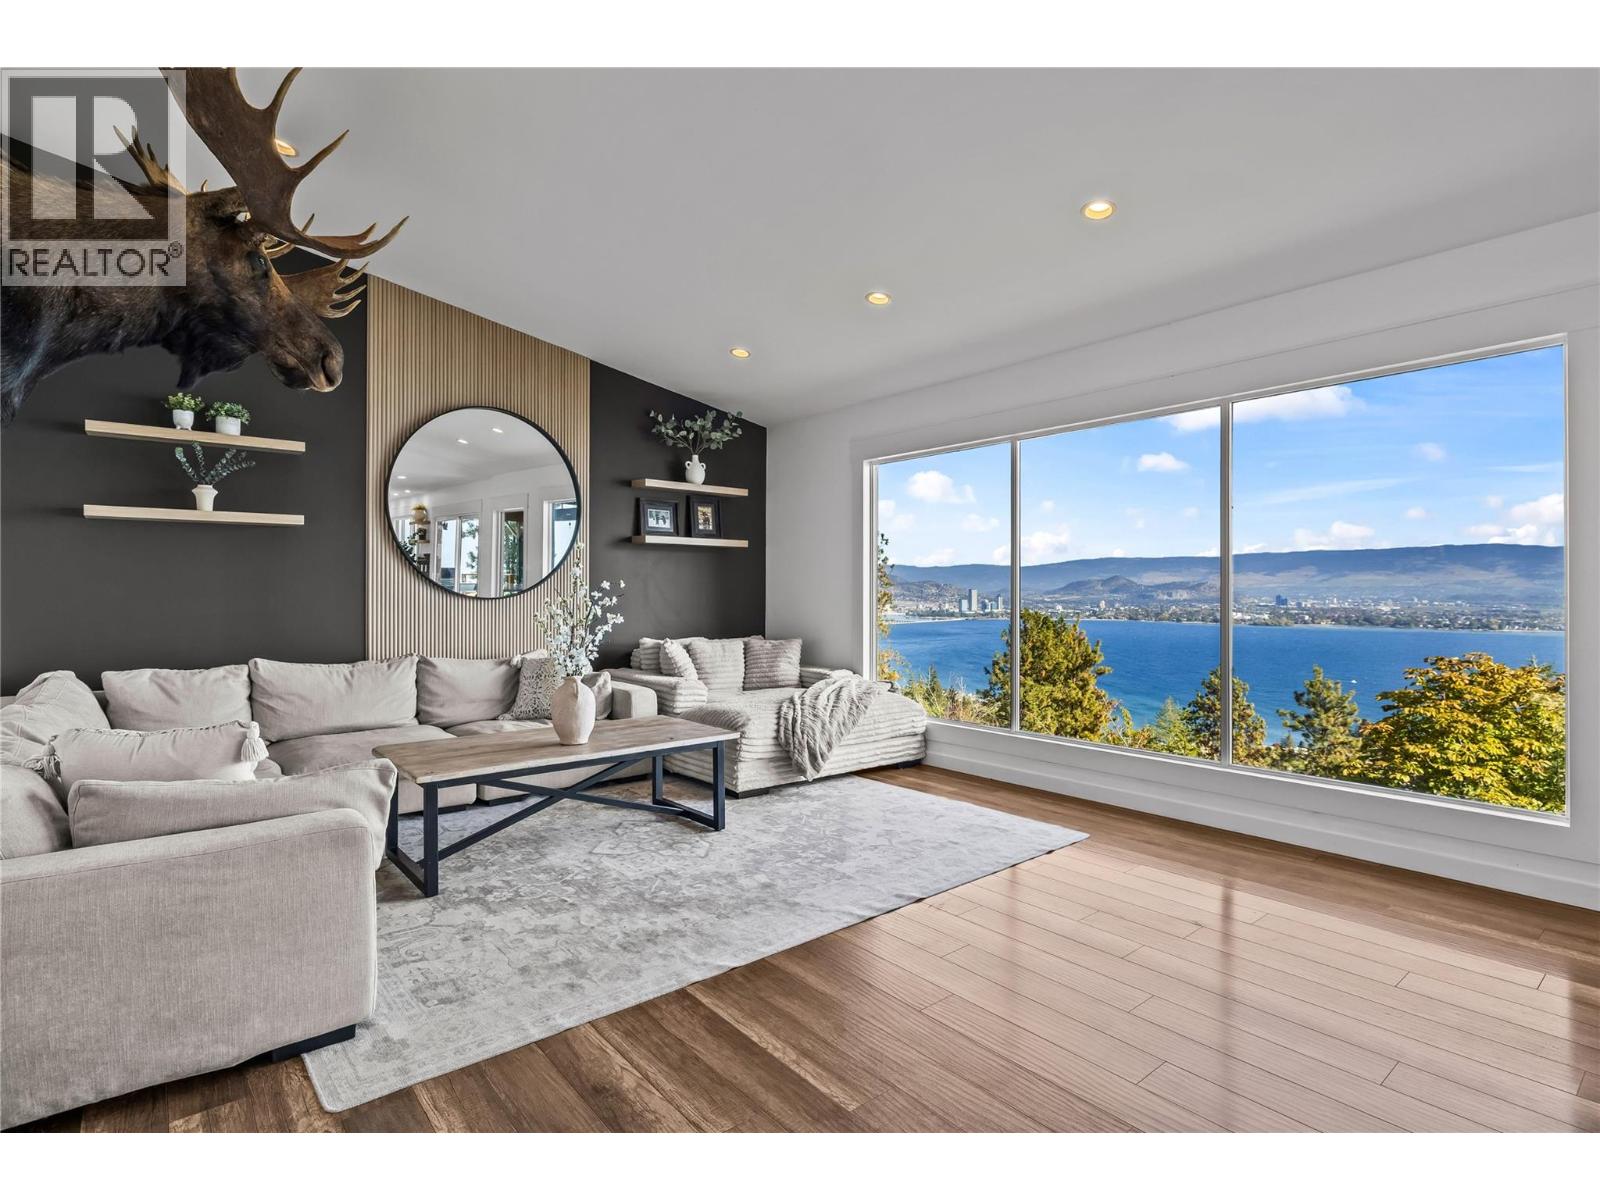
2751 Lakeview Road
West Kelowna, British Columbia
LOCATION & LAKE VIEWS! capturing downtown Kelowna and Okanagan's stunning shoreline. This 4 bedroom walkout rancher is in one of West Kelowna most desired neighbourhoods. A RARE 0.47 acre lot with a fully landscaped POOLSIZED front yard. Step inside to find a tastefully updated home with a 1 bedroom suite. The kitchen is a masterpiece with bright white cabinetry, white quartz countertops, 5 person island, lined with a pass-through window, patio sliding doors leading you to a covered deck to enjoy summer night BBQ’s. Main floor boasts 2 bedrooms, 2 bathrooms. The primary bedroom is a thoughtfully designed with patio sliding doors for future deck extension & a show stopping ensuite featuring a dual vanity and massive 6 foot shower. The lower level can be used as another living space, TV room/couch and desk area for the kids after school work, includes a 3rd bright bedroom, built-in wine wall, laundry and interior suite access! The suite has bright spacious rooms, new floors and its own electrical panel & furnace. Enjoy outdoor spaces with the lower level featuring low-maintenance synthetic turf and front yard offers green grass, thriving garden, lined with trees and tall cedar fence for privacy. Even a fenced area for dogs! Double car garage, driveway and designated suite parking, concrete pad for toys/boat parking. Minutes to trails, beaches, wineries, breweries, groceries and more, 7MIN to DOWNTOWN! (id:64133)
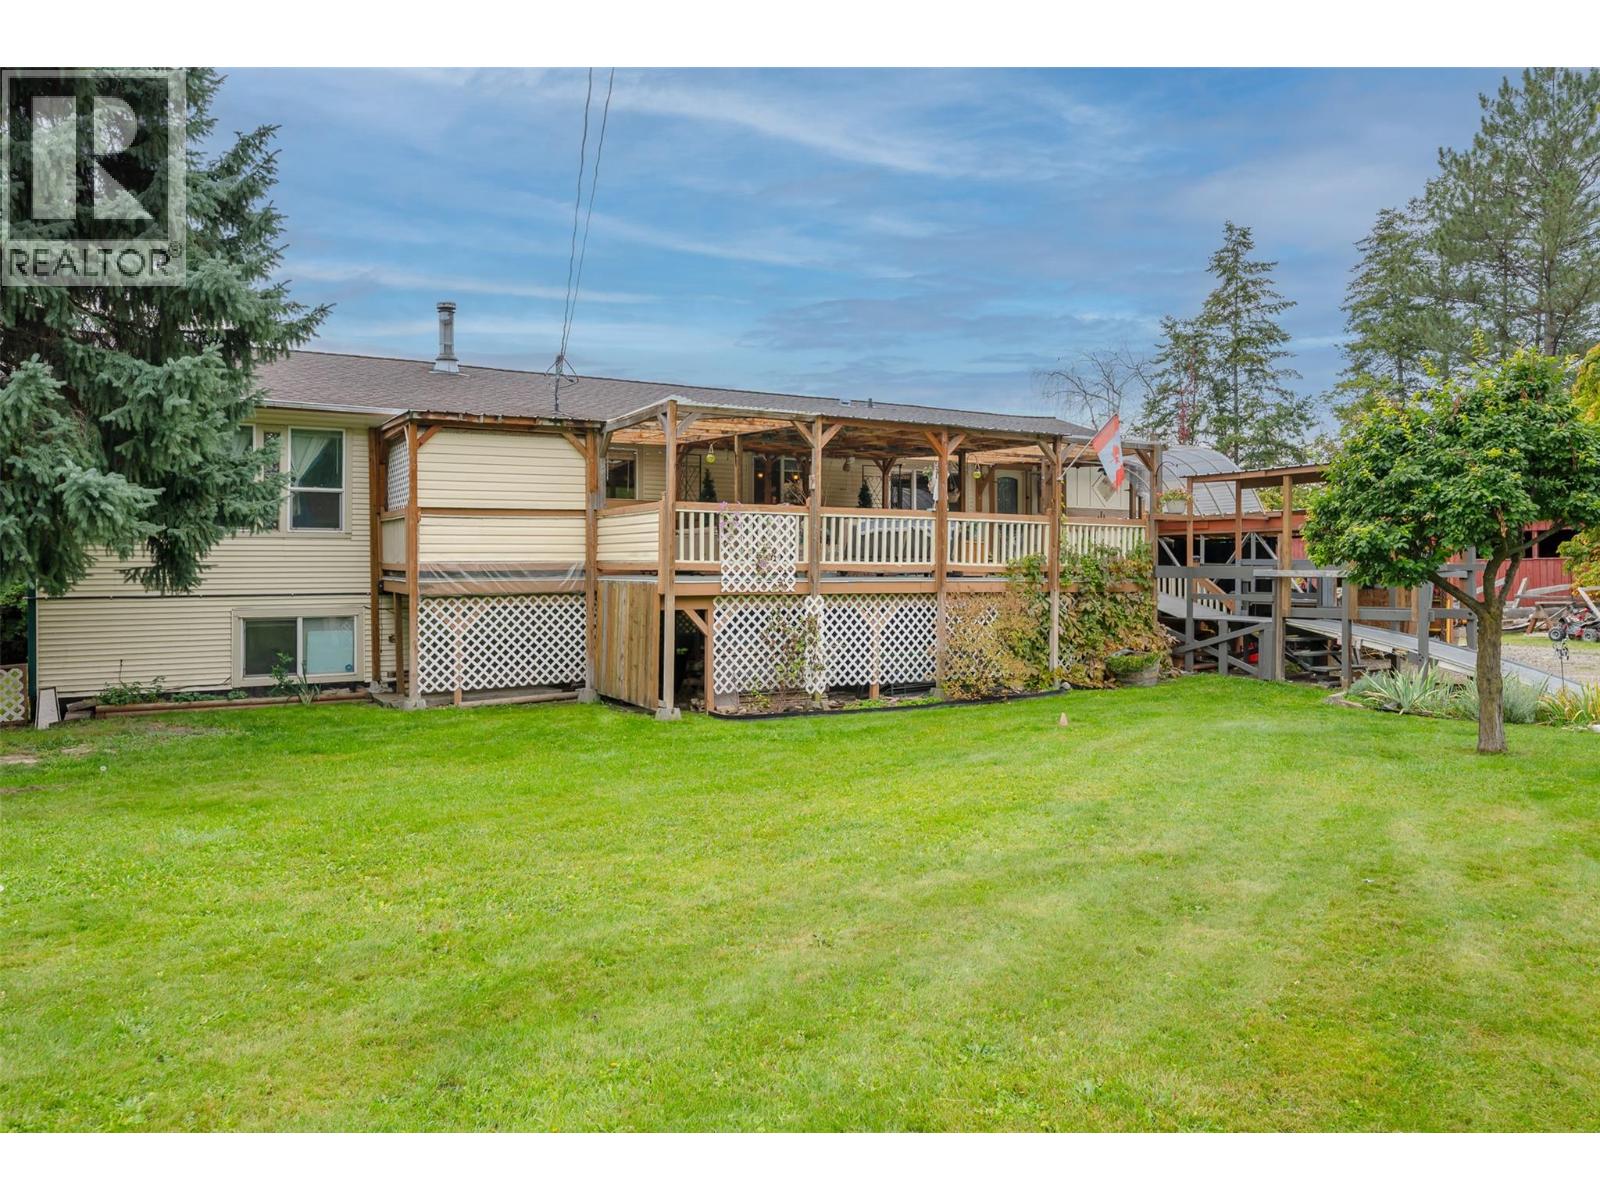
5467 Sawmill Road
Oliver, British Columbia
Set on a flat, fenced 0.912-acre property backing onto the peaceful oxbow, this Oliver property offers space, privacy, and plenty of room to make it your own. Close enough to town for everyday convenience, yet tucked away enough to enjoy a little peace and quiet. The spacious home features 5 bedrooms, with 3 upstairs and 2 downstairs. The main floor offers a warm and inviting living room with a cozy wood-burning stove, charming nook, and a bright kitchen with ample cabinetry, a large solid island, and plenty of natural light. Downstairs, a pellet stove keeps the secondary living room space cozy, while the flexible layout offers room for a gym, games room, hobby space, the options on endless to fit your lifestyle! Step outside and enjoy the Okanagan setting, complete with plum trees, raspberry and blackberry bushes, a pergola, and firepit. Generous covered deck space at both the front and back, plus covered patio, makes outdoor living easy in just about any season. The garage is a tinkerer’s happy place, featuring a 13-foot ceiling, a built-in workshop, and additional overhead storage—with plenty of room for your vehicle, tools, toys, and projects. The property also includes two drilled wells, three sheds, and a large particle filter and charcoal filtration system. This is a fantastic opportunity to enjoy nearly an acre in Oliver with space to live, dream, and make it your own. Your little slice of Okanagan opportunity awaits! (id:64133)
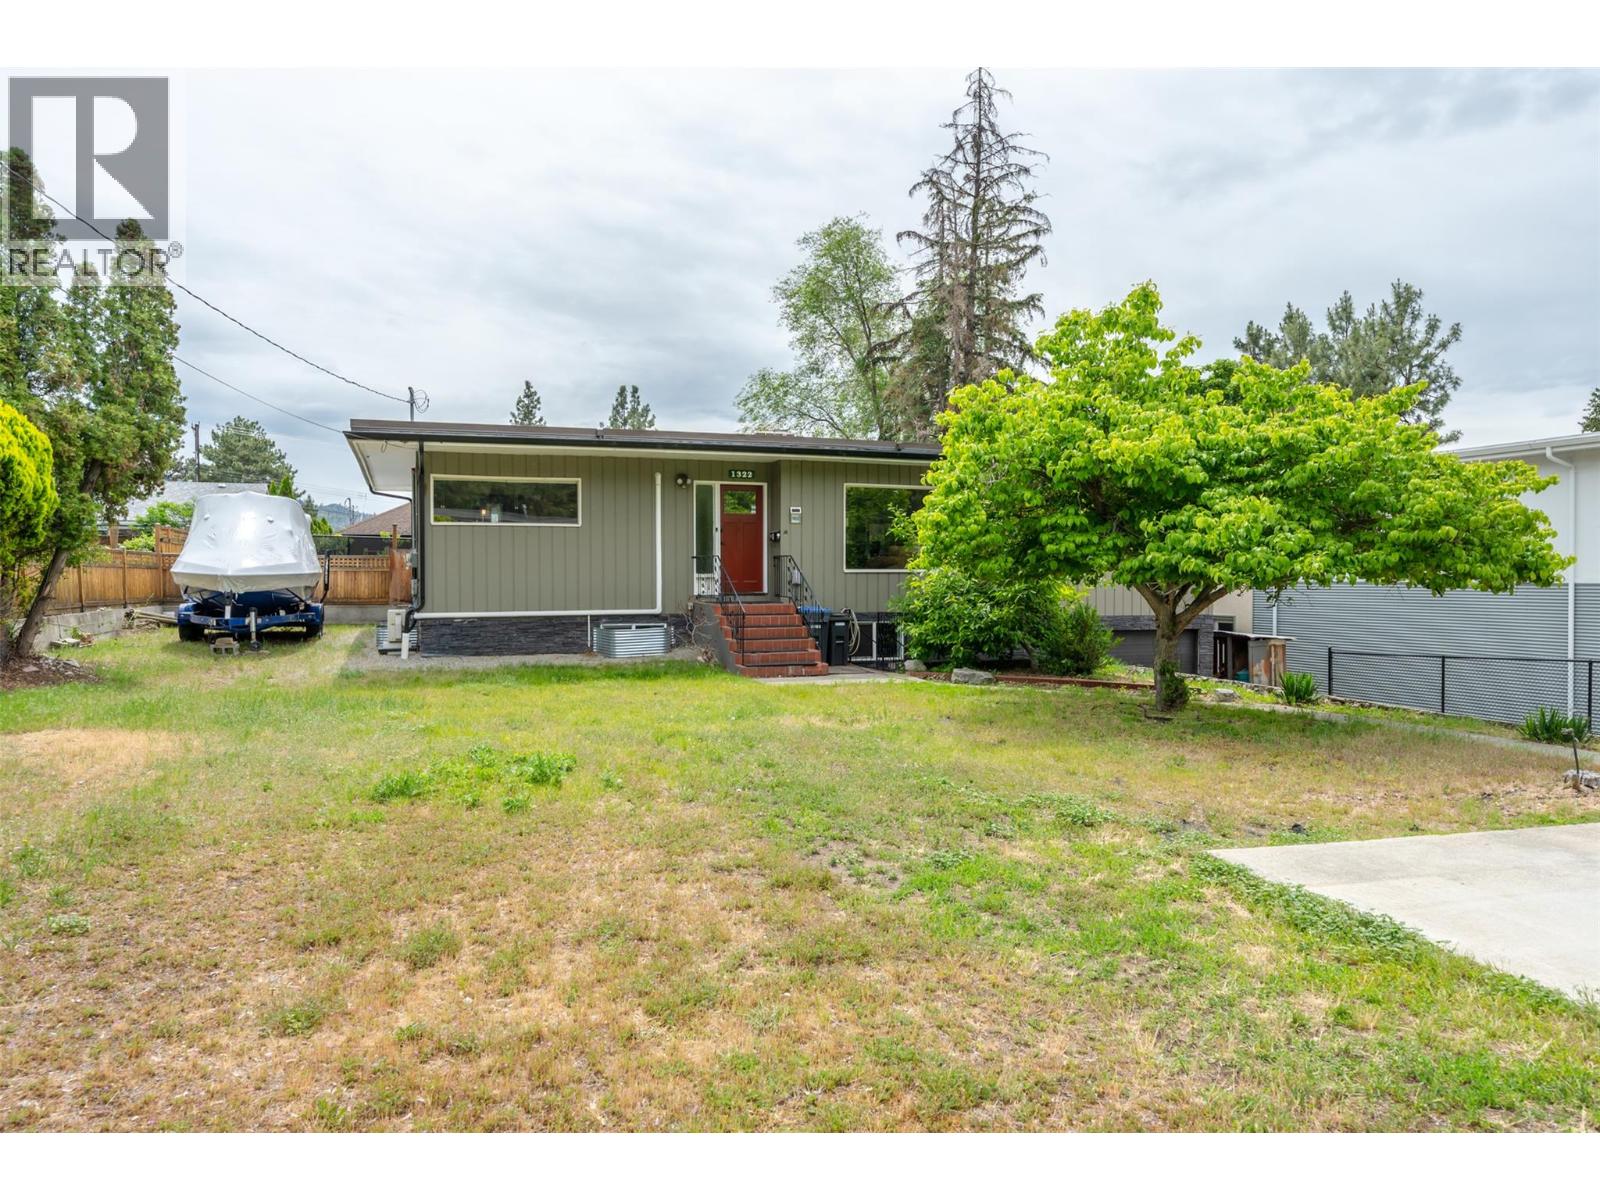
1322 Ridgedale Avenue
Penticton, British Columbia
Welcome to 1322 Ridgedale Avenue! This spacious family home is tucked away in one of Penticton's most desirable neighborhoods and offers plenty of room for everyone. With 5 bedrooms and multiple living spaces, this home has seen some fantastic recent updates, including a fully renovated basement featuring two brand-new bedrooms, a large family room, fresh paint, and new carpeting throughout. Whether you need space for a growing family, guests, or a home office, this home delivers. Upstairs, you'll find three bedrooms, including a spacious primary suite complete with a walk-through closet and a beautiful ensuite featuring a tiled shower. You'll also enjoy a bright sunroom and a beautifully updated main bathroom with a relaxing soaker tub. The kitchen is both functional and inviting, offering quartz countertops, a gas range, double sink, and a pantry for extra storage. Step outside and enjoy the large deck overlooking a spacious backyard that's ready for your ideas. There's plenty of room for kids, pets, gardening, or creating your dream outdoor entertaining space. Parking won't be an issue here with a single-car garage, RV parking, boat parking, and plenty of additional off-street parking. If you've been searching for a move-in-ready family home in a fantastic location close to schools, parks, and amenities, this could be the one you've been waiting for. Come see for yourself why Ridgedale Avenue is such a sought-after place to call home. (id:64133)
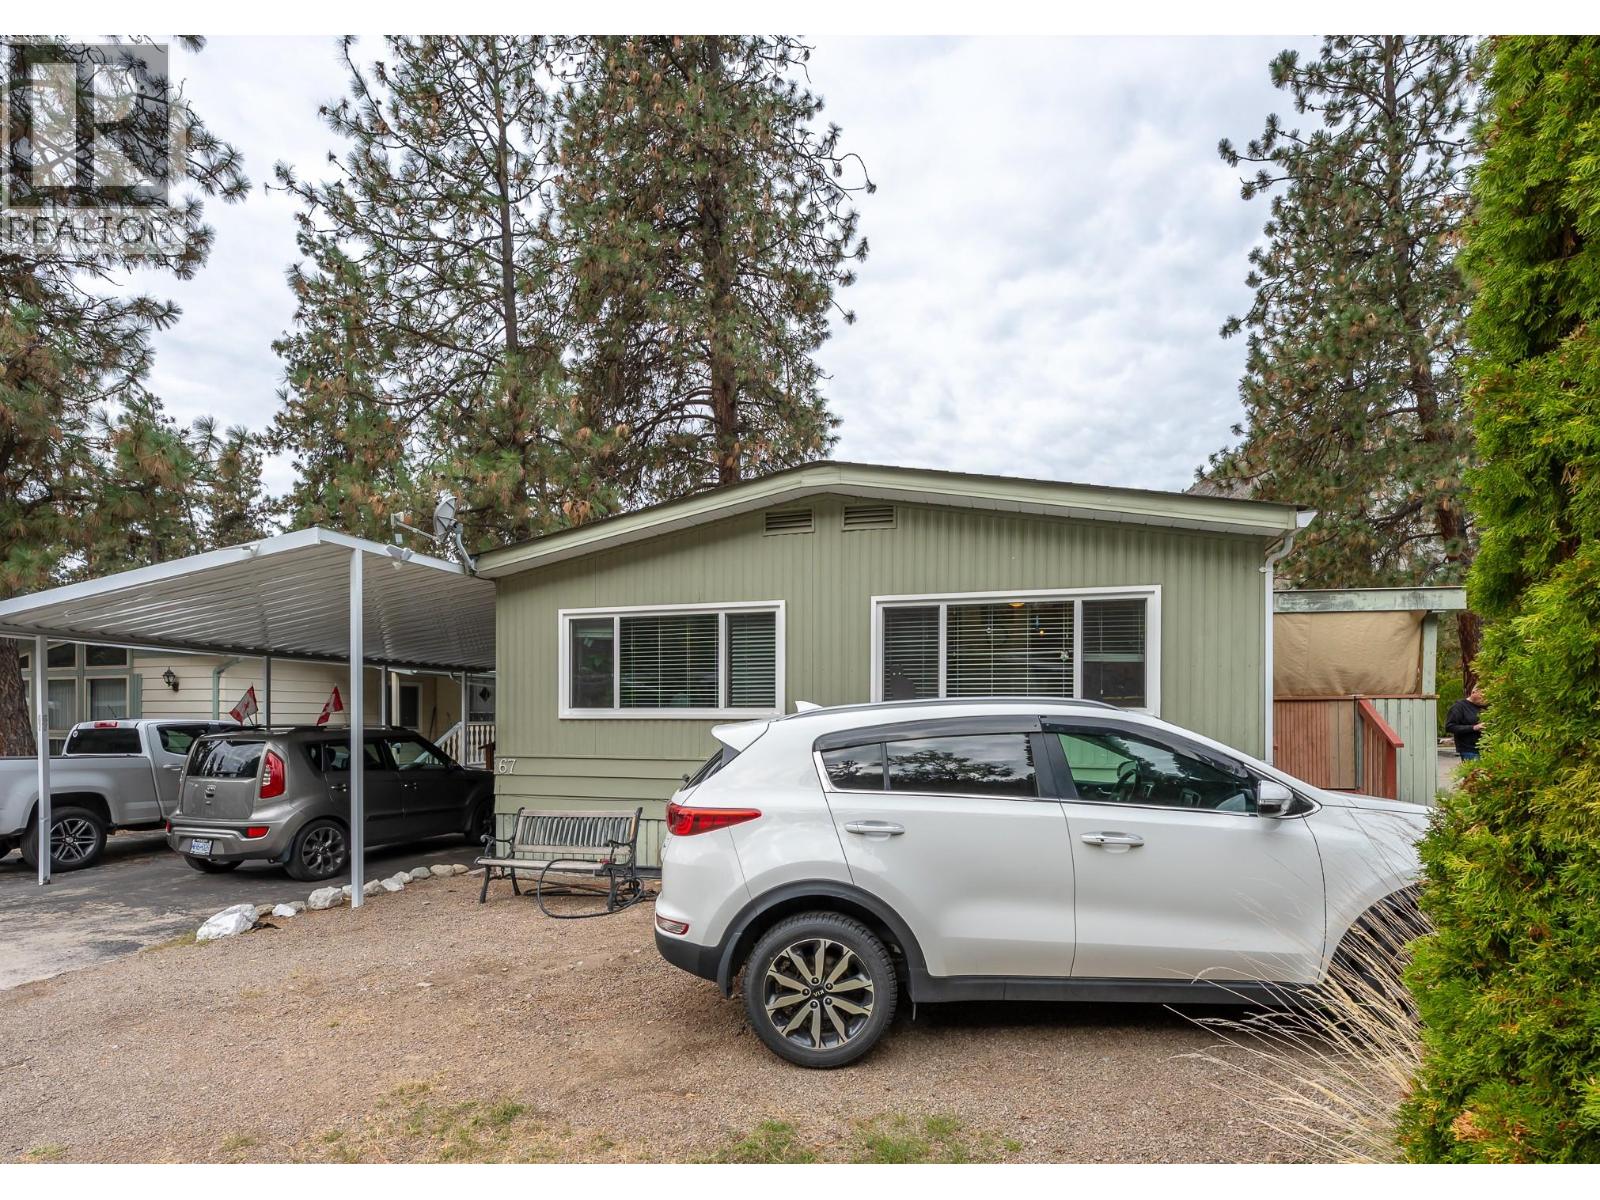
8487 Highway 97 Highway Unit# 67
Oliver, British Columbia
Enjoy peaceful, low maintenance, affordable living in this spacious, comfortable double wide mobile home at Country Pines just north of Oliver. Surrounded by majestic pine trees, this home boasts stunning mountain views, and easy walking access to beautiful Gallagher Lake, This mature, well maintained, professionally managed 55+ community is just a quick drive to world class wineries and dining, golf, skiing, local shopping and incredible recreation amenities. The spacious, two bedroom plus den layout boasts two full baths (including an updated ensuite with glass enclosed shower with a handy built-in bench), generous, light filled living/dining combination, spacious kitchen with adjacent laundry and sun or utility room, and a sliding door walkout to your massive covered deck perfect for sheltered outdoor entertaining, relaxation and bird watching. This home features covered parking for one vehicle and additional open parking for two more. Monthly pad rent includes park management water, sewer, snow removal, garbage and recycling, minimizing your other monthly expenses and allowing for worry free living. Country Pines is pet friendly, allowing for 2 small cats or dogs with size and weight restrictions, subject to park approval. All dimensions are approximate and should be verified by the Buyer if important. (id:64133)
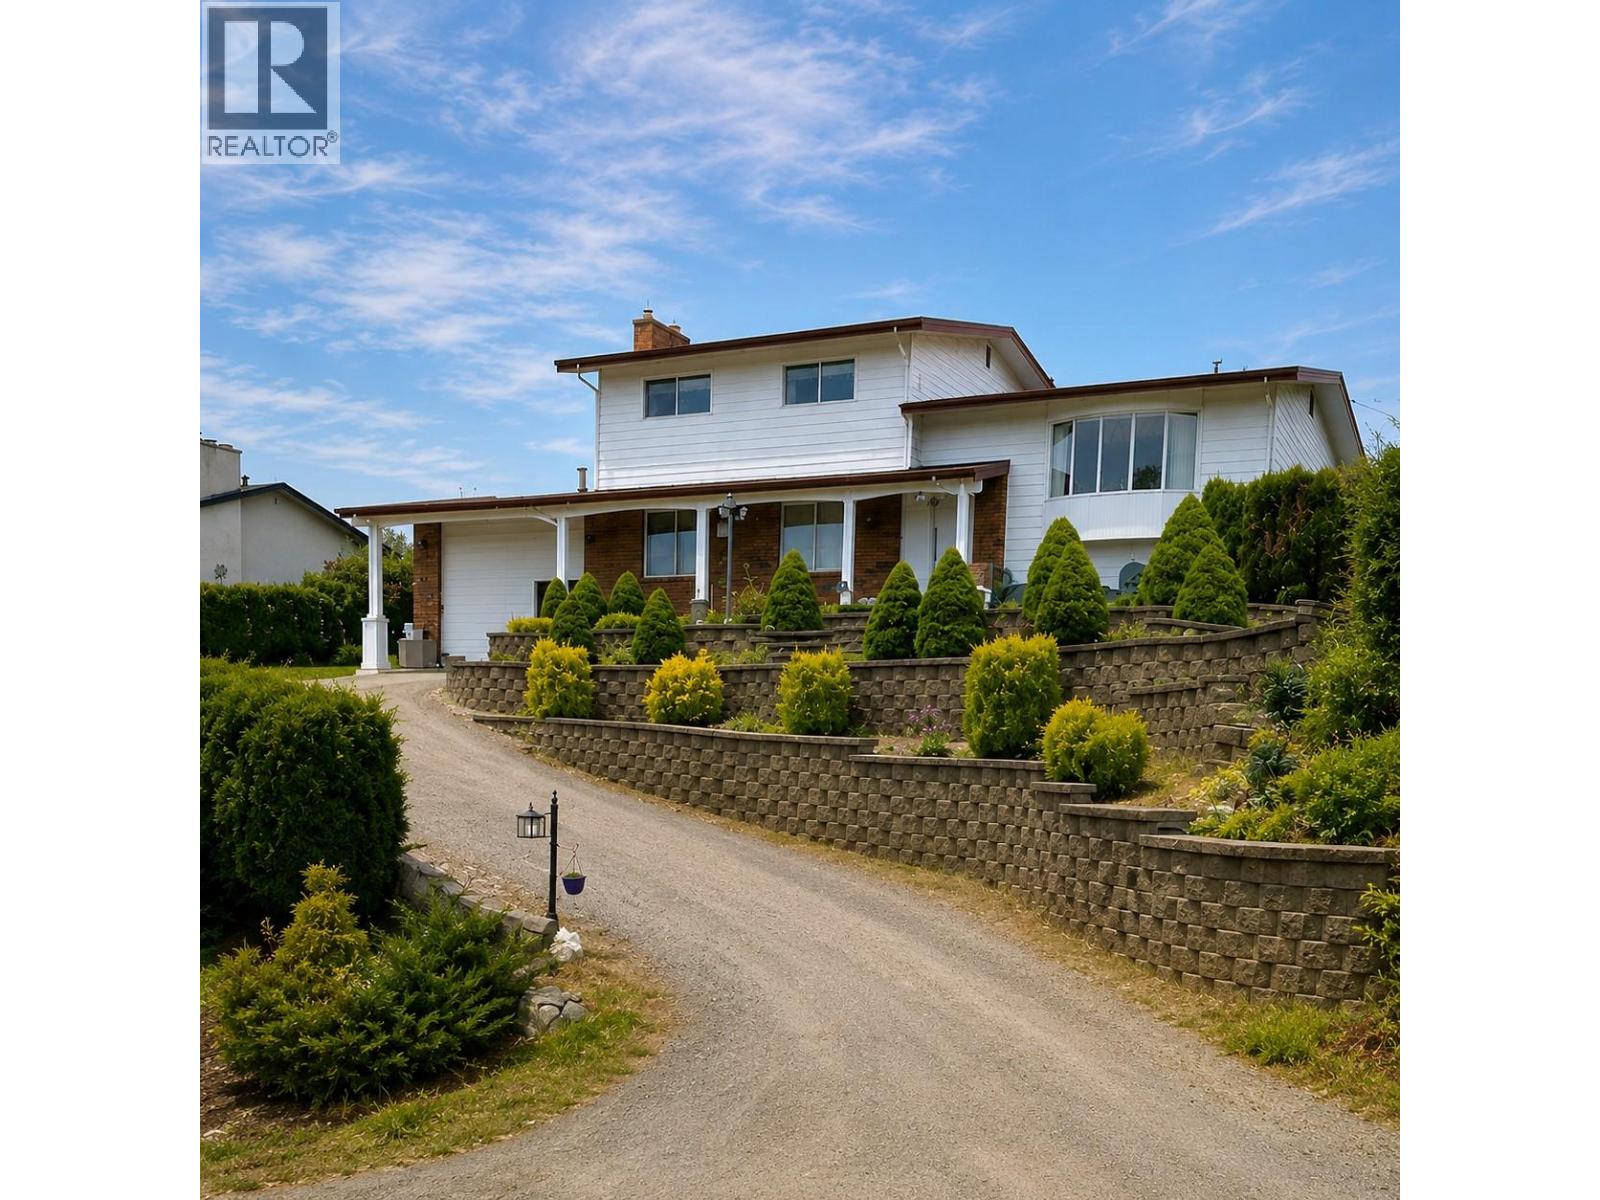
838 Mckenzie Road
Kelowna, British Columbia
Move-in-ready! Quick Possession available. PRICE BELOW BANK APPRAISAL! Discover the space, views and versatility this well-maintained Rutland Bench home has to offer. Situated on a beautifully landscaped 0.21-acre lot, this approx. 2,900 sq. ft. residence offers 5 bedrooms, 3 bathrooms, and an exceptional setting overlooking the mountains, lake and city. Perched above the neighborhood and backing directly onto expansive orchards and agricultural land, the home offers a peaceful, private outlook that is increasingly hard to find, yet you're still close to schools, parks, shopping, transit and everyday amenities. The lower level adds valuable flexibility with its own kitchen, games room and 5th bedroom, ideal for extended family, teenagers, a office. Lovingly maintained by the original owner, the home features numerous upgrades including hardwood & tile flooring, paint, granite countertops, a gas fireplace and updated bathrooms. Central air conditioning adds year-round comfort, while attic storage above the garage provides plenty of space for seasonal items and more. Outside, the landscaped yard provides room to relax, garden and enjoy the surrounding views. With flexible possession and easy showings, this is an excellent opportunity for buyers seeking a spacious family home with a versatile lower level, beautiful views and room to grow, all at a price below the bank appraisal.A great value in a sought-after Kelowna location. Don't miss the opportunity to see it for yourself. (id:64133)
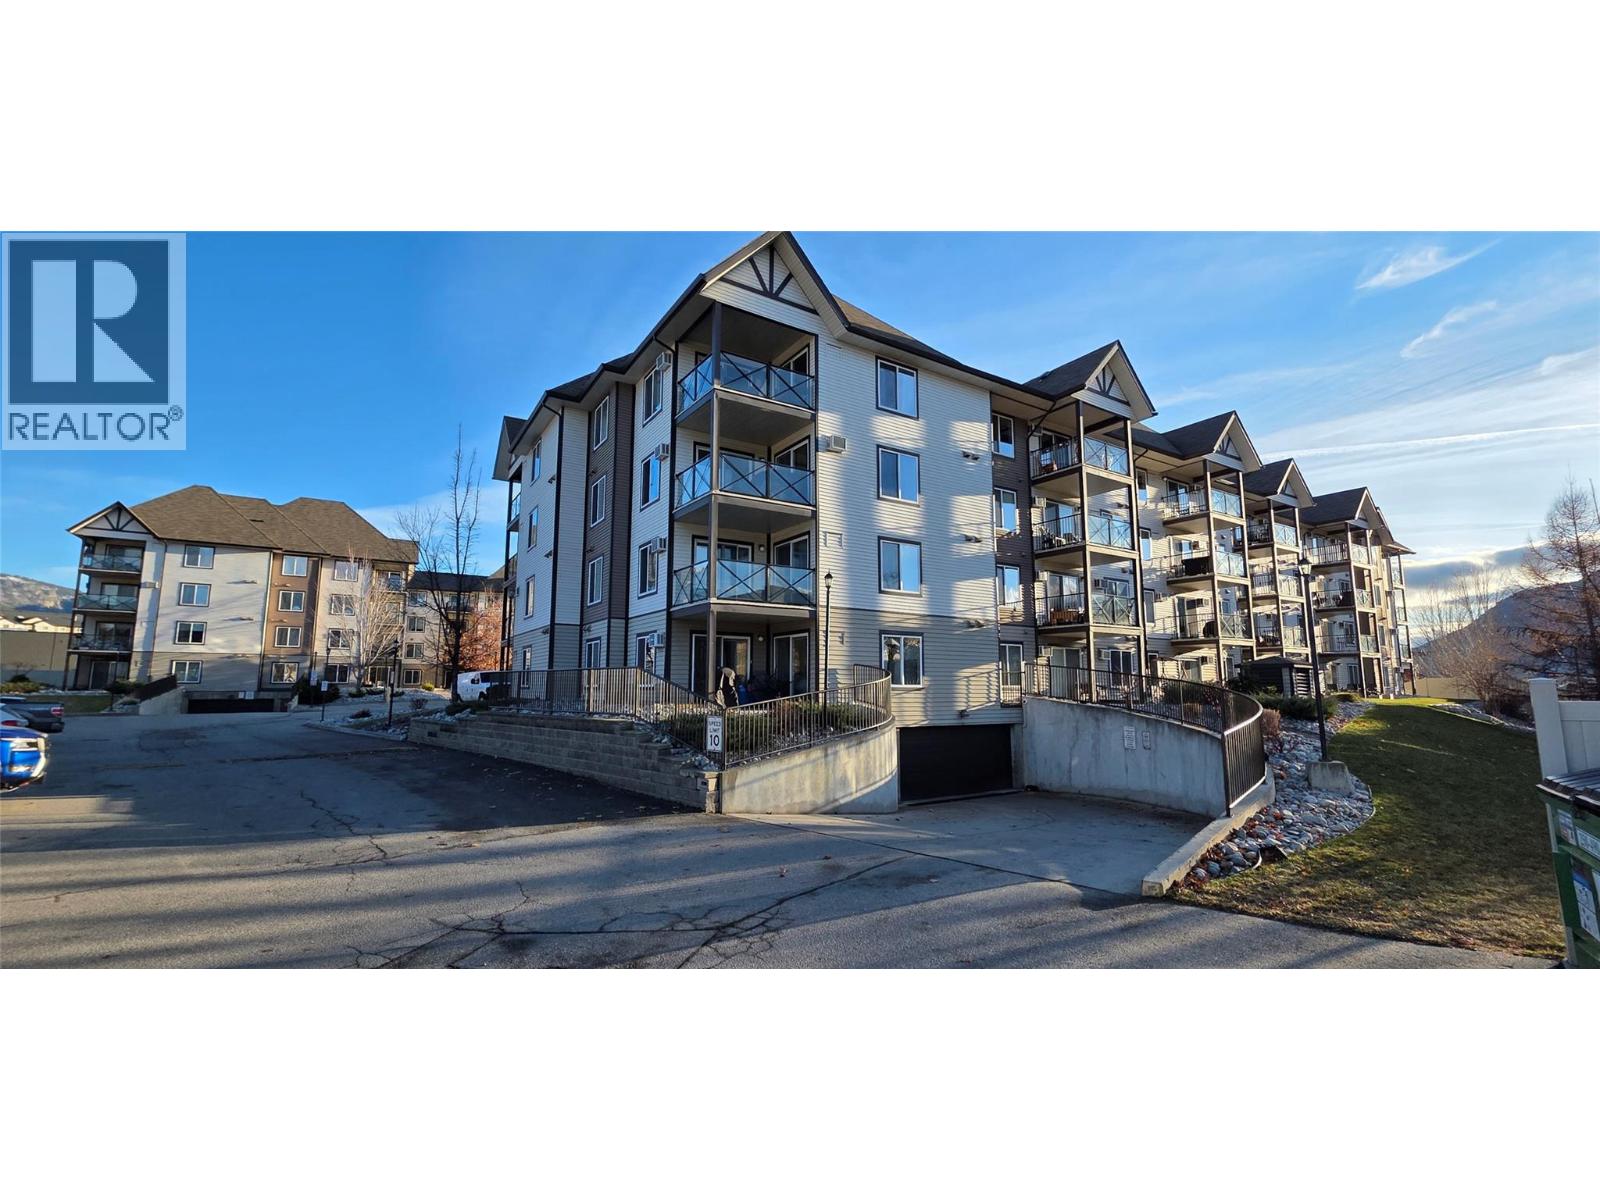
256 Hastings Avenue Unit# 206
Penticton, British Columbia
Welcome to The Ellis, a well-located apartment community set in City of Penticton between Okanagan Lake and Skaha Lake with convenient access to both via the new Lake-to-Lake bike route. This second-floor one-bedroom, one-bathroom unit features a spacious bedroom with a walk-in closet, a four-piece bathroom, in-suite laundry, and a generously sized patio with mountain views, along with one secure underground parking stall. Currently leased until April 2027. Ideally situated directly across from the Cannery Trade Centre, the property is within walking or cycling distance to Penticton Plaza for groceries, the popular Main Street Farmers’ Market, the Public Library, the South Okanagan Events Centre, Okanagan College, and nearby public transit, while the Channel Parkway is just minutes away for easy commuting. All major appliances were replaced in August 2023. With no age restrictions, rentals with a minimum six-month term - no short term rentals and one cat permitted, this home offers affordable living in a vibrant, active, and desirable community. (id:64133)
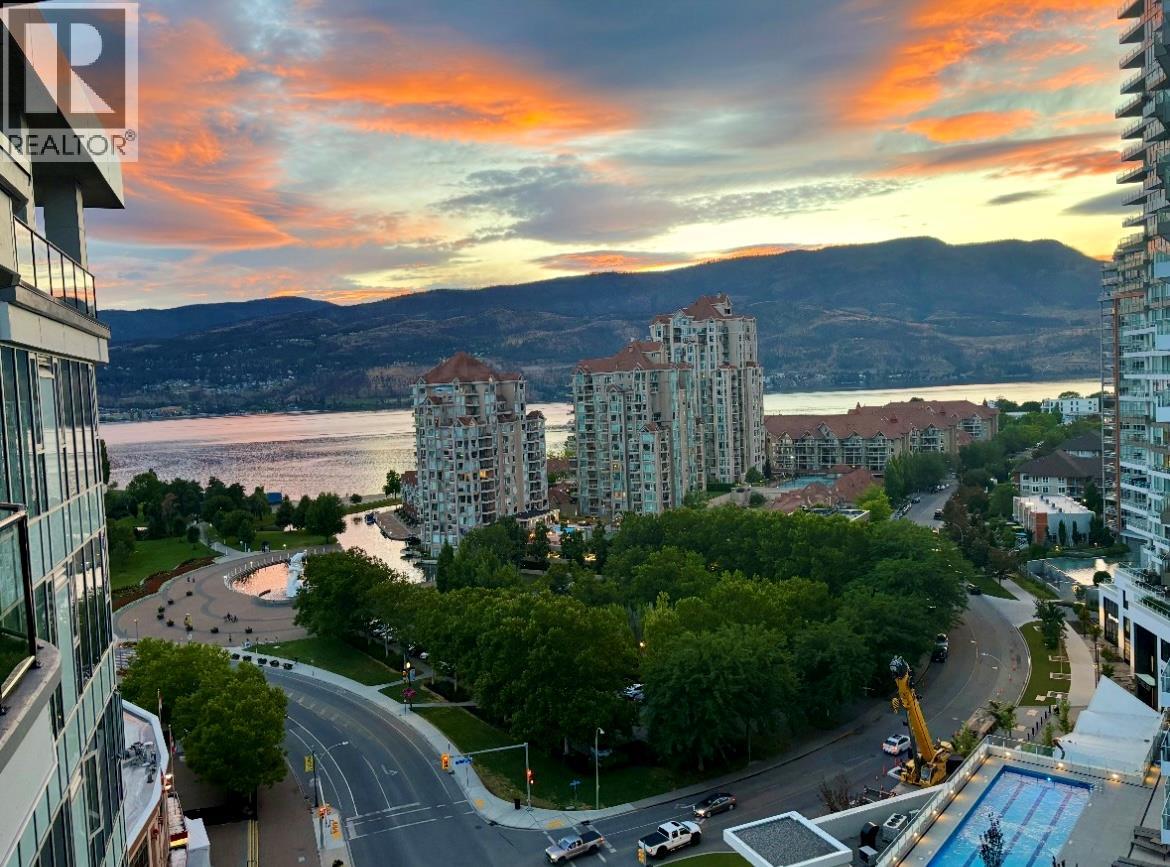
1232 Ellis Street Unit# 1305
Kelowna, British Columbia
A rare opportunity to own a sub-penthouse at Ellis Parc with panoramic lake, city and mountain views and an extraordinary 65-foot deck to take it all in. Perched high above downtown Kelowna, this 2-bedroom plus den, 2.5-bathroom residence offers space, views and outdoor living rarely found in a downtown condo. Floor-to-ceiling windows fill the home with natural light and create a connection to the Okanagan landscape. The open-concept living and dining areas are designed for relaxed living and effortless entertaining. At the centre is a gourmet kitchen featuring premium appliances, elegant finishes and an oversized island with seating for six. The versatile den has been transformed into a wine room, creating a unique space for entertaining or easily adapting to your needs. Both bedrooms offer ensuites with upgraded showers, while the primary suite features stunning lake views and a custom walk-in closet. Step outside to the 65-foot deck, an exceptional extension of the living space and the perfect place for morning coffee, sunsets or dinner with friends while taking in the views. Located in the heart of downtown Kelowna, Ellis Parc puts the waterfront, beaches, restaurants, cafes, boutique shopping and city amenities moments from your door. Now offered at $765,000, this is an opportunity to experience elevated downtown living in one of Kelowna's most desirable addresses, complete with exceptional views and one of the building's standout outdoor spaces. (id:64133)
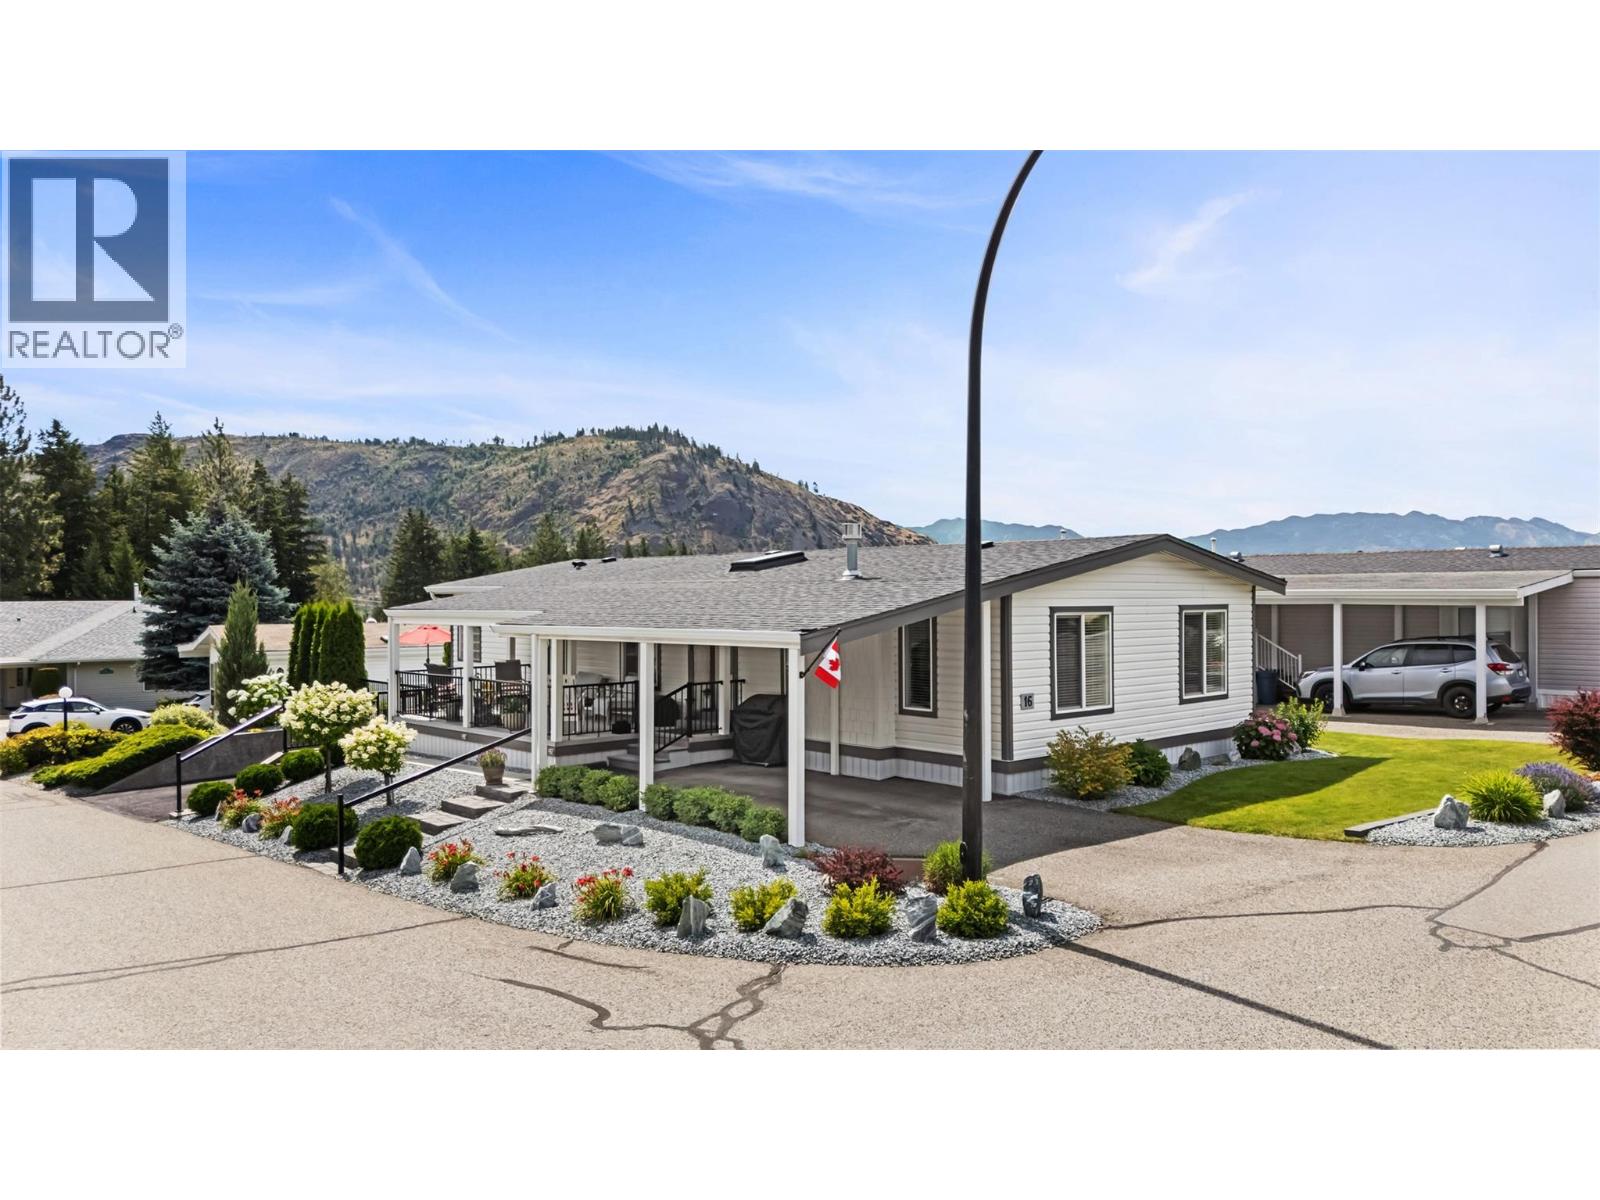
1850 Shannon Lake Road Unit# 16
West Kelowna, British Columbia
Crystal Springs Park a gated 55+, a true haven of peace, eagerly awaits your arrival. This two bedroom plus den home radiates elegance and warmth, thoughtfully renovated by master craftsmen whose artistry shines through every detail. Each room reflects quality and care. Imagine stepping into a space where sophistication meets comfort, where sunlight pours in through countless windows and skylights, illuminating every corner. The kitchen, bursting with natural light, offers cupboard space, a pantry, and a generous counter area ,a perfect place to create memories with loved ones. This bright, inviting home boasts a spacious living room warmed by a cozy gas fireplace, ideal for peaceful evenings. A quiet den or family room provides the perfect escape for reflection. The primary bedroom, features a luxurious ensuite with a glass shower and a soothing soaker tub, your personal sanctuary to unwind and rejuvenate after a long day. The second bedroom and additional bathroom, complete with a tub, offer comfort, while the laundry area is thoughtfully designed with ample cupboards for all your storage needs. The property’s corner lot offers plenty of parking, including a covered space, ensuring ease and practicality. Step outside to your covered deck, a perfect spot to connect with nature, the side sitting area is an ideal place for a morning coffee. A shed stands ready for your garden tools or early seedlings This isn’t just a house; it’s a invitation to embrace a lifestyle of elegance and comfort in a community that truly feels like home. (id:64133)
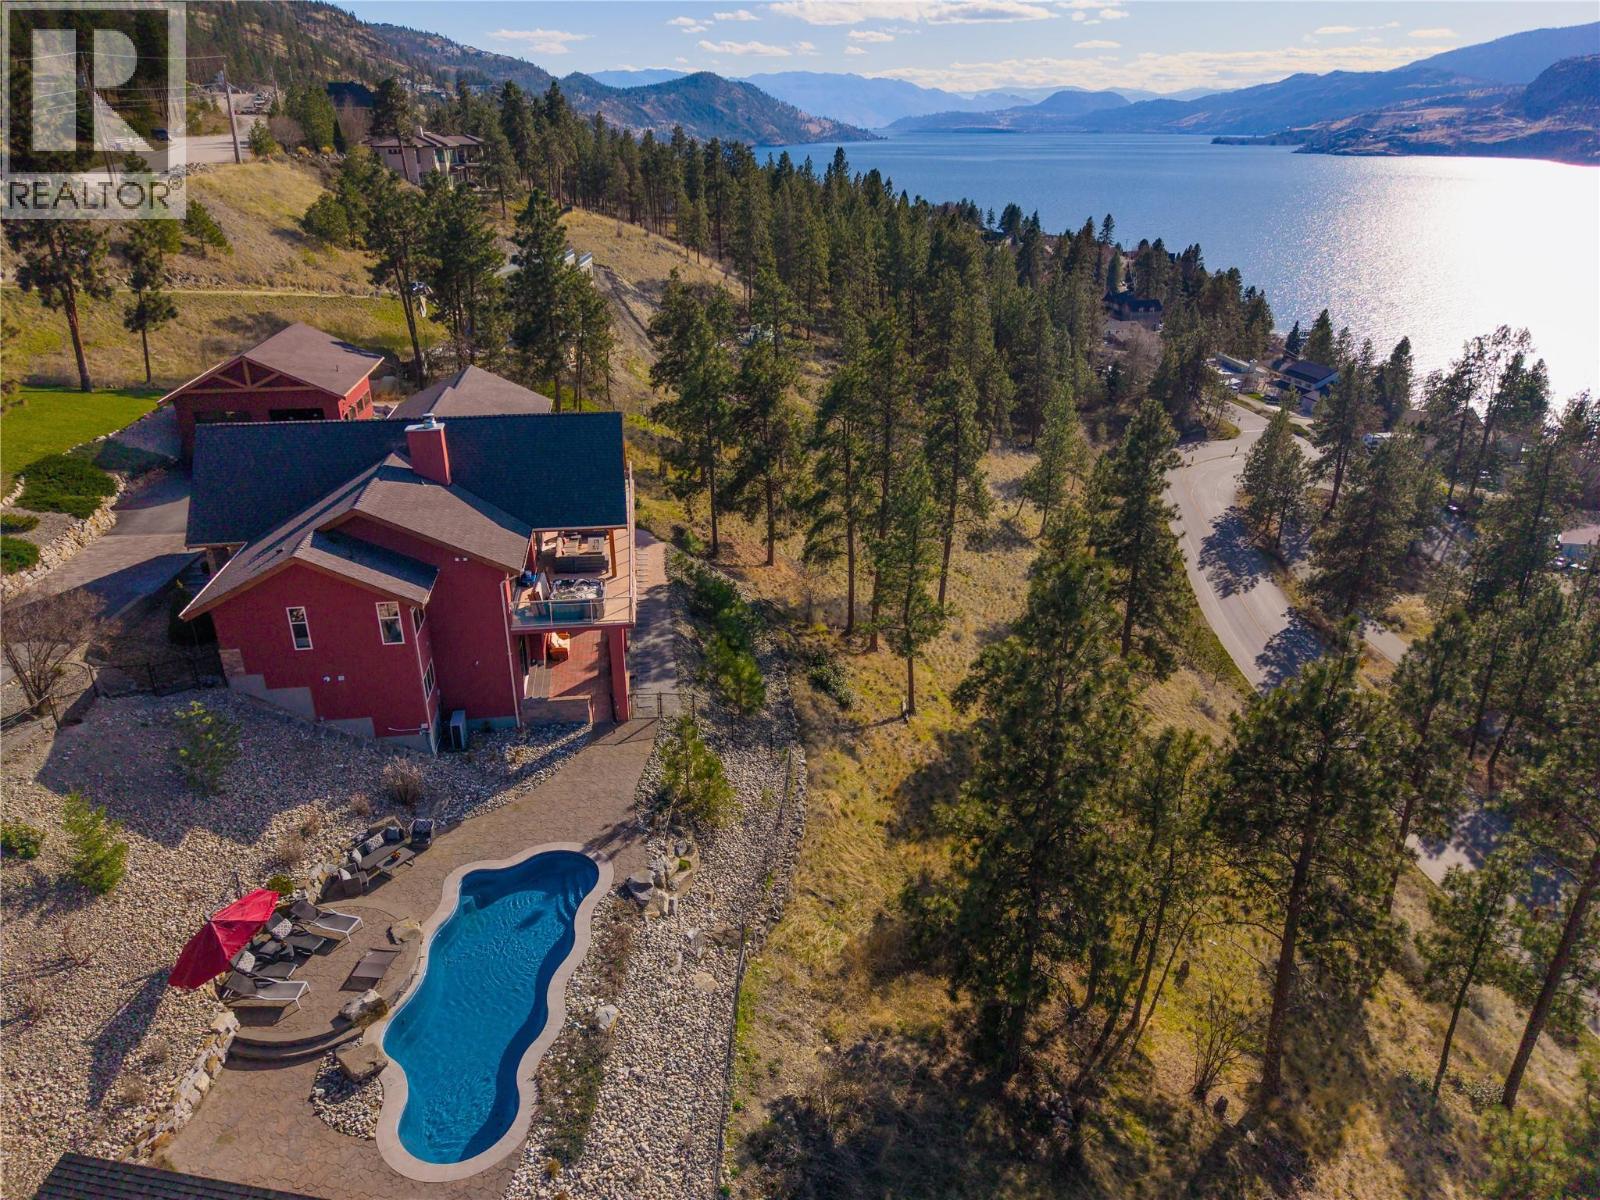
2328 Arthur Court
Kelowna, British Columbia
Welcome to 2328 Arthur Court, a private Okanagan retreat tucked away on 2.49 acres at the end of a quiet McKinley Landing cul-de-sac. Beautifully renovated by Bercum Builders, this 4 bedroom, 3 bath walkout rancher captures uninterrupted views of Okanagan Lake and the Westside Mountains while blending refined finishes with exceptional indoor-outdoor living. Vaulted ceilings and expansive windows define the open-concept main level, anchored by a chef-inspired kitchen with a dramatic titanium leather granite waterfall island, natural white Macaubas quartzite counters and full-height backsplash. The primary suite offers balcony access to the hot tub, two walk-in closets and a spa-inspired ensuite with deep soaker tub and oversized rainfall shower. A second bedroom, full bath, office and laundry complete the main floor. Downstairs, the walkout level is designed for entertaining with an award-nominated wine cellar, theatre room, gym and additional guest space. Outside, enjoy a saltwater pool, expansive patios, privacy and panoramic lake and mountain views, plus an oversized heated garage/workshop. (id:64133)
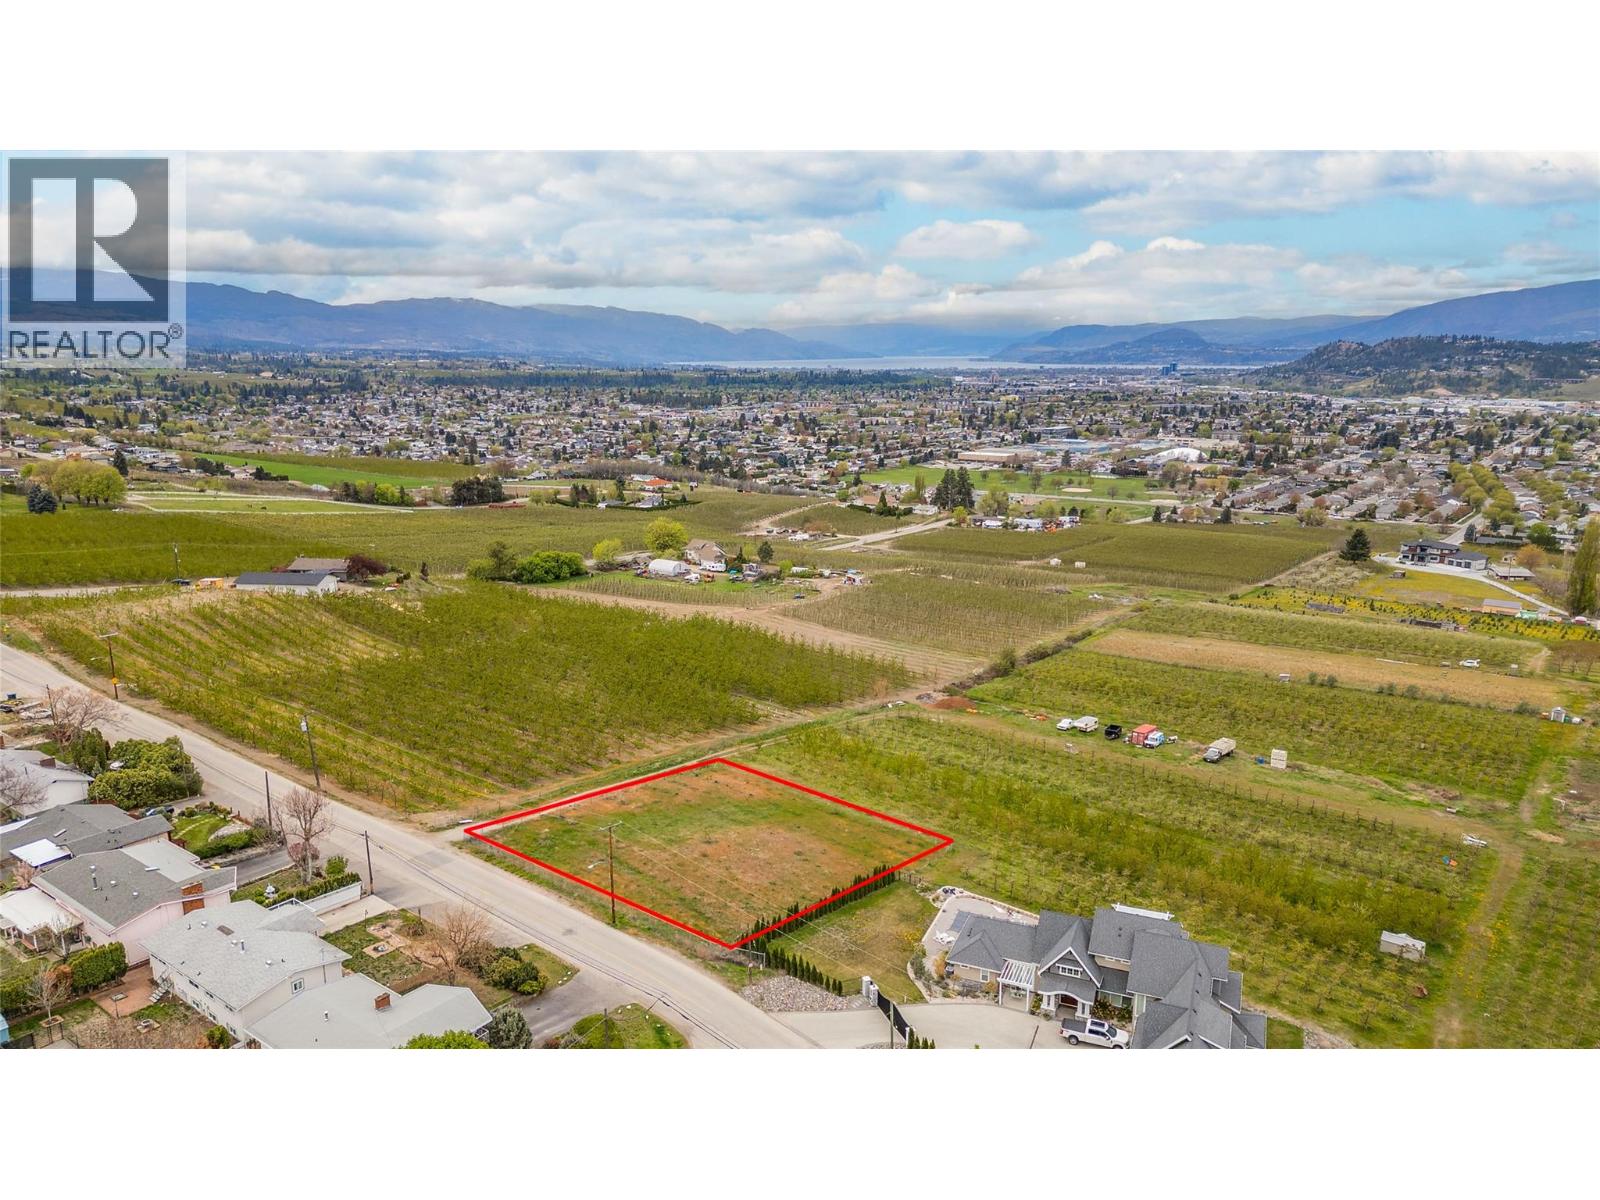
1080 Gibson Road
Kelowna, British Columbia
Build your estate home on this wonderful half-acre lot with exceptional views over orchards and farms, towards Kelowna and Okanagan lake. Views are over ALR land so they are unlikely to change. Enjoy the peace and solitude of rural living only minutes away from all the amenities the Okanagan has to offer! Sewer and water are on the lot and other utilities are at the road. Lot is sloped ideally for a rancher/walkout home. Centrally located only 10 minutes to Kelowna International Airport. Several golf courses are only minutes away, including Tower Ranch, Sunset Ranch, Kelowna Springs, Shadow Ridge, The Quail and Bear and Black Mountain. Schools, shopping, parks and recreation venues are all within a 10-minute drive. Big White and Silver Star winter sports areas are less than an hour away. 20 minutes to downtown beaches. (id:64133)
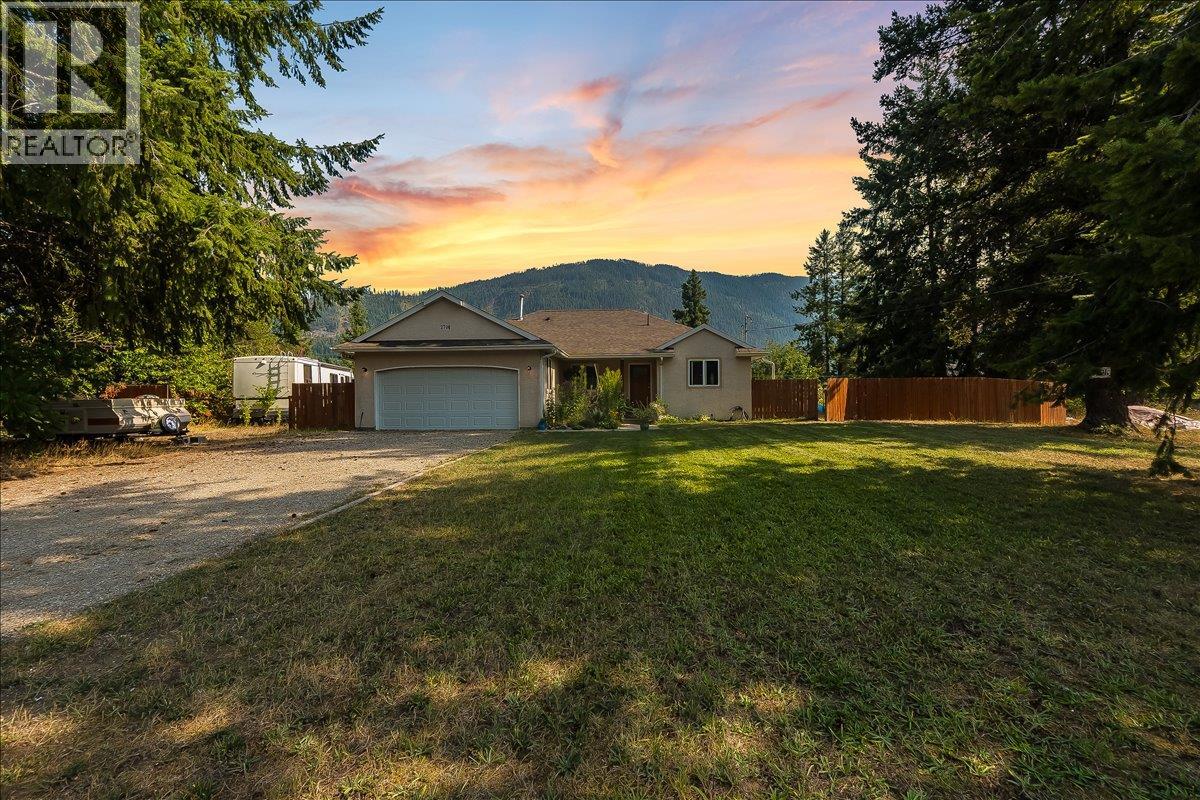
2706 Jacks Crescent
South Slocan, British Columbia
Welcome to the Voykin Subdivision, one of the area’s most desirable neighbourhoods for young families. Known for its quiet streets, strong sense of community, and excellent privacy, this location strikes the perfect balance between peaceful living and everyday convenience. Just minutes from both Nelson and Castlegar, you’ll find schools, sandy river beaches, local shops, and family friendly amenities all close at hand. The home sits on a large, fully fenced lot, offering plenty of safe space for gardening as well as children and pets to enjoy the outdoors. Step inside and you’ll appreciate the thoughtful updates and generous layout. The main floor features a spacious primary bedroom with a newly renovated full ensuite, an additional bedroom, and another full bathroom, making it ideal for family living. Downstairs, the open layout basement provides a great additional space that can easily serve as an in-law suite hosting two bedrooms, a full bathroom, and a full kitchen. With its private setting, family-oriented community, and convenient central location, this property is more than just a house, it’s a place where families can create a home of their own. (id:64133)
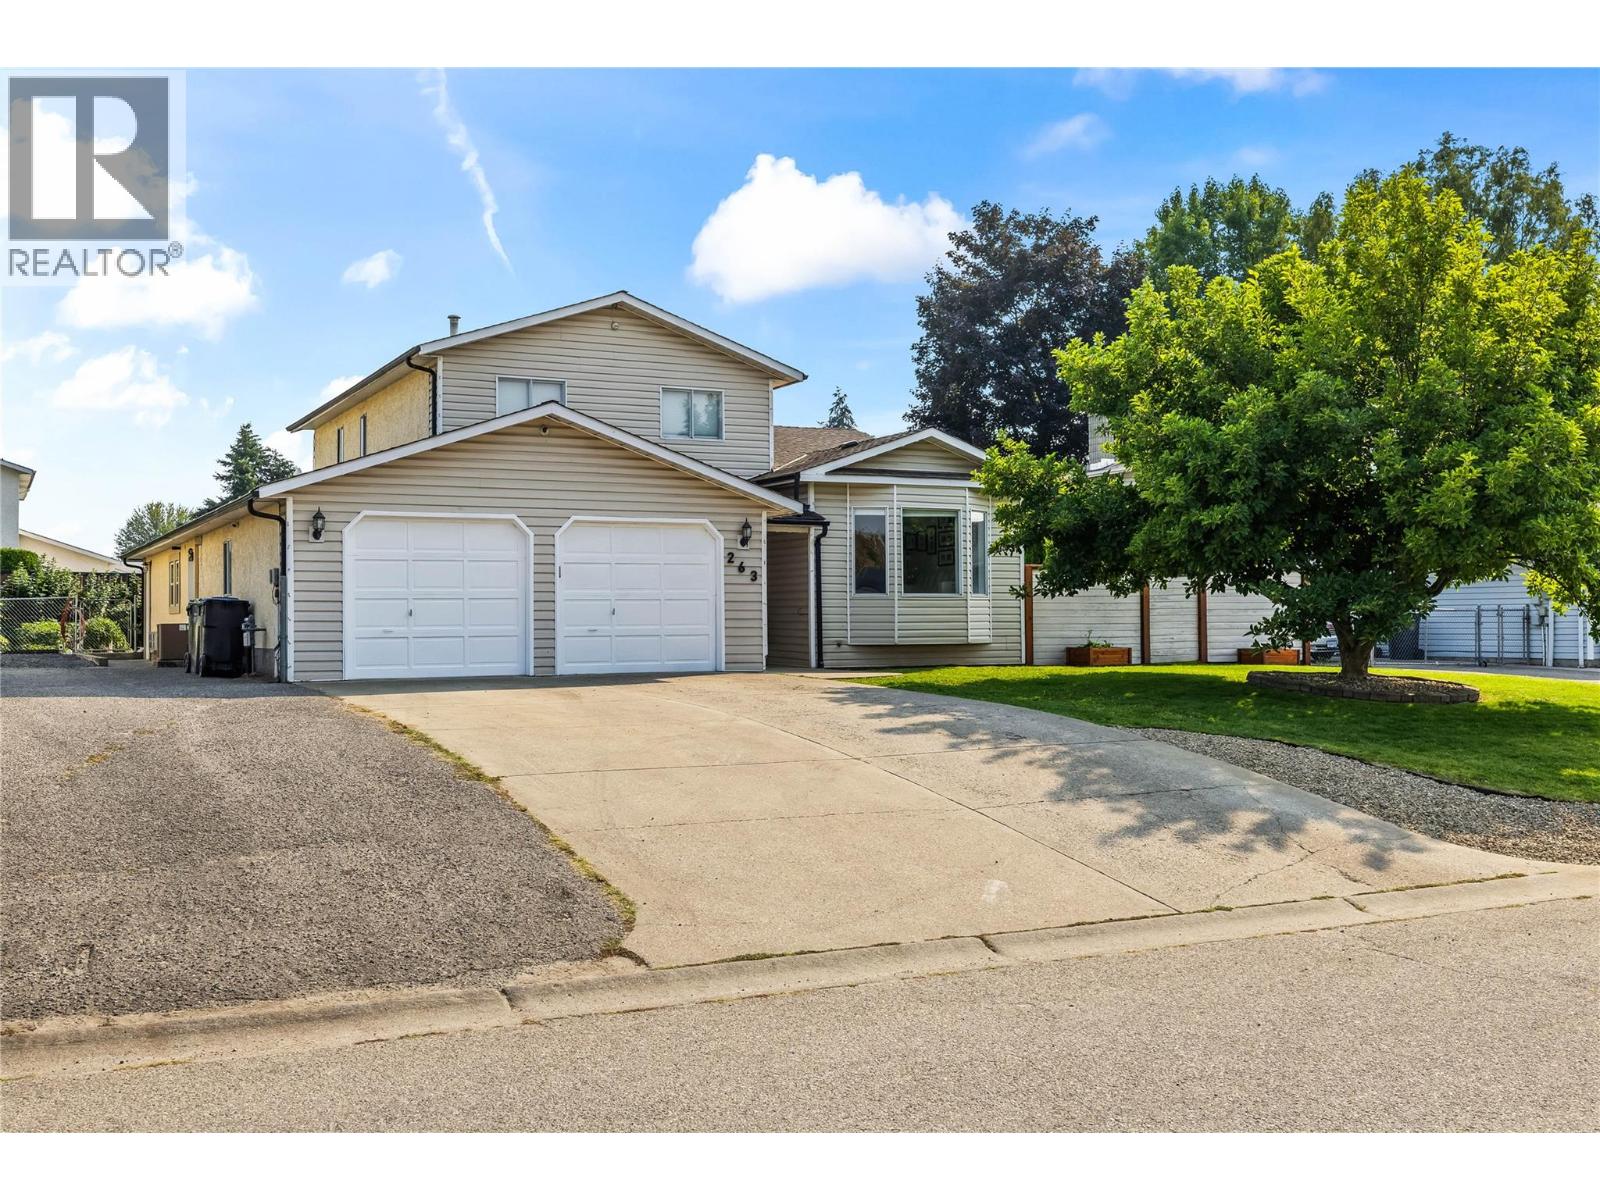
263 Dalgleish Court
Kelowna, British Columbia
Welcome to 263 Dalgleish Court, a spacious family home tucked away on a quiet cul-de-sac in Rutland North. Set in a convenient central location, you're close to schools, parks, shopping, recreation and transit, with Chichester Wetland Park just steps away. Offering 2,257 sq. ft. of living space, this 3-bedroom, 3-bathroom home provides plenty of room to live, work and unwind. The kitchen features maple cabinetry, quartz countertops and an eating bar overlooking the family room, creating an easy connection between everyday living spaces. Upstairs, all three bedrooms are together, including the primary suite with a full ensuite and walk-in closet. A generous heated flex space offers room for a home office, gym, games room or additional family space, while the heated workshop provides even more versatility. Outside, enjoy a fully fenced private yard with a pool, garden space and underground irrigation. An attached double garage, ample driveway parking and dedicated RV parking complete this well-rounded property in an established Kelowna neighbourhood. (id:64133)
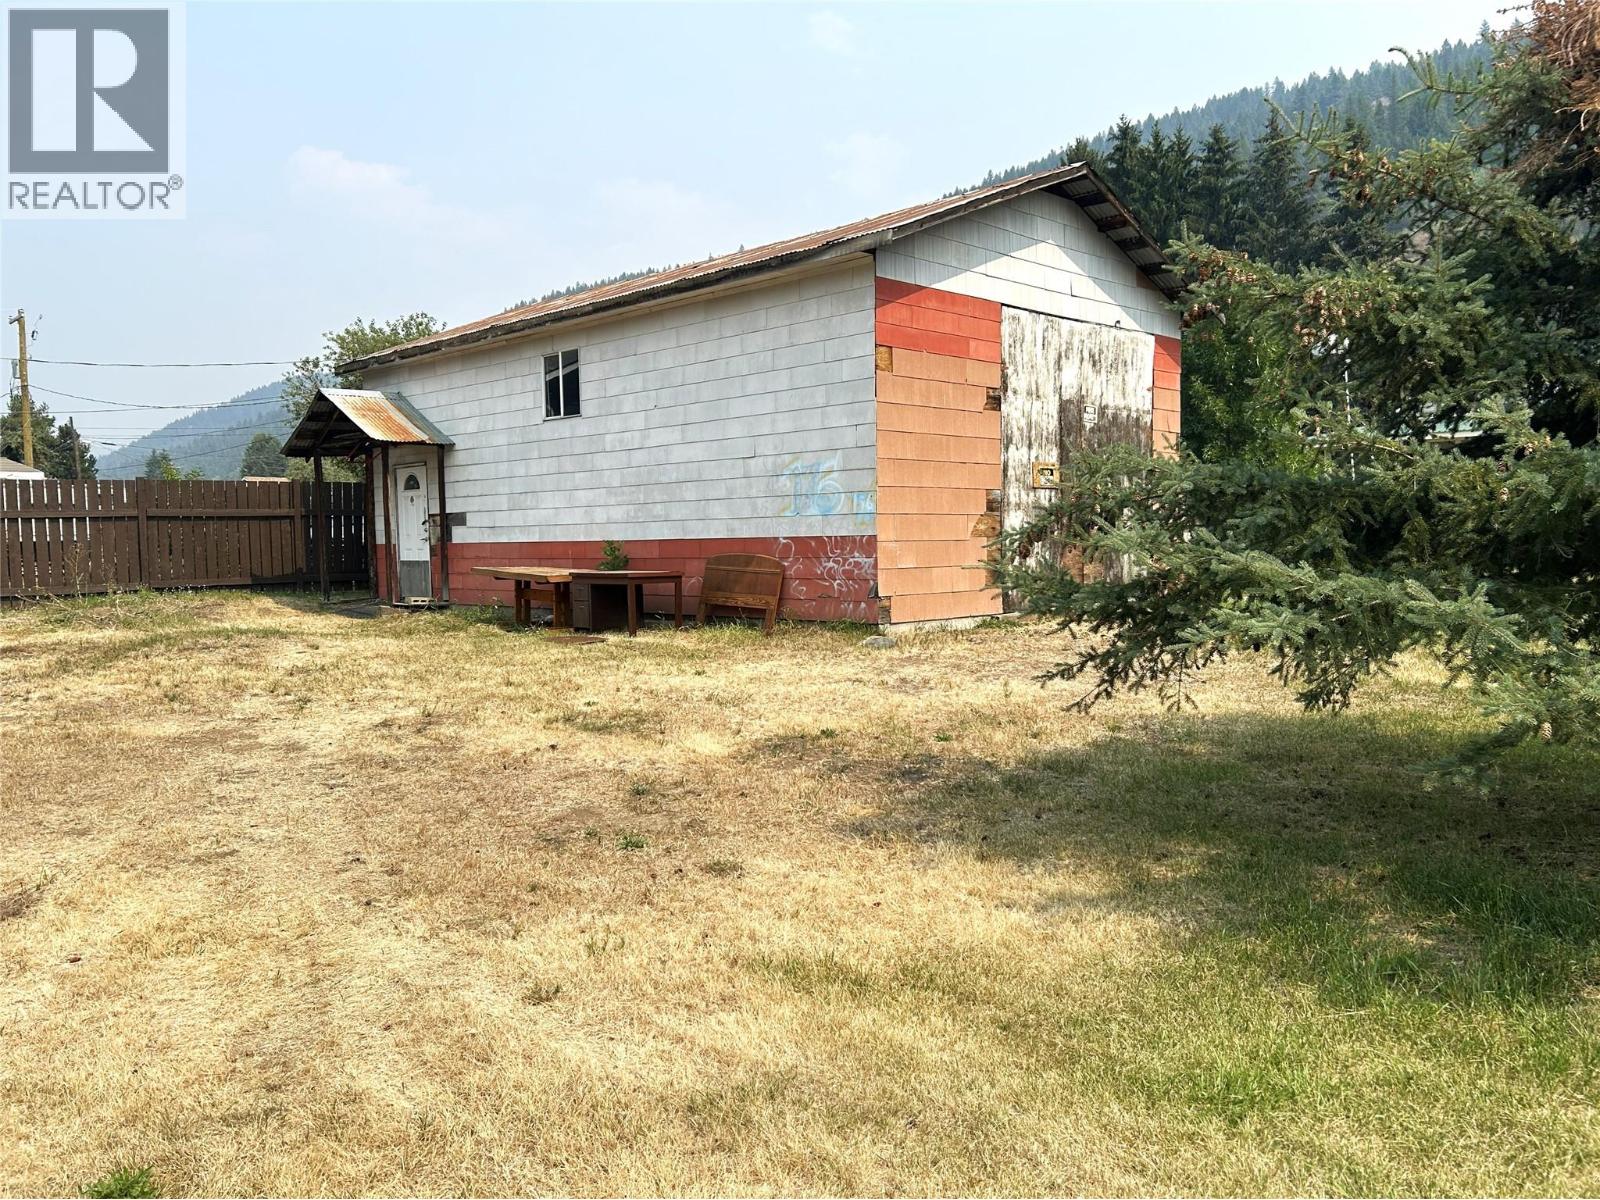
176 Copper Avenue N
Greenwood, British Columbia
Great opportunity, this .154 Acre lot with 22x36 shop x 12' ceiling heights could be more. Located on highway 3 next to the ball diamond it offers a great location with numerous possibilities for development into an economical living opportunity. (id:64133)
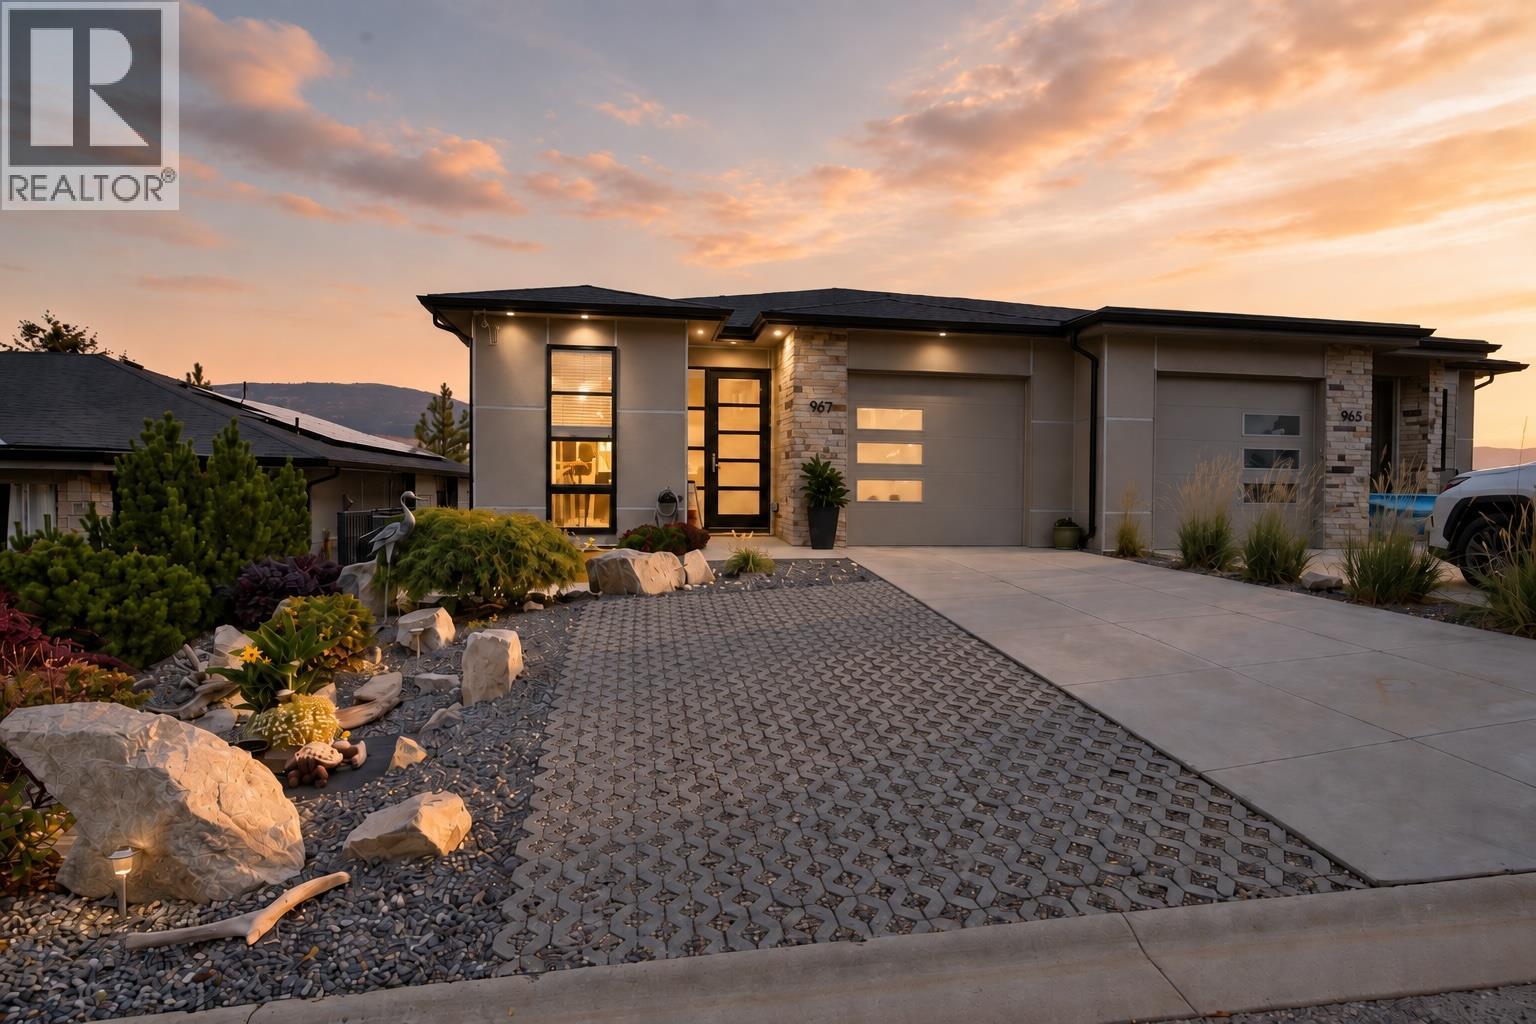
9671 Celeste Road
Lake Country, British Columbia
Spectacular Lake Country Views | 4 Bed | 4 Bath | 3,200+ Sq. Ft. and NO STRATA FEES ! Perched above the vineyards and orchards of Lake Country, this beautifully maintained 4-bedroom, 4-bathroom home offers over 3,200 sq. ft. across three levels, with spectacular views of the valley, lake, vineyards, orchards and surrounding natural landscape. Enjoy abundant natural light and beautiful sunrise exposure from this exceptional Okanagan setting. The bright main level features a primary bedroom, laundry, spacious kitchen with quartz countertops, pantry and reverse osmosis system, plus an inviting living area with fireplace and stunning views. The sellers have invested approximately $60,000 in backyard upgrades, creating a retained, low-maintenance outdoor space with synthetic lawn—ideal for relaxing and entertaining. Three additional bedrooms, a hot tub, generous storage, built-in shelving and a 4-foot crawlspace provide excellent flexibility downstairs. There is also potential for an in-law suite or commercial space with a separate walkout basement entrance. Additional features include a fire suppression system, central vacuum, soft-close cabinetry, under mount / Step lighting, quartz in every bathroom, garage parking and two additional exterior spaces. Surrounded by trails and minutes from beaches, parks, wineries and vineyards, this home offers space, flexibility, incredible views and the quintessential Lake Country lifestyle. Reach out today to book your private tour (id:64133)
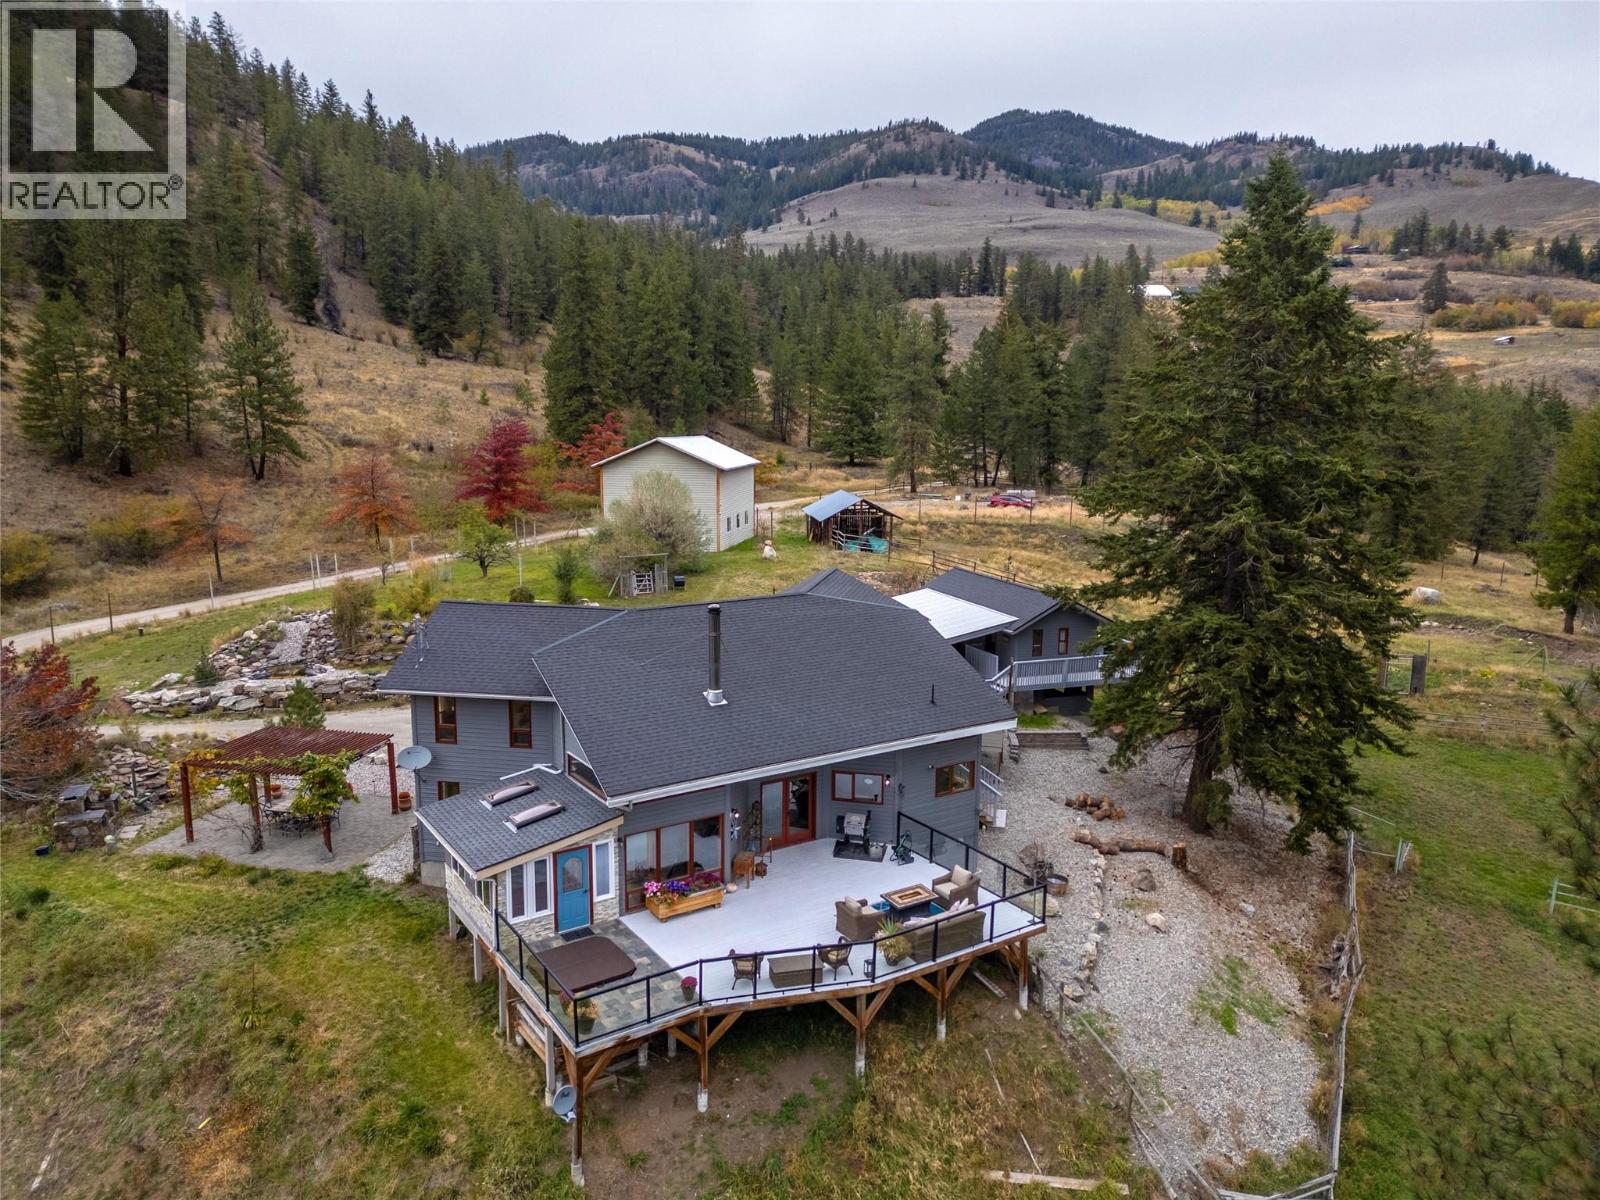
758 Mcmurray Road
Kaleden, British Columbia
On 65 acres of treed privacy, sits a beautiful 3083 sqft home, 400sqft guest house, horse stables, a huge 2 storey double-bay shop, all adjacent to Yellow Lake! The beautiful home has soaring vaulted ceilings, exposed wood beams, & stone fireplace with a wood stove. The open plan main floor has a gorgeous kitchen with classic detailing, center island, wall oven, walk-in pantry & high ceilings. It continues into a large dining area, spacious living room & into another entertaining space. There’s also a sunroom & huge laundry/mudroom on the main. The grand staircase leads up to 3 well appointed bedrooms, & down the hall is the main bathroom, & the beautiful primary complete with ensuite & walk-in closet. The partial basement has a rec room & huge storage room, & access outside. A massive front deck takes in the stunning views & has an inset hot tub plus gorgeous pergola patio too. The accessory buildings on this property are spectacular; with a lovely bachelor style guest house with vaulted ceilings & huge deck, horse stables & paddocks below. The 36' x 28' detached shop has two spaces, one enclosed at regular height & one vaulted with oversized overhead door and 20’ ceiling height. A mezzanine of space above the one side includes 2 finished rooms perfect for a gym/home-office/workspace. Enjoy living on this rural slice of paradise only 20 minutes to Penticton, moments to Twin Lakes and adjacent to Yellow Lake. Treed and trailed it’s an outdoor enthusiast/horse owners dream! (id:64133)
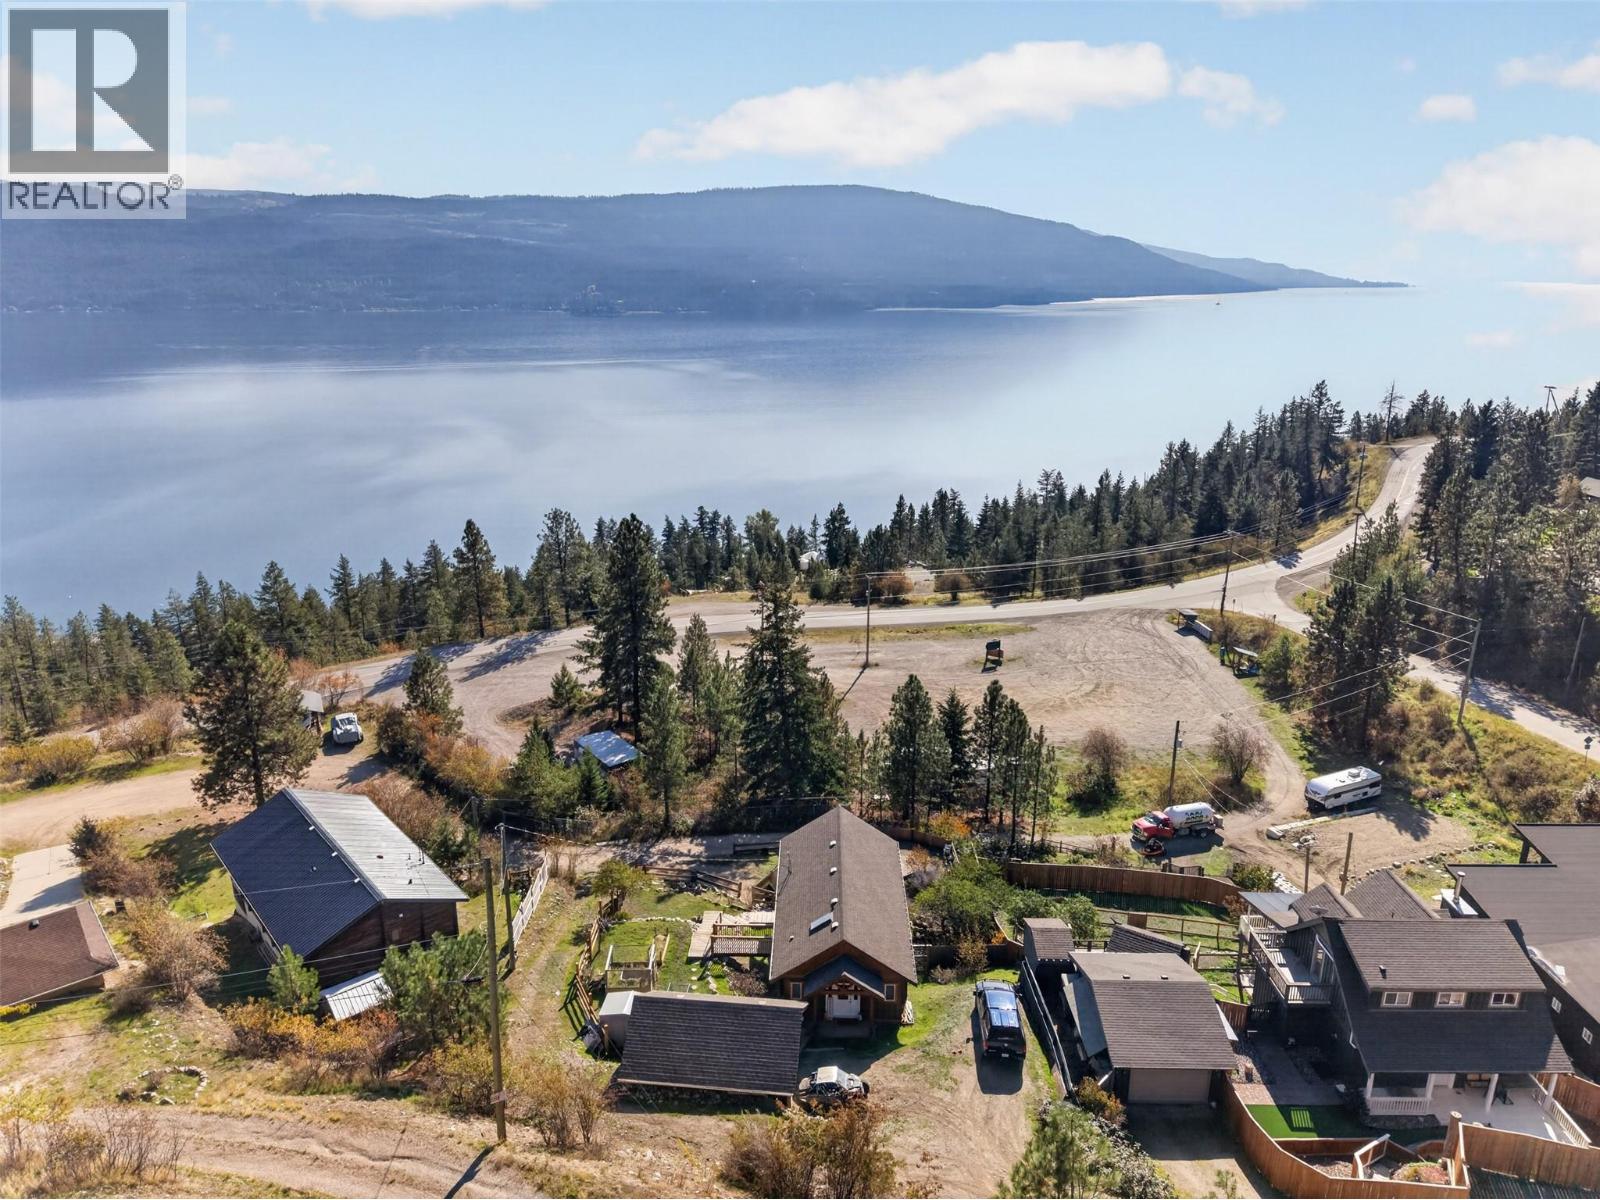
10375 Westshore Road
Vernon, British Columbia
Impressive lake views & room to breathe, all without the constraints of strata. Set amongst the trees in the peaceful community of Westshore Estates, this warm & inviting 2 bed, 2.5 bath home offers a slower, more spacious way of living with the lake as your backdrop. Built in 2006, each bedroom features its own ensuite, while the finished 342 sq. ft. loft offers versatile space for a guest retreat, home office, or hobby space. Life here naturally spills outdoors, with nearly 1/4 acres offering privacy, room to garden, enjoy pets & take it all in. Multiple outdoor spaces create an easy rhythm for entertaining, from the additional yard deck to the spacious cedar deck overlooking the lake. A private patio offers another place to unwind, while the detached heated garage provides secure parking & flexible workspace, workshop or storage. Additional parking stalls provide room for guests, recreational equipment & outdoor toys. This is a rare opportunity to own a home where privacy, nature & everyday freedom take centre stage. Live your best life in a quiet community surrounded by forest, big lake views & outdoor recreation, with La Casa nearby. Boating, beaches, hiking & fishing are part of the lifestyle, while Kelowna is approx. 45 minutes away & Vernon 30 minutes. The perfect retreat for those craving quieter mornings and a home that feels like an escape from the pace of the city. (id:64133)
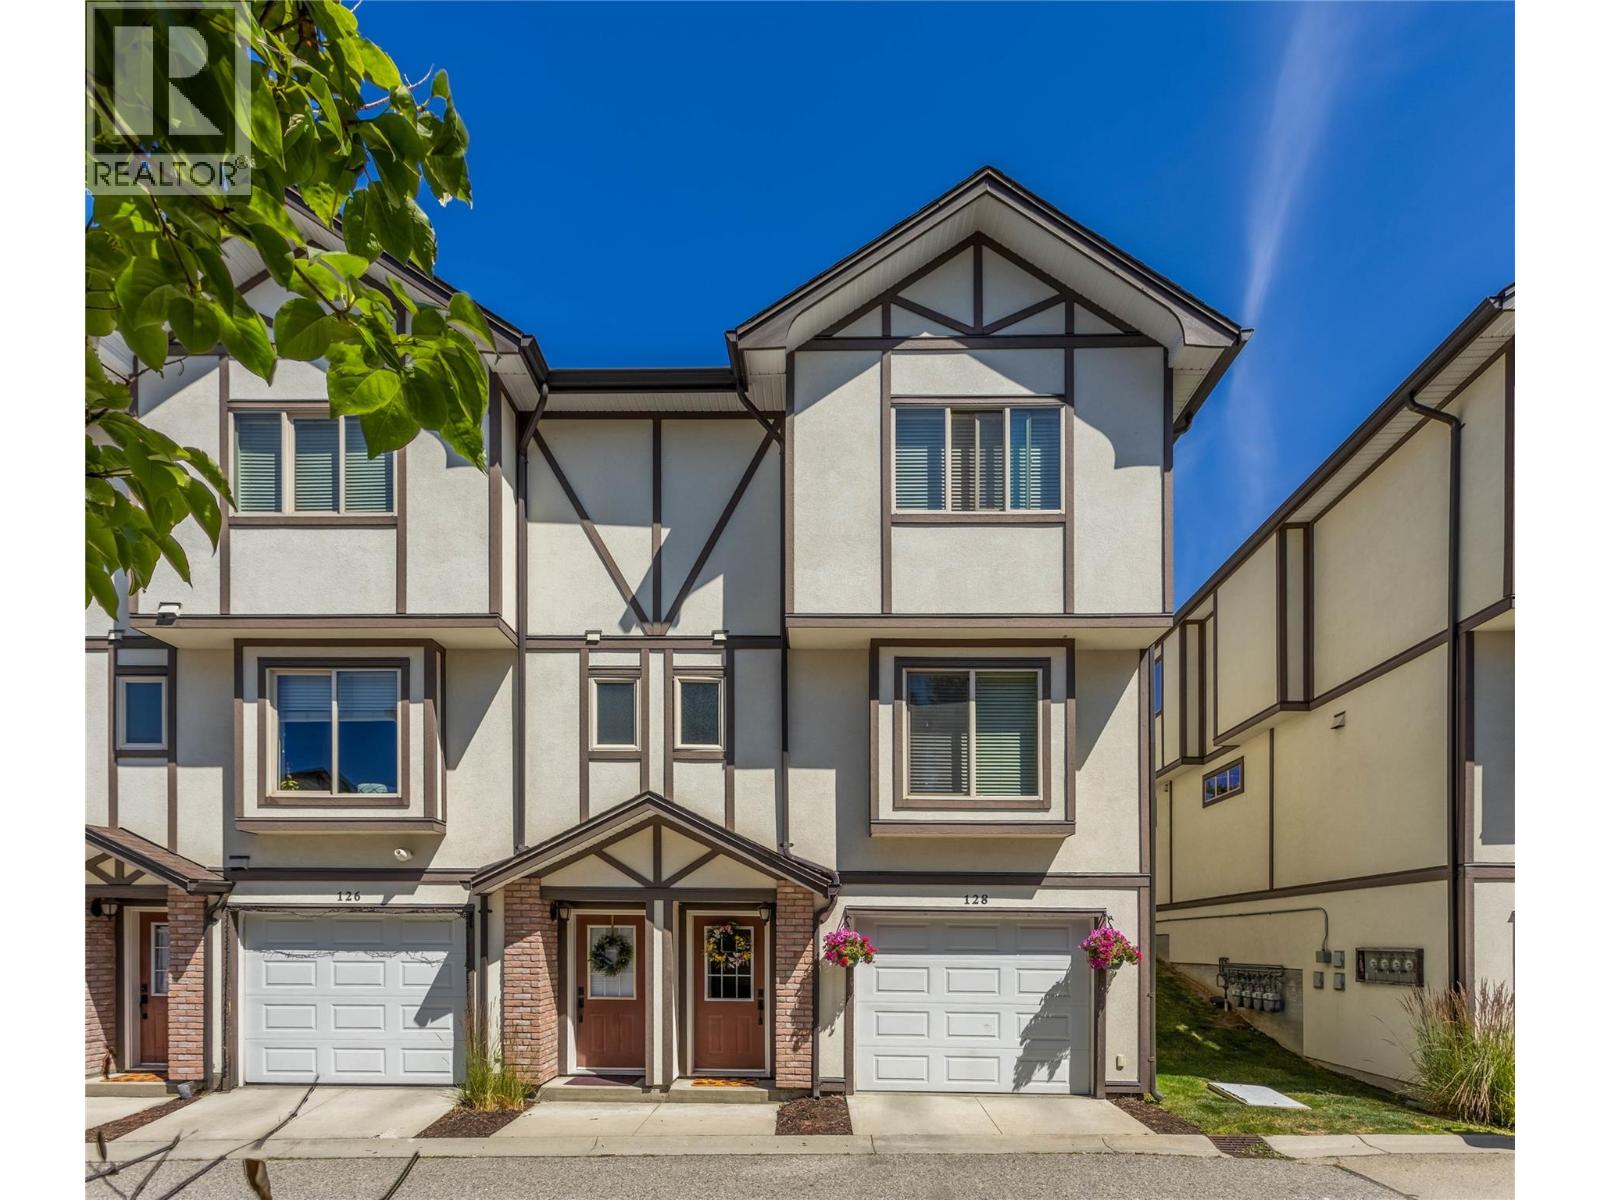
1651 Lynrick Road Unit# 128
Kelowna, British Columbia
Welcome to The Gates, a sought-after, pet and family-friendly townhome community in the heart of Black Mountain. This stylish 3-bedroom, 2.5-bathroom end-unit shows pride of ownership throughout. Multiple upgrades including bathrooms, a/c, and paint 2 years ago and vinyl flooring 4 years ago. The main floor features an open concept, with a deck off the living room to enjoy morning coffee, or bbq and a glass of wine in the evening. The kitchen has granite countertops and a huge island opening to the dining area with abundant, natural light. Upstairs, the primary suite includes a 4-piece ensuite, with two additional bedrooms, the main upstairs bathroom, and laundry just down the hall. The tandem garage provides plenty of space for parking and storage, and because it's an end unit, it is an additional 1 foot wider than other units in the complex. The home is walking distance to Black Mountain Elementary, close to local parks and hiking trails, and just minutes from Black Mountain Golf Club. Skiers and snowboarders will love the quick 35-minute drive to Big White. With low strata fees, no rental restrictions, and 1 dog or 1 cat allowed with no size or breed limits, this is a perfect fit for families, professionals, and investors alike. PLUS, with the proposed Black Mountain Village Center, with a grocery store, and many other services, you won't even need to drive the few minutes to Rutland for many of the things needed for daily living. (id:64133)
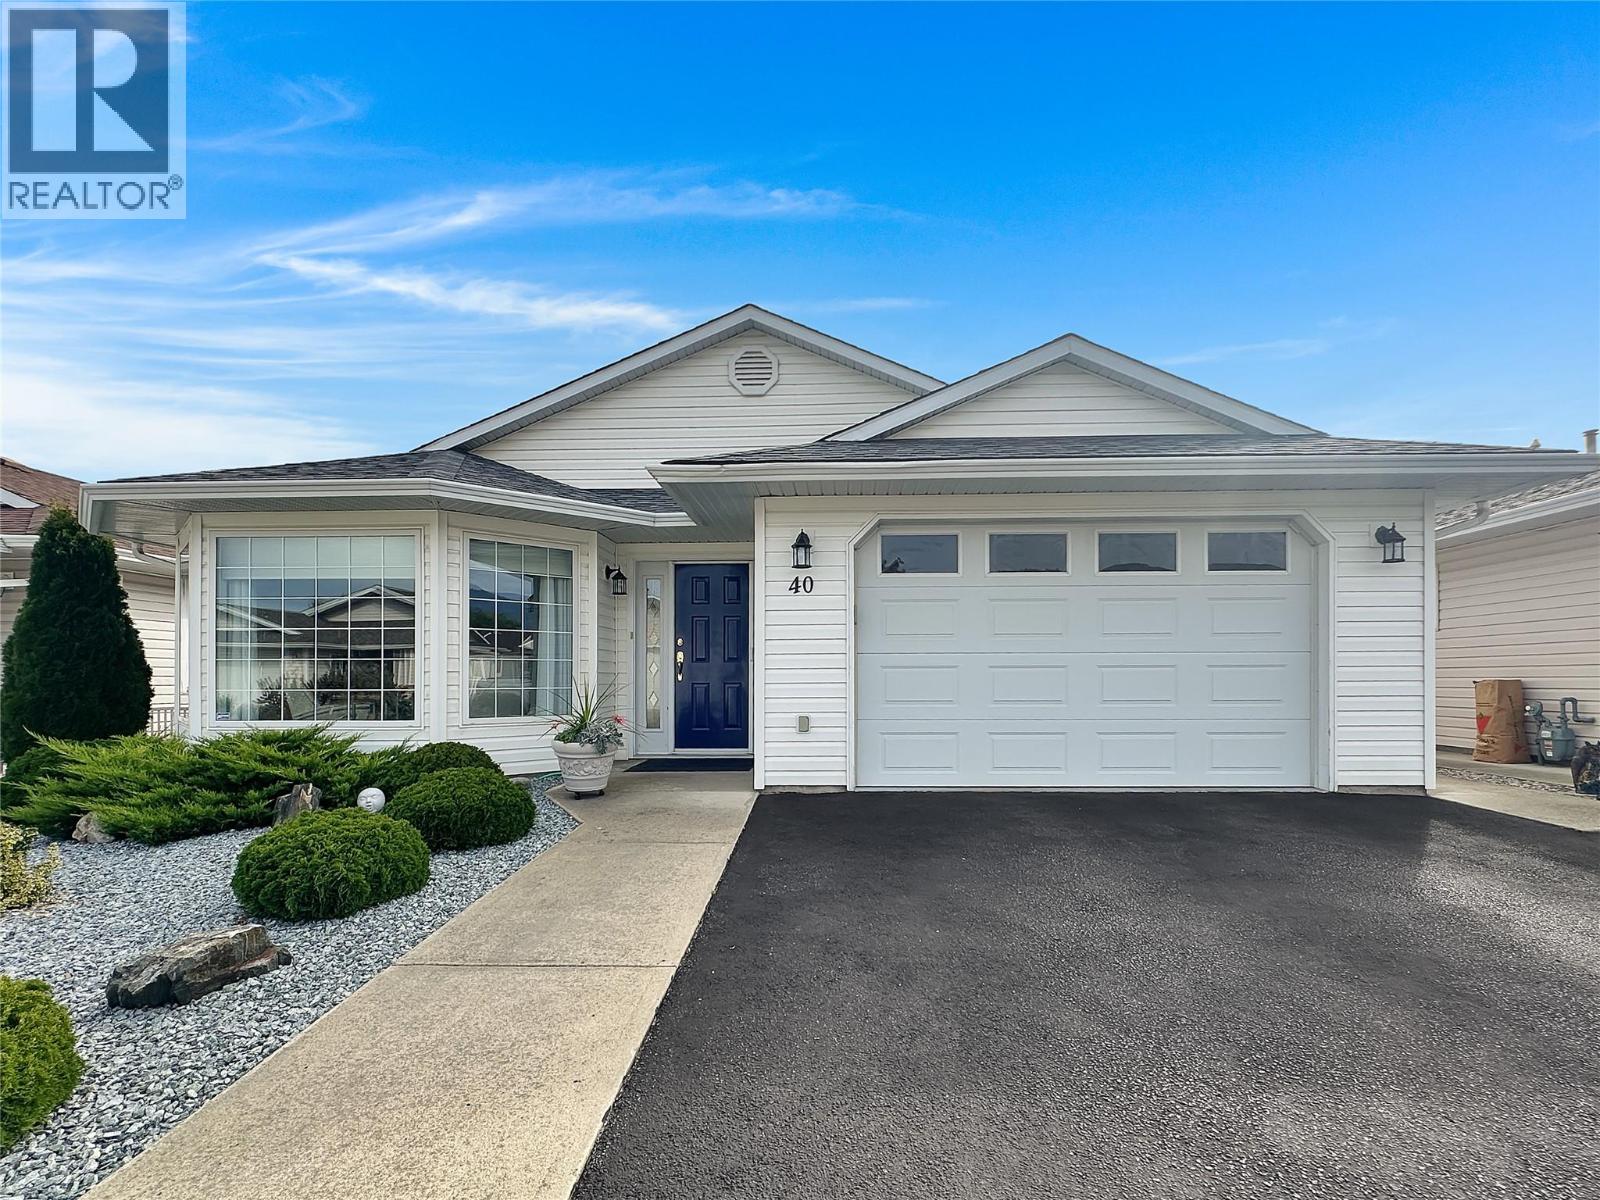
6526 Tucelnuit Drive Unit# 40
Oliver, British Columbia
One-level rancher located in the secure 55+ adult community of Sunningdale Estates with low strata fees of only $45 per month. This home offers 1,377 sq ft of living space with 2 bedrooms and 2 bathrooms, and includes central air, central vacuum, water softener, an attached 16 x 22 garage, and a 3 ft crawl space with a 7.5'tall x 9’ x 12’ mechanical room. The kitchen features plenty of storage, an island and stainless steel appliances. The living room features a gas fireplace, crown mouldings, and a bay window, while the family room boasts vaulted ceilings that open to a deck and lovely outdoor patio space. The master bedroom includes a walk-in closet and a 3-piece ensuite. Outside you’ll find xeriscape landscaping in the front yard, no-mow turf in the backyard, a private covered deck with gas barbecue outlet, and vinyl fencing. Two small pets are allowed and limited RV parking is available. Measurements are approximate and should be verified by Buyers if important. (id:64133)
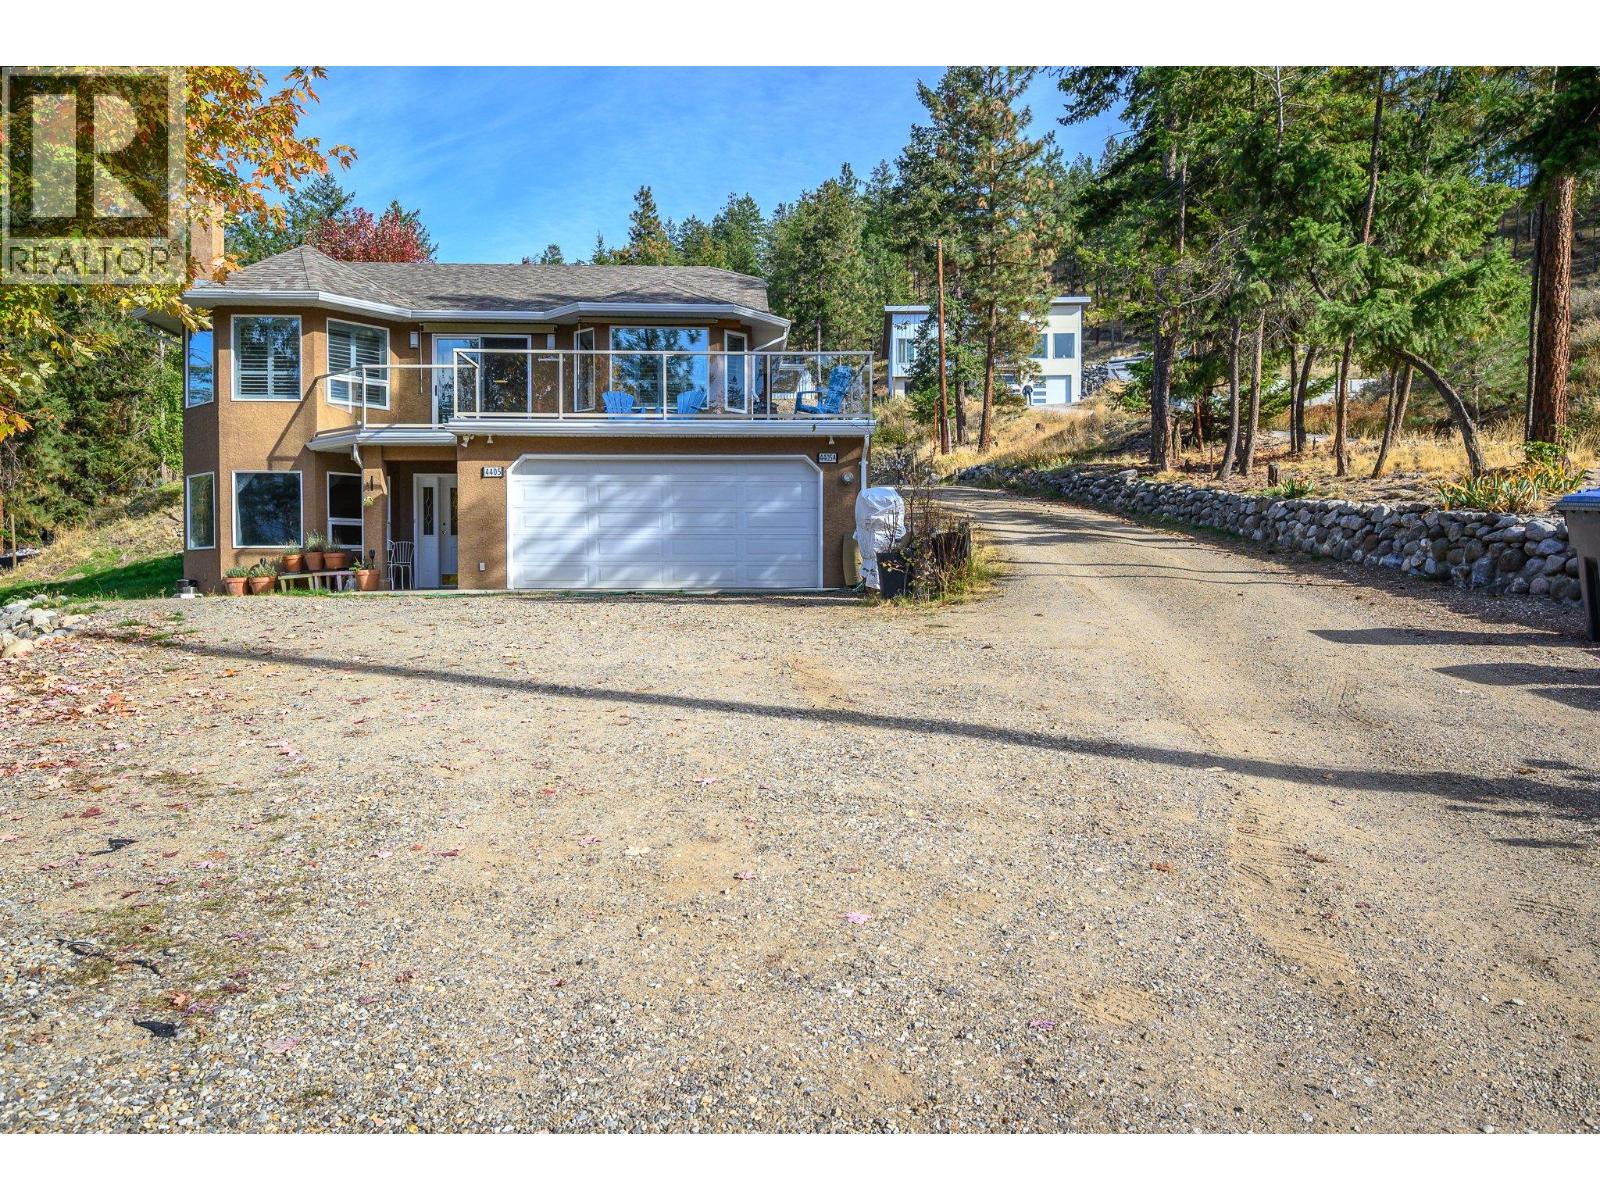
4405 Ottley Road
Lake Country, British Columbia
Situated on 3/4 of an acre, this versatile property offers two homes, lake and mountain views and plenty of space for extended family, guests or income potential. With multiple garages, RV parking and a peaceful, natural setting, this is property that offers flexibility, lifestyle and long-term value. (id:64133)
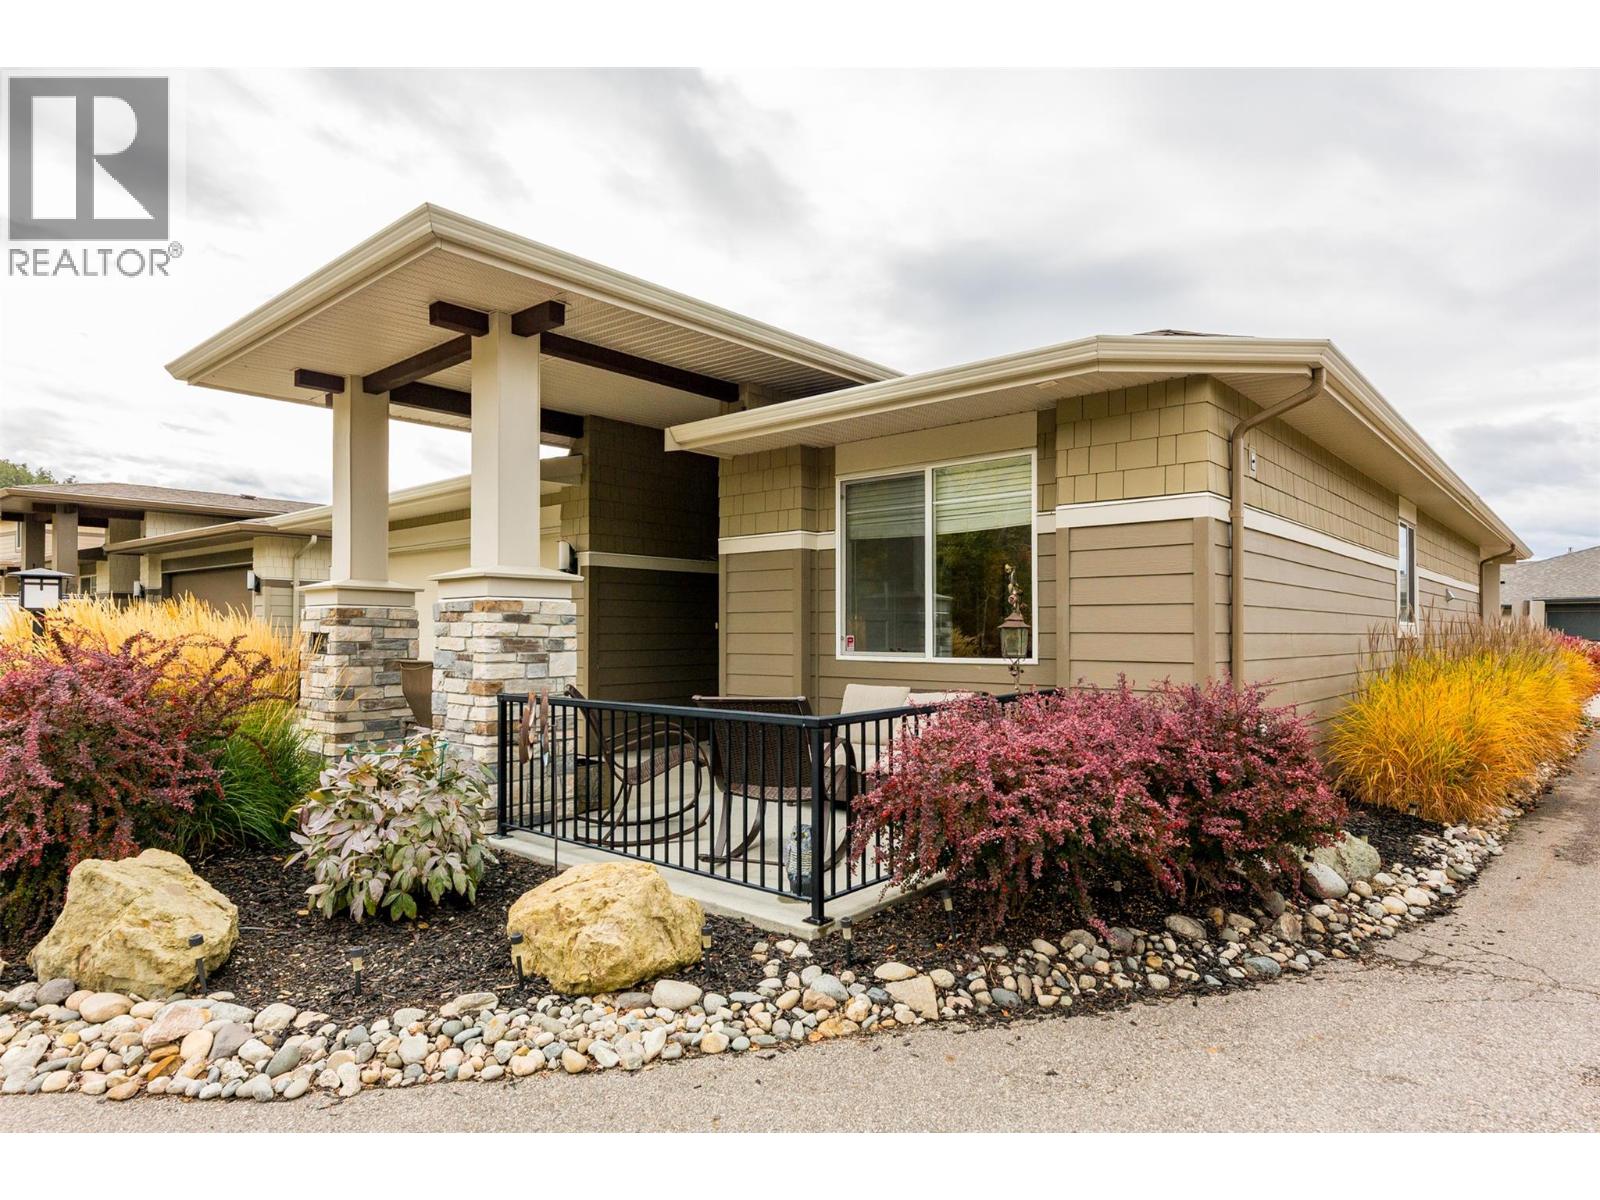
1640 Winter Lane
Kelowna, British Columbia
Luxury one level living in beautiful Tower Ranch. For less than the price of a one bedroom apartment in downtown Kelowna which is half the size you can live in a safe & beautifully appointed upscale community! This one level walk out bungalow is both beautiful and practical. Situated on a quiet laneway, the corner lot allows for lots of natural light to flood into this well thought out and well laid out home. Touches of thoughtful design and appealing decor greet you at every turn. Like-new is overused, but it is appropriate here as the home is immaculate. With a patio out front and back you can enjoy your morning coffee or happy hour with friends in the sun or shade. You are walking distance to a world class golf course and hiking and biking trails. Plus your home ownership includes membership to the clubhouse which has a restaurant and gym! This is a very safe up-scale community nestled in nature, but you are just a short drive away from Kelowna or Lake country. This is a house you can be proud to call home! Flexible possession is available, call for floor plans or information on the financial benefits of this ownership model. Don't wait.... (id:64133)

Mark Gidden
Realtor/Founder

Lloyd Taverner
Realtor/Senior Partner
Interested?
Contact us for more information
Your Favourites
No Favourites Found

