


$777,000
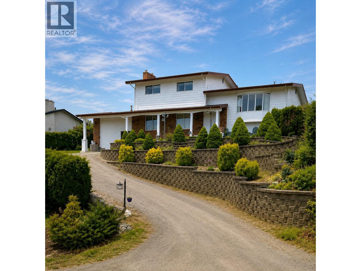
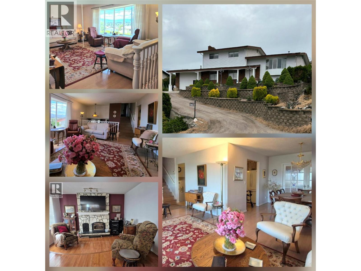
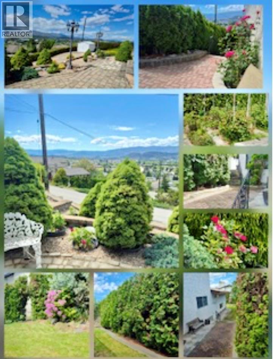
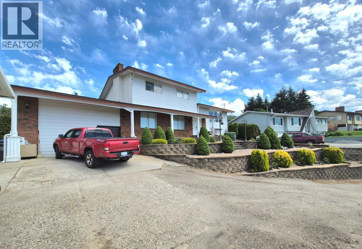
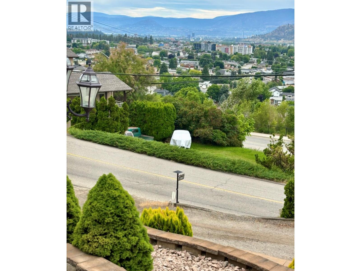
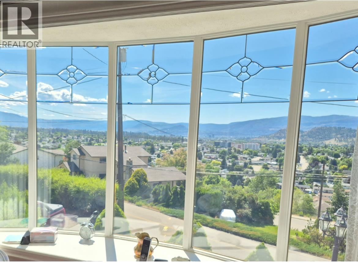
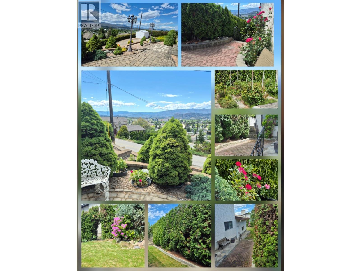
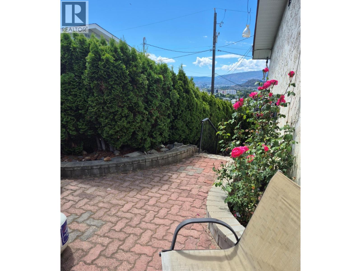
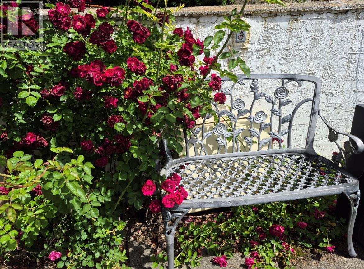
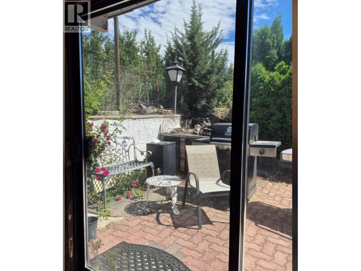
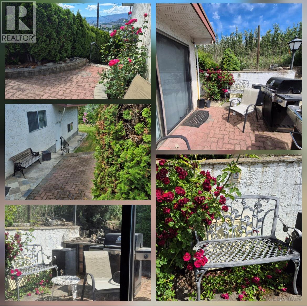
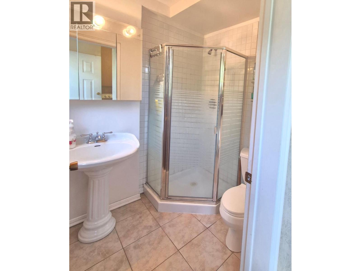
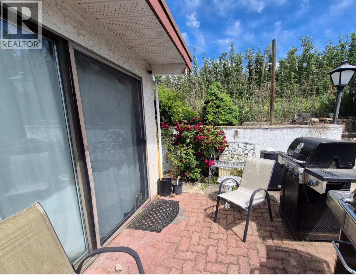
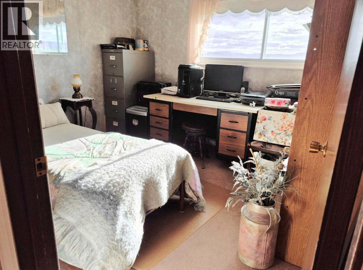
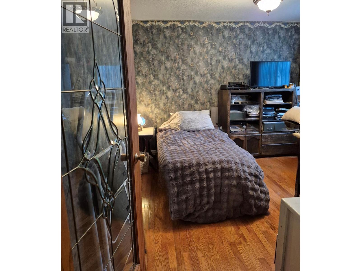
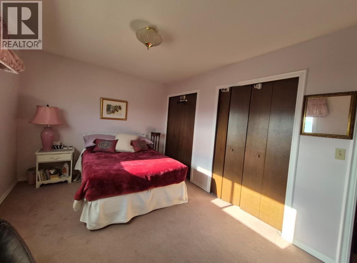
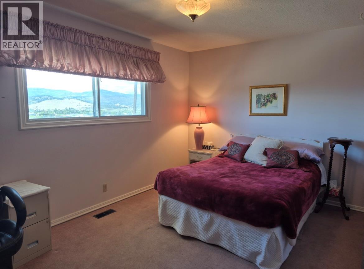
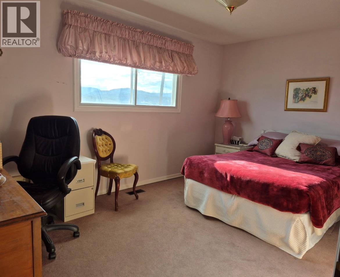
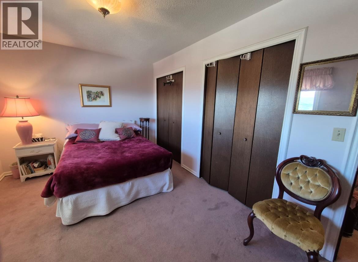
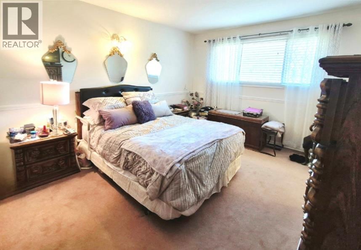
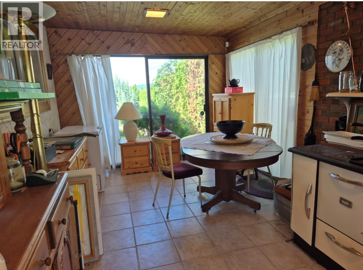
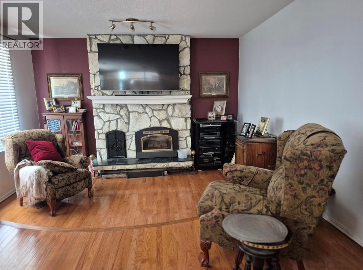
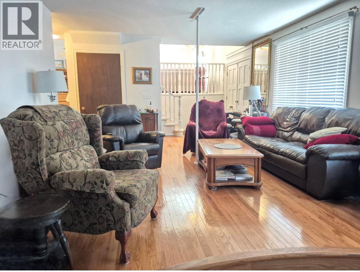
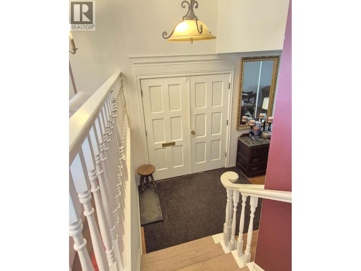
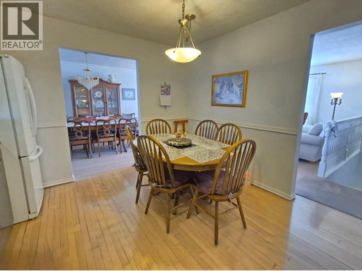
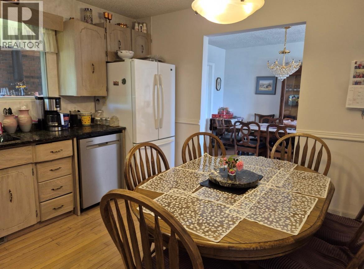
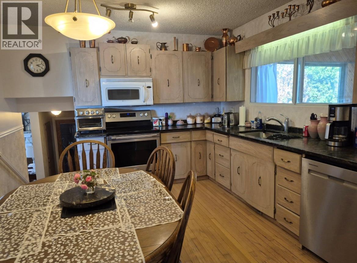
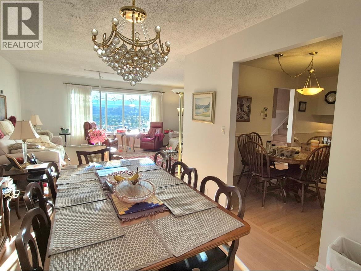
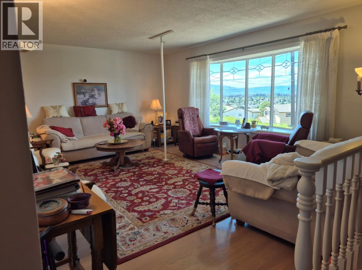
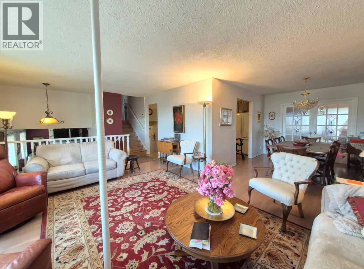
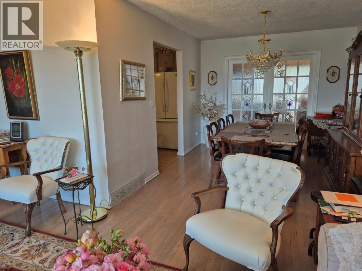
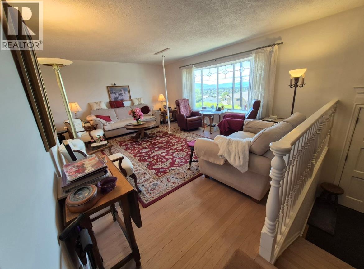
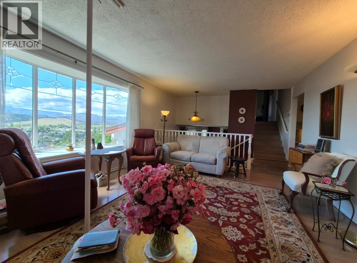
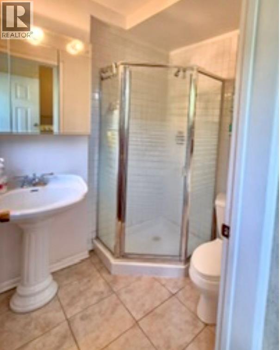
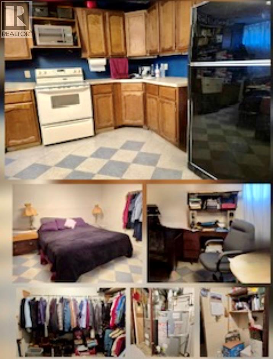
PRICE BELOW BANK APPRAISAL! Discover the space, views and versatility this well-maintained Rutland Bench home has to offer. Situated on a beautifully landscaped 0.21-acre lot, this approx. 2,900 sq. ft. residence offers 5 bedrooms, 3 bathrooms, and an exceptional setting overlooking the mountains, lake and city. Perched above the neighbourhood and backing directly onto expansive orchards and agricultural land, the home offers a peaceful, private outlook that is increasingly hard to find, yet you're still close to schools, parks, shopping, transit and everyday amenities. The lower level adds valuable flexibility with its own kitchen, games room and 5th bedroom, ideal for extended family, guests, teenagers, a home office or additional living space. Lovingly maintained by the original owner, the home features numerous upgrades including hardwood and tile flooring, paint, granite countertops, a gas fireplace and updated bathrooms. Central air conditioning adds year-round comfort, while attic storage above the garage provides plenty of space for seasonal items and more. Outside, the landscaped yard provides room to relax, garden and enjoy the surrounding views. With flexible possession and easy showings, this is an excellent opportunity for buyers seeking a spacious family home with a versatile lower level, beautiful views and room to grow, all at a price below the bank appraisal.A great value in a sought-after Kelowna location. Don't miss the opportunity to see it for yourself. (id:64133)
-
Property Details
MLS® Number 10391617 Property Type Single Family Neigbourhood Rutland North ParkingSpaceTotal 2 -
Building
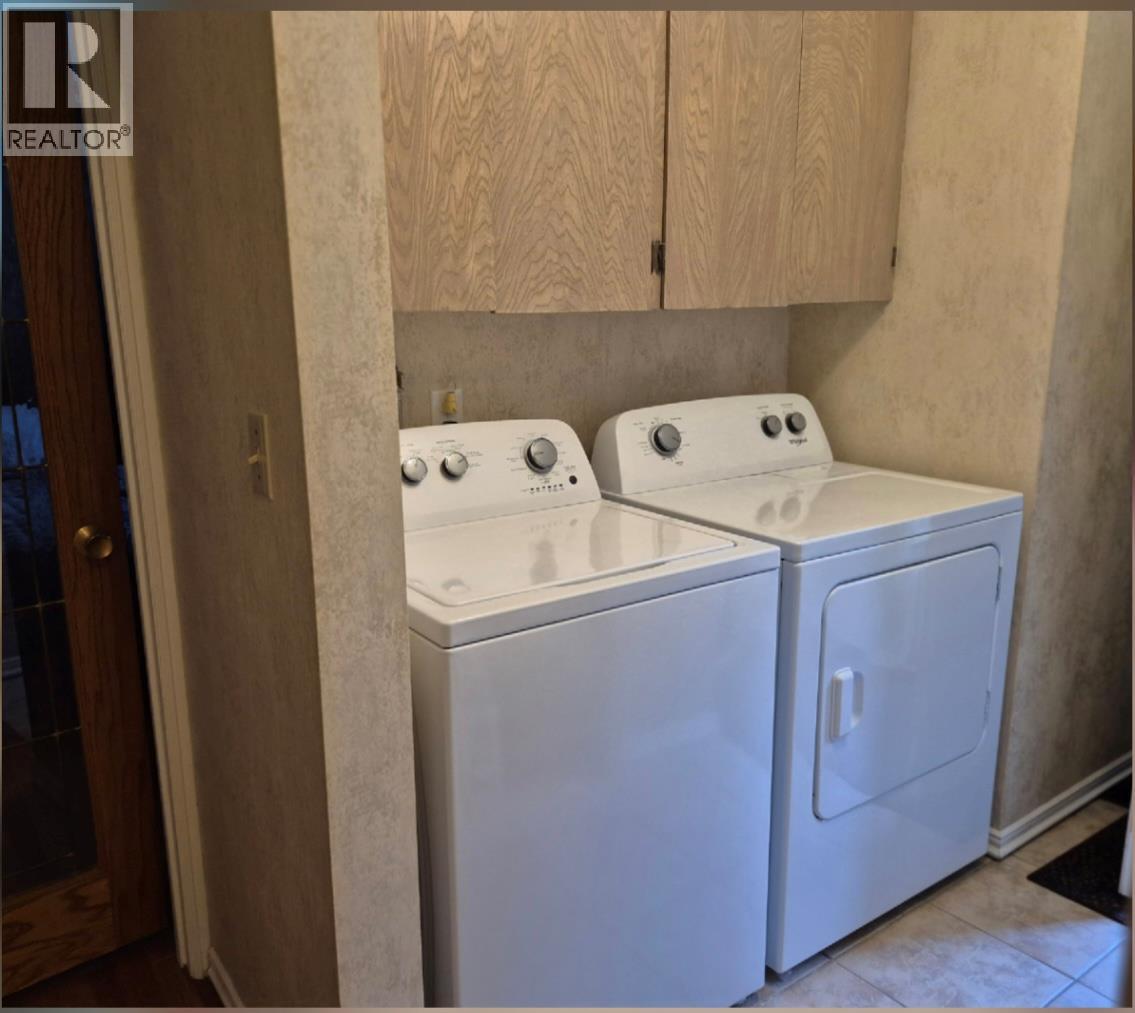
Bathroom Total 3 Bedrooms Total 5 Appliances Range, Refrigerator, Dishwasher, Dryer, Oven - Electric, Hood Fan, Washer Architectural Style Multi-level Constructed Date 1973 Construction Style Attachment Detached Construction Style Split Level Other Cooling Type Central Air Conditioning Fireplace Fuel Gas Fireplace Present Yes Fireplace Total 1 Fireplace Type Unknown Flooring Type Ceramic Tile, Hardwood Half Bath Total 1 Heating Type See Remarks Stories Total 2 Size Interior 2,900 Sqft Type House Utility Water Municipal Water Parking
Attached Garage 2 -
Land
Acreage No Landscape Features Underground Sprinkler Sewer Municipal Sewage System Size Irregular 0.2 Size Total 0.2 Ac|under 1 Acre Size Total Text 0.2 Ac|under 1 Acre -
Rooms
Level Type Length Width Dimensions Second Level Bedroom 11' x 12' Second Level Bedroom 12' x 9' Second Level Full Bathroom Measurements not available Second Level Partial Ensuite Bathroom Measurements not available Second Level Primary Bedroom 12' x 14' Third Level Full Bathroom Measurements not available Third Level Bedroom 12' x 11' Third Level Family Room 22' x 14' Basement Other 10' x 9' Basement Bedroom 26' x 22' Basement Kitchen 8' x 10' Main Level Foyer 7' x 8' Main Level Sunroom 10' x 22' Main Level Dining Room 10' x 12' Main Level Living Room 13' x 18' Main Level Kitchen 13' x 12'

Mark Gidden
Realtor/Founder

Lloyd Taverner
Realtor/Senior Partner
Your Favourites
No Favourites Found

The trademarks REALTOR®, REALTORS®, and the REALTOR® logo are controlled by The Canadian Real Estate Association (CREA) and identify real estate professionals who are members of CREA. The trademarks MLS®, Multiple Listing Service® and the associated logos are owned by The Canadian Real Estate Association (CREA) and identify the quality of services provided by real estate professionals who are members of CREA. The trademark DDF® is owned by The Canadian Real Estate Association (CREA) and identifies CREA's Data Distribution Facility (DDF®)
August 26 2026 07:18:56
Association of Interior REALTORS®

