


$295,000Maintenance,
$338.30 Monthly
Maintenance,
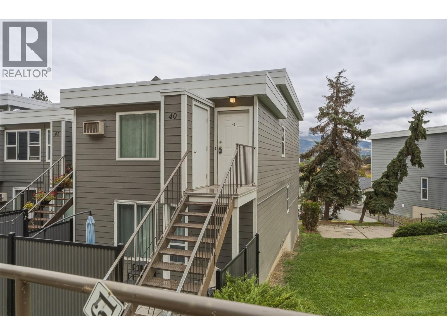
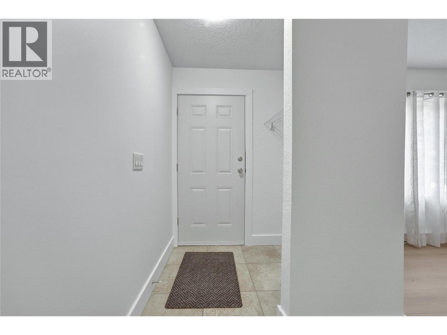
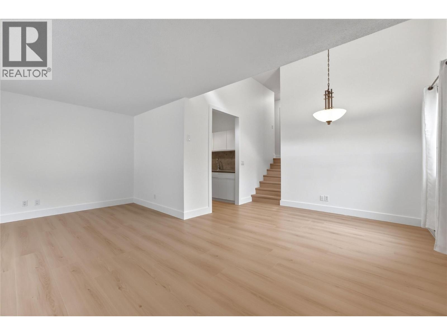
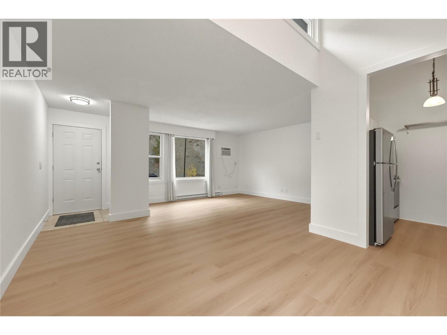
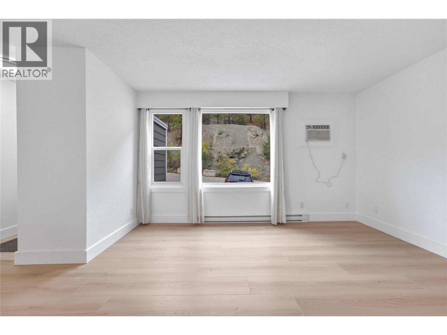
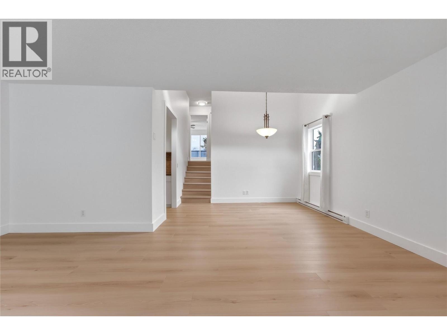
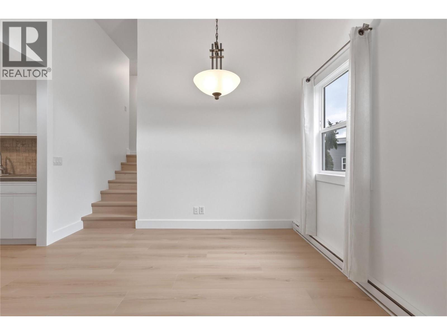
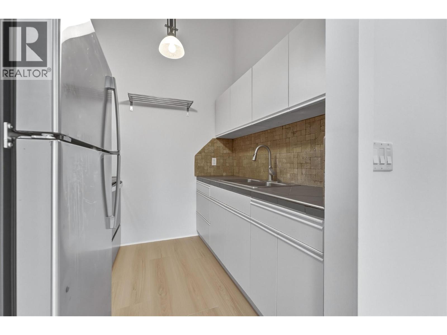
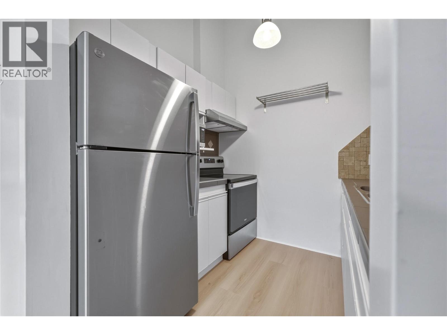
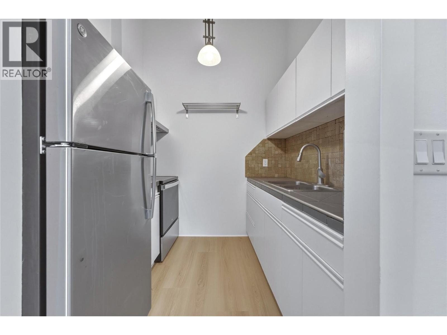
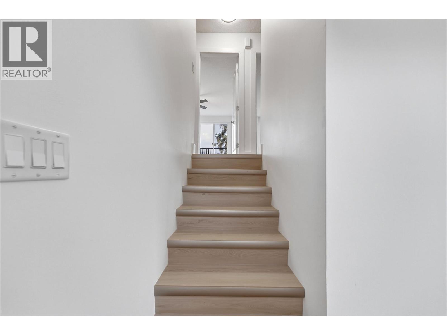
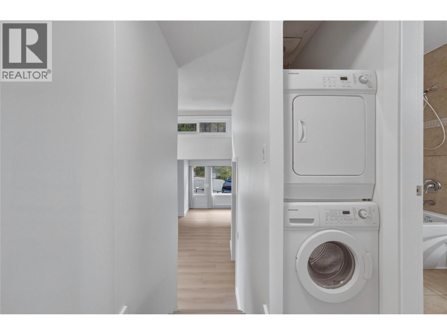
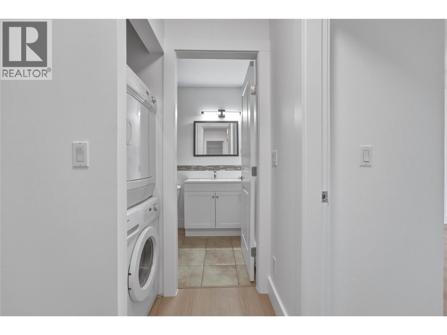
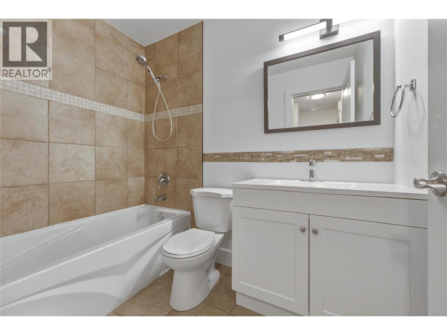
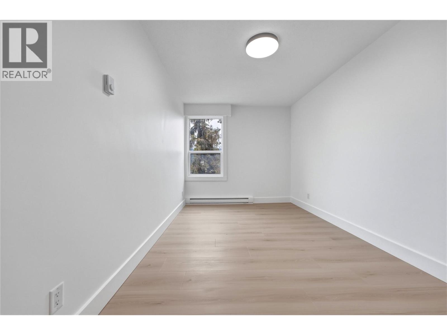
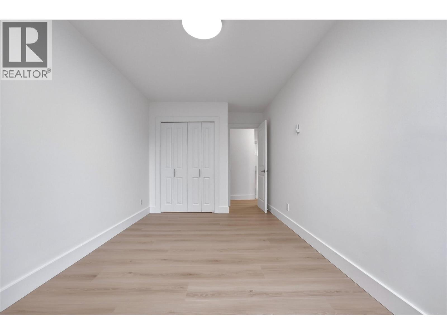
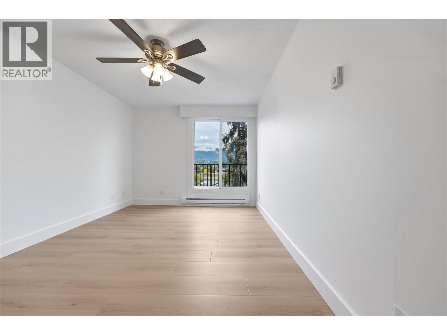
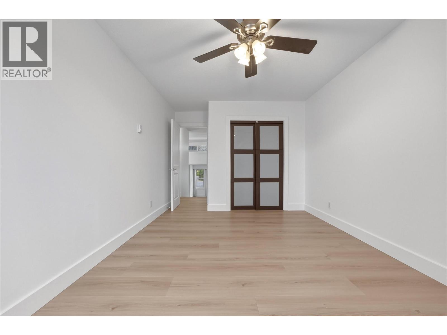
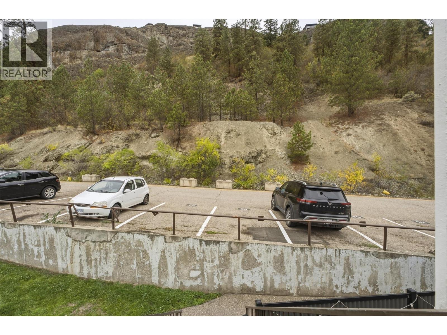
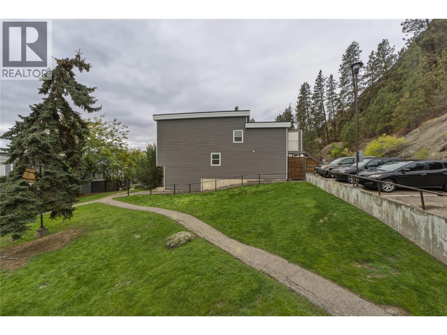
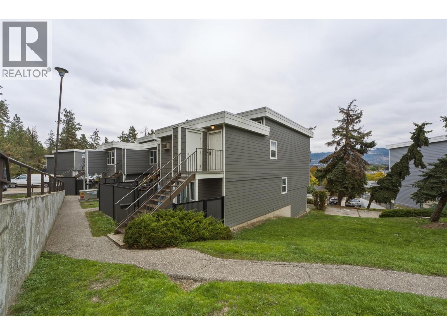
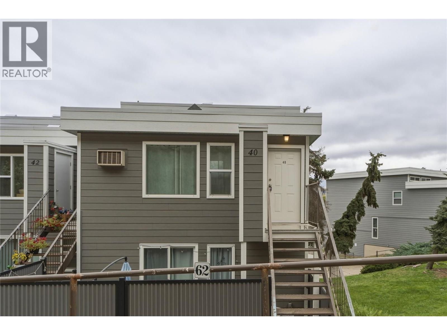
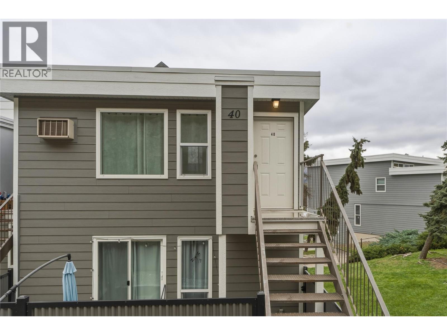
$338.30 MonthlyIntroducing a fully renovated, move-in-ready 2 bedroom, 1 bathroom townhome at Arbor Lee — an exceptional value in one of Vernon's most convenient, well-kept communities. Ideal for first-time buyers, downsizers and investors alike, this bright, versatile home checks all the boxes. Over 1,000 sq ft of thoughtfully designed living space offers 2 bedrooms and a functional layout with plenty of room to live, work and unwind. High ceilings create an airy, spacious feel throughout, complemented by fresh new flooring, trim and paint, a new vanity, and a new washer and dryer in the convenient in-unit laundry. Additional storage and 1 dedicated parking stall add everyday ease, while the building's recently completed new siding and windows provide peace of mind and fresh curb appeal. Tucked away in a quiet, family-oriented, pet-friendly complex — allowing 1 dog and 2 cats — yet just moments from downtown Vernon, shopping, transit, schools, parks, recreation facilities and everyday amenities. Renovated, versatile and affordable — don't miss this one. Quick possession possible (id:64133)
-
Property Details
MLS® Number 10402742 Property Type Single Family Neigbourhood Alexis Park Community Name Arbor Lee AmenitiesNearBy Golf Nearby, Park, Recreation, Schools, Shopping, Ski Area CommunityFeatures Family Oriented, Pets Allowed Features Corner Site, Balcony ParkingSpaceTotal 1 -
Building
Bathroom Total 1 Bedrooms Total 2 Appliances Refrigerator, Oven - Electric, Range - Electric, Microwave, Hood Fan, Washer/dryer Stack-up Architectural Style Multi-level Constructed Date 1972 Construction Style Attachment Attached Construction Style Split Level Other Cooling Type Wall Unit Flooring Type Ceramic Tile, Laminate, Vinyl Heating Fuel Electric Heating Type Baseboard Heaters Roof Material Other Roof Style Unknown Stories Total 3 Size Interior 1,029 Sqft Type Row / Townhouse Utility Water Municipal Water Parking
Stall -
Land
Access Type Easy Access Acreage No Land Amenities Golf Nearby, Park, Recreation, Schools, Shopping, Ski Area Sewer Municipal Sewage System Size Total Text Under 1 Acre -
Rooms
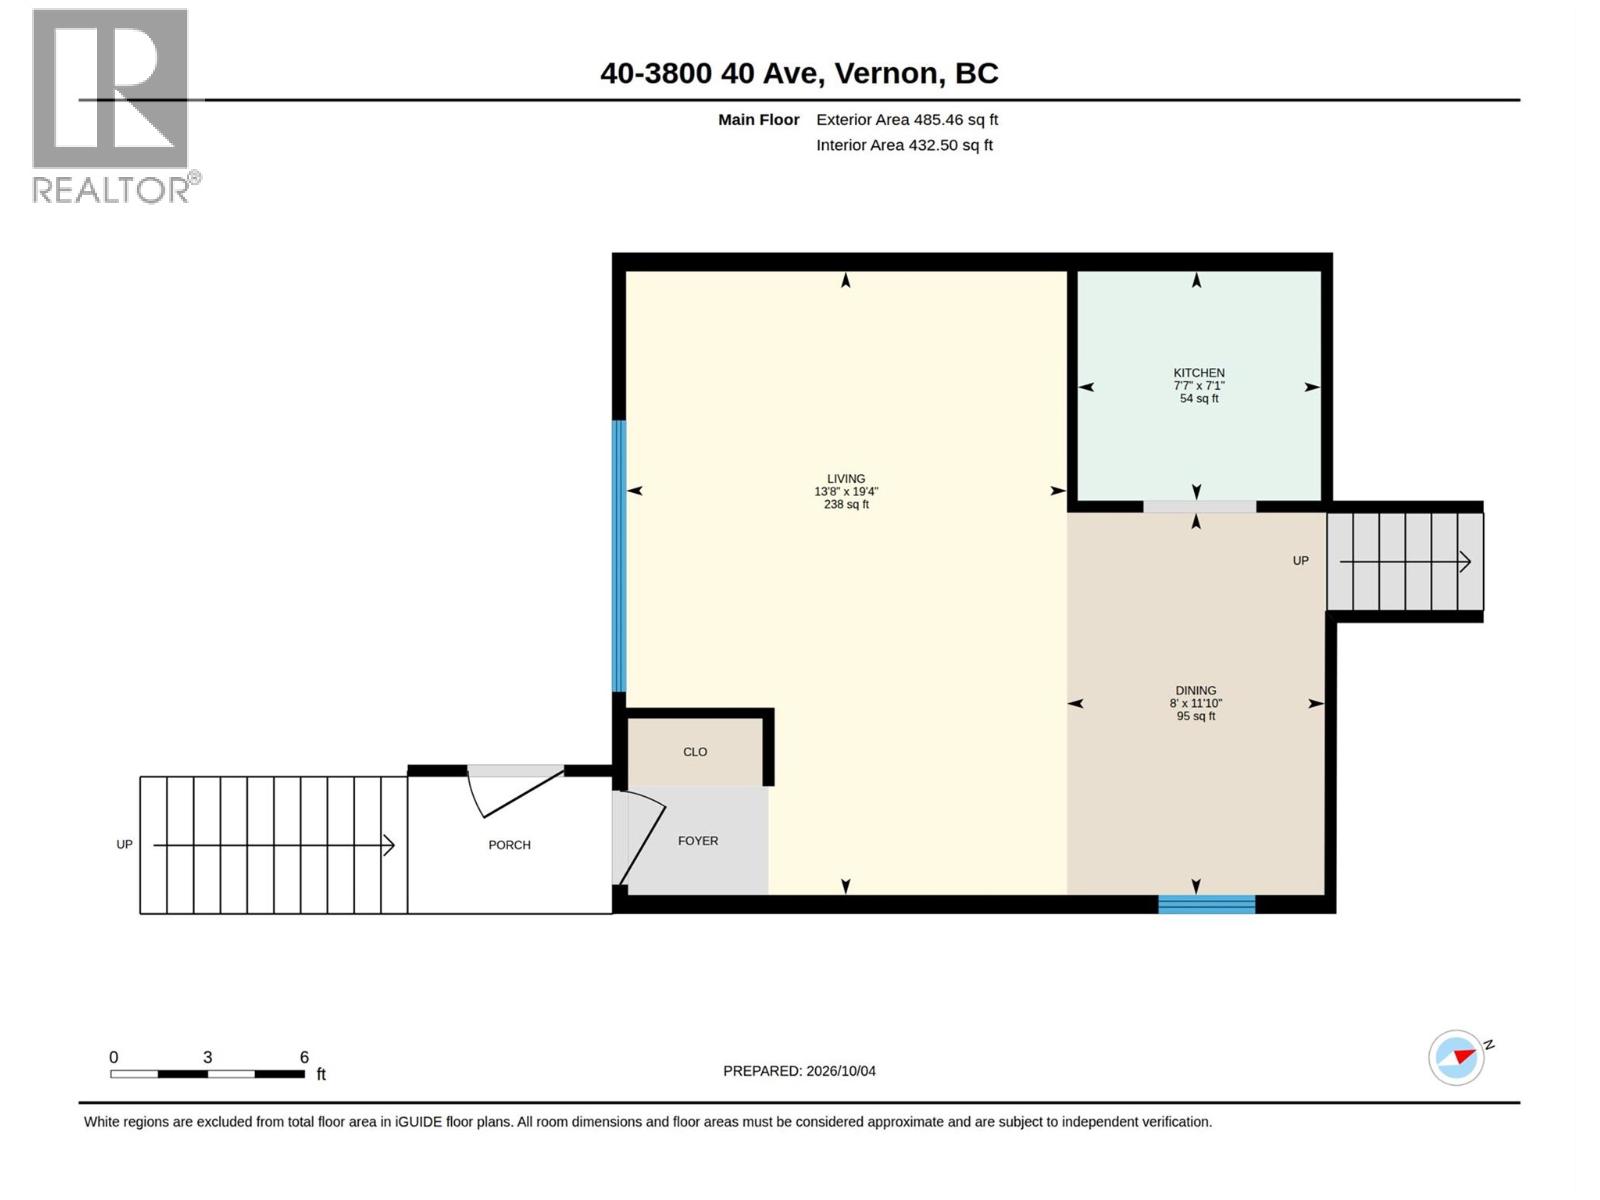
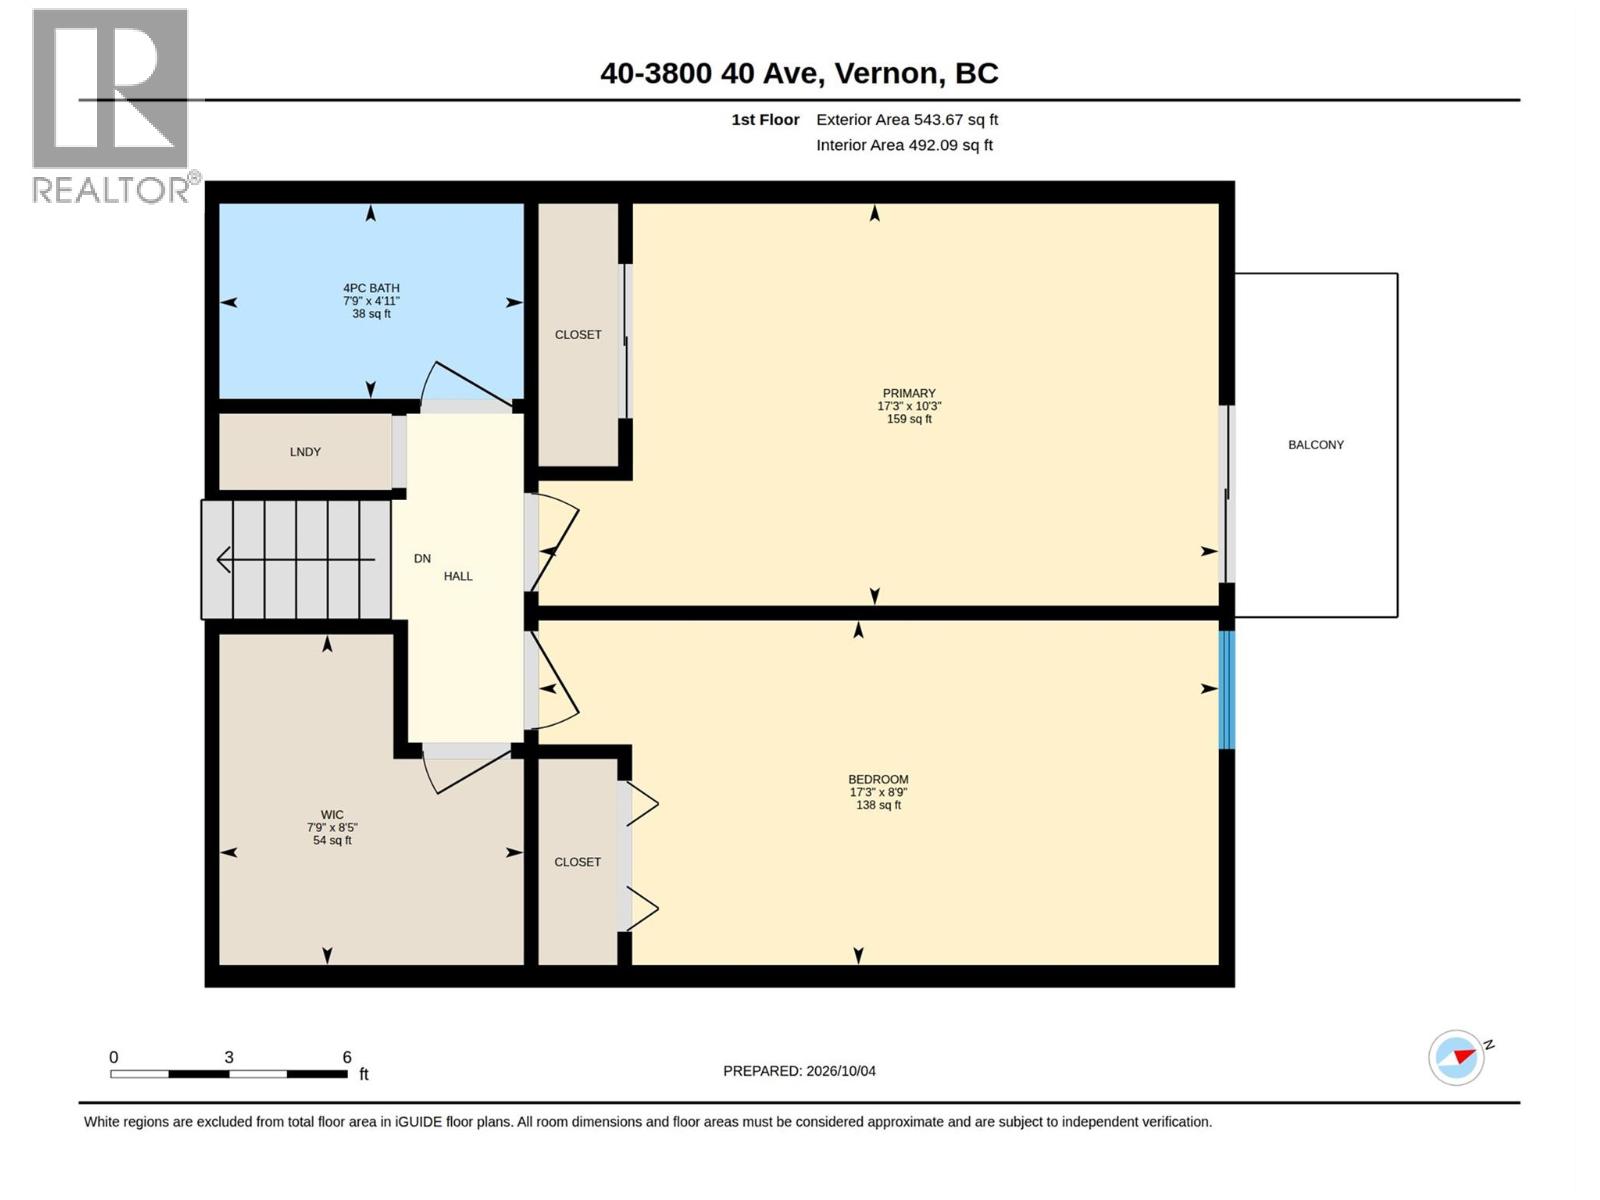
Level Type Length Width Dimensions Second Level Other 8'5'' x 7'9'' Second Level 4pc Bathroom 4'11'' x 7'9'' Second Level Bedroom 8'9'' x 17'3'' Second Level Primary Bedroom 10'3'' x 17'3'' Main Level Dining Room 11'10'' x 8'0'' Main Level Kitchen 7'1'' x 7'7'' Main Level Living Room 19'4'' x 13'8''

Mark Gidden
Realtor/Founder

Lloyd Taverner
Realtor/Senior Partner
Your Favourites
No Favourites Found

The trademarks REALTOR®, REALTORS®, and the REALTOR® logo are controlled by The Canadian Real Estate Association (CREA) and identify real estate professionals who are members of CREA. The trademarks MLS®, Multiple Listing Service® and the associated logos are owned by The Canadian Real Estate Association (CREA) and identify the quality of services provided by real estate professionals who are members of CREA. The trademark DDF® is owned by The Canadian Real Estate Association (CREA) and identifies CREA's Data Distribution Facility (DDF®)
October 07 2026 08:05:22
Association of Interior REALTORS®

