


$269,900Maintenance, Pad Rental
$700 Monthly
Maintenance, Pad Rental
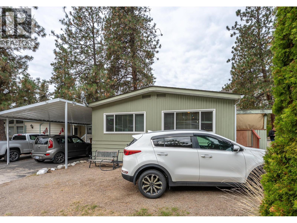
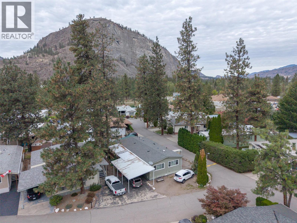
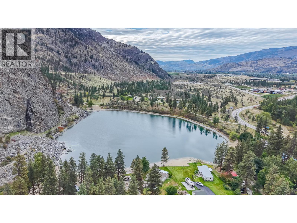
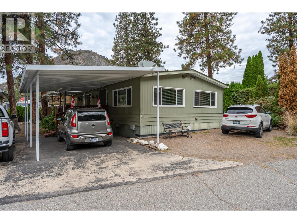
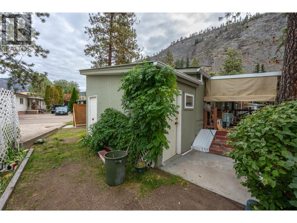
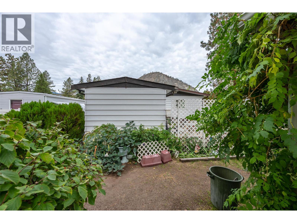
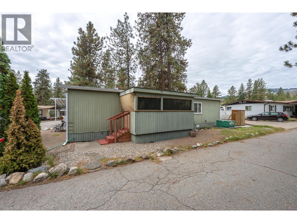
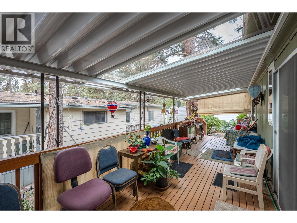
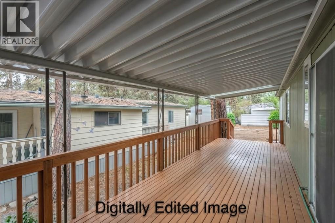
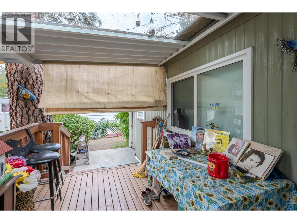
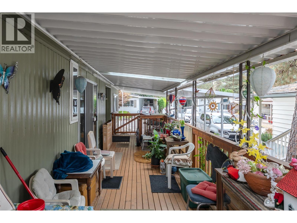
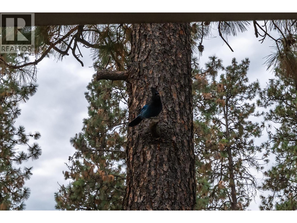
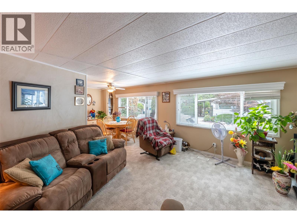
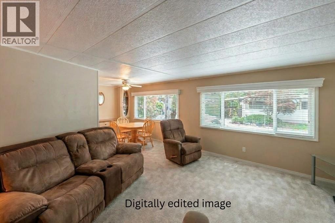
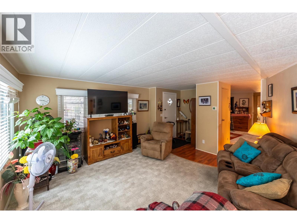
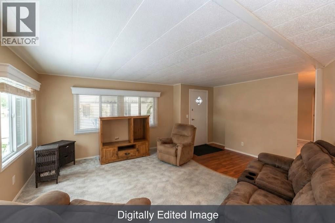
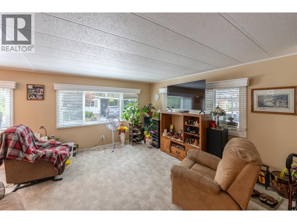
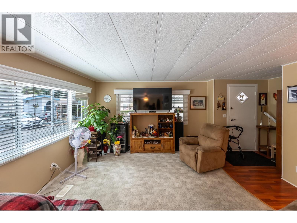
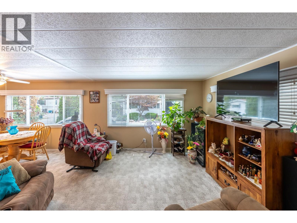
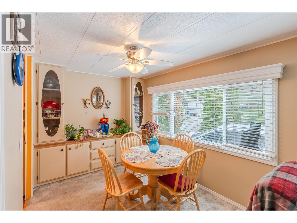
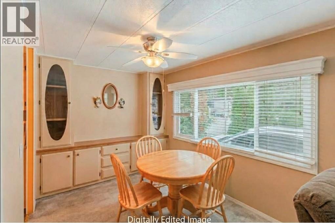
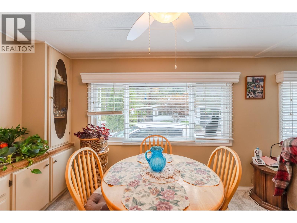
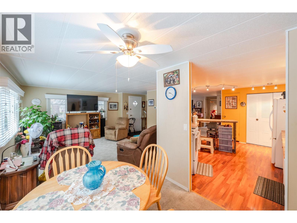
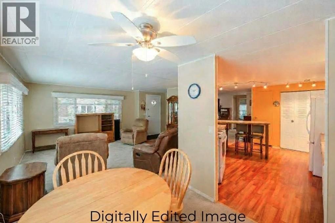
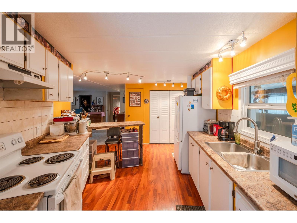
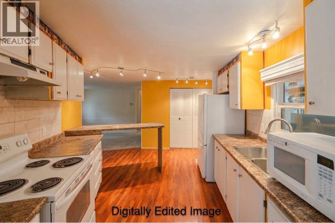
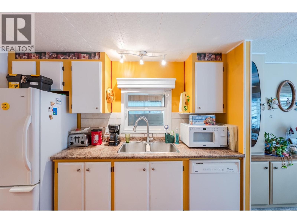
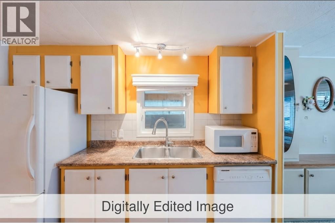
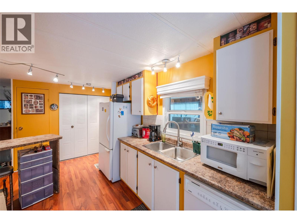
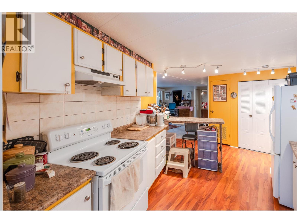
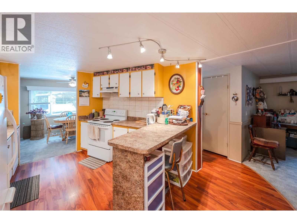
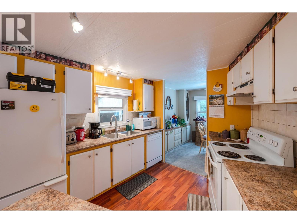
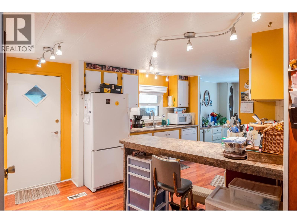
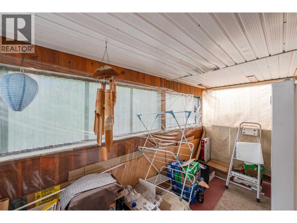
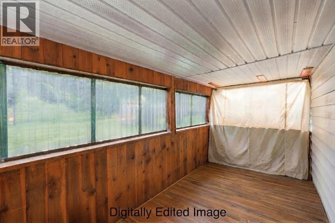
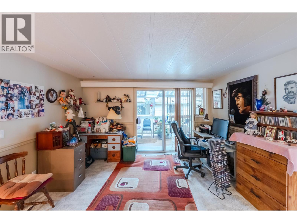
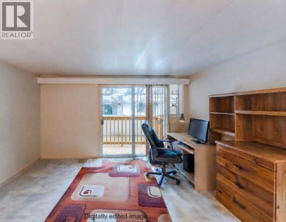
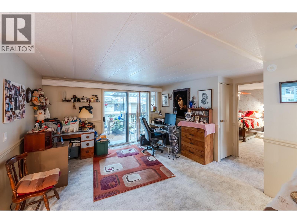
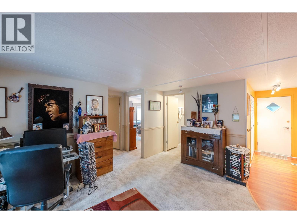
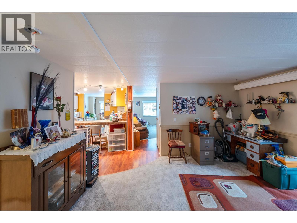
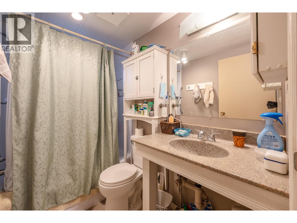
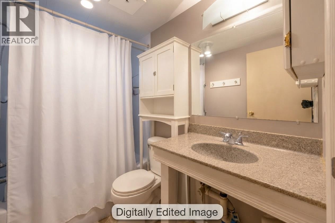
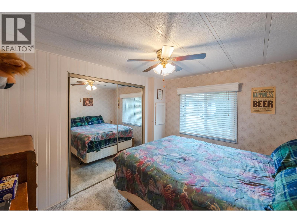
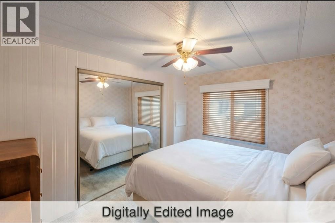
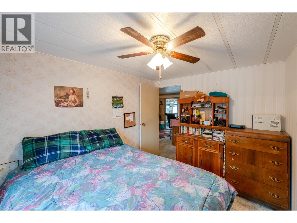
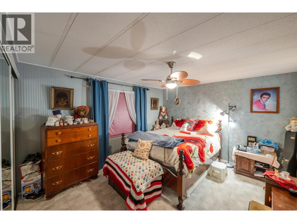
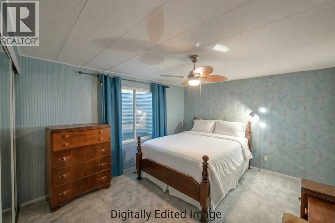
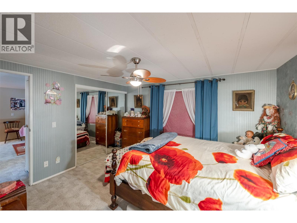
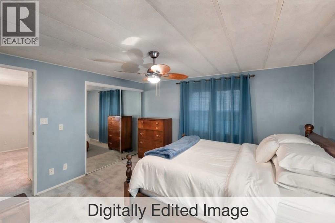
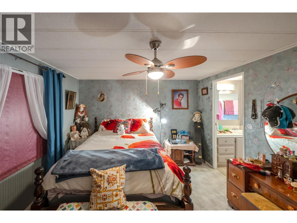
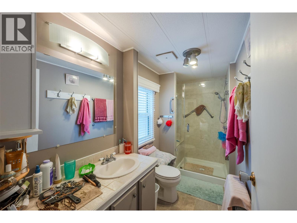
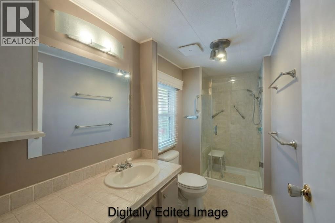
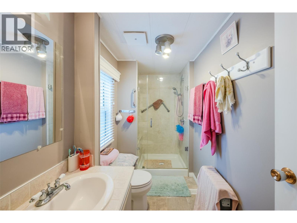
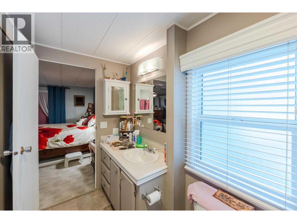
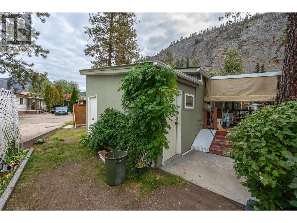
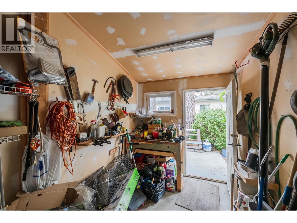
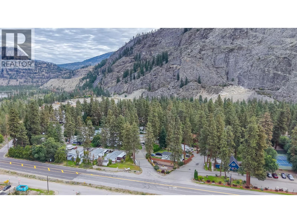
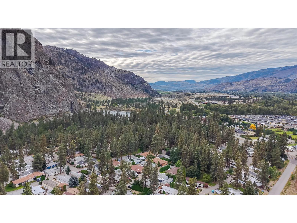
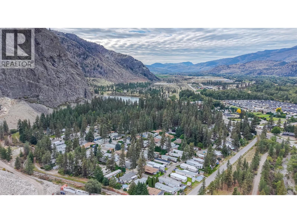
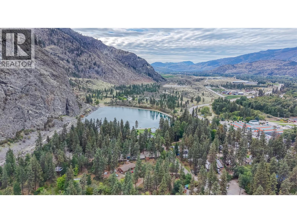
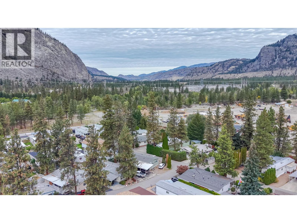
$700 MonthlyEnjoy peaceful, low maintenance, affordable living in this spacious, comfortable double wide mobile home at Country Pines just north of Oliver. Surrounded by majestic pine trees, this home boasts stunning mountain views, and easy walking access to beautiful Gallagher Lake, This mature, well maintained, professionally managed 55+ community is just a quick drive to world class wineries and dining, golf, skiing, local shopping and incredible recreation amenities. The spacious, two bedroom plus den layout boasts two full baths (including an updated ensuite with glass enclosed shower with a handy built-in bench), generous, light filled living/dining combination, spacious kitchen with adjacent laundry and sun or utility room, and a sliding door walkout to your massive covered deck perfect for sheltered outdoor entertaining, relaxation and bird watching. This home features covered parking for one vehicle and additional open parking for two more. Monthly pad rent includes park management water, sewer, snow removal, garbage and recycling, minimizing your other monthly expenses and allowing for worry free living. Country Pines is pet friendly, allowing for 2 small cats or dogs with size and weight restrictions, subject to park approval. All dimensions are approximate and should be verified by the Buyer if important. (id:64133)
-
Property Details
MLS® Number 10402864 Property Type Single Family Neigbourhood Oliver Rural CommunityFeatures Pet Restrictions, Pets Allowed With Restrictions, Seniors Oriented Features Treed ParkingSpaceTotal 3 ViewType Mountain View -
Building
Bathroom Total 1 Bedrooms Total 2 Constructed Date 1981 Cooling Type Central Air Conditioning Heating Type Forced Air, See Remarks Roof Material Asphalt Shingle Roof Style Unknown Stories Total 1 Size Interior 1,152 Sqft Type Manufactured Home Utility Water Community Water User's Utility Parking
Carport -
Land
Acreage No Sewer Septic Tank Size Total Text Under 1 Acre -
Rooms
Level Type Length Width Dimensions Main Level Other 13'9'' x 7'4'' Main Level Bedroom 11'4'' x 8'10'' Main Level 3pc Ensuite Bath 11'2'' x 5' Main Level Primary Bedroom 13'1'' x 11'6'' Main Level Den 15'6'' x 14'9'' Main Level Kitchen 14'9'' x 13'9'' Main Level Dining Room 8'4'' x 8'3'' Main Level Living Room 14'8'' x 14'7''

Mark Gidden
Realtor/Founder

Lloyd Taverner
Realtor/Senior Partner
Your Favourites
No Favourites Found

The trademarks REALTOR®, REALTORS®, and the REALTOR® logo are controlled by The Canadian Real Estate Association (CREA) and identify real estate professionals who are members of CREA. The trademarks MLS®, Multiple Listing Service® and the associated logos are owned by The Canadian Real Estate Association (CREA) and identify the quality of services provided by real estate professionals who are members of CREA. The trademark DDF® is owned by The Canadian Real Estate Association (CREA) and identifies CREA's Data Distribution Facility (DDF®)
October 07 2026 12:47:56
Association of Interior REALTORS®

