
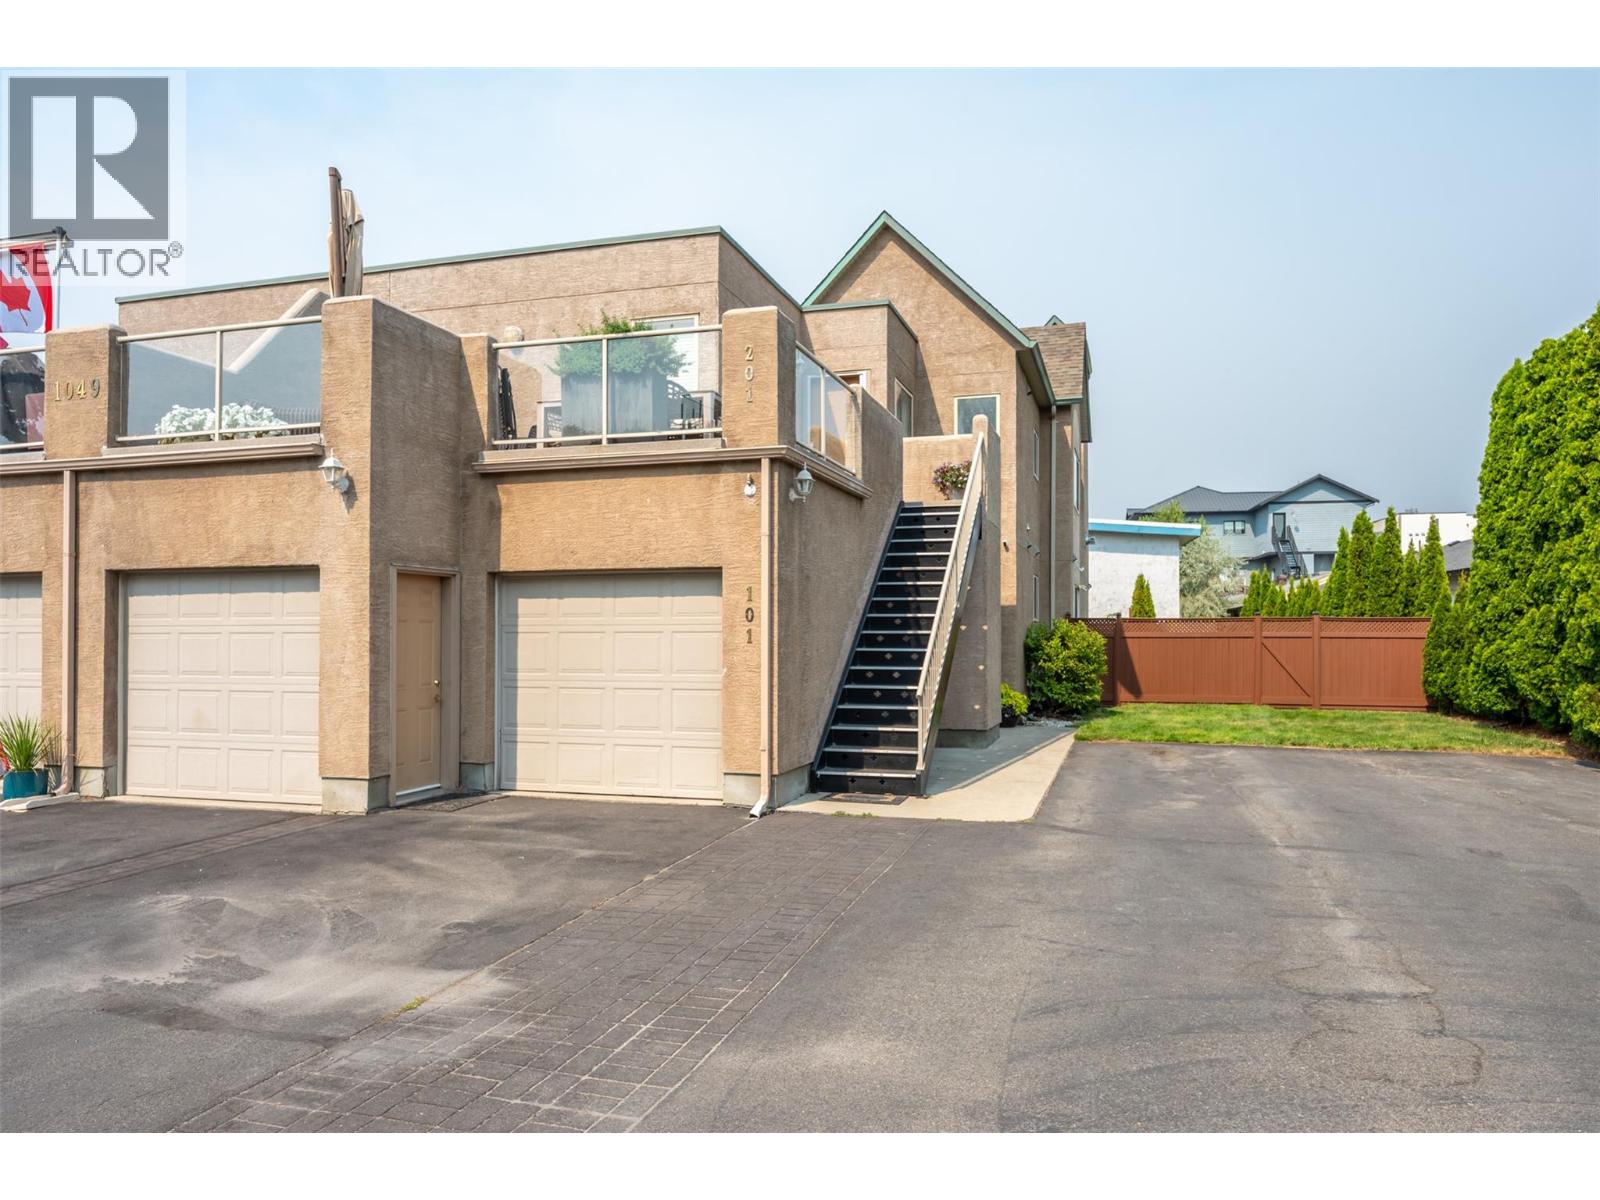
1049 Churchill Avenue Unit# 101
Penticton, British Columbia
Lifestyle, location and easy one-level living come together in this fantastic home just steps from Okanagan Lake. Ideally situated in Penticton’s vibrant north end and near to downtown, you’ll have shopping, dining, recreation and the lake all close at hand. The bright, open-concept main living area feels exceptionally spacious thanks to two sets of double sliding doors that seamlessly connect the indoors with an impressive amount of outdoor living space. Enjoy a great backyard, perfect for relaxing or entertaining, along with the added bonus of a garage.The primary bedroom features a walk-through closet and private ensuite, adding comfort and functionality to the well-designed layout. With its unbeatable location, generous outdoor space and easy one-level living, this is a property that truly needs to be seen! Call today. (id:64133)
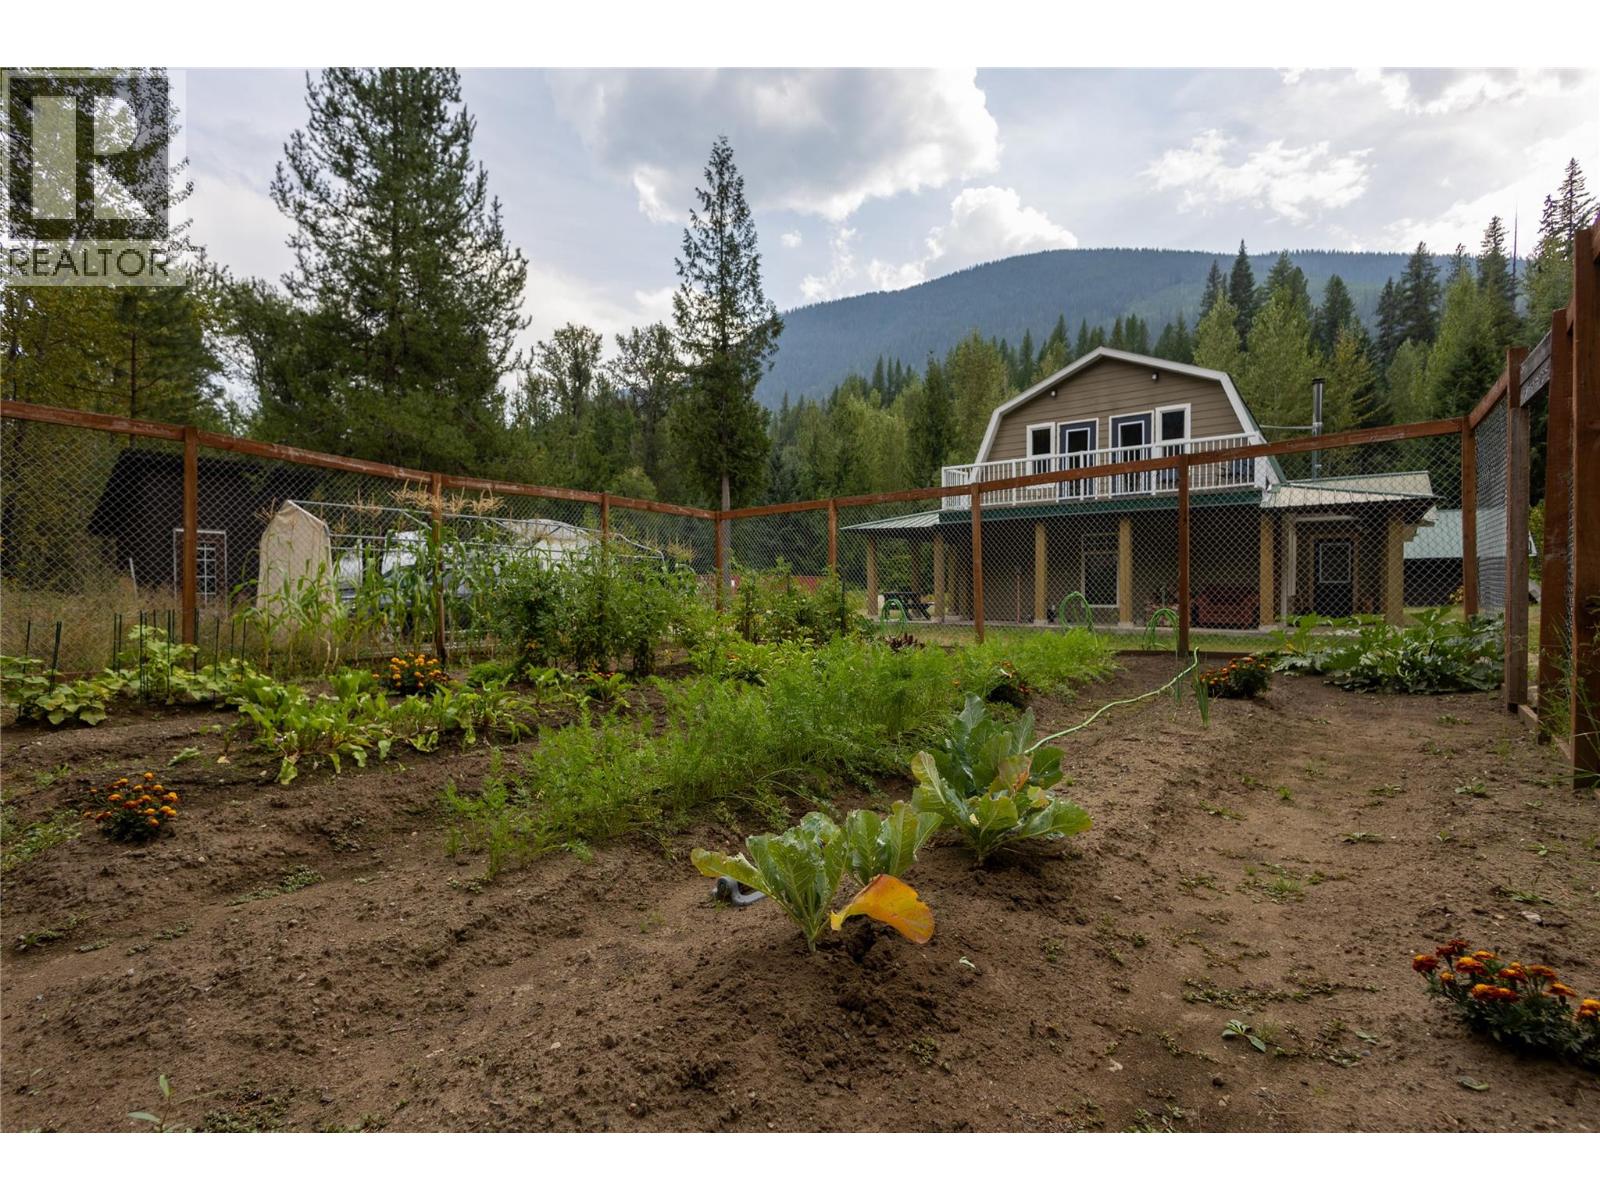
4453 Passmore Upper Road
Passmore, British Columbia
Attention outdoor enthusiasts! Tucked away on Upper Passmore Rd, at the doorstep to the Valhalla Provincial Park, this 8.2 acre property is home to an abundance of wildlife, open sky vistas, peace and tranquility. The well maintained 2 story home features an open floor plan on the main level, with kitchen, dining and living room. There is a bright office room located right next to a cozy wood stove to curl up next to on long winter nights. The main floor 3 piece bath, features a classic clawfoot tub. Upstairs you will find the primary bedroom, that steps out onto the large wrap around deck, perfect for stargazing. There are two more bedrooms and another full bath with a walk in shower on the upper floor. Outside your Kootenay dream unfolds. Newer 1800 sq foot metal quonset building, with its own 200amp electrical service, boasts 18 foot ceilings, a 14 foot bay door and partially set up for water connection. Other outdoor features include, studio/shop/insulated cabin, currently set up as a workshop and home gym, open carport with wood storage, full electric fenced chicken coop and dog run, fully fenced in garden, sea-can, and shooting range. The property has game trails throughout and a seasonal pond at the back. Fencing at the front of the property with materials included to continue fencing. This property could be your own private oasis, or there is potential for farming business, bed and bale potential, you name it! Book your own private showing today! (id:64133)

2221 Lakeview Drive
Blind Bay, British Columbia
Vacant building lots in blind bay that are flat like this one with a peek a boo lake view are rarely available. Community water at the lot line and this one has been completely cleared leaving you to start with a blank canvas for your building plans. Blind bay marina a short drive or walk right down the road and freeway access close by but far enough away not to bothered by the semi’s and heavy traffic. Shuswap lake estates golf course just up the road along with cedar heights community centre. A remarkable lot in a remarkable spot, come check out blind bay for yourself. Don’t miss this one! (id:64133)
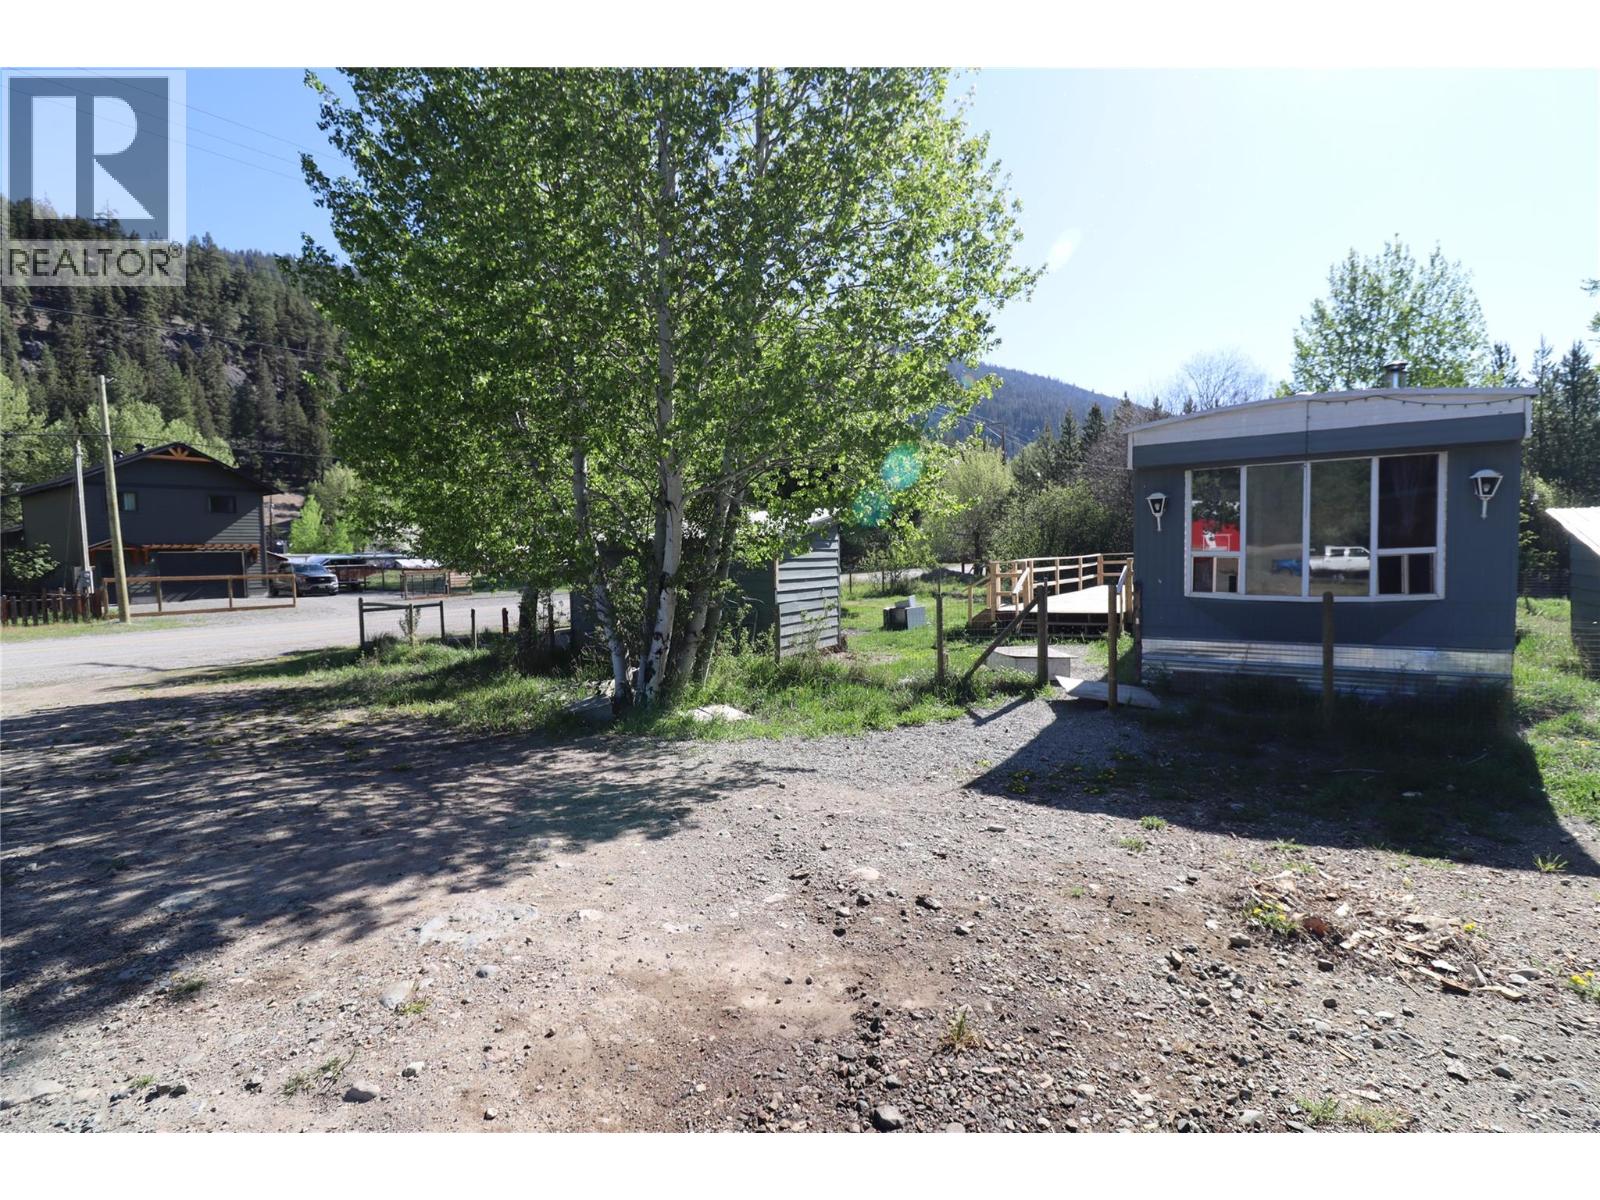
1881 Main Street
Coalmont-Tulameen, British Columbia
Opportunity knocks in the quiet community of Coalmont! This 0.40 acre corner property offers plenty of potential for the right buyer looking for a recreational getaway, investment opportunity, or future project. Located just 15 minutes from Princeton and close to Tulameen, you’ll enjoy easy access to endless outdoor recreation including ATV trails, fishing, hiking, snowmobiling, and lakes. The property includes a 2 bedroom mobile home that requires substantial repairs and is currently disconnected from electricity. A shallow well and septic system are already in place, providing a starting point for your ideas and improvements. Corner lot location offers great access and flexibility in a peaceful rural setting. Whether you’re searching for a weekend escape, holding property, or a fixer-upper project, this could be your chance to own a piece of the popular Tulameen/Coalmont recreational corridor. (id:64133)
1229 105 Avenue
Dawson Creek, British Columbia
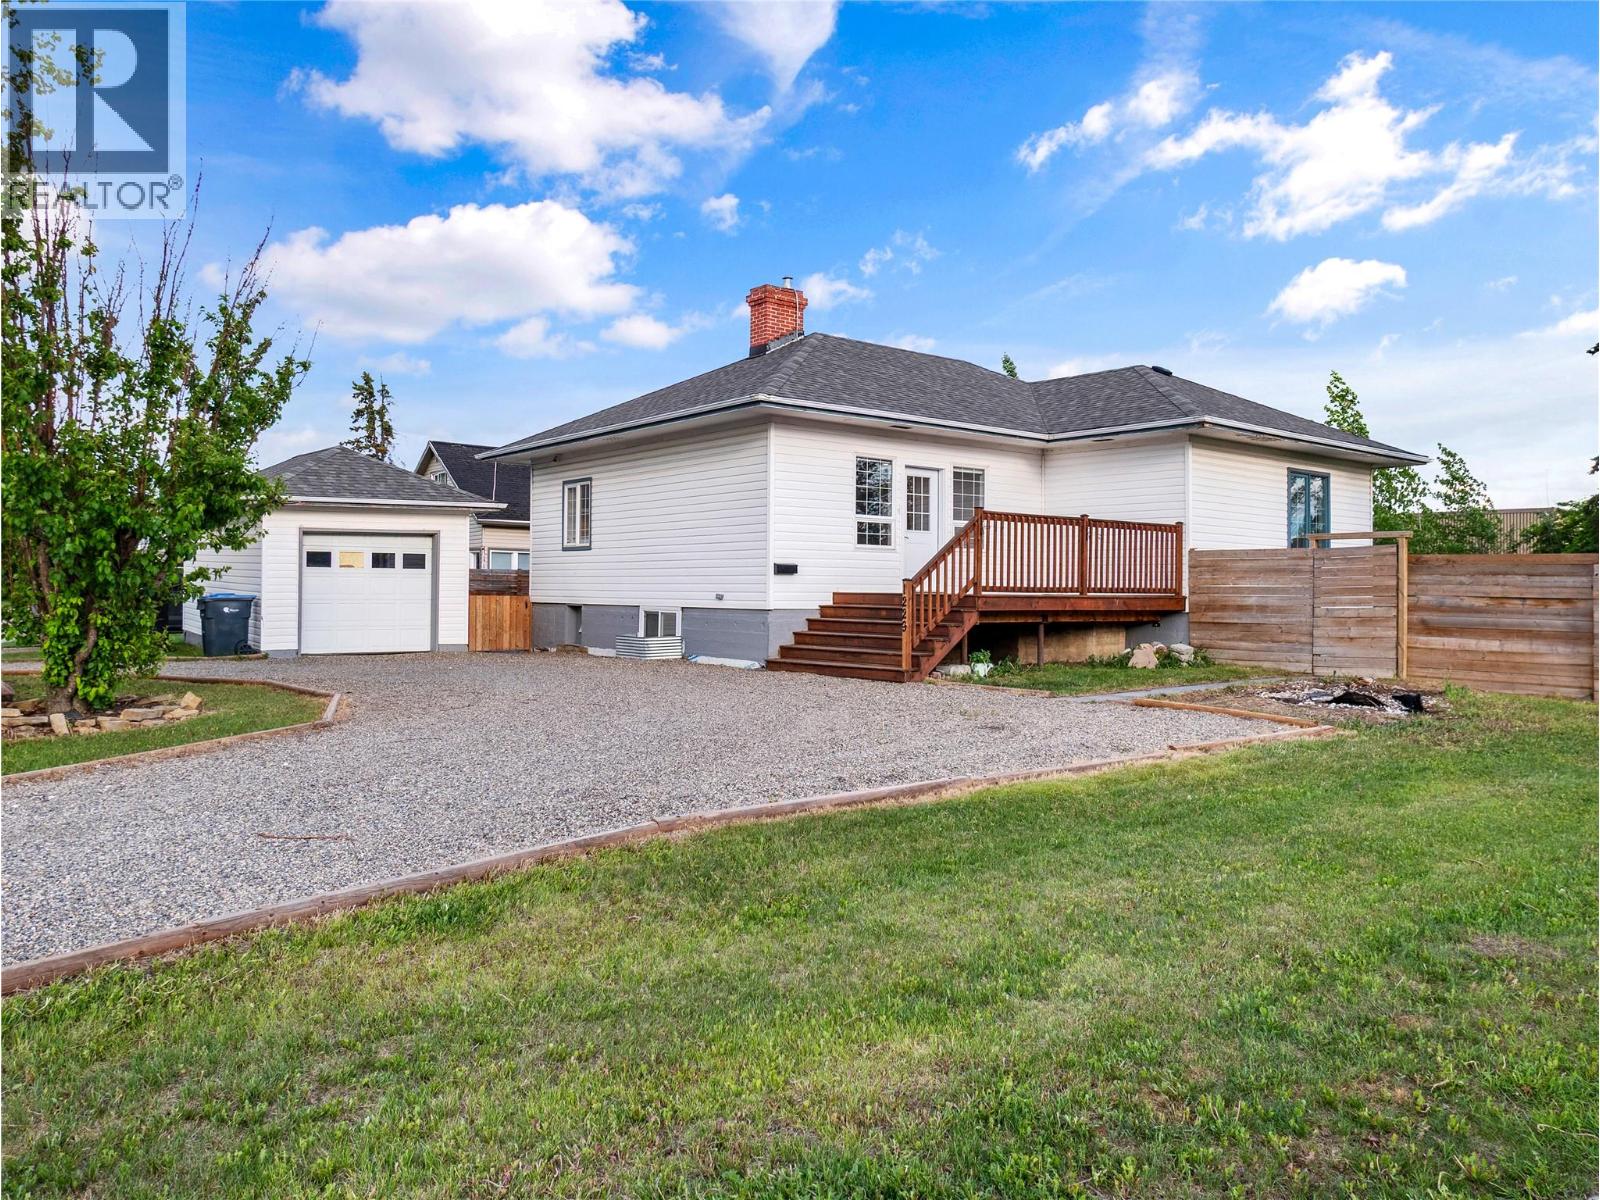
Custom-Designed Beauty in the Heart of the City! Fresh, crisp, and completely renovated, this striking 5-bedroom, 3-full-bath home offers the perfect blend of timeless character and modern design. From the moment you step inside, you'll be impressed by the soaring 9-foot ceilings, stunning refinished oak hardwood floors, and thoughtful upgrades throughout. The show-stopping entertainer's kitchen is truly a dream come true, featuring an oversized eating island, gorgeous quartz countertops, farmhouse sink, stainless steel appliances, and stylish IKEA cabinetry that continues throughout the home. A beautiful red brick fireplace anchors the inviting living room, creating the perfect gathering space for family and friends. The fully finished basement offers exceptional additional living space, while the newly renovated laundry room adds convenience and functionality. Outside, you'll find a rare double fenced lot complete with mature trees, a cozy fire pit area, RV parking, a single-car garage, and a drive-thru driveway—providing plenty of room for all your vehicles, toys, and outdoor entertaining. Ideally located close to schools, shopping, and walking trails, this turnkey home delivers the lifestyle you've been searching for. Simply move in and enjoy! (id:64133)
6160 Davies Crescent
Peachland, British Columbia
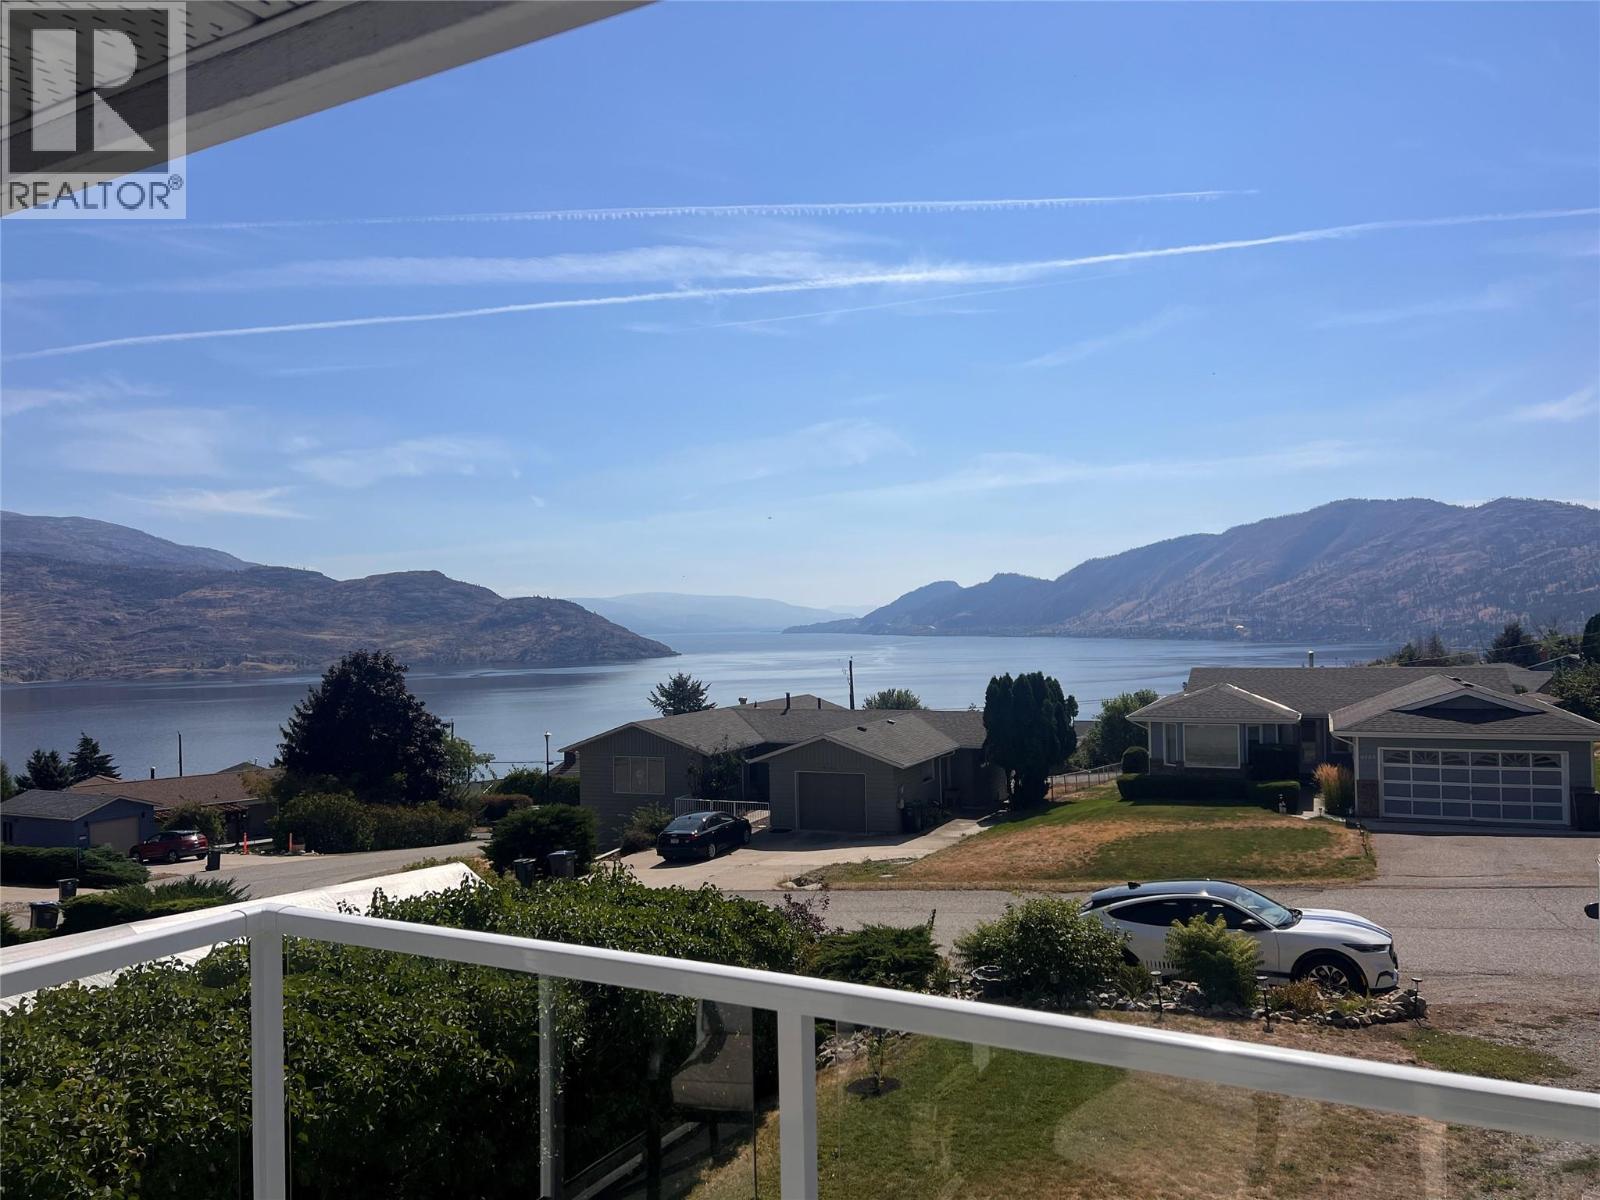
Updated modern home with legal suite, a very short drive up Princeton road. Short term rental income possible with business license or rent long term if desired. Enjoy the lake views from this 3 bed/3 bath nicely updated home on a 1/4 acre R1 lot, with a covered deck on the front of the house to enjoy views facing south, and a private deck off the kitchen for barbecues and entertaining. Backyard offers a fenced yard for Fido and room for your garden. Driveway offers enough room for your boat or RV. Many updates to enjoy including flooring, windows, kitchen, and legal suite. Hot water on demand plus high efficiency furnace with newer heat pump (cold and warm). 6160 Davies offers a bright sunny vibe with views to match. The photos show the different moods of the lake, sunrise, full moon over the lake and panoramic vistas. A great address to call home. Two different 3-D tours - one for main house and another for legal suite downstairs. Call for your showing before this beauty finds a new owner. (id:64133)
6725 Barnhartvale Road
Kamloops, British Columbia
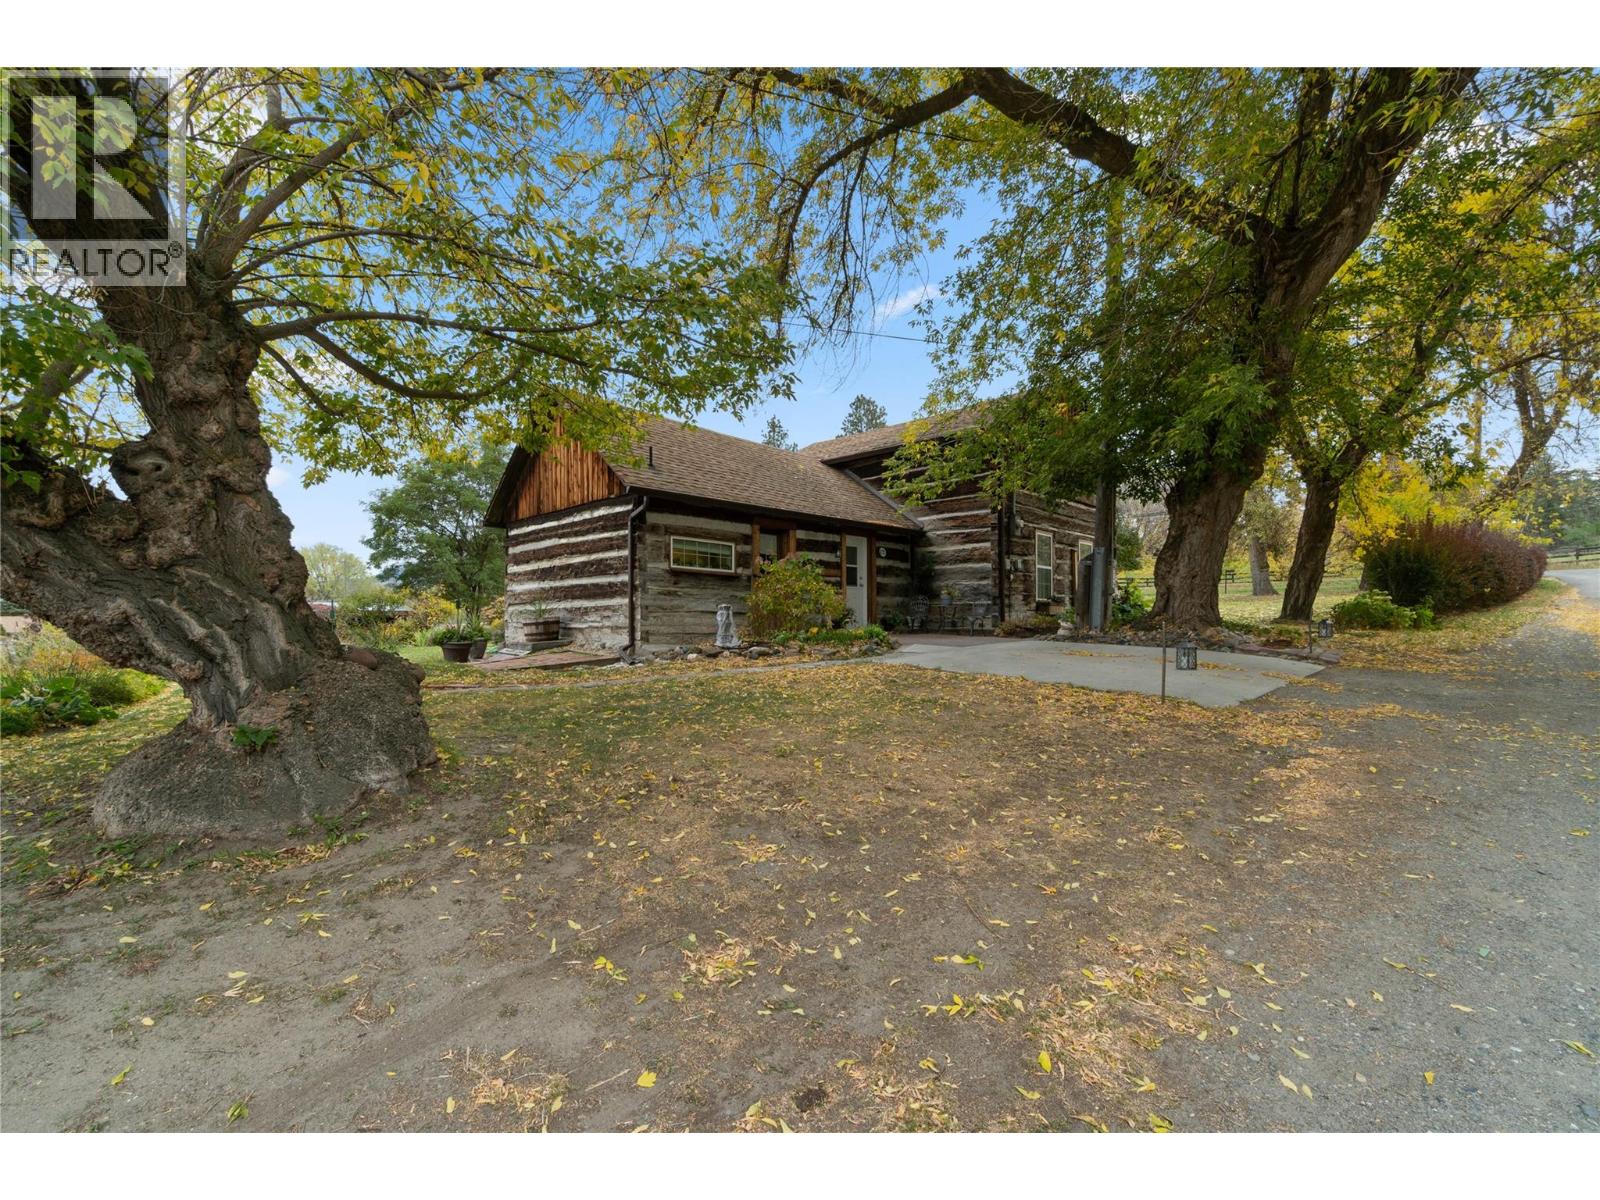
A Barnhartvale original! This home has been loved, improved and maintained by the same family since 1947 & is now offered for sale. From the impressive exterior timberwork, to the warm & cozy home situated in mature gardens, this home, full of original & unique features plus the conveniences of modern living is sure to please. The kitchen, bathroom & living room, as well as the windows have been recently updated, mini split heat/ac units + an electric fireplace have been added. Down the hedge lined drive, the welcoming main entrance leads into the dining room, it’s walls lined with beautiful wood detailing. The adjacent kitchen is nice & bright, with the convenience of added storage & laundry tucked beside. Thru the dining area you are welcomed into the bright, yet cozy living room, with a door leading to the front garden. There are two bedrooms, both with windows overlooking the spectacular gardens & a narrow staircase leads to the upper floor, offering the possibility of more bedrooms, play rooms, a home office….the choice is yours. Over half an acre is yours to enjoy, with mature tree’s, hedges and abundant garden beds, there’s sure to be no shortage of ‘favorite spots’. Conveniently located a short walk to The Pond Country Market, Happy Valley Convenience Store, Hiking & Biking trails, close to RLC Elementary & the High School bus picks up close to the end of the drive. This is your opportunity to be the next chapter in the history of this Treasured Heritage Home! (id:64133)
150 Skaha Place Unit# 413
Penticton, British Columbia
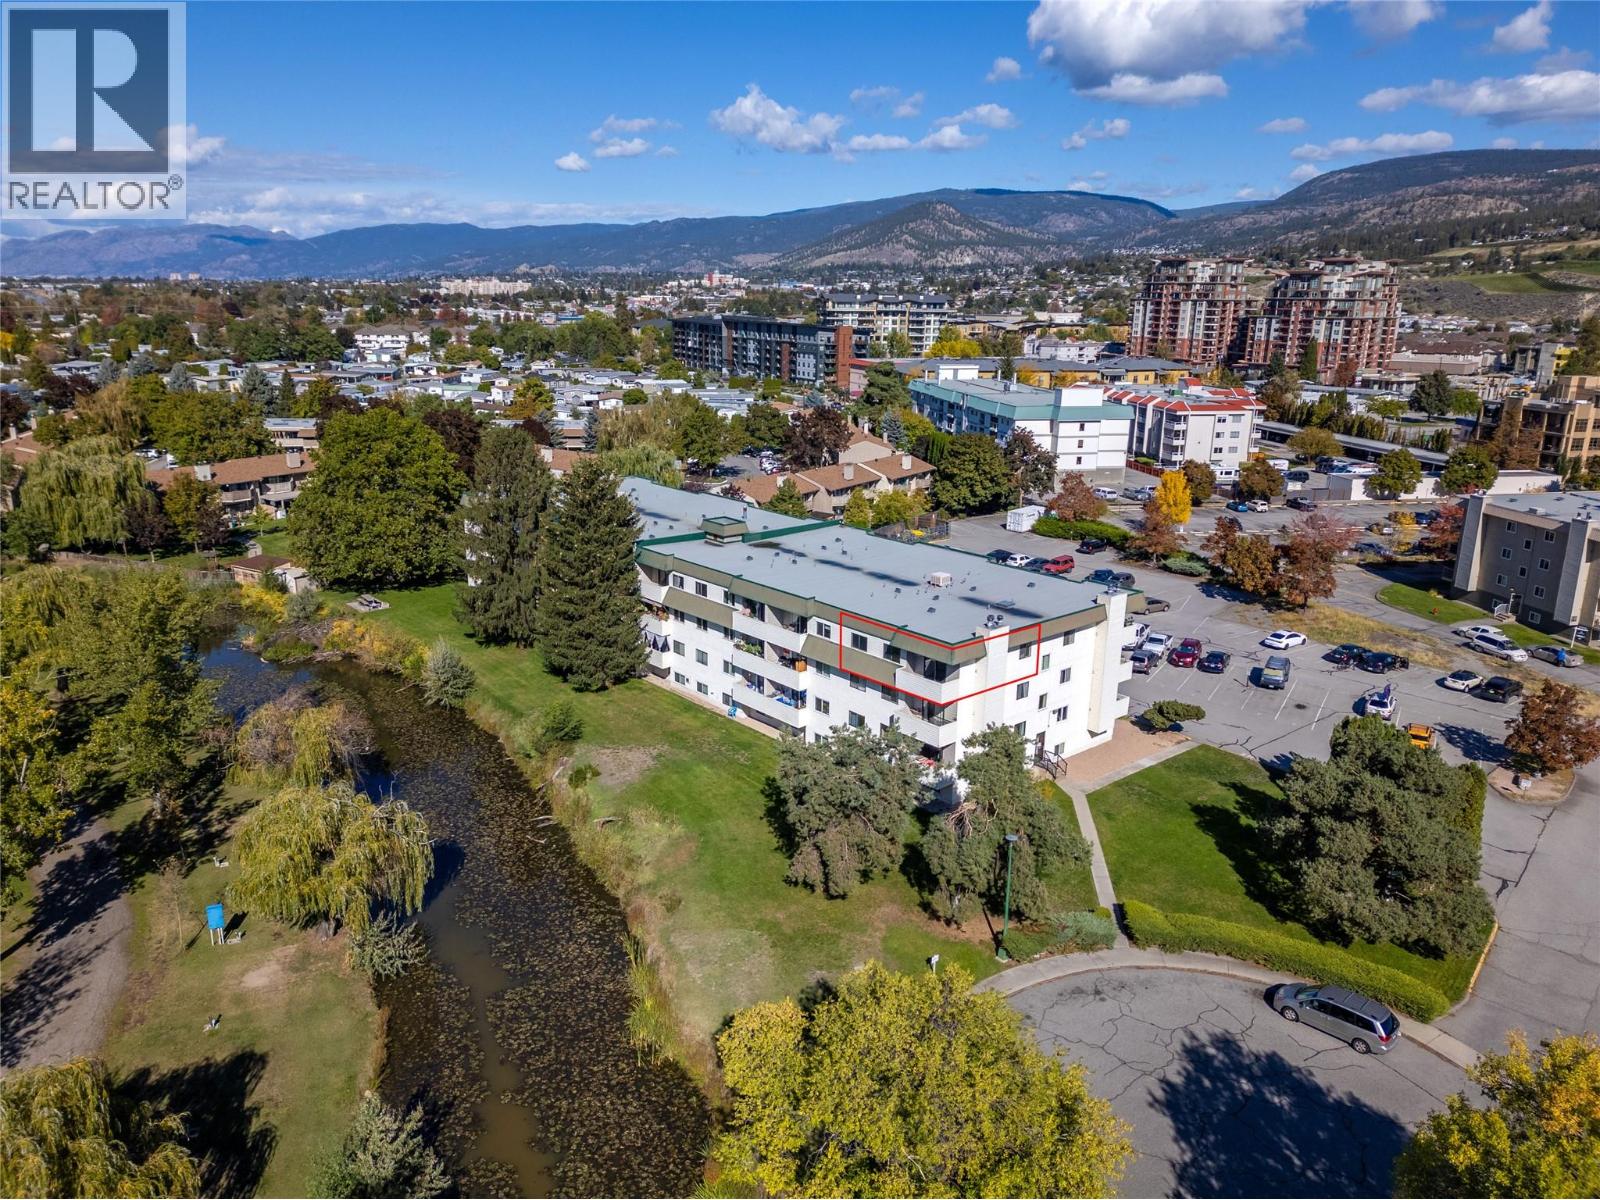
BEST UNIT IN THE ENTIRE BUILDING, TOP FLOOR CORNER UNIT WEST FACING! Offering some of the best Oxbow water and mountain views this building has to offer, and even has a peekaboo lake view of Skaha Lake! Ideally located across from Skaha Park and the Beach, you can enjoy the best of Penticton right outside your door. This bright and inviting 2 bedroom plus den, 1 bathroom corner unit is VACANT and ready for immediate possession. Recent updates include freshly painted walls throughout, brand new carpets in both bedrooms and brand new flooring throughout the main living areas. The top floor corner position provides added privacy, plenty of natural light and a peaceful setting to enjoy the surrounding water and mountain views. The west facing balcony is the perfect spot to relax and take in the views, while the spacious layout offers plenty of room for comfortable everyday living. Large closets in the bedrooms and the additional den is the perfect space for all your storage needs. With no age restrictions, this is an excellent opportunity for first time buyers, downsizers, small families or investors. Vacant and ready to go, this one is ready for you to move in and enjoy! (id:64133)
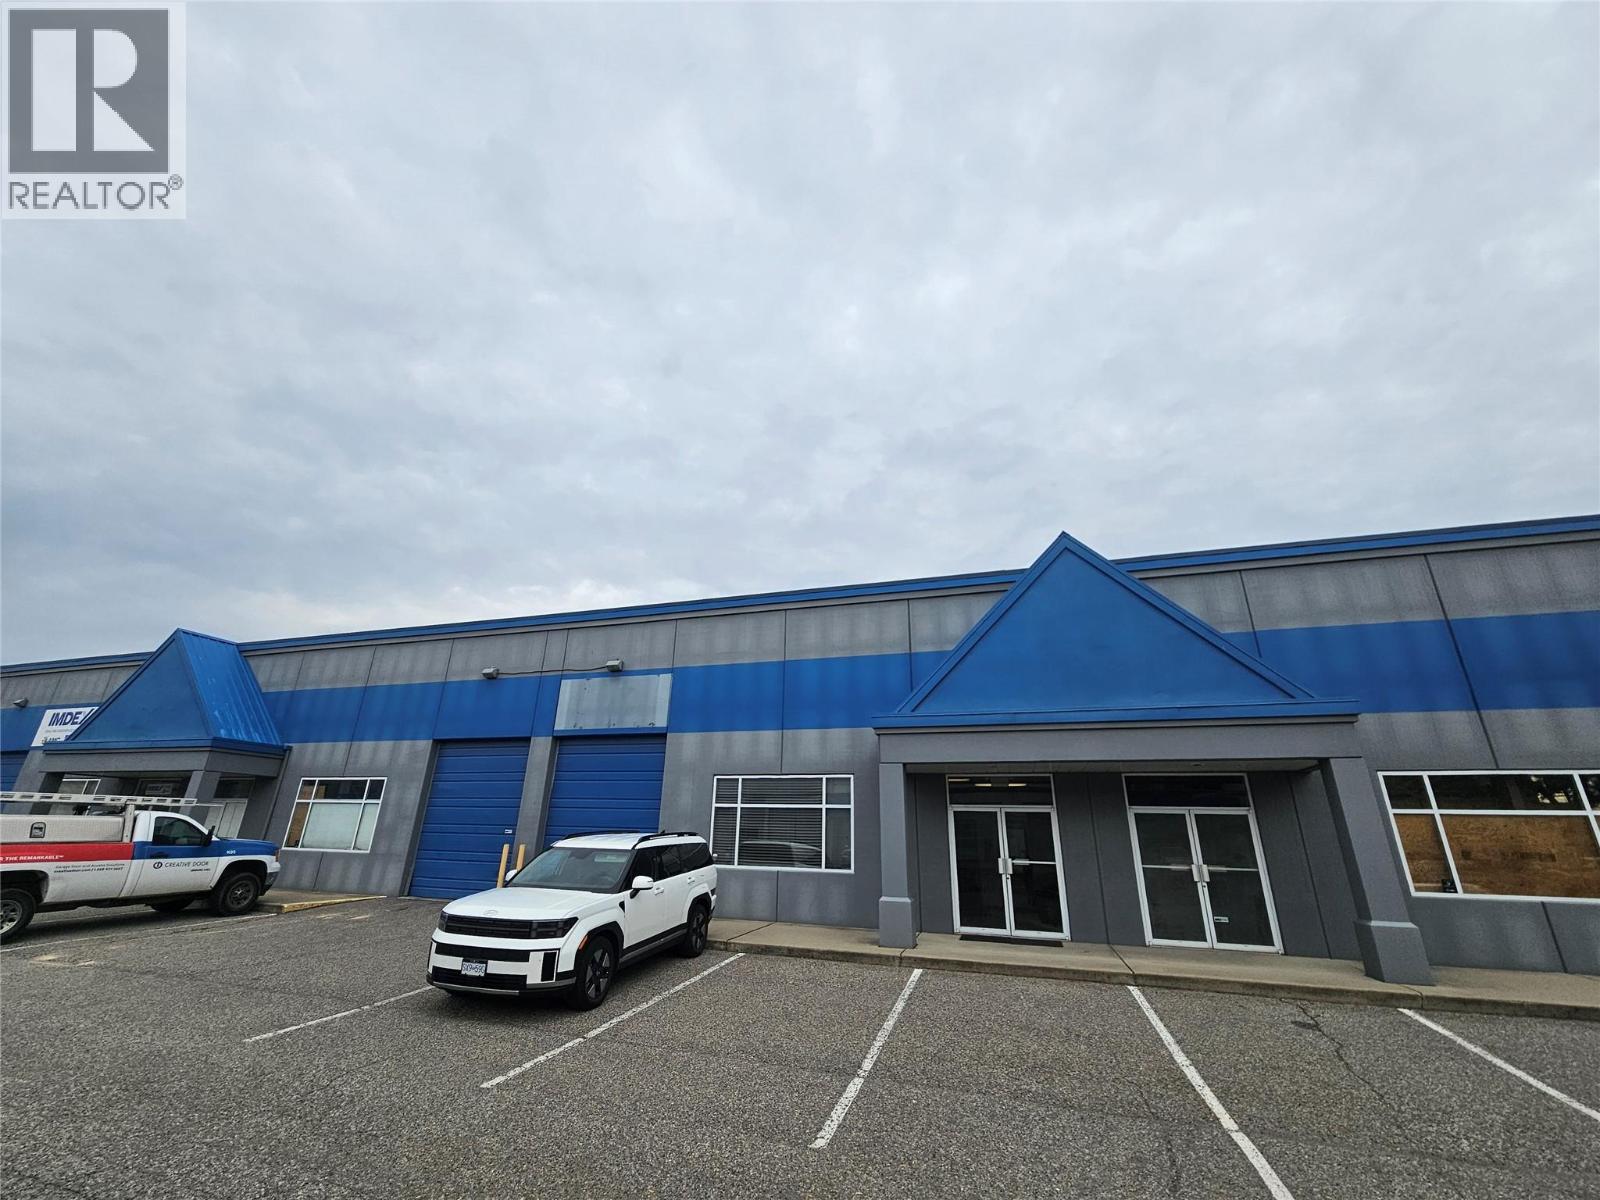
2600 Acland Road Unit# 3 & 18
Kelowna, British Columbia
3,086 SF of main floor industrial warehouse set up for contractors, trades, distribution and storage users. At the front is a small office area with three air-conditioned private offices. The warehouse has two 10' x 12' grade-level overhead doors for drive-thru access, so loading, staging and storage are easy. It also has a kitchenette, an in-suite washroom with a shower, and single-phase 100-amp power. I2 zoning allows a range of industrial and service uses, with clean industrial preferred. There's ample onsite parking. Available November 1, 2026. (id:64133)
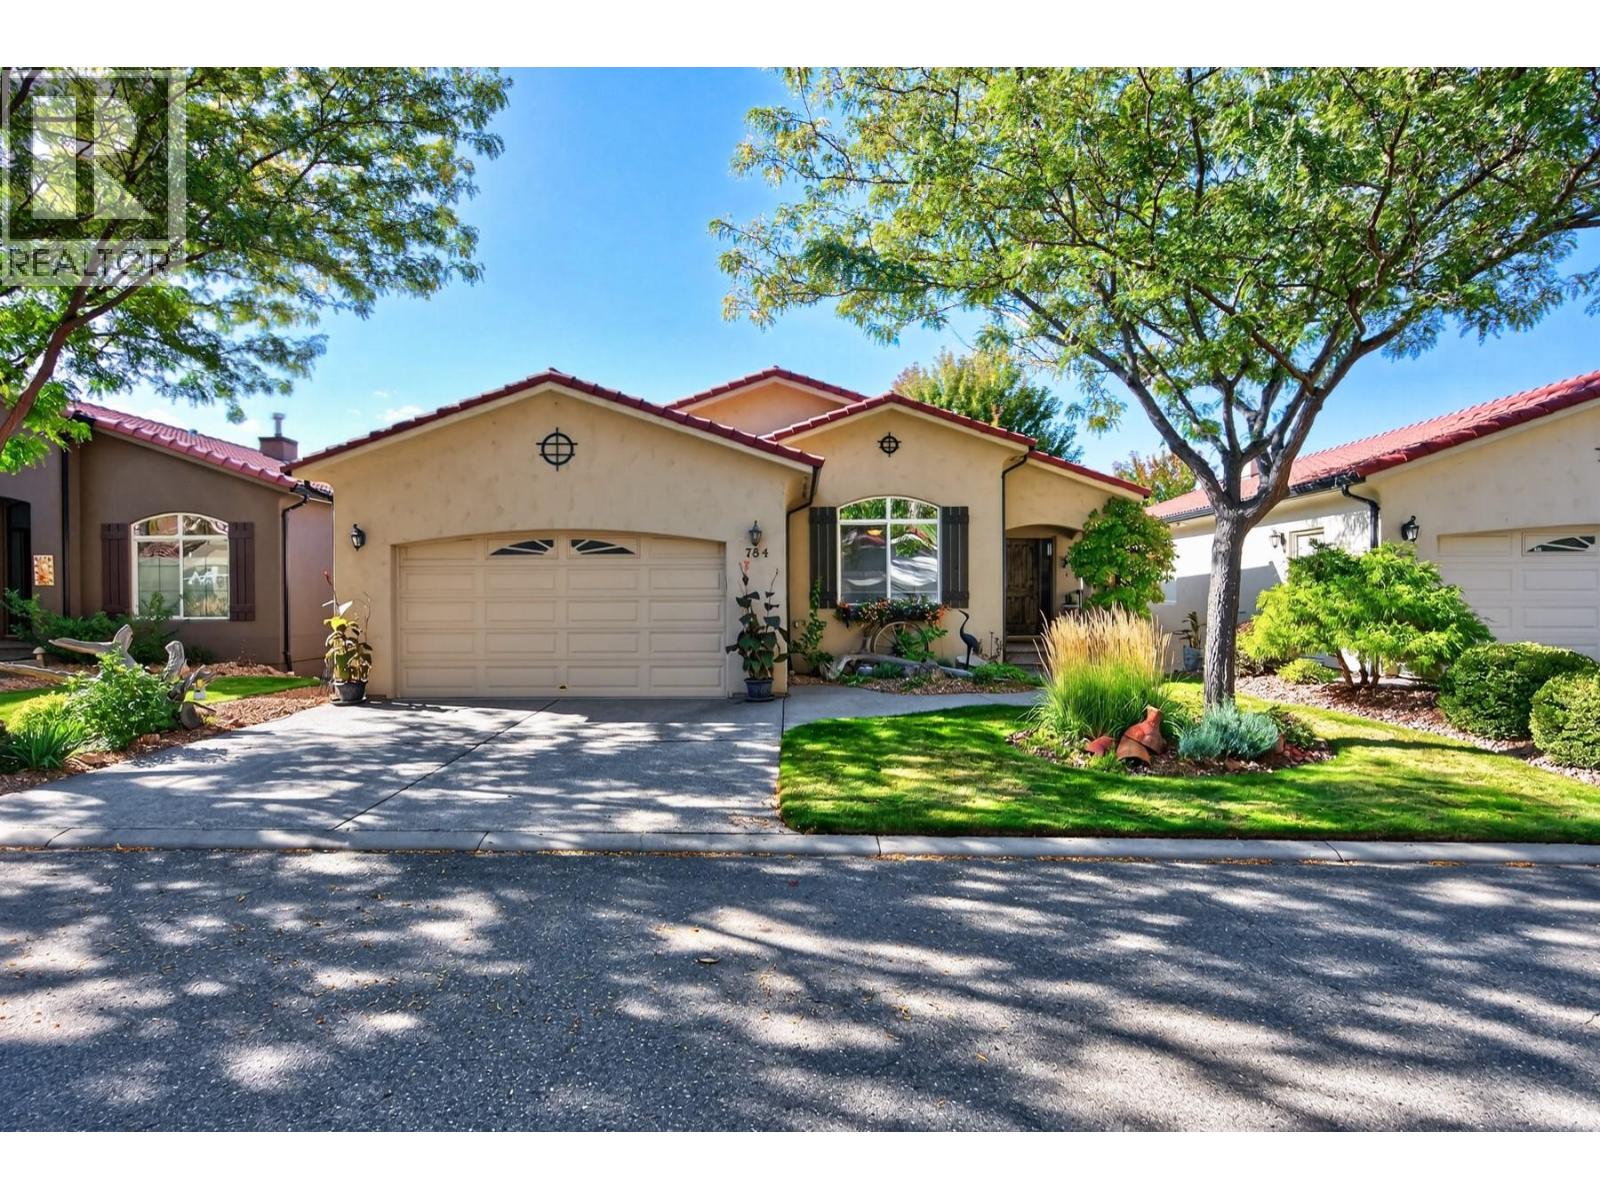
784 Rosewood Crescent
Kamloops, British Columbia
Every facet of this pristine home showcases custom features, quality craftsmanship, and either natural light or beautiful scenery from its many windows. Located in Rosewood, a great community within Sun Rivers, this layout works equally well for downsizing or upgrading to a well finished home with main level living. The spacious entry opens to elevated, vaulted ceilings and a main living area with a large kitchen, eating bar, dining room, and living room with natural gas fireplace. The true highlight is the large picture window overlooking the golf course with views to the city of Kamloops. The custom wood kitchen offers granite counters, an updated French door fridge, 4 burner gas range, spacious pantry, and a window backsplash for even more natural light. The primary bedroom features an ensuite with double sink vanity, granite counters, and a handy laundry pass through. A second bedroom ideal as an office, a powder room, and access to the double garage complete the main floor, finished in 3/4"" red oak hardwood. Enjoy the sundeck with views, decking replaced approx. 3 years ago, and a motorized awning for shade. The lower level offers a second kitchen ideal for in-laws or intergenerational living, plus three bedrooms, a family room, and a large storage room. Custom blinds throughout, including motorized blinds in the living and dining rooms. Central vacuum, security system, and hot water tank (Oct 2020). With all the landscaping done for you, this home is ready to impress. (id:64133)
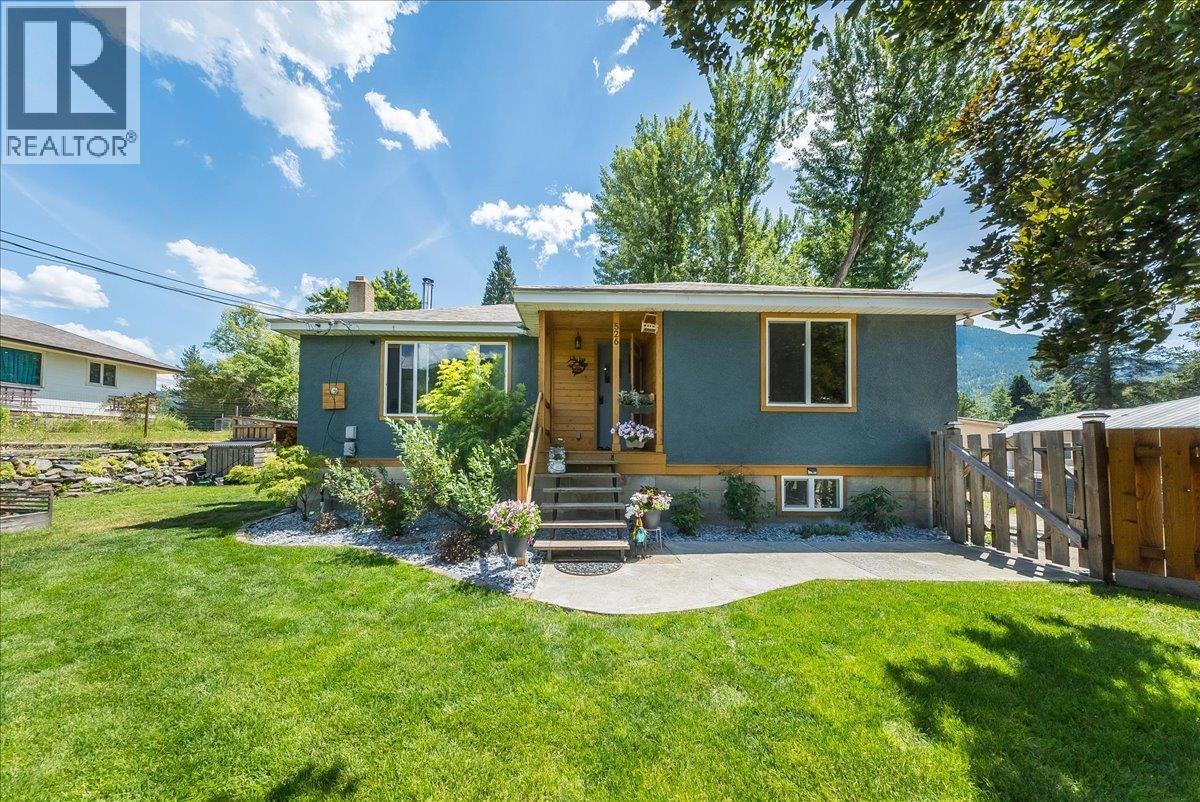
526 12th Avenue
Genelle, British Columbia
If a move-in-ready home, incredible shop space, and room for all the toys are on your wish list, this Genelle property delivers! Beautifully refreshed inside and out, this 3-bed, 2-bath home combines modern updates with the kind of functionality that can be hard to find. Step inside to a bright, welcoming interior featuring new flooring throughout, fresh paint, beautifully updated bathrooms, and a gorgeous renovated kitchen complete with new appliances. New windows and doors, updated plumbing, a furnace upgrade in 2016, a wood stove added in 2022, and a hot water tank replaced in 2023 mean many of the important improvements have already been taken care of. But the real showstopper is outside. The impressive 36’ x 28’ garage/shop offers access from both the front and back of the property, creating incredible versatility for vehicles, recreational toys, projects, hobbies, or additional storage. Add in abundant parking and you have a property designed for anyone who needs space to actually use. The outdoor living is just as inviting, with a covered patio perfect for relaxing or entertaining, a dedicated fire pit area for summer evenings, and raised garden beds. Updated, functional, and offering an exceptional amount of usable space, this is more than just a beautifully refreshed home. Whether you’re looking for a family home, serious garage space, or simply a place where the big projects have already been completed, this Genelle gem deserves a spot at the top of your list! (id:64133)
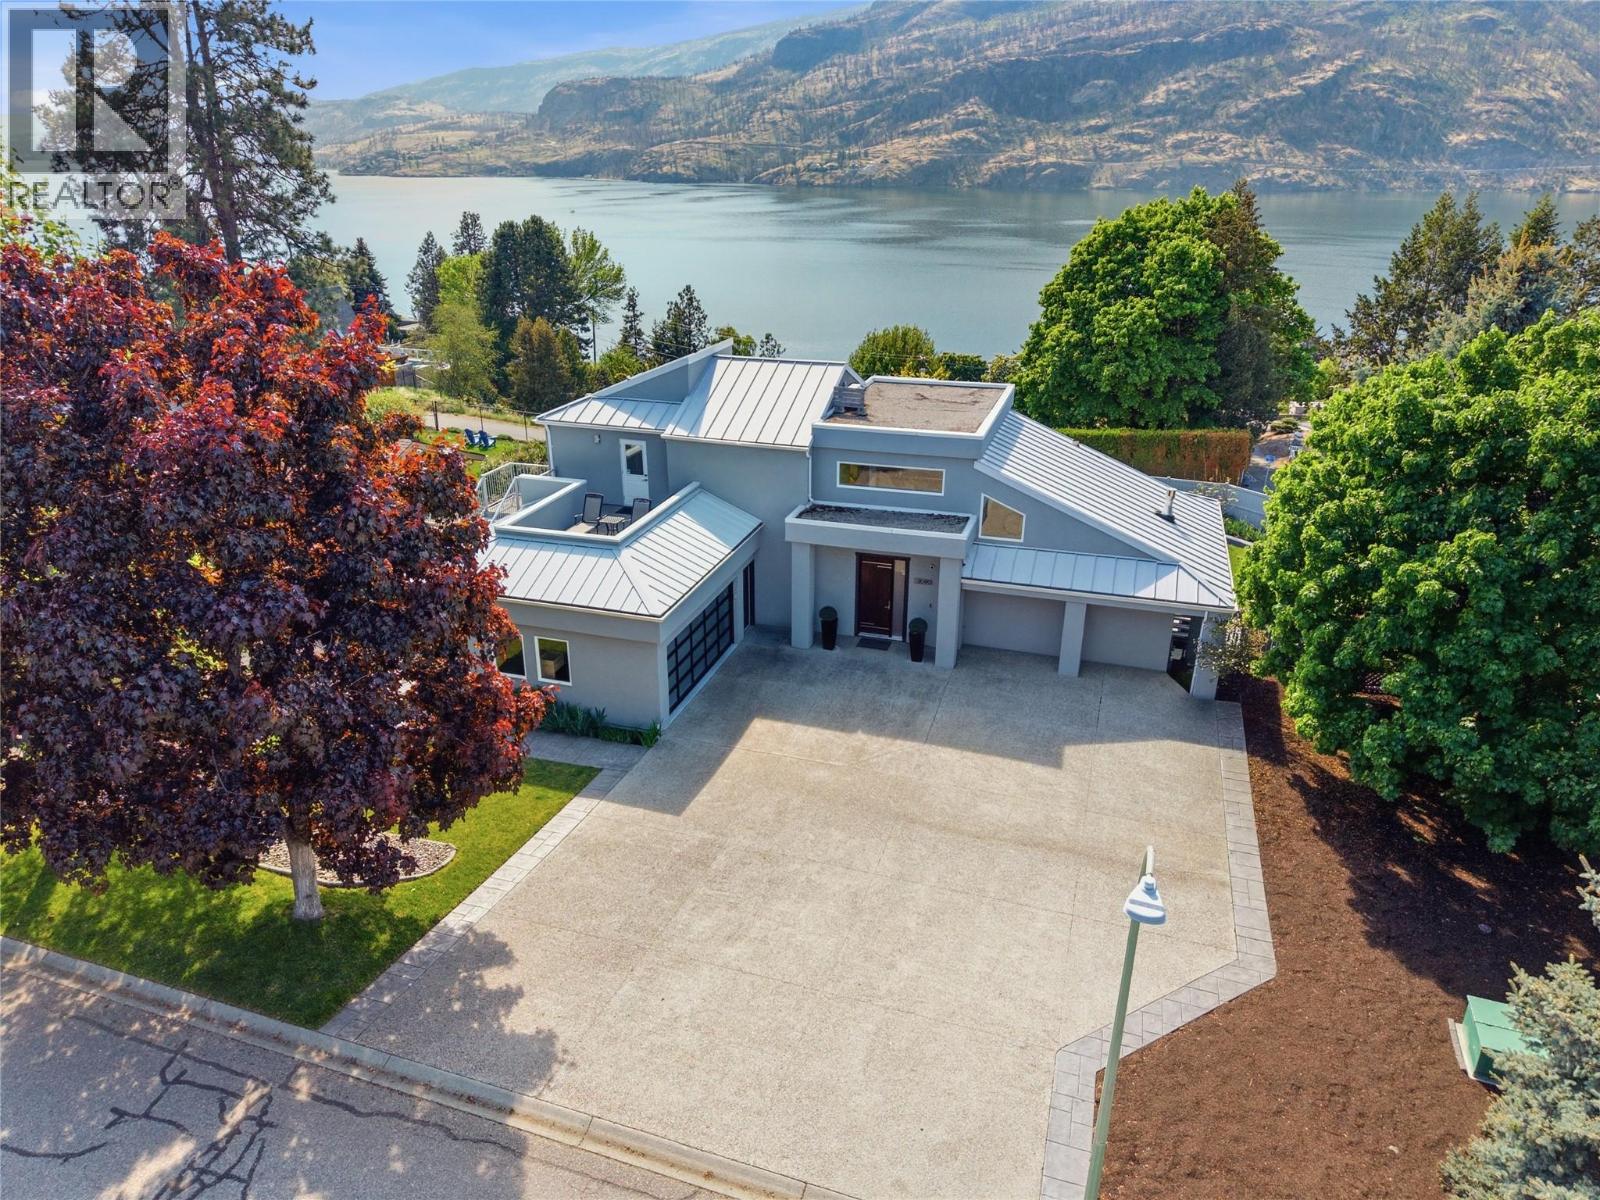
2090 Bennett Road
Kelowna, British Columbia
Set on a private, beautifully landscaped 0.45-acre lot in sought-after McKinley, this fully renovated lake view estate complete with an elevator was designed for those who value space, luxury, accessibility & effortless Okanagan living. Offering 3 bedrooms+den/2.5 bathrooms, fully accessible & pride of ownership throughout-every inch of this home has been thoughtfully updated & impeccably maintained. An entertainer’s dream, the home seamlessly blends indoor & outdoor living with huge lake views, multiple gathering spaces, & direct access to what may be one of the most impressive backyards currently available. The resort-style outdoor setting features a swimming pool, generous patio areas, & endless room to host family and friends in complete privacy. Inside, the chef-inspired kitchen is the heart of the home, complete with 2 oversized islands, & breathtaking views of Okanagan Lake. A striking glass elevator connects all 3 levels, offering both convenience & a touch of modern elegance. Don't forget the furry family with a dog wash station. Retreat to the primary suite where you’ll find a luxurious ensuite, a den and 2 sun decks and hot tub. The lower level offers 2 beds huge rec room, access to the backyard & a spacious wine cellar. An oversized driveway offering plenty of space for boats, RV's, and recreational toys, this property is perfectly suited for embracing the active Okanagan lifestyle. A rare offering that combines luxury, privacy, and unforgettable outdoor living. (id:64133)
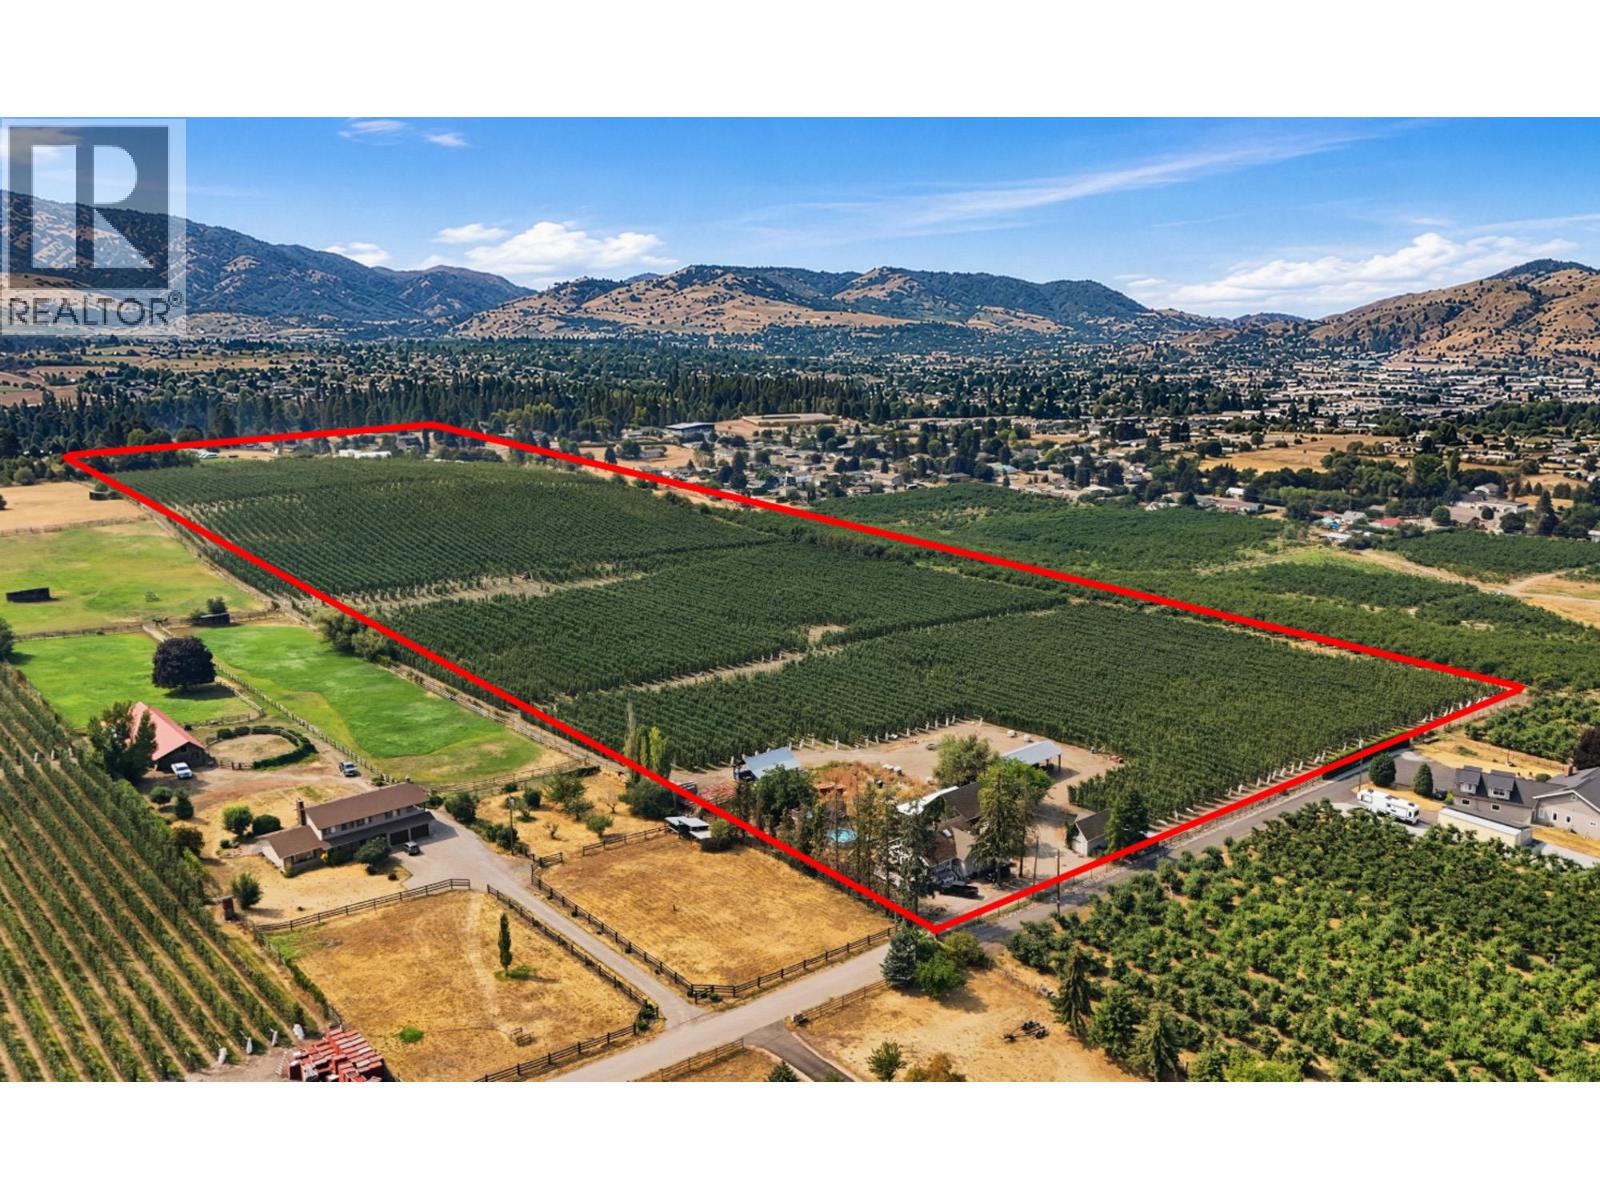
5872 Dedecker West Road
Vernon, British Columbia
Set on 24 acres of prime farmland in the North BX area of Vernon, this exceptional property features a fully producing commercial apple orchard in a highly desirable agricultural setting. Enjoy sweeping valley views and a location just minutes from world-class recreation at Silver Star Mountain Resort. Ideally situated close to town and all amenities, this property offers both rural tranquility and convenient access to services. The orchard is well-established and actively producing, making it a strong opportunity for agricultural investment or expansion. Municipal water rights. Superb location for this premium farm parcel. A 1950s-era farmhouse is also located on the property and may be viewed on a second showing, offering additional potential for staff housing, rental income, or future redevelopment. A rare combination of productive farmland, scenic outlooks, and prime location in the North Okanagan. GST is applicable and is not included in the listing price. The seller is open to leasing the orchard back, offering buyers an opportunity to retain the property as an agricultural investment while having the orchard professionally managed. (id:64133)
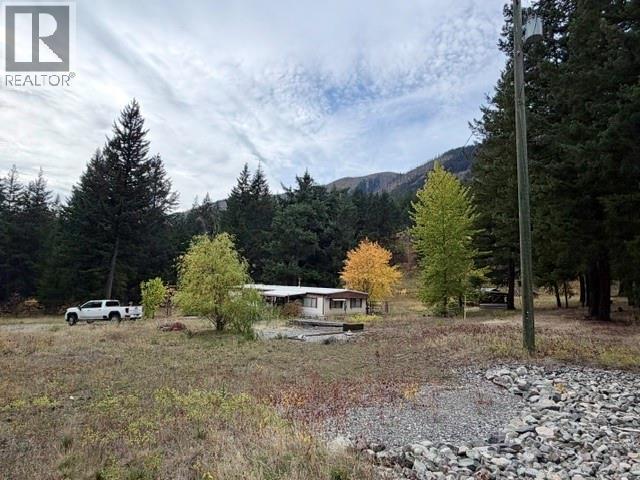
2625 Botanie Creek Road
Lytton, British Columbia
?? 10.4 ACRES | BOTANIE CREEK | LYTTON, BC ?? Discover the privacy, space and natural beauty of this 10.4-acre treed property in the scenic Botanie Creek area of Lytton, BC. Surrounded by mature trees and beautiful mountain views, this property offers a peaceful rural setting with plenty of room to enjoy the outdoors, expand, or create the country property you’ve been looking for. ?? Property Features: • 10.4 beautiful treed acres • Well-maintained double-wide mobile home in incredibly good condition • 3 bedrooms & 2 full bathrooms • Spacious full laundry room • Wood stove (not WETT certified) • Front & back decks • Several existing outbuildings • Plenty of space to build a detached garage or shop • Mature trees offering privacy and a beautiful natural setting • Gorgeous surrounding mountain views A wonderful opportunity for those looking for acreage, privacy and room to breathe in the BC Interior. Property is being SOLD AS IS. ?? Botanie Creek – Lytton, British Columbia (id:64133)
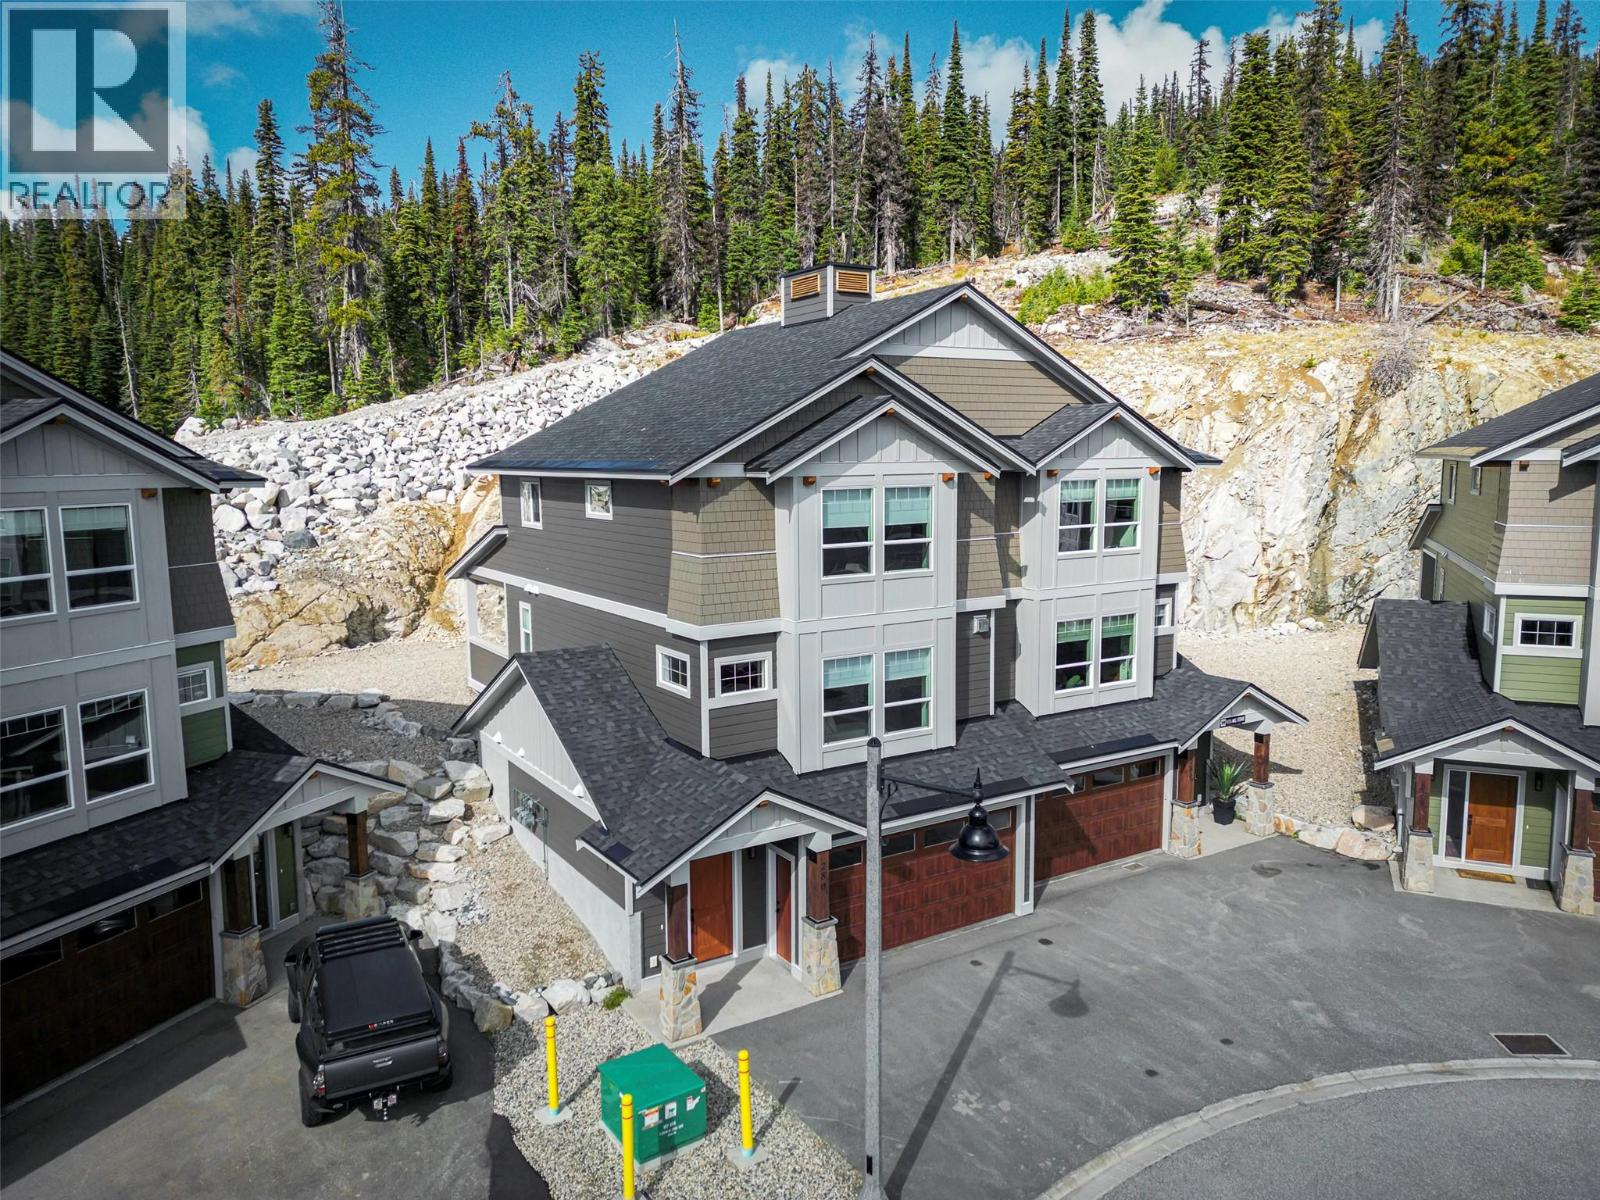
280b Grizzly Ridge Trail
Big White, British Columbia
A beautiful, new duplex at the ned of the Cul De Sac and right off the ski run. Ski to your back deck right off of Serwas. This home is new and has only been recently occupied. It is available for immediate occupancy and ready for this ski season. Plenty of parking with a 2 car garage and space for at least two more cars on the driveway. The property is in amazing condition and is finished to a high standard throughout. Heated floors, high end appliances and flooring, and a huge deck out the back for a hot tub and or bbq. GST is applicable. (id:64133)
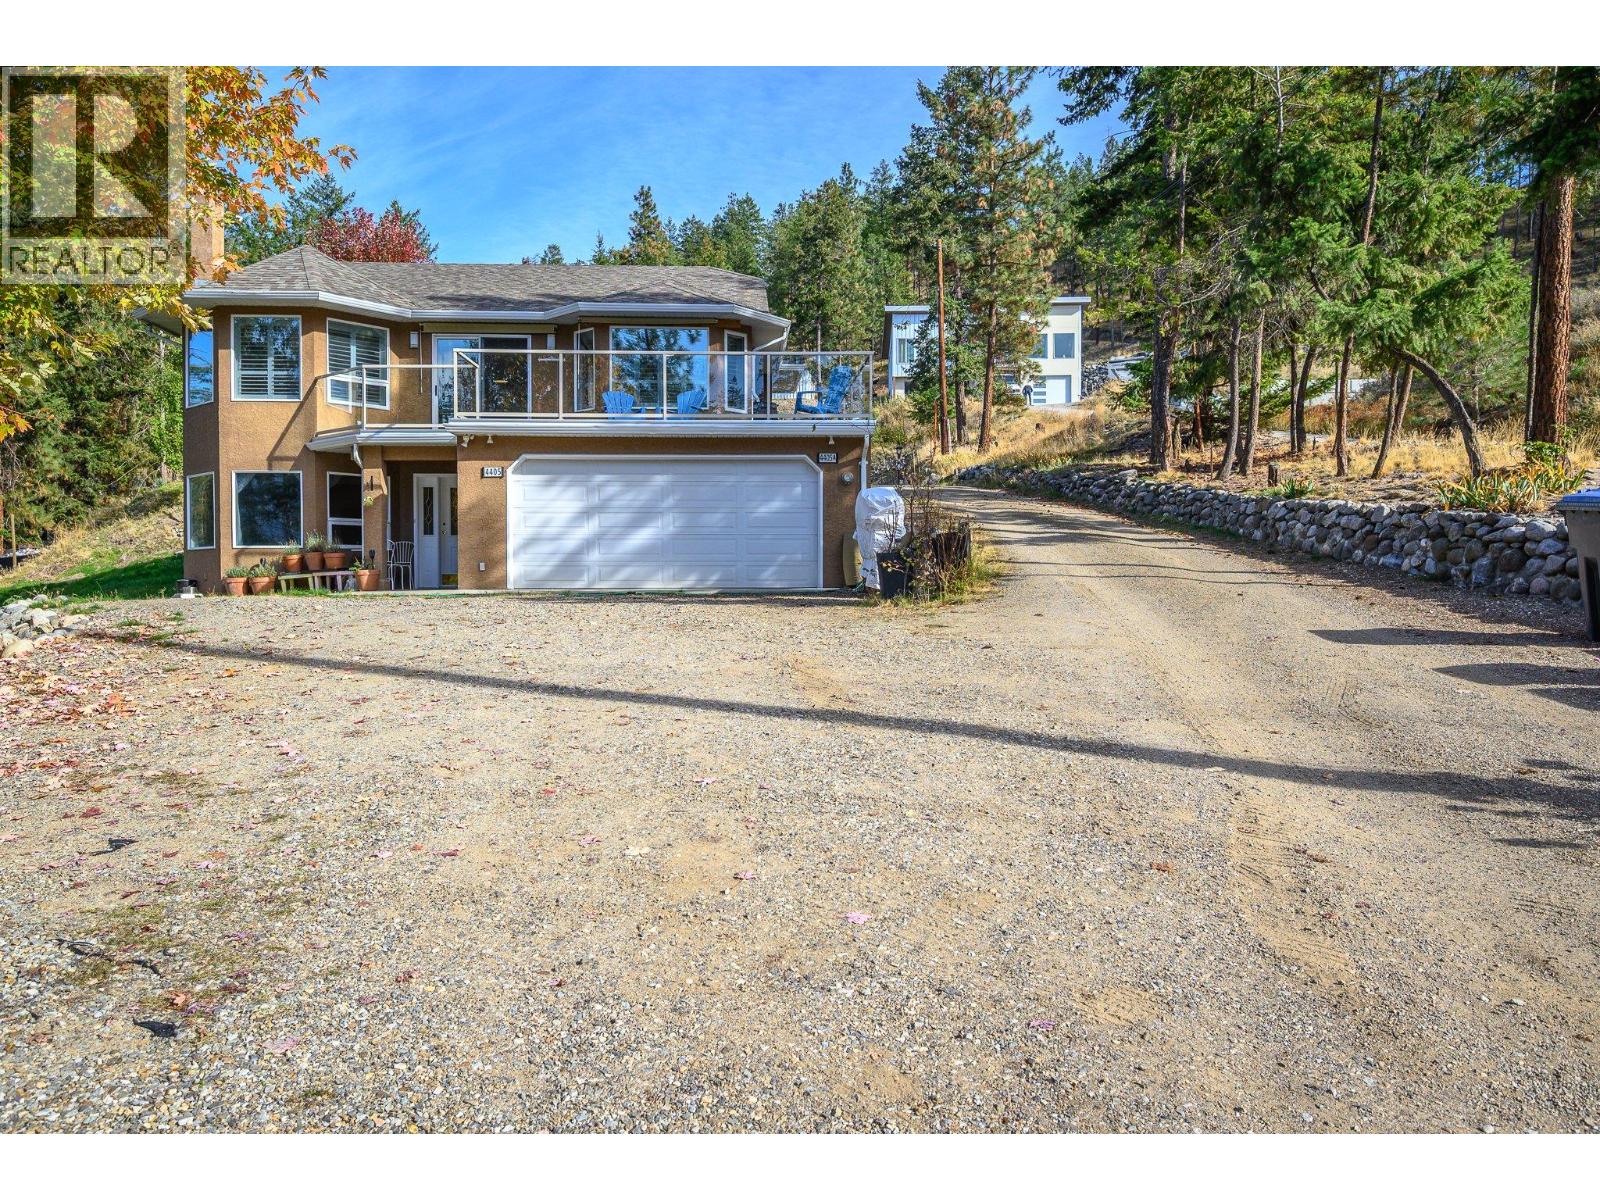
4405 Ottley Road
Lake Country, British Columbia
Situated on 3/4 of an acre, this versatile property offers two homes, lake and mountain views and plenty of space for extended family, guests or income potential. With multiple garages, RV parking and a peaceful, natural setting, this is property that offers flexibility, lifestyle and long-term value. (id:64133)
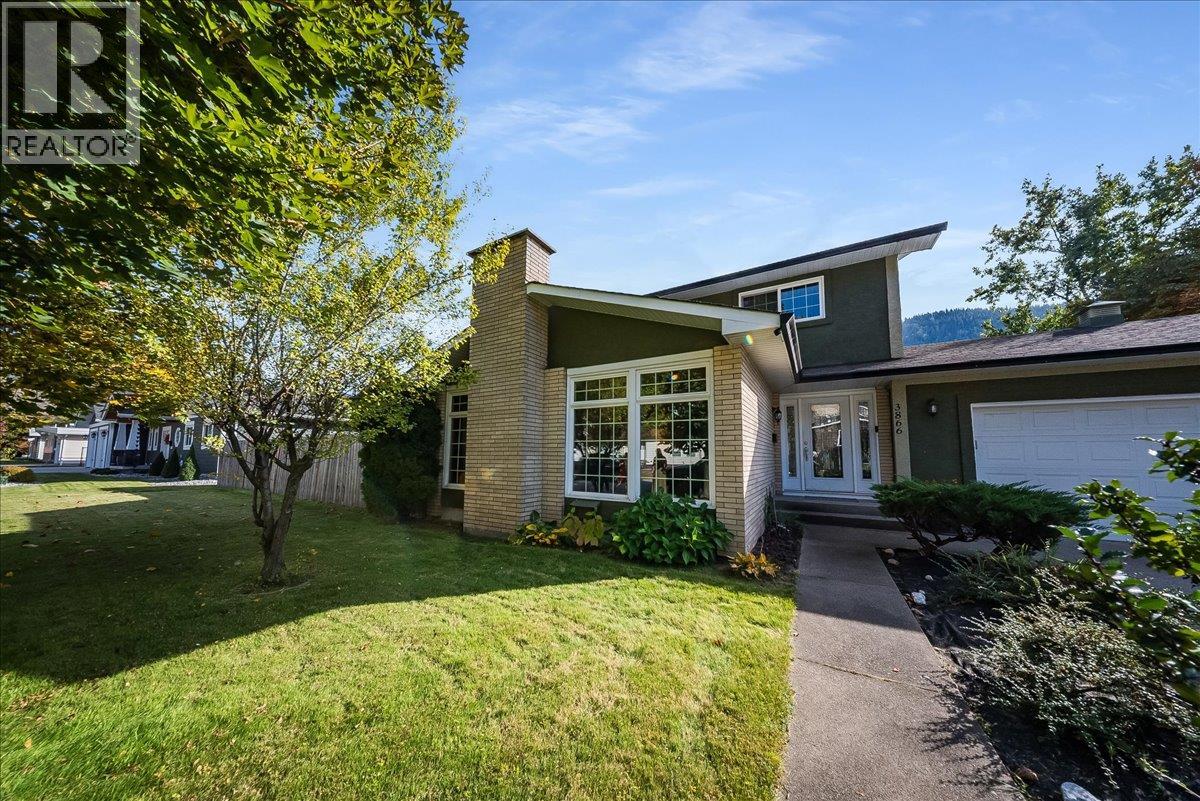
3866 Carnation Drive
Trail, British Columbia
Enjoy south-facing river and valley views from this four-bedroom Glenmerry home, situated on a 100’ x 105’ lot near the new elementary school. Sunny side and back yards offer space for outdoor activities, gardening and entertaining, while a covered patio and hot tub provide a place to relax. Ample parking accommodates vehicles, an RV and recreational toys. The main floor features a formal living room, separate den, spacious kitchen with views, and a generous dining room for gatherings. An entryway with storage, two-piece bathroom and laundry area with backyard access add convenience. All four bedrooms are upstairs, including the primary with a two-piece ensuite. A full bathroom with a tub/shower combination completes this level. Downstairs, the large recreation room offers space for movie nights, games or hobbies, alongside a second full bathroom and two storage areas. The 21’ x 21’ attached garage provides additional room for vehicles, tools and equipment. With generous indoor and outdoor space, scenic views and a flexible layout, this property offers plenty of opportunity to add your personal touch (id:64133)
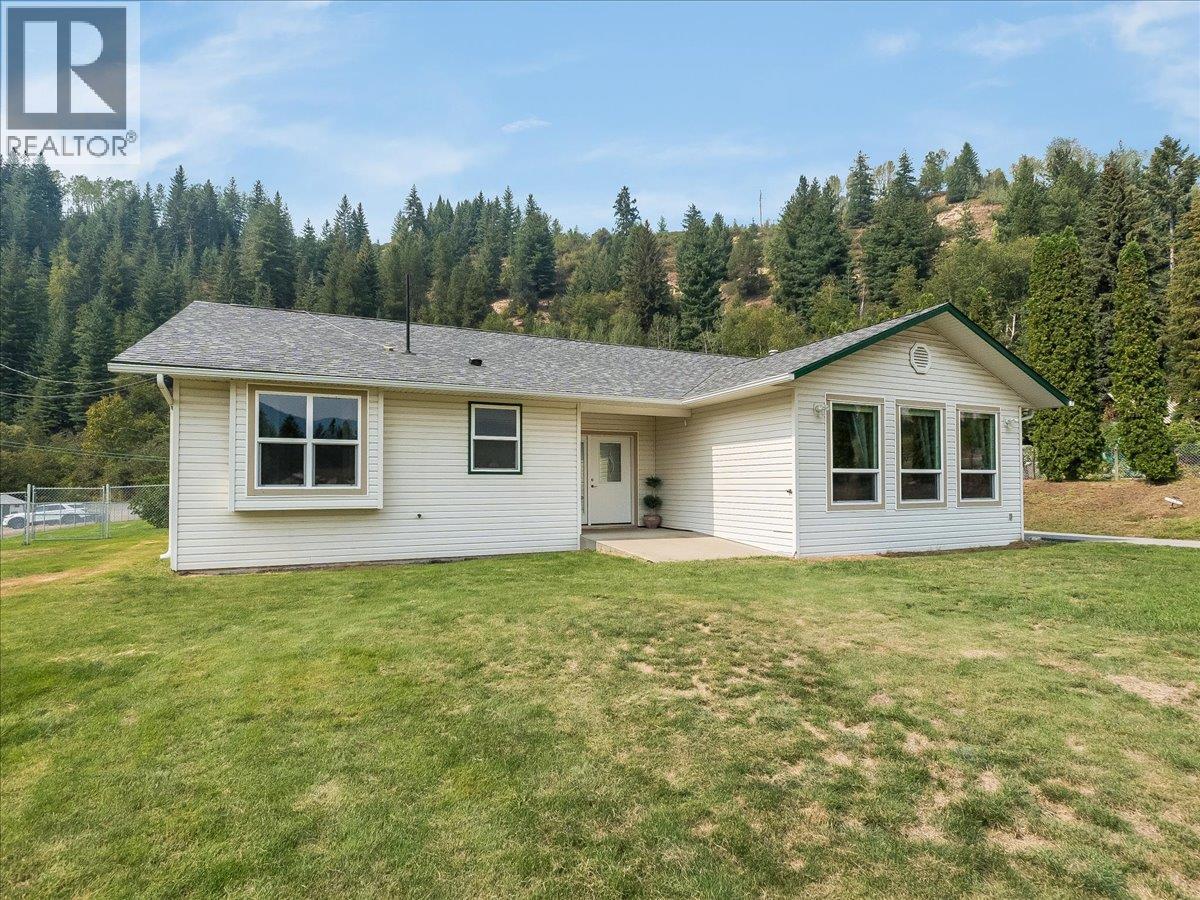
900 China Creek Road
Genelle, British Columbia
Welcome to a property where quality upgrades, exceptional functionality and incredible garage space come together! This beautifully maintained 3-bedroom 3 bathroom home offers thoughtful updates throughout. Hardwood flooring, pot lights, custom blinds and oversized doors complement the bright, inviting interior. The stunning kitchen features custom cabinetry completed in 2025, quartz countertops and a 36” commercial-style gas range. One of the 4-piece bathroom offers heated tile flooring, and heat floor tiled shower with Moen fixtures and a deep soaker tub in the second 4 piece bathroom. Additional highlights include a gas fireplace added in 2022, windows and doors replaced in 2023, A/C installed in 2025, gas furnace, gas hot water tank and a 4’ concrete crawl space providing excellent storage. Outside, enjoy a fully fenced yard with underground sprinklers, repaved front driveway and drive-through access to the impressive approx. 22’ x 55’ garage with its own 200-amp service, ideal for vehicles, toys, projects or a serious workshop. The home has 100-amp service. Roof on home and garage was completed in 2014 with 30-year shingles and gutter guards (home) Septic was pumped June 2023 and the well was completed in 2015 approx. A property packed with upgrades, storage and functionality inside and out! (id:64133)
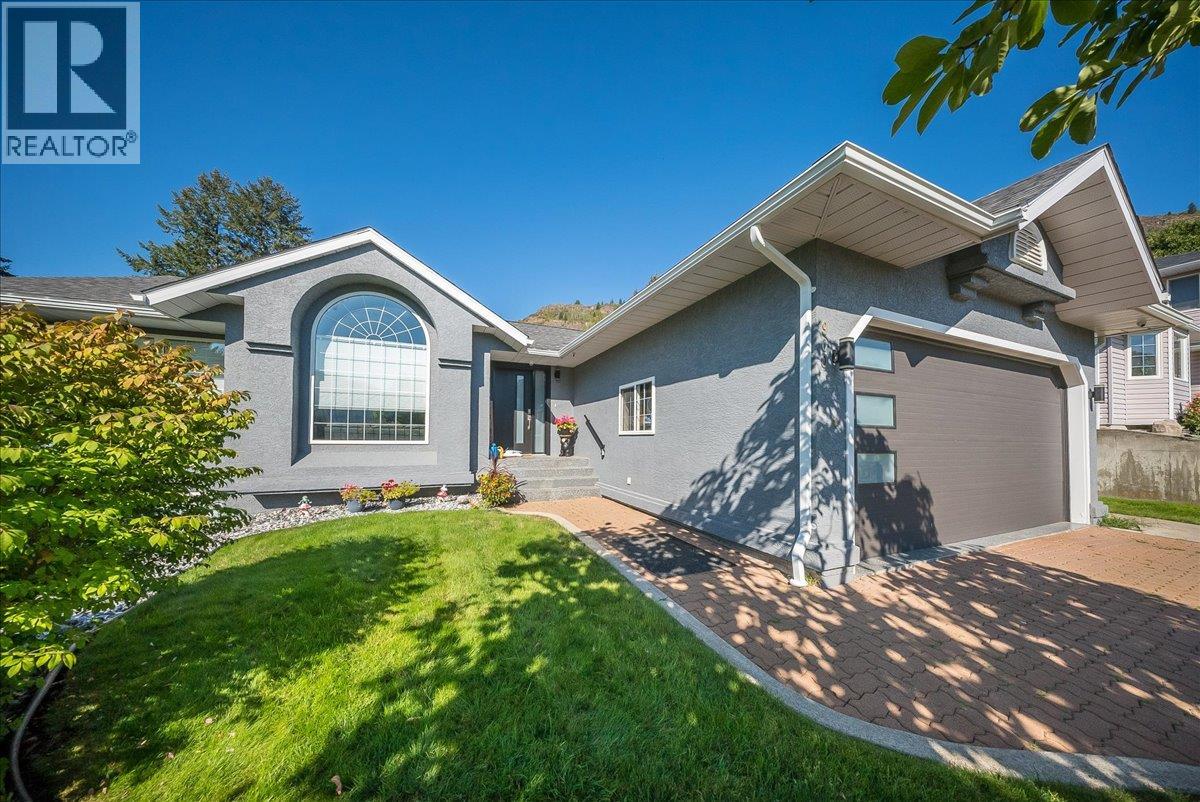
900 7th Street
Montrose, British Columbia
This home has been thoughtfully and precisely transformed, professionally renovated into a one-of-a-kind residence that blends elevated design with everyday functionality. The attention to detail is undeniable, with high ceilings and custom, high-end finishes carried throughout. The sunken living room creates a striking focal point, highlighted by a large architectural window that captures the morning light beautifully. The adjoining dining area seamlessly connects to a designer kitchen featuring custom oak cabinetry, Silestone countertops, high-end stainless steel appliances, an eating bar, and a cozy nook. Step directly onto the private deck, complete with a pass-through gas fireplace. Upstairs, you’ll find 3 spacious bedrooms generous closets, and custom blinds. The primary suite offers a walk-in closet and a stunning ensuite. The main floor also includes a full bathroom, a well-appointed laundry room, and convenient access from the garage. The lower level is designed for lifestyle featuring a wet bar, theatre space, and games area with new plush carpeting. Complete with a separate entrance, oversized mudroom, a second primary-style bedroom with a spa-inspired ensuite with heated floors and an 8-foot walk-in shower, and an impressive walk-in closet. Situated on a corner lot, the exterior has been fully refreshed with new paint, landscaping, a private deck with hot tub and a large storage shed. A rare offering where design, space, and function come together seamlessly. (id:64133)
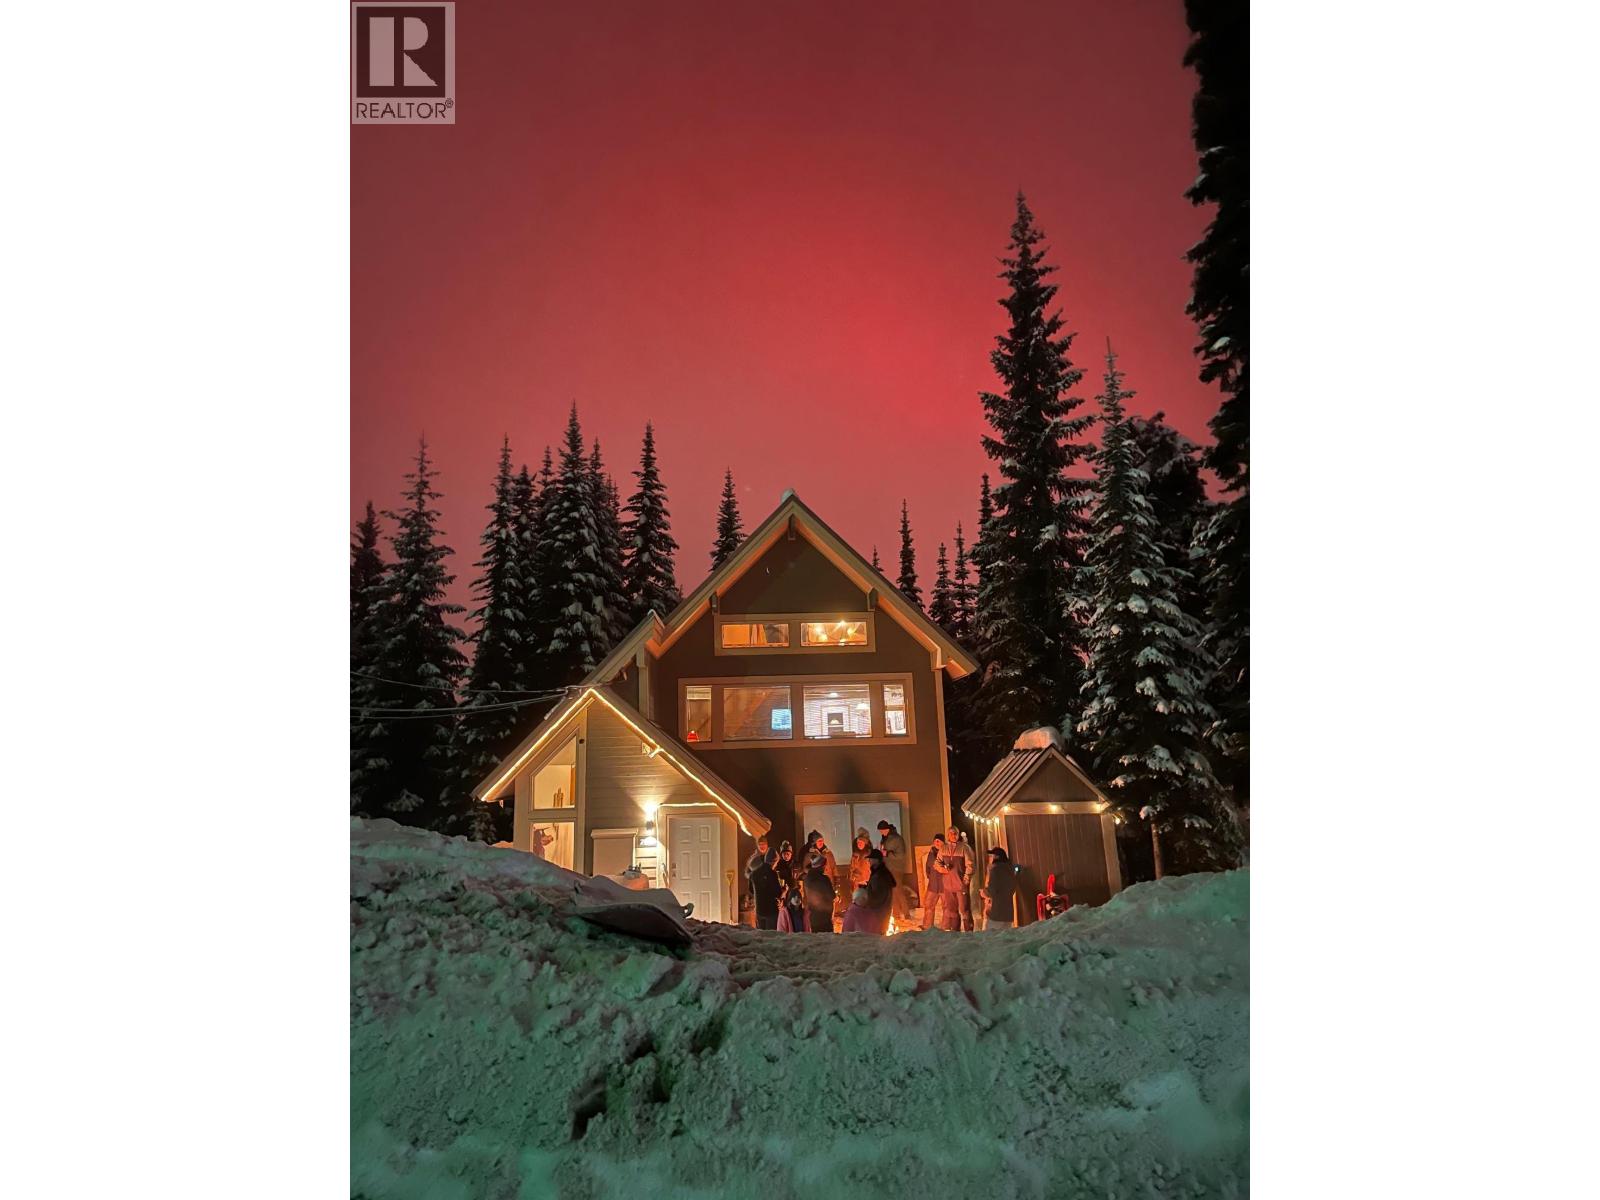
7485 Porcupine Road Unit# 1 And 2
Big White, British Columbia
A rare opportunity has emerged to own a standalone A-Frame chalet, right in the heart of Big White. With two self-contained suites, this is a perfect opportunity to purchase with another family or keep one suite for yourself and rent the other. The main floor boasts a comfortable two-bedroom, one-bathroom layout. Upstairs, you will find a bright 3 bedroom, 1 bathroom suite with propane fireplace and a deck off the kitchen with propane BBQ. The common space includes an additional bathroom, laundry closet, a ski locker, and a private indoor hot tub room equipped with an extra shower. Designed for year-round enjoyment, this chalet offers abundant storage for both summer and winter gear, alongside a convenient indoor ski locker. Enjoy the indoor hot tub with an exterior door after a day of biking, hiking, or skiing. This property has ample parking for you and your guests (room for 6+ vehicles). Take advantage of the outdoor private space and enjoy a warm, toasty fire while the kids toboggan. Watch the winter fireworks from the comfort of your own home! Situated within walking distance of the village, you'll have easy access to restaurants, cafes, and shopping. Easy access to either the Bullet or Ridge. This home away from home is in a location that can't be beat and must be seen to appreciate the serene setting. This is your chance to own your piece of paradise on the mountain! It won't last long, and this chalet hasn't been on the market since 2013! NO STRATA FEES! (id:64133)
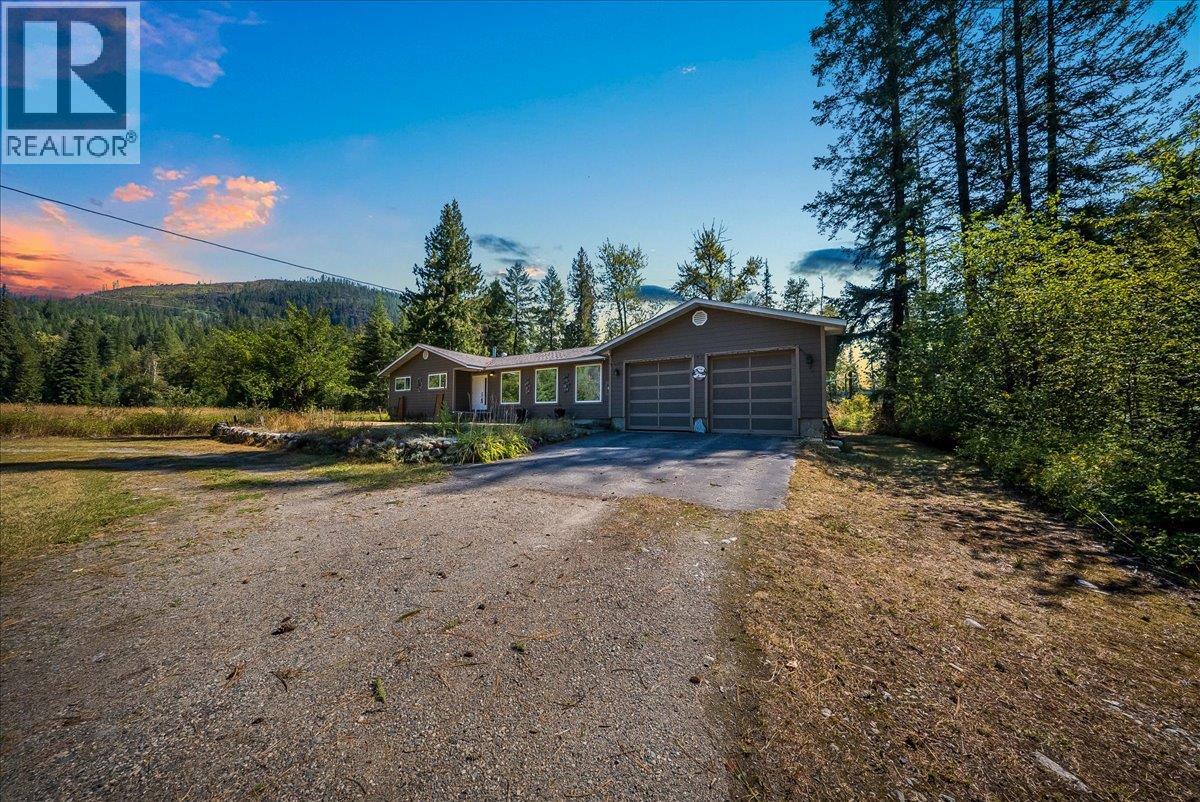
317 Rose Road
Salmo, British Columbia
Welcome to 317 Rose Road, a spacious 5-bedroom, 3-bathroom home offering privacy, versatility and thoughtful updates on a flat 0.74-acre property backing onto Erie Creek. Tucked along a peaceful road just moments from Salmo, this property offers the breathing room of country living while remaining conveniently positioned between Nelson and Trail. The expansive yard and U-shaped driveway provide plenty of parking for vehicles, guests, trailers and recreational toys, complemented by an oversized two-car garage. Inside, the generous layout is filled with natural light from large triple-pane Low-E windows. Major updates include siding and windows in 2018, roof in 2019, back deck in 2020, and furnace and A/C in 2023. The home also features 200-amp service and two hot water tanks. Downstairs, a large dedicated woodworking shop is ideal for hobbyists, craftspeople or DIY projects, with additional storage throughout. Outside, enjoy a spacious back deck and patio overlooking the peaceful creekside setting, plus an existing hot tub. With substantial parking, workshop space, an oversized garage and 0.74 of a flat acre, this property offers room to live, create and enjoy the outdoors. More space. More possibilities. A little more room to breathe. (id:64133)
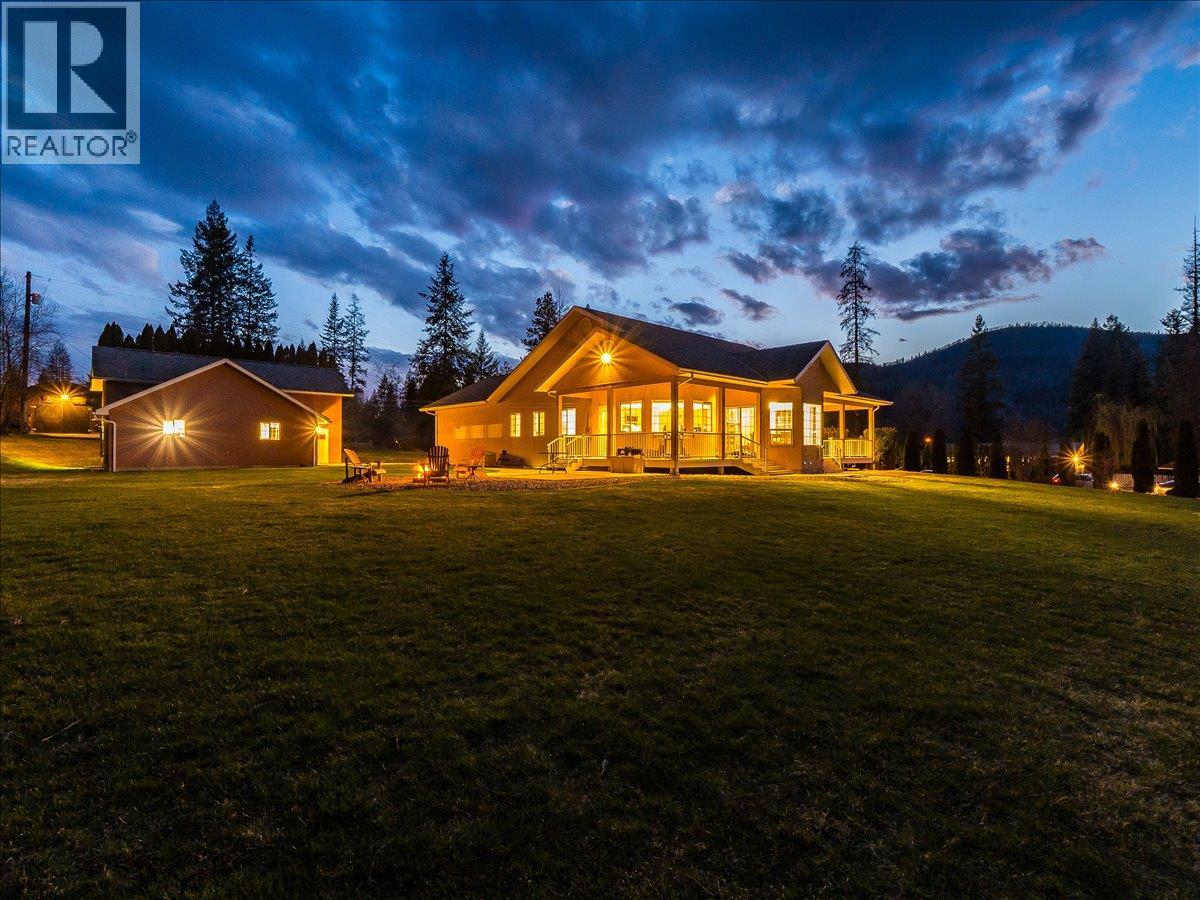
1750 Green Road
Fruitvale, British Columbia
The Village of Fruitvale is just 12 minutes from downtown Trail, offering a welcoming, quiet small-town lifestyle with everyday conveniences close to home. Across the street is the Village boundary and the heart of Fruitvale recreation, including the public ice arena, home of the Nitehawks KIJHL hockey team, the Toronto Blue Jays “Field of Dreams” Little League baseball park and Beaver Valley Curling Rink. Set on 4.67 acres, this property blends rural privacy with connection to the community. The elementary school is a short walk away, with a high school bus stop out front. Custom built in 1998, this one-owner 3,300 sq. ft. rancher with full basement features 9’ ceilings, a 12’ vaulted living room, oversized windows and beautiful south-facing natural light. Offering 4 bedrooms and 3 renovated bathrooms with LED mirrors, the home also features a custom kitchen with under/over-cabinet lighting, floor-to-ceiling gas fireplace, main-floor laundry/mudroom, double garage and separate basement access. Updates include roof (2014), HWT (2021), furnace with A/C (2025) and 200-amp service. Outside, enjoy a three-sided wrap-around deck, sheds and an incredible shop with over-height RV door, BendPak 10,000-lb hoist and 18 CFM air compressor. Lawn tractor included. (id:64133)
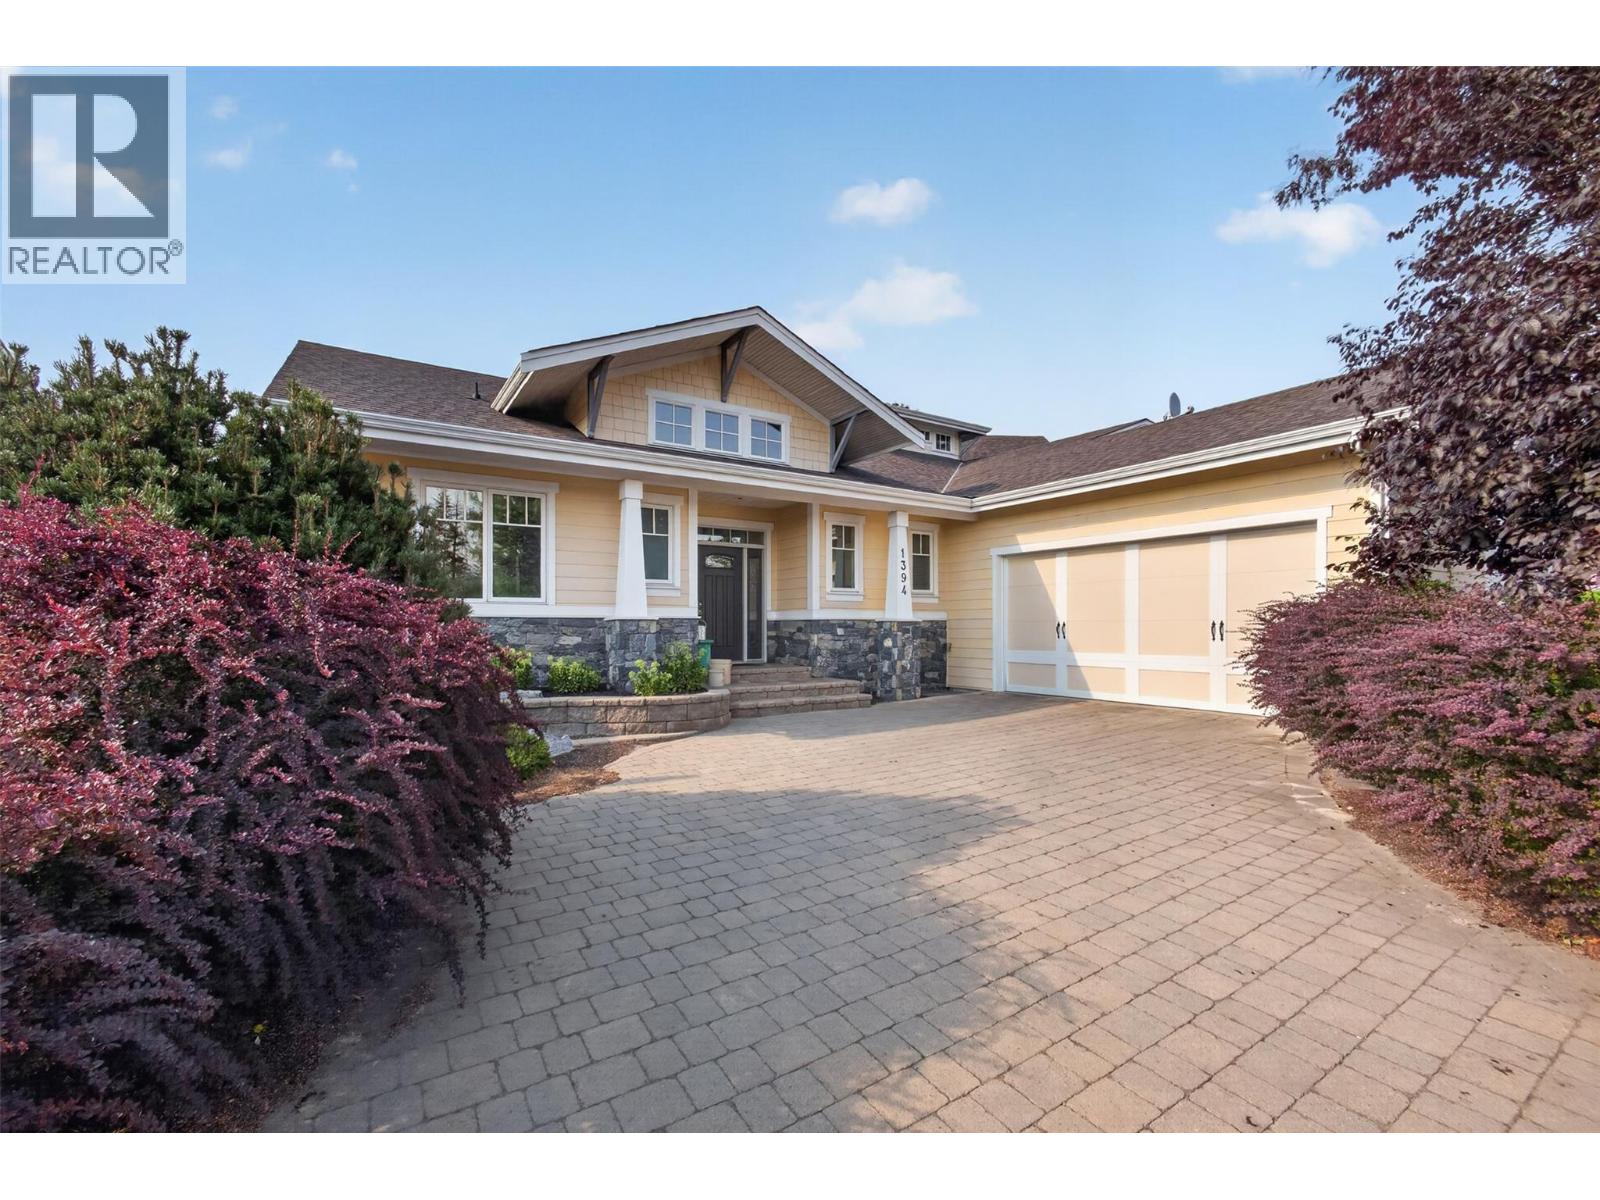
1394 Glenview Avenue
Kelowna, British Columbia
Welcome to 1394 Glenview Avenue, a beautifully maintained walkout rancher offering over 3,000 sq.ft. in one of Glenmore's most sought-after neighbourhoods. Tucked away on a quiet street just 5 minutes from downtown Kelowna, 15 minutes to the airport, and close to hiking trails, parks, golf, shopping, and schools, this home offers the perfect balance of convenience and privacy. Beautiful landscaping, welcoming curb appeal, and an oversized double garage set the tone. Inside, hardwood floors, soaring ceilings, and abundant natural light create a bright, open feel. The kitchen is designed for entertaining, with a large island with bar seating, extensive cabinetry, a full storage wall, and a high-end black stainless LG appliance package. The adjoining dining and living room feature a gas fireplace and open onto the oversized covered deck overlooking the private backyard. The main-floor primary suite offers deck access, a walk-in closet, and a luxurious 5-piece ensuite with dual vanities, a soaker tub, and a fully tiled shower. A den on the main level makes an ideal home office or guest room. Downstairs features a spacious family room, dedicated tiered media room, two additional bedrooms, and walkout access to the fully fenced, beautifully landscaped backyard with underground irrigation. Offering spacious living, exceptional entertaining areas, and an unbeatable Glenmore location, this is a home you'll be proud to call your own. Schedule your showing today (id:64133)
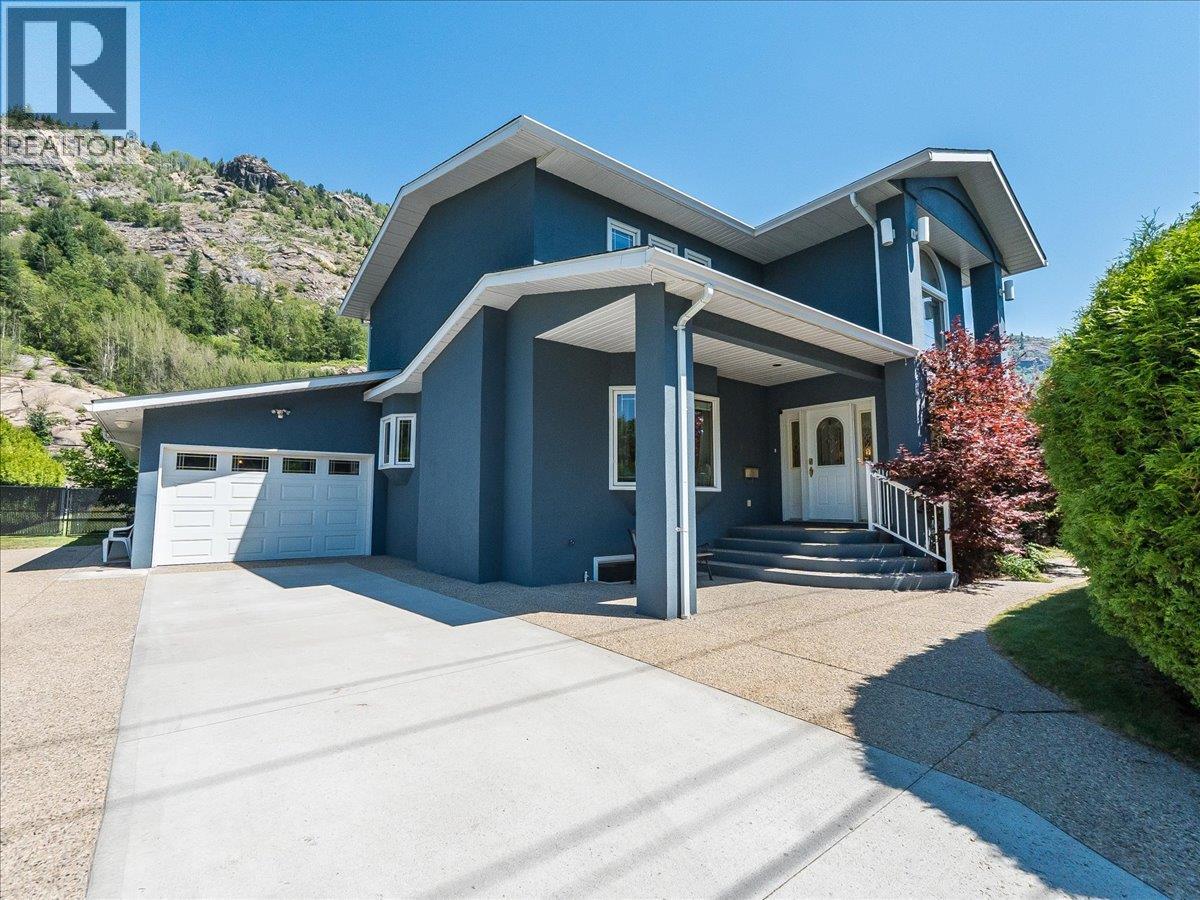
3441 Laburnum Drive
Trail, British Columbia
Welcome to 3441 Laburnum Drive, an exceptional Glenmerry property where luxury, lifestyle, and everyday family living come together. Perfectly positioned on a private .61 acre lot just steps from the new Elementary School, this remarkable home offers over 4,000 sq. ft. of thoughtfully designed living space, breathtaking views, and the room your family has been searching for. The pride of ownership is clear with a newly painted exterior, mature landscaping, underground sprinklers, and a property designed to be enjoyed in every season. The expansive layout offers 5 bedrooms and 5 bathrooms, creating the perfect balance of gathering spaces and private retreats for growing families, hosting guests, or working from home. The fully self-contained suite adds incredible flexibility, ideal for multi-generational living or additional income potential. Outside discover your own backyard oasis, with a heated pool, entertaining areas, beautiful landscaping, and a private fenced yard with endless room for kids and pets to enjoy. With abundant parking, a garage, incredible storage, and a mechanically sound home that has been carefully maintained, every detail has been considered. Located in one of Trail’s most desirable neighborhoods, this is a rare opportunity to own a property that delivers space, privacy, views, versatility, and a lifestyle your family will never outgrow. Enjoy a shop garage space that has power with a greenhouse and tons of storage. (id:64133)
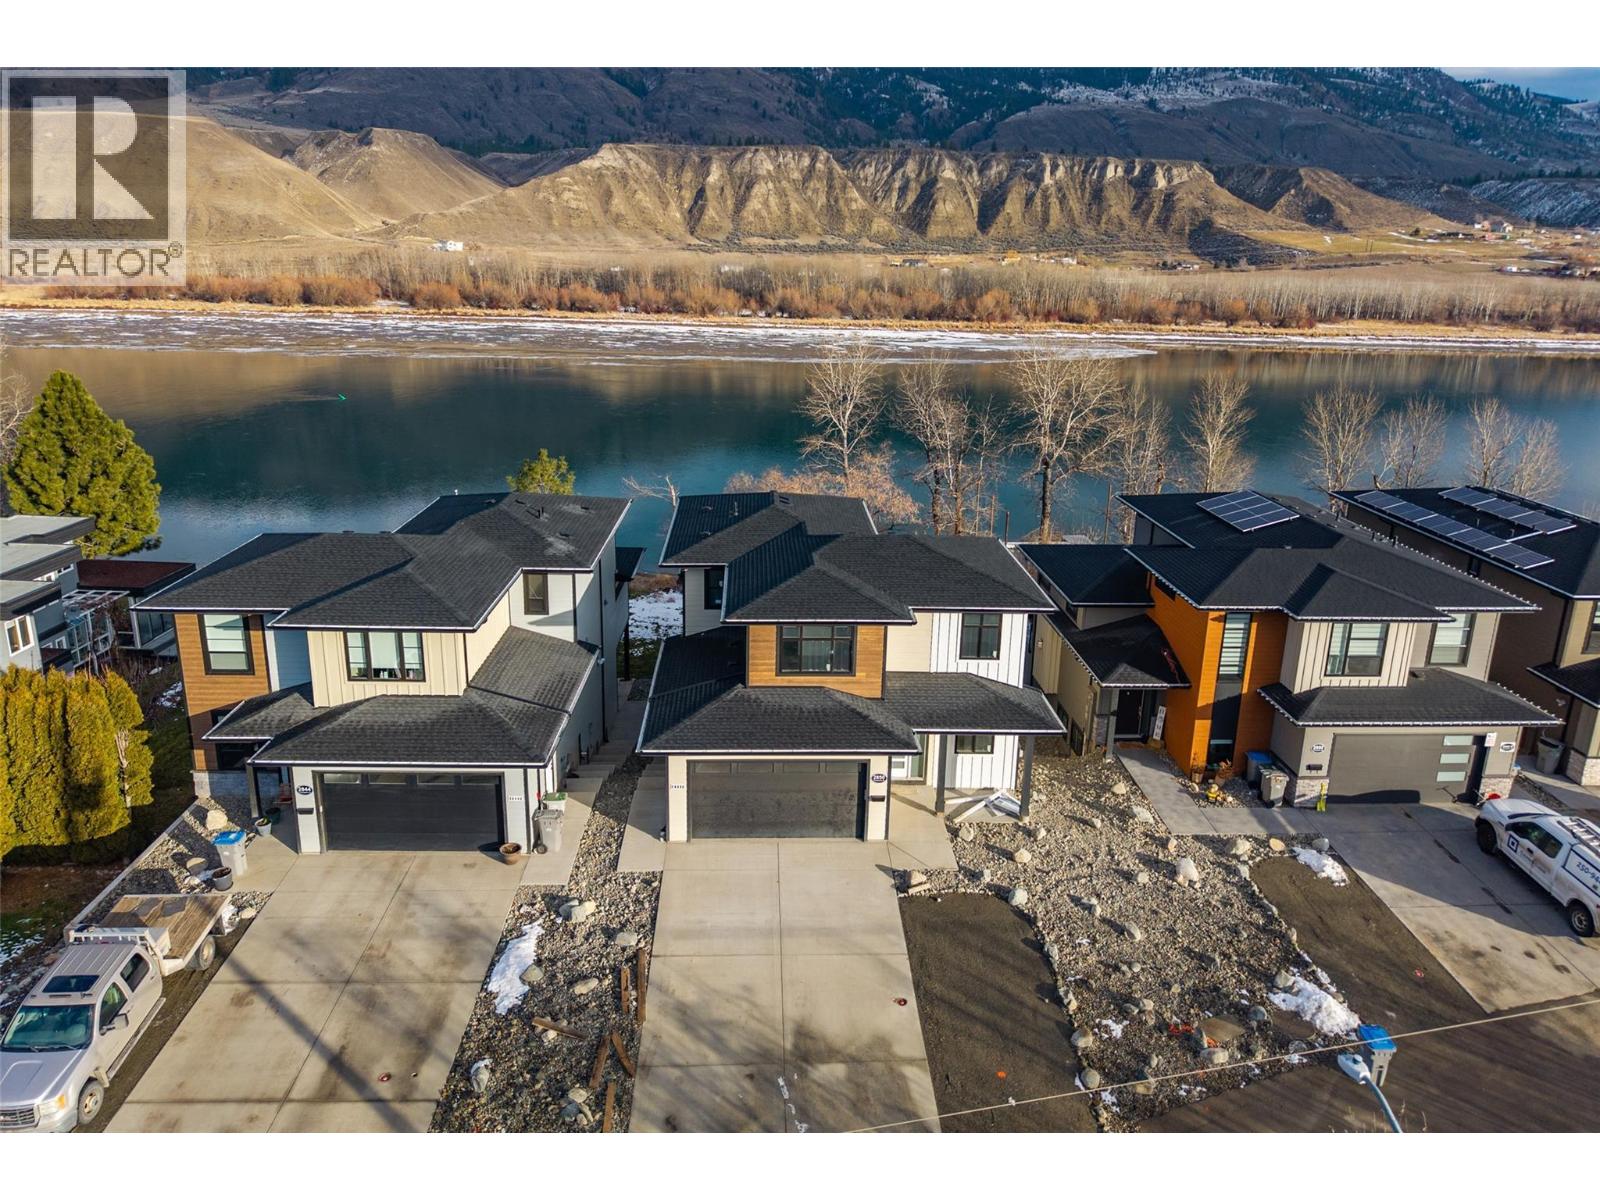
2850 Thompson Drive
Kamloops, British Columbia
Welcome to 2850 Thompson Dr — an impressive new build now ready for occupancy in one of Kamloops' most sought-after riverfront locations in Valleyview on the South Thompson River (deep channel - ideal for boating). This thoughtfully designed 2-storey home offers an inlaw suite, 5 bedrooms, 4 bathrooms, and over 3,000 sq ft of modern living space. The main level features soaring ceilings and an open-concept layout, with the living and dining areas drenched in natural light and overlooking the river. Upstairs, you'll find the primary bedrooms and a stunning open loft-style space that overlooks the main floor. Complete with a 2-car garage, this home combines function, style, and unbeatable location—perfect for multi-generational living or investment potential. Don't miss your chance to own a piece of paradise on the water! (id:64133)
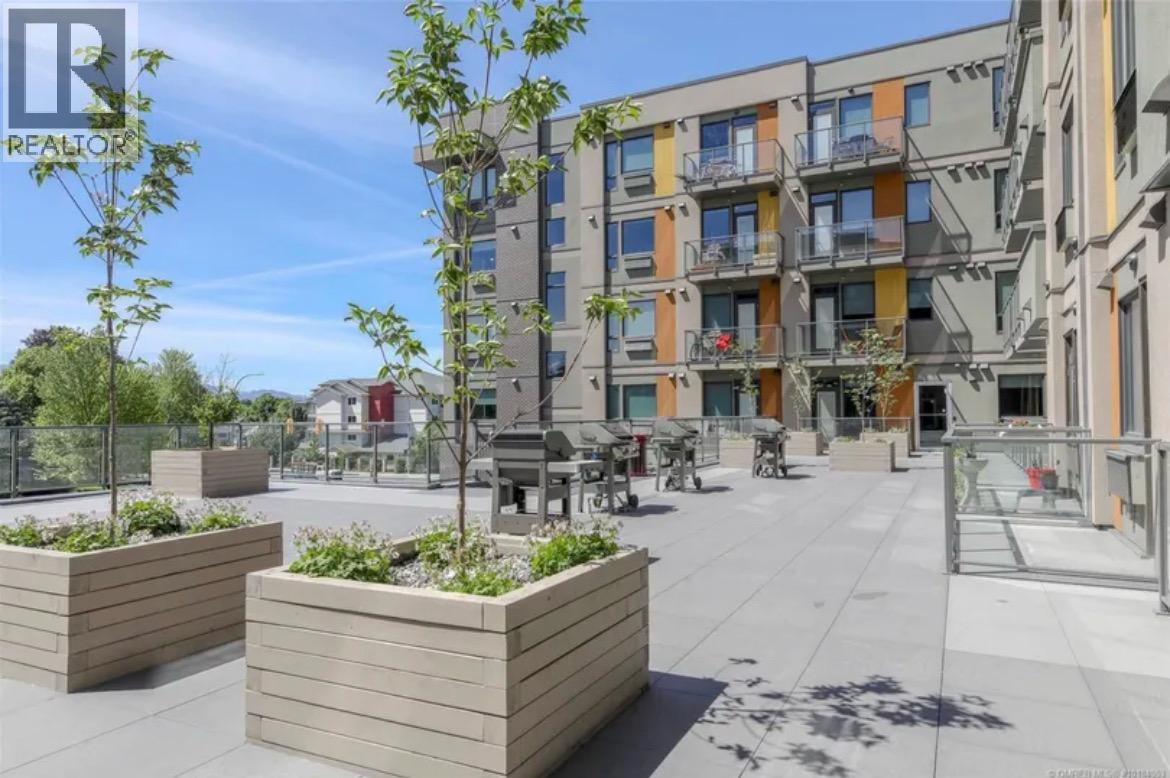
925 Leon Avenue Unit# 408
Kelowna, British Columbia
Attention first home buyers/downsizers or investors. This 4th floor, light-filled Studio at Cambridge House is located on the quiet side of the building, offering mountain and city views . The unit features a modern kitchen, (with a new microwave oven), its own combo washer/dryer and a full bathroom. Secure underground parking and a storage locker on the same floor are also included. You can relax or socialize in the large community lounge with sofas and a TV, or the exterior common areas with BBQ's. And there's even an on-site gym. Call your Realtor for a viewing today! (id:64133)
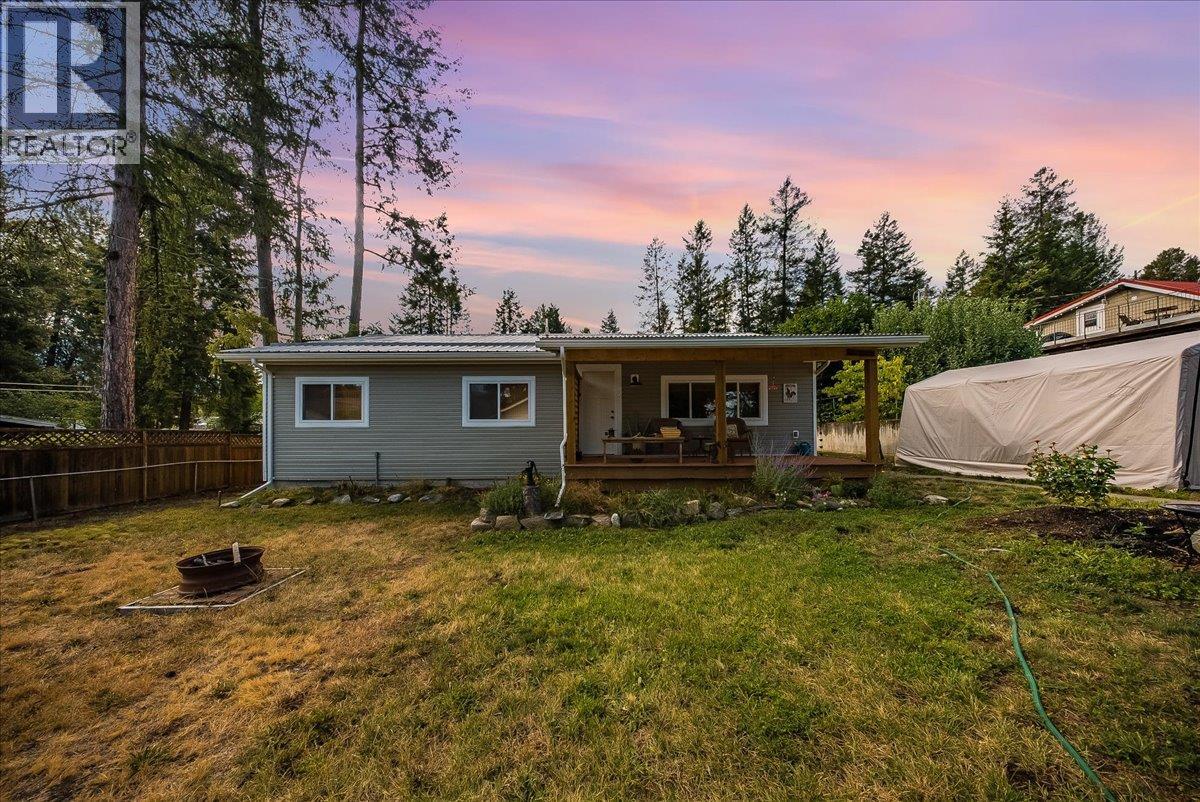
91 Holmes Road
Christina Lake, British Columbia
Welcome to a beautifully move-in-ready home where major upgrades, a warm cottage-inspired interior and an incredible outdoor setting come together. Extensively refurbished in 2023, this property offers the comfort and efficiency of a newly renovated home while maximizing a spacious 71’ x 300’ irregular lot surrounded by beautiful mountain views. The property also offers frontage on both Holmes Road and West Lake Road, adding to its accessibility and versatility. Inside, you’ll find a welcoming cottage feel with new trim and paint, a newly constructed kitchen offering plenty of storage, a 4-piece bathroom, custom blinds, central vacuum and new appliances. Additional improvements include copper plumbing and Romex wiring. New natural gas fireplace, natural gas furnace, central air with HEPA filter, all completed in 2023. The exterior has been extensively upgraded with a metal roof, vinyl siding, new skirting with 3/4” pressure-treated wood, soffit, fascia and trim. Covered front and back decks create inviting spaces to relax and enjoy. Outside, the fully fenced garden, fire pit area, two sheds, newly constructed garage and abundant parking provide exceptional functionality. With updated services completed in 2022, a large lot, great walkability and close proximity to the Provincial park, this property offers an impressive combination of location, outdoor space and move-in-ready living. MHR is a deregistered unit and has full coverage through insurance for replacement cost. (id:64133)
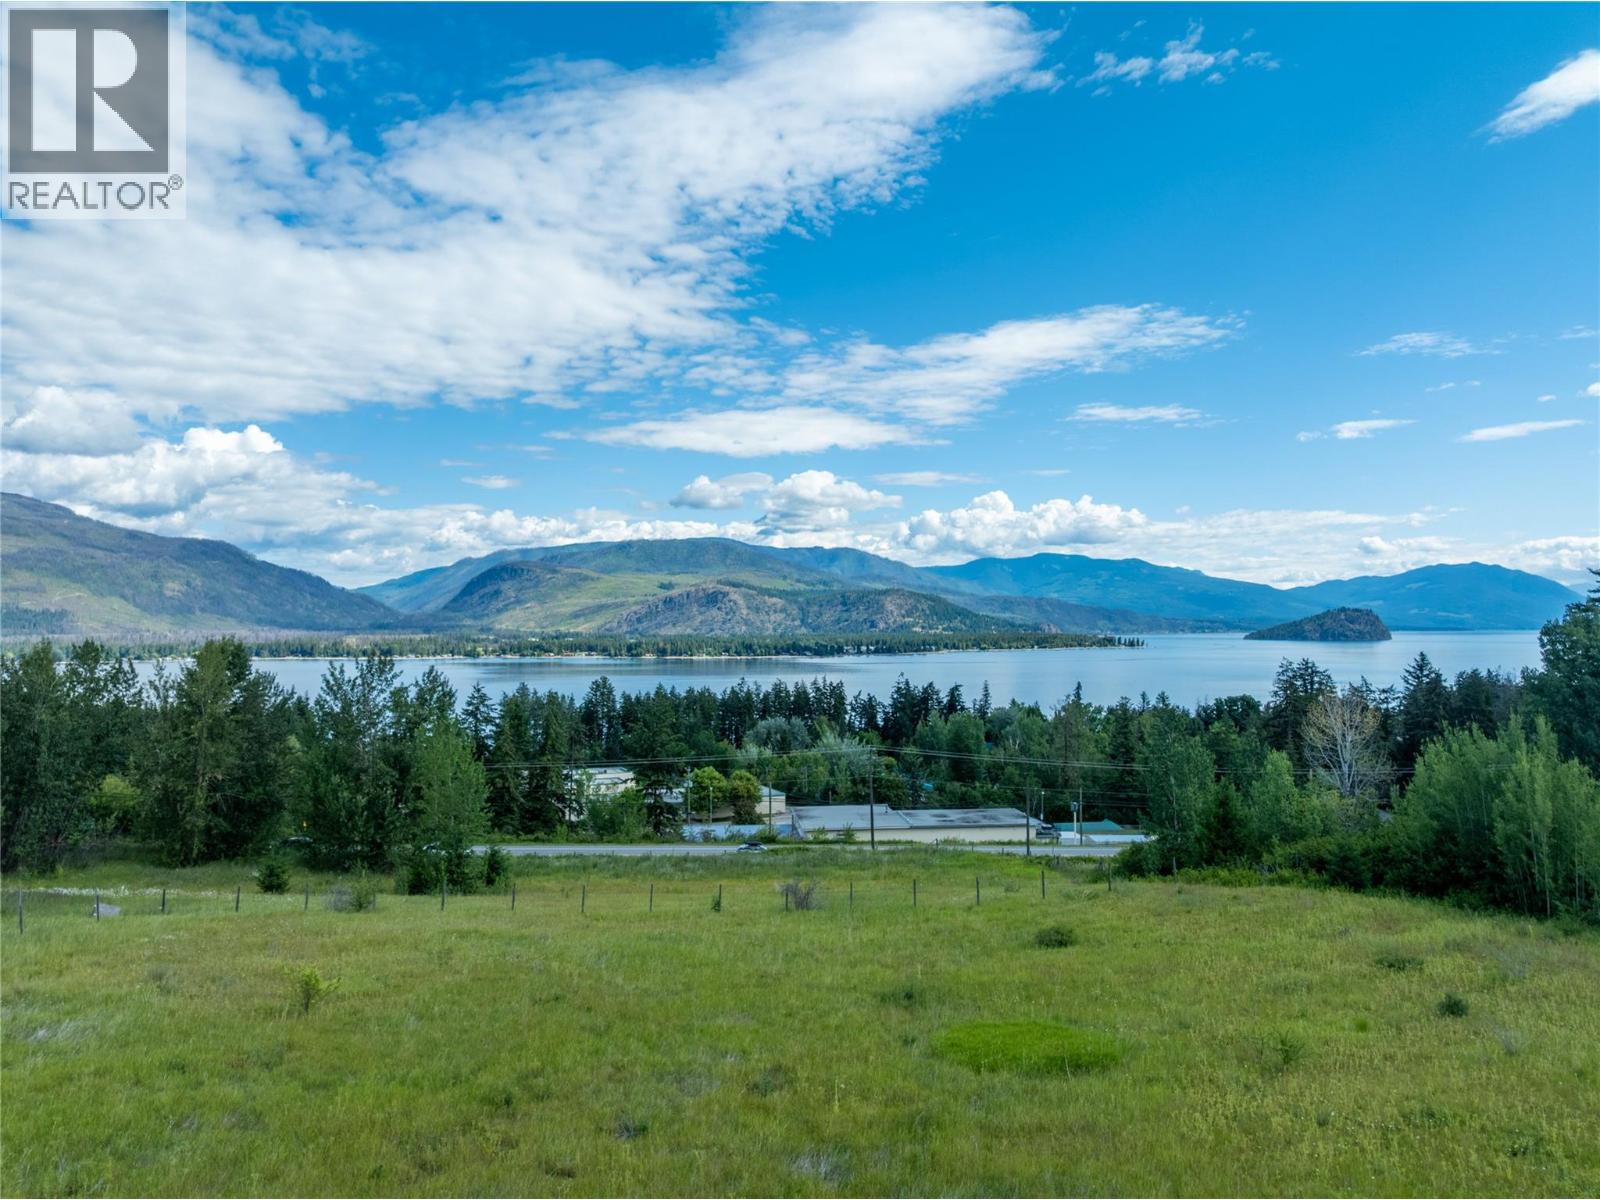
1102 Trans Canada Highway
Sorrento, British Columbia
Rare opportunity. Panoramic lakeviews. Rural 6.08 acres on Municipal town water. Comes with large 5 bdrm/5bth home, 5 bay garage, RV shed, shop comes w/heavy duty crane & workshop in behind shop, barn w/hayloft. Hwy access. Close to town and all amenities. Massive shop featuring a heavy duty commercial style crane is a highly unique & valuable asset. Incredible set up for heavy equipment, maintenance, custom metal fabrication, marine mechanics or auto restoration. Heavy duty workshops with this capability are incredibly rare to find on rural acreage. The several outbuildings offer excellent storage for farm implements, recreational toys or livestock feed. Unike many rural acreages, having municipal town water guarantees excellent water pressure, volume & quality, which removes the typical risks & costs associated w/private wells & cisterns. The combination of stunning lakeviews & agricultural zoning (ALR) provides the highly sought after Shuswap dream of scenic private living while operating a lucrative home business or hobby farm. TLC is needed but so much potential. Lots of room for the extended family/multi generational living. Reach out to Realtor in regards to in/exclusions. This property is an Estate sale being sold ""as is where is"". Probate has been cleared. There is a discrepancy with acreage size. CSRD states it is 8.01 acres and BC Assessment states it is 6.08 acres. All Plans attached in supplements Buyer to verify if important. Crane doesn't have certification. (id:64133)
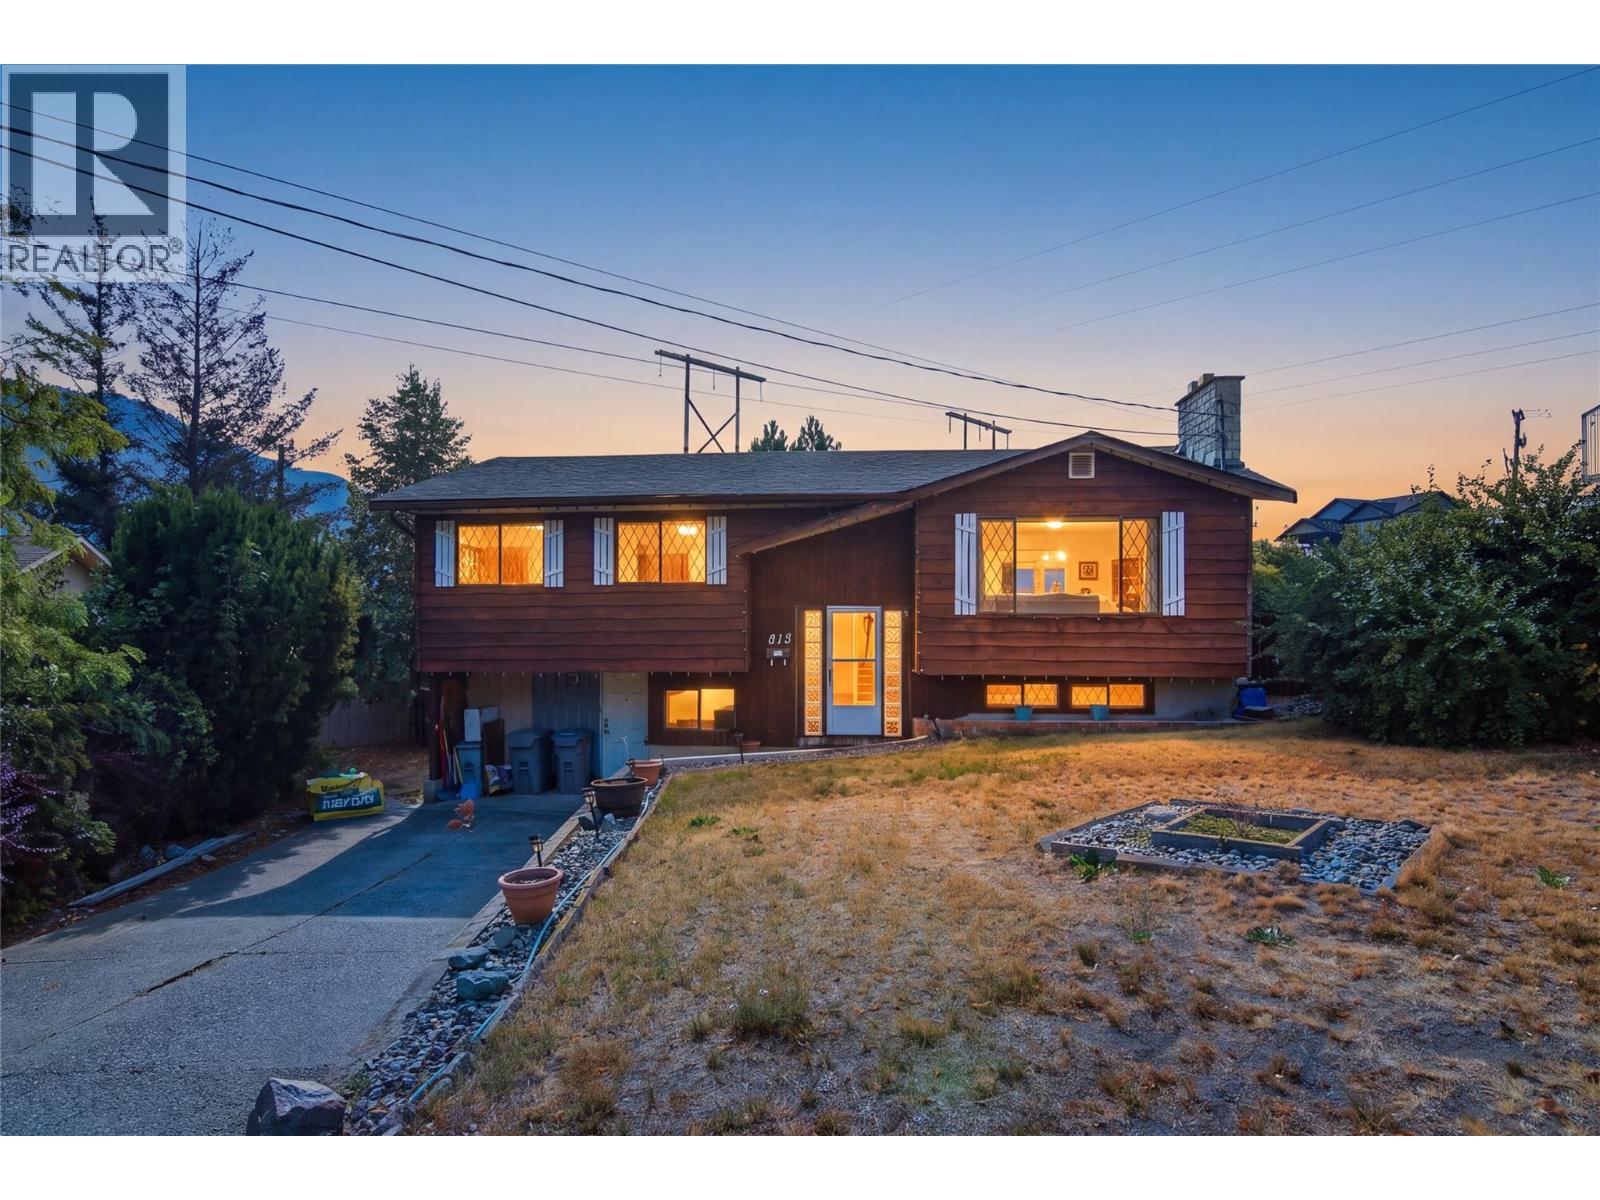
815 Kambia Crescent
Kamloops, British Columbia
Welcome to 815 Cambia Crescent, a fantastic family home tucked away on a quiet, family-friendly cul-de-sac in Westsyde. Offering plenty of parking and a massive backyard, this property provides an incredible amount of outdoor space for entertaining, gardening, kids, pets, or creating your own backyard oasis. The main level features three spacious bedrooms, including a primary bedroom with its own 2-piece ensuite, along with a full main bathroom. The updated kitchen, dining, and living areas have been opened up to create a bright and functional open-concept space ideal for everyday family living and entertaining. Step directly from the main living area onto the deck overlooking the expansive backyard. Downstairs offers even more flexibility with a large rec room, wet bar, additional room, storage and separate entrance. The layout provides plenty of room for a growing family, extended family, or potential for an in-law suite. Major mechanical updates add peace of mind, with the furnace, central A/C, and hot water tank all having been updated. With its versatile layout, impressive yard, great parking, and desirable Westsyde location, this is a property with space and potential both inside and out. Book your private showing today! (id:64133)
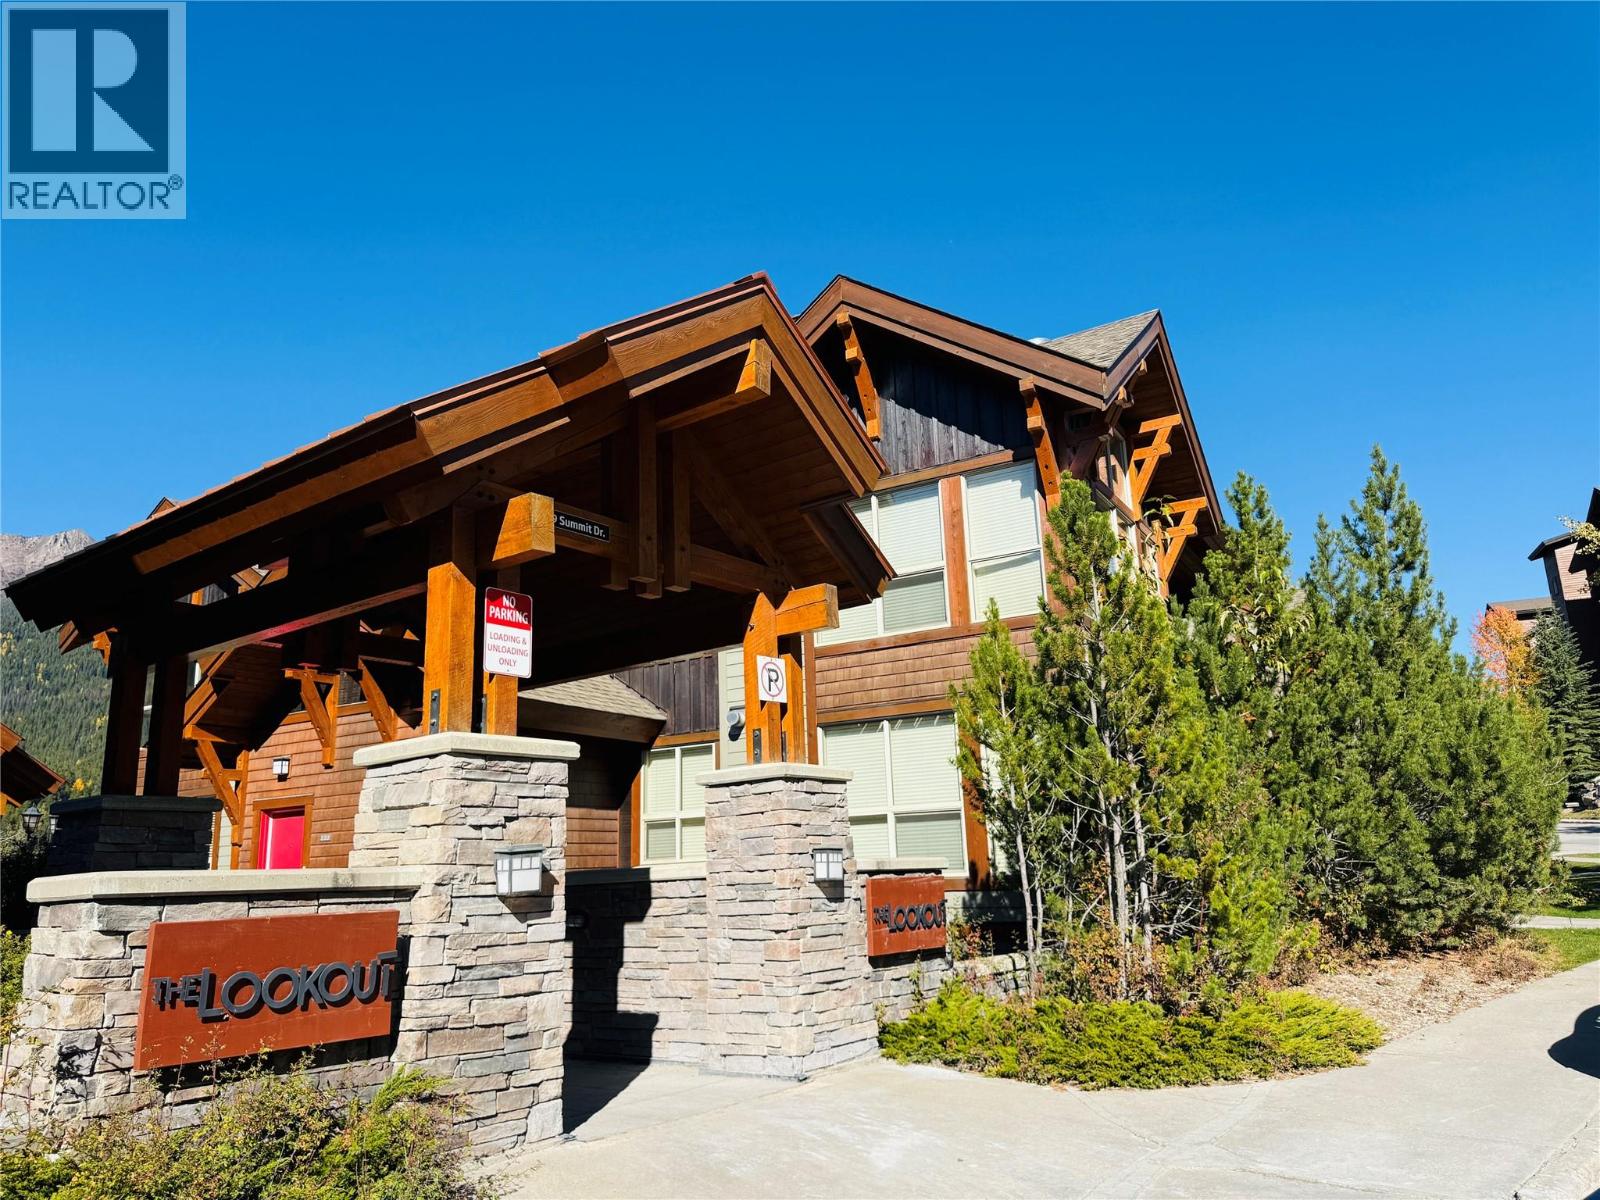
2049 Summit Drive Unit# 215 D
Panorama, British Columbia
More time on the slopes, more weekends in the mountains! A quarter-share interest in 215 D at The Lookout offers a furnished retreat with two bedrooms and two bathrooms in the heart of Panorama’s upper village. A bright corner position brings plenty of natural light, while the included furnishings and household essentials make settling in easy. Nearby lift access puts skiing close to your door, with dining, pubs, swimming pools and village shops all within a short walk. From winter adventures to summer escapes, enjoy a mountain home base through shared ownership. (id:64133)
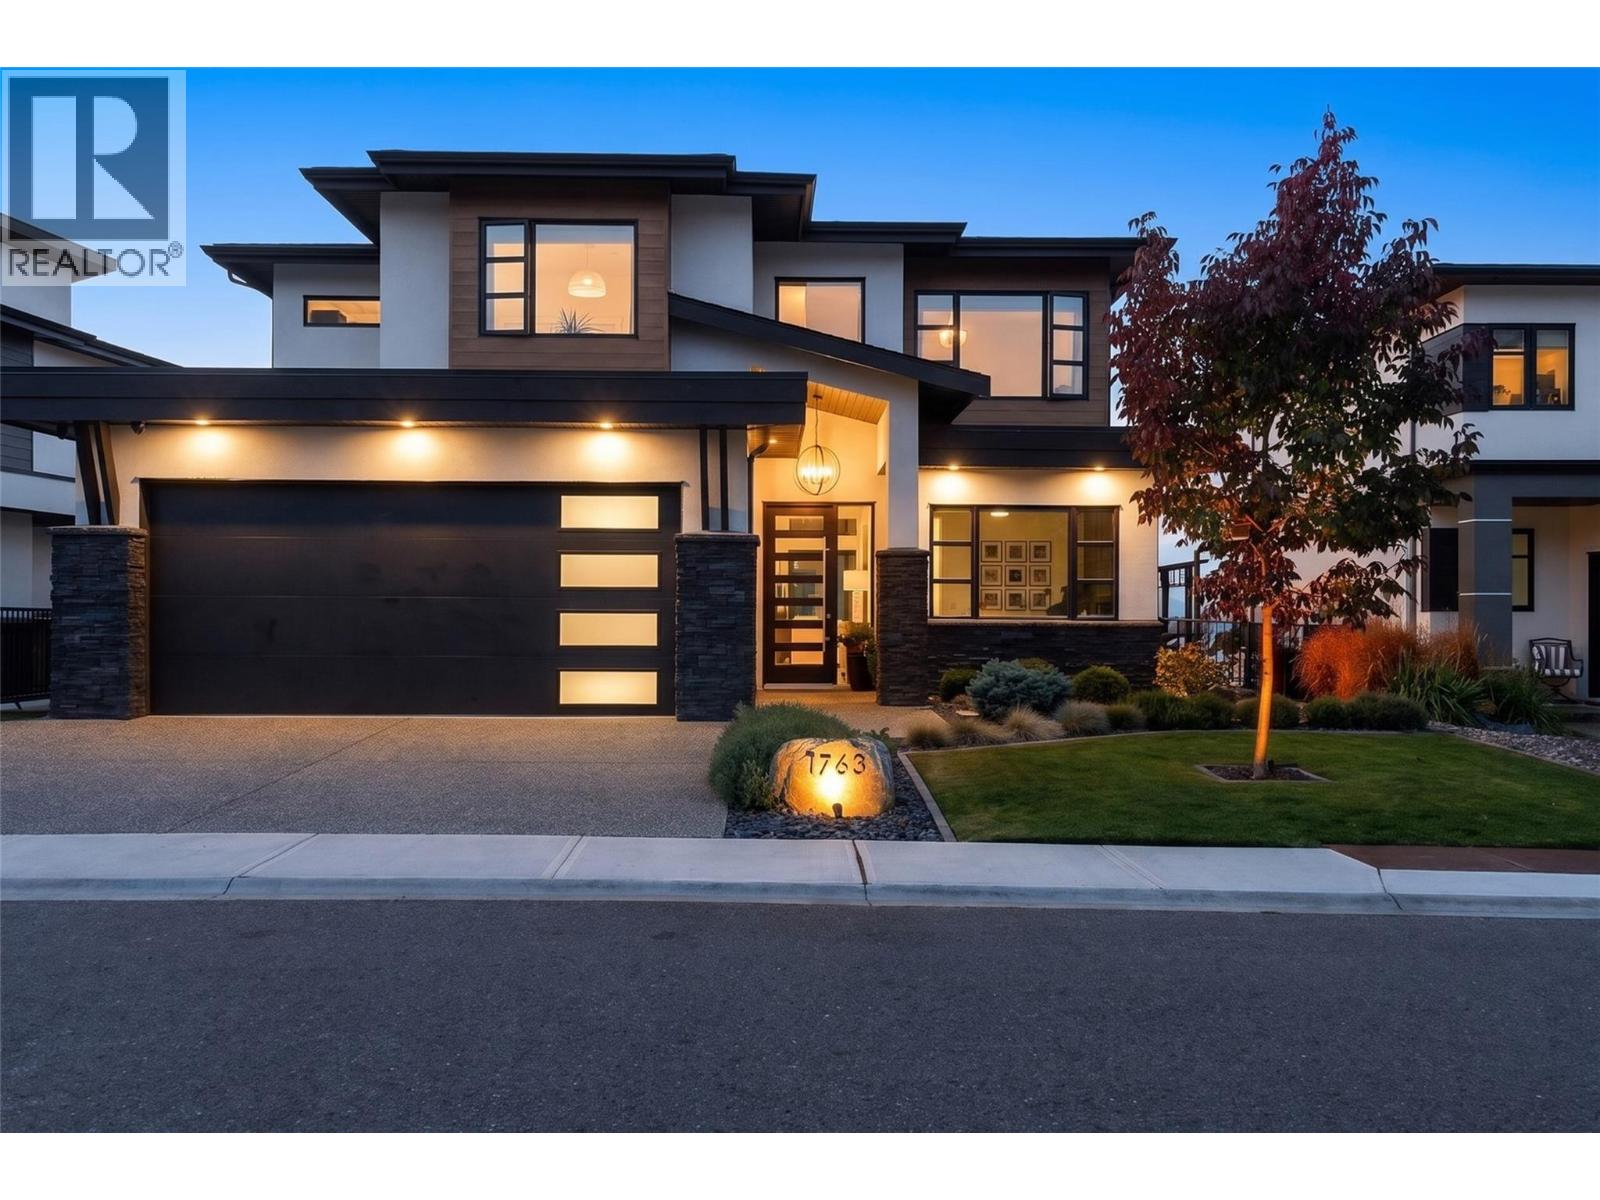
1763 Fawn Run Drive
Kelowna, British Columbia
This fantastic Upper Mission home offers a ton of wonderful features and updates, including pool, hot tub, legal suite, and sweeping lake and city views. Pride of ownership shines through with 4,479 sqft of interior living space, 6 bedrooms and bathrooms (incl. 2 bedroom legal suite), and great extras like a large home office, built in sauna, and a custom garage. The main level features soaring ceilings to maximize your views and natural light, with a great room boasting a floor-to-ceiling gas fireplace, and access to the chef’s kitchen. Featuring an 11’ oversized island, high end appliances including induction cooktop, wall ovens, full beverage centre, pot filler, and a generous walk-in pantry. The mudroom has more custom cabinetry, providing warmth and practicality. The outdoor living and entertaining areas are stunning, with a 25’x14’ saltwater pool with auto-cover, luxurious Arctic Spa hot tub, and mature landscaping, all framing the beautiful views. The yard space has been extended to maximize usable space, and is fully fenced - perfect for the family and pets! Upstairs the primary ensuite will impress, with a stunning ensuite bathroom with dual vanities, makeup counter, glass shower, soaker tub, and large walk-in closet with extensive cabinetry. Two additional bedrooms and a large main bathroom complete the upper level. Downstairs is a cozy family/media room, with a newly built custom sauna, wet bar, and an additional bedroom + bathroom. The 2 bedroom legal suite can easily be used as a 1 bedroom, providing an additional bedroom for the main home - tons of flexibility here! This home has great features like built-in Sonos sound, full security system, updated custom cabinetry and millwork throughout, and a truly stunning garage with epoxy flooring, 220V service, and extensive storage. Located on a quiet street close to parks, shopping, and some of the best school catchments in Kelowna. (id:64133)
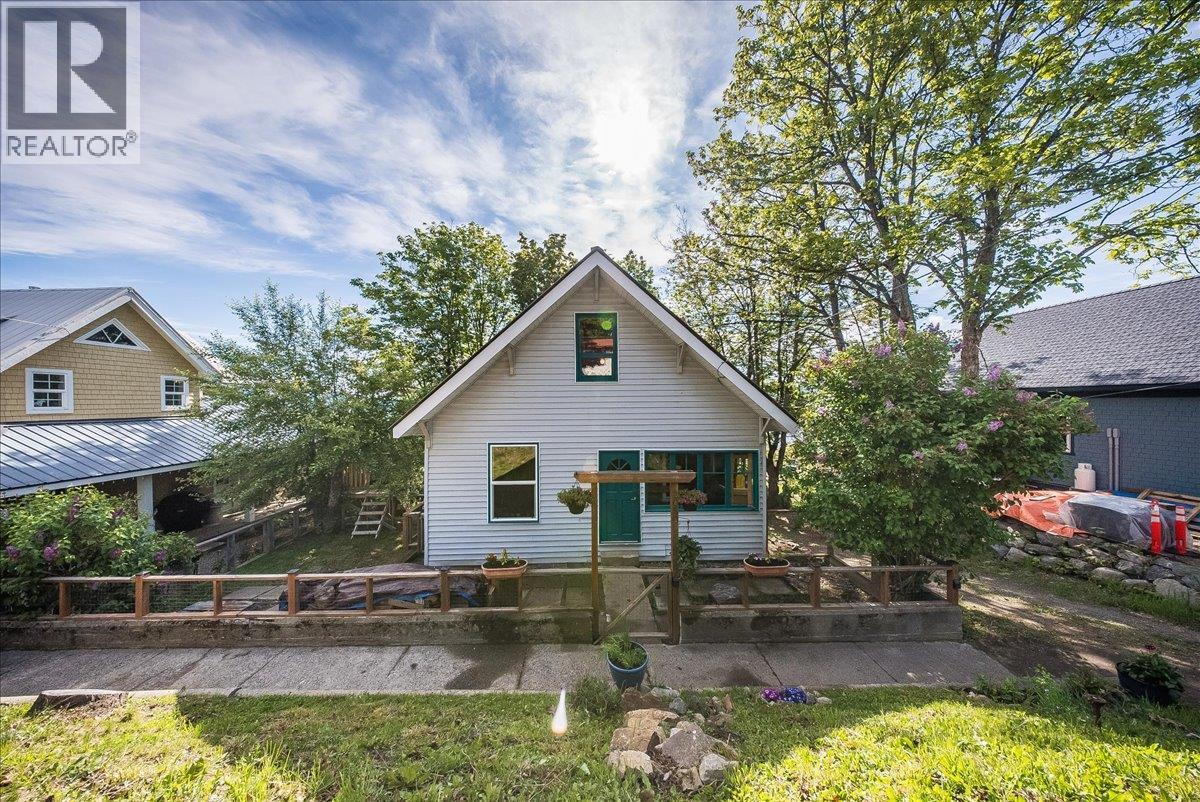
2050 Georgia Street
Rossland, British Columbia
Welcome to this charming Rossland home offering an excellent opportunity to enter the market while enjoying stunning, year-round valley views. Located in a convenient, well-established neighborhood, this property blends original character with thoughtful modern updates. The bright main living areas are filled with natural light and showcase expansive views in every season. An updated kitchen offers ample cabinetry, updated finishes, and a functional layout that flows into the dining and living spaces. A wood-burning stove adds warmth and cozy character, making the home especially inviting during the winter months. With four bedrooms and two bathrooms, the layout offers flexibility for families, guests, or home office needs. The lower level provides excellent potential for further development, including a rec room, additional living space, or future suite potential. Outside, enjoy a low-maintenance setting with space to personalize, along with the added benefit of city-cleared parking, a major advantage in Rossland winters. Original details paired with modern updates create a home full of charm, comfort, and long-term value. A rare combination of views, character, flexibility, and affordability in one of Rossland’s most convenient locations. (id:64133)
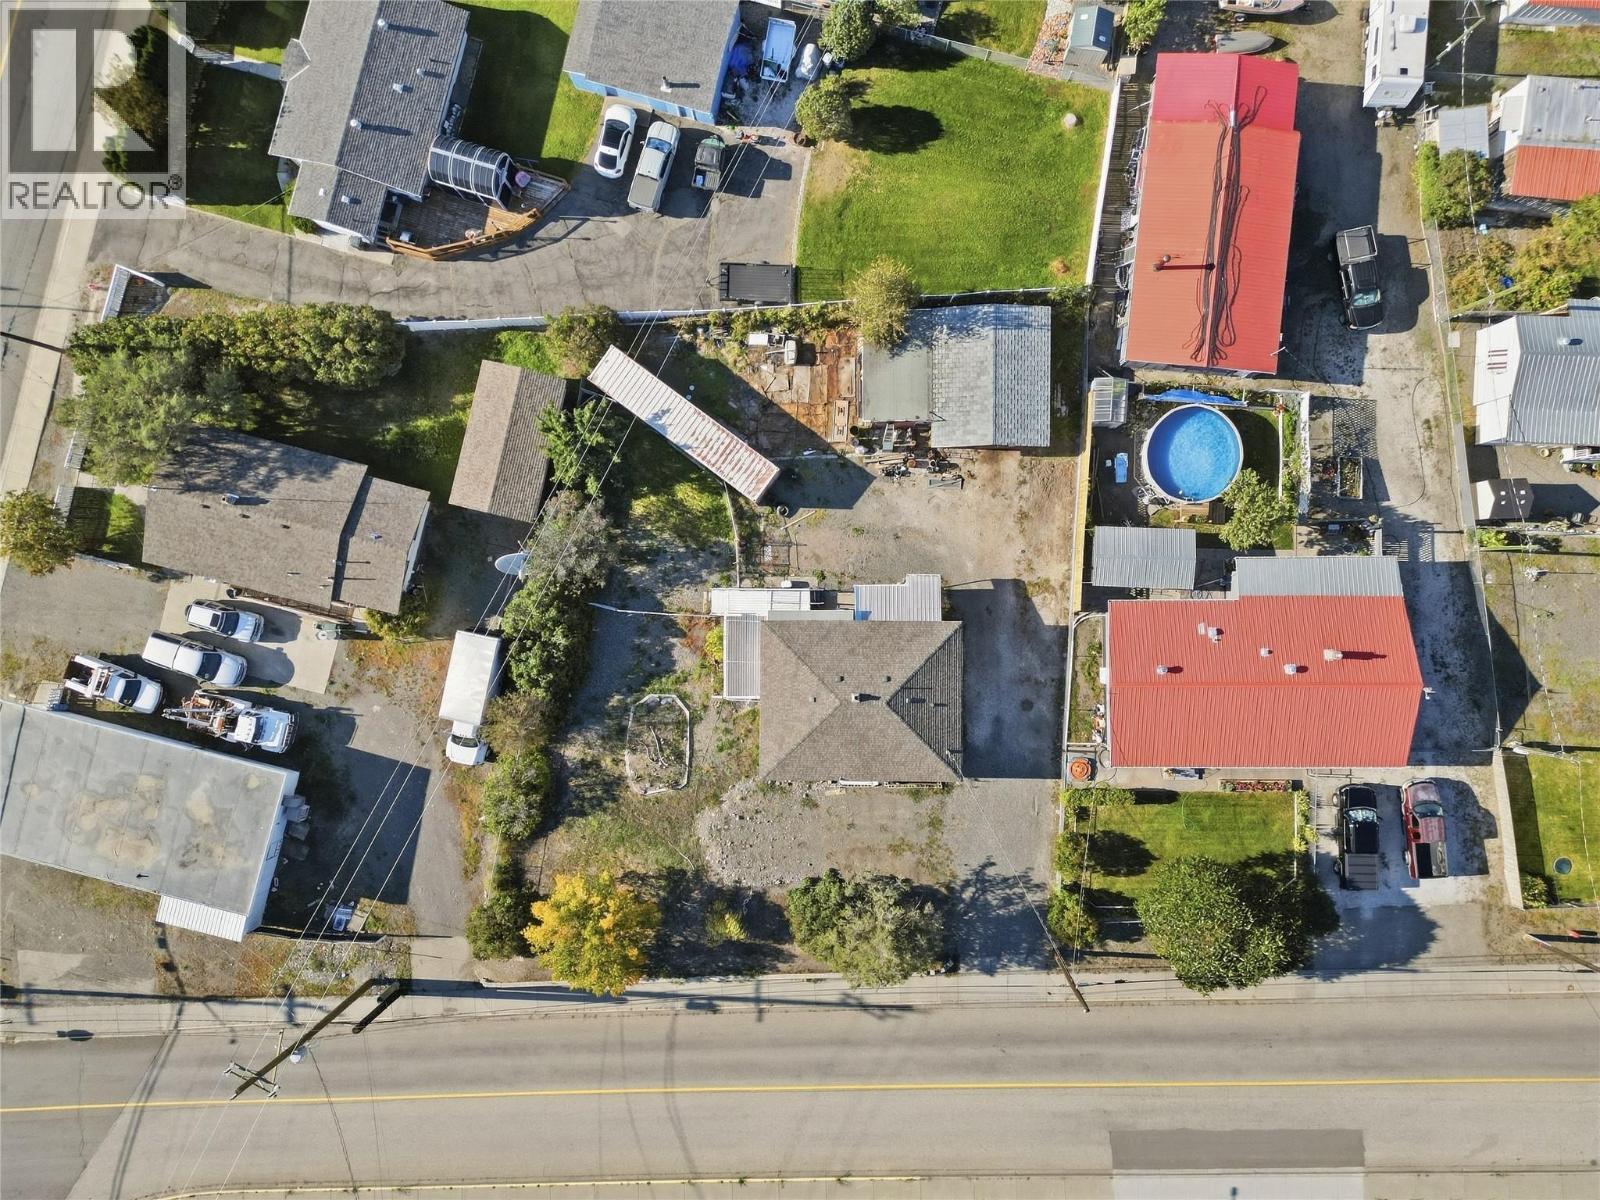
1205 Stage Road
Cache Creek, British Columbia
Looking for an affordable way to get into the market? This 2 bedroom home sits on a spacious 0.29 acre lot in Cache Creek with lots of room for parking, a garden and enjoying the outdoors. Upstairs features an open kitchen and living room, 2 bedrooms and a 5 piece bathroom. Downstairs you’ll find a large family room, laundry and a bonus room, plus separate access out to the backyard. Outside, there’s plenty of space for your vehicles, toys and projects, along with a detached shop with a concrete floor and a separate 40 ft SeaCan for even more storage. A deck along the side of the home gives you a great spot to set up your patio furniture, BBQ and enjoy the warmer months. Zoned C-5 and located close to shopping, schools and everyday amenities, this is a great opportunity for a first-time buyer looking for an affordable home with a good-sized lot and plenty of useful space. (id:64133)
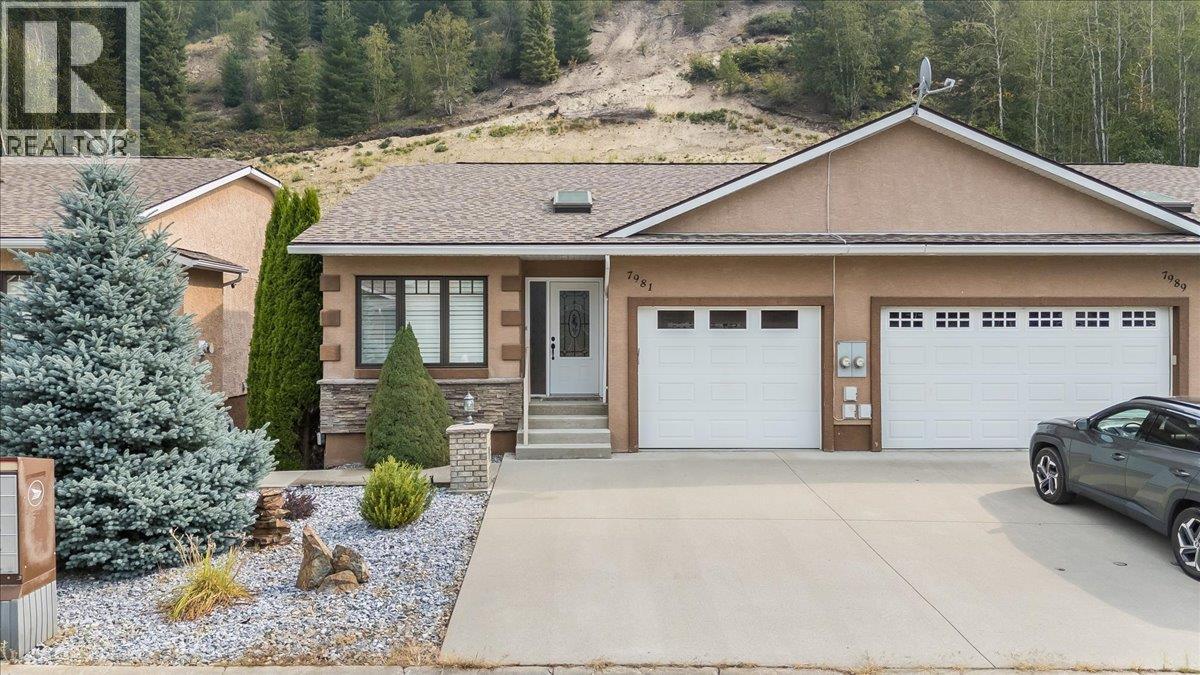
7981 Birchwood Drive
Trail, British Columbia
Welcome to this beautifully renovated half duplex offering modern finishes, a functional layout, and low-maintenance living in a convenient location. Thoughtfully updated throughout, this move-in-ready home features 3 bedrooms, 3 bathrooms, an attached single garage, and multiple living spaces designed for everyday comfort. The main floor welcomes you with sleek vinyl plank flooring, fresh paint, and a bright, inviting atmosphere. At the heart of the home is the custom-designed kitchen featuring quartz countertops, an oversized island with plenty of space for gathering and entertaining. The spacious living room is anchored by a cozy natural gas fireplace, creating a comfortable place to relax. Main-floor laundry and a convenient powder room add to the functionality of the layout. The main level has two bedrooms, including a generous primary suite complete with its own full ensuite. The second bedroom is currently used as an office, offering flexibility for guests, family, or those working from home. Downstairs, new carpeting complements the additional living space, including a rec room, family room, large third bedroom, and another full bathroom. Outside, enjoy a private, fully landscaped backyard with a covered patio perfect for outdoor dining and relaxing. A grassed area and large storage shed provide additional outdoor space and storage. This half duplex offers the perfect combination of modern style, comfortable living, and easy maintenance. Simply move in and enjoy! (id:64133)
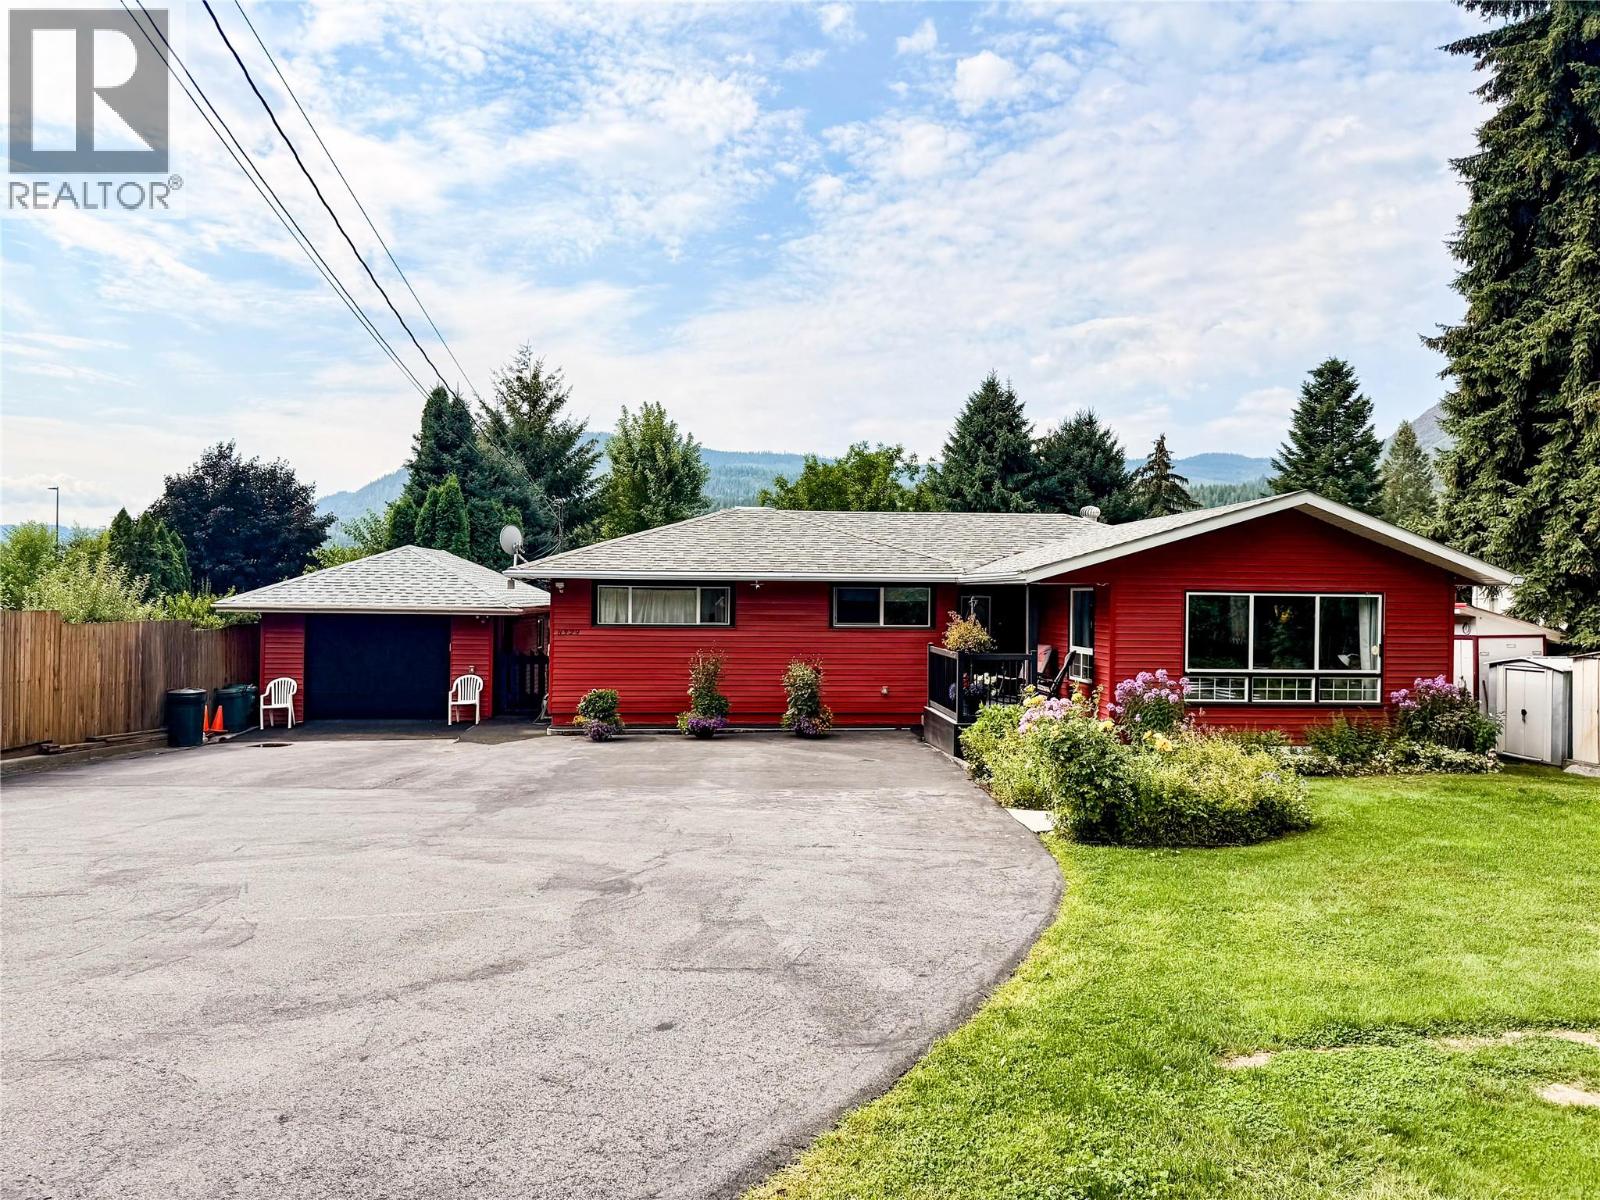
8329 Highway 3b
Trail, British Columbia
Welcome to this beautifully updated 3-bedroom + den, 2-bathroom family home offering over 2,500 sq.ft. of living space on a spacious .67-acre lot. Every detail has been thoughtfully cared for, combining comfort, functionality, and exceptional outdoor living. The main floor features a bright and open layout with two designated bedrooms, a welcoming living room, and a spacious kitchen with ample counter space and storage. Heated floors extend through the living room, kitchen, and main bathroom, providing warmth and comfort year-round. Downstairs offers incredible versatility with a large rec room, laundry area, craft room, and a functional workshop with cold storage. Numerous updates ensure peace of mind, including a new roof (2023), furnace and HVAC system (2024), and central vacuum. Outside, enjoy a private fenced yard complete with a 12x20 deck, covered patio, gazebo, and 21' above-ground pool—perfect for entertaining or relaxing. The property includes a detached garage, a large paved driveway, and extensive workshop space for vehicles or hobbies. The landscaped yard is a gardener’s dream with raised beds, flower gardens, and fruit trees including apple, plum, apricot, walnut, plus berries and rhubarb. With city water, updated mechanicals, and room for everyone, this home truly offers the full family package. (id:64133)
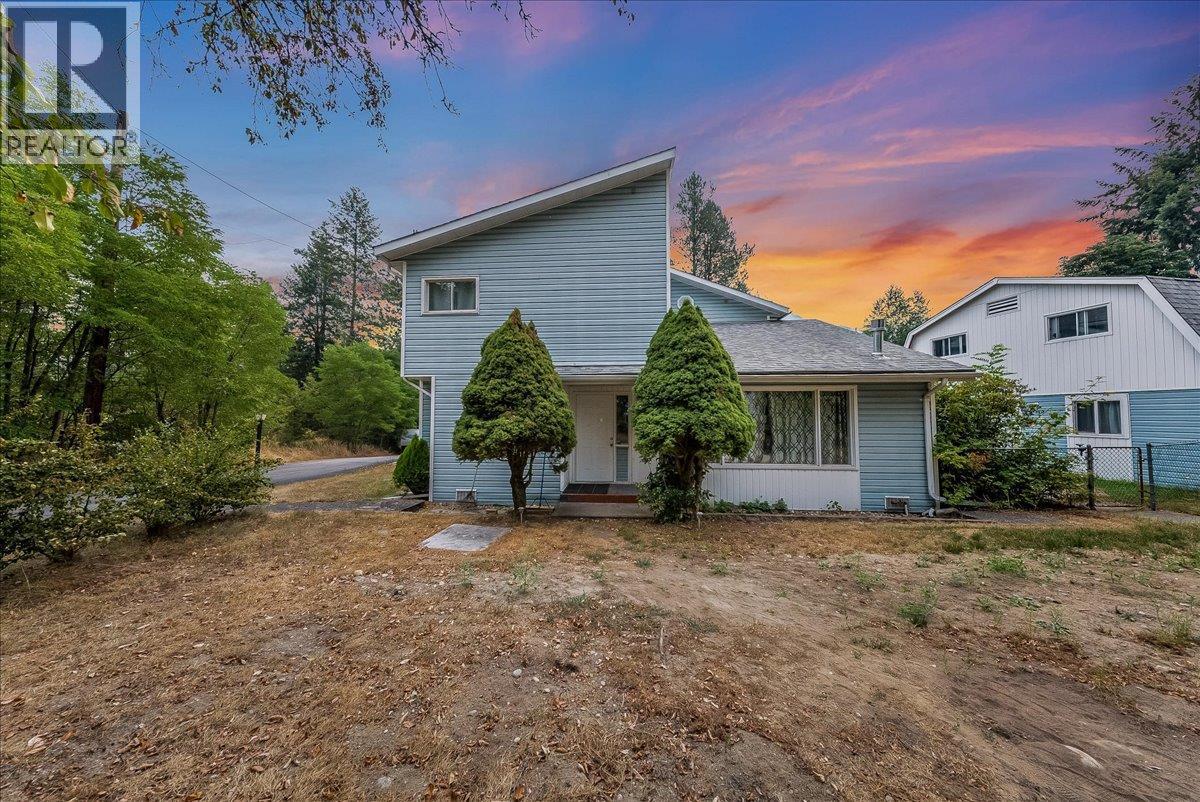
814 16th Avenue
Genelle, British Columbia
Welcome to this unique Genelle property offering Columbia River views, multiple living spaces, 25 ft of Riverfront, and an incredible newly built shop—a combination that provides flexibility for families, investors, hobbyists, or anyone needing serious workspace and storage. The main home offers 3 bedrooms and 2 bathrooms with a comfortable, functional layout and a mix of heating options, including electric baseboard, gas, and wood. Adding even more value and versatility is a fully renovated detached carriage/guest house, currently rented and offering an established income opportunity. This separate living space provides excellent flexibility for rental income, extended family, or guest accommodations. It is heated by gas and features a 60-amp electrical service and a hot water tank replaced in 2024. For those looking for exceptional shop space, the property features a newer three-car serviced shop with its own separate 200-amp electrical service. Whether you need room for vehicles, recreational toys, projects, a home-based business, or additional storage, this is a standout feature. Outside, enjoy the setting and views toward the Columbia River with plenty of opportunity to make the property your own. With two separate living spaces, rental income potential, a newly built three-car shop, significant electrical capacity, recent updates, and Columbia River views, this Genelle property offers a rare level of versatility and potential in one package. (id:64133)
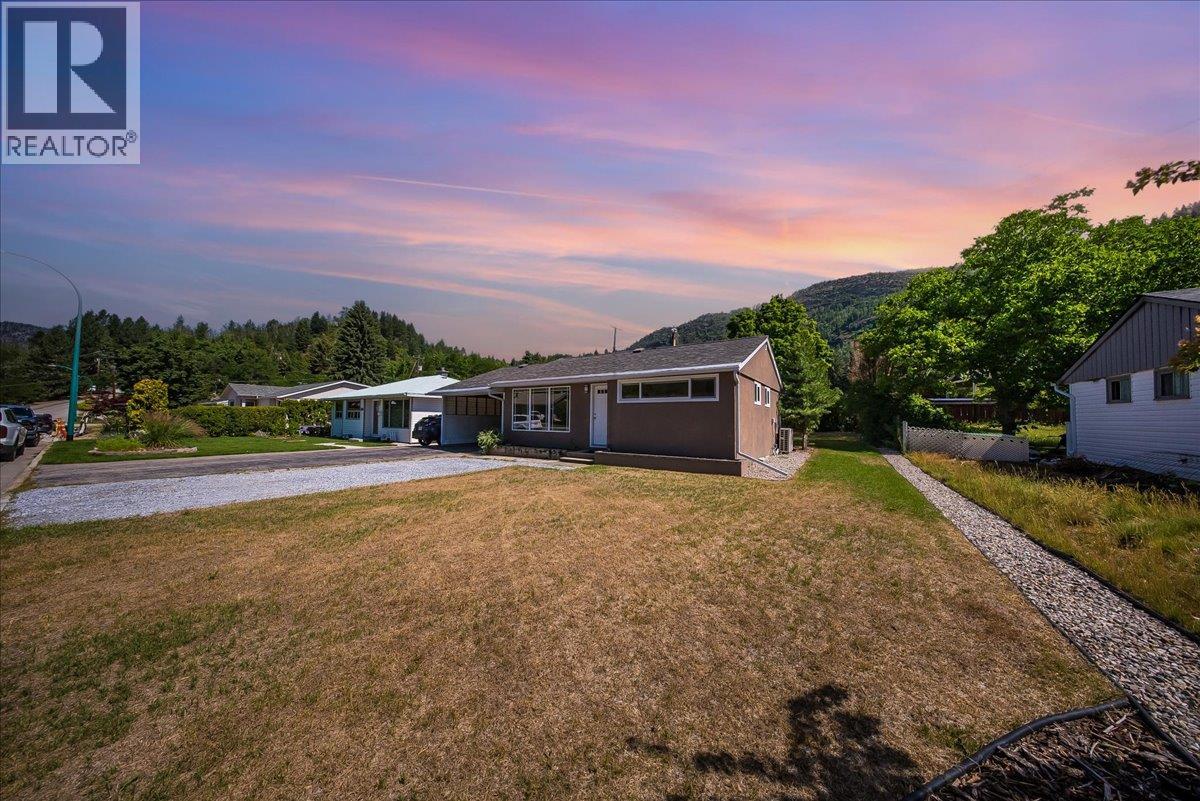
53 Hazlewood Drive
Trail, British Columbia
This sweet three bedroom, two bathroom rancher in Sunningdale is ready for its next owner to fall in love with it. A recent renovation brings fresh life to every corner, starting with large windows that pour natural light into the open living space. The kitchen has been completely updated with stone countertops and plenty of room to cook, bake or simply gather. The primary bedroom offers a walk in closet and a private ensuite with a walk in shower, while two more bedrooms and a separate laundry room round out a layout that works just as well for first time buyers, downsizers or anyone wanting single level living. Out back, a deck opens onto your own private yard with a shed for extra storage. An attached single car carport plus additional parking means space is never a problem. And then there is the location. Sunningdale is one of Trail's most desirable neighbourhoods, just minutes from Gyro Park, hiking and biking trails, the hospital and the aquatic centre, with everything else Trail has to offer close by. Come see it for yourself, homes like this do not come along often. (id:64133)
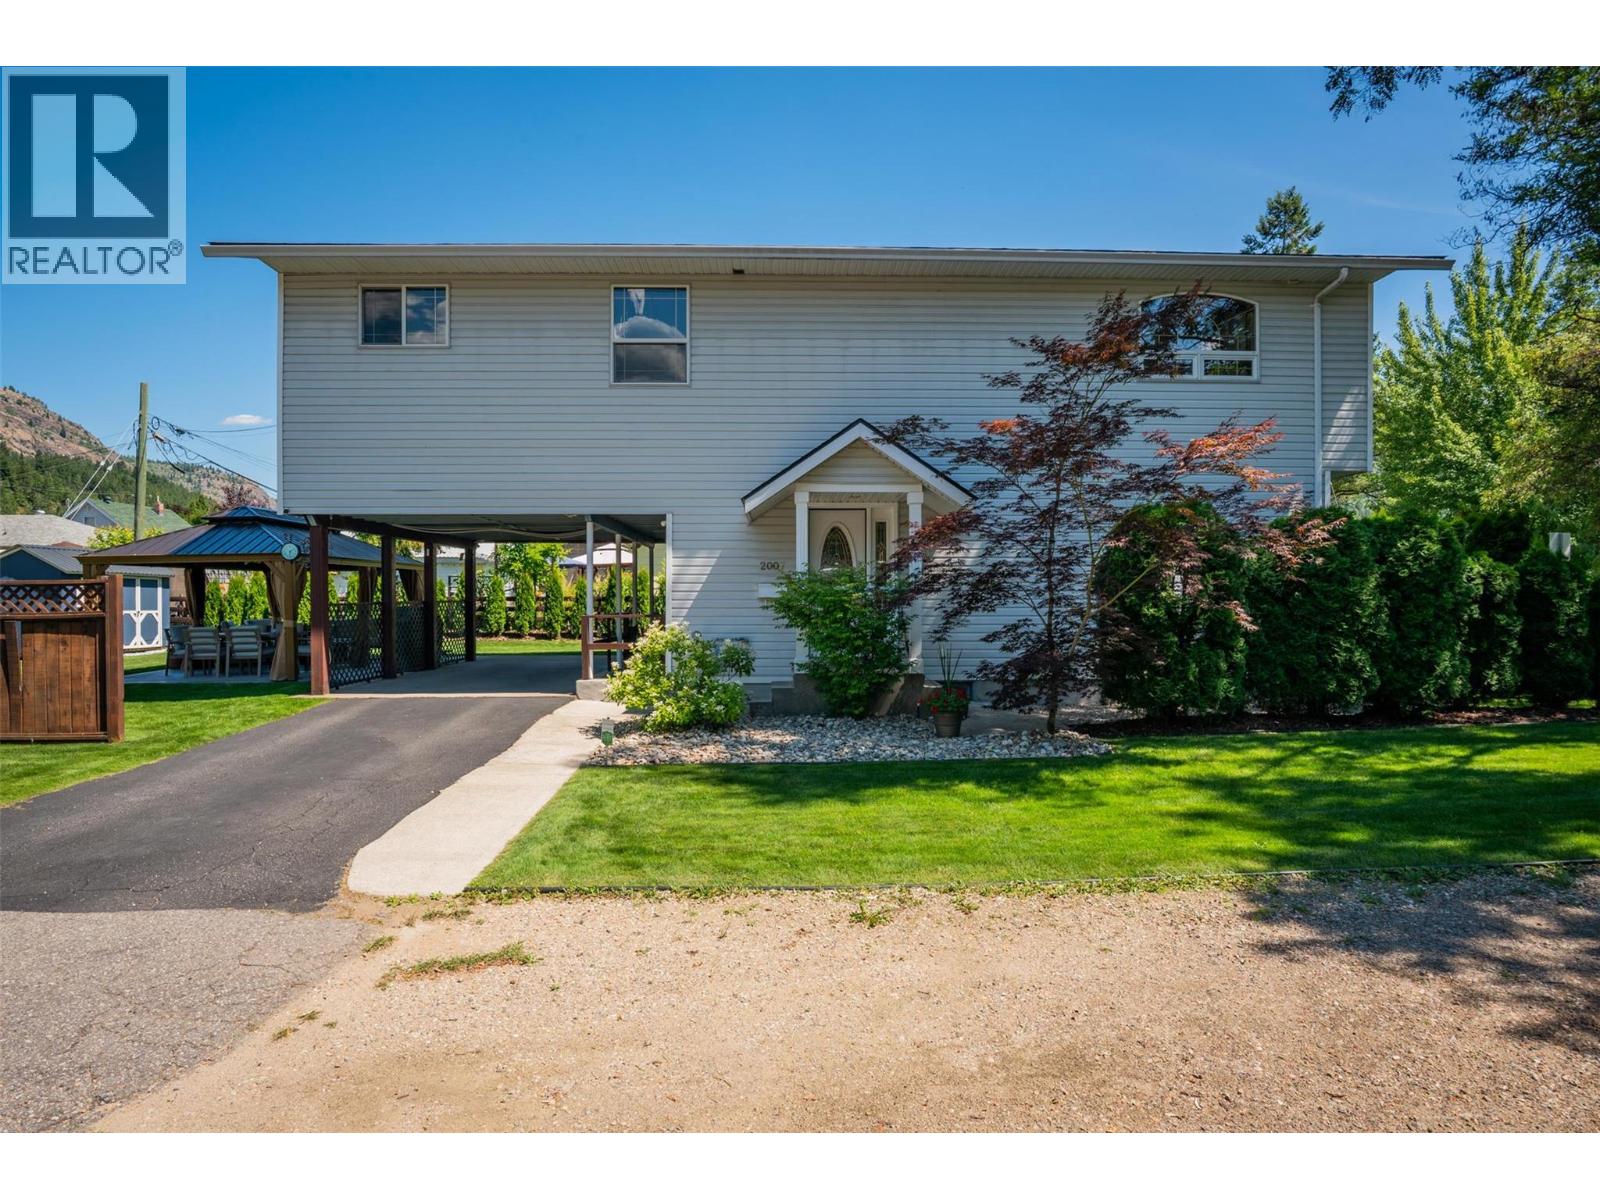
2007 Valleyview Drive
Trail, British Columbia
Welcome to your Shavers Bench sanctuary; where thoughtful updates, family-friendly design, and an exceptional outdoor space come together in one beautiful home. This impressive property showcases an immaculate, newly remediated and landscaped yard that offers the perfect blend of privacy, relaxation, and space for entertaining; this outdoor setting truly sets this home apart. The property also features ample private and covered off-street parking, providing everyday convenience. Step inside to discover a bright and inviting open-concept main floor designed for modern living. Natural light fills the welcoming living room, creating a comfortable atmosphere that flows seamlessly into the kitchen and dining area. The main level also offers the convenience of a laundry room and a thoughtfully placed half bathroom. Upstairs, you’ll find four spacious bedrooms. The generous primary suite features its own private ensuite bathroom and a large walk-in closet, creating a peaceful retreat. A full main bathroom with a large bathtub completes the upper level. The lower level provides excellent additional storage along with a utility room and mechanical systems, ensuring functionality and organization. With numerous updates throughout and pride of ownership evident in every detail, this home is truly turnkey and ready for its next chapter. Located in the highly sought-after Shavers Bench neighborhood, this property offers the perfect combination of comfort, space, and lifestyle. (id:64133)
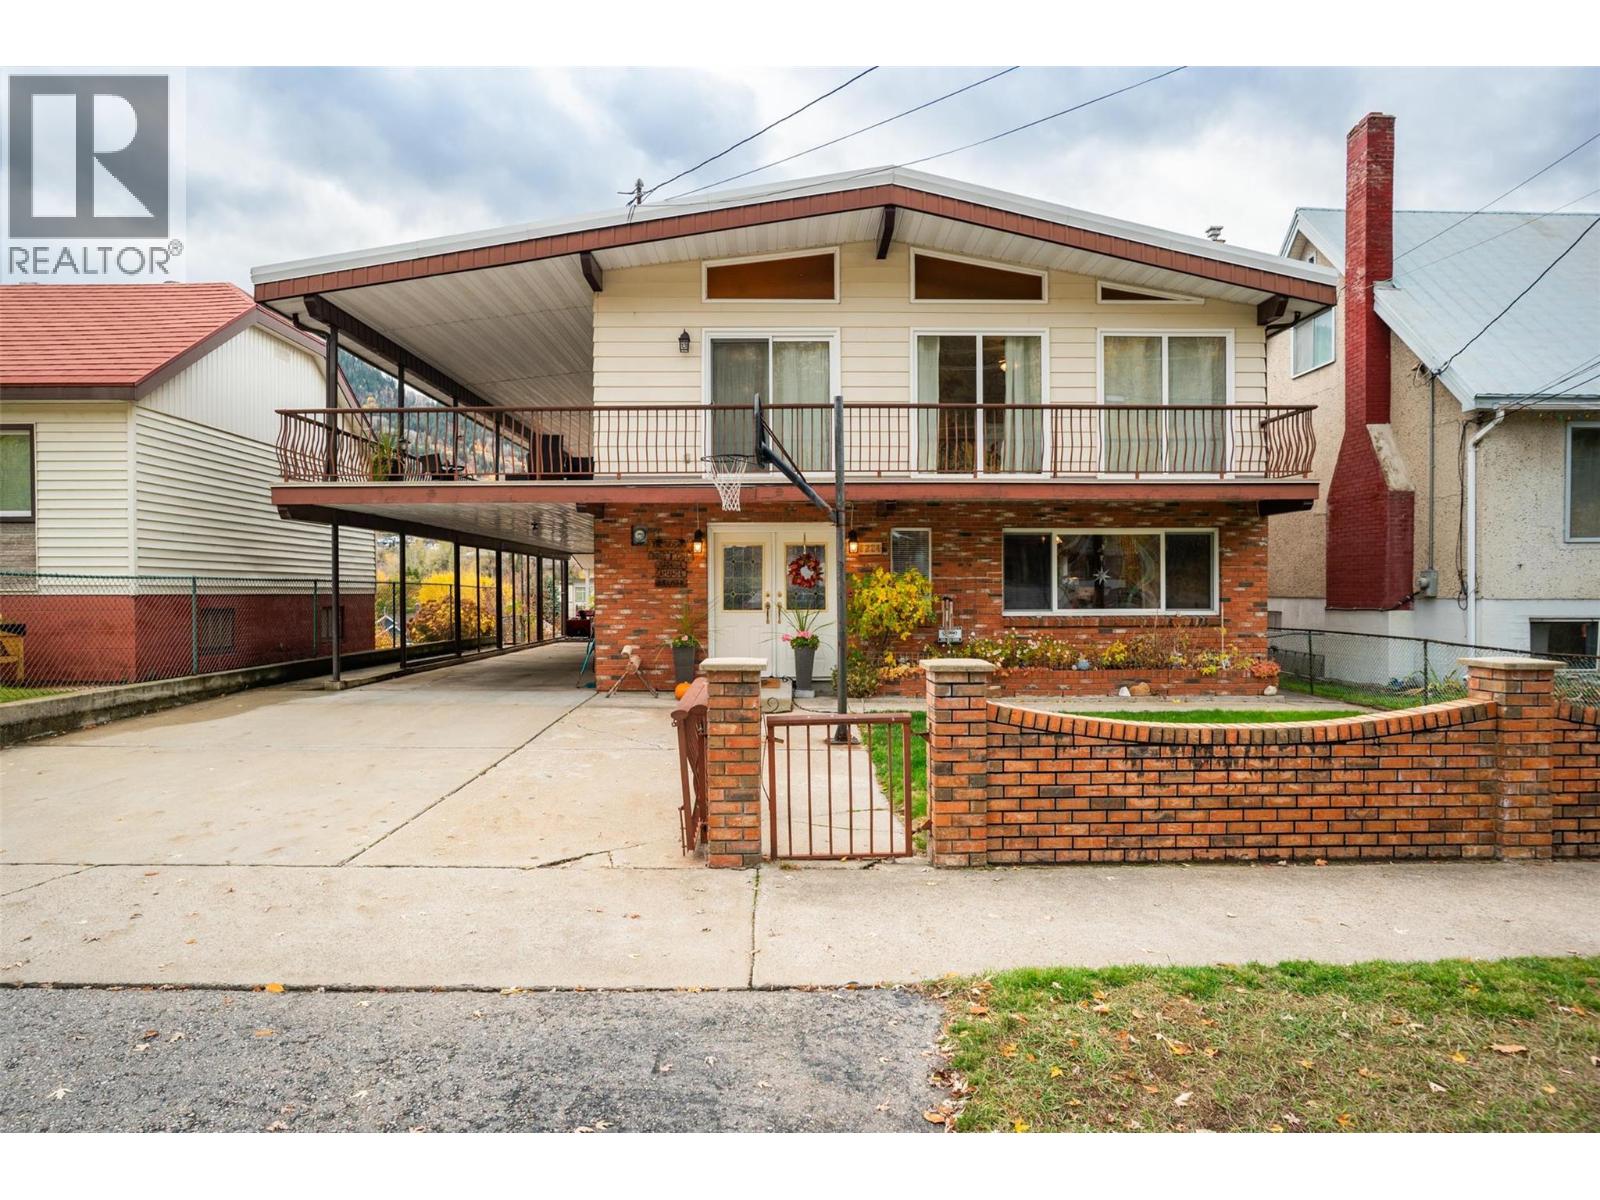
1224 Third Avenue
Trail, British Columbia
Welcome to a home that’s been loved for over 50 years, a place where memories were made, laughter filled the rooms, and generations gathered around the table. Now, this cherished 4-bedroom, 2-bathroom home is ready for its next chapter, offering endless potential for a new family to make it their own. Situated on a quiet, flat street just steps from Gyro Park, local schools, and downtown amenities, this property blends timeless warmth with practical updates. The main level features vaulted ceilings that create an open, airy feel, complemented by an updated kitchen and bright living spaces that invite connection and comfort. Step outside to enjoy the half wrap-around deck, perfect for morning coffee, family dinners, or soaking in the peaceful neighborhood vibe. With two kitchens (up and down), separate entrances, and a flexible layout, this home offers ideal suite potential, whether you’re looking for an in-law setup, rental income, or space for extended family. The walk-in entry, covered carport, and workshop area add functionality and convenience, while the generous parking ensures room for everyone. Lovingly maintained and thoughtfully designed for real life, this property is more than just a house, it’s a legacy, ready for its next story to begin. (id:64133)
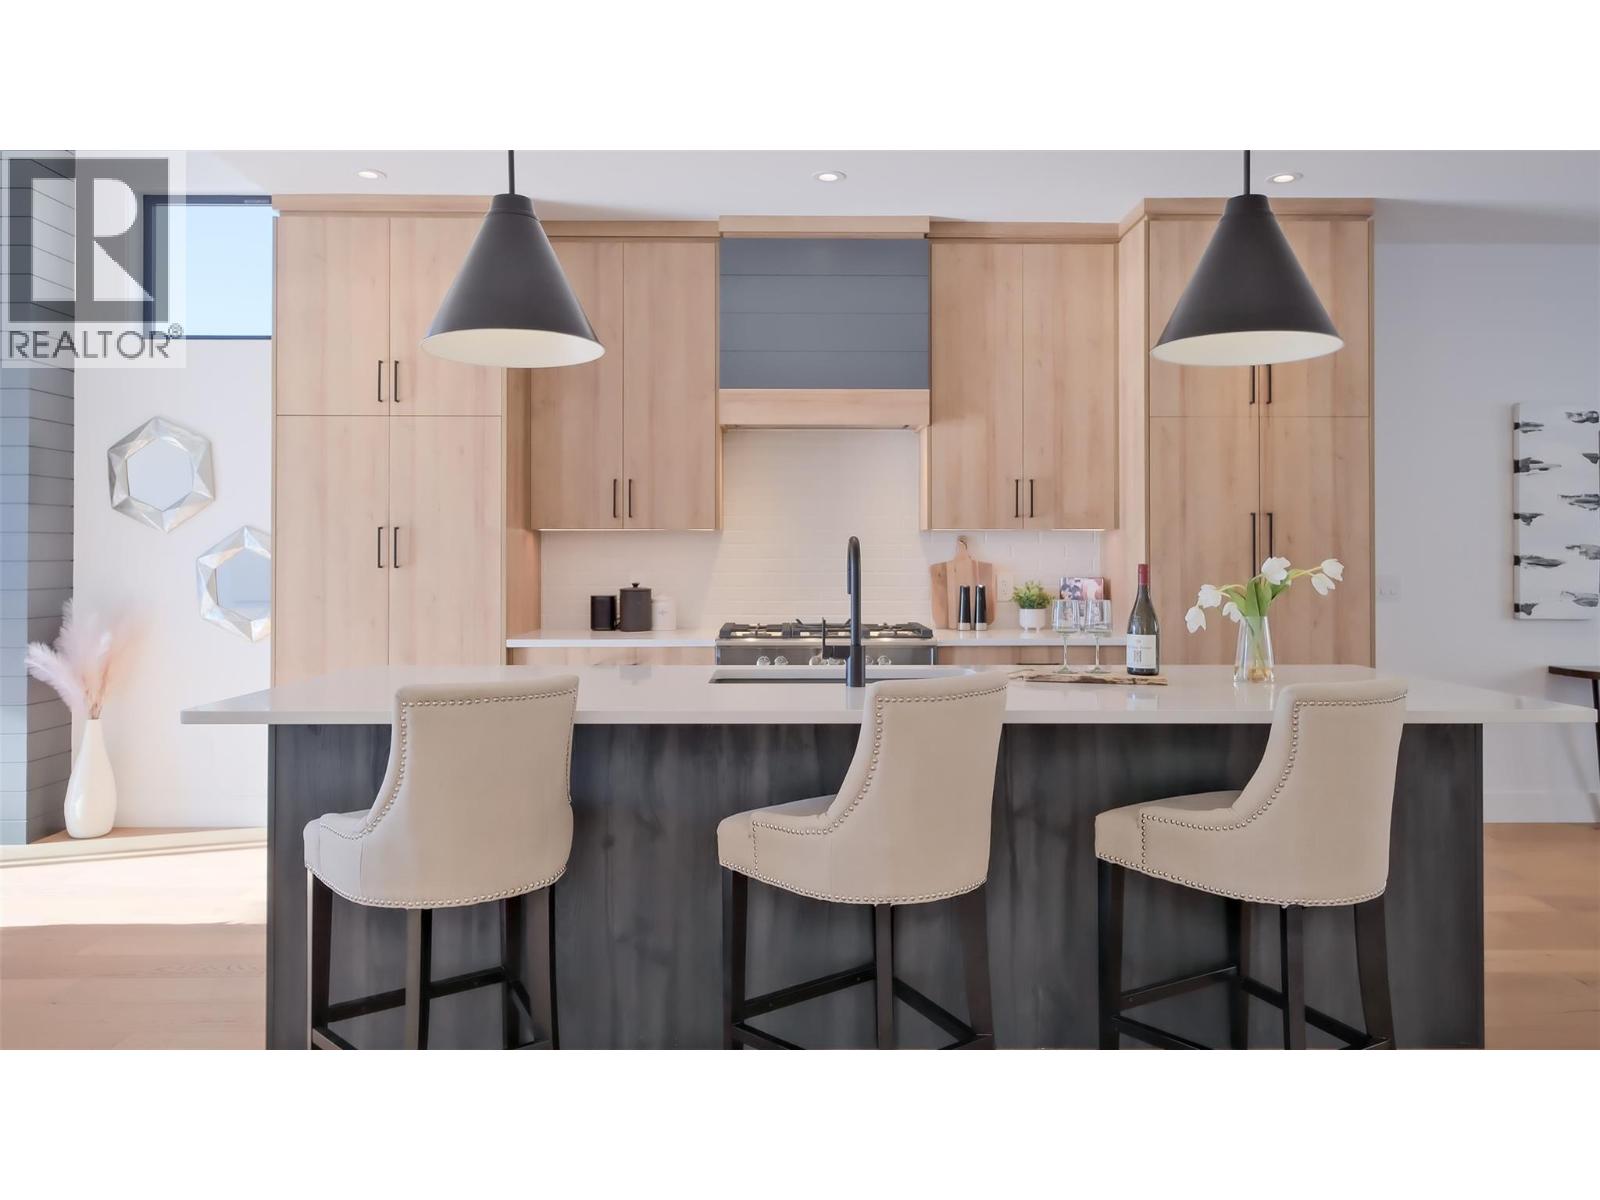
9201 Okanagan Centre Road W Unit# 17
Lake Country, British Columbia
Qualifying buyers can save the PTT! Ask us about the Newly built home exemption for PTT on homes $1.1 million and under. Discover the true definition of luxury and craftsmanship in Lake Country with this lake view 4 bedroom walk up Villa. Perched above Okanagan Lake, this exquisite home spans nearly 2,900 sq. ft. of meticulously designed living space. Thoughtfully crafted with premium materials, and high-end integrated appliances, this residence sets a new standard. Enjoy the outdoors with two covered decks, and the convenience of an double garage. Energy efficient features throughout the home ensure year round comfort and sustainability, complementing its luxurious design. The bright, open layout features soaring ceilings 9' and 11' on the main level and 10' on the lower level, creating a sense of grandeur throughout. With 4 bedrooms, 3 bathrooms, and sophisticated finishes, this home is perfect for stylish entertaining or serene relaxation. Situated just minutes from 7+ award winning wineries, it offers lock-and-leave convenience or year round living. Dare to compare! This remarkable home redefines luxury living in Lake Country. (id:64133)
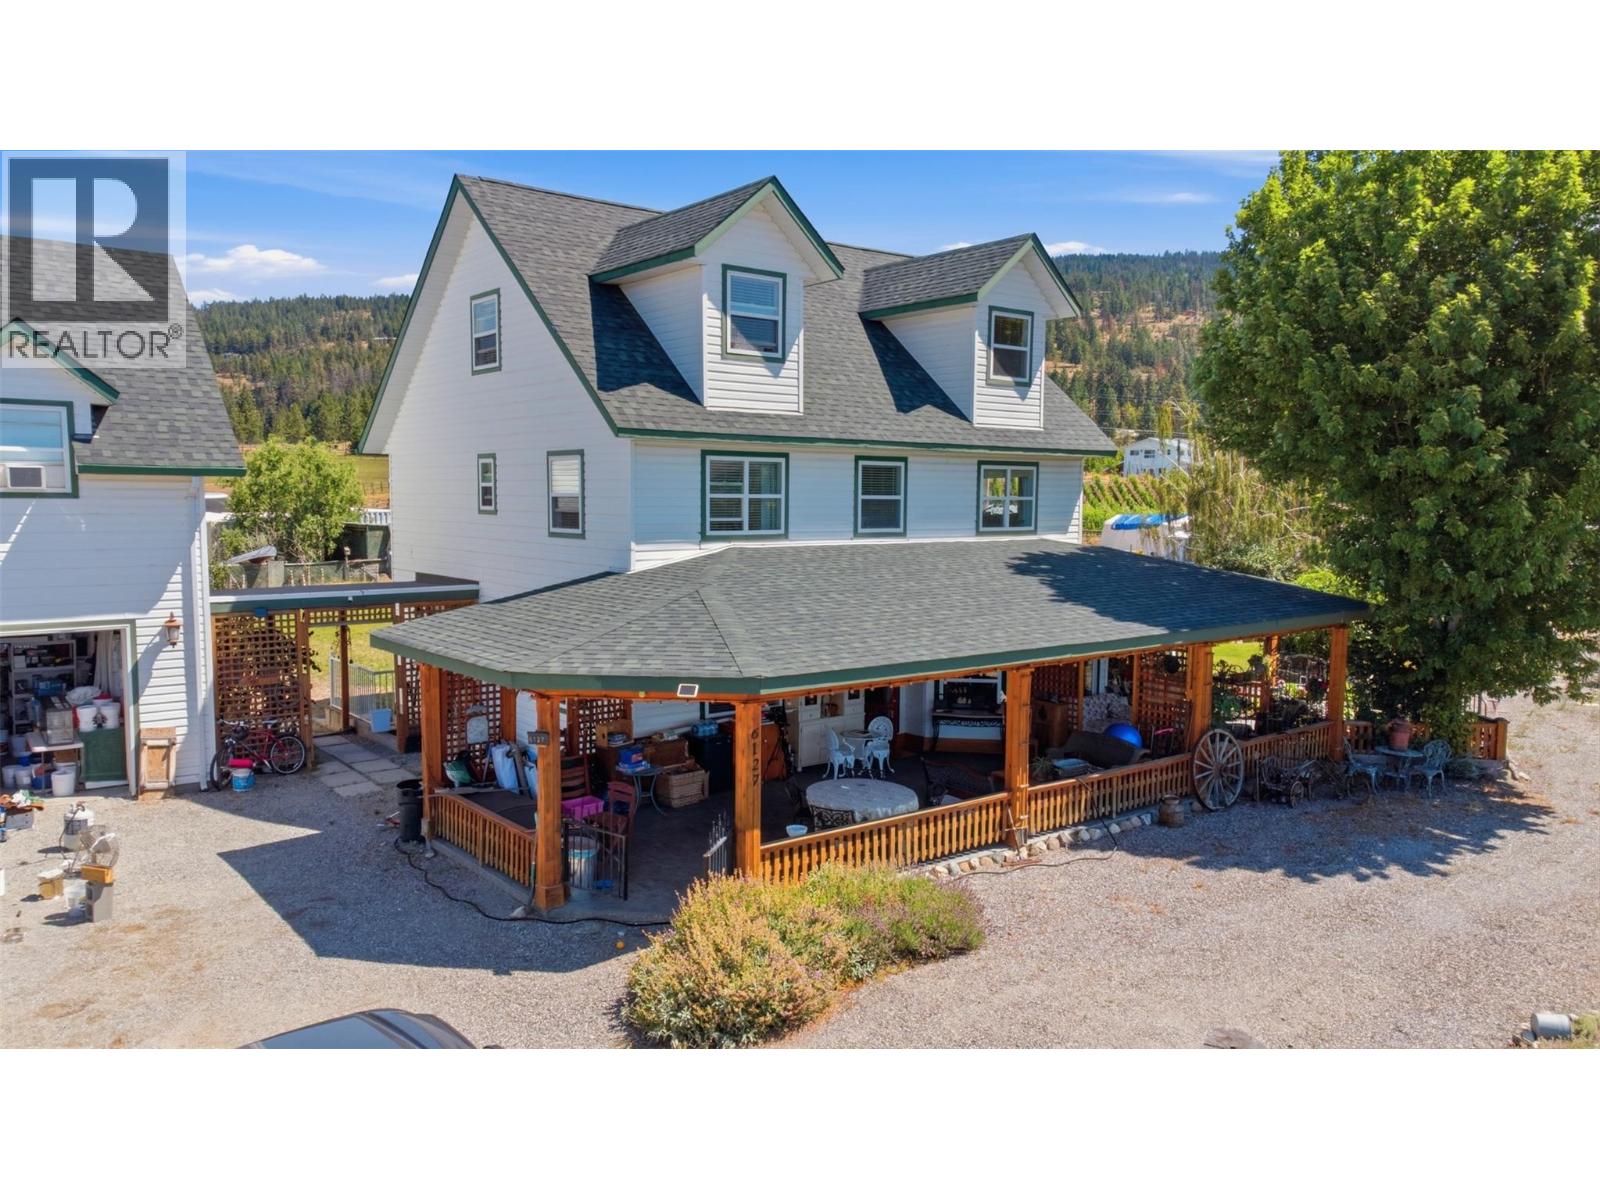
6127 Fathers Place
Kelowna, British Columbia
RARE 8.2-ACRE ESTATE WITH EXCEPTIONAL INCOME POTENTIAL IN THE HEART OF ELLISON! Bordering Mill Creek Regional Park and surrounded by stunning valley and mountain views, Bluestone Farm offers a rare opportunity to live, invest, and generate multiple income streams—all just minutes from Kelowna International Airport, UBCO, wineries, golf, shopping, and downtown Kelowna. This unique estate features over 4,800 sq. ft. with 12 bedrooms and 7 bathrooms across three separate living spaces, including a 3,800+ sq. ft. main home, a 3-bedroom carriage house above the triple garage/workshop, and a 3-bedroom in-law suite—ideal for multigenerational living, staff, or rental income. Set on 8.2 acres of level, fertile land with Farm Status, the property has a history of producing farm-fresh eggs, berries, and garlic, making it perfect for a hobby farm, equestrian use, market garden, agri-tourism, or home-based business. Improvements include a horse shelter, greenhouse, chicken coop, artist studio, multiple outbuildings, two septic systems, three laundry areas, and a summer kitchen. Whether you're seeking a private family estate, income-producing investment, or an opportunity to explore bed & breakfast or agri-tourism potential (buyer to verify), Bluestone Ranch offers unmatched flexibility, privacy, and convenience in one of Kelowna's most desirable rural locations. (id:64133)
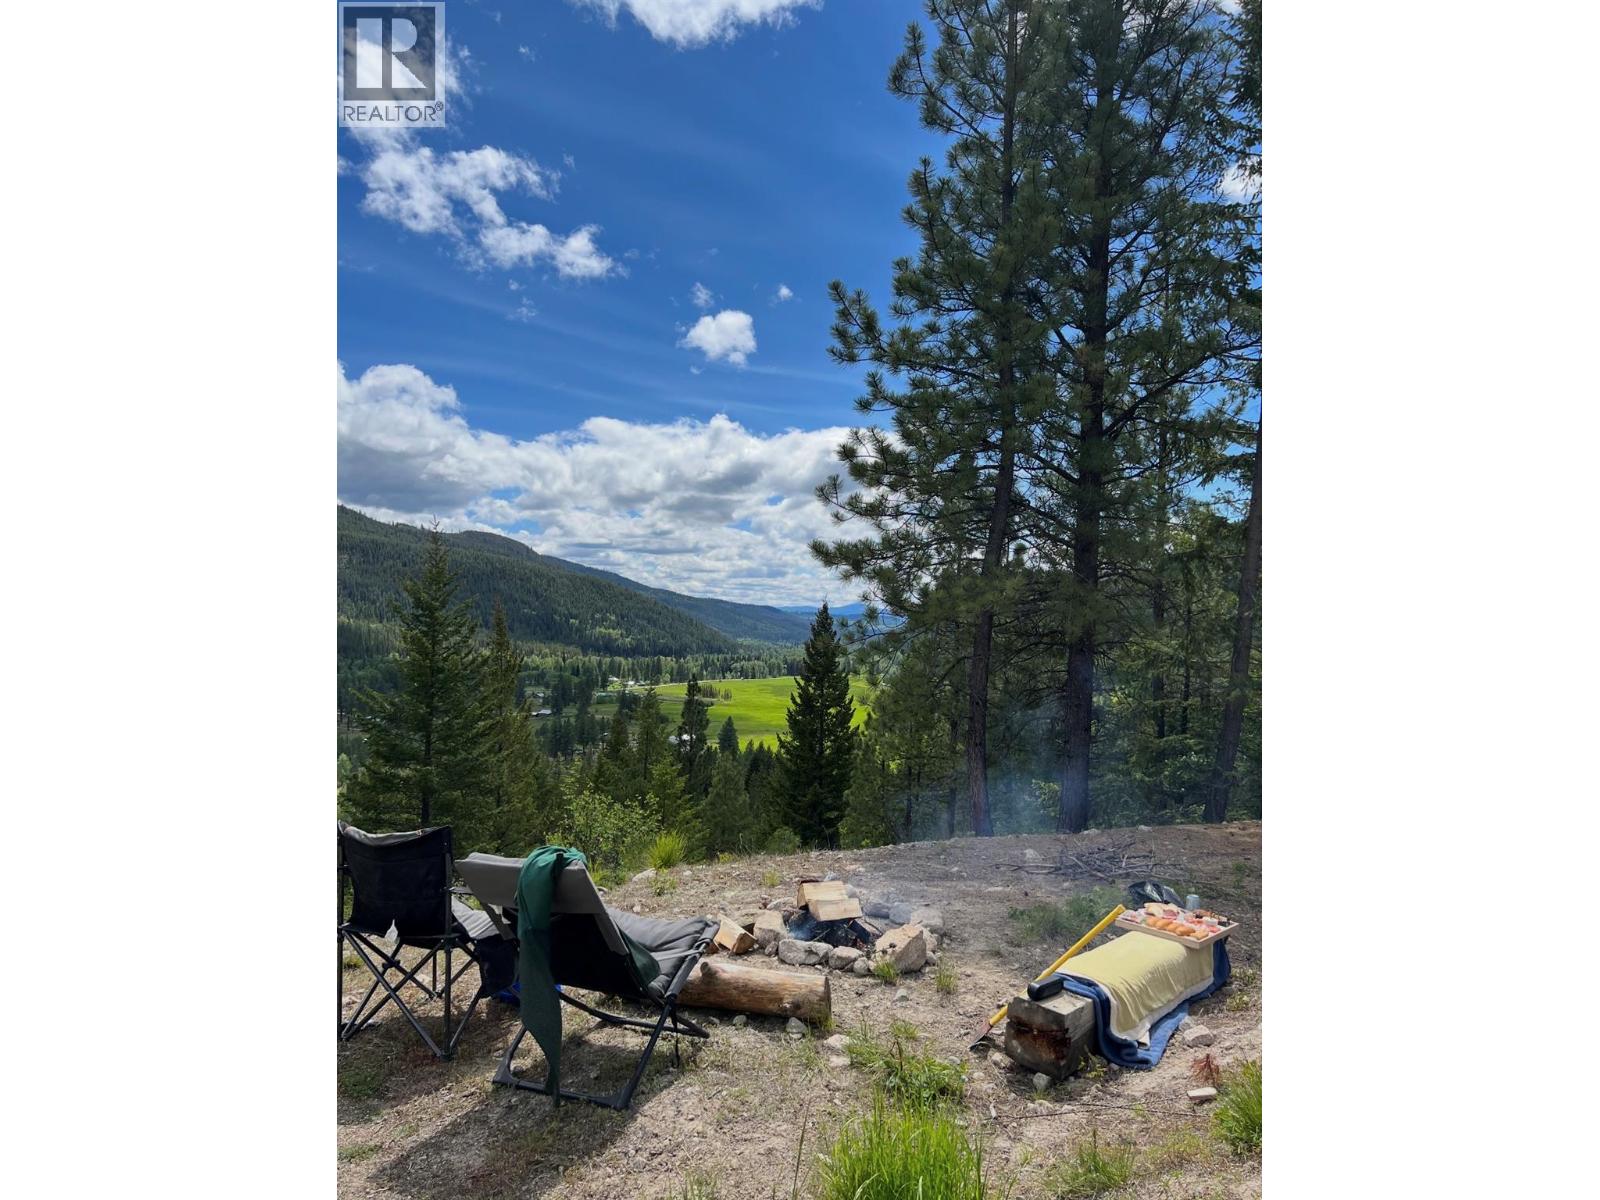
2206 Princeton Summerland Road
Princeton, British Columbia
ACREAGE! This exceptional property offers 42 private acres set back from the road, located just minutes from multiple lakes. The land is equipped with 200-amp electrical service and a well. Additionally, the property offers numerous building sites boasting breathtaking views of the valley and adjoins Crown land, providing direct and convenient access to the Kettle Valley Railway (KVR) trail network. This makes it an ideal location for backcountry recreation and privacy. (id:64133)
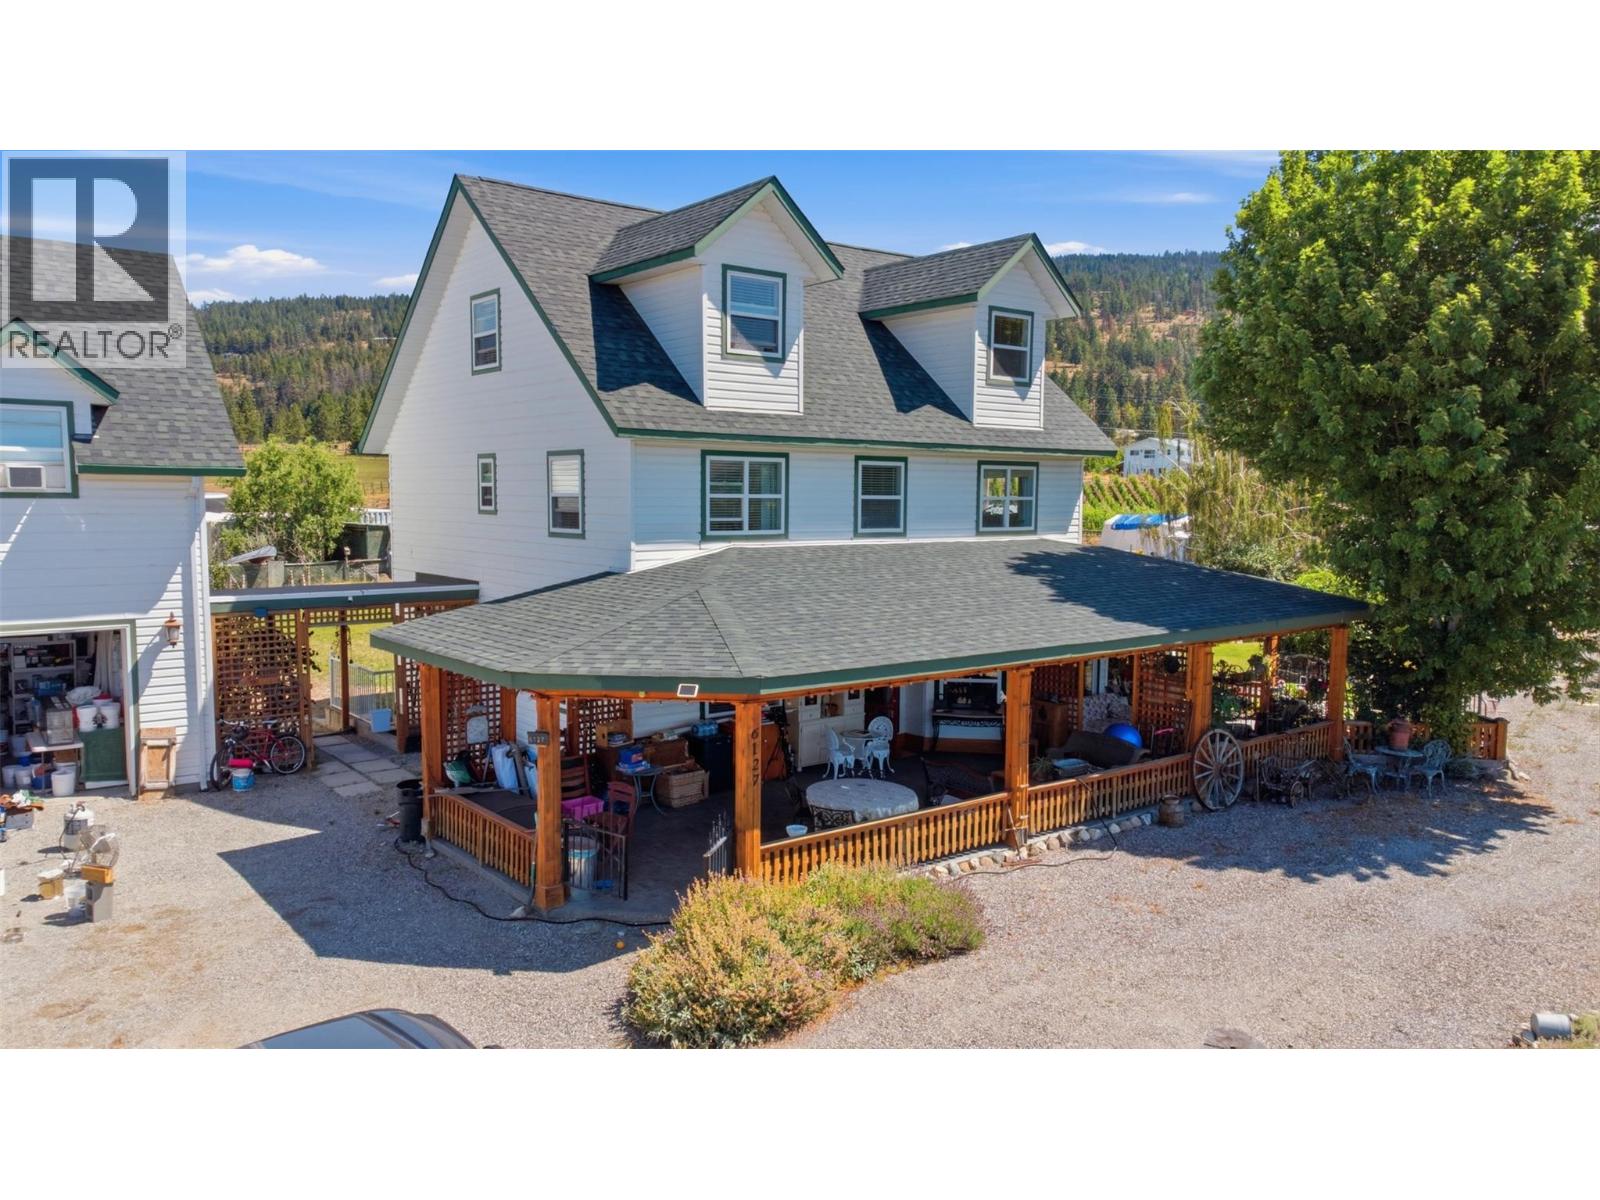
6127 Fathers Place
Kelowna, British Columbia
RARE 8.2-ACRE ESTATE WITH EXCEPTIONAL INCOME POTENTIAL IN THE HEART OF ELLISON! Bordering Mill Creek Regional Park and surrounded by stunning valley and mountain views, Bluestone Farm offers a rare opportunity to live, invest, and generate multiple income streams—all just minutes from Kelowna International Airport, UBCO, wineries, golf, shopping, and downtown Kelowna. This unique estate features over 4,800 sq. ft. with 12 bedrooms and 7 bathrooms across three separate living spaces, including a 3,800+ sq. ft. main home, a 3-bedroom carriage house above the triple garage/workshop, and a 3-bedroom in-law suite—ideal for multigenerational living, staff, or rental income. Set on 8.2 acres of level, fertile land with Farm Status, the property has a history of producing farm-fresh eggs, berries, and garlic, making it perfect for a hobby farm, equestrian use, market garden, agri-tourism, or home-based business. Improvements include a horse shelter, greenhouse, chicken coop, artist studio, multiple outbuildings, two septic systems, three laundry areas, and a summer kitchen. Whether you're seeking a private family estate, income-producing investment, or an opportunity to explore bed & breakfast or agri-tourism potential (buyer to verify), Bluestone Ranch offers unmatched flexibility, privacy, and convenience in one of Kelowna's most desirable rural locations. (id:64133)
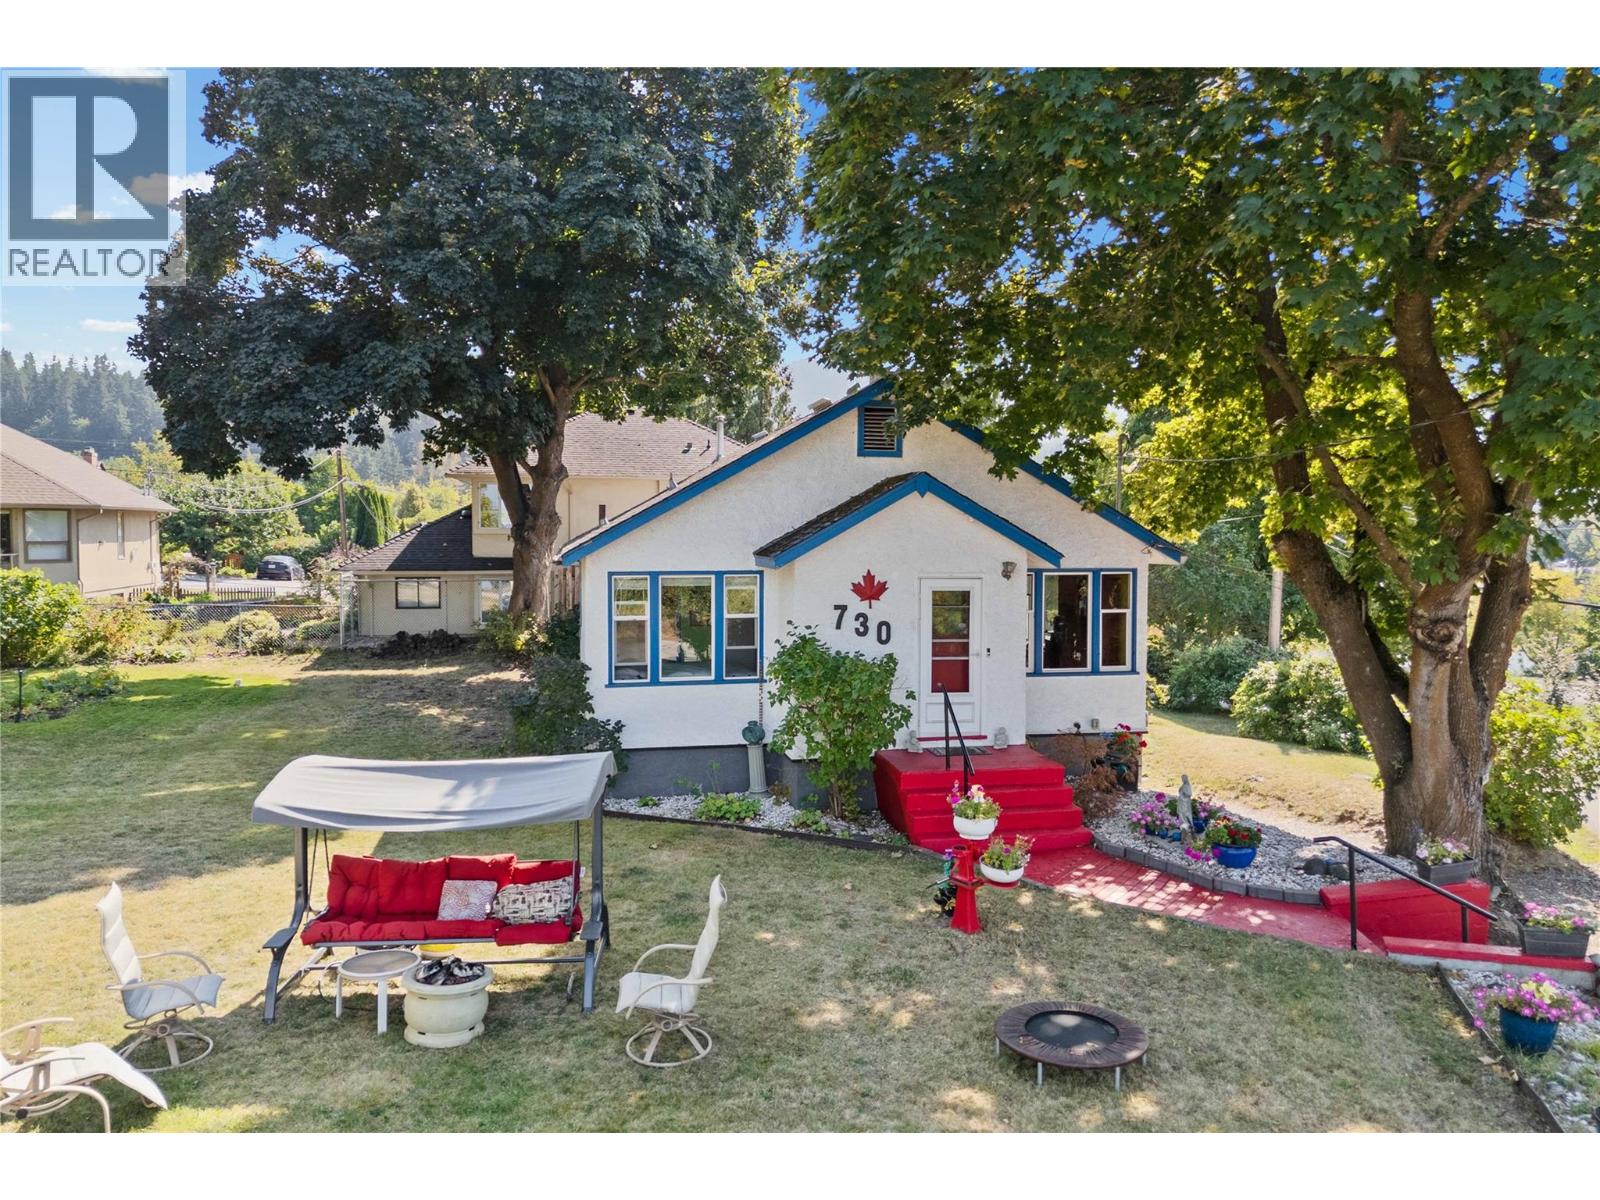
730 9 Avenue NE
Salmon Arm, British Columbia
Kingpin location in Salmon Arm with rare Shuswap Lake and McQuire Lake views. Lots of room for possibilities, this .24 of an acre corner lot offers room for development. This bright, cosy home has a large view filled front room and a large kitchen/dining room/family room, two bedrooms and one and a half bathrooms upstairs, with cork and fir flooring. The upstairs could use some upgrading. The level entry basement has been stripped to the studs, for plans to make a suite downstairs. The location allows an easy walk around the beautiful McQuire Lake Park, to shopping, banking and the hospital is within approximately 100 yards. 9th Avenue is a very quiet roadway, which allows you to walk down the middle of the scenic road to the mailbox. The home has upgraded vinyl windows, updated plumbing and 200 amp service. Here is a chance to own one of the coveted locations in Salmon Arm. Deemed high density on OPC, so lots of possibilities, such as an apartment, townhouses, another house, or duplex, or large workshop/garage with carriage house. Quick possession possible. (id:64133)
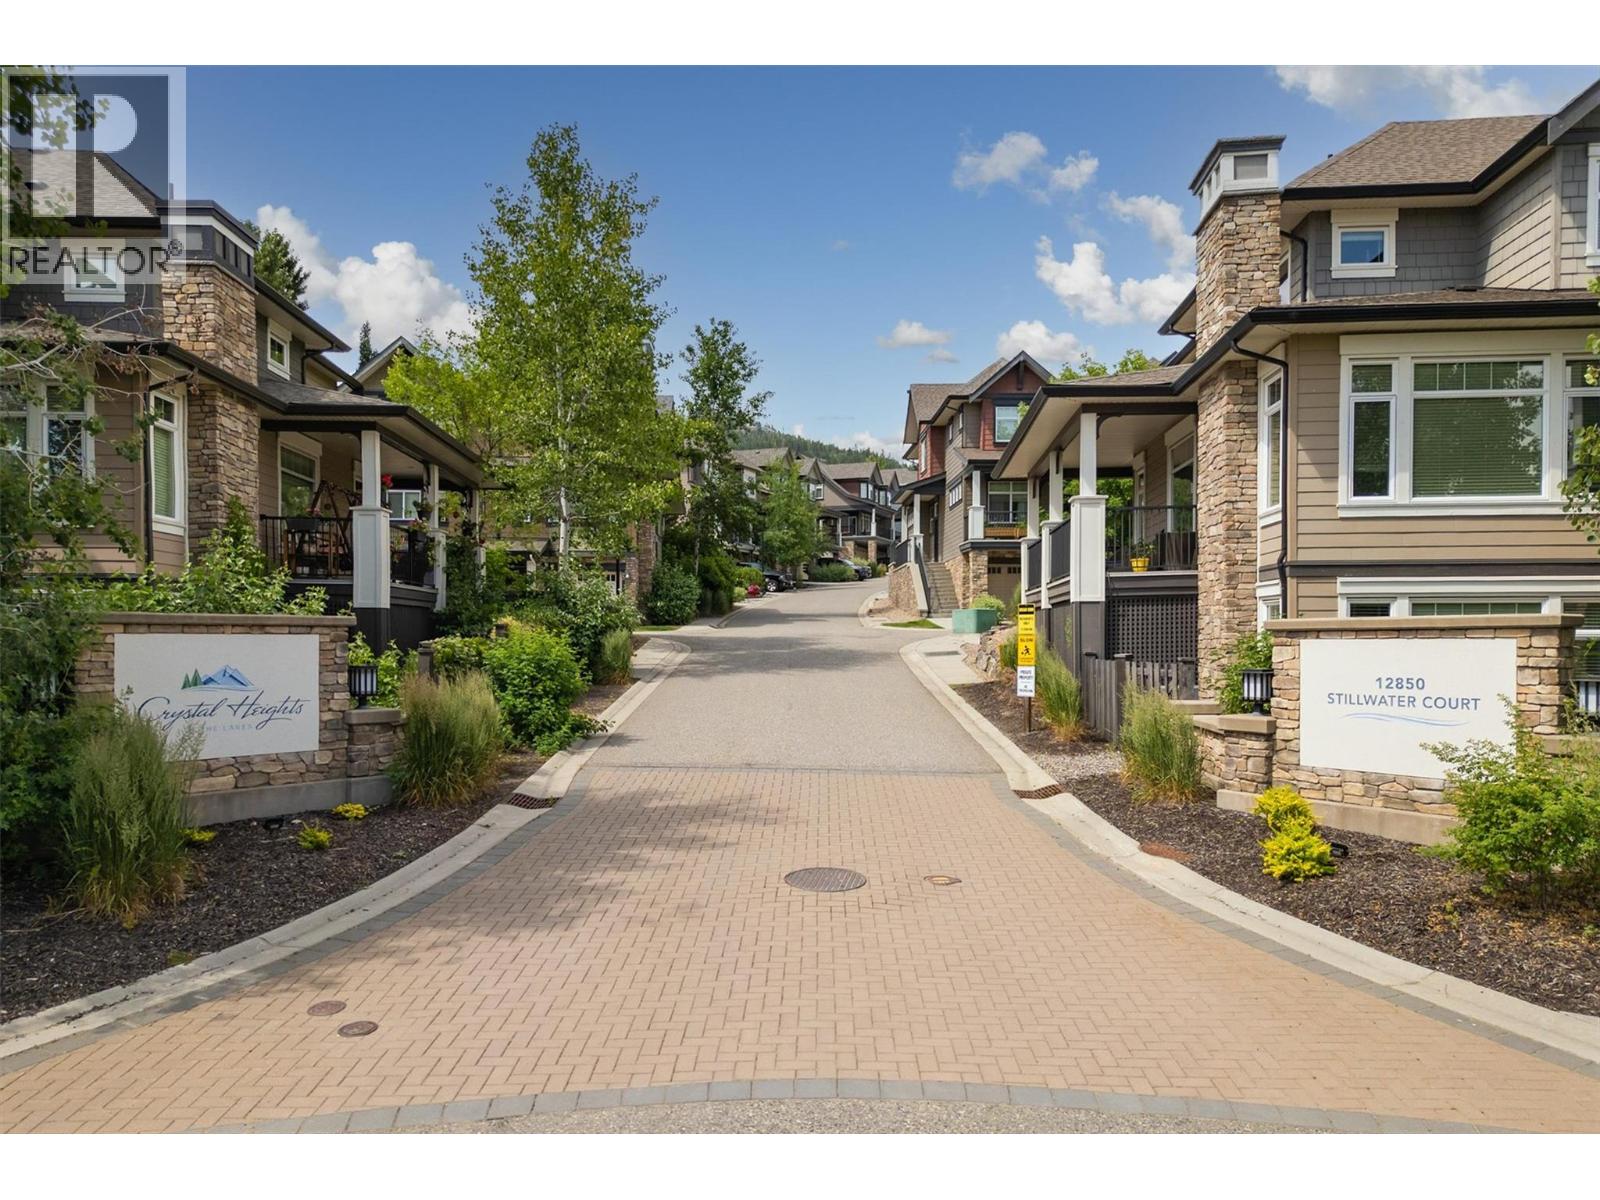
12850 Stillwater Court Unit# 58
Lake Country, British Columbia
Welcome to Crystal Heights, where comfort, space and convenience come together in this beautiful townhome with 3 bedrooms, 3.5 bathrooms and a den on the main floor. The thoughtfully designed floor plan keeps all three bedrooms together upstairs, while the freshly painted main level is dedicated to bright, open living and entertaining. Large windows fill the living and dining areas with natural light, complemented by quality finishes and a feature fireplace with space above for a wall-mounted TV. The kitchen offers quartz countertops, stainless steel appliances, a freestanding island and direct access to the backyard. Step outside to a spacious fenced yard and patio complete with a gas hookup—perfect for summer BBQs. A convenient powder room completes the main floor. Upstairs, the primary suite features a walk-in closet and 4-piece ensuite, alongside two additional bedrooms and a full bathroom. Forced-air heating, central A/C and a double garage add everyday comfort. Ideally located near beaches, parks, restaurants, Kelowna International Airport and more! (id:64133)
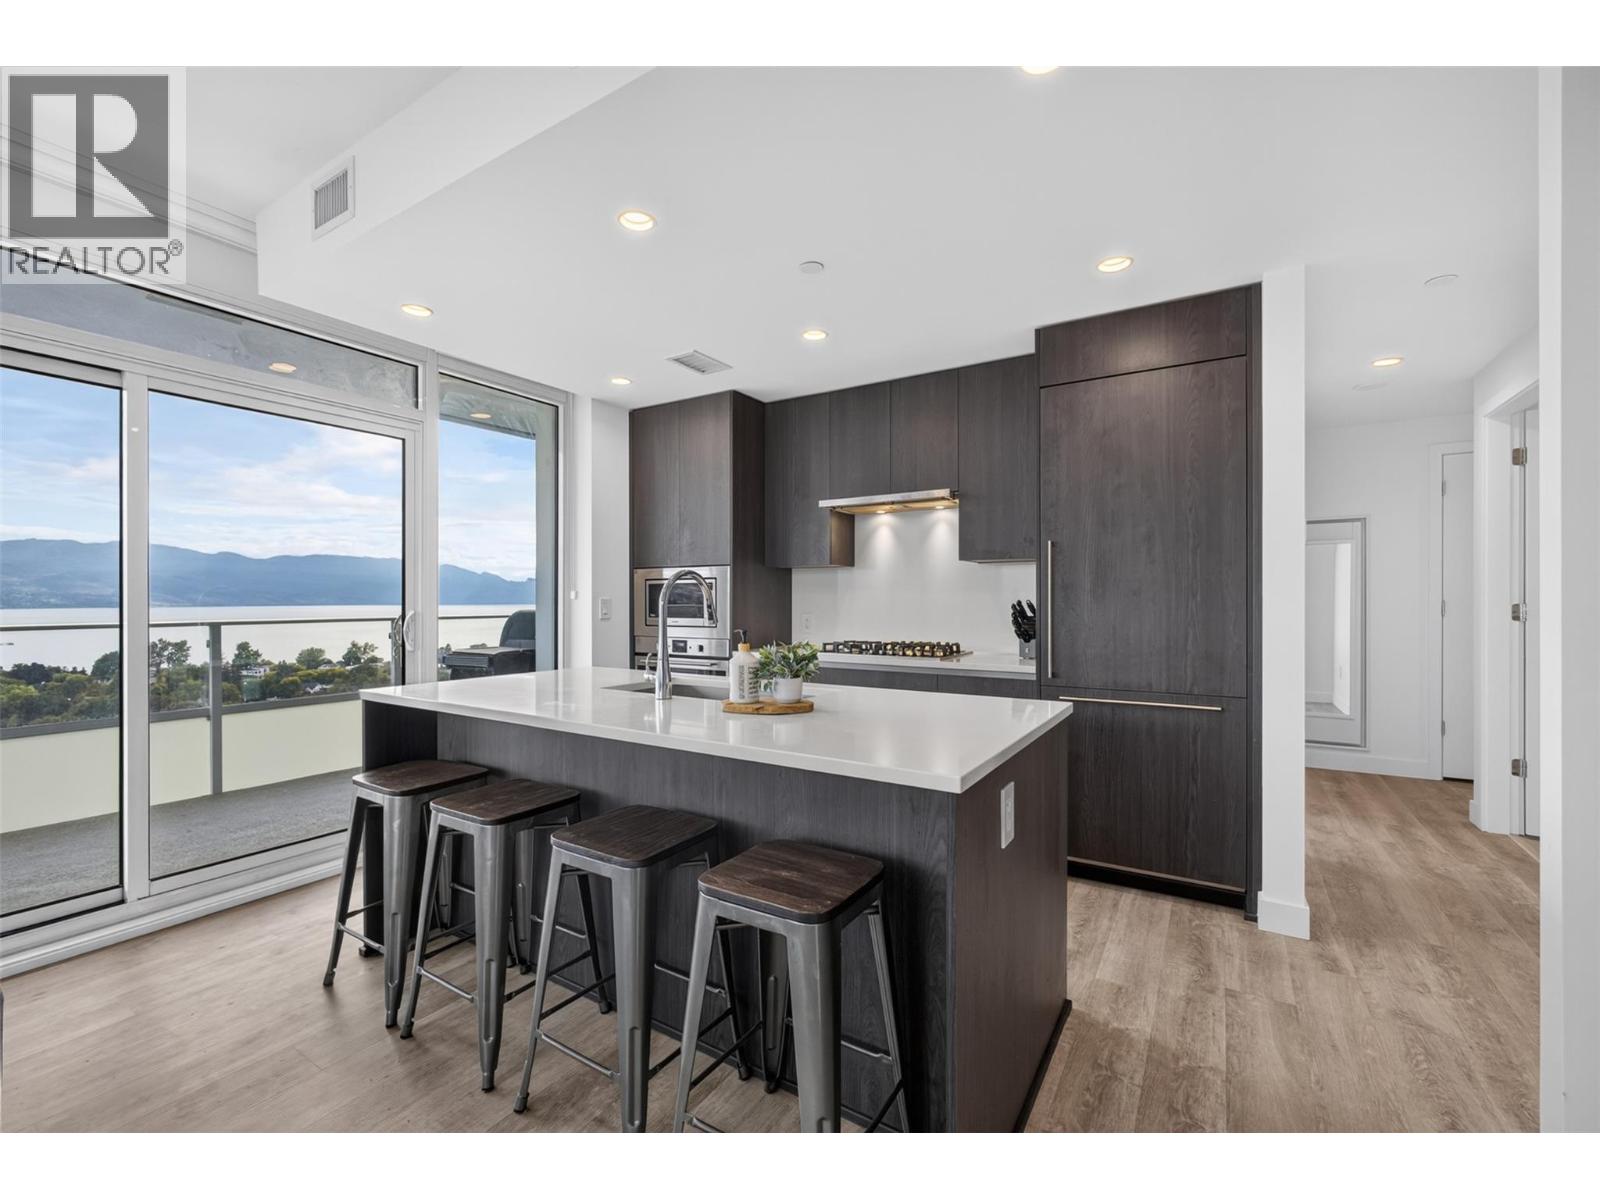
1626 Water Street Unit# 1804
Kelowna, British Columbia
DOWNTOWN LIVING, TRULY ELEVATED. Some are condos; others are residences that genuinely change how you experience Kelowna. Perched on the 18th floor of the newly completed Water Street by the Park, this SOUTH/EAST corner home offers exceptional design, expansive outdoor living & one of the most impressive amenity packages in the city. Inside, the floor-to-ceiling glass captures incredible morning sun & an open layout creates an effortless sense of space, complemented by wood cabinetry, quartz surfaces & premium Fulgor Milano appliances. Two well-separated bedrooms offer privacy, while heated bathroom floors add everyday comfort. Multiple access points extend the living space to nearly 500 sq. ft. of wraparound terrace, offering panoramic views stretching across Okanagan Lake, City Park, the William R. Bennett Bridge & surrounding mountains. Beyond your door, The Deck delivers nearly 42,000 sq. ft. of private resort-style amenities including a heated outdoor pool, two hot tubs, fitness centre, a yoga & spin studio, golf simulator, movie theatre, wine tasting room, sauna, steam room, art studio, business centre, a putting green, beautifully designed gathering spaces, plus a convenient dog run, dog wash & grooming station for four-legged residents. Steps from the waterfront, City Park, restaurants, shopping & downtown Kelowna. Exceptional lake views, exceptional amenities & exceptional value in one of Kelowna’s newest waterfront addresses. GST has been paid! (id:64133)
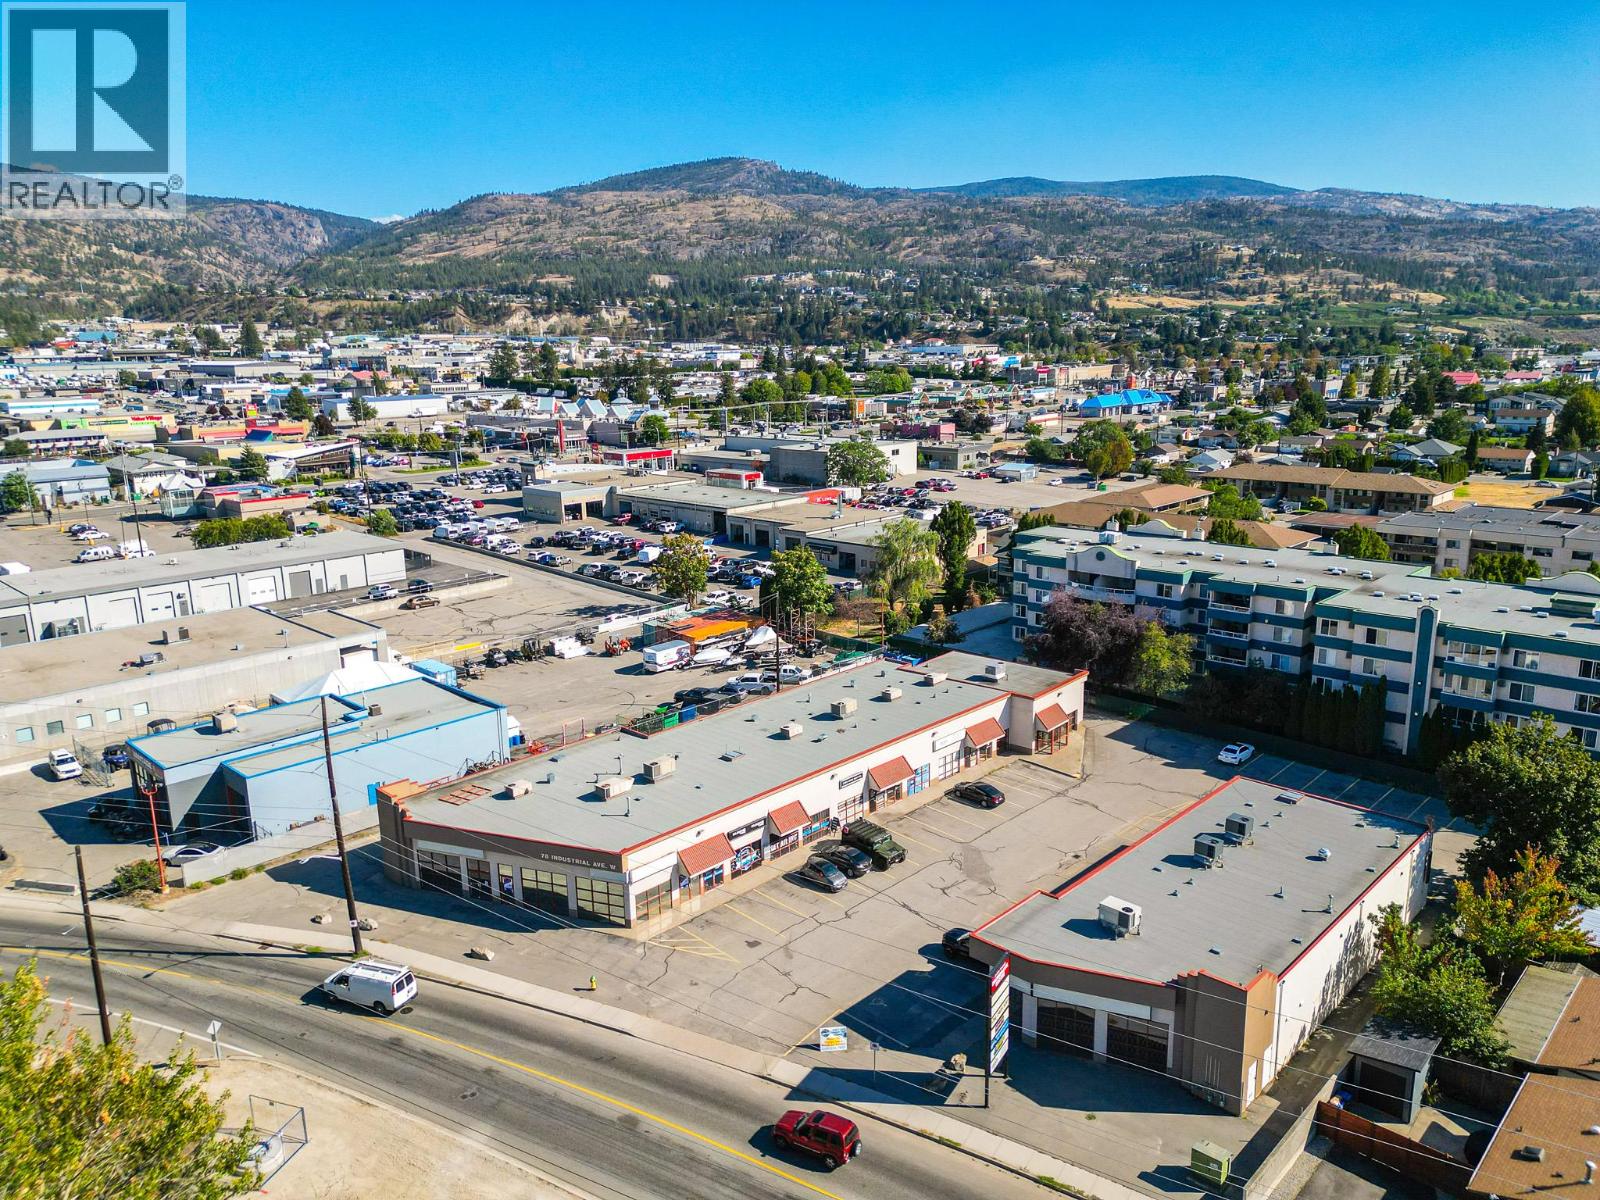
78 Industrial Avenue W Unit# 103/104
Penticton, British Columbia
Opportunity to lease 2,521 SF of high-exposure warehouse/showroom space in Ellis Creek Industrial Park. The unit features a reception area, one office, one washroom, an open showroom/warehouse space, and two 12' x 12' bay door for convenient loading and unloading. The property offers ample on-site parking, along with building and pylon signage. The C7 (Service Commercial) zoning provides excellent flexibility, permitting a wide range of service-oriented and commercial uses — including warehousing, distribution, light manufacturing, and equipment sales. (id:64133)
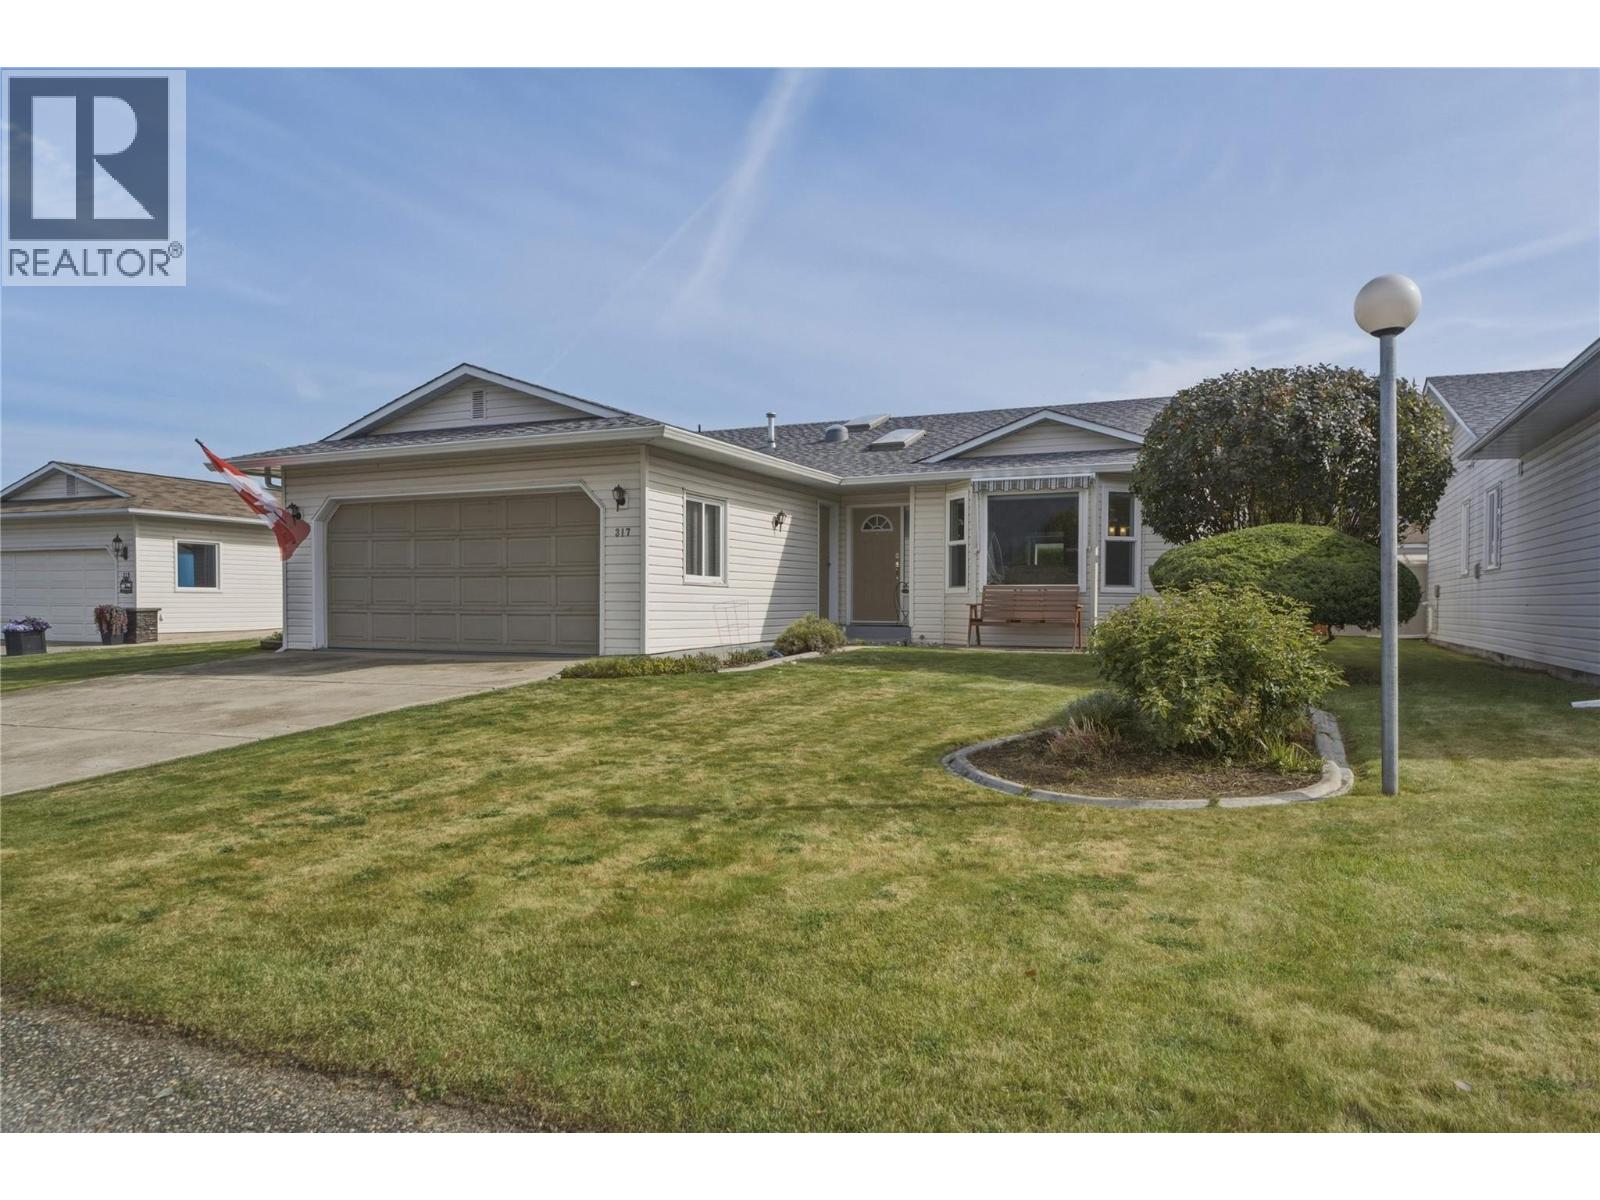
317 3rd Street
Vernon, British Columbia
Welcome to this charming all-one-level, 2-bedroom, 2-bathroom home with a double-car garage in the welcoming 40+ community of Desert Cove. The bright, functional layout offers plenty of room to spread out and add your own creative touches. The nicely appointed kitchen is filled with natural light and flows seamlessly into the family room, with direct access to a covered patio and private backyard — ideal for indoor-outdoor entertaining. A formal dining room and spacious living room round out the main floor, providing plenty of space for gatherings. The generous primary bedroom features a full ensuite, while a second bedroom and full bath offer flexibility for guests or hobbies. Step outside to a lovely yard, ideal for relaxing or gardening in the Okanagan sunshine. This home has been well maintained, the furnace and hot water tank were replaced in 2020 and come with a transferable extended warranty. Desert Cove is known for its friendly atmosphere and active lifestyle, with a full social calendar, exercise programs, clubhouse, indoor pool, hot tub, recreation hall, library, and fitness space. Neighbours walk, bike, and golf-cart throughout the community, and you'll quickly feel the welcoming spirit. The site lease is prepaid to 2068, and RV parking may be available. Walking distance to Spallumcheen Golf and Country Club and just minutes to Okanagan Lake. Easy living in one of the North Okanagan's most desirable adult communities. (id:64133)

Mark Gidden
Realtor/Founder

Lloyd Taverner
Realtor/Senior Partner
Interested?
Contact us for more information
Your Favourites
No Favourites Found

