


$619,000Maintenance,
$375.30 Monthly
Maintenance,
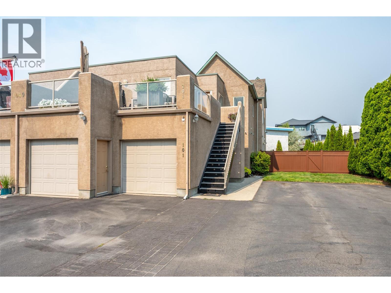
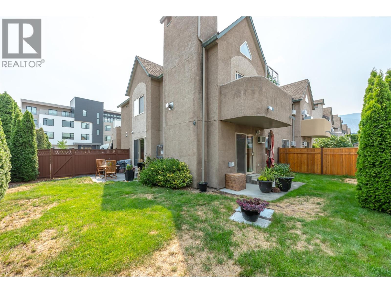
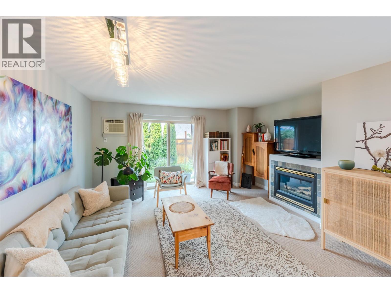
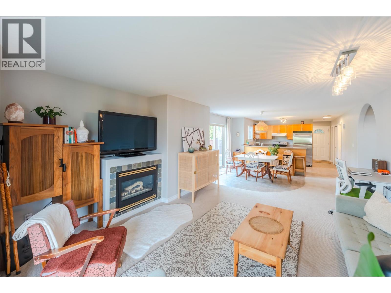
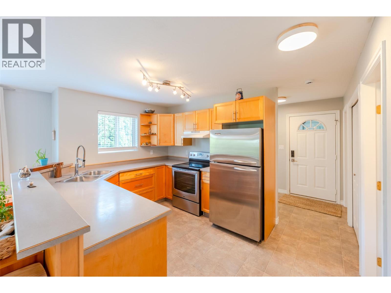
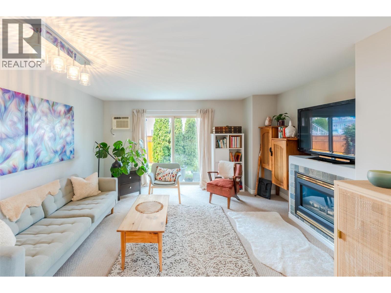
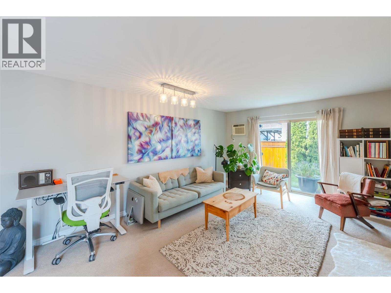

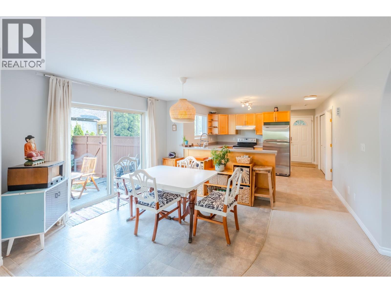
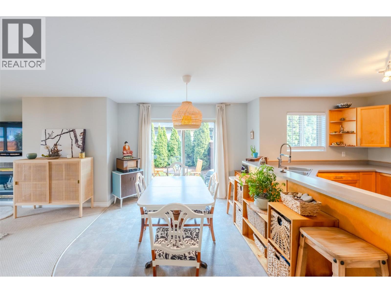
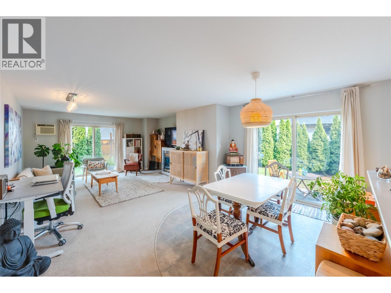
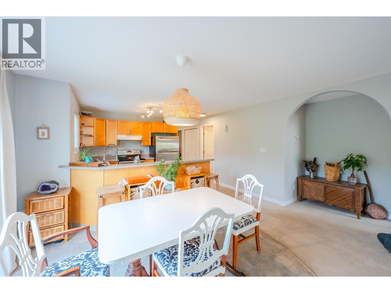
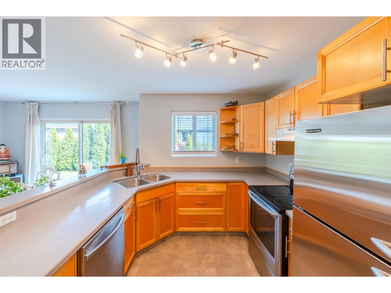
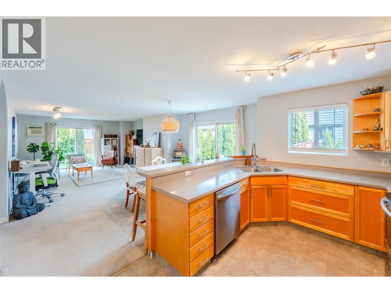
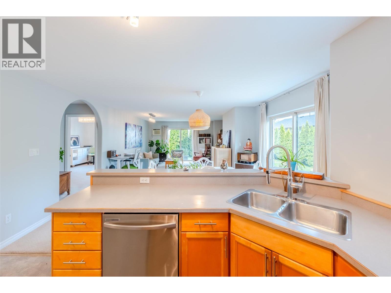
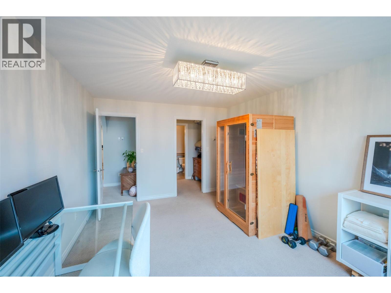
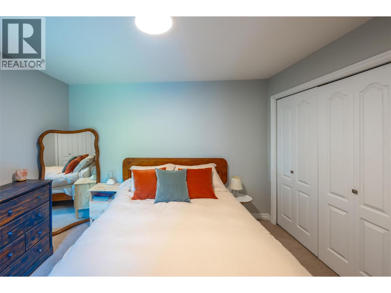
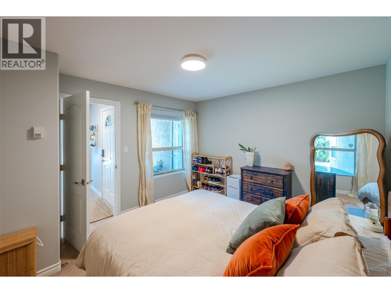
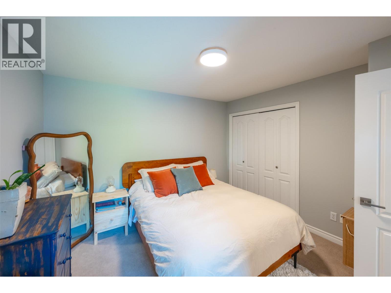
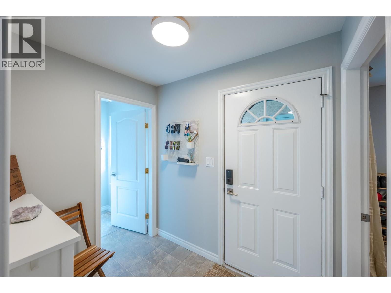
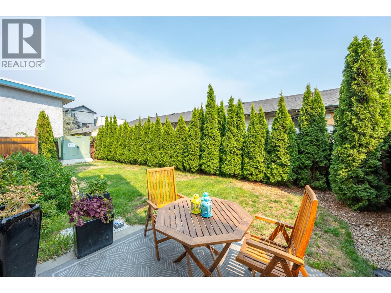
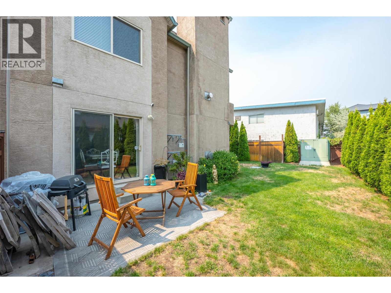
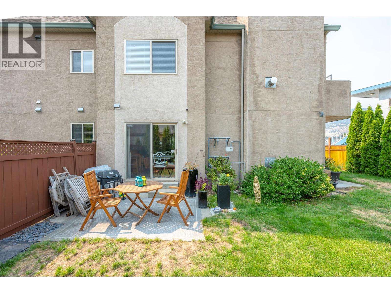
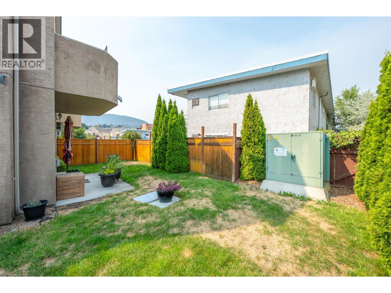
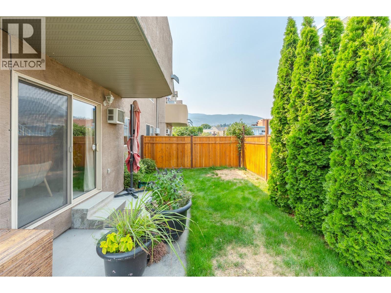
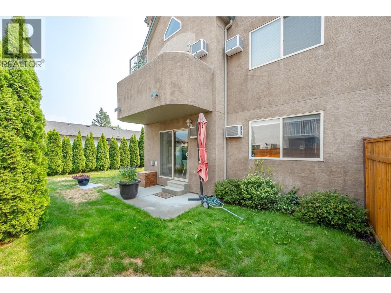
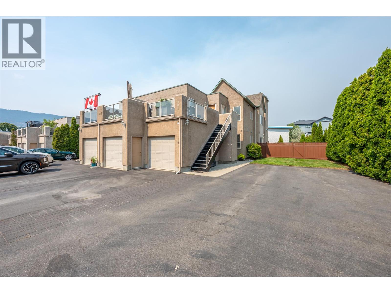
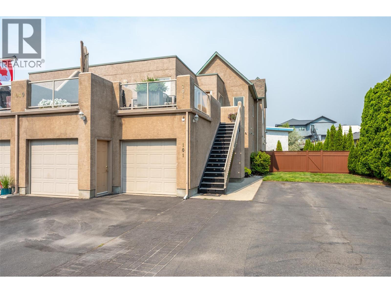
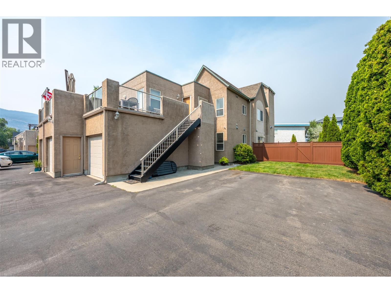
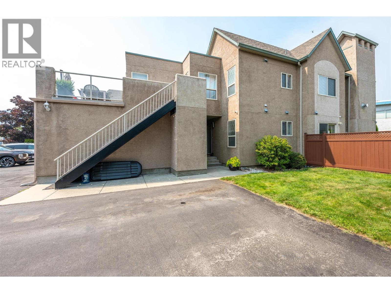
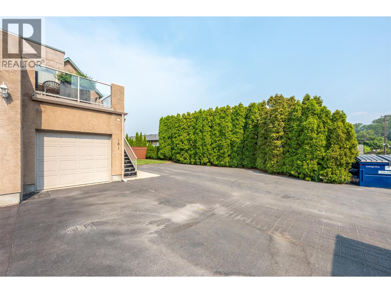
$375.30 MonthlyLifestyle, location and easy one-level living come together in this fantastic home just steps from Okanagan Lake. Ideally situated in Penticton’s vibrant north end and near to downtown, you’ll have shopping, dining, recreation and the lake all close at hand. The bright, open-concept main living area feels exceptionally spacious thanks to two sets of double sliding doors that seamlessly connect the indoors with an impressive amount of outdoor living space. Enjoy a great backyard, perfect for relaxing or entertaining, along with the added bonus of a garage.The primary bedroom features a walk-through closet and private ensuite, adding comfort and functionality to the well-designed layout. With its unbeatable location, generous outdoor space and easy one-level living, this is a property that truly needs to be seen! Call today. (id:64133)
-
Property Details
MLS® Number 10398107 Property Type Single Family Neigbourhood Main North ParkingSpaceTotal 2 -
Building
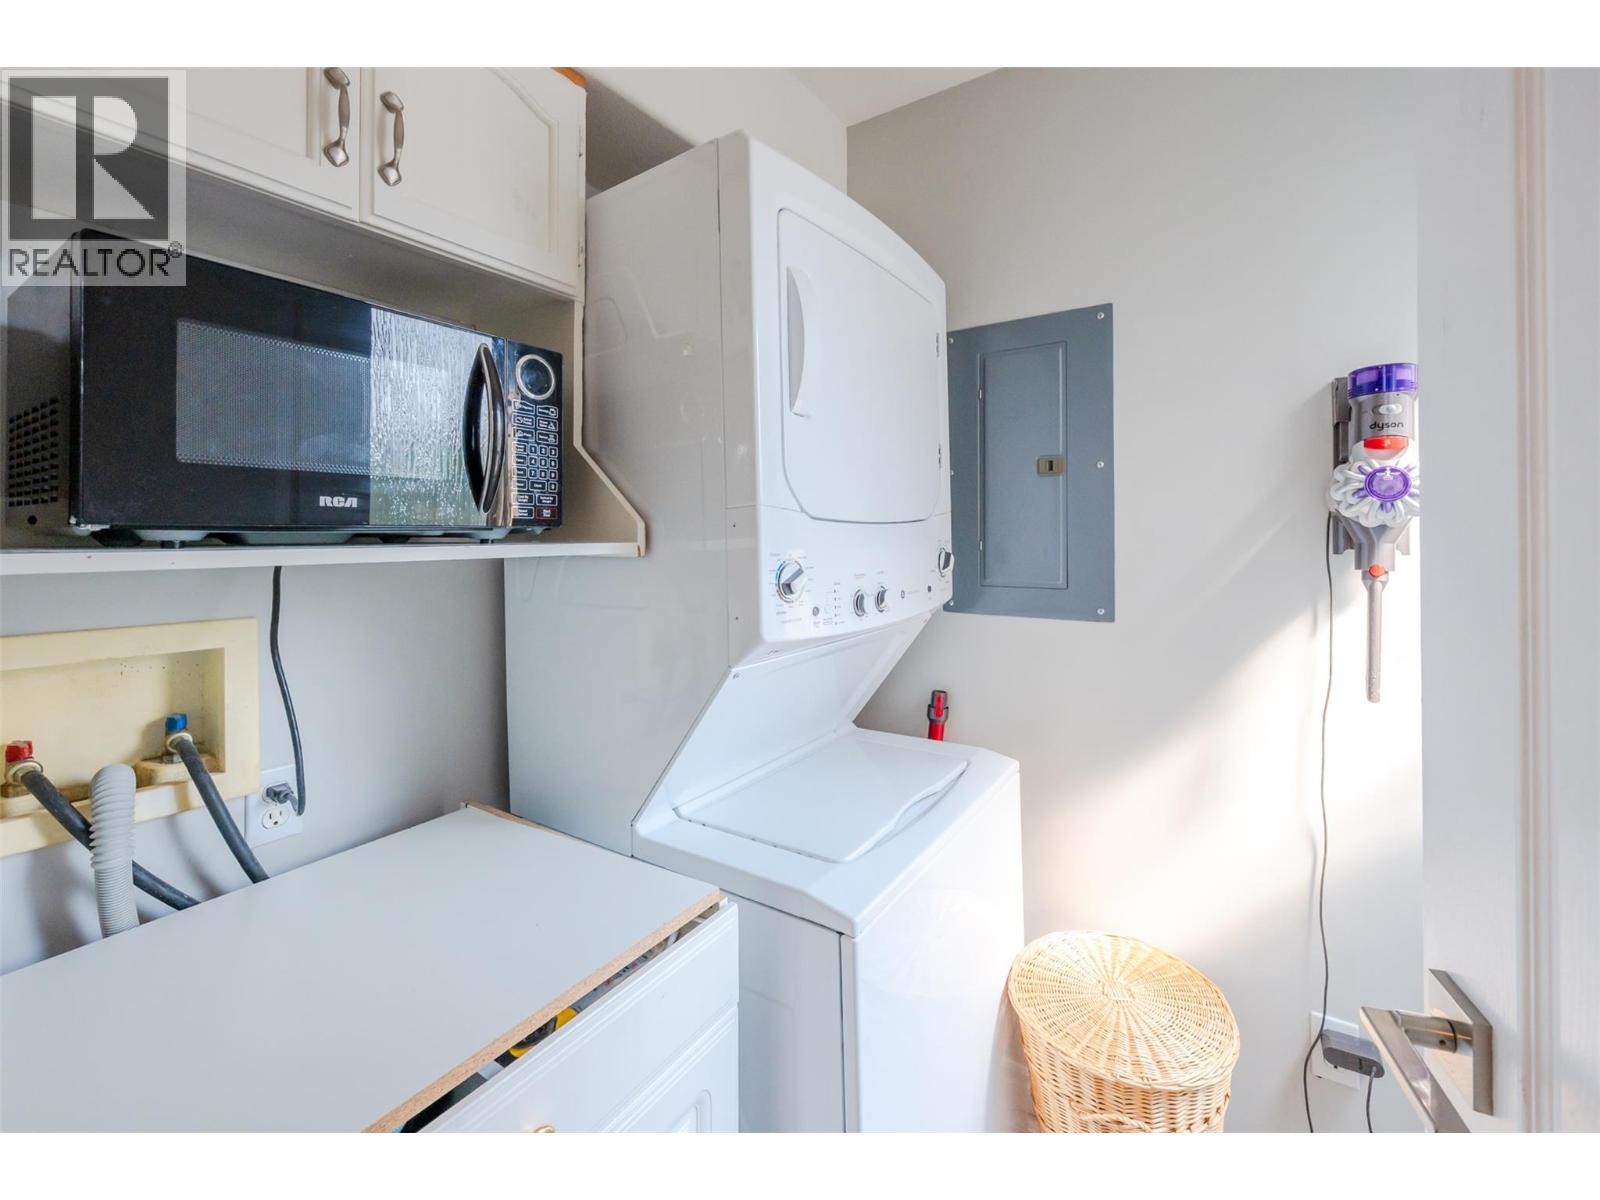
Bathroom Total 2 Bedrooms Total 2 Constructed Date 2001 Construction Style Attachment Attached Cooling Type Wall Unit Heating Fuel Electric Heating Type Baseboard Heaters Stories Total 1 Size Interior 1,160 Sqft Type Row / Townhouse Utility Water Municipal Water Parking
Detached Garage 1 -
Land
Acreage No Sewer Municipal Sewage System Size Total Text Under 1 Acre -
Rooms
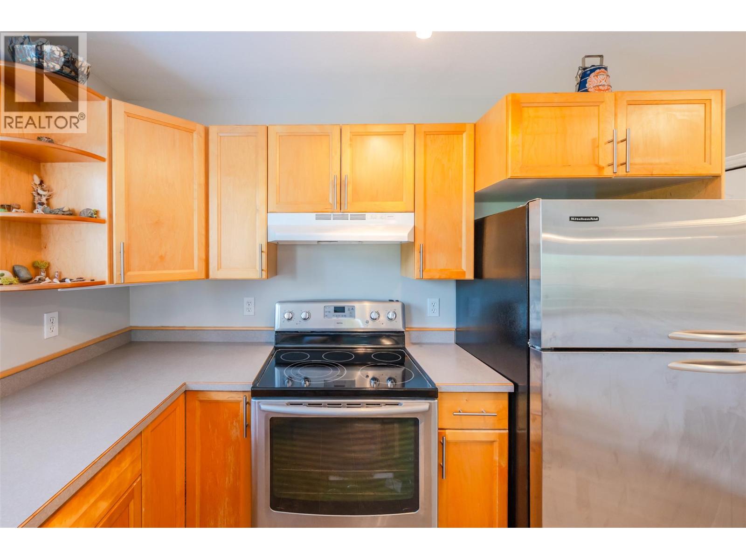
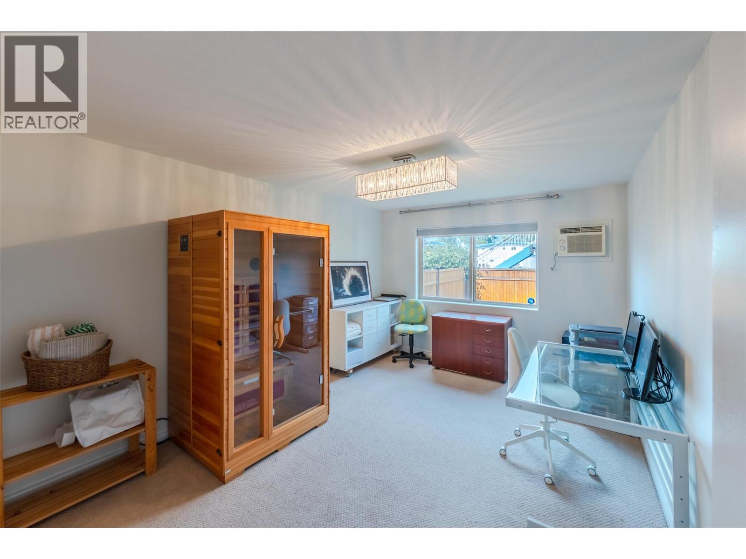
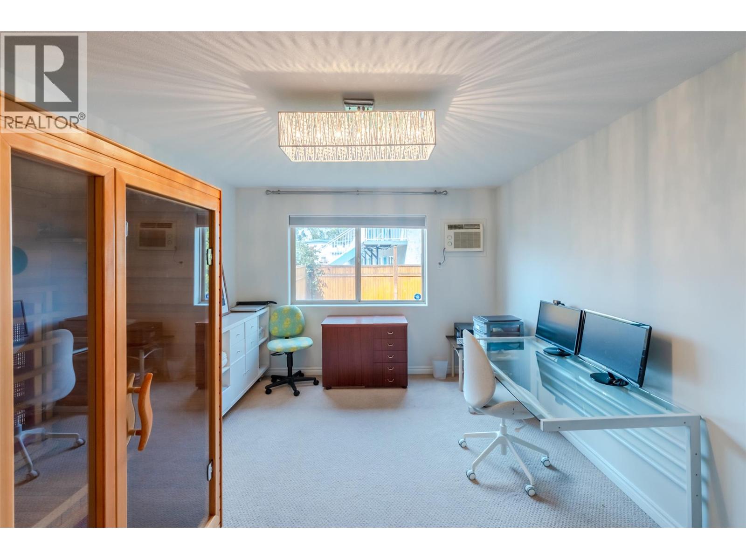
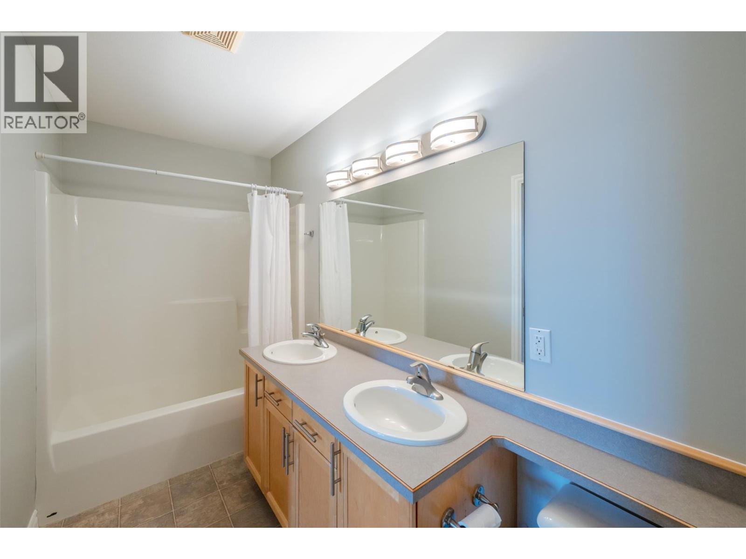
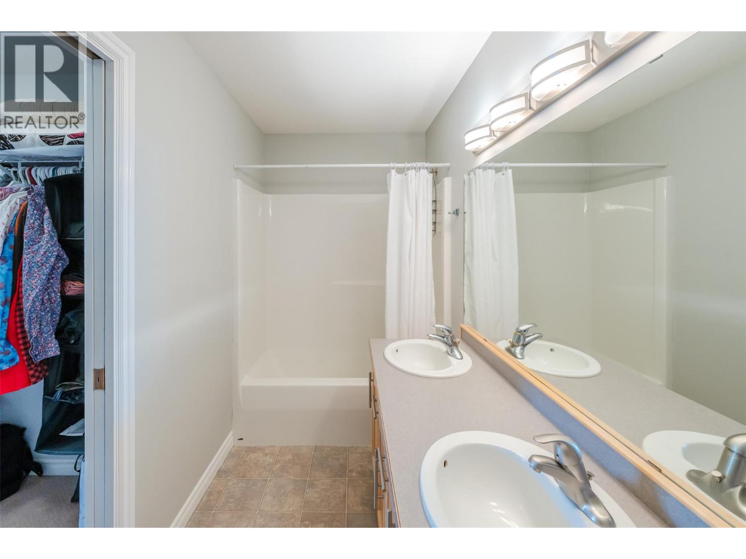
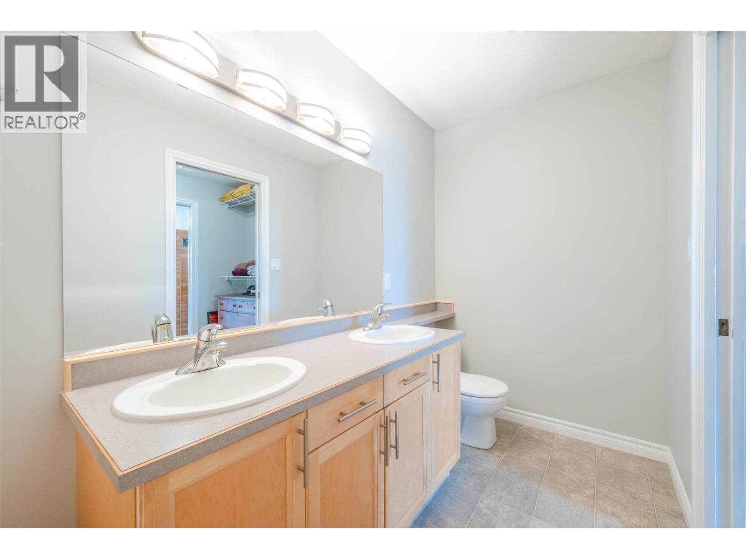
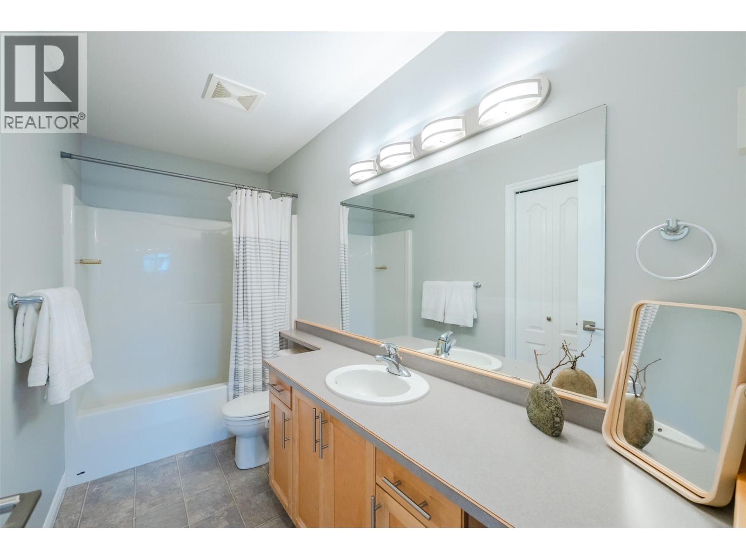
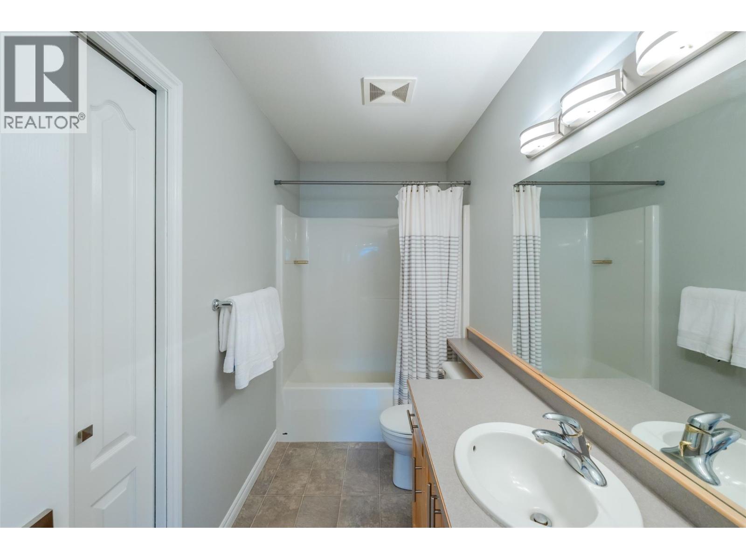
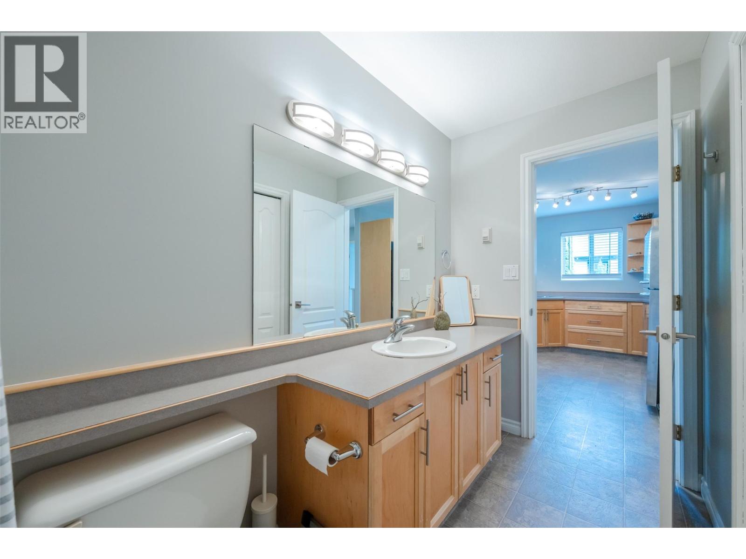
Level Type Length Width Dimensions Main Level 4pc Bathroom 10'9'' x 4'11'' Main Level Bedroom 11'7'' x 10'11'' Main Level 5pc Ensuite Bath 10'11'' x 4'11'' Main Level Primary Bedroom 14'6'' x 10'11'' Main Level Foyer 7'7'' x 7'5'' Main Level Living Room 15'6'' x 14'7'' Main Level Dining Room 11' x 10'5'' Main Level Kitchen 12'8'' x 9'2''

Mark Gidden
Realtor/Founder

Lloyd Taverner
Realtor/Senior Partner
Your Favourites
No Favourites Found

The trademarks REALTOR®, REALTORS®, and the REALTOR® logo are controlled by The Canadian Real Estate Association (CREA) and identify real estate professionals who are members of CREA. The trademarks MLS®, Multiple Listing Service® and the associated logos are owned by The Canadian Real Estate Association (CREA) and identify the quality of services provided by real estate professionals who are members of CREA. The trademark DDF® is owned by The Canadian Real Estate Association (CREA) and identifies CREA's Data Distribution Facility (DDF®)
August 19 2026 08:04:02
Association of Interior REALTORS®

