


$798,000Maintenance,
$461.68 Monthly
Maintenance,
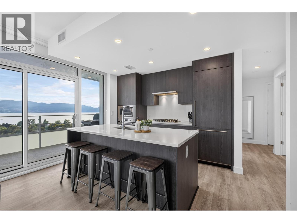
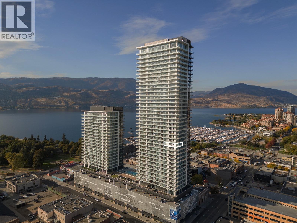
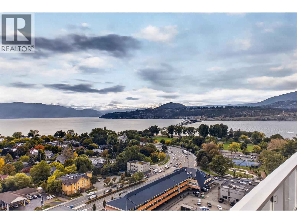
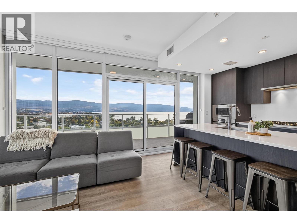
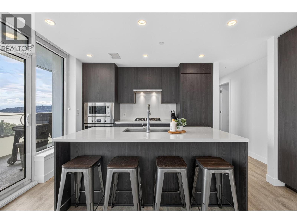
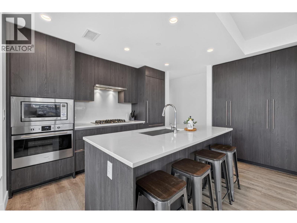
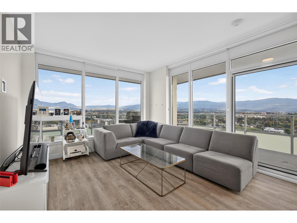
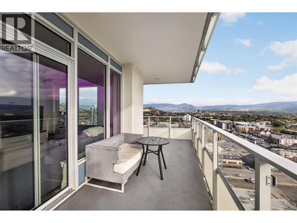
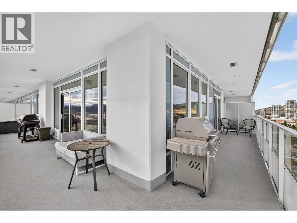
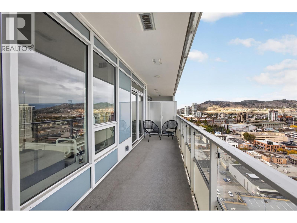
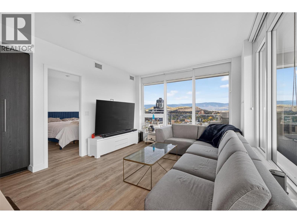
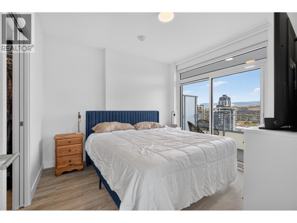
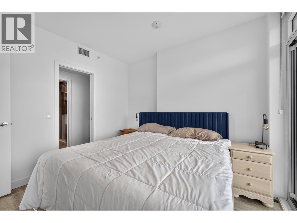
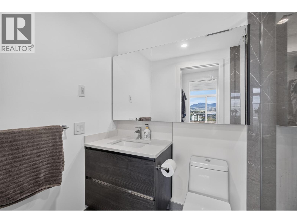
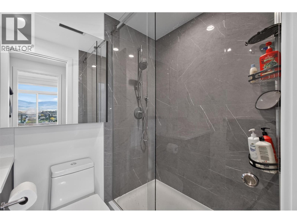
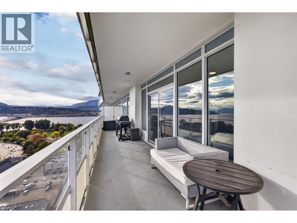
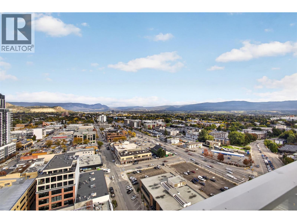
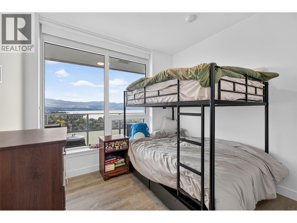
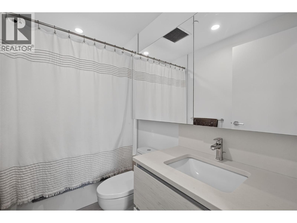
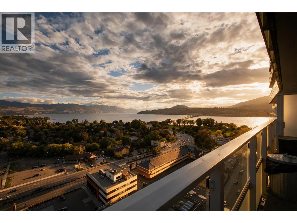
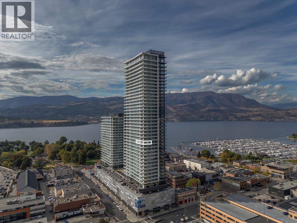
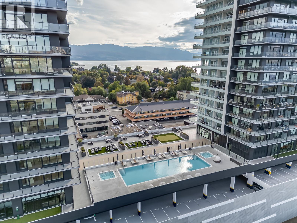
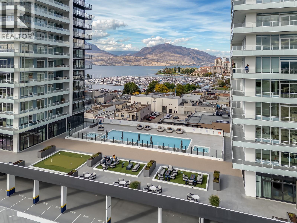
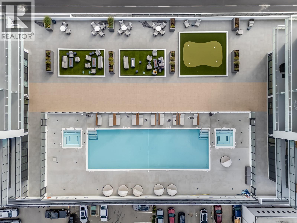
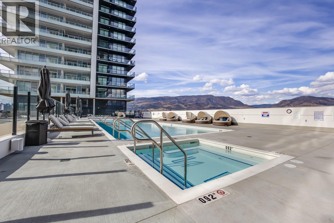
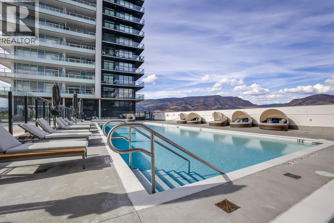
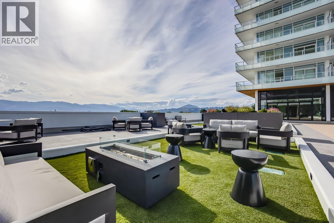
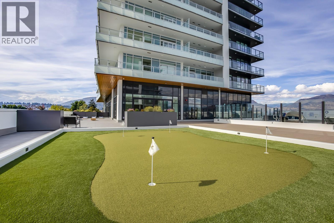
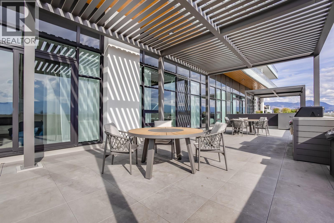
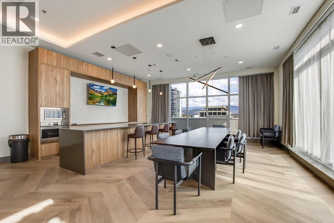
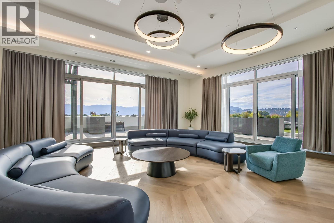
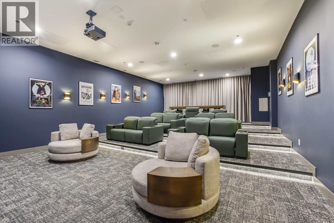
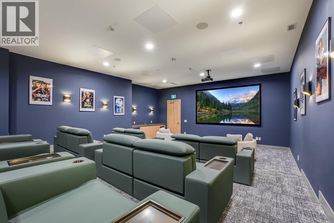
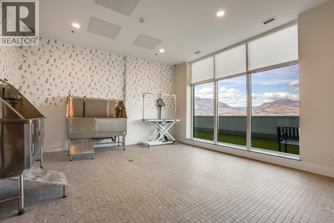
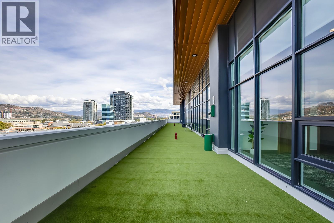
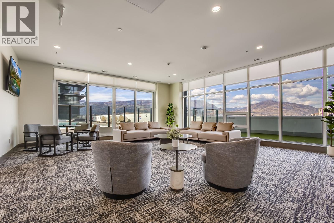
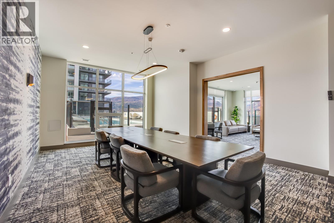
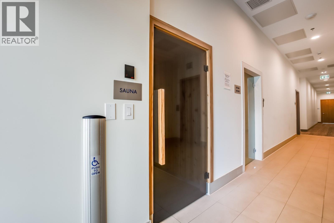
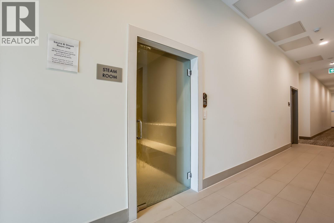
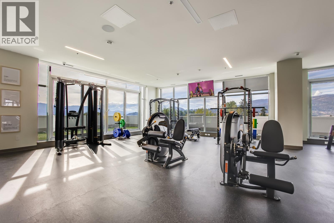
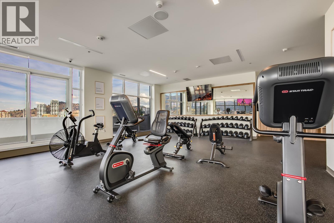
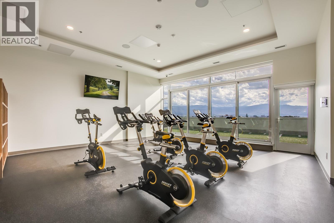
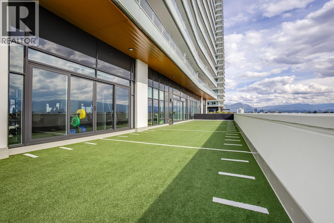
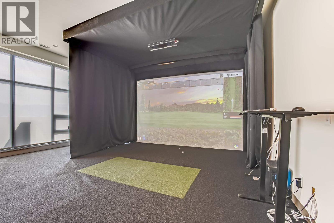
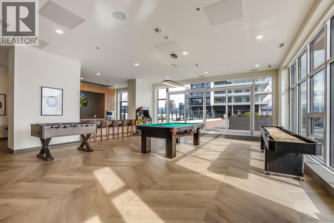
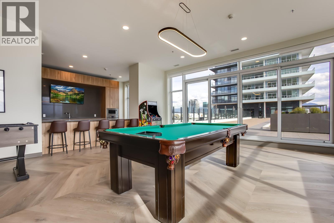
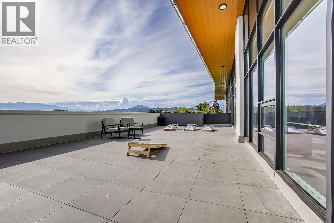
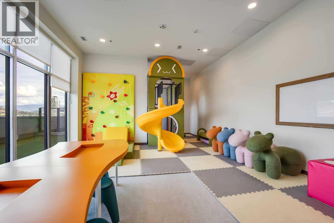
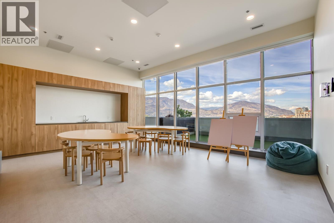
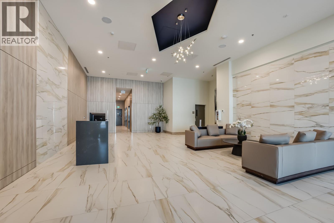
$461.68 MonthlyDOWNTOWN LIVING, TRULY ELEVATED. Some are condos; others are residences that genuinely change how you experience Kelowna. Perched on the 18th floor of the newly completed Water Street by the Park, this SOUTH/EAST corner home offers exceptional design, expansive outdoor living & one of the most impressive amenity packages in the city. Inside, the floor-to-ceiling glass captures incredible morning sun & an open layout creates an effortless sense of space, complemented by wood cabinetry, quartz surfaces & premium Fulgor Milano appliances. Two well-separated bedrooms offer privacy, while heated bathroom floors add everyday comfort. Multiple access points extend the living space to nearly 500 sq. ft. of wraparound terrace, offering panoramic views stretching across Okanagan Lake, City Park, the William R. Bennett Bridge & surrounding mountains. Beyond your door, The Deck delivers nearly 42,000 sq. ft. of private resort-style amenities including a heated outdoor pool, two hot tubs, fitness centre, a yoga & spin studio, golf simulator, movie theatre, wine tasting room, sauna, steam room, art studio, business centre, a putting green, beautifully designed gathering spaces, plus a convenient dog run, dog wash & grooming station for four-legged residents. Steps from the waterfront, City Park, restaurants, shopping & downtown Kelowna. Exceptional lake views, exceptional amenities & exceptional value in one of Kelowna’s newest waterfront addresses. GST has been paid! (id:64133)
-
Property Details
MLS® Number 10402147 Property Type Single Family Neigbourhood Kelowna North Community Name Water Street By The Park CommunityFeatures Recreational Facilities, Pets Allowed, Pets Allowed With Restrictions, Rentals Allowed ParkingSpaceTotal 1 PoolType Inground Pool, Outdoor Pool, Pool Structure Clubhouse, Playground ViewType Unknown, City View, Lake View, Mountain View, Valley View, View Of Water, View (panoramic) -
Building
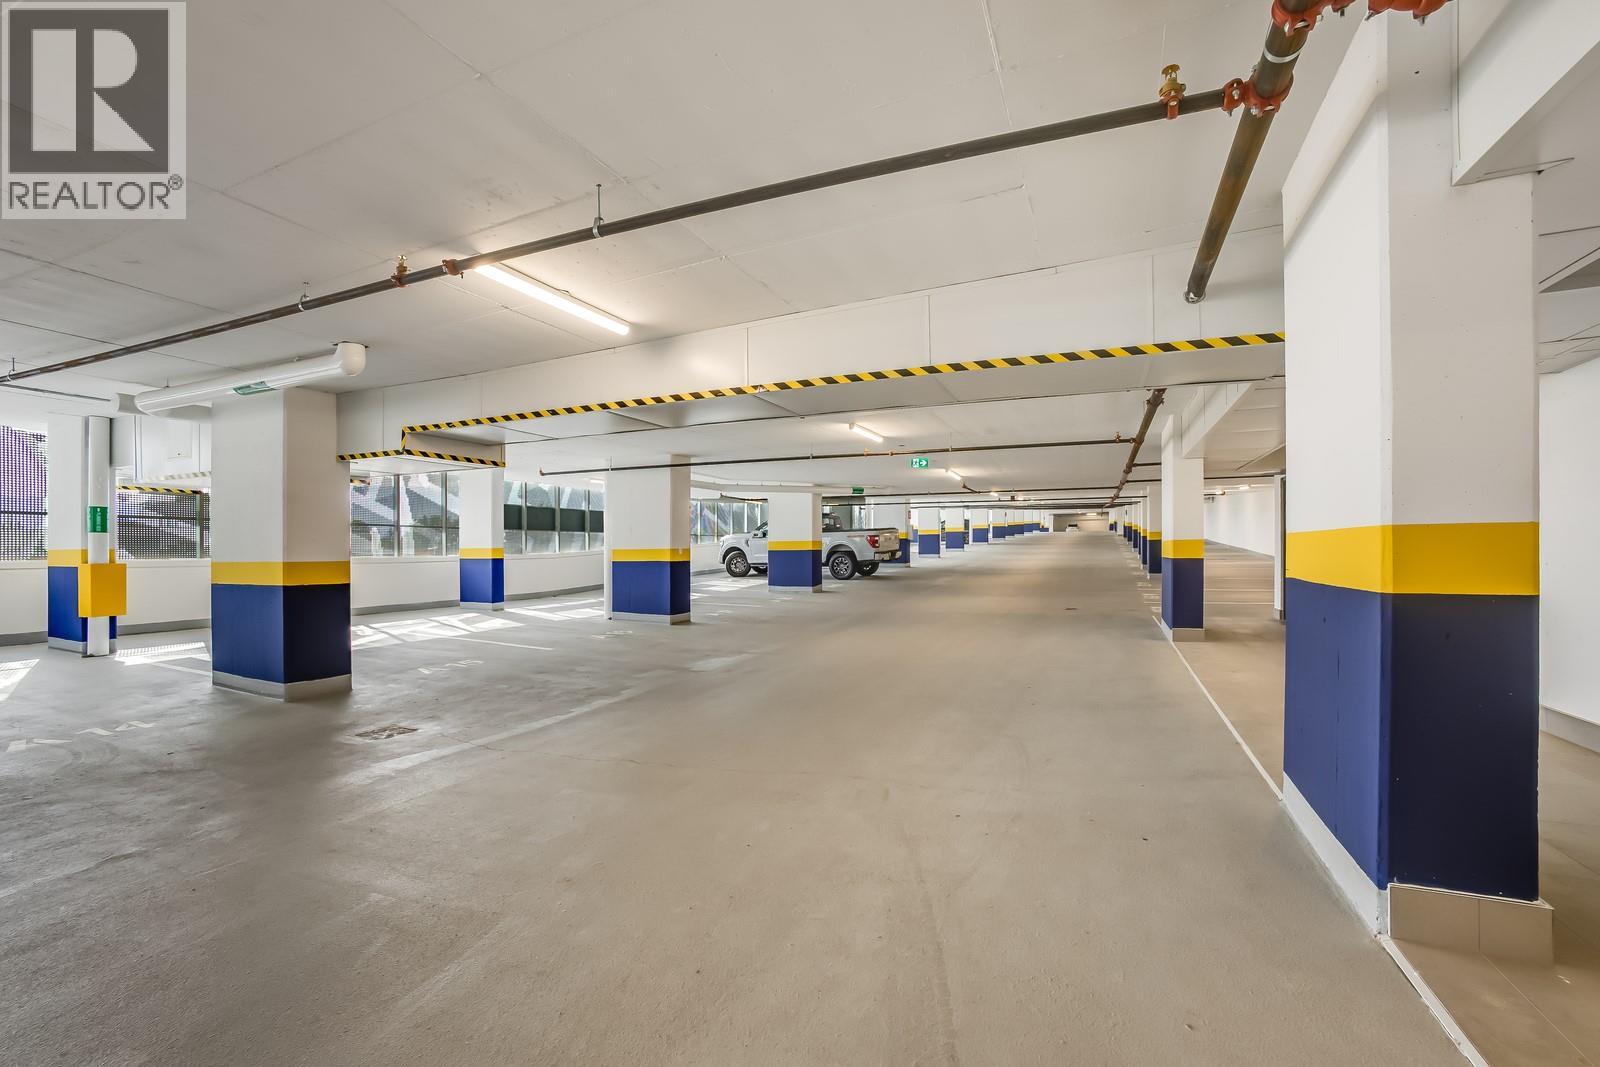
Bathroom Total 2 Bedrooms Total 2 Amenities Clubhouse, Party Room, Recreation Centre, Sauna, Security/concierge, Whirlpool Appliances Refrigerator, Dishwasher, Cooktop - Gas, Oven - Gas, Microwave, See Remarks, Washer & Dryer Architectural Style Contemporary Constructed Date 2025 Cooling Type Central Air Conditioning Flooring Type Vinyl Heating Type Forced Air Stories Total 1 Size Interior 869 Sqft Type Apartment Utility Water Municipal Water Parking
Heated Garage Parkade Stall -
Land
Acreage No Sewer Municipal Sewage System Size Total Text Under 1 Acre -
Rooms
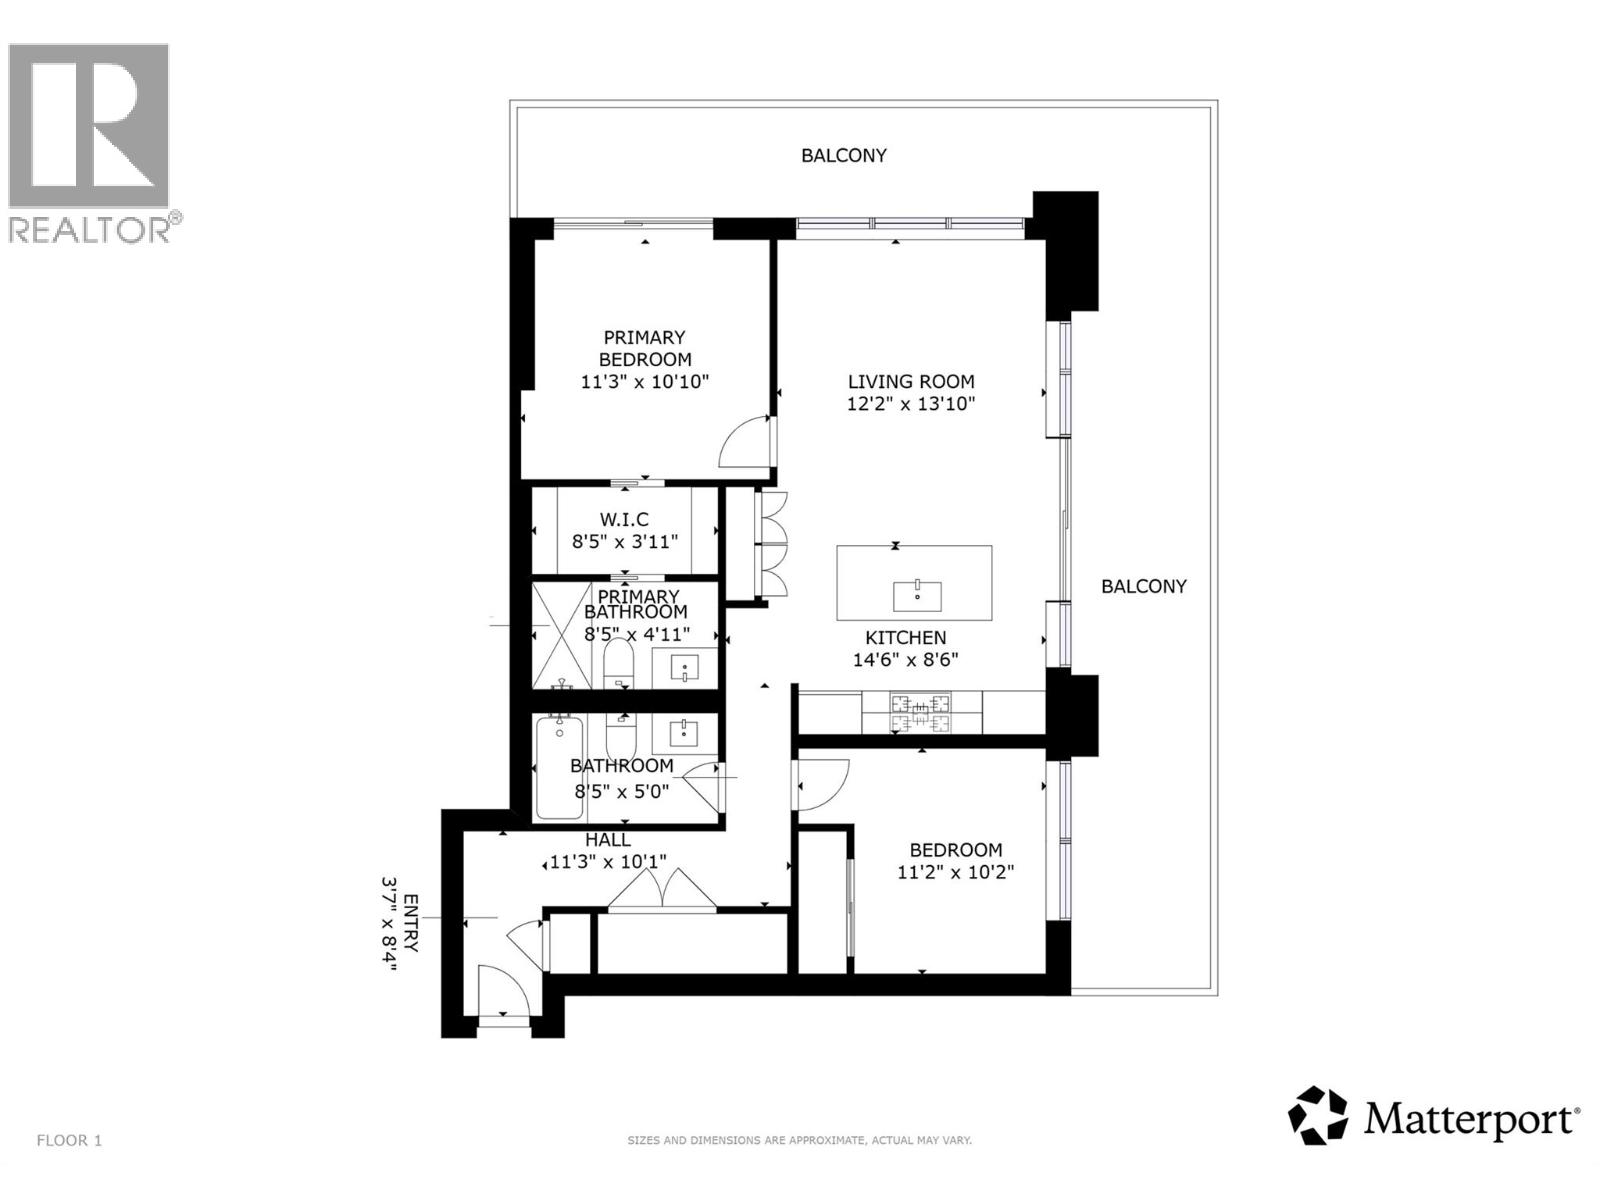
Level Type Length Width Dimensions Main Level Living Room 12'2'' x 13'10'' Main Level 3pc Ensuite Bath 8'5'' x 4'11'' Main Level Foyer 3'7'' x 8'4'' Main Level Other 11'3'' x 10'1'' Main Level Bedroom 11'2'' x 10'2'' Main Level 3pc Bathroom 8'5'' x 5'0'' Main Level Kitchen 14'6'' x 8'6'' Main Level Primary Bedroom 11'3'' x 10'10'' Main Level Other 8'5'' x 3'11''

Mark Gidden
Realtor/Founder

Lloyd Taverner
Realtor/Senior Partner
Your Favourites
No Favourites Found

The trademarks REALTOR®, REALTORS®, and the REALTOR® logo are controlled by The Canadian Real Estate Association (CREA) and identify real estate professionals who are members of CREA. The trademarks MLS®, Multiple Listing Service® and the associated logos are owned by The Canadian Real Estate Association (CREA) and identify the quality of services provided by real estate professionals who are members of CREA. The trademark DDF® is owned by The Canadian Real Estate Association (CREA) and identifies CREA's Data Distribution Facility (DDF®)
October 07 2026 09:48:17
Association of Interior REALTORS®

