
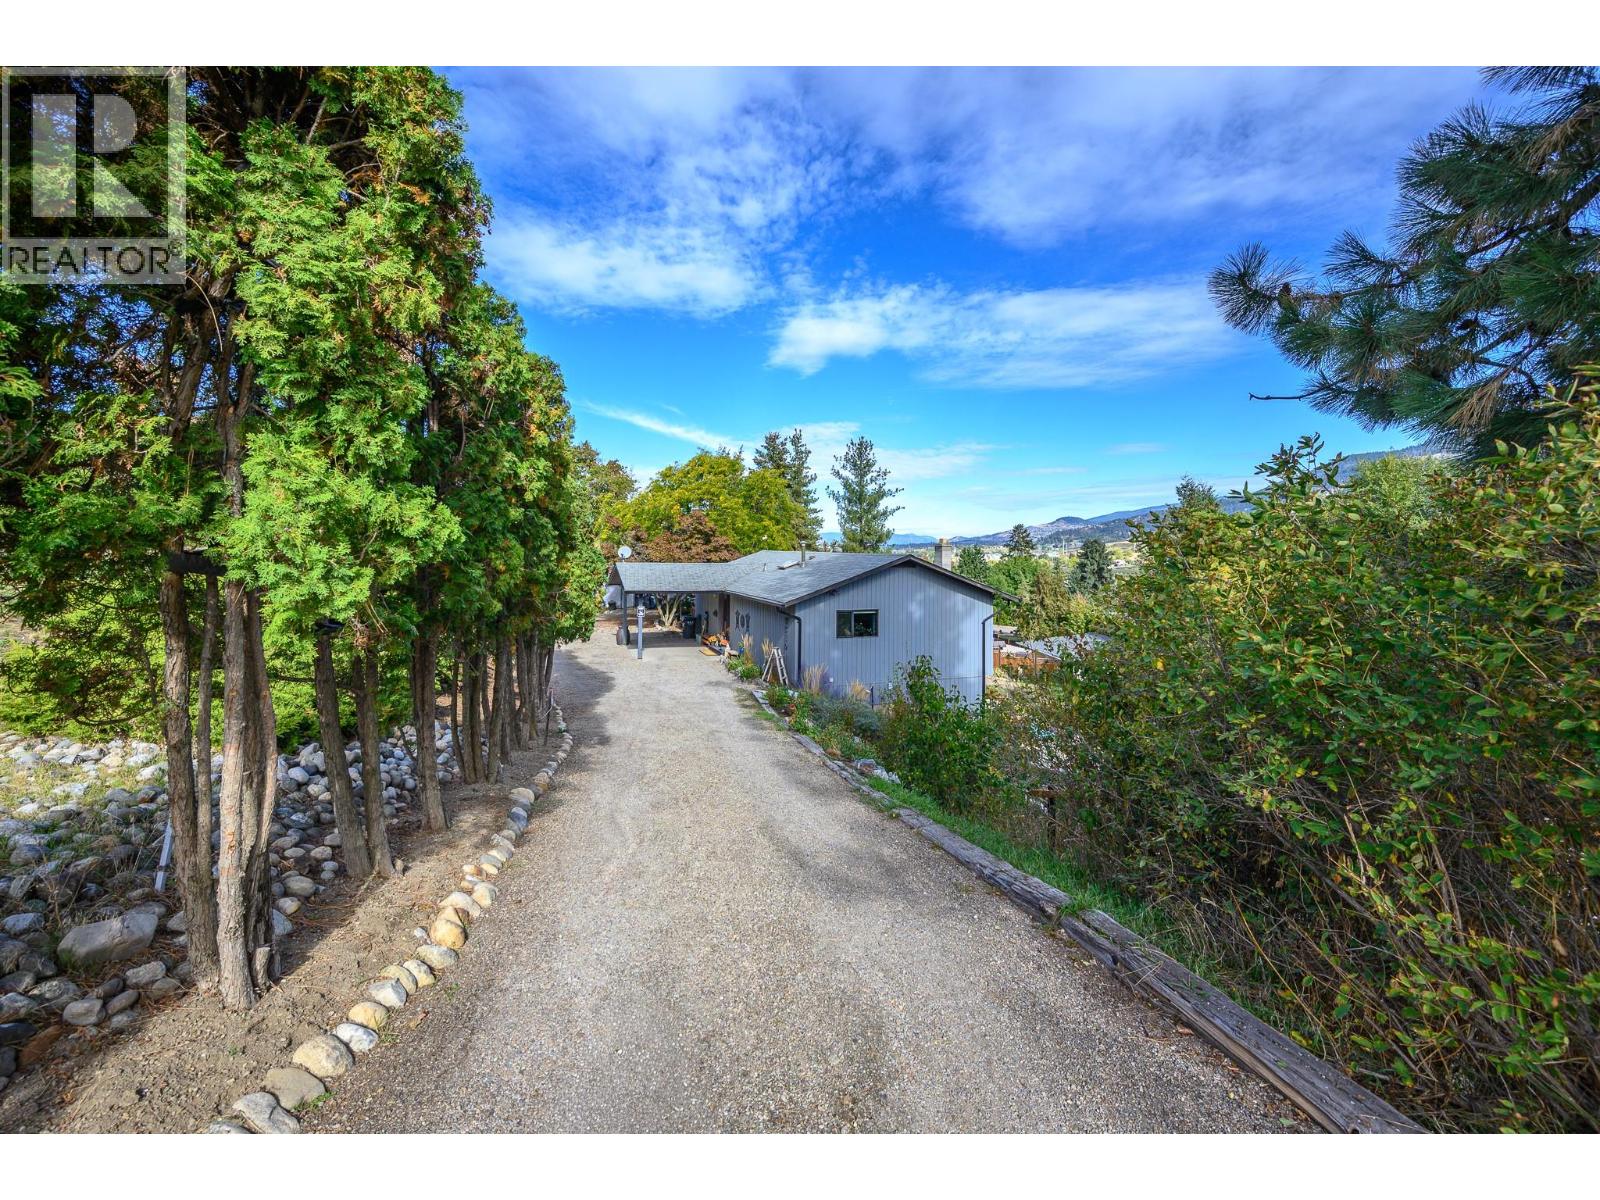
9310 Northcott Drive
Coldstream, British Columbia
Welcome to this charming Coldstream home, set on nearly half an acre in a peaceful, park-like setting! From the moment you walk in, you’ll love the natural light, large windows, warm wood trim and relaxed craftsman-style feel. The updated kitchen is both functional and inviting, with a movable island, farmhouse sink and easy access to the partially covered deck—perfect for enjoying your morning coffee or entertaining friends. The main floor offers two bedrooms, including a primary bedroom with a walk-in closet and a beautiful 5-piece ensuite featuring dual vanities, a jetted tub and plenty of tile detail. Downstairs, there’s tons of room to spread out. The large rec room is ready for your ideas, while the spacious den could be converted into another bedroom. You’ll also find a 3-piece bathroom, laundry and lots of storage space. Outside is where this property really shines. The patio looks out toward peaceful mountain views, while the 0.47-acre yard offers a beautiful park-like setting with mature trees, a pond, garden boxes and plenty of space to relax. There are multiple seating areas to enjoy, plus a large shed for all your projects and storage needs. A quiet, private setting with plenty of charm, space and room to make it your own—all in the heart of Coldstream! (id:64133)
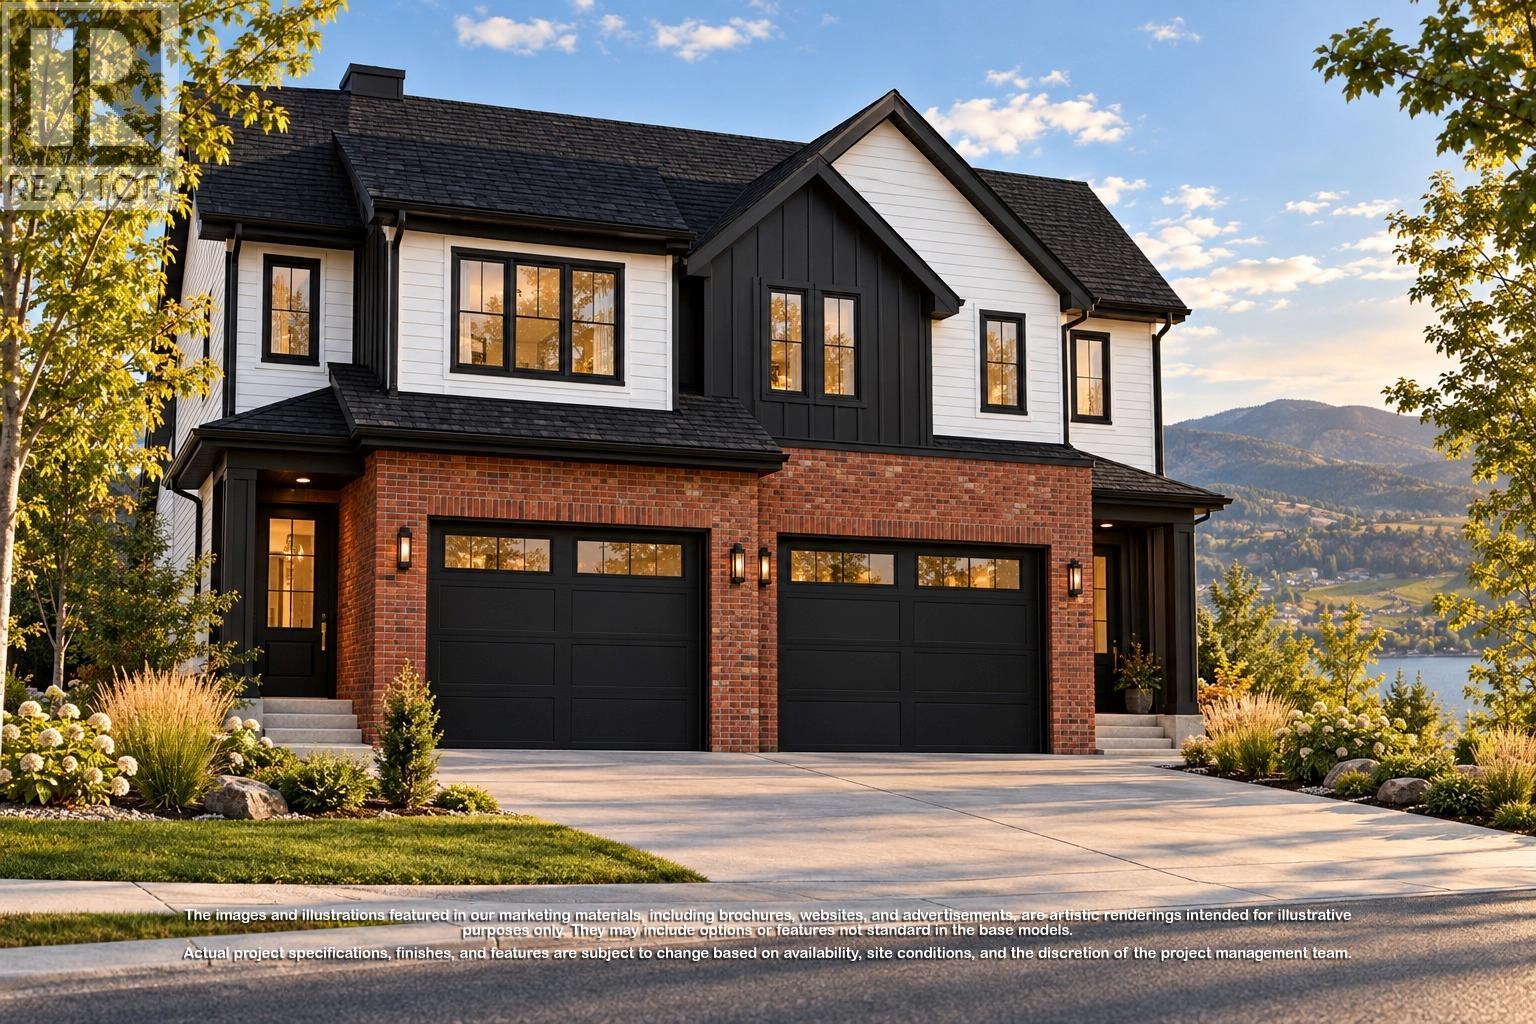
329 Arrowleaf Rise
Coldstream, British Columbia
Presenting the last brand-new duplex in Phase 1 at Morningview on Middleton Mountain! Currently under construction, approximate Spring 2027 Completion. Quality-built by award-winning builder Richmond Custom Homes, this fully finished home includes landscaping and features 4 bedrooms and 4 bathrooms (3 full and 1 half), including a one-bedroom walkout basement suite. The contemporary design highlights quality finishes and fixtures, with the main level perfectly tailored for living, dining and entertaining. Upstairs, all bedrooms are thoughtfully situated, including the primary suite, which boasts a spacious walk-in closet and a well-appointed 5-piece ensuite complete with dual sinks, a soaker tub and a glass-enclosed shower. A 2-car garage completes this impressive approximately 2,140 sq. ft. home. Nestled in Coldstream, this home enjoys easy access to nearly 30 acres of trails at Middleton Mountain Park and is just a short drive from Vernon. Ideal for families, the community is known for its friendly atmosphere and excellent schools. Outdoor enthusiasts will appreciate nearby top-tier ski resorts, renowned wineries and picturesque beaches. Crafted with precision and care, this home reflects the exceptional quality and attention to detail that Richmond Custom Homes is known for. Please note: The images displayed are artistic renderings for illustrative purposes only. Project specifications, finishes and features are subject to change and must be verified with the builder. (id:64133)
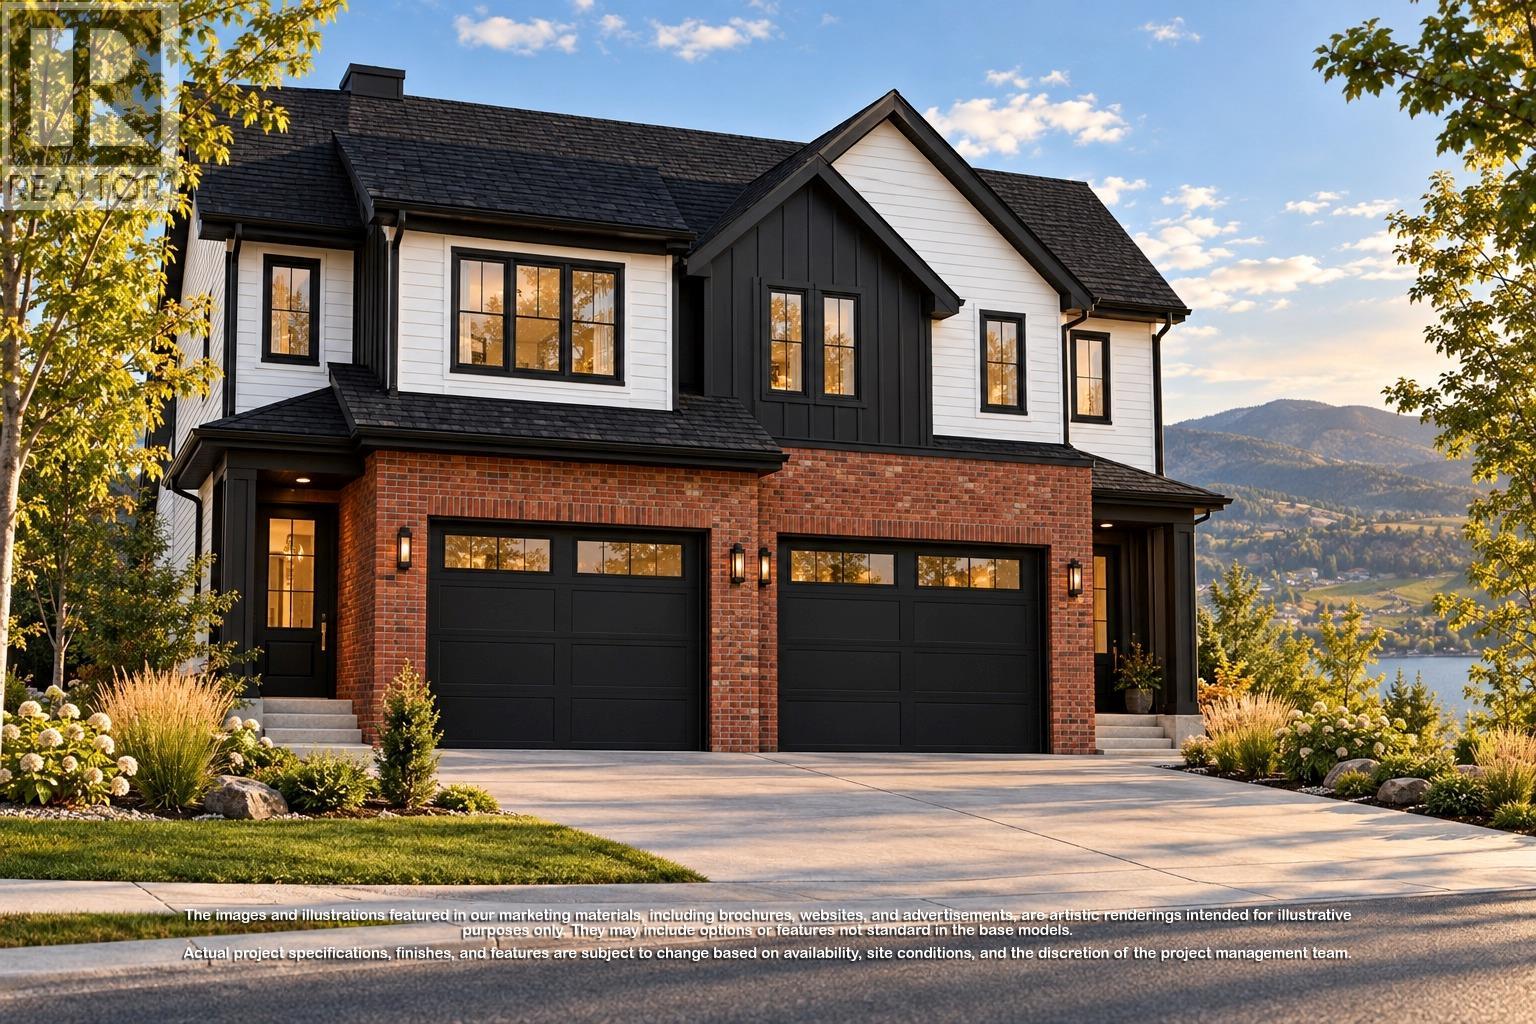
325 Arrowleaf Rise
Coldstream, British Columbia
Presenting the last brand-new duplex in Phase 1 at Morningview on Middleton Mountain! Currently under construction, approximate Spring 2027 Completion. Quality-built by award-winning builder Richmond Custom Homes, this fully finished home includes landscaping and features 4 bedrooms and 4 bathrooms (3 full and 1 half), including a one-bedroom walkout basement suite. The contemporary design highlights quality finishes and fixtures, with the main level perfectly tailored for living, dining and entertaining. Upstairs, all bedrooms are thoughtfully situated, including the primary suite, which boasts a spacious walk-in closet and a well-appointed 5-piece ensuite complete with dual sinks, a soaker tub and a glass-enclosed shower. A 2-car garage completes this impressive approximately 2,125 sq. ft. home. Nestled in Coldstream, this home enjoys easy access to nearly 30 acres of trails at Middleton Mountain Park and is just a short drive from Vernon. Ideal for families, the community is known for its friendly atmosphere and excellent schools. Outdoor enthusiasts will appreciate nearby top-tier ski resorts, renowned wineries and picturesque beaches. Crafted with precision and care, this home reflects the exceptional quality and attention to detail that Richmond Custom Homes is known for. Please note: The images displayed are artistic renderings for illustrative purposes only. Project specifications, finishes and features are subject to change and must be verified with the builder. (id:64133)
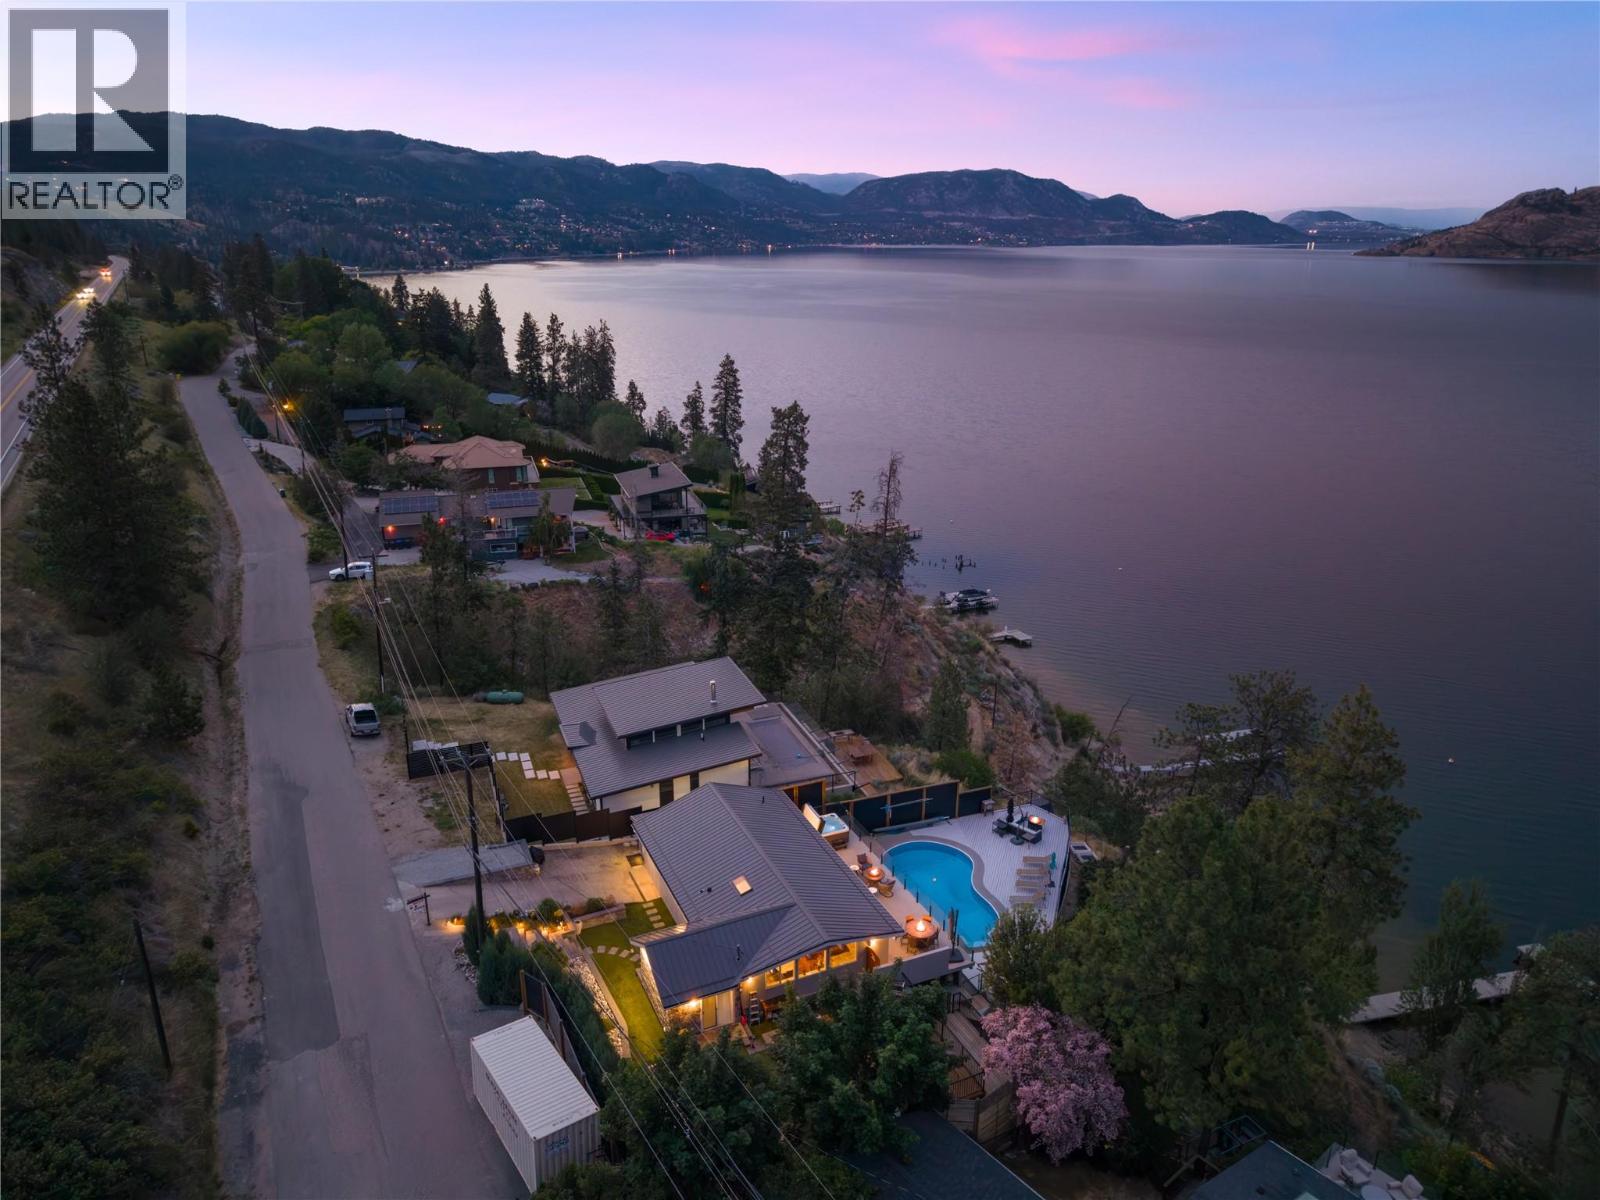
7192 Brent Road
Peachland, British Columbia
Mornings begin here with still water and soft light stretching across the lake. Coffee in hand, you step onto the upper deck from the primary suite as the Okanagan slowly wakes around you — uninterrupted views, quiet shoreline, and the promise of another day shaped by the water. With approximately 66 feet of coveted lakeshore frontage, this extensively renovated home was designed to embrace its setting from every angle. Vaulted ceilings and exposed wood beams frame the main living space, while expansive windows pull the lake inward, filling the open-concept design with natural light and ever-changing views. The layout unfolds effortlessly for gathering. Family lingers around the kitchen, guests drift between indoors and out, and conversations carry easily onto the expansive decks. The former garage has been thoughtfully converted, allowing the home to function as a comfortable 3-bedroom retreat — welcoming for both quiet weekends and full summer house parties. Afternoons are spent poolside overlooking the water, the lake stretching endlessly beyond. When it’s time to swim or launch the boat, the shared tram delivers you directly to the brand-new dock below — no steep climb back up at sunset, just ease and convenience woven into everyday living. Evenings settle in slowly here. The sky softens, reflections dance across the water, and the decks become front-row seats to the kind of views people travel for. Peaceful and tucked along the shoreline, yet only four minutes to the heart of Peachland, this property offers that rare balance — a sense of escape without sacrificing convenience. This is more than a waterfront home. It’s where summer feels longer, mornings feel slower, and every season is shaped by the lake. (id:64133)
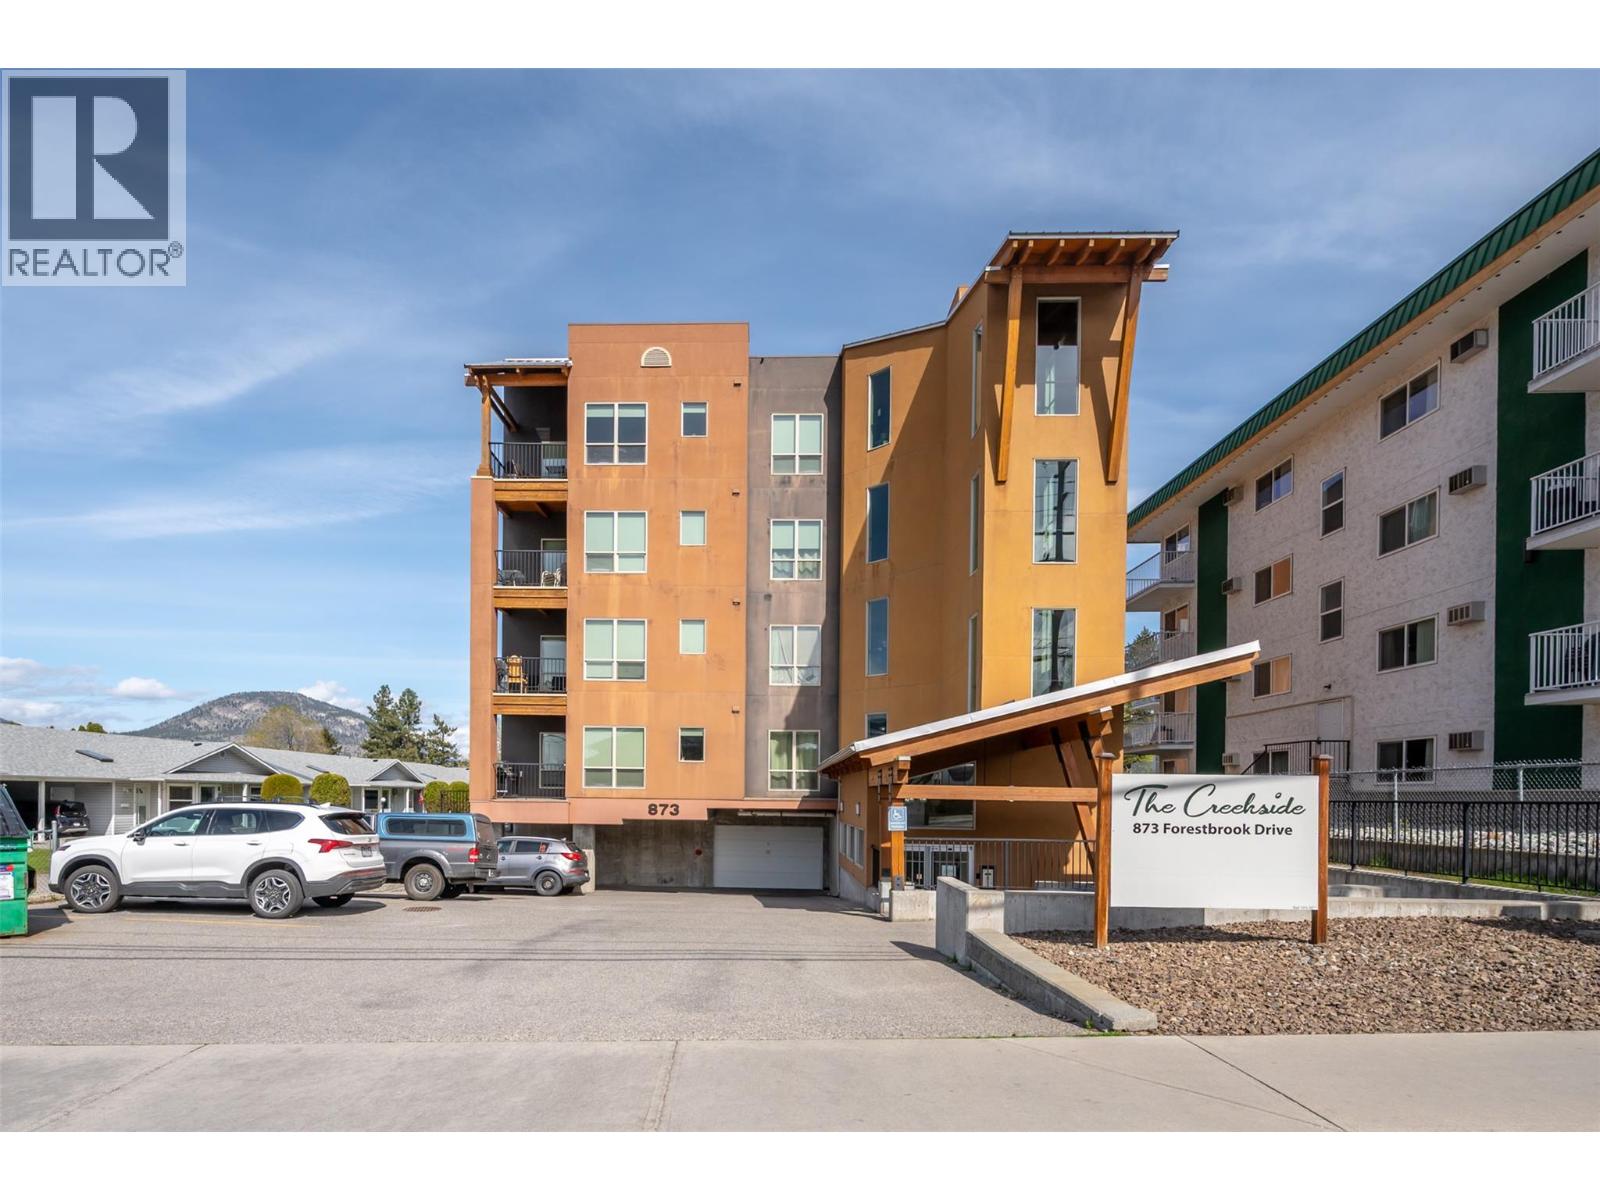
873 Forestbrook Drive Unit# 204
Penticton, British Columbia
VACANT WITH QUICK POSSESSION. This beautiful bright two bedroom and two bathroom condo in the ""Creekside"" on Forestbrook Drive with West facing deck for outdoor living space is only one of four with this spacious floorplan. This is not your average condo and won't last long. Awesome layout featuring designer kitchen with quartz counters and stainless appliances, spacious living room, adjacent dining area, separate laundry room, four piece main bath, and spacious second bedroom. The beautiful primary bedroom has a four piece ensuite, and double closets. Gas BBQ hook up on the deck, same floor storage locker, secure heated underground parking, and located minutes from downtown. There is no other condo like this on the market! Call the Listing Representative for details. (id:64133)
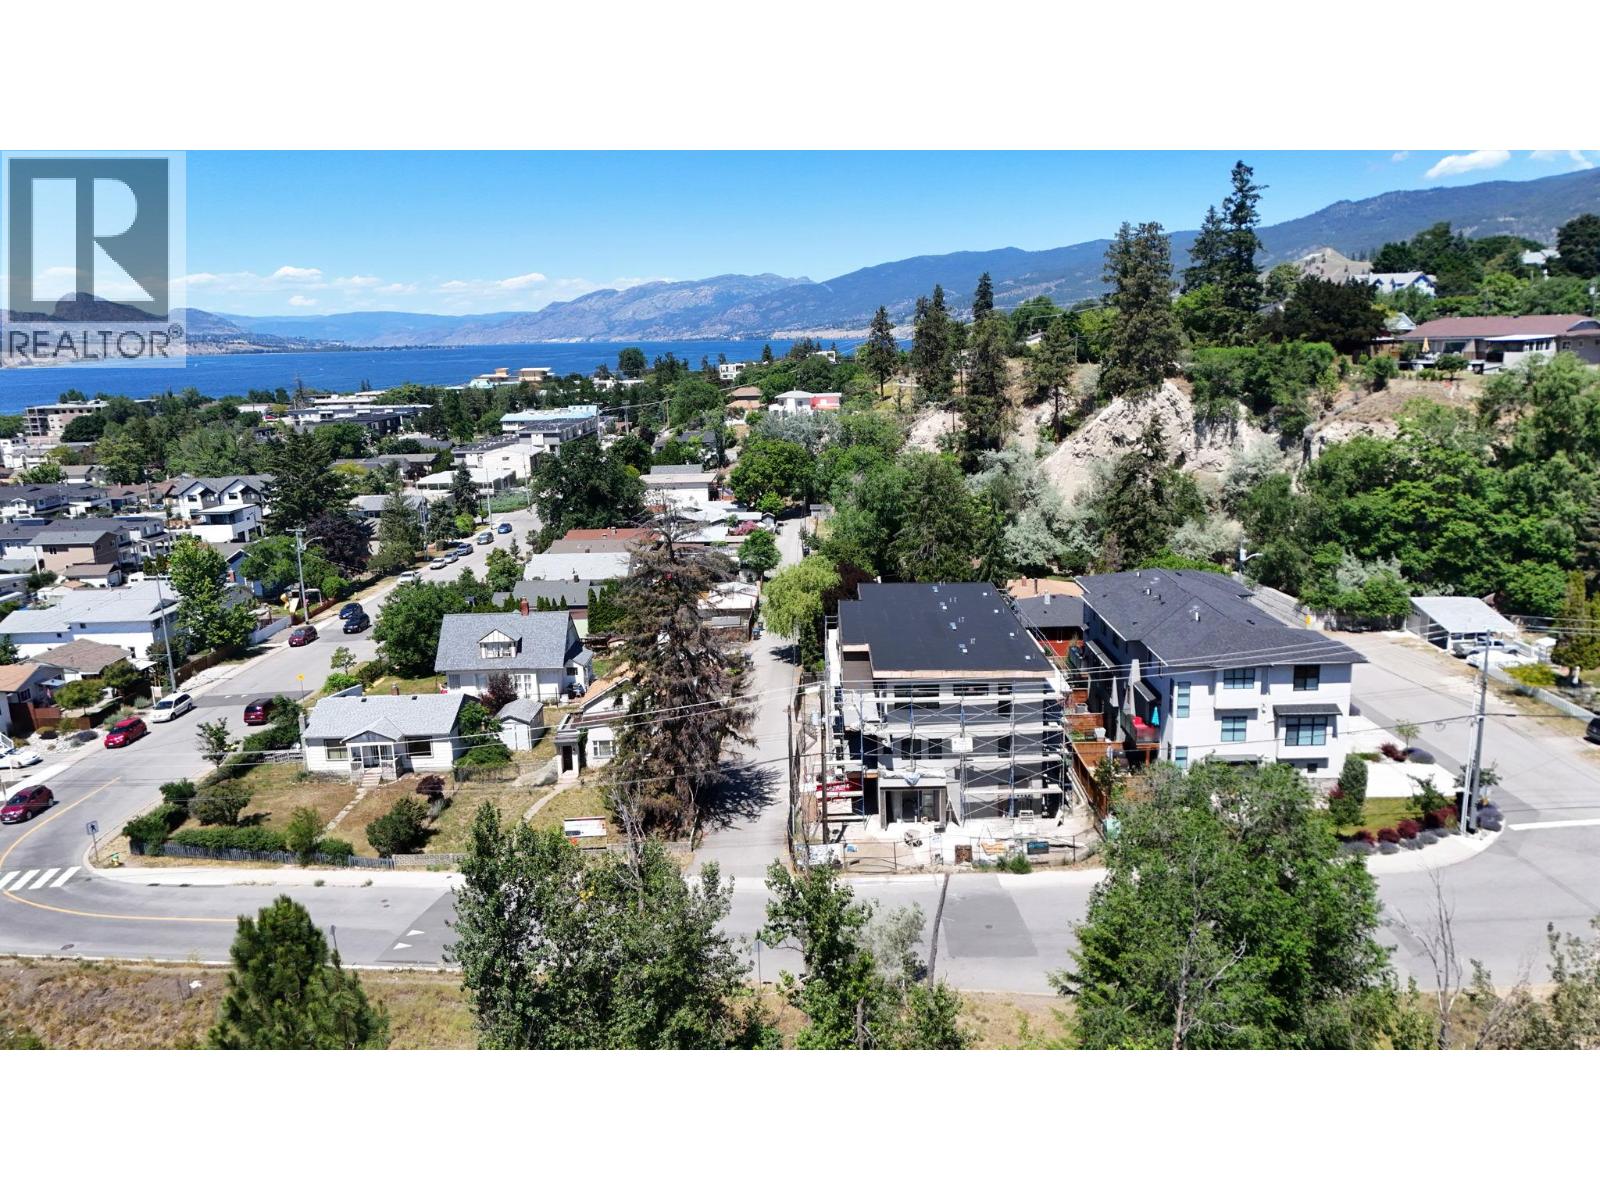
463 Wade Avenue Unit# 103
Penticton, British Columbia
Welcome to The Wade Residences by MS Developers, expected Completion November 2026. A boutique collection of four modern townhomes just a 5-minute stroll from Okanagan Lake and moments from downtown Penticton's vibrant restaurants, breweries, coffee shops, and amenities. Now in the final stages of construction, these thoughtfully designed homes offer over 1,400 sq. ft. of contemporary living space across three levels, plus a single-car garage. The entry level features a versatile bonus room with a powder room, ideal for a home office, den, fitness room, or guest space. The main floor boasts an open-concept layout with maple cabinetry, quartz countertops, a large central island, and a bright living area that opens onto a covered patio complete with BBQ hookups. Premium finishes include stainless steel appliances, 9-foot ceilings, vinyl plank flooring, and ceramic tile throughout. Upstairs, you'll find two spacious primary bedrooms, each featuring its own ensuite and walk-in closet, along with conveniently located upper-floor laundry. Backed by a 2-5-10 New Home Warranty, these homes offer an exceptional opportunity to enjoy modern living in one of Penticton's most walkable locations. Buyers may still have limited opportunity to personalize select finishes. Take advantage of the recently announced GST rebate program on eligible new construction homes. (id:64133)
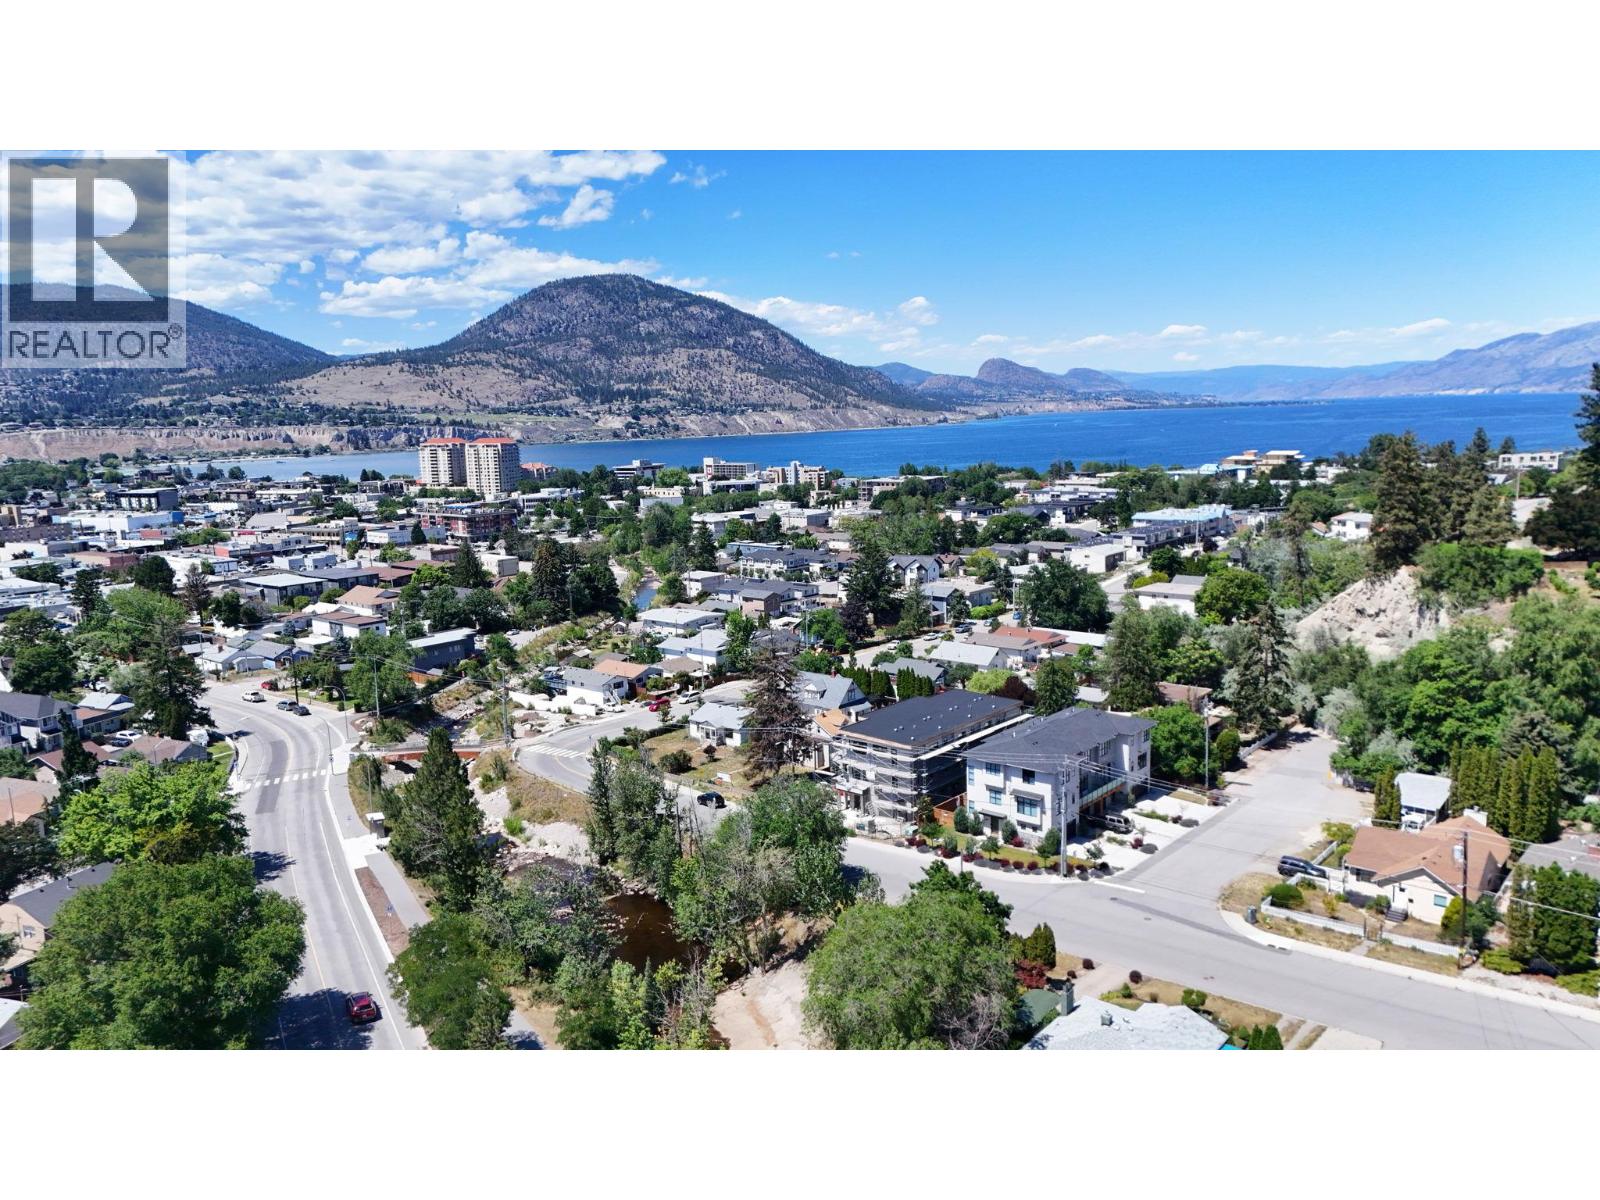
463 Wade Avenue Unit# 102
Penticton, British Columbia
Welcome to The Wade Residences by MS Developers expected Completion November 2026. A boutique collection of four modern townhomes just a 5-minute stroll from Okanagan Lake and moments from downtown Penticton's vibrant restaurants, breweries, coffee shops, and amenities. Now in the final stages of construction, these thoughtfully designed homes offer over 1,400 sq. ft. of contemporary living space across three levels, plus a single-car garage. The entry level features a versatile bonus room with a powder room, ideal for a home office, den, fitness room, or guest space. The main floor boasts an open-concept layout with maple cabinetry, quartz countertops, a large central island, and a bright living area that opens onto a covered patio complete with BBQ hookups. Premium finishes include stainless steel appliances, 9-foot ceilings, vinyl plank flooring, and ceramic tile throughout. Upstairs, you'll find two spacious primary bedrooms, each featuring its own ensuite and walk-in closet, along with conveniently located upper-floor laundry. Backed by a 2-5-10 New Home Warranty, these homes offer an exceptional opportunity to enjoy modern living in one of Penticton's most walkable locations. Buyers may still have limited opportunity to personalize select finishes. Take advantage of the recently announced GST rebate program on eligible new construction homes. (id:64133)
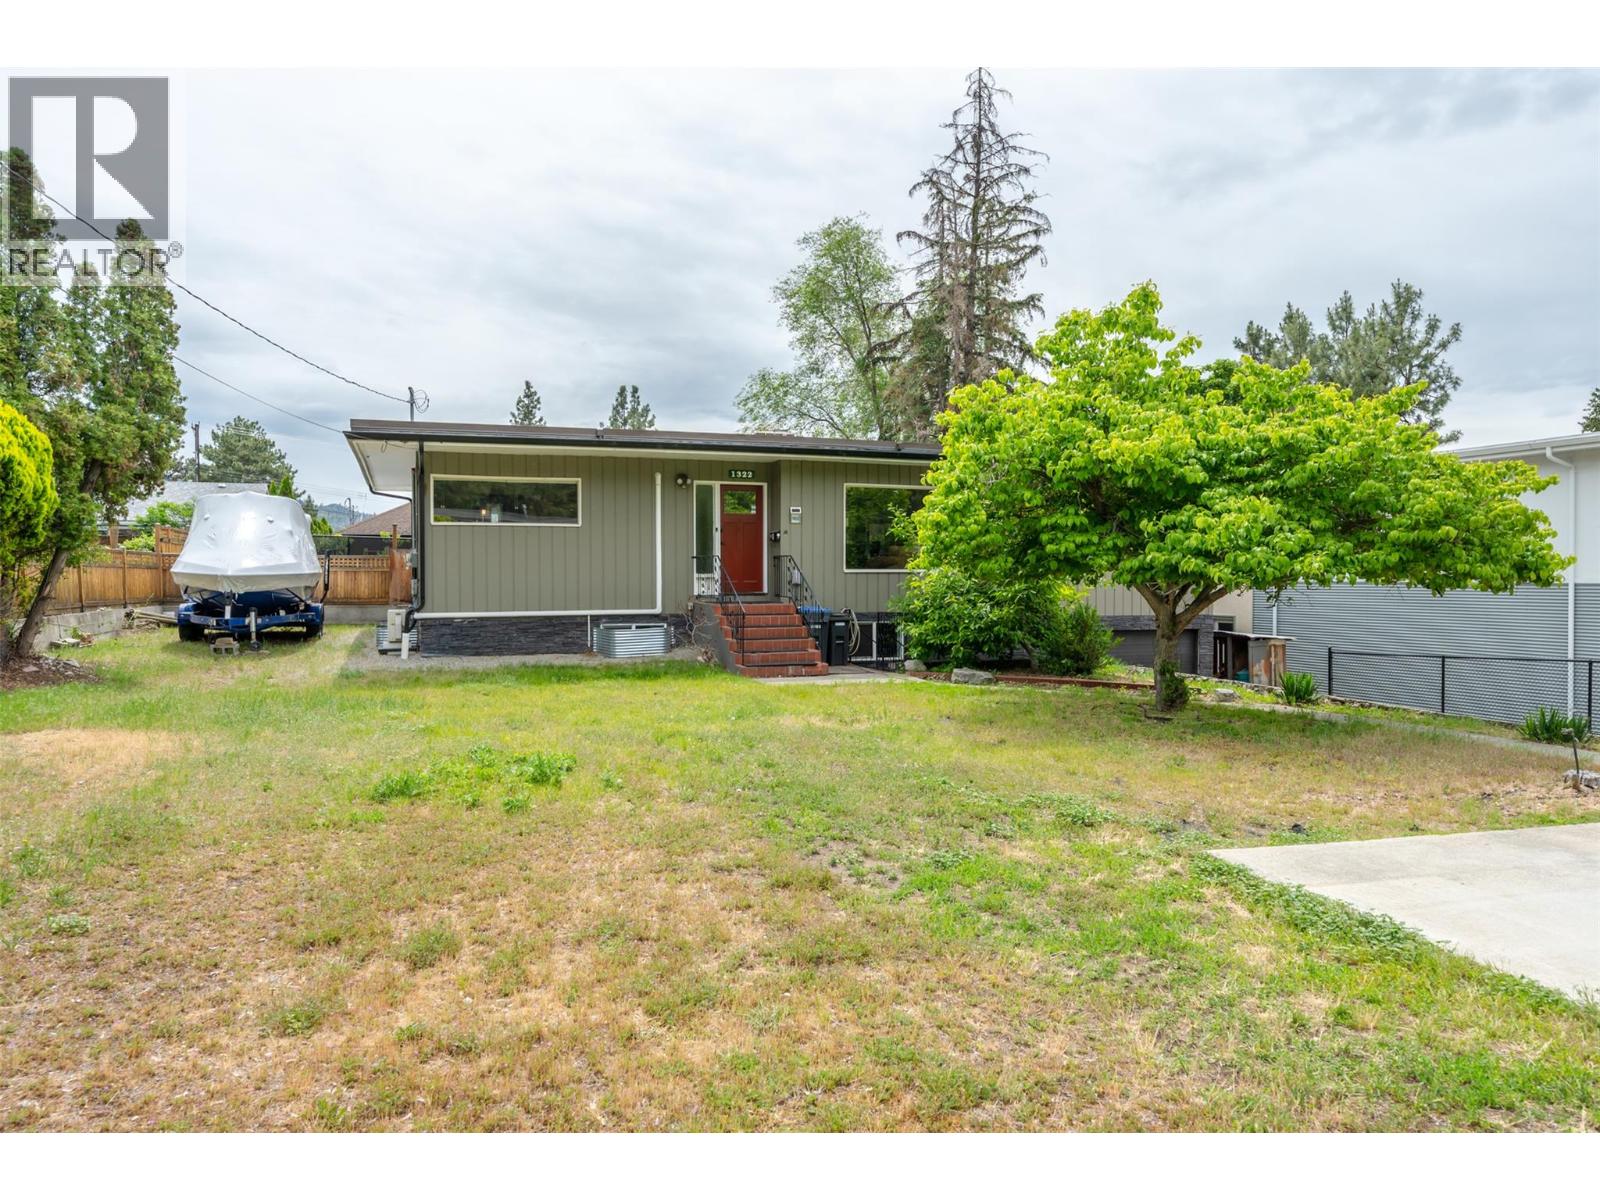
1322 Ridgedale Avenue
Penticton, British Columbia
OPEN HOUSE SATURDAY OCTOBER 10th 10AM - 12PM | Welcome to 1322 Ridgedale Avenue! This spacious family home is tucked away in one of Penticton's most desirable neighborhoods and offers plenty of room for everyone. With 5 bedrooms and multiple living spaces, this home has seen some fantastic recent updates, including a fully renovated basement featuring two brand-new bedrooms, a large family room, fresh paint, and new carpeting throughout. Whether you need space for a growing family, guests, or a home office, this home delivers. Upstairs, you'll find three bedrooms, including a spacious primary suite complete with a walk-through closet and a beautiful ensuite featuring a tiled shower. You'll also enjoy a bright sunroom and a beautifully updated main bathroom with a relaxing soaker tub. The kitchen is both functional and inviting, offering quartz countertops, a gas range, double sink, and a pantry for extra storage. Step outside and enjoy the large deck overlooking a spacious backyard that's ready for your ideas. There's plenty of room for kids, pets, gardening, or creating your dream outdoor entertaining space. Parking won't be an issue here with a single-car garage, RV parking, boat parking, and plenty of additional off-street parking. If you've been searching for a move-in-ready family home in a fantastic location close to schools, parks, and amenities, this could be the one you've been waiting for. Come see for yourself why Ridgedale Avenue is such a sought-after place to call home. (id:64133)
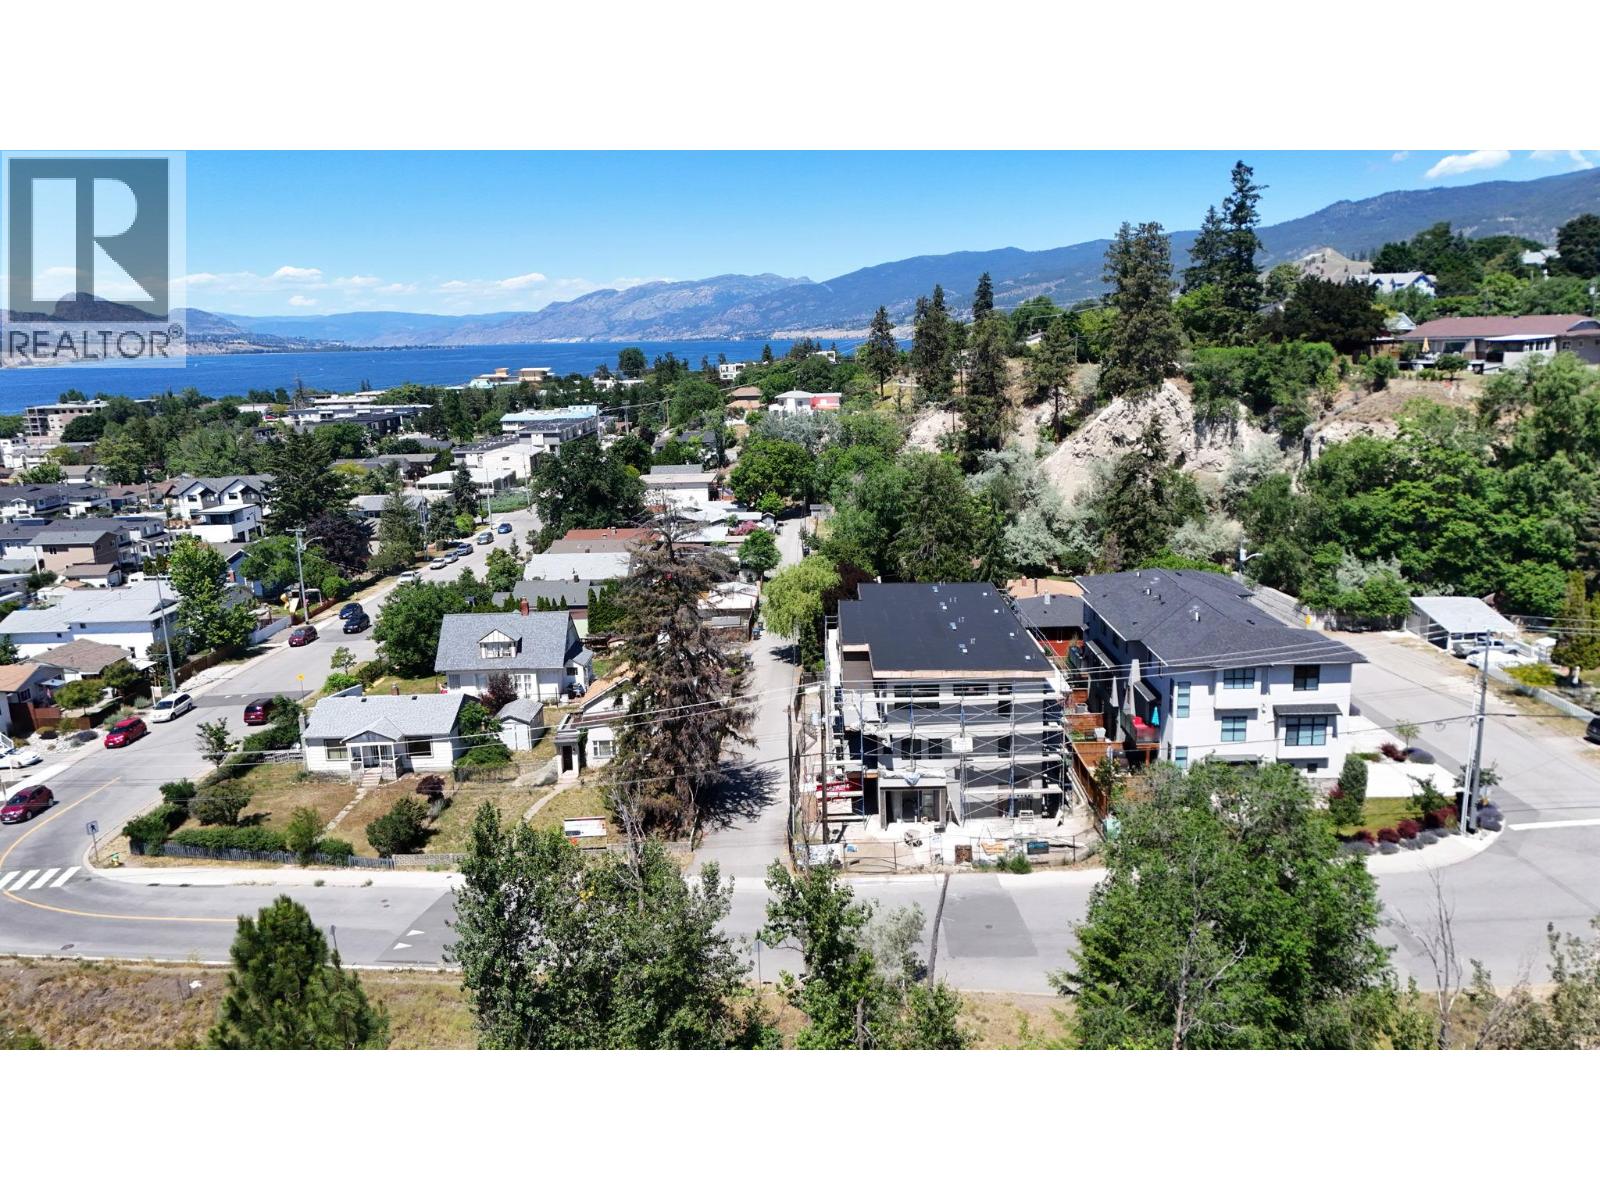
463 Wade Avenue Unit# 101
Penticton, British Columbia
Welcome to The Wade Residences by MS Developers, expected Completion November 2026. A boutique collection of four modern townhomes just a 5-minute stroll from Okanagan Lake and moments from downtown Penticton's vibrant restaurants, breweries, coffee shops, and amenities. Now in the final stages of construction, these thoughtfully designed homes offer over 1,400 sq. ft. of contemporary living space across three levels, plus a single-car garage. The entry level features a versatile bonus room with a powder room, ideal for a home office, den, fitness room, or guest space. The main floor boasts an open-concept layout with maple cabinetry, quartz countertops, a large central island, and a bright living area that opens onto a covered patio complete with BBQ hookups. Premium finishes include stainless steel appliances, 9-foot ceilings, vinyl plank flooring, and ceramic tile throughout. Upstairs, you'll find two spacious primary bedrooms, each featuring its own ensuite and walk-in closet, along with conveniently located upper-floor laundry. Backed by a 2-5-10 New Home Warranty, these homes offer an exceptional opportunity to enjoy modern living in one of Penticton's most walkable locations. Buyers may still have limited opportunity to personalize select finishes. Take advantage of the recently announced GST rebate program on eligible new construction homes. (id:64133)
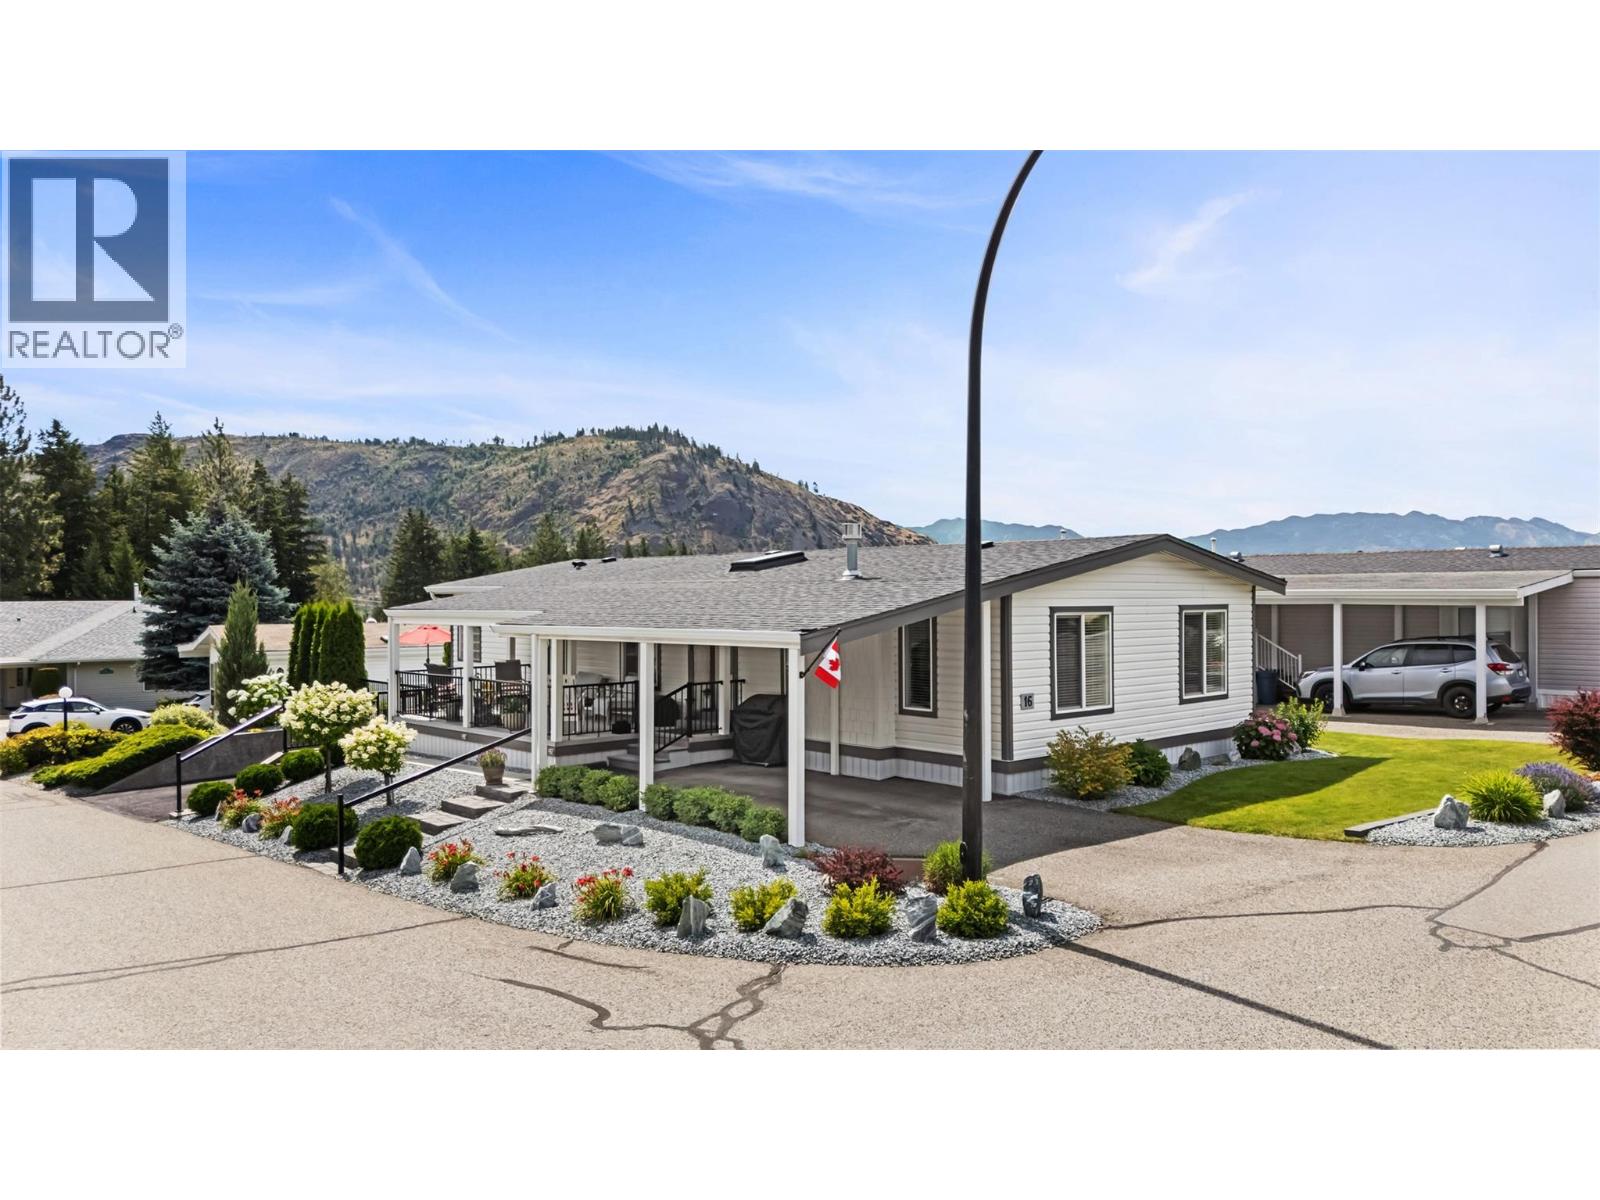
1850 Shannon Lake Road Unit# 16
West Kelowna, British Columbia
Crystal Springs Park a gated 55+, a true haven of peace, eagerly awaits your arrival. This two bedroom plus den home radiates elegance and warmth, thoughtfully renovated by master craftsmen whose artistry shines through every detail. Each room reflects quality and care. Imagine stepping into a space where sophistication meets comfort, where sunlight pours in through countless windows and skylights, illuminating every corner. The kitchen, bursting with natural light, offers cupboard space, a pantry, and a generous counter area ,a perfect place to create memories with loved ones. This bright, inviting home boasts a spacious living room warmed by a cozy gas fireplace, ideal for peaceful evenings. A quiet den or family room provides the perfect escape for reflection. The primary bedroom, features a luxurious ensuite with a glass shower and a soothing soaker tub, your personal sanctuary to unwind and rejuvenate after a long day. The second bedroom and additional bathroom, complete with a tub, offer comfort, while the laundry area is thoughtfully designed with ample cupboards for all your storage needs. The property’s corner lot offers plenty of parking, including a covered space, ensuring ease and practicality. Step outside to your covered deck, a perfect spot to connect with nature, the side sitting area is an ideal place for a morning coffee. A shed stands ready for your garden tools or early seedlings This isn’t just a house; it’s a invitation to embrace a lifestyle of elegance and comfort in a community that truly feels like home. (id:64133)
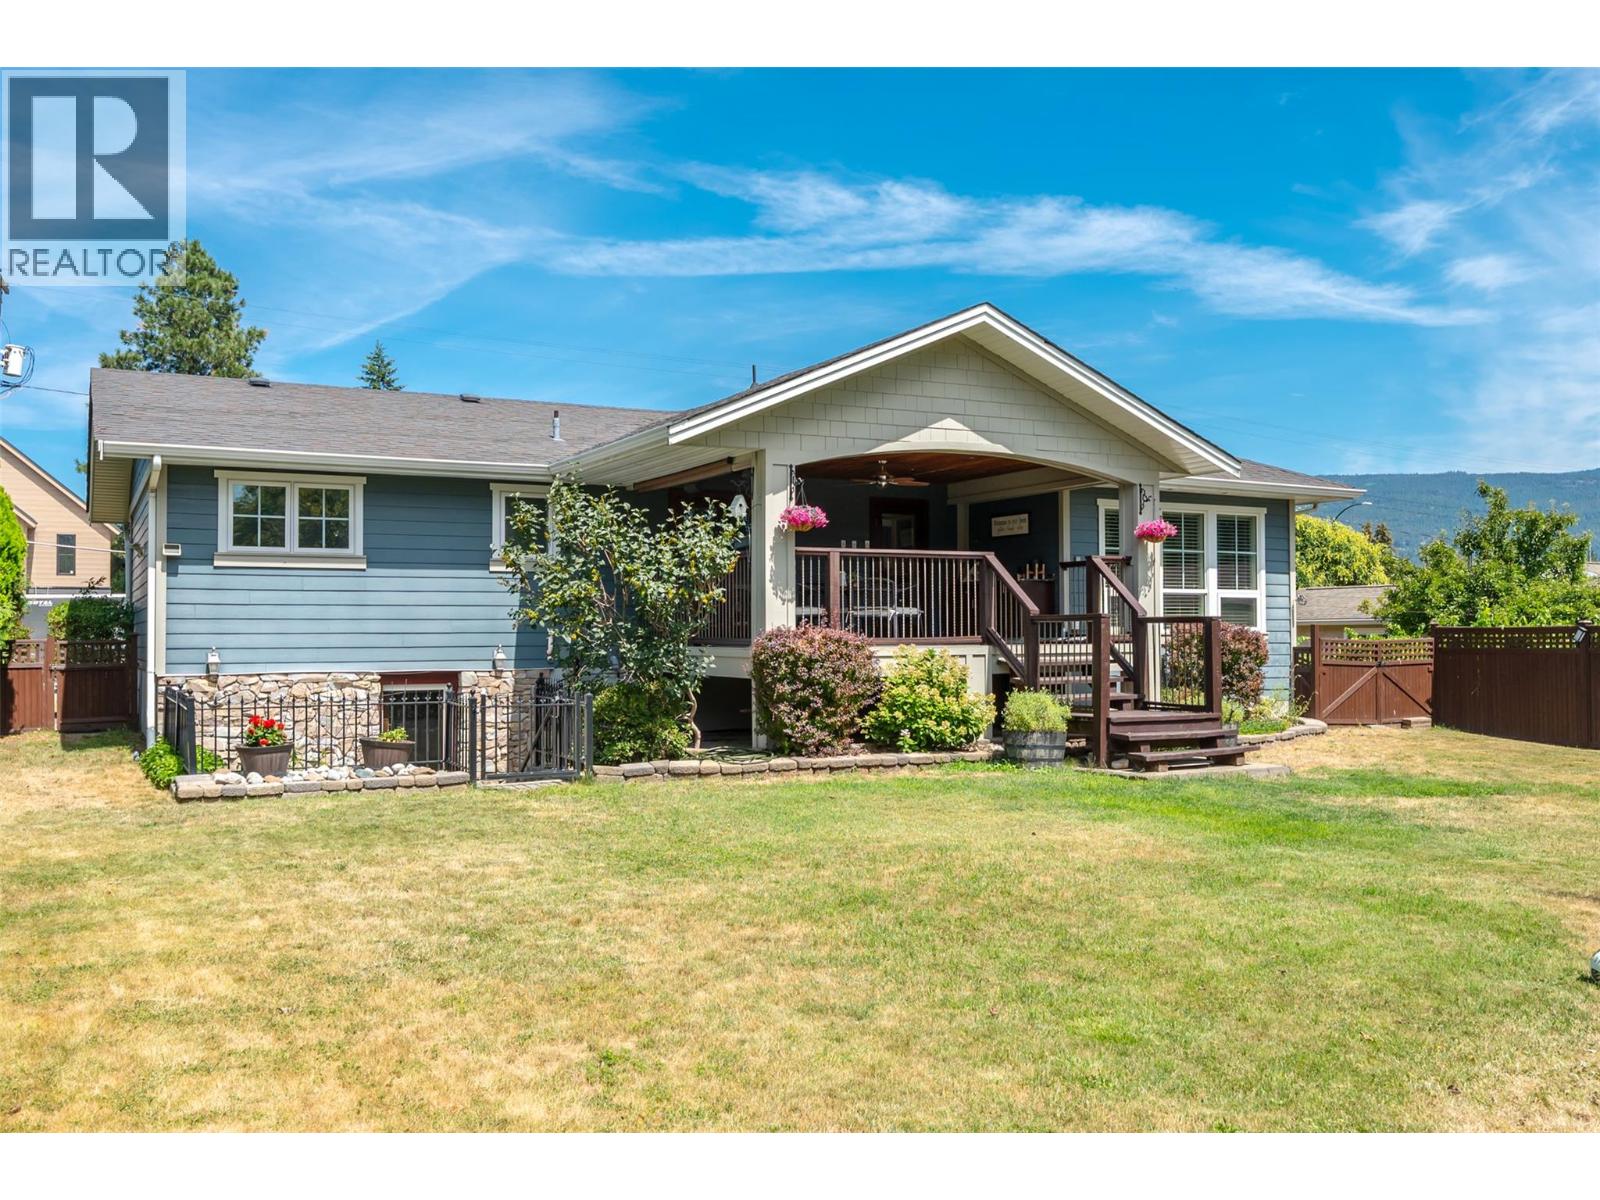
1507 Wharf Street
Summerland, British Columbia
OPEN HOUSE SATURDAY OCTOBER 10TH 11:00AM - 12:00PM!!! Beautifully Trout Creek home just steps from Sun-Oka Beach, Powell Beach, the boat launch, and the local elementary school. Extensively updated in 2007, this exceptional home blends timeless design with modern comfort. The bright, open-concept main living area flows seamlessly onto a spacious 150 sq. ft. covered deck, complete with roll-down sunshades, heat lamps, and water hookups for a future outdoor kitchen—perfect for year-round entertaining. The custom Ellis Creek kitchen features a large walnut-topped island with a prep sink, Sharp microwave drawer, eating bar, solid surface countertops, stainless steel appliances, and a built-in wine fridge. The stunning primary suite boasts 10-foot ceilings, oversized windows, a walk-in closet, and a spa-inspired ensuite with heated floors and a luxurious rain shower. The home is fully wired for an integrated sound system, including the outdoor deck. Outside, enjoy a private, peaceful backyard with a detached 320 sq. ft. garage currently configured as a home office or flexible workspace. This move-in-ready property offers an exceptional lifestyle in one of Summerland's most sought-after neighbourhoods. Schedule your private showing today! (id:64133)
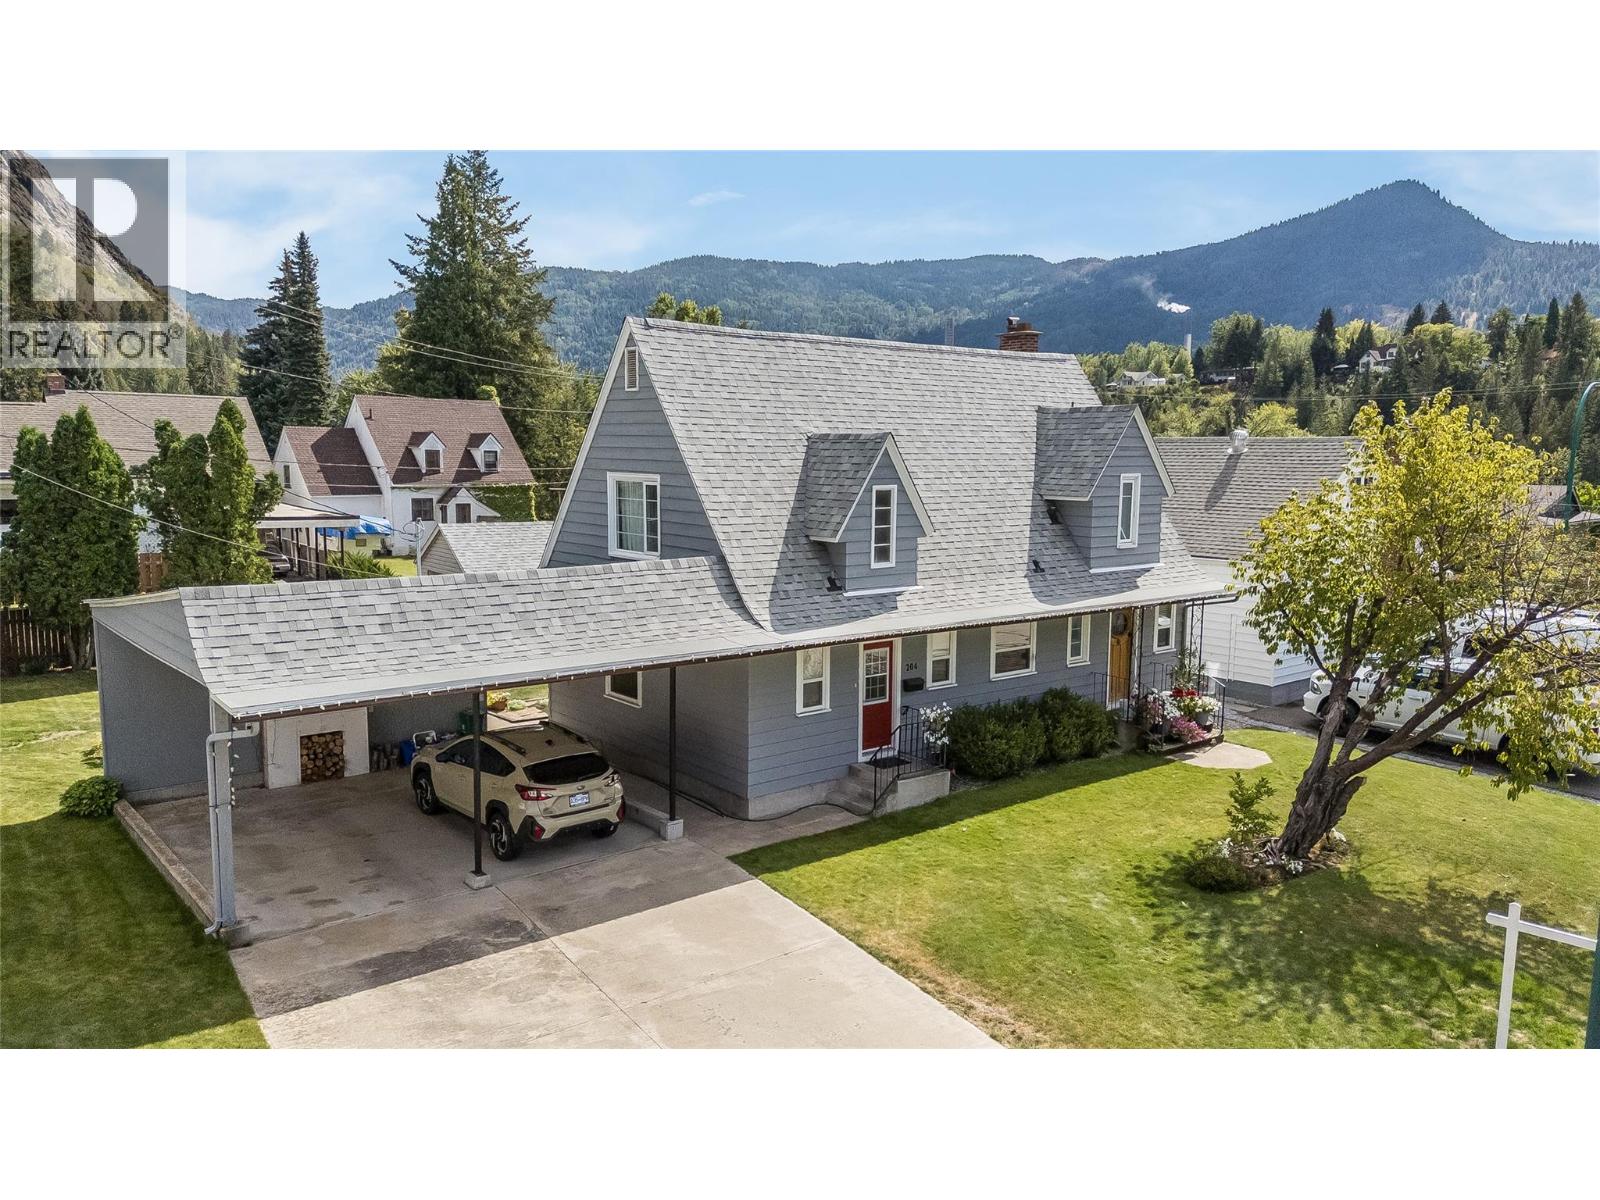
204 Diana Crescent
Trail, British Columbia
Step back in time with this beautiful Sunningdale home. This home has been well maintained through the generations, with all the modern updates, while still retaining the old-time charm, with its beautiful ingrain hardwood floors, French doors, brick fireplace, stained-glass door, and wainscotting walls. There are 3 bedrooms, a sitting area, and a full bathroom upstairs, then another bedroom/office on the main floor, plus a new bathroom/ laundry room. The gallery-style kitchen leads to the spacious dining and living room with plenty of room for family and friends' gatherings. The dining area leads out to the large deck and beautiful backyard, with stunning flower beds and a garden. There is alley access to a single-car garage out back, and a double carport out front. So plenty of parking and storage. This is a worry-free home; the electrical and plumbing have been updated, and it has a new roof, furnace, hot water tank, and A/C. It's perfect for your family; be sure to check it out. All this, plus it's only a short walk to Gyro Park (id:64133)
485 Sheila Crescent
Kelowna, British Columbia
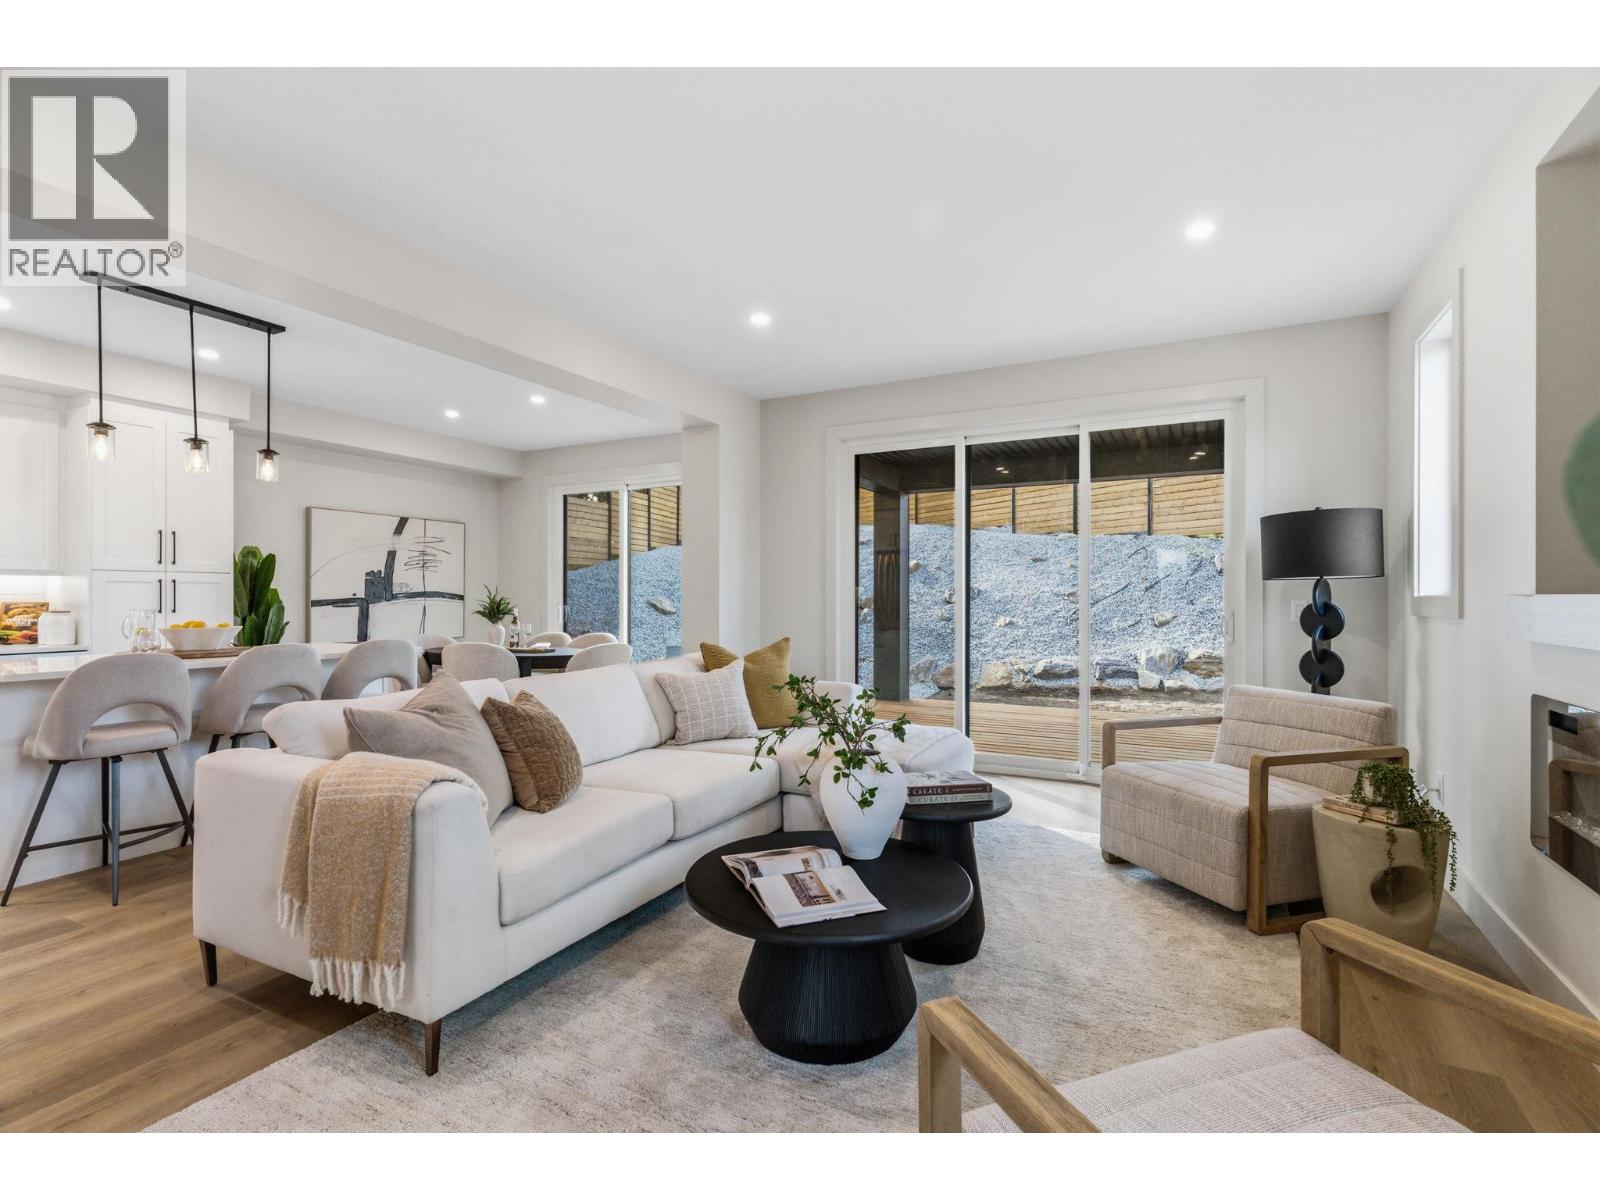
Welcome to this beautifully designed family home in Kelowna's highly sought-after Upper Mission. Offering 4 spacious bedrooms on the upper level plus a self-contained 1-bedroom legal suite, conveniently located 1 1/2 blocks to Chute Lake Elementary, this home is perfectly suited for growing families, multi-generational living, or buyers looking to offset their mortgage with rental income. The bright, open-concept main floor is thoughtfully designed for everyday living and entertaining, featuring a stylish kitchen with a large island, quality finishes, and seamless flow into the dining and living areas. Upstairs, the generous primary retreat is complemented by three additional bedrooms, providing the ideal layout for families with young children or teens. Step outside to a private, low-maintenance backyard designed for entertaining. The flat outdoor space features large pavers, creating the perfect setting for summer barbecues or evenings spent with family and friends. A covered patio just off the living area extends your living space outdoors, allowing you to enjoy the backyard rain or shine. The self-contained 1-bedroom legal suite has its own private entrance, making it ideal for generating rental income, accommodating extended family, or welcoming guests. Additional highlights include a double attached garage and dedicated RV parking. Built to Step Code 4 standards, this home offers enhanced energy efficiency, year-round comfort, and lower operating costs compared to many conventional homes. Situated in one of Kelowna's most desirable neighbourhoods, this home is just minutes from top-rated schools, parks, hiking trails, wineries, and all the amenities of the Upper and Lower Mission. GST applicable (id:64133)
680 Old Meadows Road Unit# 17
Kelowna, British Columbia
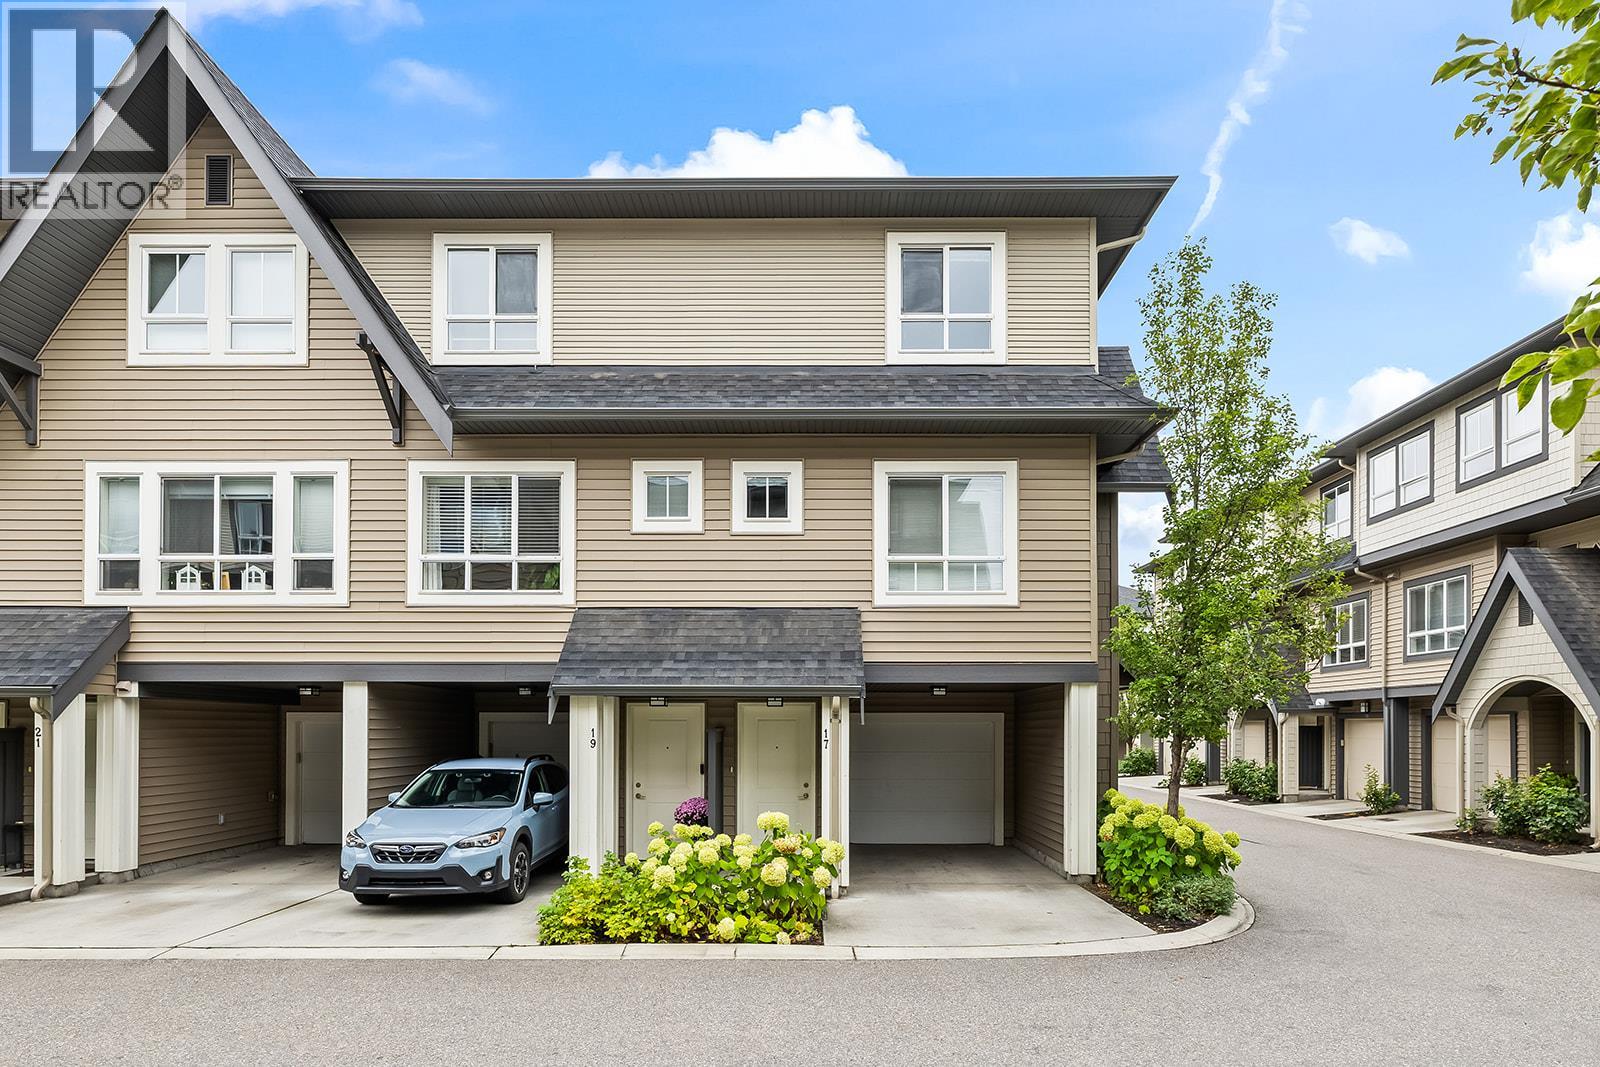
Welcome to the Lower Mission's sought-after Brighton community, where an easy, lifestyle-focused way of living meets the comfort of a clean, quiet place to land. This refreshed 2 BED 2 BATH end-unit townhome offers only one shared wall, a grassy fenced backyard perfect for soaking up the Okanagan sun or letting the doggo roam, and a spacious kitchen with room for a generous dining table and entertaining. Freshly painted top to bottom, including all baseboards, with new flooring throughout, the home feels crisp, clean and move-in ready. Two parking spaces, inclusive of the big garage with extra storage for bikes, paddleboards and everyday gear, add to the convenience. A short walk to the beach for a morning dip, a cruise over to the Mission Creek Greenway and nearby dog park, or easily access H2O, MNP Place and the Mission Sports Fields. Close to amenities, restaurants and more without feeling like a busy piece of the city. You'll love living here, a rare combination of community, polish and proximity! A turnkey Lower Mission home for those who want a peaceful base without giving up the freedom to get out and enjoy everything Kelowna has to offer. 2 Pets Allowed. (id:64133)
180 Sheerwater Court Unit# 8
Kelowna, British Columbia
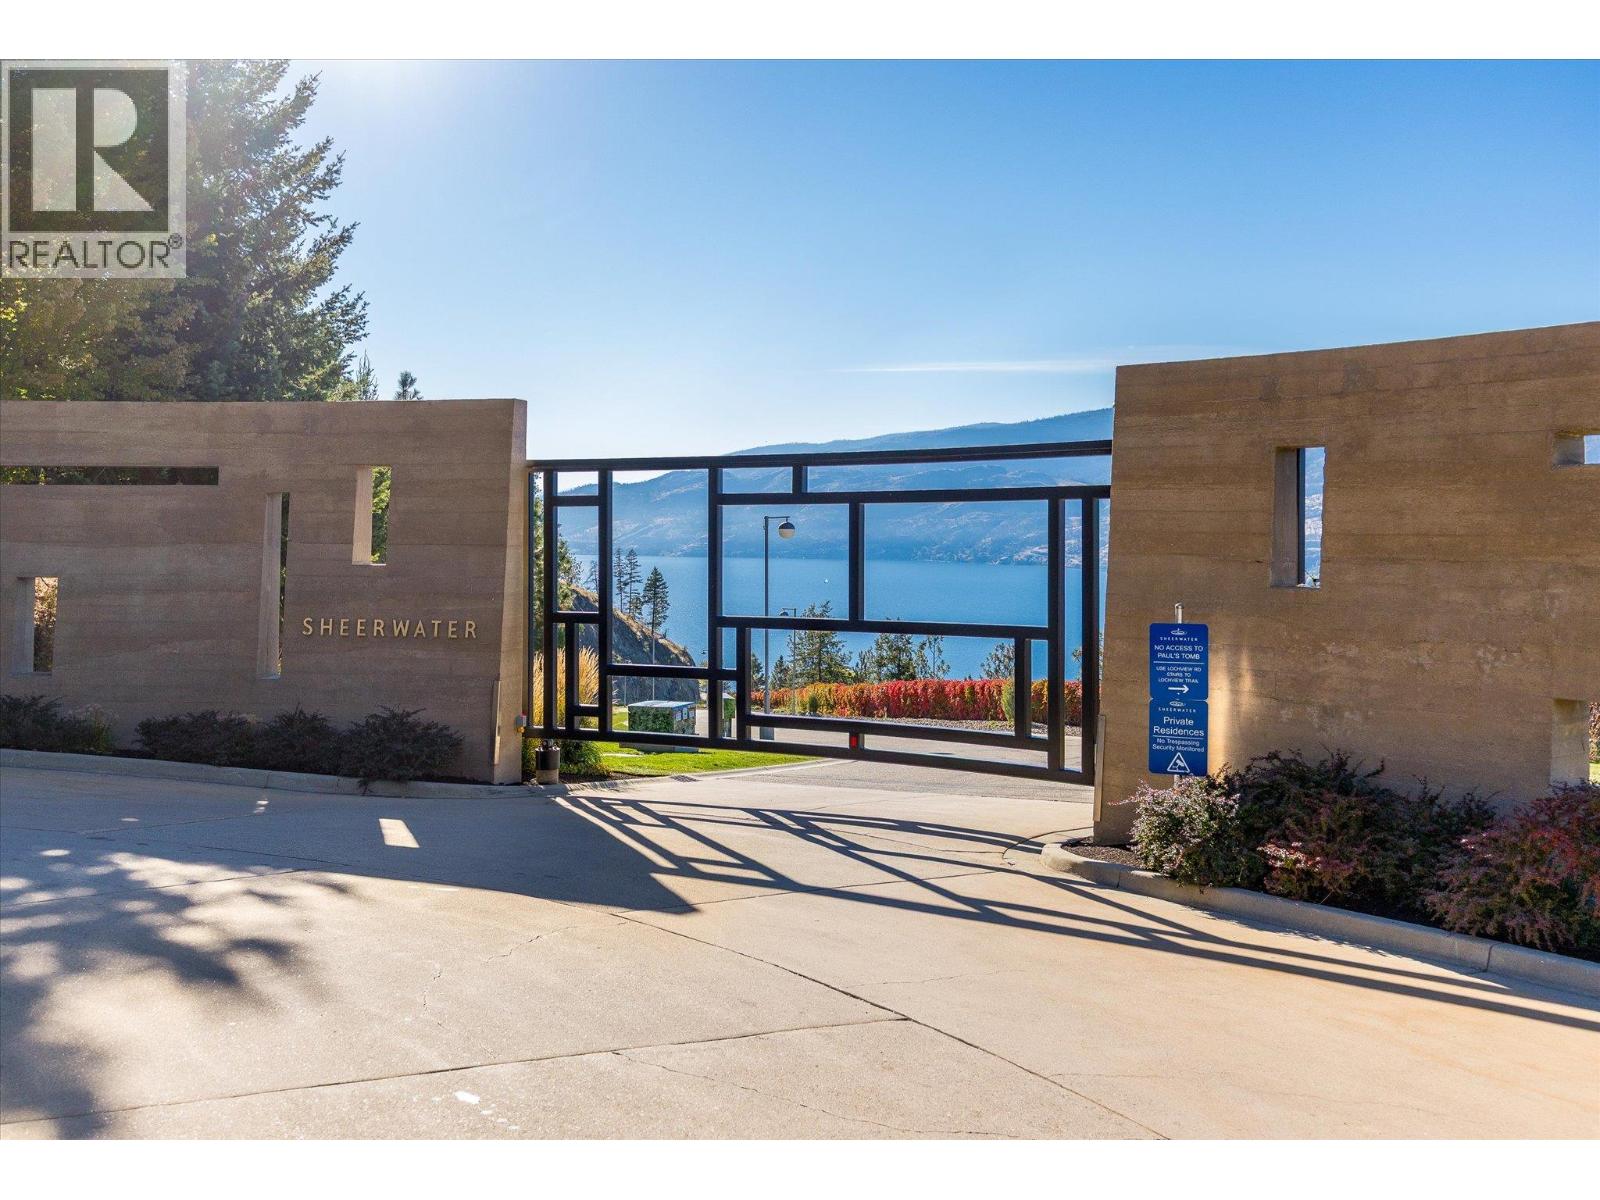
Rarely does an opportunity like this come to the market. This 2.62-acre waterfront lot within the gates of Sheerwater has already had well over $1,000,000 invested in structural fill and site improvements, and it is ready for you to build. That work represents substantial savings in money and time. With site preparation complete, your build time will be significantly reduced, so you can move straight to designing your custom lakeside residence and be living in it sooner. The generous size offers room for virtually any architectural design or style, giving you the freedom to create the home you've envisioned. Sheerwater is home to multiple award-winning properties and offers the highest level of security and privacy, making it one of the Okanagan's most sought-after gated communities. Enjoy sweeping lake and mountain views from your future home, along with your own boat slip in the community's shared private marina. Surrounded by nature and steps from scenic walking, hiking and biking trails, including access to Knox Mountain, this peaceful setting offers the perfect balance of privacy and convenience, just minutes from downtown Kelowna and within approximately 20 minutes to Kelowna International Airport. This is one of the last remaining waterfront lots available in Sheerwater, and the only one with the site work already completed and prepared for footings. For the buyer looking to build on Okanagan Lake without starting from scratch, this is an opportunity worth acting on. (id:64133)
515 Wren Place Unit# 133
Kelowna, British Columbia
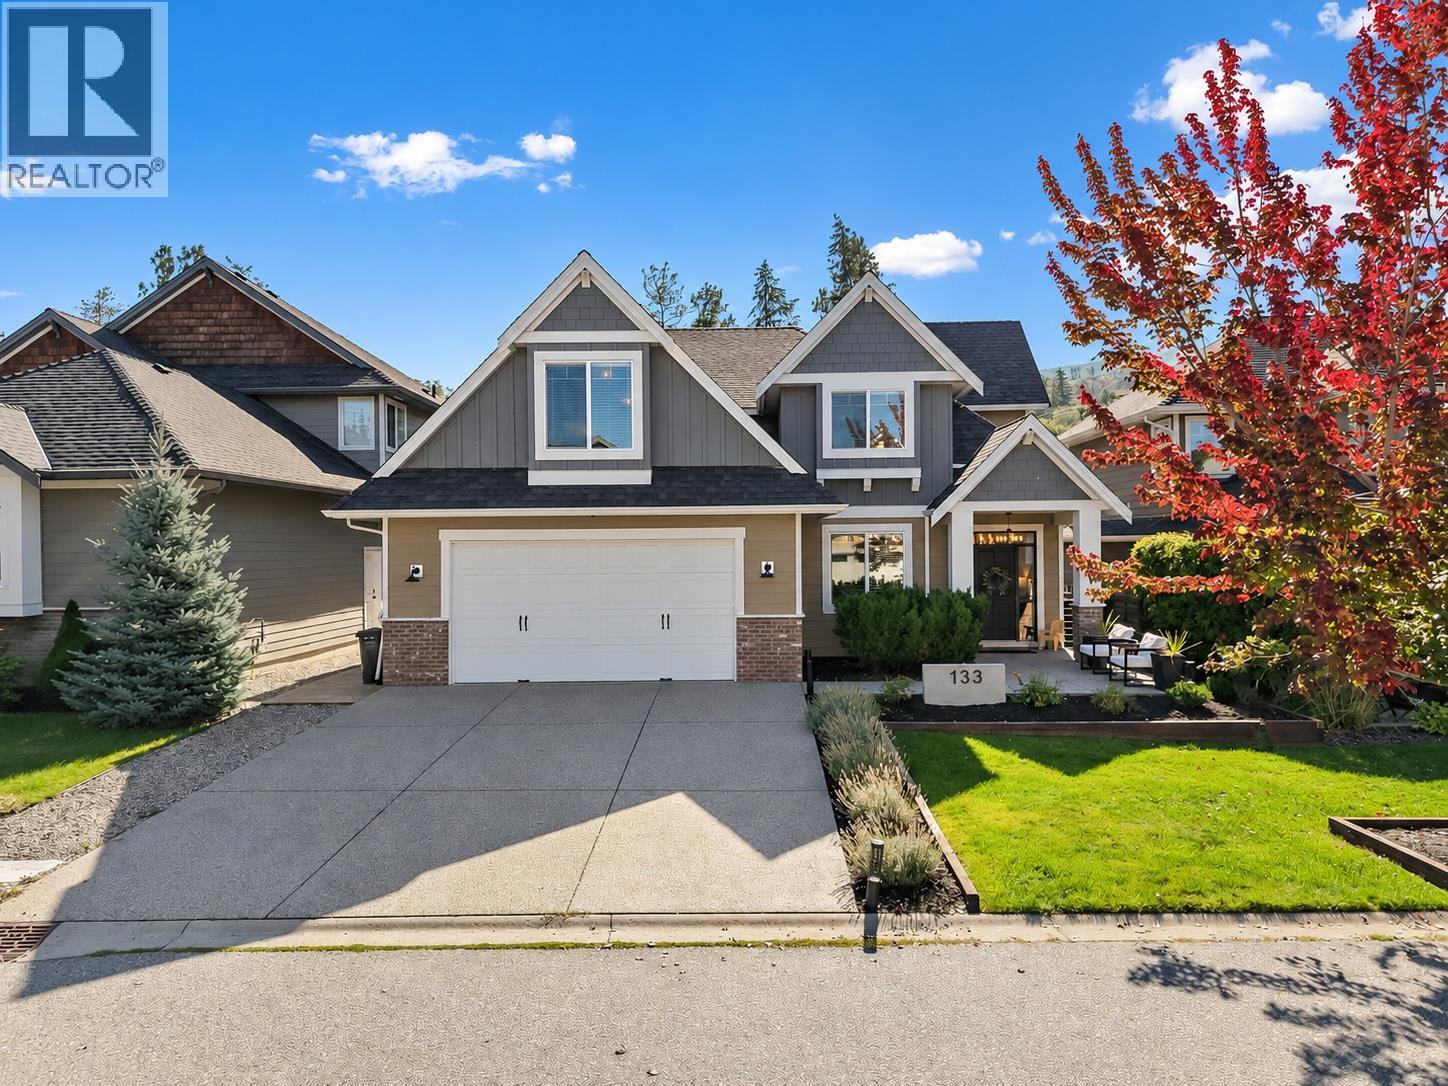
Welcome to Iron Horse Estates, a sought-after gated community in Kettle Valley. This beautifully updated 4,407 sq ft home offers 6 bedrooms, 5 baths and exceptional flexibility for family living. The grand foyer opens to soaring 18-ft vaulted ceilings, custom cabinetry, detailed wainscoting and tasteful renovations throughout. The main floor features a spacious primary suite, while the custom lower level offers a home gym, movie theatre and a private in-law suite with separate entrance, kitchen and bath. The pool-sized backyard enjoys beautiful mountain views with no direct rear neighbours, offering privacy and room to create your ideal outdoor retreat. An oversized double garage with custom built-ins provides excellent storage. Move-in ready and designed for both everyday living and entertaining, all within minutes of Kettle Valley schools, parks, trails, shops and amenities. A rare opportunity to own a substantially renovated home in one of Kelowna's most family-friendly gated communities. (id:64133)
3831 Aaron Road
Bonnington, British Columbia
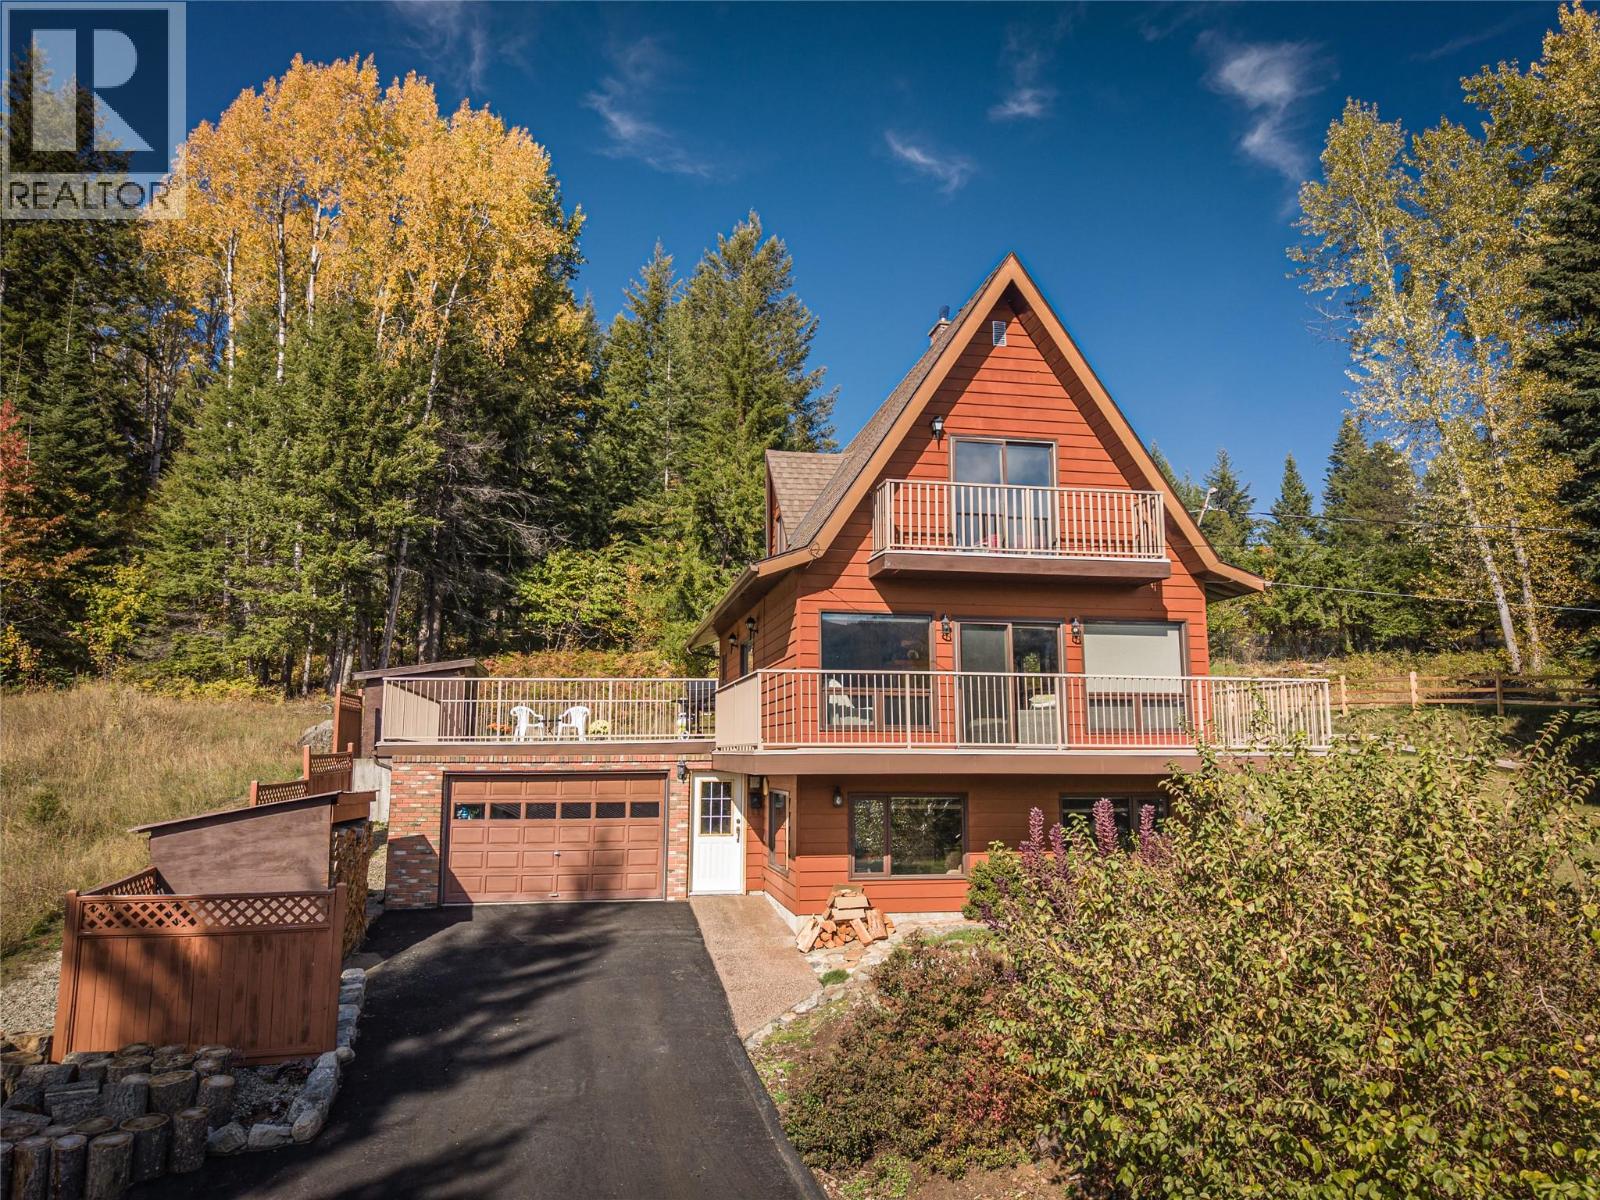
It's rare to find rural properties in the Kootenays with a paved driveway, covered carport AND a garage. This sturdy two bed / two bath home home on approx 1/2 acre features beautiful views of the Kootenay River from the big wrap-around deck as well as the top floor balcony off the primary bedroom, new heat pump (heating and cooling), new wood-stove insert on the main floor, (including approx 5 cords of cured fir firewood - ready for winter!) and new blinds. Delicious water from a deep aquifer well, a serviced septic system and 200 amp service. The first floor den/ family-room could possibly be converted into suite as a mortgage helper, or into another bedroom, with a partially finished bathroom already plumbed on that level. The large, cleared, mostly level lot offers plenty of room for gardens and for play and backs onto a forest with the entry terraces prepped, mulched and ready for your landscaping ideas. This property is located on a quiet, no-thru road away from the noise of the highway, just 15 minutes drive to Nelson and not much farther to Castlegar. Quick possession available. (id:64133)
640 Upper Lakeview Road Unit# 48
Invermere, British Columbia
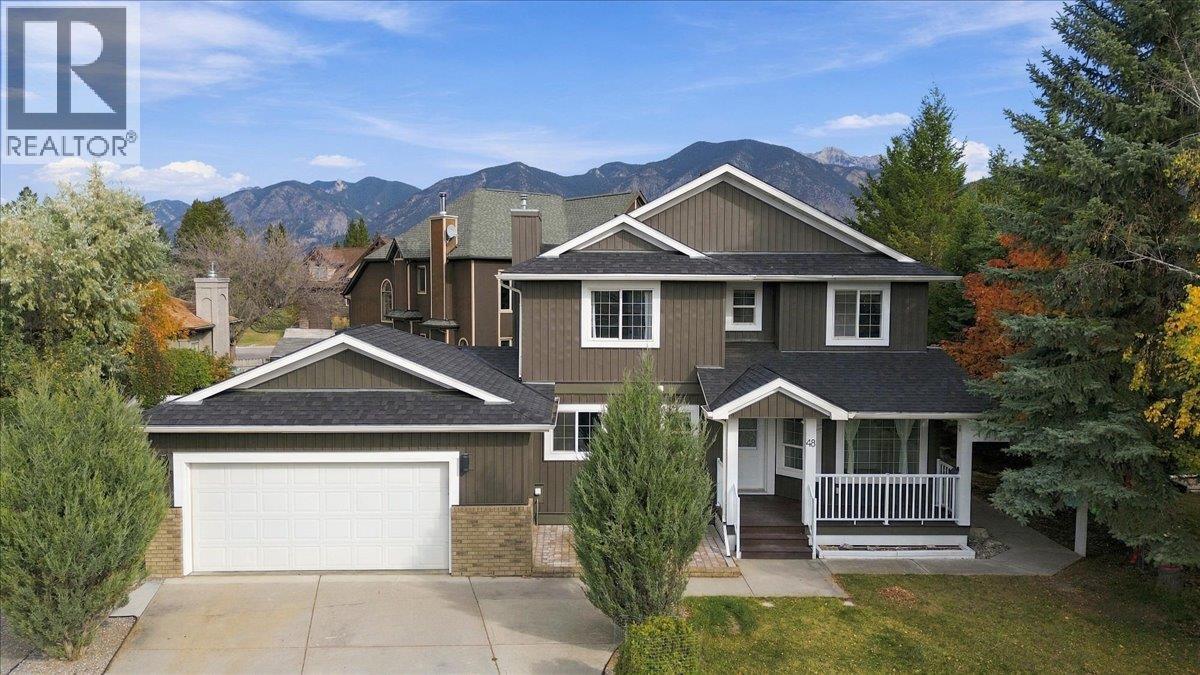
Tucked into a quiet corner of one of the valley’s most picturesque communities, this recently renovated home in The Highlands offers privacy, space, and postcard-perfect views. With 5 bedrooms + a flex room and 4 bathrooms you'll have plenty of room for everyone. An open concept main floor offers a front room flex space/office that leads into the updated kitchen. The main floor flows beautifully from the kitchen past the covered deck to the living room. A half bath and large laundry room complete this floor. Upstairs features a spacious master bedroom, full ensuite and a large closet. There are 3 additional bedrooms and another full bath all on the top floor. The lower level is fully finished and has its own entrance, one more bedroom, a full bathroom, and two large open spaces. An oversized garage provides room for all your outdoor toys and room to park 6 cars on the property. Recent upgrades include roof (4 years old), exterior (2 years old), flooring (2 years old), 200A panel upgrade (2 years old), AC (1 year old), carpet (5 years old), kitchen reno ( 2 years old) appliances (2 years old). Check this one out before its gone! (id:64133)
620 Mt. Ida Drive Lot# 6
Coldstream, British Columbia
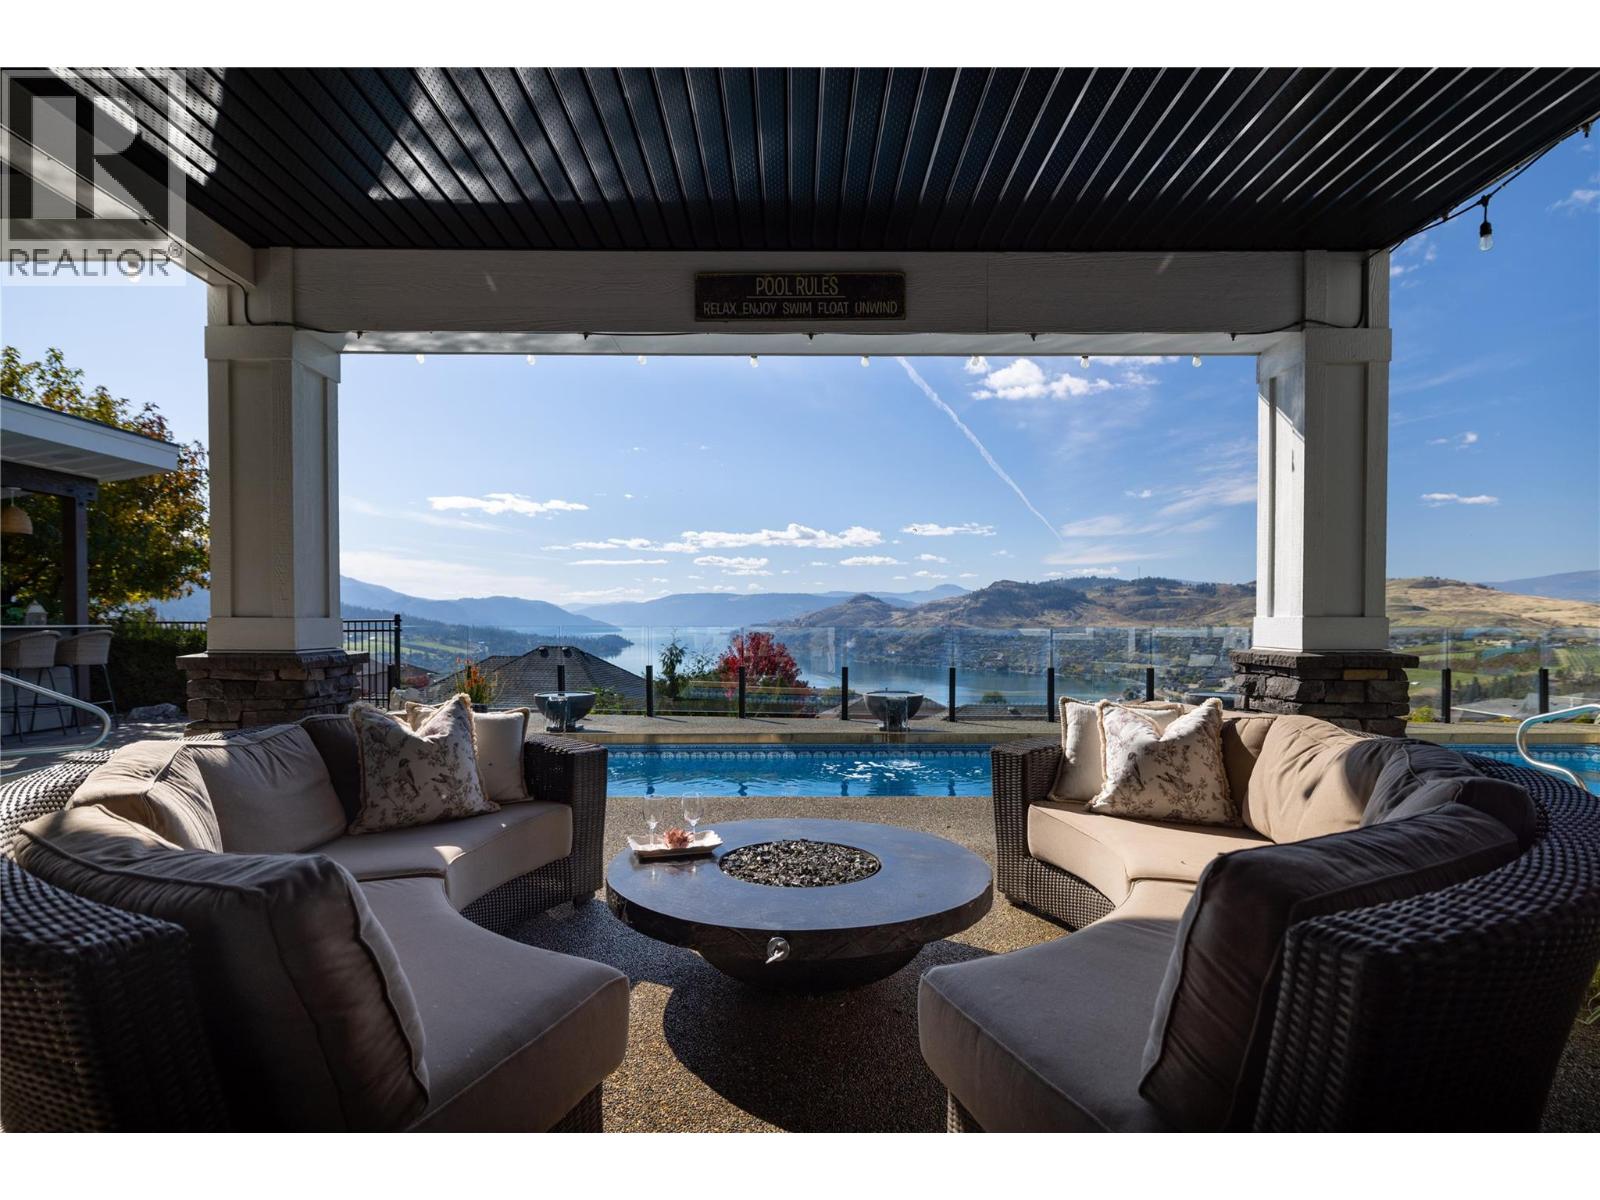
If you seek a home that embodies elegance and sophistication, your search ends here. As you approach the property, a stunning water feature welcomes you, setting the tone for the luxury that lies within. Upon entering, you are immediately captivated by breathtaking Lake views that stretch endlessly before you. The open concept design seamlessly integrates the living spaces enhanced by Contro4 smart lighting that allows for effortless ambiance control. The gourmet kitchen is a chef's dream, equipped with a subzero refrigerator, an induction cooktop and custom cabinetry that harmonizes beautifully with the exquisite glass work, and ceiling treatments throughout the home. Retreat to the opulent master suite where you will find a raised soaker tub and a spacious steam shower, providing a serene escape. The lower level is designed for both relaxation and entertainment featuring a fully equipped gym, wet bar, a media room, an office, and two additional bathrooms. Step outside to discover a private oasis, complete with a stunning pool, new $40K outdoor kitchen, a cosy fire pit, and a rejuvenating hot tub, perfect for entertaining or unwinding after a long day. Additional highlights of this exceptional property include a heated triple garage, reverse osmosis water treatment system, indoor outdoor surround system with Bluetooth connectivity and automatic pool cover, exterior security cameras, in floor heating in the bathrooms, and cable and Internet ports and all bedrooms. (id:64133)
2250 Louie Drive Unit# 69
Westbank, British Columbia
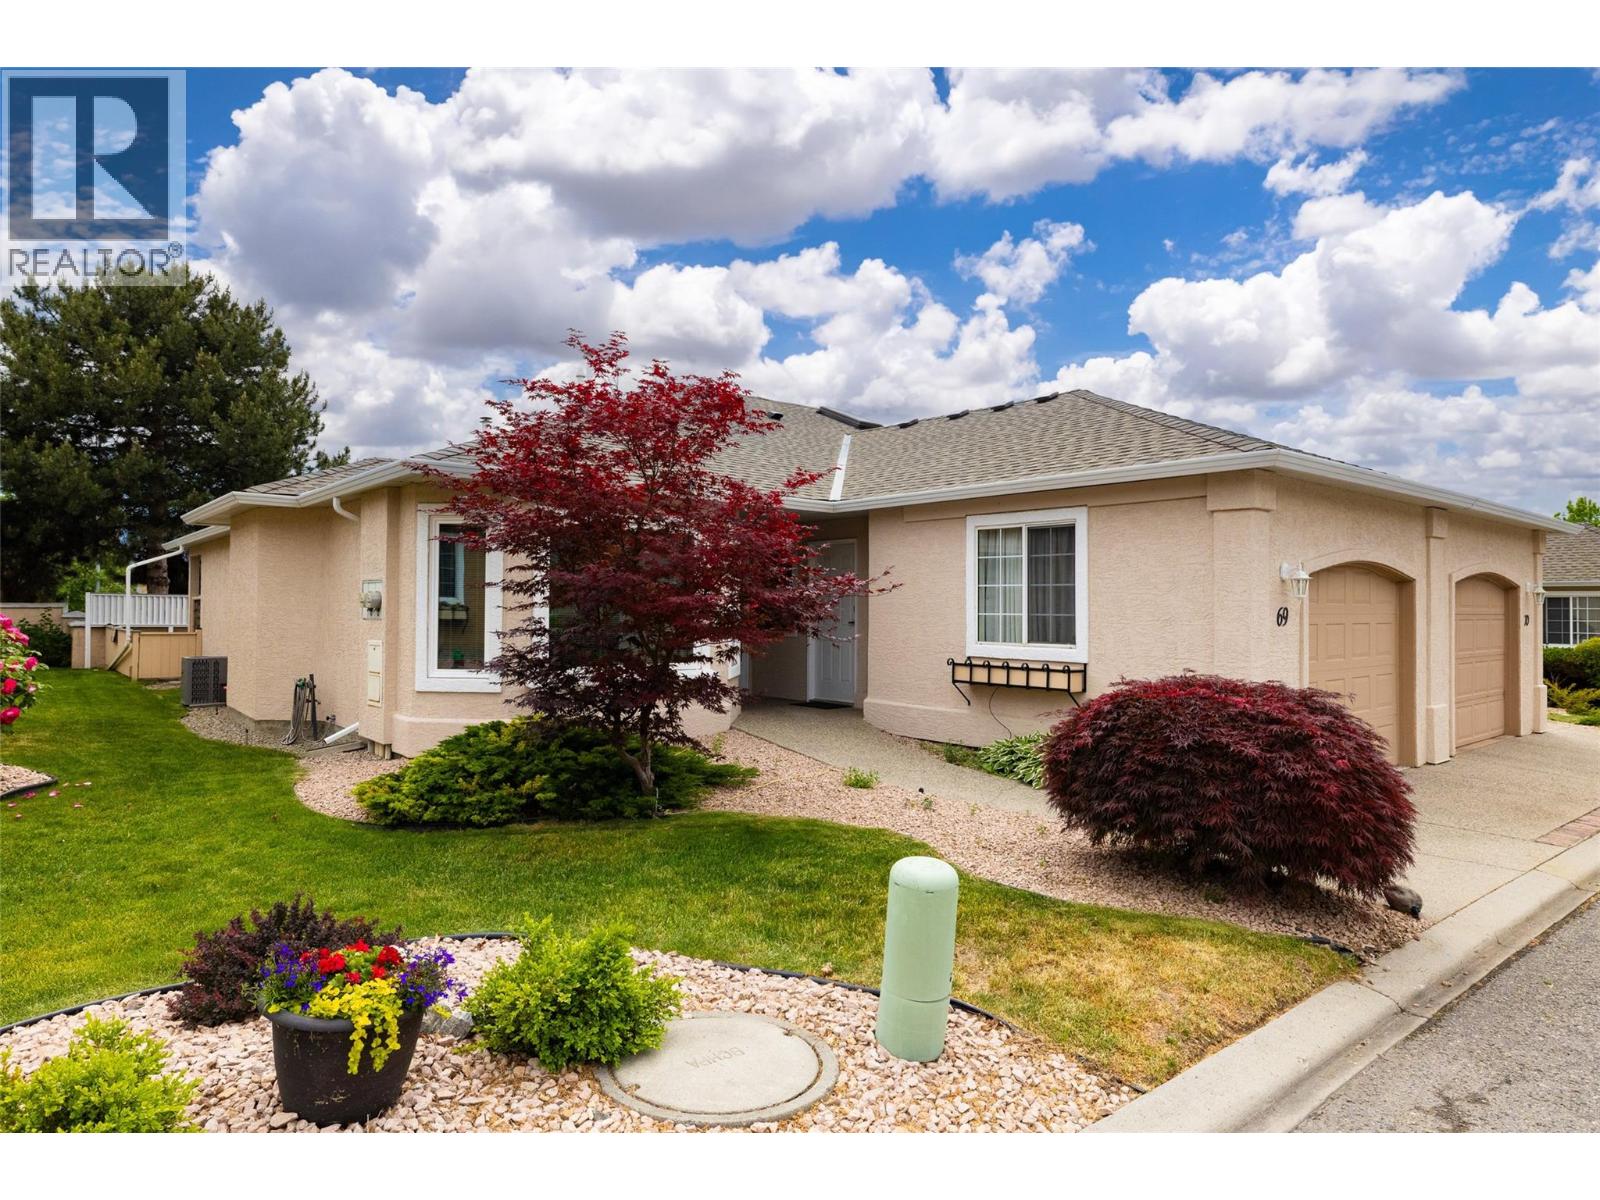
Welcome to this beautifully renovated and meticulously maintained home in the highly desirable Westlake Gardens, a sought-after 19+ adult-oriented community offering exceptional value, peace of mind, and an unbeatable walkable lifestyle. Lovingly updated from top to bottom with extensive mechanical, structural, and cosmetic improvements, this move-in ready home is far more than just a beautiful interior. Enjoy carefree living with a prepaid lease, no Property Transfer Tax or Speculation Tax, professional property management, and shopping, restaurants, medical services, recreation, and everyday amenities just steps from your front door. Pets allowed with restrictions, this home is amazing and has a fully fenced pet safe yard for your fur babies. No Poly-B plumbing, New Roof, Upgraded Insulation, New Windows. New flooring and fresh interior & exterior paint (2024–2025). Ask your real estate agent for the comprehensive list of improvements.****Immediate possession available. Easy to show! (id:64133)
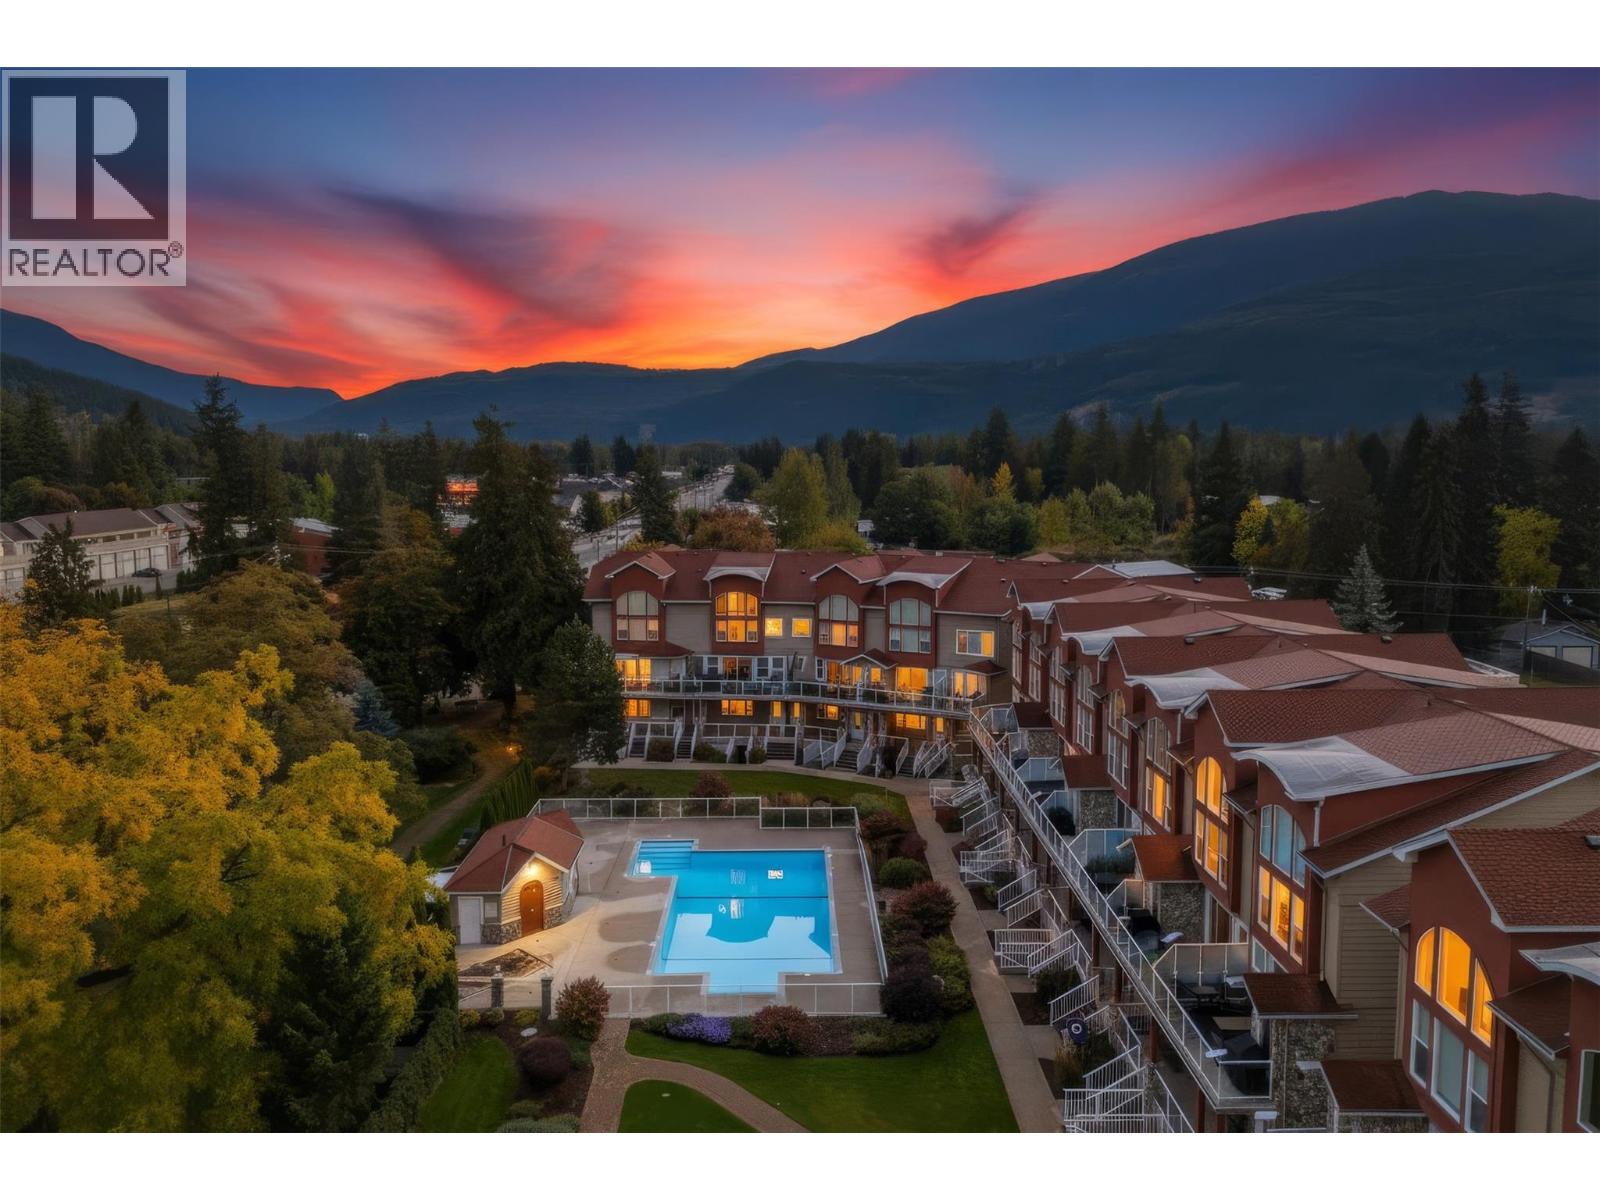
1130 Riverside Avenue Unit# 13
Sicamous, British Columbia
EXECUTIVE WATERFRONT TOWNHOME WITH BOAT SLIP & PRIVATE GARAGE! Offering over 3,000 sq.ft. of luxury living at one of the most attractive price-per-square-foot offerings currently on the Sicamous waterfront market, this three-level residence at sought-after Portside Court delivers exceptional space, quality and lifestyle. Featuring 2 spacious bedrooms with private ensuites, 2.5 bathrooms, plus a large loft currently used as a gym, office and media room. Enjoy stunning Shuswap Lake, channel and pool views from your private deck. The gourmet kitchen boasts over $23,000 in premium appliances, granite counters, maple cabinetry, island and walk-in pantry. The impressive primary suite features floor-to-ceiling lakeview windows, custom Tailored Closet, jetted soaker tub, separate shower and double vanity. Additional features include geothermal heating/cooling, smart-home technology, SONOS, Telus Fibre, dedicated laundry and an impressive tandem private garage. Step outside to your own boat slip in the gated marina, plus pool and hot tub. Walk to restaurants, pubs, beaches, boat launches, shopping and recreation. An outstanding opportunity to own a spacious executive waterfront residence with exceptional value in the heart of Sicamous! (id:64133)
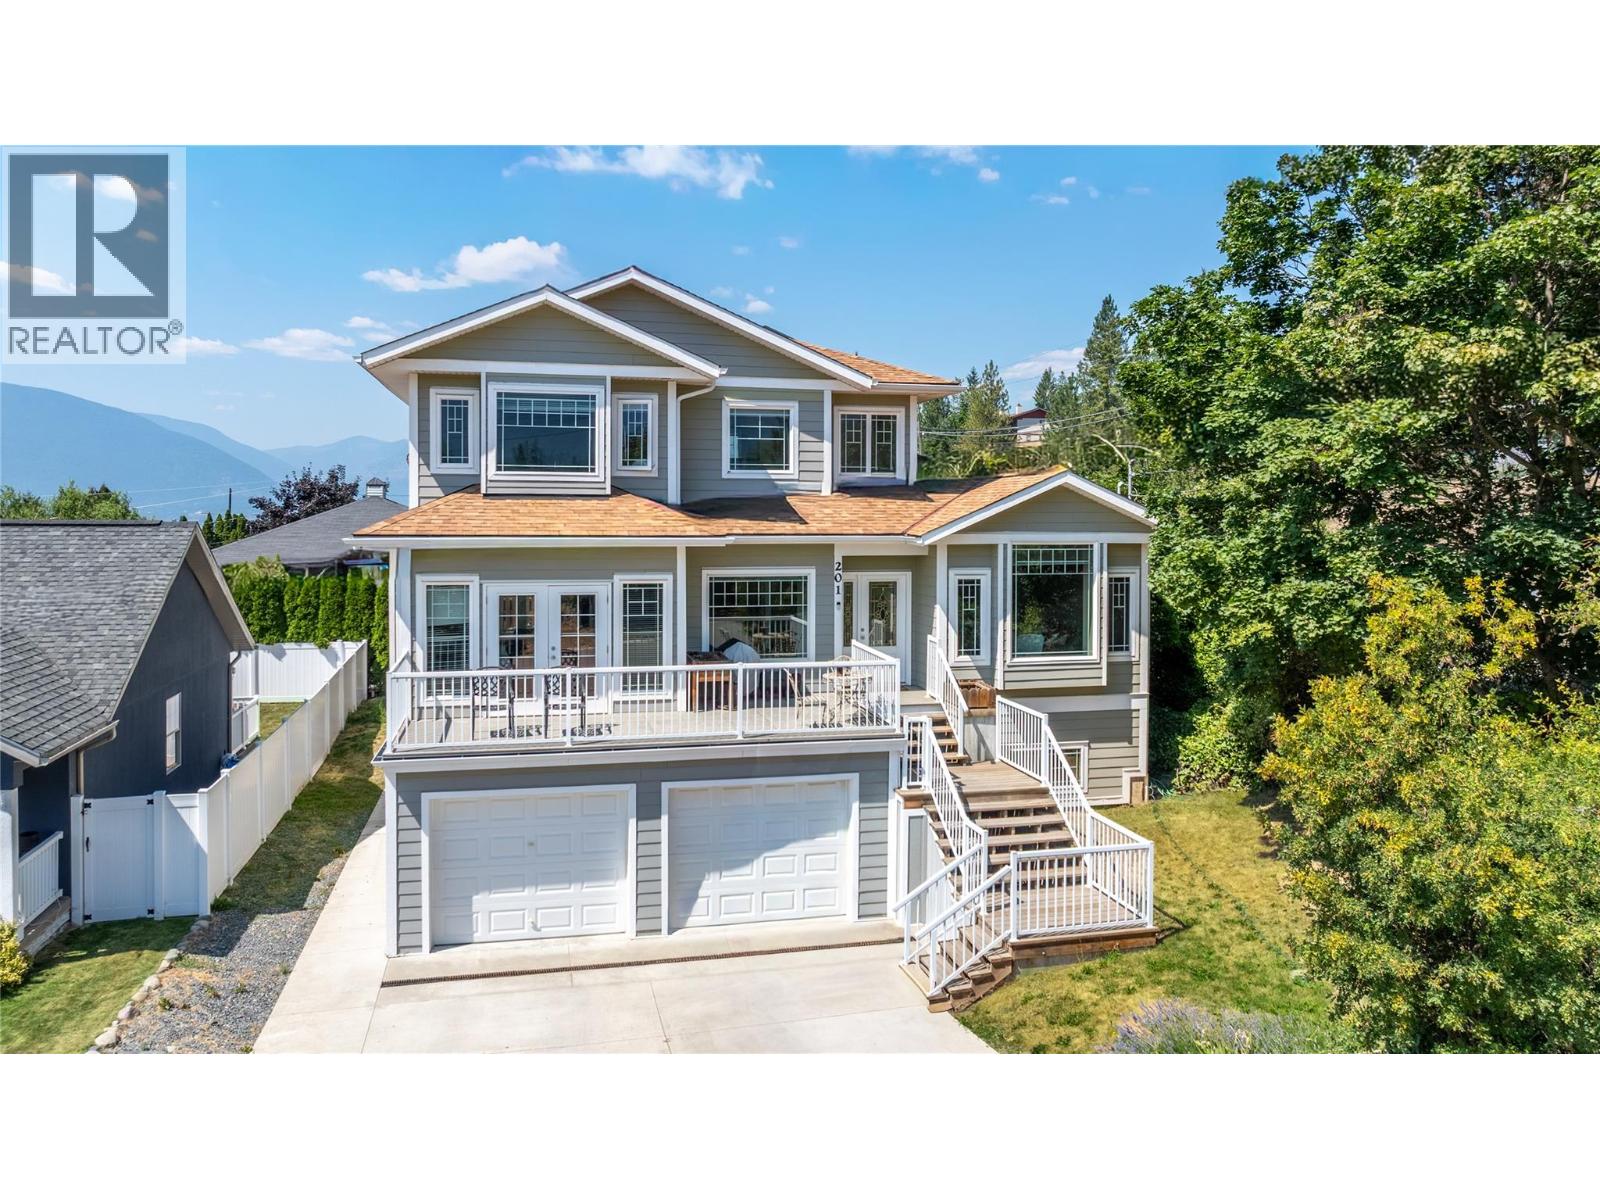
201 25th Avenue S
Creston, British Columbia
Welcome to this spacious executive home, ideally situated in a central location within walking distance to a variety of amenities. Designed with both comfort and entertaining in mind, this well-appointed home offers generous living spaces, a functional layout, and beautiful mountain views. The main floor features a welcoming living room, formal dining area, well-designed kitchen, private office, convenient half bath, and an impressive large family room—providing plenty of space for everyday living and entertaining. Upstairs, the generous primary suite offers a large ensuite, complemented by two additional bedrooms and a full bathroom. The home has radiant in-floor heat which is very cozy in the winter. The unfinished basement provides excellent potential for future development and includes convenient walk-out access, allowing you to customize the space to suit your needs. A double-car garage provides ample parking and storage. Enjoy the convenience of being centrally located and within easy walking distance of shops, services, dining, and other amenities, while taking in the surrounding mountain views. A fantastic opportunity to own a substantial executive-style home with room to grow and make it your own. (id:64133)
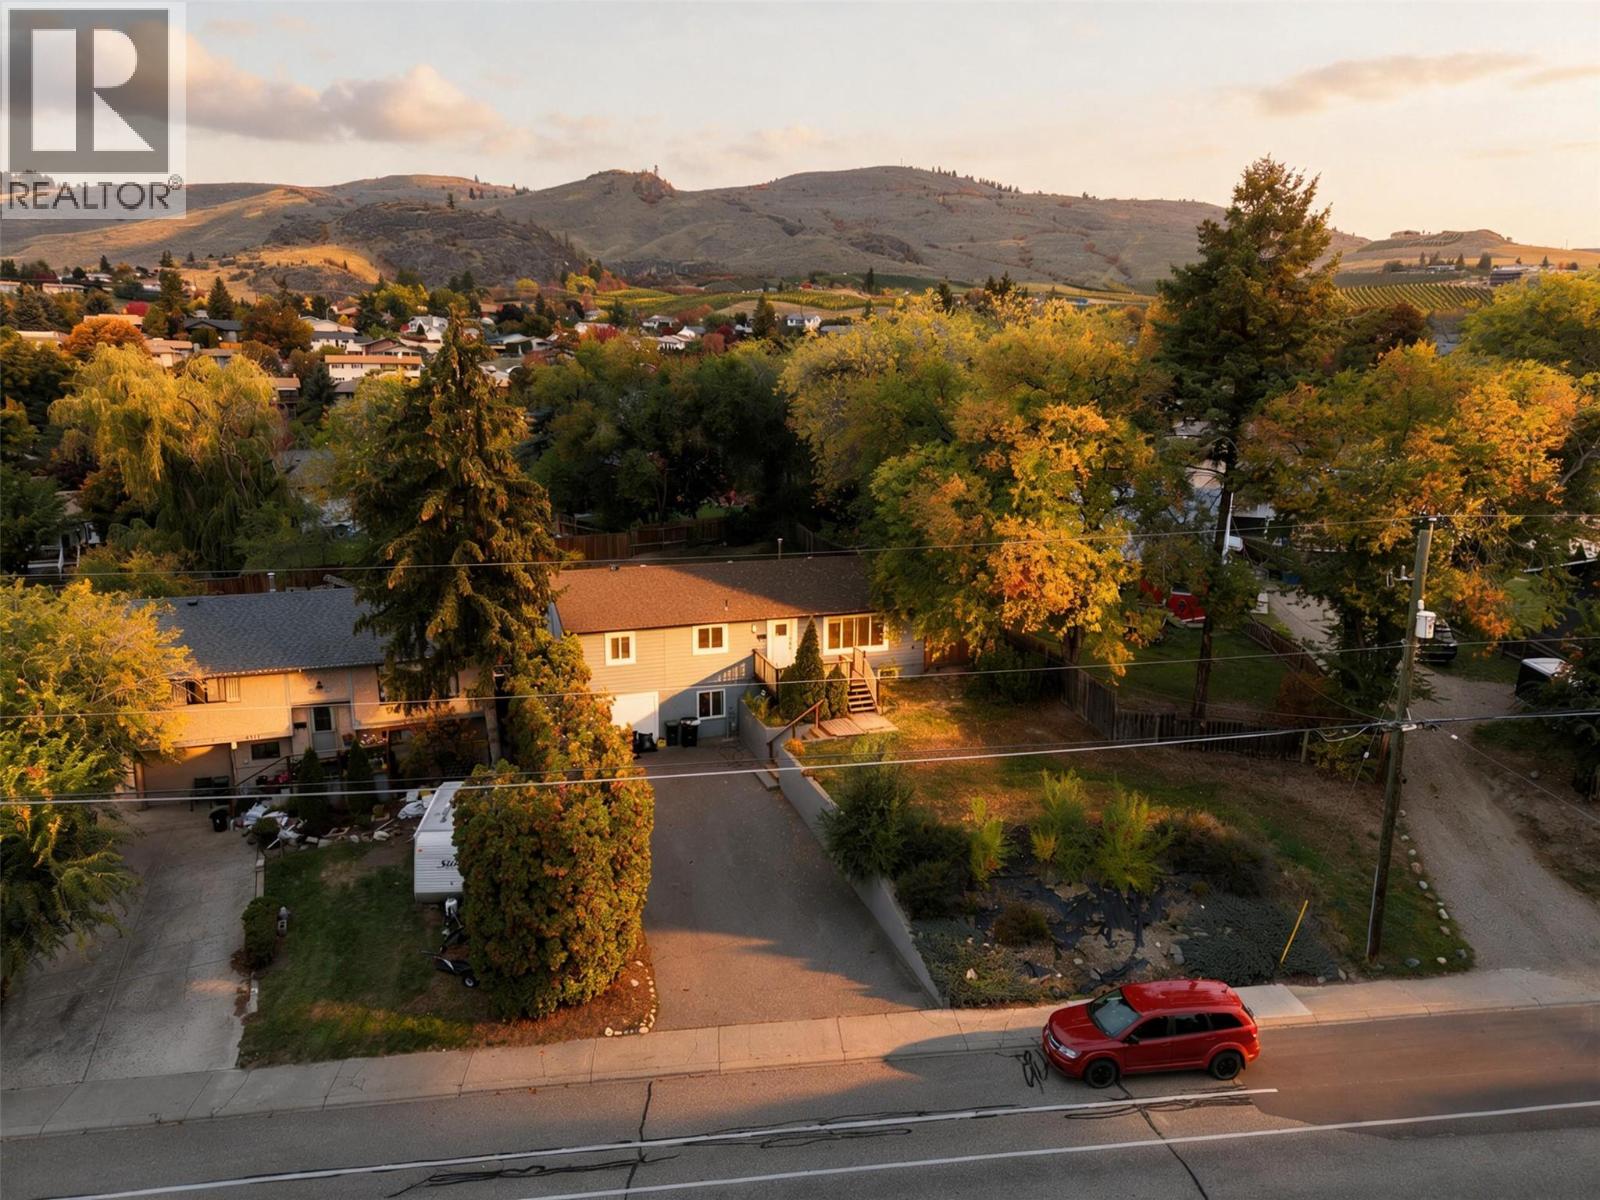
5113 27 Avenue
Vernon, British Columbia
Big home with a suite. Welcome to a versatile residence offering exceptional functionality in a desirable neighborhood. Step into the bright main floor featuring an expansive living room filled with natural light. The open-concept kitchen comes complete with a center island, updated cabinetry, marble-style countertops, and a cozy adjacent dining area. Ideal for hosting family and friends. A separate family room showcases wood-accent ceilings, offering extra living or flex space. The main level is completed by comfortable bedrooms and a full updated bathroom with stylish tile accents. The lower level includes secondary living space equipped with its own kitchen, living area, and full bath, creating ideal flexibility for extended family or potential mortgage-helper opportunities. Both up and down have separate private laundries. Updates to the windows and exterior were recently done. Conveniently located just minutes from daily essentials and Okanagan lifestyle amenities: Groceries & Shopping: 3-5 mins to downtown Vernon shopping & grocers. Parks & Recreation: 3 mins to Alexis Park & nearby walking trails. Beaches & Water: 10 mins to Kin Beach on Okanagan Lake or Kal Beach on Kalamalka Lake. Skiing: 25 mins to SilverStar Mountain Resort. Airport Access: 35 mins to Kelowna International Airport (YLW). A fantastic property blending comfort, potential, and convenience! (id:64133)
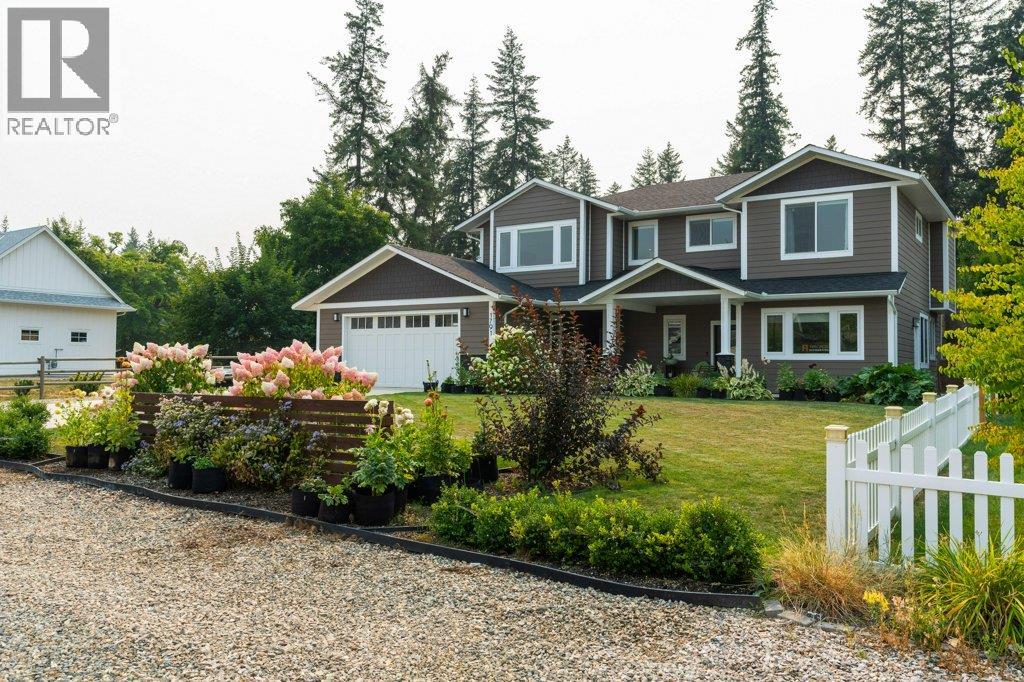
1791 22 Street NE
Salmon Arm, British Columbia
Visit REALTOR website for additional information. Family Home in Lakeview Meadows with Legal Suite, Big Yard & Lake Views Lake views, a 2020 architect-designed build, and a vacant LEGAL SUITE on a large 0.32-acre lot in Lakeview Meadows, one of Salmon Arm’s most sought-after family neighbourhoods. Inside the main house you will find an office, 4 bedrooms, and 3 full baths, including a primary with walk-in closet. Bright kitchen with quartz counters, soft-close cabinetry and hardwood floors, open to the living and dining areas. Main-floor laundry, central A/C and a deck allowing for perfect summer evening relaxation looking over the lake. LEGAL SUITE: Self-contained with a separate entrance, full kitchen, living room, 1 bedroom and 1 bath, plus radiant in-floor heat. Vacant, so set your own rent from day one or bring the parents or adult kids. PROPERTY: Oversized 598 sq ft double garage wired for an EV charger, double concrete driveway and parking for 8 - room for the boat and trailer. Fenced, landscaped yard with irrigation and a shed. Hardie board siding and 200-amp service. LOCATION: Minutes to Bastion Elementary, Salmon Arm Secondary, Okanagan College, Askew’s and the Shaw Centre, with Canoe Beach, the Wharf, downtown and Shuswap Lake trails close by. A near-new home with a mortgage-helper suite and lake views. (id:64133)

Mark Gidden
Realtor/Founder

Lloyd Taverner
Realtor/Senior Partner
Interested?
Contact us for more information
Your Favourites
No Favourites Found

