


$799,900
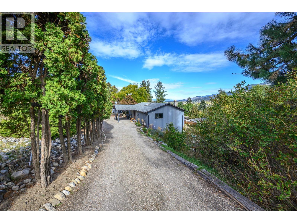
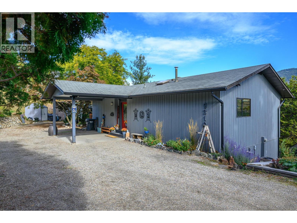
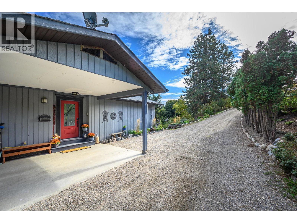
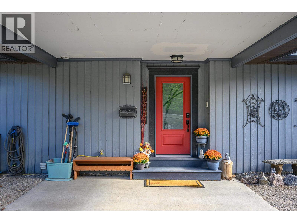
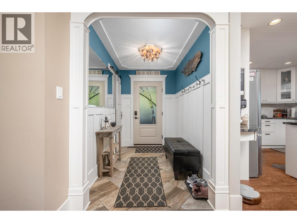
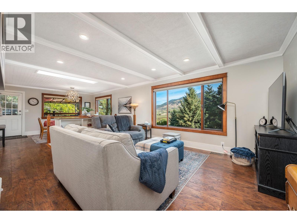
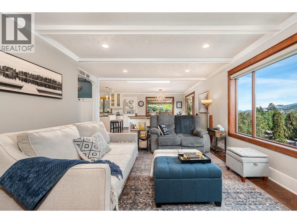
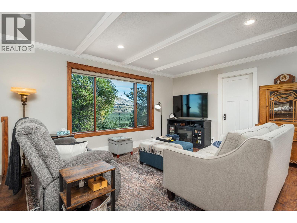
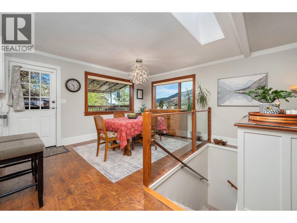
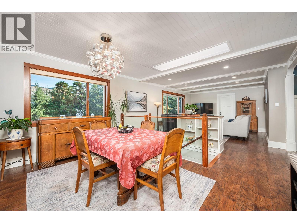
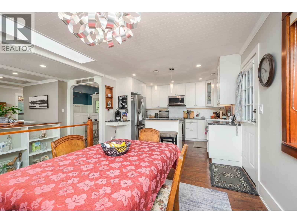
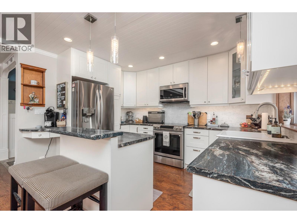
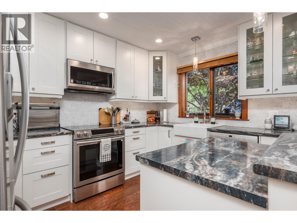
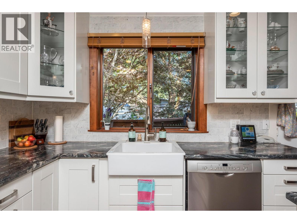
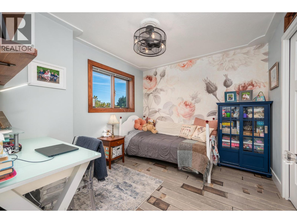
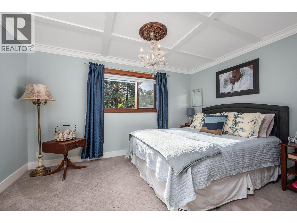
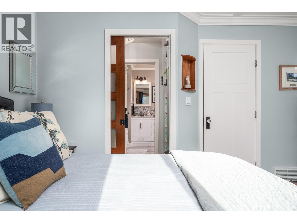
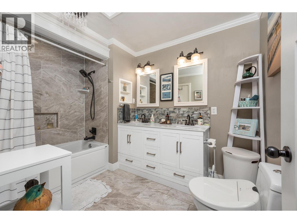
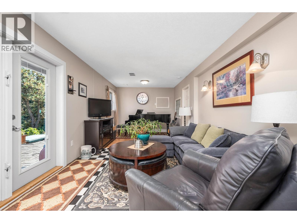
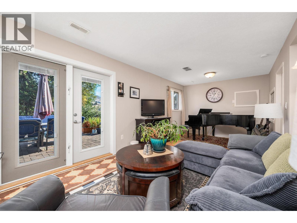
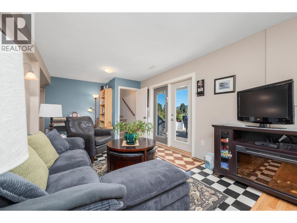
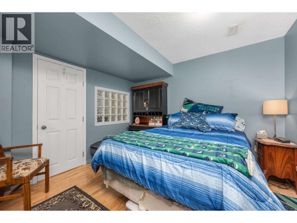
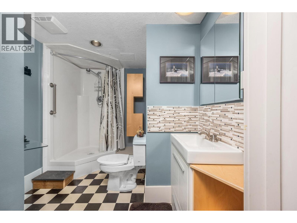
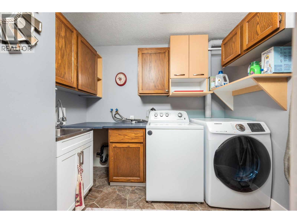
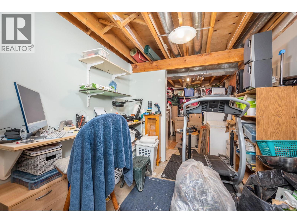
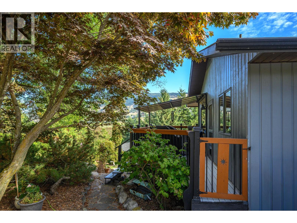
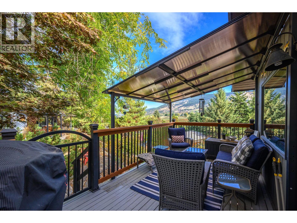
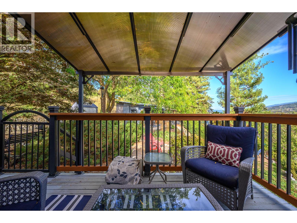
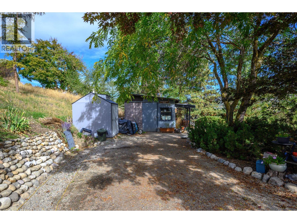
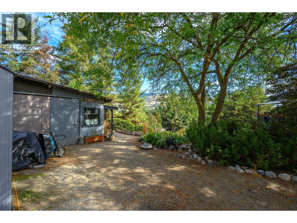
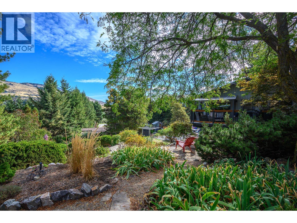
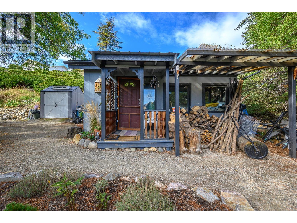
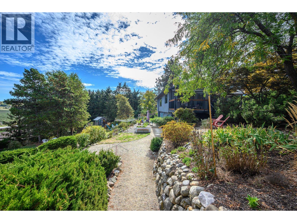
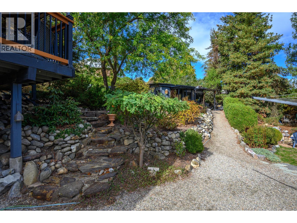
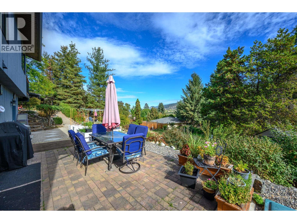
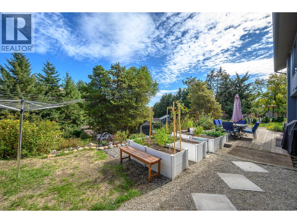
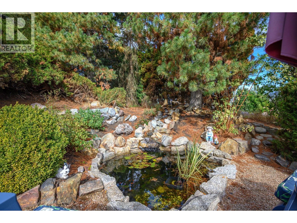
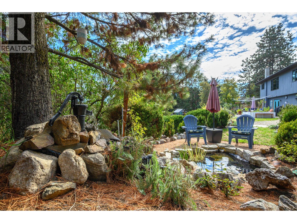
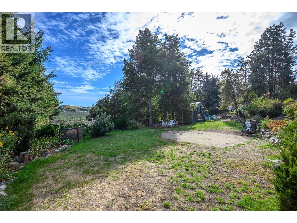
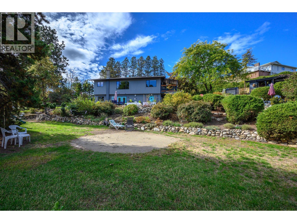
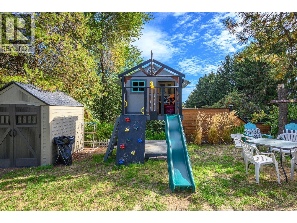
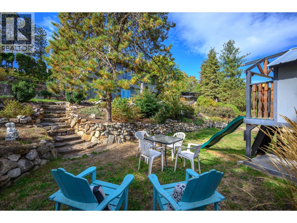
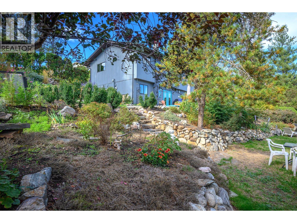
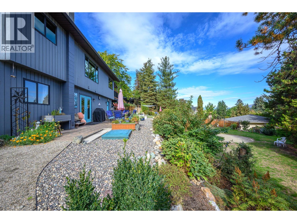
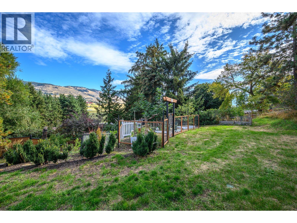
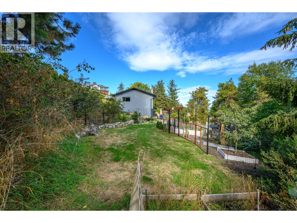
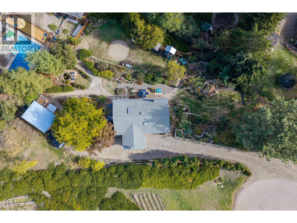
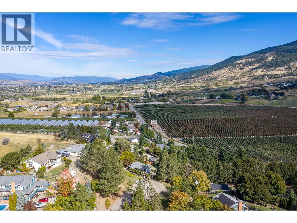
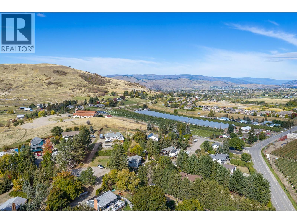
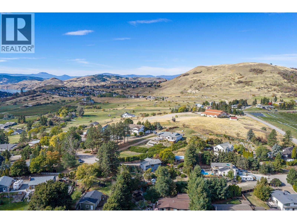
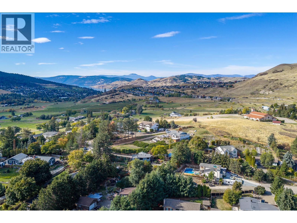
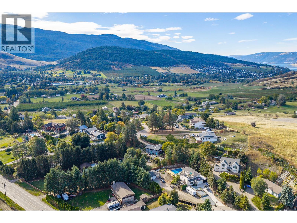
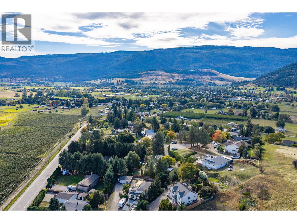
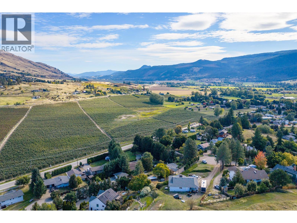
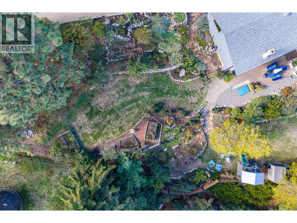
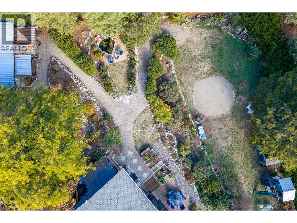
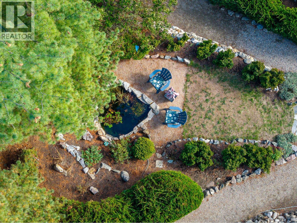
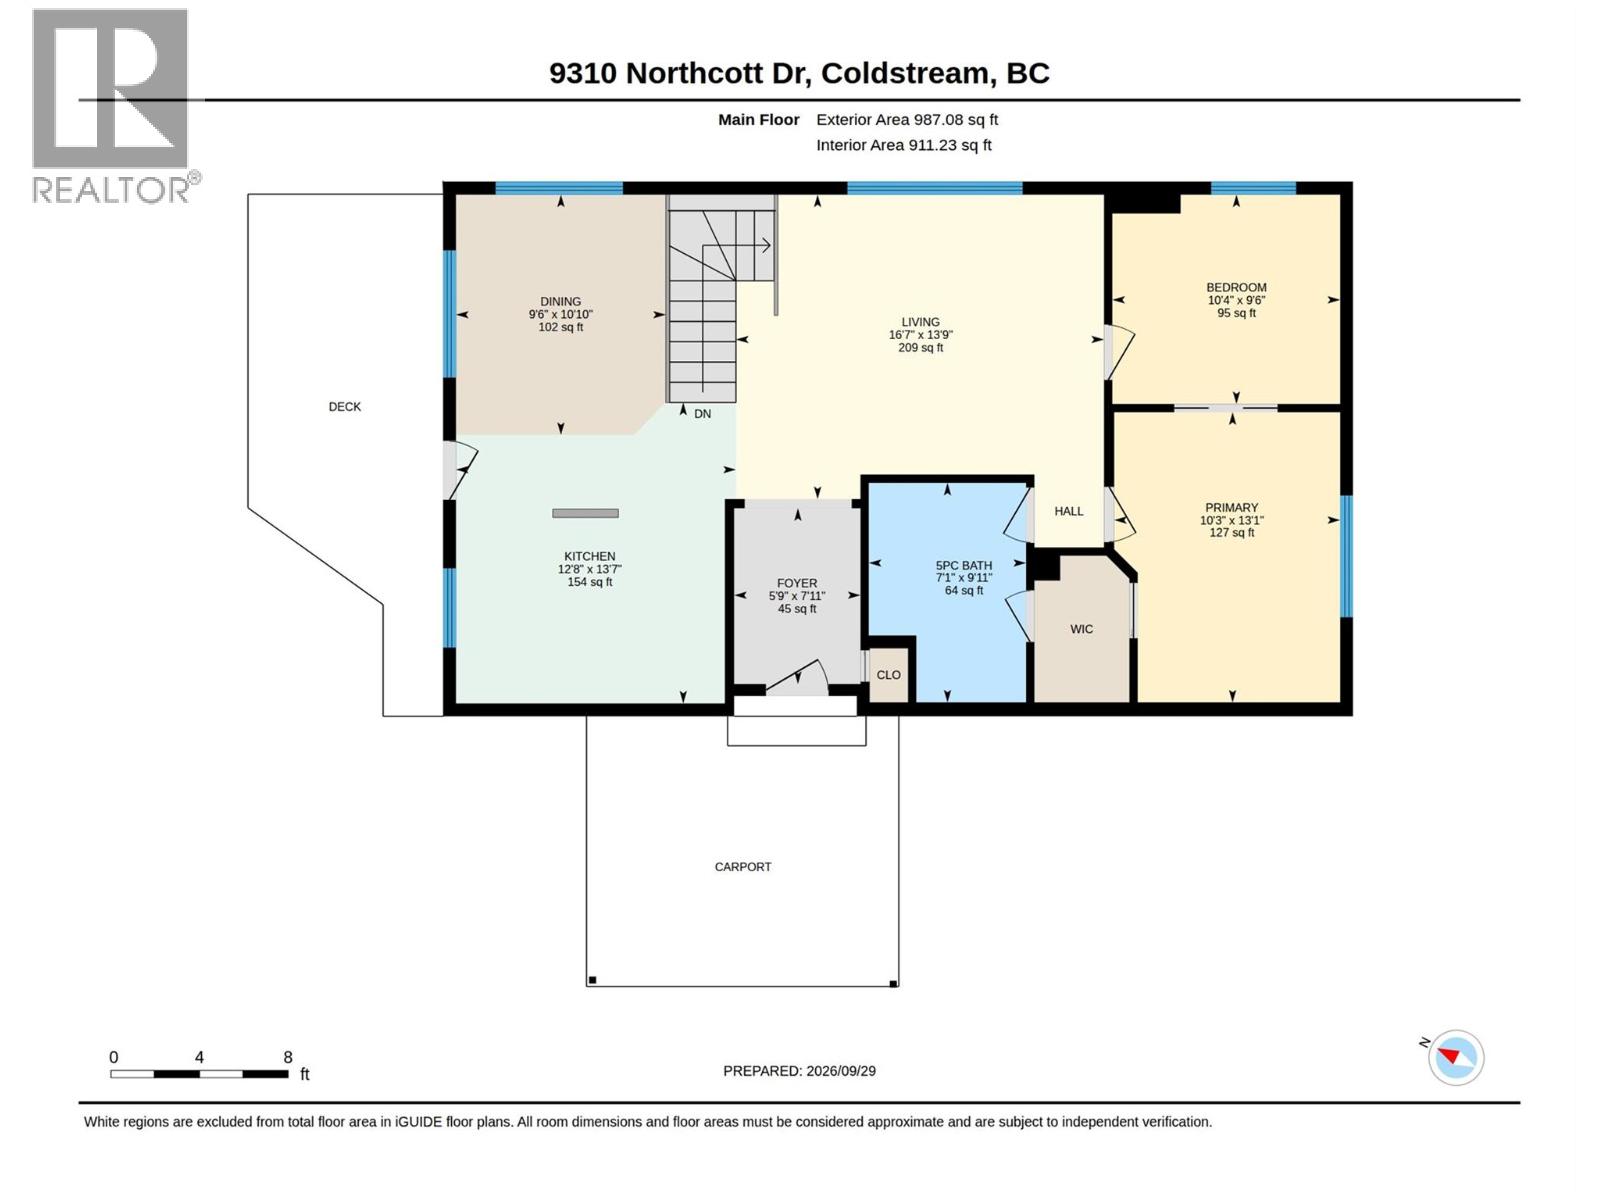
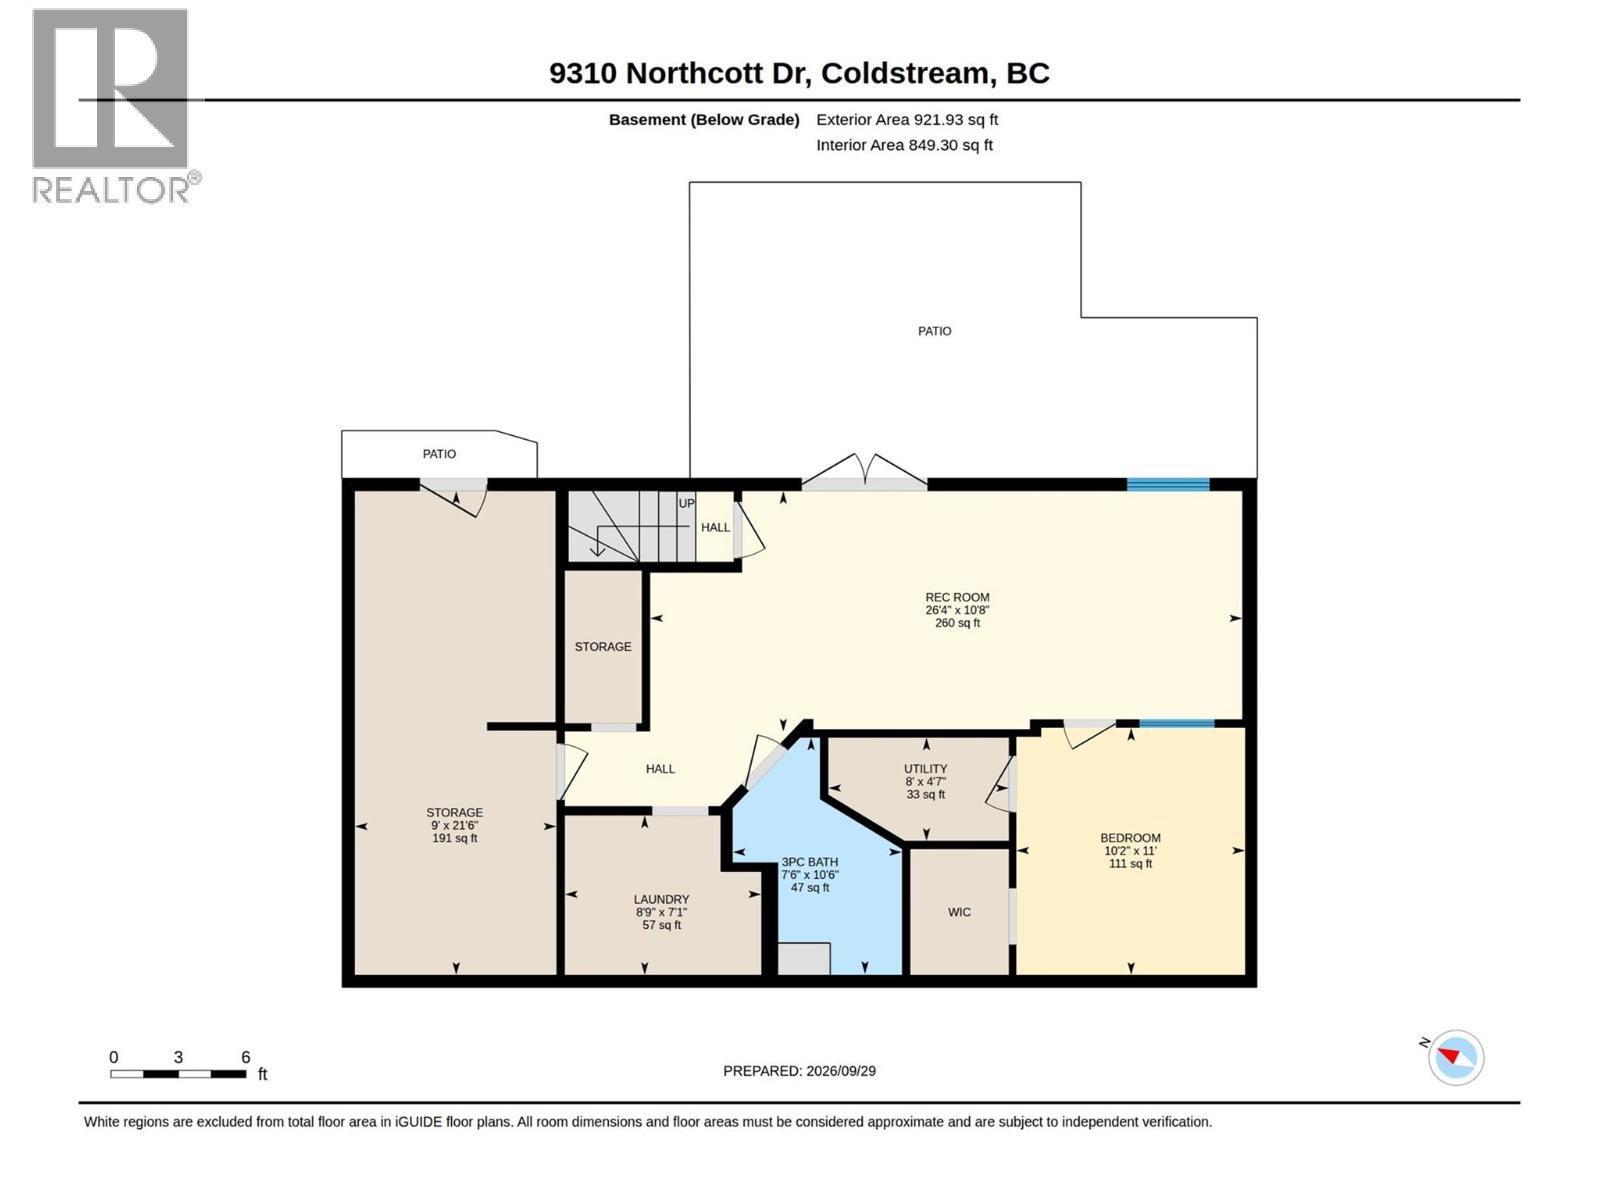
Welcome to this charming Coldstream home, set on nearly half an acre in a peaceful, park-like setting! From the moment you walk in, you’ll love the natural light, large windows, warm wood trim and relaxed craftsman-style feel. The updated kitchen is both functional and inviting, with a movable island, farmhouse sink and easy access to the partially covered deck—perfect for enjoying your morning coffee or entertaining friends. The main floor offers two bedrooms, including a primary bedroom with a walk-in closet and a beautiful 5-piece ensuite featuring dual vanities and plenty of tile detail. Downstairs, there’s tons of room to spread out. The large rec room is ready for your ideas, while the spacious den could be converted into another bedroom. You’ll also find a 3-piece bathroom, laundry and lots of storage space. Outside is where this property really shines. The patio looks out toward peaceful mountain views, while the 0.47-acre yard offers a beautiful park-like setting with mature trees, a pond, garden boxes and plenty of space to relax. There are multiple seating areas to enjoy, plus a large shed for all your projects and storage needs. A quiet, private setting with plenty of charm, space and room to make it your own—all in the heart of Coldstream! (id:64133)
-
Property Details
MLS® Number 10401978 Property Type Single Family Neigbourhood Mun of Coldstream ParkingSpaceTotal 3 ViewType Mountain View, Valley View -
Building
Bathroom Total 2 Bedrooms Total 2 Architectural Style Ranch Constructed Date 1983 Construction Style Attachment Detached Cooling Type Central Air Conditioning Heating Type Forced Air Stories Total 2 Size Interior 1,659 Sqft Type House Utility Water Municipal Water Parking
Carport -
Land
Acreage No Sewer Septic Tank Size Irregular 0.47 Size Total 0.47 Ac|under 1 Acre Size Total Text 0.47 Ac|under 1 Acre -
Rooms
Level Type Length Width Dimensions Basement Den 11'10'' x 2' Basement Utility Room 4'7'' x 8' Basement Storage 21'6'' x 9' Basement Recreation Room 10'8'' x 26'4'' Basement Laundry Room 7'1'' x 8'9'' Basement Full Bathroom 10'6'' x 7'6'' Main Level Dining Room 10'10'' x 9'6'' Main Level Bedroom 9'6'' x 10'4'' Main Level Full Bathroom 9'11'' x 7'1'' Main Level Primary Bedroom 13'1'' x 10'3'' Main Level Living Room 13'9'' x 16'7'' Main Level Kitchen 13'7'' x 12'8''

Mark Gidden
Realtor/Founder

Lloyd Taverner
Realtor/Senior Partner
Your Favourites
No Favourites Found

The trademarks REALTOR®, REALTORS®, and the REALTOR® logo are controlled by The Canadian Real Estate Association (CREA) and identify real estate professionals who are members of CREA. The trademarks MLS®, Multiple Listing Service® and the associated logos are owned by The Canadian Real Estate Association (CREA) and identify the quality of services provided by real estate professionals who are members of CREA. The trademark DDF® is owned by The Canadian Real Estate Association (CREA) and identifies CREA's Data Distribution Facility (DDF®)
October 01 2026 09:48:00
Association of Interior REALTORS®

