


$1,079,000
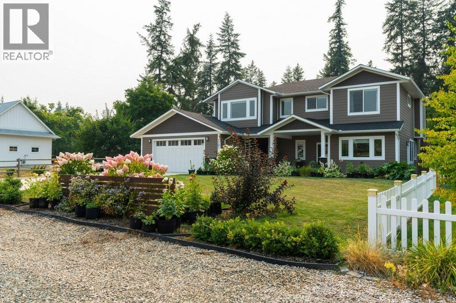
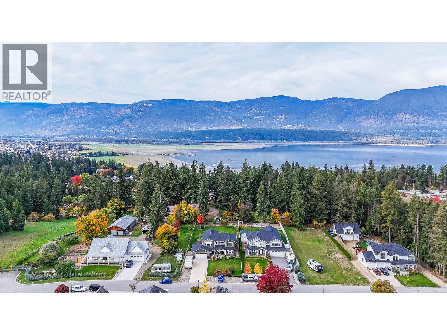
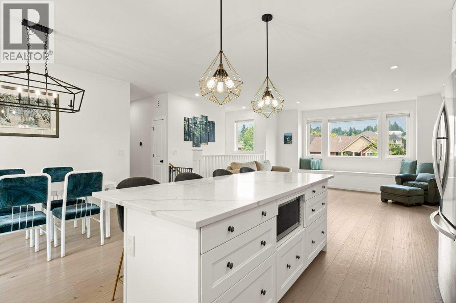
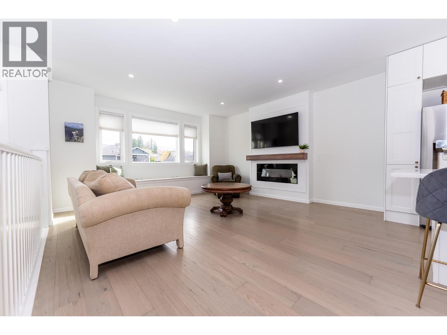
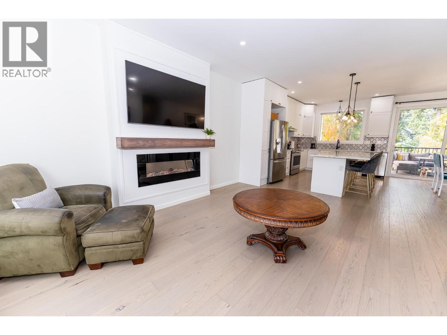
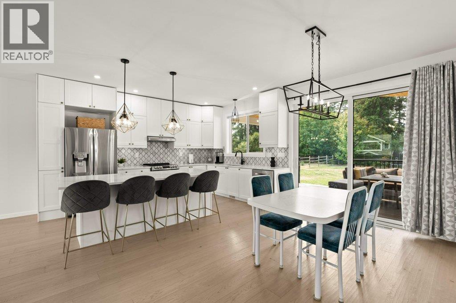
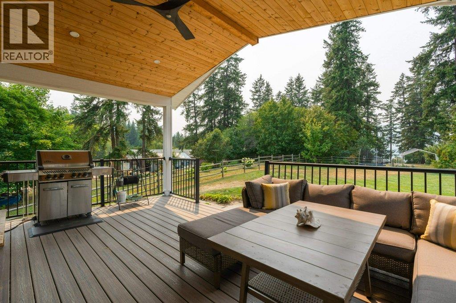
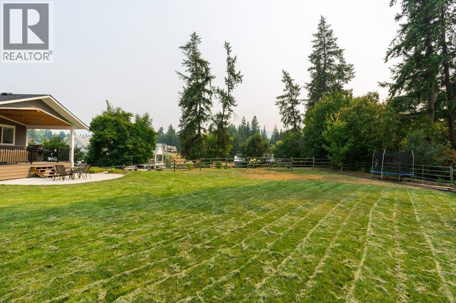
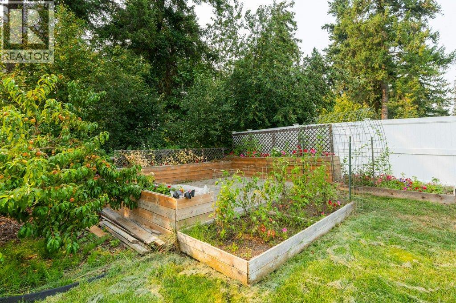
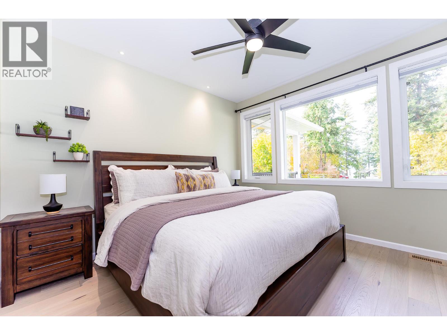
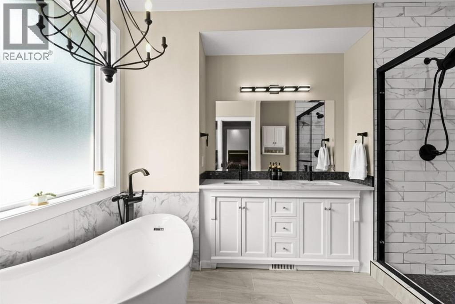
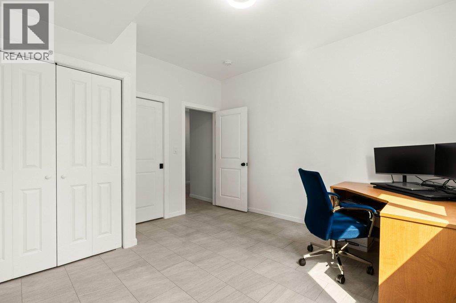
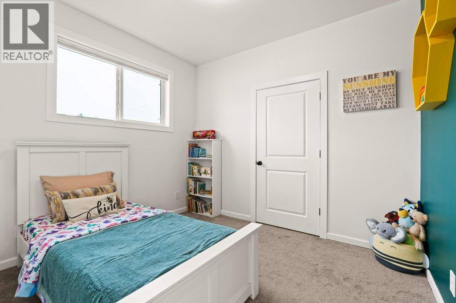
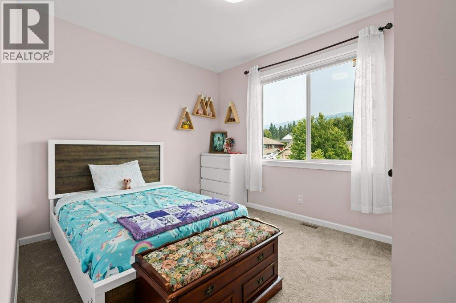
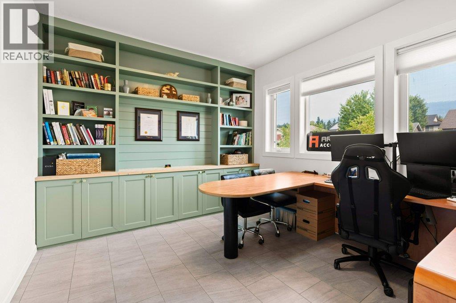
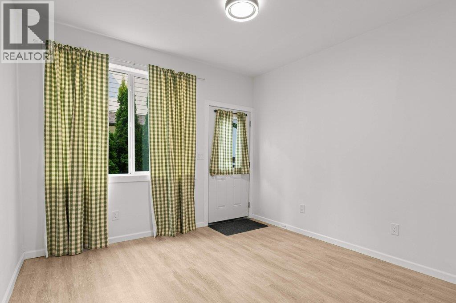
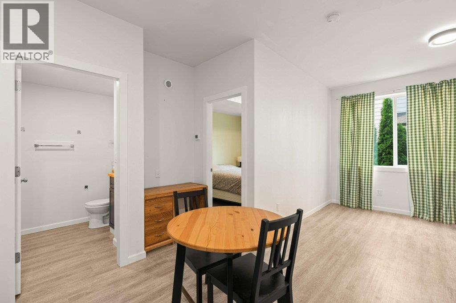
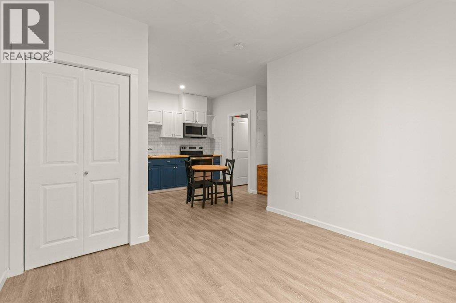
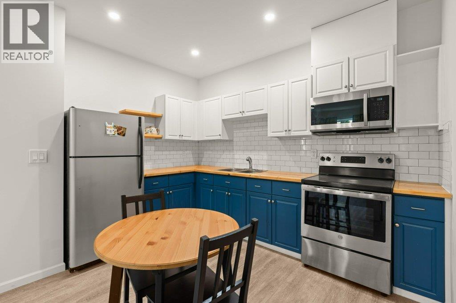
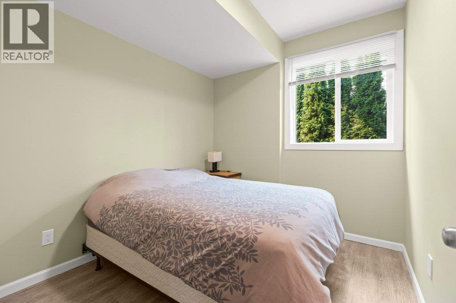
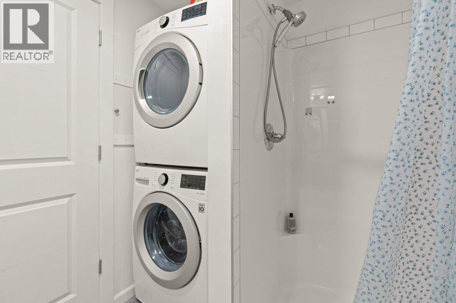
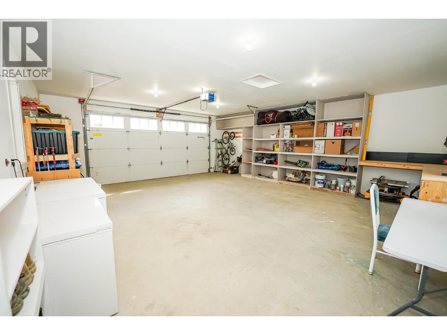
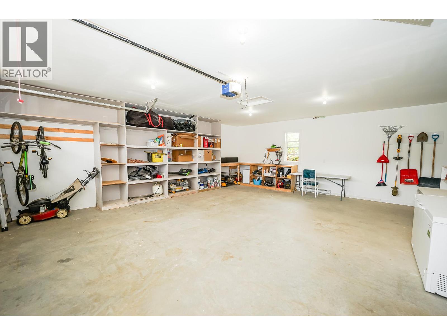
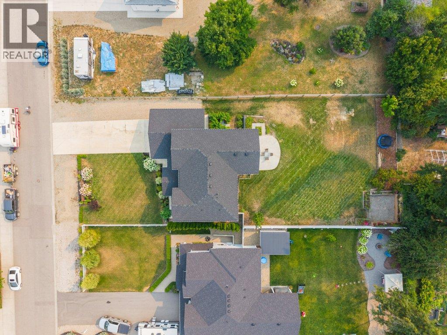
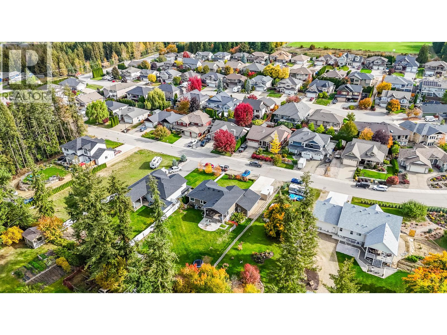
Visit REALTOR website for additional information. Family Home in Lakeview Meadows with Legal Suite, Big Yard & Lake Views Lake views, a 2020 architect-designed build, and a vacant LEGAL SUITE on a large 0.32-acre lot in Lakeview Meadows, one of Salmon Arm’s most sought-after family neighbourhoods. Inside the main house you will find an office, 4 bedrooms, and 3 full baths, including a primary with walk-in closet. Bright kitchen with quartz counters, soft-close cabinetry and hardwood floors, open to the living and dining areas. Main-floor laundry, central A/C and a deck allowing for perfect summer evening relaxation looking over the lake. LEGAL SUITE: Self-contained with a separate entrance, full kitchen, living room, 1 bedroom and 1 bath, plus radiant in-floor heat. Vacant, so set your own rent from day one or bring the parents or adult kids. PROPERTY: Oversized 598 sq ft double garage wired for an EV charger, double concrete driveway and parking for 8 - room for the boat and trailer. Fenced, landscaped yard with irrigation and a shed. Hardie board siding and 200-amp service. LOCATION: Minutes to Bastion Elementary, Salmon Arm Secondary, Okanagan College, Askew’s and the Shaw Centre, with Canoe Beach, the Wharf, downtown and Shuswap Lake trails close by. A near-new home with a mortgage-helper suite and lake views. (id:64133)
-
Property Details
MLS® Number 10403325 Property Type Single Family Neigbourhood NE Salmon Arm AmenitiesNearBy Golf Nearby, Park, Recreation, Schools, Shopping CommunityFeatures Rentals Allowed Features Central Island ParkingSpaceTotal 10 ViewType Lake View -
Building
Bathroom Total 4 Bedrooms Total 5 Appliances Range, Refrigerator, Dishwasher, Dryer, Microwave, Washer Architectural Style Contemporary Constructed Date 2020 Construction Style Attachment Detached Cooling Type Central Air Conditioning Exterior Finish Other, Stone Fire Protection Smoke Detector Only Fireplace Fuel Electric Fireplace Present Yes Fireplace Type Unknown Flooring Type Carpeted, Ceramic Tile, Other Heating Fuel Electric Heating Type Forced Air, Radiant Heat, See Remarks Roof Material Asphalt Shingle Roof Style Unknown Stories Total 2 Size Interior 2,360 Sqft Type House Utility Water Municipal Water Parking
Attached Garage 2 -
Land
Acreage No Fence Type Fence Land Amenities Golf Nearby, Park, Recreation, Schools, Shopping Landscape Features Landscaped, Underground Sprinkler Sewer Municipal Sewage System Size Irregular 0.32 Size Total 0.32 Ac|under 1 Acre Size Total Text 0.32 Ac|under 1 Acre -
Rooms
Level Type Length Width Dimensions Lower Level Bedroom 9'4'' x 8'9'' Lower Level 3pc Bathroom 8'4'' x 5'0'' Lower Level 4pc Bathroom 5'0'' x 8'2'' Lower Level Utility Room 5'1'' x 8'2'' Lower Level Bedroom 9'11'' x 12'1'' Lower Level Other 7'4'' x 9'2'' Lower Level Other 8'5'' x 12'0'' Lower Level Office 12'6'' x 10'10'' Main Level 4pc Bathroom 8'8'' x 5'6'' Main Level Bedroom 10'2'' x 9'9'' Main Level Bedroom 9'6'' x 10'6'' Main Level Laundry Room 6'9'' x 5'0'' Main Level 5pc Ensuite Bath 6'3'' x 11'6'' Main Level Primary Bedroom 12'5'' x 12'0'' Main Level Kitchen 19'8'' x 12'6'' Main Level Living Room 15'11'' x 16'6'' Additional Accommodation Kitchen 10'8'' x 9'8'' Additional Accommodation Living Room 9'8'' x 11'4''

Mark Gidden
Realtor/Founder

Lloyd Taverner
Realtor/Senior Partner
Your Favourites
No Favourites Found

The trademarks REALTOR®, REALTORS®, and the REALTOR® logo are controlled by The Canadian Real Estate Association (CREA) and identify real estate professionals who are members of CREA. The trademarks MLS®, Multiple Listing Service® and the associated logos are owned by The Canadian Real Estate Association (CREA) and identify the quality of services provided by real estate professionals who are members of CREA. The trademark DDF® is owned by The Canadian Real Estate Association (CREA) and identifies CREA's Data Distribution Facility (DDF®)
October 10 2026 06:47:54
Association of Interior REALTORS®

