


$679,000
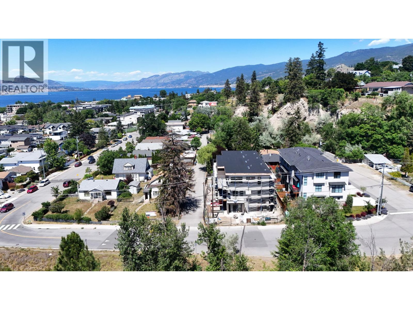
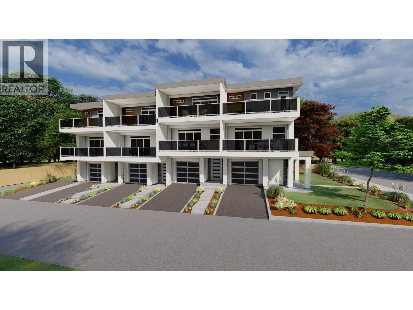
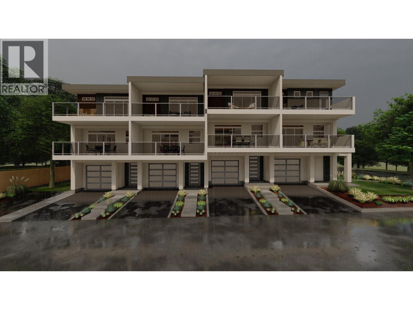
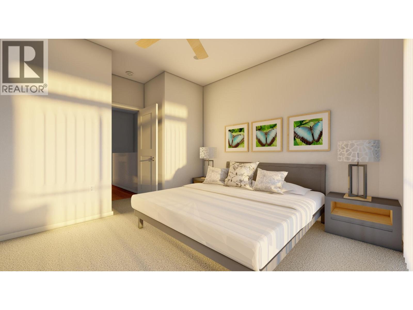
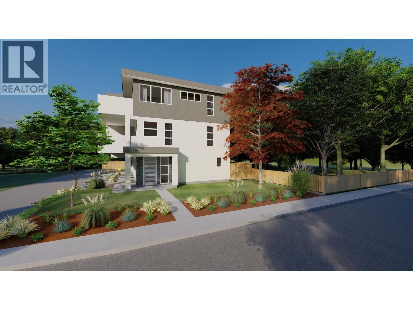
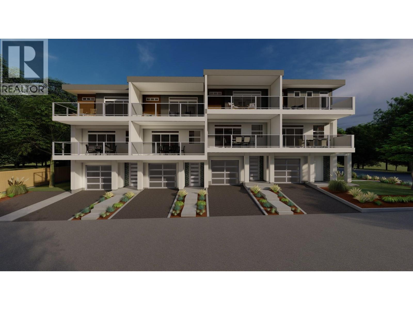
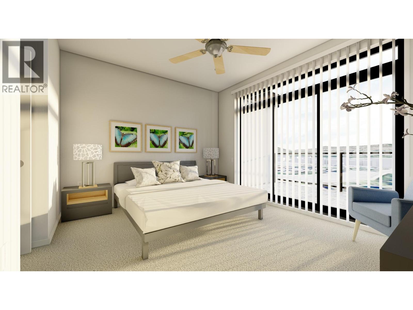
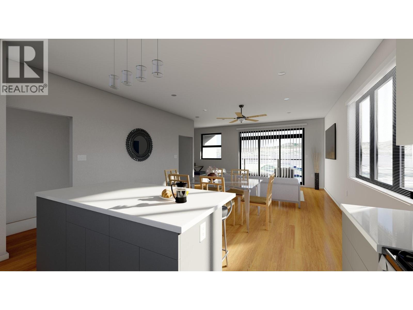
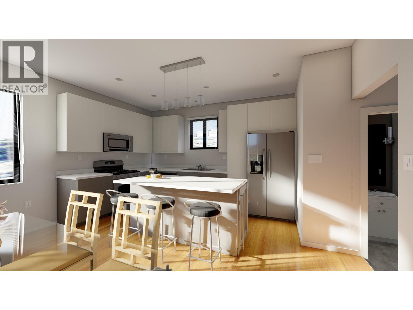
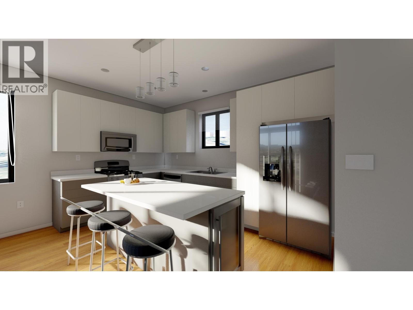
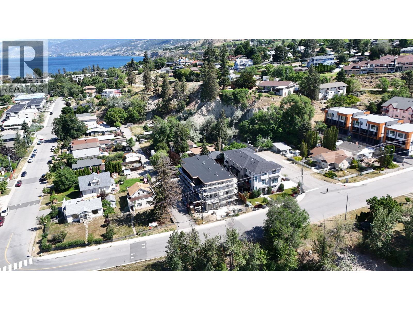
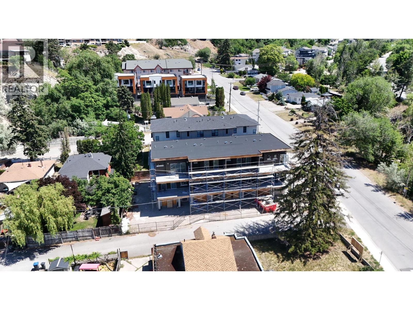
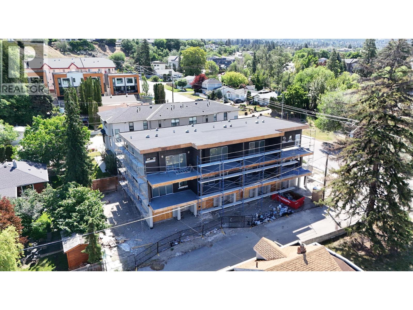
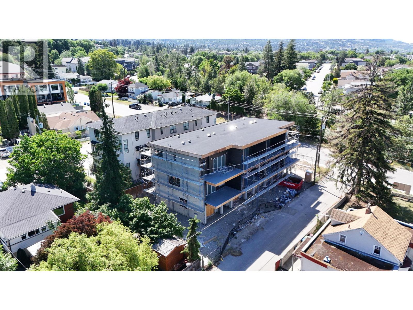
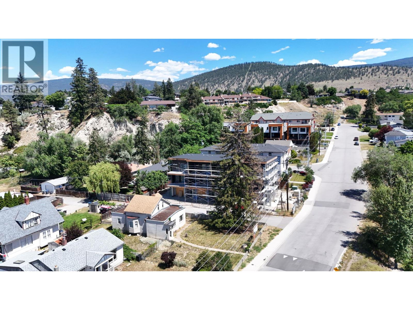
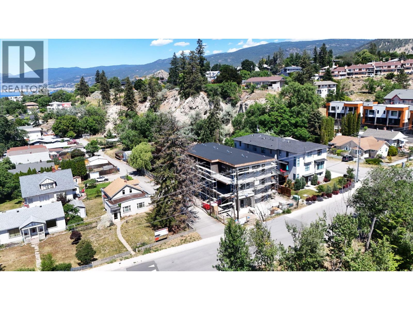
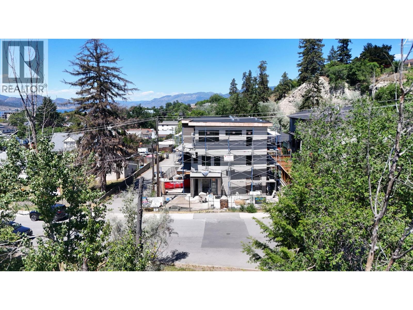
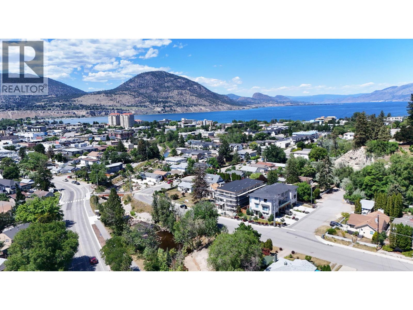
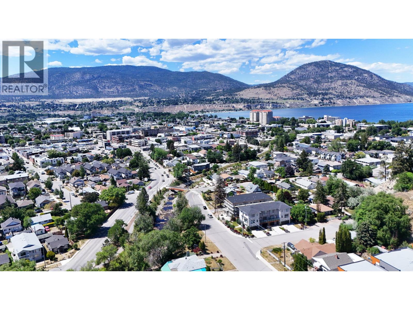
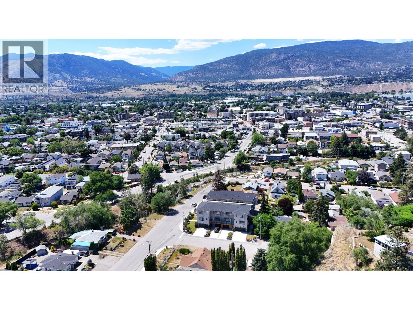
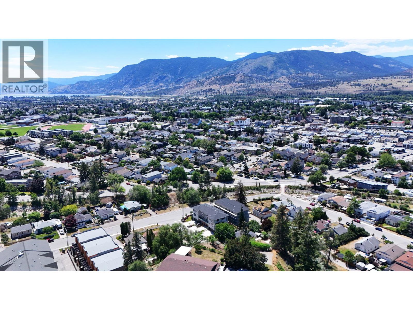
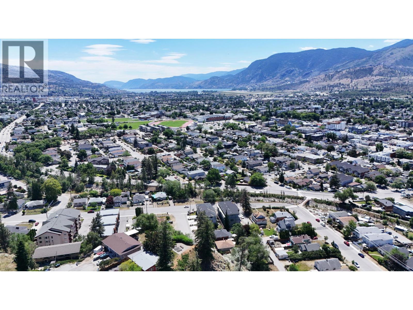
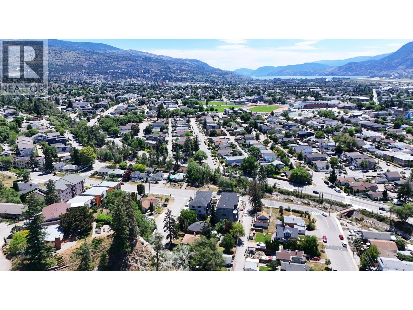
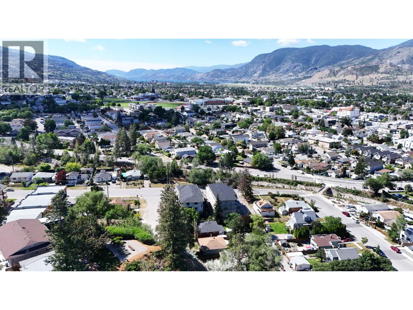
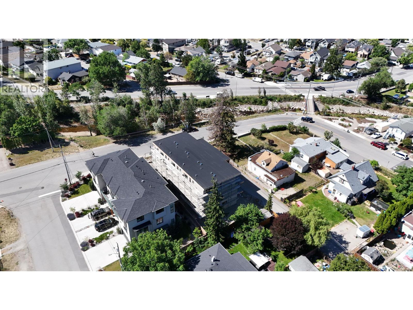
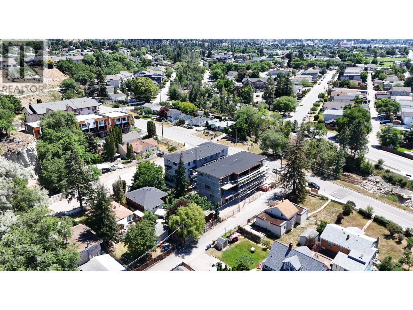
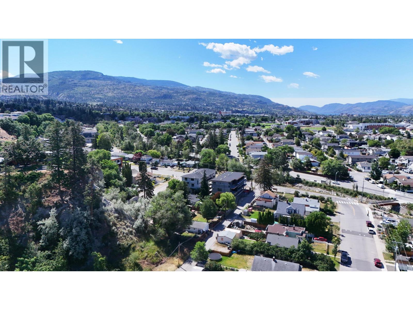
Welcome to The Wade Residences by MS Developers, expected Completion July 2026. A boutique collection of four modern townhomes just a 5-minute stroll from Okanagan Lake and moments from downtown Penticton's vibrant restaurants, breweries, coffee shops, and amenities. Now in the final stages of construction, these thoughtfully designed homes offer over 1,400 sq. ft. of contemporary living space across three levels, plus a single-car garage. The entry level features a versatile bonus room with a powder room, ideal for a home office, den, fitness room, or guest space. The main floor boasts an open-concept layout with maple cabinetry, quartz countertops, a large central island, and a bright living area that opens onto a covered patio complete with BBQ hookups. Premium finishes include stainless steel appliances, 9-foot ceilings, vinyl plank flooring, and ceramic tile throughout. Upstairs, you'll find two spacious primary bedrooms, each featuring its own ensuite and walk-in closet, along with conveniently located upper-floor laundry. Backed by a 2-5-10 New Home Warranty, these homes offer an exceptional opportunity to enjoy modern living in one of Penticton's most walkable locations. Buyers may still have limited opportunity to personalize select finishes. Take advantage of the recently announced GST rebate program on eligible new construction homes. (id:64133)
-
Property Details
MLS® Number 10389956 Property Type Single Family Neigbourhood Main North Community Name The Wade Residences - MS Developments AmenitiesNearBy Golf Nearby, Schools, Shopping CommunityFeatures Family Oriented, Pets Allowed Features Level Lot ParkingSpaceTotal 1 ViewType Mountain View -
Building
Bathroom Total 4 Bedrooms Total 2 Appliances Range, Refrigerator, Dishwasher, Dryer, Microwave, Washer Constructed Date 2026 Construction Style Attachment Attached Cooling Type Central Air Conditioning Exterior Finish Stucco, Other Half Bath Total 2 Heating Type Forced Air, See Remarks Roof Material Asphalt Shingle Roof Style Unknown Stories Total 3 Size Interior 1,428 Sqft Type Row / Townhouse Utility Water Municipal Water Parking
Detached Garage 1 -
Land
Acreage No Land Amenities Golf Nearby, Schools, Shopping Landscape Features Level Sewer Municipal Sewage System Size Total Text Under 1 Acre -
Rooms
Level Type Length Width Dimensions Second Level Living Room 15'6'' x 11'6'' Second Level Kitchen 13'8'' x 8'6'' Second Level Dining Room 15'6'' x 9'0'' Second Level 2pc Bathroom Measurements not available Third Level Primary Bedroom 13'0'' x 11'0'' Third Level 4pc Ensuite Bath Measurements not available Third Level 5pc Ensuite Bath Measurements not available Third Level Bedroom 10'0'' x 10'0'' Main Level Den 9'10'' x 9'0'' Main Level 2pc Bathroom Measurements not available

Mark Gidden
Realtor/Founder

Lloyd Taverner
Realtor/Senior Partner
Your Favourites
No Favourites Found

The trademarks REALTOR®, REALTORS®, and the REALTOR® logo are controlled by The Canadian Real Estate Association (CREA) and identify real estate professionals who are members of CREA. The trademarks MLS®, Multiple Listing Service® and the associated logos are owned by The Canadian Real Estate Association (CREA) and identify the quality of services provided by real estate professionals who are members of CREA. The trademark DDF® is owned by The Canadian Real Estate Association (CREA) and identifies CREA's Data Distribution Facility (DDF®)
June 30 2026 09:50:43
Association of Interior REALTORS®

