
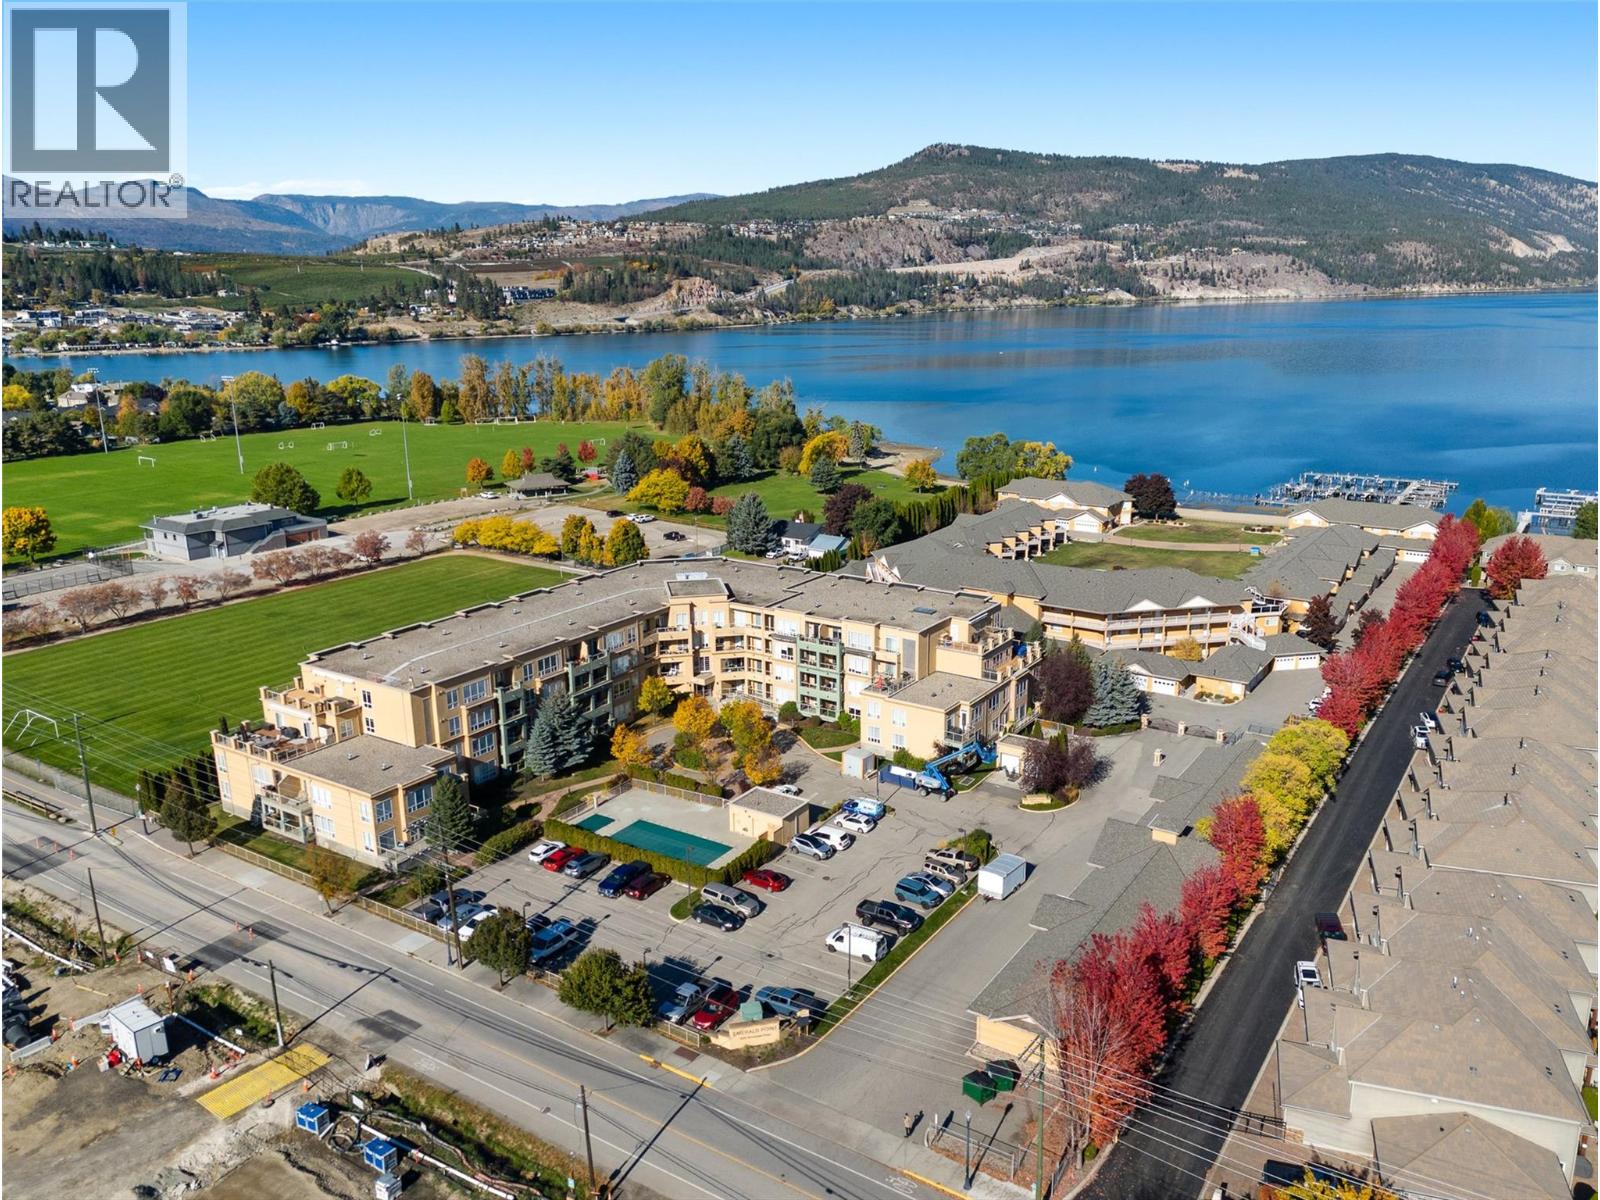
3550 Woodsdale Road Unit# 111
Lake Country, British Columbia
Walk to the beach in 3 minutes! Welcome to Emerald Point, a complex with an UNBEATABLE Lake Country location right beside Beasley Park, plus its own pool, hot tub, gym and sauna. This updated 1 bedroom has over 750sqft and a covered balcony on the quiet side of the building that faces the soccer fields. Step inside and it’s fresh from the floor up, with new flooring, new paint, quartz counters, updated appliances and a brand new washer and dryer, so it’s MOVE IN READY. The kitchen opens to the dining and living area, where the electric fireplace takes the chill off winter nights and central air handles summer, with HEATING AND COOLING INCLUDED IN YOUR STRATA FEES. Down the hall, frosted glass doors lead to a 4 piece bath with a new tub and tile, and the bedroom opens onto the balcony, a good spot for morning coffee. Then there’s the lake lifestyle: kayaking and paddleboarding on Wood Lake, weekend rides on the Okanagan Rail Trail, and tennis courts, a dog park and restaurants close by, with UBCO and the airport a short drive away. Pets are welcome too, 1 dog or 1 cat with NO SIZE or BREED restrictions. You also get an underground parking stall, an outdoor parking pass and a storage locker. (id:64133)
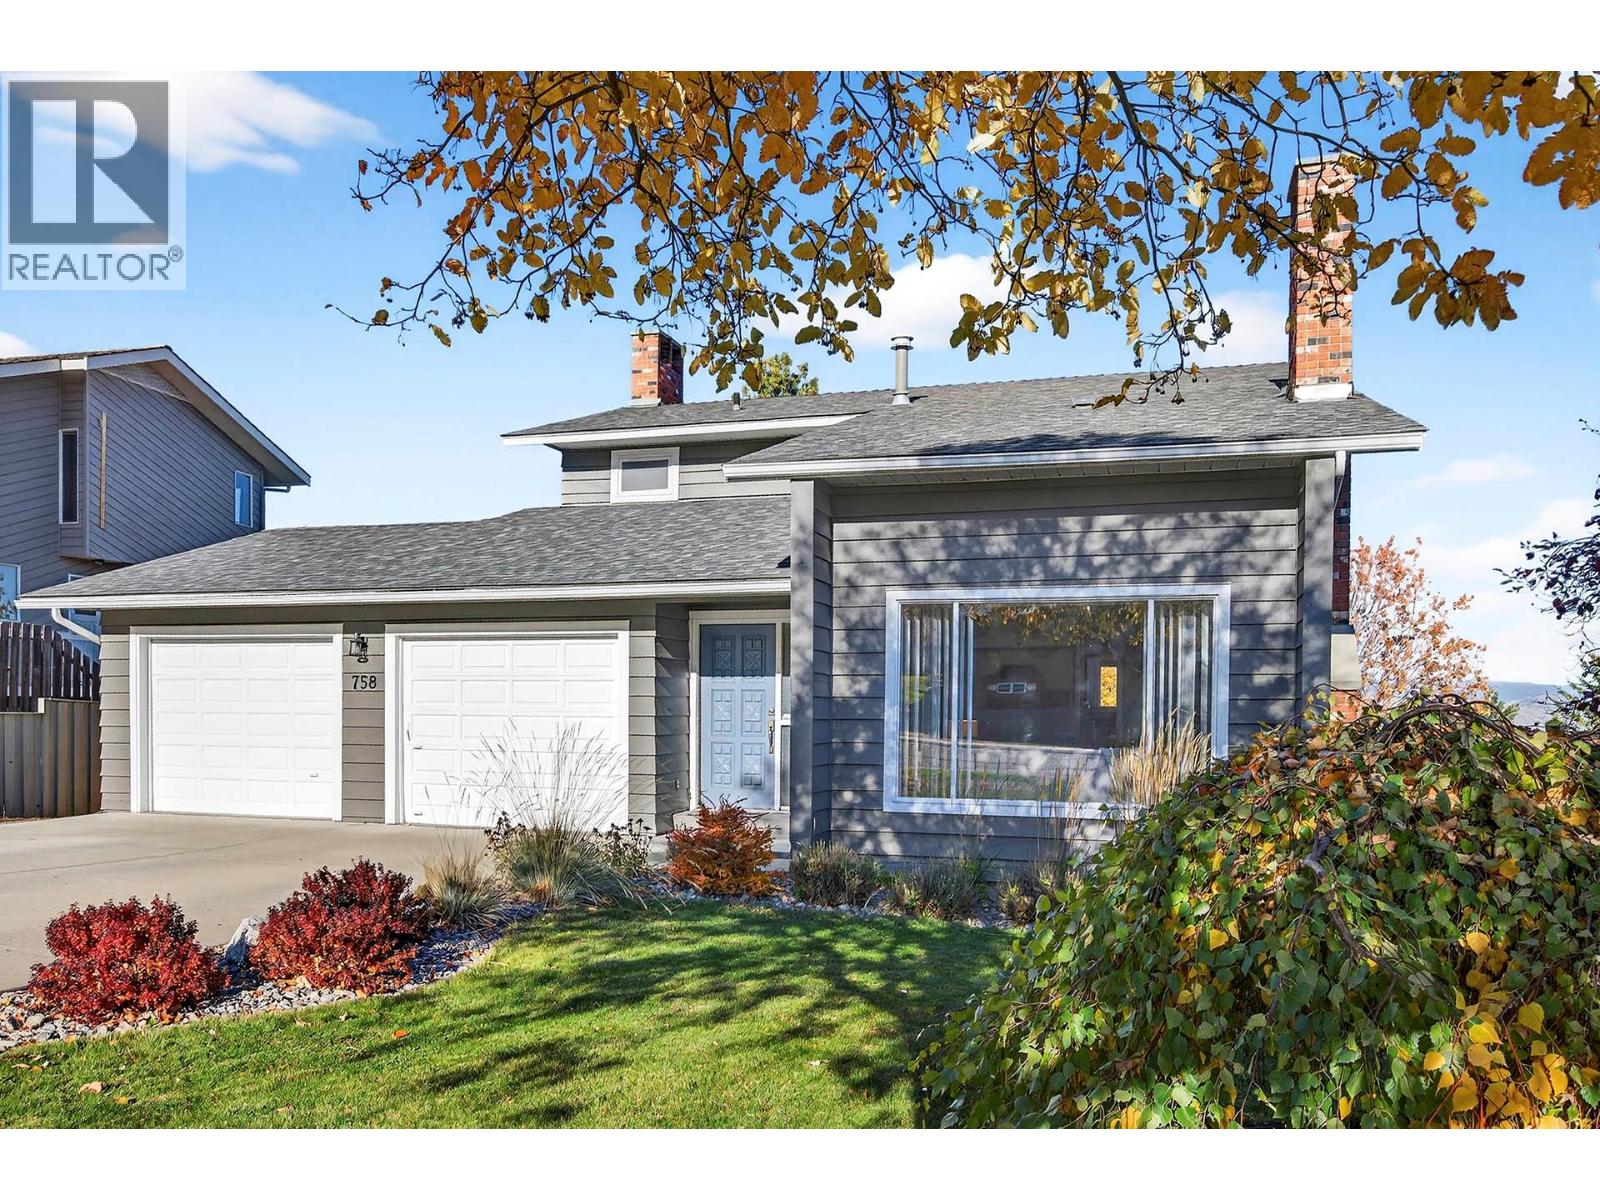
758 Fleming Drive
Kamloops, British Columbia
Welcome to 758 Fleming Drive, located in the highly desirable Aberdeen neighbourhood! This well-maintained two-storey home offers over 2,700 sq. ft. of space on a generous 7,165 sq. ft. lot, with a functional layout ideal for family living. The current owners have been completing various updates and improvements throughout the property over the past five years, adding to the home’s comfort and appeal. The main floor features a spacious living room, dining room, kitchen and inviting family room, offering plenty of space for everyday living and entertaining. Upstairs you’ll find three bedrooms, including the primary bedroom with a 3-piece ensuite, along with a 4-piece main bathroom. The mostly finished lower level provides additional living space with a large rec room, fourth bedroom and 4-piece bathroom, plus an approximately 160 sq. ft. unfinished utility room offering ample storage or space for hobbies and crafts. Step outside and enjoy beautiful views from the rear deck overlooking the spacious, fully fenced backyard, complete with a newer patio and landscaping improvements, creating a wonderful setting for outdoor entertaining and family gatherings. A double-car garage completes this property. Offering generous living space, ongoing improvements and a fantastic location in one of Kamloops’ most sought-after neighbourhoods, this is a wonderful place to call home! (id:64133)
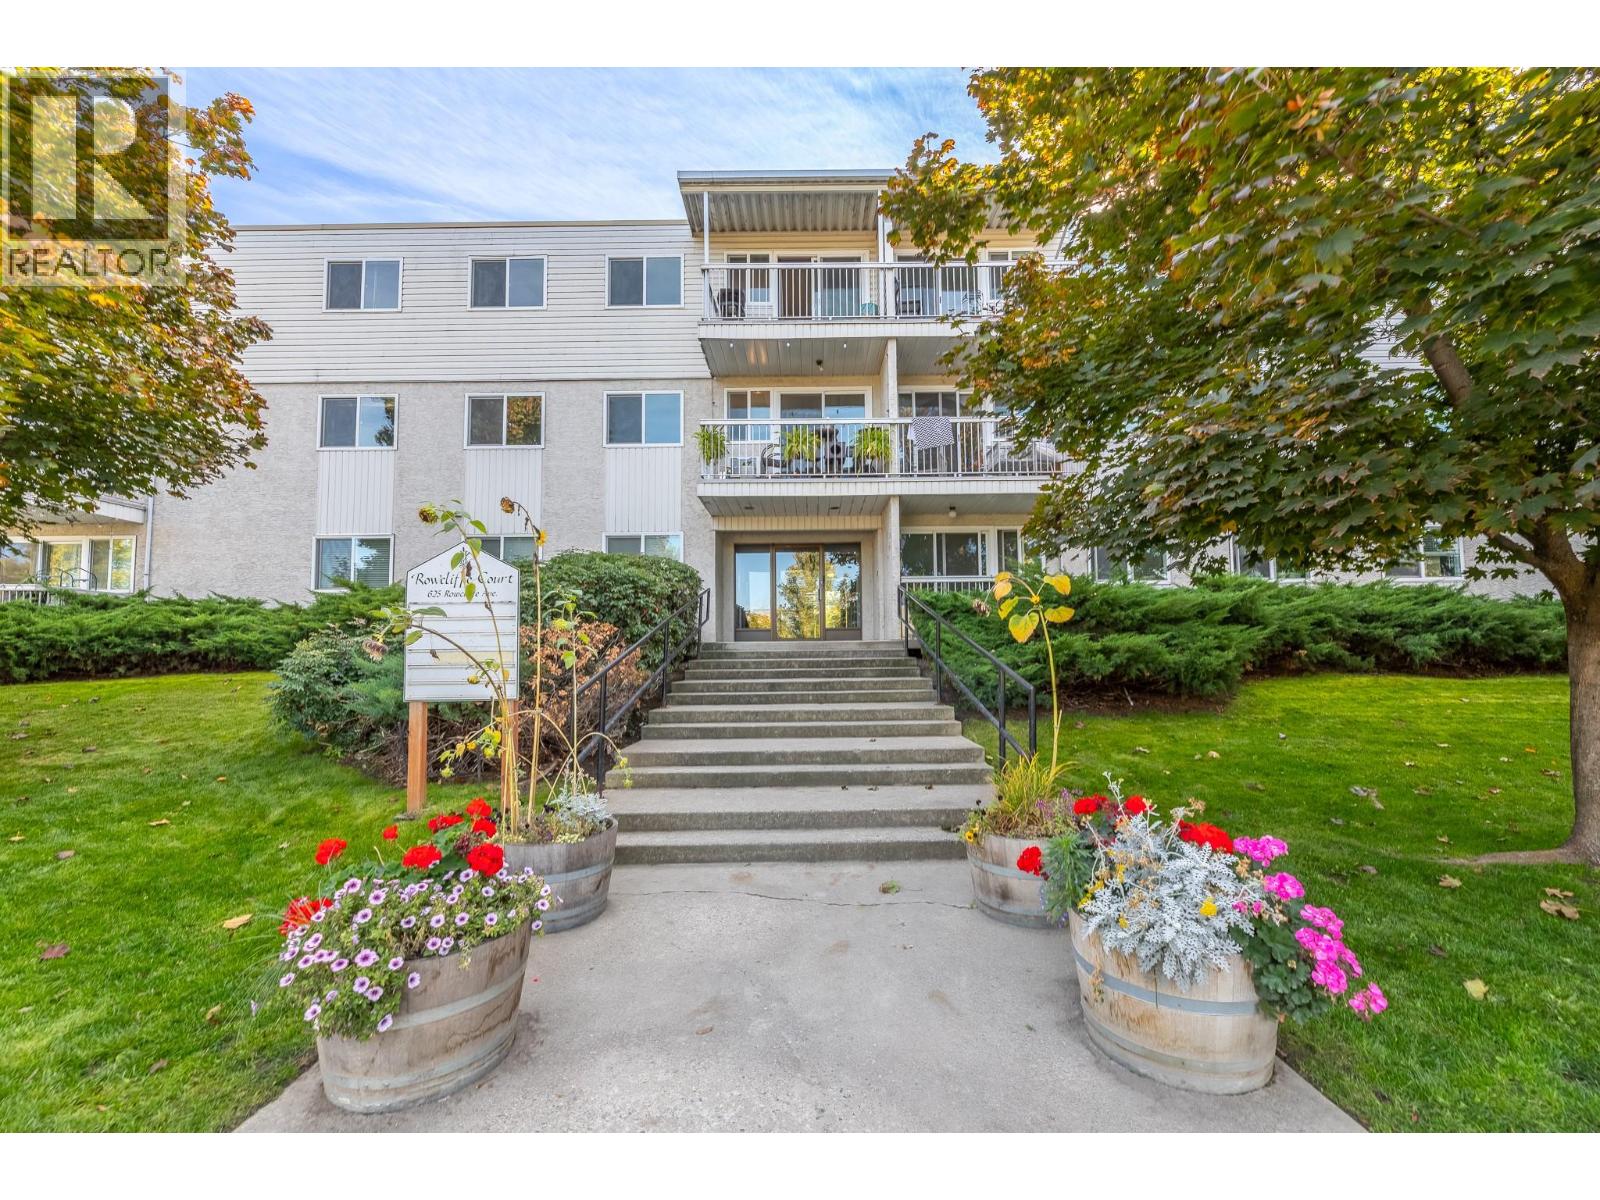
625 Rowcliffe Avenue Unit# 305
Kelowna, British Columbia
An ideal first home or investment in one of Kelowna’s most walkable neighbourhoods. This top-floor 1 bedroom + den sits directly across from Rowcliffe Park, with no neighbours above and green space right outside. Enjoy the covered balcony overlooking the park with mountain and city views, then head out to the off-leash dog park, playground, community gardens or walking paths. The den makes a great home office, or it could be converted to a second bedroom, adding flexibility for owners and tenants alike. The galley kitchen has plenty of cabinets, the bedroom has a generous closet, and the 4 piece bath is just down the hall. In suite storage handles bikes and gear. With updates, you can add value and build equity over time. Walk to downtown, Bernard Avenue, South Pandosy and the beaches. (id:64133)
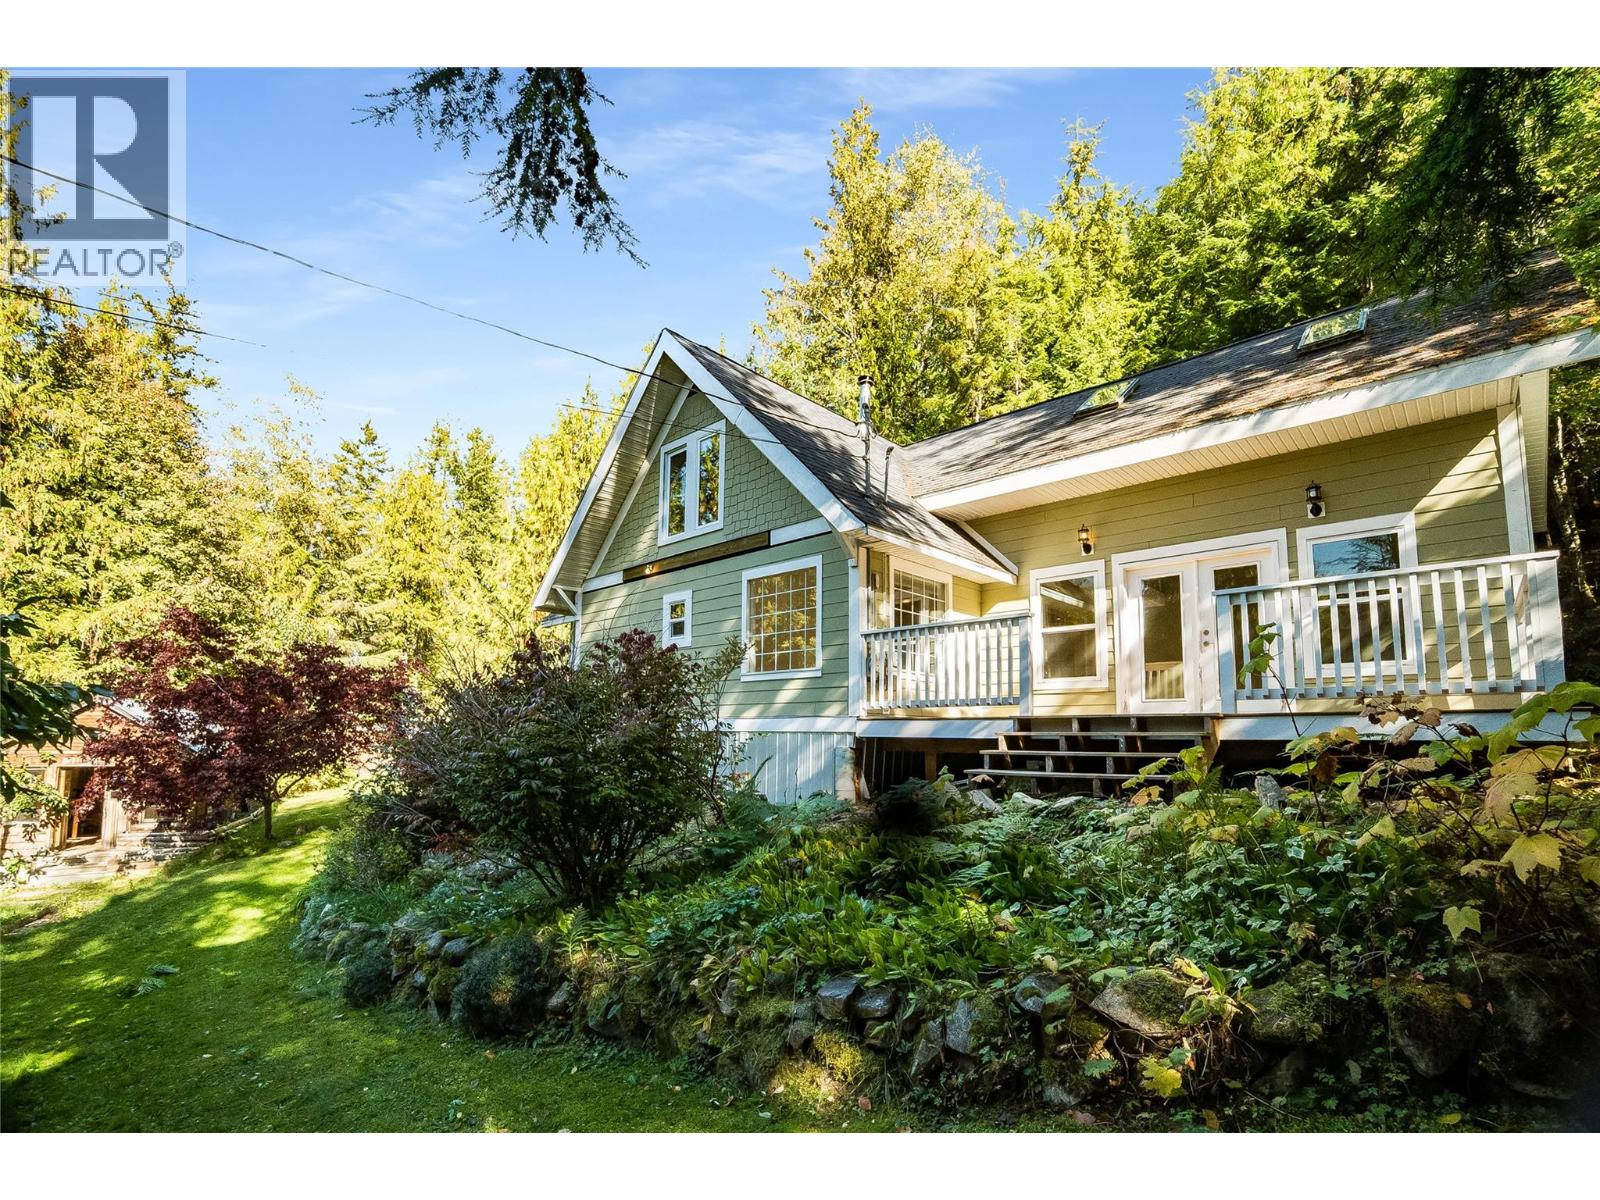
215 Rainbow Ridge Road
Procter, British Columbia
Welcome to your own private paradise nestled among the trees! This inviting property offers a wonderful blend of indoor comfort & exceptional outdoor living, making it an ideal year-round home or peaceful getaway. Step inside to an open-concept living space featuring vaulted ceilings & an abundance of windows that bring in natural light and showcase the surrounding trees. Step outside onto the decks offering a wonderful combination of sunshine and shade, perfect for morning coffee, or entertaining friends The grounds are a gardener’s delight, with an abundance of fruit trees creating a private, natural setting. An awesome outdoor shower adds a fun and functional touch to the outdoor lifestyle. A standout feature is the 12'9"" x 19'4"" detached one-room structure, offering endless possibilities. Use it as a workshop, studio, hobby space, home office, retreat, or potentially transform it into a guest cabin. The choice is yours! With two generous decks measuring approximately 19'9"" x 15'7"" and 26'5"" x 12', there is no shortage of outdoor living and entertaining space. Enjoy everything this welcoming community has to offer, including nearby hiking, biking and sledding trails, along with the beautiful beach at Sunshine Bay just a short distance away. Whether you're looking for a full-time home, a place to raise a family, or your own four-season escape, this property offers the space, setting and flexibility to create the lifestyle you've been dreaming about. (id:64133)
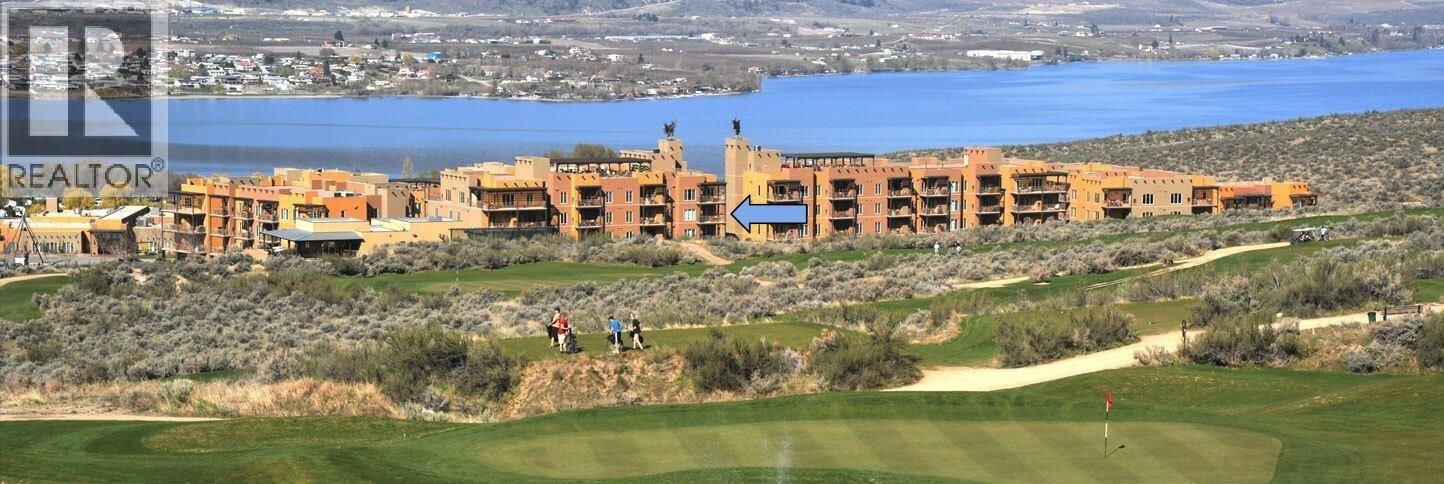
1200 Rancher Creek Road Unit# 342
Osoyoos, British Columbia
Spirit Ridge Resort in Osoyoos presents a 100% ownership opportunity at one of the South Okanagan’s most distinguished destinations. This suite, located in the Sumac Building, offers exceptional versatility: owners may enjoy personal use during winter months while benefiting from professional management and revenue generation throughout the remainder of the year, allowing owners to retain control while enjoying the benefits of resort living. This 643 sf, 1-bed 1-bath, 3rd floor, corner unit is a fully furnished and thoughtfully designed for both owner comfort and guest appeal, offering a complete kitchen, fireplace, two televisions, in-suite laundry, and a furnished patio with a barbecue overlooking the golf course and mountains. The primary suite includes a king-sized bed, a four-piece ensuite with a six-foot soaker tub, while a hide-a-bed in the living area provides space for up to four guests, 2 dogs OK. Resort amenities include: restaurant, coffee shop, recreation centre, spa, two outdoor pools, hot tub, and conference centre. The property is conveniently situated steps from Nk’Mip Winery, Cultural Centre, and Sonora Dunes Golf Course, a short walk to the beach, dock, and various water sports. Monthly HOA fees cover all utilities, cable, Wi-Fi, underground parking, and condominium insurance. Ownership consists of a pre-paid Crown Lease on Osoyoos Indian Band land, professionally managed by Hyatt International through the Spirit Ridge Owners Association. Buyer to pay GST. (id:64133)
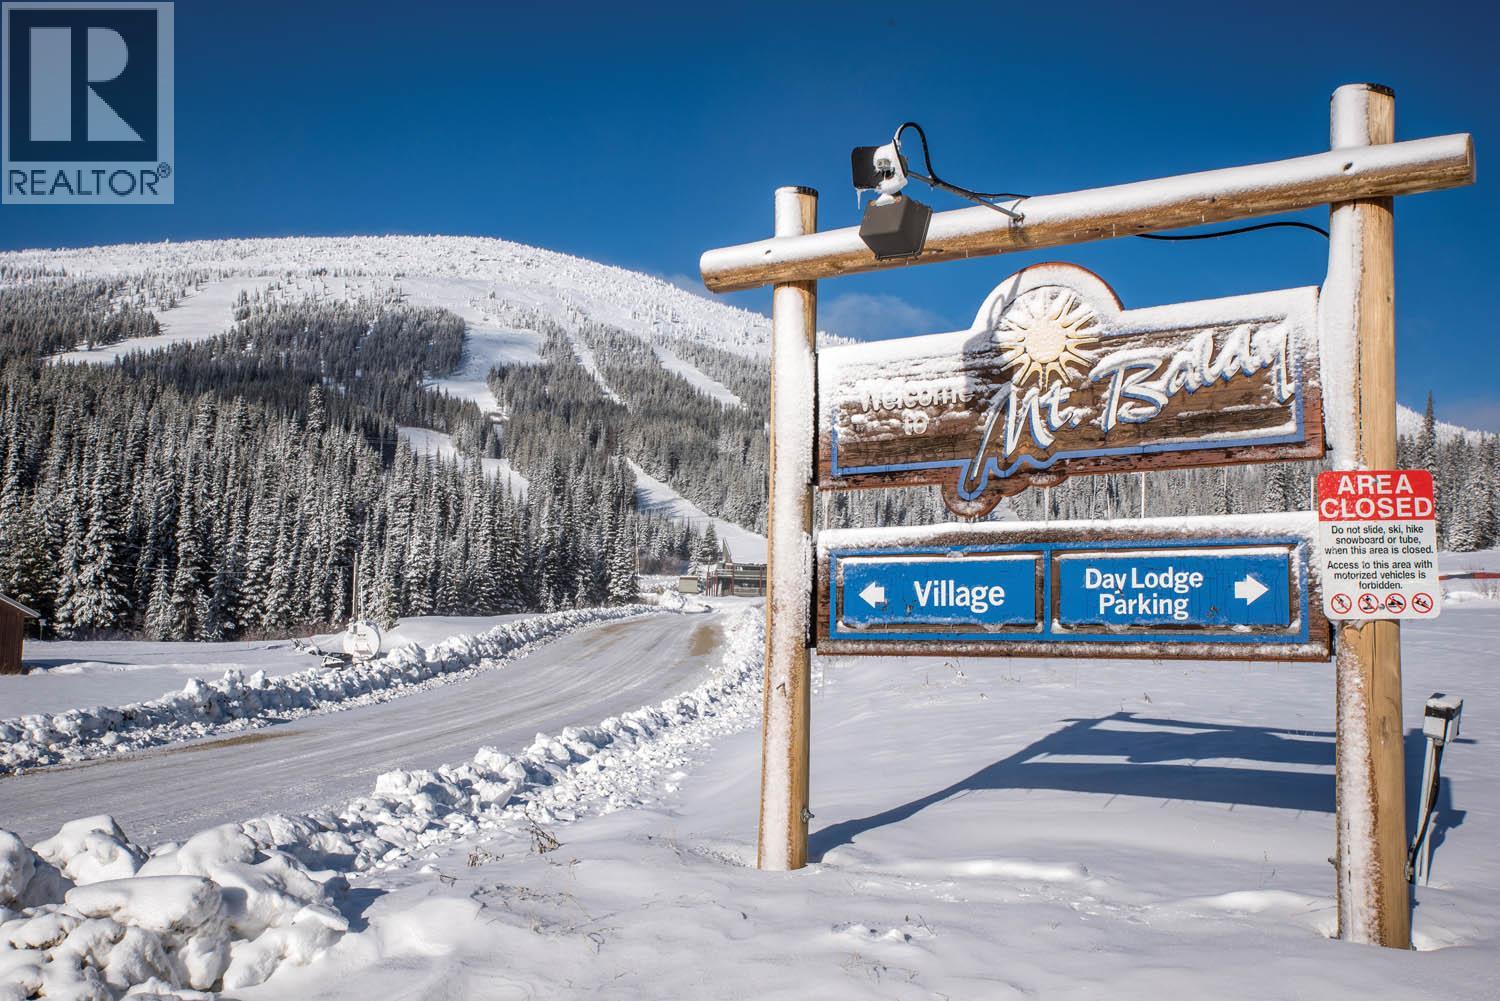
248 Wapiti Creek Road
Mount Baldy, British Columbia
The LARGEST LOT FOR SALE at 0.437 acre located at Mt. Baldy resort. No monthly strata fee, as it is located on the freehold portion of the mountain with easy access to snowshoe trails and all your skiing delights! No build time requirement; take your time to conjure up your dream home away from home with plenty of room to spare and take in all that nature has to offer. Enjoys loads of privacy with mountain views, established trees, and easy access to the ski hill for all your snowboarding/skiing desires, frisbee golf, mountain biking and hiking. *Contact listing agent for full information package* (id:64133)
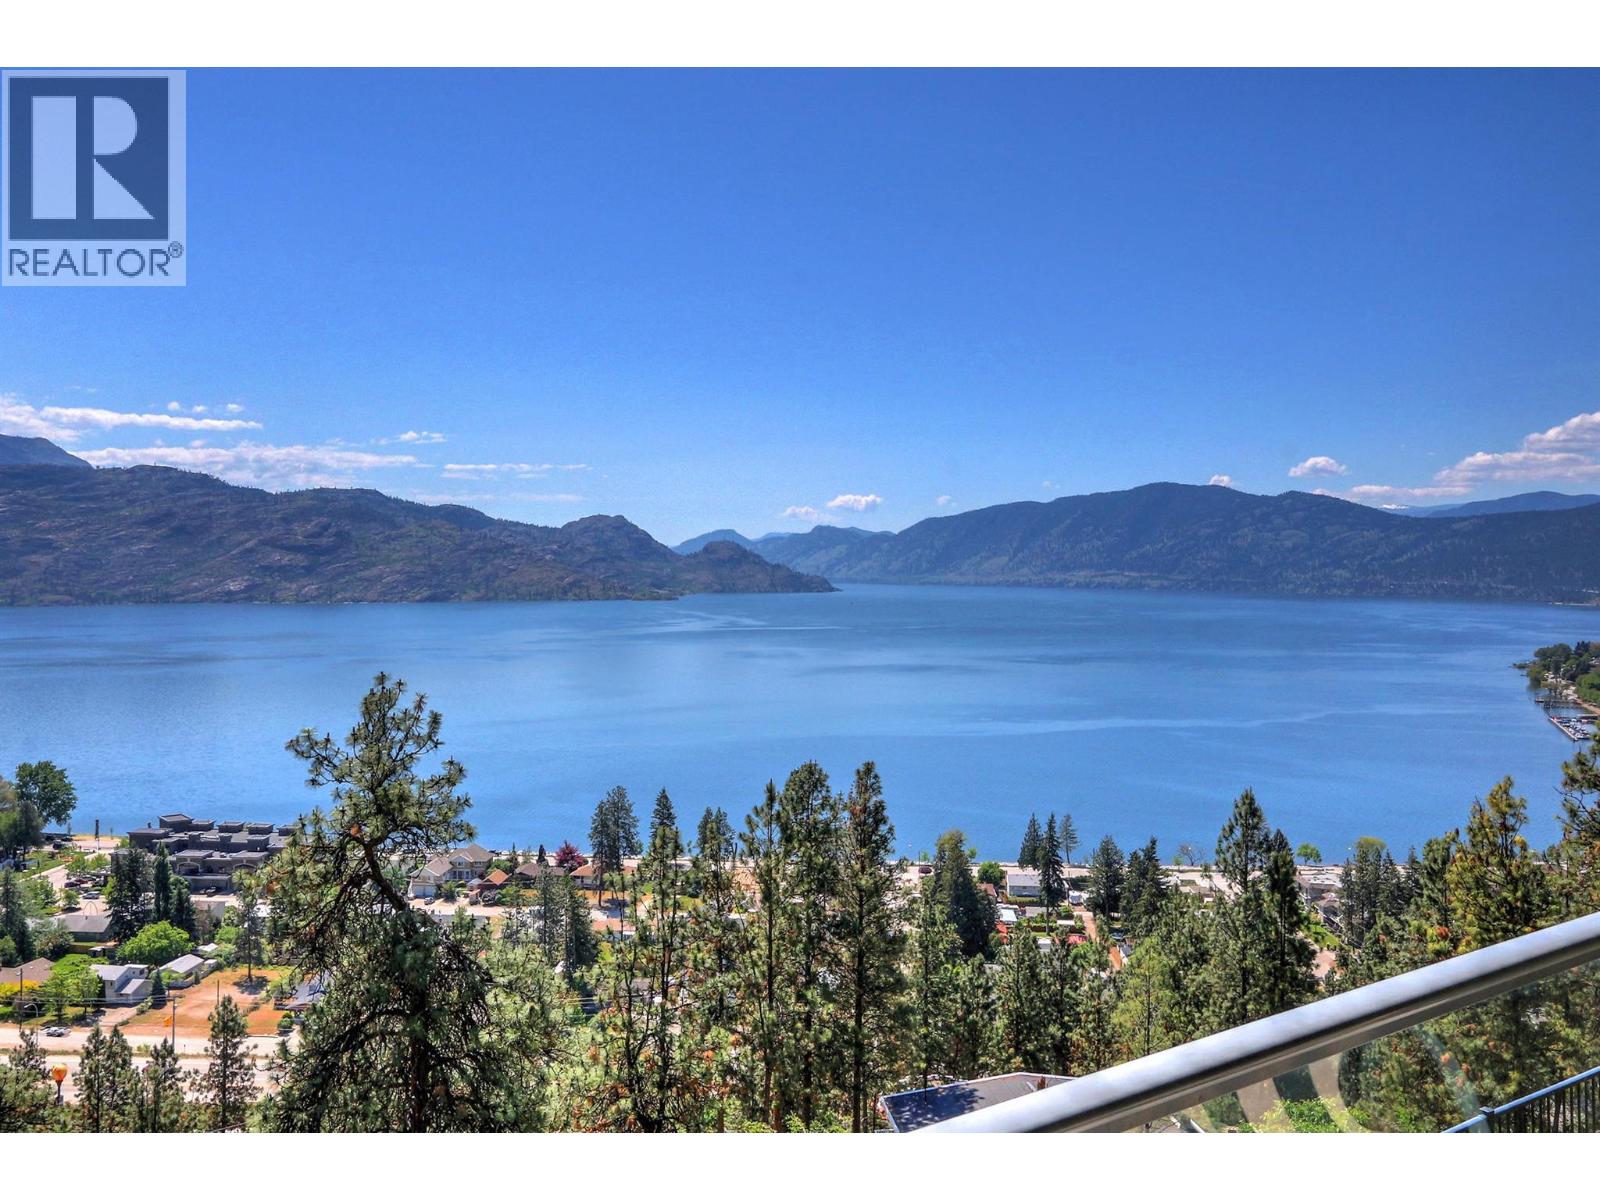
4350 Ponderosa Drive Unit# 109
Peachland, British Columbia
WELL BELOW ASSESSED VALUE- EXCELLENT PURCHASE PRICE-Welcome to #109–4350 Ponderosa Drive in the sought-after gated community of Eagle’s View in beautiful Peachland. This spacious 1,588 sq. ft. townhouse offers 2 bedrooms and 2 bathrooms with breathtaking lake views and an open, inviting layout perfect for both everyday living and entertaining. The townhome features a generous entertaining area, hardwood floors with comfortable in-floor heating, and a well-appointed kitchen with stainless steel appliances. Additional highlights include central vacuum, an attached garage, and thoughtfully designed living spaces that take full advantage of the stunning surroundings. Residents of Eagle’s View enjoy access to a recreational clubhouse, RV parking, and the peace of a gated community. Ideally located just minutes from the waterfront of Okanagan Lake, this townhome offers the perfect blend of comfort, convenience, and the relaxed lifestyle that makes Peachland such a desirable place to live. (id:64133)
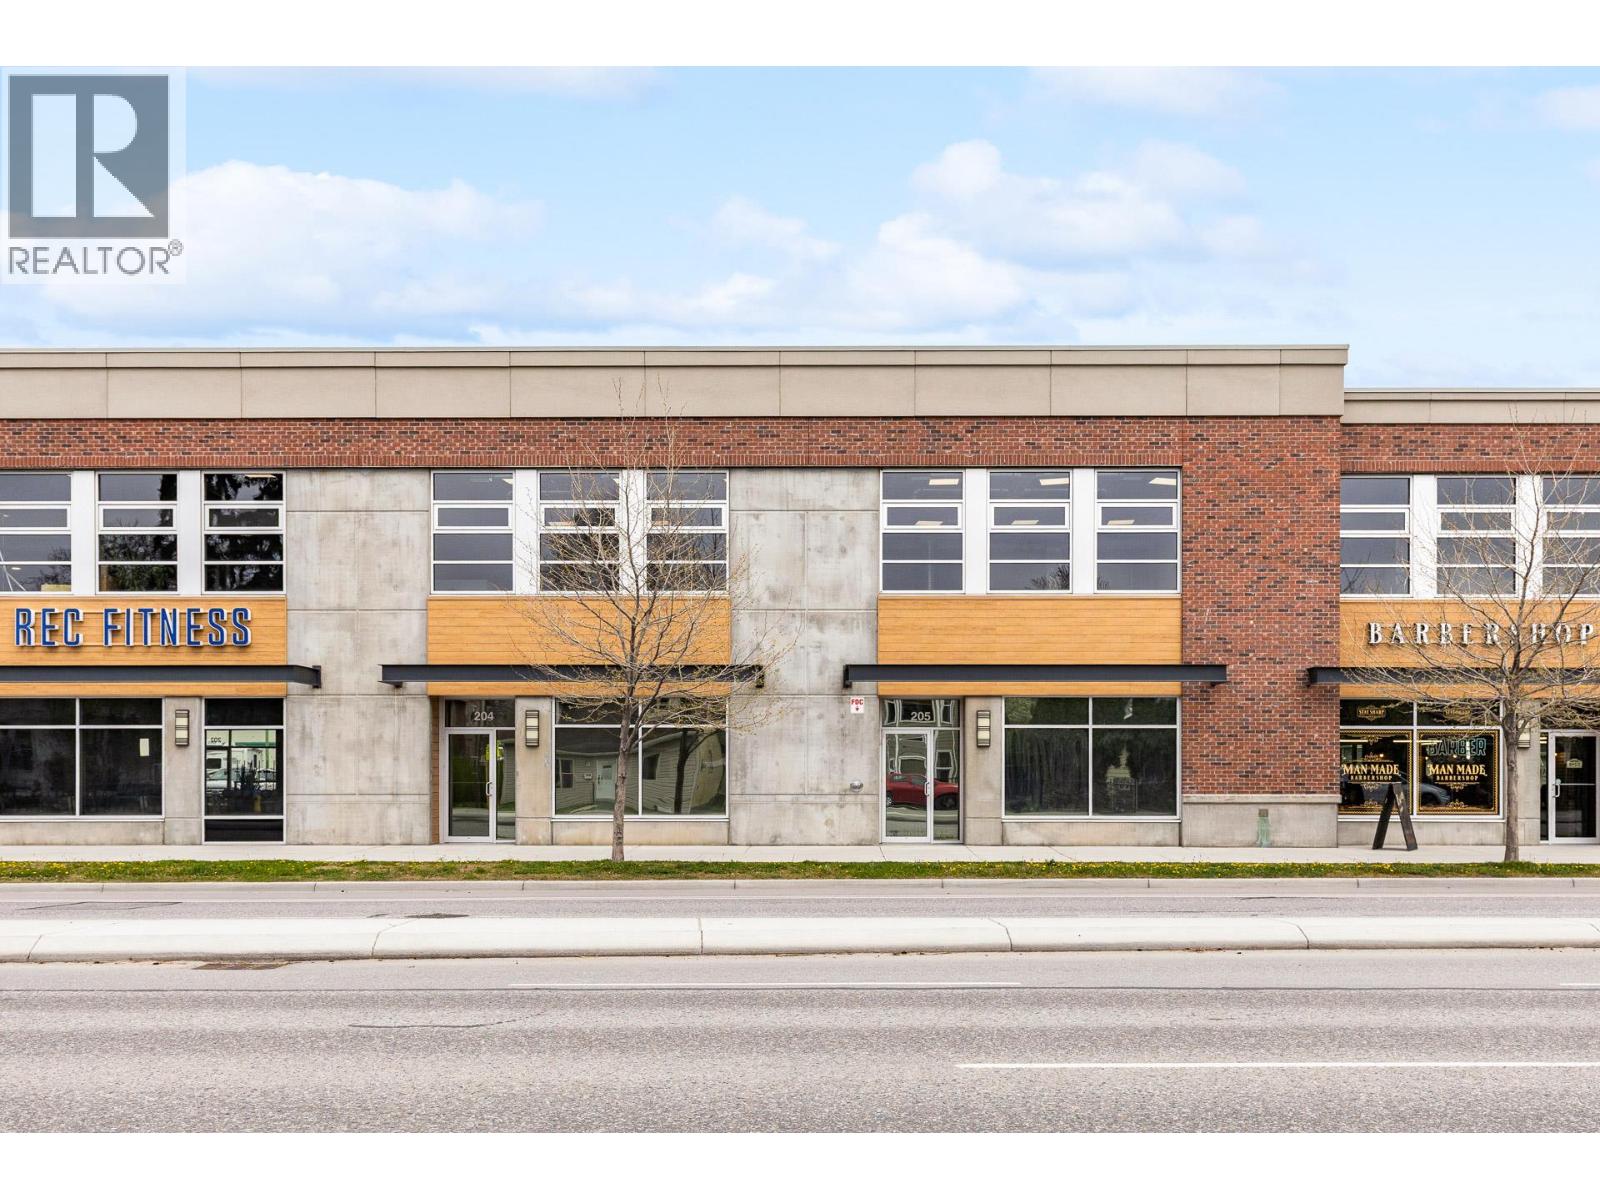
880 Clement Avenue Unit# 204
Kelowna, British Columbia
Unit 204-880 Clement Avenue: A well-located industrial flex space in downtown Kelowna's North End, within the established brewery district and fronting Clement Avenue. This 2,602 SF unit (1,947 SF main floor, 655 SF second floor) is zoned I1, offering flexible use for a range of occupants. Built out with one washroom, kitchenettes on both floors, and distributed HVAC and lighting to an open plan. Features one 12'x14' overhead door, 200 amp power service, and 2 reserved parking stalls. (id:64133)
2620 Arthur Road
Kelowna, British Columbia
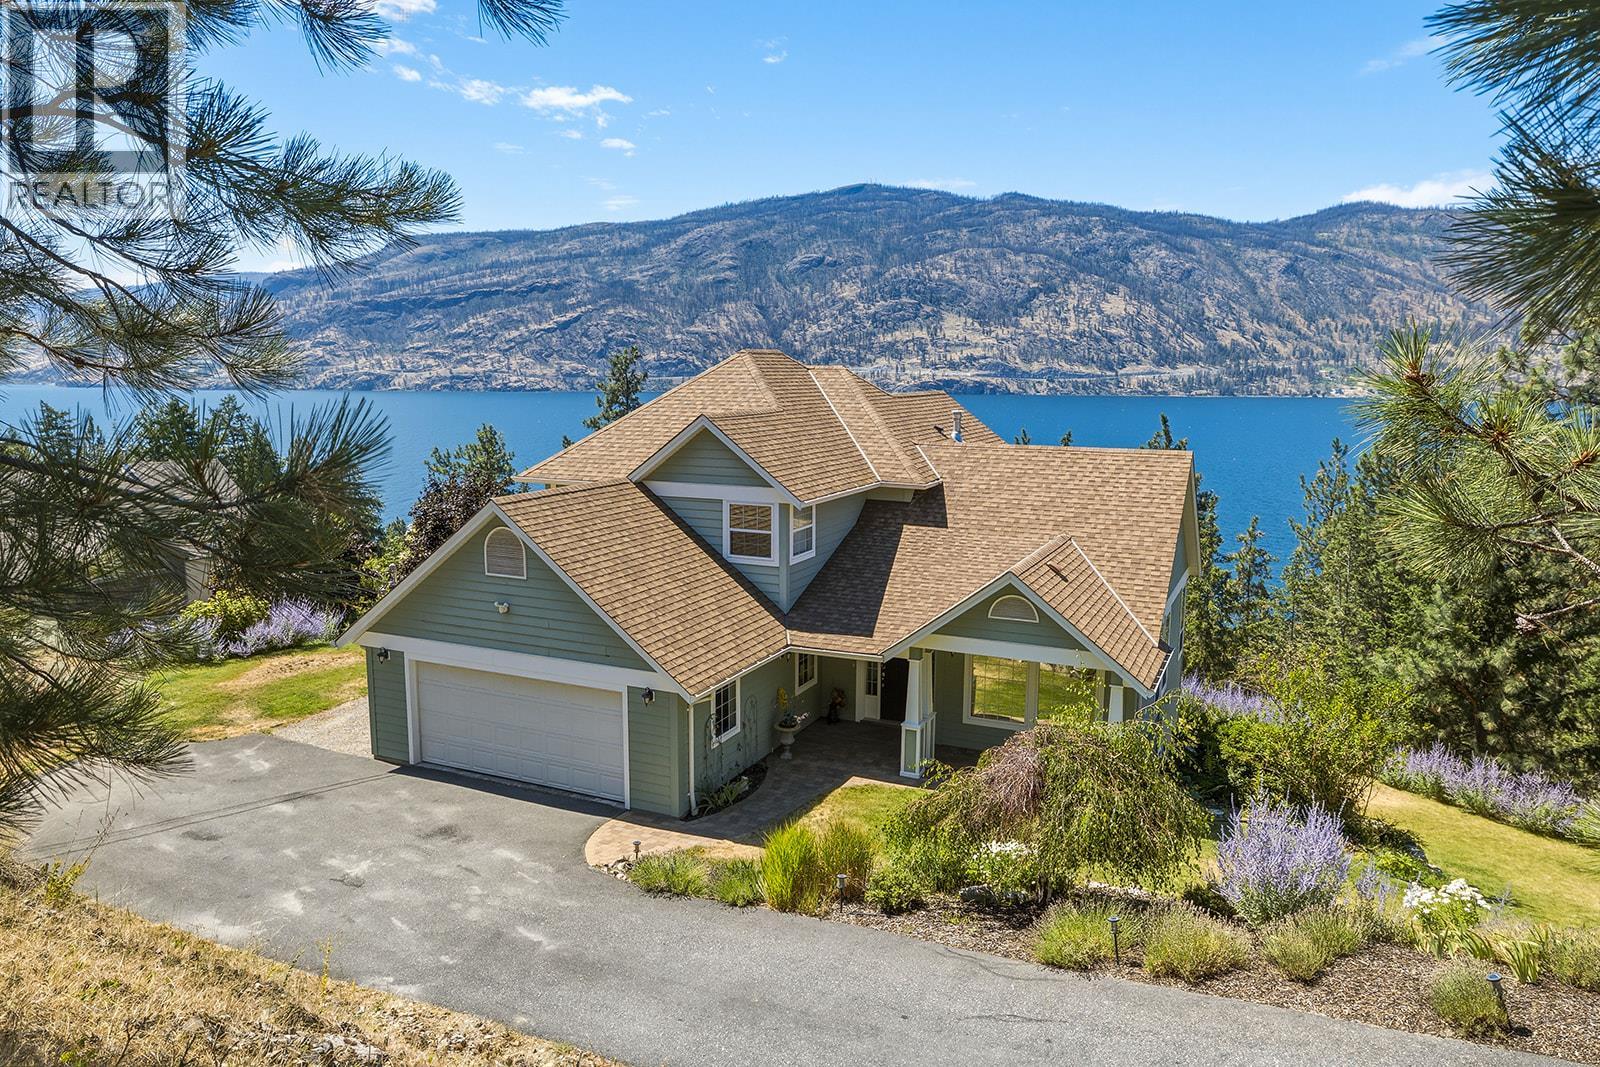
A rare McKinley Landing retreat.. this custom Fawdry-built home is set on an exceptional 0.998-acre property with expansive Okanagan Lake views and the space to create your own private estate experience. Designed for both quiet mornings, soaking in breathtaking sunsets and effortless entertaining, the main level embraces the West facing scenery with natural light-filled living spaces, maple hardwood and a cozy fireplace. Chef's kitchen includes stone countertops, ample storage and well planned space throughout. Three upstairs bedrooms offer an ideal family layout, including the oversize primary with an ensuite bathtub fit for max relaxation with a private view. The fully finished basement adds incredible flexibility for family recreation, guests, or potential suite use. This property's graded driveway brings you down to ample parking with space for an RV or large boat. Irrigated gardens invite beautiful blooms and wildlife alike, with front yard space for a game or two. Nearly an acre of land invites you to imagine a pool, outdoor play, and a grounded lifestyle with potential for future subdivision adding another layer of opportunity. This immaculately kept home is a special offering for those seeking privacy, scale, craftsmanship and the quintessential Okanagan lifestyle. This isn't your cookie-cutter build, you're going to love making memories here! (id:64133)
5858 Jen-Sherri Place
Falkland, British Columbia
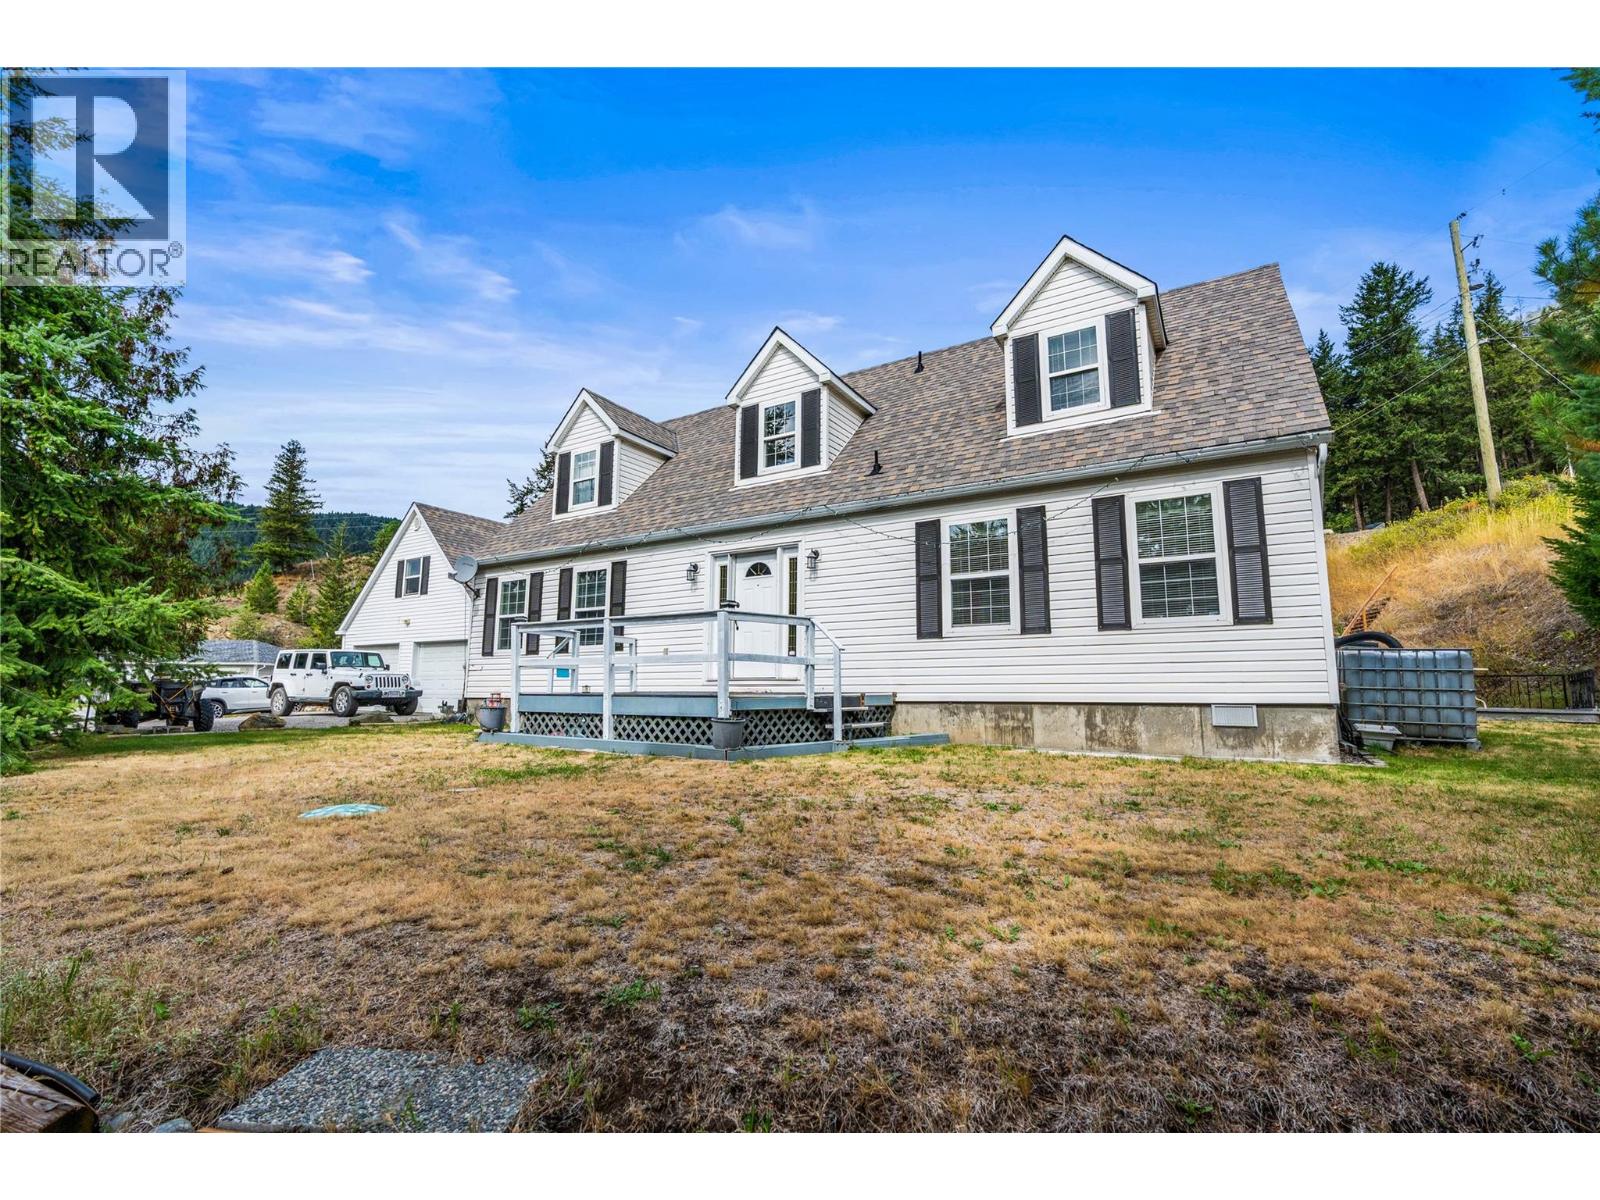
Space, versatility and mountain views in the heart of Falkland! Situated at the end of a quiet cul-de-sac, this 4-bedroom, 3-bathroom home offers a spacious floor plan on a half-acre lot. The main level welcomes you with a charming entryway, a comfortable living room with a gas fireplace, and a kitchen and dining area. The primary bedroom features a walk-in closet and full ensuite, while a second bedroom and bathroom complete the main floor. Upstairs, a generous landing leads to two exceptionally spacious bedrooms and a third bathroom, offering plenty of room for family or guests. Outside, enjoy mountain and valley views, a landscaped yard, decks and a patio, with ample space to make the property your own. A detached double garage with workshop space and a self-contained studio suite above adds flexibility for extended family, guests or potential rental income. Enjoy the peace of cul-de-sac living while being just a short walk from Falkland's shops, school and everyday amenities. With outdoor recreation right at your doorstep, this property offers an opportunity to embrace the North Okanagan lifestyle. Roof (2021) Furnace (2021) Tenant in suite are month to month and would like to stay. A property with space, flexibility and plenty of potential ready for its next chapter! (id:64133)
1705 Hillier Road Unit# 15
Sicamous, British Columbia
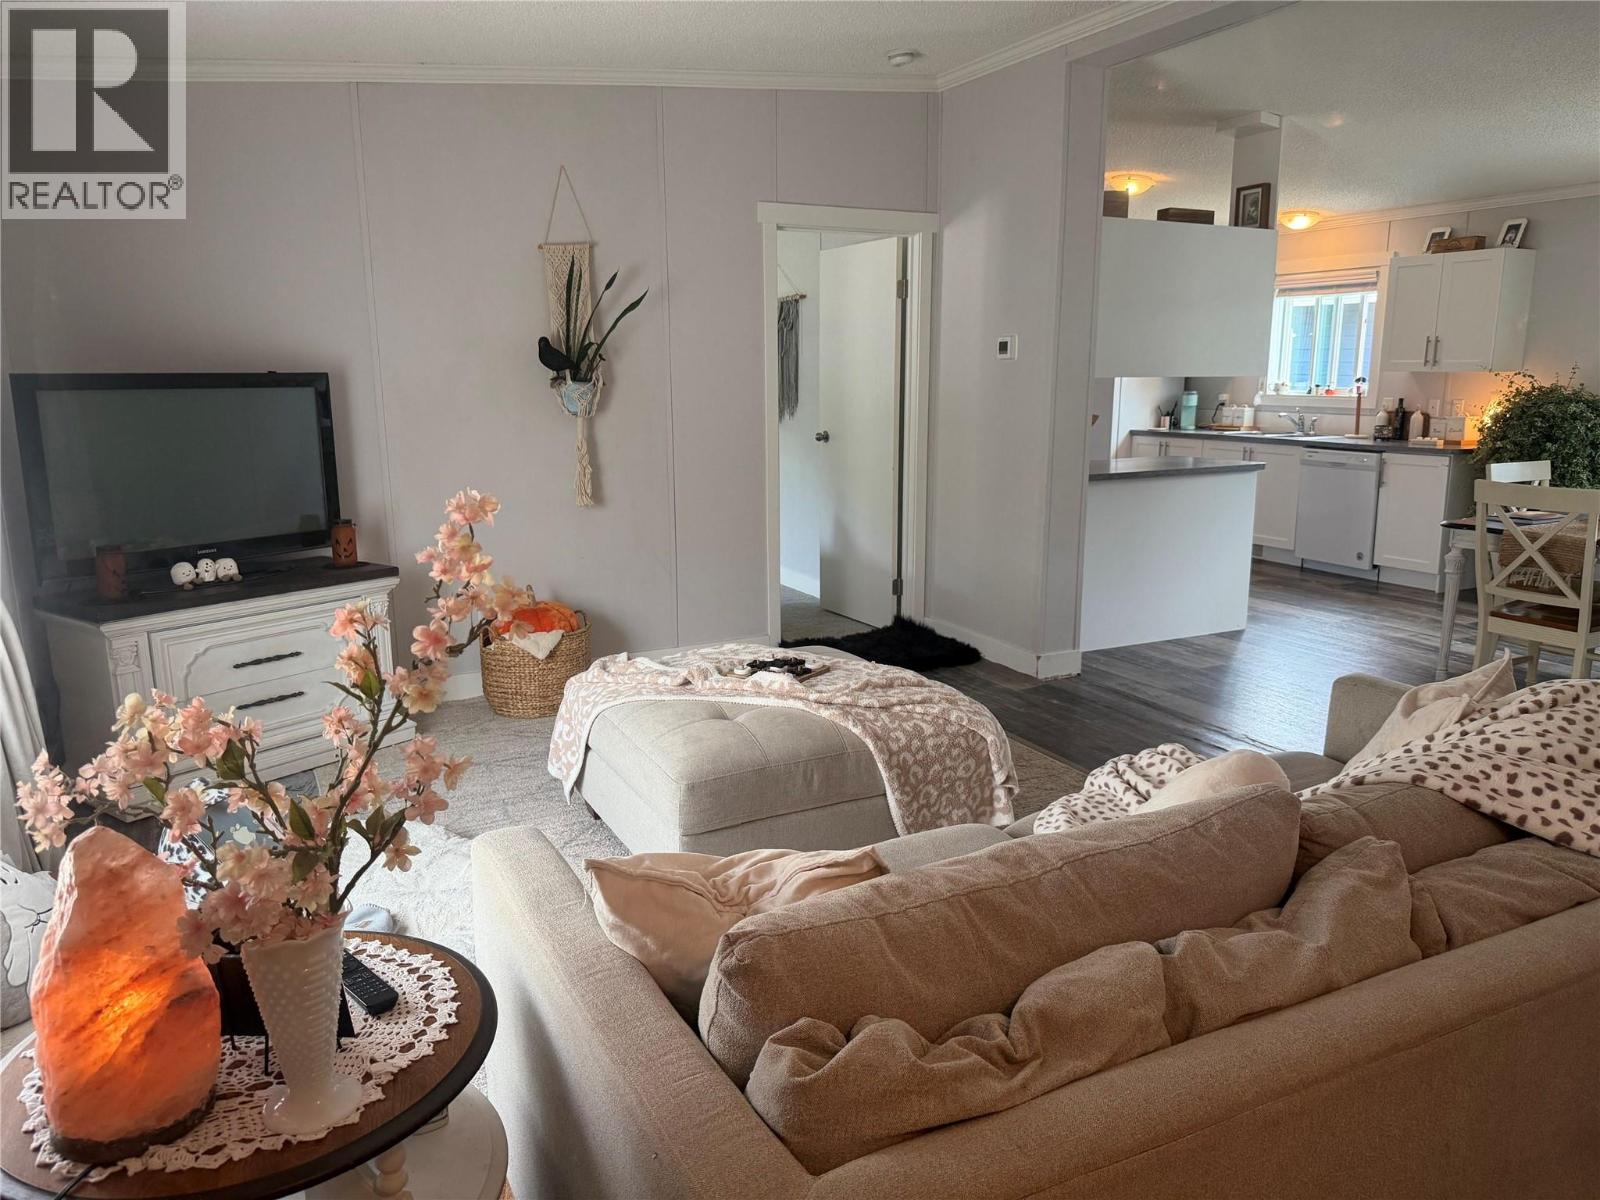
Don’t miss this exceptional opportunity in Deer Run Estates! Built in 2021, this spacious 1,650 sq. ft. four-bedroom manufactured home offers modern comfort, thoughtful upgrades, and features rarely found in park living. Step inside to a bright, open layout with cathedral ceilings, white cabinetry, white trim, and upgraded finishes throughout. The spacious primary suite features a walk-in closet and private ensuite, while the second bedroom also offers a walk-in closet. With four bedrooms, there is plenty of room for family, guests, a home office, or hobbies. The home is designed for year-round comfort with a high-efficiency furnace and central air conditioning. The kitchen includes a dishwasher, pantry, white appliances, upgraded larger refrigerator with ice maker, and combination microwave/range hood. Additional upgrades include 220-volt electrical service ready for a future hot tub, cabinets above the washer and dryer, and extra cable outlets. Enjoy the privacy of no windows facing the street side, along with convenient private entrances on both sides of the home. Outside, the larger fully fenced yard is beautifully landscaped with low-maintenance rock landscaping and mature cedar trees, creating a private and peaceful setting. Relax in the 8' x 8' metal gazebo or take advantage of the exceptionally rare grandfathered RV/boat parking on your own lot — a major bonus for outdoor enthusiasts. Located in the quiet and desirable Deer Run Estates, this unique home combines space, upgrades, privacy, and convenience in one impressive package. (id:64133)
1070 1 Street SE Unit# 27
Salmon Arm, British Columbia
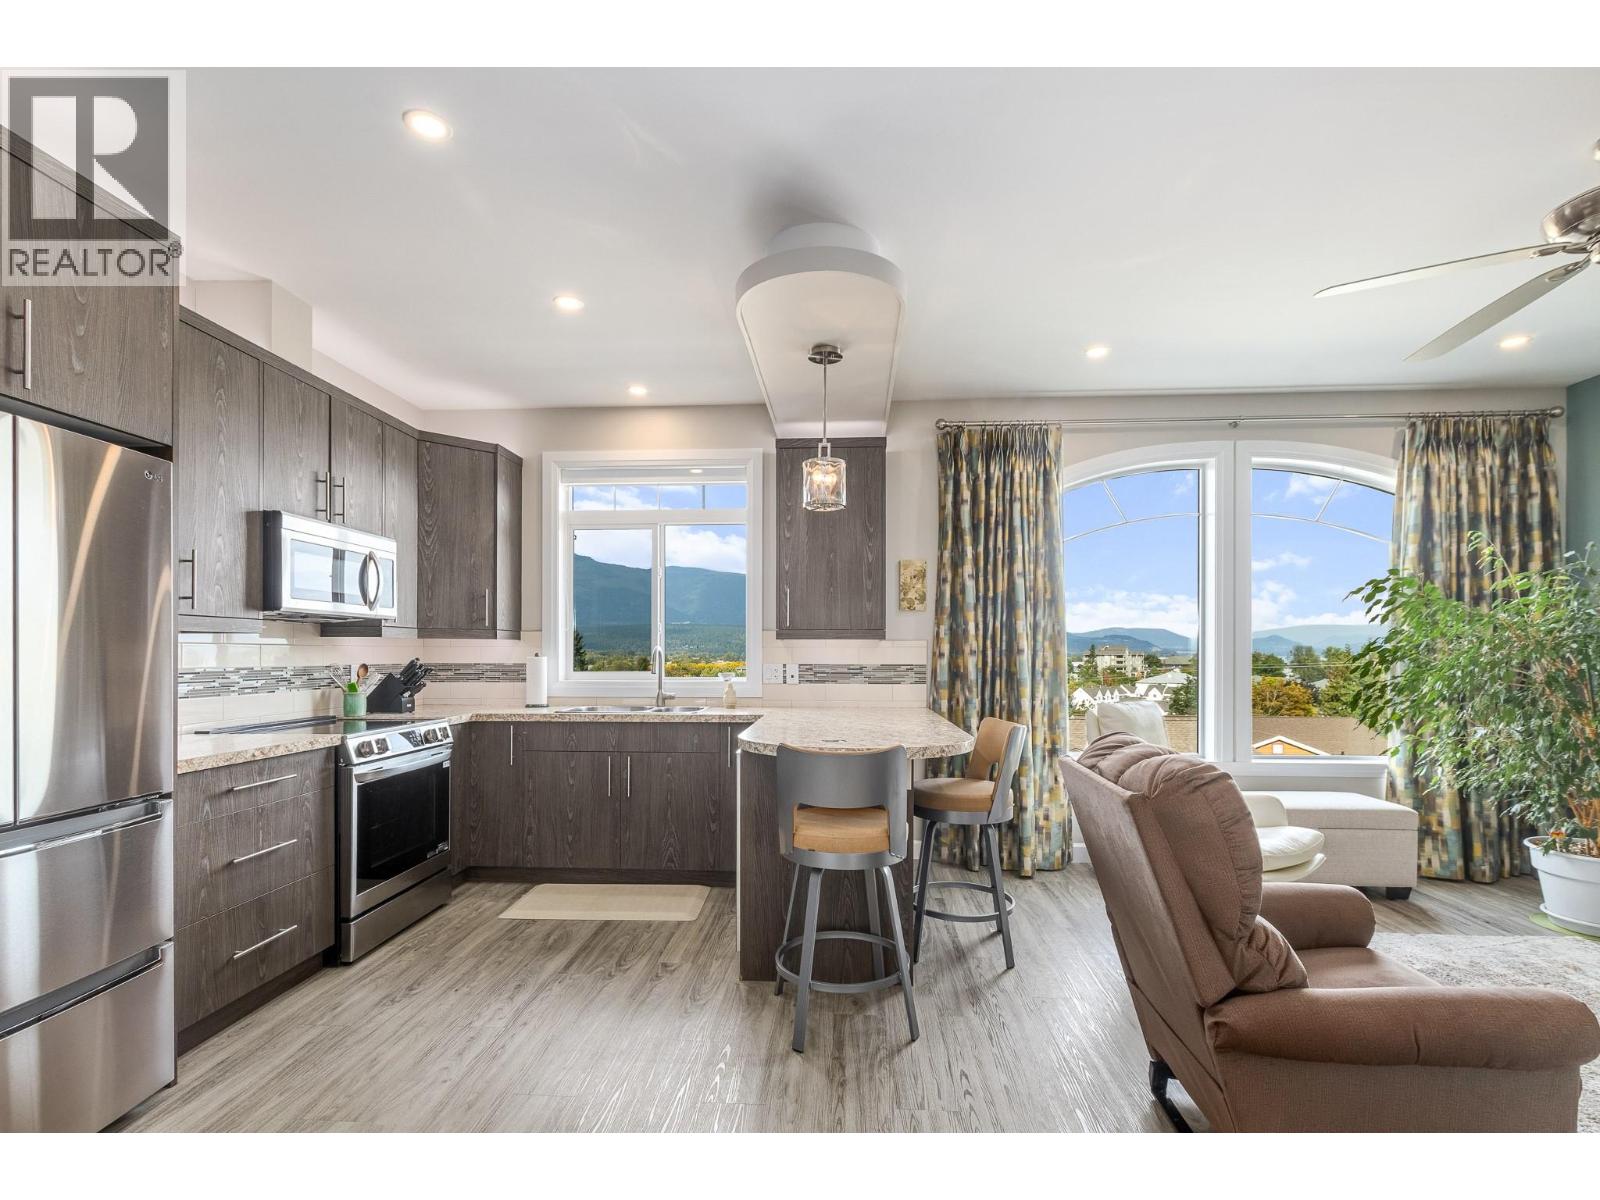
Looking to downsize or buy a rental property? This could be the one for you! This 1bed, 1bath townhome in Valley Vista is in immaculate shape with beautiful views of the lake, mountains, and city. This upper level unit is level entry with parking right outside your door. The spacious primary bedroom features a walk in closet. The kitchen is bright and open with stainless steel appliances, soft close drawers and over/under cabinet lighting with a brand new fridge and stove in 2025. The living room is warm and welcoming with a gas fireplace. Other features include in suite laundry, mini split for A/C & Heat, built in vac, and fresh paint throughout. A 4pce bathroom with hot water on demand ensures you will never run out! Walking distance to downtown in this convenient location. City water & sewer included in your strata fee! Simplified living awaits in this Valley Vista townhome. (id:64133)
6034 Garraway Place
Peachland, British Columbia
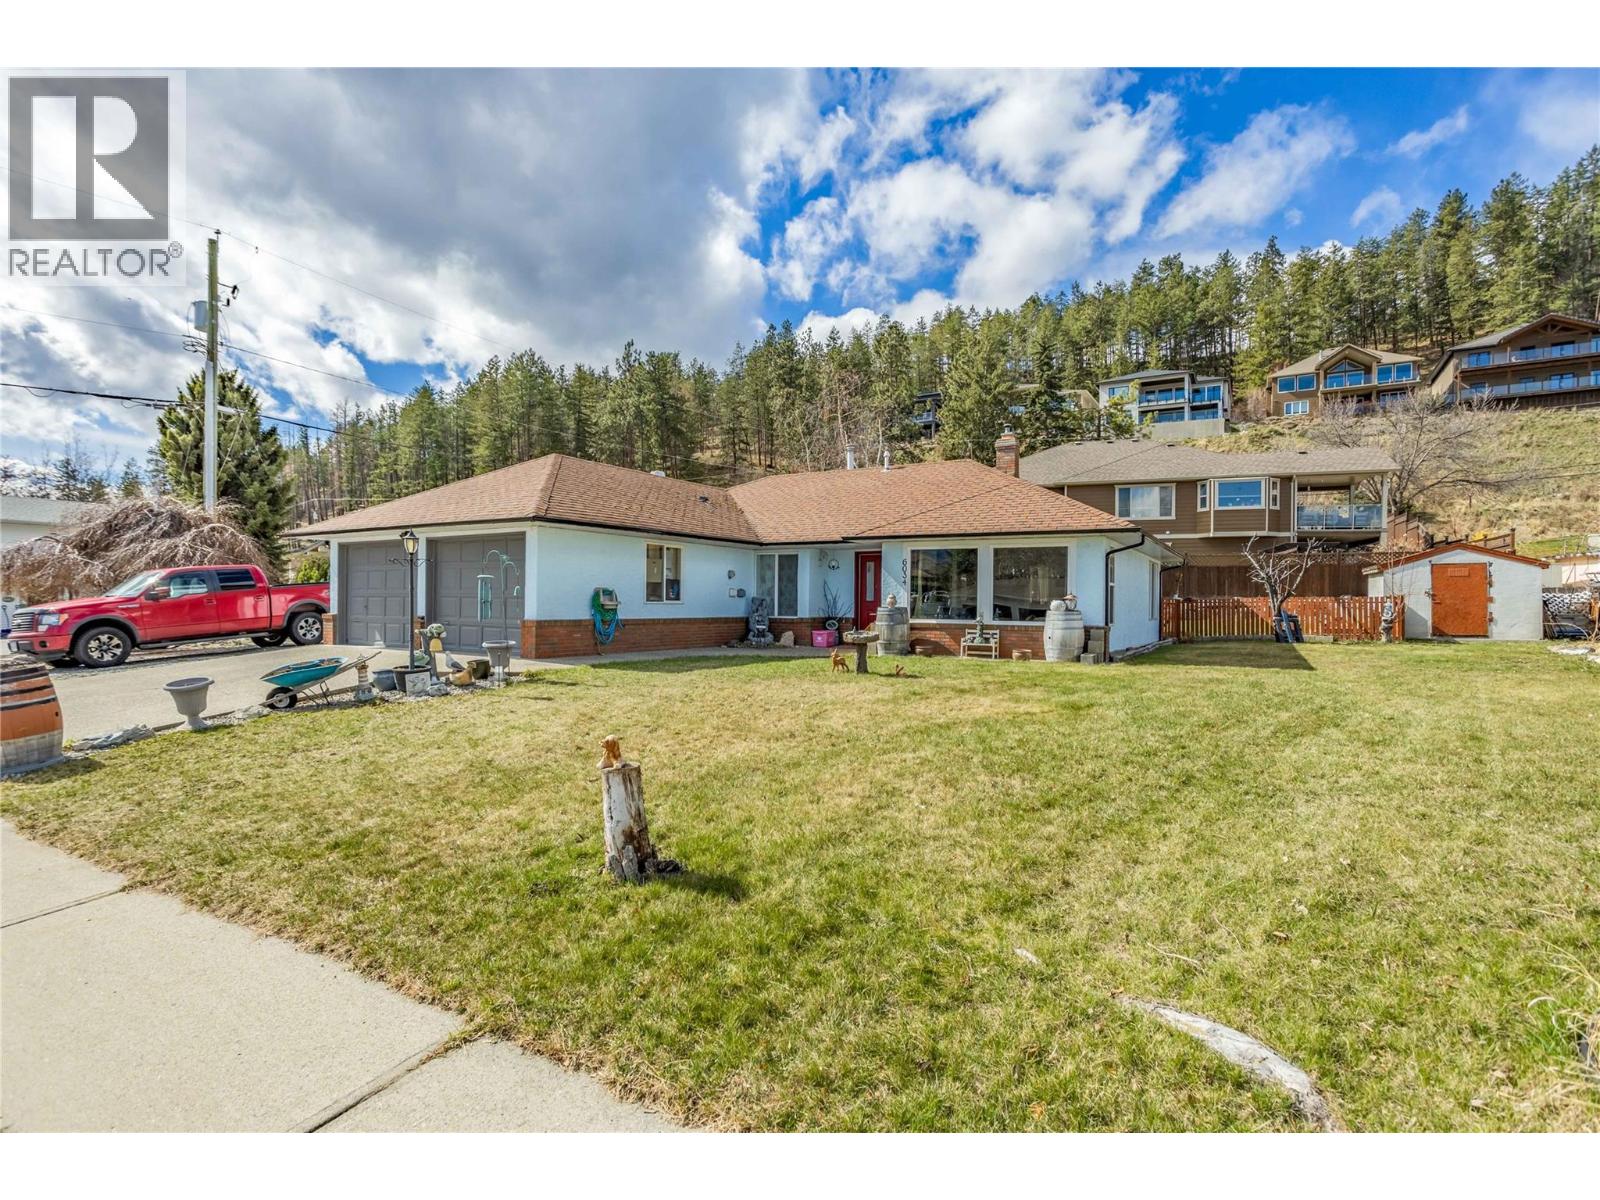
OPEN HOUSE: SAT OCT 17th 11:00 am - 1:00pm Perfect for first-time buyers, growing families, downsizers, or investors, this charming no-stair rancher offers comfortable single-level living on a spacious corner lot in a quiet, family-friendly cul-de-sac. Large windows flood the home with natural light, creating a bright and welcoming atmosphere throughout. The open-concept layout features a cozy fireplace, generous dining area, and a well-positioned kitchen overlooking the private backyard. Down the hall, you'll find three comfortable bedrooms, two bathrooms, and a convenient laundry room with direct access to the double garage. Thoughtful updates include modern light-and-fan fixtures in the dining room and bedrooms, a hot water tank replaced just three years ago, and a well-maintained 12-year-old furnace. Step outside to enjoy the fully fenced backyard—perfect for pets, children, and entertaining. The property features a lovely semi-covered patio, attractive rock wall landscaping, mature fruit trees (pear, apple, and cherry), and two storage sheds that are included with the home. There's no shortage of parking, with ample space for RVs, boats, trailers, and all your outdoor toys. Ideally located close to Turner Park and Sanderson Off-Leash Dog Park, this home offers a serene lifestyle and best of all, you're minutes from Peachland's beautiful lakefront boardwalk, beaches, shops, and amenities. Move-in ready and waiting for its next owners to call it home. (id:64133)
3227 Mciver Road
West Kelowna, British Columbia
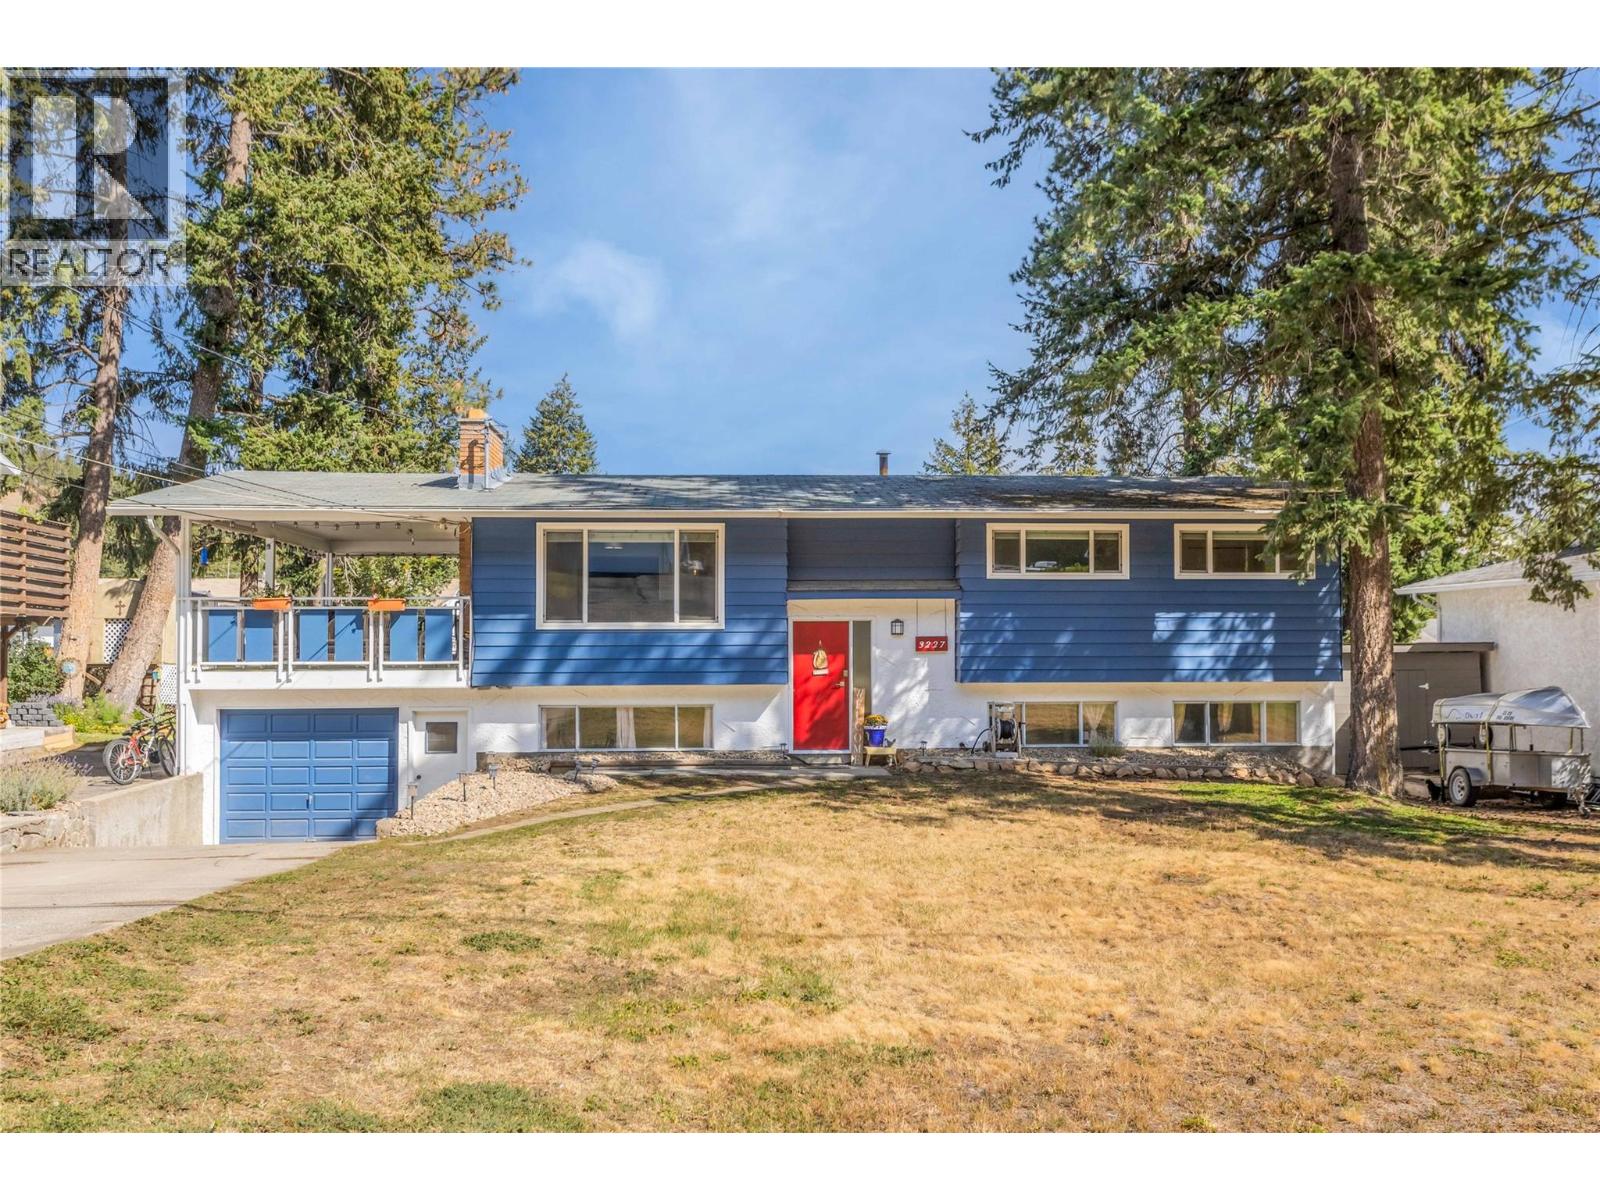
OPEN HOUSE: SAT OCT 17 from 1:00 - 3:00pm If you've been looking for a great family home on a large lot where kids and pets have room to play then this is the one! With a comfortable layout and lots of extra space down stairs, this split level home is ready for your vision of where the family can grow up together. With trails close by, multiple schools within walking distance, and Telemark Nordic Club close by for winter enthusiasts, this community is the perfect neighbourhood to raise kids. With 3 bedrooms upstairs, and 2 downstairs plus an office area which could easily be used as a gym or craft space this home is ready for your growing family to move right in. (id:64133)
4900 27 Street Unit# 640
Vernon, British Columbia
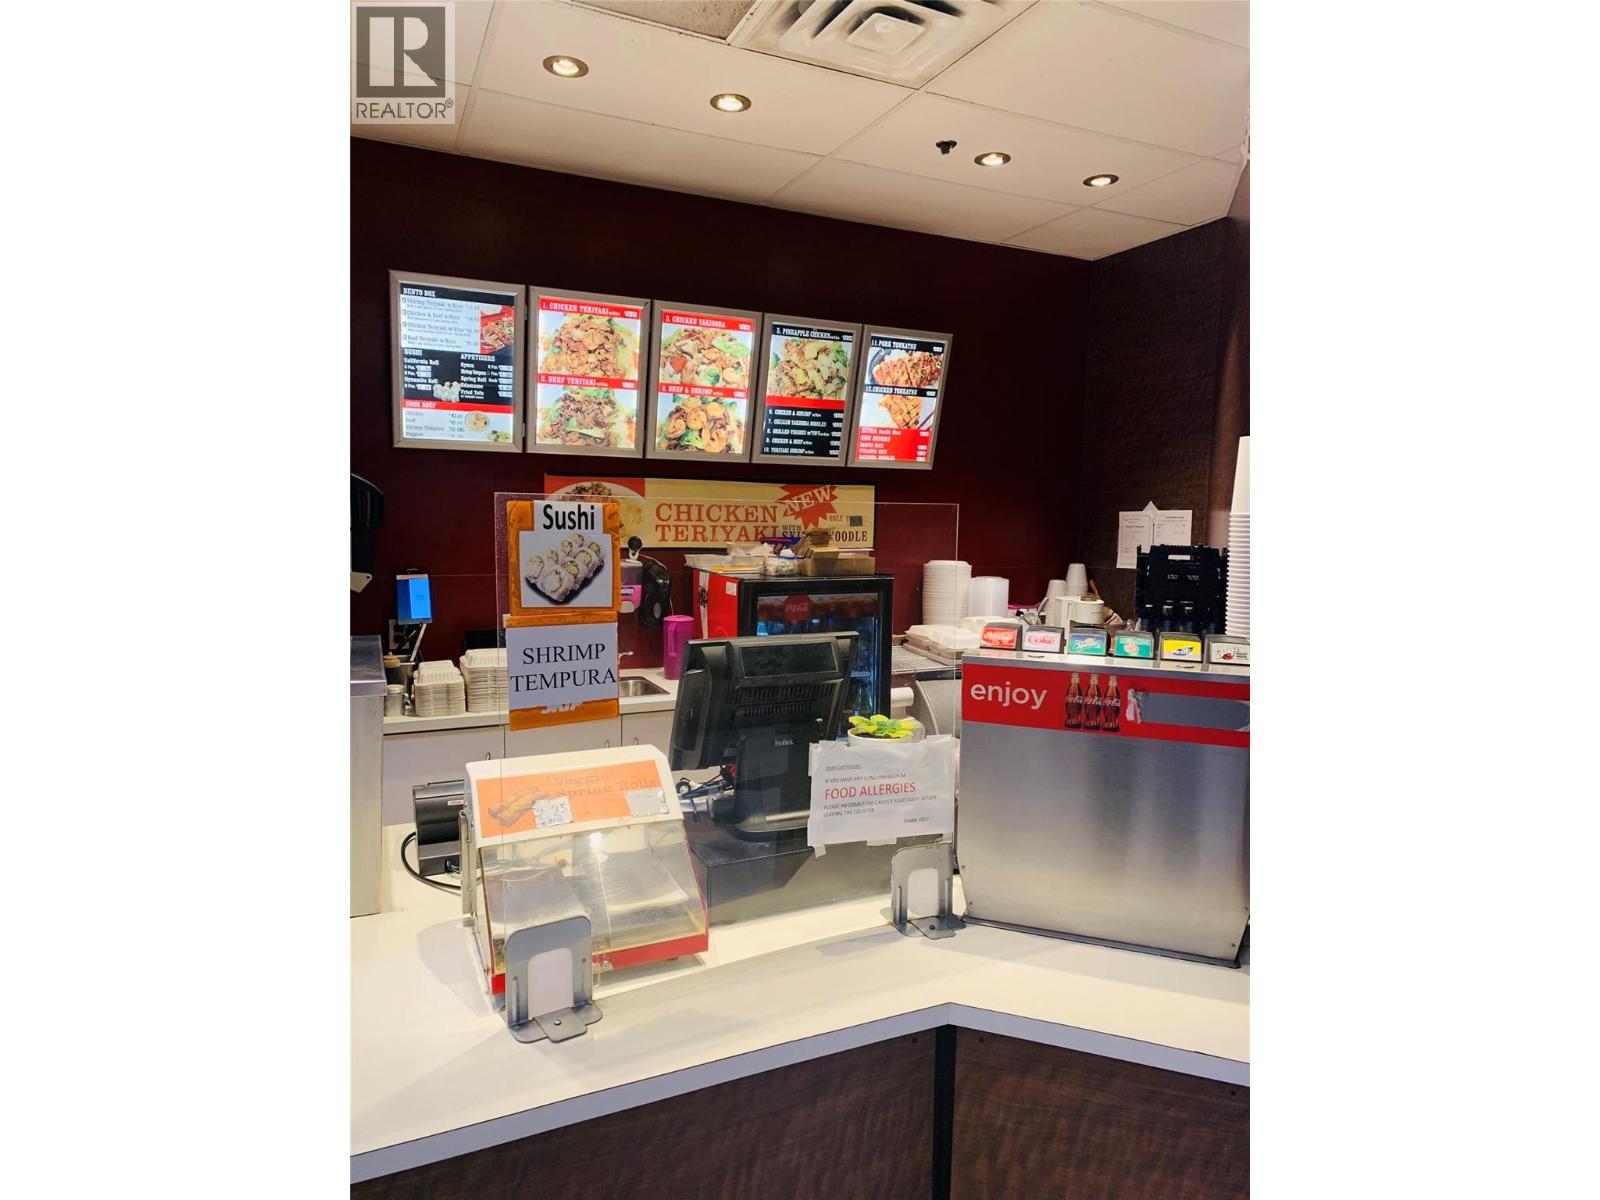
Turn-key food court business opportunity at Village Green Mall in Vernon, a fast-growing city with strong commercial momentum. Well-established Teriyaki Express has successfully operated in the same high-traffic location for 8 years, generating steady income and strong repeat local clients. Simple, efficient operation makes it ideal for both experienced operators and first-time business owners. Sale includes equipment and recent upgrades, including a hot buffet-style setup that replaced the former open bar grill; grill can be re-installed if desired. Supportive landlord and seller willing to provide training for a smooth transition. Rare chance to acquire a proven, easy-to-manage business in a premium mall location with no franchise restrictions. Contact listing agent for more information. (id:64133)
Lot B Ranch Road Lot# Lot B
Vernon, British Columbia
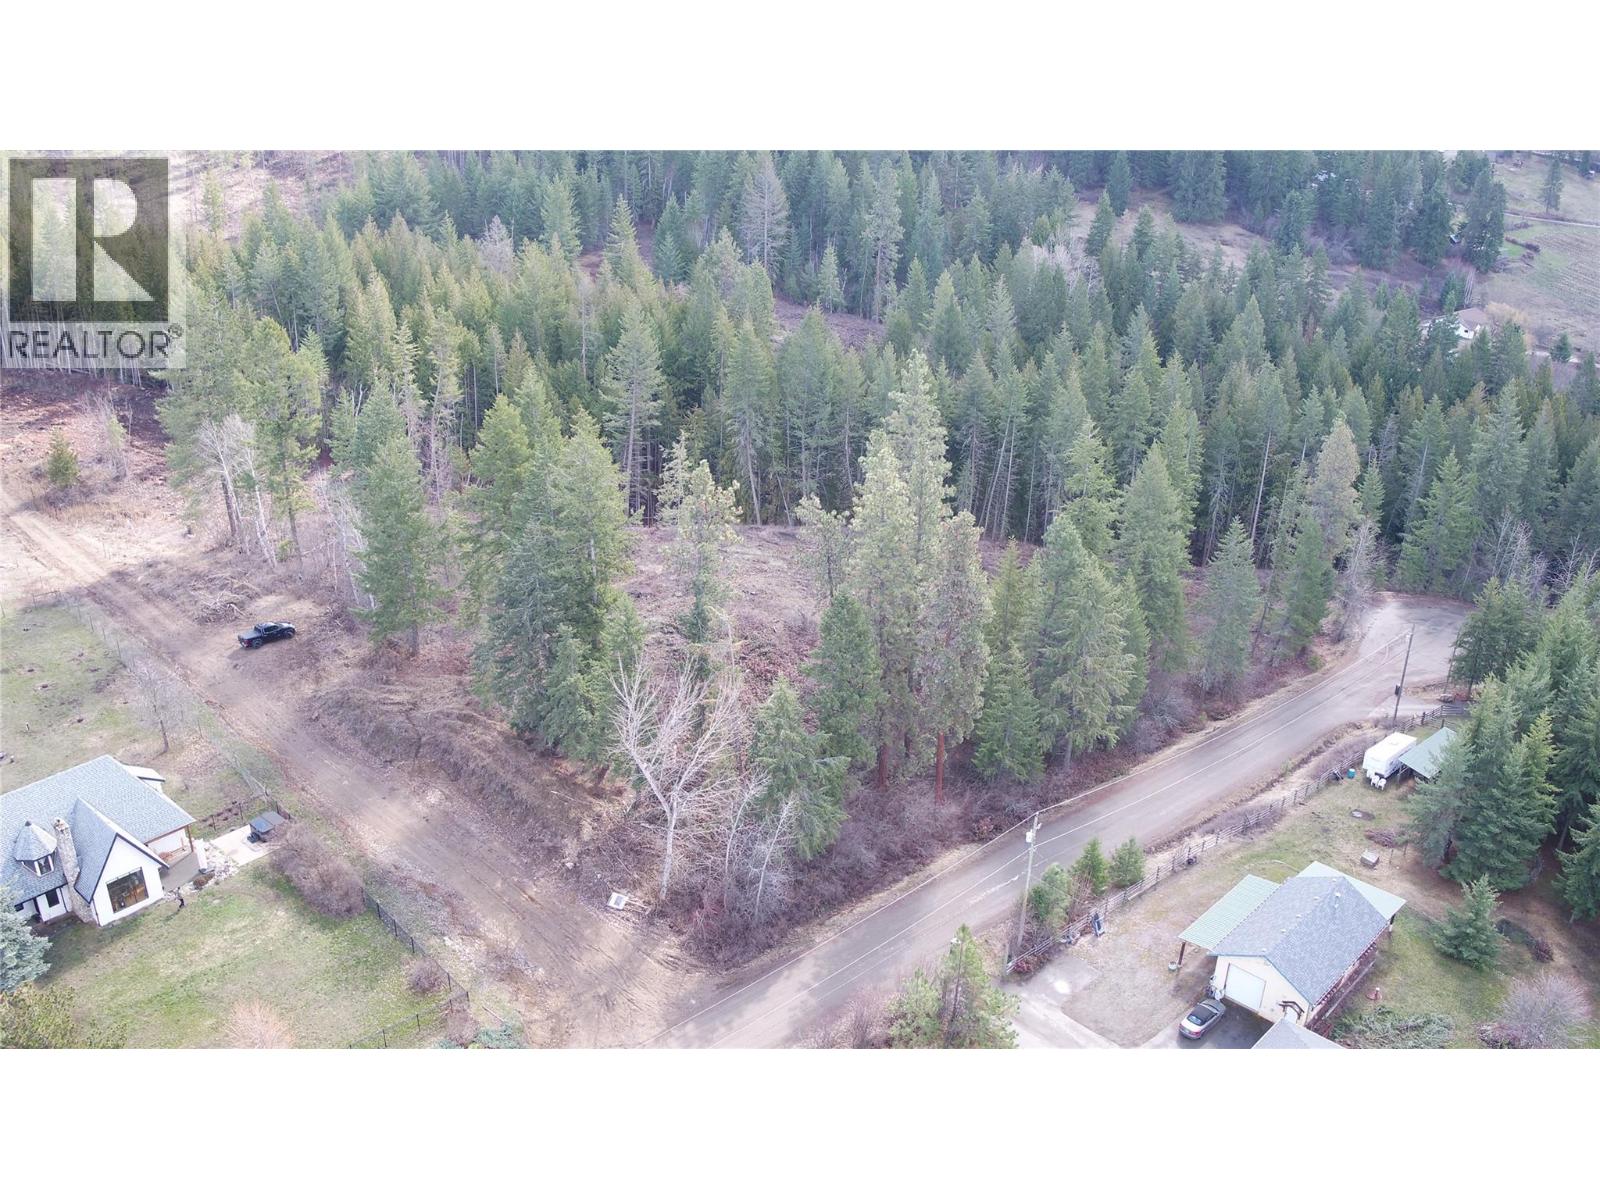
Rare 5.24-acre parcel in North BX, privately situated at the end of Ranch Road. Property includes a drilled well producing 28 GPM and is ready for your custom build—ideal for a secluded homestead or retreat. Approximately 15 minutes to SilverStar Ski Resort and 10 minutes to Vernon, this location offers peace and convenience. A must-see—contact your favourite Realtor to schedule a viewing. (id:64133)
625 11th Avenue Unit# 6
Castlegar, British Columbia
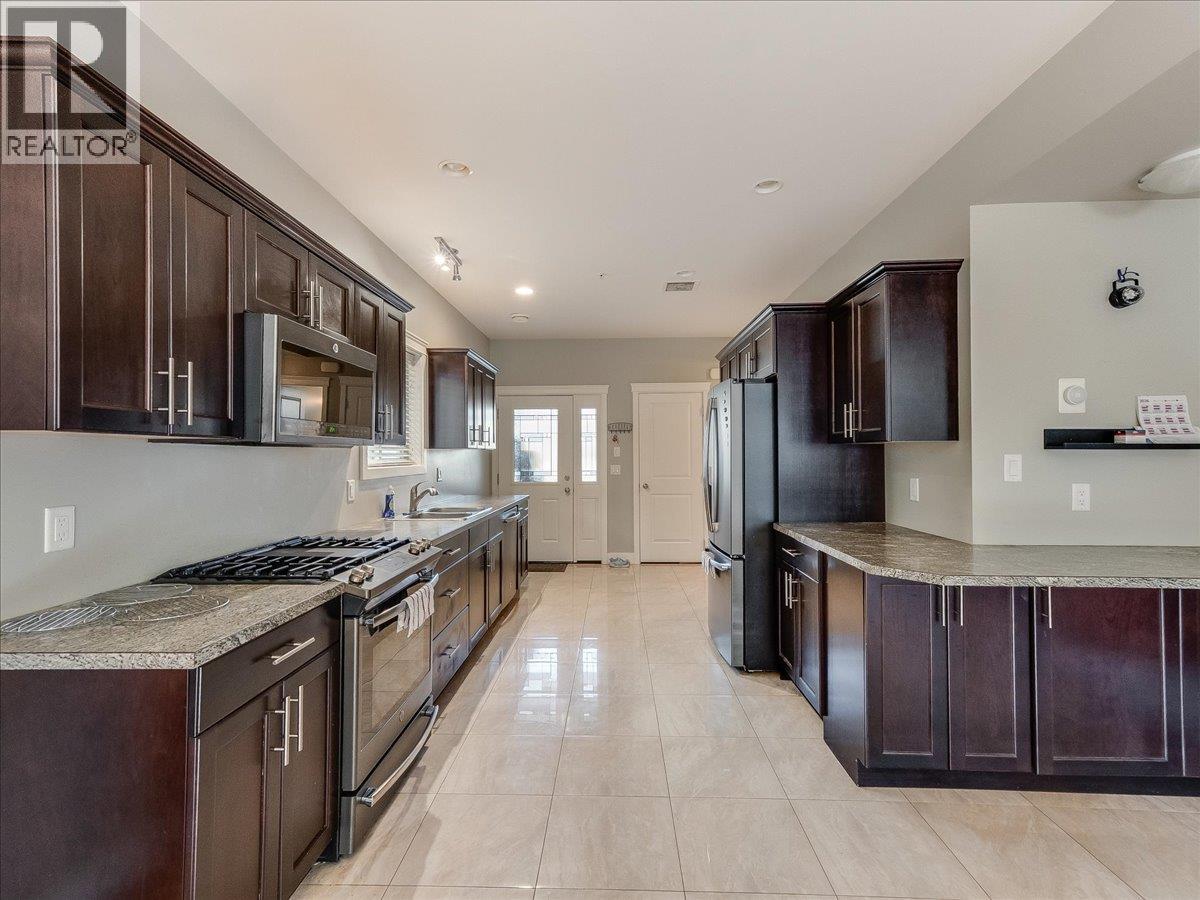
QUICK POSSESSION AVAILABLE!! RARE FIND! If you are looking for a low maintence townhouse without compromising on space or parking, you've met your match! This unit boasts vaulted ceilings, an open concept main floor with a gourmet kitchen equipped with plenty of cupboard space, bright dining/living room, main floor laundry room & powder bathroom, making it the perfect setting for family and friends to gather. Retreat upstairs to 3 very spacious bedrooms (including master bedroom with full ensuite & dual vanity, walk-in closet & private deck) & another full bathroom, all conveniently located on the top floor to support your bedtime routines! The finished basement offers a separate entrance, additional storage as well as a bonus room for a hobby space. From here you can access the single car garage with an automatic door, which is only 1 of 3 total designated parking spaces for this unit! SUPER RARE! This small community minded strata is thoughtfully made to feel like you can enjoy all the perks of a homeownership, without any of the hassle of exterior maintence. Conveniently located walking distance to public transit, schools, shops, Millennium Park/Walkway, restaurants, coffee shops, entertainment & more! Enjoy the perfect blend of convenience, low maintence & luxury- all at an affordable price! COMMUNITY GARDEN NEARBY! (id:64133)
13098 Shoreline Way Unit# 52
Lake Country, British Columbia
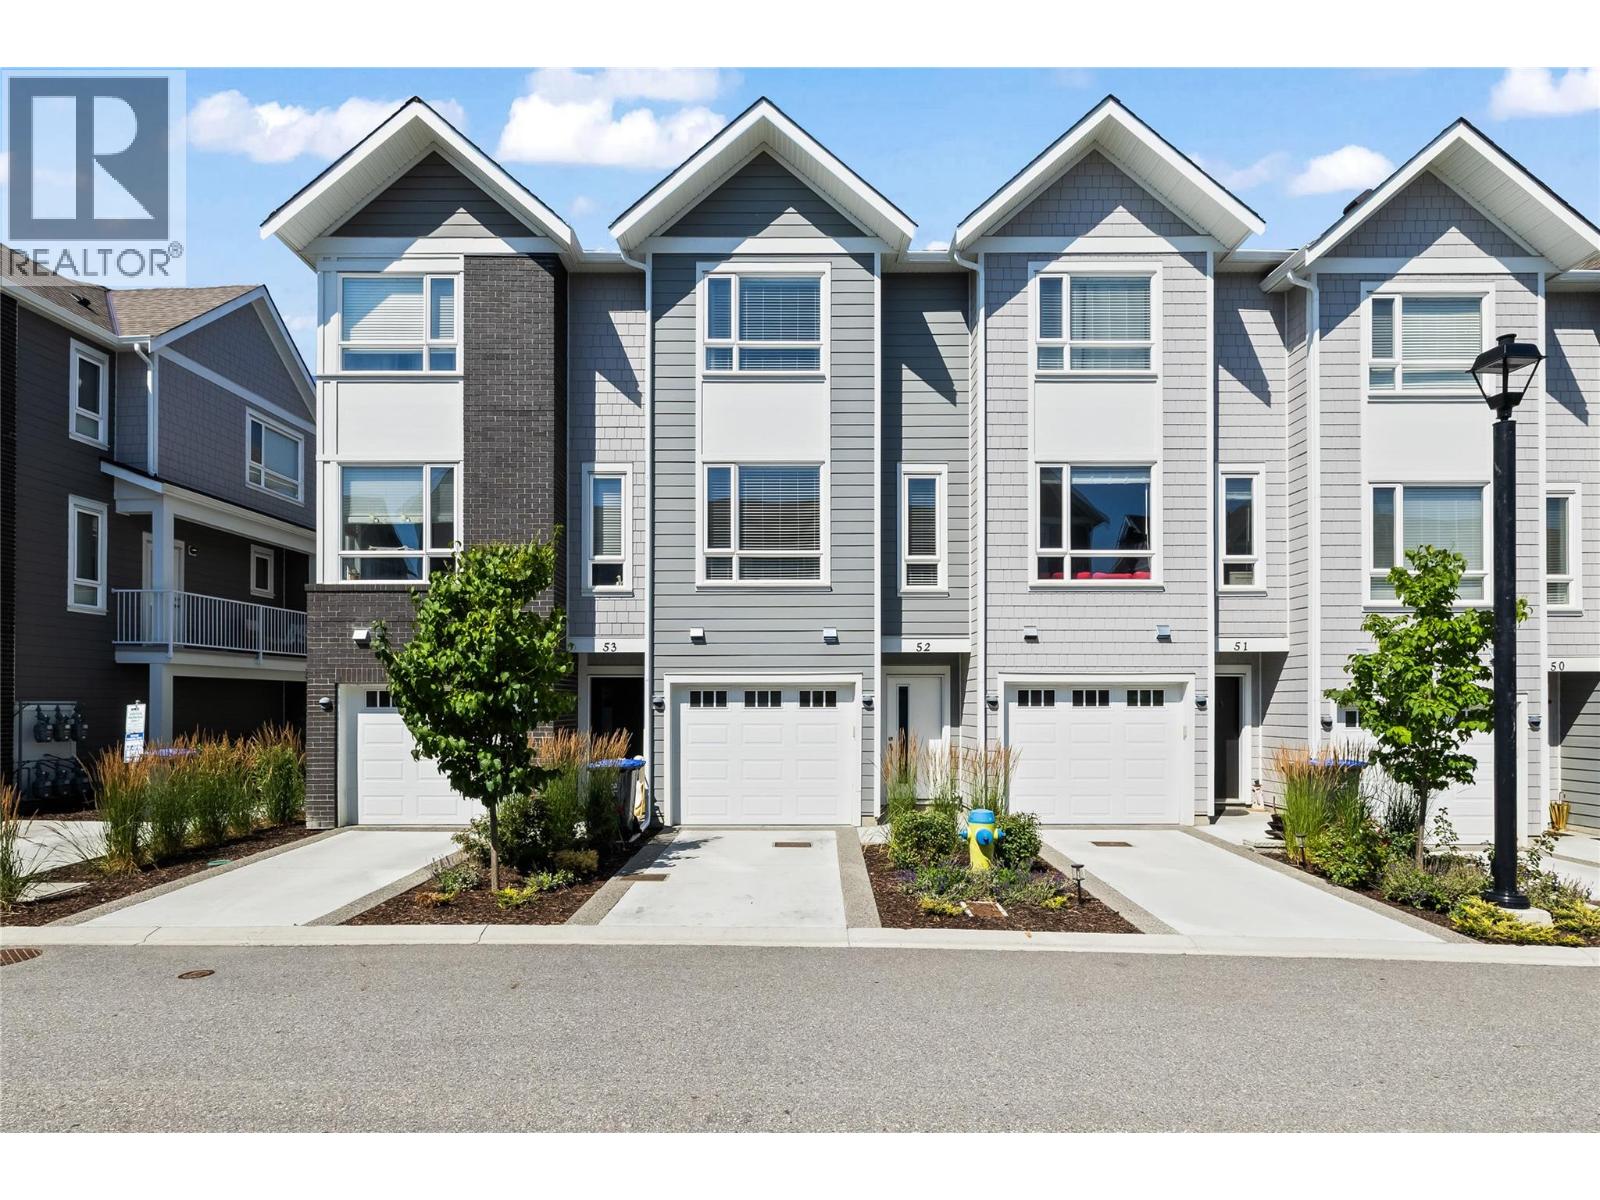
Welcome to this beautifully maintained 2-bedroom plus den townhouse in the heart of Lake Country, offering the perfect blend of comfort, convenience, and low-maintenance living. Ideal for first-time buyers, downsizers, or investors, this spacious and bright home features an open-concept layout with large windows, modern finishes, and plenty of natural light throughout. The stylish kitchen boasts stainless steel appliances, ample cabinet space, and a breakfast bar/island, seamlessly connecting to the dining and living areas, perfect for entertaining or relaxing at home. The two generously sized bedrooms include a serene primary retreat with 2 closets and ensuite access. The versatile den makes an ideal home office, guest space, or hobby room. Enjoy your morning coffee or evening wine on the back patio while taking in the beautiful Okanagan surroundings. Additional highlights include in-suite laundry, a double tandem garage with room for all the toys plus driveway parking, and access to nearby walking trails, parks, schools, and shopping. Located just minutes from Okanagan Lake, Kalamalka Lake and Wood Lake plus Beasley Park, and local wineries. This townhouse offers a peaceful lifestyle with easy access to all the amenities Lake Country has to offer. Don't miss this opportunity to call one of the Okanagan’s most desirable communities home! (id:64133)
3685-3687-3691 Merritt Spences Bridge Hwy 8 Highway
Kamloops, British Columbia
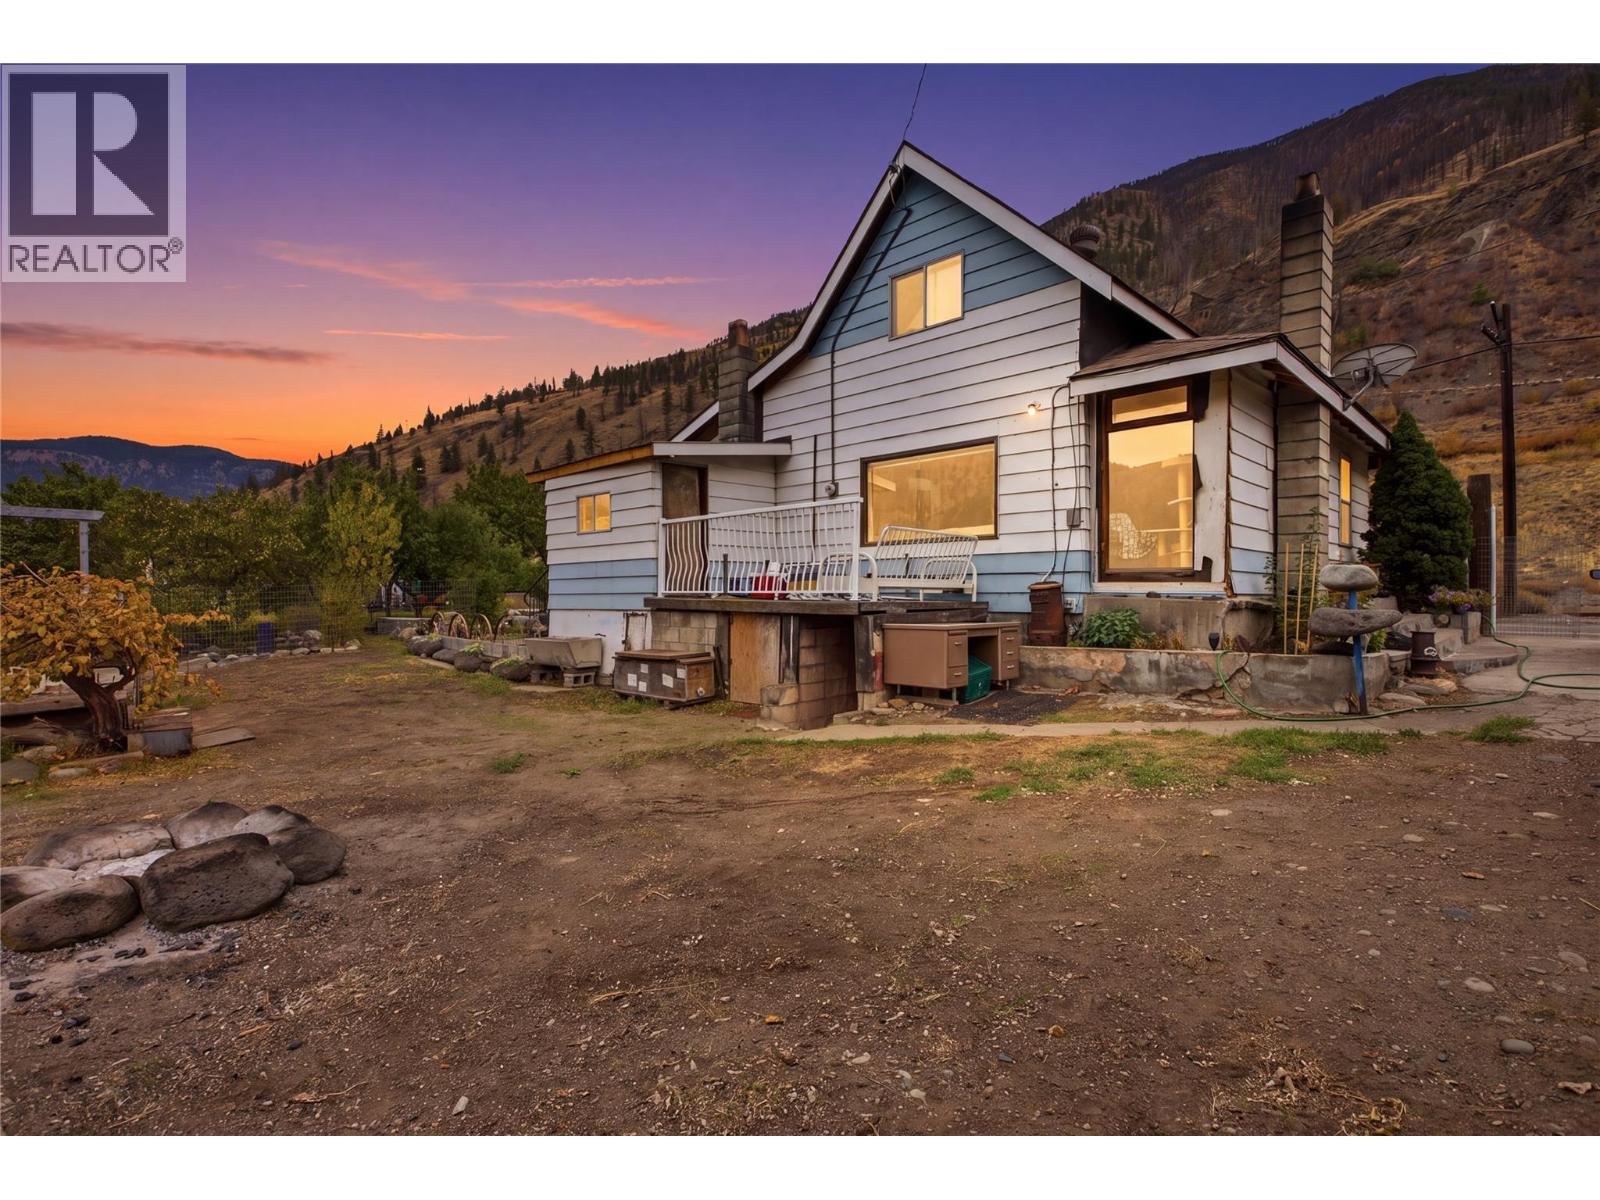
THREE WATERFRONT LOTS — ONE PACKAGE — $199,900 TOTAL! A rare opportunity along the Thompson River in the scenic community of Spences Bridge! This unique offering includes three separately titled waterfront properties — 3685, 3687 & 3691 Merritt-Spences Bridge Hwy 8 — all being sold together as one package for $199,900. The package includes a charming 3-bedroom, 1-bathroom home of approximately 1,300 sq. ft., situated just steps from the river. Wake up to beautiful waterfront views and enjoy the peaceful, laid-back lifestyle this incredible location has to offer. The home is full of character and offers plenty of potential for someone with vision. Inside, the kitchen and bathroom feature vaulted ceilings and skylights that bring in an abundance of natural light. A classic wood-burning stove adds warmth and rustic charm, while the plumbing has been updated to reliable PEX. Whether you're looking to create a private riverside retreat, take on a renovation project, or simply enjoy the property as it sits, the combination of three adjoining waterfront lots creates an opportunity that is increasingly difficult to find. Each property is on separate title and has separate water service, providing additional flexibility and future potential. IMPORTANT: The properties are being sold AS IS, WHERE IS and must be purchased together as a three-property package. The sale includes 3685, 3687 & 3691 Merritt-Spences Bridge Hwy 8 for a total package price of $199,900. (id:64133)
2885 Phillips Street
Armstrong, British Columbia
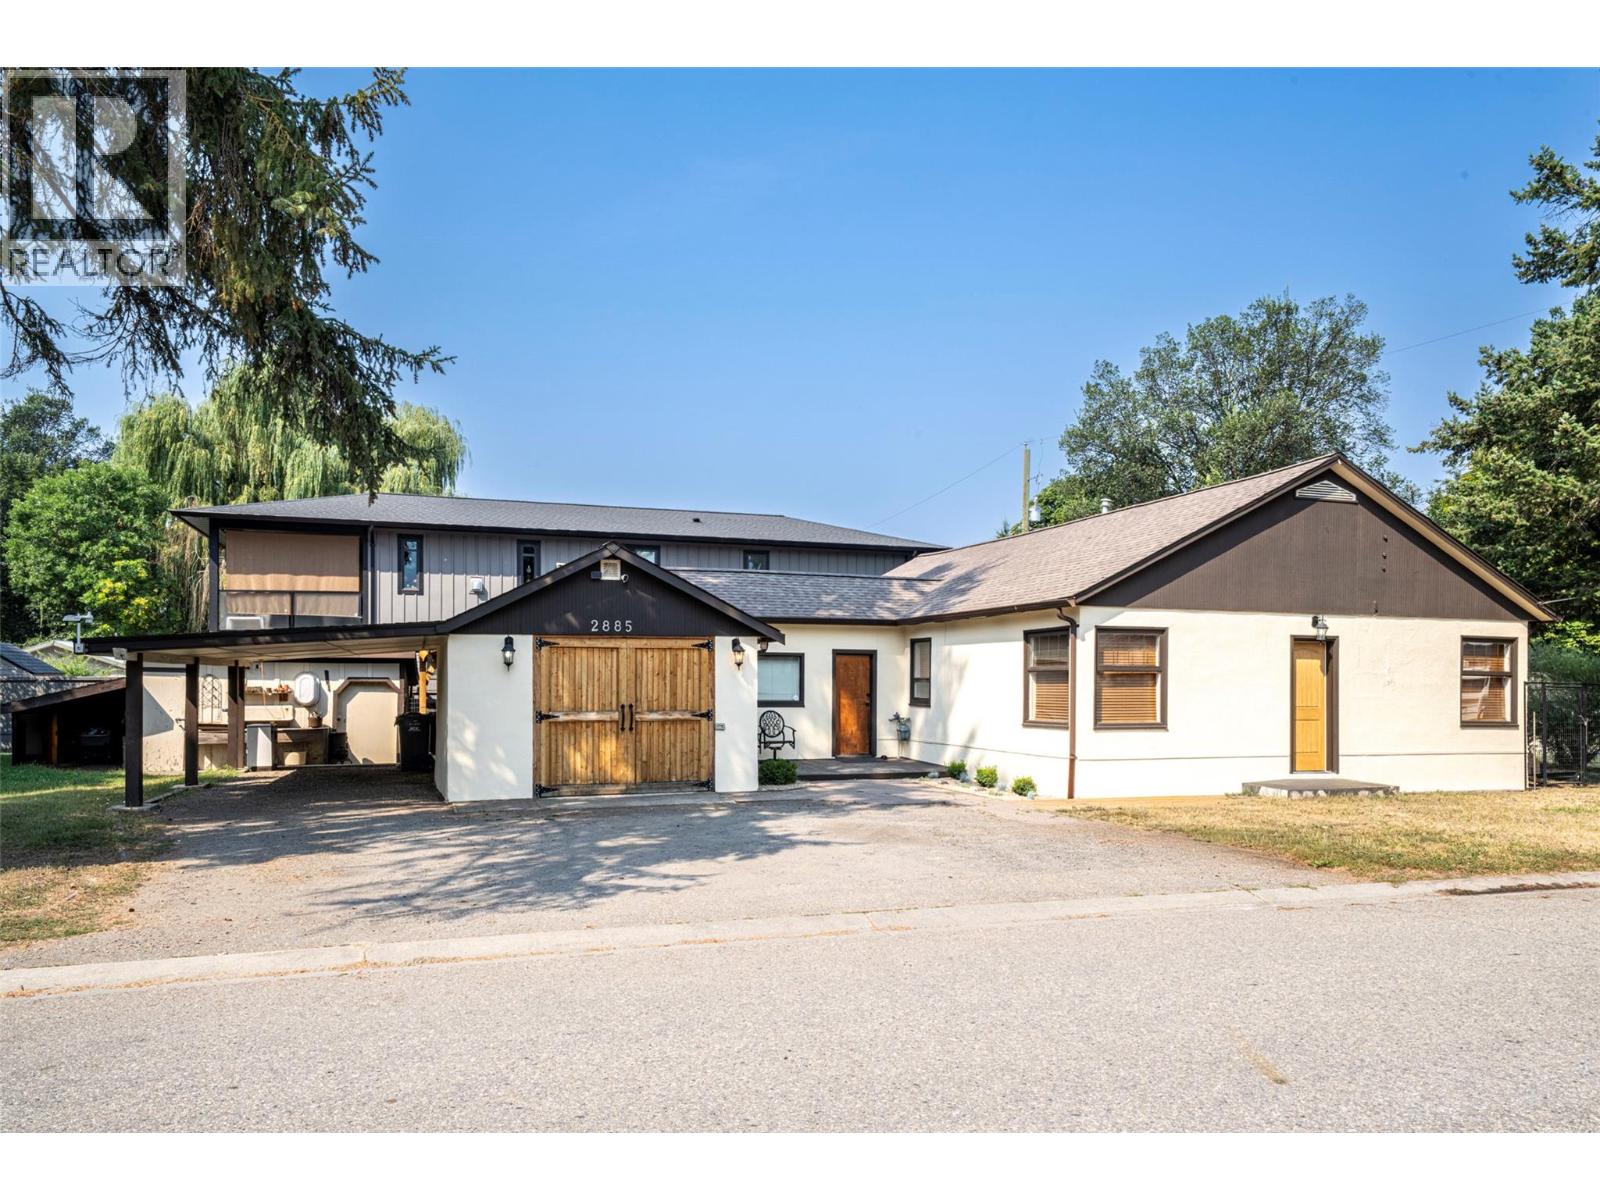
This is simply a super cool rancher with a stellar location and future development potential. This cozy home sits on a double lot (two property I.D. #) with two road frontages and back lane access. The remodelled kitchen is just amazing with knotty alder cabinetry, easy maintenance concrete counters and ceramic tile flooring, not to mention a coffee bar, breakfast bar and stainless appliances including a gas range. The main living area boasts a nice open floor plan with the same knotty alder flooring and a stone gas fireplace to enjoy on those colder winter nights. There is a total of 3 bedrooms, 1 full bath and a second full ensuite bath that is partially finished. The large mudroom area connects the main home to both the garage and a very unique outdoor living area that is truly divine through the warmer months. The garage is extra long with workshop space for hobbies or the car enthusiast. With 2 separate ID numbers and the road frontage plus the backlane access, this property lends itself well to the addition of a carriage home, workshop or other potential development. In the meantime, with over 9100sq.ft. of lot to utilize, you can let your imagination run wild. Plenty of parking is available including room for your RV, boat or what have you. Come check it out! (id:64133)
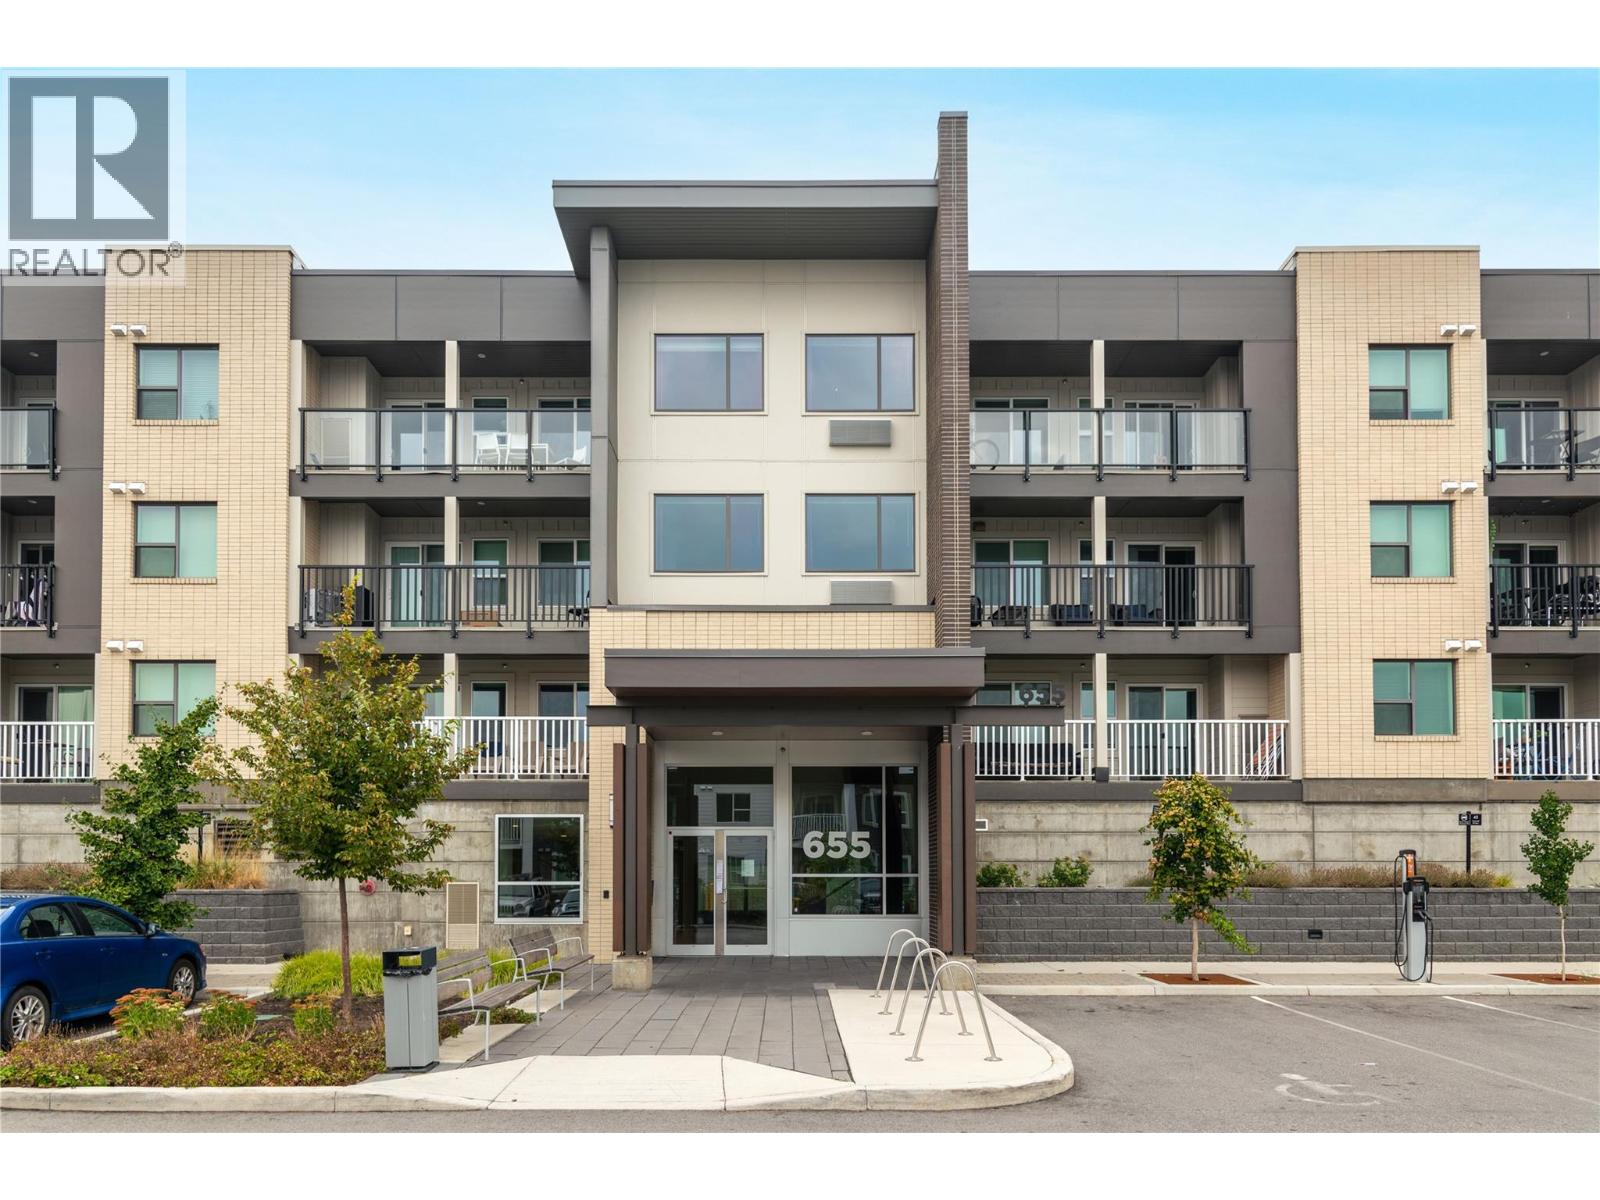
655 Academy Way Unit# 107
Kelowna, British Columbia
Bright, ground level fully furnished three bedroom three bathroom condo checks all the boxes. The layout is ideal for roommates with each bedroom having it's own dedicated bathroom and bright windows. Open concept living allows for easily shared space with a functional kitchen and tv space leading to a large ground level patio offering a secondary option for entrance and extended outdoor living. Uniquely positioned in the building this condo allows for no shared walls, extra windows and one of the largest patios available. One secure underground spot comes with the condo. Looking for a quick turn key investment? Look no further! (id:64133)
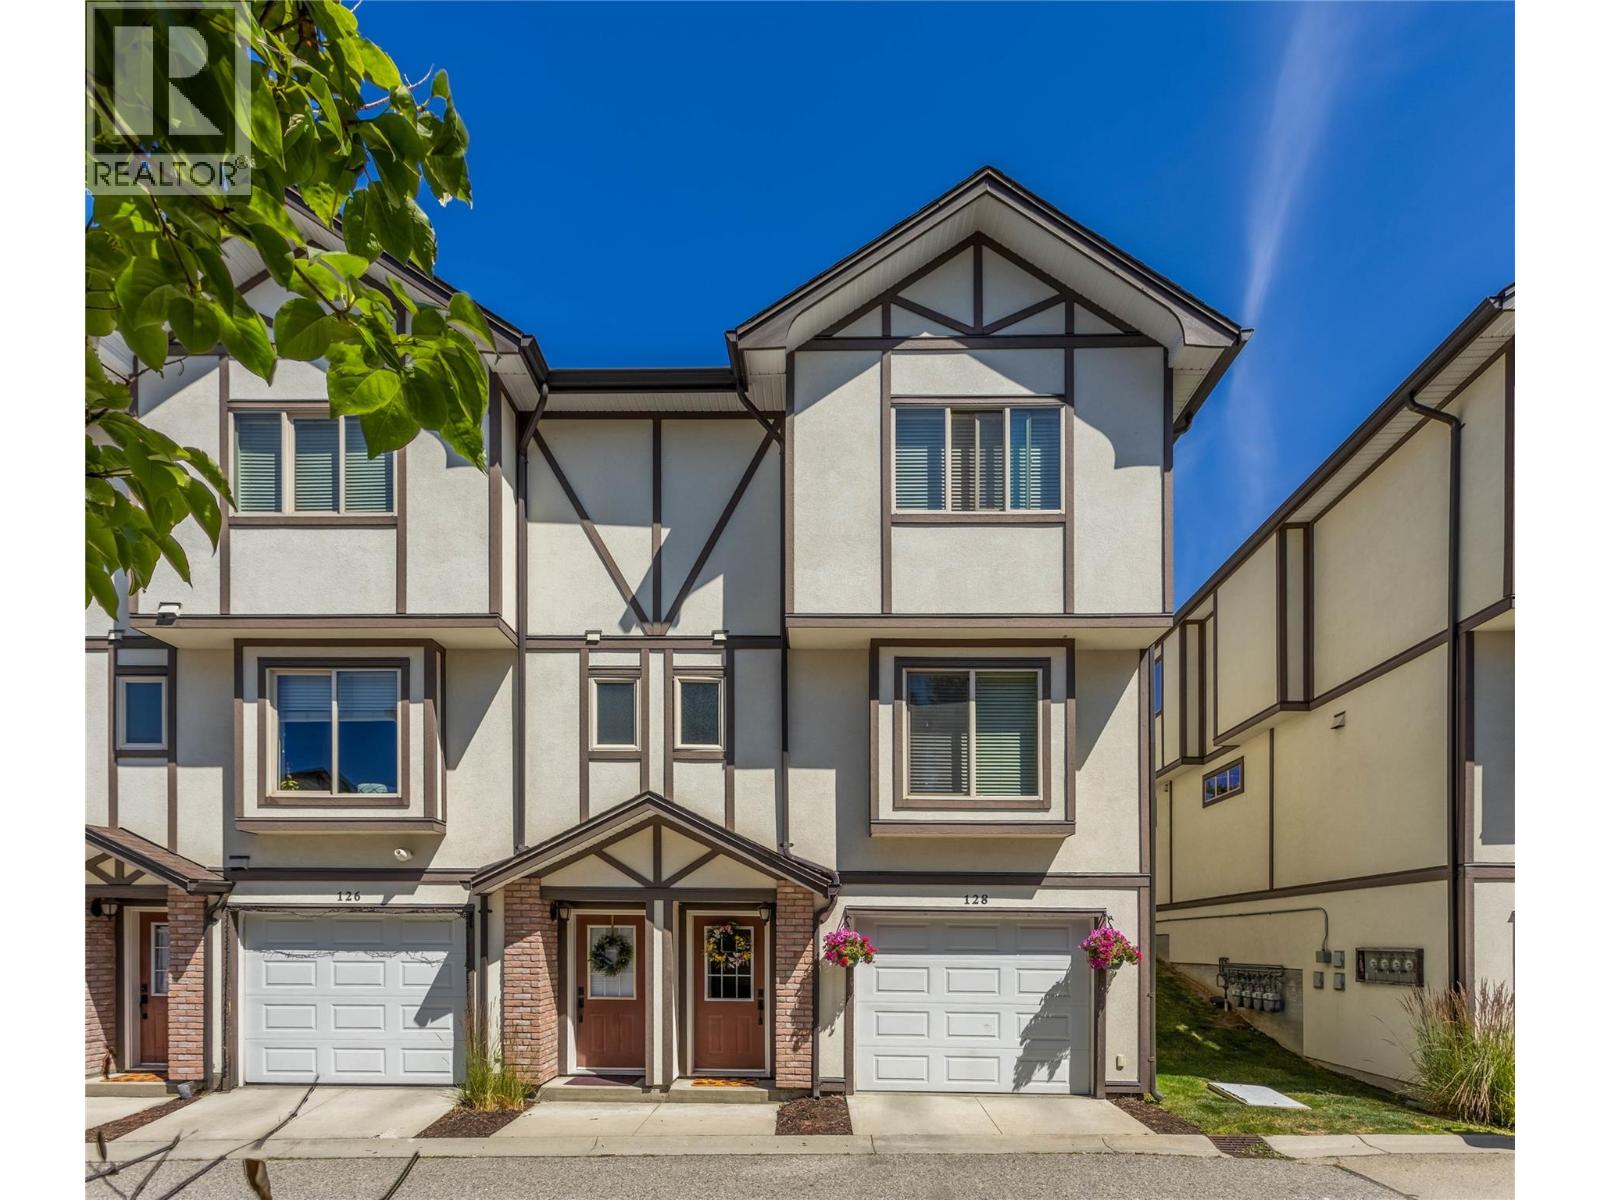
1651 Lynrick Road Unit# 128
Kelowna, British Columbia
Welcome to The Gates, a sought-after, pet and family-friendly townhome community in the heart of Black Mountain. This stylish 3-bedroom, 2.5-bathroom end-unit shows pride of ownership throughout. Multiple upgrades including bathrooms, a/c, and paint 2 years ago and vinyl flooring 4 years ago. The main floor features an open concept, with a deck off the living room to enjoy morning coffee, or bbq and a glass of wine in the evening. The kitchen has granite countertops and a huge island opening to the dining area with abundant, natural light. Upstairs, the primary suite includes a 4-piece ensuite, with two additional bedrooms, the main upstairs bathroom, and laundry just down the hall. The tandem garage provides plenty of space for parking and storage, and because it's an end unit, it is an additional 1 foot wider than other units in the complex. The home is walking distance to Black Mountain Elementary, close to local parks and hiking trails, and just minutes from Black Mountain Golf Club. Skiers and snowboarders will love the quick 35-minute drive to Big White. With low strata fees, no rental restrictions, and 1 dog or 1 cat allowed with no size or breed limits, this is a perfect fit for families, professionals, and investors alike. PLUS, with the proposed Black Mountain Village Center, with a grocery store, and many other services, you won't even need to drive the few minutes to Rutland for many of the things needed for daily living. (id:64133)
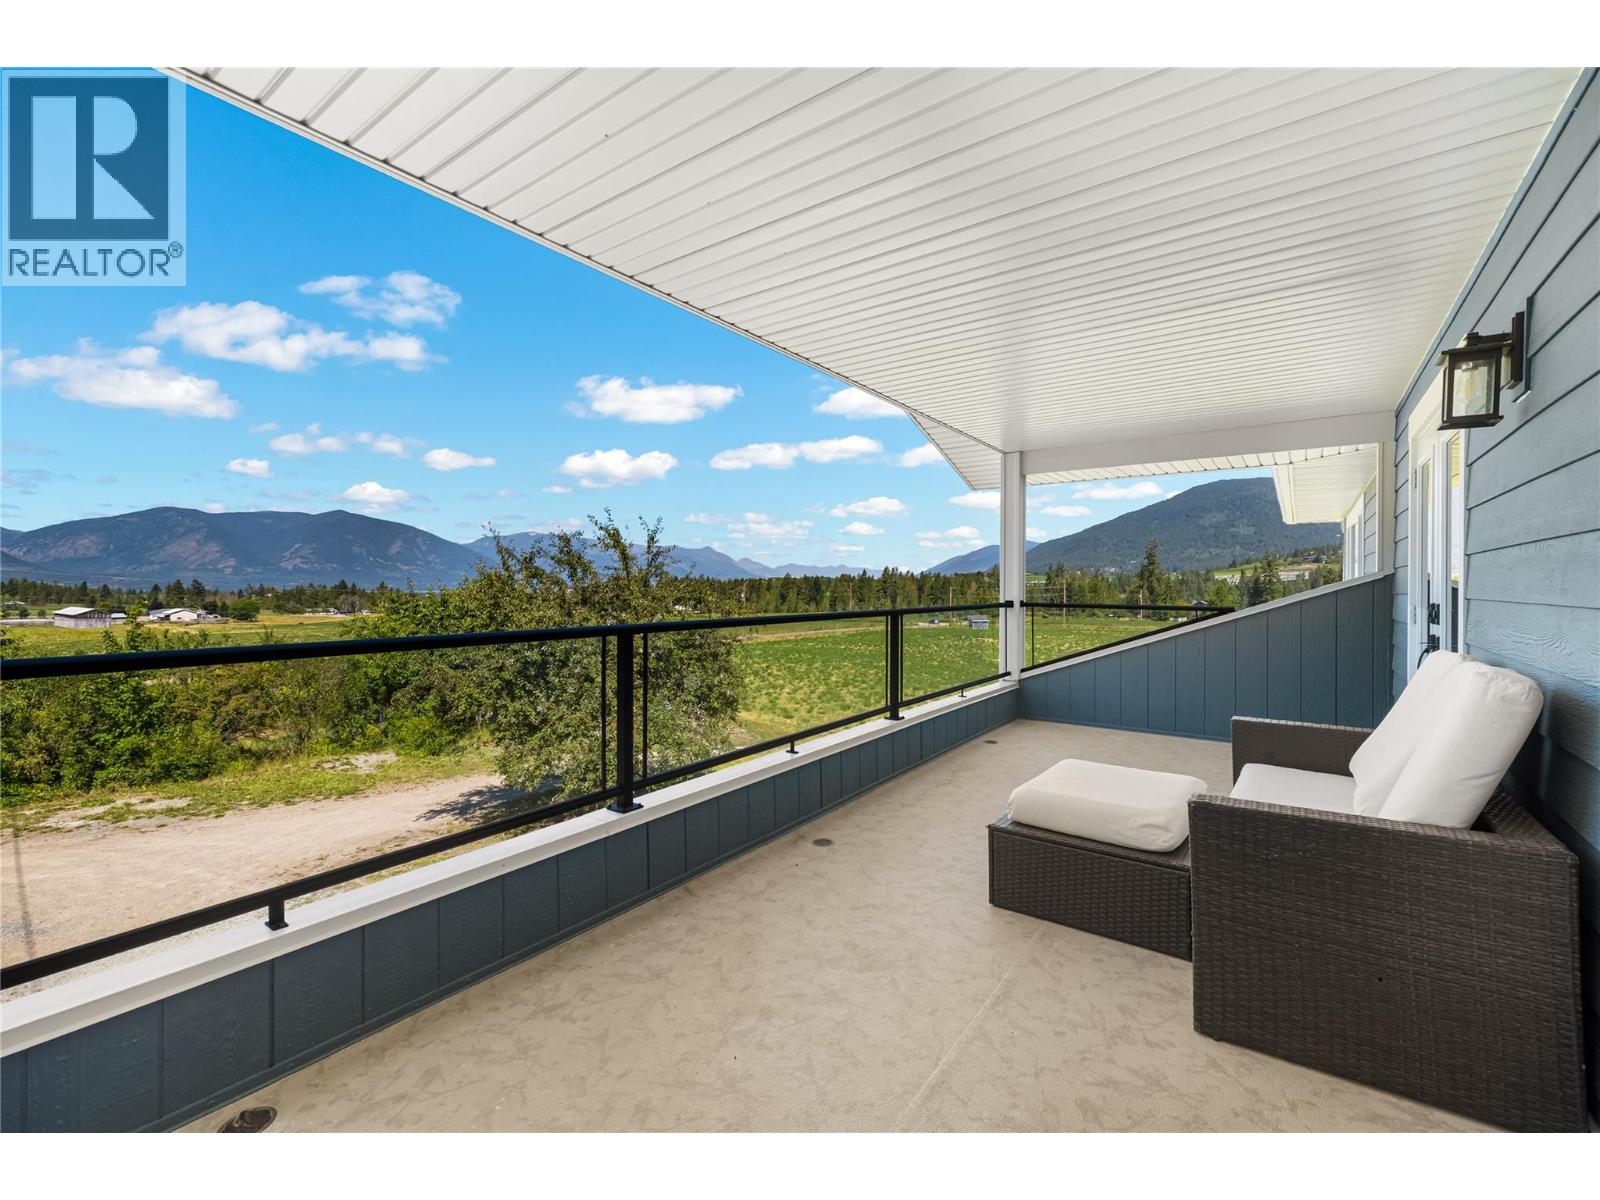
3726 Phillips Road
Lister, British Columbia
Fully renovated home on 7.61 usable acres in the heart of Lister, offering panoramic views and a great layout for family living, extended family, or hobby farming. Large windows bring the surrounding landscape into the home, with expansive views and spectacular sunrises and sunsets. The bright, open-concept mainfloor features a spacious kitchen and living area, 3 bedrooms, and 2 bathrooms. The primary suite includes double closets and an ensuite, while the two additional bedrooms offer direct access to the covered patio. The lower level provides added flexibility with a family room, breakfast nook, 2 bedrooms, a full bathroom, and a second kitchen - well suited for extended or multi-generational living. An attached garage provides convenient space for vehicles, tools, and storage. Outside, the property features a large fenced garden, mature fruit trees including cherries, apricots, plums, pears, and multiple varieties of apples, along with a wrap-around driveway with two gated entrances. The flat, productive acreage is currently used as a hay field and offers options for hobby farming, livestock, gardening, or additional outdoor use. Plus, tucked behind the home, nestled in the mountainside find a cozy fire pit area, creating the perfect setting for quiet evenings, gathering with friends, enjoying the stars & stunning view! This secluded space offers a wonderful sense of privacy and feels like your own hidden getaway right at home. A separate outbuilding at the edge of the field provides potential for storage, a workshop, or a farm stand. Extensive improvements have been completed throughout the home, including a brand-new roof, newer furnace and heat pump, updated windows and exterior doors, new siding, soffits and gutters, and extensive electrical and plumbing upgrades. With the major work already completed, this property is move-in ready and offers the opportunity to enjoy the home and acreage without the need for major renovations! (id:64133)
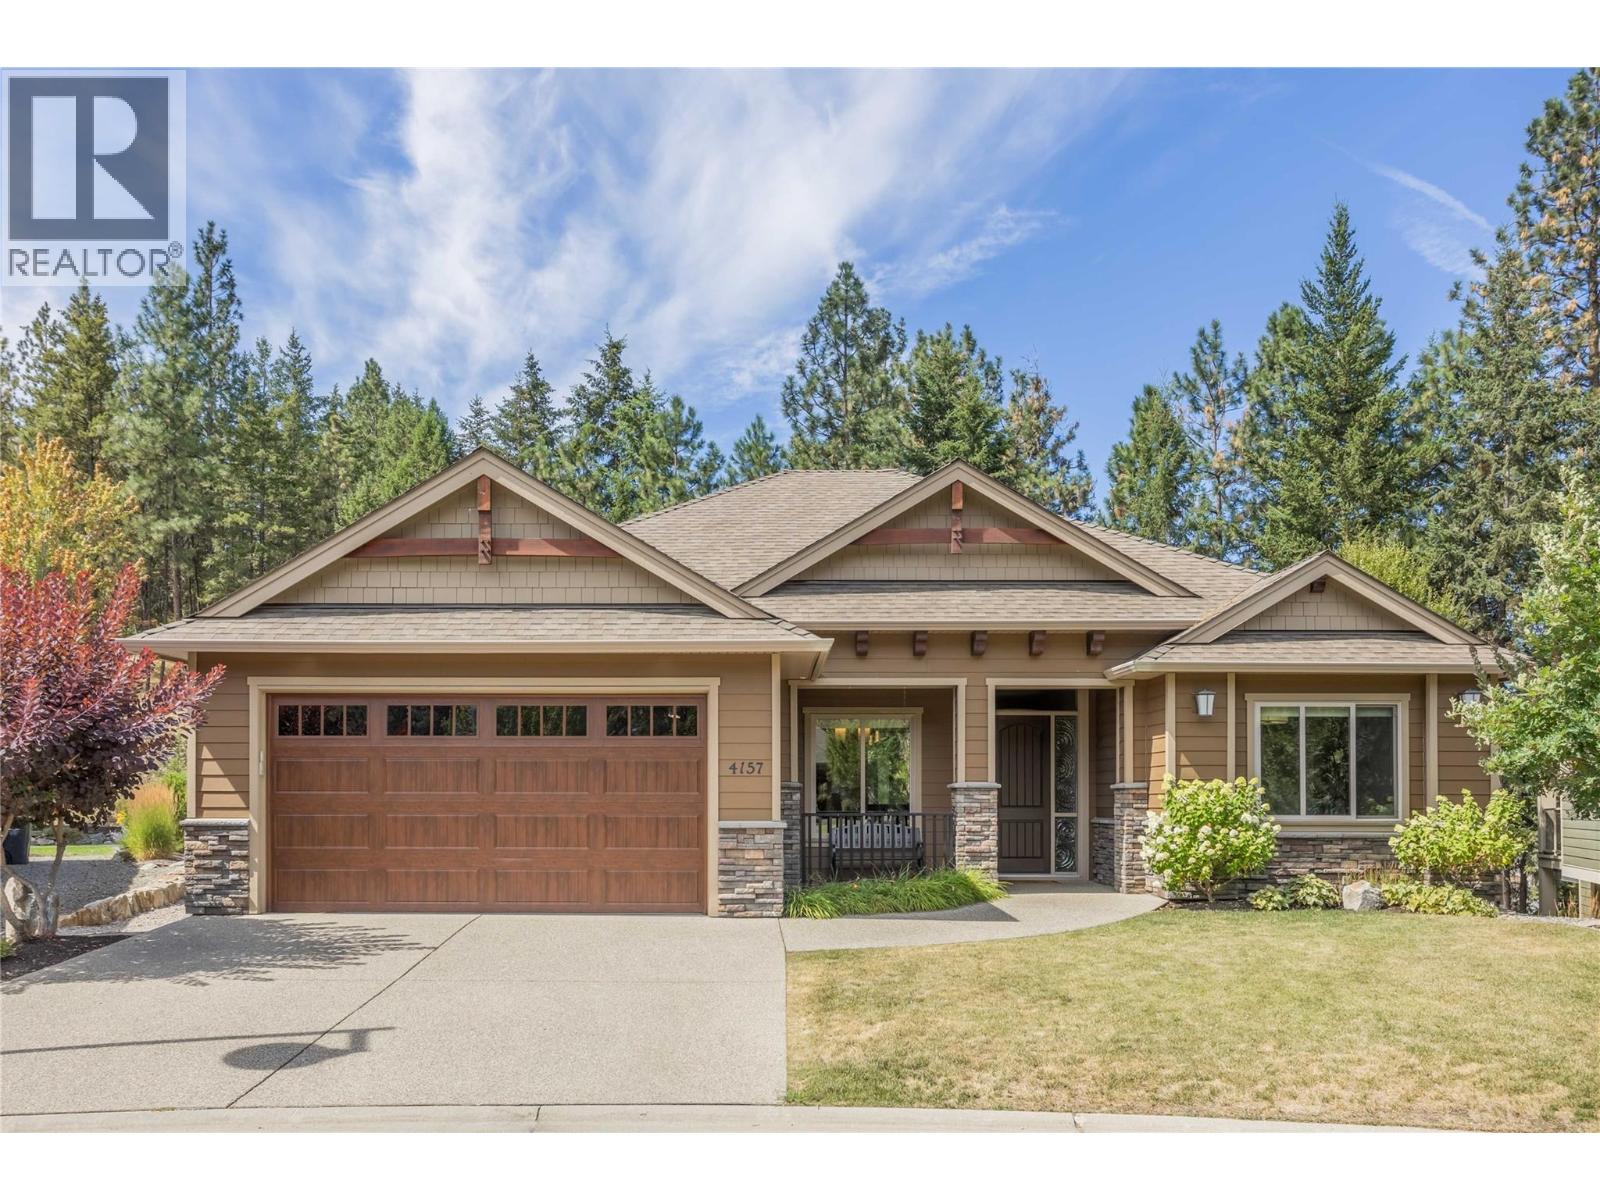
4157 Gallaghers Fairway S
Kelowna, British Columbia
Live the Kelowna dream in this like new Rancher style home with full walk out basement on one of the largest lots in ""The Village at Gallaghers Canyon""! The front yard faces a park space surrounded by beautiful high end homes. The exposed aggregate driveway offers plenty of parking for oversized vehicles and the cultured stone details and Hardie board siding accent the home well. The interior features a total of 5 bedrooms and 3 bathrooms. Heated tile foyer leads to the open concept main living area with 11' tall ceilings and cozy gas fireplace with stone detail. The kitchen has an island with seating, granite countertops and S/S appliances. Main floor master suite with lavish ensuite bathroom complete with heated floors and even has two walk in closets! Engineered hardwood floors and the oversized windows allow plenty of natural light into both levels of the home creating a warm an inviting space. Second bedroom and a full bathroom on the main along with a good sized laundry room and direct access to the oversized garage with built in storage cabinets. Lower level features 3 big bedrooms, full bathroom and a massive family room. Lower level has covered walk out patio to the beautifully maintained .24 acre lot with loads of privacy. Large storage shed w/100 amp panel and home is pre wired for a hot tub on the lower level. Gallaghers community amenities include indoor pool with hot tub, fitness center, tennis court, hiking trails, golf course and many community activities! (id:64133)

Mark Gidden
Realtor/Founder

Lloyd Taverner
Realtor/Senior Partner
Interested?
Contact us for more information
Your Favourites
No Favourites Found

