


$824,900
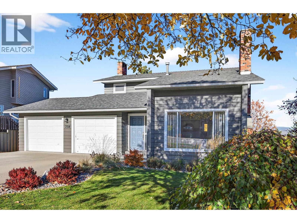
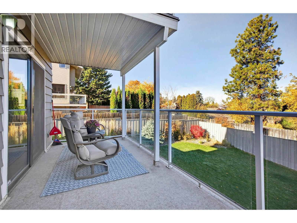
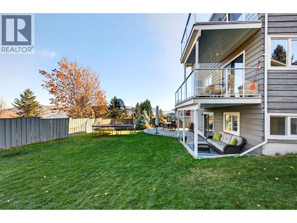
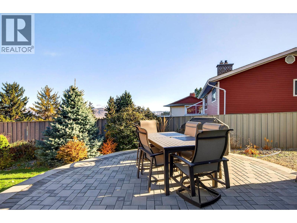
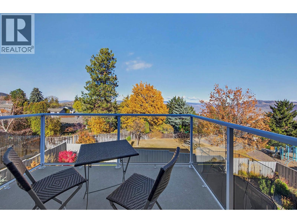
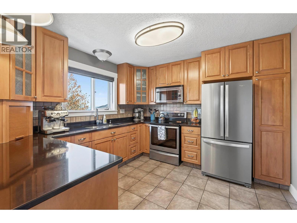
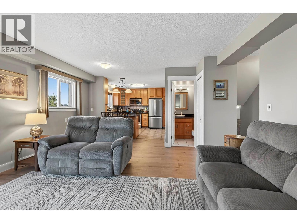
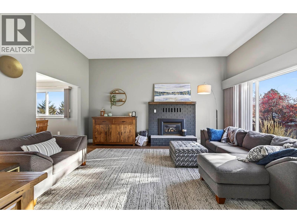
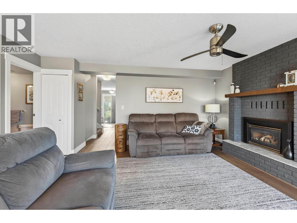
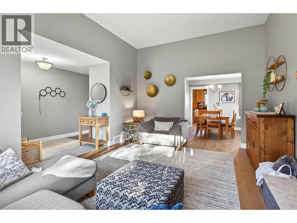
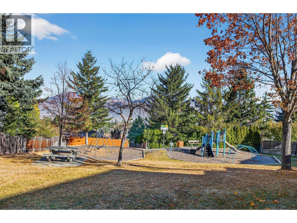
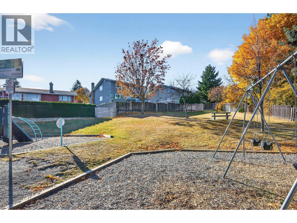
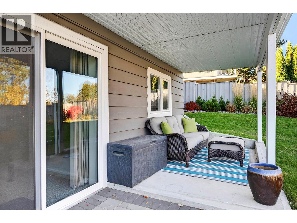
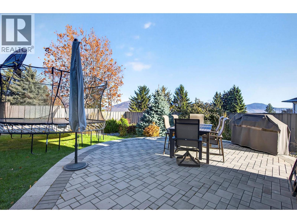
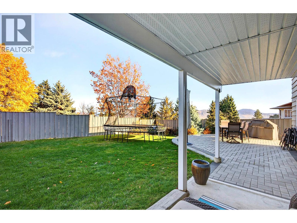
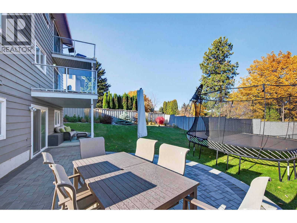
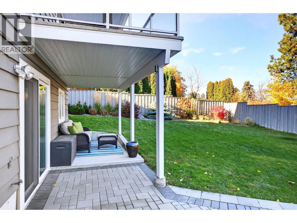
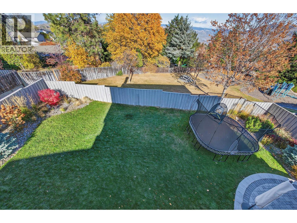
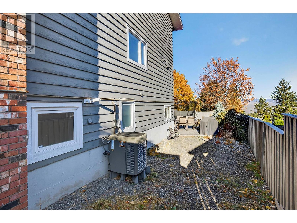
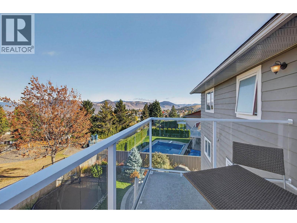
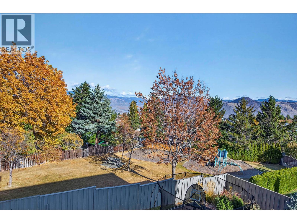
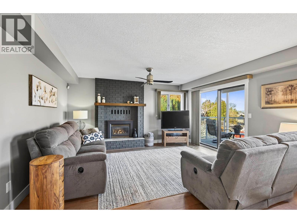
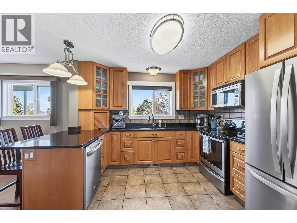
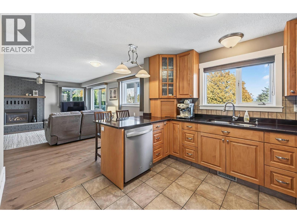
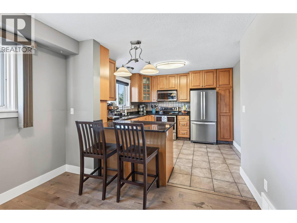
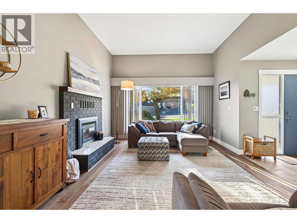
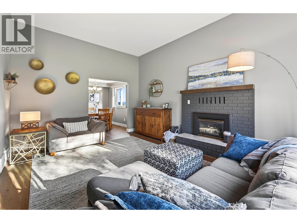
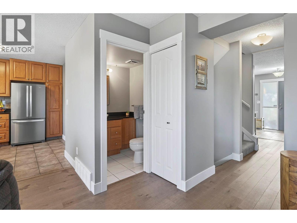
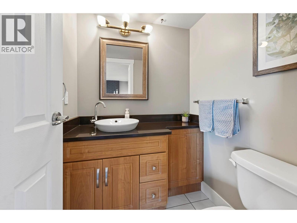
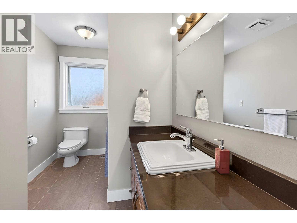
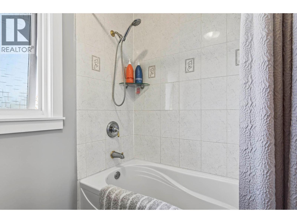
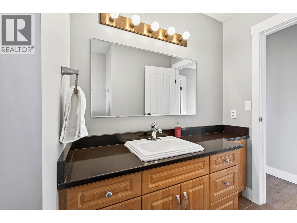
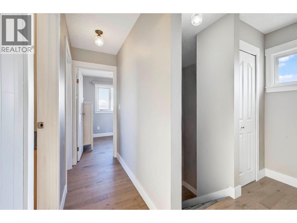
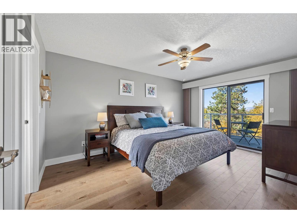
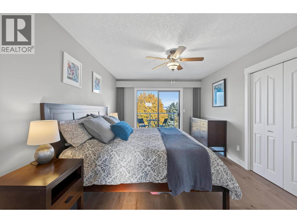
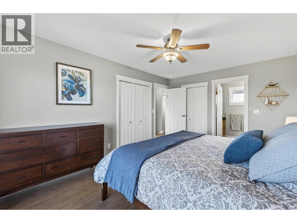
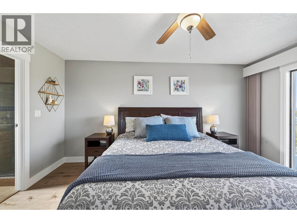
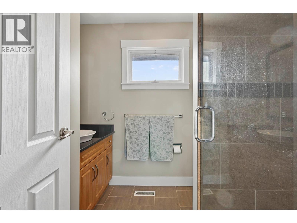
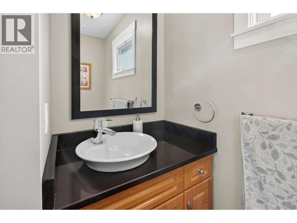
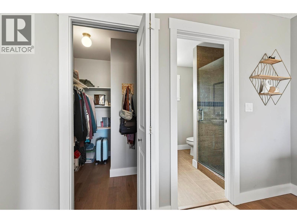
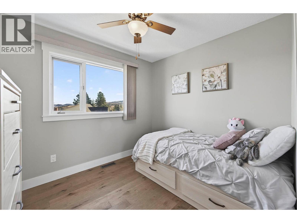
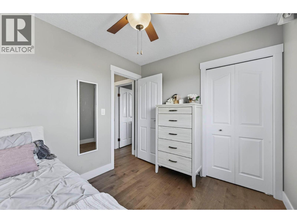
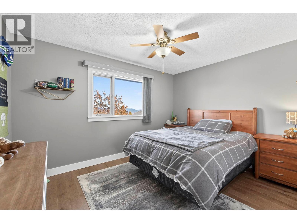
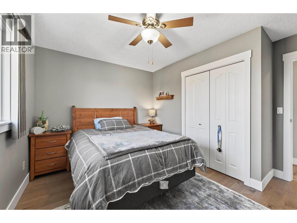
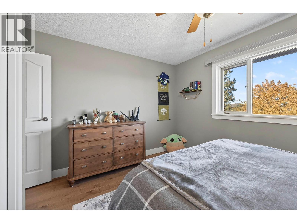
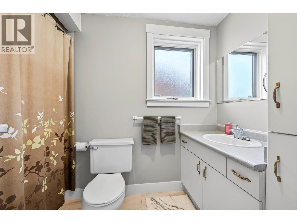
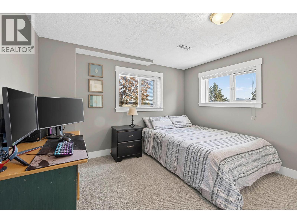
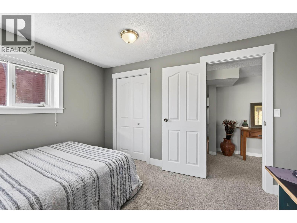
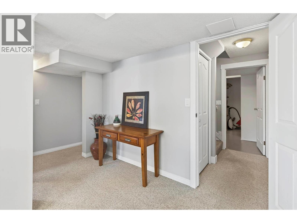
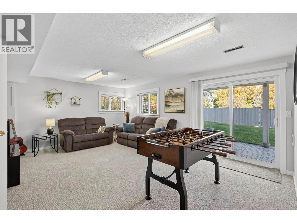
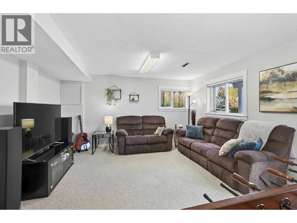
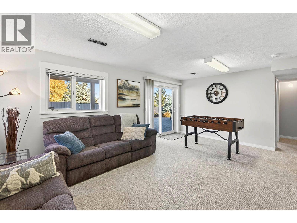
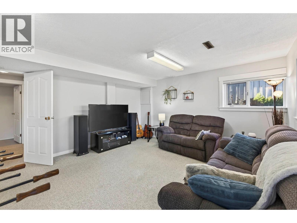
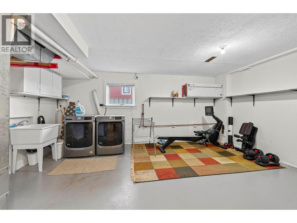
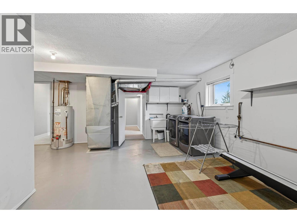
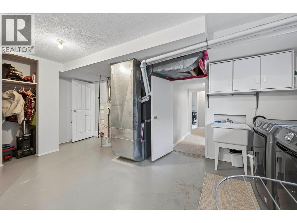
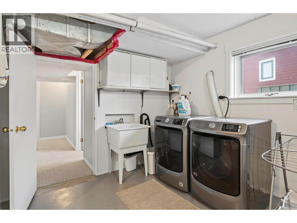
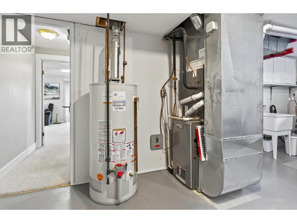
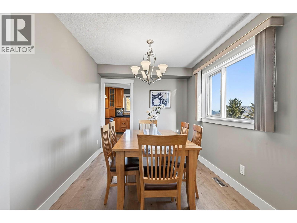
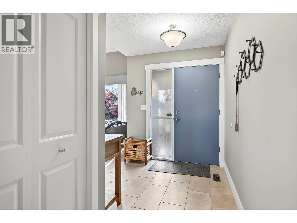
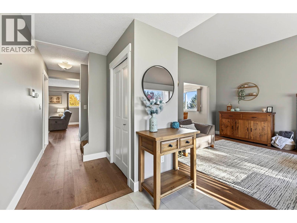
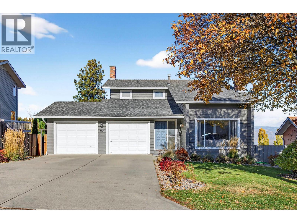
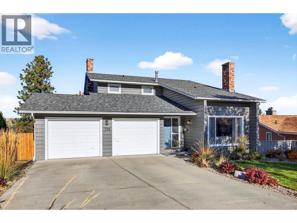
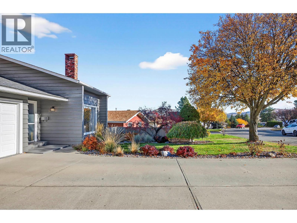
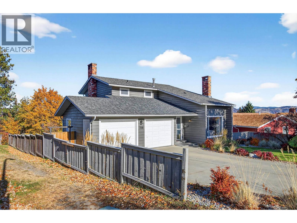
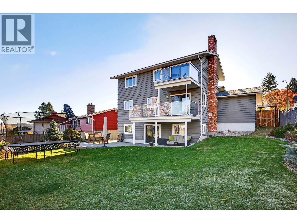
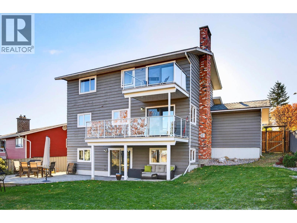
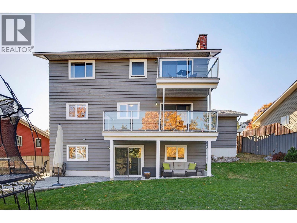
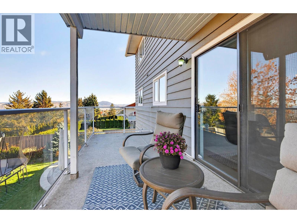
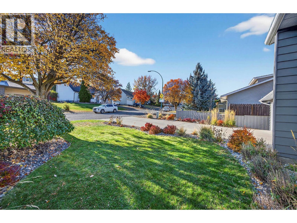
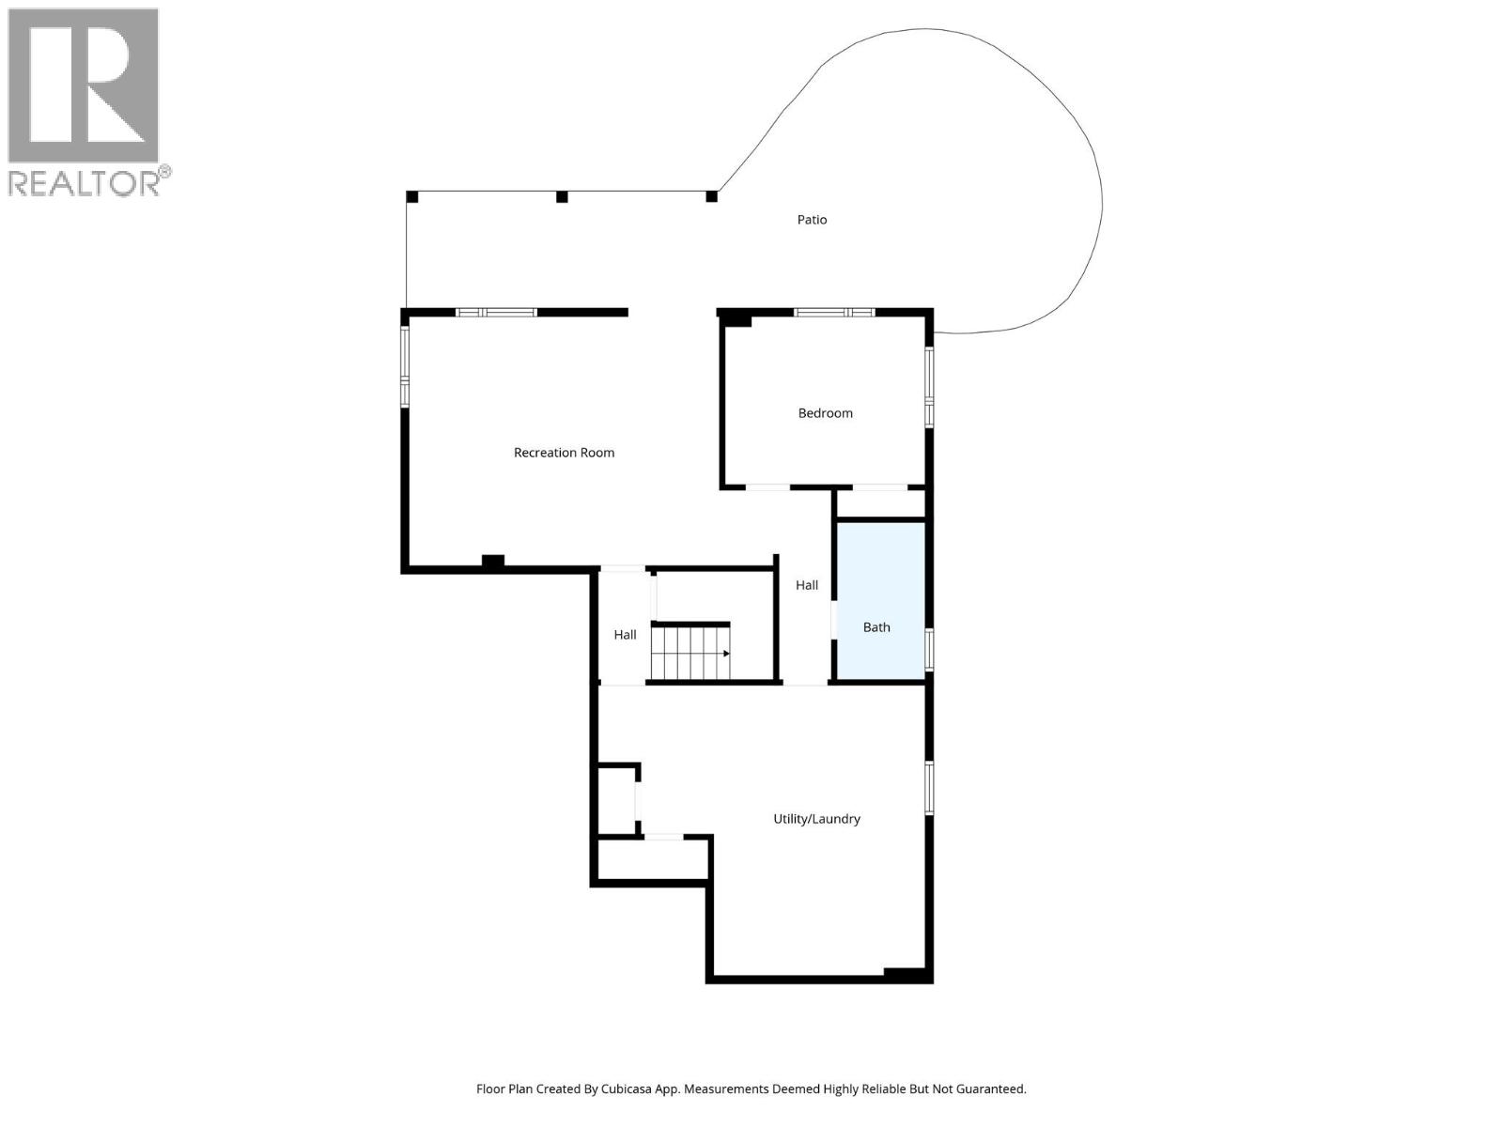
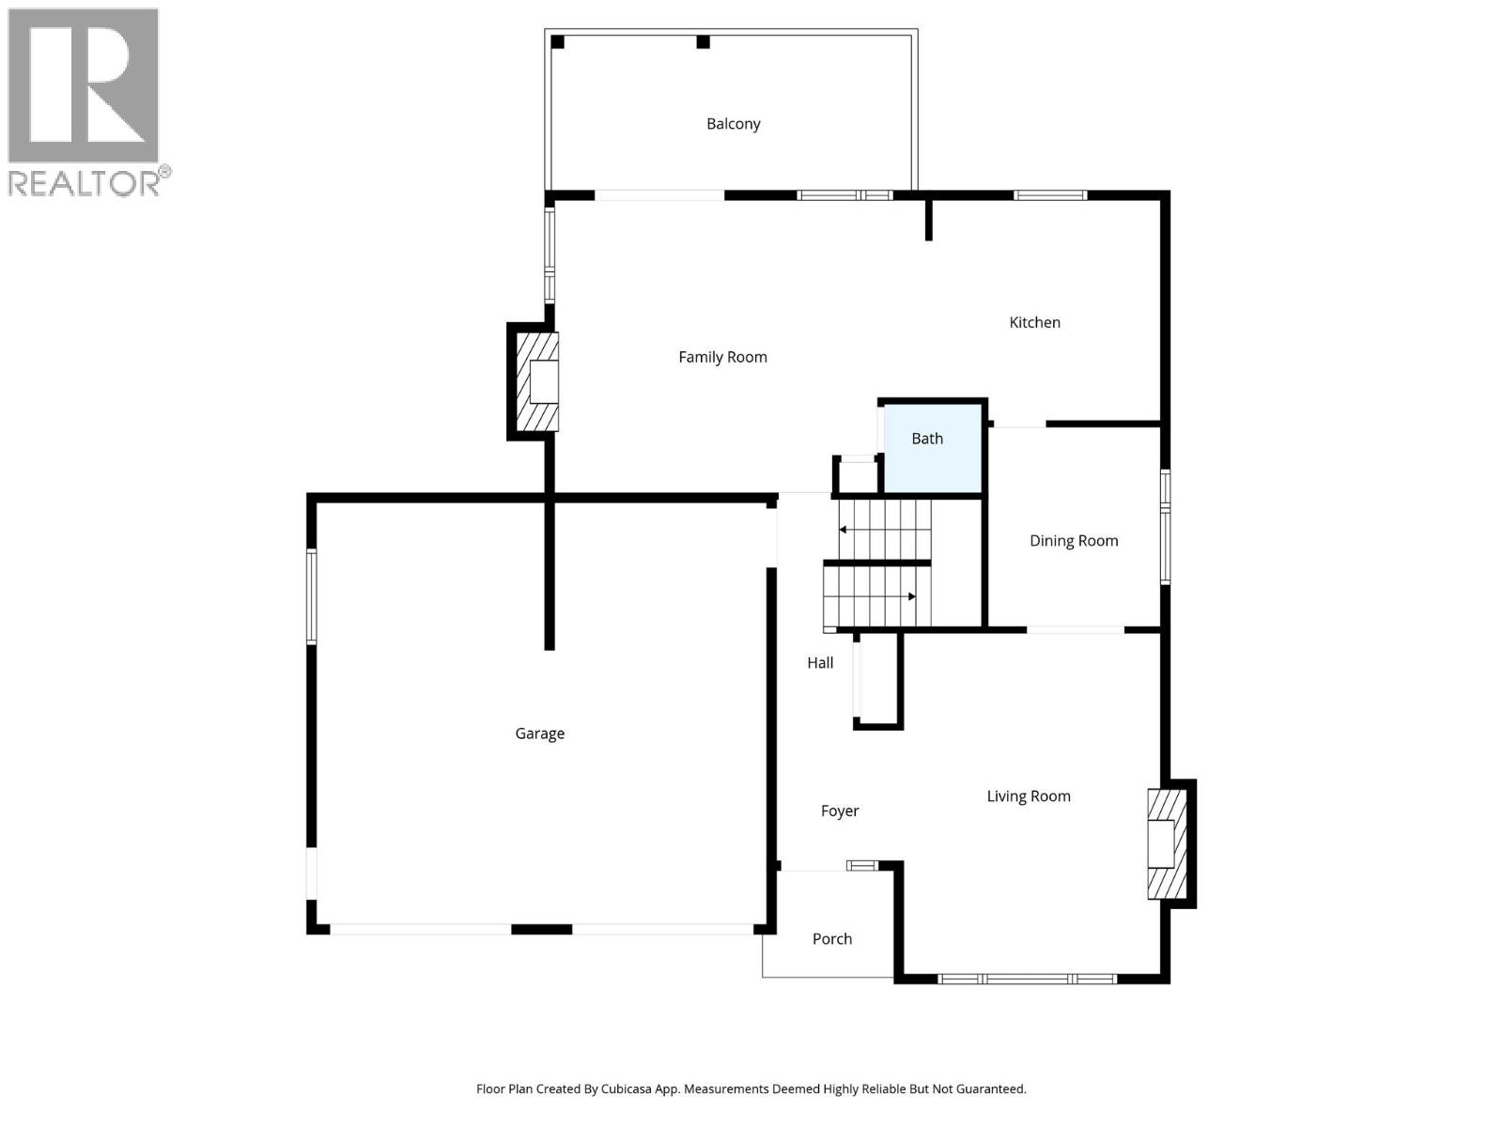
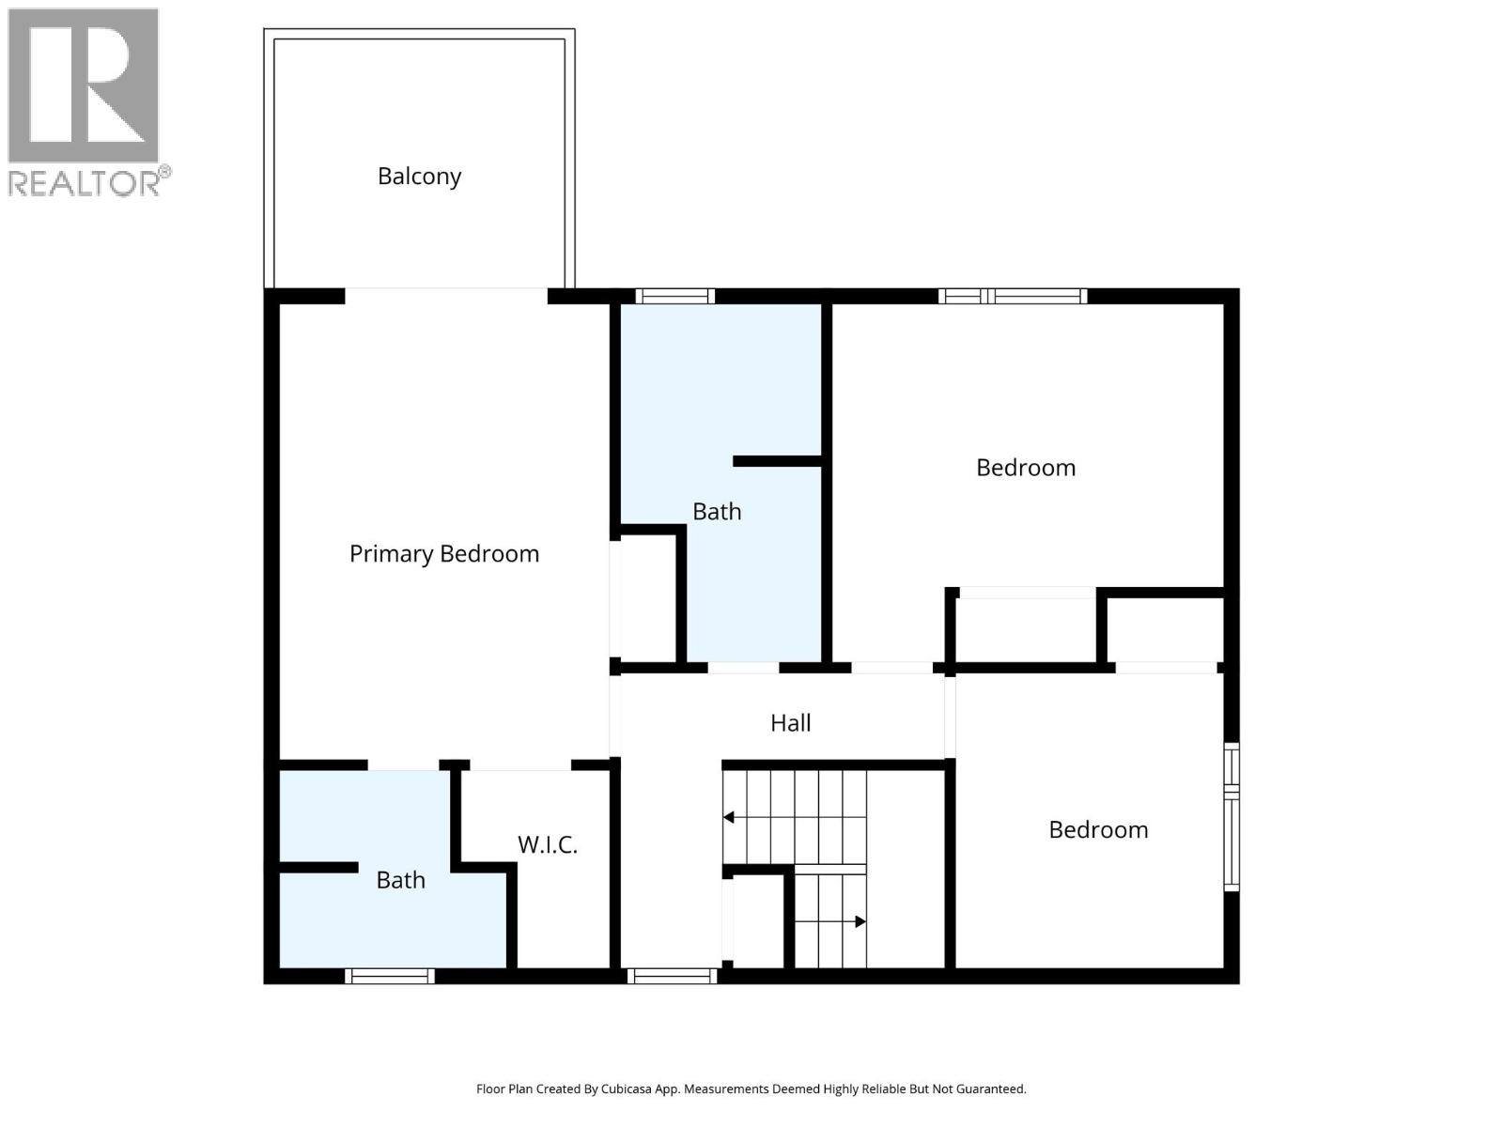
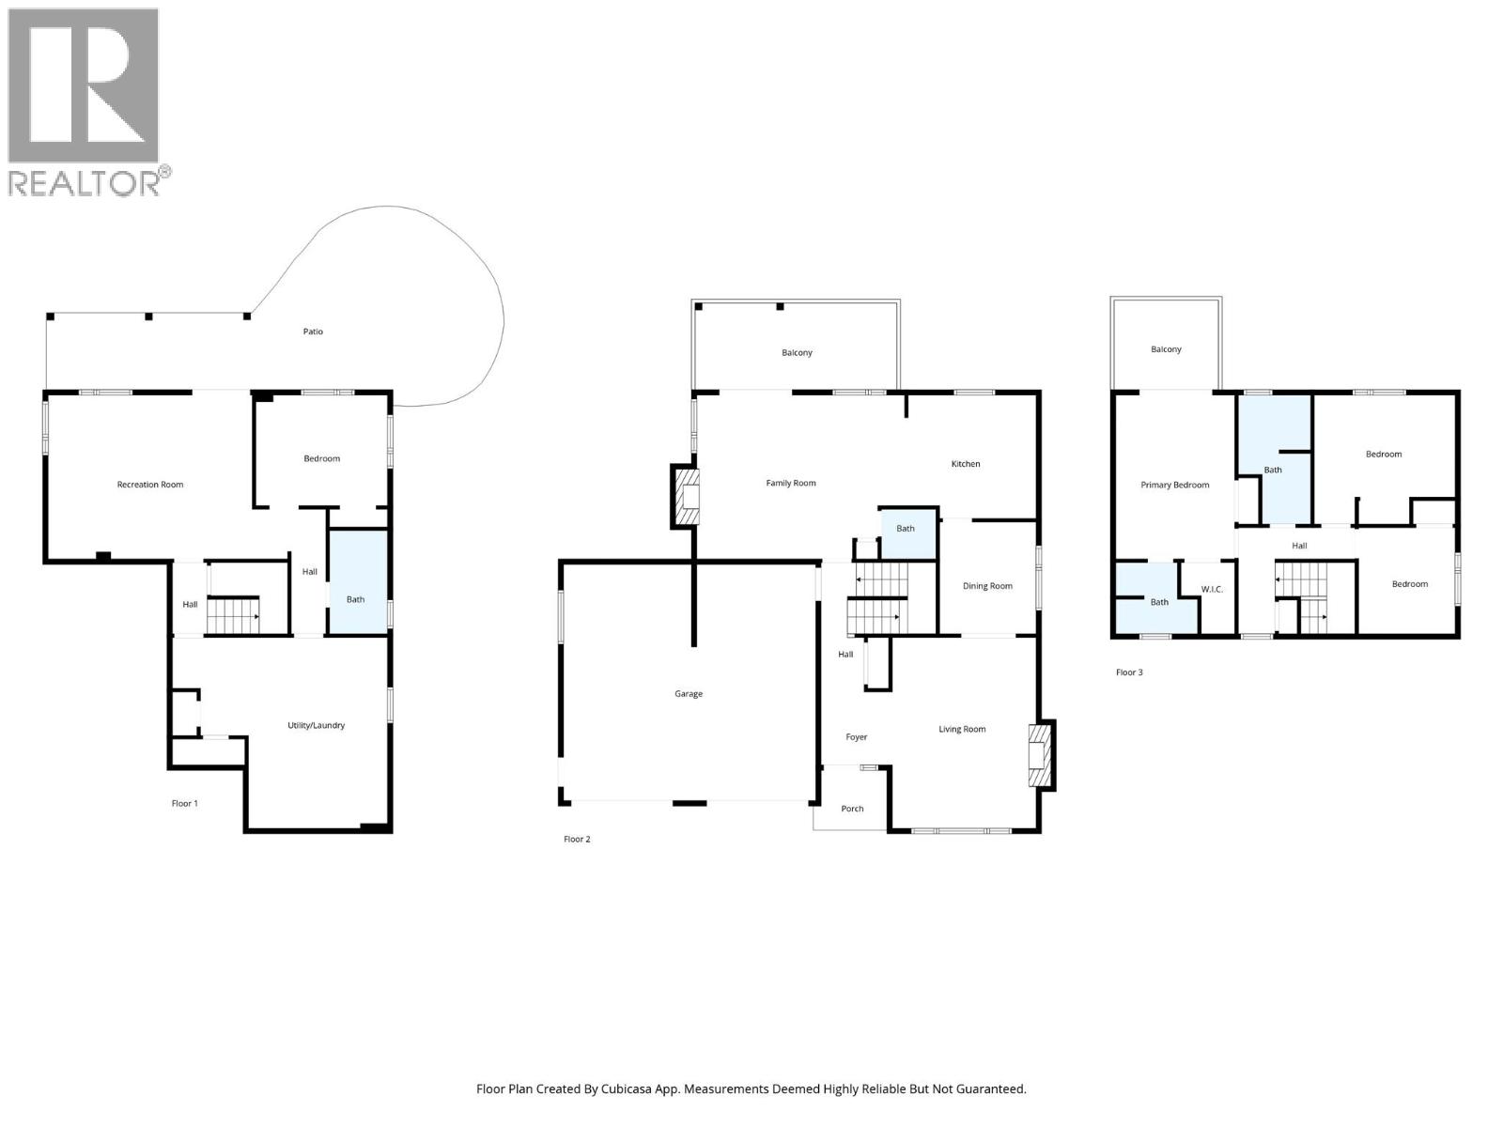
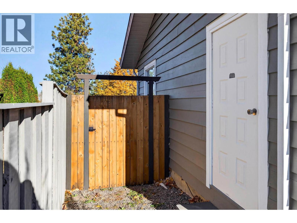
Welcome to 758 Fleming Drive, located in the highly desirable Aberdeen neighbourhood! This well-maintained two-storey home offers over 2,700 sq. ft. of space on a generous 7,165 sq. ft. lot, with a functional layout ideal for family living. The current owners have been completing various updates and improvements throughout the property over the past five years, adding to the home’s comfort and appeal. The main floor features a spacious living room, dining room, kitchen and inviting family room, offering plenty of space for everyday living and entertaining. Upstairs you’ll find three bedrooms, including the primary bedroom with a 3-piece ensuite, along with a 4-piece main bathroom. The mostly finished lower level provides additional living space with a large rec room, fourth bedroom and 4-piece bathroom, plus an approximately 160 sq. ft. unfinished utility room offering ample storage or space for hobbies and crafts. Step outside and enjoy beautiful views from the rear deck overlooking the spacious, fully fenced backyard, complete with a newer patio and landscaping improvements, creating a wonderful setting for outdoor entertaining and family gatherings. A double-car garage completes this property. Offering generous living space, ongoing improvements and a fantastic location in one of Kamloops’ most sought-after neighbourhoods, this is a wonderful place to call home! (id:64133)
-
Property Details
MLS® Number 10403426 Property Type Single Family Neigbourhood Aberdeen ParkingSpaceTotal 2 -
Building
Bathroom Total 3 Bedrooms Total 4 Constructed Date 1979 Construction Style Attachment Detached Cooling Type Heat Pump Heating Type Forced Air Stories Total 2 Size Interior 2,753 Sqft Type House Utility Water Municipal Water Parking
Attached Garage 2 -
Land
Acreage No Sewer Municipal Sewage System Size Irregular 0.16 Size Total 0.16 Ac|under 1 Acre Size Total Text 0.16 Ac|under 1 Acre -
Rooms
Level Type Length Width Dimensions Second Level 4pc Bathroom Measurements not available Second Level 3pc Ensuite Bath Measurements not available Second Level Bedroom 9'7'' x 8'5'' Second Level Bedroom 12'6'' x 9'4'' Second Level Primary Bedroom 15'3'' x 11'1'' Basement 4pc Bathroom Measurements not available Basement Utility Room 13'4'' x 12'1'' Basement Bedroom 11'7'' x 9'5'' Basement Recreation Room 18'2'' x 14'11'' Main Level Family Room 16'2'' x 15'2'' Main Level Kitchen 11'0'' x 10'5'' Main Level Dining Room 10'5'' x 12'8'' Main Level Living Room 17'5'' x 12'8''

Mark Gidden
Realtor/Founder

Lloyd Taverner
Realtor/Senior Partner
Your Favourites
No Favourites Found

The trademarks REALTOR®, REALTORS®, and the REALTOR® logo are controlled by The Canadian Real Estate Association (CREA) and identify real estate professionals who are members of CREA. The trademarks MLS®, Multiple Listing Service® and the associated logos are owned by The Canadian Real Estate Association (CREA) and identify the quality of services provided by real estate professionals who are members of CREA. The trademark DDF® is owned by The Canadian Real Estate Association (CREA) and identifies CREA's Data Distribution Facility (DDF®)
October 13 2026 10:24:21
Association of Interior REALTORS®

