


$725,000
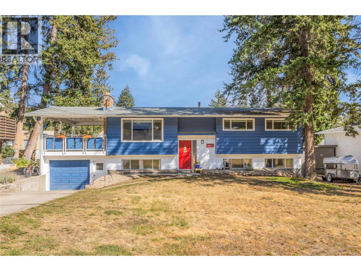
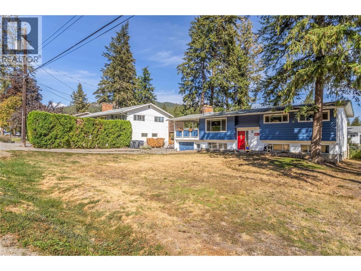
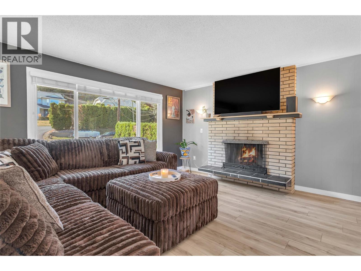
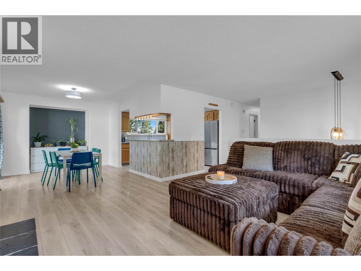
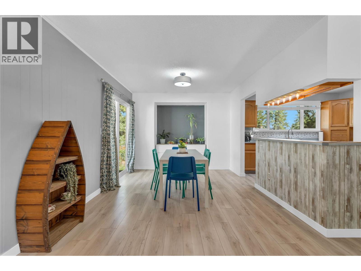
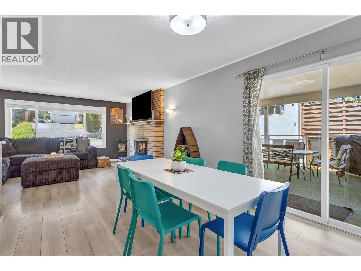
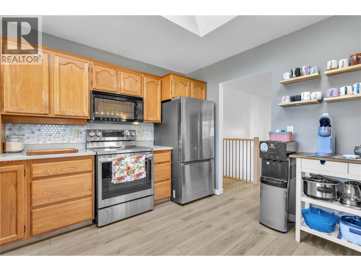
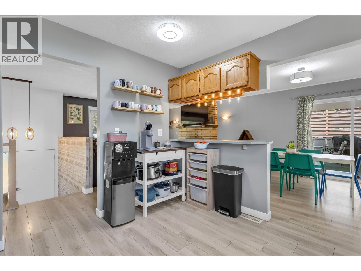
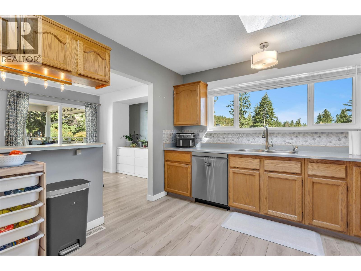
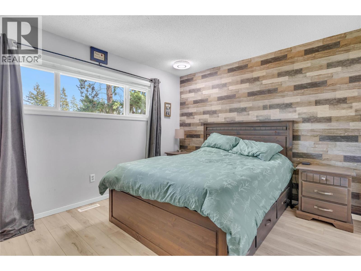
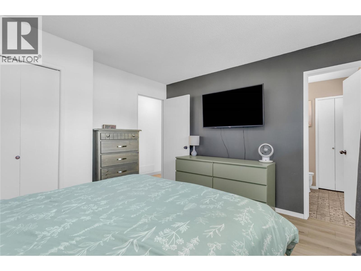
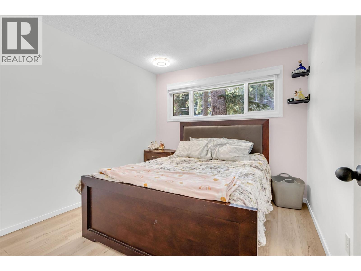
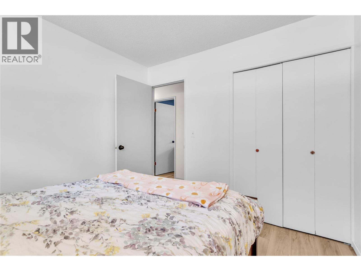
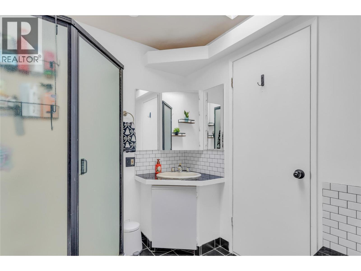
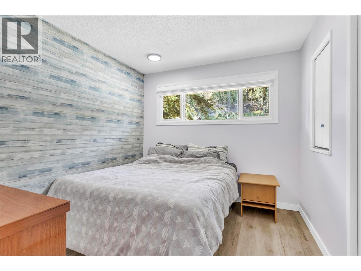
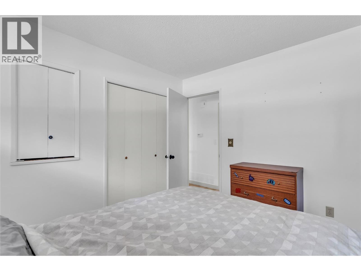
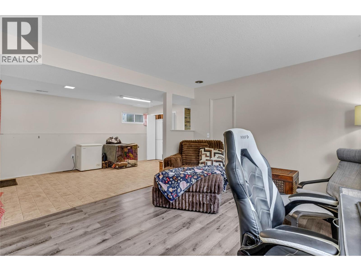
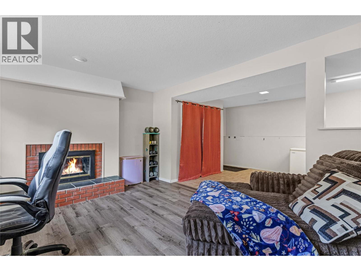
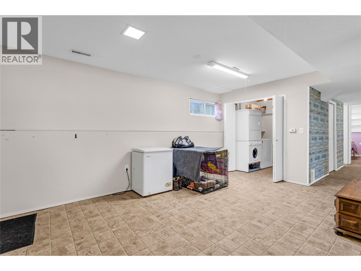
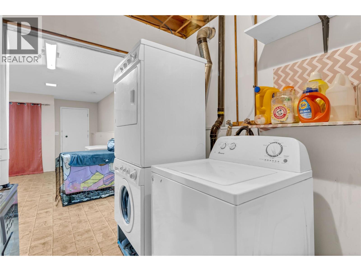
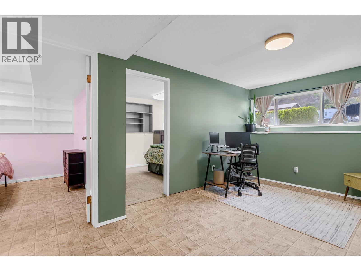
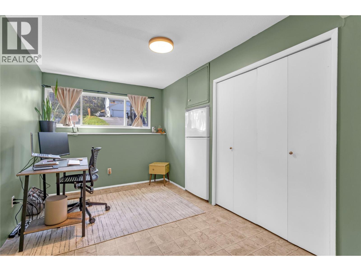
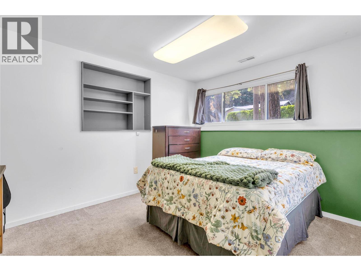
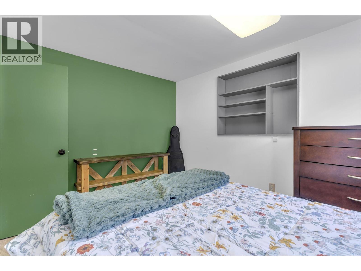
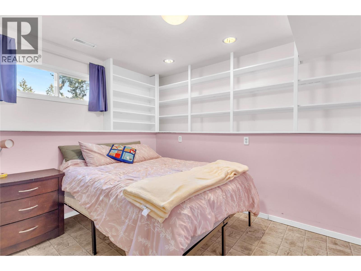
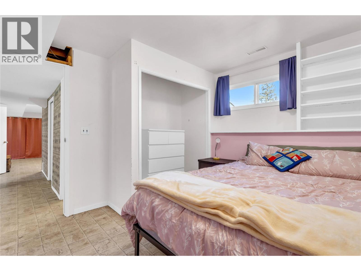
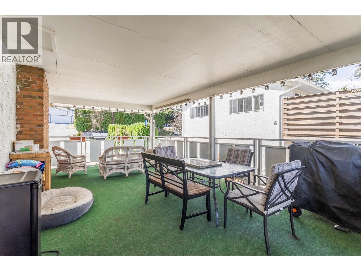
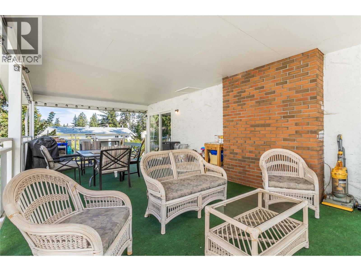
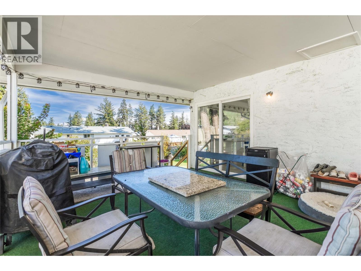
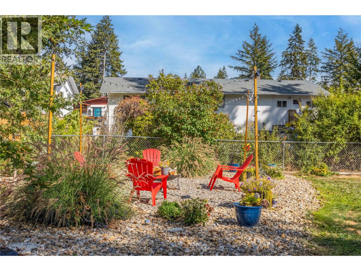
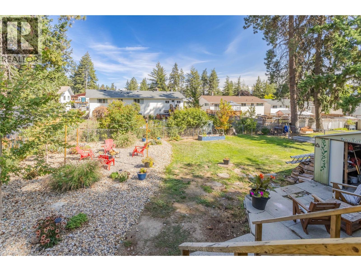
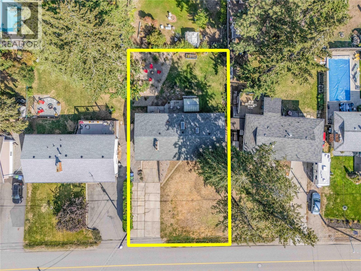
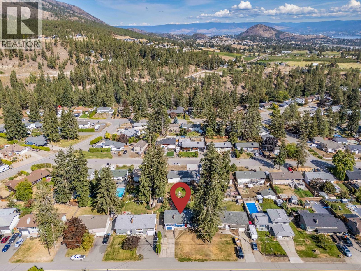
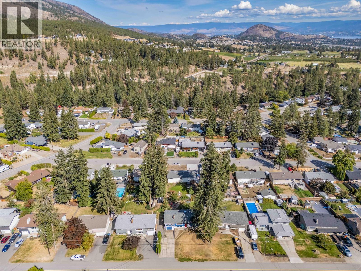
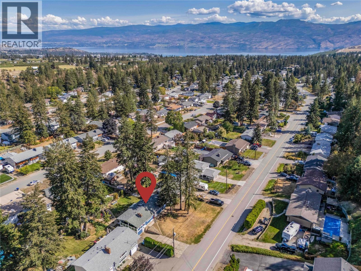
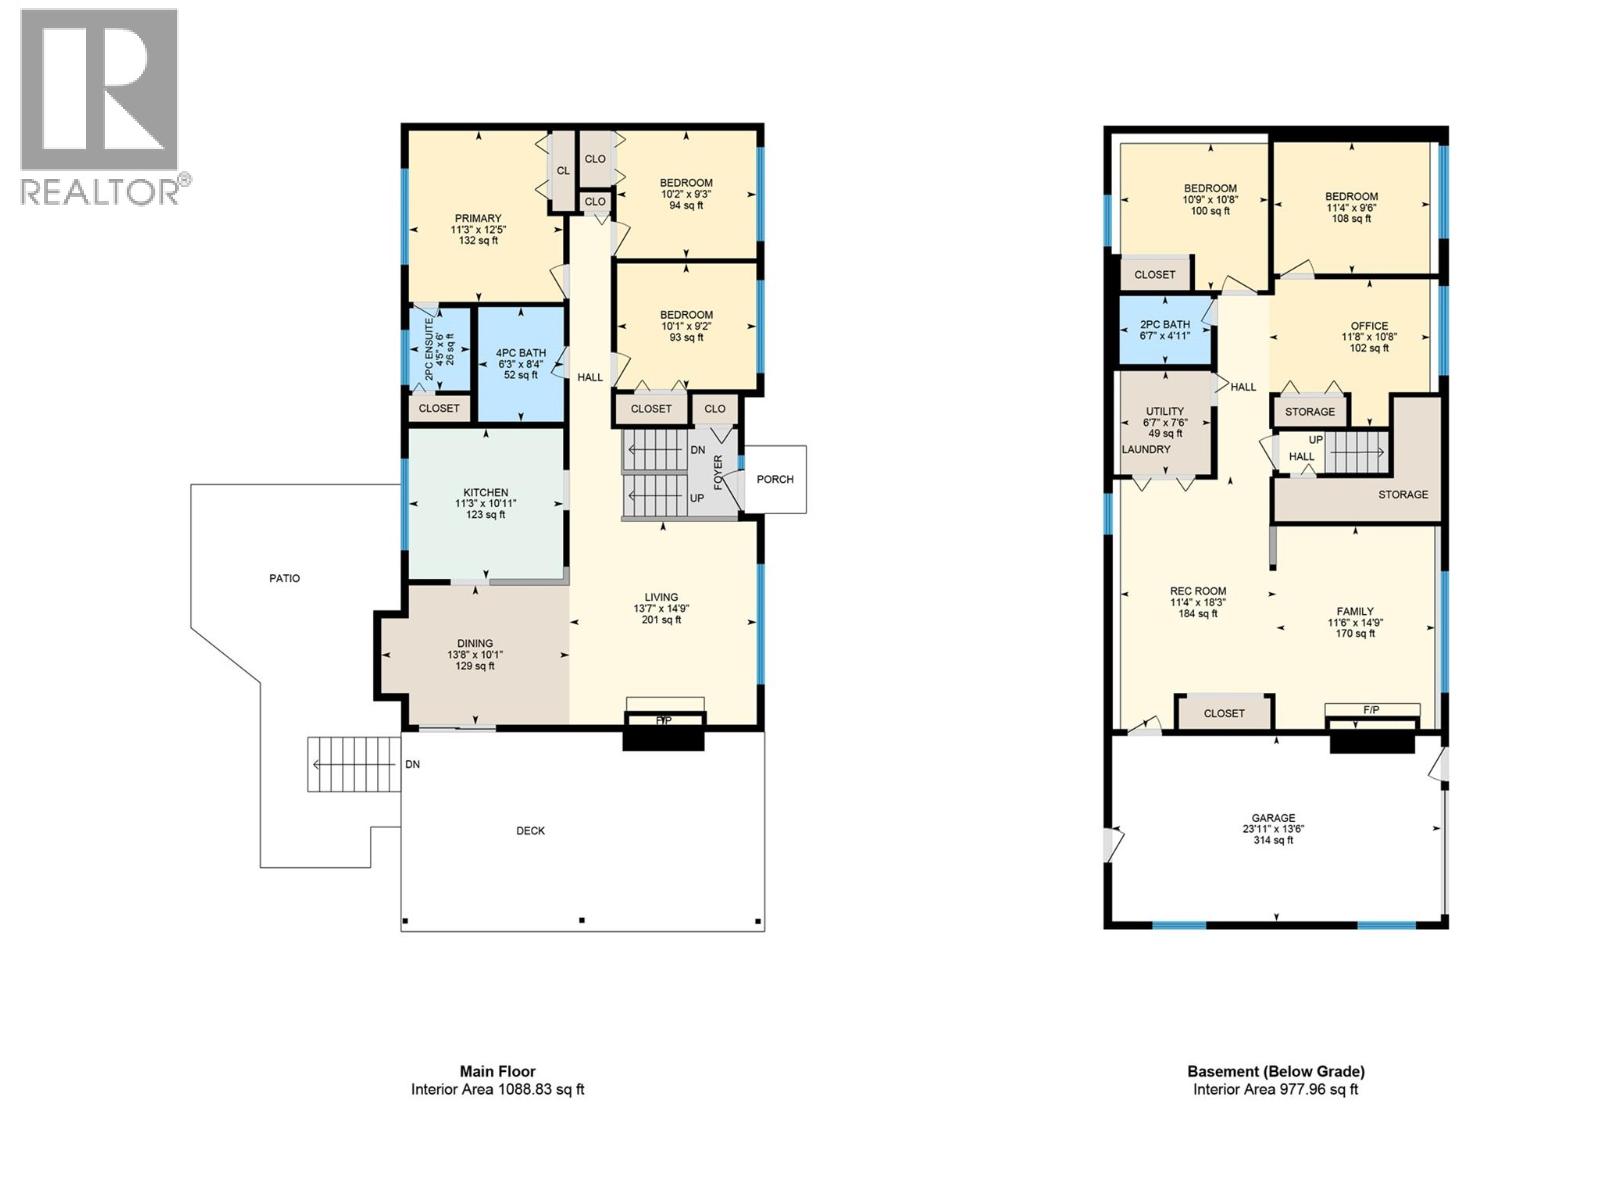
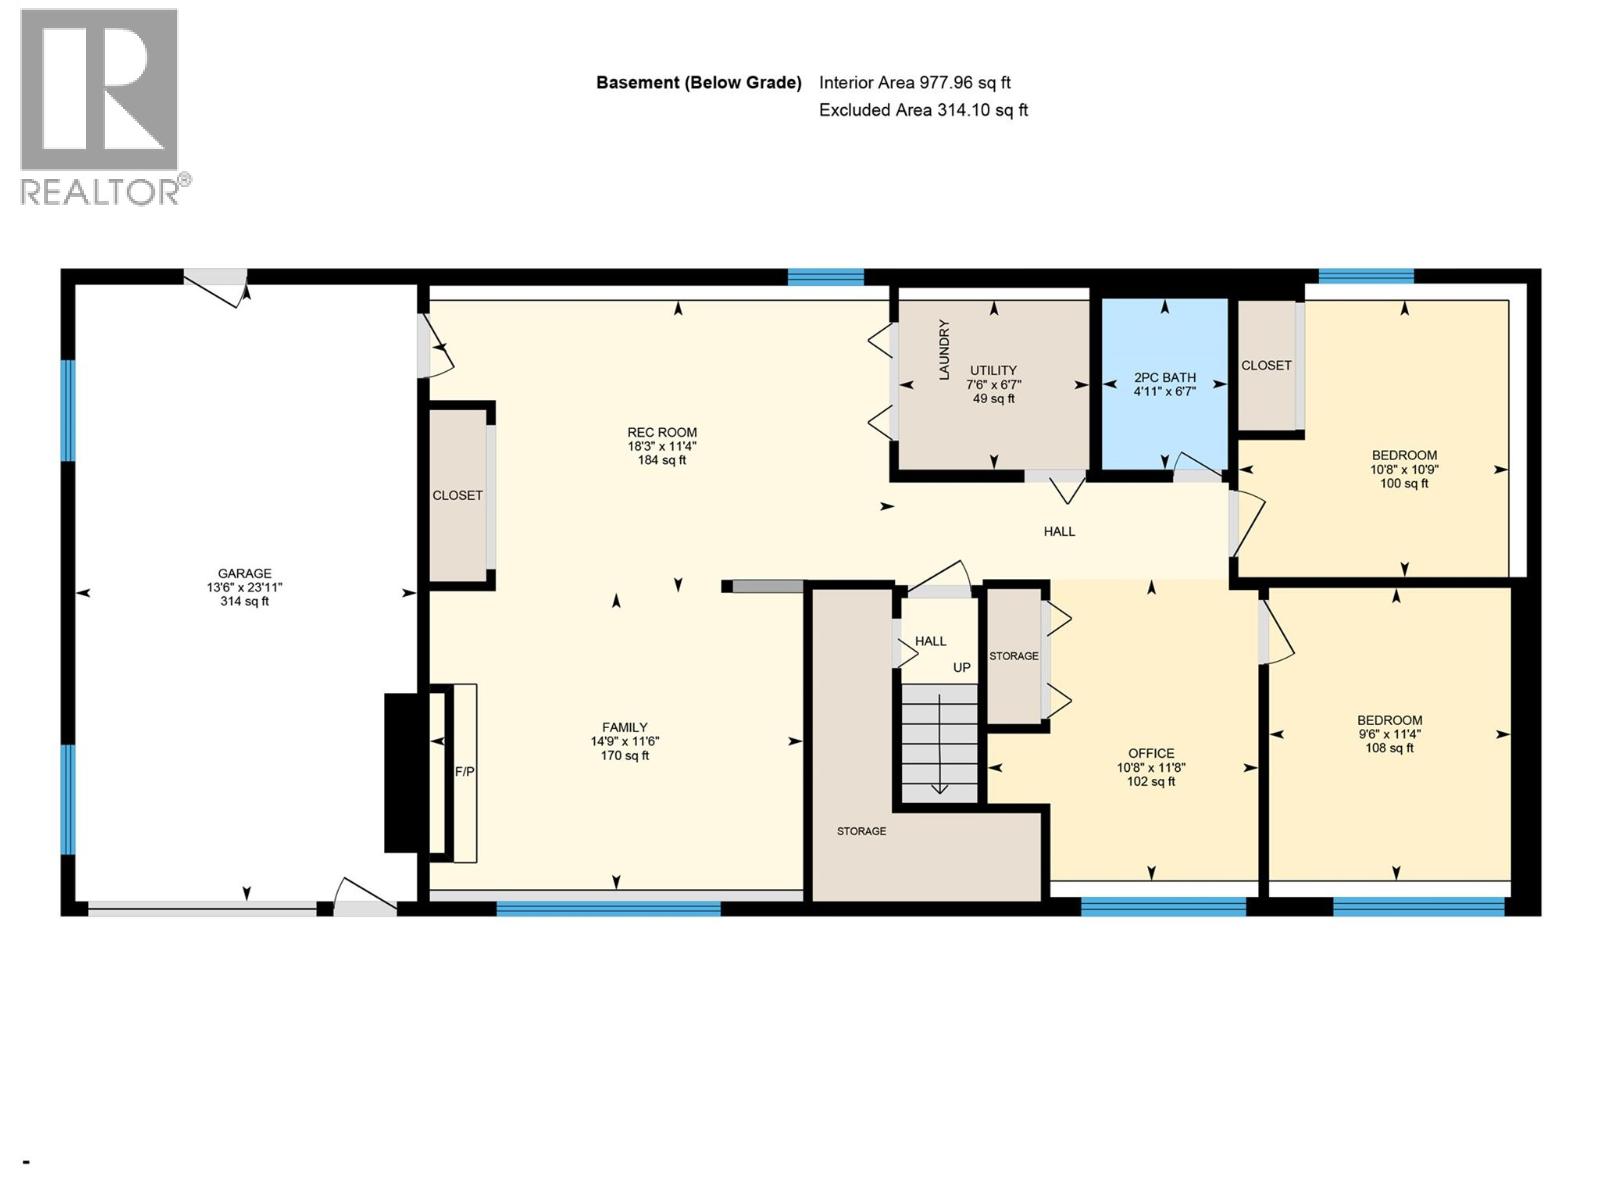
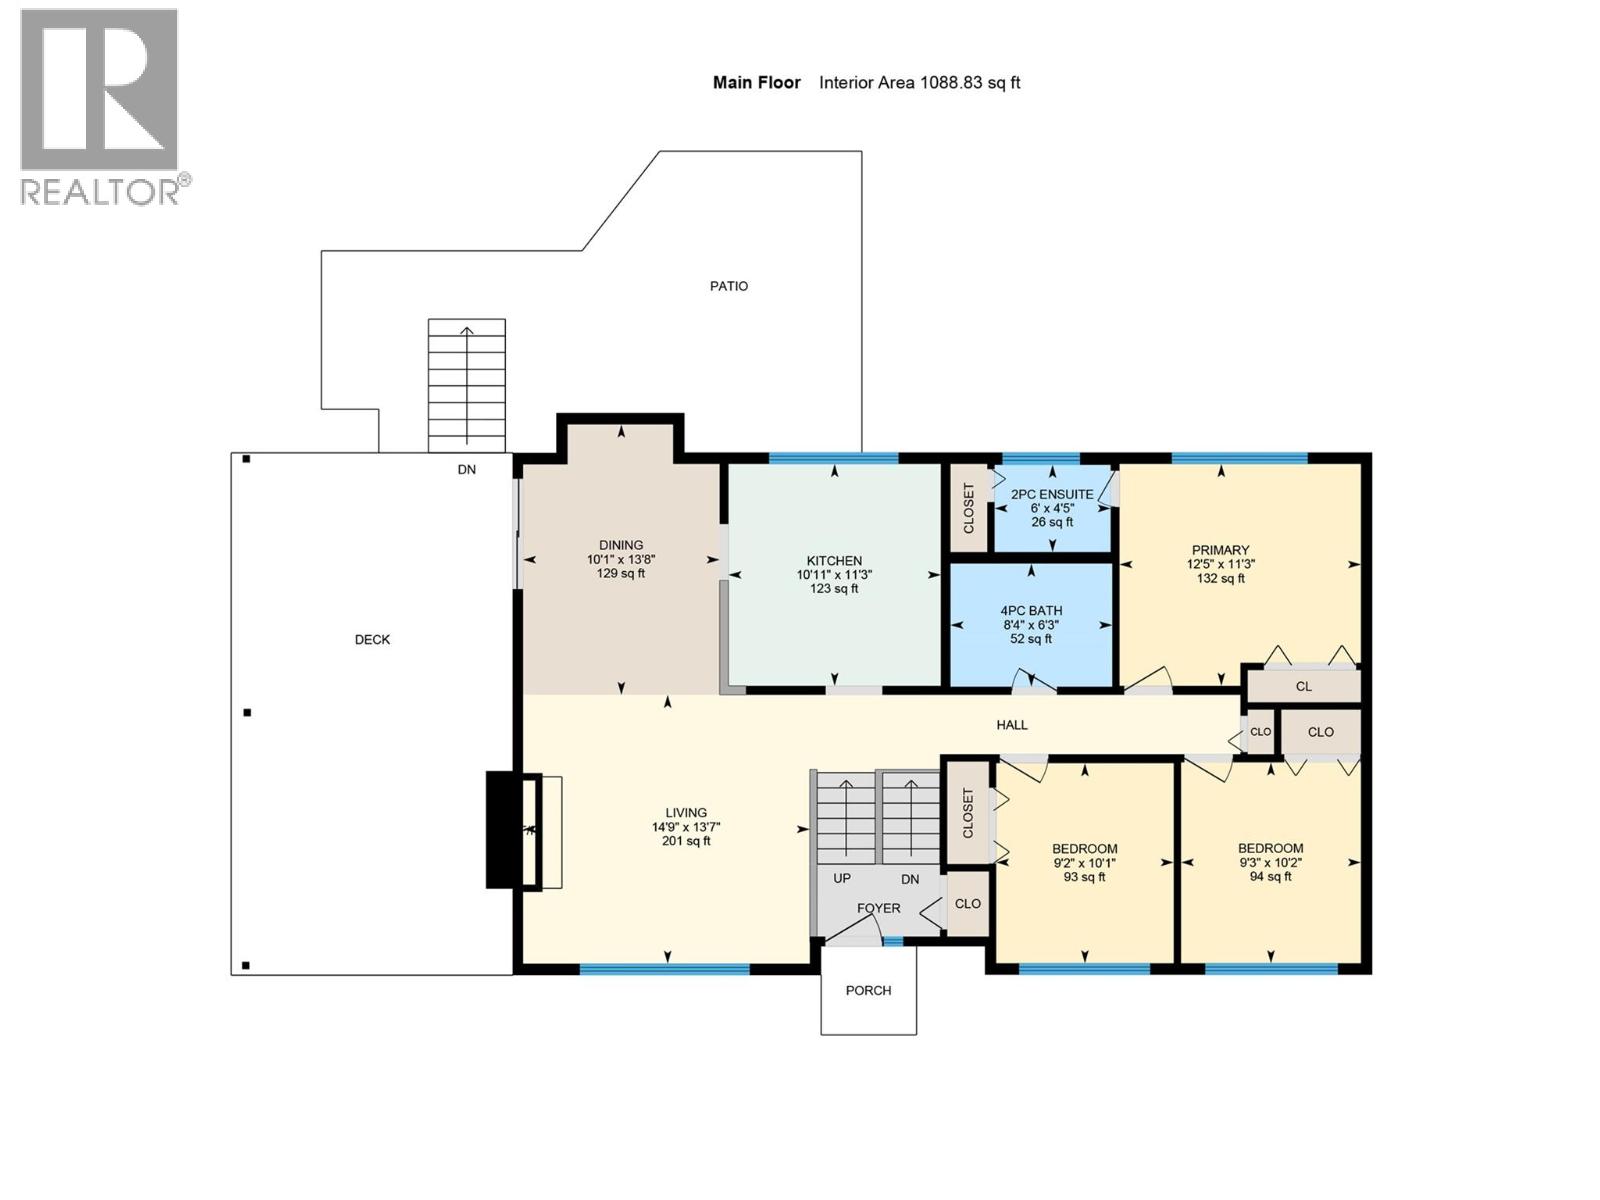
OPEN HOUSE: SAT SEPT 19 from 11:00am - 1:00pm If you've been looking for a great family home on a large lot where kids and pets have room to play then this is the one! With a comfortable layout and lots of extra space down stairs, this split level home is ready for your vision of where the family can grow up together. With trails close by, multiple schools within walking distance, and Telemark Nordic Club close by for winter enthusiasts, this community is the perfect neighbourhood to raise kids. With 3 bedrooms upstairs, and 2 downstairs plus an office area which could easily be used as a gym or craft space this home is ready for your growing family to move right in. (id:64133)
Open House
This property has open houses!
11:00 am
Ends at:1:00 pm
-
Property Details
MLS® Number 10400643 Property Type Single Family Neigbourhood Glenrosa -
Building
Bathroom Total 3 Bedrooms Total 5 Constructed Date 1974 Construction Style Attachment Detached Half Bath Total 2 Heating Type Forced Air Stories Total 2 Size Interior 2,173 Sqft Type House Utility Water Municipal Water -
Land
Acreage No Sewer Municipal Sewage System Size Irregular 0.21 Size Total 0.21 Ac|under 1 Acre Size Total Text 0.21 Ac|under 1 Acre -
Rooms
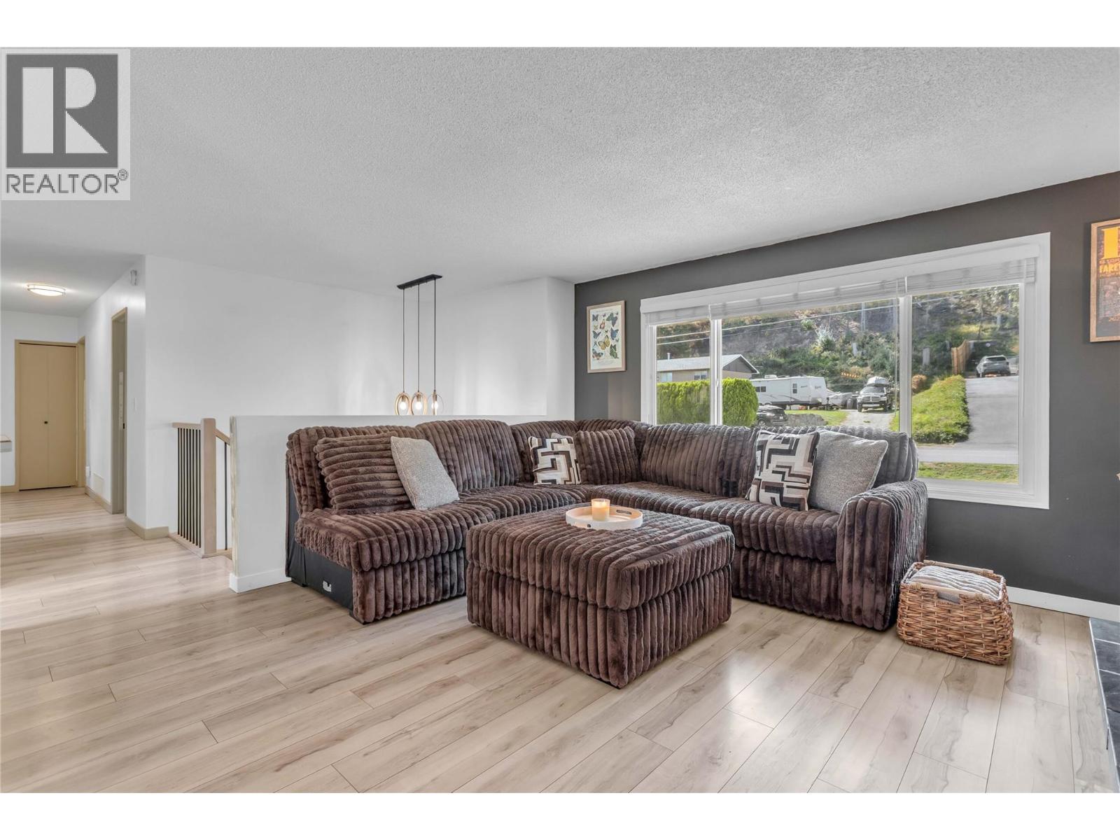
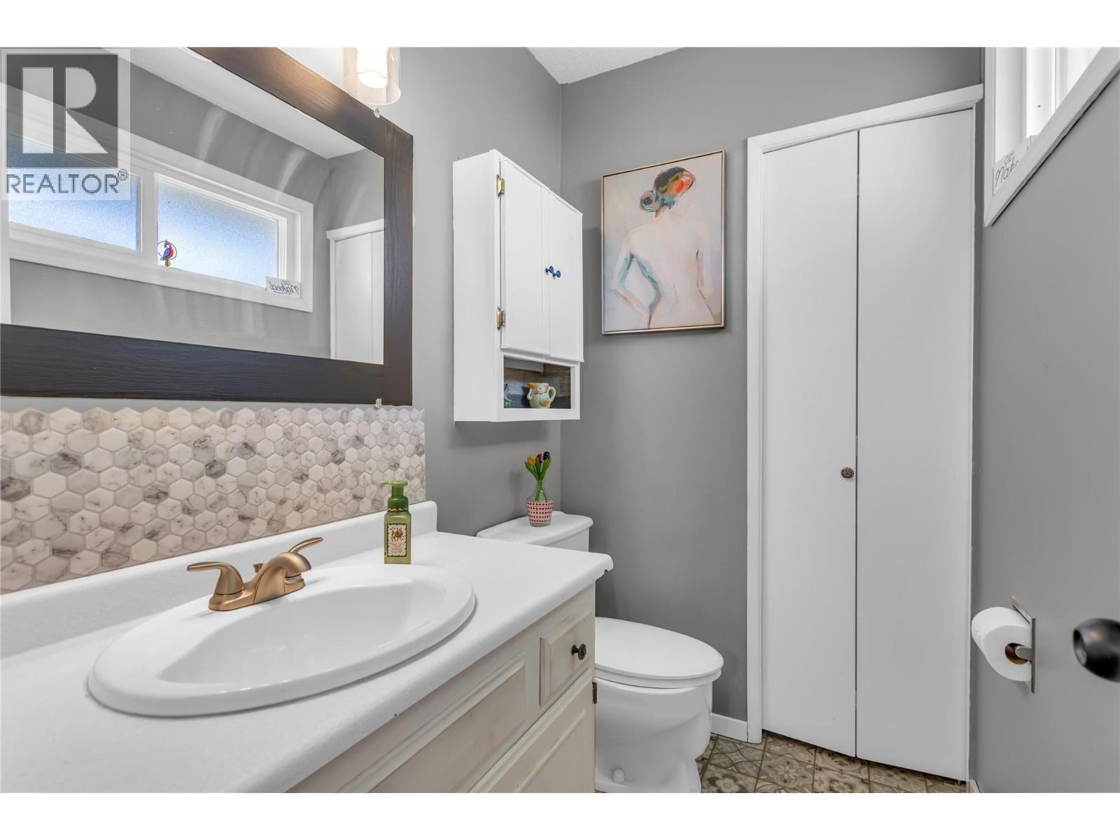
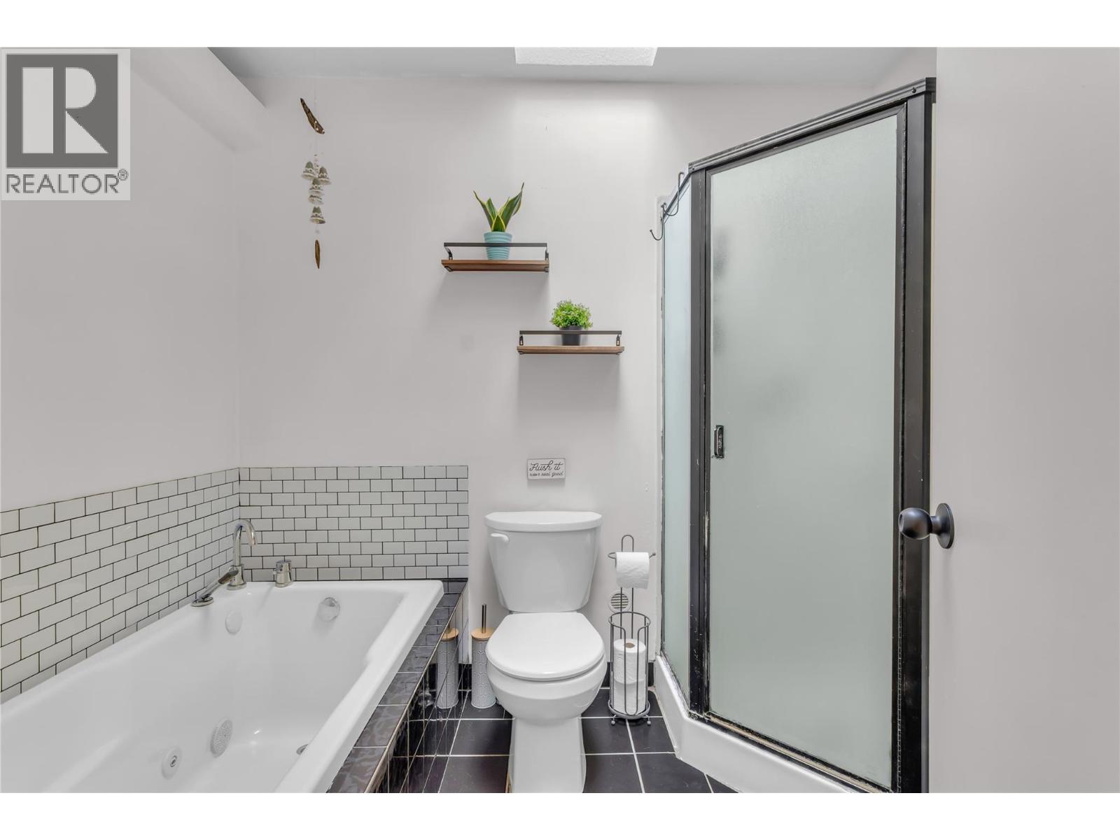
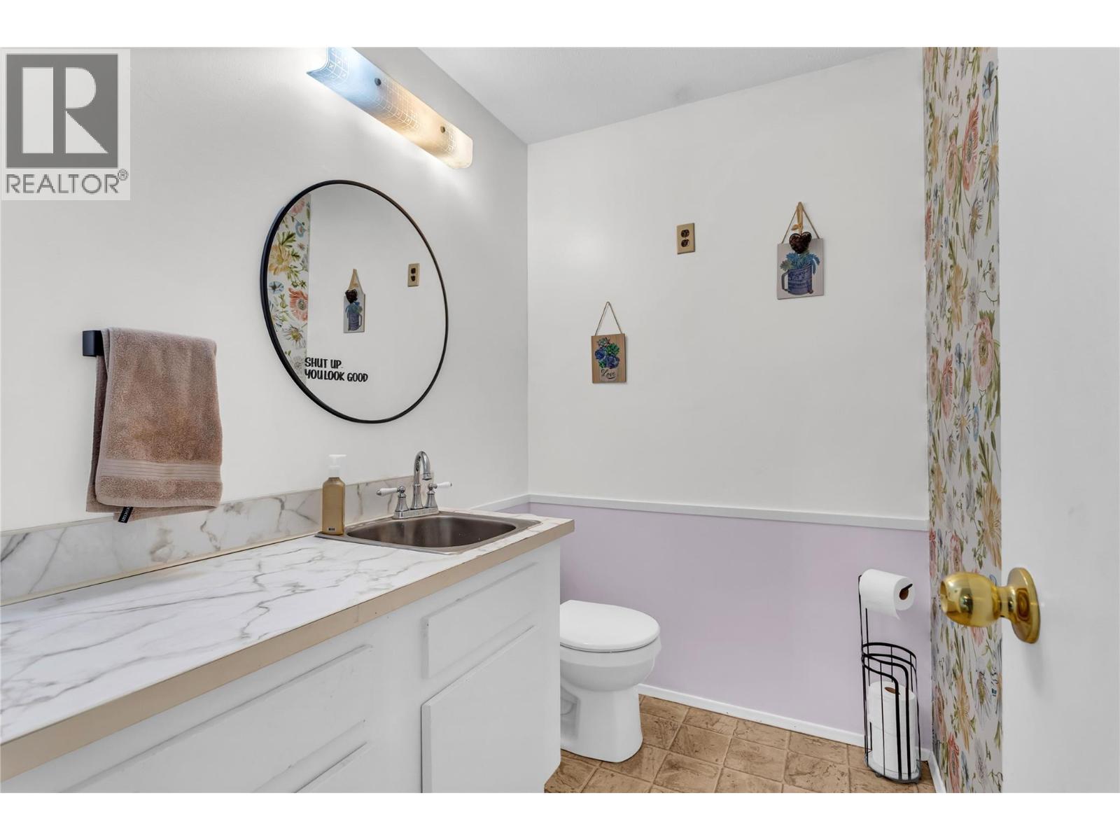
Level Type Length Width Dimensions Lower Level Partial Bathroom 6'7'' x 4'11'' Lower Level Bedroom 10'9'' x 10'6'' Lower Level Bedroom 11'4'' x 9'6'' Lower Level Office 11'6'' x 10'8'' Main Level Full Bathroom 6'3'' x 8'4'' Main Level Partial Ensuite Bathroom 4'5'' x 6'0'' Main Level Bedroom 10'1'' x 9'2'' Main Level Bedroom 10'2'' x 9'3'' Main Level Primary Bedroom 11'3'' x 12'5'' Main Level Living Room 13'7'' x 14'8'' Main Level Kitchen 11'3'' x 10'11''

Mark Gidden
Realtor/Founder

Lloyd Taverner
Realtor/Senior Partner
Your Favourites
No Favourites Found

The trademarks REALTOR®, REALTORS®, and the REALTOR® logo are controlled by The Canadian Real Estate Association (CREA) and identify real estate professionals who are members of CREA. The trademarks MLS®, Multiple Listing Service® and the associated logos are owned by The Canadian Real Estate Association (CREA) and identify the quality of services provided by real estate professionals who are members of CREA. The trademark DDF® is owned by The Canadian Real Estate Association (CREA) and identifies CREA's Data Distribution Facility (DDF®)
September 15 2026 09:02:29
Association of Interior REALTORS®

