
2885 Phillips Street Armstrong, British Columbia V4Y 0B2

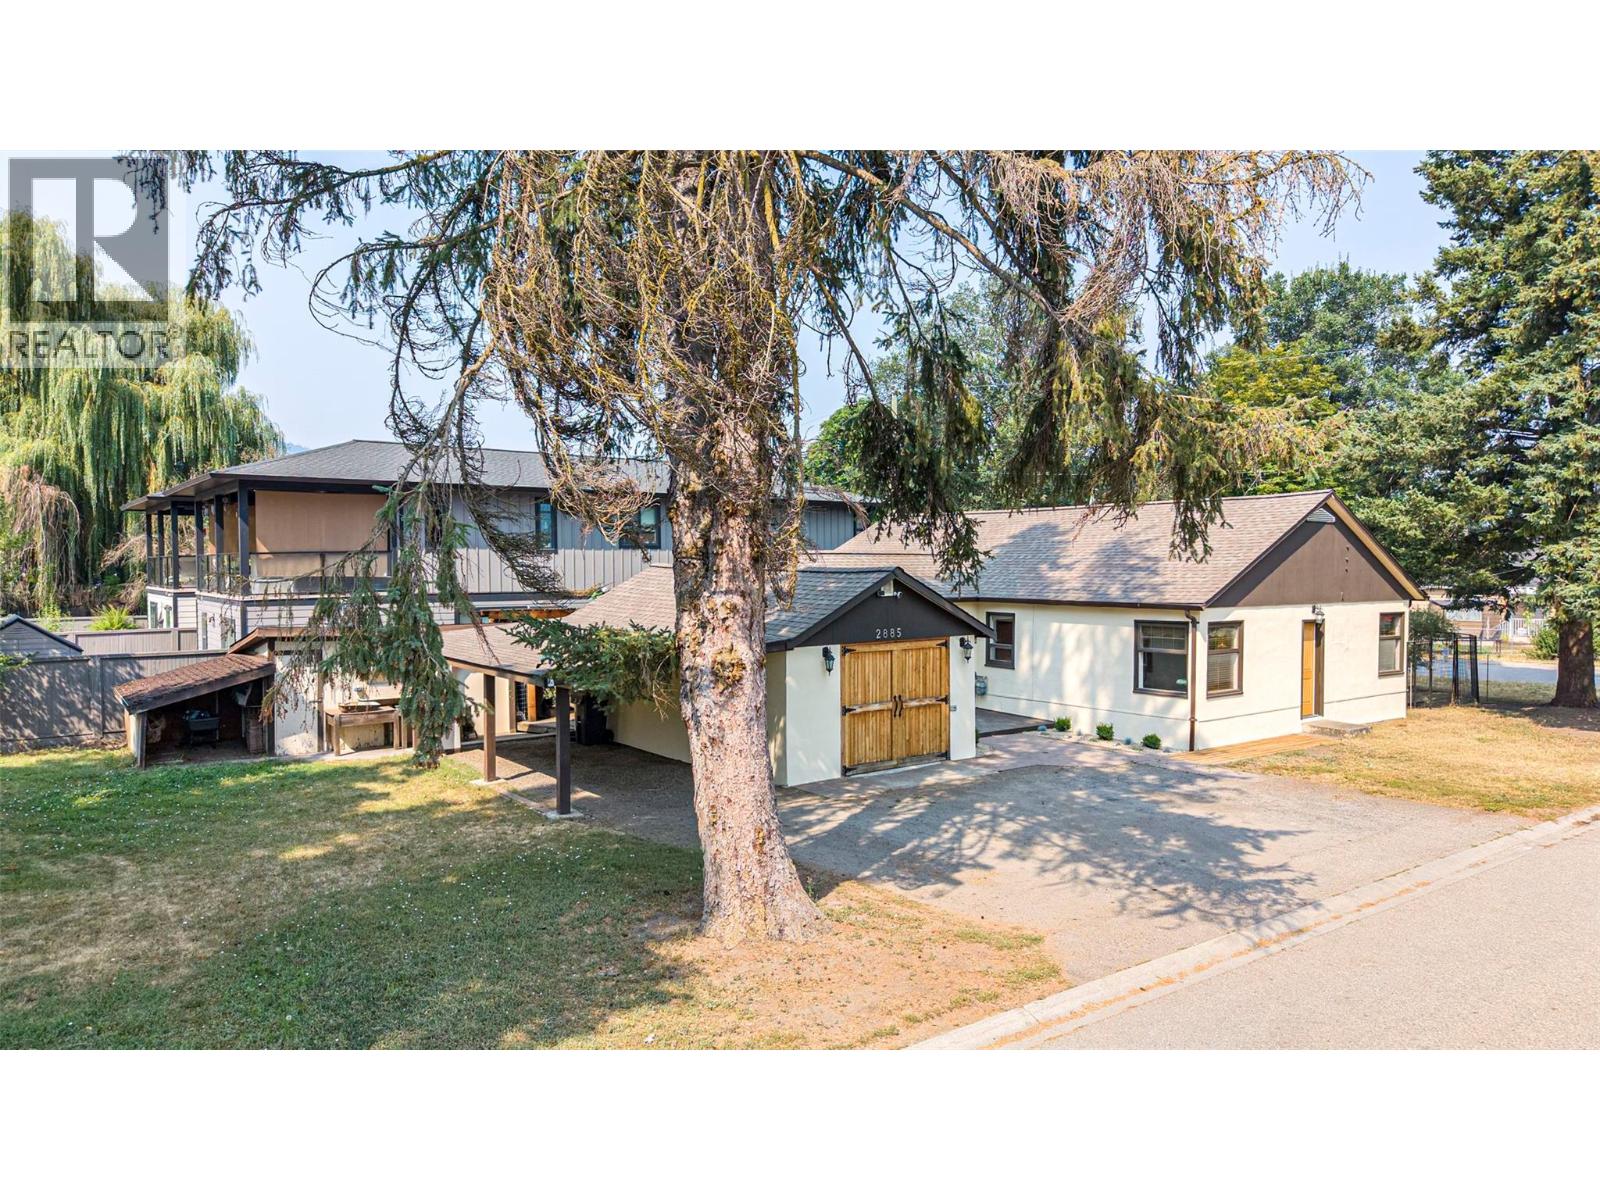
  • 2885 Phillips Street, Armstrong, British Columbia  V4Y 0B2 - Photo 1 - 10391958
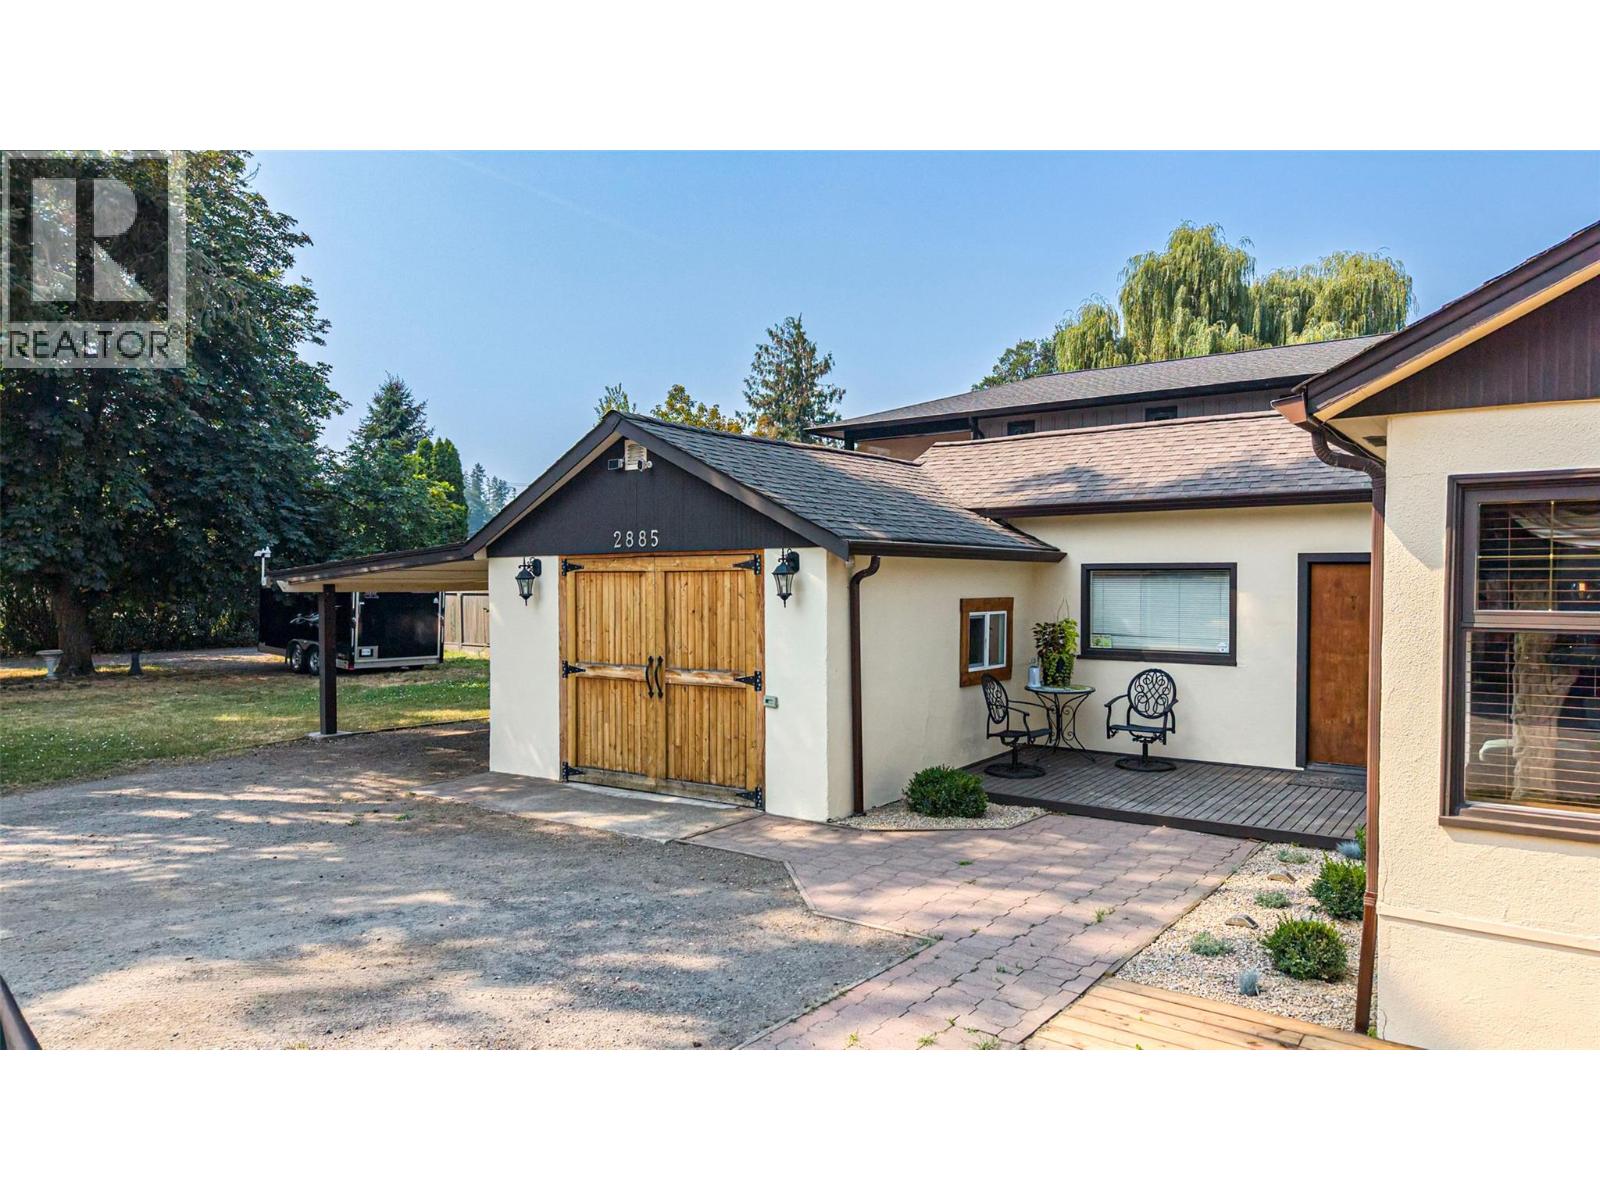
  • 2885 Phillips Street, Armstrong, British Columbia  V4Y 0B2 - Photo 2 - 10391958
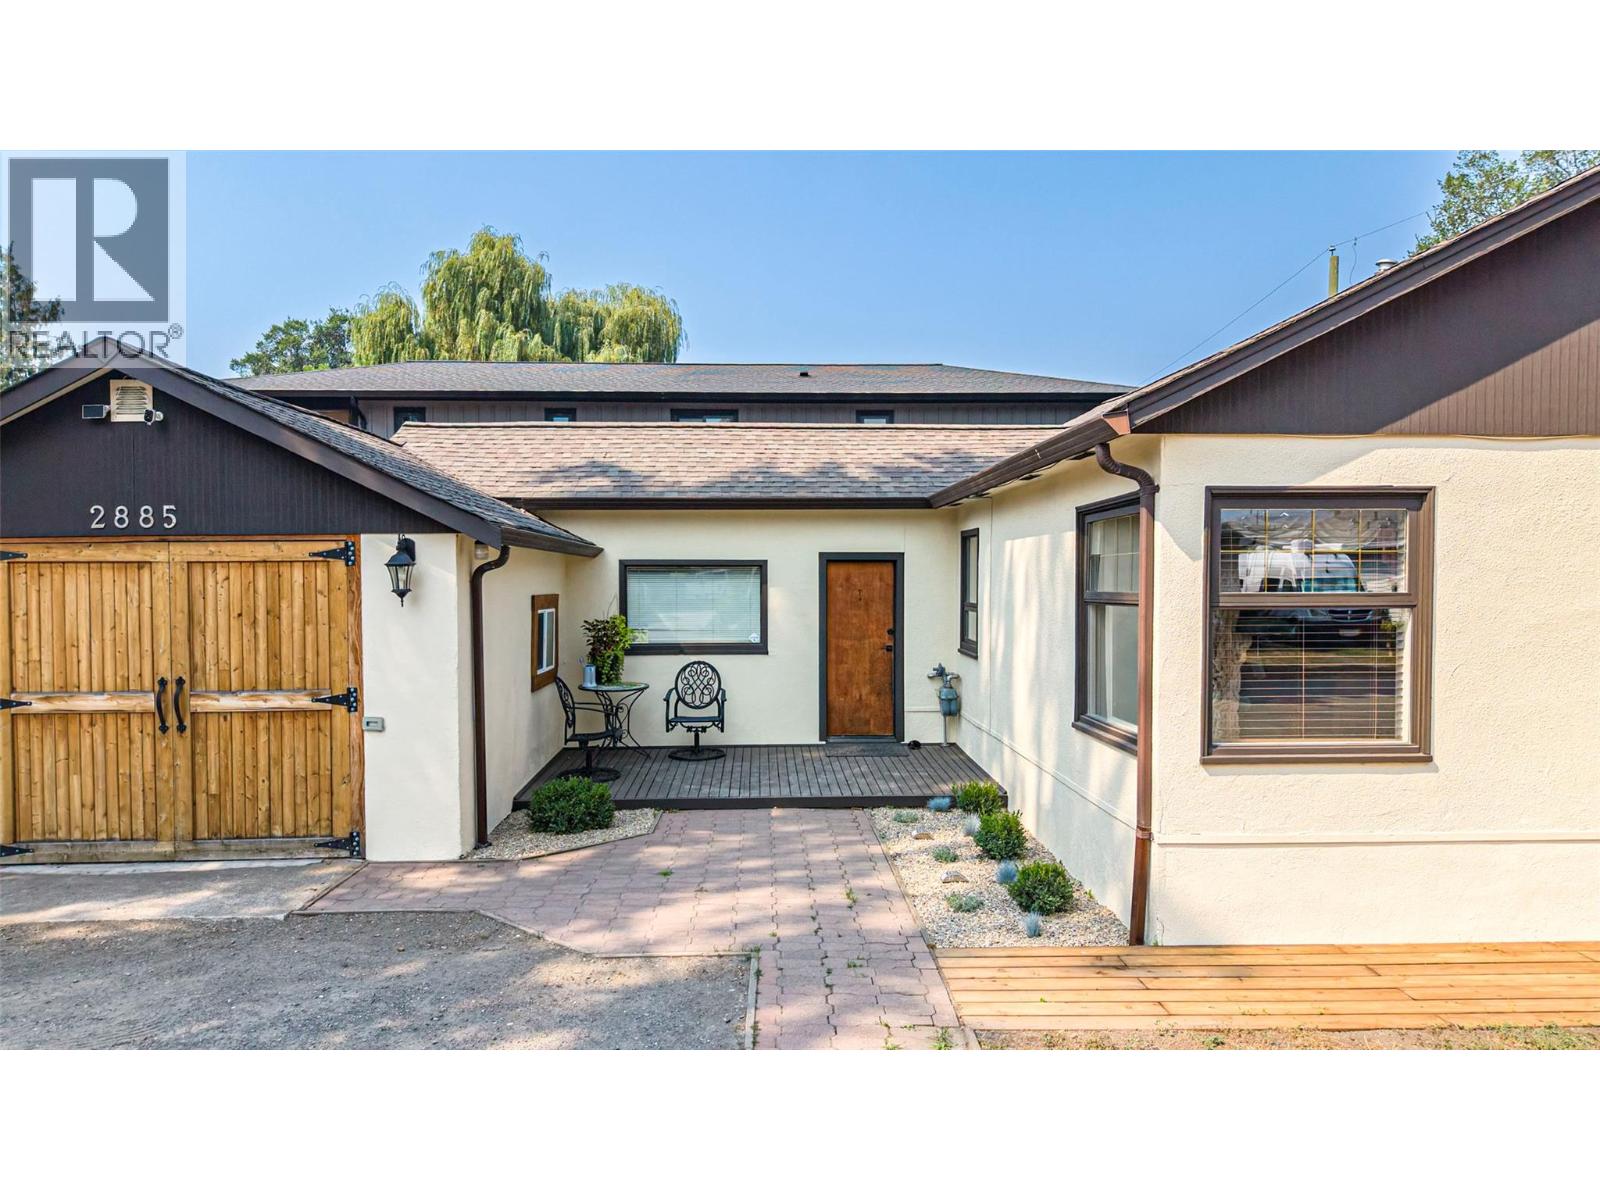
  • 2885 Phillips Street, Armstrong, British Columbia  V4Y 0B2 - Photo 3 - 10391958
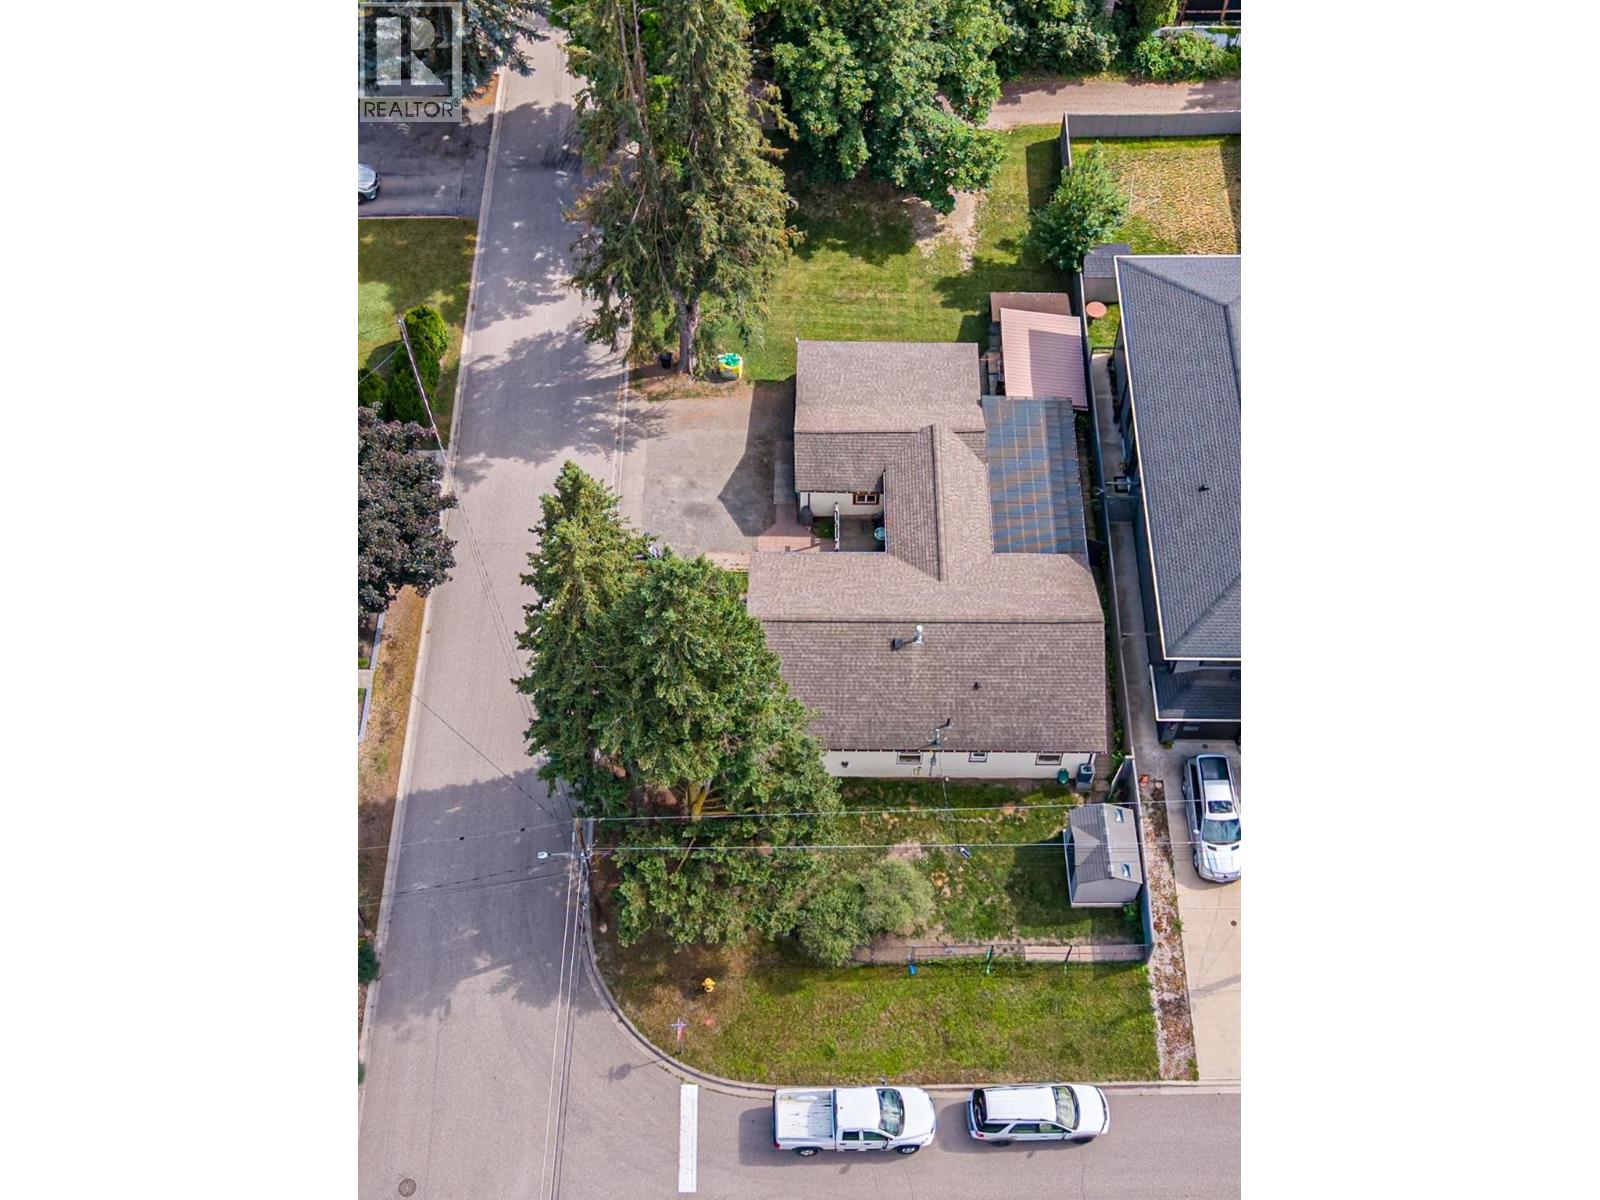
  • 2885 Phillips Street, Armstrong, British Columbia  V4Y 0B2 - Photo 4 - 10391958
  • 2885 Phillips Street, Armstrong, British Columbia  V4Y 0B2 - Photo 5 - 10391958
  • 2885 Phillips Street, Armstrong, British Columbia  V4Y 0B2 - Photo 6 - 10391958
  • 2885 Phillips Street, Armstrong, British Columbia  V4Y 0B2 - Photo 7 - 10391958
  • 2885 Phillips Street, Armstrong, British Columbia  V4Y 0B2 - Photo 8 - 10391958
  • 2885 Phillips Street, Armstrong, British Columbia  V4Y 0B2 - Photo 9 - 10391958
  • 2885 Phillips Street, Armstrong, British Columbia  V4Y 0B2 - Photo 10 - 10391958
  • 2885 Phillips Street, Armstrong, British Columbia  V4Y 0B2 - Photo 11 - 10391958
  • 2885 Phillips Street, Armstrong, British Columbia  V4Y 0B2 - Photo 12 - 10391958
  • 2885 Phillips Street, Armstrong, British Columbia  V4Y 0B2 - Photo 13 - 10391958
  • 2885 Phillips Street, Armstrong, British Columbia  V4Y 0B2 - Photo 14 - 10391958
  • 2885 Phillips Street, Armstrong, British Columbia  V4Y 0B2 - Photo 15 - 10391958
  • 2885 Phillips Street, Armstrong, British Columbia  V4Y 0B2 - Photo 16 - 10391958
  • 2885 Phillips Street, Armstrong, British Columbia  V4Y 0B2 - Photo 17 - 10391958
  • 2885 Phillips Street, Armstrong, British Columbia  V4Y 0B2 - Photo 18 - 10391958
  • 2885 Phillips Street, Armstrong, British Columbia  V4Y 0B2 - Photo 19 - 10391958
  • 2885 Phillips Street, Armstrong, British Columbia  V4Y 0B2 - Photo 20 - 10391958
  • 2885 Phillips Street, Armstrong, British Columbia  V4Y 0B2 - Photo 21 - 10391958
  • 2885 Phillips Street, Armstrong, British Columbia  V4Y 0B2 - Photo 22 - 10391958
  • 2885 Phillips Street, Armstrong, British Columbia  V4Y 0B2 - Photo 23 - 10391958
  • 2885 Phillips Street, Armstrong, British Columbia  V4Y 0B2 - Photo 24 - 10391958
  • 2885 Phillips Street, Armstrong, British Columbia  V4Y 0B2 - Photo 25 - 10391958
  • 2885 Phillips Street, Armstrong, British Columbia  V4Y 0B2 - Photo 26 - 10391958
  • 2885 Phillips Street, Armstrong, British Columbia  V4Y 0B2 - Photo 27 - 10391958
  • 2885 Phillips Street, Armstrong, British Columbia  V4Y 0B2 - Photo 28 - 10391958
  • 2885 Phillips Street, Armstrong, British Columbia  V4Y 0B2 - Photo 29 - 10391958
  • 2885 Phillips Street, Armstrong, British Columbia  V4Y 0B2 - Photo 30 - 10391958
  • 2885 Phillips Street, Armstrong, British Columbia  V4Y 0B2 - Photo 31 - 10391958
  • 2885 Phillips Street, Armstrong, British Columbia  V4Y 0B2 - Photo 32 - 10391958
  • 2885 Phillips Street, Armstrong, British Columbia  V4Y 0B2 - Photo 33 - 10391958
  • 2885 Phillips Street, Armstrong, British Columbia  V4Y 0B2 - Photo 34 - 10391958
  • 2885 Phillips Street, Armstrong, British Columbia  V4Y 0B2 - Photo 35 - 10391958
  • 2885 Phillips Street, Armstrong, British Columbia  V4Y 0B2 - Photo 36 - 10391958
  • 2885 Phillips Street, Armstrong, British Columbia  V4Y 0B2 - Photo 37 - 10391958
  • 2885 Phillips Street, Armstrong, British Columbia  V4Y 0B2 - Photo 38 - 10391958
  • 2885 Phillips Street, Armstrong, British Columbia  V4Y 0B2 - Photo 39 - 10391958
  • 2885 Phillips Street, Armstrong, British Columbia  V4Y 0B2 - Photo 40 - 10391958
  • 2885 Phillips Street, Armstrong, British Columbia  V4Y 0B2 - Photo 41 - 10391958
  • 2885 Phillips Street, Armstrong, British Columbia  V4Y 0B2 - Photo 42 - 10391958
  • 2885 Phillips Street, Armstrong, British Columbia  V4Y 0B2 - Photo 43 - 10391958
  • 2885 Phillips Street, Armstrong, British Columbia  V4Y 0B2 - Photo 44 - 10391958
  • 2885 Phillips Street, Armstrong, British Columbia  V4Y 0B2 - Photo 45 - 10391958
  • 2885 Phillips Street, Armstrong, British Columbia  V4Y 0B2 - Photo 46 - 10391958
  • 2885 Phillips Street, Armstrong, British Columbia  V4Y 0B2 - Photo 47 - 10391958
  • 2885 Phillips Street, Armstrong, British Columbia  V4Y 0B2 - Photo 48 - 10391958
  • 2885 Phillips Street, Armstrong, British Columbia  V4Y 0B2 - Photo 49 - 10391958
  • 2885 Phillips Street, Armstrong, British Columbia  V4Y 0B2 - Photo 50 - 10391958
  • 2885 Phillips Street, Armstrong, British Columbia  V4Y 0B2 - Photo 51 - 10391958
  • 2885 Phillips Street, Armstrong, British Columbia  V4Y 0B2 - Photo 52 - 10391958
  • 2885 Phillips Street, Armstrong, British Columbia  V4Y 0B2 - Photo 53 - 10391958
  • 2885 Phillips Street, Armstrong, British Columbia  V4Y 0B2 - Photo 54 - 10391958
  • 2885 Phillips Street, Armstrong, British Columbia  V4Y 0B2 - Photo 55 - 10391958
  • 2885 Phillips Street, Armstrong, British Columbia  V4Y 0B2 - Photo 56 - 10391958
  • 2885 Phillips Street, Armstrong, British Columbia  V4Y 0B2 - Photo 57 - 10391958
  • 2885 Phillips Street, Armstrong, British Columbia  V4Y 0B2 - Photo 58 - 10391958
  • 2885 Phillips Street, Armstrong, British Columbia  V4Y 0B2 - Photo 59 - 10391958
  • 2885 Phillips Street, Armstrong, British Columbia  V4Y 0B2 - Photo 60 - 10391958
  • 2885 Phillips Street, Armstrong, British Columbia  V4Y 0B2 - Photo 61 - 10391958
  • 2885 Phillips Street, Armstrong, British Columbia  V4Y 0B2 - Photo 62 - 10391958
  • 2885 Phillips Street, Armstrong, British Columbia  V4Y 0B2 - Photo 63 - 10391958
  • 2885 Phillips Street, Armstrong, British Columbia  V4Y 0B2 - Photo 64 - 10391958
  • 2885 Phillips Street, Armstrong, British Columbia  V4Y 0B2 - Photo 65 - 10391958

Interested?

Contact us for more information


3 Bedrooms
2 Bathrooms
1,560 sqft

Ranch Fireplace See Remarks

$674,900

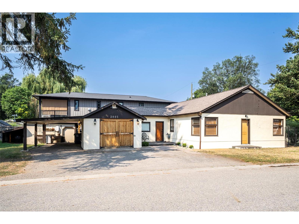
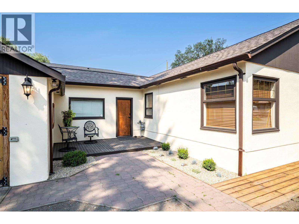
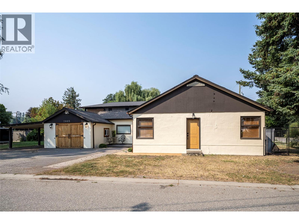
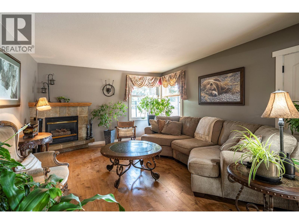
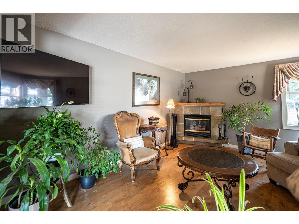
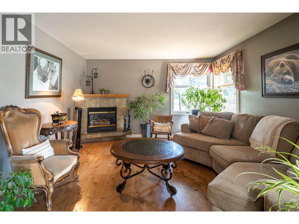
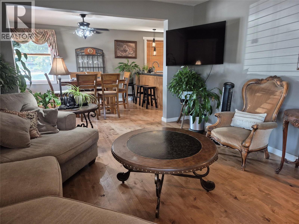
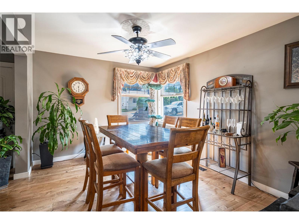
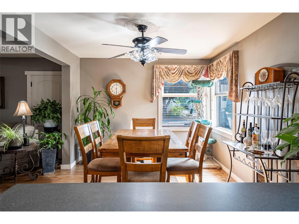
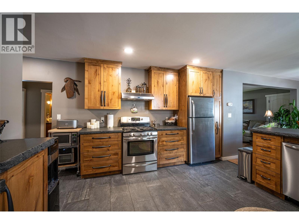
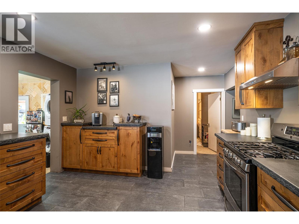
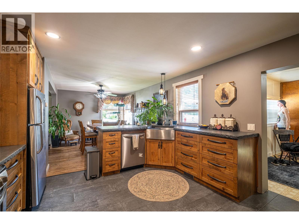
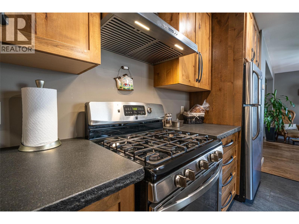
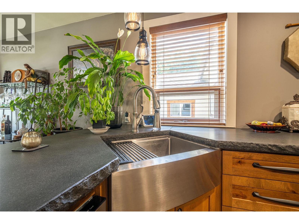
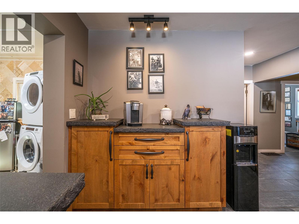
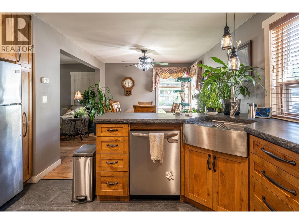
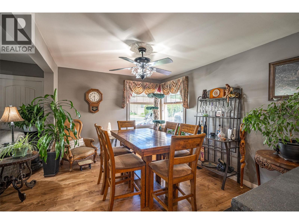
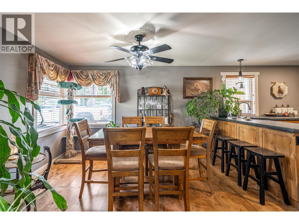
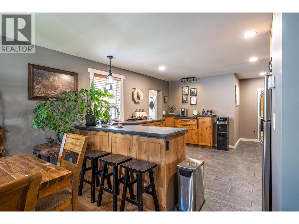
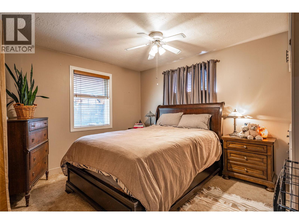
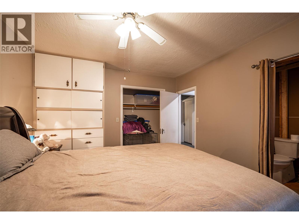
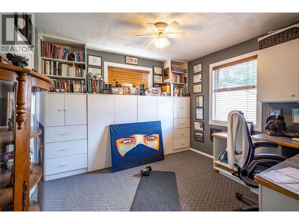
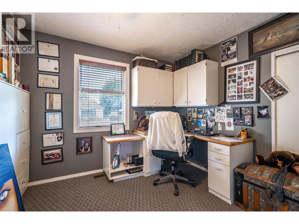
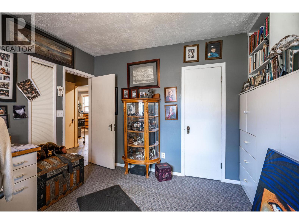
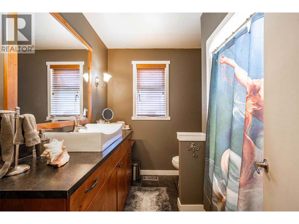
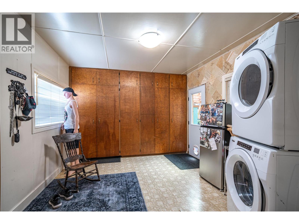
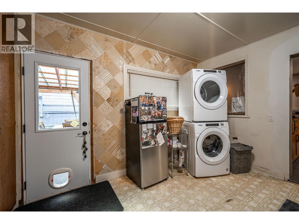
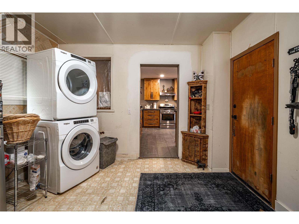
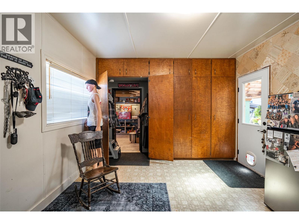
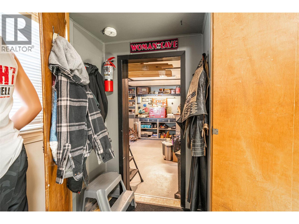
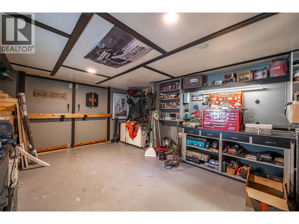
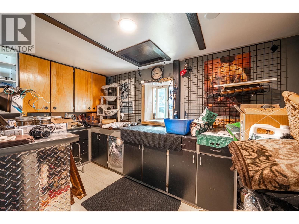
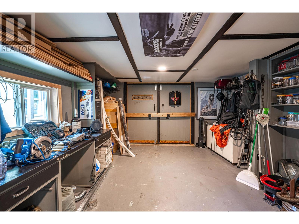
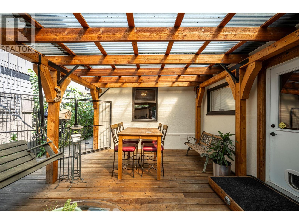
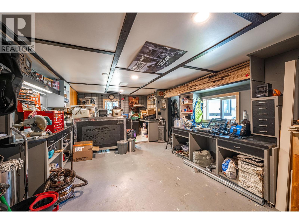
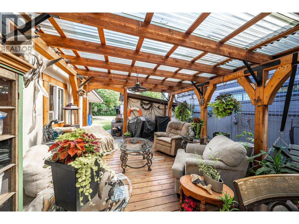
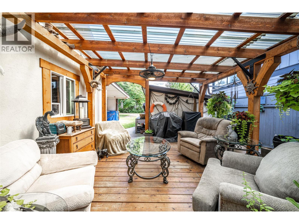
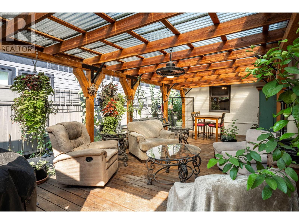
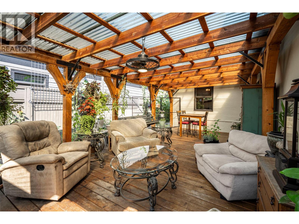
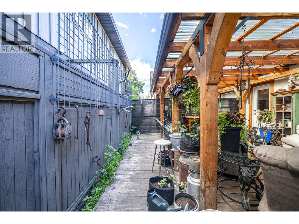
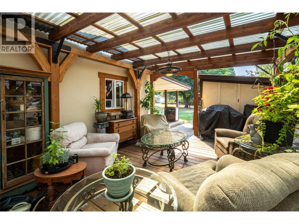
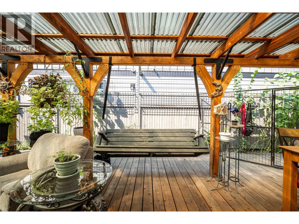
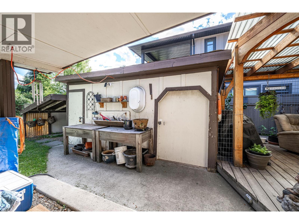
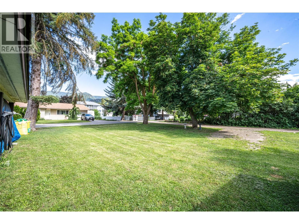
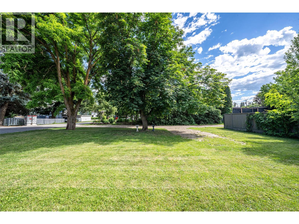
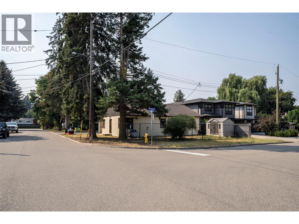
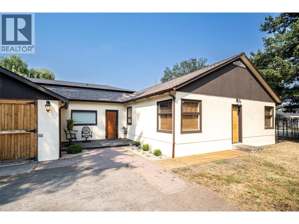
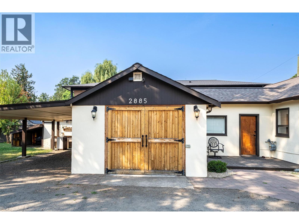
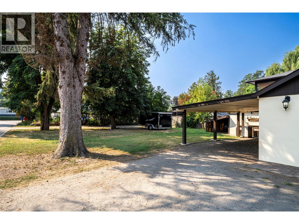
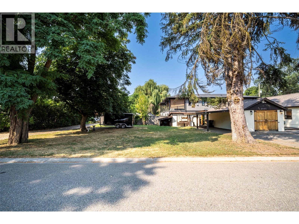
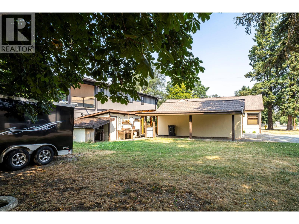
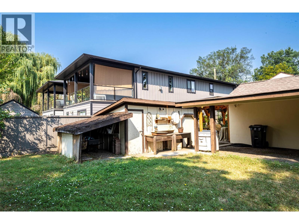
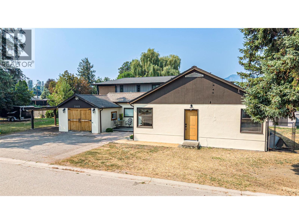
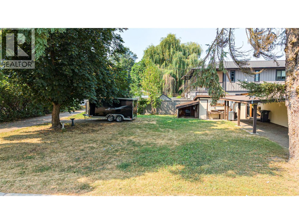
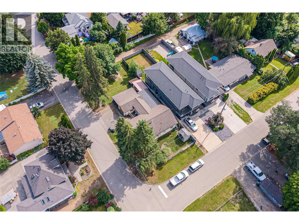
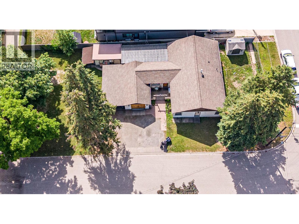
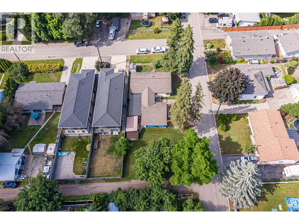
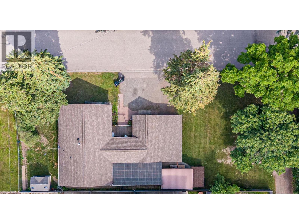
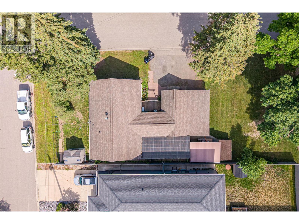
This is simply a super cool rancher with a stellar location and future development potential. This cozy home sits on a double lot (two property I.D. #) with two road frontages and back lane access. The remodelled kitchen is just amazing with knotty alder cabinetry, easy maintenance concrete counters and ceramic tile flooring, not to mention a coffee bar, breakfast bar and stainless appliances including a gas range. The main living area boasts a nice open floor plan with the same knotty alder flooring and a stone gas fireplace to enjoy on those colder winter nights. There is a total of 3 bedrooms, 1 full bath and a second full ensuite bath that is partially finished. The large mudroom area connects the main home to both the garage and a very unique outdoor living area that is truly divine through the warmer months. The garage is extra long with workshop space for hobbies or the car enthusiast. With 2 separate ID numbers and the road frontage plus the backlane access, this property lends itself well to the addition of a carriage home, workshop or other potential development. In the meantime, with over 9100sq.ft. of lot to utilize, you can let your imagination run wild. Plenty of parking is available including room for your RV, boat or what have you. Come check it out! (id:64133)


  • Property Details

    MLS® Number 10391958
    Property Type Single Family
    Neigbourhood Armstrong/ Spall.
    ParkingSpaceTotal 7
  • Building

    Bathroom Total 2
    Bedrooms Total 3
    Architectural Style Ranch
    Basement Type Partial
    Constructed Date 1948
    Construction Style Attachment Detached
    Exterior Finish Stucco
    Fireplace Fuel Gas
    Fireplace Present Yes
    Fireplace Total 1
    Fireplace Type Unknown
    Flooring Type Ceramic Tile, Hardwood, Mixed Flooring, Vinyl
    Half Bath Total 1
    Heating Type See Remarks
    Roof Material Asphalt Shingle
    Roof Style Unknown
    Stories Total 1
    Size Interior 1,560 Sqft
    Type House
    Utility Water Municipal Water

    Parking

    See Remarks
    Attached Garage 1
  • Land

    Acreage No
    Sewer Municipal Sewage System
    Size Irregular 0.21
    Size Total 0.21 Ac|under 1 Acre
    Size Total Text 0.21 Ac|under 1 Acre
  • Rooms

    Level Type Dimensions
    Main Level Other 24'10'' x 13'6''
    Main Level 3pc Bathroom 8' x 6'6''
    Main Level Other 11'9'' x 11'6''
    Main Level Bedroom 13'5'' x 13'4''
    Main Level Bedroom 11'2'' x 11'2''
    Main Level 1pc Ensuite Bath 7'9'' x 5'
    Main Level Primary Bedroom 12'6'' x 11'2''
    Main Level Kitchen 18' x 13'
    Main Level Dining Room 13'1'' x 10'6''
    Main Level Living Room 15'11'' x 13'1''

Mark Gidden
Realtor/Founder

Lloyd Taverner
Realtor/Senior Partner

Your Favourites


No Favourites Found


TESTIMONIALS

Our Valued Clients

  • Ashley Harvey

    Mark and his team helped us find our forever home, and we are so grateful for his experience and expertise. Mark was so patient while our infant cried while we hunted for the perfect house. We will use Mark and his team for years to come.


  • Jen Platman

    Lloyd was the best realtor we’ve ever worked with. He understands people and takes the time to listen. He was extremely helpful and made the process stress-free and seamless. Lloyd goes above and beyond for his clients and it shows. He truly enjoys what he does, he’s honest and makes you feel at ease. Our new home is our castle and Lloyd did everything to help us get there. This guy is real gem!


  • Tom S

    Mark helped us look for, negotiate, and purchase our family home. He was diligent, extremely professional and has an unsurpassed knowledge of the Kelowna and wider Okanagan areas. His name is mentioned anytime we have a friend looking to buy or sell their home. Many thanks Mark.