


$489,900Maintenance, Pad Rental
$450 Monthly
Maintenance, Pad Rental
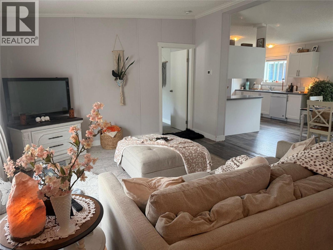
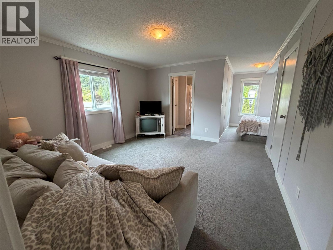
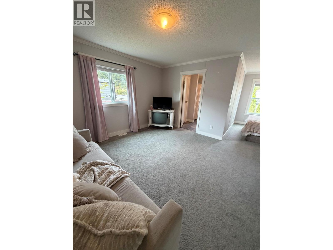
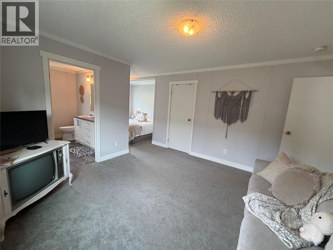
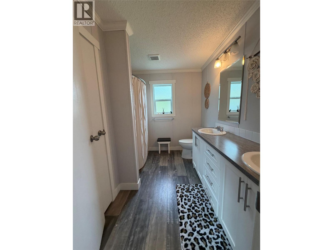
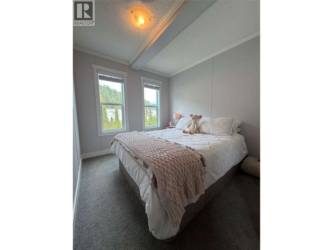
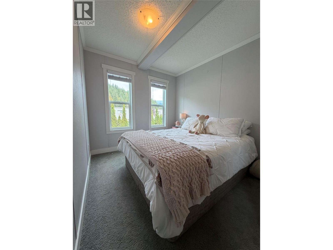
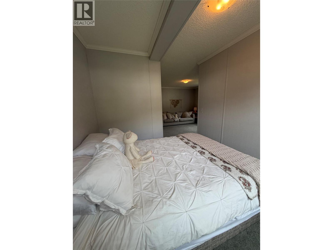
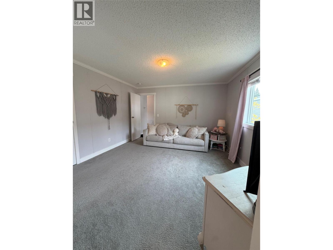
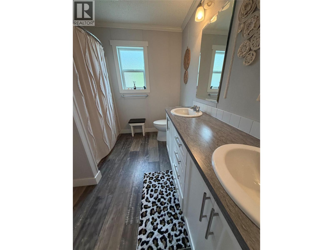
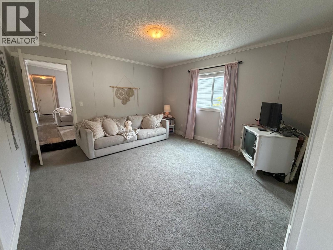
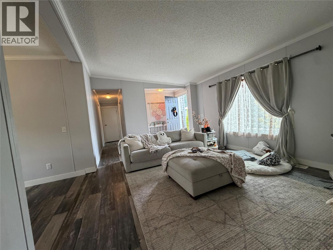
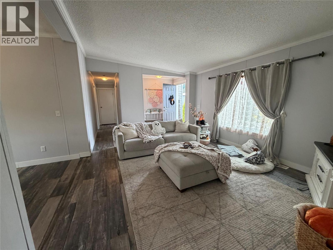
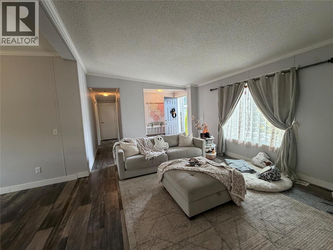
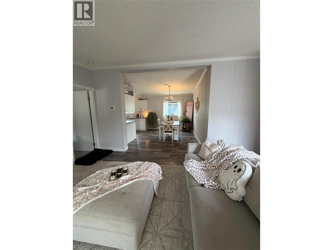
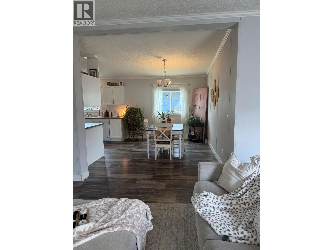
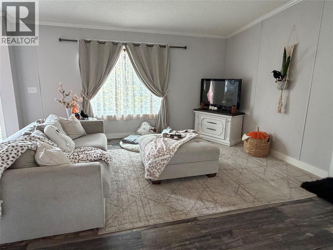
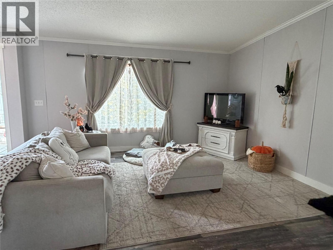
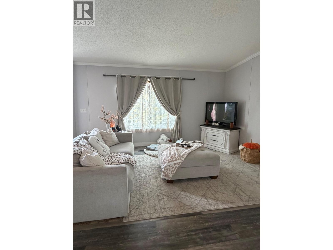
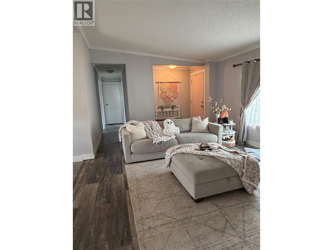
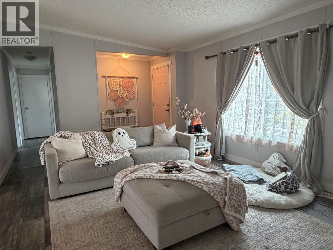
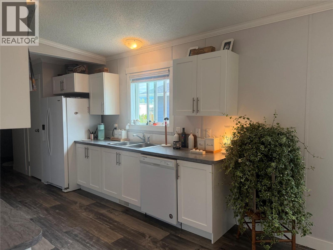
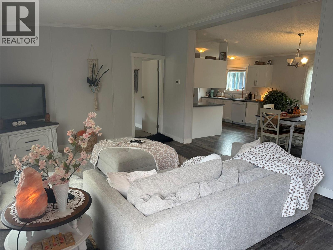
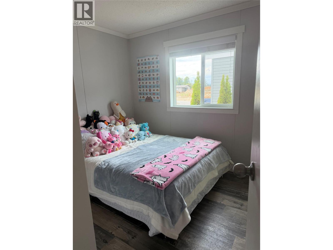
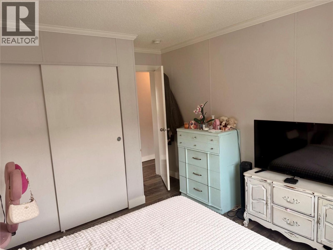
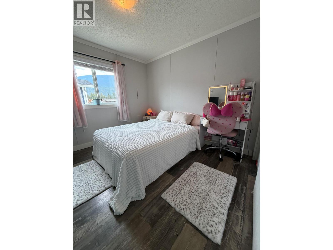
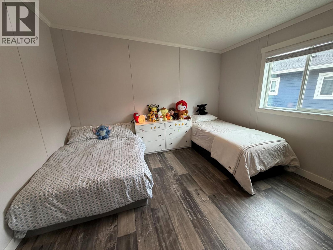
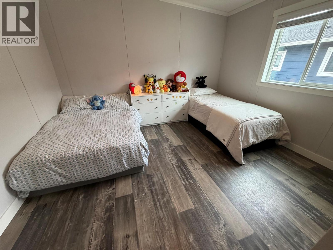
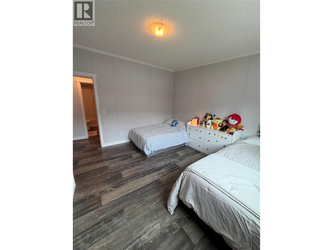
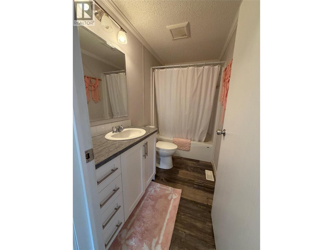
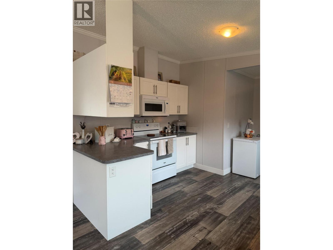
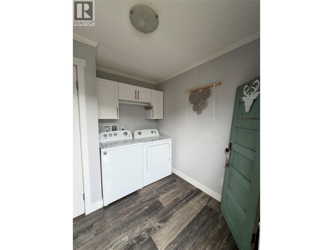
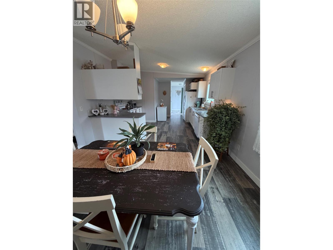
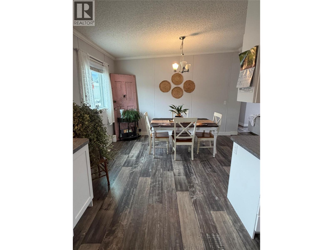
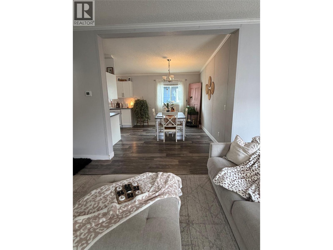
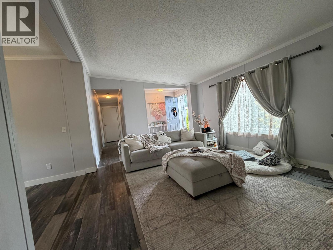
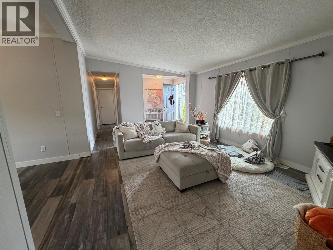
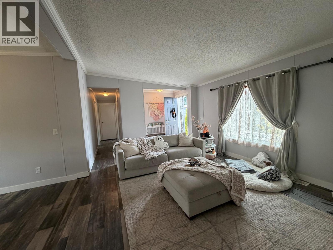
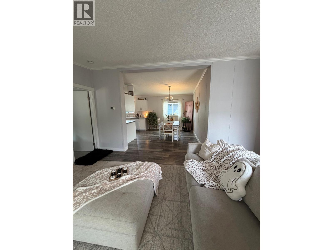
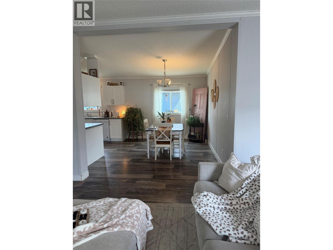
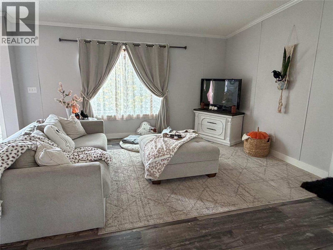
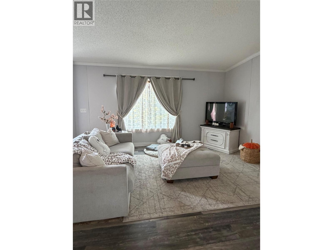
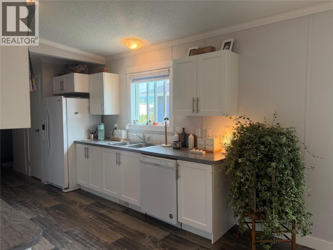
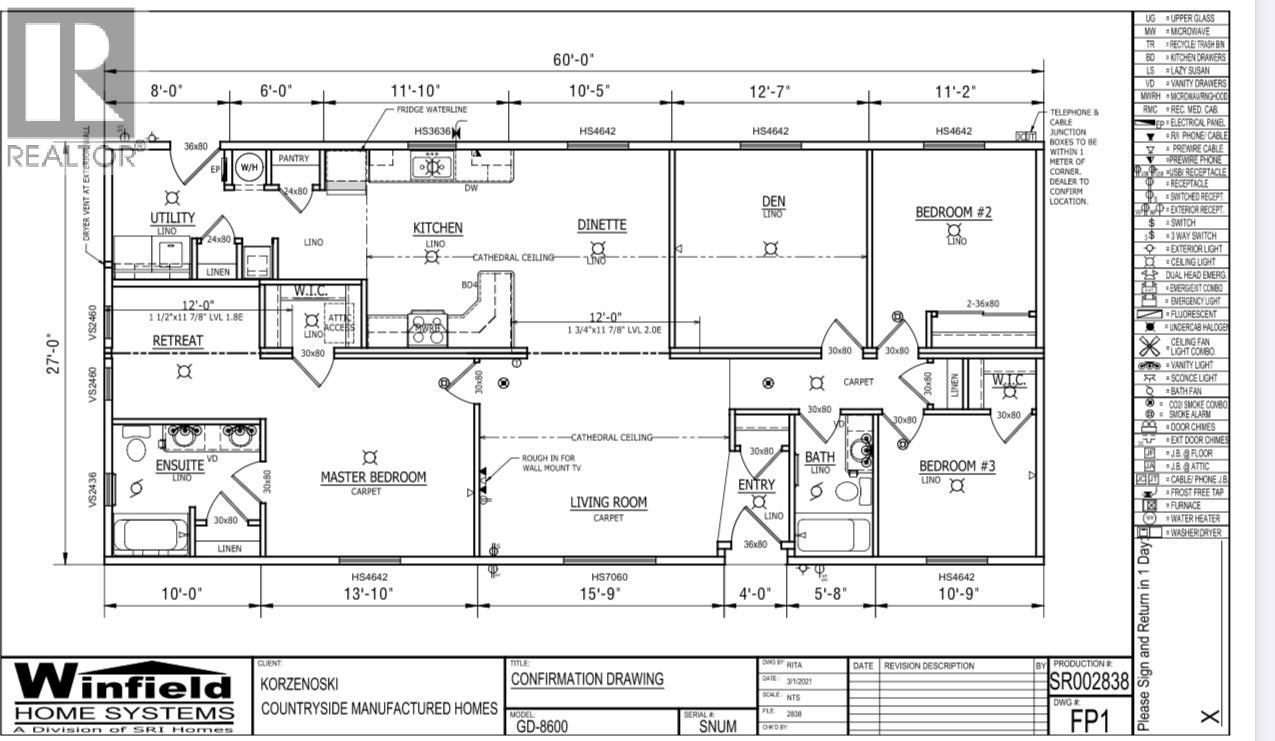
$450 MonthlyDon’t miss this exceptional opportunity in Deer Run Estates! Built in 2021, this spacious 1,650 sq. ft. four-bedroom manufactured home offers modern comfort, thoughtful upgrades, and features rarely found in park living. Step inside to a bright, open layout with cathedral ceilings, white cabinetry, white trim, and upgraded finishes throughout. The spacious primary suite features a walk-in closet and private ensuite, while the second bedroom also offers a walk-in closet. With four bedrooms, there is plenty of room for family, guests, a home office, or hobbies. The home is designed for year-round comfort with a high-efficiency furnace and central air conditioning. The kitchen includes a dishwasher, pantry, white appliances, upgraded larger refrigerator with ice maker, and combination microwave/range hood. Additional upgrades include 220-volt electrical service ready for a future hot tub, cabinets above the washer and dryer, and extra cable outlets. Enjoy the privacy of no windows facing the street side, along with convenient private entrances on both sides of the home. Outside, the larger fully fenced yard is beautifully landscaped with low-maintenance rock landscaping and mature cedar trees, creating a private and peaceful setting. Relax in the 8' x 8' metal gazebo or take advantage of the exceptionally rare grandfathered RV/boat parking on your own lot — a major bonus for outdoor enthusiasts. Located in the quiet and desirable Deer Run Estates, this unique home combines space, upgrades, privacy, and convenience in one impressive package. (id:64133)
-
Property Details
MLS® Number 10401877 Property Type Single Family Neigbourhood Sicamous -
Building
Bathroom Total 2 Bedrooms Total 4 Constructed Date 2021 Cooling Type Central Air Conditioning Heating Type Forced Air Roof Material Asphalt Shingle Roof Style Unknown Stories Total 1 Size Interior 1,560 Sqft Type Manufactured Home Utility Water Municipal Water -
Land
Acreage No Sewer Municipal Sewage System Size Total Text Under 1 Acre -
Rooms
Level Type Length Width Dimensions Main Level Full Bathroom 5'8'' x 10' Main Level Bedroom 10'9'' x 10' Main Level Bedroom 11'2'' x 12' Main Level Bedroom 12'7'' x 12' Main Level Full Ensuite Bathroom 10' x 10' Main Level Primary Bedroom 13'10'' x 12' Main Level Living Room 15'9'' x 12' Main Level Dining Room 12' x 12' Main Level Kitchen 11' x 12'

Mark Gidden
Realtor/Founder

Lloyd Taverner
Realtor/Senior Partner
Your Favourites
No Favourites Found

The trademarks REALTOR®, REALTORS®, and the REALTOR® logo are controlled by The Canadian Real Estate Association (CREA) and identify real estate professionals who are members of CREA. The trademarks MLS®, Multiple Listing Service® and the associated logos are owned by The Canadian Real Estate Association (CREA) and identify the quality of services provided by real estate professionals who are members of CREA. The trademark DDF® is owned by The Canadian Real Estate Association (CREA) and identifies CREA's Data Distribution Facility (DDF®)
October 13 2026 11:18:17
Association of Interior REALTORS®

