
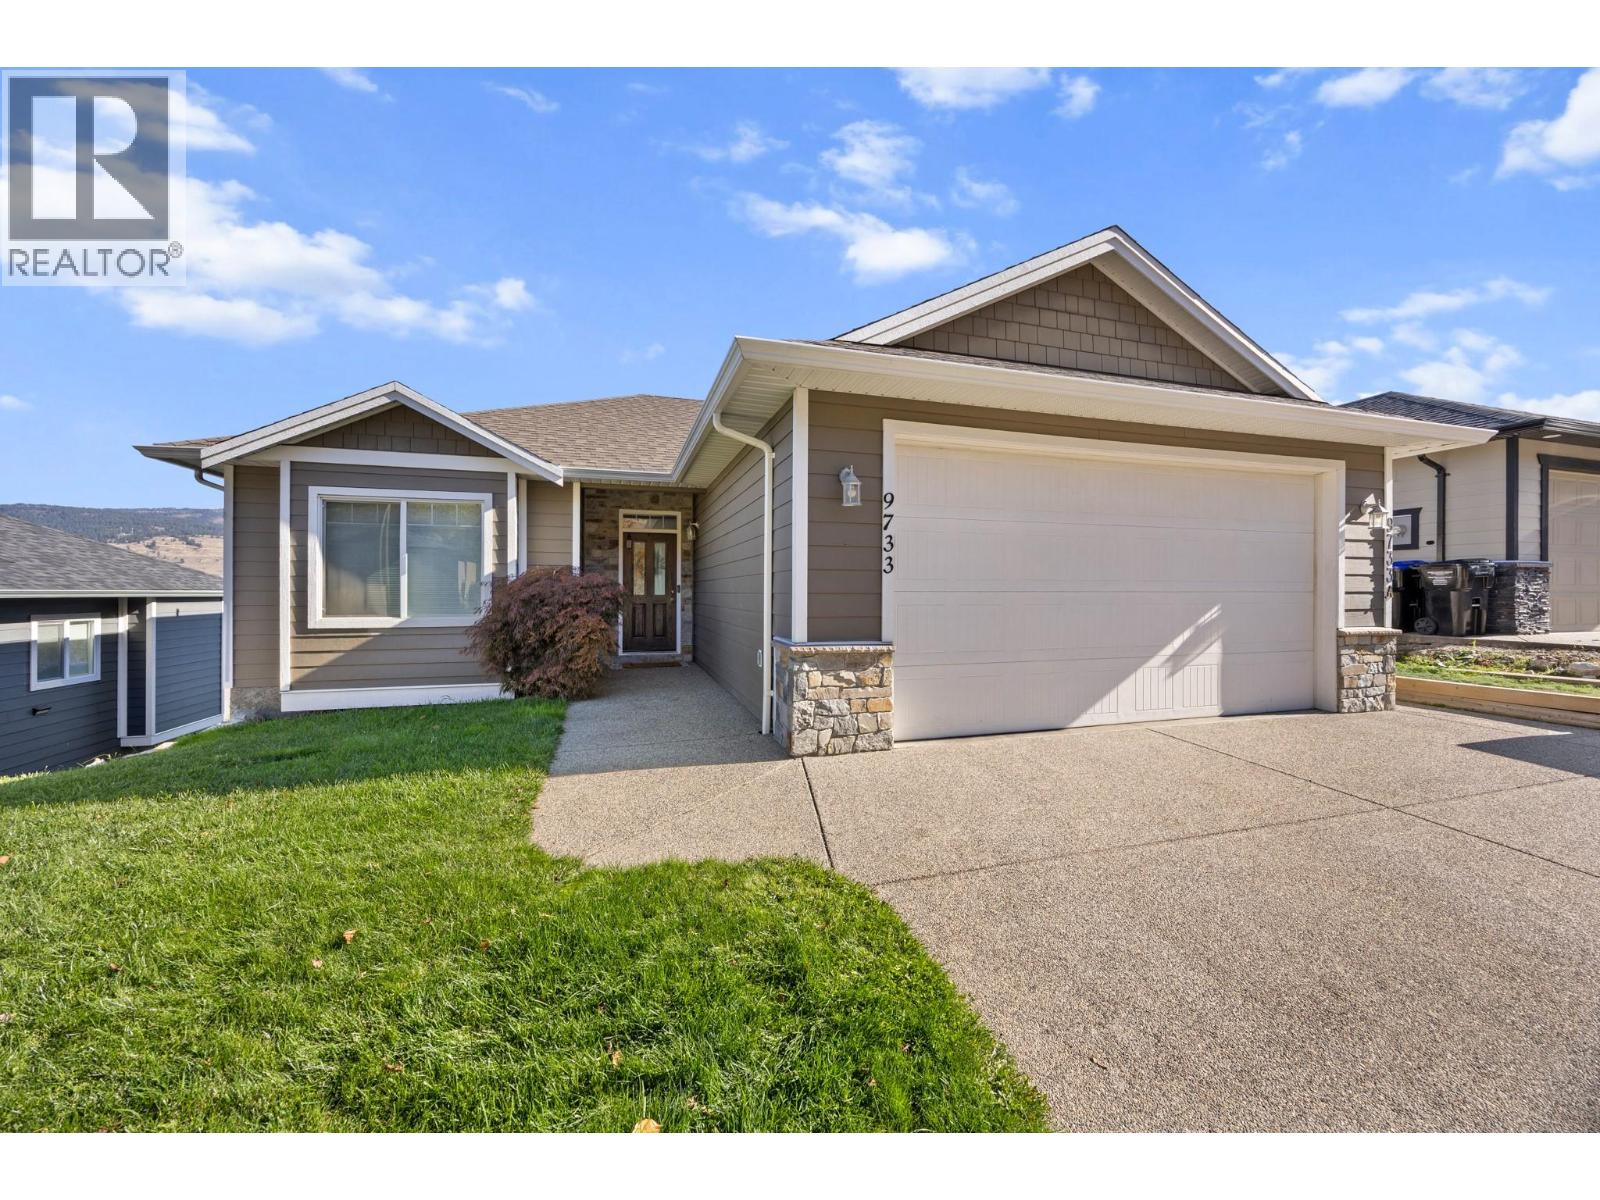
9733 Santina Road
Lake Country, British Columbia
Beautiful View Home with Legal 2-Bedroom Suite & Exceptional Income Potential! Enjoy the perfect blend of style, comfort, and versatility in this immaculate 4-bedroom, 3-bathroom property. Perfect as a spacious family home with a mortgage helper or a dual-income investment opportunity! The bright main level features a well-appointed kitchen complete with stainless steel appliances, warm wood cabinetry, solid granite countertops, and a cozy breakfast bar. The adjacent open living space centers around a charming corner gas fireplace—ideal for relaxing evenings. Step out onto the covered deck to soak in picturesque, panoramic mountain and valley views while entertaining or enjoying your morning coffee. The spacious primary retreat features a rustic-chic barn door leading into a sleek ensuite equipped with modern tilework and a frameless glass shower. A second bedroom and full guest bathroom round out the main floor. Downstairs, the fully finished, legal 2-bedroom, 1-bathroom suite boasts its own private entrance and covered patio—offering privacy for tenants and valuable rental income. Outside, the flat, fully fenced backyard is safe and perfect for pets, children, or gardening. (id:64133)
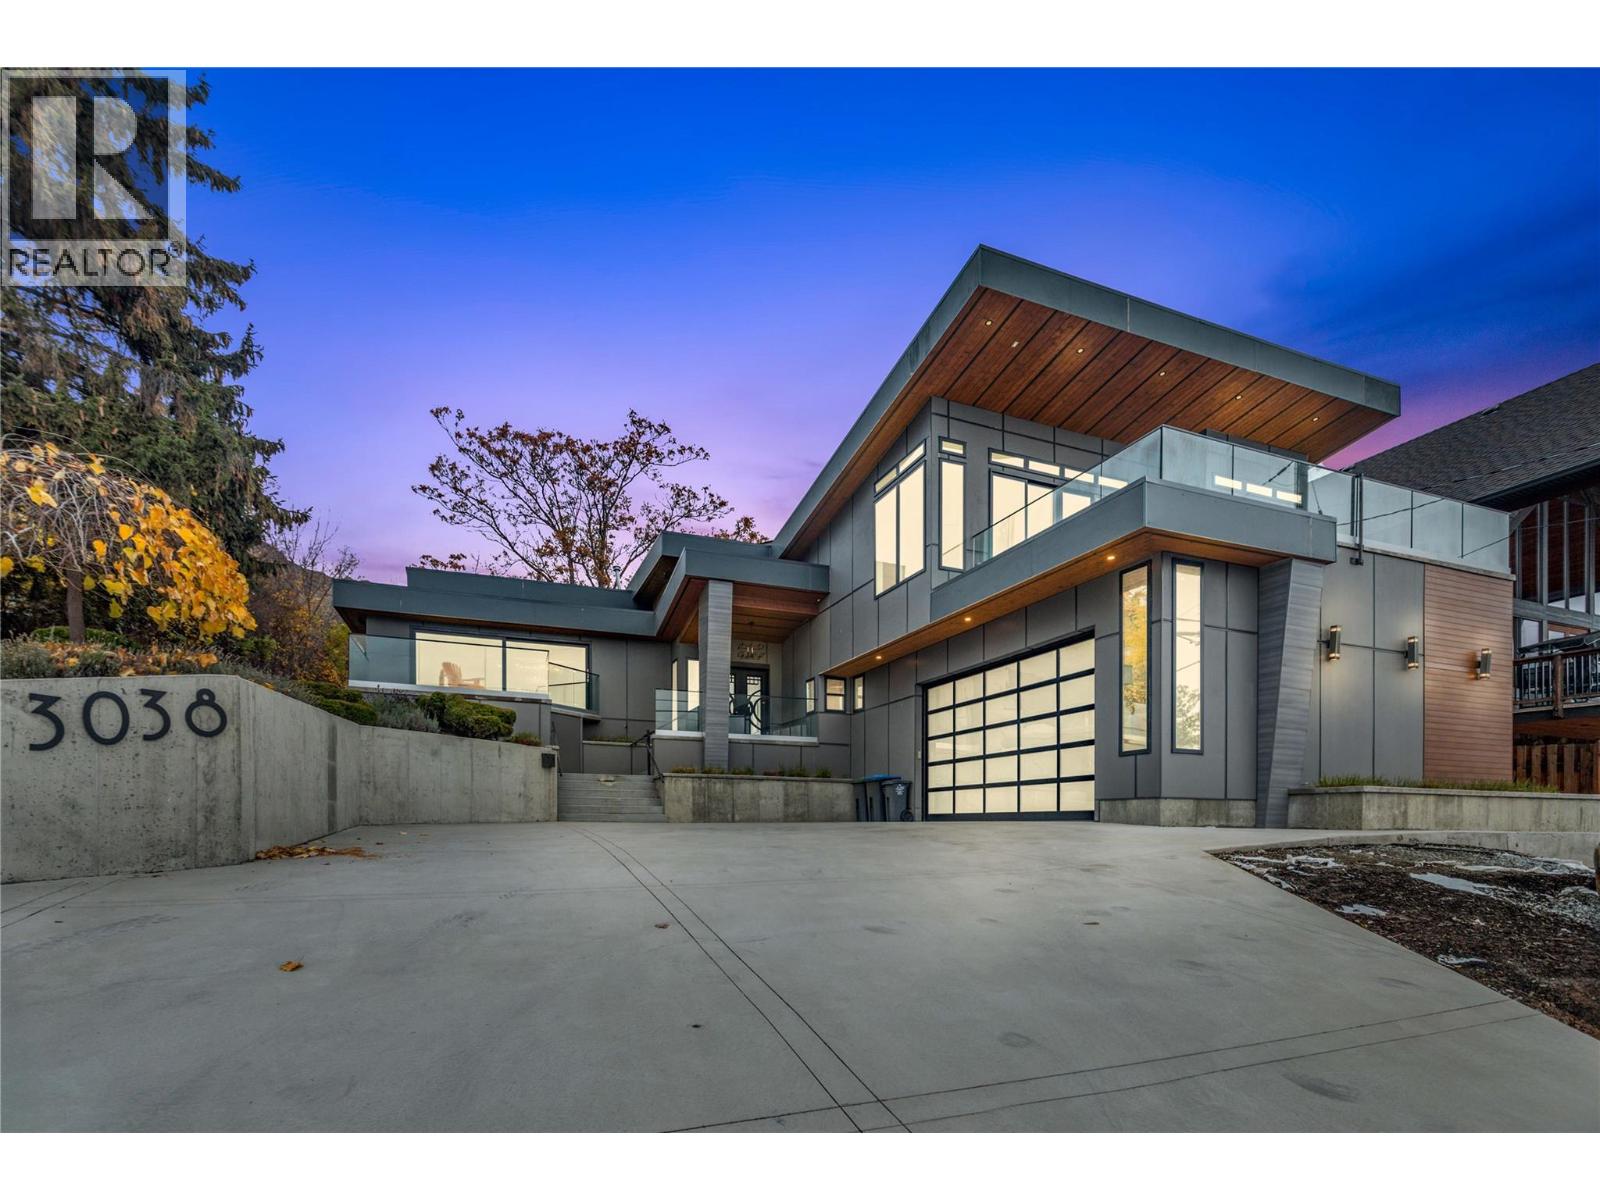
3038 Ourtoland Road
West Kelowna, British Columbia
Welcome to 3038 Ourtoland Road! A beautifully renovated luxury home in the sought-after Lakeview Heights neighbourhood of West Kelowna. Renovated from the foundation up in 2019, this stunning 4-bedroom, 3-bathroom home offers the feel of a new build, with expansive windows that flood the space with natural light and showcase breathtaking lake and mountain views. The chef-inspired kitchen is perfect for entertaining, featuring an oversized island, a 6-burner gas range and plenty of space to gather. Upstairs, three bedrooms include an exceptional primary retreat overlooking the lake and mountains, complete with a spa-inspired ensuite, a generous walk-in closet and an impressive 15' x 20' private deck that is hot-tub ready. Downstairs, a spacious recreation room offers additional room to relax or entertain, while the fourth bedroom provides flexibility for guests, family living or a home office with a Murphy bed. Outside, enjoy a large backyard and a double-car garage with epoxy flooring. Nestled in the peaceful Lakeview Heights neighbourhood, this home is just minutes from local shops, fantastic restaurants and the renowned West Kelowna wine trail. With hiking, walking and biking trails nearby and downtown Kelowna only a short drive away, this exceptional property offers the perfect balance of luxury, tranquility and Okanagan lifestyle. (id:64133)
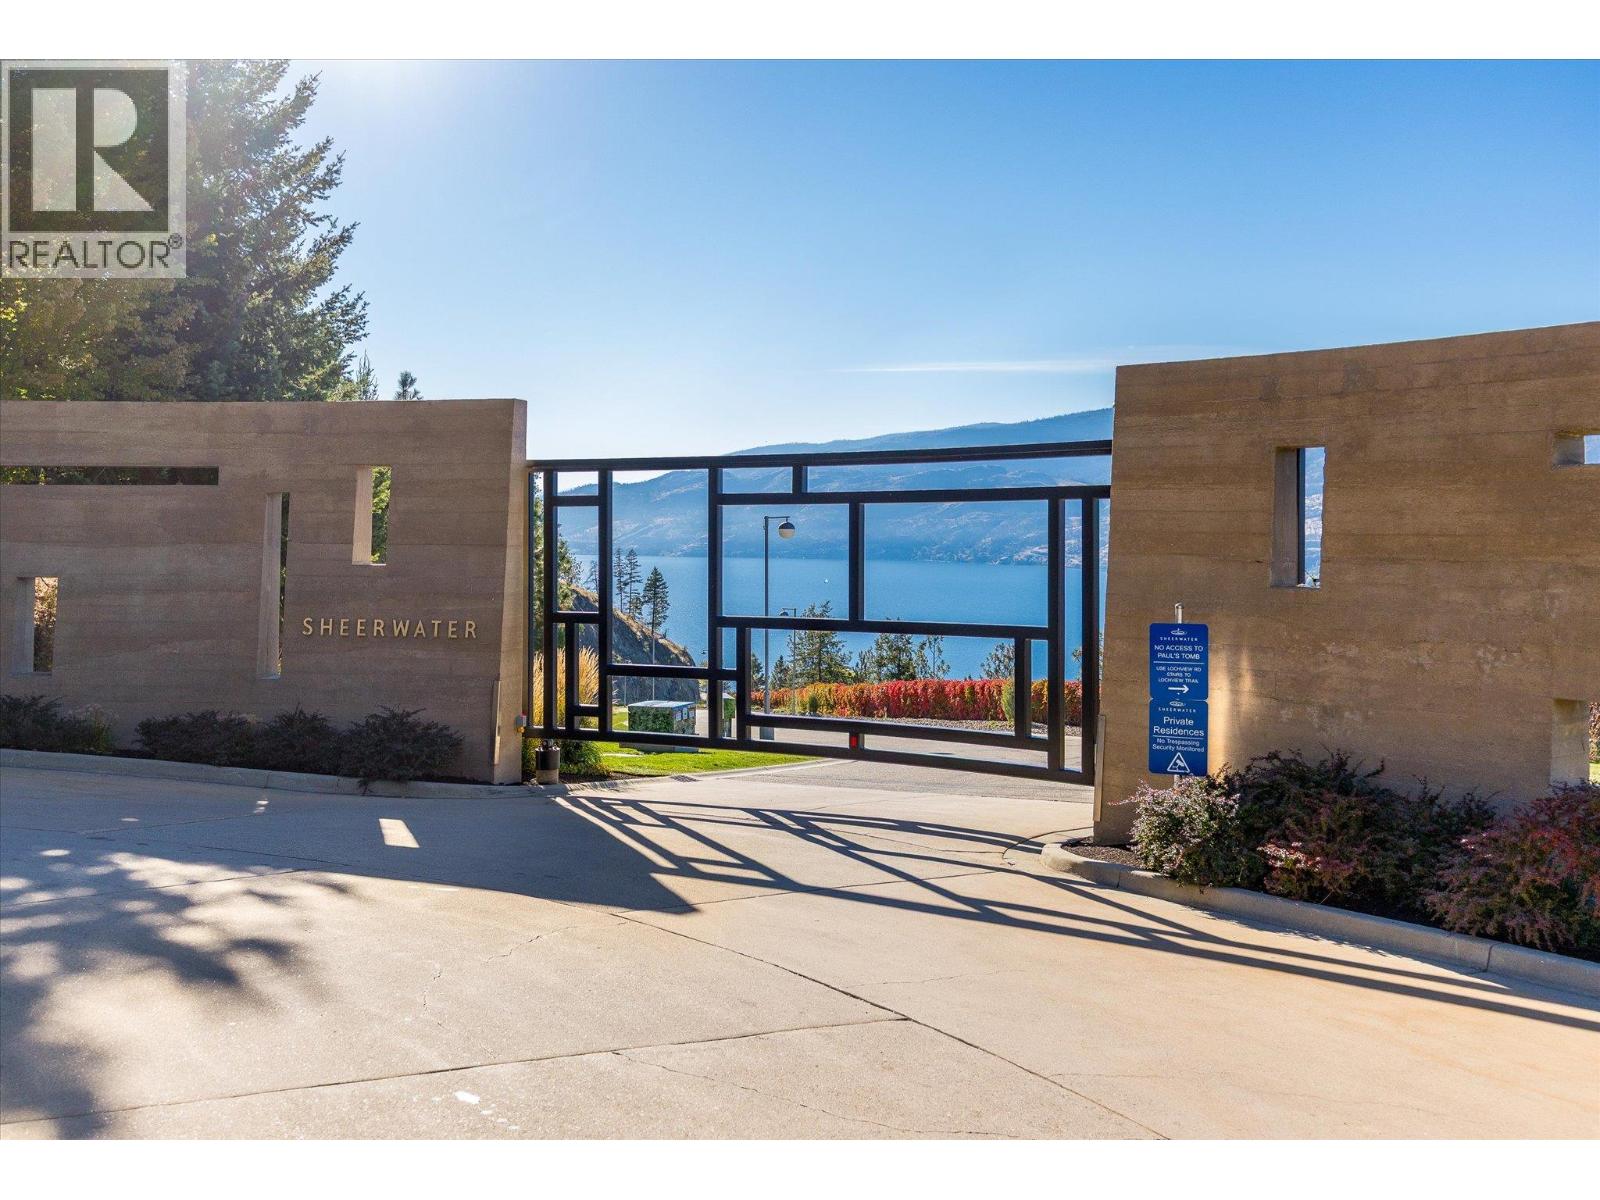
180 Sheerwater Court Unit# 8
Kelowna, British Columbia
Rarely does an opportunity like this come to the market. This 2.62-acre waterfront lot within the gates of Sheerwater has already had well over $1,000,000 invested in structural fill and site improvements, and it is ready for you to build. That work represents substantial savings in money and time. With site preparation complete, your build time will be significantly reduced, so you can move straight to designing your custom lakeside residence and be living in it sooner. The generous size offers room for virtually any architectural design or style, giving you the freedom to create the home you've envisioned. Sheerwater is home to multiple award-winning properties and offers the highest level of security and privacy, making it one of the Okanagan's most sought-after gated communities. Enjoy sweeping lake and mountain views from your future home, along with your own boat slip in the community's shared private marina. Surrounded by nature and steps from scenic walking, hiking and biking trails, including access to Knox Mountain, this peaceful setting offers the perfect balance of privacy and convenience, just minutes from downtown Kelowna and within approximately 20 minutes to Kelowna International Airport. This is one of the last remaining waterfront lots available in Sheerwater, and the only one with the site work already completed and prepared for footings. For the buyer looking to build on Okanagan Lake without starting from scratch, this is an opportunity worth acting on. (id:64133)
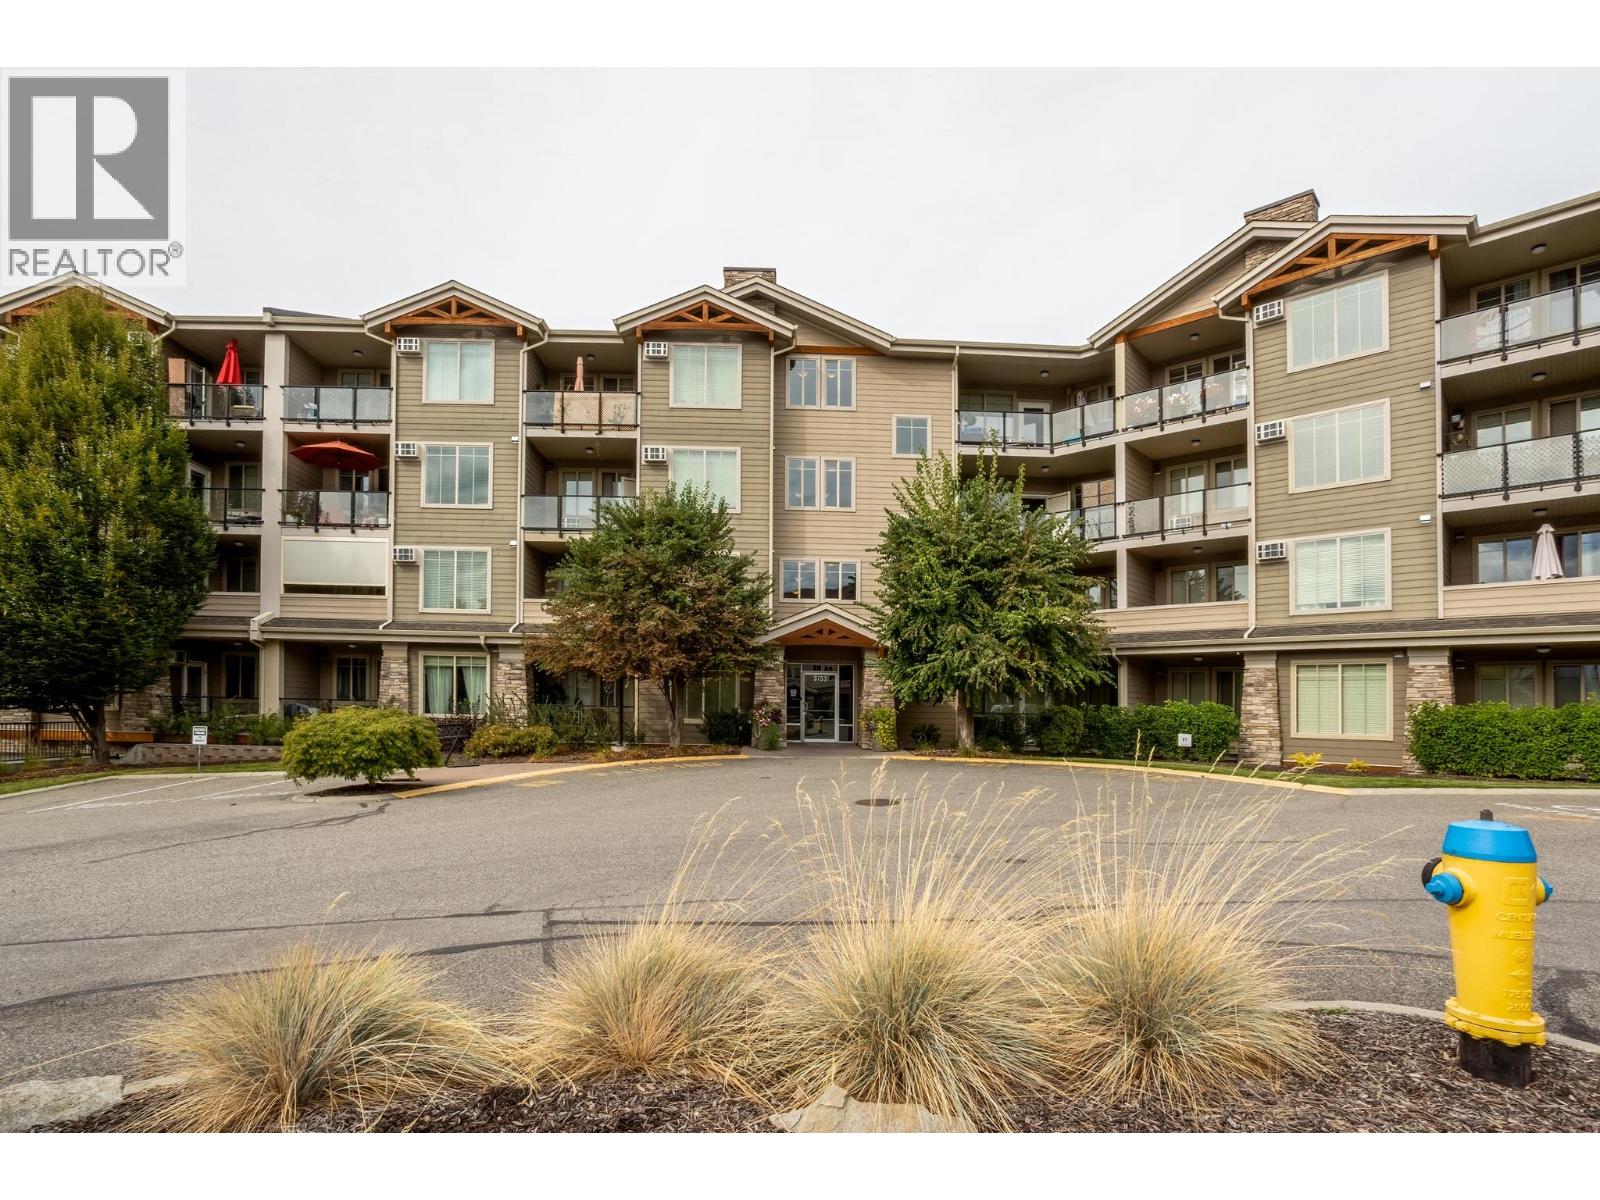
3733 Casorso Road Unit# 104
Kelowna, British Columbia
Enjoy extended outdoor living from this exceptionally well-kept 2-bedroom, 2-bath ground-floor corner apartment, where a wraparound deck and south-east exposure create a wonderful extension of the living space. Gently used and maintained in excellent condition, the home feels bright and spacious with 9-foot ceilings, oversized windows and wide-plank flooring. The kitchen offers ample counter space and casual seating, while bedrooms positioned on opposite sides of the home provide added privacy. The location makes it easy to enjoy the best of the Lower Mission, with Rotary Beach and Lake Okanagan just a five-minute walk away, plus convenient access to the H2O Centre, Mission Creek Greenway a stunning stretch of linear trail that runs along Mission Creek and connects to other parks. Shopping, transit and everyday amenities easy access. Residents also enjoy a fitness room, TV lounge and guest parking with the clubhouse. One parking stall and one storage space are included. One pet permitted up to 15"" at the shoulder. (id:64133)
584 Edna Avenue
Penticton, British Columbia
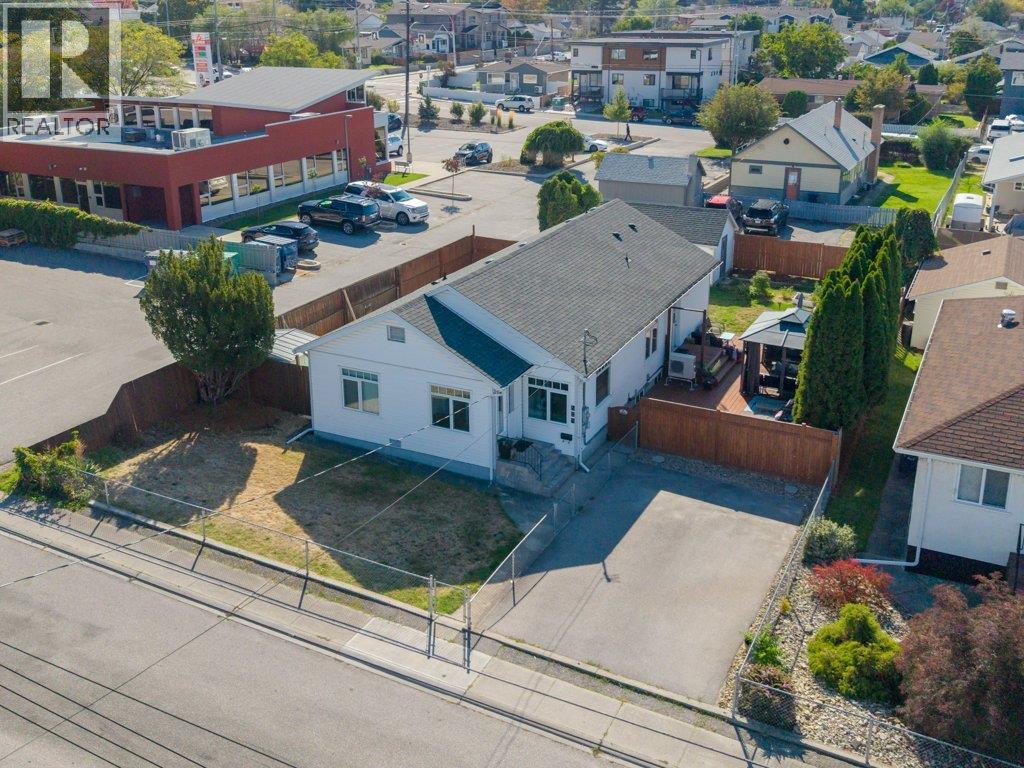
Welcome to this well-appointed 4 bed 3 bath Rancher home with a basement, ideally located in a central neighbourhood within walking distance to shopping, schools, parks, and the hospital. Full of character with thoughtful modern updates, this home offers the rare convenience of 3 beds & 3 baths all on one level, perfect for families, downsizers, or those looking for easy one-level living. The main floor features a bright open-concept kitchen, dining, and living area with a wall of windows bringing in an abundance of natural light. The brand new updated kitchen offers a custom island, quartz countertops, backsplash, and stainless steel appliance package. The large primary bedroom includes a private 4 pce ensuite, while two additional beds and baths provide plenty of space for family and guests. A large laundry room on the main level adds everyday convenience. Downstairs, the basement offers a spacious rec room, fourth bedroom, and utility room, providing excellent flexibility for guests, hobbies, or additional living space. Outside, enjoy a large fully fenced yard, generous patio and outdoor entertaining area, detached garage, RV parking, and driveway with room for 2 vehicles. The large lot provides plenty of room for kids, pets, gardening, and all your Okanagan toys. A rare combination of character, modern updates, one-level living, abundant parking, and a fantastic central location! This is a home that truly offers the space, flexibility, and convenience for todays Buyers! (id:64133)
1836 Tower Ranch Boulevard Unit# 35
Kelowna, British Columbia
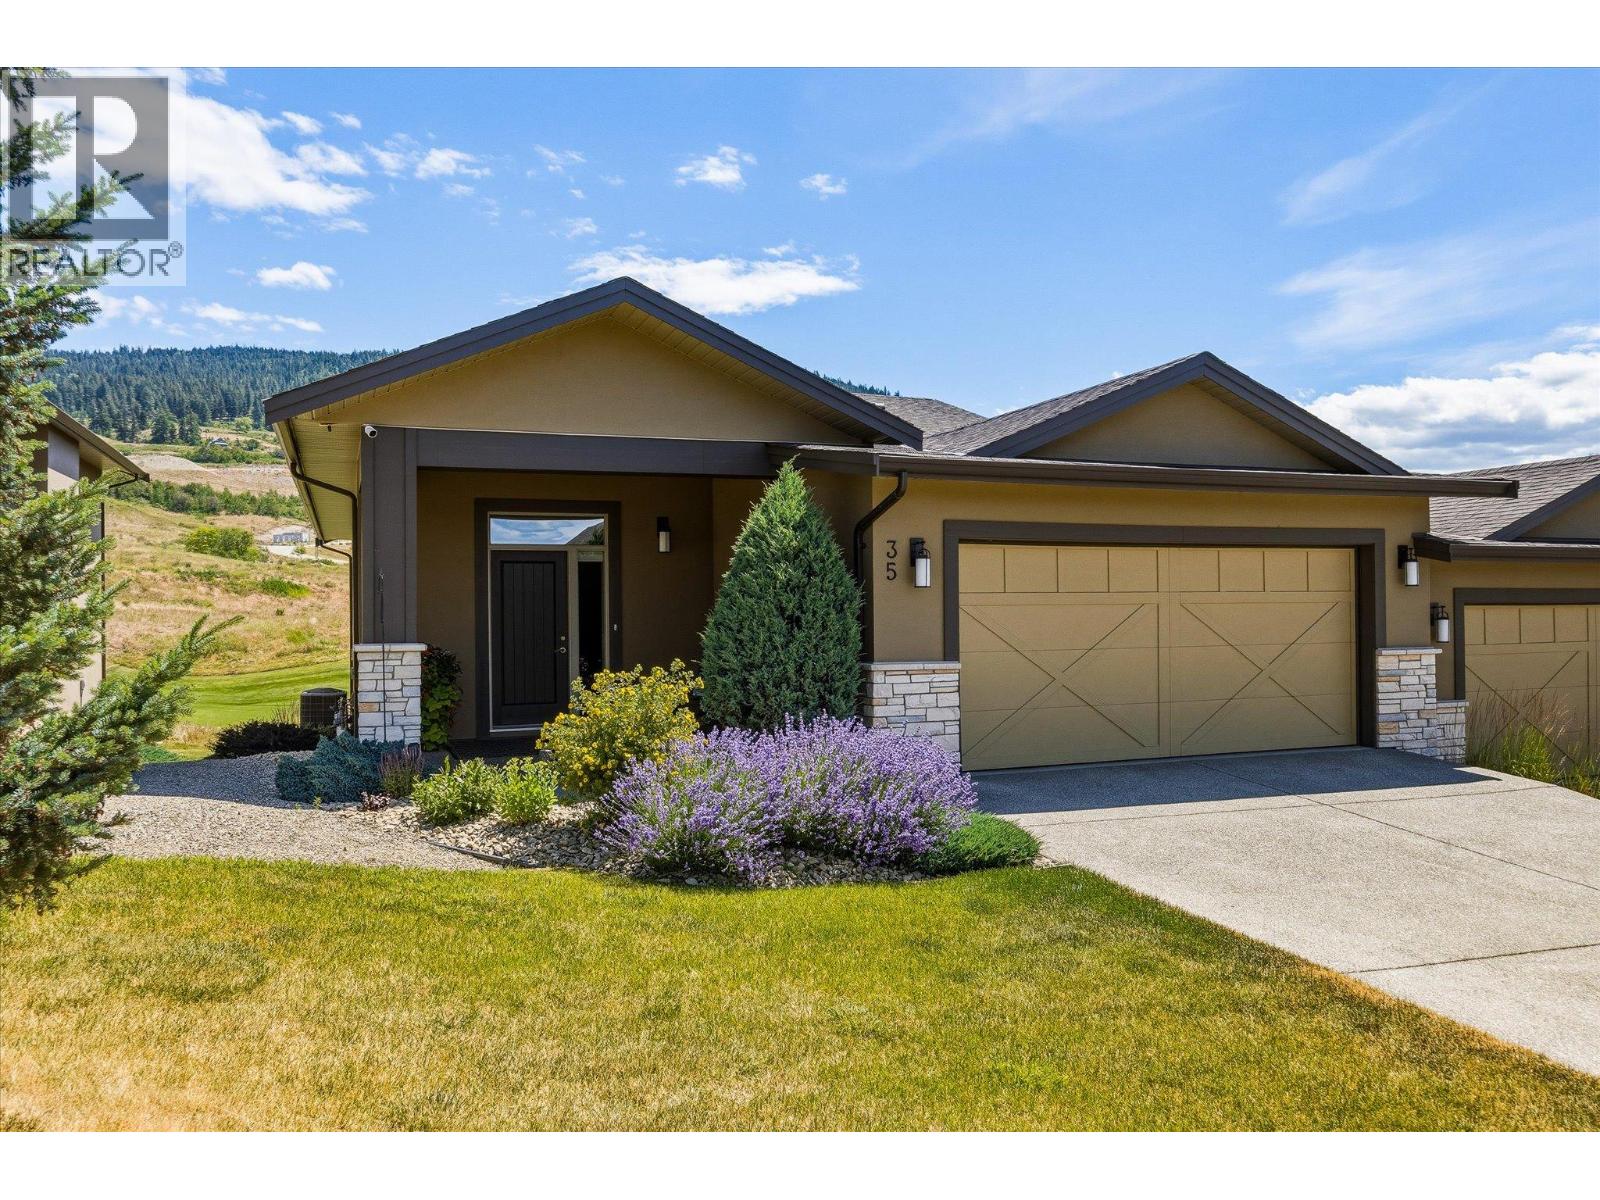
Imagine sitting on your covered balcony, coffee in hand, enjoying the morning sun... and then seeing golfers complete their round on the 18th hole! This lovely home was built in 2014 with everyday living in mind. The design offers an open-concept layout with scraped engineered hardwood, a flexible dining space, and a primary bedroom on the main floor. Your everyday living doesn't require a single stair. The primary suite has been thoughtfully refreshed with newer carpet and heated ensuite floors, a small daily luxury that makes a real difference on quiet mornings. Designer lighting upstairs, a Bosch dishwasher, and an updated refrigerator round out the home's quality touches. Downstairs, a bright walk-out basement holds two more bedrooms and a rec room. It's the kind of space that flexes with you: guests, grandkids, a quiet retreat of your own. Beyond your door, Tower Ranch offers a clubhouse, a fitness centre, and a scenic golf course as your backdrop. But what you're really stepping into is quieter than that: a peaceful setting to enjoy the life you've built, at a pace that finally fits. Measurements are approximate and taken from iGuide. (id:64133)
615 9th Avenue N Unit# A
Golden, British Columbia
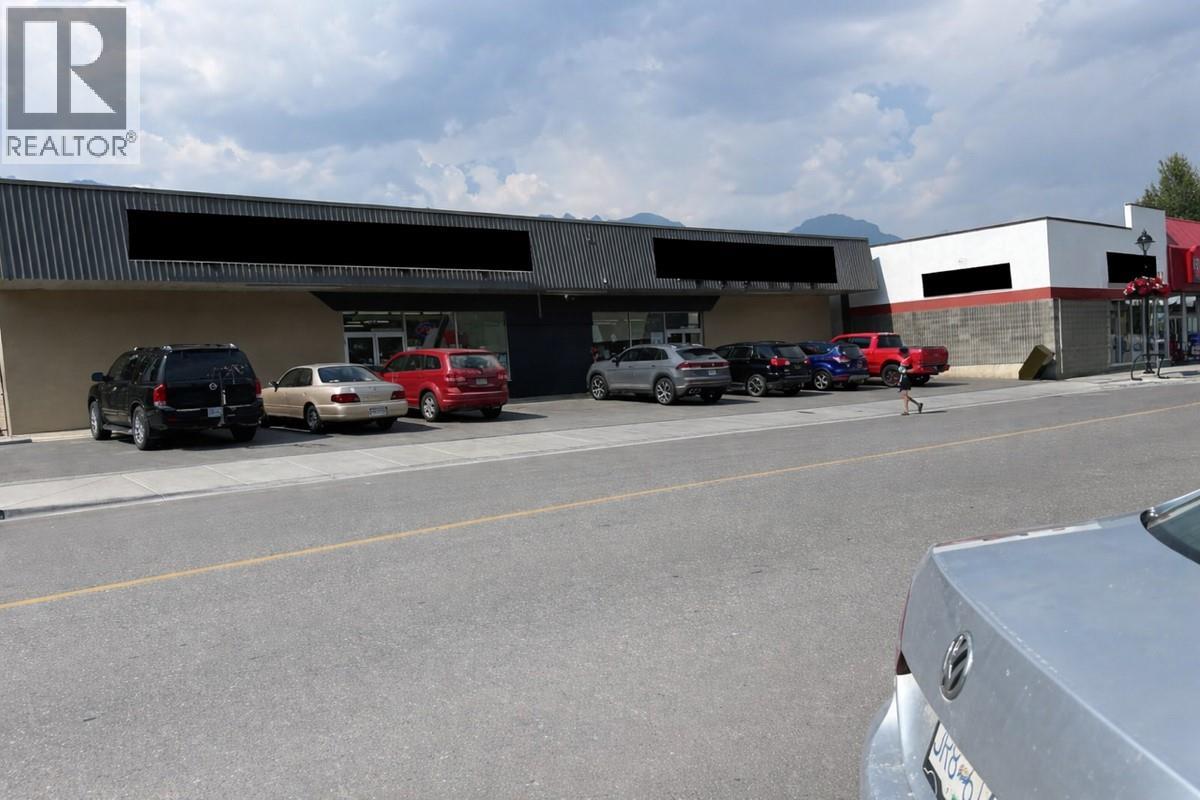
*** For more information, please click Brochure button. *** C2 Mixed-Use-Commercial Zoning. Demisable 4000 Sqft commercial space in the heart of town on Golden's bustling main street. Surrounding businesses include IGA, Petvalu, Red Apple, Whitetooth Brewery and more. New residential condos completed and more under construction. Property features open space 3500+- plus storage room 750+-, rear alley access with delivery areas with concrete pad, single washroom. The space is waiting for your vision and can be demised into smaller size through negotiation and proper tenancy. 3phase-100amp power. (id:64133)
2350 Stillingfleet Road Unit# 205
Kelowna, British Columbia
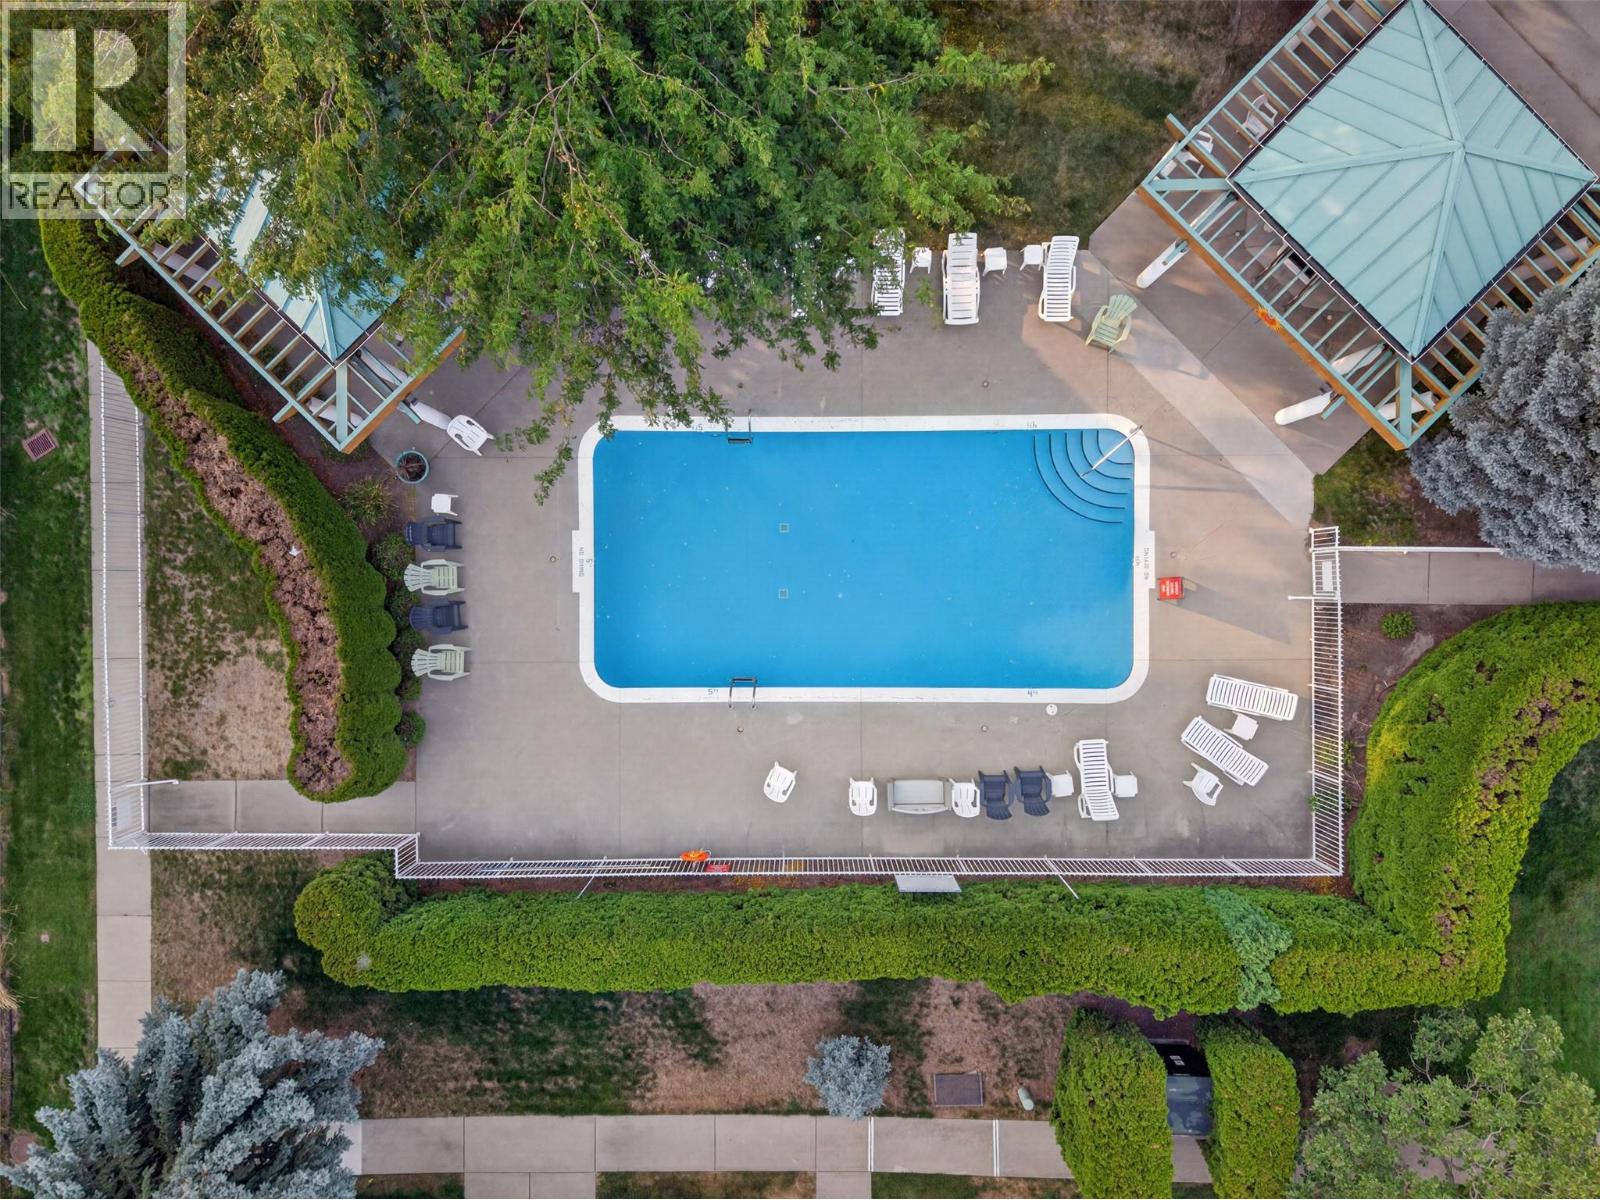
One of the BEST VALUES in Guisachan Village! Offering nearly 1,156 sq. ft., this spacious 2-bedroom, 2-bathroom townhome combines an incredibly central Kelowna location with the space, storage and amenities that are increasingly hard to find. Step upstairs into a bright, inviting layout with 9-ft ceilings and updated vinyl plank flooring. The generous living room is anchored by a cozy gas fireplace, while the private patio overlooks quiet Stillingfleet Road—perfect for morning coffee or an evening glass of wine. The functional kitchen offers great prep and storage space, with the Bosch dishwasher and stove updated in 2023. The primary bedroom is exceptionally spacious with a large double closet and private ensuite featuring a walk-in shower. A generous second bedroom and full bathroom with tub offer flexibility for guests, family or a roommate. Storage is another standout, with a large mechanical/storage room plus an oversized storage room off the living area that could easily become a tucked-away home office or flex space. Residents enjoy an outdoor inground pool, hot tub, change room and poolside BBQ area—your own summer escape without leaving home. Secure covered parking is included, with convenient street parking nearby for visitors. And the location is hard to beat. Guisachan Village Shopping Centre is practically at your doorstep for groceries, coffee, pharmacy, banking, medical services and everyday errands, while Okanagan Lake, beaches, parks, transit and Kelowna General Hospital are all just minutes away. With no age restrictions, pets permitted with restrictions and rentals of 30 days or longer allowed, this home works beautifully for a wide range of lifestyles. Spacious, walkable, amenity-rich and exceptionally well located—this is easy Kelowna living at a price point that’s hard to beat. (id:64133)
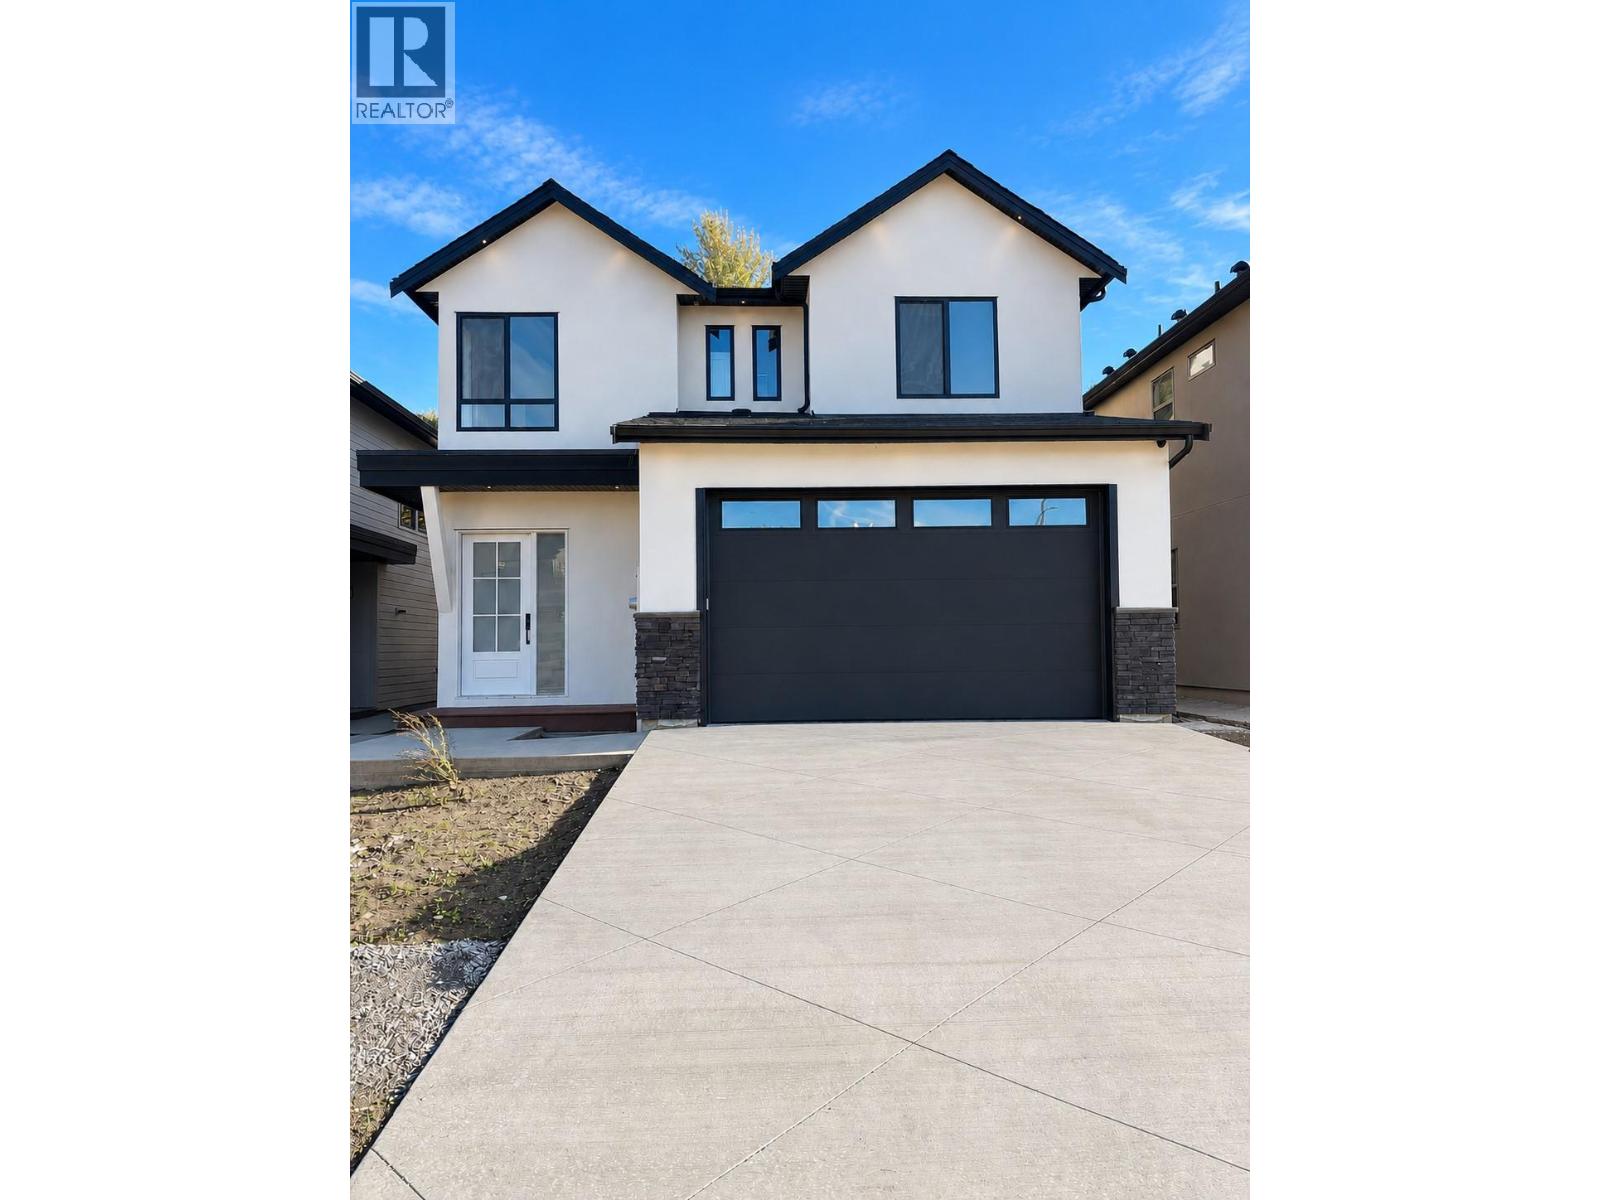
996 Bull Crescent
Kelowna, British Columbia
**OPEN HOUSE SATURDAY OCT 17 12-2pm**Brand new, move-in ready and built for the way families actually live. 996 Bull Crescent offers an impressive combination of space, flexibility and income potential in one of the Upper Mission’s newer neighbourhoods. Built by K Max Homes, this thoughtfully designed home features a bright, contemporary interior, generous living spaces and a layout that works equally well for a growing or multi-generational family. The main living area is designed for everyday comfort and entertaining, with an open-concept kitchen, dining, great room, office/bedroom, and full bath, modern finishes and excellent natural light. Spacious bedrooms and well-planned family areas provide separation without sacrificing functionality. Below, a legal 2-bed suite provides an mortgage helper or extended-family suite. A separate additional finished area offers even more flexibility, with rough-ins in place for laundry and a future kitchen setup, ideal for a rec room, guest space, or multi-generational living. Enjoy a private backyard with no rear neighbour, while the attached garage and ample parking add everyday practicality. A full Samsung appliance package will be included prior to possession. Located in The Orchards, surrounded by newer homes and minutes from schools, parks, trails, shopping and the amenities of the Upper Mission. New construction. Legal suite. Flexible additional living space. No rear neighbour. 996 Bull delivers value without compromise in a highly desirable neighborhood. (id:64133)
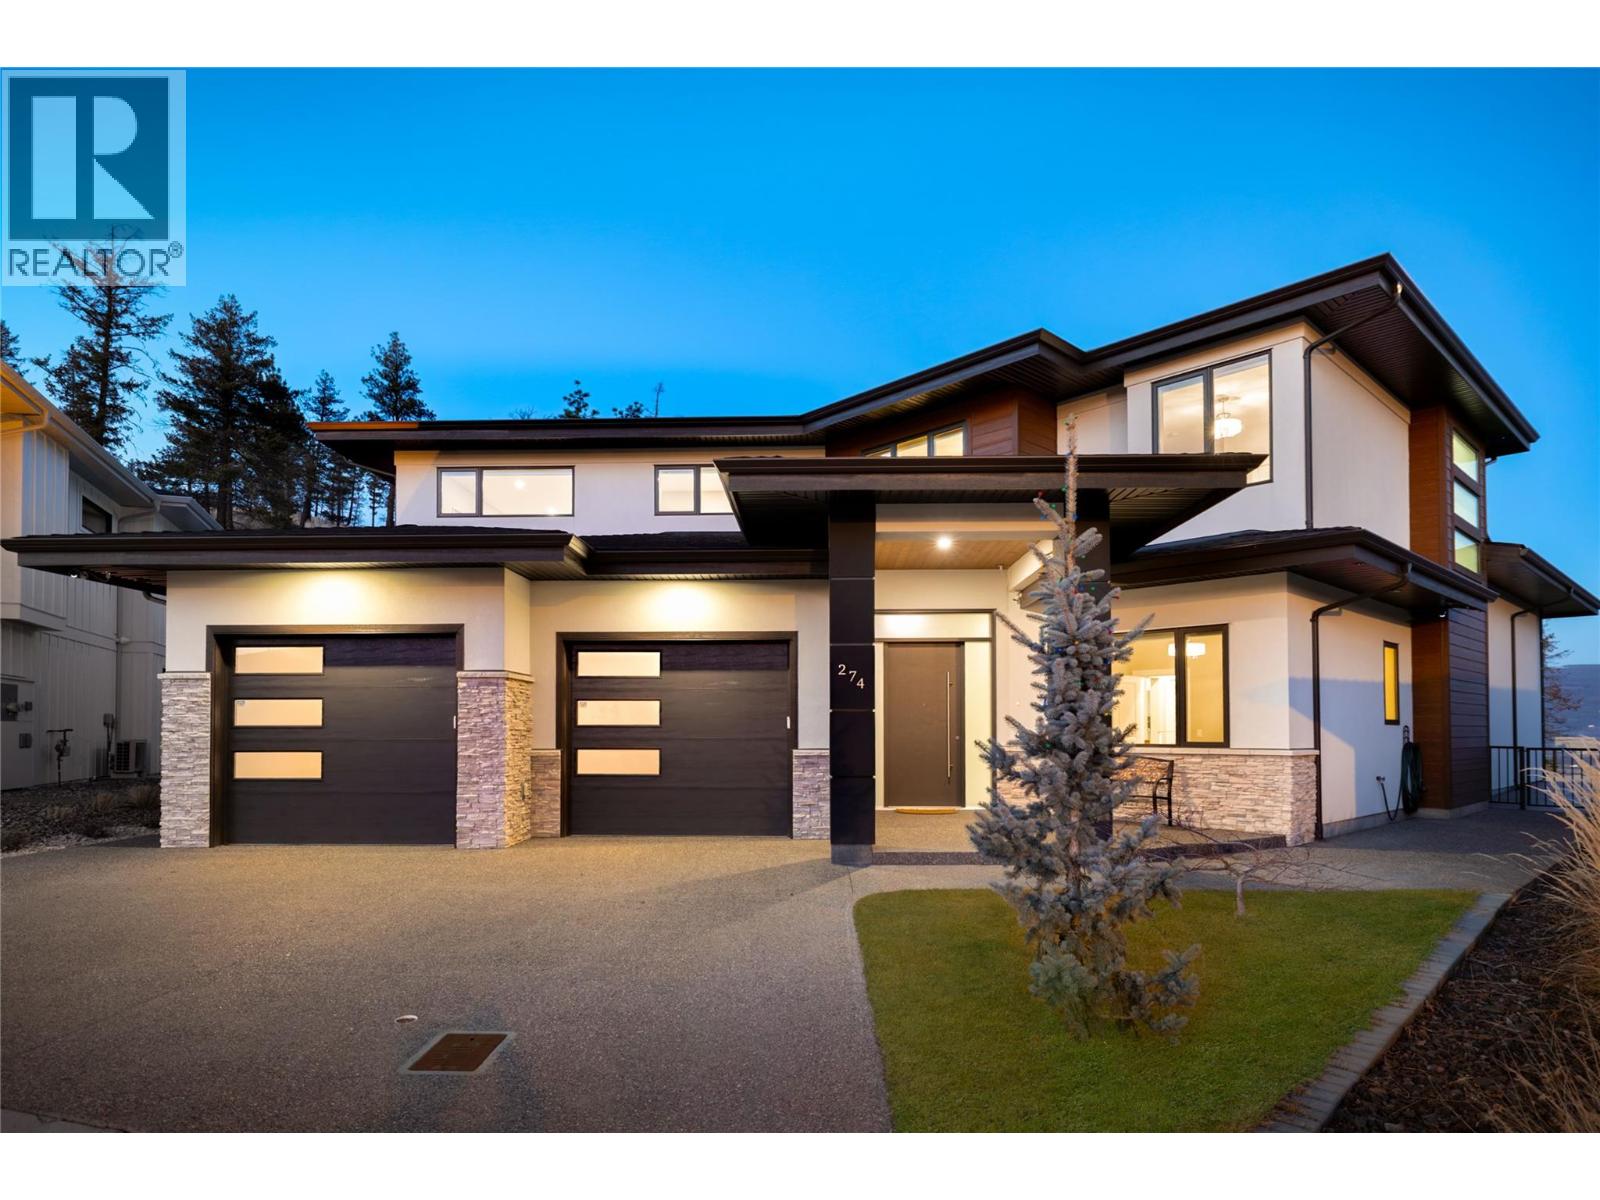
274 Summer Wood Drive
Kelowna, British Columbia
A beautiful balance of modern sophistication & everyday comfort, this immaculate residence offers nearly 4,000 sq.ft. of thoughtfully designed living space, refined finishes & an exceptional floor plan. Soaring 10-foot ceilings & expansive windows define the main level, filling the home with natural light & creating an inviting atmosphere throughout. At the heart of the home, the impressive kitchen features two-tone cabinetry, a statement quartz island, premium JennAir appliances & a dedicated butler’s pantry offering additional prep space & storage. The adjoining dining & living areas are ideal for both entertaining & everyday living, highlighted by a dramatic floor-to-ceiling fireplace & subtle peekaboo lake views. Beautiful custom lighting, including genuine crystal chandeliers, adds a distinctive touch, while electronic blinds provide effortless convenience & privacy. Privately positioned on the upper level, the primary suite is a peaceful retreat featuring its own balcony, generous walk-in closet & luxurious ensuite complete with heated flooring, a freestanding soaker tub & undermount cabinet lighting. Three additional bedrooms offer flexibility for family & guests, while a spacious recreation room with wet bar creates the perfect setting for movie nights, games & entertaining. An exceptionally spacious 839 sq.ft. triple-car garage offers outstanding room for vehicles, storage & recreational equipment. Outdoors, the beautifully designed backyard is a private oasis featuring a saltwater pool, outdoor fireplace & multiple areas to relax or gather with friends & family. A future hot tub has also been thoughtfully considered with existing rough-ins. Meticulously maintained with an extensive list of upgrades, this exceptional home combines quality craftsmanship, timeless finishes & seamless indoor-outdoor living. (id:64133)
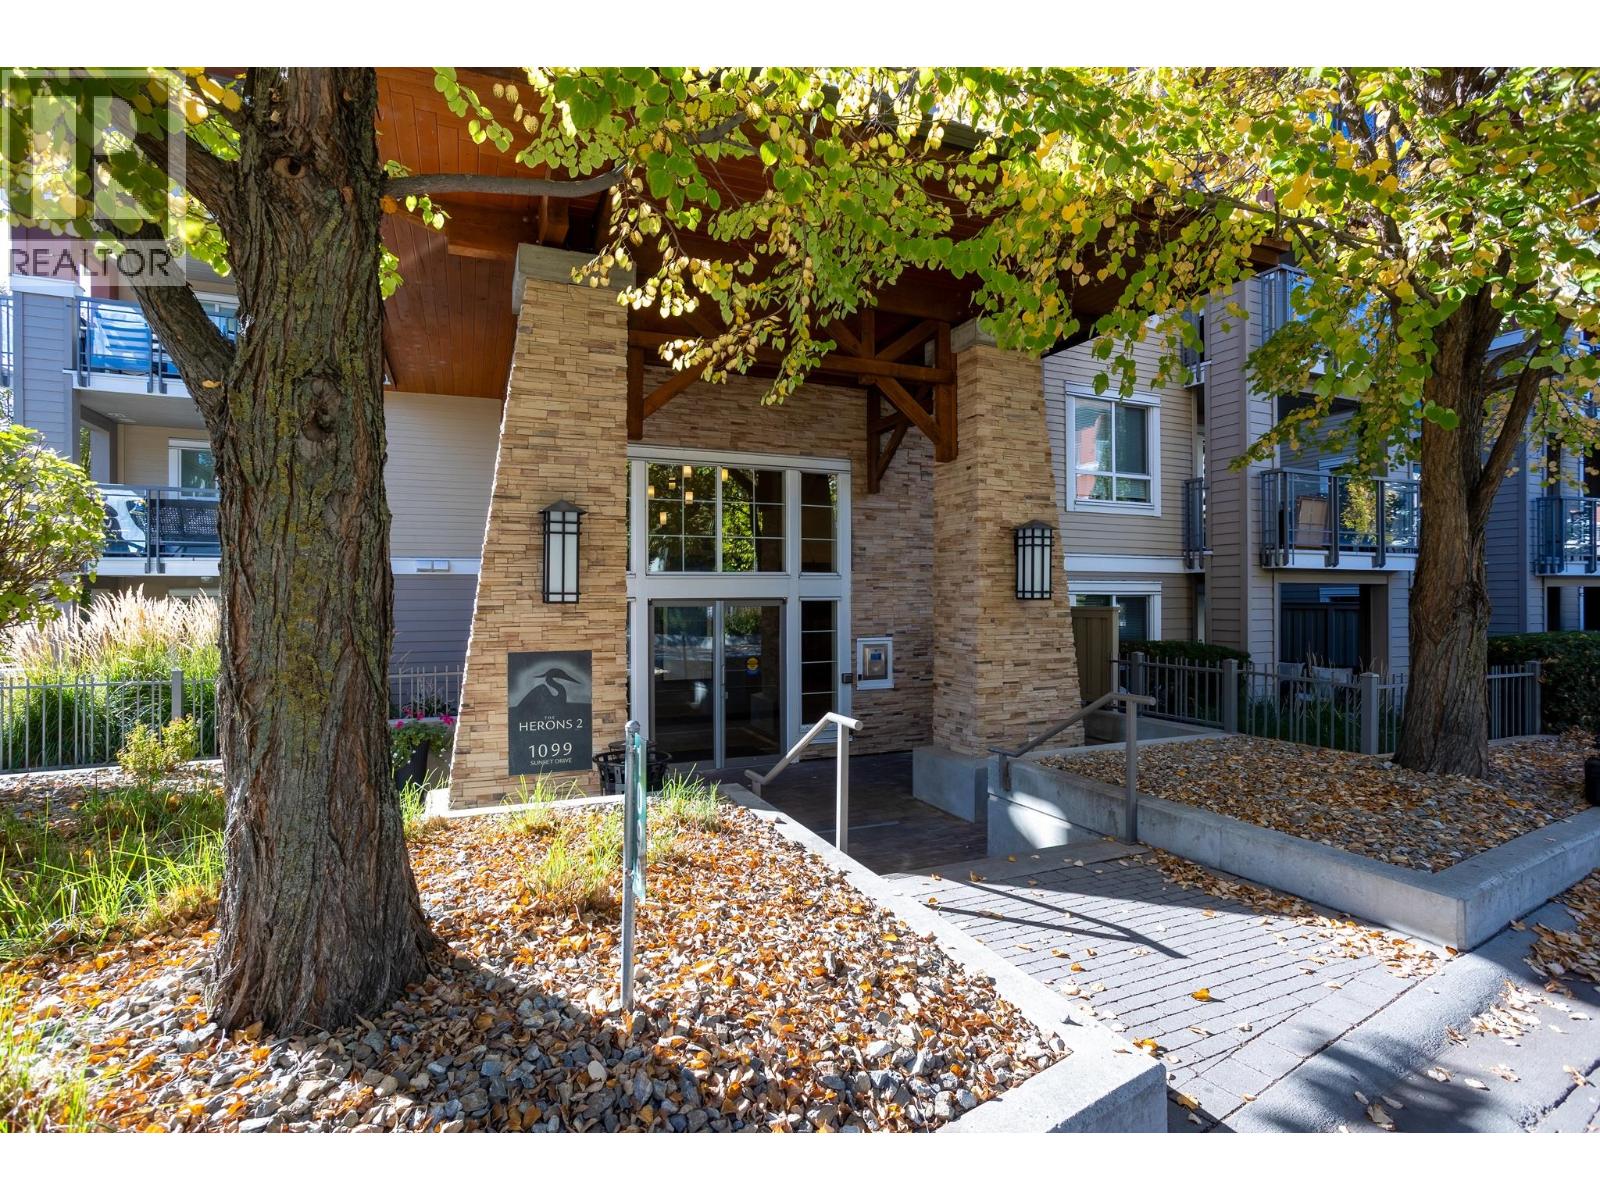
1099 Sunset Drive Unit# 224
Kelowna, British Columbia
Downtown living with resort-style amenities just steps from Kelowna’s waterfront. This bright 1 bedroom, 1 bathroom, 715 sq.ft. home is located on the second floor of Herons 2 at Waterscapes, offering an open-concept layout and a covered patio with warm southern exposure. Natural light fills the main living area, while the patio extends your living space outdoors for relaxing or dining throughout the warmer months. Waterscapes is ideally positioned for enjoying the best of downtown Kelowna, with the beach, waterfront paths, Knox Mountain, restaurants, breweries, shopping and everyday amenities all nearby. At home, enjoy an impressive selection of amenities including an outdoor pool, two hot tubs, BBQ area, clubhouse with billiards, fitness facilities, three guest suites and a common lounge. One covered parking stall is included as well as a storage locker. Pet friendly with up to two dogs, two cats, or one dog and one cat permitted, subject to breed restrictions. (id:64133)
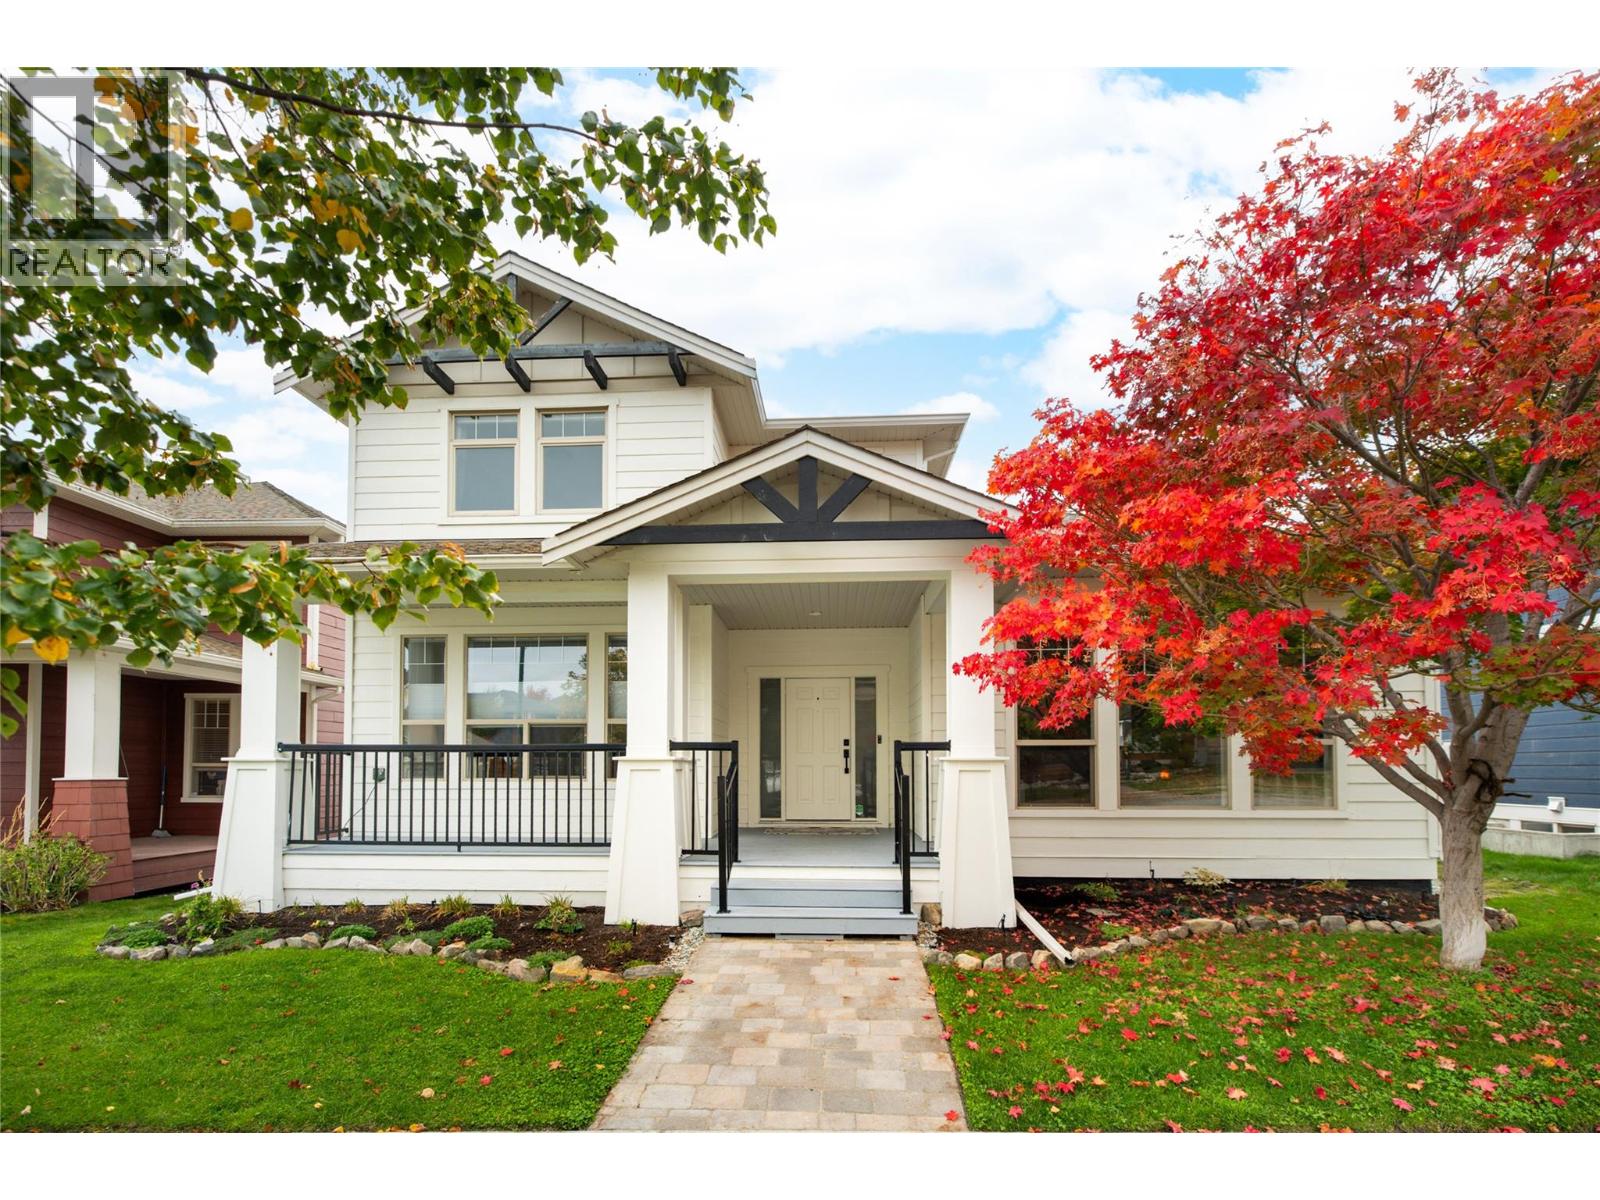
319 Mccarren Avenue
Kelowna, British Columbia
Beautifully updated & move-in ready, this spacious Kettle Valley home offers an exceptional family lifestyle with a private backyard retreat, swimming pool & hot tub! Numerous upgrades throughout include a fresh kitchen, new appliances, updated lighting & interior and exterior paint. The bright, welcoming main level features generous living & dining areas designed for everyday comfort and entertaining, with a beautifully updated kitchen at the heart of the home. The main-floor primary suite offers a peaceful retreat with a spacious ensuite & walk-in closet. Upstairs, additional bedrooms & a versatile open office area provide excellent space for growing families. The lower level is equally impressive, featuring a generous recreation room, fitness area & additional bedrooms, ideal for teenagers, guests or extended family. Outdoors, the private backyard is a true highlight, with a swimming pool, hot tub & multiple areas to relax, dine & entertain throughout the warmer months. Whether hosting summer gatherings or enjoying a quiet evening at home, this outdoor space is designed to be enjoyed. The location is equally appealing! Positioned in the heart of Kettle Valley, surrounded by beautiful parks & green spaces, with Jewell Park, Providence Park & Mountainside Park nearby. Enjoy a family-friendly community with walking trails, playgrounds & plenty of opportunities to get outdoors, while excellent schools, beaches, shopping & recreation are all within easy reach. A wonderful combination of thoughtful updates, flexible family living & an outstanding Okanagan lifestyle! (id:64133)
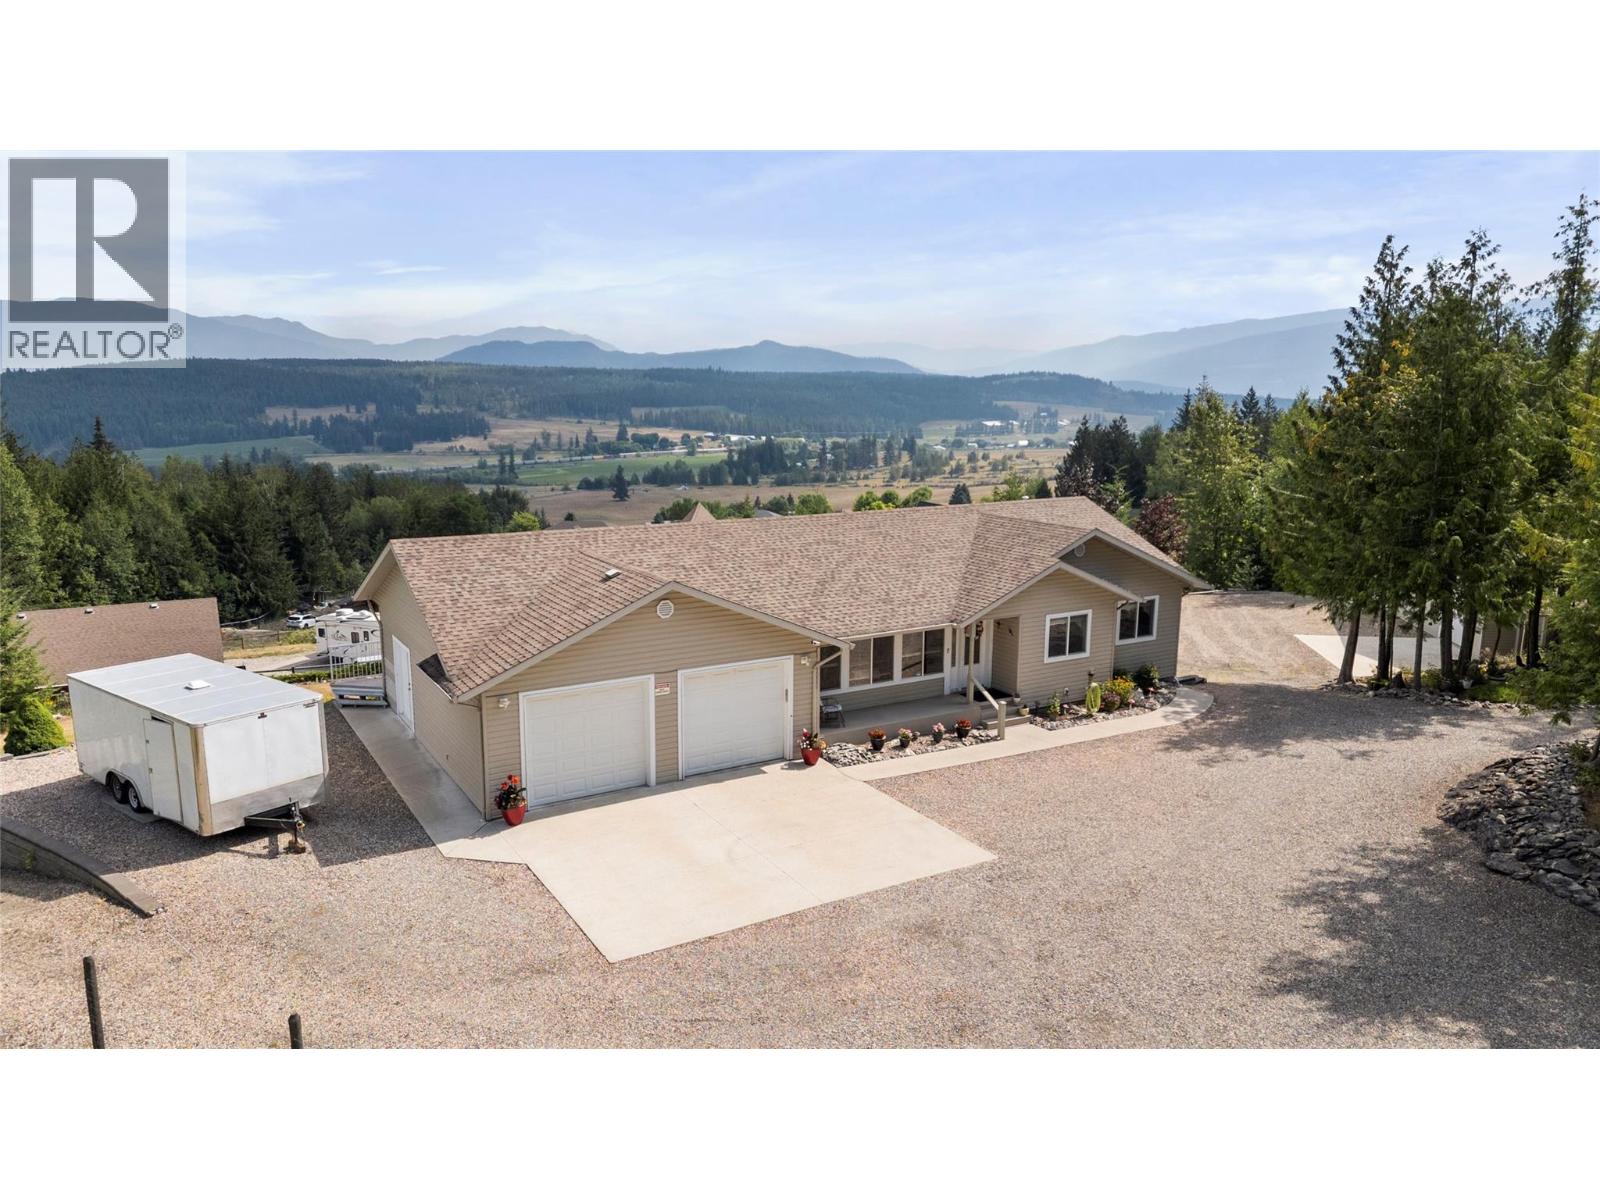
1406 Huckleberry Drive
Sorrento, British Columbia
A RARE COMBINATION OF HOME, LAND & SHOP... Welcome to this well maintained 3-bedroom plus den, 2.5-bath rancher with a full finished walk-out basement, privately set on 1.55 acres at the end of a quiet no-through road. Offering nearly 3,000 sq. ft. of finished living space, this home is designed for comfortable family living. The bright, open main floor features a spacious kitchen, dining area with access to an expansive deck, an inviting living room, a primary suite with walk-in closet and full en-suite. Completing the main level are two additional bedrooms, a full bath, and main-floor laundry with access to the oversized double garage which includes an extra-long bay for a full-sized truck. The walk-out basement is perfect for entertaining with a family room w/natural gas fireplace, games room, wet bar, home office, 2-piece bath, utility room, mud room and access to a covered patio. Car enthusiasts and hobbyists will appreciate the impressive 32' x 40' heated shop, equipped with an overhead block lift, 4-post hoist, frame straightener, six compressor air outlets, three 240V outlets, in-floor and overhead heat, and a 2-piece washroom. This exceptional property combines peaceful country living, and stunning mountain views. Alarm system in place. (id:64133)
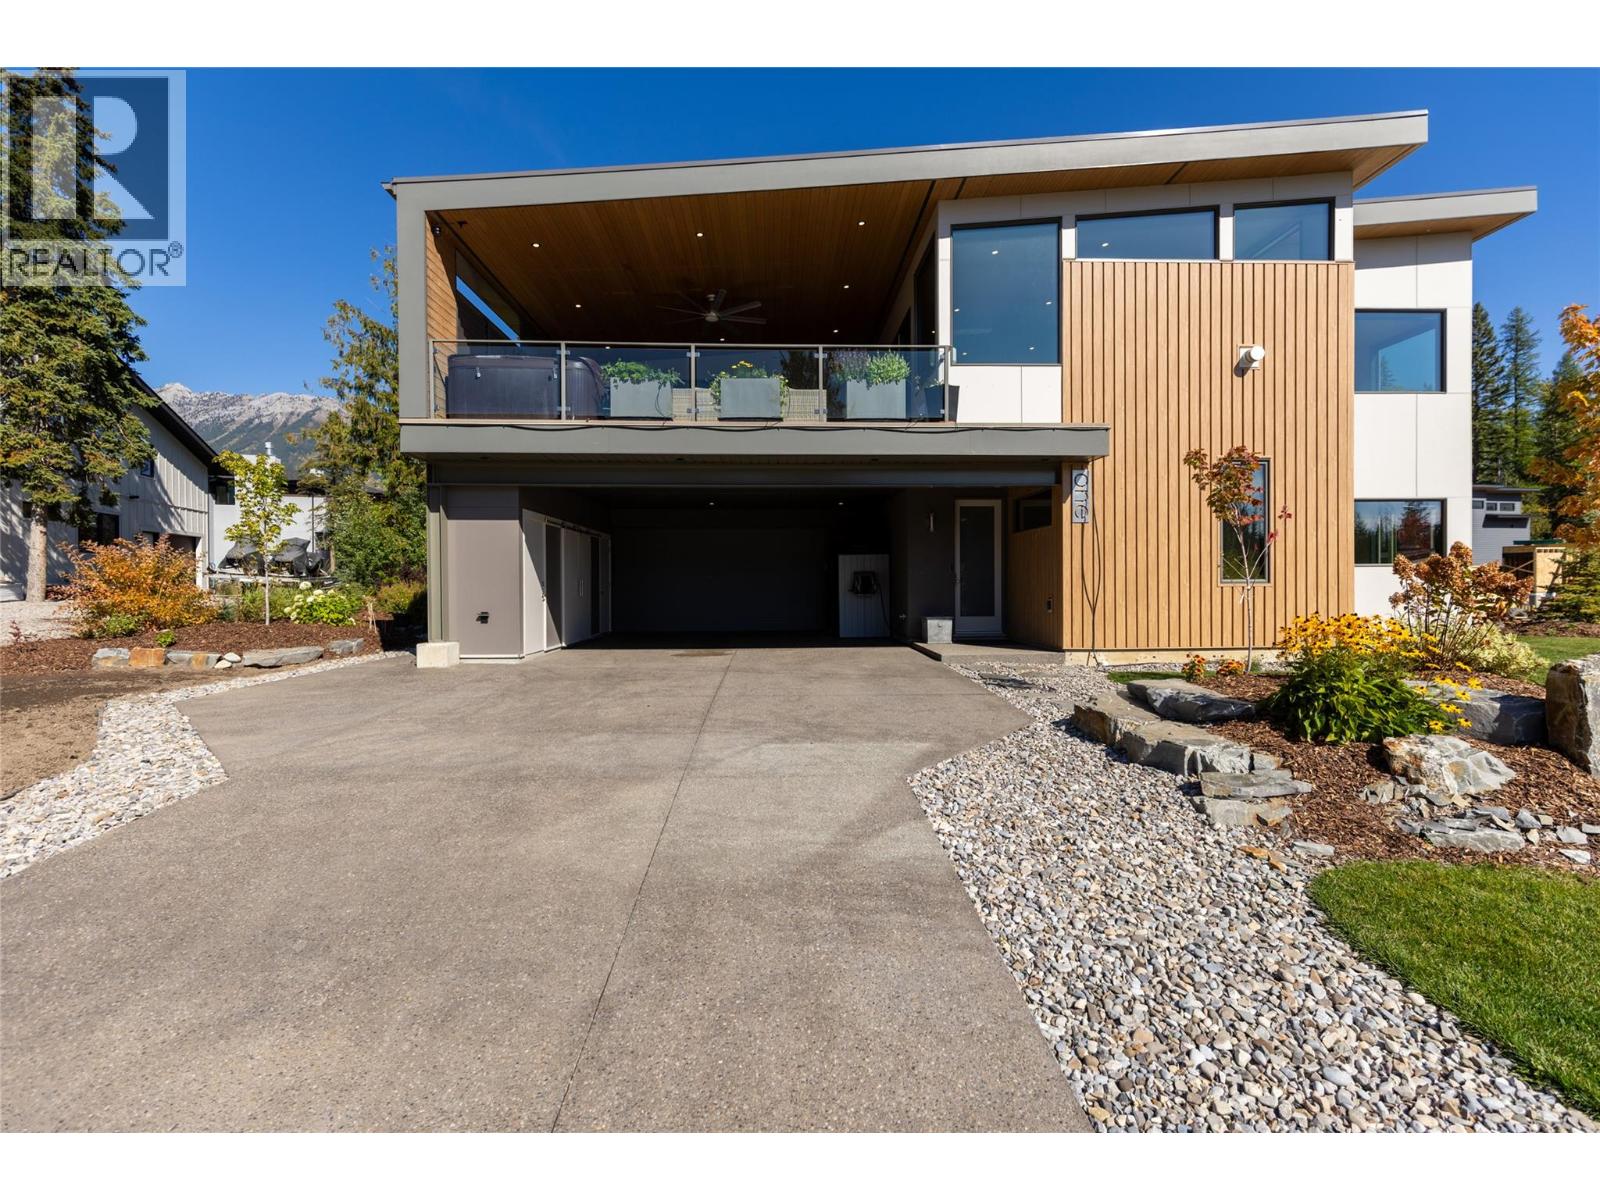
1 Huckleberry Place
Fernie, British Columbia
Extraordinary home in The Cedars representing the pinnacle of mountain living. With impeccably crafted living space and mid-century modern design, this south-facing masterpiece frames breathtaking views of Fernie Alpine Resort and Mount Fernie from nearly every room. The foyer leads into a thoughtfully designed entry level featuring a mudroom, a hidden powder room, and a flex room with built-in cabinets. An inviting staircase ascends to the main living area, where high ceilings, open-concept layout, and abundant natural light set the stage for refined mountain living at its finest. The gourmet kitchen features solid wood cabinetry, quartz countertops, large island, a butler’s pantry and top-tier finishes throughout. The living area is anchored by a linear gas fireplace with brick mantle. Walnut hardwood flooring and triple pane windows speak to the uncompromising quality found at every turn. Step onto the expansive covered deck, complete with a hot tub, and lose yourself in the stunning mountain panorama — the perfect setting for year-round outdoor living. The primary bedroom is a true sanctuary, with a custom built-in headboard, walk-in closet, and ensuite. Additional highlights include a heated garage, radiant heating throughout the main floor and bathrooms, and a high-performance energy-efficient build. The self-contained suite is bright and modern, with its own private driveway and hydro. A rare opportunity to own an architectural gem in the heart of the Canadian Rockies. (id:64133)
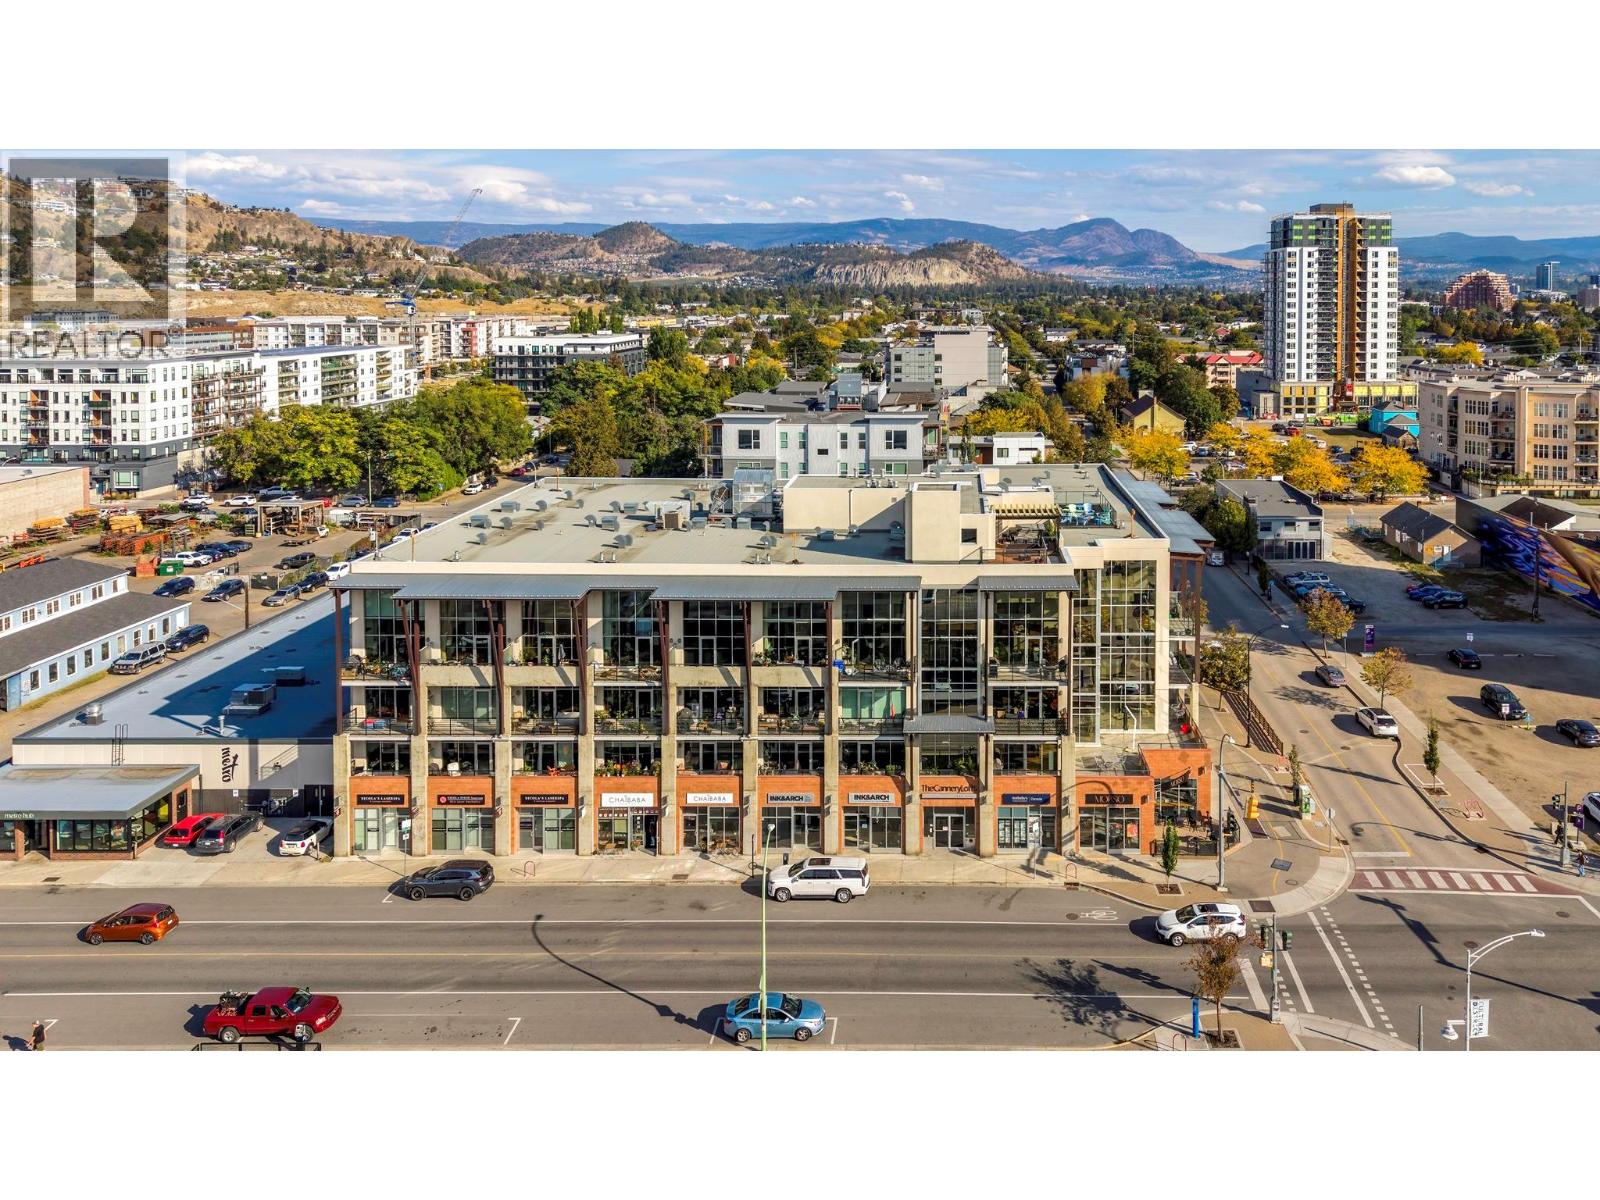
1289 Ellis Street Unit# 216
Kelowna, British Columbia
A huge private patio in the heart of Downtown Kelowna sets this home apart, providing exceptional outdoor living just steps from the energy of the Cultural District. This 1 bedroom + den/storage 1 bathroom, 753 sq.ft. condo in Cannery Lofts offers an open-concept design with floor-to-ceiling windows that bring plenty of natural light into the main living space. Laminate and tile flooring, stainless steel appliances and updated heat pump in 2021 add to the comfortable, easy-care interior, while an in-unit storage room provides additional practical space. The oversized private patio extends the living area outdoors with plenty of room to relax or entertain. Residents also enjoy a common rooftop patio with BBQ area and impressive views over Downtown Kelowna and Okanagan Lake. Secure underground parking is included. Restaurants, cafes, beaches, the library, art gallery, Knox Mountain hiking/tennis and waterfront are all nearby, making this an excellent opportunity for those looking to enjoy a walkable downtown lifestyle. Pets permitted with restrictions. (id:64133)
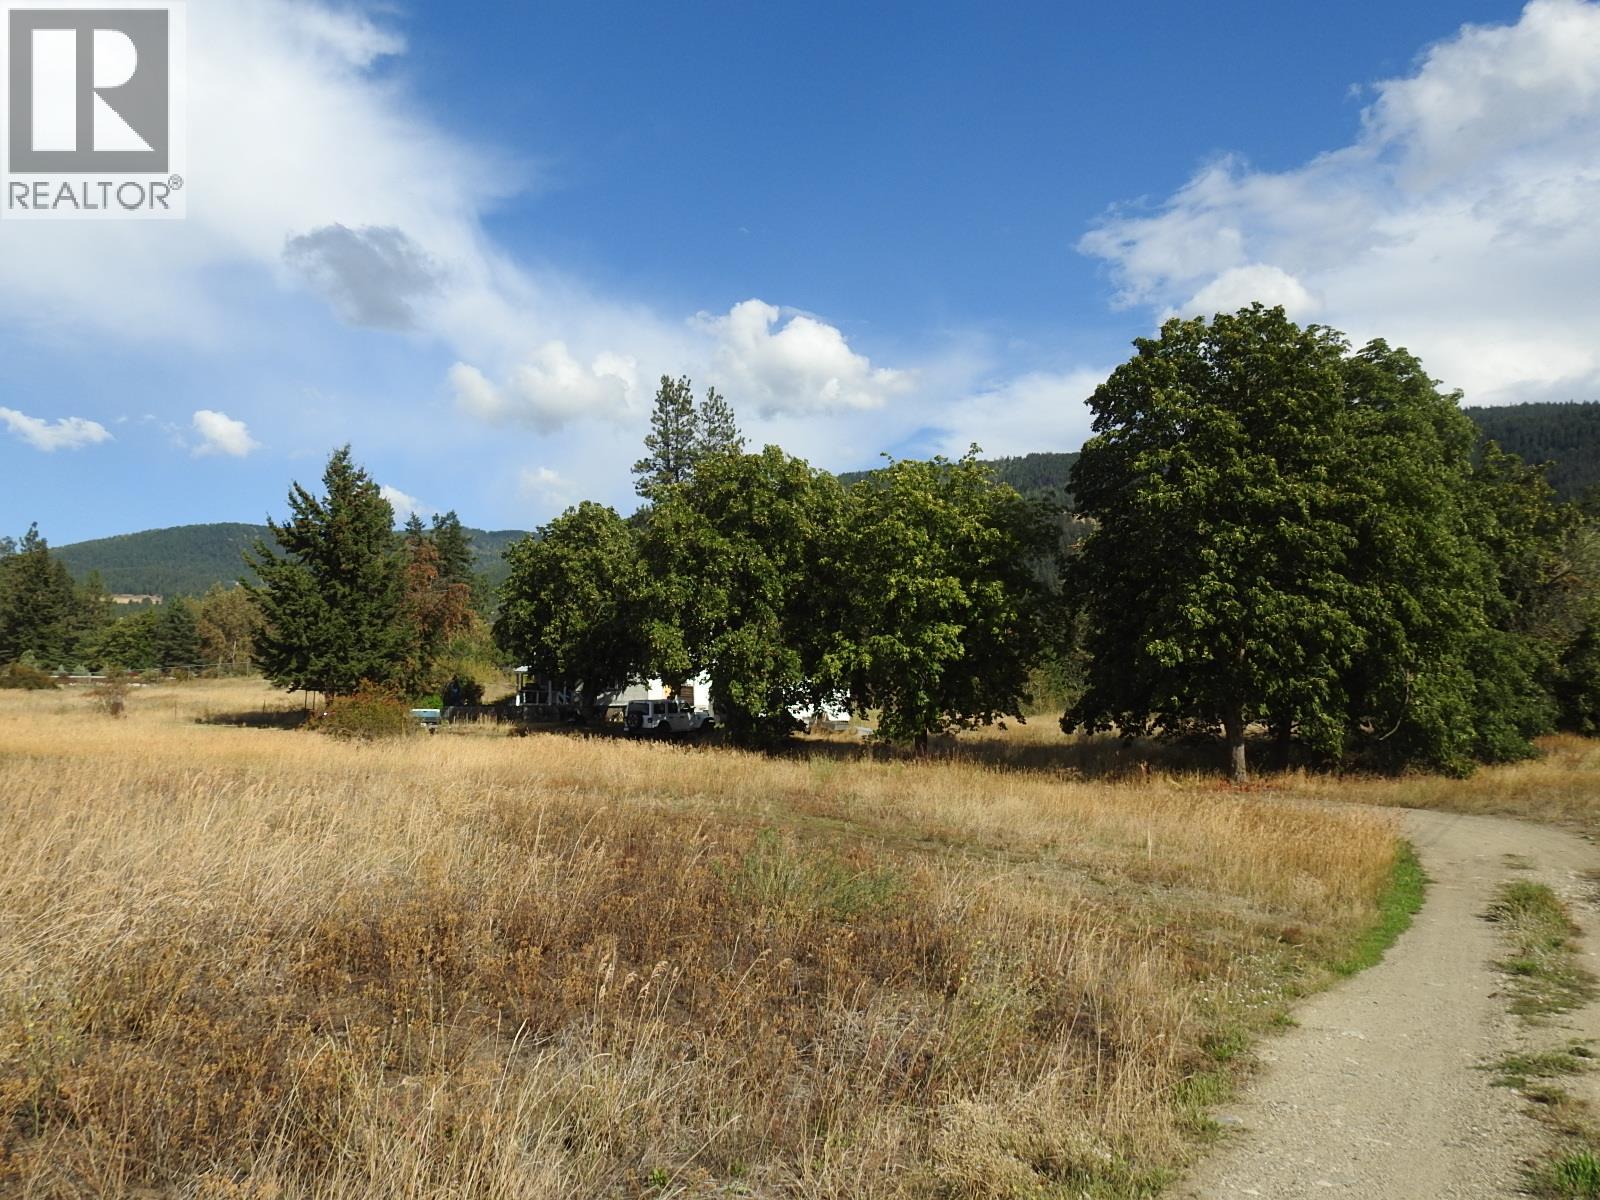
5585 Silver Star Road
Vernon, British Columbia
Mostly usable 4.16 acres with an old 1910, 2 bed/1 bath home of minimal value. The value is in the land which is mostly level with 1.63 acres of Greater Vernon Water (GVW) irrigation allocation. Open pasture with a few trees scattered near the rear of the property, terrain drops down to BX Creek. This property would be a perfect spot to build a home and raise a few animals. The adjacent 3.84 acres is for sale as well for $775,000. This property is located close to schools, shopping and Silver Star mountain. (id:64133)
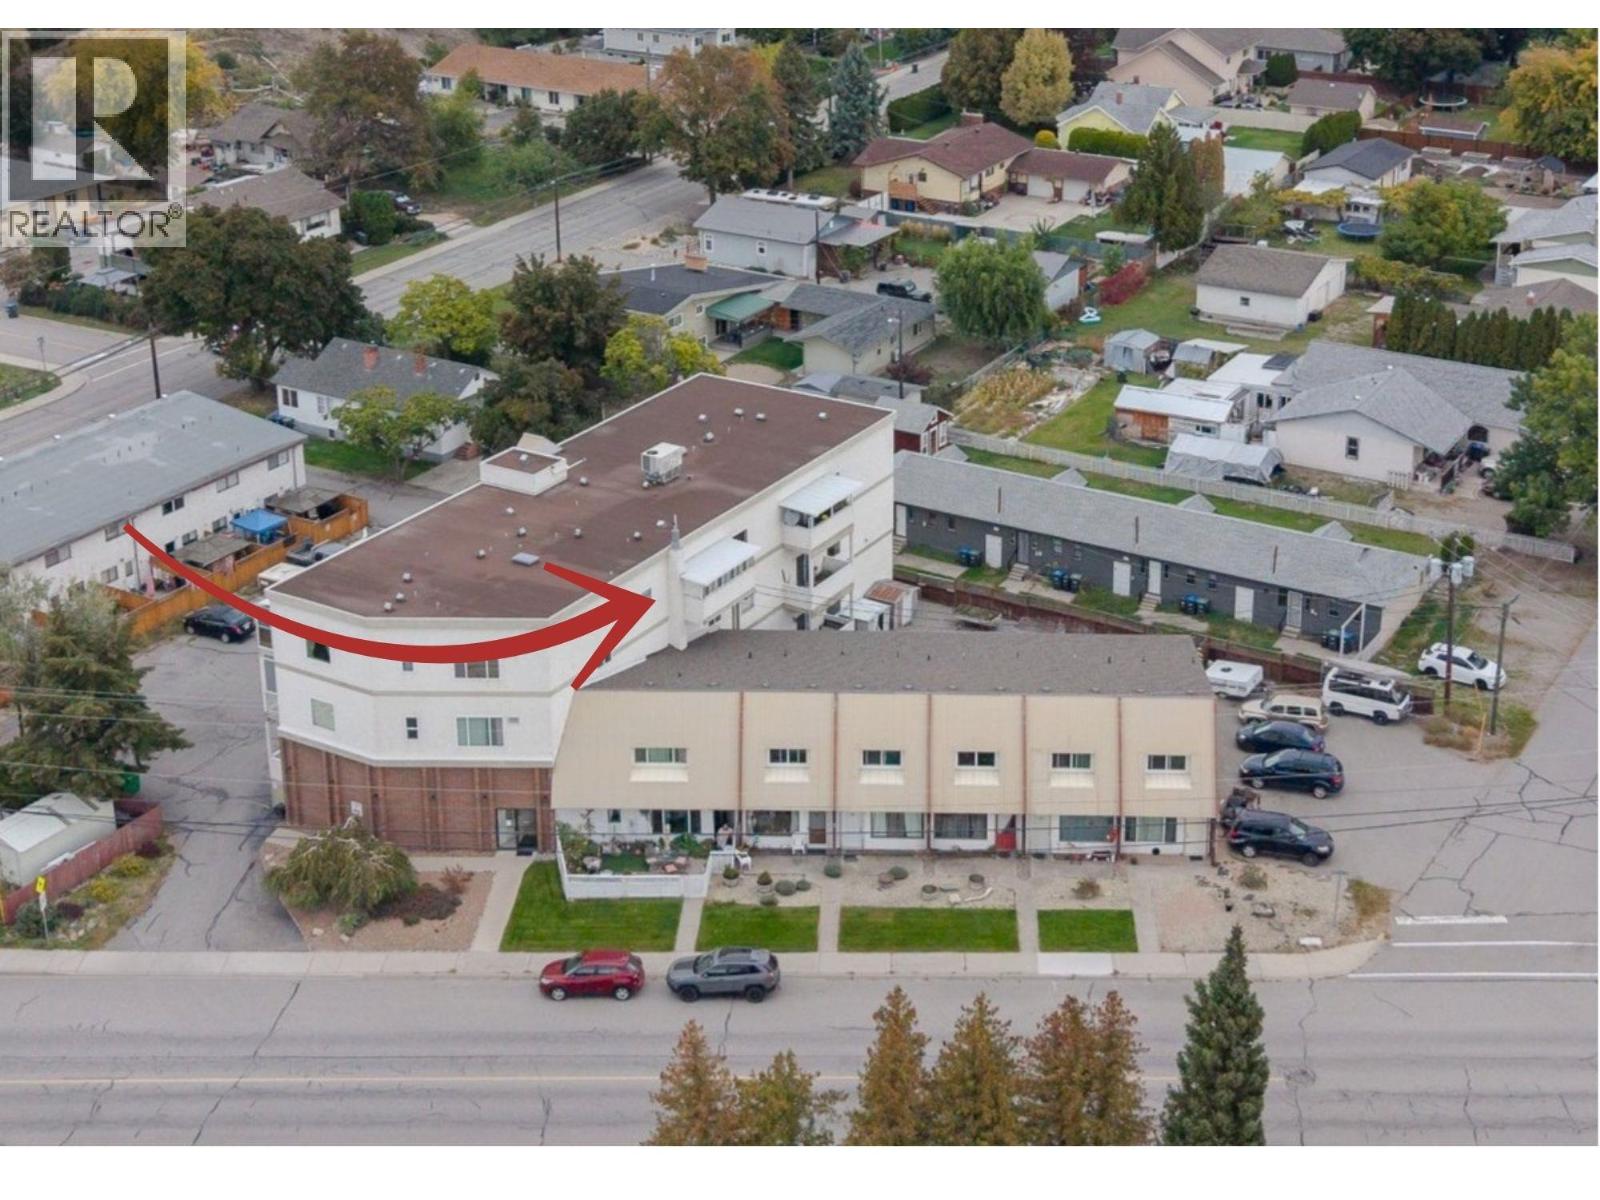
650 Mckinney Road Unit# 325
Oliver, British Columbia
Welcome to top floor living at Elm Tree Apartments! Bright, efficient, and beautifully maintained, this cozy condo features an open-concept layout designed to maximize space and natural light. Enjoy stunning mountain views from every window throughout the unit, creating a serene backdrop for everyday living. The kitchen comes fully equipped with stainless steel appliances and flows seamlessly into a dedicated dining area, keeping the main living space open and bright. Step outside onto your cozy, covered east-facing deck—the ultimate spot to sip your morning coffee while taking in the views. Comfort is guaranteed year-round with two air conditioners! This turn-key condo checks every box with in-suite laundry, an assigned parking space, and the added bonus of an oversized private storage locker. The well-maintained, secure building offers fantastic amenities, including an elevator, common room, and fitness room, all complemented by affordable strata fees. Highly flexible for buyers and investors alike, this complex has no age restrictions and welcomes both pets and rentals. Location is everything: you are positioned directly across from the community centre and just a short walk from downtown, river paths, and scenic trails. With quick possession available, this move-in-ready home offers convenient, effortless living at its absolute finest. (id:64133)
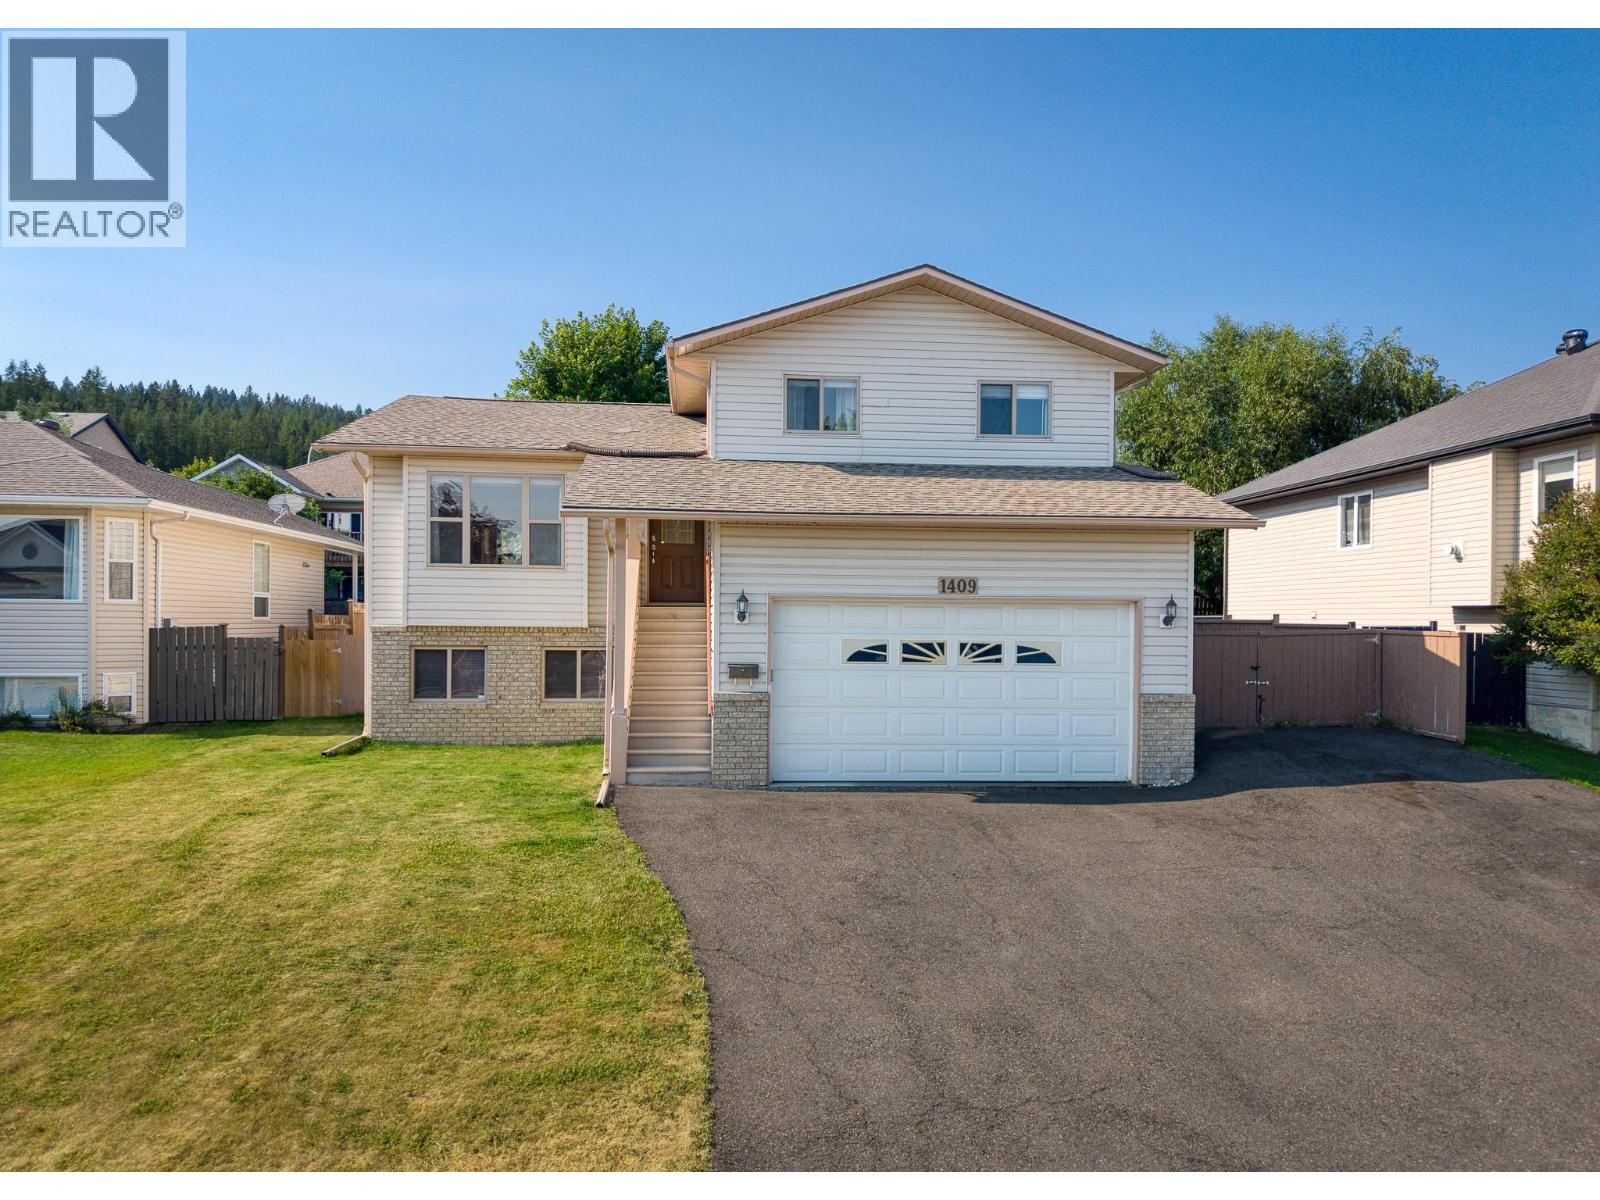
1409 Southview Drive
Cranbrook, British Columbia
A beautiful family home in a great neighbourhood. If you are looking for the perfect property for your family you need to see this 5 bedroom 2 bathroom home with fenced yard and attached garage. Inside, on the main floor there is a wide open living room, dining area and kitchen with eat up island and doors leading to the covered patio. Upstairs there is a walkthrough bathroom and 2 bedrooms including primary with walk in closet that appears to have hook ups for laundry. Down one set of steps from the kitchen there is a 3rd bedroom or office with door to the yard, another full bathroom, laundry and access to the garage. Down the second set of steps there are 2 more bedrooms, a full family room and crawl space for storage. Outside there is an oversized driveway with RV parking and drive thru gate, fenced yard, greenhouse, hot tub and covered patio. Important updates with approximate dates include furnace and appliances in 2021, hot water tank in 2019 and a previous inspection stated the roof is about 7 years old. Contact your agent for a showing today! (id:64133)
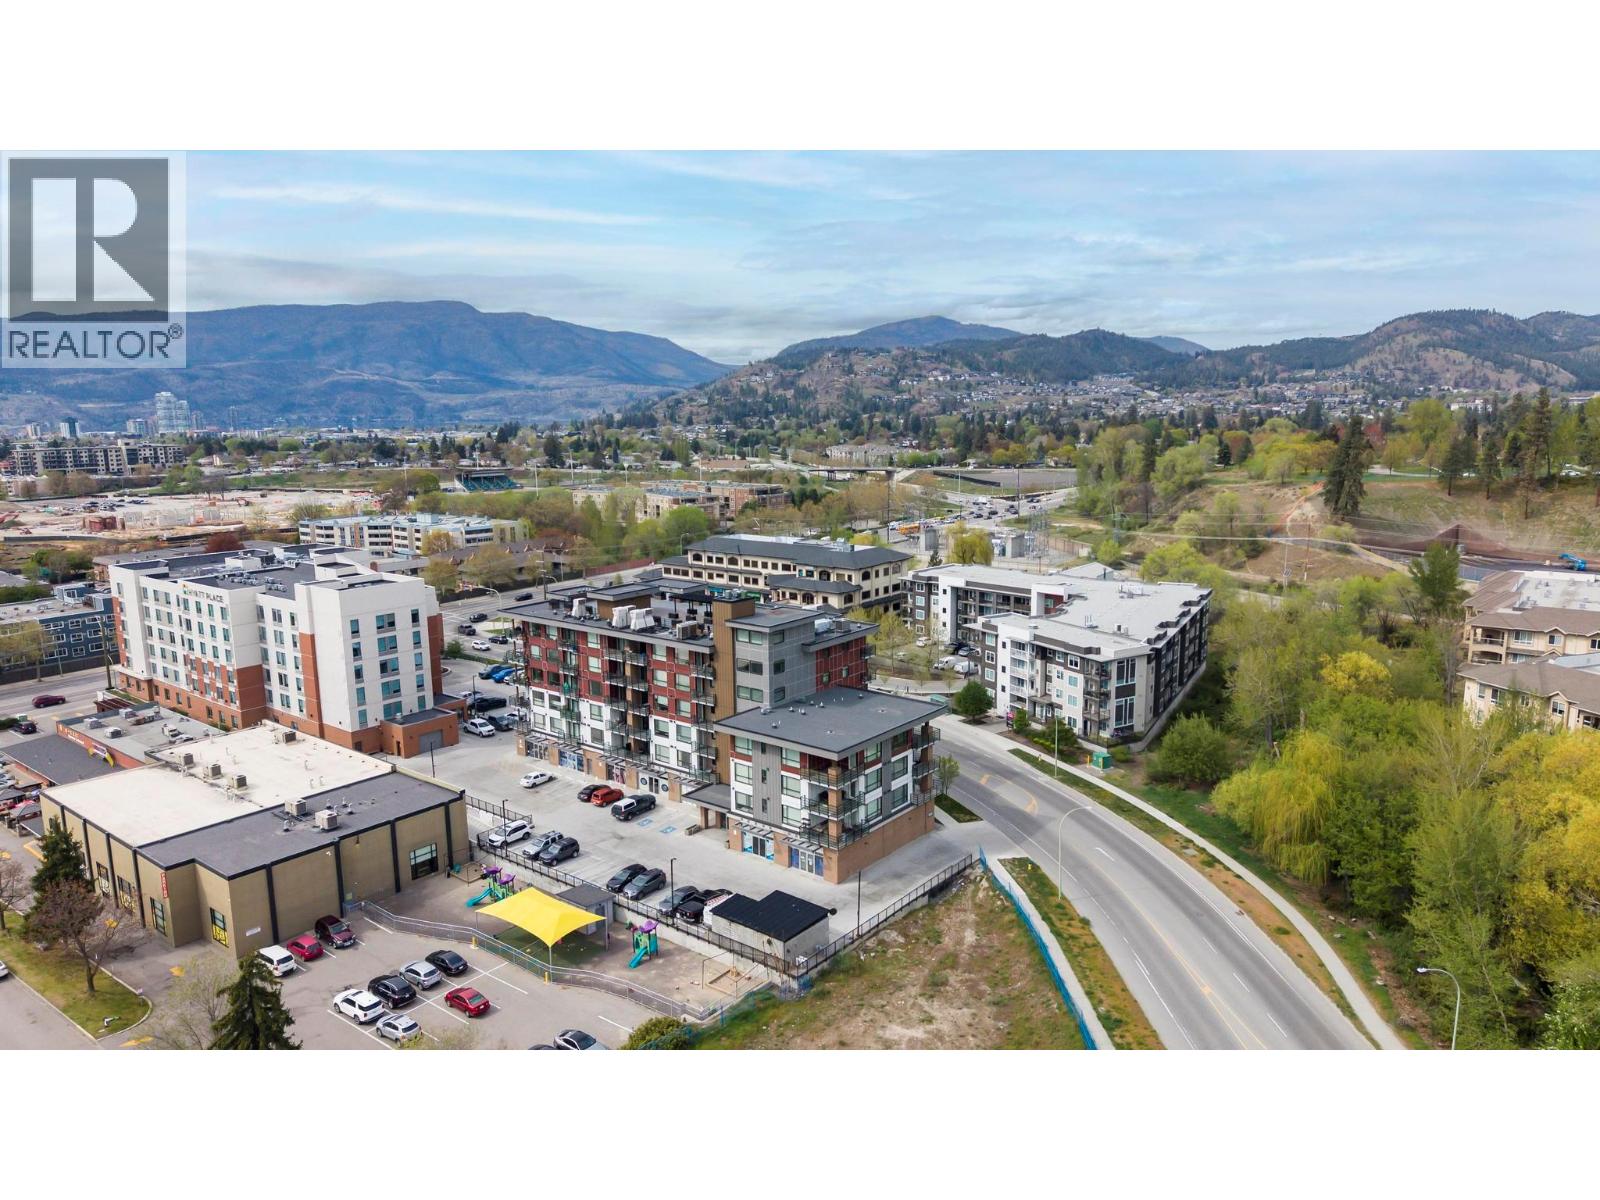
1925 Enterprise Way Unit# 412
Kelowna, British Columbia
This bright and functional 1 bedroom + large den condo offers a highly convenient central location with quick access to downtown Kelowna, shopping, and major routes. Positioned on the south-facing side, the unit enjoys excellent natural light throughout the day. The open-concept layout features a modern kitchen with stainless steel appliances, island with seating, and seamless flow into the living and dining area. The primary bedroom is well-sized and complemented by a full bathroom. The den/flex room (no window or closet) provides versatile use as a home office, guest space, or additional storage. Located just steps to London Drugs, Choices Markets, and a variety of shops, cafes, and services, this is a practical option for those seeking walkable everyday amenities. Only a short drive to downtown Kelowna, UBCO, and Kelowna International Airport. Additional features include access to a common rooftop patio and optional use of the Hyatt’s indoor pool and hot tub for a small monthly fee. Secure building with modern finishes throughout. Ideal for first-time buyers, investors, or those seeking low-maintenance living in a central location. (id:64133)
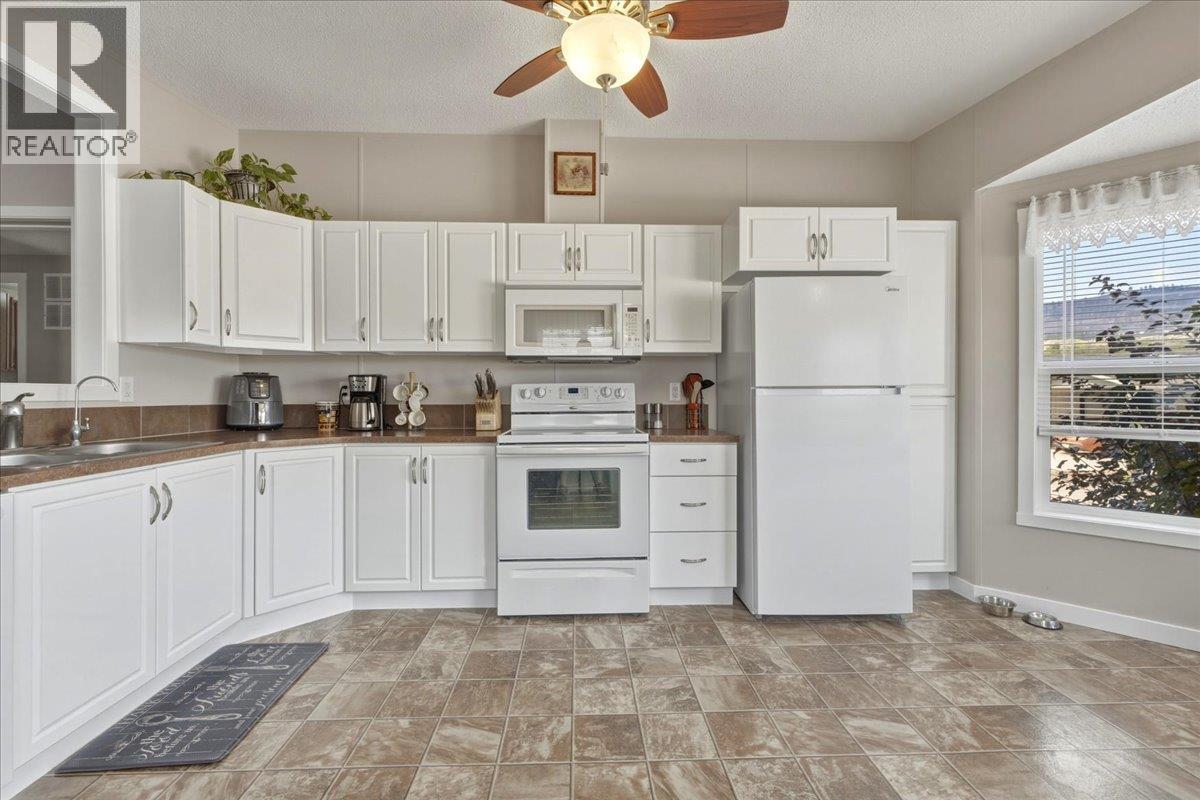
12560 Westside Road Unit# 77
Vernon, British Columbia
This well maintained 2010 double-wide manufactured home has a single detached garage, two paved driveways, and space for an RV or boat! With three large bedrooms, and two full bathrooms, there is plenty of space for your family. If you're looking to downsize, this unit offers plenty of room for guests inside, and entertaining on the covered, multi-level deck out front. Bring your furry friends (2 pets allowed up to 25 lbs) or kids, and enjoy the low maintenance yard. In addition to the 18X20 garage with plenty of storage space, there are two large sheds with updated flooring for better support and stability. Fresh paint and trim in main living and kitchen brighten up and modernize this wonderful home! The master bedroom sits on one end of the home, providing privacy between you and your family members or guests. The ensuite bathroom includes a walk-in shower and nice finishes. Plenty of updates have been done over the years including a newer air conditioner, hot water tank and dishwasher, newer deck, covered back steps, and newer flooring in living room! Coyote Crossing is an extremely well maintained park only 10 minutes to the North End of Vernon. Pad rent of $550/mo includes water, sewer, garbage, and snow removal. Enjoy the benefit of NO property transfer tax, NO exit fees if you sell, and a registered government head lease in place until 2047 (renewal in progress). (id:64133)
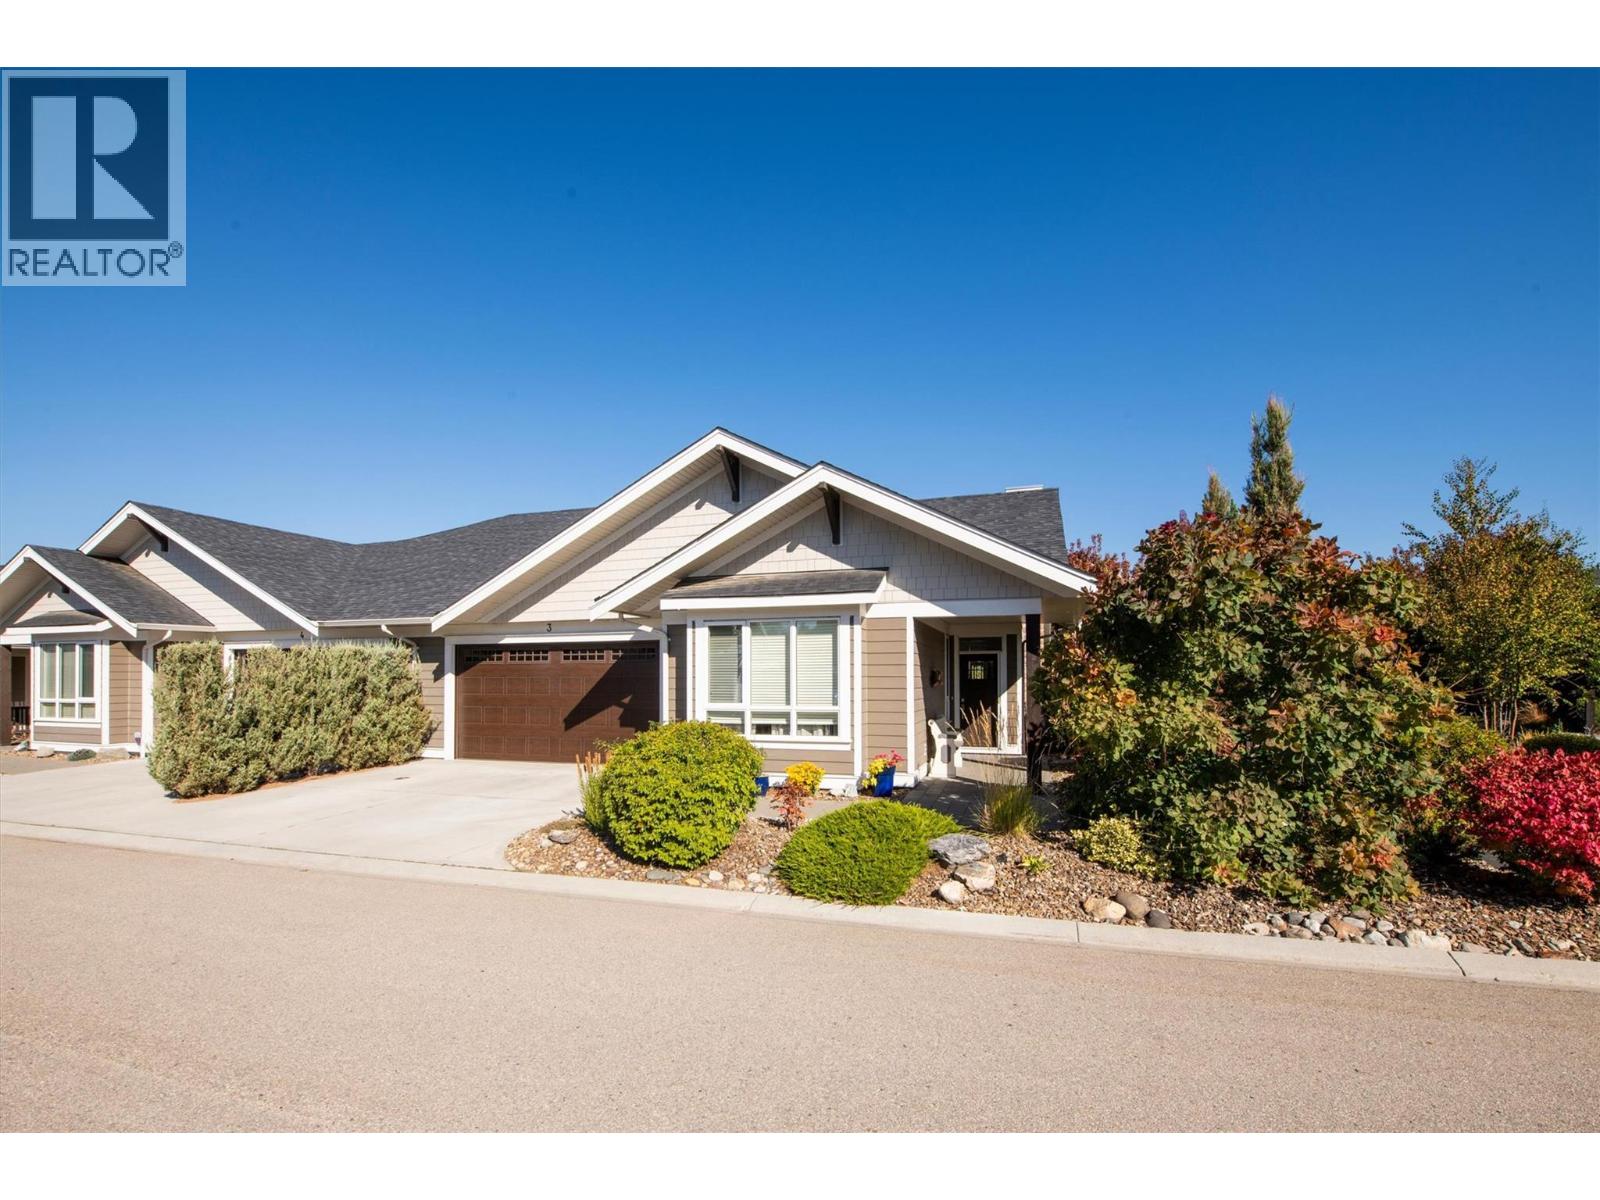
1960 Klo Road Unit# 3
Kelowna, British Columbia
Welcome to GableCraft in the Mission, a premier, no-age-restriction community where true architectural distinction meets the ease of bare-land strata living. Built specifically for owners who demanded uncompromising, higher construction standards from the builder, this exceptional townhouse features superior craftsmanship, structural integrity, and upper-level finishes throughout. Every interior detail reflects an elevated commitment to long-lasting quality. Tucked away on a quiet, inside lot, positioned directly beside the neighborhood water feature park, this unique setting offers unbeatable tranquility. The rare location provides maximum privacy, giving you the benefit of having only one shared neighbor beside you. Inside, the bright, open-concept floor plan showcases soaring high ceilings, expansive windows, and a gourmet kitchen equipped with premium custom cabinetry, and a grand center island tailored for effortless hosting. The primary bedroom serves as a peaceful retreat, while the secondary bedroom is situated on the far side of the layout to ensure privacy for guests or family. Rare for complex living, this home includes parking for four vehicles, thanks to an attached double garage & two private driveway spaces. Perfectly situated in the heart of Kelowna, you are just minutes away from beaches, boutique shopping, fine dining, golf courses, and scenic Mission Creek trail. This property delivers the ultimate blend of luxury, convenience, and location. (id:64133)
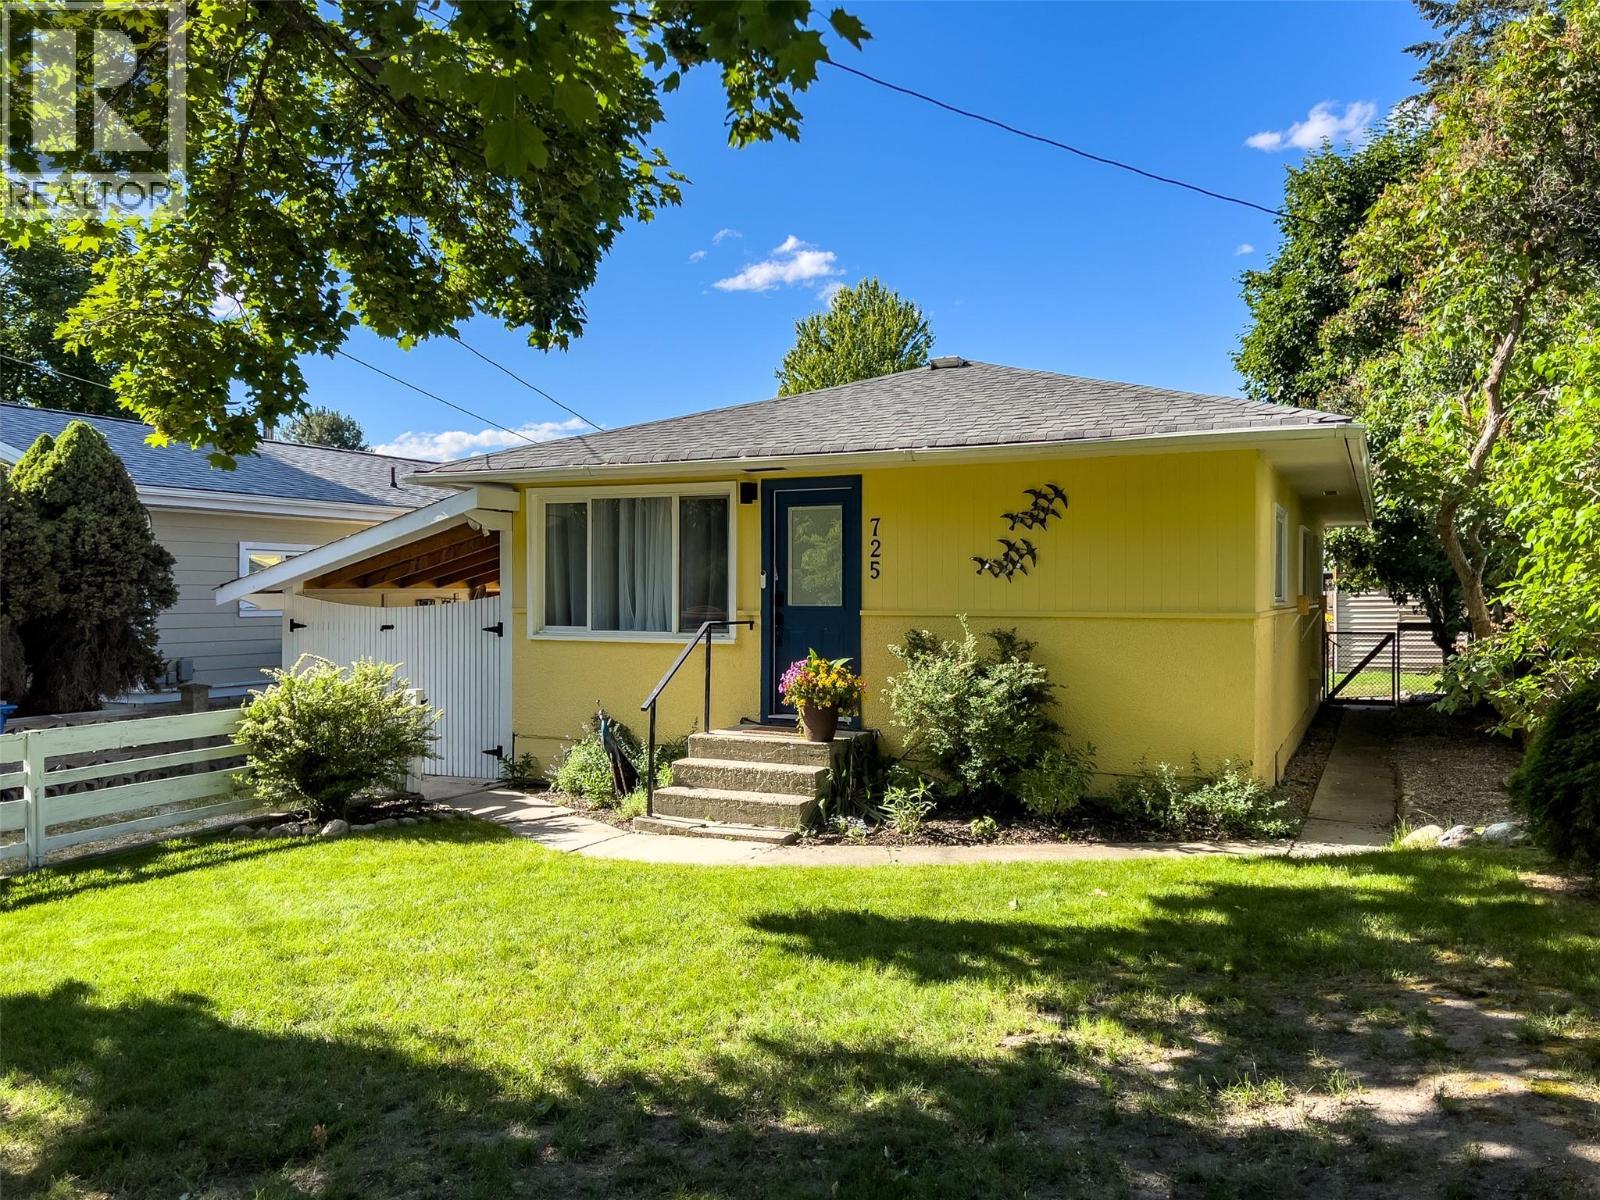
725 Ritchie Avenue
Naramata, British Columbia
If your heart beats a little faster at the thought of a cute-as-a-button cottage nestled in the quaint lakeside community of Naramata, this might be exactly what you’ve been looking for. Whether you’re dreaming of a weekend getaway or a place to call home year-round, this charming cottage welcomes you with fantastic curb appeal, thoughtful updates and clever built-ins that make everyday living easy and functional without sacrificing the original charm we all love. Inside, you’ll find a light-filled living room, two bedrooms, one bathroom, an eat-in kitchen and a mudroom/laundry room with the flexibility to double as a home office or creative space. Outside, the easy-care front and back gardens offer lovely spaces to gather with friends, grow your own vegetables, or simply watch the kids and furry family members enjoy the outdoors. And the location? Just a short stroll to the school, cafe's, beaches, eateries and charming village shops that make Naramata such a special place to plant roots. Dreams do come true. Welcome home! (id:64133)
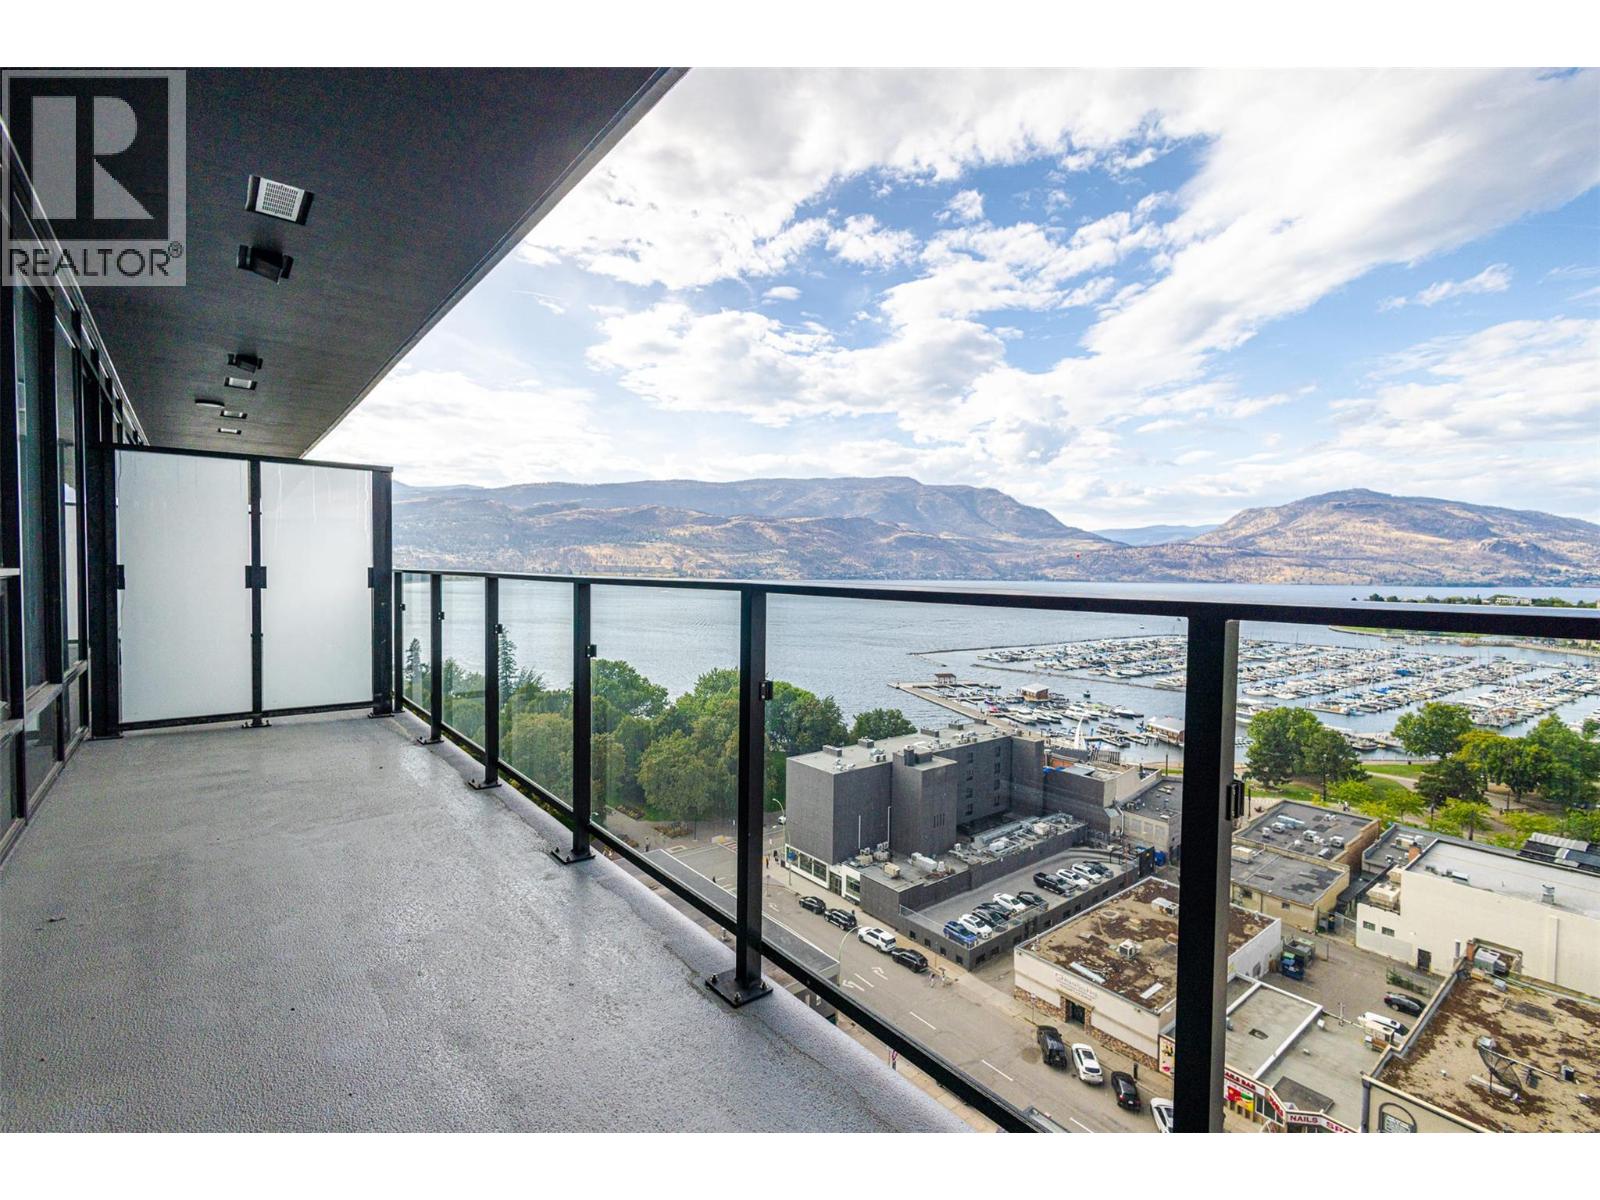
238 Leon Avenue Unit# 1401
Kelowna, British Columbia
Rarely available and highly sought-after, this 1-bedroom residence in prestigious Tower 1 at Water Street by the Park boasts panoramic lake, marina, mountain, and city views. At 542 sq. ft. (developer measurement), this north-facing floor plan is larger than comparable 1-bedroom layouts in Tower 2. Floor-to-ceiling windows flood the open-concept living space with natural light, while the designer kitchen features quartz countertops, premium appliances, and sleek cabinetry. A spa-inspired bathroom and private balcony complete this exceptional home. Enjoy resort-style living with access to The Deck—featuring a heated outdoor pool, hot tubs, sauna, steam room, lakeview fitness centre, theatre, wine room, party room, games room, business centre, dog run, and more. Includes secure underground parking and smart building access. (id:64133)
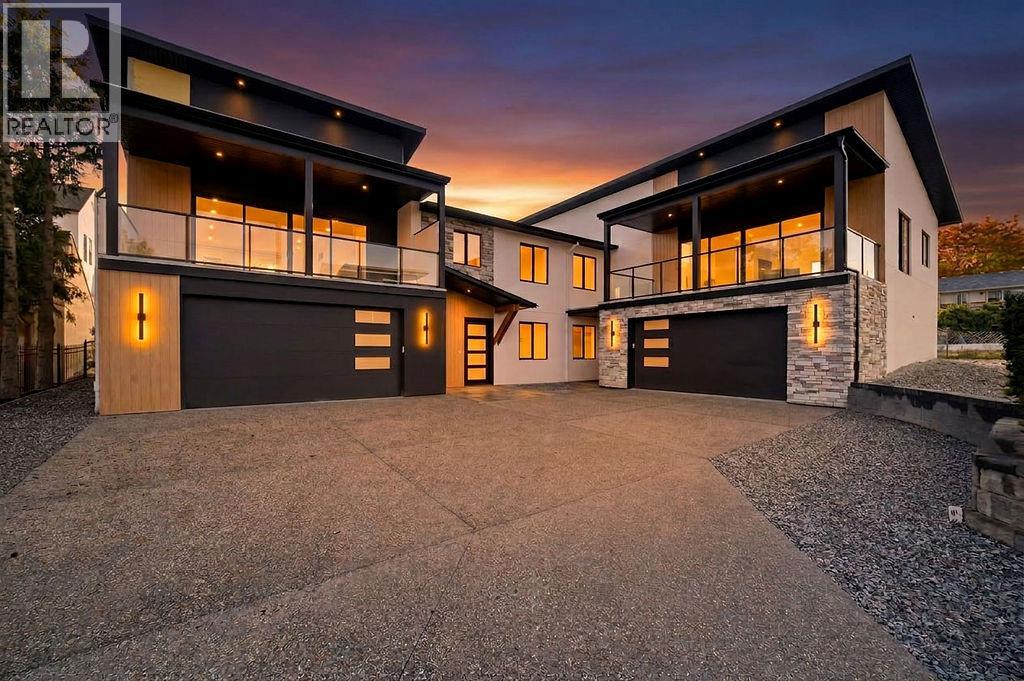
1080 9 Avenue NE Unit# 1 Lot# Proposed
Salmon Arm, British Columbia
Looking for a home that stands apart from the rest? This brand-new 3 bedroom, 3 bath home brings together contemporary design, exceptional construction and beautiful finishes to create something truly special. The bright open-concept main living area features soaring vaulted ceilings, high-end engineered hardwood flooring, expansive windows and a 16' wide patio door opening onto the 10' x 24' covered deck. A floor-to-ceiling concrete fireplace with a custom white oak mantel creates a striking focal point. The kitchen features custom cabinetry, quartz countertops, a generous island, full-height backsplash, gas range and modern pendant lighting. A separate butler’s pantry adds extra cabinetry, counter space and storage. Built with ICF construction from the footings right through to the trusses, this home delivers exceptional energy efficiency, durability and soundproofing, quality you may not see at first glance, but will appreciate every day. The primary suite feels like a private retreat, complete with an exceptionally generous 9' x 9' walk-in closet and spa-inspired ensuite with dual sinks, quartz countertops, a freestanding soaker tub and glass-enclosed shower with floor-to-ceiling tile. Also on the main floor is a second bedroom, full 4-piece bathroom and separate laundry/mudroom with utility sink, cabinetry and direct access to the backyard living area. The lower level offers a beautiful custom entry door, third bedroom that also works well as a home office, full 4-piece bathroom and inviting family room. Grade-level windows bring in plenty of natural light, keeping the space bright and welcoming. The oversized 21'10"" x 38'5"" garage offers exceptional room for vehicles, storage, a workshop, boats and all your toys. Set in the desirable McGuire Lake area, you can walk to downtown, Shuswap Lake and the wharf, just one more reason this home truly stands apart from the rest and deserves a closer look. (id:64133)
18005 Whitfield Road
Summerland, British Columbia
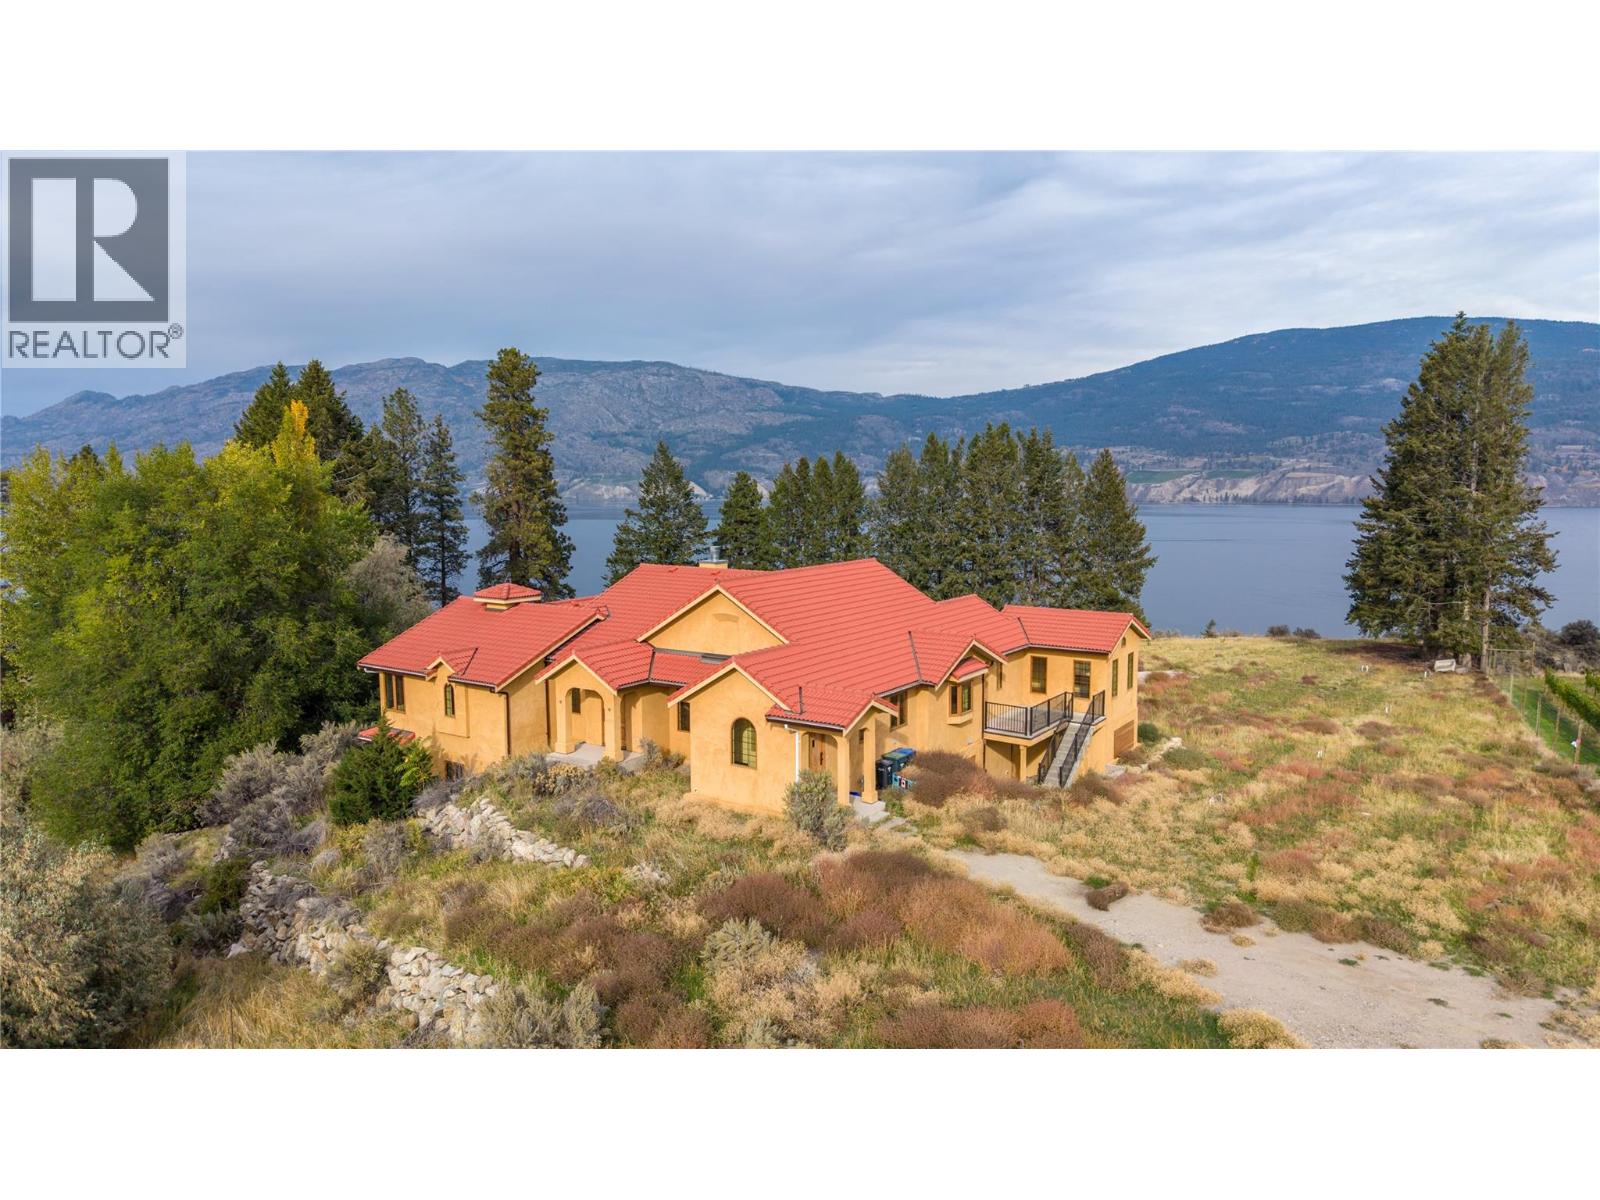
Located on a 10.413 acre parcel, this lakeview property is located in rural Summerland between Whitfield Rood and Lakeshore Drive North along the beautiful shores of Okanagan Lake, approximately 10 minutes’ drive NE from the town centre. This quaint, bucolic neighbourhood is comprised of mostly agricultural properties (orchards, vineyards & wineries) and residential small acreages. This 5,400 sft architecturally-designed Tuscany-style rancher is a masterpiece of style and precision construction. Meticulously-maintained, the home has 3 large bedrooms and 3 bathrooms. It features high-end luxury appliances including Fisher & Paykel dishwasher, built-in Wolf oven & gas stove top, and large LG fridge. Enjoy the high ceilings & terra-cotta tiled and hard-wood flooring throughout. The exterior is stucco with a terra-cotta tile roof, and high-end euro-windows to highlight the beautiful panoramic views of Okanagan Lake, the surrounding vineyards and mountains. The main floor highlights spacious rooms, a large primary suite with a spa-inspired 5-piece ensuite, extra-large walk-in closets, plus a main floor guest bathroom. The lower level has a separate entrance leading to two large bedrooms, 3-piece ensuite, large rec room, den, and a huge bonus/storage room. Endless possibilities. The property is zoned A1- Agriculture Small Acreage. Buyer is responsible for any GST if applicable. The property is being sold "" As is/ Where is "" (id:64133)
1160 Bernard Avenue Unit# 1205
Kelowna, British Columbia
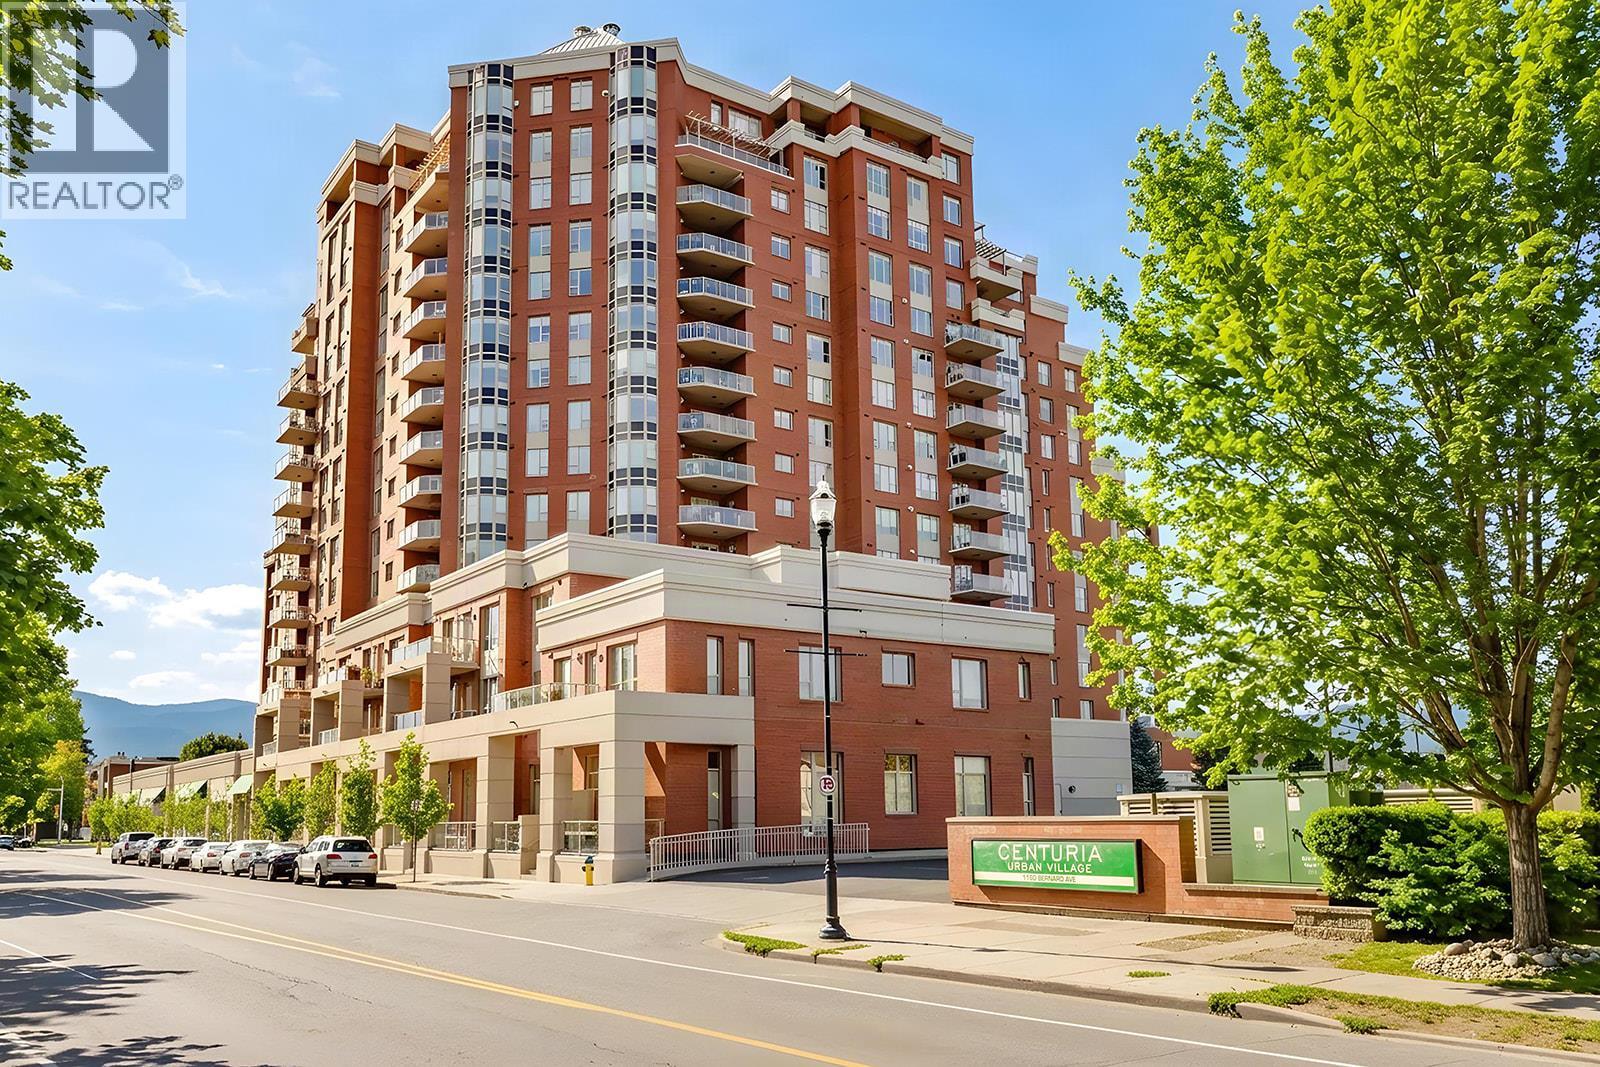
Enjoy spacious condo living on the 12th floor of Centuria, just a short walk from downtown Kelowna. This 1,470 sq. ft. residence features 2 bedrooms, 2 bathrooms and generous living, dining and family areas, offering plenty of room to relax and entertain. 9 foot ceilings and expansive windows create a bright, inviting atmosphere, complemented by hardwood flooring and stainless steel appliances. Beautiful city, mountain and lake views from every window. Residents enjoy resort-style amenities, including an outdoor pool, hot tub, sauna, steam room and fully equipped gym. Two secure underground parking stalls and an extra-large private storage unit add everyday convenience. With No Frills and Anytime Fitness right outside your door, plus restaurants, shopping, entertainment and Okanagan Lake beaches within walking distance, this home offers an ideal blend of space, comfort and urban convenience. (id:64133)
Lot 1 Thompson Road
Christina Lake, British Columbia
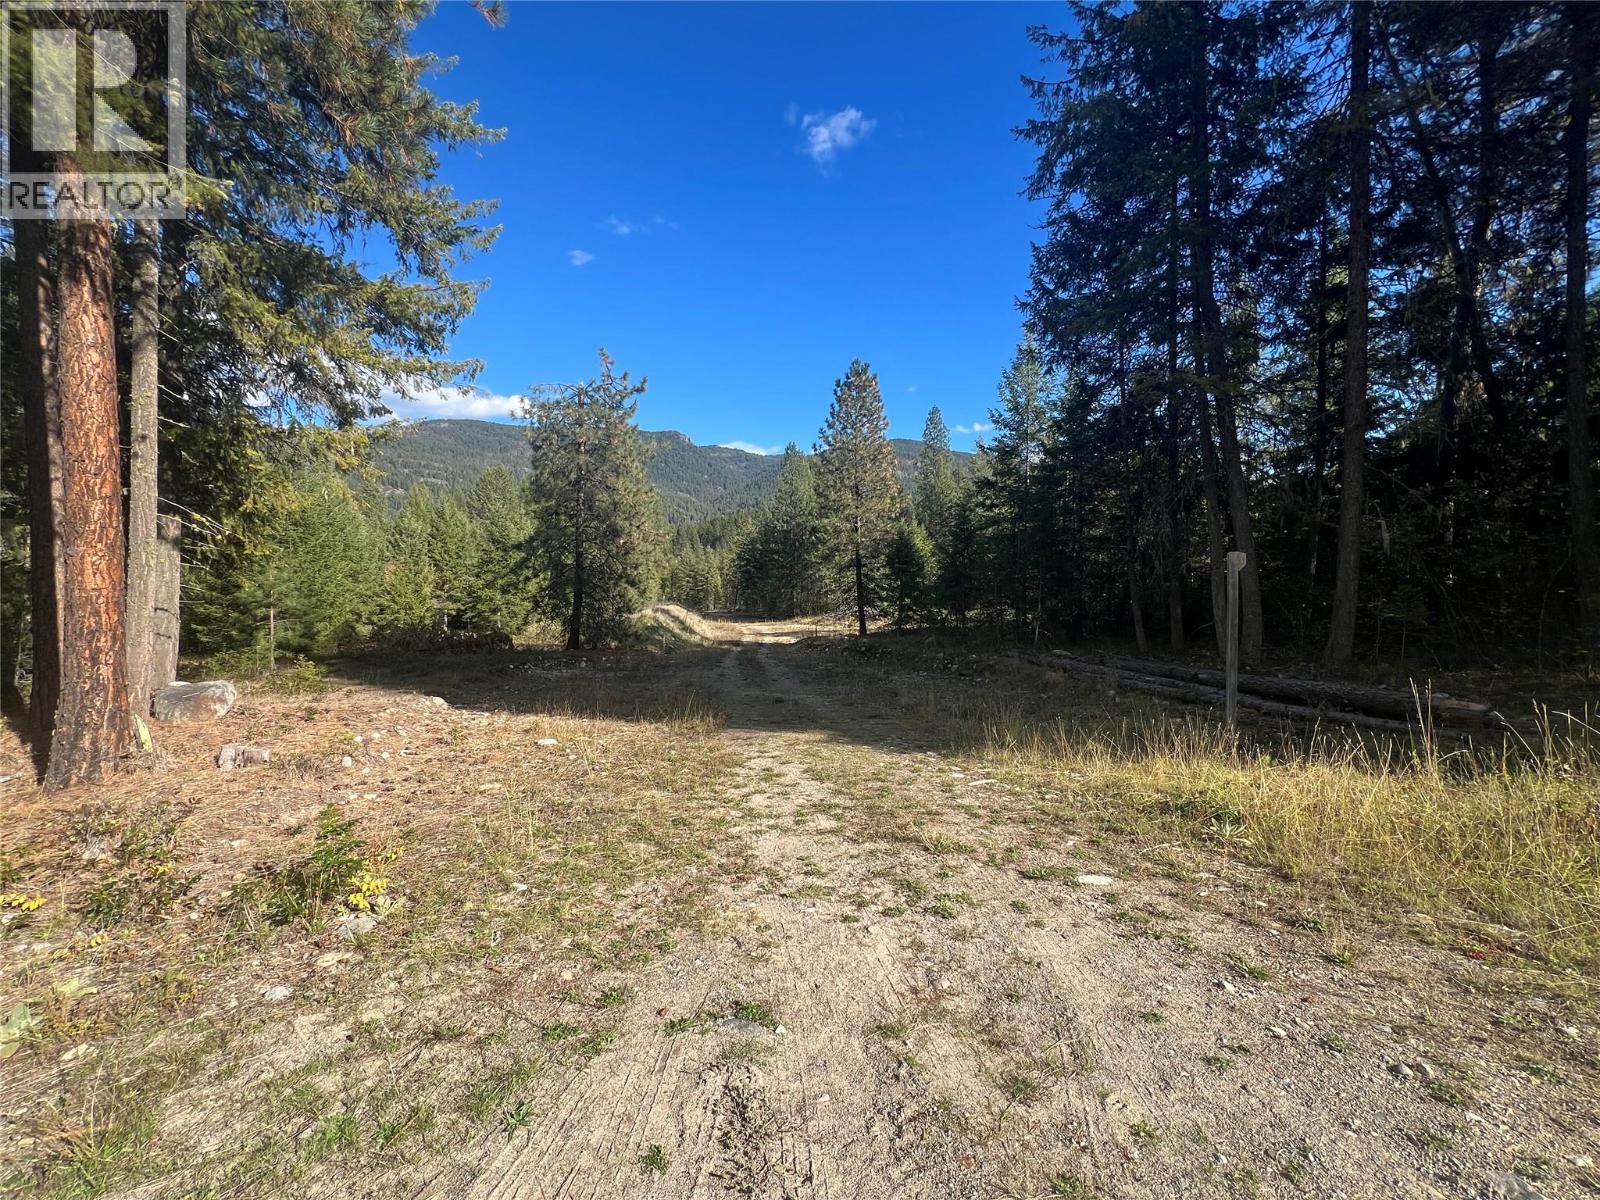
Rare 32 Acre property with the lovely year round Moody Creek flowing through the acreage! Located within 5 blocks to the public beach at Christina Lake BC., this special property is zoned R1A which allows for single family usage or can be developed into 0.5 acre residential lots, provided that it can be connected to a community water system. Centrally located and minutes to all amenities including Christina Lake's prized golf course! Call your Realtor today (id:64133)
2864 Arawana Road
Naramata, British Columbia
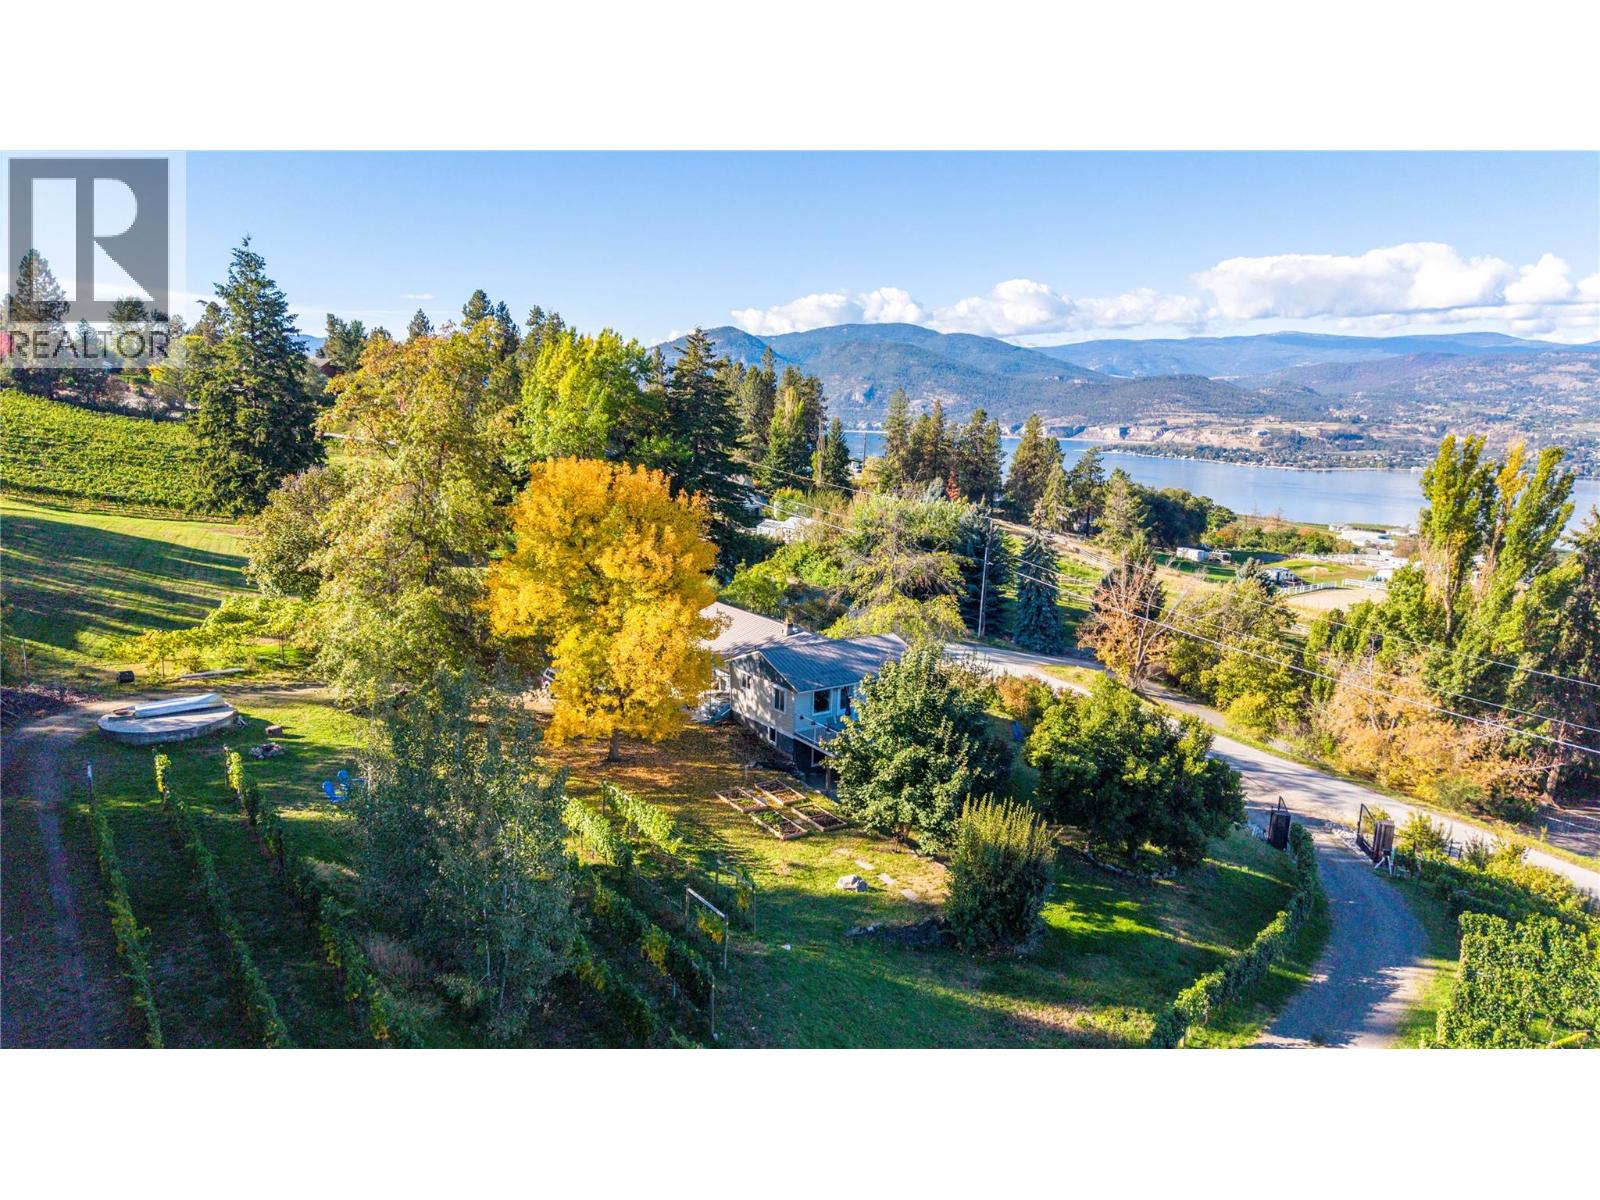
Set on 10.2 acres of the Naramata Bench, 2864 Arawana Road combines sweeping views of Okanagan Lake, the mountains and surrounding vineyards with an established 3-acre vineyard, two income-producing residences and a substantial 6,500 sq. ft. outbuilding. This is an investment with lifestyle built in. The main home is a 2-bedroom rancher with a bright, inviting living room centered around a fireplace. It opens onto a large balcony overlooking the valley and lake. The home is currently rented, providing income from day one. The 1,160 sq. ft. unfinished basement has its own exterior entrance and offers room for future use, subject to approvals. The separate 1-bedroom, 1-bathroom cottage has been a licensed, highly rated vacation rental for the past two years. It features a spacious lake-view deck, its own fireplace and a carport. Keep it as a short-term rental, switch it to longer-term tenancy, or keep it as a private guest retreat for family and friends. The outbuilding is what sets this property apart. At 6,500 sq. ft., it’s a significant structure with major construction already in place, including renderings for five partially completed suite spaces. That gives a buyer with vision a real head start, whether for guest accommodation, a studio, a workshop, a wellness space or a gathering venue. The property is zoned AG1. Buyers should verify permitted uses, permits and approvals with the appropriate authorities. All of this is minutes from Naramata Village, renowned wineries, the KVR Trail and Penticton, in the heart of one of the Okanagan’s most sought-after wine and recreation destinations. Duplicate listing with MLS 10402273. (id:64133)
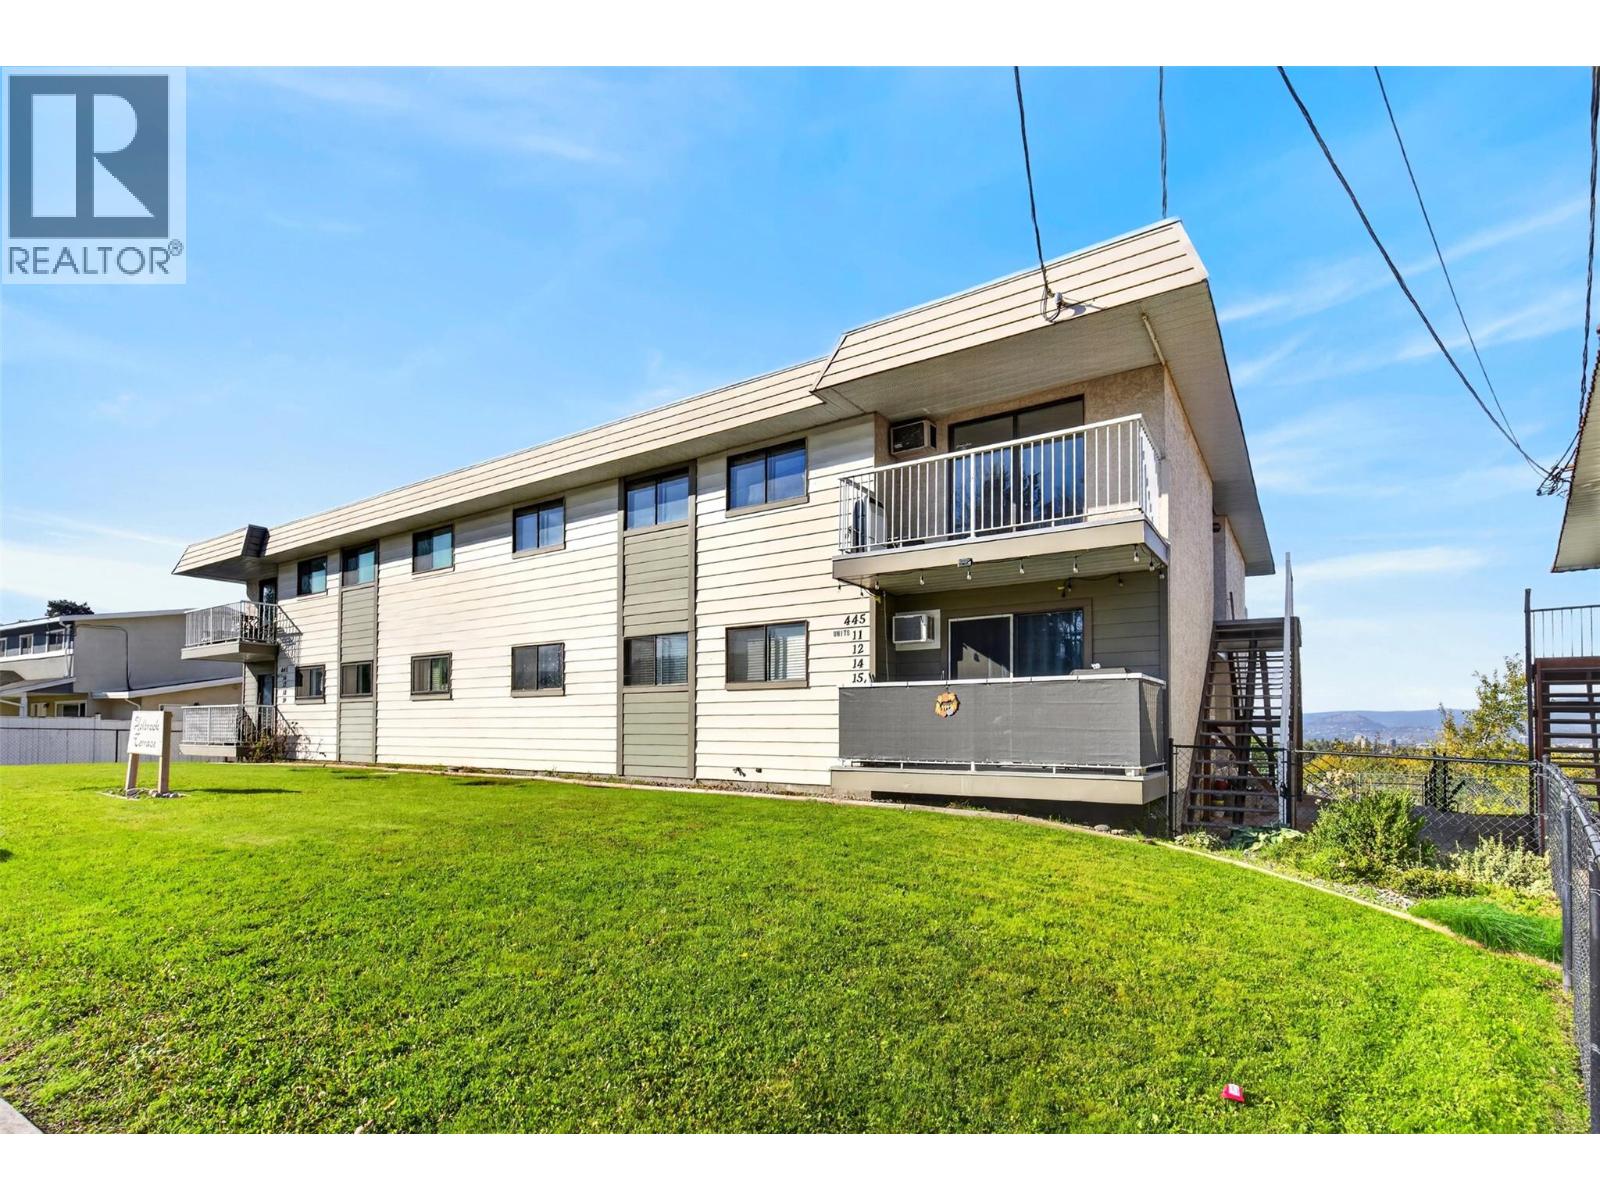
445 Holbrook Road W Unit# 14
Kelowna, British Columbia
***OPEN HOUSE SUNDAY 1 to 3pm, OCT 18***Vacant and ready for its next owner, this bright top-floor corner home at Holbrook Manor offers 880 sq ft with two bedrooms and one bathroom. Fresh paint gives the space a clean feel, while the living area opens onto a covered balcony with neighborhood views. The practical layout includes large in-unit laundry, a dedicated storage locker and one covered carport parking space. Located in Rutland with convenient access to everyday amenities, this is an opportunity for a buyer who wants a move-in-ready home with room to make further updates over time. (id:64133)
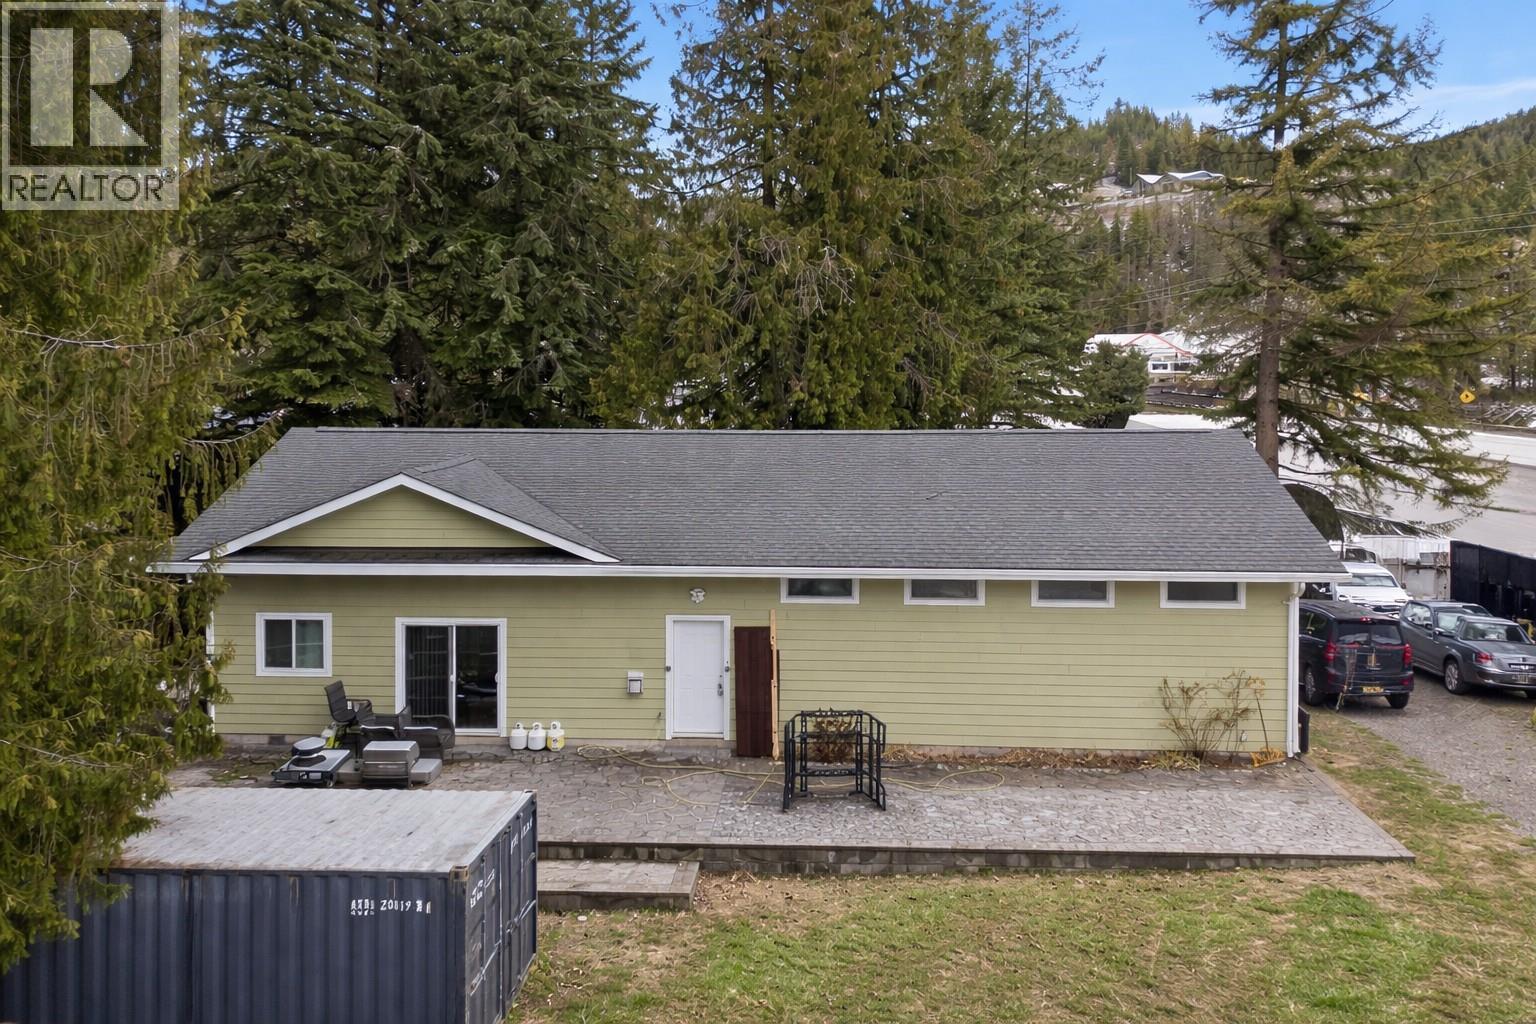
1 Wolfe Street
Sicamous, British Columbia
Rare opportunity feat 2 separate residences, including a heated 31' x 34' dream shop with an attached 2 bed, 1 bath home + 2 bed, 2 bath manufactured home, all in one of Sicamous' most sought after recreation locations. Perfect for those needing space for boats, sleds, RVs, vehicles or hobbies, while offering flexibility for multi-generational living or rental income. Built in 2009, the heated 31' x 34' shop features oversized 10' doors, epoxy floors, LED lighting, extensive built-in cabinetry & storage, making it ideal for projects or storing recreational toys yr-round. A mini-split heat pump provides efficient heating & cooling. Attached is a beautifully finished 862 sq.ft. home with 2 beds, 1 bath, high ceilings, an updated kitchen, cozy fireplace & sliding doors leading to a private patio. The 2nd residence, 1994 manufactured home offers 1,052sq.ft., 2 beds, 2 baths, level entry, spacious kitchen with S/S appliances & a partially covered composite deck. Currently rented, it provides immediate income with flexibility for future use. Outside offers mature hedging for privacy, a paving stone patio with firepit, gated access, RV plug & ample parking for vehicles, trailers, boats & recreational equipment. The wide driveway easily accommodates larger trucks & trailers. Just a short walk to Shuswap Lake via a nearby access trail & only mins to the Sicamous boat launch & marinas, with world-class snowmobiling nearby. Whether you're looking for a home-based business, income property or recreational headquarters, this unique property combines shop space, 2 residences & the ultimate Shuswap lifestyle. (id:64133)
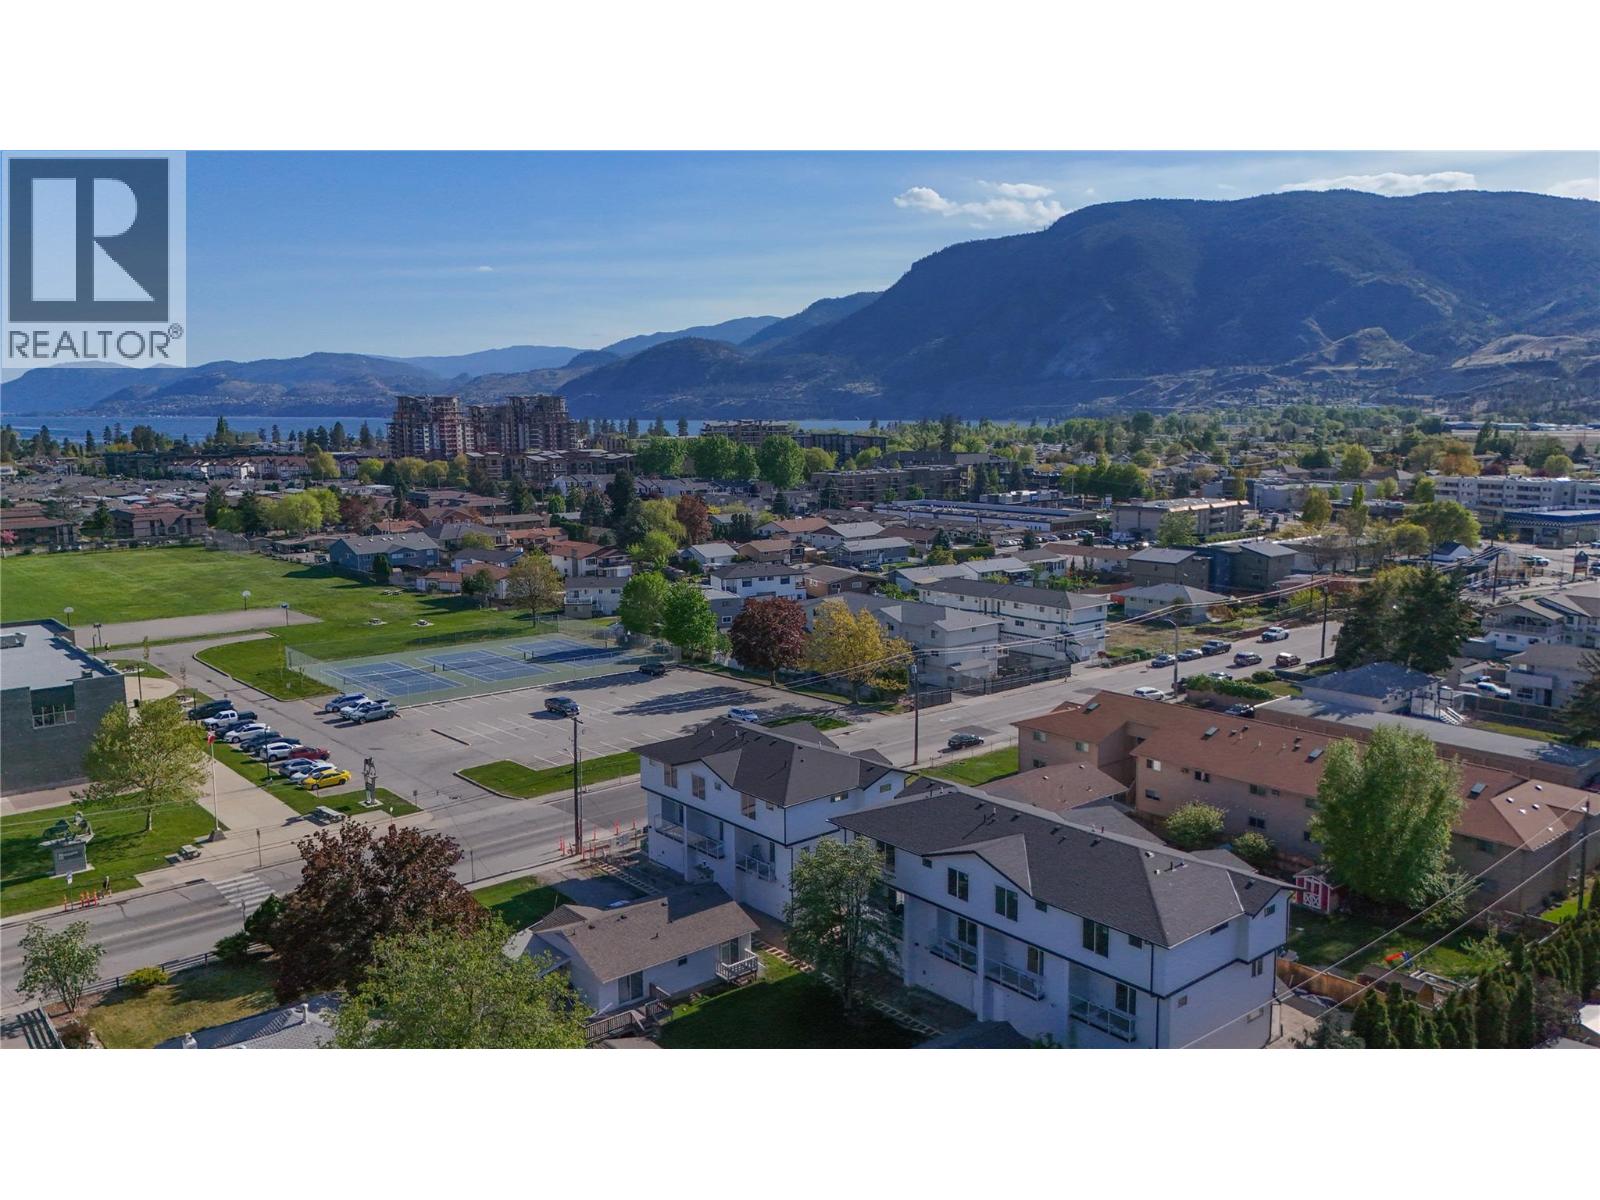
143 Green Avenue Unit# 102
Penticton, British Columbia
OPEN HOUSE SAT 10-12 Fantastic turnkey and affordable option for families, seniors, and first-time buyer's. Family-friendly neighbourhood, both the elementary and high school are located just across the street and down a block, allowing kids to walk to school with ease. Seniors will appreciate being able to walk to the senior centre, while shopping, dining, and coffee shops are all within a five-minute stroll. Skaha Lake, ball courts, parks, and the waterpark are just a few flat blocks away, making this location truly special. Three-bedroom home, single-car garage pre-wired for an EV charger, entry closet, fenced backyard. The open-concept main floor is designed for optimal indoor–outdoor living, featuring direct linear flow from the luxury kitchen through the dining to covered deck, accessed by a large patio slider that fills the home with natural light. Upstairs, the primary bedroom includes a private ensuite with tiled shower, complemented by two additional bedrooms, a full main bathroom with tub/shower, and a convenient full-size stacked washer and dryer accessible from all bedrooms. Vinyl plank flooring throughout in warm, neutral tones, light gray vinyl tile with a modern concrete-inspired look, White Dove painted walls accented with Revere Pewter, light gray cabinetry, and stunning quartz countertops- timeless and easily customizable interior. 2-5-10 warranty, local builder well known for quality and care. (id:64133)
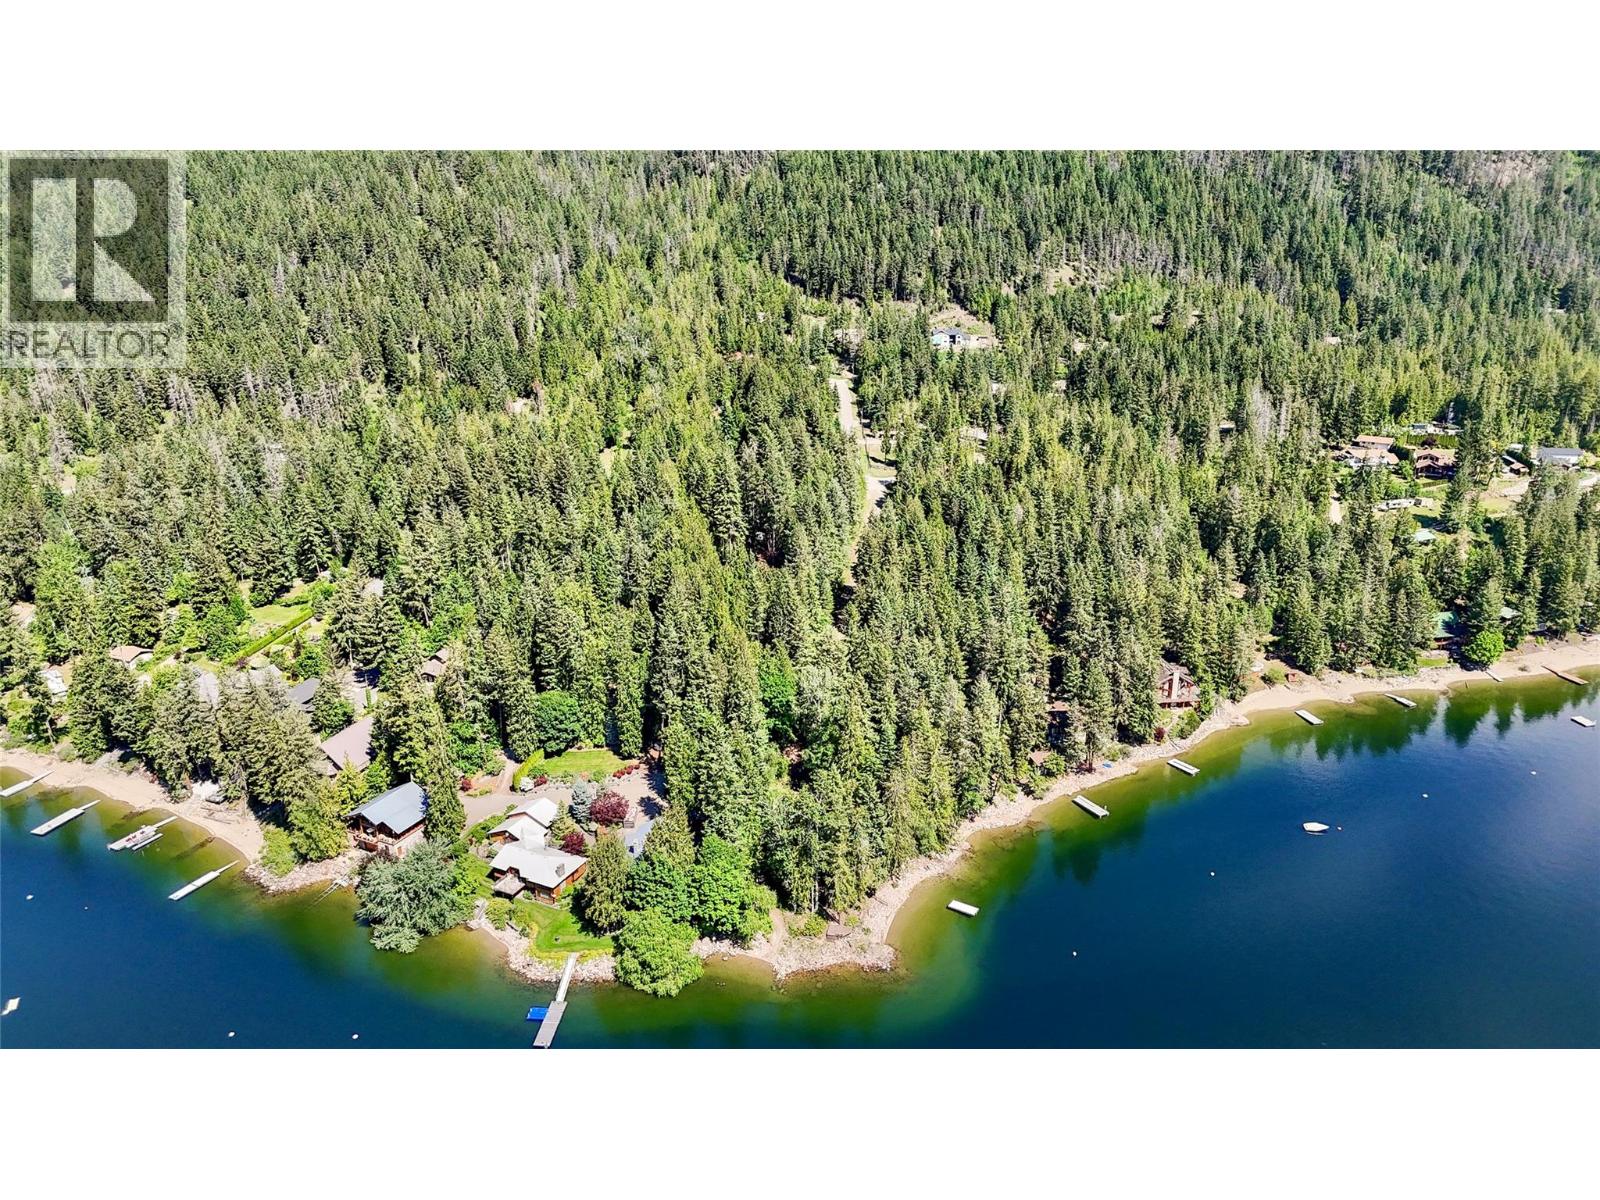
Sunnybrae Canoe Point Road Lot# 2
Tappen, British Columbia
Looking for your own Shuswap getaway with creeks, waterfalls, and trails to be your own personal campground or building site? This could be it! Hike your own property and relax to the sounds of year-round running water on this unique acreage in Sunnybrae, just a short walk to Paradise Point on the Shuswap Lake. Knight Creek splits and wraps around the front recreational site where there is cleared land with a bunkhouse, composting toilet, generator, and playground in the trees with a zipline. The perfect spot to build your own vacation home or use as recreation and park your trailer! Wander down a private trail parallel to the creek that winds through the mature forest and mossy forest floor reveal a waterfall with nearby deep pool, and cool ravine with gorgeous cliffs. Or if you're looking to hike your own land you can take the newly built staircase leading to the upper portion of the property that includes a sunny slope with a rest bench and expansive lake views. The newly cleared full-size building site includes a newly built pull-through driveway and private gate access. Ready for immediate use, the property is equipped with a bunkhouse, covered deck, large storage shed, generator shed, composting toilet outhouse, and a shaded zipline and playground under mature cedar and fir trees. All this, plus you are just a five-minute walk to Paradise Point beach and hand launch. (id:64133)
2864 Arawana Road
Naramata, British Columbia
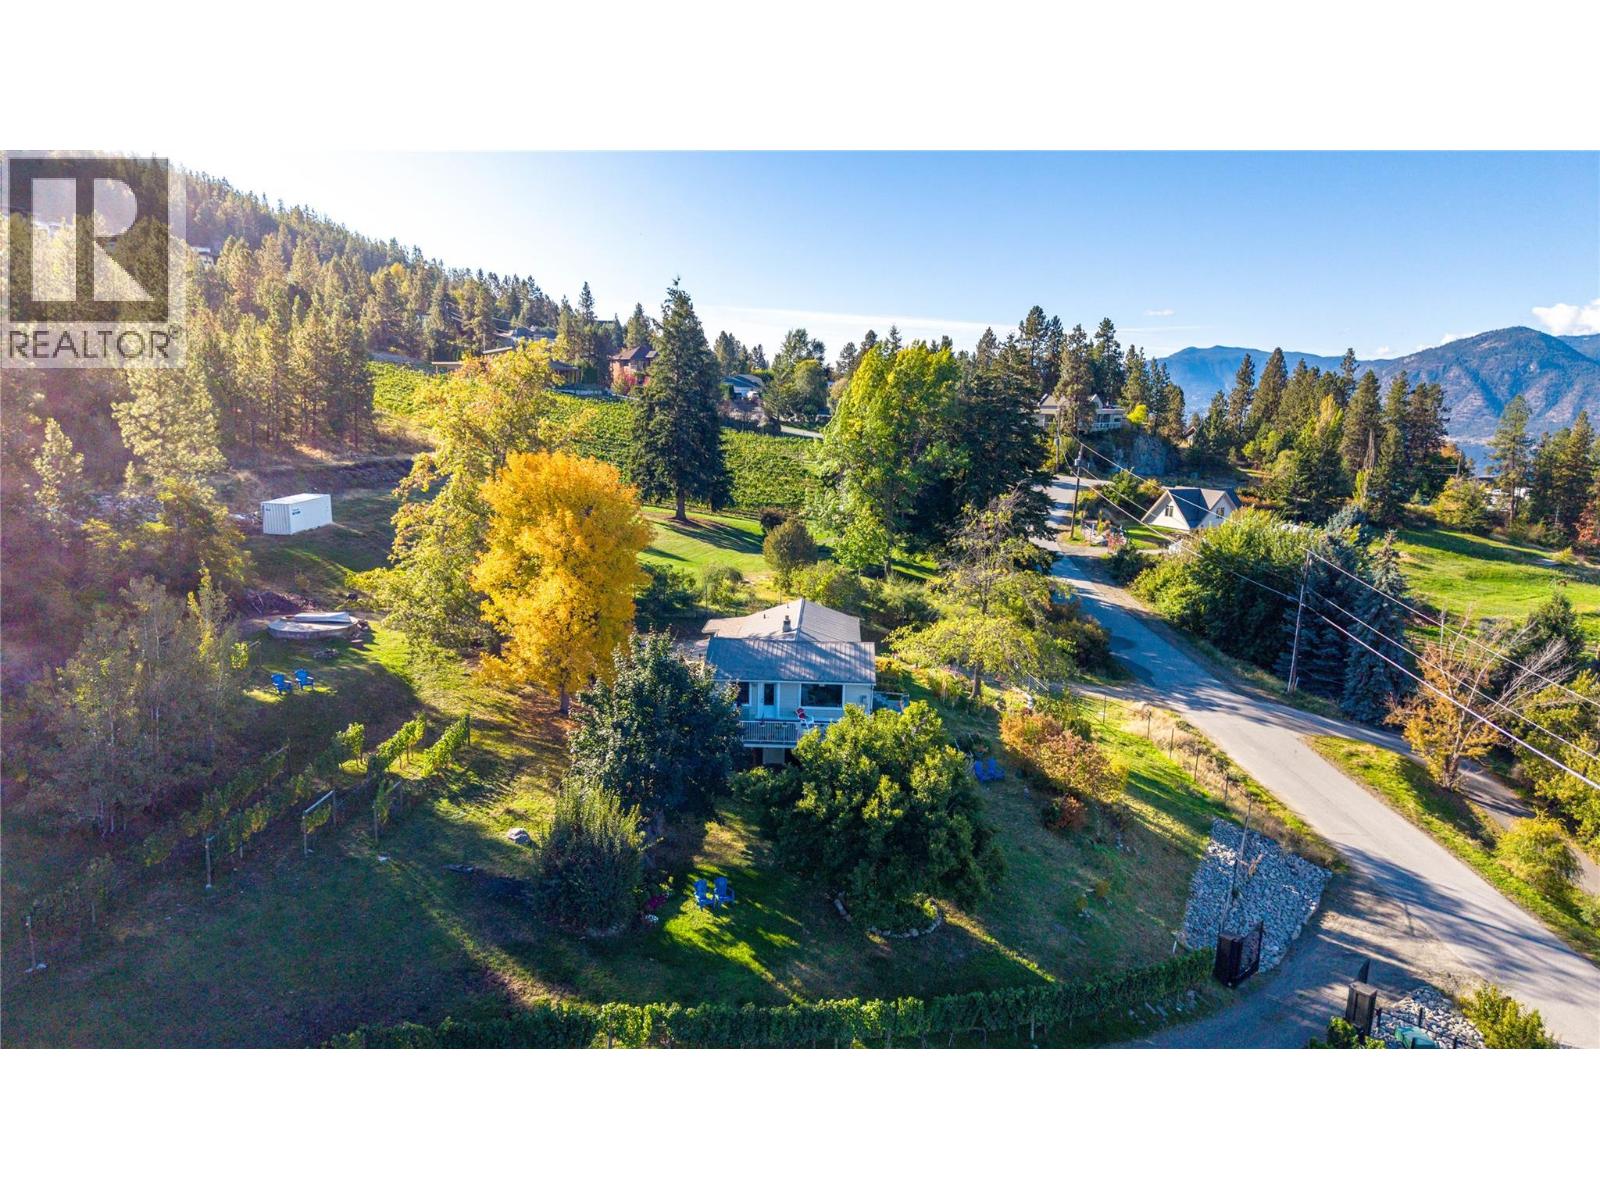
Set on 10.2 acres of the Naramata Bench, 2864 Arawana Road combines sweeping views of Okanagan Lake, the mountains and surrounding vineyards with an established 3-acre vineyard, two income-producing residences and a substantial 6,500 sq. ft. outbuilding. This is an investment with lifestyle built in. The main home is a 2-bedroom rancher with a bright, inviting living room centered around a fireplace. It opens onto a large balcony overlooking the valley and lake. The home is currently rented, providing income from day one. The 1,160 sq. ft. unfinished basement has its own exterior entrance and offers room for future use, subject to approvals. The separate 1-bedroom, 1-bathroom cottage has been a licensed, highly rated vacation rental for the past two years. It features a spacious lake-view deck, its own fireplace and a carport. Keep it as a short-term rental, switch it to longer-term tenancy, or keep it as a private guest retreat for family and friends. The outbuilding is what sets this property apart. At 6,500 sq. ft., it’s a significant structure with major construction already in place, including renderings for five partially completed suite spaces. That gives a buyer with vision a real head start, whether for guest accommodation, a studio, a workshop, a wellness space or a gathering venue. The property is zoned AG1. Buyers should verify permitted uses, permits and approvals with the appropriate authorities. All of this is minutes from Naramata Village, renowned wineries, the KVR Trail and Penticton, in the heart of one of the Okanagan’s most sought-after wine and recreation destinations. Duplicate listing with MLS 10402276. (id:64133)
651 Richter Street
Kelowna, British Columbia
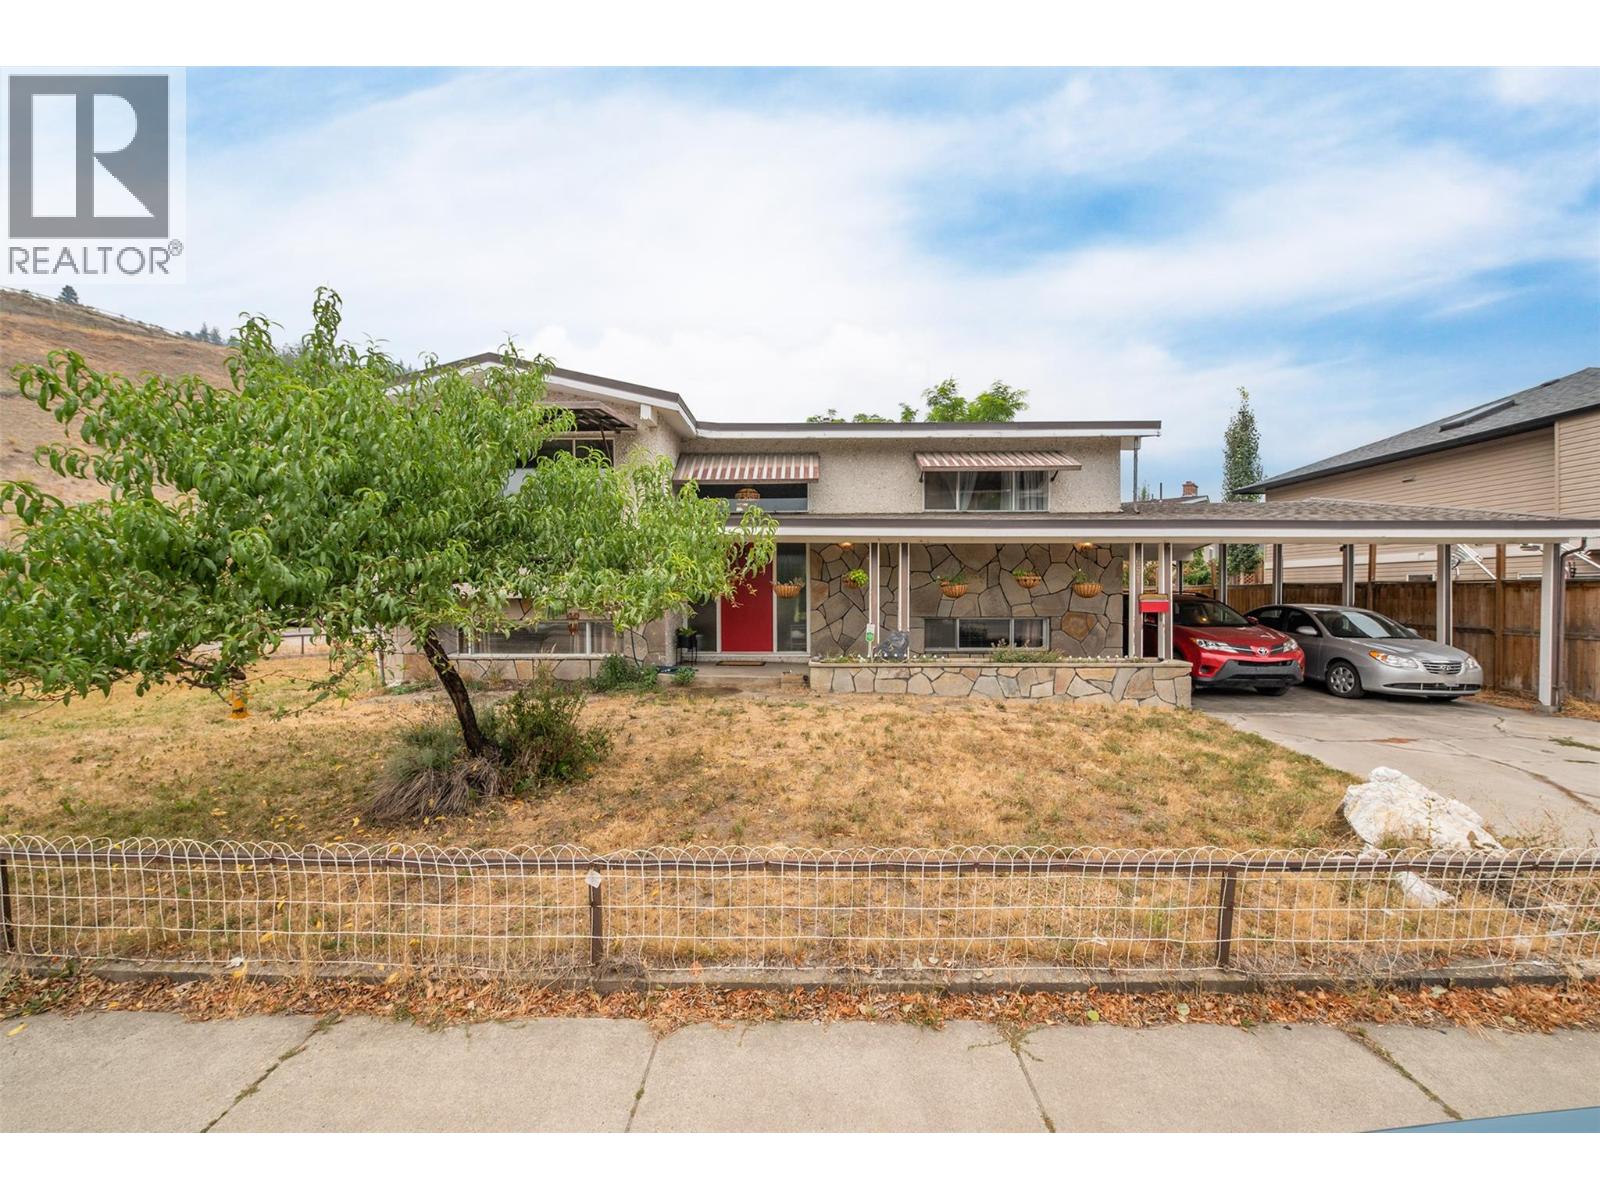
DOWNTOWN KELOWNA LOCATION, CORNER LOT, AND SIGNIFICANT FUTURE DEVELOPMENT POTENTIAL - this one is worth a look! This 2,093 sqft. raised bungalow sits directly beside Knox Mountain and offers a flexible layout for investors, homeowners, or developers. The main level features 2 bedrooms, 1 bathroom, an oversized living room, dining area, and kitchen with access to an 8' x 16' covered rear deck. Downstairs offers an additional bedroom and bathroom, large recreation room, and kitchenette, perfect for a separate suite. Recent updates include a new bathroom, new hot water tank, and new A/C motor in 2026. The furnace was replaced in 2015 and the roof in 2007. A covered carport accommodates up to 3 vehicles, with 2 additional parking spaces. Set in a quiet, established neighbourhood just minutes from downtown, with Knox Mountain hiking trails, the dog park, free boat launch, Okanagan Lake, restaurants, shops, and the growing Kelowna North area all close by. The property itself is zoned for higher-density development, while the nearby Kelowna Mill Site is planned for future redevelopment into expanded public parkland and beachfront, approximately a 5-minute walk away - adding even more appeal to this already well-positioned property. Whether you're looking for a home with a mortgage helper, a rental property, a long-term hold, or a future redevelopment opportunity, there is plenty to work with here! (id:64133)
154/160/166 Ellis Street
Penticton, British Columbia
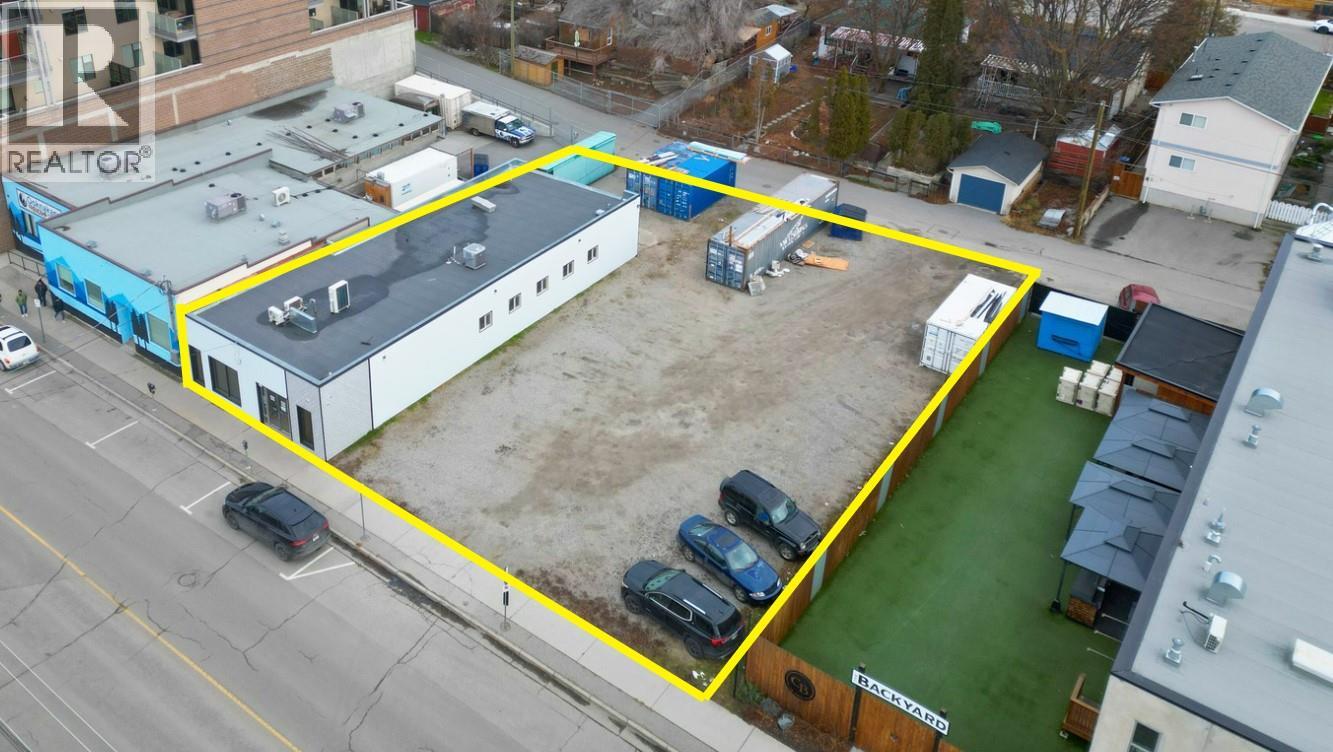
Very useful commercial property with a 2500+- square foot building, high ceilings office in the front shop in the back, currently the non supporting walls have been removed. Small rear yard behind the shop and a large 8000+- square foot side yard/parking area. In the futura the property works as a development opportunity just steps from Okanagan Lake and downtown Penticton, with the renowned wineries of the Naramata Bench only a short drive away. This approximately 12,000 sq. ft. property is zoned C6, allowing for building heights up to 21 metres and 100% lot coverage, subject to City approvals. Situated in the desirable neighbourhood northeast of Penticton Creek, just two minutes from the downtown core, the property boasts an impressive Walk Score of 93, with shopping, restaurants, beaches, and amenities all within walking distance. The site currently features a 2,500 sq. ft. commercial building and a large parking area on the south side. With flat, usable terrain and an existing structure that could be removed to accommodate redevelopment, this property offers excellent potential for a multi-storey residential project in a prime Penticton location. Contact your favourite agent for more information. (id:64133)
1665 Enderby Mabel Lake Road
Enderby, British Columbia
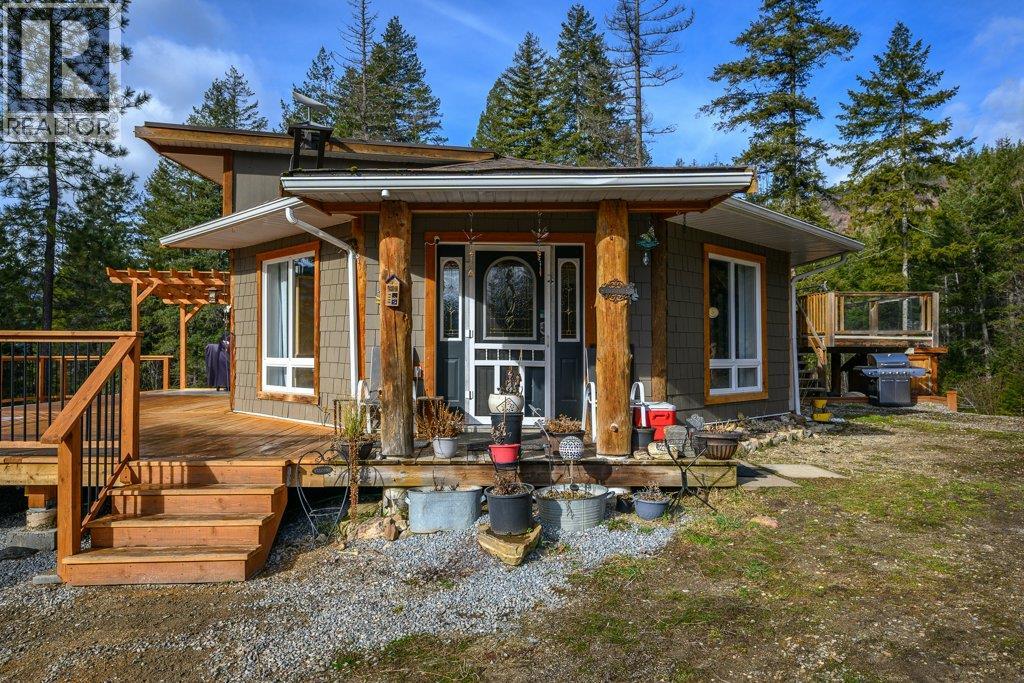
Set on 10 private acres with sunny southern exposure, this unique 3 bed, 2.5 bath home overlooks the stunning Shuswap River and valley below. The main floor features an open living, dining and kitchen area with vaulted ceilings and large windows showcasing the views. Enjoy outdoor living with a 12’x20’ sundeck leading to a 12’x22’ pool, plus a second 12’x25’ deck off the primary bedroom with soaker tub ensuite. The lower level offers a spacious family room with wood stove, third bedroom, laundry and dog wash. There is a built in wood mill and a back up generator that is wired into the home for emergency power. Numerous level locations to build a shop. Backing onto Crown land with endless trail access. (id:64133)
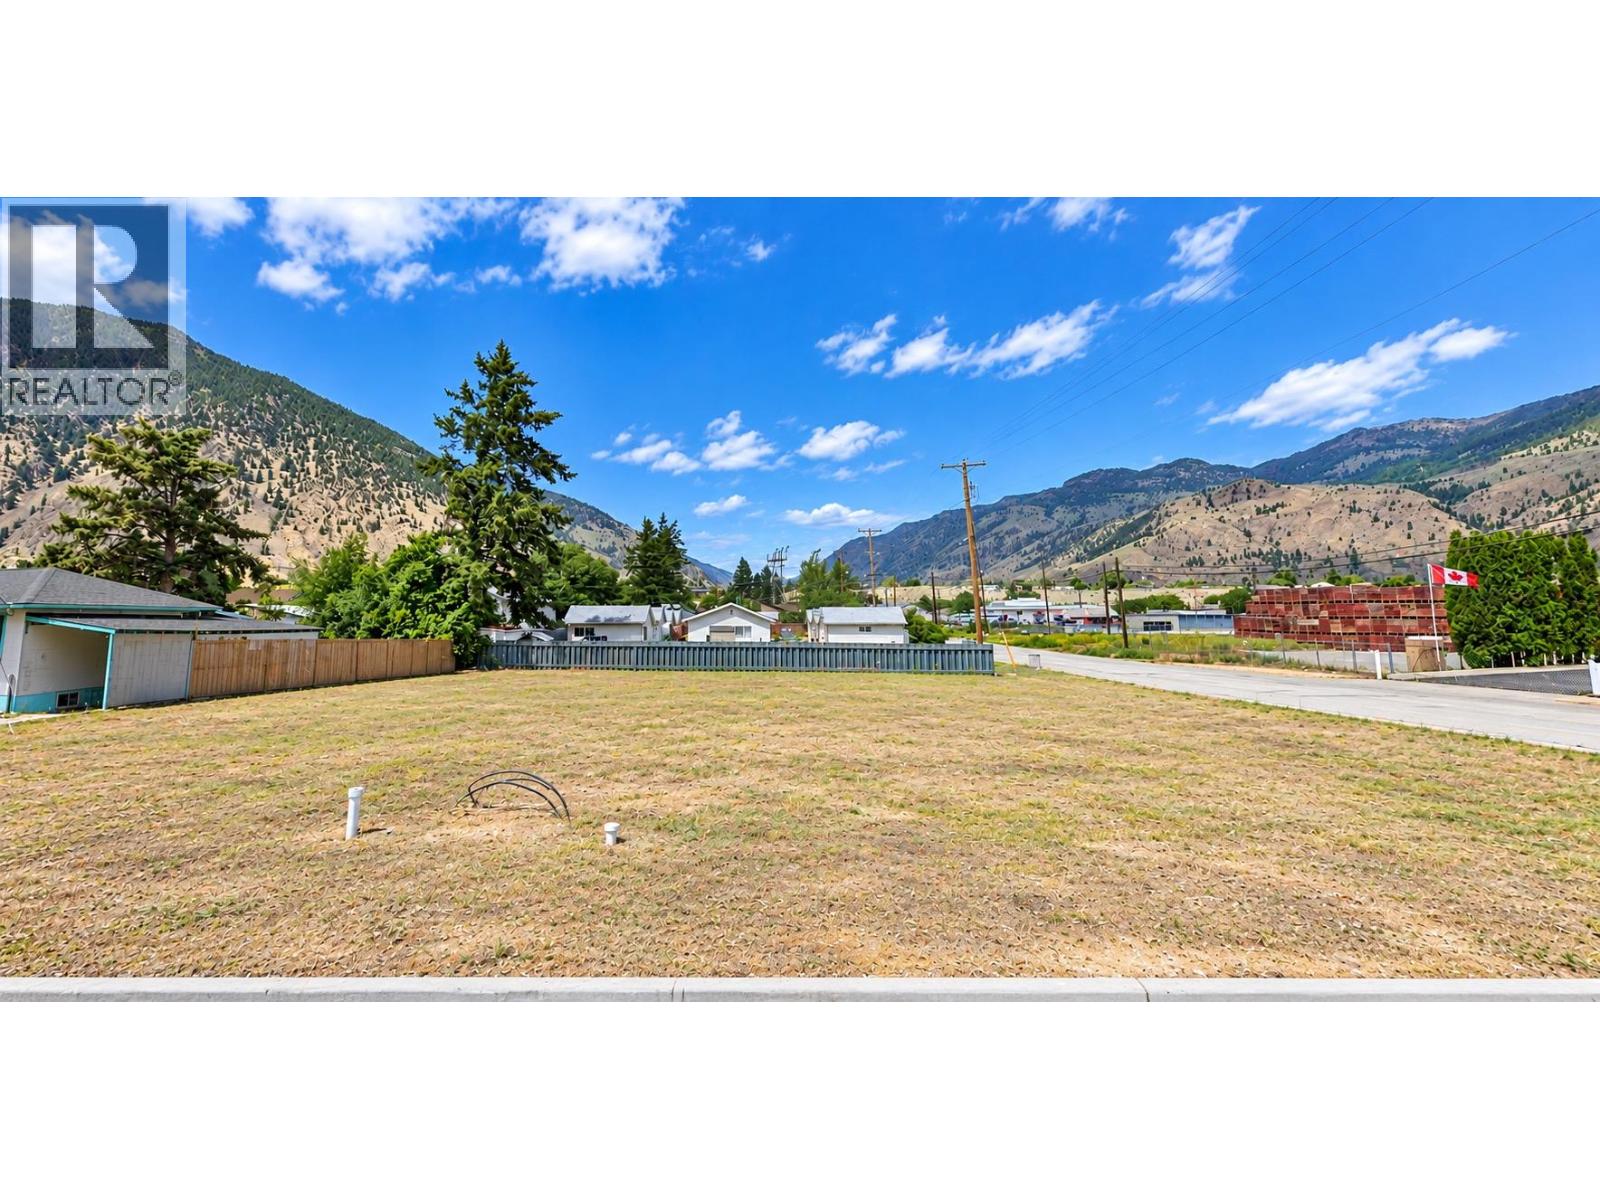
424 10th Avenue
Keremeos, British Columbia
Rare serviced building lot right downtown Keremeos, photos showing renderings. 2 lots next to each other, buy one or both, each 50 x 100. Seller has plans that might just be right for you. Buy for building now, or hold for later, no timeline to build. If you are thinking of retiring or just moving to Keremeos soon, this is your chance to start! (id:64133)
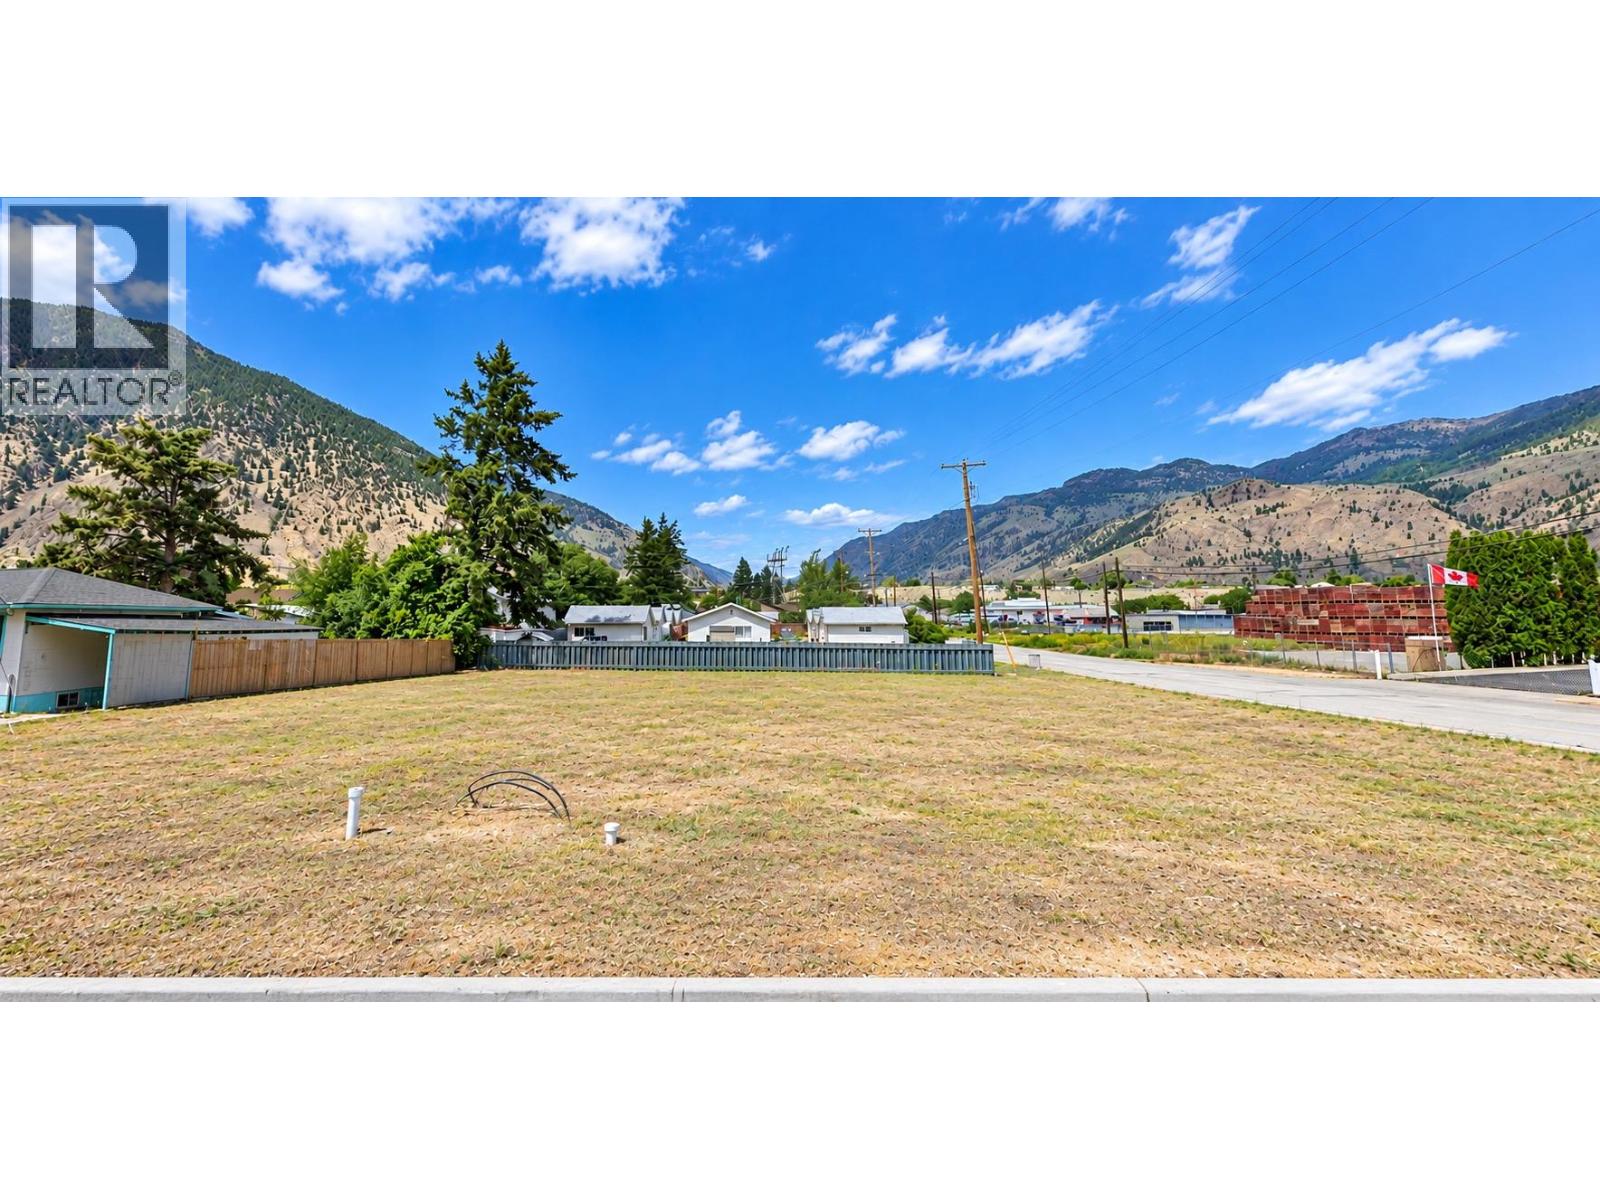
426 10th Avenue
Keremeos, British Columbia
Rare serviced corner building lot right downtown Keremeos. Renderings shown in photos! 2 lots next to each other, buy one or both, each 50 x 100. Seller has Plans that might just be right for you. Buy for building now, or hold for later, no timeline to build. If you are thinking of retiring or just moving to Keremeos soon, this is your chance to start! (id:64133)
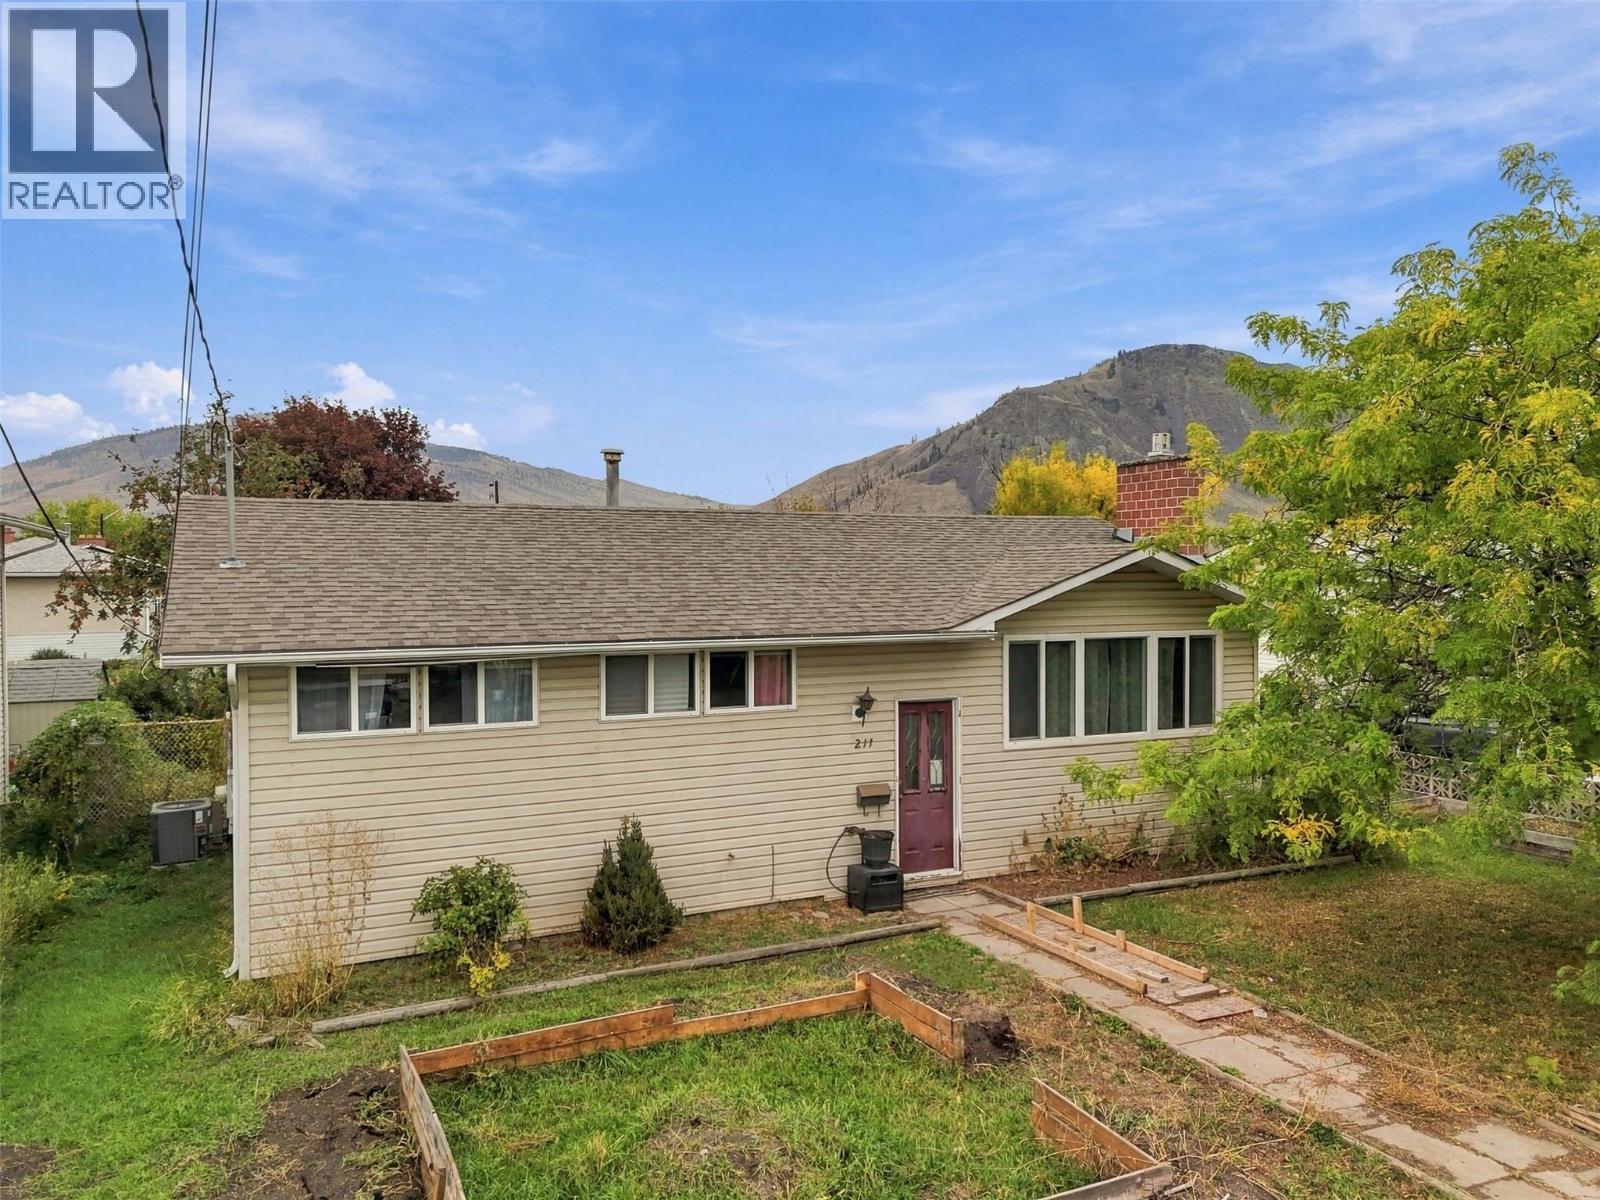
211 Fort Avenue
Kamloops, British Columbia
Welcome to 211 Fort Avenue! This 4-bedroom, 1.5-bathroom home offers 2,058 sq. ft. of living space on a generous lot in a convenient North Kamloops location. The bright main floor features hardwood flooring, a spacious living room with large windows, a dedicated dining area and a functional kitchen with plenty of cabinetry and workspace. The lower level offers even more room to spread out, with a large rec room and additional flexible living space. Outside, you'll find a large, flat backyard along with a detached shop and single-car garage, providing excellent space for vehicles, storage, hobbies and projects. With plenty of room both inside and out, this is a practical and comfortable home in an established neighbourhood close to the river, parks, schools, shopping and everyday amenities. (id:64133)
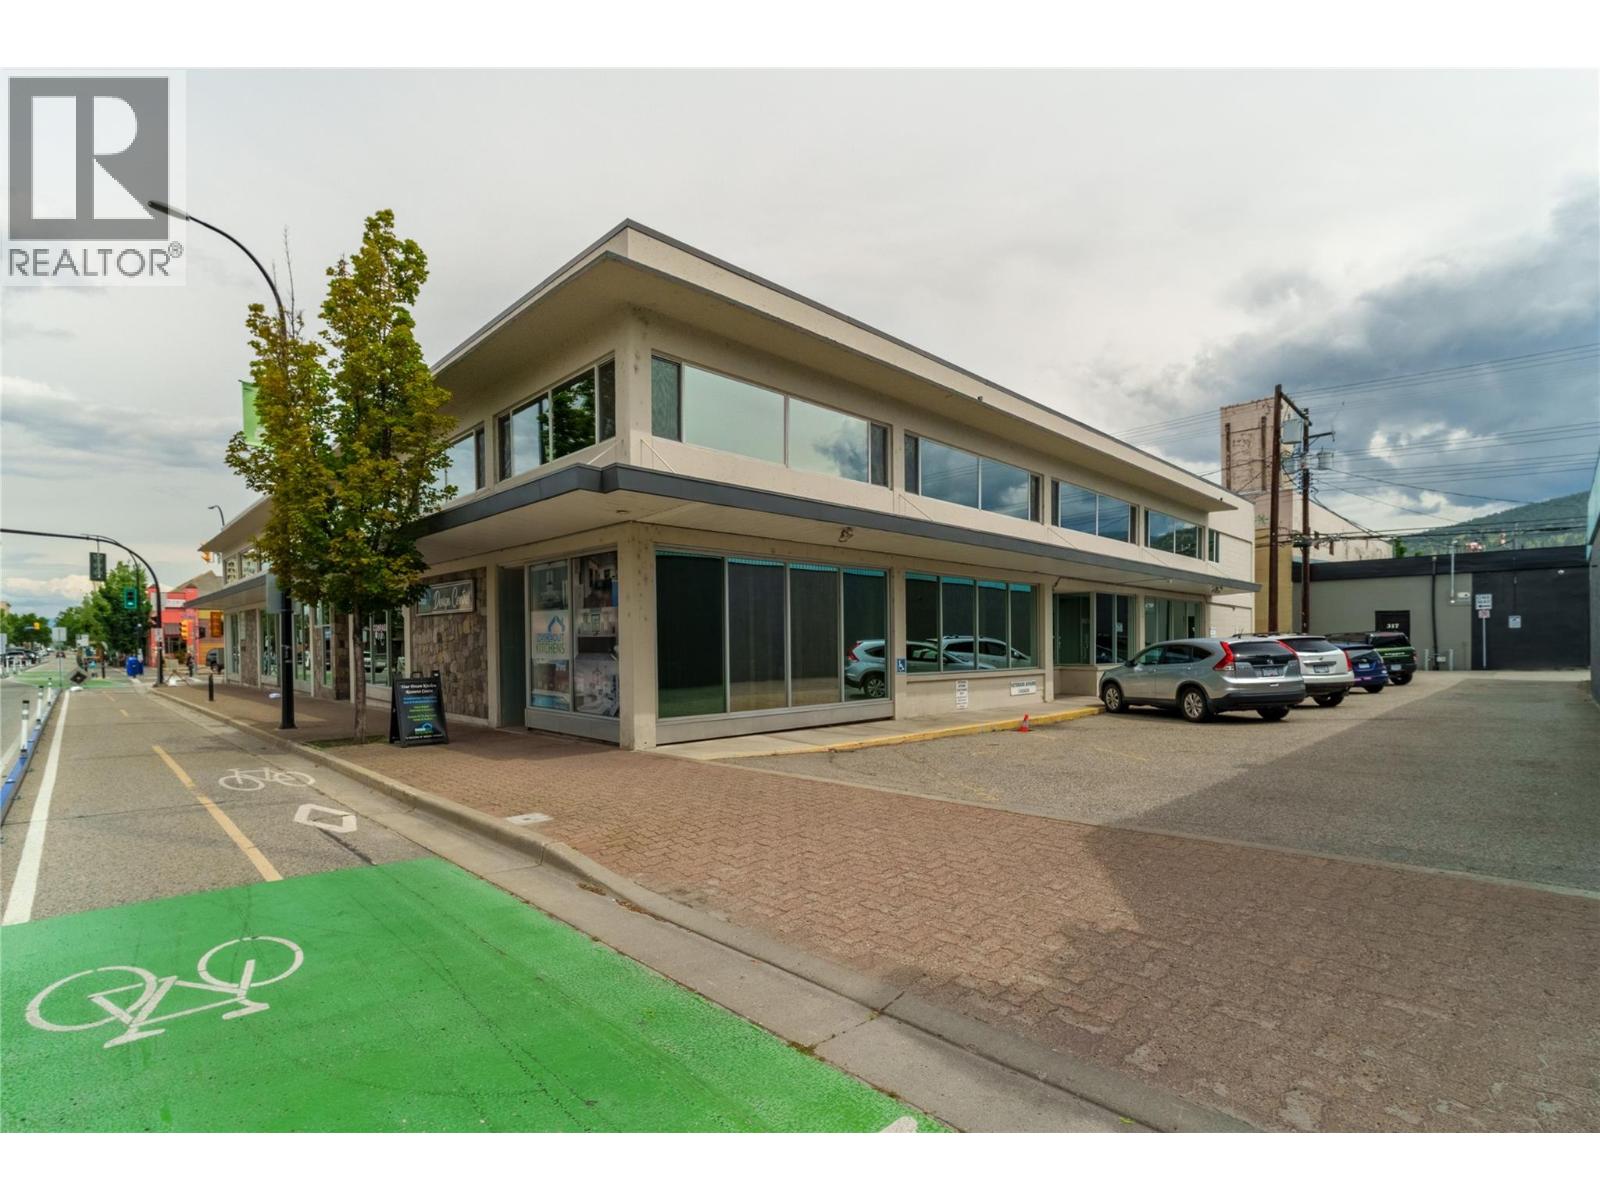
304 Martin Street
Penticton, British Columbia
Prime location, downtown Penticton building for sale! Two storey building at the corner of Martin Street and Nanaimo Ave W. This convenient location is close to all downtown amenities, city parking, restaurants, coffee shops, banks, Court House, City Hall, parks and beaches. The property is Zoned C5, the most flexible City of Penticton Commercial zoning. Endless possibilities for both Investors and end-users in this 23,589 sqft building located in Nanaimo Square. The Federal government has been the long-term anchor tenant in the building and has 8,686 sqft of leased space. The second floor has 8 units with 5 units vacant. If you are an end-user there are amazing possibilities to own your own building with great revenue from the existing Tenants. The building has been well maintained and has an extensive solar panel system on the roof. This would be the perfect space for any small business, law office, Doctor’s office, accounting firm, counselling office and many more usages as well. The buildings second floor is serviced with an elevator. Don’t miss this prime opportunity. (id:64133)
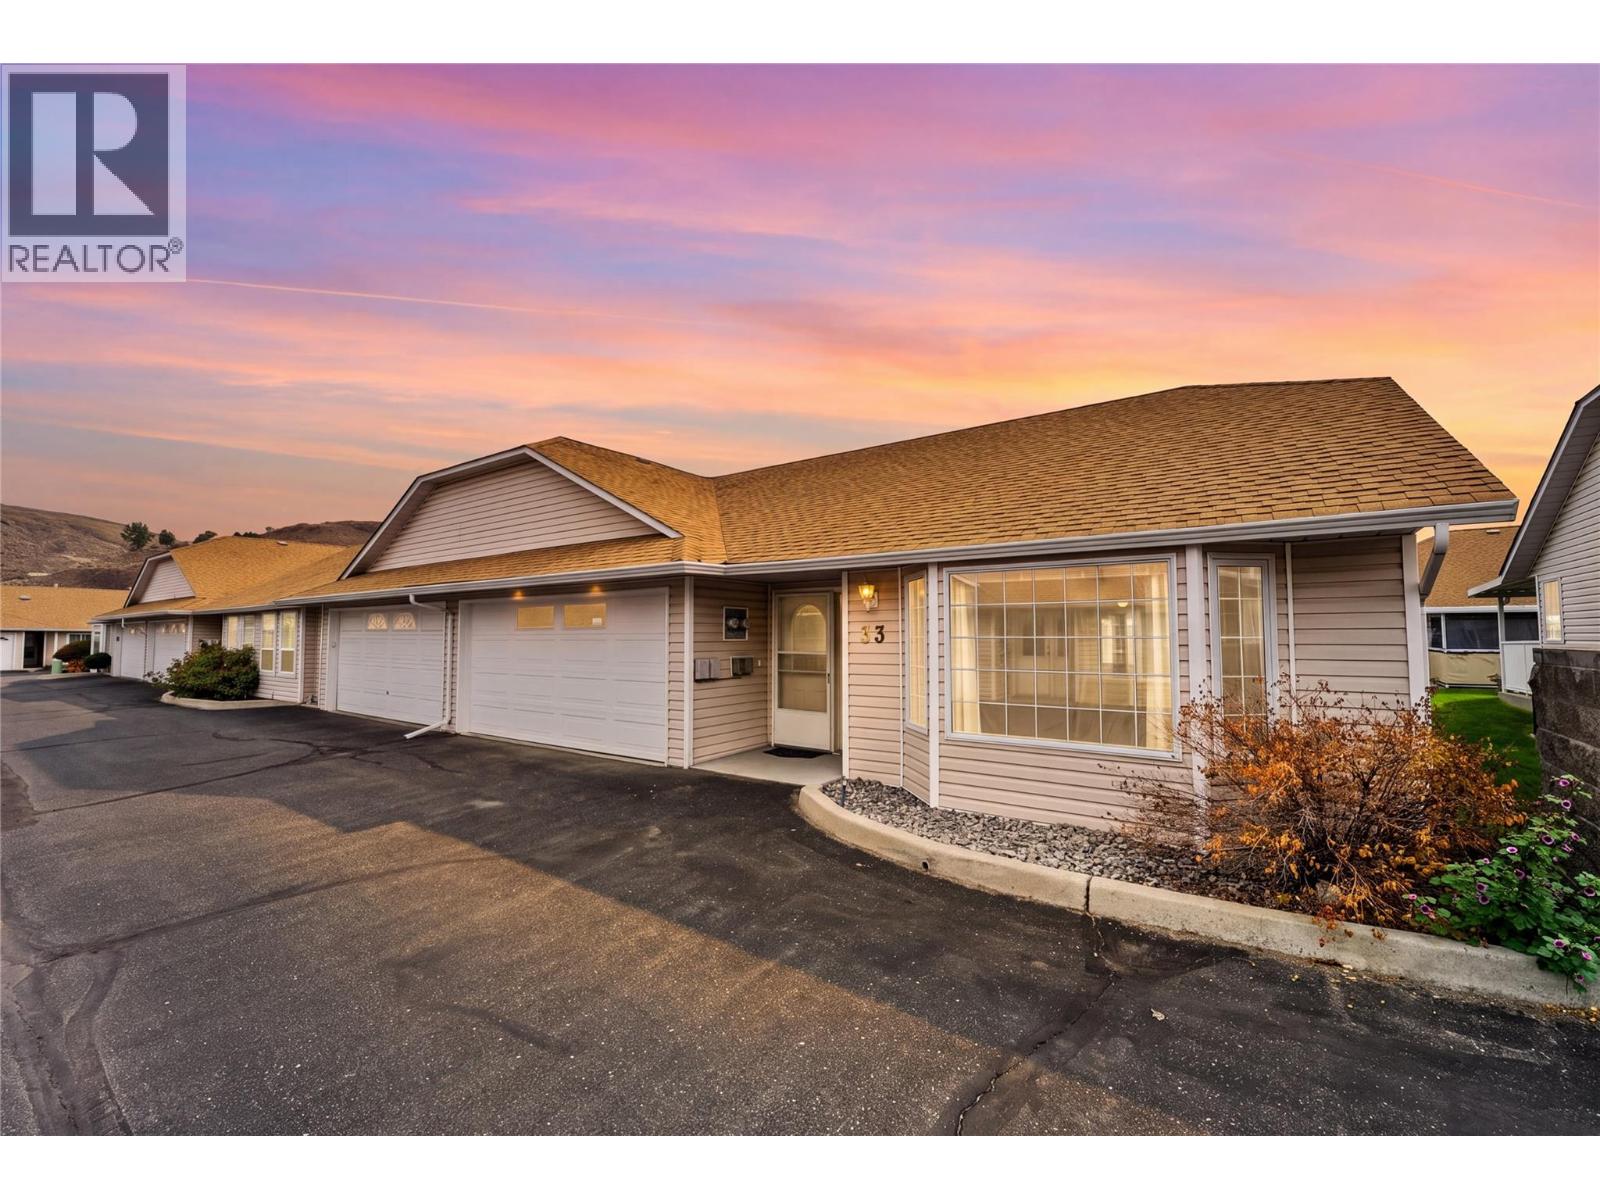
1195 14th Street Unit# 33
Kamloops, British Columbia
Welcome to Orchard Village! This sought after rancher has it all, offering comfortable one level living with the added bonus of a full basement and double garage. Located in a quiet desirable complex close to amenities, this home is an excellent choice for retirees or those looking to downsize without sacrificing space. Enjoy low bare land strata fees and a relaxed lifestyle. Freshly painted, with a partially finished basement offering additional space and future potential. The spacious primary bedroom provides a comfortable retreat, while the inviting kitchen nook and direct access to your covered patio, perfect for enjoying your morning coffee or relaxing outdoors. With a practical layout plenty of storage and room to make it your own, this home offers the perfect combination of comfort, convenience and value. Make this your next home!! (id:64133)
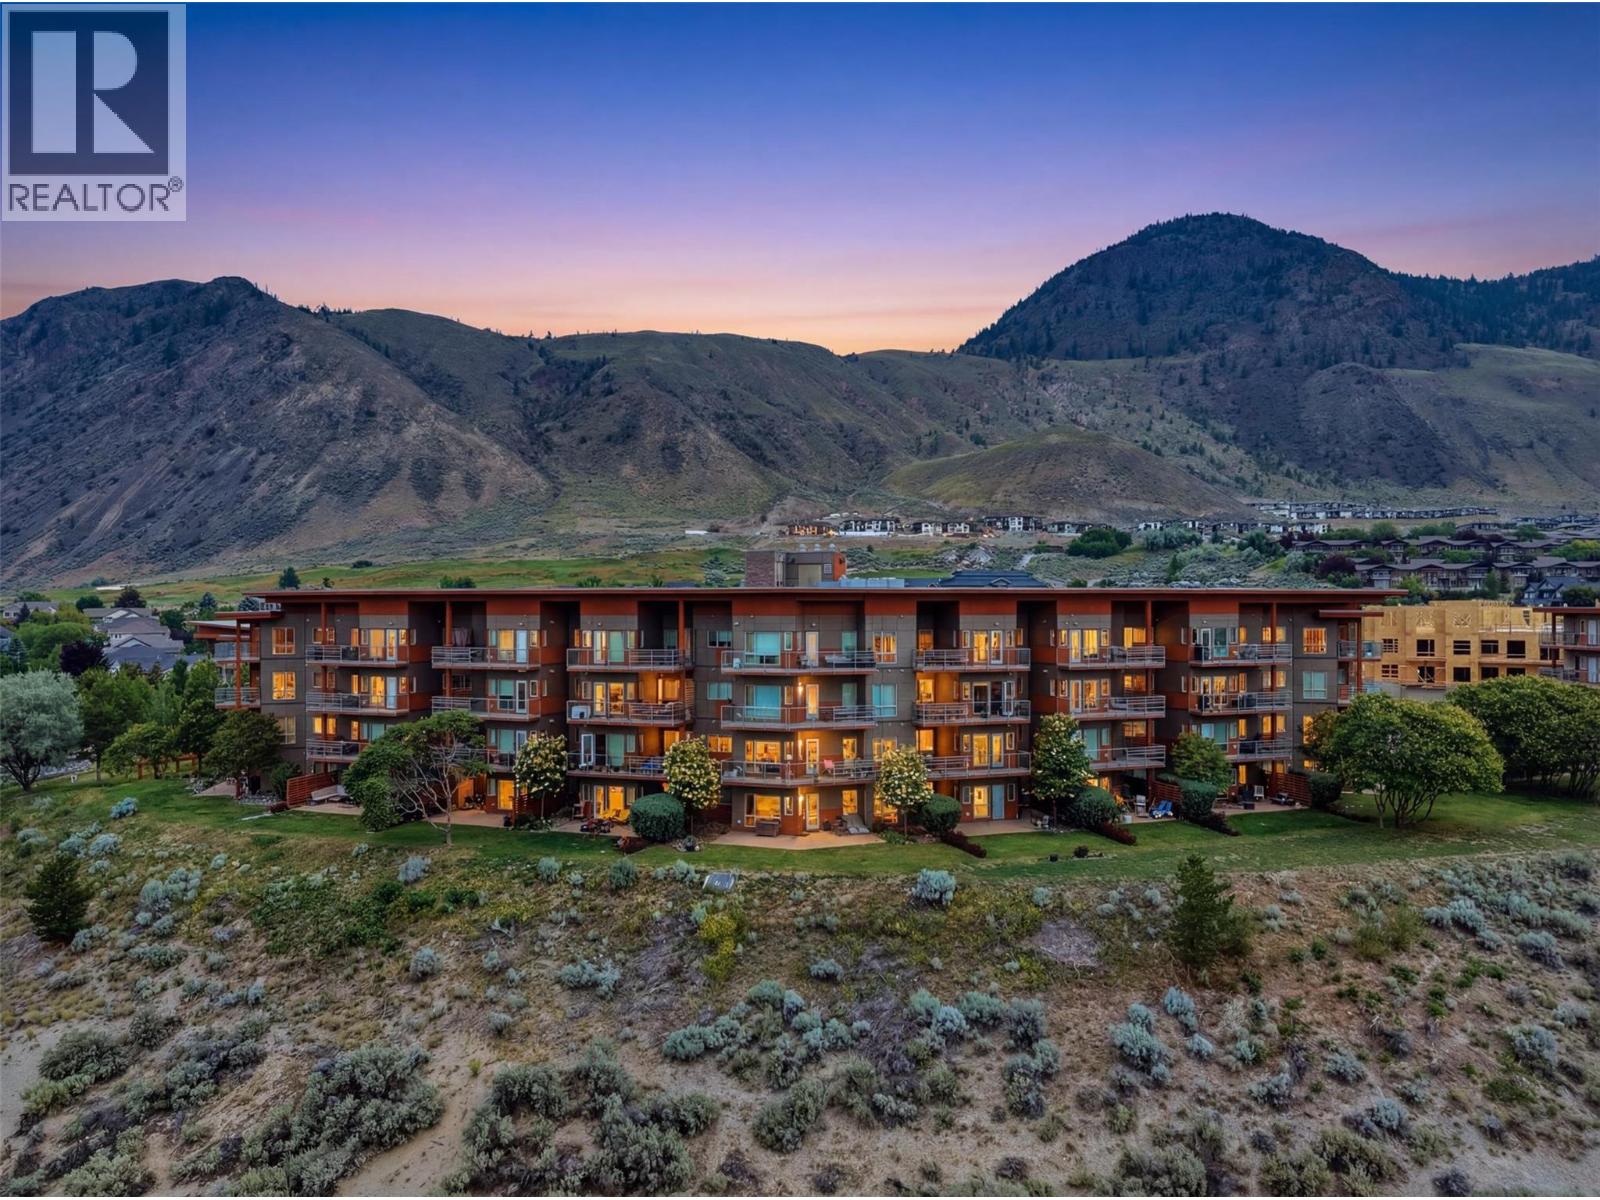
1030 Talasa Way Unit# 2205
Kamloops, British Columbia
Welcome to Talasa in Sun Rivers! This spacious 2-bedroom, 2-bathroom condo with a large den is one of the larger floor plans in the building and offers breathtaking panoramic views of the city and Thompson River. Designed for comfortable living and entertaining, the open-concept layout features a bright living area that flows seamlessly into the kitchen, complete with stone countertops and ample cabinetry. The large den provides exceptional flexibility and can easily serve as a home office, guest room, or hobby space. Step outside to the expansive covered wrap-around deck and take in the incredible views while enjoying your morning coffee or evening sunsets. The thoughtful floor plan maximizes both indoor and outdoor living space. Enjoy the convenience of Sun Rivers living, with walking trails, Sun Rivers Golf Course, and the community's growing amenities just steps from your door, including a popular restaurant and cafe. Centrally located, you're only minutes from downtown Kamloops and a short drive to shopping, services, and recreation. Additional features include secure underground parking and a storage locker, providing both convenience and peace of mind. Don't miss this opportunity to own one of the premier units in Talasa with exceptional views, generous living space, and an outstanding lifestyle in one of Kamloops' most sought-after communities. (id:64133)
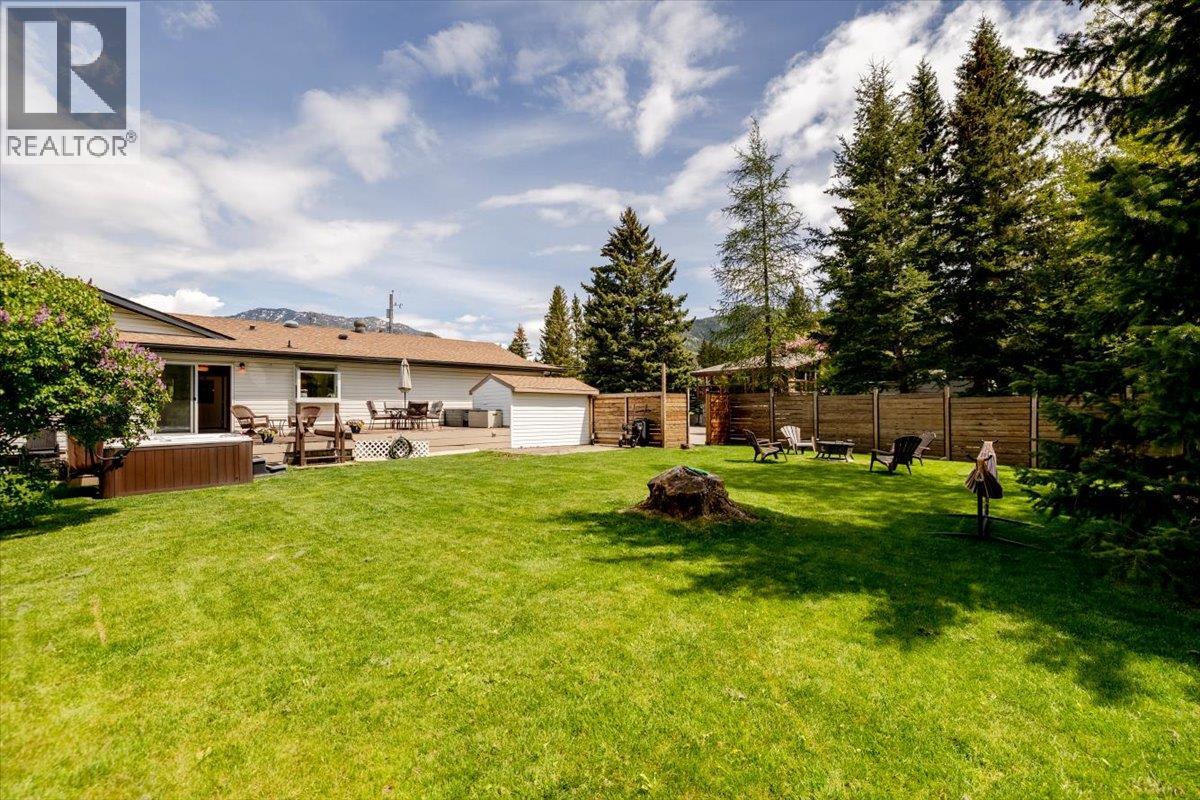
39 Elkview Drive
Fernie, British Columbia
Comfortable and spacious 4-bedroom rancher-style home located in the highly sought-after Elkview subdivision. Situated on a rare and private 0.26-acre lot backing onto a forested greenbelt, this home offers a bright, open-concept main floor with 4 bedrooms, 3 bathrooms, a large living and dining area, and easy access to the rear deck with hot tub. The updated kitchen is a standout feature, offering stone countertops, an induction range, beverage fridge, walk-in pantry, and extensive counter space. With many updates throughout, this home is move-in ready and well suited for comfortable everyday living. The fully finished basement provides excellent additional space, including a large rec room, spacious family room, full bathroom, two additional rooms that would function well as office space, extra storage, and a large laundry room with direct access from the garage. Additional features include a double attached garage with workshop area, parking for numerous vehicles, and a quiet no-through road location. The property is close to downtown and within easy walking distance to James White Park, with access to Fernie’s extensive walking and biking trail network. Enjoy peaceful evenings in the beautifully landscaped, park-like backyard with excellent privacy, greenbelt surroundings, and stunning mountain views. This combination of home, lot, and location is a rare find in today’s Fernie market. (id:64133)
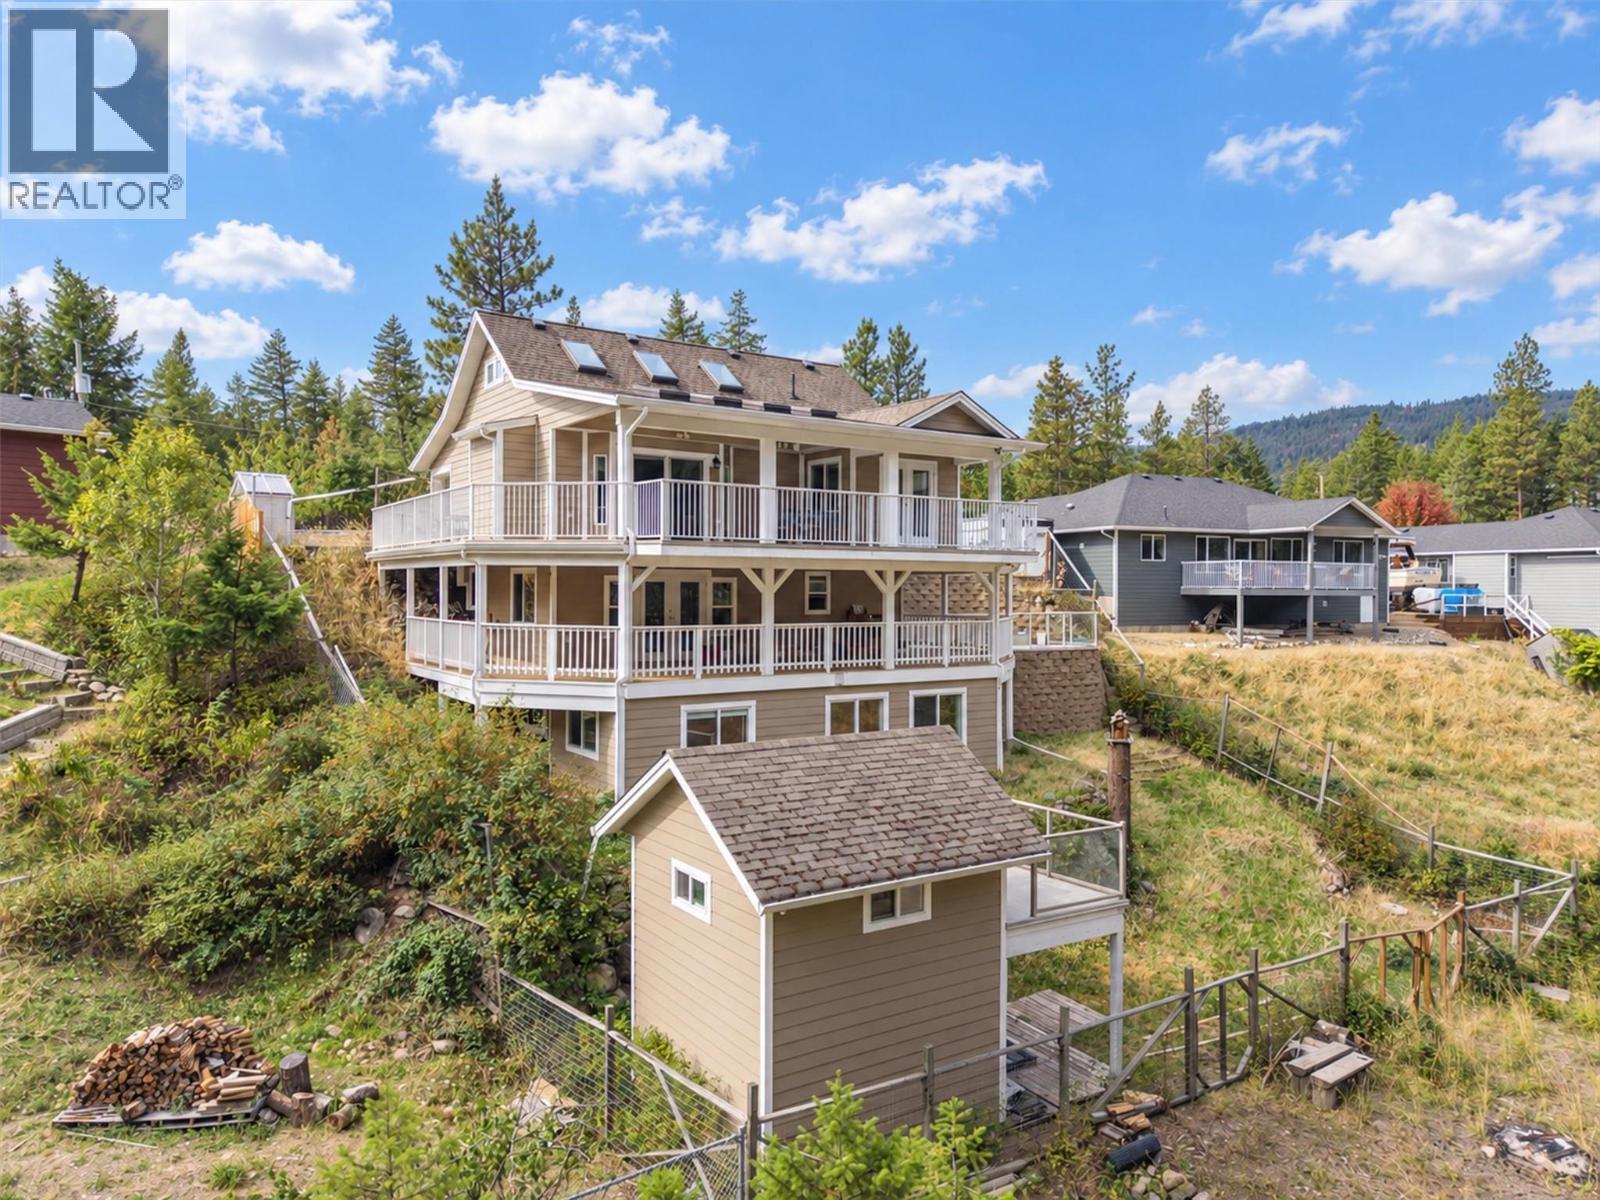
674 Muir Road
Kelowna, British Columbia
Come and see this 3-level family home nestled within a small community of semi-rural homes. Just minutes to Fintry Provincial Park, the beach, camping and boat launch. This 2005-built home backs onto a forested area, and has over 2,500 sq. ft., with 4 bedrooms, 3 full bathrooms, a number of covered decks and open patio areas. The main floor has an open concept living/dining/kitchen area with skylights, two bedrooms (the primary has a walk-in closet and access to the deck), a full bathroom, plus a large covered deck. The middle (lower) floor has a large family room, a full bathroom, a large laundry room, ample storage, plus a second kitchen area. The basement level has two bedrooms, a full bathroom, a recreational room, plus additional storage. The exterior of the home comes with a fenced and gated yard, an abundance of exterior parking, a large dog-house / dog-run, a kids playhouse / storage shed, plus a garden area with a number of fruit trees. This home in Fintry offers a rural lifestyle with excellent access to the truly beautiful Okanagan Outdoors. (id:64133)
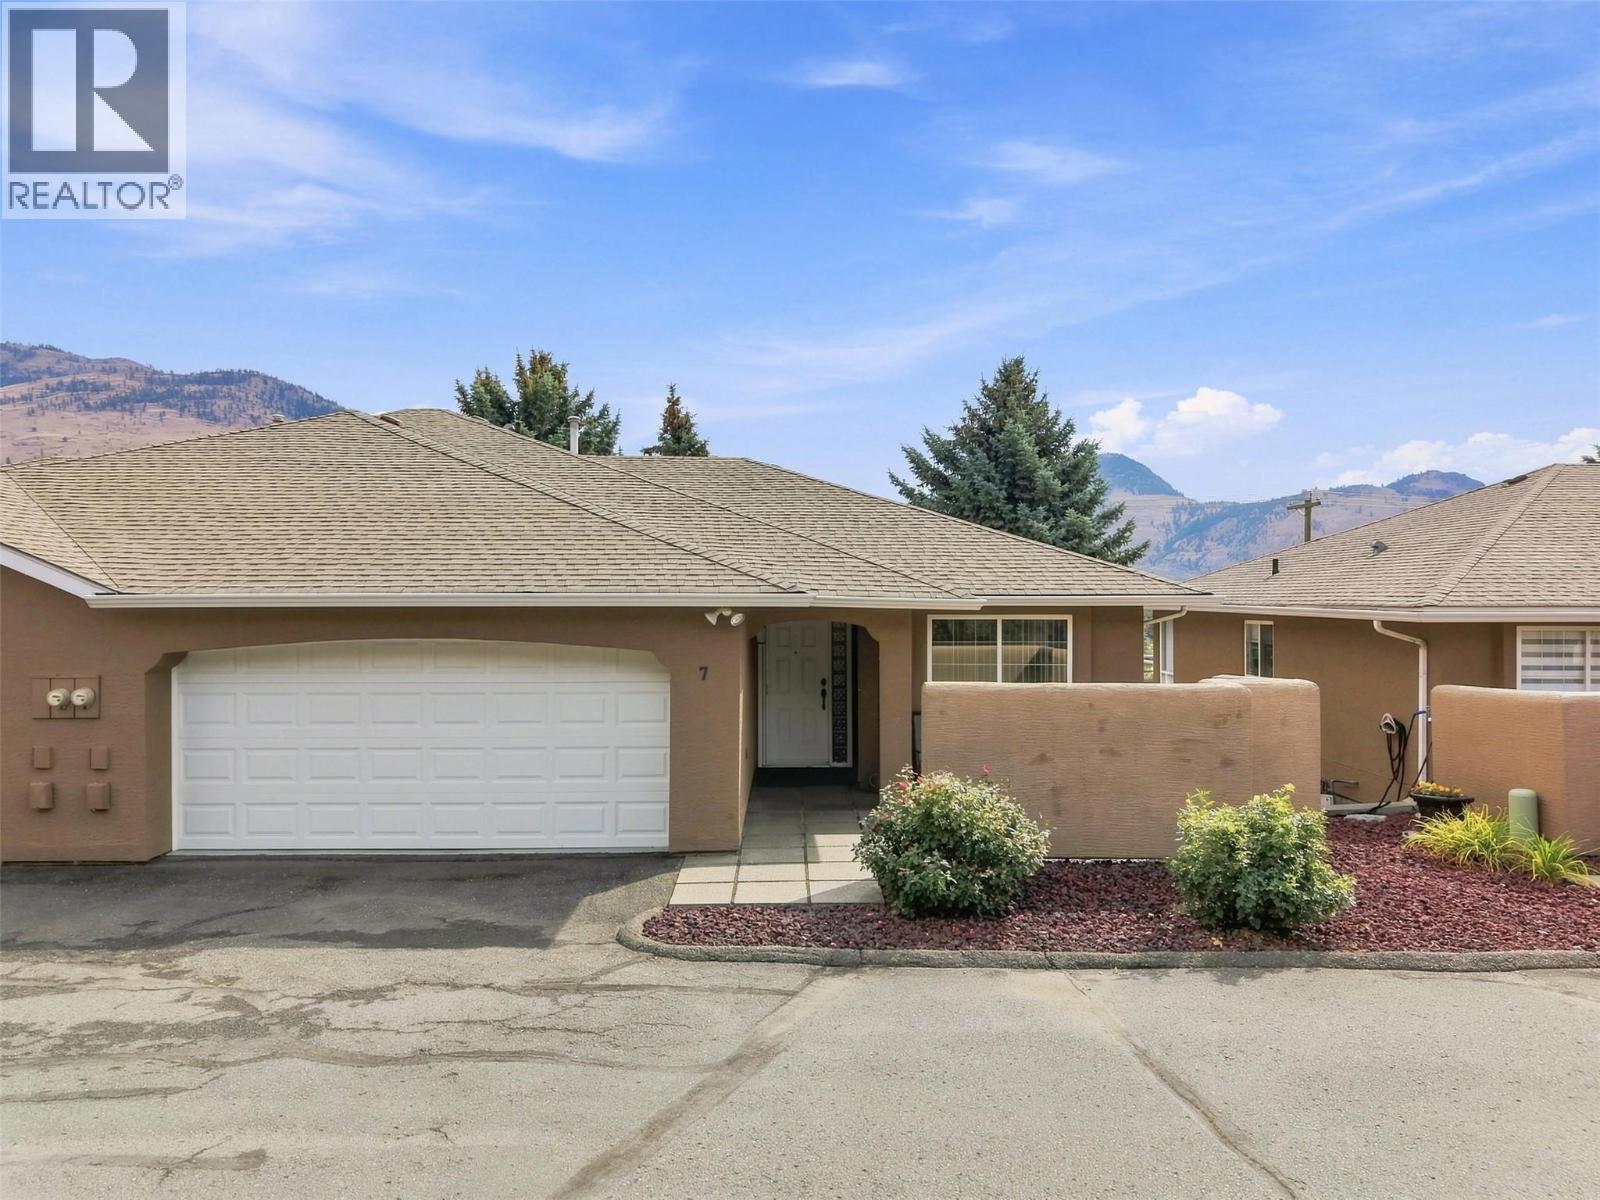
810 Anderson Terrace Unit# 7
Kamloops, British Columbia
Welcome to Unit 7 - 810 Anderson Terrace at the Crystal Villas. This Westsyde rancher w/ daylight walk out basement offers four bedrooms and three bathrooms, double car garage, and views of the North Thompson River. The main level features a bright kitchen with updated countertops, backsplash, sink and appliances. The dining area & kitchen gives direct access to the sun deck with river views. The adjacent living room is separated with two entries, allowing for a TV area and gathering space for friends and family. Finishing off the level is the front bedroom which could be converted into a home office or den, a 3pc bathroom with new countertops and sink, plus laundry closet, and the Primary suite with a walk-thru closet leading into its 4pc ensuite. Also updated. The full basement boasts the two remaining well-appointed bedrooms, a full bathroom, and large rec room with sliding door access to the covered patio and low maintenance backyard area. The rest of the basement comes partially finished, giving opportunity for potential in-home workshop, or storage / utility area(s), or hobby room. Other House Details: Furnace & AC 2010. HWT 2025, Roof 2009. With an affordable monthly bareland fee plus the variety of amenities Westsyde has to offer from its school catchments to fitness centre to its shopping complex, this home is ready for your next chapter. All meas are approximate, buyer to confirm if important. Book your private viewing today! (id:64133)
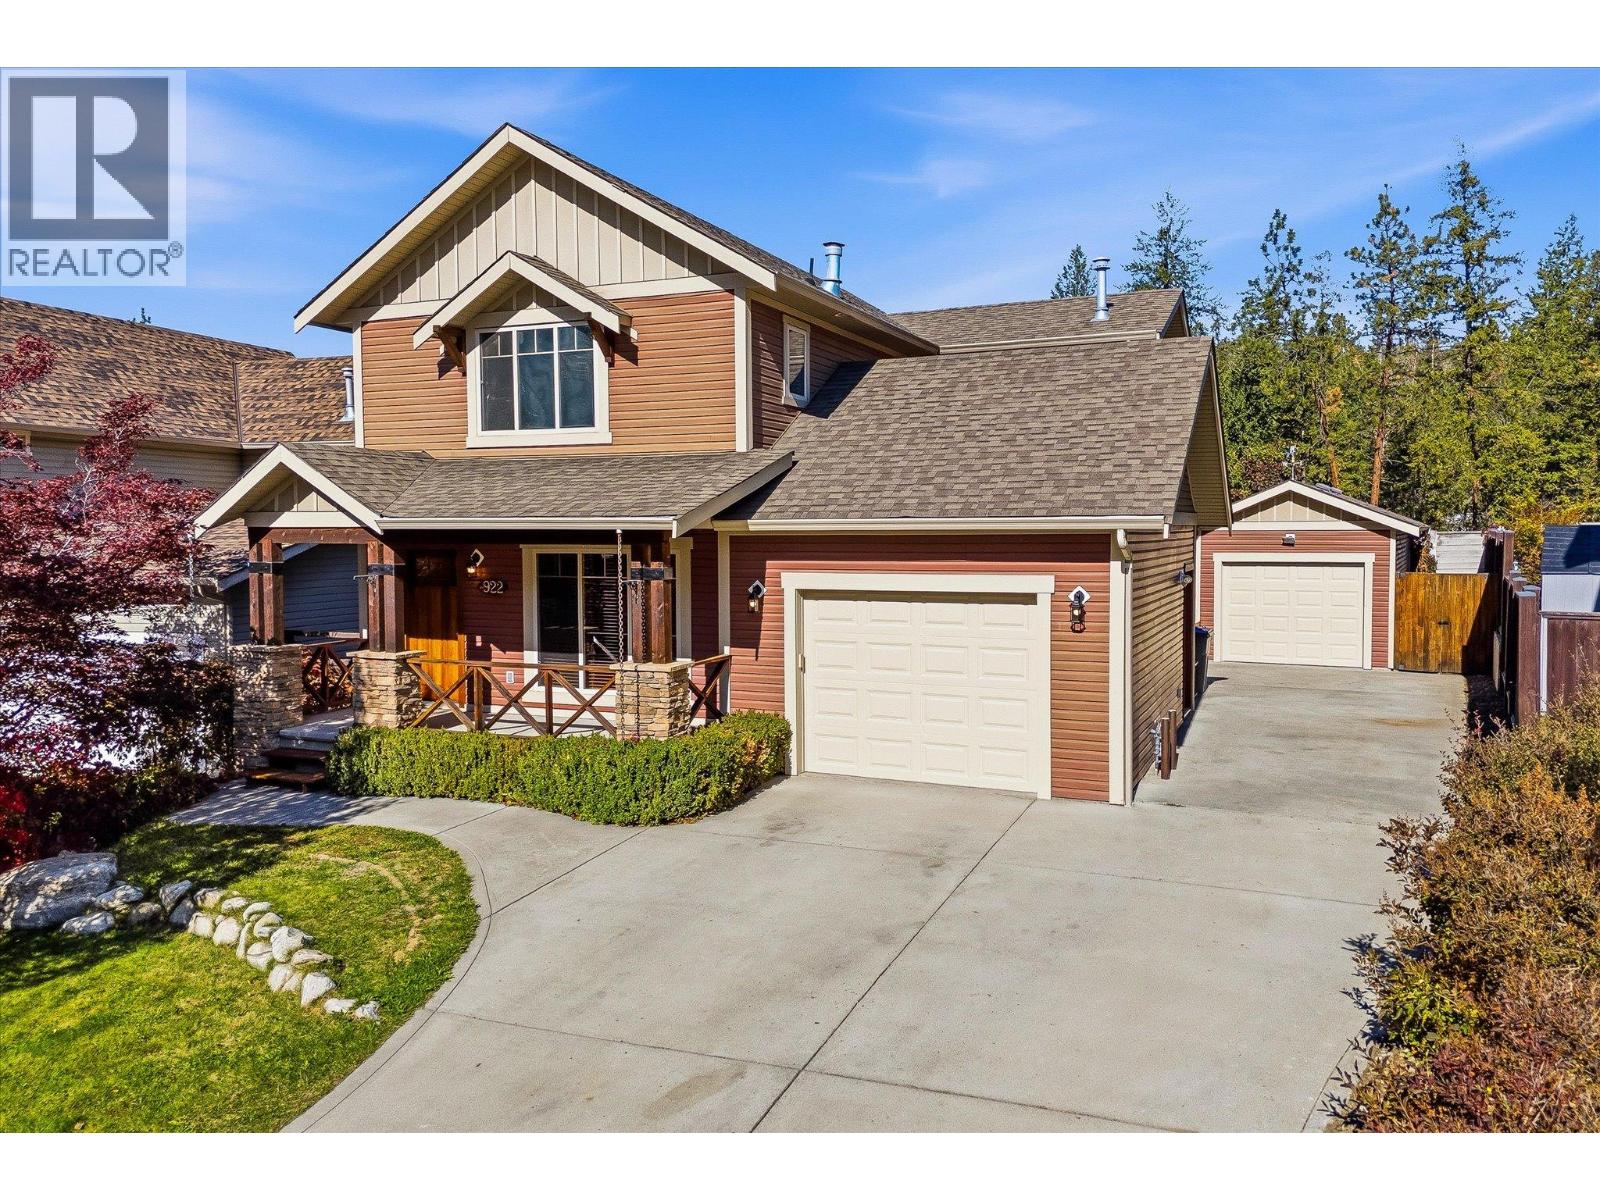
922 Paret Crescent
Kelowna, British Columbia
ATTACHED + DETACHED GARAGE IN THE LOWER MISSION! Calling all families! This immaculate 4-bedroom, 2.5-bathroom home features both an attached garage & a detached single garage w/ tons of parking, giving you valuable extra space for vehicles, bikes, gear, storage or projects! Fresh paint, new carpets & new kitchen counters make it move-in ready, w/ a functional layout & plenty of room for the whole family. The main floor features a cozy living room centred around a gas fireplace, opening into the kitchen and dining area. The kitchen has tons of cabinet storage & a sit-up peninsula, while the dining room opens directly to the covered back patio. A powder room & access to the attached garage are conveniently located just off the kitchen. Upstairs you'll find 3 bedrooms, laundry & a 4-pc bathroom. The primary bedroom has a walk-in closet & its own 4-pc ensuite. Downstairs offers even more space w/ a huge rec room, 4th bedroom & mechanical/storage area. There’s also a separate room already roughed in for another full bathroom offering easy opportunity to add value as your family grows! Outside, the spacious backyard has plenty of room for kids & pets, underground irrigation and infrastructure in place for a hot tub. And of course, the detached garage gives you that hard-to-find bonus space without sacrificing the attached garage. Located close to multiple schools, parks & Mission Village shopping, w/ all the amenities of the Lower Mission nearby. FAST POSSESSION POSSIBLE! (id:64133)
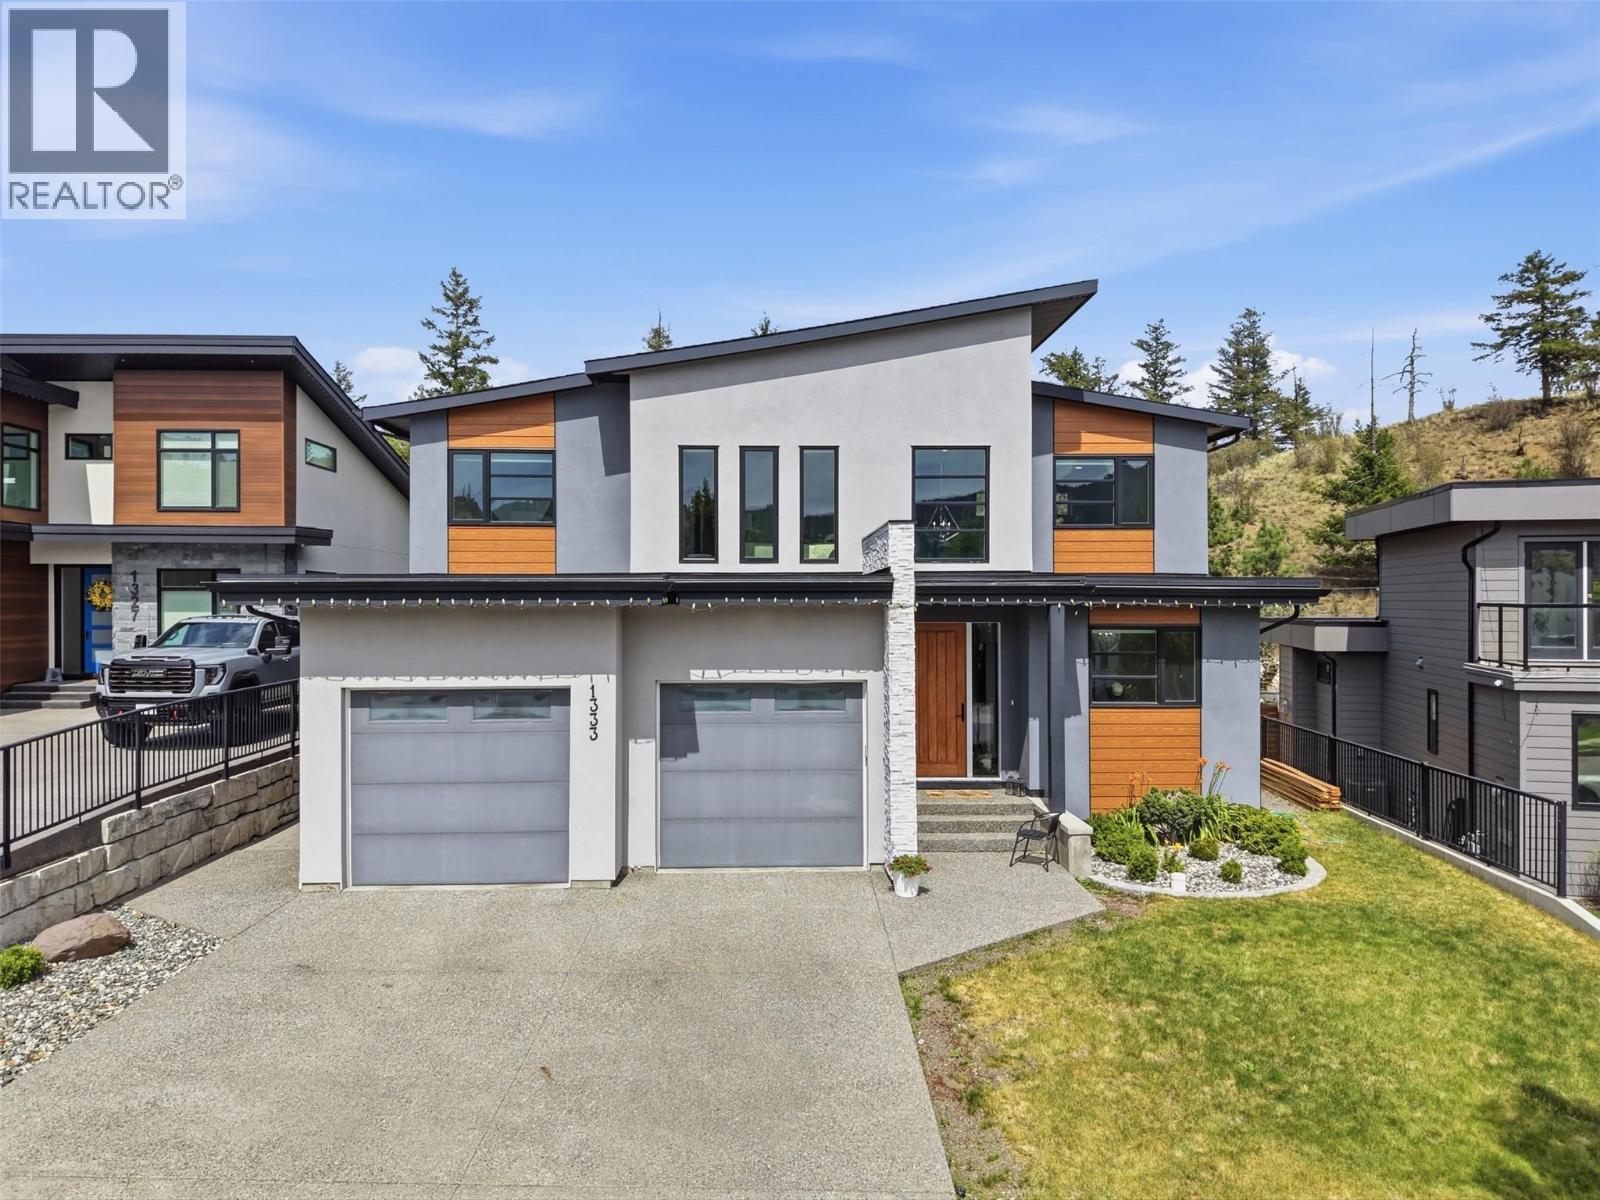
1333 Prairie Rose Drive
Kamloops, British Columbia
Welcome to 1333 Prairie Rose Drive, where luxury living meets one of Kamloops’ most sought-after natural settings. Offering over 4,200SqFt of thoughtfully designed living space, this exceptional home was crafted for families who appreciate both elegance and functionality. The heart of the home is a stunning gourmet kitchen featuring a massive quartz island, premium finishes and an open-concept design that seamlessly connects to the spacious dining and living areas—perfect for entertaining or everyday living. Matching quartz countertops continue throughout every bathroom, creating a cohesive, high-end finish. A rare and highly desirable feature is the presence of two luxurious primary suites—one conveniently located on the main floor and another upstairs—making this home ideal for multigenerational living or accommodating long-term guests. The upstairs primary retreat offers a spa-inspired 3-piece ensuite and a custom walk-in closet complete with separate his-and-hers storage. Downstairs, the fully finished basement expands the home’s versatility with two large bedrooms, generous rec room, an additional flex space perfect for home gym / office, theatre or playroom, plus the comfort and efficiency of a high-efficiency furnace and hot water on demand. Outside, the professionally landscaped yard blends beautifully into its surroundings, backing directly onto the protected Kenna Cartwright Parklands. All meas are approx, buyer to confirm if important. (id:64133)
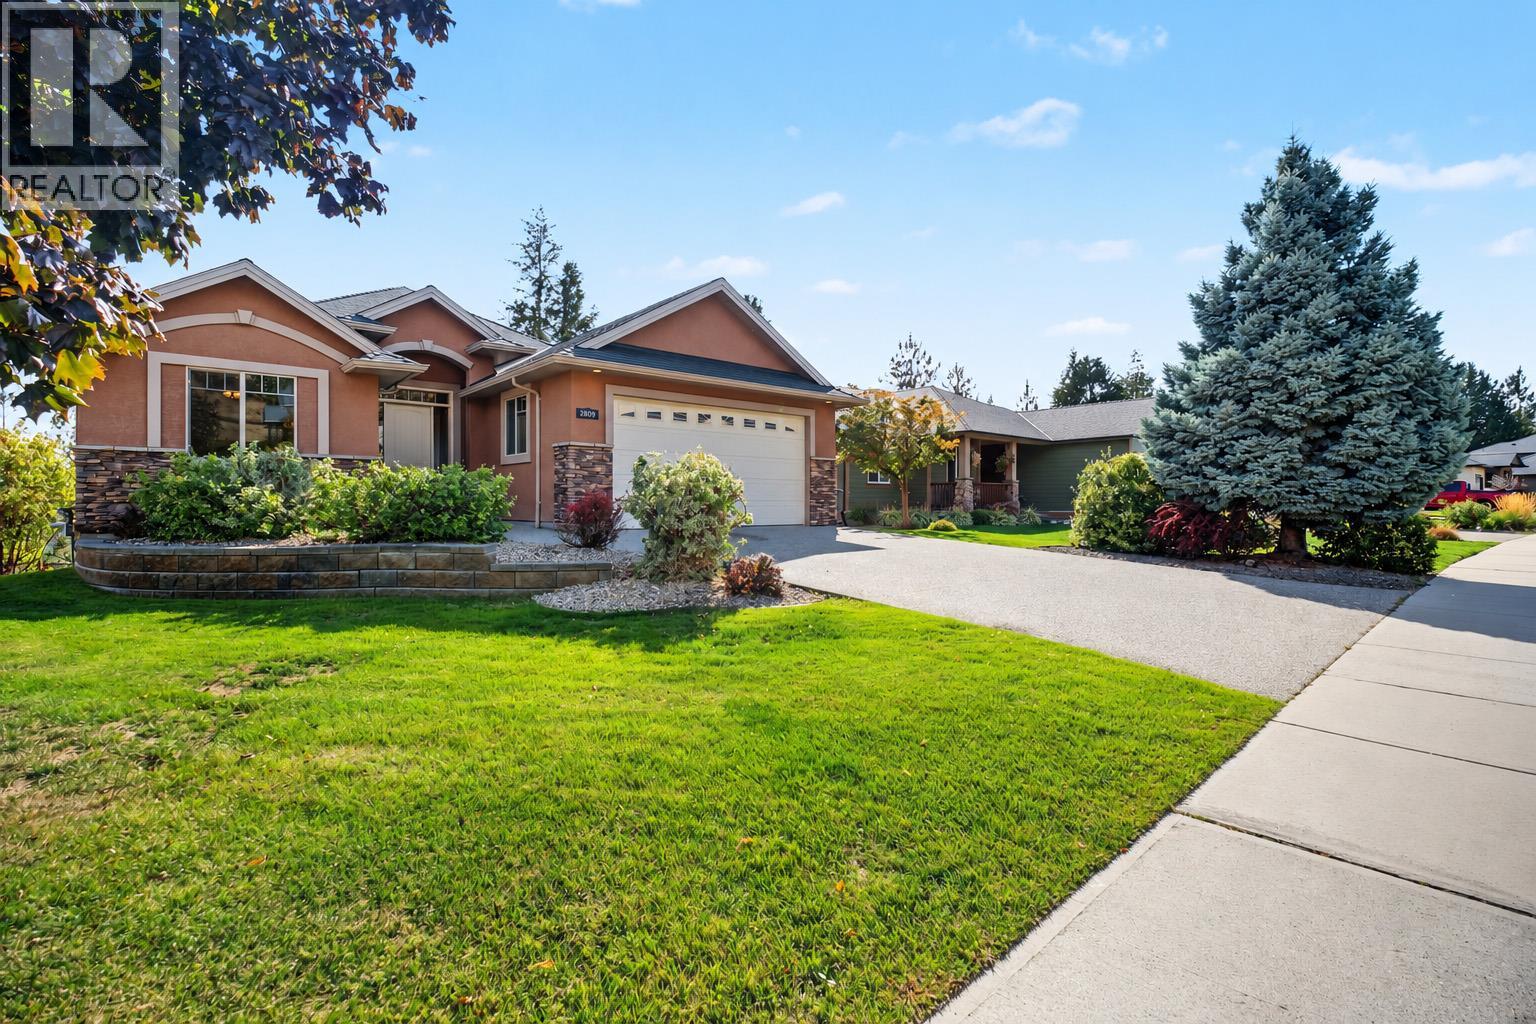
2405 Cobblestone Road
West Kelowna, British Columbia
Welcome to 2405 Cobblestone Road, a 5-bedroom, 3-bathroom home on a quiet street in Tallus Ridge, one of West Kelowna’s most desirable neighbourhoods. High ceilings enhance the spacious feel of the main floor, while distinctive finishes add character throughout. Italian porcelain tiles offer the natural look of slate, complemented by genuine slate accents and a striking real-stone nautical star mosaic in the entrance. Granite kitchen counters and marble bathroom counters add timeless appeal. The ensuite features heated flooring and a jetted tub for a relaxing retreat. The massive lower-level family room offers exceptional space for recreation, movie nights, fitness or hobbies, with potential to partition additional bedrooms, subject to applicable requirements. A large backyard provides plenty of room for entertaining, gardening and play. Attached, extra deep, two car garage. Enjoy nearby Shannon Lake Golf Course and a location approximately five minutes from West Kelowna’s shopping hub, including London Drugs, Walmart, Canadian Tire and more. A wonderful combination of quiet neighbourhood living, generous space and convenient access to amenities. (id:64133)

Mark Gidden
Realtor/Founder

Lloyd Taverner
Realtor/Senior Partner
Interested?
Contact us for more information
Your Favourites
No Favourites Found

