
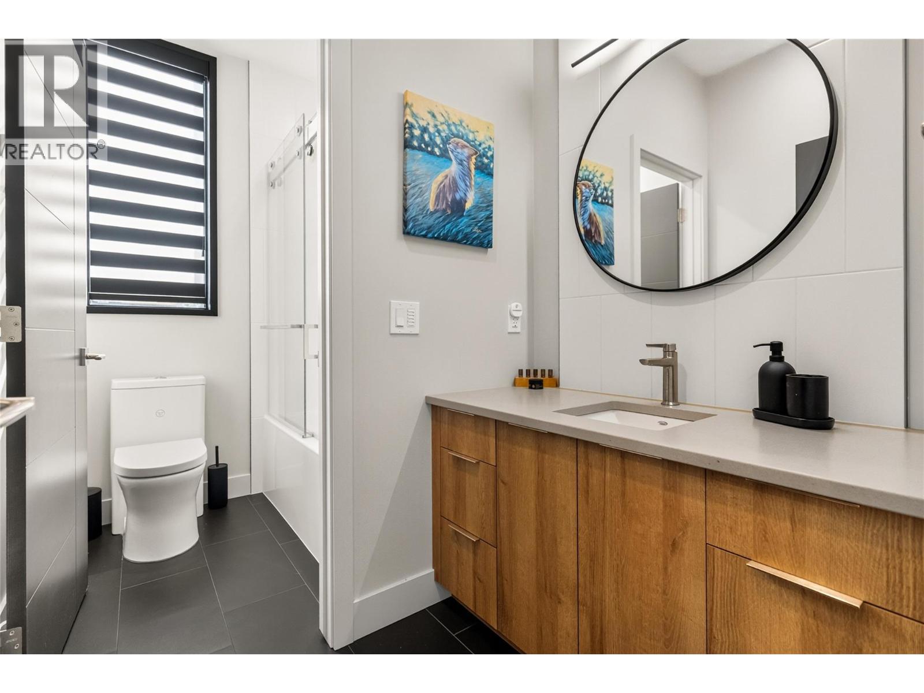
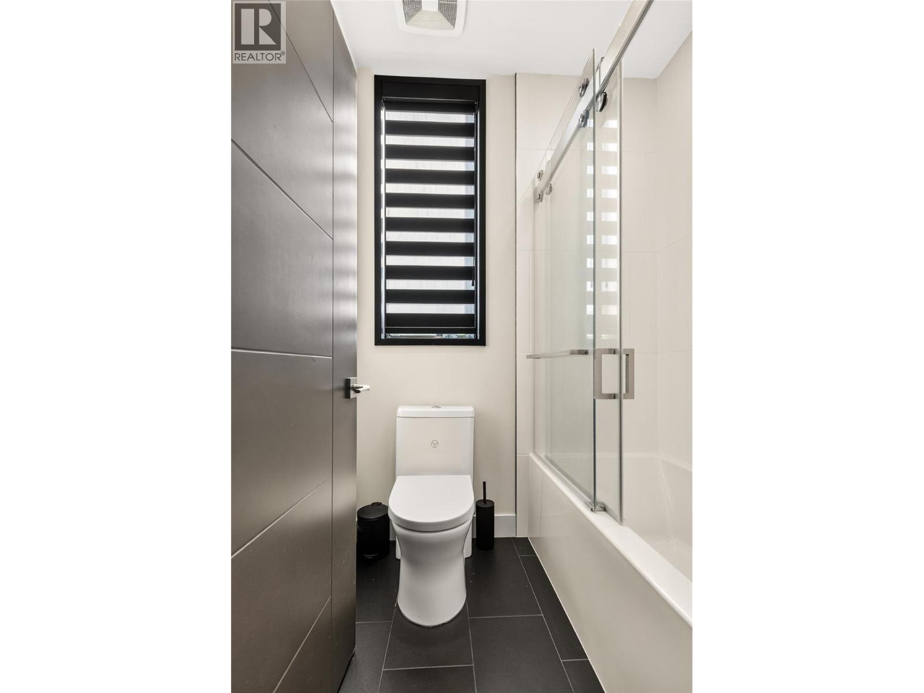
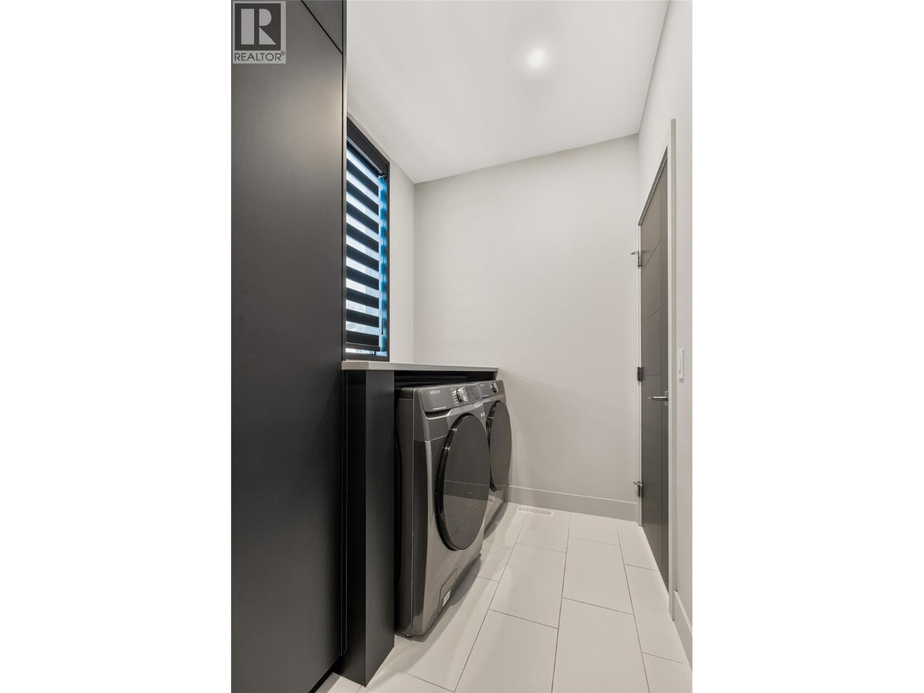
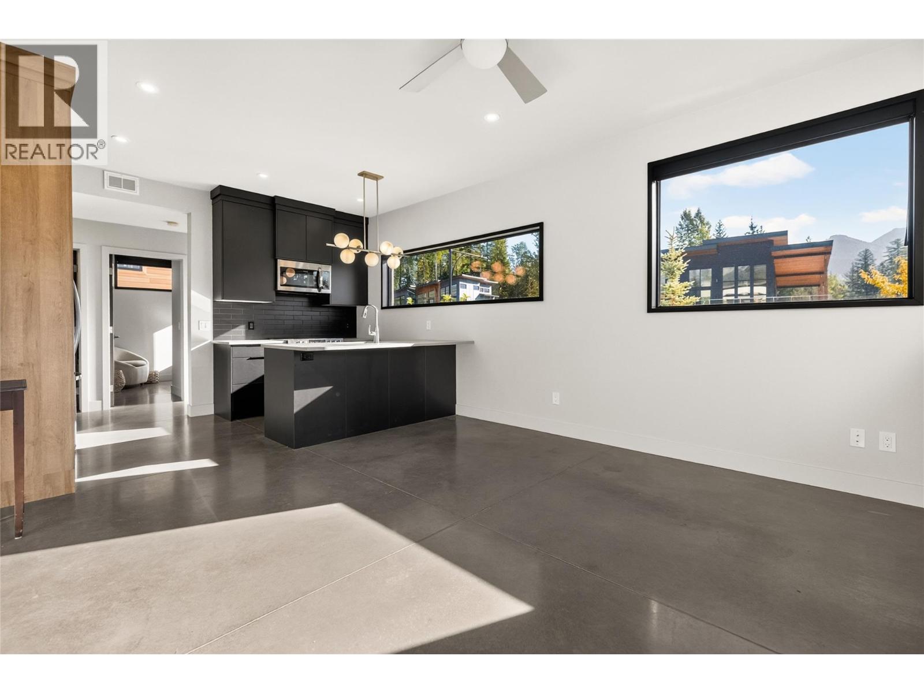
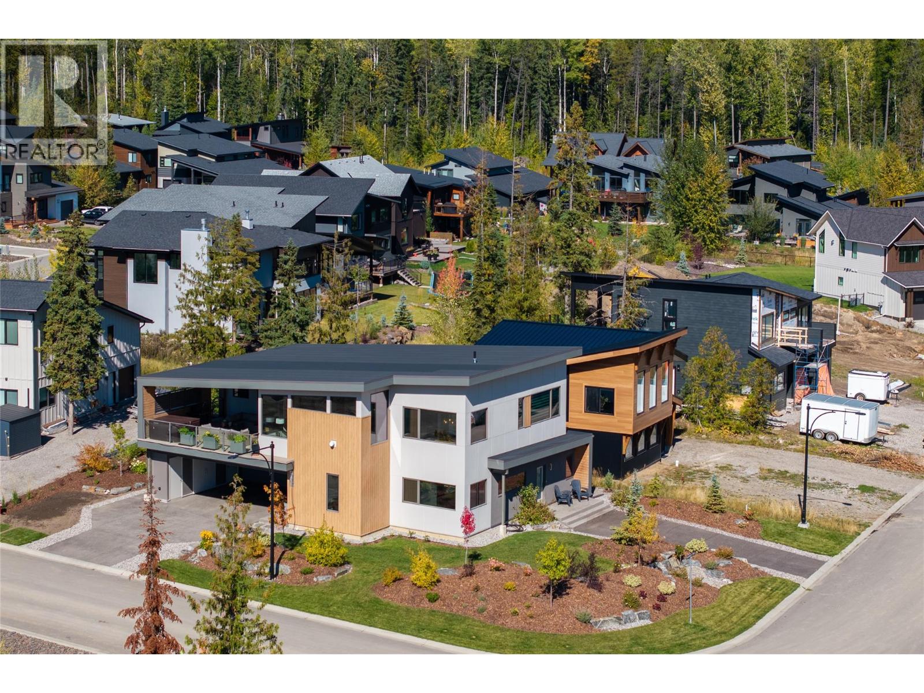
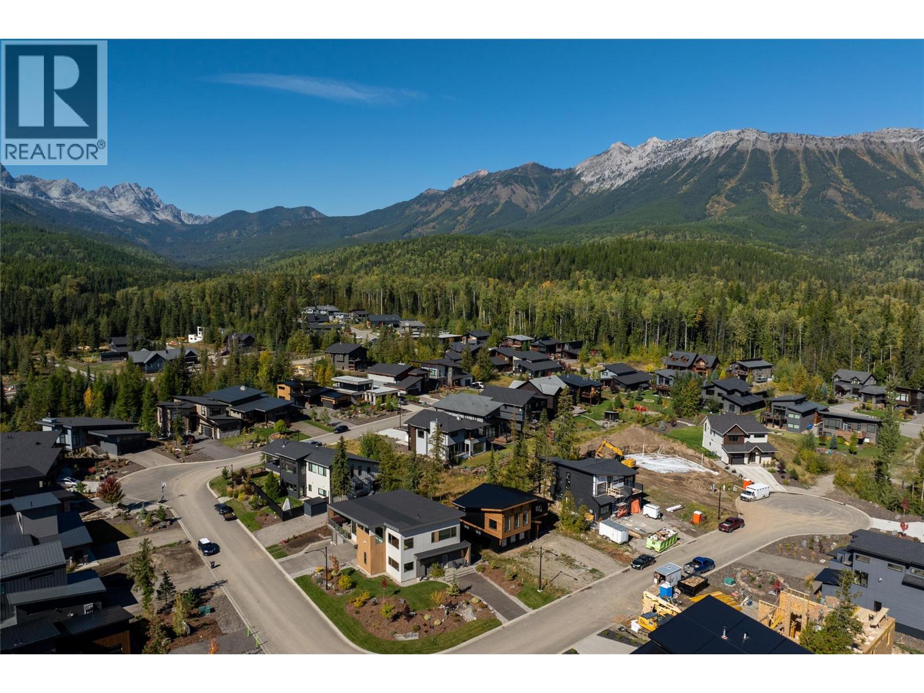
1 Huckleberry Place Fernie, British Columbia V0B 1M1

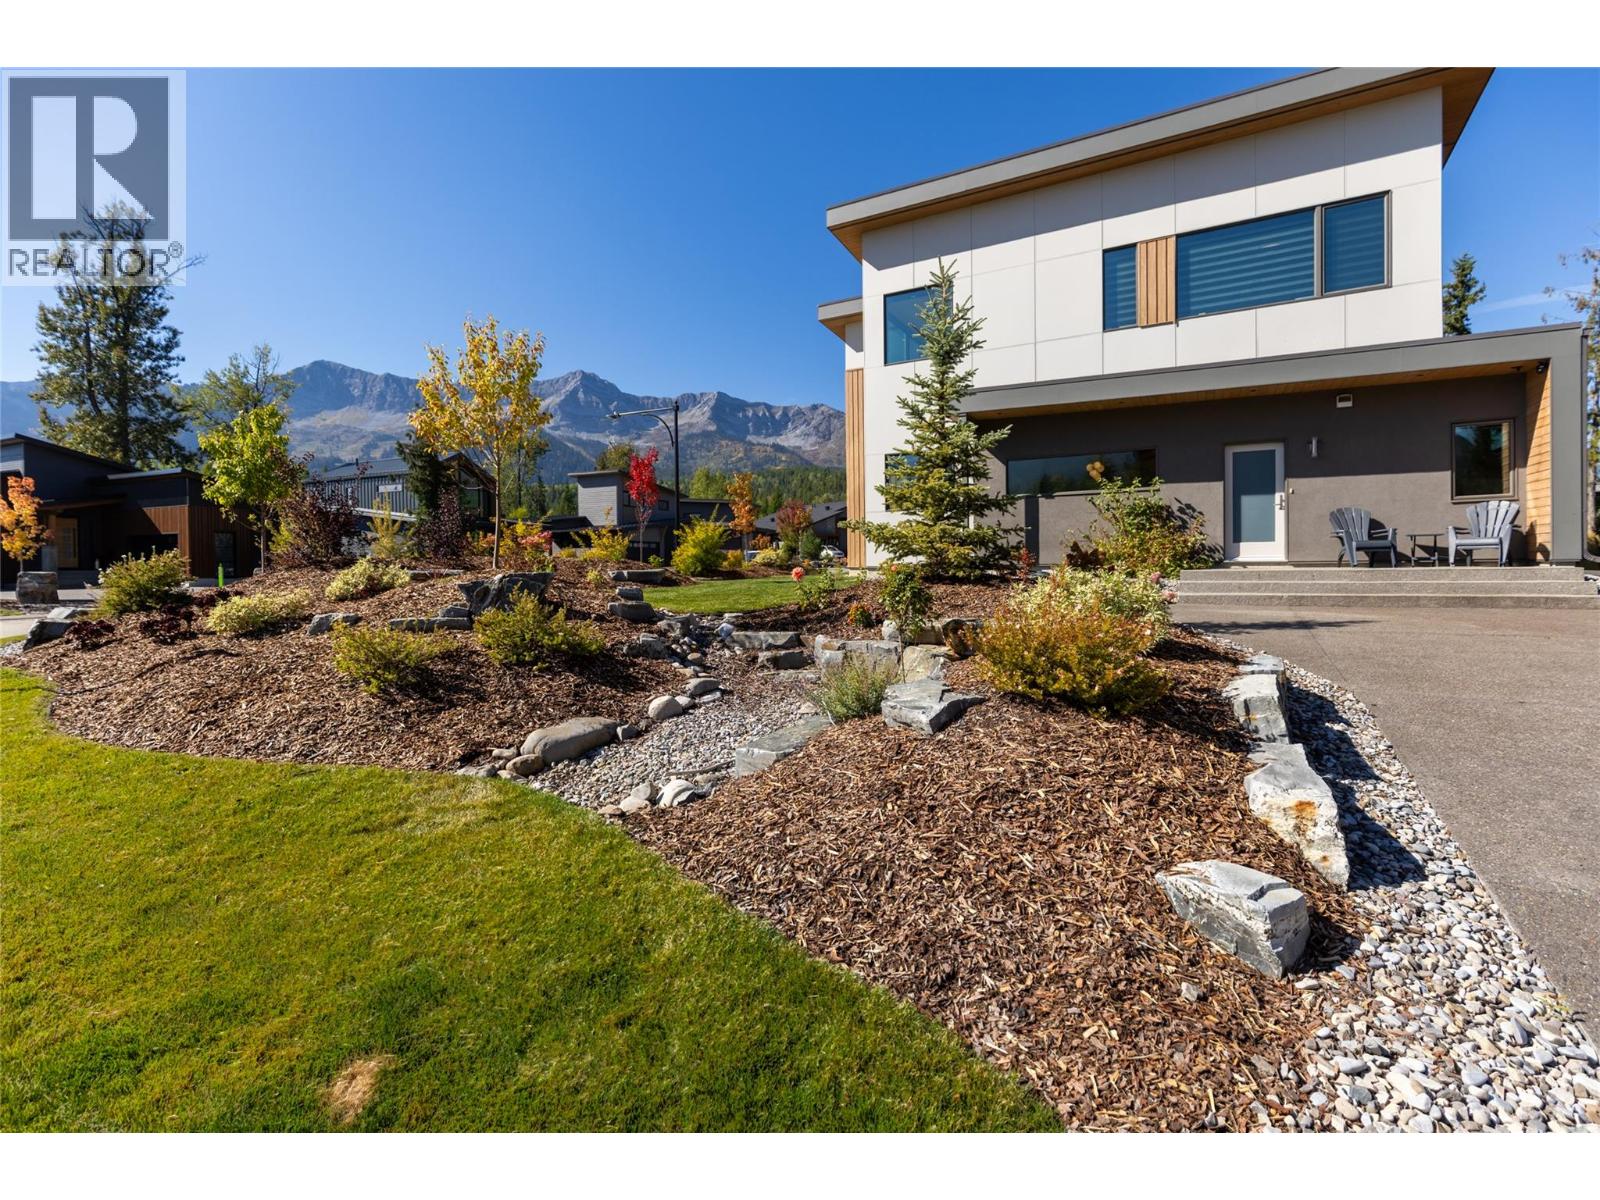
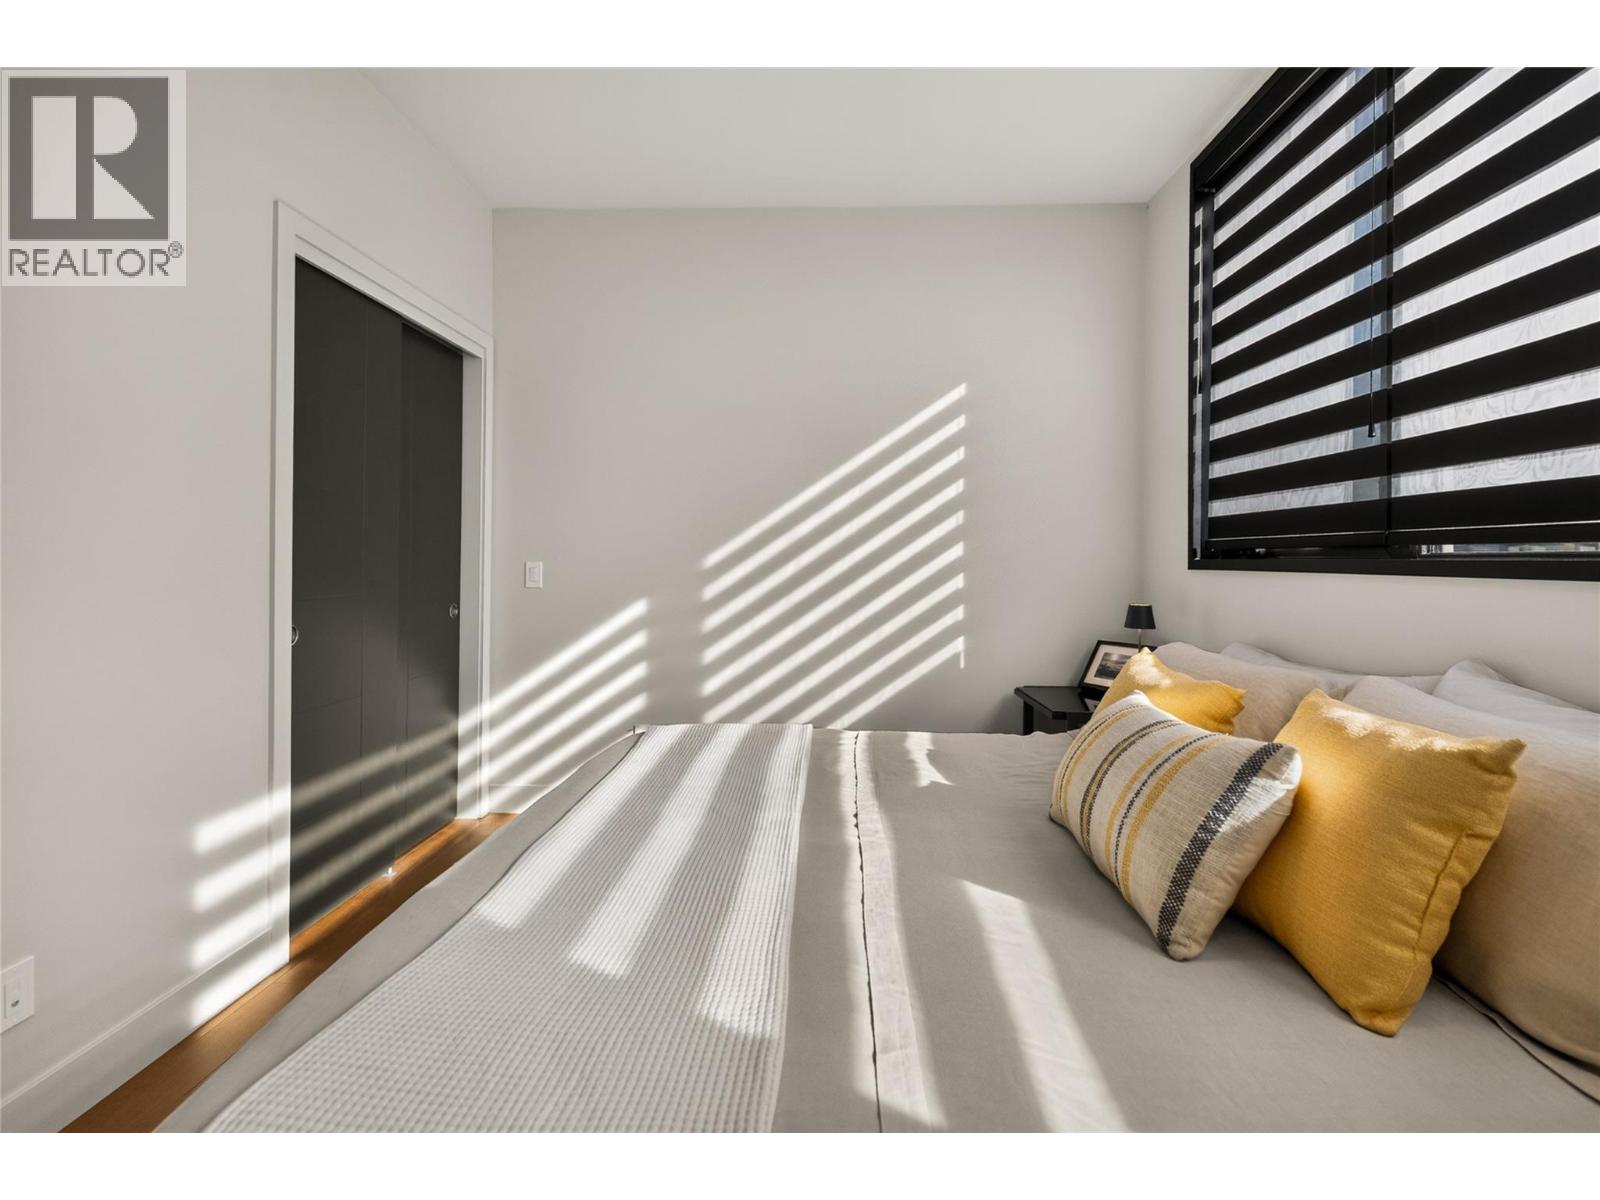
  • 1 Huckleberry Place, Fernie, British Columbia  V0B 1M1 - Photo 1 - 10403243
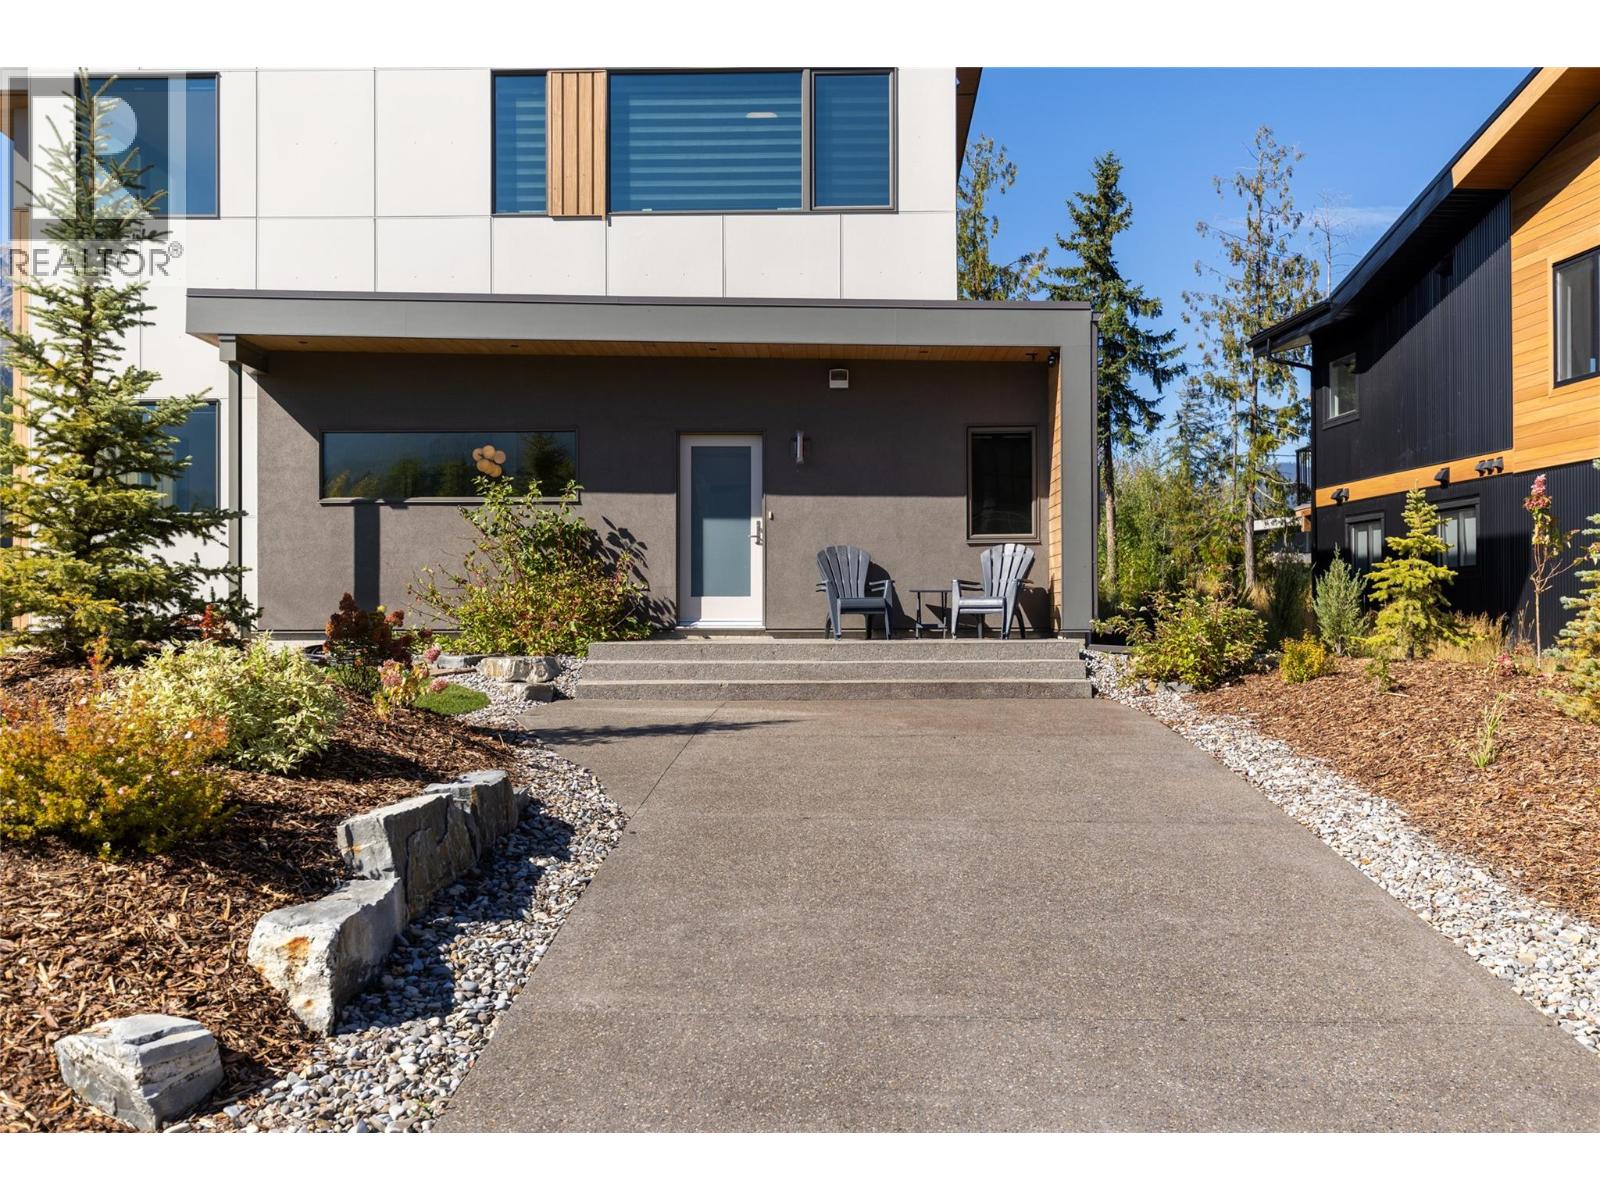
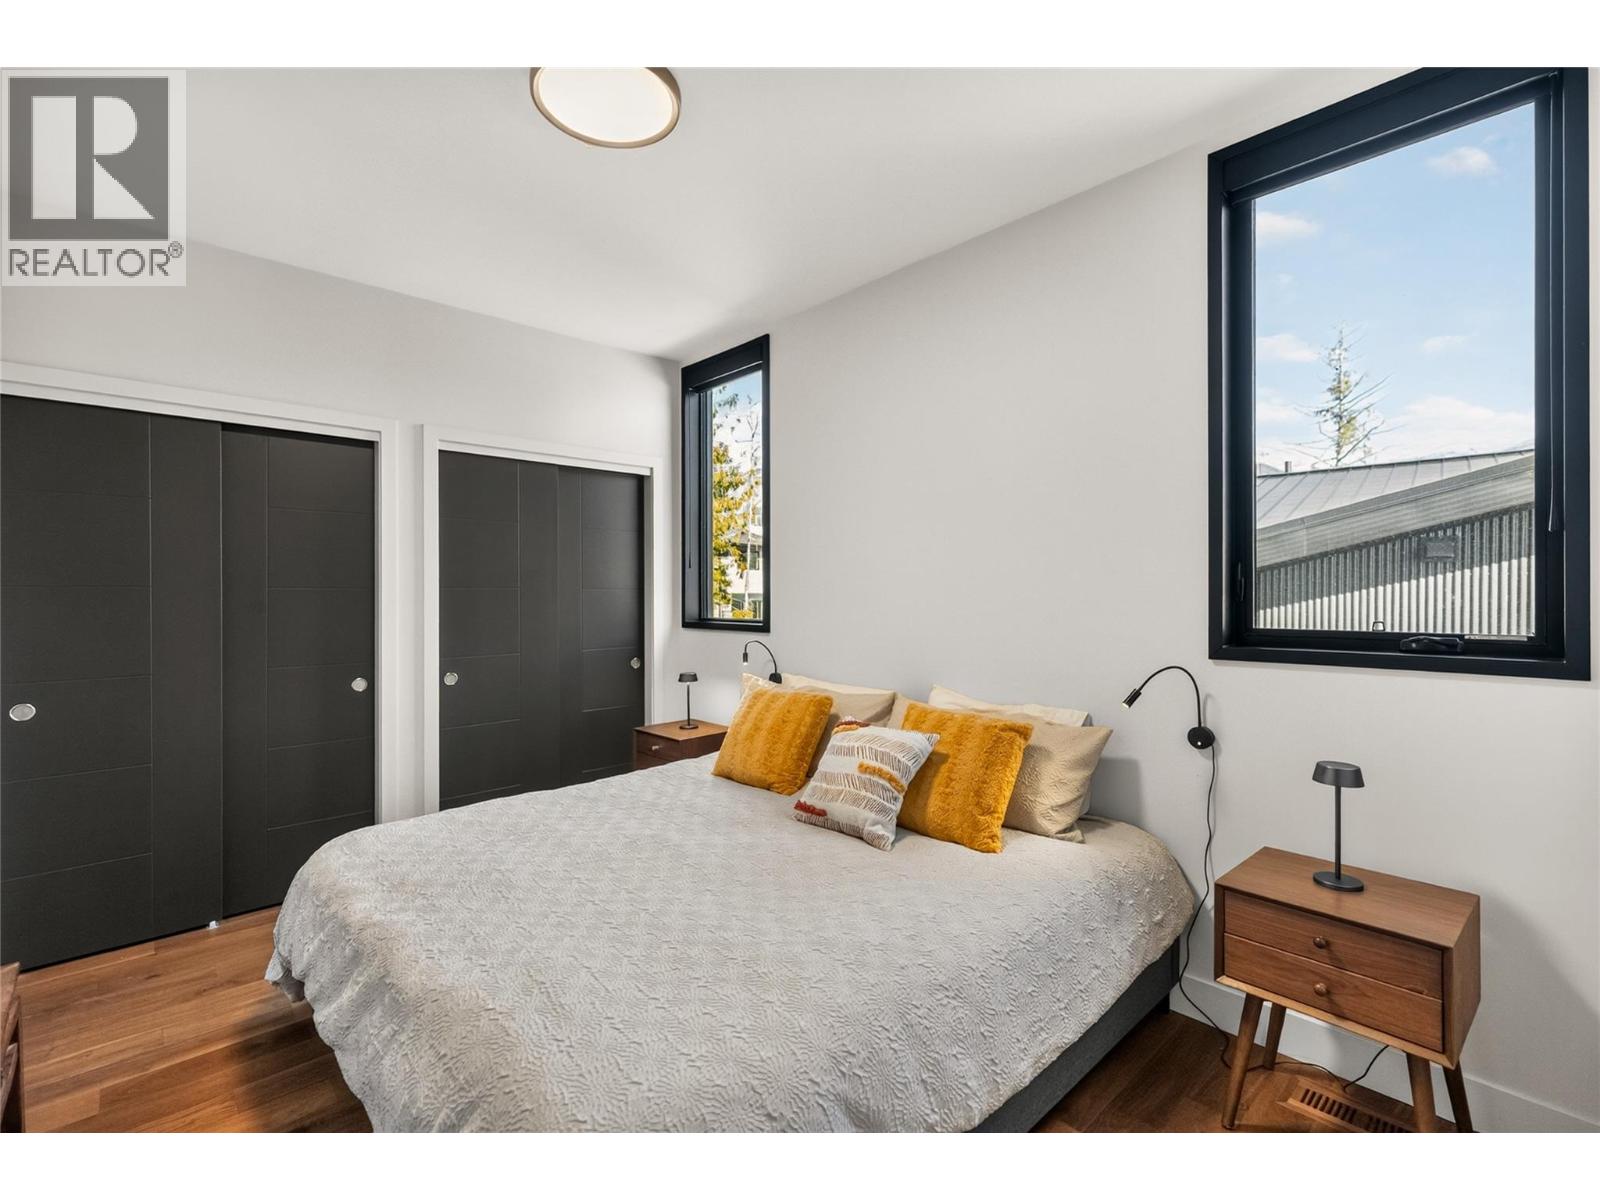
  • 1 Huckleberry Place, Fernie, British Columbia  V0B 1M1 - Photo 2 - 10403243
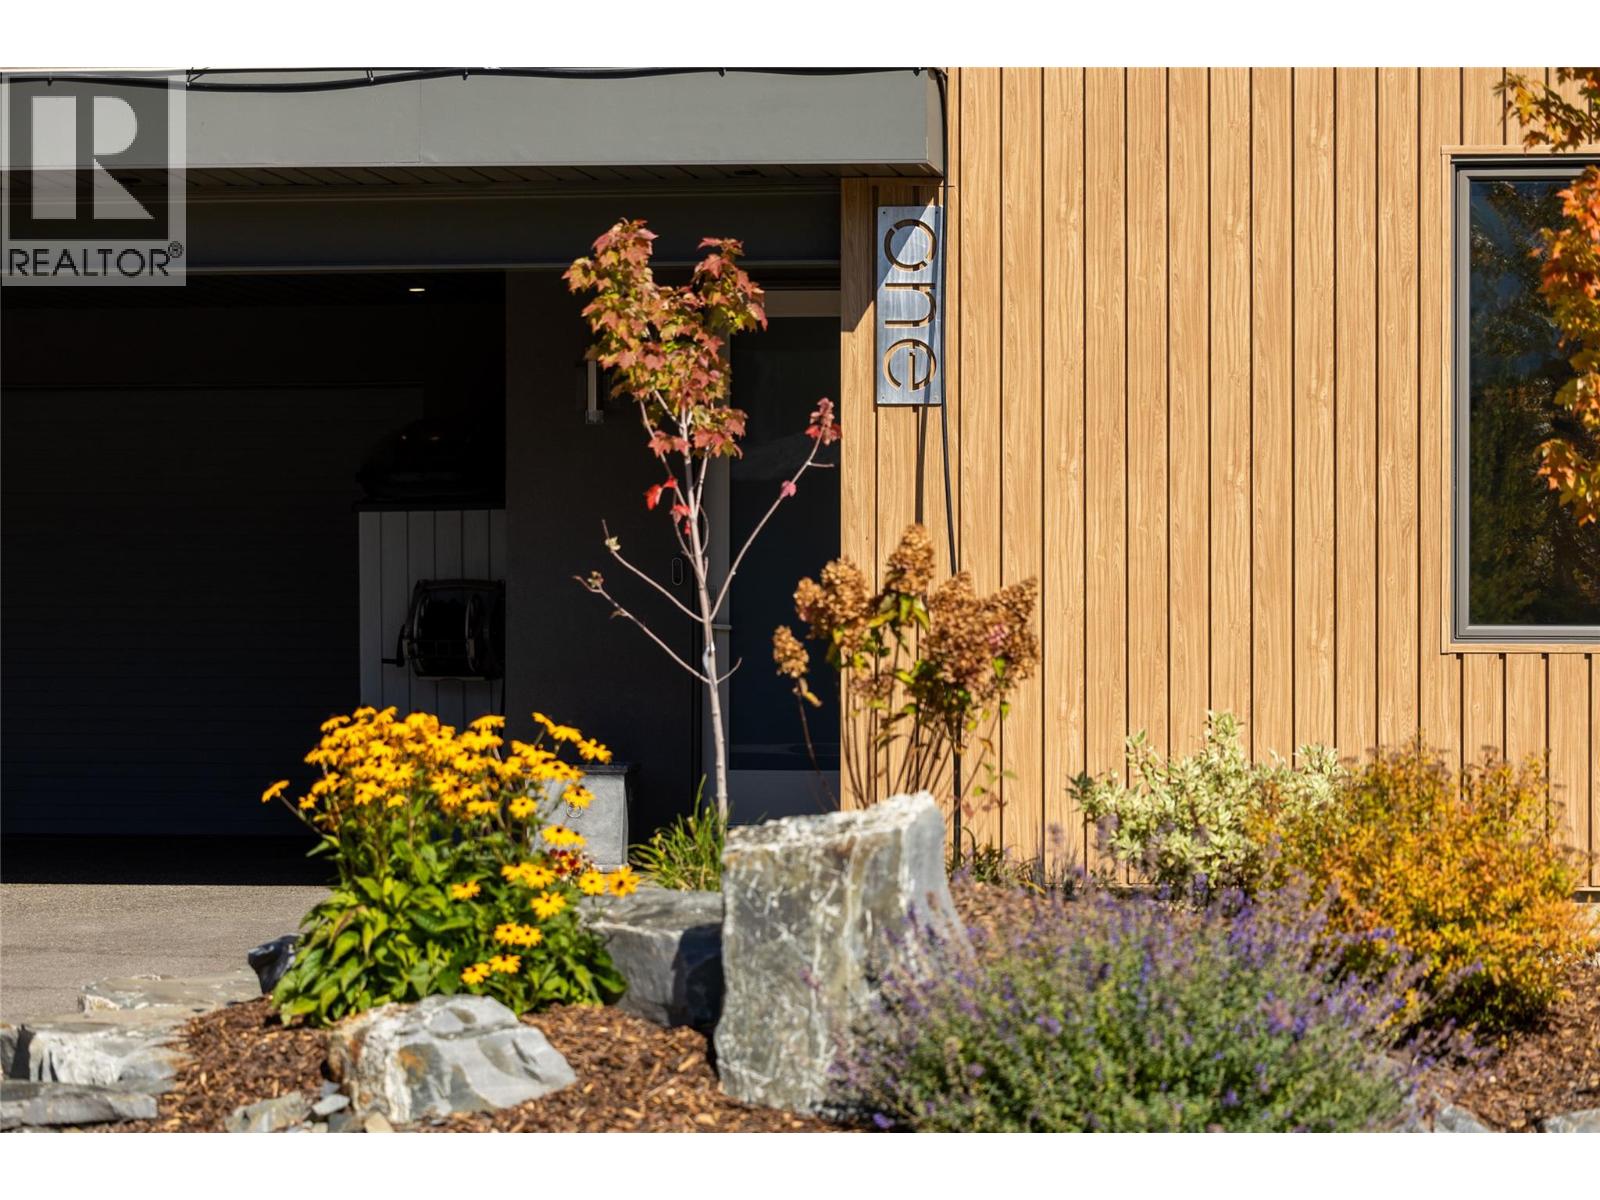
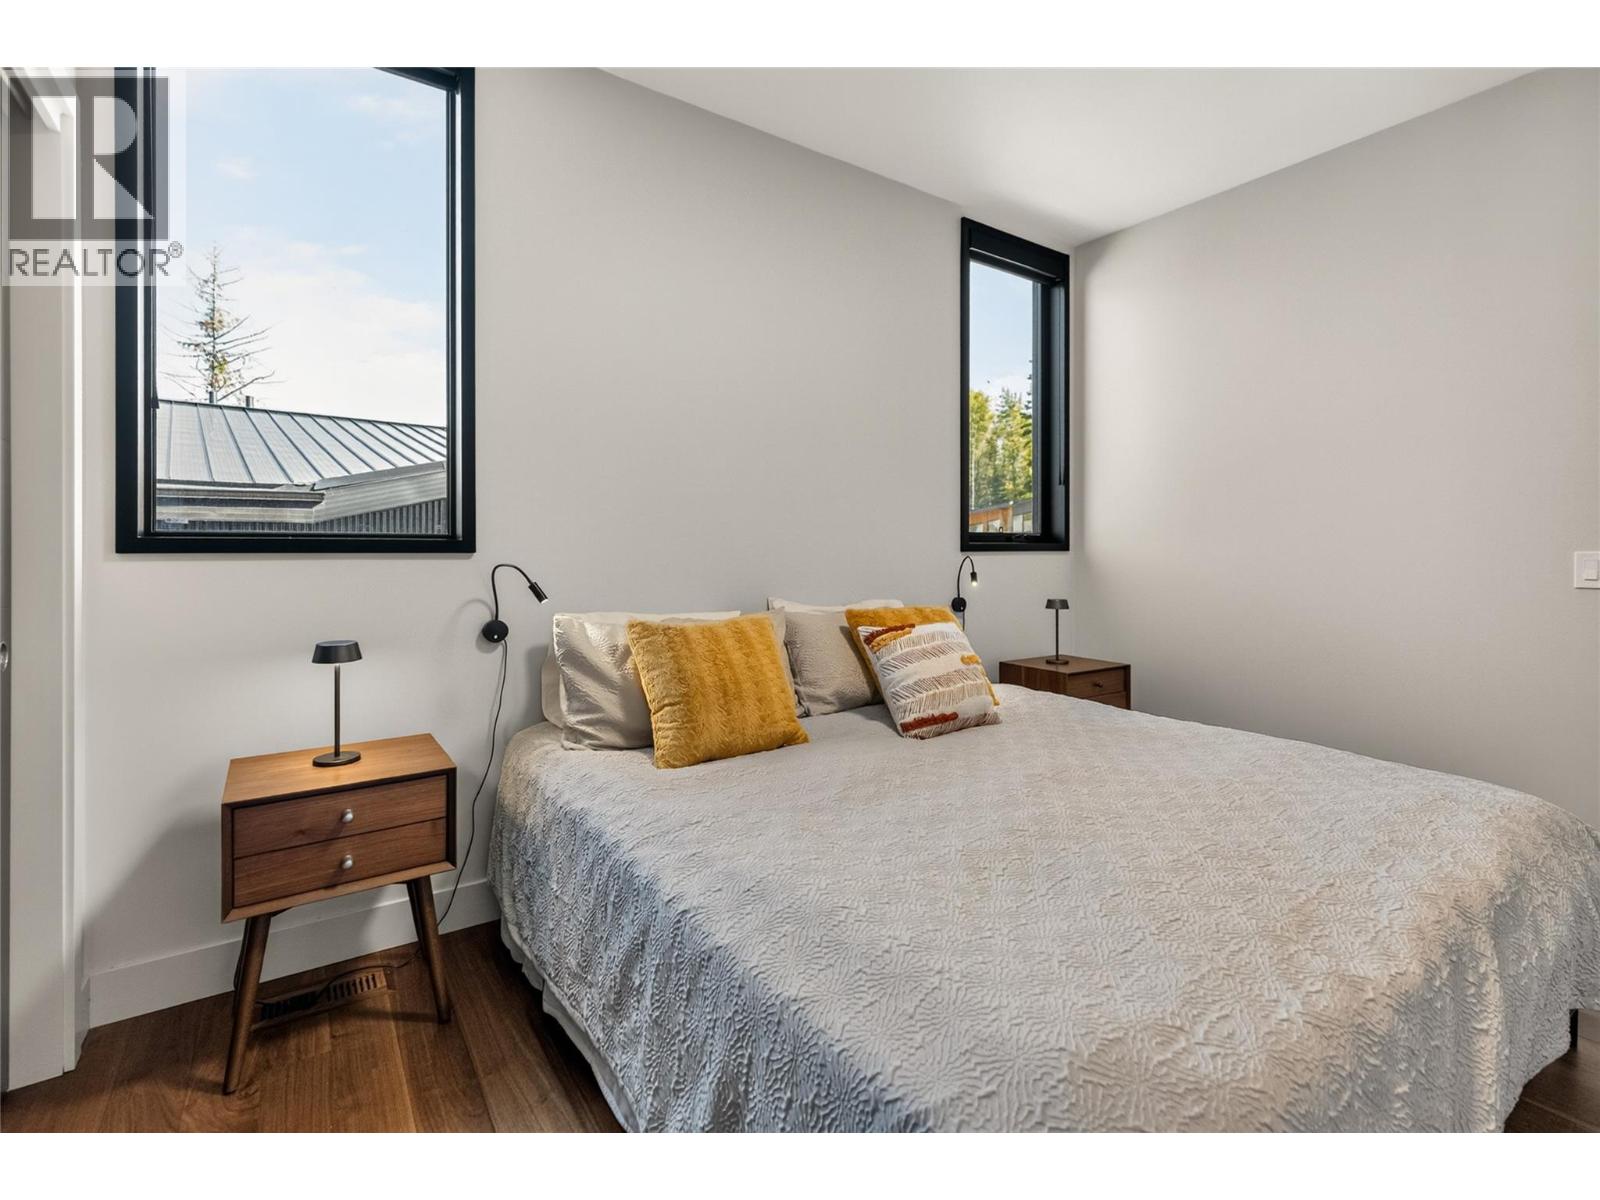
  • 1 Huckleberry Place, Fernie, British Columbia  V0B 1M1 - Photo 3 - 10403243
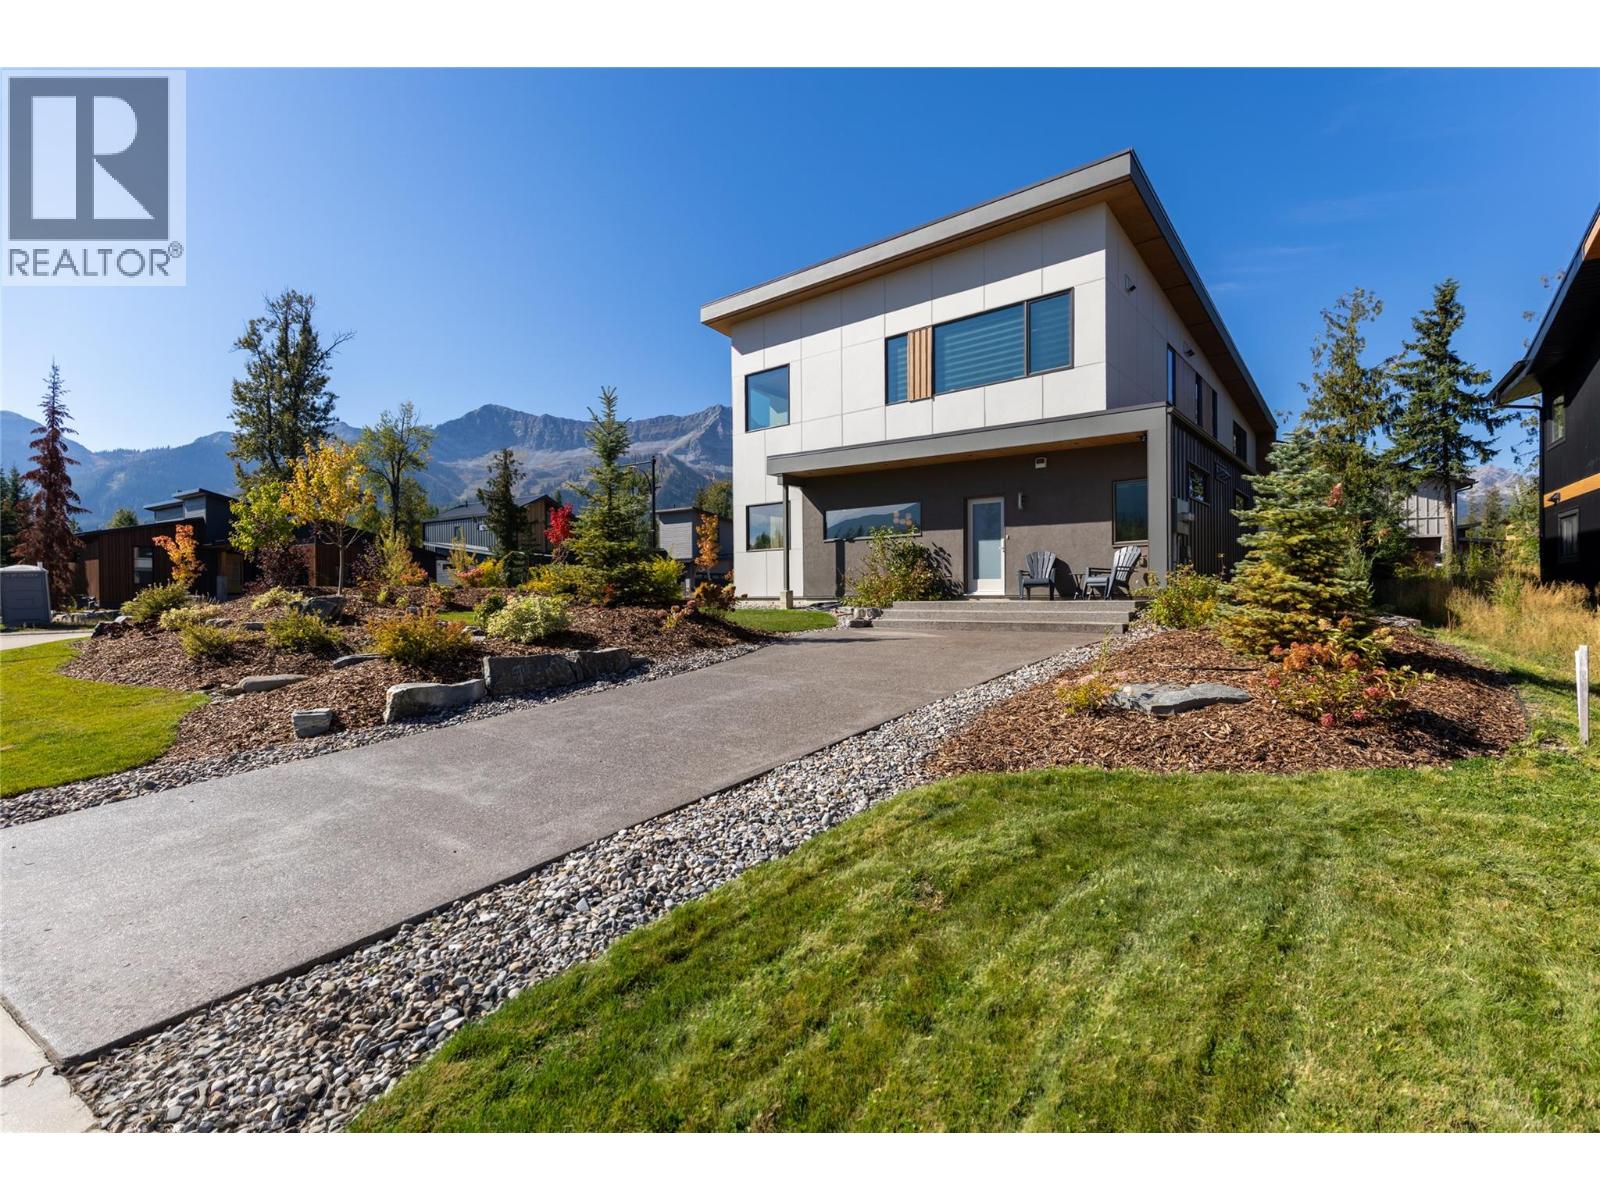
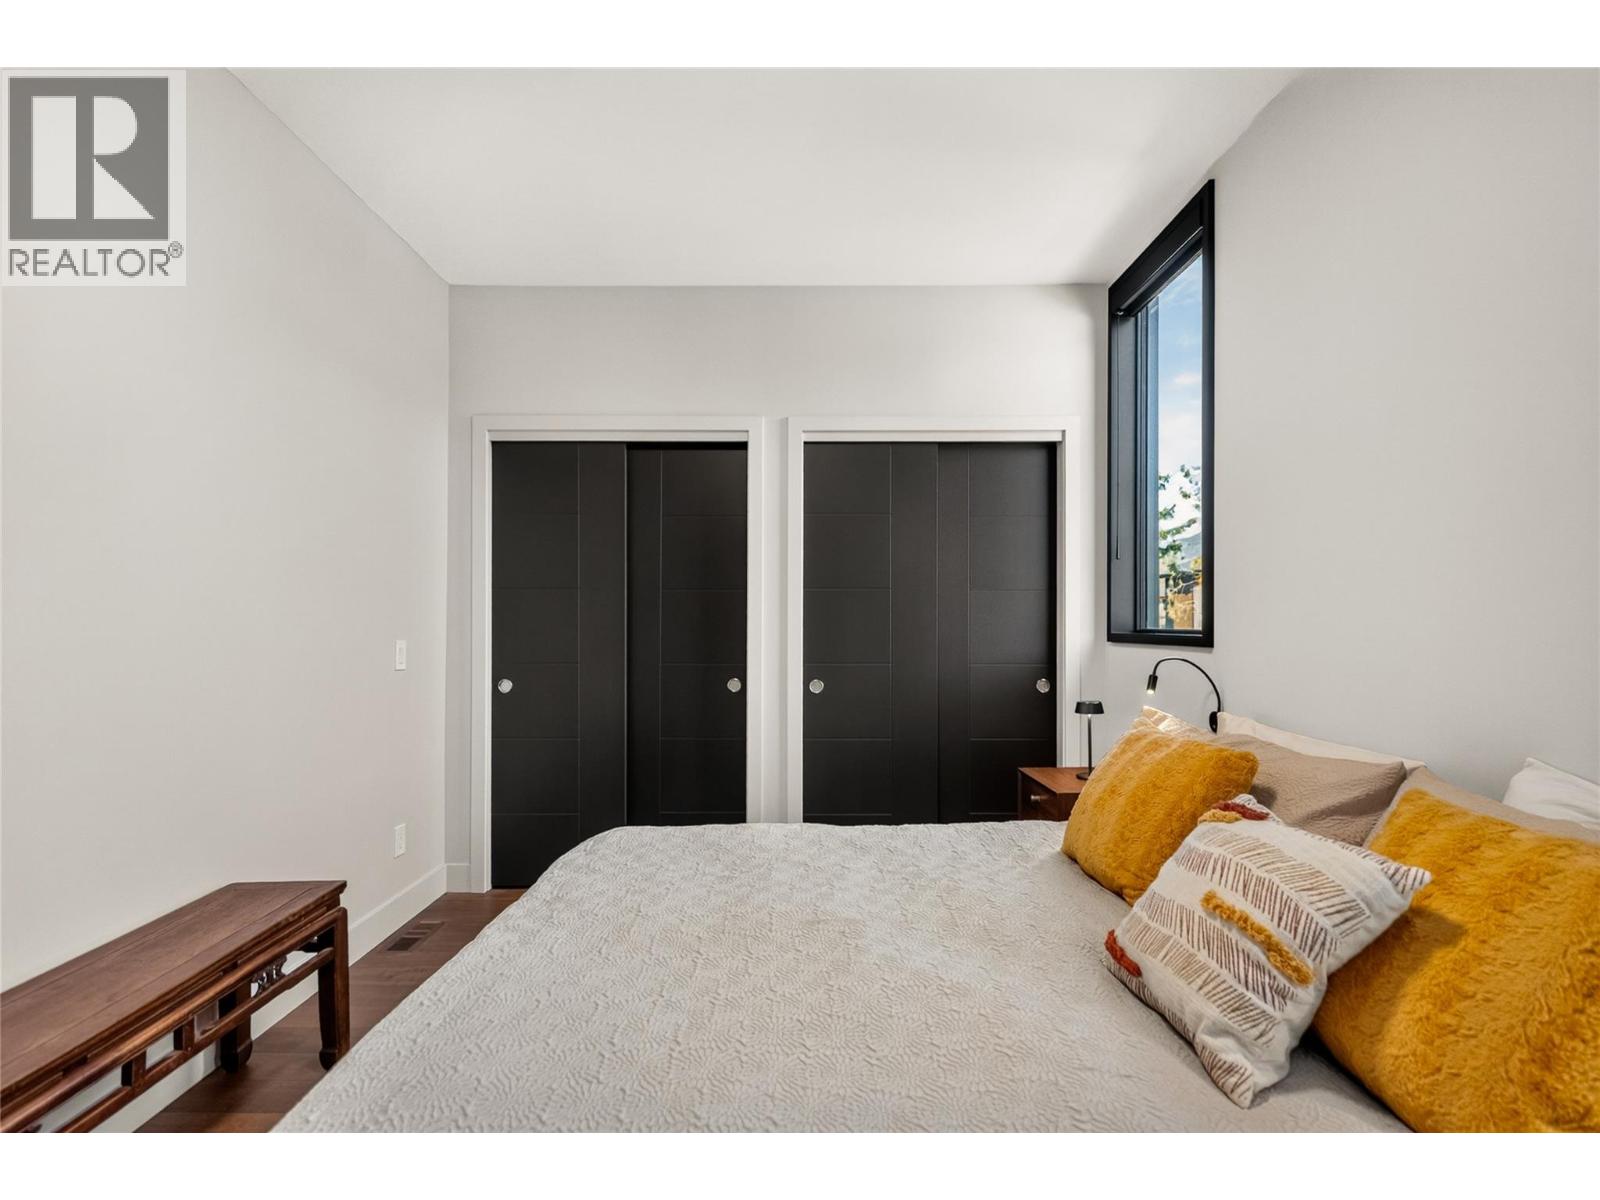
  • 1 Huckleberry Place, Fernie, British Columbia  V0B 1M1 - Photo 4 - 10403243
  • 1 Huckleberry Place, Fernie, British Columbia  V0B 1M1 - Photo 5 - 10403243
  • 1 Huckleberry Place, Fernie, British Columbia  V0B 1M1 - Photo 6 - 10403243
  • 1 Huckleberry Place, Fernie, British Columbia  V0B 1M1 - Photo 7 - 10403243
  • 1 Huckleberry Place, Fernie, British Columbia  V0B 1M1 - Photo 8 - 10403243
  • 1 Huckleberry Place, Fernie, British Columbia  V0B 1M1 - Photo 9 - 10403243
  • 1 Huckleberry Place, Fernie, British Columbia  V0B 1M1 - Photo 10 - 10403243
  • 1 Huckleberry Place, Fernie, British Columbia  V0B 1M1 - Photo 11 - 10403243
  • 1 Huckleberry Place, Fernie, British Columbia  V0B 1M1 - Photo 12 - 10403243
  • 1 Huckleberry Place, Fernie, British Columbia  V0B 1M1 - Photo 13 - 10403243
  • 1 Huckleberry Place, Fernie, British Columbia  V0B 1M1 - Photo 14 - 10403243
  • 1 Huckleberry Place, Fernie, British Columbia  V0B 1M1 - Photo 15 - 10403243
  • 1 Huckleberry Place, Fernie, British Columbia  V0B 1M1 - Photo 16 - 10403243
  • 1 Huckleberry Place, Fernie, British Columbia  V0B 1M1 - Photo 17 - 10403243
  • 1 Huckleberry Place, Fernie, British Columbia  V0B 1M1 - Photo 18 - 10403243
  • 1 Huckleberry Place, Fernie, British Columbia  V0B 1M1 - Photo 19 - 10403243
  • 1 Huckleberry Place, Fernie, British Columbia  V0B 1M1 - Photo 20 - 10403243
  • 1 Huckleberry Place, Fernie, British Columbia  V0B 1M1 - Photo 21 - 10403243
  • 1 Huckleberry Place, Fernie, British Columbia  V0B 1M1 - Photo 22 - 10403243
  • 1 Huckleberry Place, Fernie, British Columbia  V0B 1M1 - Photo 23 - 10403243
  • 1 Huckleberry Place, Fernie, British Columbia  V0B 1M1 - Photo 24 - 10403243
  • 1 Huckleberry Place, Fernie, British Columbia  V0B 1M1 - Photo 25 - 10403243
  • 1 Huckleberry Place, Fernie, British Columbia  V0B 1M1 - Photo 26 - 10403243
  • 1 Huckleberry Place, Fernie, British Columbia  V0B 1M1 - Photo 27 - 10403243
  • 1 Huckleberry Place, Fernie, British Columbia  V0B 1M1 - Photo 28 - 10403243
  • 1 Huckleberry Place, Fernie, British Columbia  V0B 1M1 - Photo 29 - 10403243
  • 1 Huckleberry Place, Fernie, British Columbia  V0B 1M1 - Photo 30 - 10403243
  • 1 Huckleberry Place, Fernie, British Columbia  V0B 1M1 - Photo 31 - 10403243
  • 1 Huckleberry Place, Fernie, British Columbia  V0B 1M1 - Photo 32 - 10403243
  • 1 Huckleberry Place, Fernie, British Columbia  V0B 1M1 - Photo 33 - 10403243
  • 1 Huckleberry Place, Fernie, British Columbia  V0B 1M1 - Photo 34 - 10403243
  • 1 Huckleberry Place, Fernie, British Columbia  V0B 1M1 - Photo 35 - 10403243
  • 1 Huckleberry Place, Fernie, British Columbia  V0B 1M1 - Photo 36 - 10403243
  • 1 Huckleberry Place, Fernie, British Columbia  V0B 1M1 - Photo 37 - 10403243
  • 1 Huckleberry Place, Fernie, British Columbia  V0B 1M1 - Photo 38 - 10403243
  • 1 Huckleberry Place, Fernie, British Columbia  V0B 1M1 - Photo 39 - 10403243
  • 1 Huckleberry Place, Fernie, British Columbia  V0B 1M1 - Photo 40 - 10403243
  • 1 Huckleberry Place, Fernie, British Columbia  V0B 1M1 - Photo 41 - 10403243
  • 1 Huckleberry Place, Fernie, British Columbia  V0B 1M1 - Photo 42 - 10403243
  • 1 Huckleberry Place, Fernie, British Columbia  V0B 1M1 - Photo 43 - 10403243
  • 1 Huckleberry Place, Fernie, British Columbia  V0B 1M1 - Photo 44 - 10403243
  • 1 Huckleberry Place, Fernie, British Columbia  V0B 1M1 - Photo 45 - 10403243
  • 1 Huckleberry Place, Fernie, British Columbia  V0B 1M1 - Photo 46 - 10403243
  • 1 Huckleberry Place, Fernie, British Columbia  V0B 1M1 - Photo 47 - 10403243
  • 1 Huckleberry Place, Fernie, British Columbia  V0B 1M1 - Photo 48 - 10403243
  • 1 Huckleberry Place, Fernie, British Columbia  V0B 1M1 - Photo 49 - 10403243
  • 1 Huckleberry Place, Fernie, British Columbia  V0B 1M1 - Photo 50 - 10403243
  • 1 Huckleberry Place, Fernie, British Columbia  V0B 1M1 - Photo 51 - 10403243
  • 1 Huckleberry Place, Fernie, British Columbia  V0B 1M1 - Photo 52 - 10403243
  • 1 Huckleberry Place, Fernie, British Columbia  V0B 1M1 - Photo 53 - 10403243
  • 1 Huckleberry Place, Fernie, British Columbia  V0B 1M1 - Photo 54 - 10403243
  • 1 Huckleberry Place, Fernie, British Columbia  V0B 1M1 - Photo 55 - 10403243
  • 1 Huckleberry Place, Fernie, British Columbia  V0B 1M1 - Photo 56 - 10403243
  • 1 Huckleberry Place, Fernie, British Columbia  V0B 1M1 - Photo 57 - 10403243
  • 1 Huckleberry Place, Fernie, British Columbia  V0B 1M1 - Photo 58 - 10403243
  • 1 Huckleberry Place, Fernie, British Columbia  V0B 1M1 - Photo 59 - 10403243
  • 1 Huckleberry Place, Fernie, British Columbia  V0B 1M1 - Photo 60 - 10403243
  • 1 Huckleberry Place, Fernie, British Columbia  V0B 1M1 - Photo 61 - 10403243
  • 1 Huckleberry Place, Fernie, British Columbia  V0B 1M1 - Photo 62 - 10403243
  • 1 Huckleberry Place, Fernie, British Columbia  V0B 1M1 - Photo 63 - 10403243
  • 1 Huckleberry Place, Fernie, British Columbia  V0B 1M1 - Photo 64 - 10403243
  • 1 Huckleberry Place, Fernie, British Columbia  V0B 1M1 - Photo 65 - 10403243
  • 1 Huckleberry Place, Fernie, British Columbia  V0B 1M1 - Photo 66 - 10403243
  • 1 Huckleberry Place, Fernie, British Columbia  V0B 1M1 - Photo 67 - 10403243
  • 1 Huckleberry Place, Fernie, British Columbia  V0B 1M1 - Photo 68 - 10403243
  • 1 Huckleberry Place, Fernie, British Columbia  V0B 1M1 - Photo 69 - 10403243
  • 1 Huckleberry Place, Fernie, British Columbia  V0B 1M1 - Photo 70 - 10403243
  • 1 Huckleberry Place, Fernie, British Columbia  V0B 1M1 - Photo 71 - 10403243
  • 1 Huckleberry Place, Fernie, British Columbia  V0B 1M1 - Photo 72 - 10403243
  • 1 Huckleberry Place, Fernie, British Columbia  V0B 1M1 - Photo 73 - 10403243
  • 1 Huckleberry Place, Fernie, British Columbia  V0B 1M1 - Photo 74 - 10403243
  • 1 Huckleberry Place, Fernie, British Columbia  V0B 1M1 - Photo 75 - 10403243
  • 1 Huckleberry Place, Fernie, British Columbia  V0B 1M1 - Photo 76 - 10403243
  • 1 Huckleberry Place, Fernie, British Columbia  V0B 1M1 - Photo 77 - 10403243
  • 1 Huckleberry Place, Fernie, British Columbia  V0B 1M1 - Photo 78 - 10403243
  • 1 Huckleberry Place, Fernie, British Columbia  V0B 1M1 - Photo 79 - 10403243
  • 1 Huckleberry Place, Fernie, British Columbia  V0B 1M1 - Photo 80 - 10403243
  • 1 Huckleberry Place, Fernie, British Columbia  V0B 1M1 - Photo 81 - 10403243
  • 1 Huckleberry Place, Fernie, British Columbia  V0B 1M1 - Photo 82 - 10403243
  • 1 Huckleberry Place, Fernie, British Columbia  V0B 1M1 - Photo 83 - 10403243
  • 1 Huckleberry Place, Fernie, British Columbia  V0B 1M1 - Photo 84 - 10403243
  • 1 Huckleberry Place, Fernie, British Columbia  V0B 1M1 - Photo 85 - 10403243
  • 1 Huckleberry Place, Fernie, British Columbia  V0B 1M1 - Photo 86 - 10403243
  • 1 Huckleberry Place, Fernie, British Columbia  V0B 1M1 - Photo 87 - 10403243
  • 1 Huckleberry Place, Fernie, British Columbia  V0B 1M1 - Photo 88 - 10403243
  • 1 Huckleberry Place, Fernie, British Columbia  V0B 1M1 - Photo 89 - 10403243
  • 1 Huckleberry Place, Fernie, British Columbia  V0B 1M1 - Photo 90 - 10403243
  • 1 Huckleberry Place, Fernie, British Columbia  V0B 1M1 - Photo 91 - 10403243
  • 1 Huckleberry Place, Fernie, British Columbia  V0B 1M1 - Photo 92 - 10403243
  • 1 Huckleberry Place, Fernie, British Columbia  V0B 1M1 - Photo 93 - 10403243
  • 1 Huckleberry Place, Fernie, British Columbia  V0B 1M1 - Photo 94 - 10403243
  • 1 Huckleberry Place, Fernie, British Columbia  V0B 1M1 - Photo 95 - 10403243
  • 1 Huckleberry Place, Fernie, British Columbia  V0B 1M1 - Photo 96 - 10403243
  • 1 Huckleberry Place, Fernie, British Columbia  V0B 1M1 - Photo 97 - 10403243
  • 1 Huckleberry Place, Fernie, British Columbia  V0B 1M1 - Photo 98 - 10403243

Interested?

Contact us for more information


4 Bedrooms
4 Bathrooms
3,040 sqft

Fireplace In Floor Heating, Forced Air, Heat Pump

$2,150,000

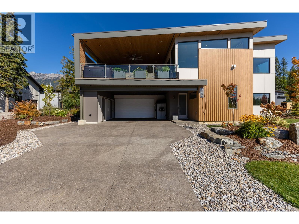
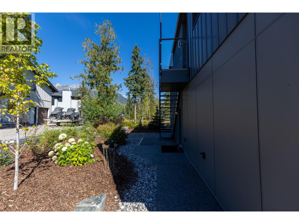
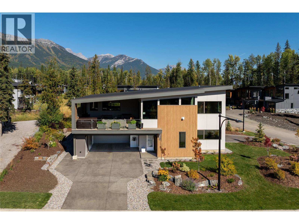
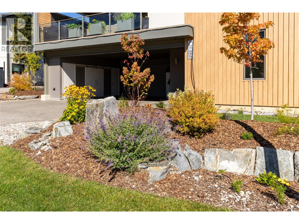
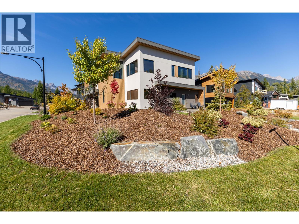
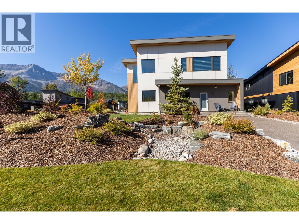
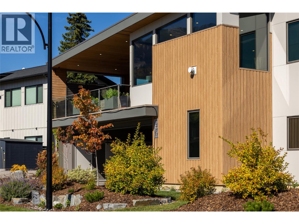
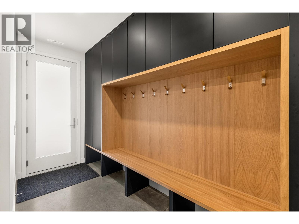
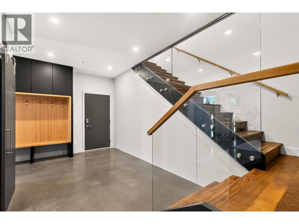
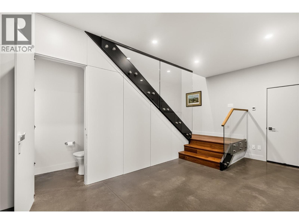
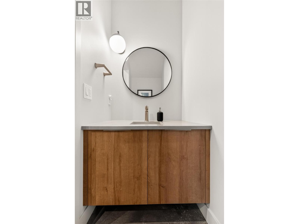
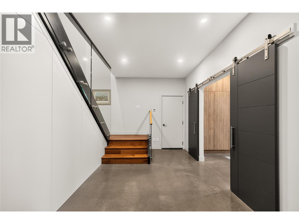
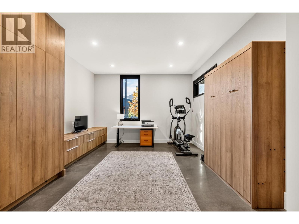
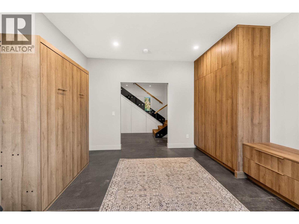
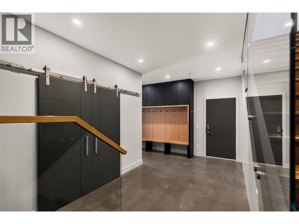
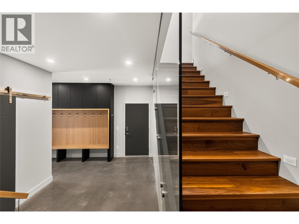
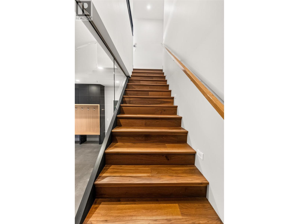
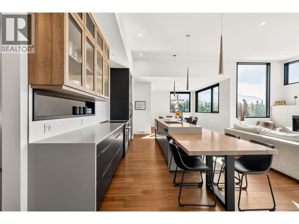
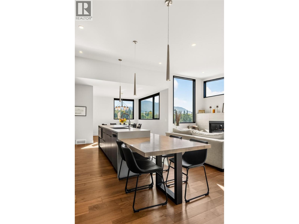
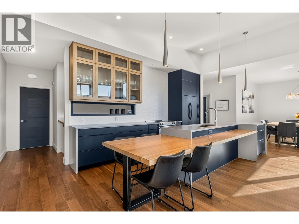
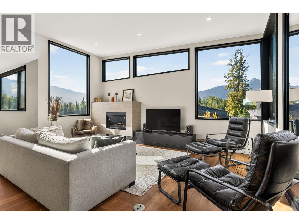
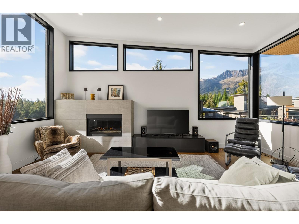
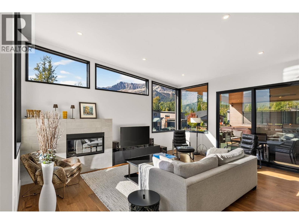
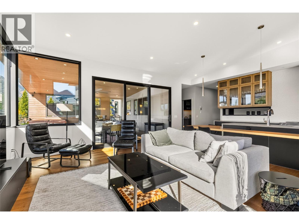
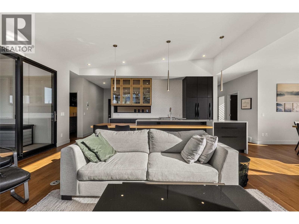
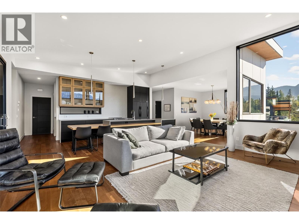
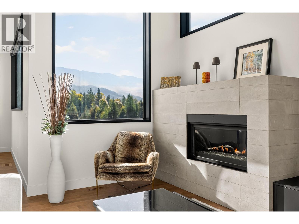
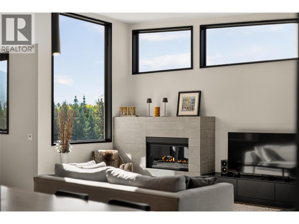
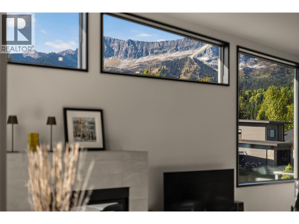
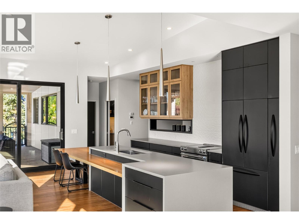
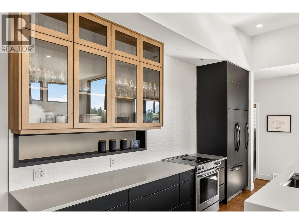
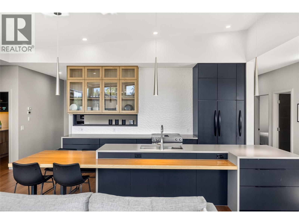
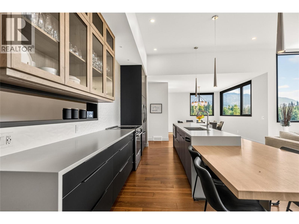
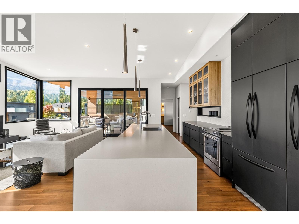
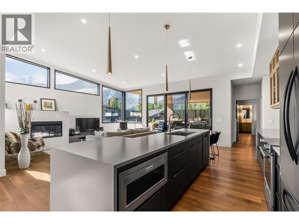
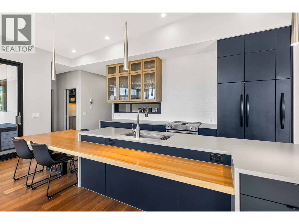
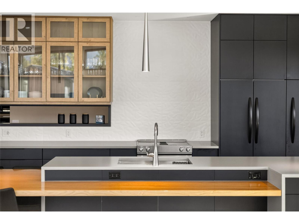
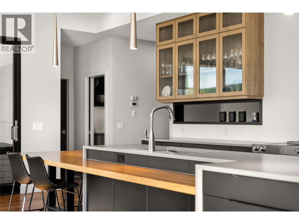
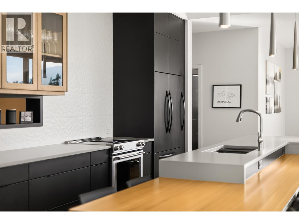
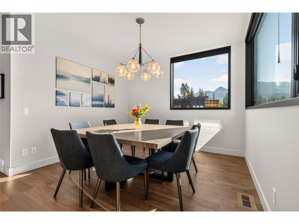
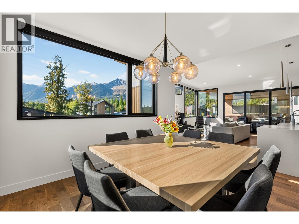
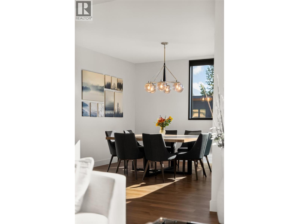
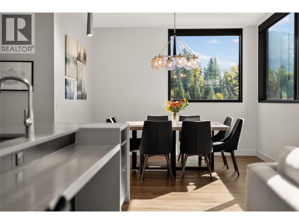
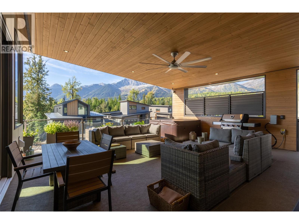
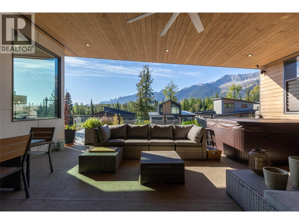
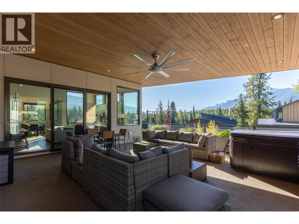
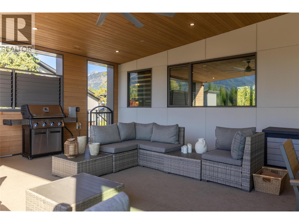
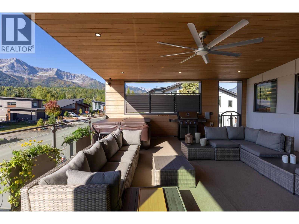
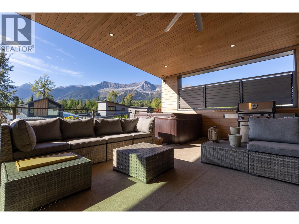
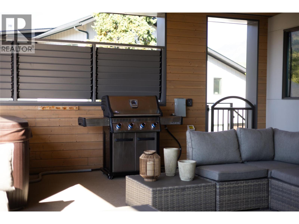
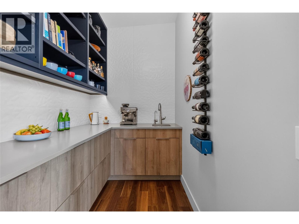
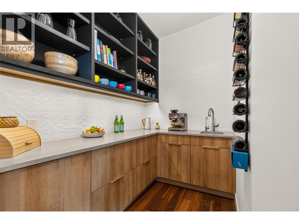
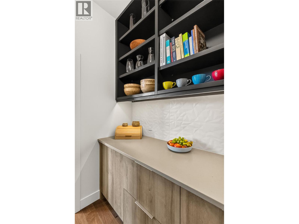
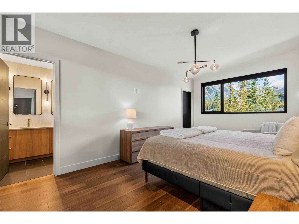
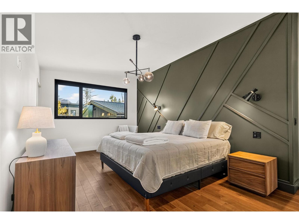
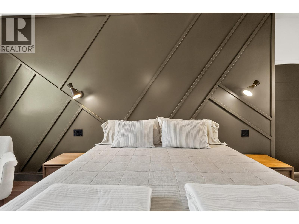
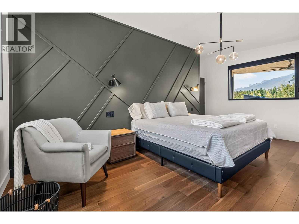
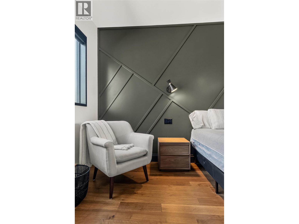
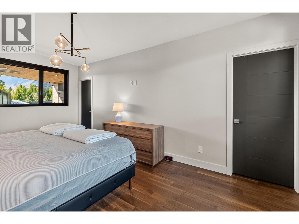
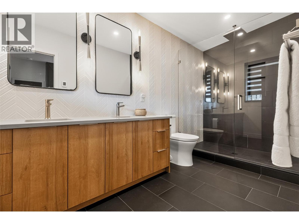
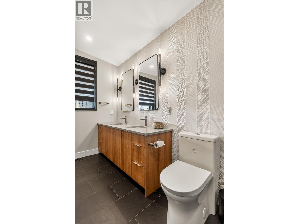
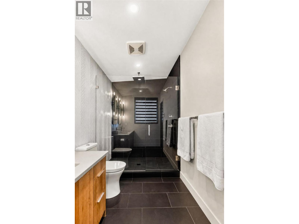
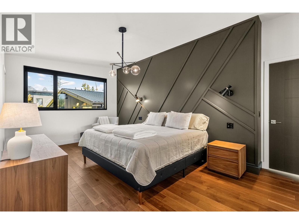
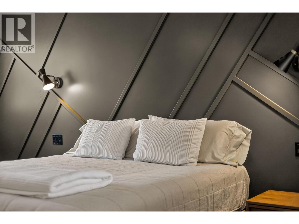
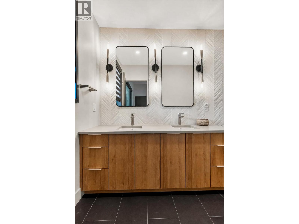
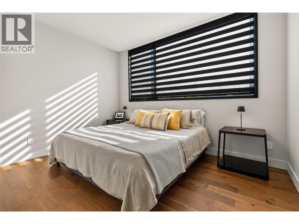
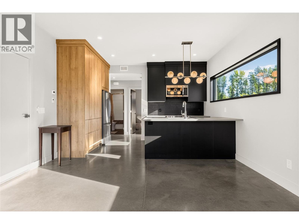
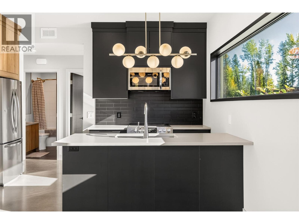
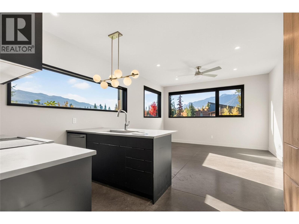
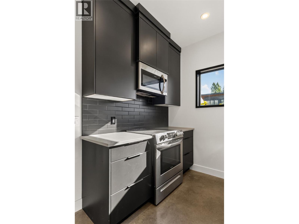
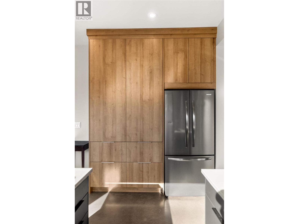
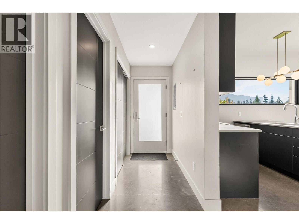
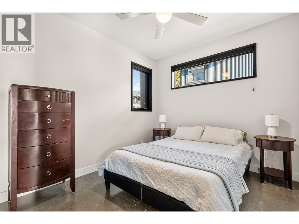
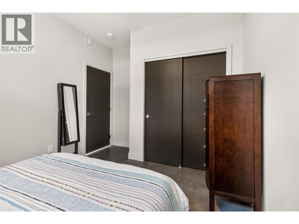
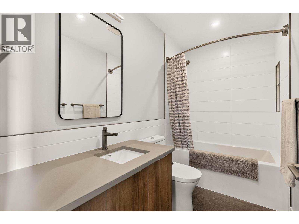
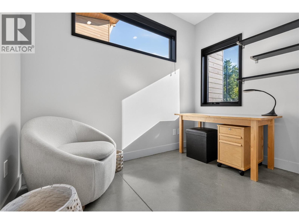
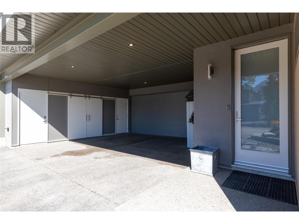
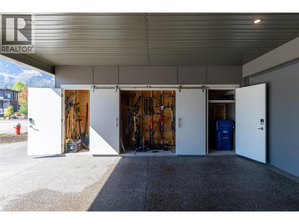
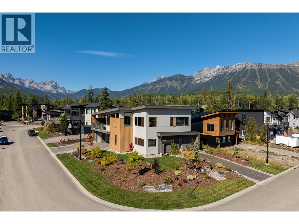
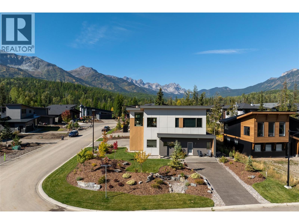
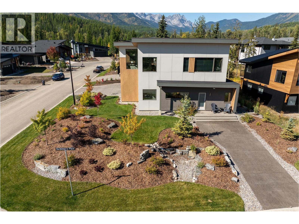
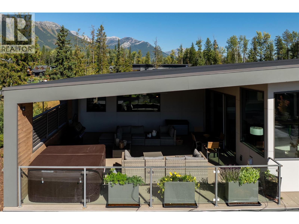
Extraordinary home in The Cedars representing the pinnacle of mountain living. With impeccably crafted living space and mid-century modern design, this south-facing masterpiece frames breathtaking views of Fernie Alpine Resort and Mount Fernie from nearly every room. The foyer leads into a thoughtfully designed entry level featuring a mudroom, a hidden powder room, and a flex room with built-in cabinets. An inviting staircase ascends to the main living area, where high ceilings, open-concept layout, and abundant natural light set the stage for refined mountain living at its finest. The gourmet kitchen features solid wood cabinetry, quartz countertops, large island, a butler’s pantry and top-tier finishes throughout. The living area is anchored by a linear gas fireplace with brick mantle. Walnut hardwood flooring and triple pane windows speak to the uncompromising quality found at every turn. Step onto the expansive covered deck, complete with a hot tub, and lose yourself in the stunning mountain panorama — the perfect setting for year-round outdoor living. The primary bedroom is a true sanctuary, with a custom built-in headboard, walk-in closet, and ensuite. Additional highlights include a heated garage, radiant heating throughout the main floor and bathrooms, and a high-performance energy-efficient build. The self-contained suite is bright and modern, with its own private driveway and hydro. A rare opportunity to own an architectural gem in the heart of the Canadian Rockies. (id:64133)


  • Property Details

    MLS® Number 10403243
    Property Type Single Family
    Neigbourhood Fernie
    CommunityFeatures Pets Allowed
    Features Corner Site, Central Island, Balcony
    ParkingSpaceTotal 8
    ViewType Mountain View, Valley View, View (panoramic)
  • Building

    Bathroom Total 4
    Bedrooms Total 4
    Appliances Refrigerator, Dishwasher, Dryer, Range - Electric, Range - Gas, Microwave, Washer
    Constructed Date 2022
    Construction Style Attachment Detached
    Exterior Finish Metal, Stucco
    Fireplace Fuel Gas
    Fireplace Present Yes
    Fireplace Total 1
    Fireplace Type Unknown
    Flooring Type Concrete, Hardwood, Heavy Loading, Other, Tile
    Half Bath Total 1
    Heating Type In Floor Heating, Forced Air, Heat Pump
    Roof Material Other
    Roof Style Unknown
    Stories Total 2
    Size Interior 3,040 Sqft
    Type House
    Utility Water Municipal Water

    Parking

    Heated Garage
  • Land

    Acreage No
    Sewer Municipal Sewage System
    Size Irregular 0.16
    Size Total 0.16 Ac|under 1 Acre
    Size Total Text 0.16 Ac|under 1 Acre
  • Rooms

    Level Type Dimensions
    Second Level Laundry Room 6'0'' x 5'9''
    Second Level Full Bathroom Measurements not available
    Second Level Full Ensuite Bathroom 10'0'' x 5'0''
    Second Level Bedroom 11'6'' x 9'9''
    Second Level Bedroom 12'6'' x 10'5''
    Second Level Primary Bedroom 13'0'' x 12'9''
    Second Level Pantry 6'0'' x 5'9''
    Second Level Kitchen 14'0'' x 10'0''
    Second Level Dining Room 14'0'' x 10'0''
    Second Level Living Room 14'0'' x 13'0''
    Main Level Partial Bathroom Measurements not available
    Main Level Full Bathroom Measurements not available
    Main Level Utility Room 10'0'' x 7'0''
    Main Level Mud Room 9'9'' x 7'0''
    Main Level Other 13'6'' x 9'6''
    Main Level Bedroom 13'1'' x 11'6''
    Main Level Kitchen 13'6'' x 9'9''
    Main Level Living Room 13'6'' x 13'0''

Mark Gidden
Realtor/Founder

Lloyd Taverner
Realtor/Senior Partner

Your Favourites


No Favourites Found


TESTIMONIALS

Our Valued Clients

  • Ashley Harvey

    Mark and his team helped us find our forever home, and we are so grateful for his experience and expertise. Mark was so patient while our infant cried while we hunted for the perfect house. We will use Mark and his team for years to come.


  • Jen Platman

    Lloyd was the best realtor we’ve ever worked with. He understands people and takes the time to listen. He was extremely helpful and made the process stress-free and seamless. Lloyd goes above and beyond for his clients and it shows. He truly enjoys what he does, he’s honest and makes you feel at ease. Our new home is our castle and Lloyd did everything to help us get there. This guy is real gem!


  • Tom S

    Mark helped us look for, negotiate, and purchase our family home. He was diligent, extremely professional and has an unsurpassed knowledge of the Kelowna and wider Okanagan areas. His name is mentioned anytime we have a friend looking to buy or sell their home. Many thanks Mark.