


$620,000
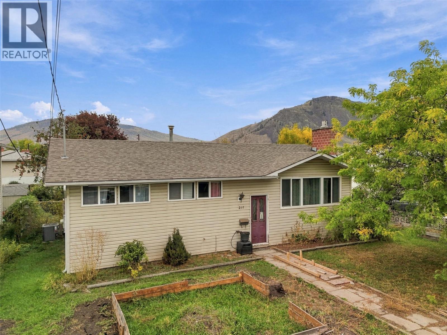
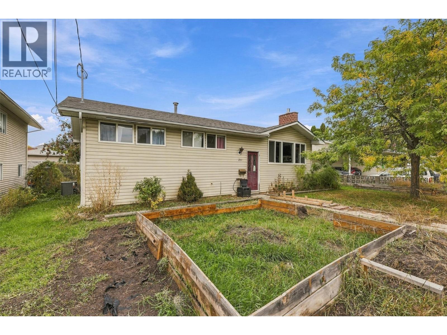
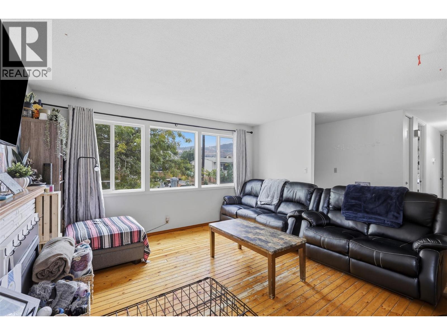
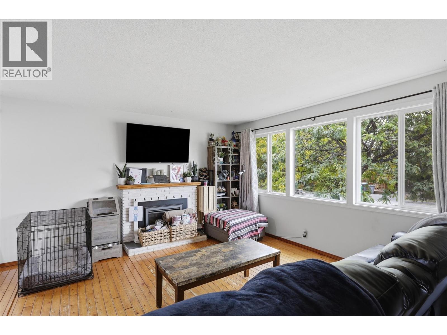
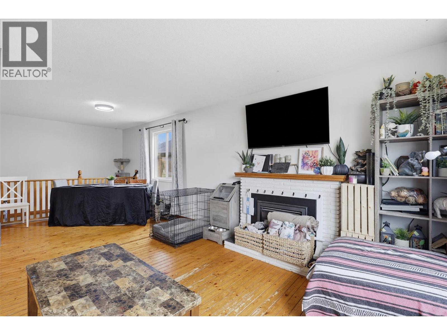
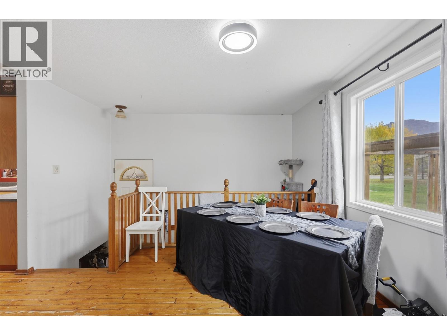
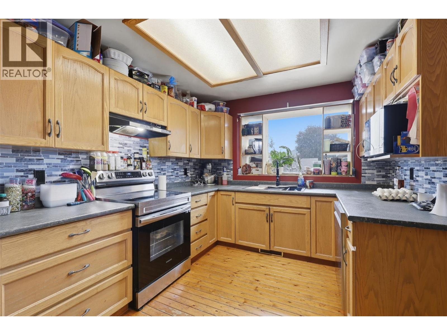
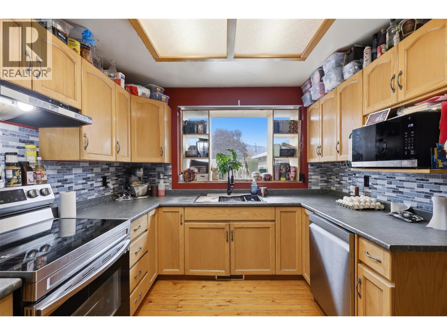
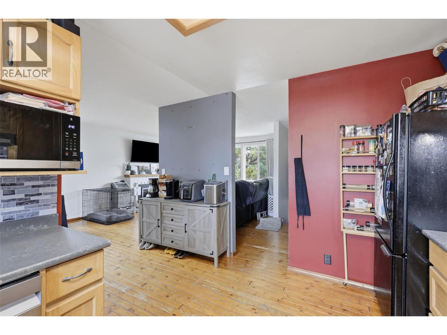
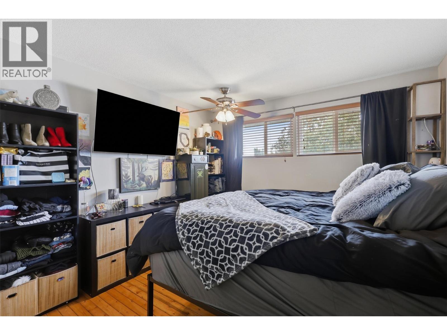
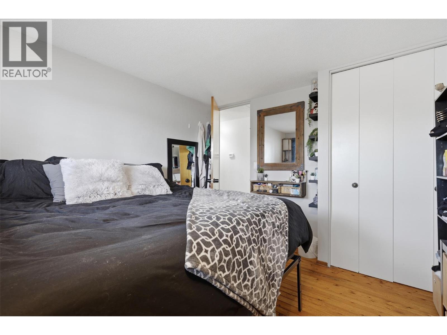
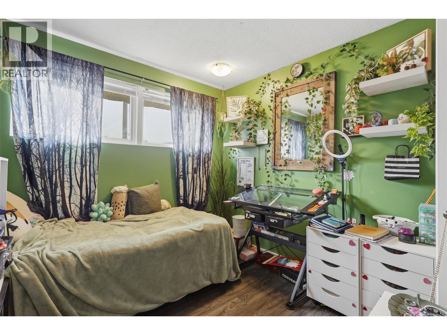
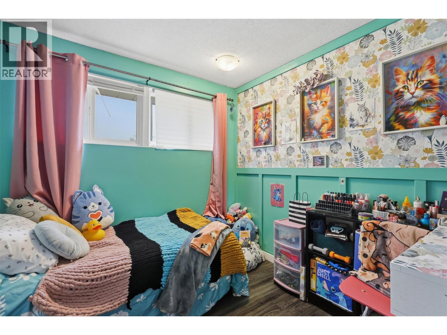
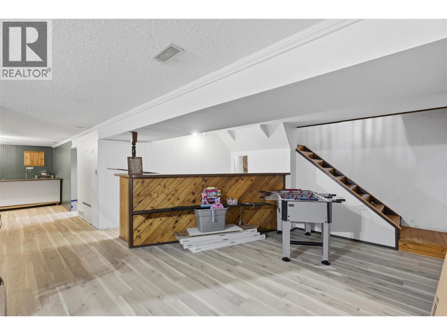
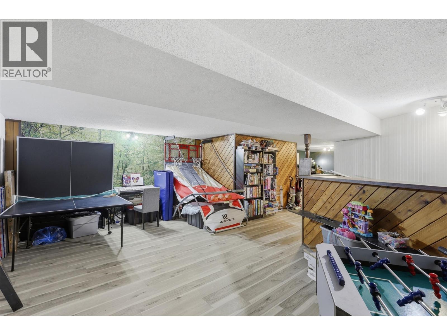
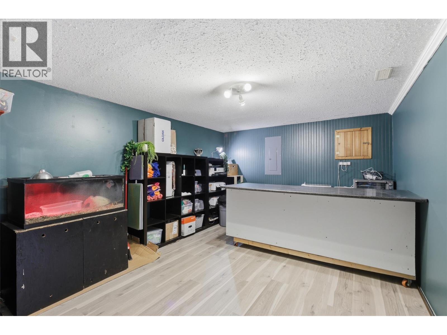
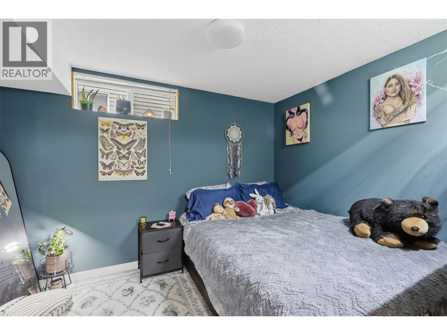
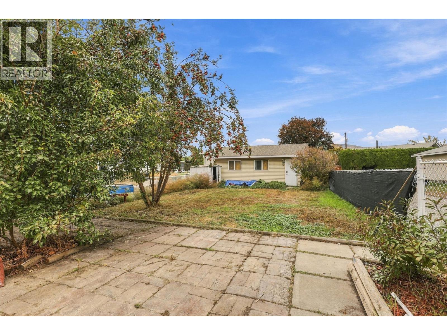
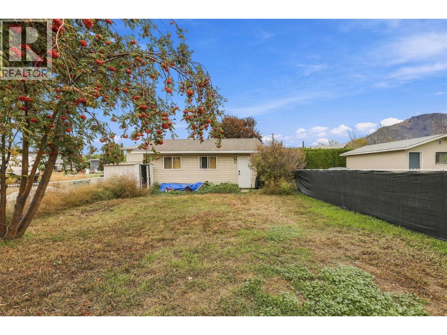
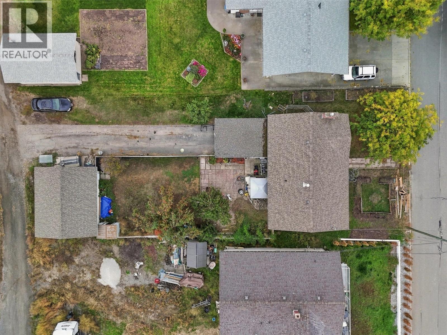
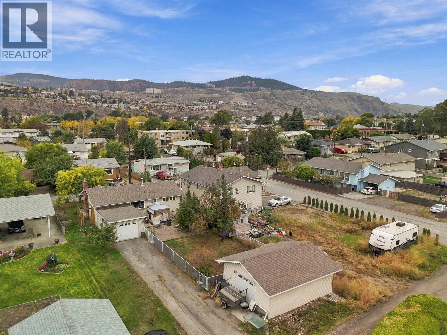
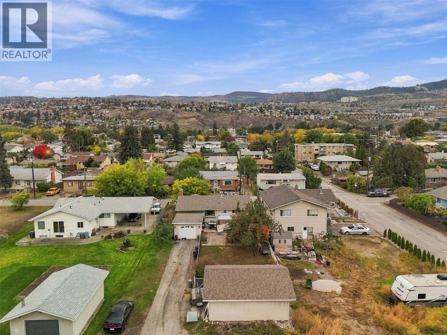
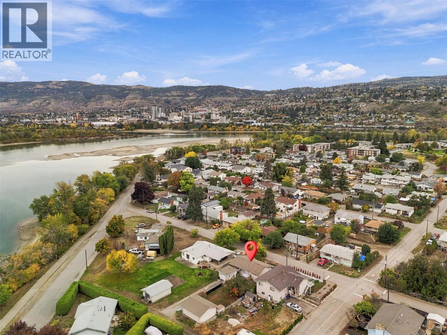
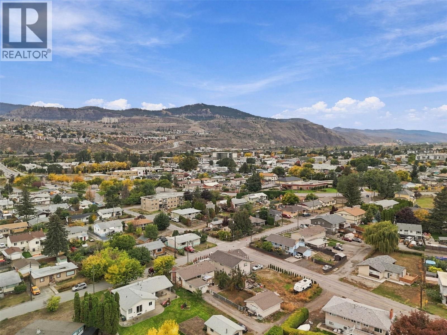
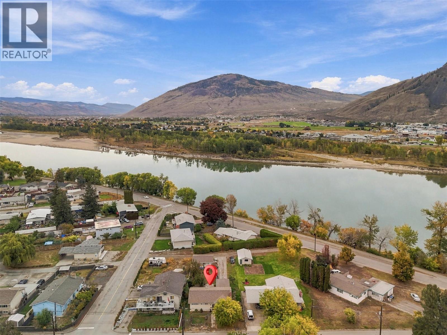
Welcome to 211 Fort Avenue! This 4-bedroom, 1.5-bathroom home offers 2,058 sq. ft. of living space on a generous lot in a convenient North Kamloops location. The bright main floor features hardwood flooring, a spacious living room with large windows, a dedicated dining area and a functional kitchen with plenty of cabinetry and workspace. The lower level offers even more room to spread out, with a large rec room and additional flexible living space. Outside, you'll find a large, flat backyard along with a detached shop and single-car garage, providing excellent space for vehicles, storage, hobbies and projects. With plenty of room both inside and out, this is a practical and comfortable home in an established neighbourhood close to the river, parks, schools, shopping and everyday amenities. (id:64133)
-
Property Details
MLS® Number 10403090 Property Type Single Family Neigbourhood North Kamloops AmenitiesNearBy Public Transit, Park, Recreation, Schools, Shopping Features Level Lot ParkingSpaceTotal 2 -
Building
Bathroom Total 2 Bedrooms Total 4 Appliances Refrigerator, Dishwasher, Oven - Electric, Range - Electric, Microwave, Washer & Dryer Basement Type Full Constructed Date 1965 Construction Style Attachment Detached Cooling Type Central Air Conditioning Exterior Finish Vinyl Siding Fireplace Present Yes Fireplace Total 1 Flooring Type Mixed Flooring Half Bath Total 1 Heating Type Forced Air Roof Material Asphalt Shingle Roof Style Unknown Stories Total 2 Size Interior 2,058 Sqft Type House Utility Water Municipal Water Parking
Additional Parking Attached Garage 2 Detached Garage 2 Rear R V -
Land
Access Type Easy Access Acreage No Land Amenities Public Transit, Park, Recreation, Schools, Shopping Landscape Features Landscaped, Level Sewer Municipal Sewage System Size Irregular 0.21 Size Total 0.21 Ac|under 1 Acre Size Total Text 0.21 Ac|under 1 Acre -
Rooms
Level Type Length Width Dimensions Basement Recreation Room 17'8'' x 21'6'' Basement Laundry Room 9'4'' x 12'8'' Basement 2pc Bathroom Measurements not available Basement Bedroom 10'6'' x 11'9'' Main Level Dining Room 12'5'' x 9'2'' Main Level Living Room 18' x 12'4'' Main Level Kitchen 9'8'' x 14'1'' Main Level Bedroom 8'8'' x 8'11'' Main Level Bedroom 8'11'' x 8'11'' Main Level 4pc Bathroom Measurements not available Main Level Primary Bedroom 10'11'' x 12'3''

Mark Gidden
Realtor/Founder

Lloyd Taverner
Realtor/Senior Partner
Your Favourites
No Favourites Found

The trademarks REALTOR®, REALTORS®, and the REALTOR® logo are controlled by The Canadian Real Estate Association (CREA) and identify real estate professionals who are members of CREA. The trademarks MLS®, Multiple Listing Service® and the associated logos are owned by The Canadian Real Estate Association (CREA) and identify the quality of services provided by real estate professionals who are members of CREA. The trademark DDF® is owned by The Canadian Real Estate Association (CREA) and identifies CREA's Data Distribution Facility (DDF®)
October 07 2026 11:03:42
Association of Interior REALTORS®

