
725 Ritchie Avenue Naramata, British Columbia V0H 1N0

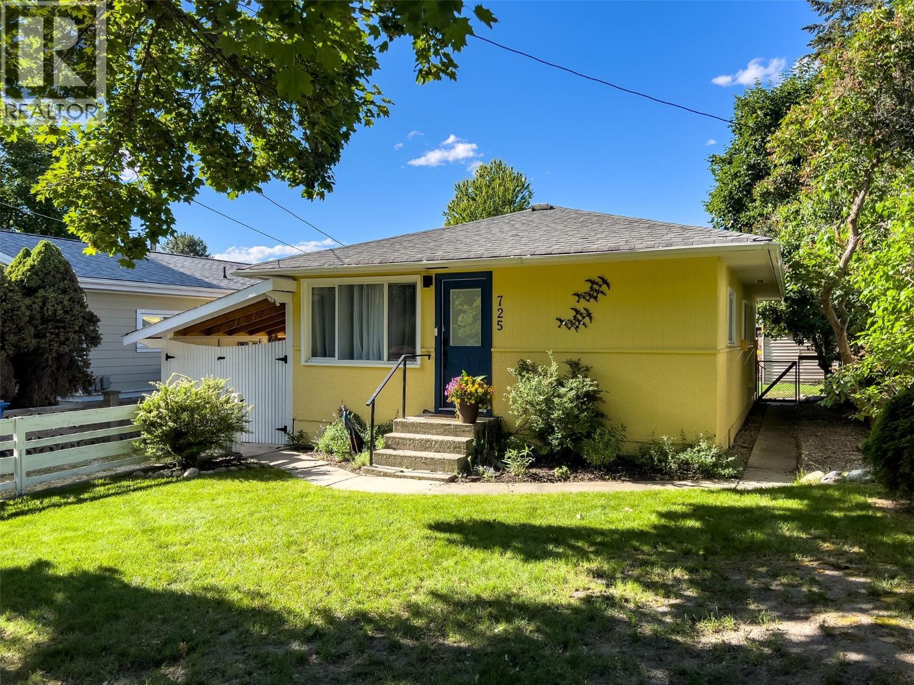
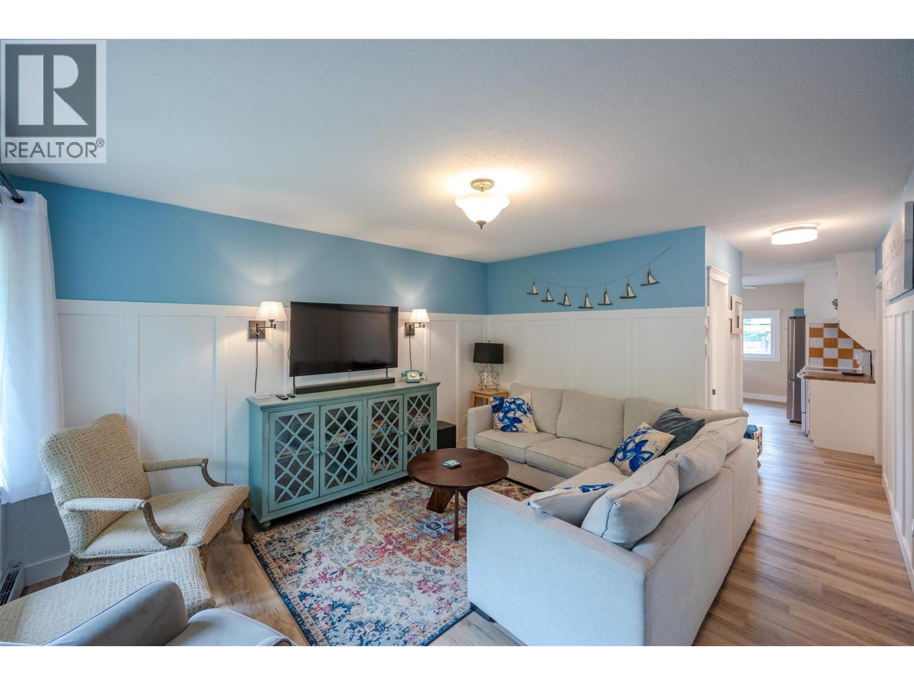
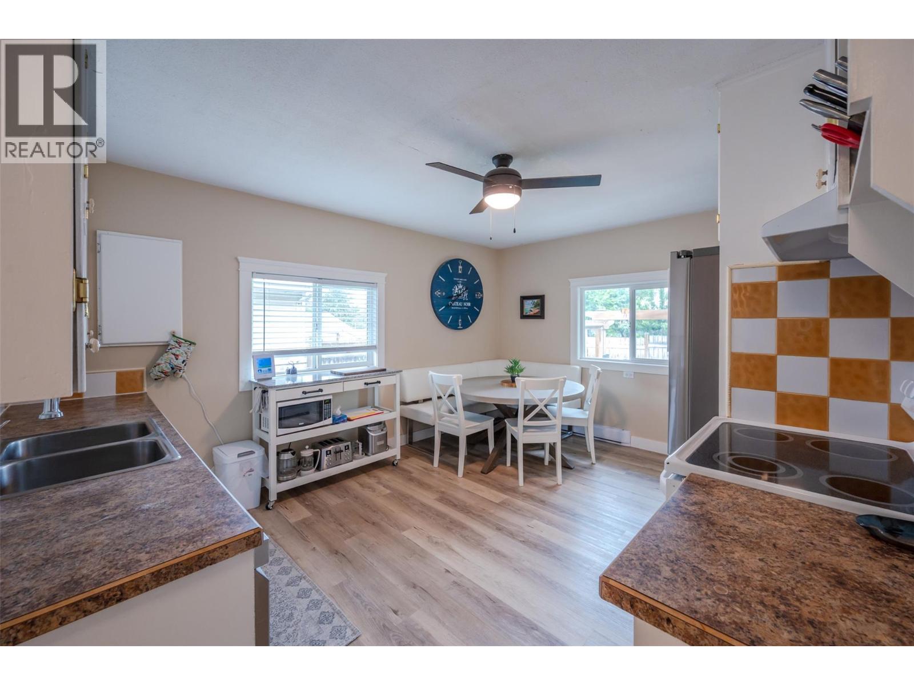
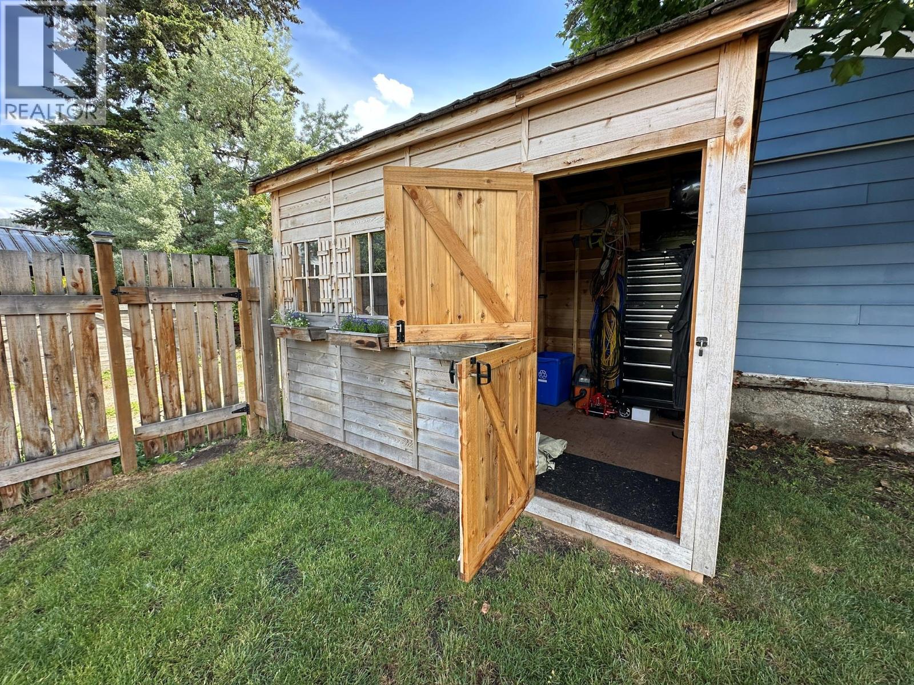
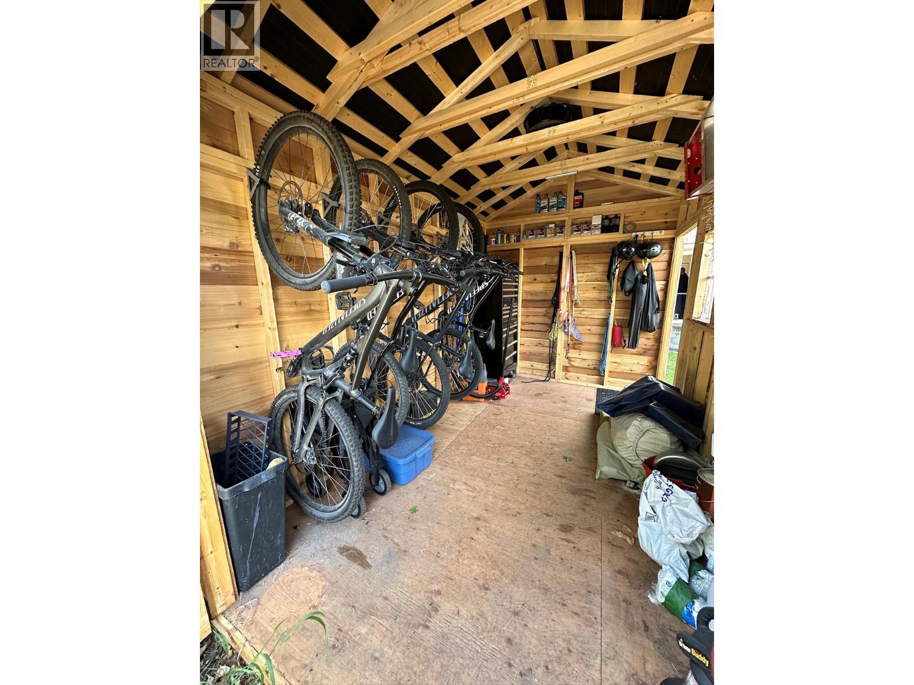
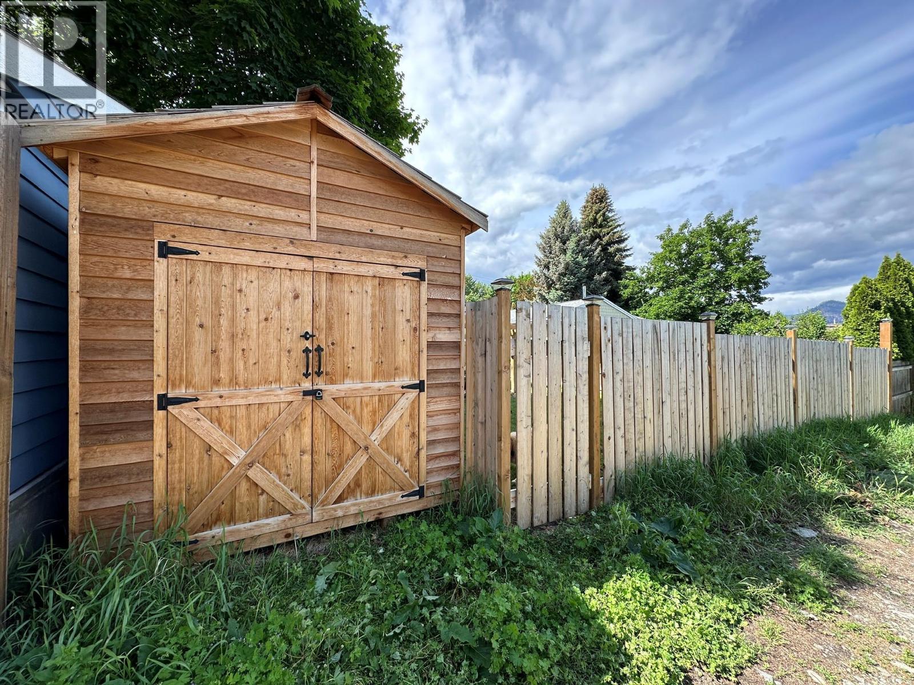
  • 725 Ritchie Avenue, Naramata, British Columbia  V0H 1N0 - Photo 1 - 10403618
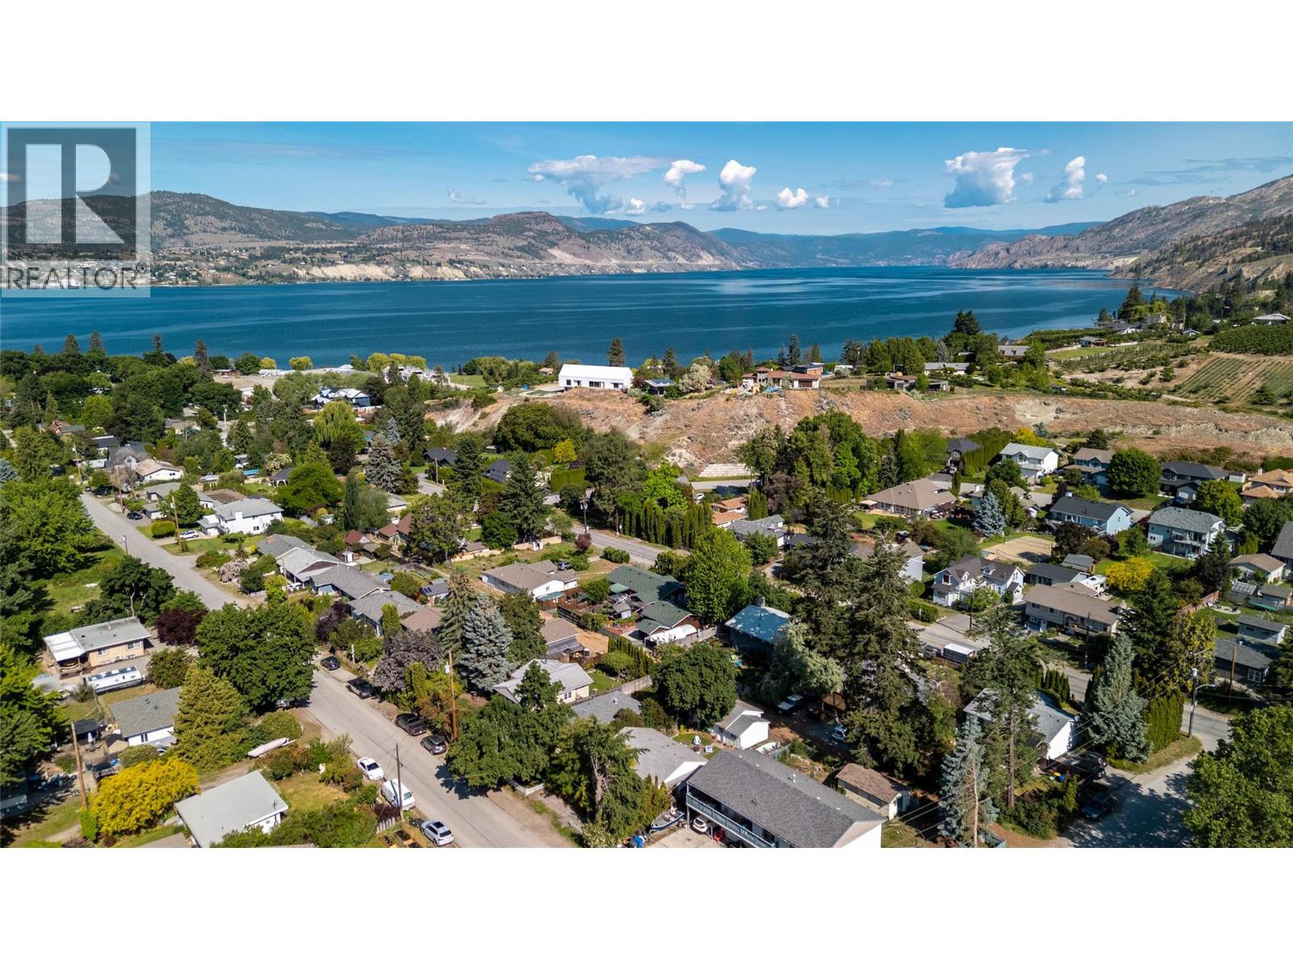
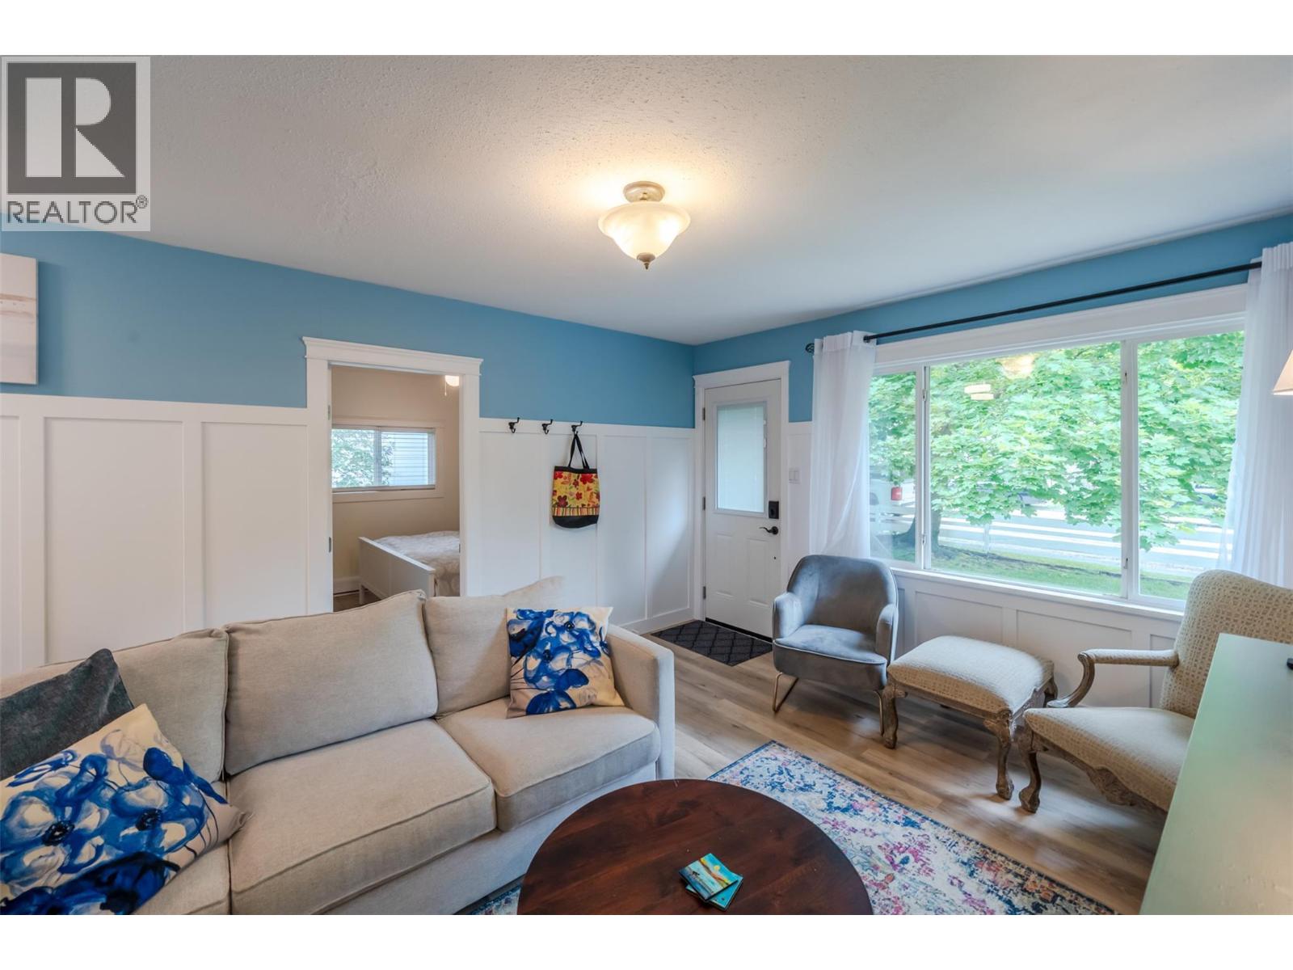
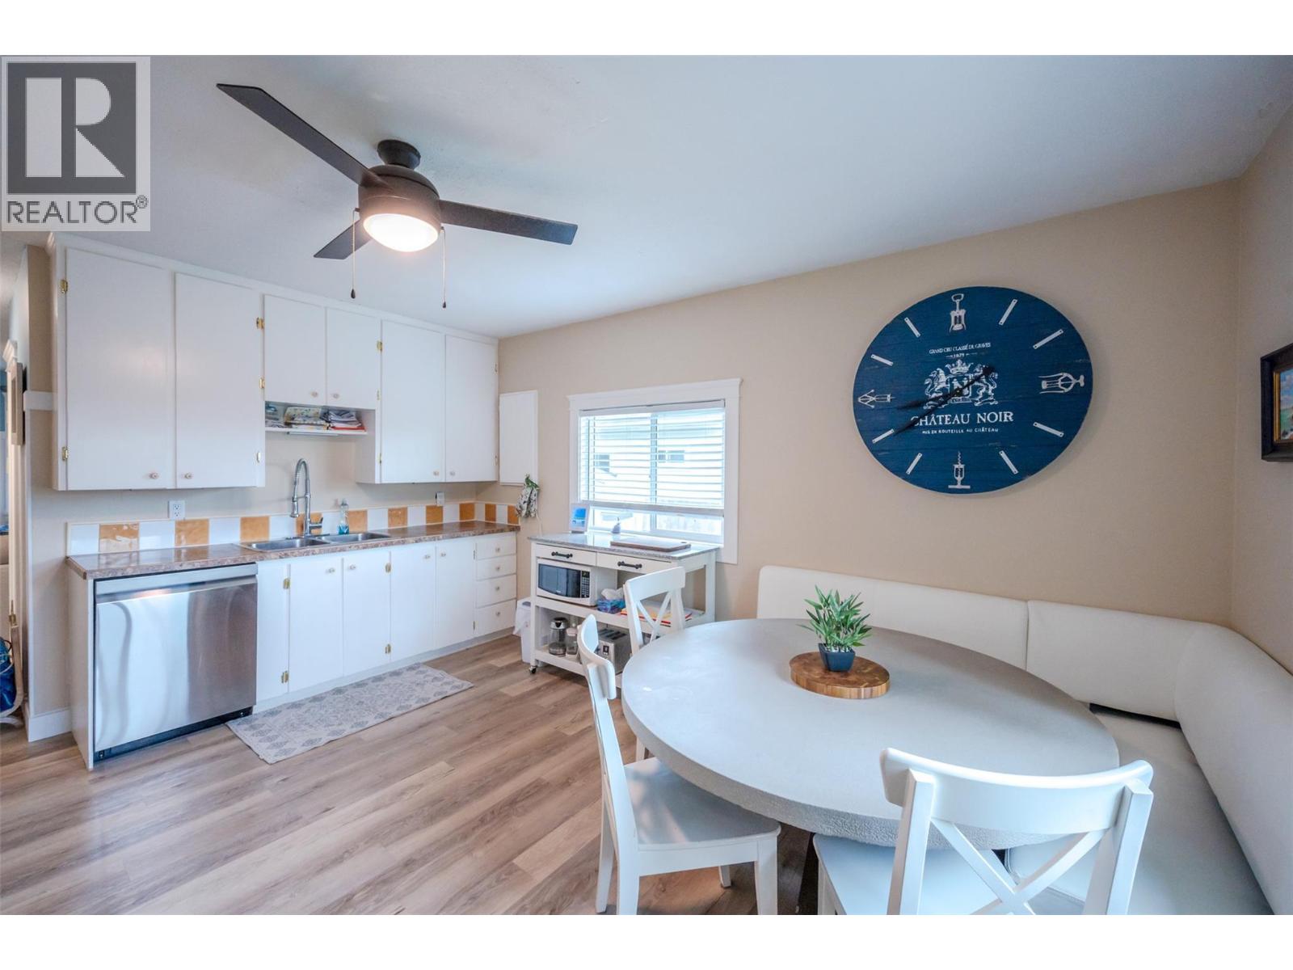
  • 725 Ritchie Avenue, Naramata, British Columbia  V0H 1N0 - Photo 2 - 10403618
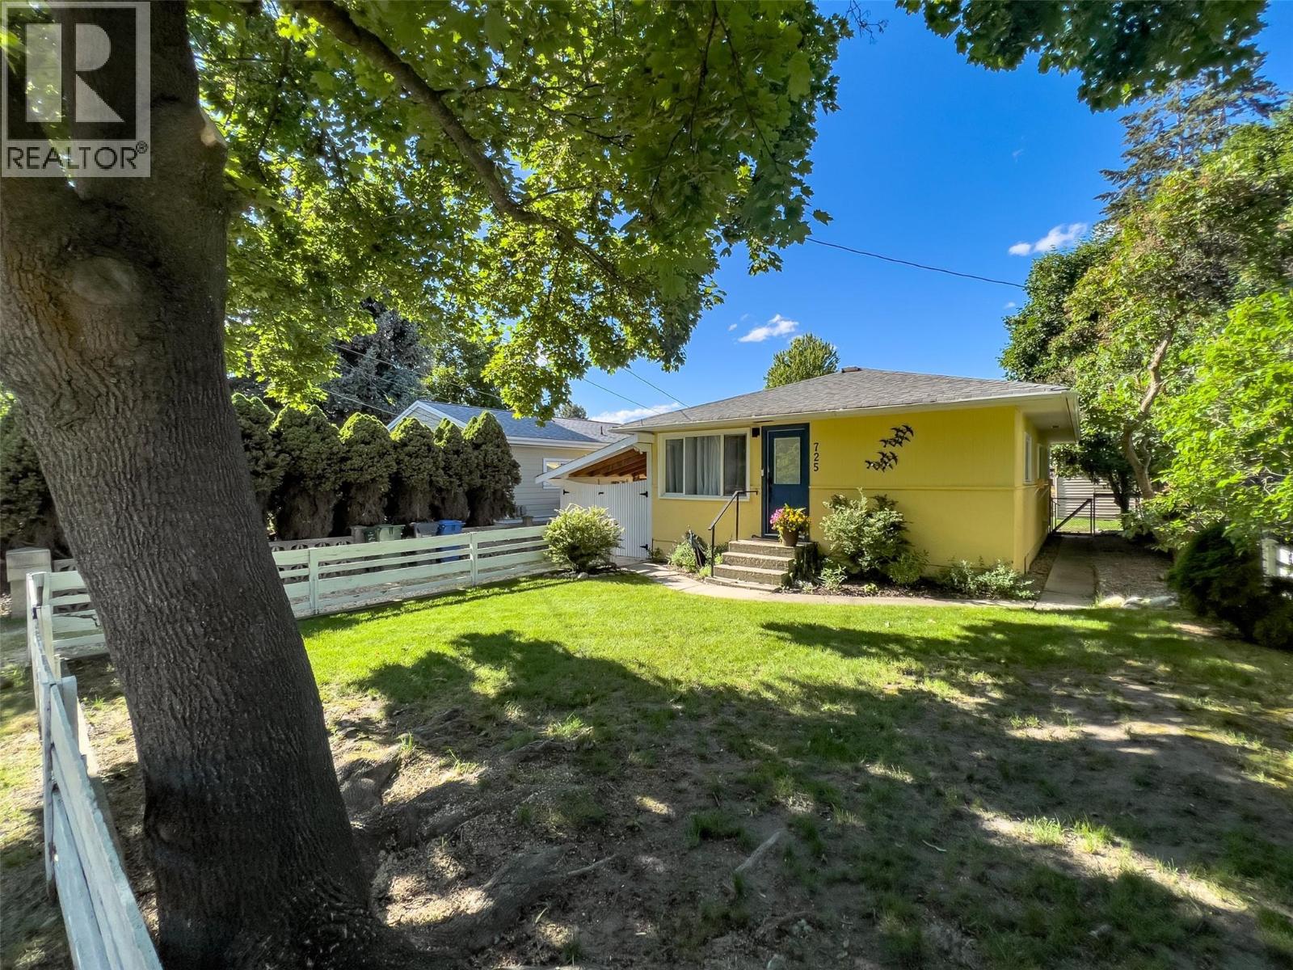
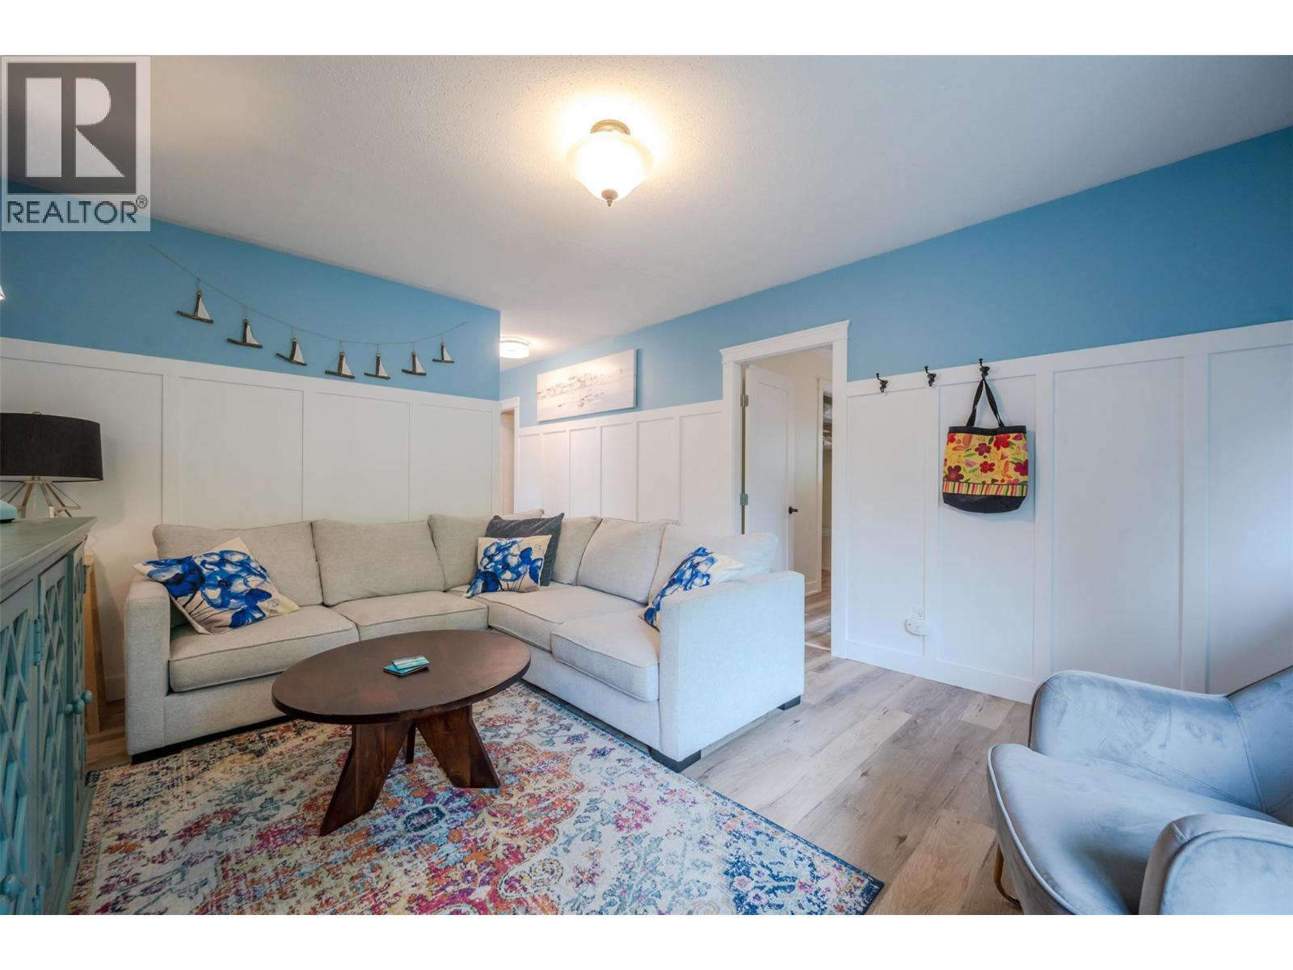
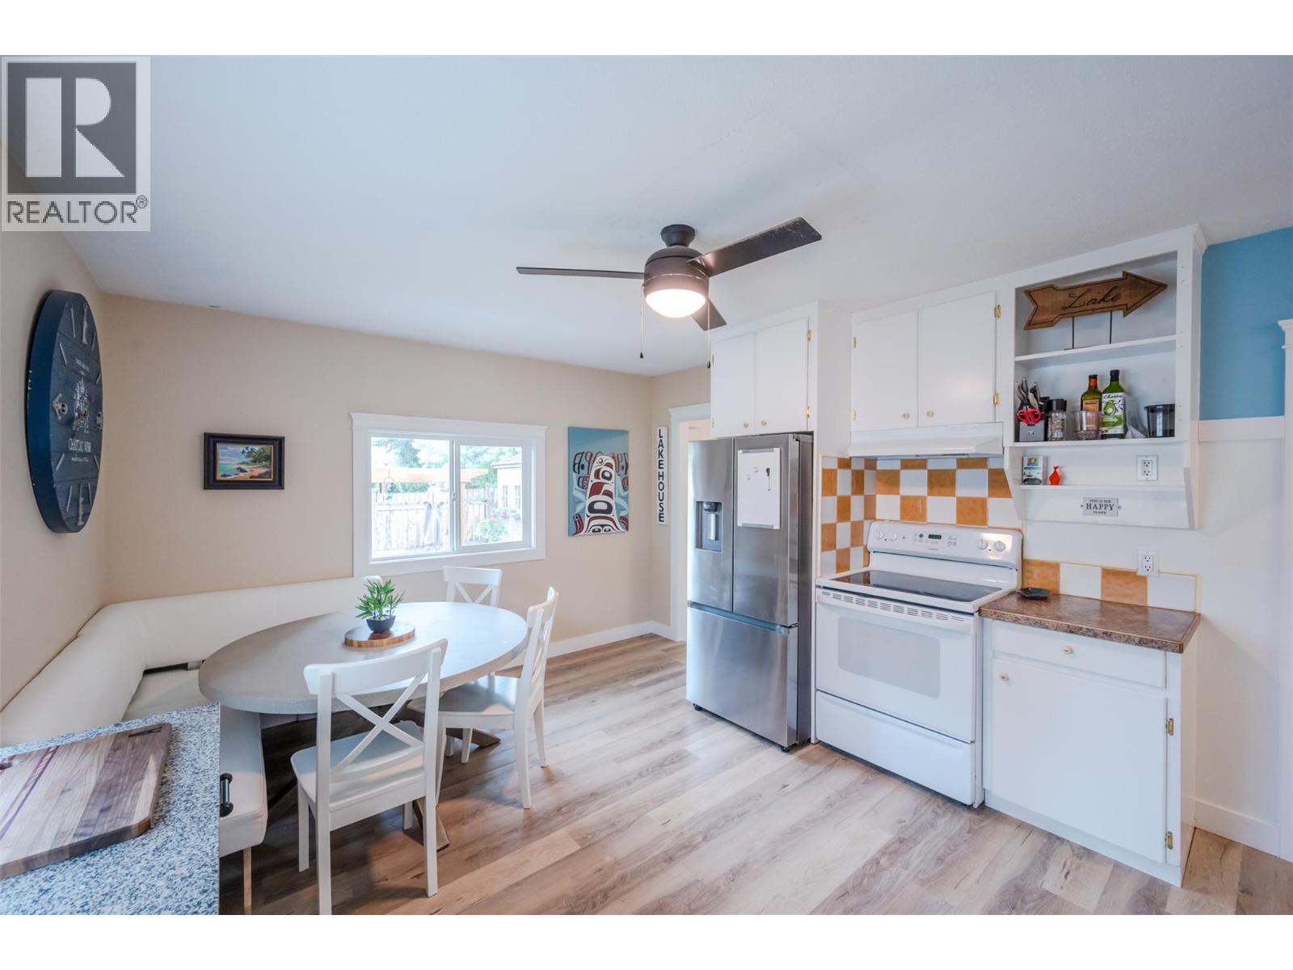
  • 725 Ritchie Avenue, Naramata, British Columbia  V0H 1N0 - Photo 3 - 10403618
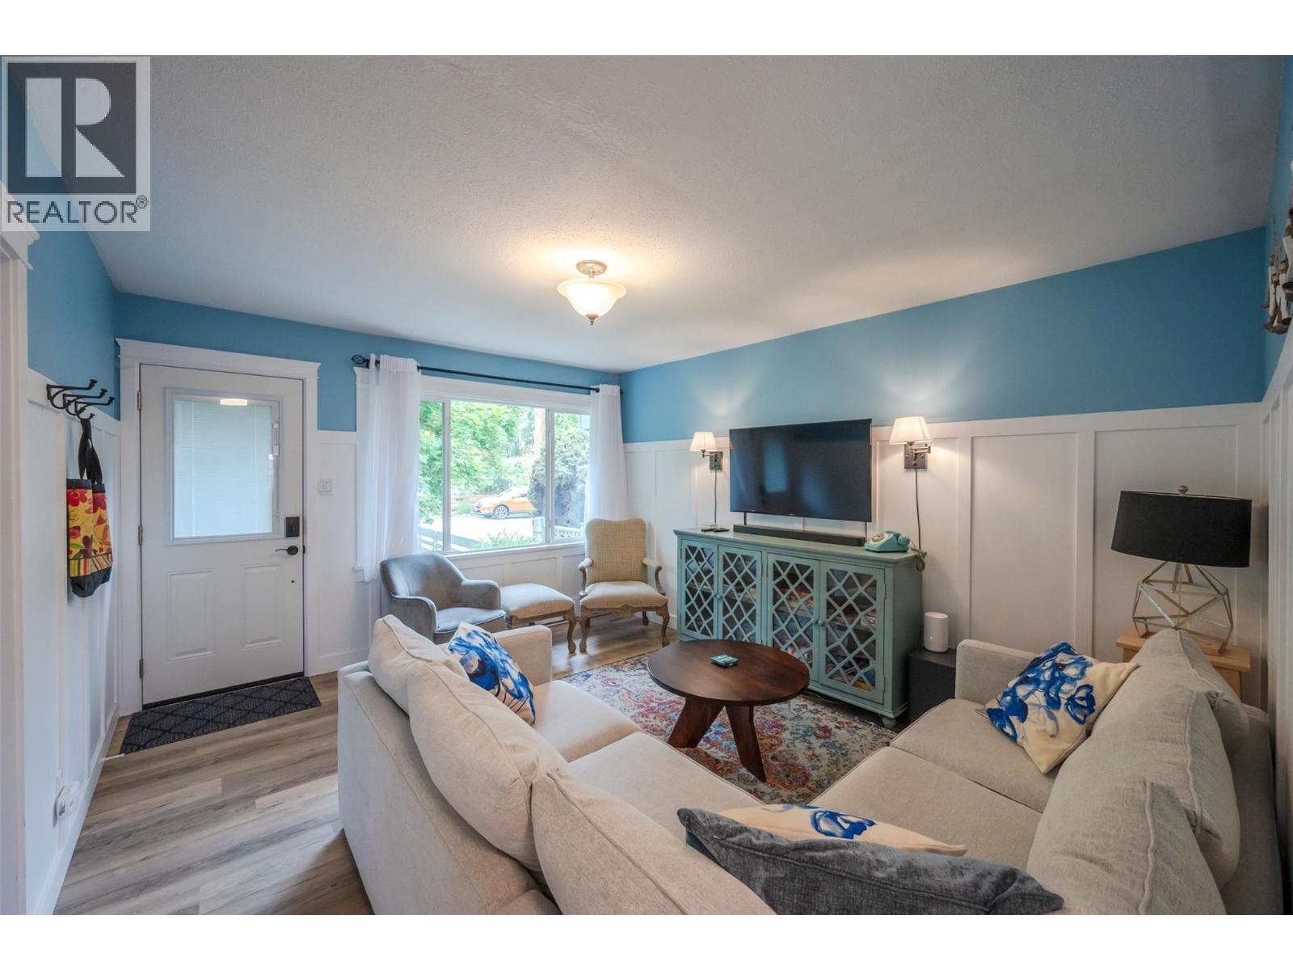
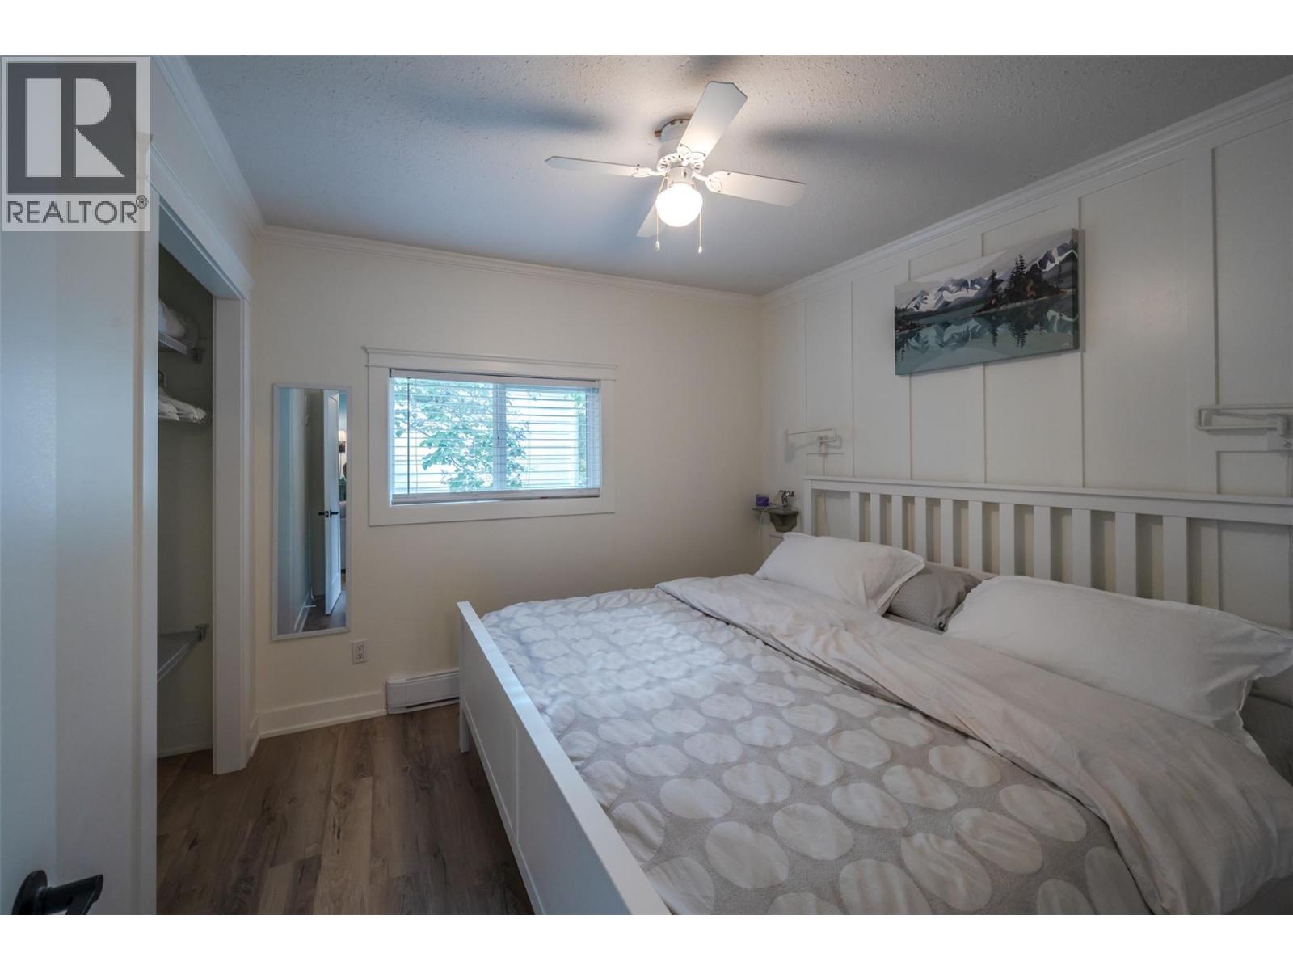
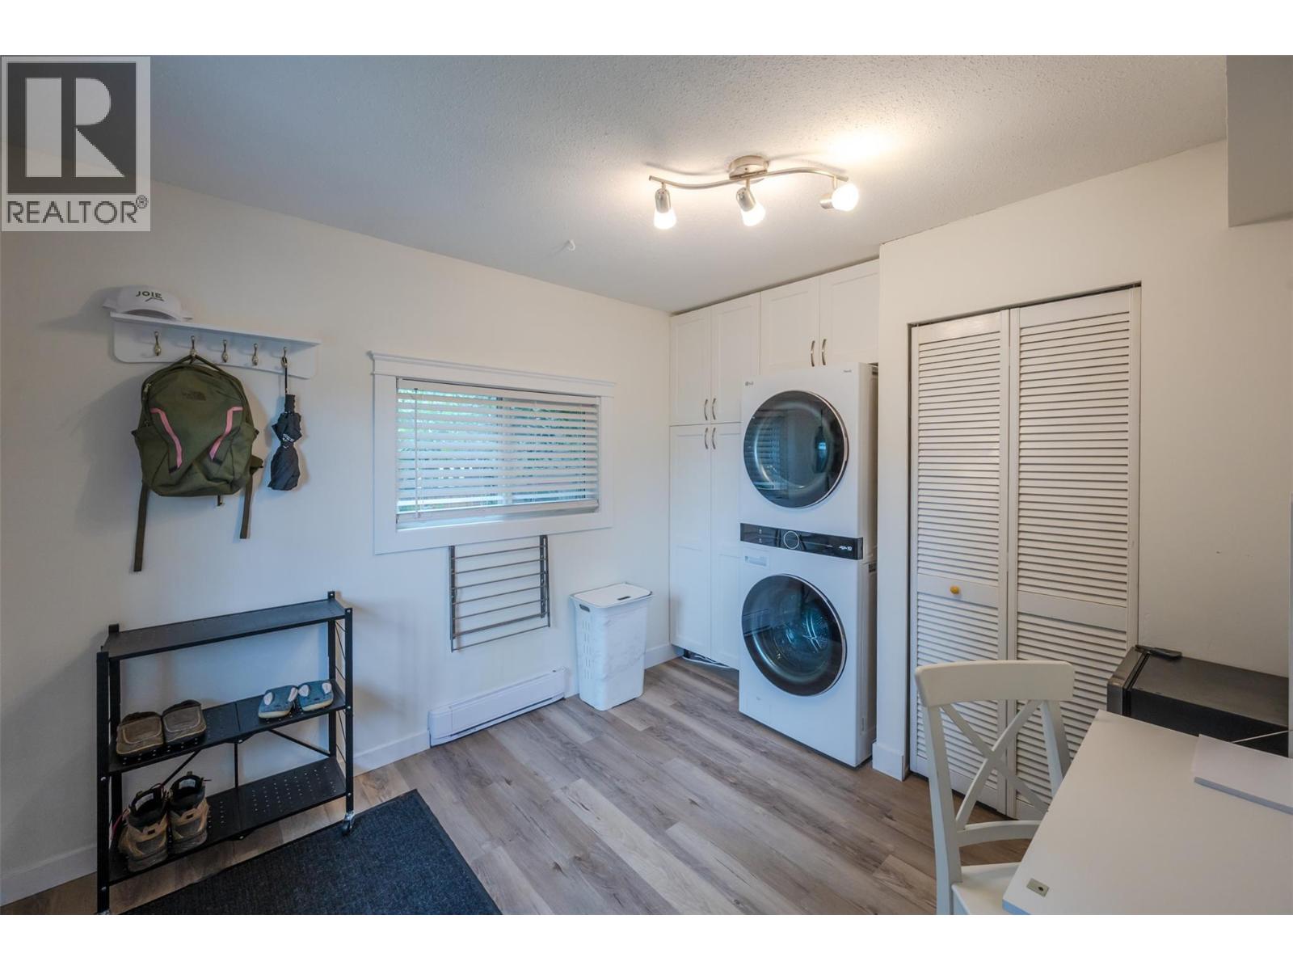
  • 725 Ritchie Avenue, Naramata, British Columbia  V0H 1N0 - Photo 4 - 10403618
  • 725 Ritchie Avenue, Naramata, British Columbia  V0H 1N0 - Photo 5 - 10403618
  • 725 Ritchie Avenue, Naramata, British Columbia  V0H 1N0 - Photo 6 - 10403618
  • 725 Ritchie Avenue, Naramata, British Columbia  V0H 1N0 - Photo 7 - 10403618
  • 725 Ritchie Avenue, Naramata, British Columbia  V0H 1N0 - Photo 8 - 10403618
  • 725 Ritchie Avenue, Naramata, British Columbia  V0H 1N0 - Photo 9 - 10403618
  • 725 Ritchie Avenue, Naramata, British Columbia  V0H 1N0 - Photo 10 - 10403618
  • 725 Ritchie Avenue, Naramata, British Columbia  V0H 1N0 - Photo 11 - 10403618
  • 725 Ritchie Avenue, Naramata, British Columbia  V0H 1N0 - Photo 12 - 10403618
  • 725 Ritchie Avenue, Naramata, British Columbia  V0H 1N0 - Photo 13 - 10403618
  • 725 Ritchie Avenue, Naramata, British Columbia  V0H 1N0 - Photo 14 - 10403618
  • 725 Ritchie Avenue, Naramata, British Columbia  V0H 1N0 - Photo 15 - 10403618
  • 725 Ritchie Avenue, Naramata, British Columbia  V0H 1N0 - Photo 16 - 10403618
  • 725 Ritchie Avenue, Naramata, British Columbia  V0H 1N0 - Photo 17 - 10403618
  • 725 Ritchie Avenue, Naramata, British Columbia  V0H 1N0 - Photo 18 - 10403618
  • 725 Ritchie Avenue, Naramata, British Columbia  V0H 1N0 - Photo 19 - 10403618
  • 725 Ritchie Avenue, Naramata, British Columbia  V0H 1N0 - Photo 20 - 10403618
  • 725 Ritchie Avenue, Naramata, British Columbia  V0H 1N0 - Photo 21 - 10403618
  • 725 Ritchie Avenue, Naramata, British Columbia  V0H 1N0 - Photo 22 - 10403618
  • 725 Ritchie Avenue, Naramata, British Columbia  V0H 1N0 - Photo 23 - 10403618
  • 725 Ritchie Avenue, Naramata, British Columbia  V0H 1N0 - Photo 24 - 10403618
  • 725 Ritchie Avenue, Naramata, British Columbia  V0H 1N0 - Photo 25 - 10403618
  • 725 Ritchie Avenue, Naramata, British Columbia  V0H 1N0 - Photo 26 - 10403618
  • 725 Ritchie Avenue, Naramata, British Columbia  V0H 1N0 - Photo 27 - 10403618
  • 725 Ritchie Avenue, Naramata, British Columbia  V0H 1N0 - Photo 28 - 10403618
  • 725 Ritchie Avenue, Naramata, British Columbia  V0H 1N0 - Photo 29 - 10403618
  • 725 Ritchie Avenue, Naramata, British Columbia  V0H 1N0 - Photo 30 - 10403618
  • 725 Ritchie Avenue, Naramata, British Columbia  V0H 1N0 - Photo 31 - 10403618

Interested?

Contact us for more information


2 Bedrooms
1 Bathrooms
808 sqft

Bungalow Wall Unit Baseboard Heaters Landscaped, Level

$649,000

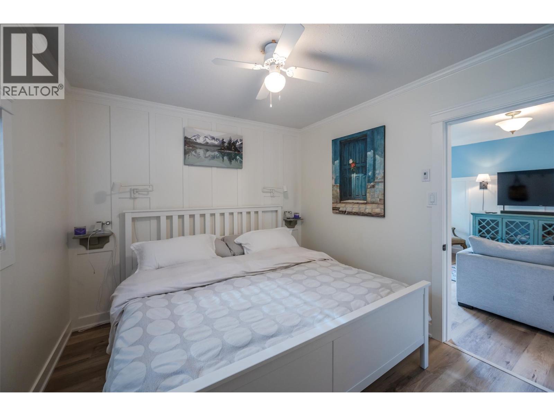
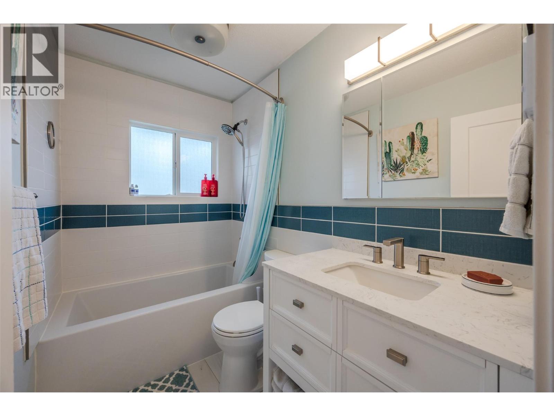
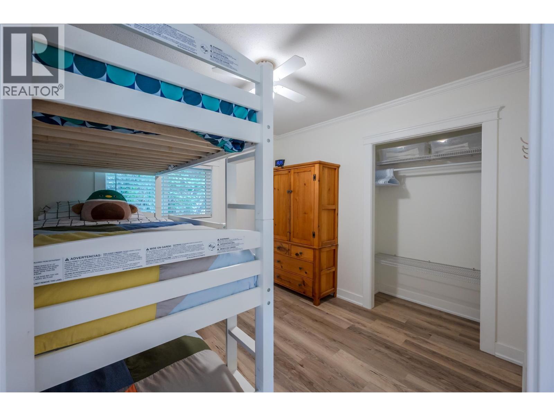
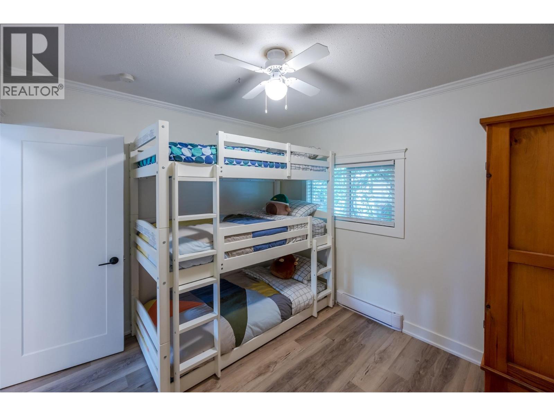
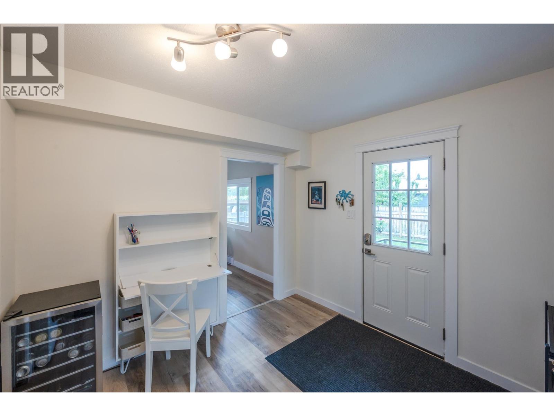
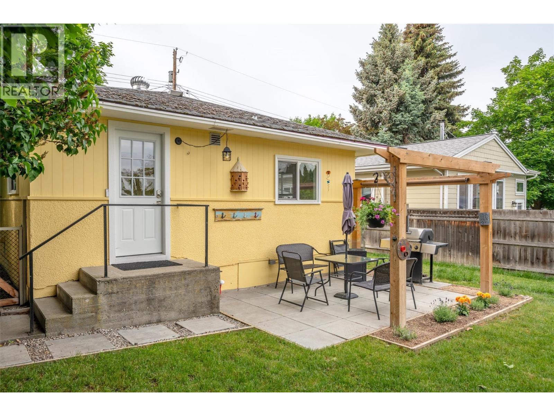
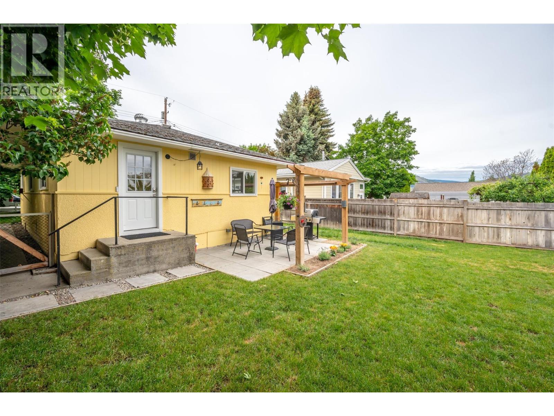
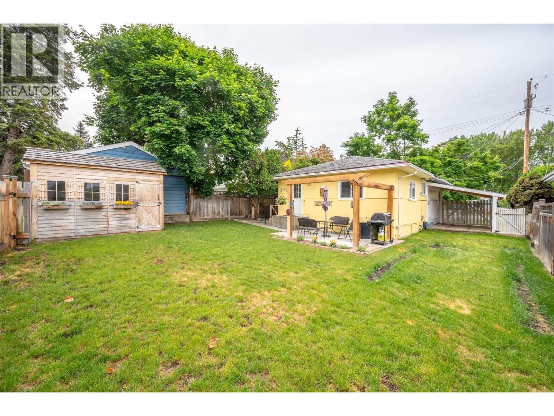
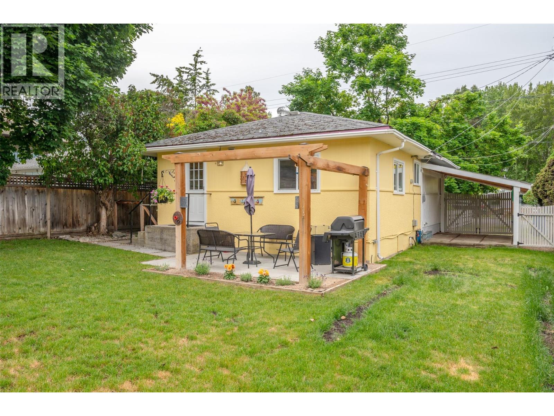
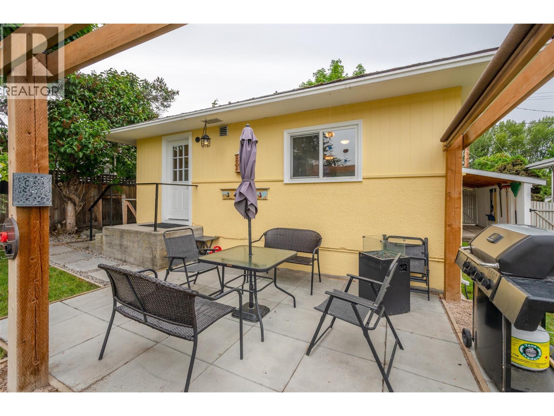
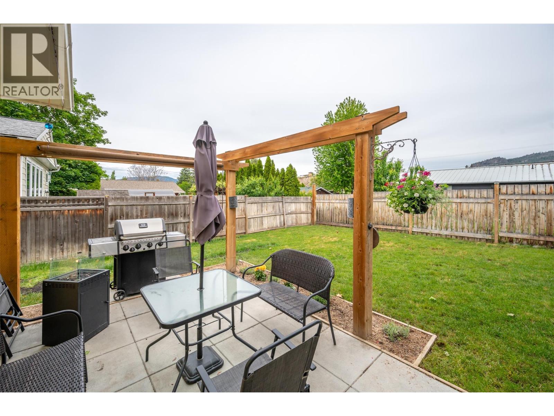
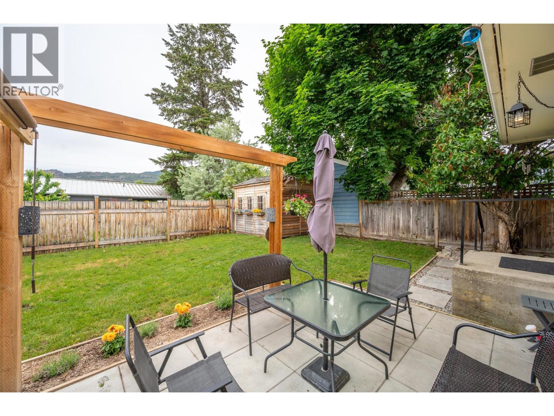
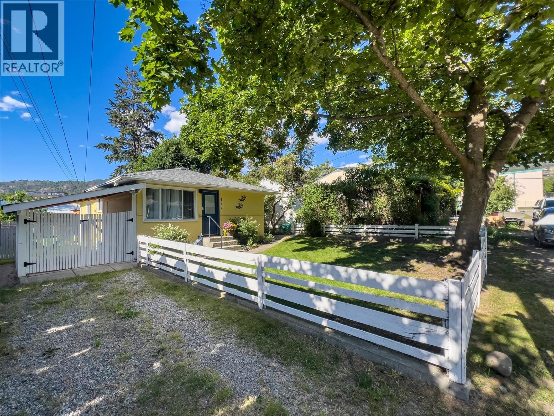
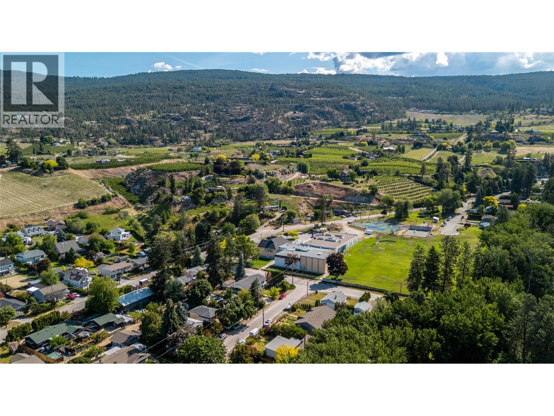
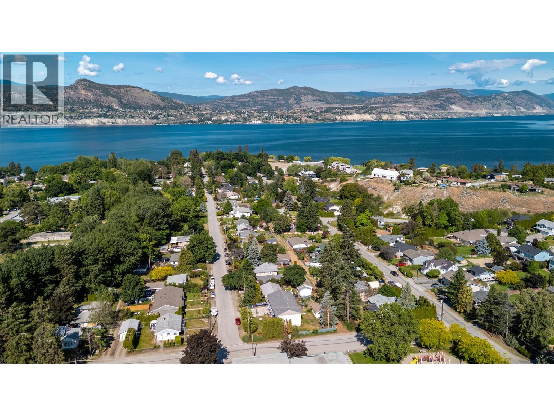
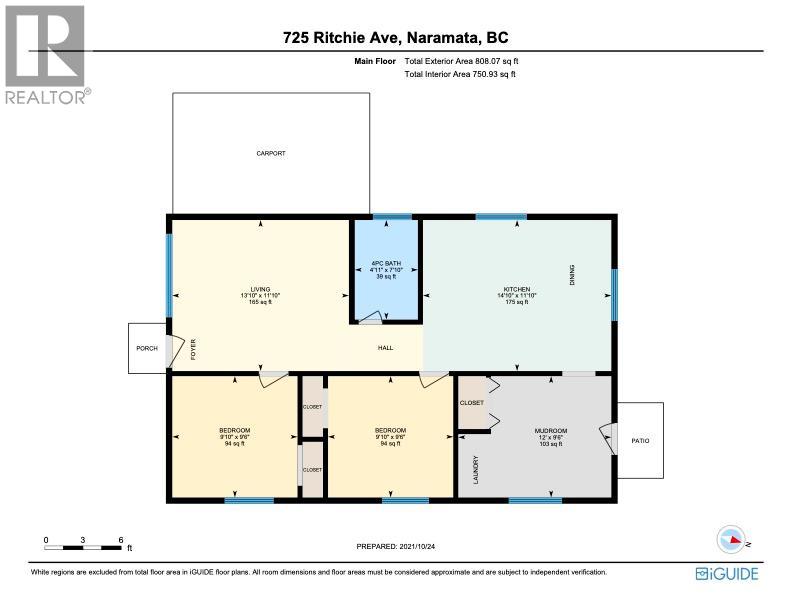
If your heart beats a little faster at the thought of a cute-as-a-button cottage nestled in the quaint lakeside community of Naramata, this might be exactly what you’ve been looking for. Whether you’re dreaming of a weekend getaway or a place to call home year-round, this charming cottage welcomes you with fantastic curb appeal, thoughtful updates and clever built-ins that make everyday living easy and functional without sacrificing the original charm we all love. Inside, you’ll find a light-filled living room, two bedrooms, one bathroom, an eat-in kitchen and a mudroom/laundry room with the flexibility to double as a home office or creative space. Outside, the easy-care front and back gardens offer lovely spaces to gather with friends, grow your own vegetables, or simply watch the kids and furry family members enjoy the outdoors. And the location? Just a short stroll to the school, cafe's, beaches, eateries and charming village shops that make Naramata such a special place to plant roots. Dreams do come true. Welcome home! (id:64133)


  • Property Details

    MLS® Number 10403618
    Property Type Single Family
    Neigbourhood Naramata Village
    AmenitiesNearBy Park, Recreation, Schools
    Features Level Lot
  • Building

    Bathroom Total 1
    Bedrooms Total 2
    Appliances Range, Refrigerator, Dishwasher, Hood Fan, Washer & Dryer
    Architectural Style Bungalow
    Basement Type Crawl Space
    Constructed Date 1963
    Construction Style Attachment Detached
    Cooling Type Wall Unit
    Flooring Type Laminate
    Heating Type Baseboard Heaters
    Roof Material Asphalt Shingle
    Roof Style Unknown
    Stories Total 1
    Size Interior 808 Sqft
    Type House
    Utility Water Municipal Water

    Parking

    Carport
    Street
  • Land

    Access Type Easy Access
    Acreage No
    Fence Type Fence
    Land Amenities Park, Recreation, Schools
    Landscape Features Landscaped, Level
    Sewer Septic Tank
    Size Irregular 0.09
    Size Total 0.09 Ac|under 1 Acre
    Size Total Text 0.09 Ac|under 1 Acre
  • Rooms

    Level Type Dimensions
    Main Level Mud Room 12' x 9'6''
    Main Level 4pc Bathroom Measurements not available
    Main Level Bedroom 9'11'' x 9'6''
    Main Level Primary Bedroom 9'11'' x 9'7''
    Main Level Dining Room 6'5'' x 11'11''
    Main Level Kitchen 8'4'' x 11'11''
    Main Level Living Room 14' x 12'

Mark Gidden
Realtor/Founder

Lloyd Taverner
Realtor/Senior Partner

Your Favourites


No Favourites Found

 

TESTIMONIALS

Our Valued Clients

  • Ashley Harvey

    Mark and his team helped us find our forever home, and we are so grateful for his experience and expertise. Mark was so patient while our infant cried while we hunted for the perfect house. We will use Mark and his team for years to come.


  • Jen Platman

    Lloyd was the best realtor we’ve ever worked with. He understands people and takes the time to listen. He was extremely helpful and made the process stress-free and seamless. Lloyd goes above and beyond for his clients and it shows. He truly enjoys what he does, he’s honest and makes you feel at ease. Our new home is our castle and Lloyd did everything to help us get there. This guy is real gem!


  • Tom S

    Mark helped us look for, negotiate, and purchase our family home. He was diligent, extremely professional and has an unsurpassed knowledge of the Kelowna and wider Okanagan areas. His name is mentioned anytime we have a friend looking to buy or sell their home. Many thanks Mark.