


$979,000
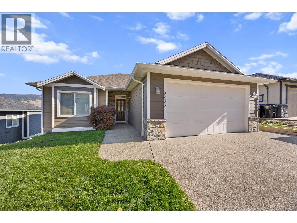
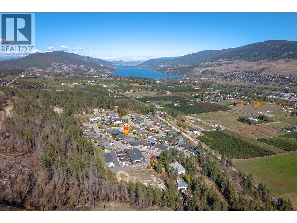
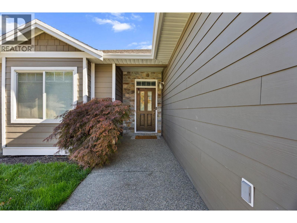
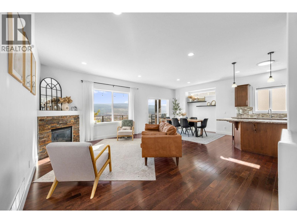
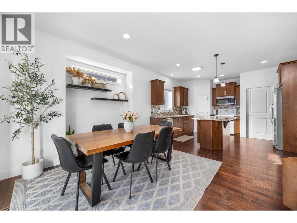
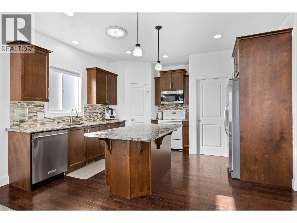
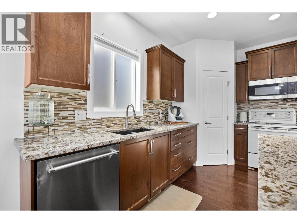
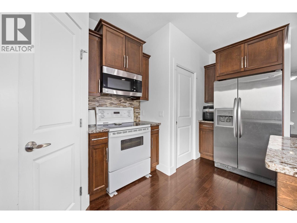
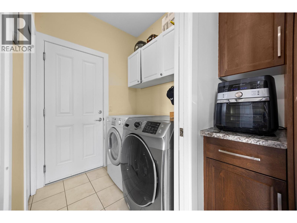
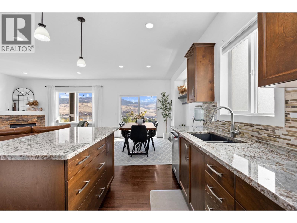
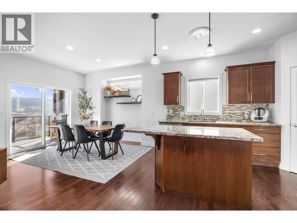
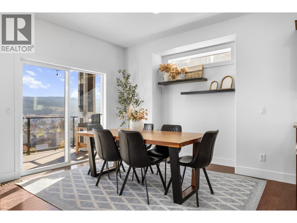
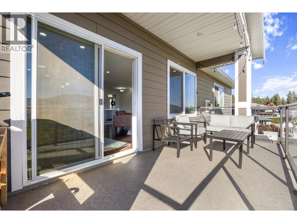
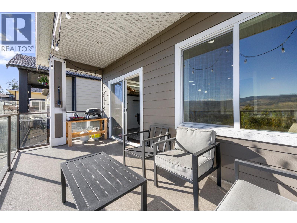
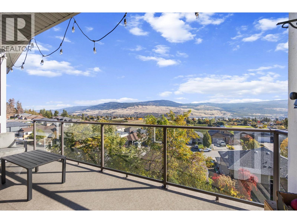
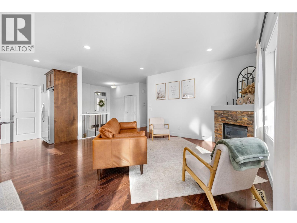
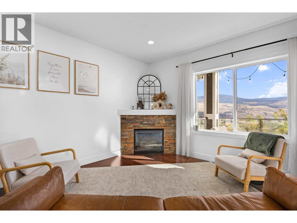
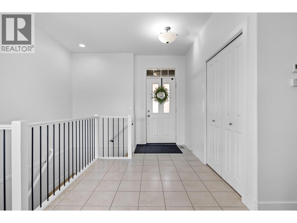
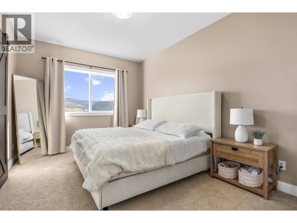
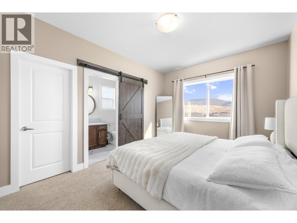
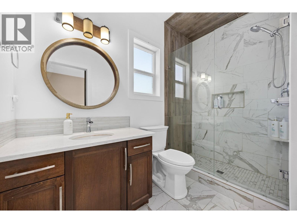
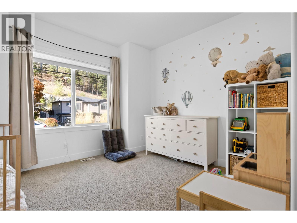
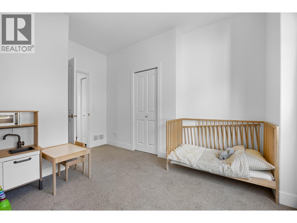
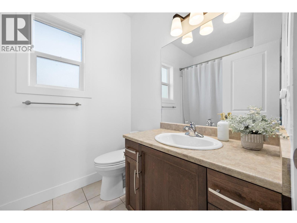
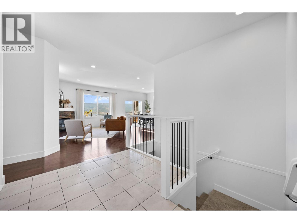
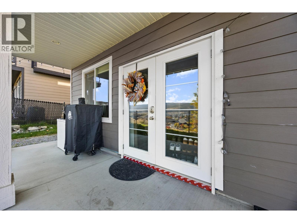
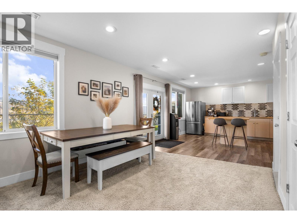
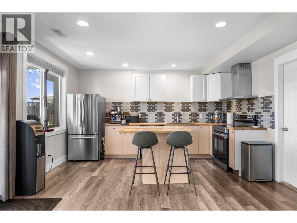
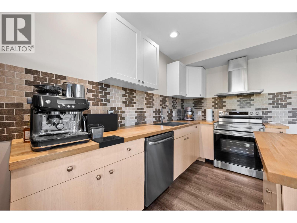
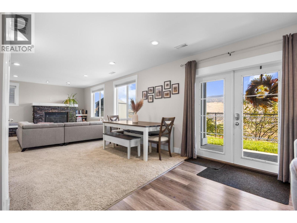
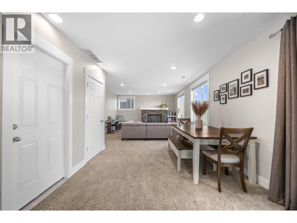
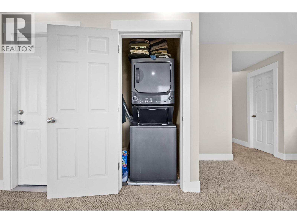
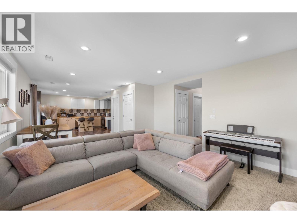
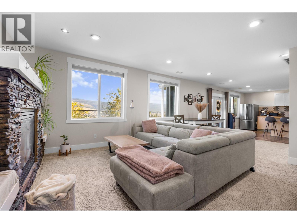
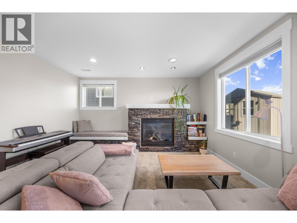
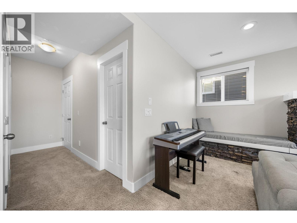
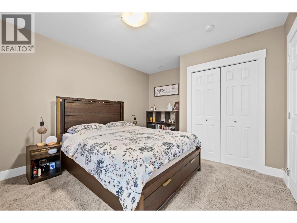
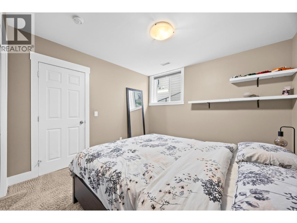
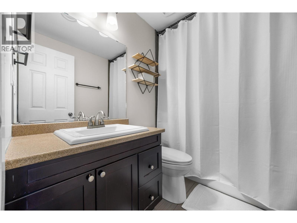
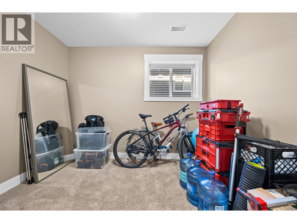
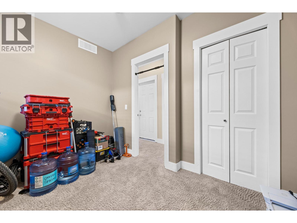
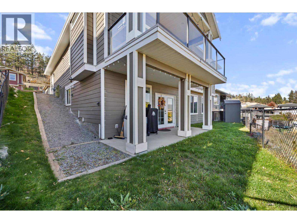
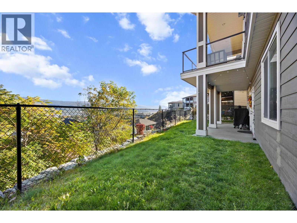
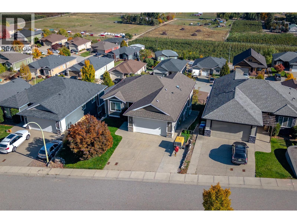
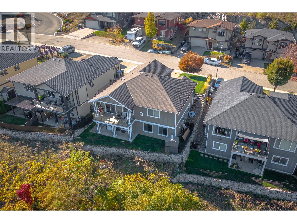
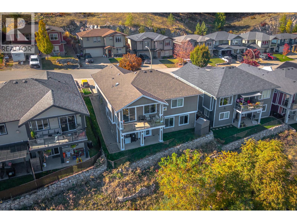
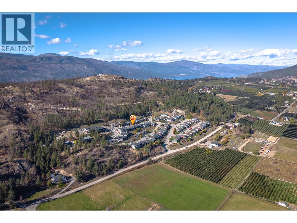
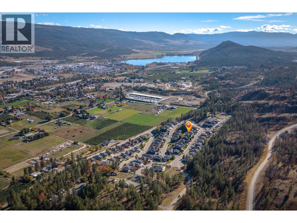
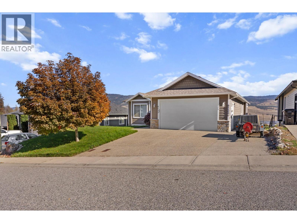
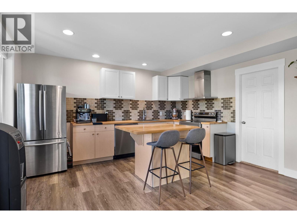
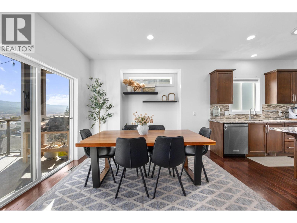
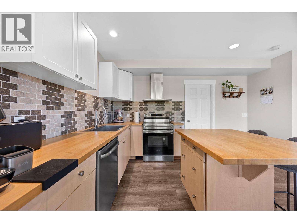
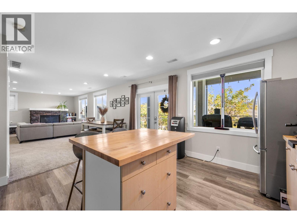
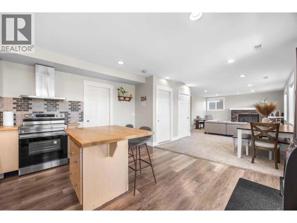
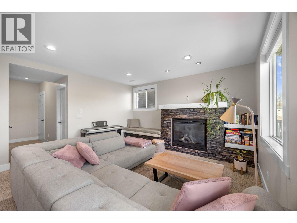
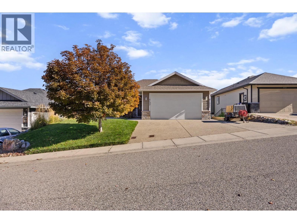
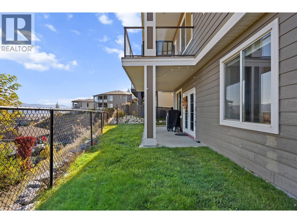
Beautiful View Home with Legal 2-Bedroom Suite & Exceptional Income Potential! Enjoy the perfect blend of style, comfort, and versatility in this immaculate 4-bedroom, 3-bathroom property. Perfect as a spacious family home with a mortgage helper or a dual-income investment opportunity! The bright main level features a well-appointed kitchen complete with stainless steel appliances, warm wood cabinetry, solid granite countertops, and a cozy breakfast bar. The adjacent open living space centers around a charming corner gas fireplace—ideal for relaxing evenings. Step out onto the covered deck to soak in picturesque, panoramic mountain and valley views while entertaining or enjoying your morning coffee. The spacious primary retreat features a rustic-chic barn door leading into a sleek ensuite equipped with modern tilework and a frameless glass shower. A second bedroom and full guest bathroom round out the main floor. Downstairs, the fully finished, legal 2-bedroom, 1-bathroom suite boasts its own private entrance and covered patio—offering privacy for tenants and valuable rental income. Outside, the flat, fully fenced backyard is safe and perfect for pets, children, or gardening. (id:64133)
-
Property Details
MLS® Number 10403697 Property Type Single Family Neigbourhood Lake Country South West ParkingSpaceTotal 2 ViewType City View, Mountain View, View (panoramic) -
Building
Bathroom Total 3 Bedrooms Total 4 Architectural Style Ranch Basement Type Full Constructed Date 2010 Construction Style Attachment Detached Cooling Type Central Air Conditioning Exterior Finish Stone, Other Fire Protection Security System, Smoke Detector Only Fireplace Fuel Gas Fireplace Present Yes Fireplace Total 2 Fireplace Type Unknown Flooring Type Carpeted, Ceramic Tile, Laminate Heating Type See Remarks Roof Material Asphalt Shingle Roof Style Unknown Stories Total 2 Size Interior 2,198 Sqft Type House Utility Water Municipal Water Parking
Attached Garage 2 -
Land
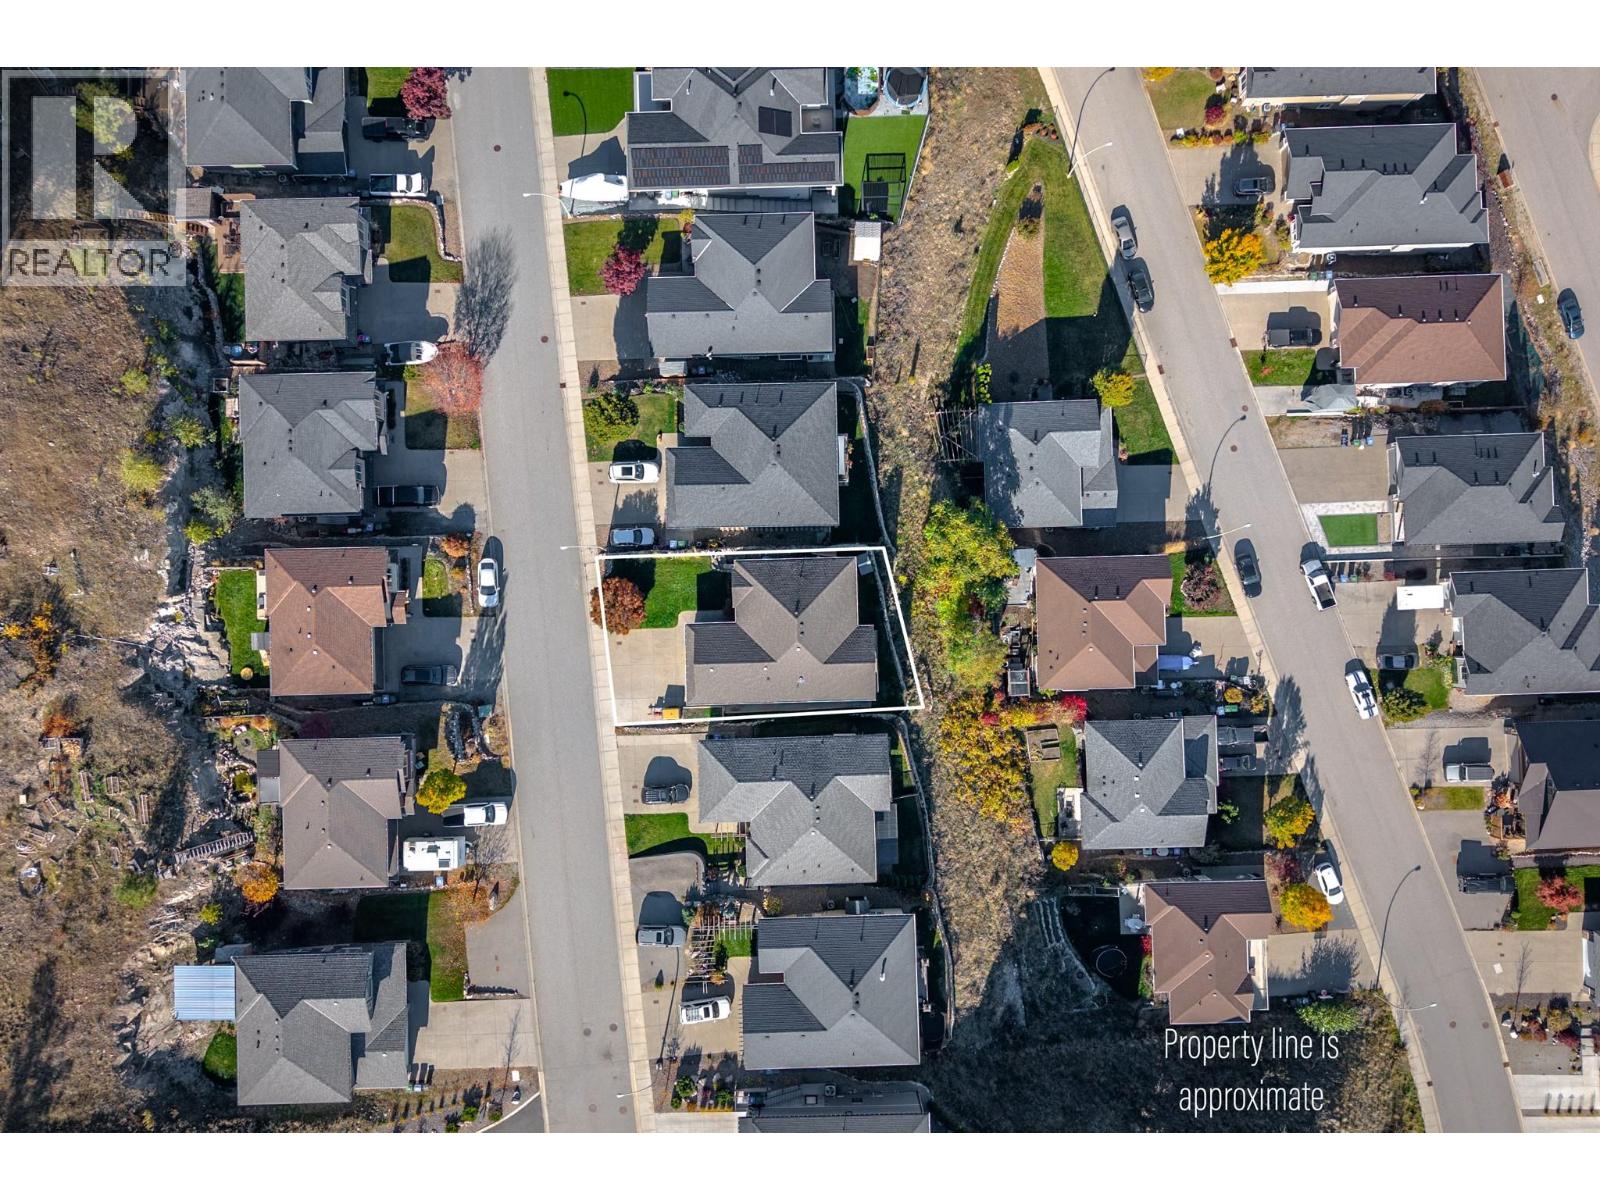
Acreage No Fence Type Fence Landscape Features Underground Sprinkler Sewer Municipal Sewage System Size Frontage 54 Ft Size Irregular 0.13 Size Total 0.13 Ac|under 1 Acre Size Total Text 0.13 Ac|under 1 Acre -
Rooms
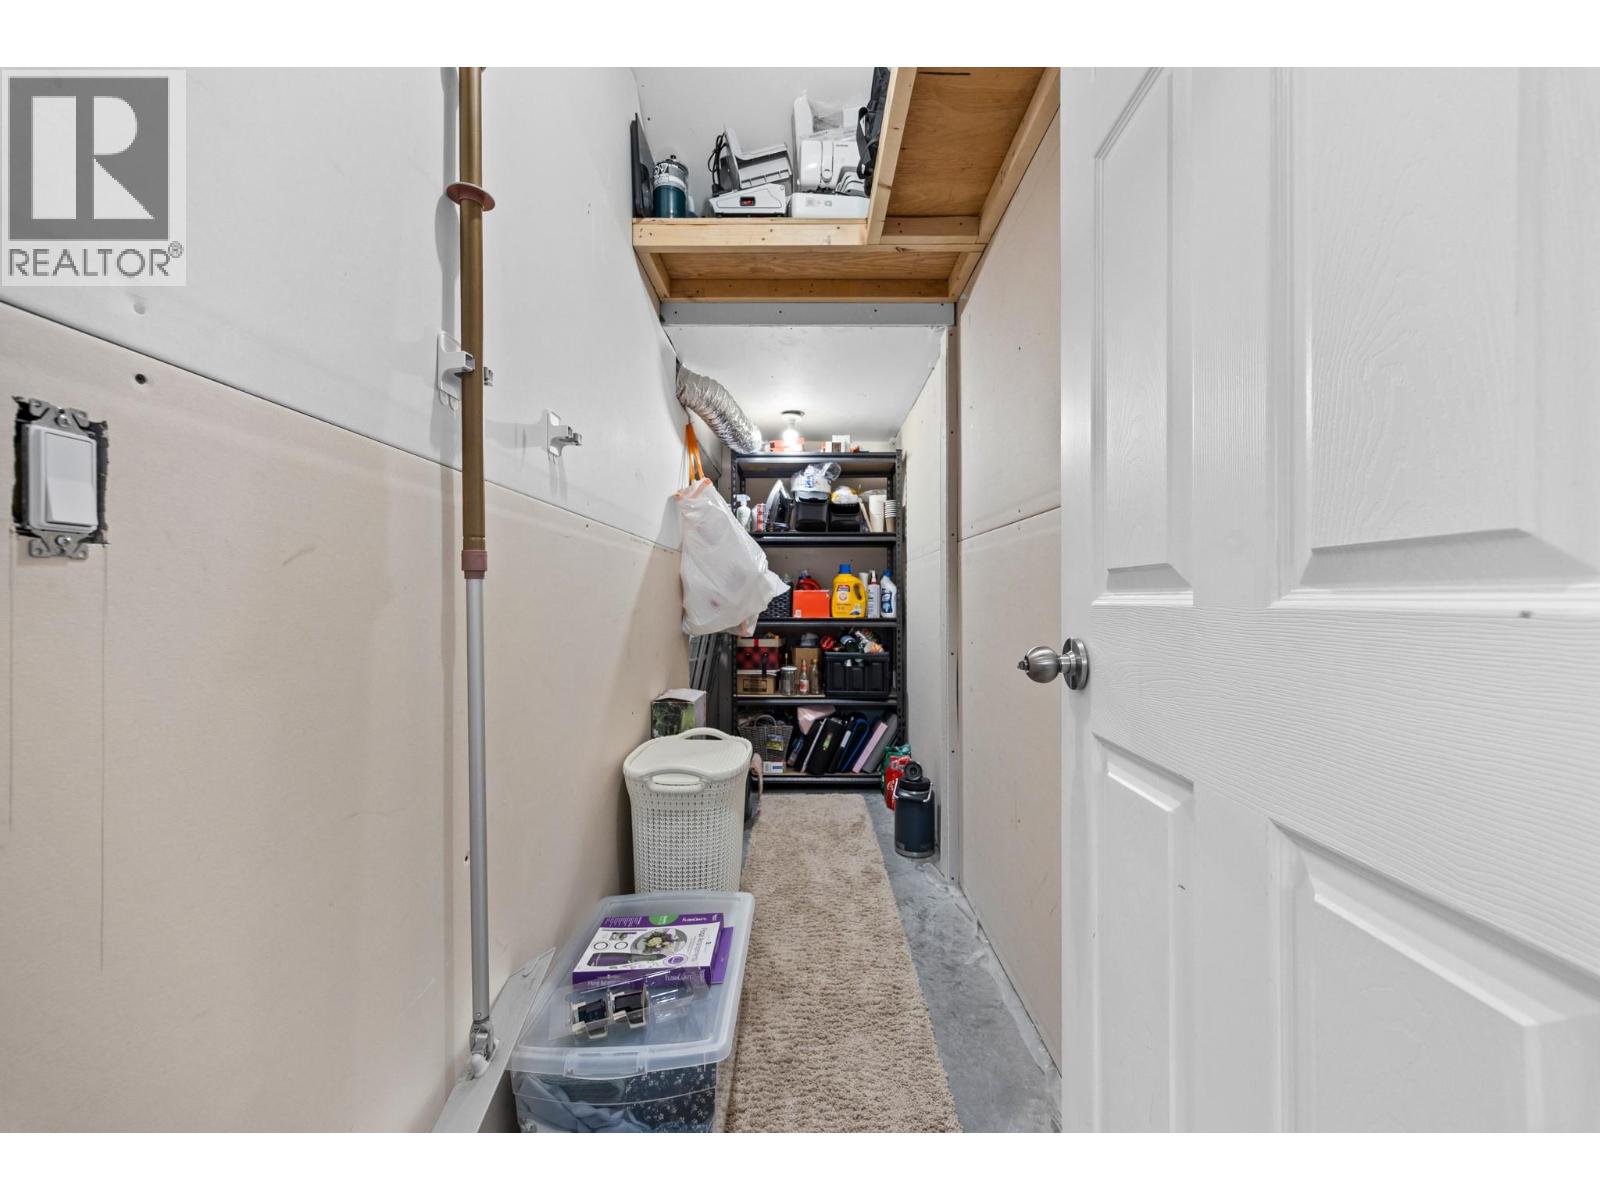
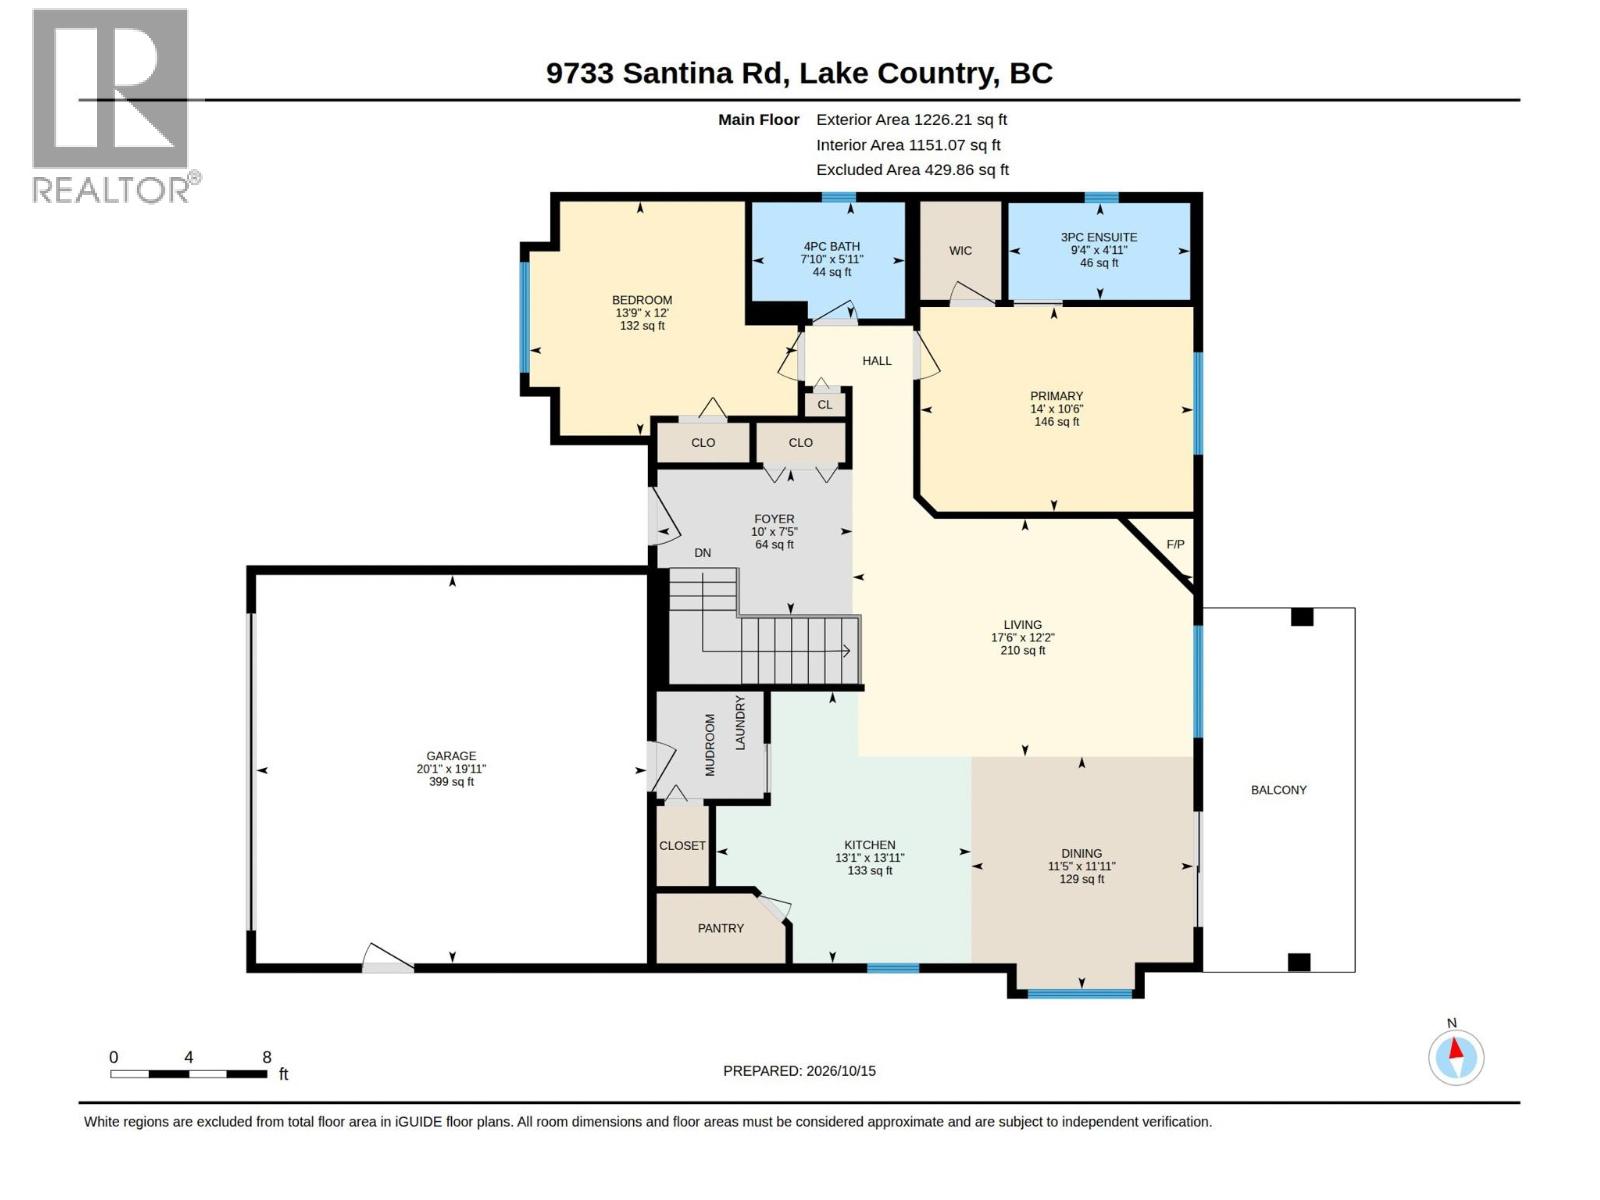
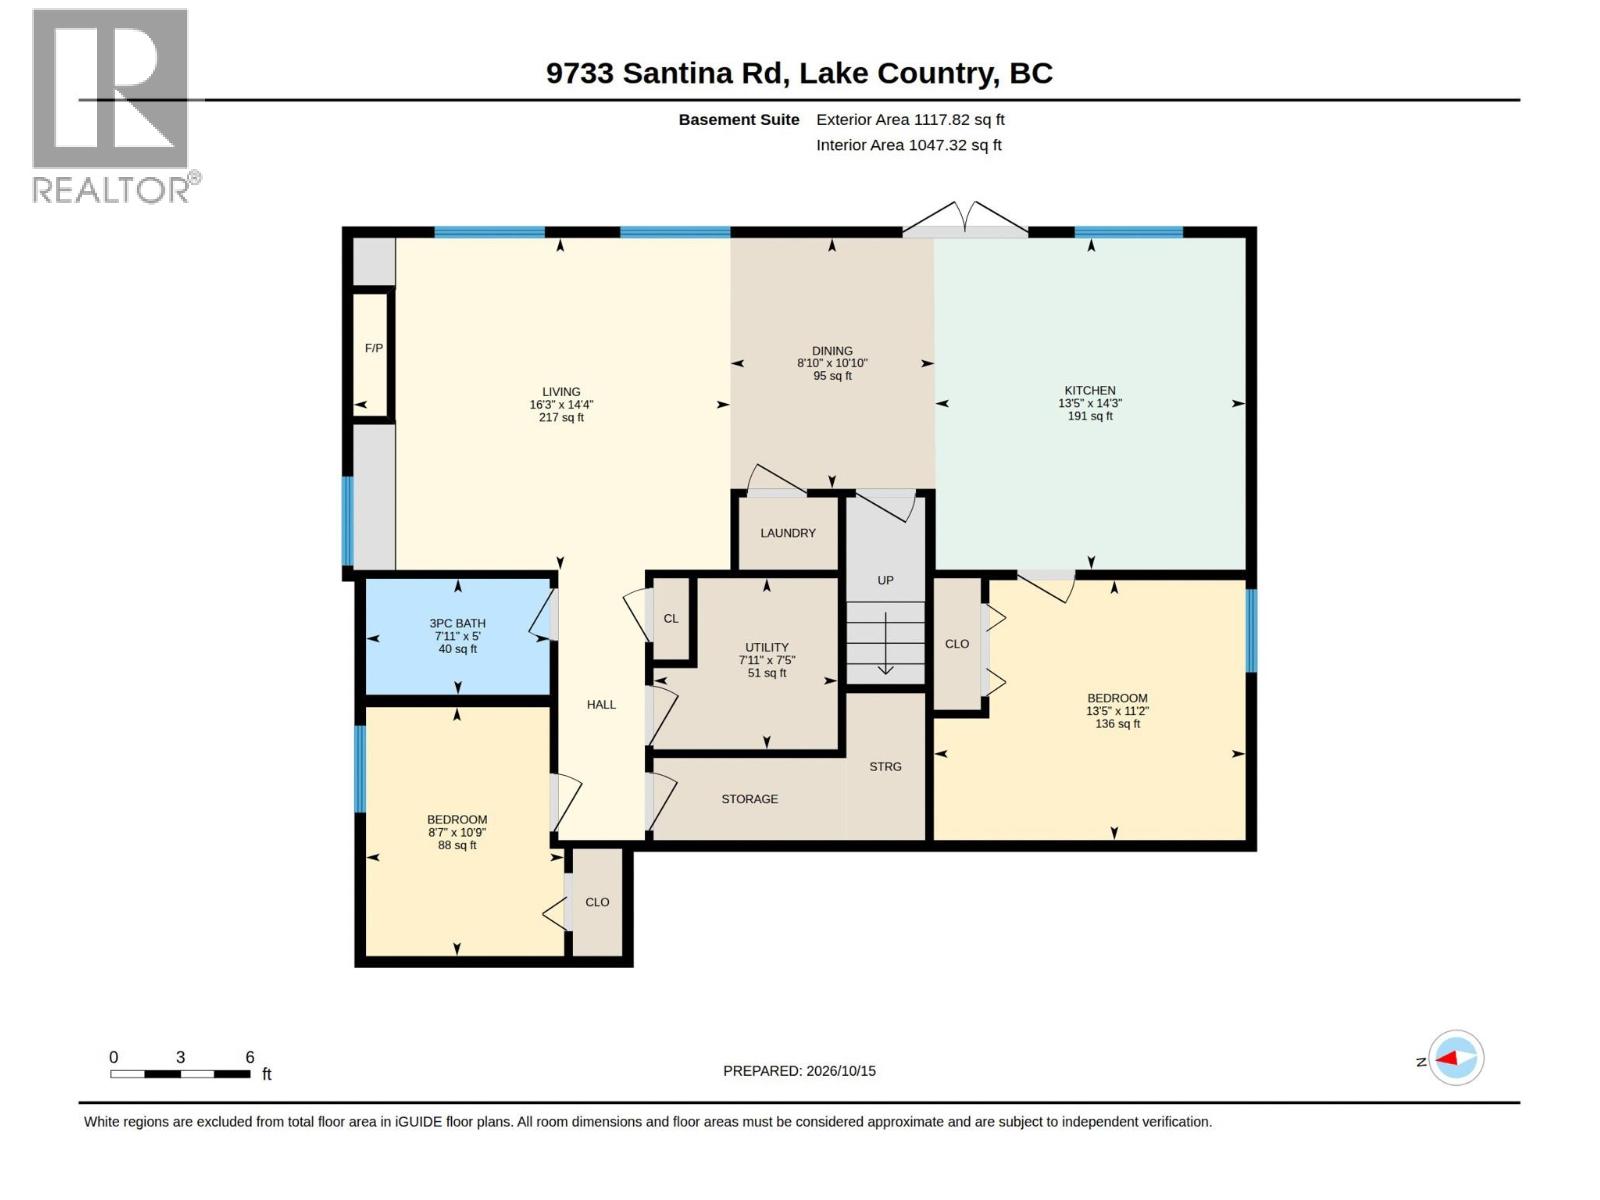
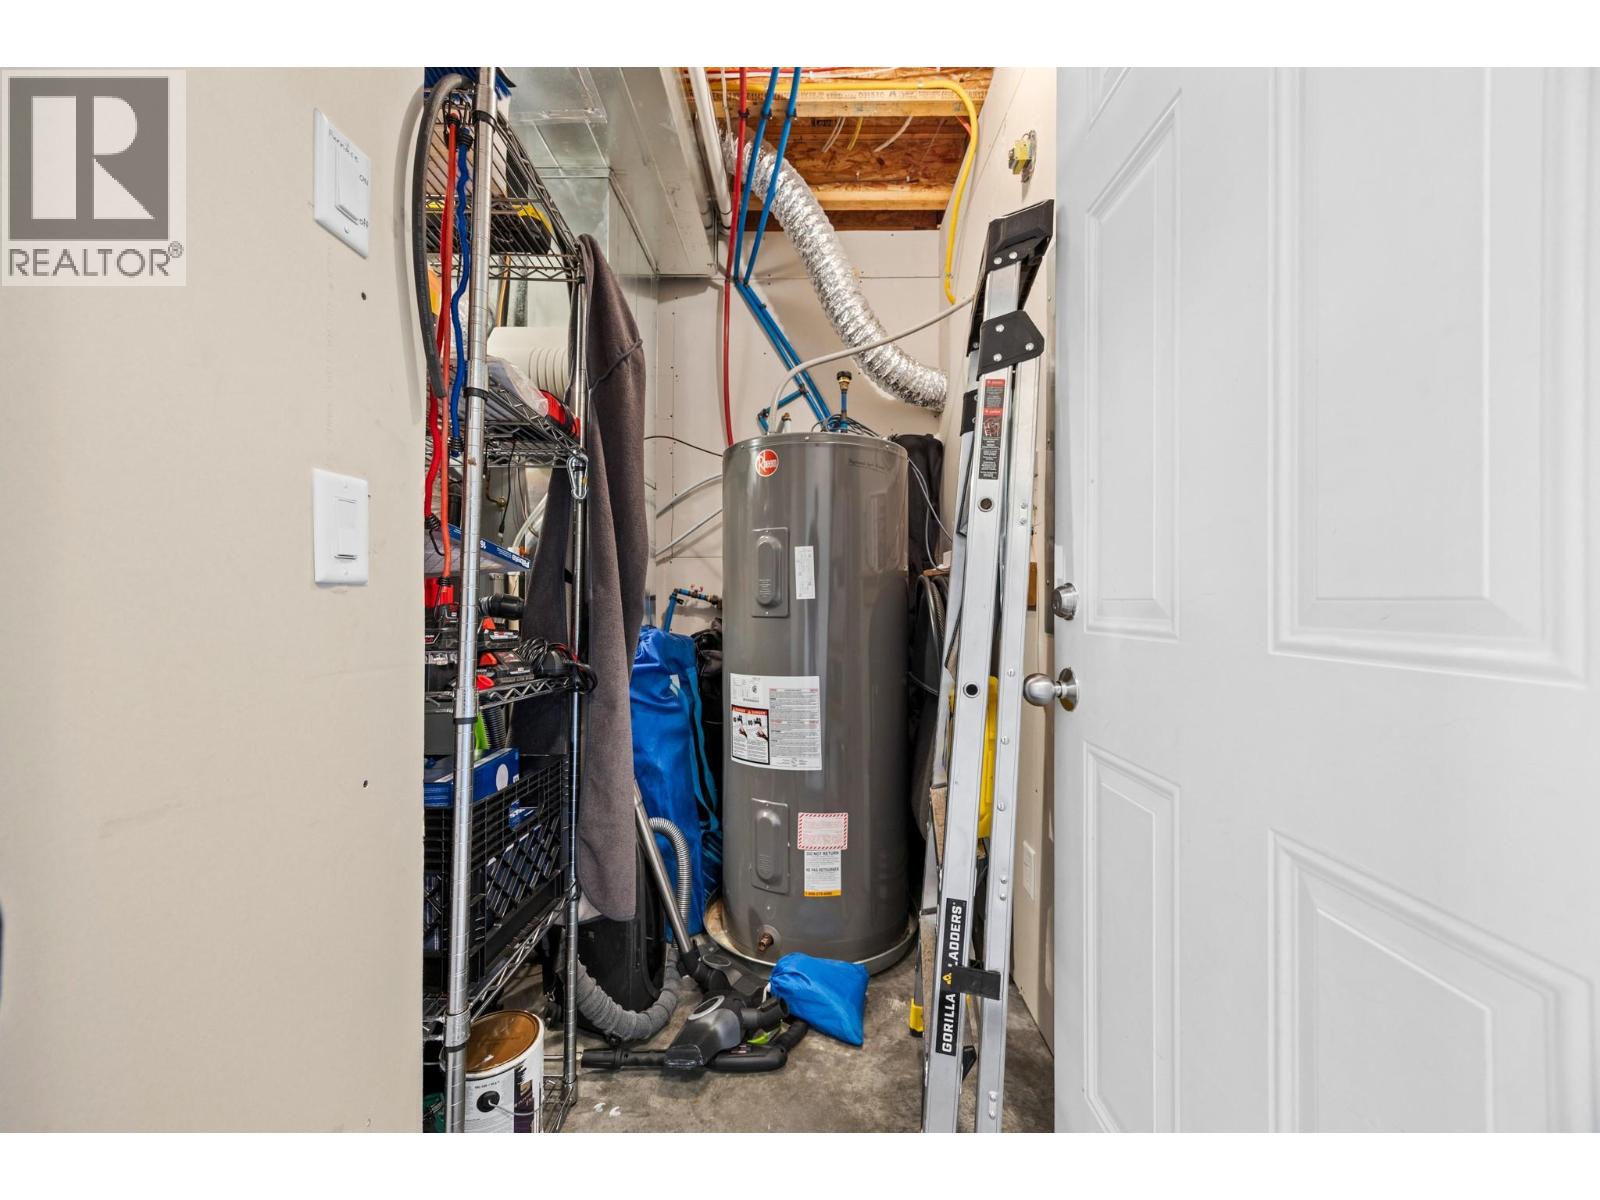
Level Type Length Width Dimensions Basement Utility Room 7'11'' x 7'5'' Main Level 3pc Ensuite Bath 4'11'' x 9'4'' Main Level 4pc Bathroom 5'11'' x 7'10'' Main Level Bedroom 12' x 13'9'' Main Level Dining Room 11'11'' x 11'5'' Main Level Foyer 7'5'' x 10' Main Level Kitchen 13'11'' x 13'1'' Main Level Living Room 12'2'' x 17'6'' Main Level Primary Bedroom 10'6'' x 14' Additional Accommodation Full Bathroom 7'11'' x 5' Additional Accommodation Bedroom 8'7'' x 10'9'' Additional Accommodation Bedroom 13'5'' x 11'2'' Additional Accommodation Dining Room 8'10'' x 10'10'' Additional Accommodation Kitchen 13'5'' x 14'3'' Additional Accommodation Living Room 16'3'' x 14'4''

Mark Gidden
Realtor/Founder

Lloyd Taverner
Realtor/Senior Partner
Your Favourites
No Favourites Found

The trademarks REALTOR®, REALTORS®, and the REALTOR® logo are controlled by The Canadian Real Estate Association (CREA) and identify real estate professionals who are members of CREA. The trademarks MLS®, Multiple Listing Service® and the associated logos are owned by The Canadian Real Estate Association (CREA) and identify the quality of services provided by real estate professionals who are members of CREA. The trademark DDF® is owned by The Canadian Real Estate Association (CREA) and identifies CREA's Data Distribution Facility (DDF®)
October 15 2026 06:23:15
Association of Interior REALTORS®

