
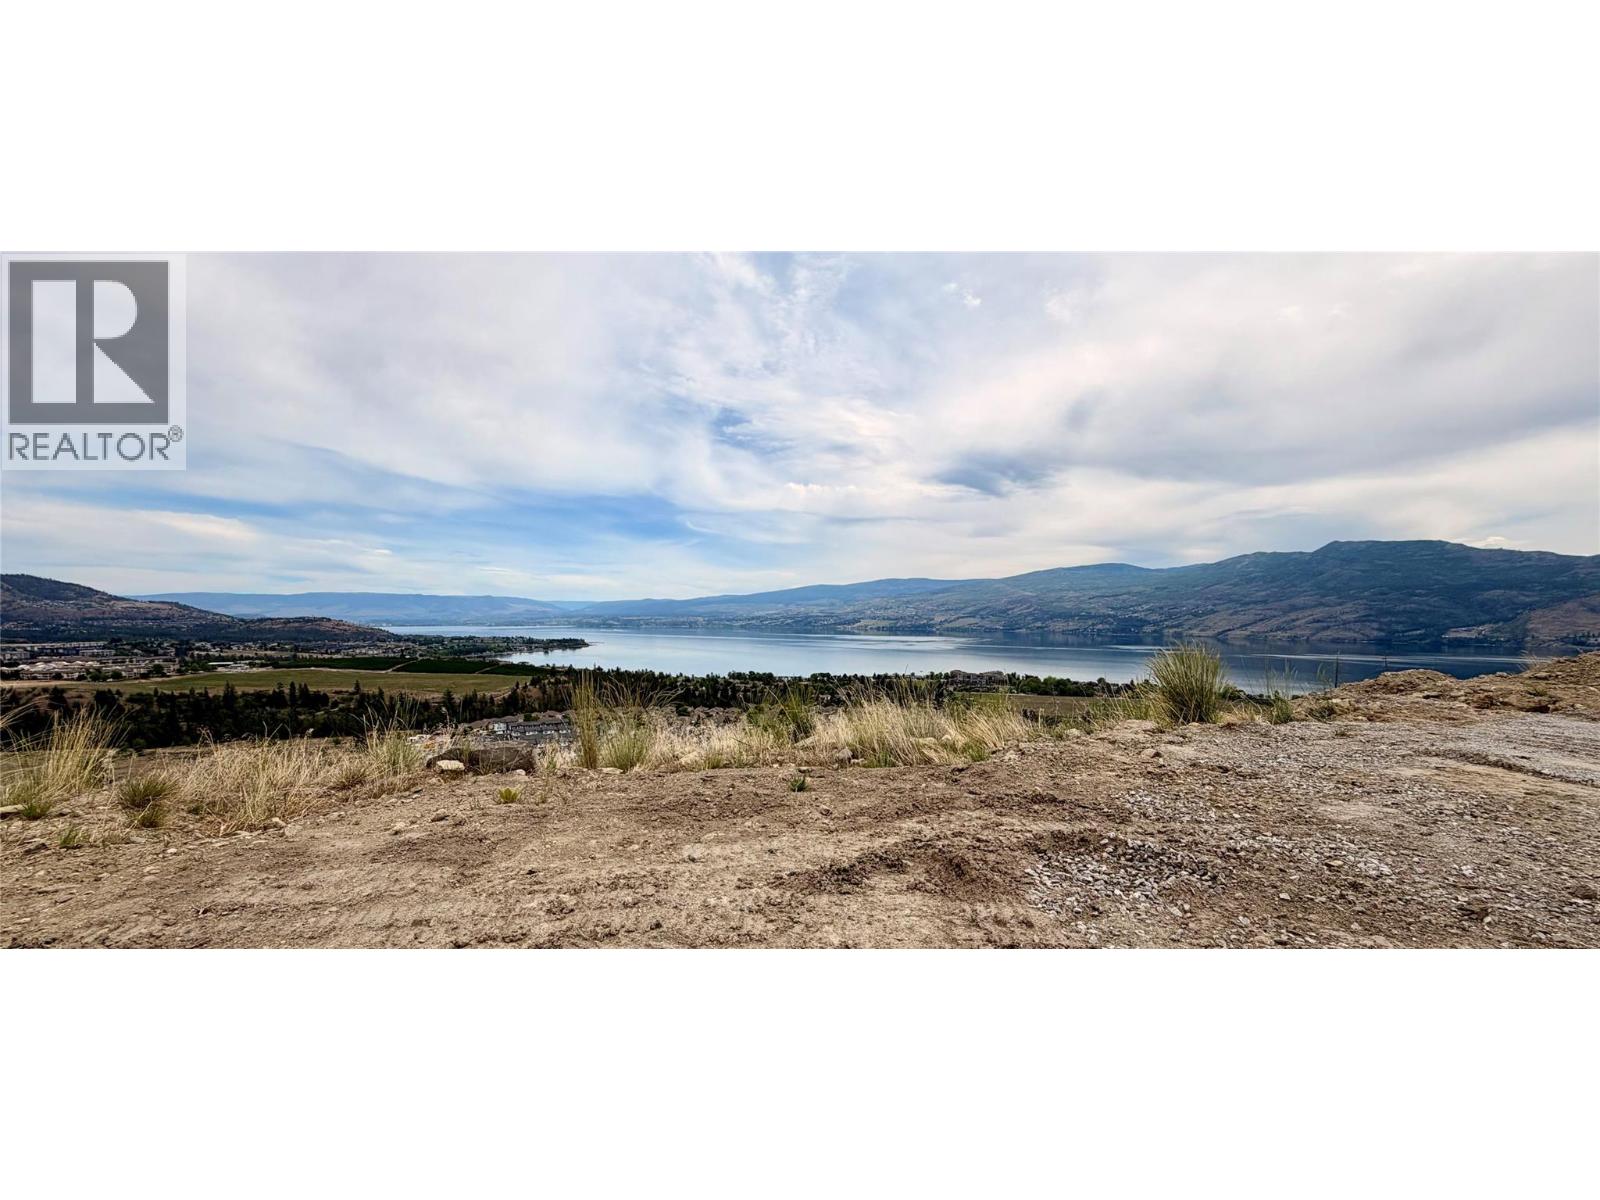
4055 Sand Glass Court
West Kelowna, British Columbia
Welcome to an exceptional lakeview homesite in the prestigious Shorerise community, an extraordinary opportunity to create your dream residence in one of the Okanagan’s most sought-after neighbourhoods. Surrounded by upscale custom homes and breathtaking natural beauty, this premium lot captures sweeping lake and valley views while offering the ideal setting for luxury living. Positioned to take full advantage of the stunning surroundings, this property offers the perfect canvas for a custom walkout design with seamless indoor-outdoor living potential. Enjoy the privacy, tranquility, and elevated lifestyle that Shorerise is known for, all while being just minutes to wineries, beaches, hiking trails, golf, and everyday amenities in West Kelowna. Build plans for The Constellation Collection’s “Orion” house plan by Richmond Custom Homes are available, offering buyers the option of a beautifully designed walkout rancher with basement already tailored for the lot. Buyers may also choose to work directly with Richmond Custom Homes to create a fully custom home from the ground up. The builder’s show home located at 4011 Sunstone can also be replicated on this property (see MLS10398067). There is also a build package pre-designed home available per MLS 10387593. The lot is available for purchase without a build package and a fully custom home can be built with Richmond Custom Homes. GST applicable. (id:64133)
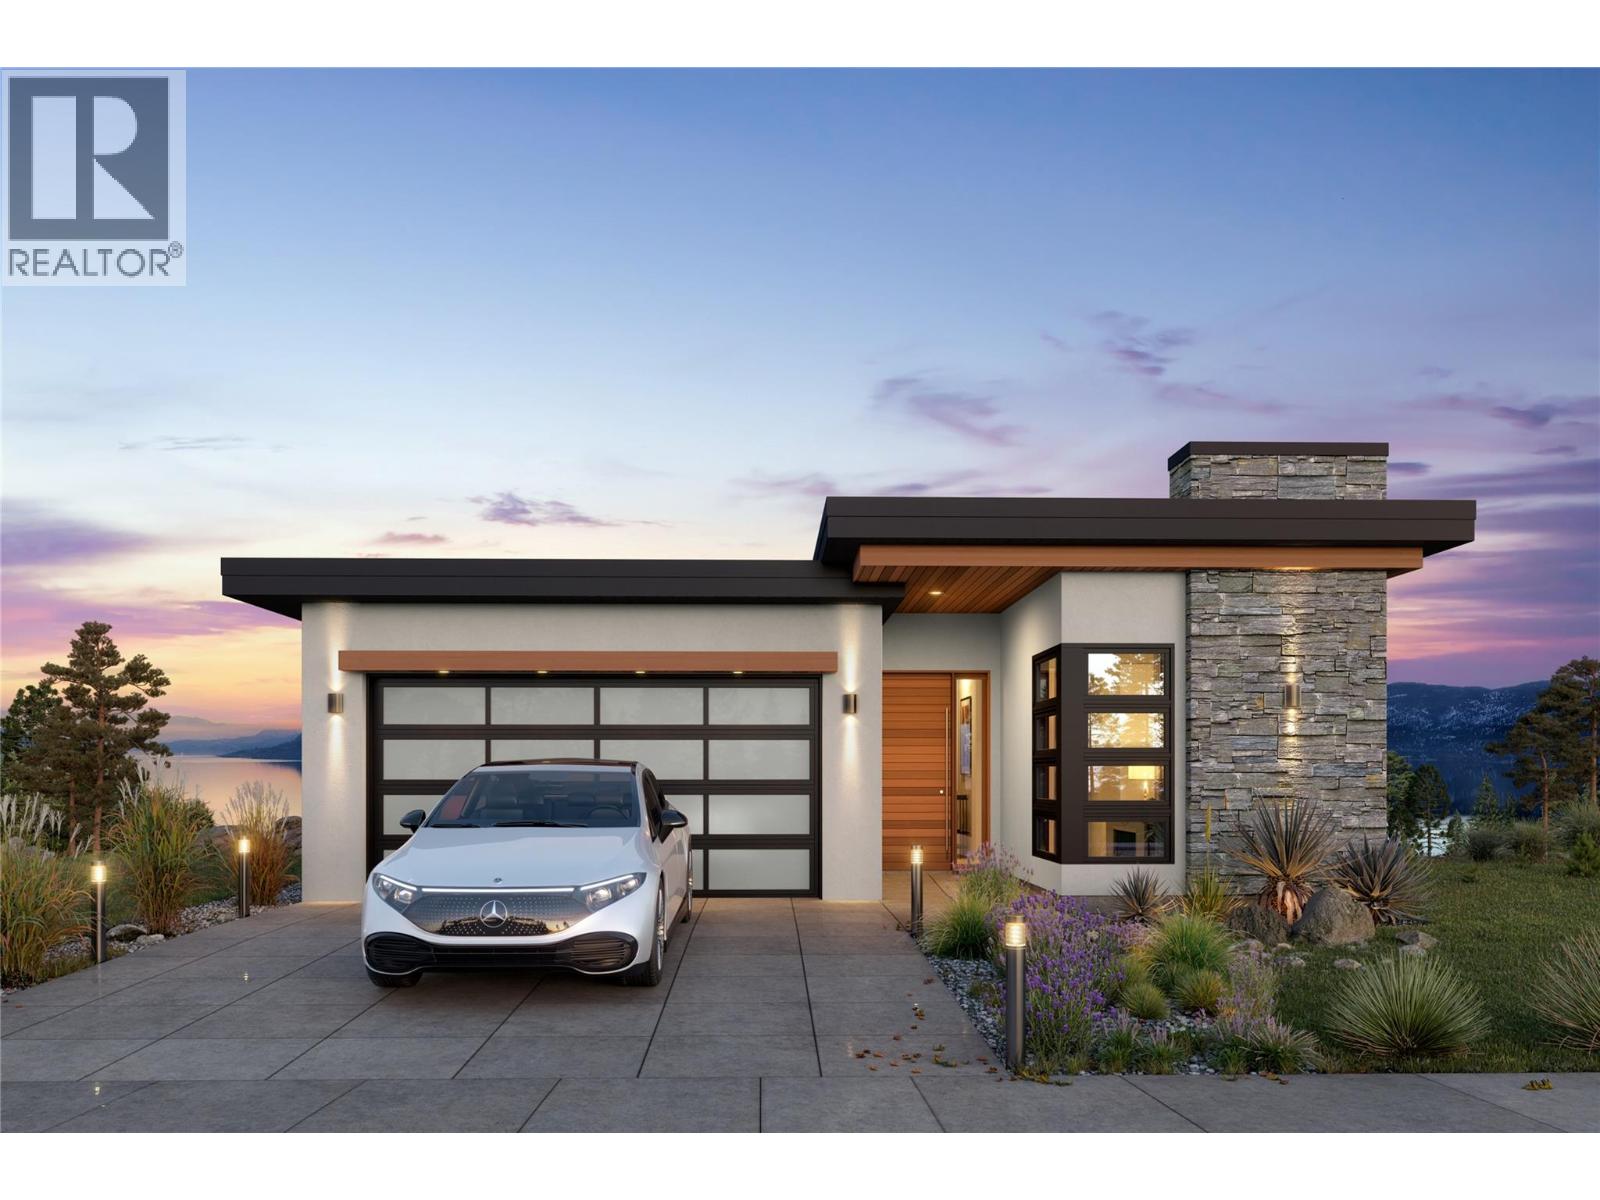
4055 Sand Glass Court
West Kelowna, British Columbia
Perched within the prestigious Shorerise community, this exceptional lakeview residence by Richmond Custom Homes presents an extraordinary opportunity to build your dream home in one of West Kelowna’s most sought-after settings. Introducing The Constellation Collection’s “Orion” house plan, a thoughtfully designed walkout rancher with basement that seamlessly blends modern luxury, functionality, and Okanagan lifestyle living. Offering over two beautifully planned levels, this custom home design features three bedrooms plus a den, three bathrooms, and a spacious double garage. The main living area is designed to maximize natural light and lake views, highlighted by expansive windows, open-concept living spaces, and a stunning fireplace feature. A covered deck extends the living experience outdoors, while the lower walkout level opens to a covered patio. The basement is complete with a wet bar, creating the perfect space for entertaining or future suite potential. The home is thoughtfully appointed with elevated everyday comforts including a dedicated laundry room with sink, walk-in closets with custom built-ins, and a large mechanical and storage room for added convenience. Every detail will be curated for modern living while maintaining the flexibility to personalize finishes and design elements to your taste. Price is plus GST and includes full landscaping completion. Buyers may choose to proceed with the ready-to-build Orion plans, or collaborate with Richmond Custom Homes to design a completely custom residence from the ground up. The builder’s stunning show home located at 4011 Sunstone can also be built on this lot (see MLS10375764). The land may be purchased separately; however, the purchaser must build with Richmond Custom Homes. (id:64133)
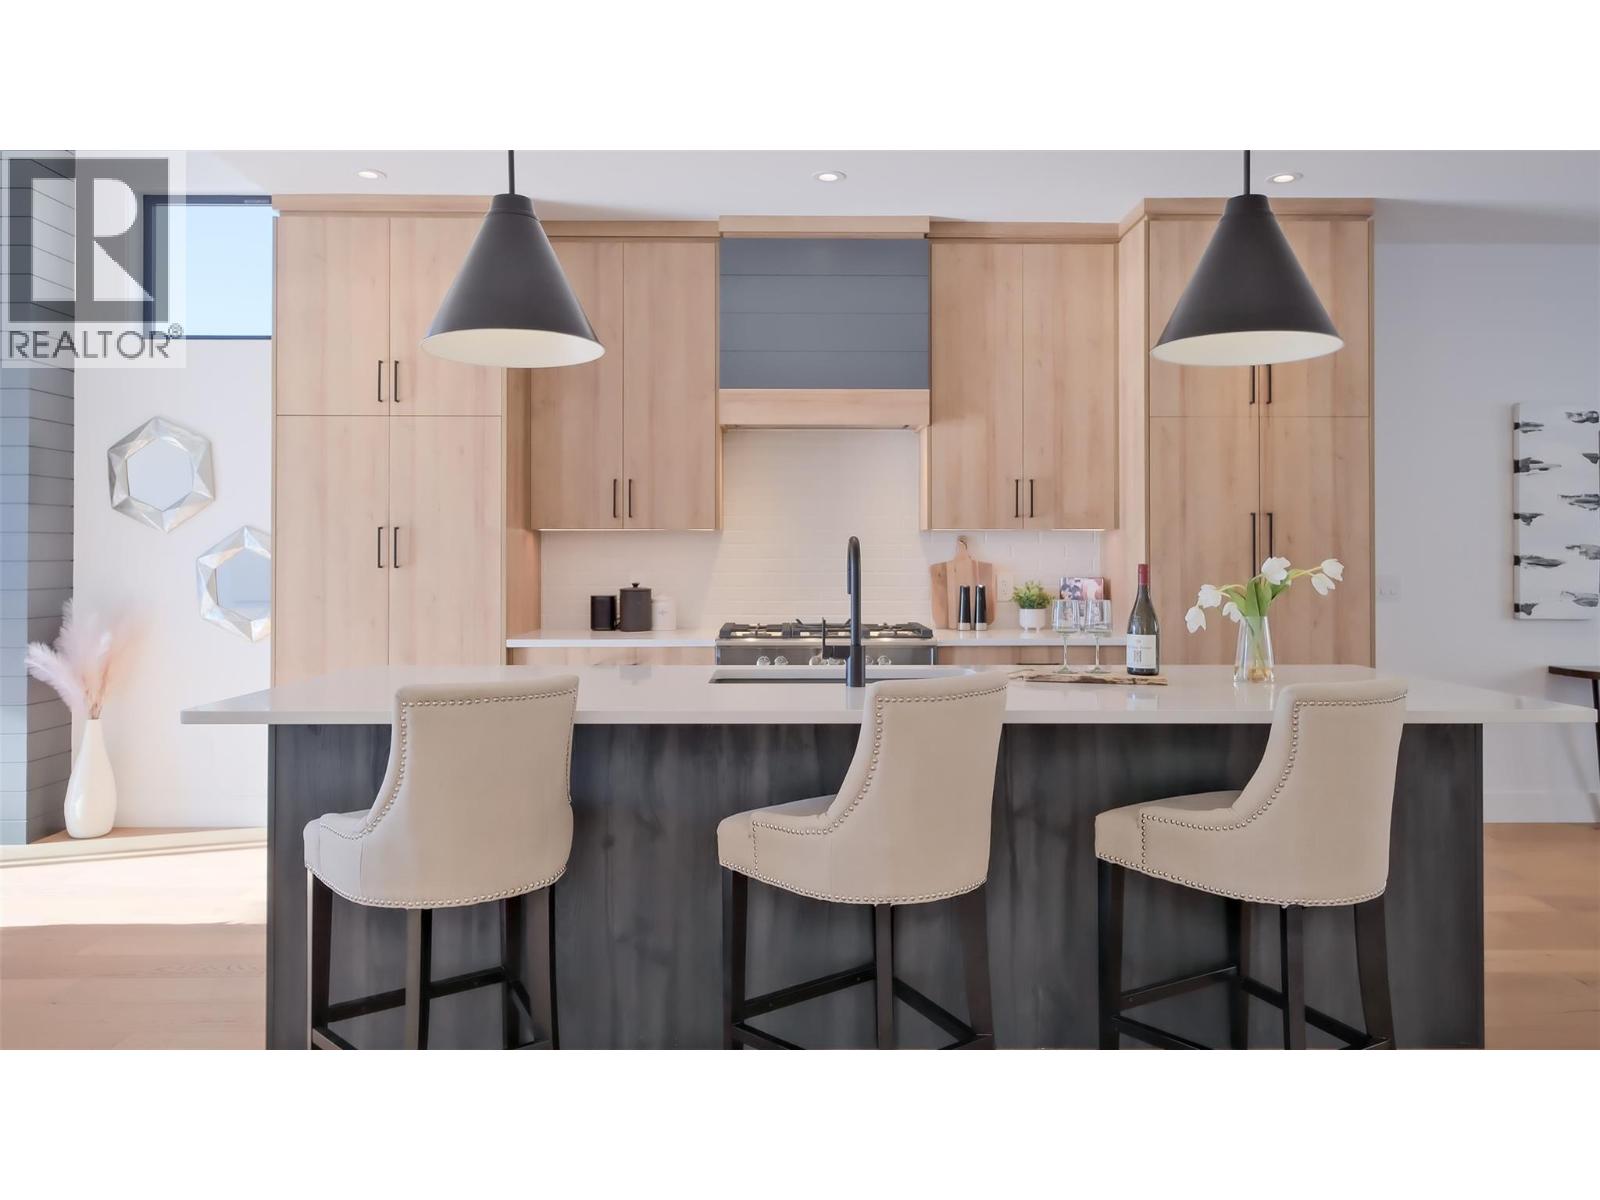
9201 Okanagan Centre Road W Unit# 17
Lake Country, British Columbia
Qualifying buyers can save the PTT! Ask us about the Newly built home exemption for PTT on homes $1.1 million and under. Discover the true definition of luxury and craftsmanship in Lake Country with this lake view 4 bedroom walk up Villa. Perched above Okanagan Lake, this exquisite home spans nearly 2,900 sq. ft. of meticulously designed living space. Thoughtfully crafted with premium materials, and high-end integrated appliances, this residence sets a new standard. Enjoy the outdoors with two covered decks, and the convenience of an double garage. Energy efficient features throughout the home ensure year round comfort and sustainability, complementing its luxurious design. The bright, open layout features soaring ceilings 9' and 11' on the main level and 10' on the lower level, creating a sense of grandeur throughout. With 4 bedrooms, 3 bathrooms, and sophisticated finishes, this home is perfect for stylish entertaining or serene relaxation. Situated just minutes from 7+ award winning wineries, it offers lock-and-leave convenience or year round living. Dare to compare! This remarkable home redefines luxury living in Lake Country. (id:64133)
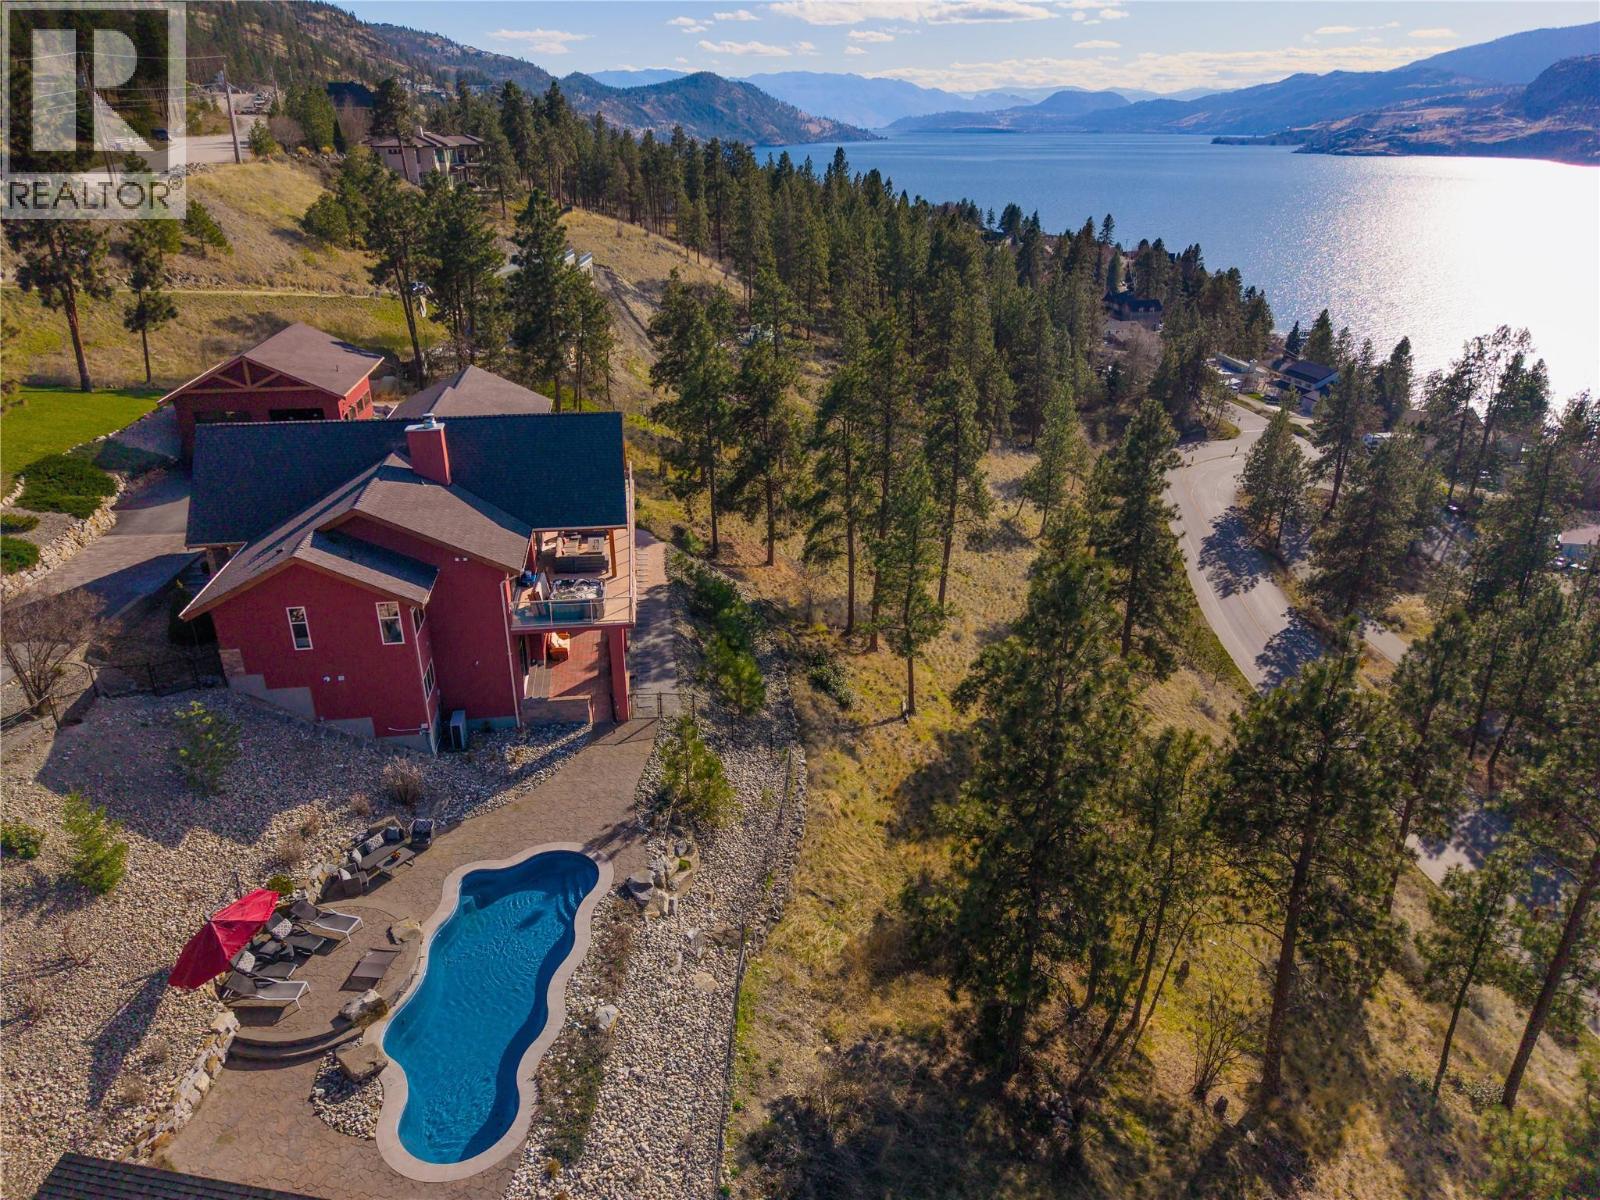
2328 Arthur Court
Kelowna, British Columbia
Welcome to 2328 Arthur Court, a private Okanagan retreat tucked away on 2.49 acres at the end of a quiet McKinley Landing cul-de-sac. Beautifully renovated by Bercum Builders, this 4 bedroom, 3 bath walkout rancher captures uninterrupted views of Okanagan Lake and the Westside Mountains while blending refined finishes with exceptional indoor-outdoor living. Vaulted ceilings and expansive windows define the open-concept main level, anchored by a chef-inspired kitchen with a dramatic titanium leather granite waterfall island, natural white Macaubas quartzite counters and full-height backsplash. The primary suite offers balcony access to the hot tub, two walk-in closets and a spa-inspired ensuite with deep soaker tub and oversized rainfall shower. A second bedroom, full bath, office and laundry complete the main floor. Downstairs, the walkout level is designed for entertaining with an award-nominated wine cellar, theatre room, gym and additional guest space. Outside, enjoy a saltwater pool, expansive patios, privacy and panoramic lake and mountain views, plus an oversized heated garage/workshop. (id:64133)
12300 Pinehurst Place Unit# 8
Osoyoos, British Columbia
OPEN HOUSE this SATURDAY 11AM - 1PM!! Just minutes from OSOYOOS GOLF CLUB... If you've been searching for the space and privacy of a house without all the maintenance, this is the one! This beautifully maintained END UNIT offers the feel of a SINGLE-FAMILY HOME with the convenience of LOW-MAINTENANCE TOWNHOUSE LIVING, featuring natural light, added privacy, and a LARGE COVERED BALCONY where you can enjoy lake views with your morning coffee or unwind with a glass of wine. Located steps from the renowned OSOYOOS GOLF CLUB, featuring two championship 18-hole courses, this is golf course living at its finest. Inside, the bright open-concept floor plan is designed for effortless living and entertaining, with seamless flow between the kitchen, dining, and living areas. Enjoy ONE-LEVEL LIVING with a gas furnace, central A/C, natural gas BBQ hookup, laundry room, attached garage, and a water tap on the balcony. Residents also enjoy a community clubhouse, perfect for gatherings with family, friends, and neighbours. PET-FRIENDLY (1 dog up to 20 lbs, 15"" high, or 1 indoor cat), this home is ideal for full-time living or as a seasonal retreat, minutes from Osoyoos Lake, wineries, restaurants, schools, shopping and everything the South Okanagan has to offer. Whether you're downsizing, investing, or searching for your own golf getaway, this exceptional home offers the perfect blend of comfort, convenience and lifestyle. (id:64133)
5054 Ladera Way
Kamloops, British Columbia
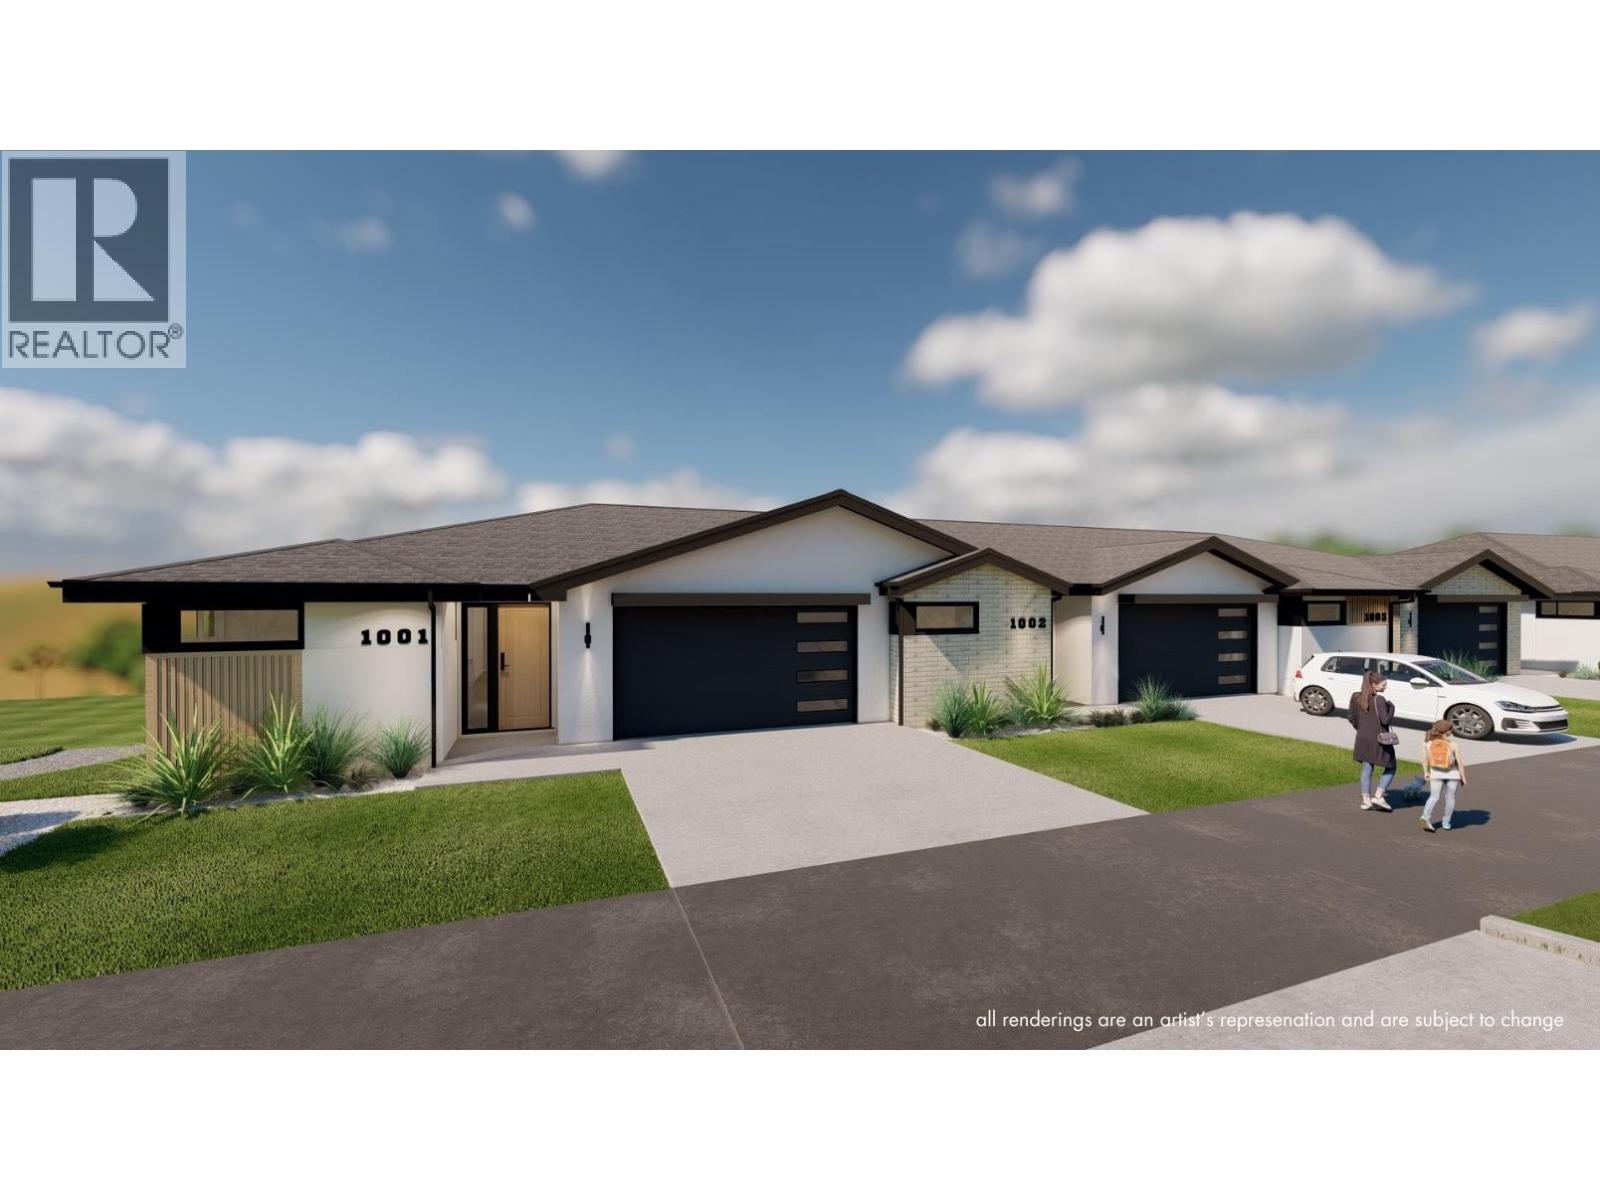
Welcome to Ladera, the newest townhome lifestyle experience at Sun Rivers Resort Community. Designed for low-maintenance living, Ladera offers 2-4 bdrm/3-4 bathroom multi-level homes, ranging from approx. 2071-2645sqft, over a variety of layouts. All units are fully finished, including appliances and window coverings. The meticulous design offers bright living spaces with 9ft ceilings, large windows, daylight lower levels, and ample parking. The kitchens include extended height uppers, modern integrated hardware, quartz counters, large islands, and more. Attention to detail is evident from the exquisite ensuites, to the 8' sidelite entry door (most plans), to the expansive outdoor spaces. Every unit is achieving Step 4 Energy Rating and contains geothermal heating and cooling, ICF foundations, and R/I EV. GST is applicable. *This unit has transom window in dining room and laundry room upgrades.* *Please note: media is from a different staged unit. (id:64133)
904 33 Avenue
Vernon, British Columbia
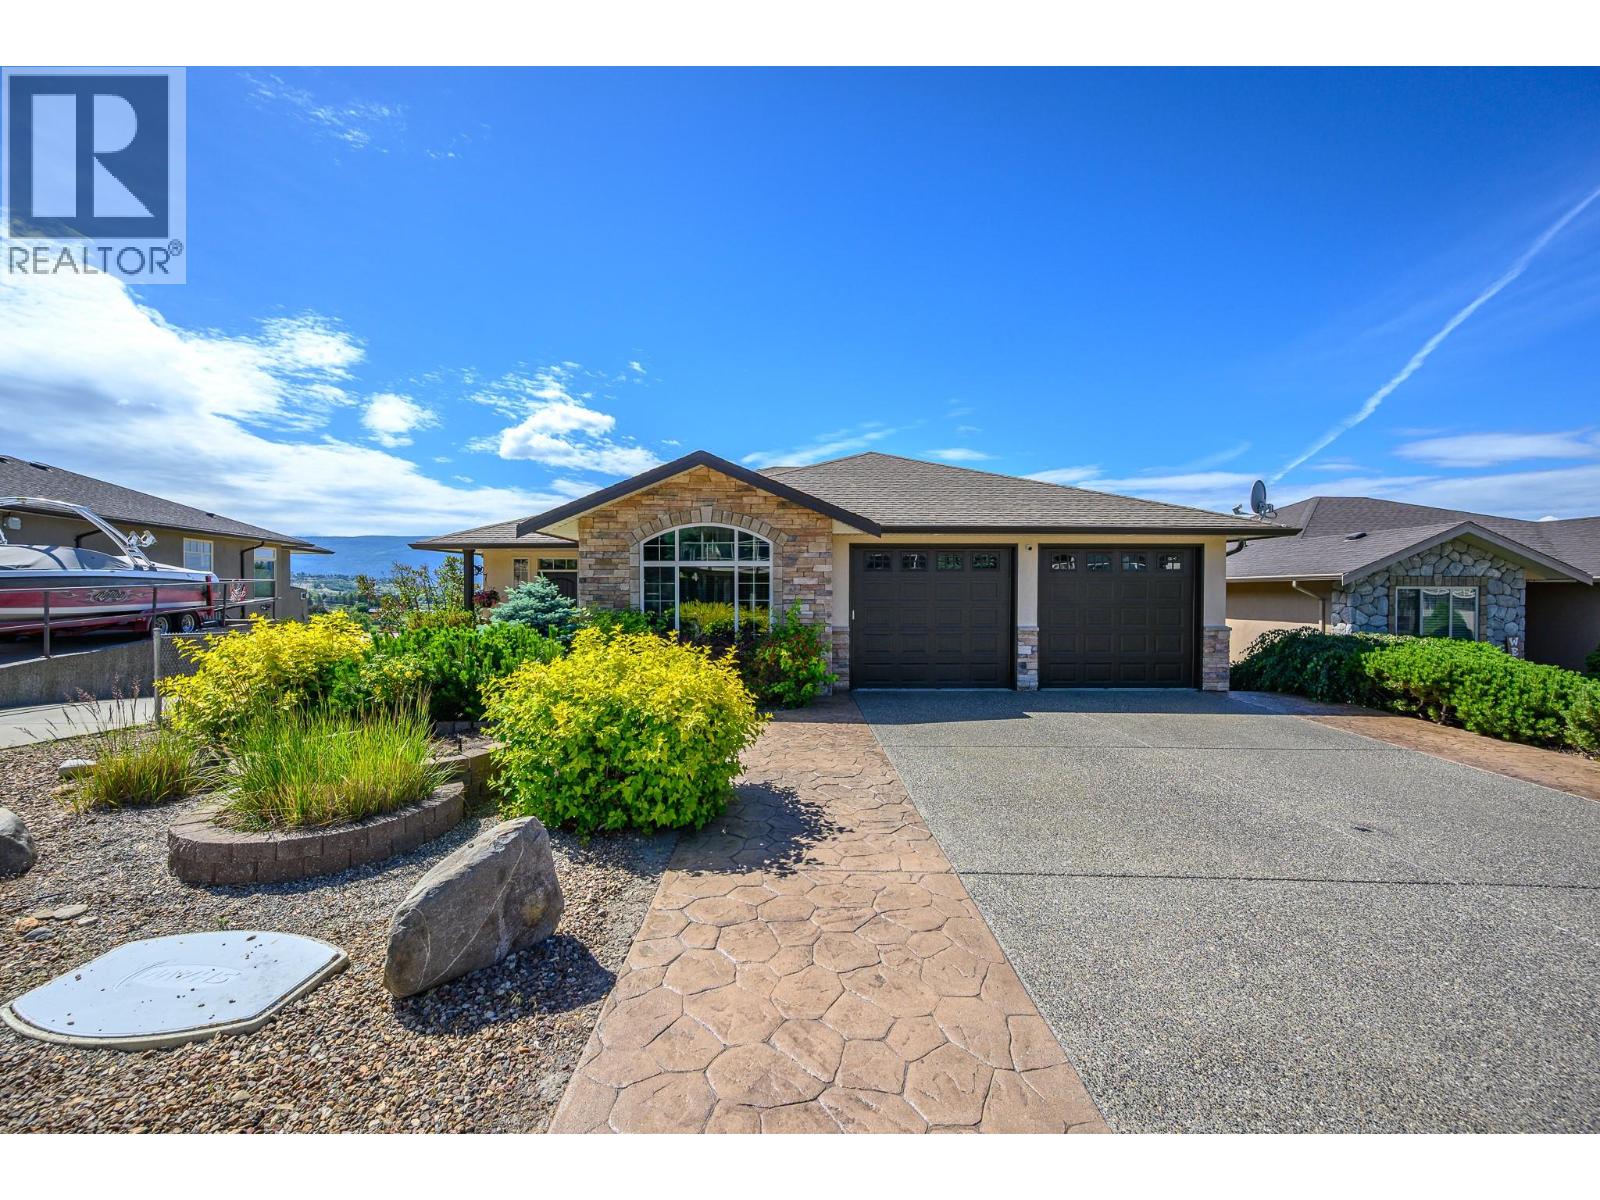
OPEN HOUSE Sat Oct 17 11am- 1pm. Welcome to this fantastic family home in the highly sought-after Royal Oak neighborhood of East Hill! This beautifully maintained walkout rancher offers stunning million-dollar views, a functional family-friendly layout & plenty of space for everyone to enjoy. With 6 bedrooms & 3 full bathrooms, this home is ideal for growing families. Originally designed with a larger family room, two of the lower-level bedrooms could be reconfigured to create additional recreation space if desired. The main level showcases hardwood & tile flooring, a bright open-concept kitchen & great room & stunning vaulted beam ceilings. The spacious primary bedroom is conveniently located on the main floor & features a full ensuite with heated tile flooring, creating a comfortable retreat. A second bedroom on the main floor provides excellent flexibility & would make an ideal home office, guest room, or nursery. Floor-to-ceiling windows capture breathtaking views while filling the home with natural Okanagan sunshine. Step outside to the expansive covered deck that spans the length of the home, perfect for entertaining family & friends, complete with a gas BBQ hookup. The bright walkout basement features oversized windows throughout, creating an abundance of natural light, along with a spacious family room with direct access to the fully fenced backyard. You'll also find a huge media room and games/exercise area, offering flexible space for the whole family. The fully landscaped backyard offers plenty of room for kids & pets to play, while the low-maintenance front yard makes upkeep a breeze. Located on a quiet cul-de-sac with no through traffic, this home is just a short walk to Silver Star Elementary, & walking distance of Vernon Secondary Schooll, playgrounds, and Lakeview Park's popular Peanut Pool. Enjoy easy access to Silver Star Mountain Resort, Okanagan lakes and beaches, golf courses, shopping, and endless recreational opportunities. (id:64133)
12300 Pinehurst Place Unit# 2
Osoyoos, British Columbia
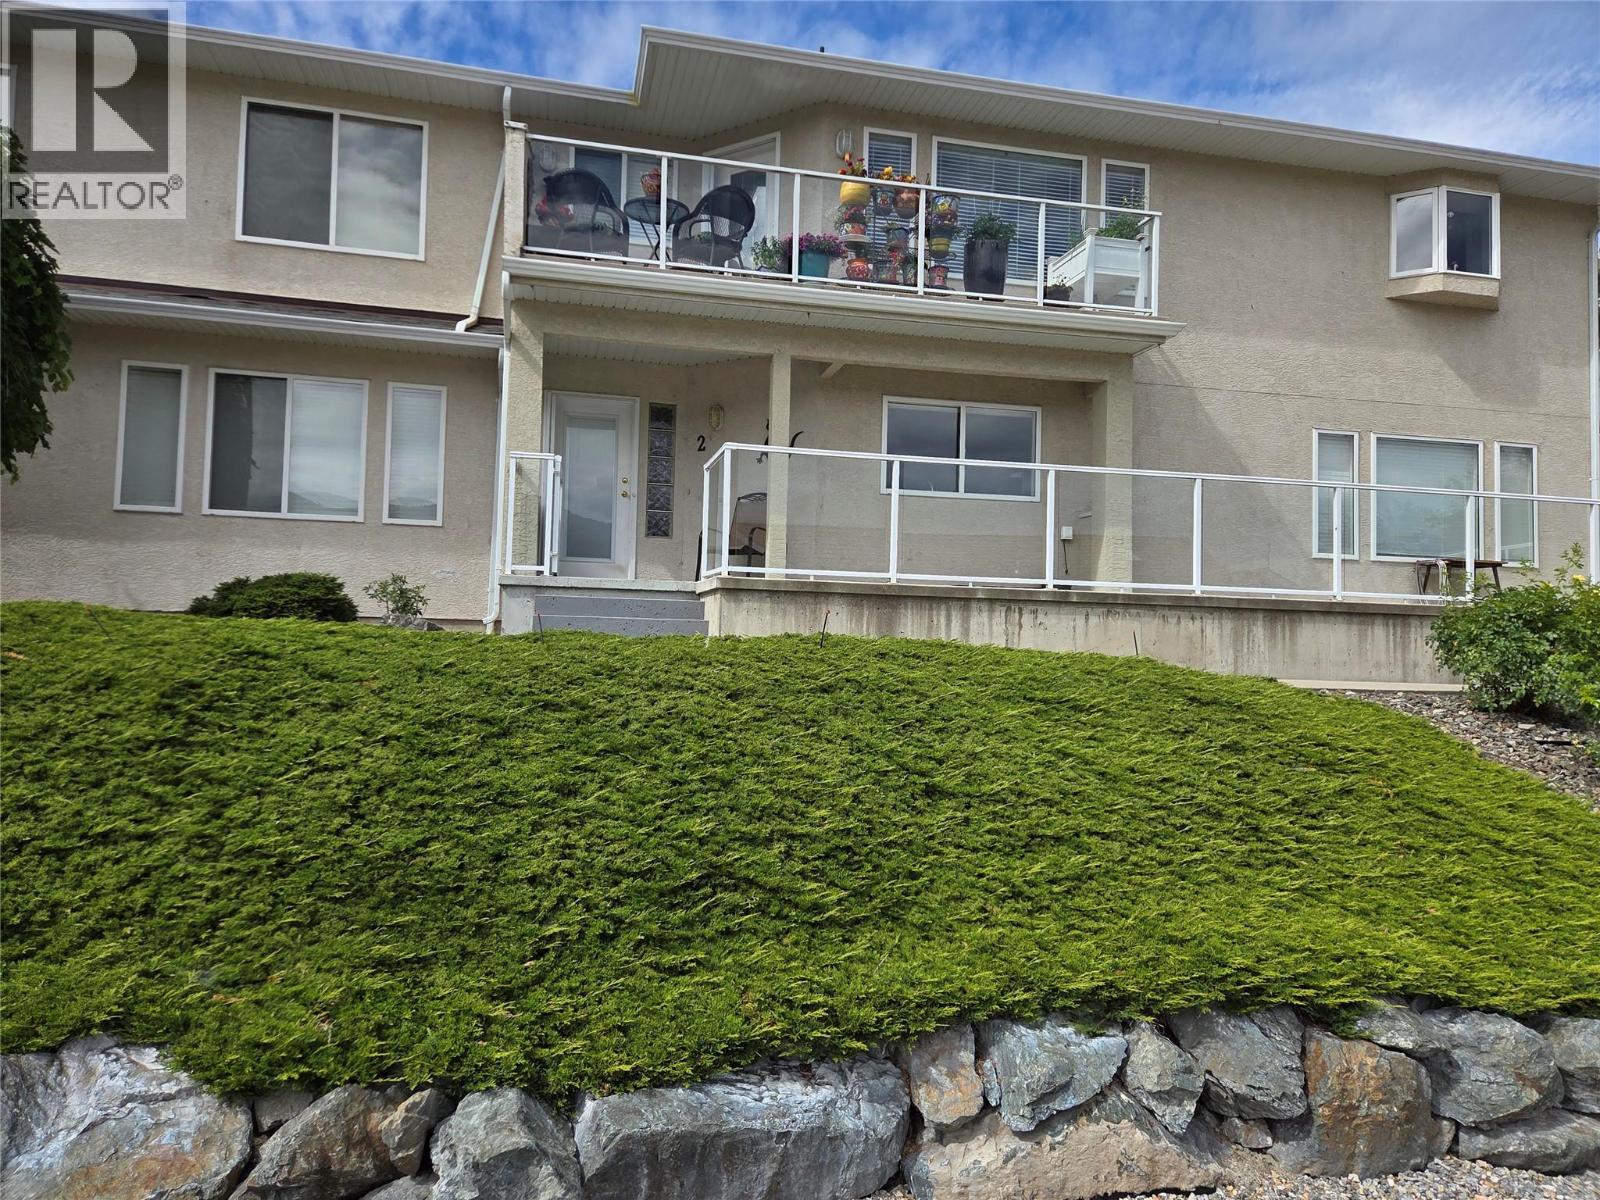
OPEN HOUSE SATURDAY OCTOBER 17th FROM 11 - 1pm. Amazing townhouse with one of the largest oversized double garages just steps to Osoyoos Golf Club https://golfosoyoos.com/ 2 bedroom, 2 bathroom home with central air and all your living space on 1 level, lots of windows looking out front, and great views. Large front deck to give you a vantage point to enjoy seeing the neighbourhood. You park around the back in the garage and come into the home from the back down your nice staircase. This home is move in ready, cozy gas fireplace, and easy to book an appointment to see! (id:64133)
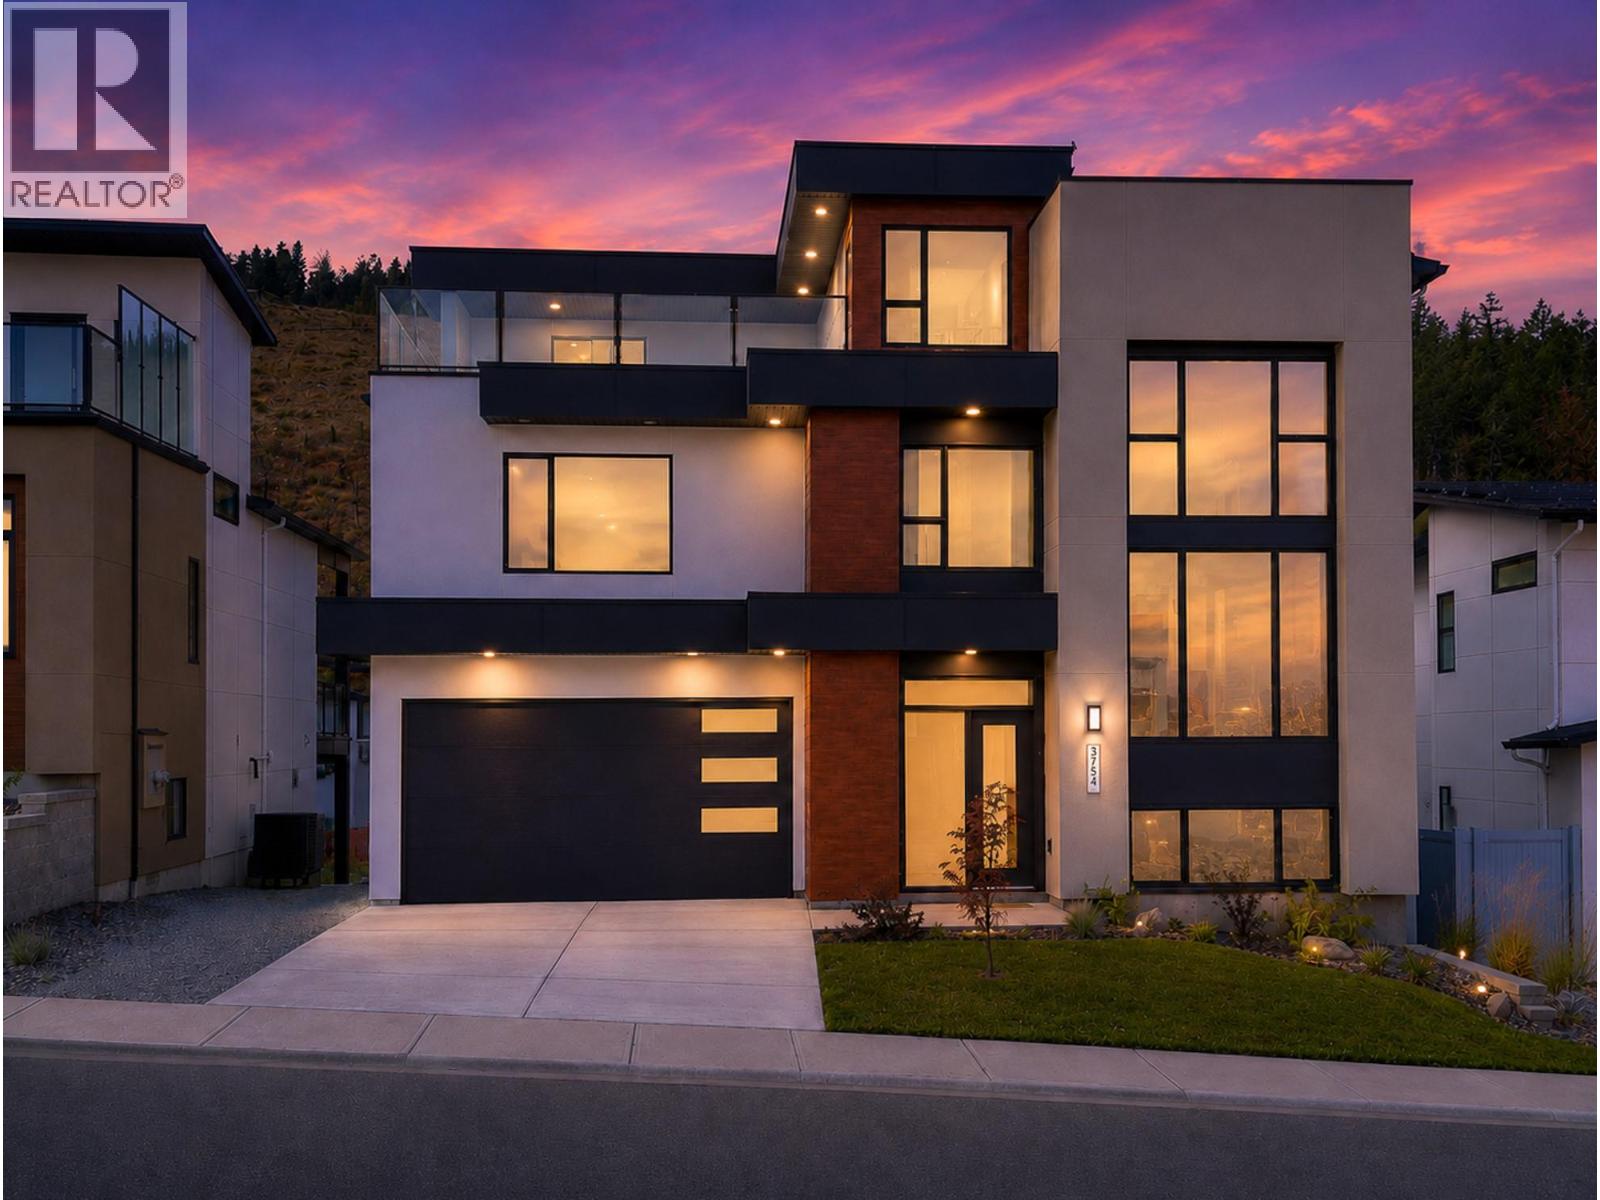
3754 Davidson Court Lot# Trails 65
West Kelowna, British Columbia
NOW $1.1M — QUALIFYING BUYERS MAY SAVE UP TO $20,000 IN PROPERTY TRANSFER TAX! This newly built home is now priced at the threshold for B.C.’s Newly Built Home Exemption, creating an exceptional opportunity for qualifying buyers. ROOM FOR A POOL. MOVE-IN READY. BIG VIEWS. 1-BEDROOM LEGAL SUITE. The Davidson Plan combines striking architecture with functional design in one of West Kelowna’s most desirable neighbourhoods. This 4-bedroom, 3-bath split-level home features a dramatic 17-foot living room ceiling and an open-concept layout designed for entertaining. The modern kitchen flows to both a rear deck and rooftop deck showcasing sweeping lake, city and mountain views. The walkout basement opens to a generous backyard with room for a pool, lounge area or outdoor kitchen. A self-contained 1-bedroom legal suite with separate entrance and laundry provides excellent flexibility for family, guests or rental income. A compelling combination of new construction, views, income potential and significant potential tax savings. Buyer to confirm eligibility for the B.C. Newly Built Home Exemption. (id:64133)
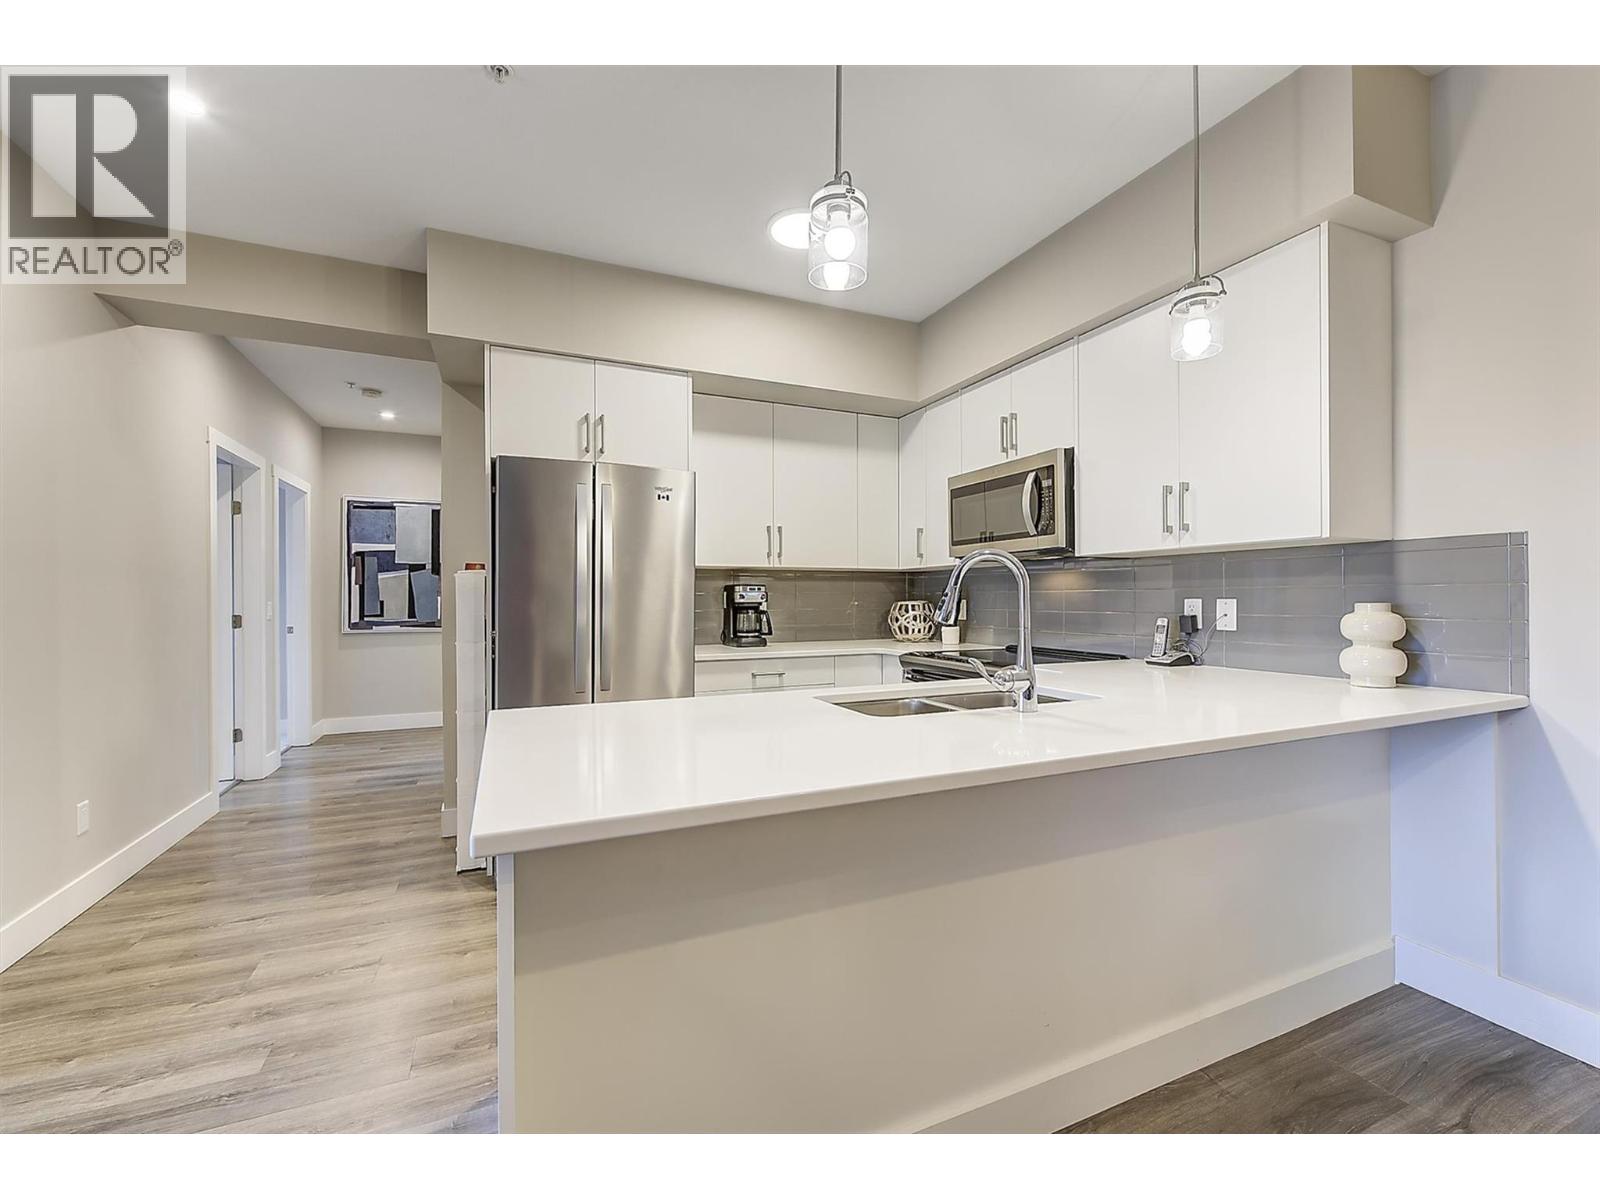
3090 Burtch Road Unit# 201
Kelowna, British Columbia
Enjoy Okanagan living at its best in this beautifully maintained 2-bedroom, 2-bathroom condo offering over 1,000 sq. ft. of bright, open-concept living designed for entertaining, everyday relaxation, and convenience. Built in 2019, this home still shows like new. Perfectly positioned in one of the building's quietest locations, this exceptional home offers rare privacy with no neighbours on either side and an additional same-floor storage locker conveniently located next door! Finished in a timeless design palette, the spacious, thoughtful floor plan features excellent bedroom separation, a generous living room, a movable electric fireplace, and a dining area with eating bar that easily accommodates family and guests. Step onto the spacious south-facing deck, the perfect spot for morning coffee or evening relaxation, complete with a generous outdoor storage room in addition to the convenient same-floor storage locker. Enjoy an easy commute around town or take full advantage of this highly walkable location, just steps from Okanagan College, Kelowna Secondary School, and the boutiques, cafes, restaurants, grocery stores, and services of vibrant Pandosy Village. Stroll to nearby beaches, waterfront parks, and scenic walking paths while leaving your vehicle securely parked in the underground garage. Residents enjoy on point amenities, including a fitness room, outdoor hot tub, ample marked visitor parking, and NINE additional first-come, first-served resident parking stalls. Whether you're searching for a full-time residence, an investment property, or a lock-and-leave lifestyle, this exceptional home offers modern comfort, unmatched privacy, and an unbeatable location in the heart of Kelowna. (id:64133)
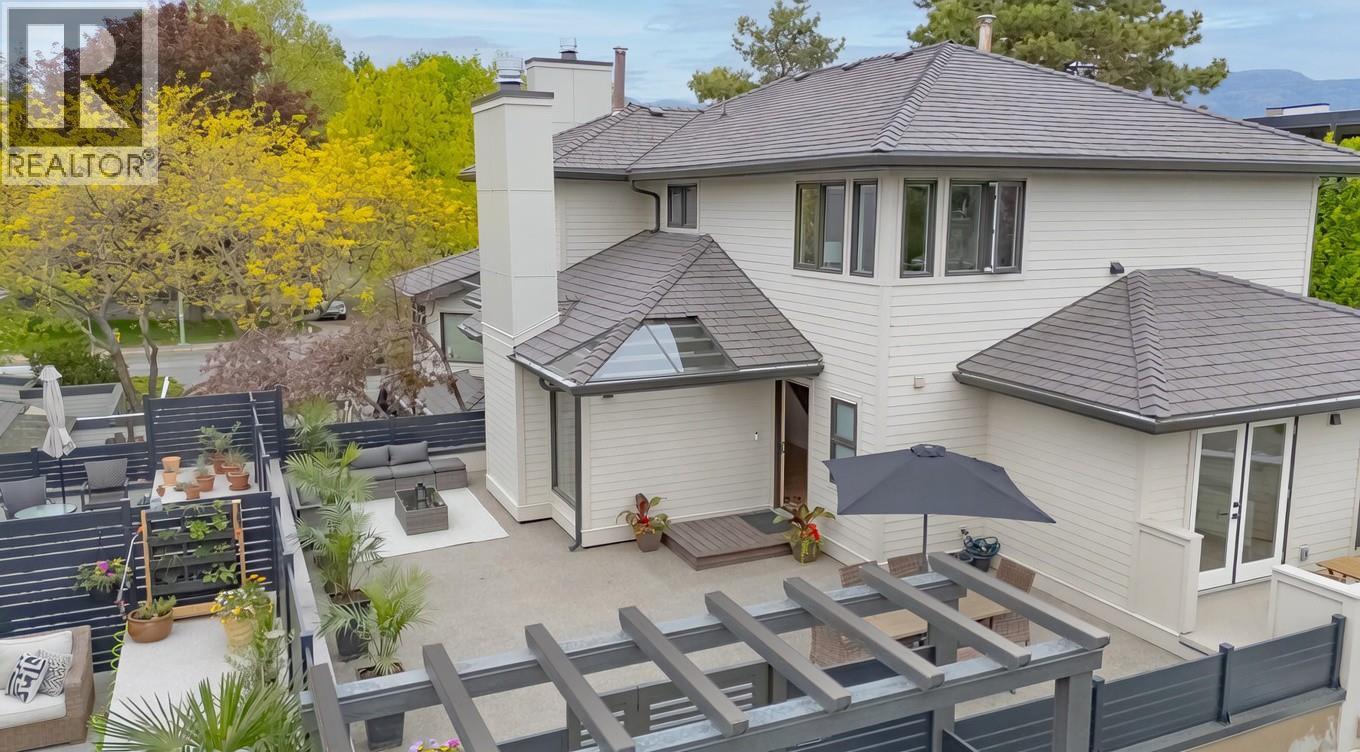
414 West Avenue Unit# 11
Kelowna, British Columbia
Step into this beautifully renovated townhouse located directly across from the lake in the heart of the Abbott corridor. Once inside, you will truly appreciate the spacious rooms, vaulted ceilings, elegantly arched windows, and thoughtfully designed layout of this home. Completely renovated in 2024 with new kitchen, bathrooms, electrical, flooring and appliances, this multi-level townhouse offers more than 1,650 sq. feet of refined living space, featuring 2 bedrooms plus office/den, and 3 bathrooms. The generous primary bedroom occupies the top-level, with corner windows offering plenty of natural light, a stunning 4-piece bathroom and large walk-in closet. Outside, the home boosts the largest deck in the complex with over 800 sq. feet of space to gather with friends or tend to your own private garden. Enjoy a peek-a-boo lake view from the corner of the deck or savor your morning coffee from one of the two additional patio decks wrapping around the outside of the home. The Beachwalk on Abbott complex just completed a $4 million (levies fully paid) exterior upgrade of the building envelope, siding, windows, doors, gates, fences, and gutters. If you desire beachside living next to top-rated Pandosy Village restaurants, boutique shopping, bike-paths, parks and city amenities, this luxury townhome meets your needs. Note, this townhome also comes with a private storage unit and separate bike space. (id:64133)
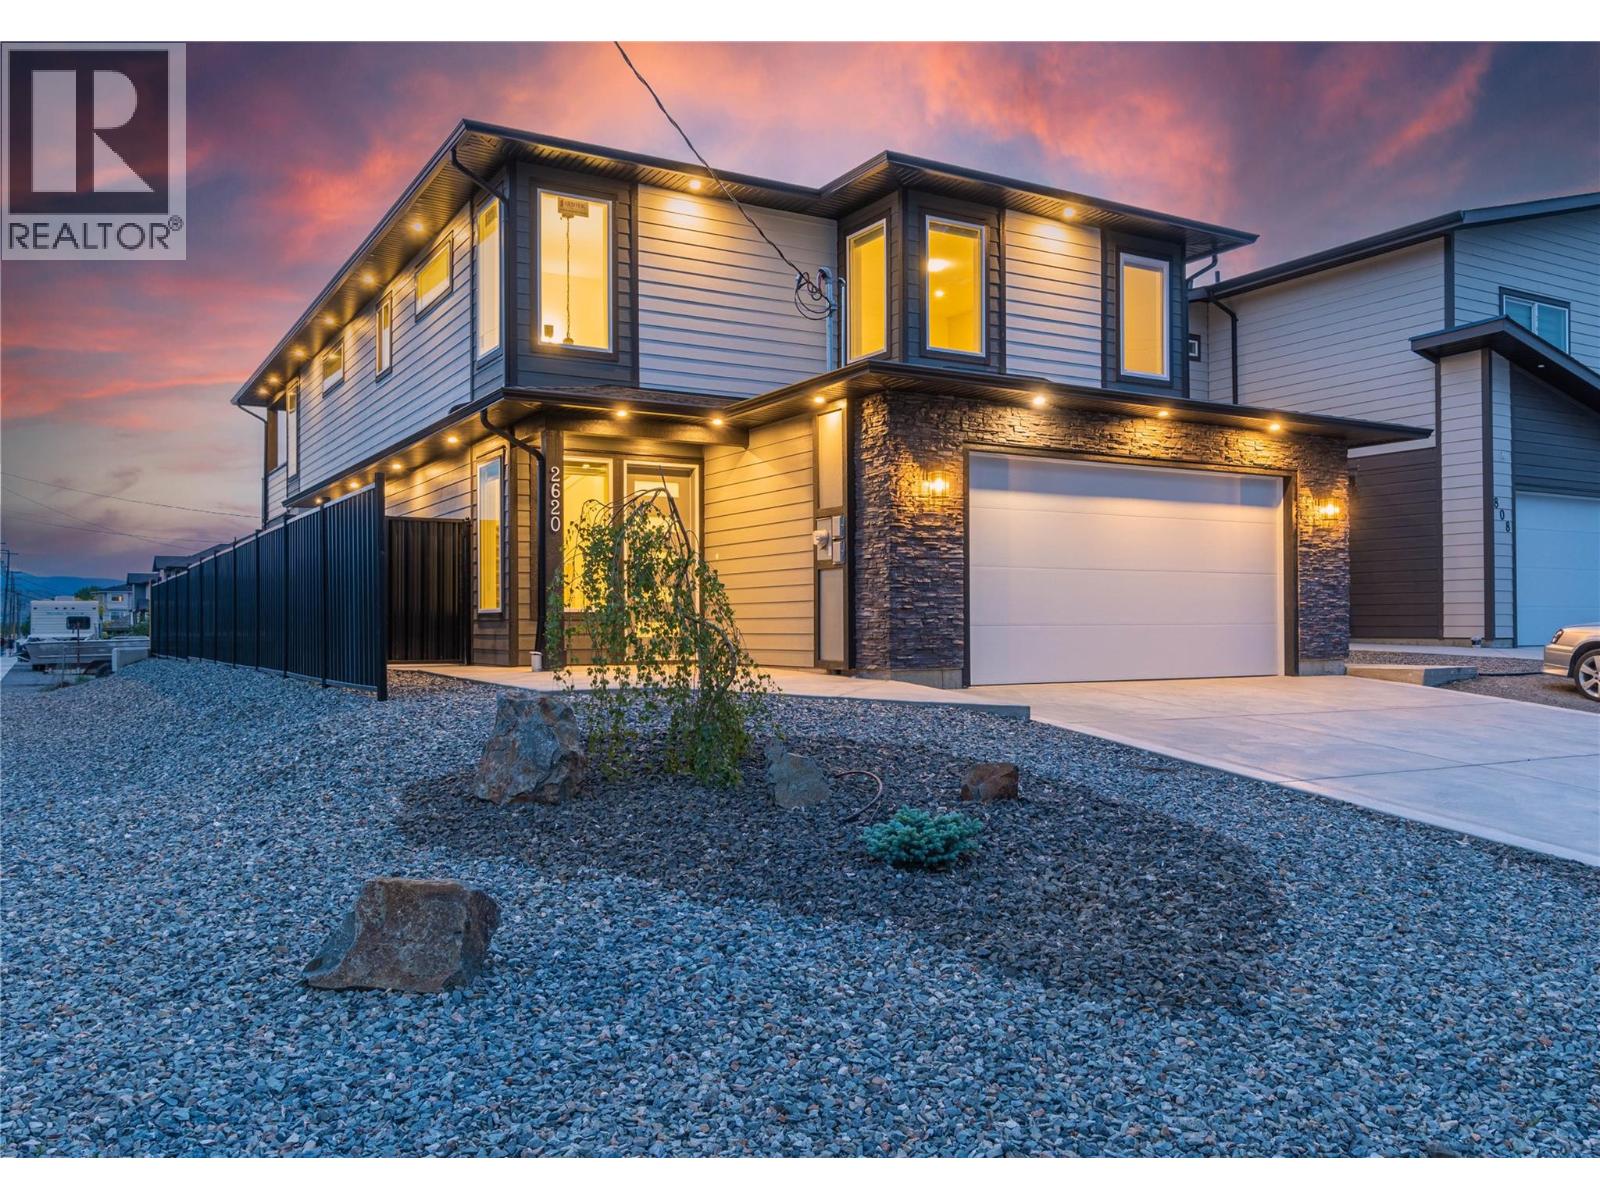
2620 Tranquille Road
Kamloops, British Columbia
Brand new luxury home by Grace Contracting. Great location with river & mountain view close to airport and golf. Private fenced yard with UG sprinklers for easy care. Beautiful vaulted foyer welcomes with an elegant staircase to the upper floor. Great design allows your choice to separate the bright in-law suite with 2 bedrooms, kitchen with appliances & large living room as a mortgage helper or keep for your larger family. 4th bedroom for the main floor off the foyer. Main floor enjoys a bright home office with built in cabinet overlooking the foyer plus great windows to the view. 3 Bedrooms up with the Primary enjoying a spa-like ensuite & walk in closet with built in cabinets. The open plan main area will engage you with the large island kitchen with all stainless appliances included, mood lighting feature ceiling detail and lots of cabinets & counters. Handy main laundry plus another in suite. Living/Dining feature built in cabinets & entertainment center with electric fireplace. Easy access to the cover deck with river & sunset view. Home includes C/Air & all appliances up and down. Note: some photos are virtually stages. GST applies (id:64133)
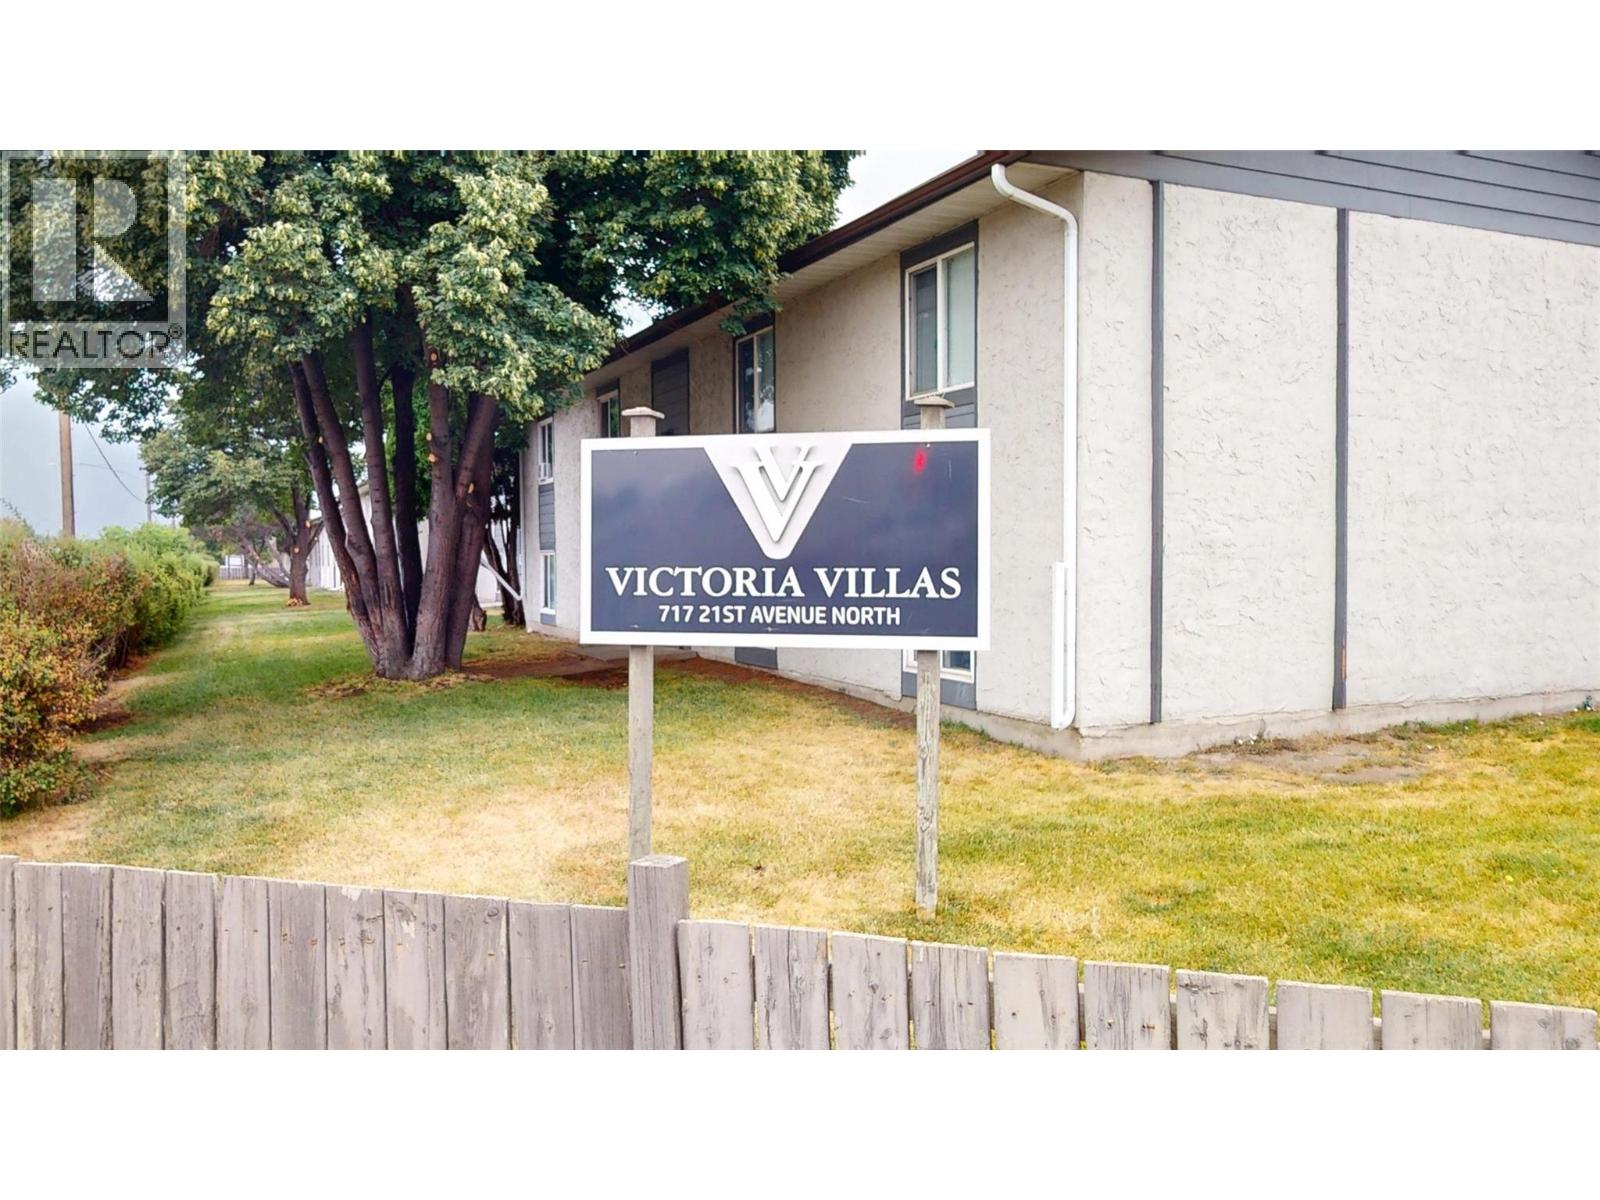
717 21st Avenue N Unit# 6
Cranbrook, British Columbia
Welcome to Victoria Villas, where modern updates, comfortable living, and a convenient central location come together. This beautifully renovated 2-bedroom, 1-bathroom unit is move-in ready and offers an excellent opportunity for first-time buyers, downsizers, or investors. The custom kitchen is a standout, featuring stainless steel appliances, granite countertops, a double sink, upgraded cabinetry, modern lighting, and plenty of storage and workspace. Updated flooring and fresh, neutral paint flow throughout the bright and inviting interior. Both bedrooms are spacious and comfortable, while the renovated bathroom features contemporary finishes and a tall vanity. Additional highlights include a large entrance closet with room for shoes and boots, plus in-suite laundry with storage above. Located close to grocery stores, Tamarack Centre, College of the Rockies, East Kootenay Regional Hospital, schools, downtown, public transit, and other everyday amenities. Whether you’re looking for an affordable home or a great investment opportunity, this beautifully updated unit deserves a closer look! (id:64133)
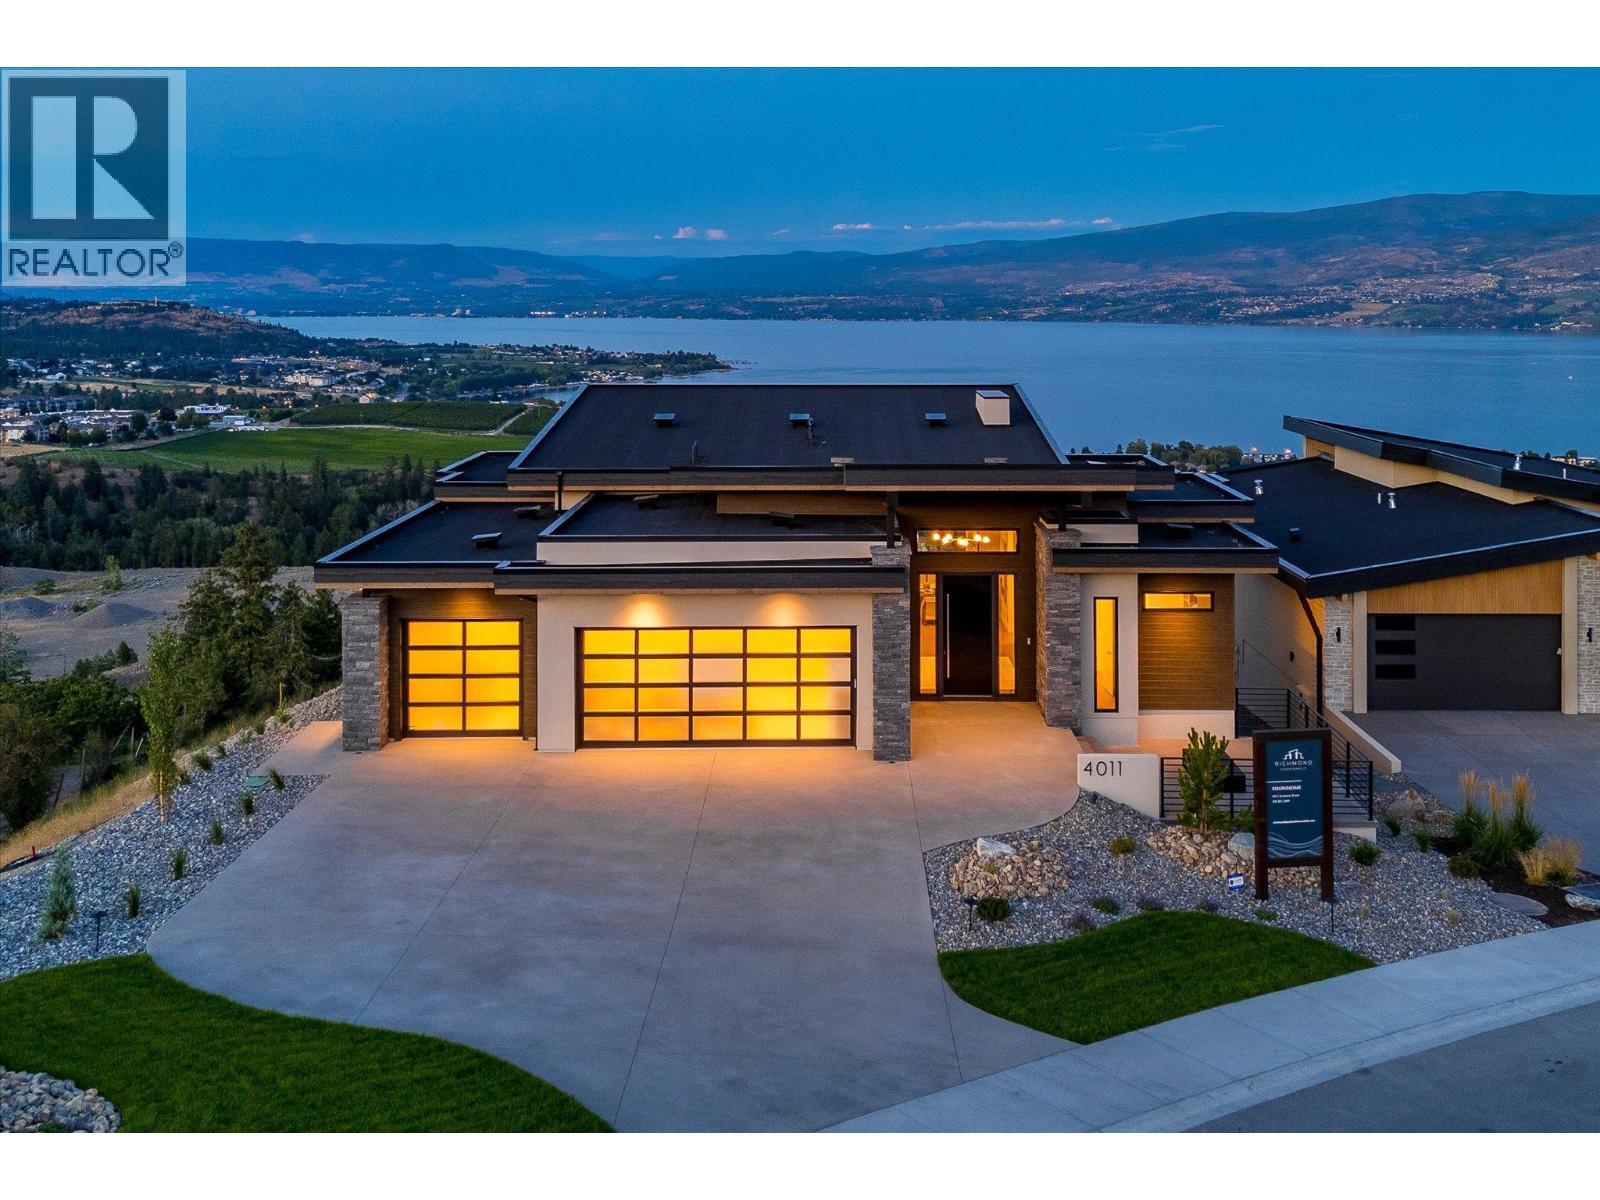
4011 Sunstone Street
West Kelowna, British Columbia
A masterclass in luxury and functionality, this Richmond Custom Home in West Kelowna’s prestigious Shorerise community perfectly blends timeless elegance with modern convenience. Thoughtfully designed with four bedrooms and three-and-a-half bathrooms, this residence showcases soaring ceilings, panoramic view-framing windows, and a walk-out lower level that celebrates the coveted Okanagan indoor-outdoor lifestyle. At the heart of the home, a chef-inspired kitchen is adorned with built-in appliances, a stunning waterfall island, and an expansive butler’s pantry, creating a space that’s as beautiful as it is functional. The main floor balcony, accessed through floor-to-ceiling sliding glass doors, offers sweeping views of Okanagan Lake and the surrounding valley, seamlessly blending the indoors with the breathtaking outdoors. The walk-out lower level is designed for both relaxation and entertainment, featuring a home theatre, fully equipped gym, wet bar, and three additional bedrooms – all designed with refined finishes and thoughtful touches that elevate everyday living. Perched high on Goat’s Peak, Shorerise offers unobstructed, panoramic vistas stretching across the valley to the vineyards, mountains, and glistening Okanagan Lake. Just minutes from Gellatly Bay, the Westside Wine Trail, pristine beaches, golf courses, and shopping, this is a rare opportunity to own a functional yet stunning Okanagan gem, overlooking the very best the region has to offer. (id:64133)
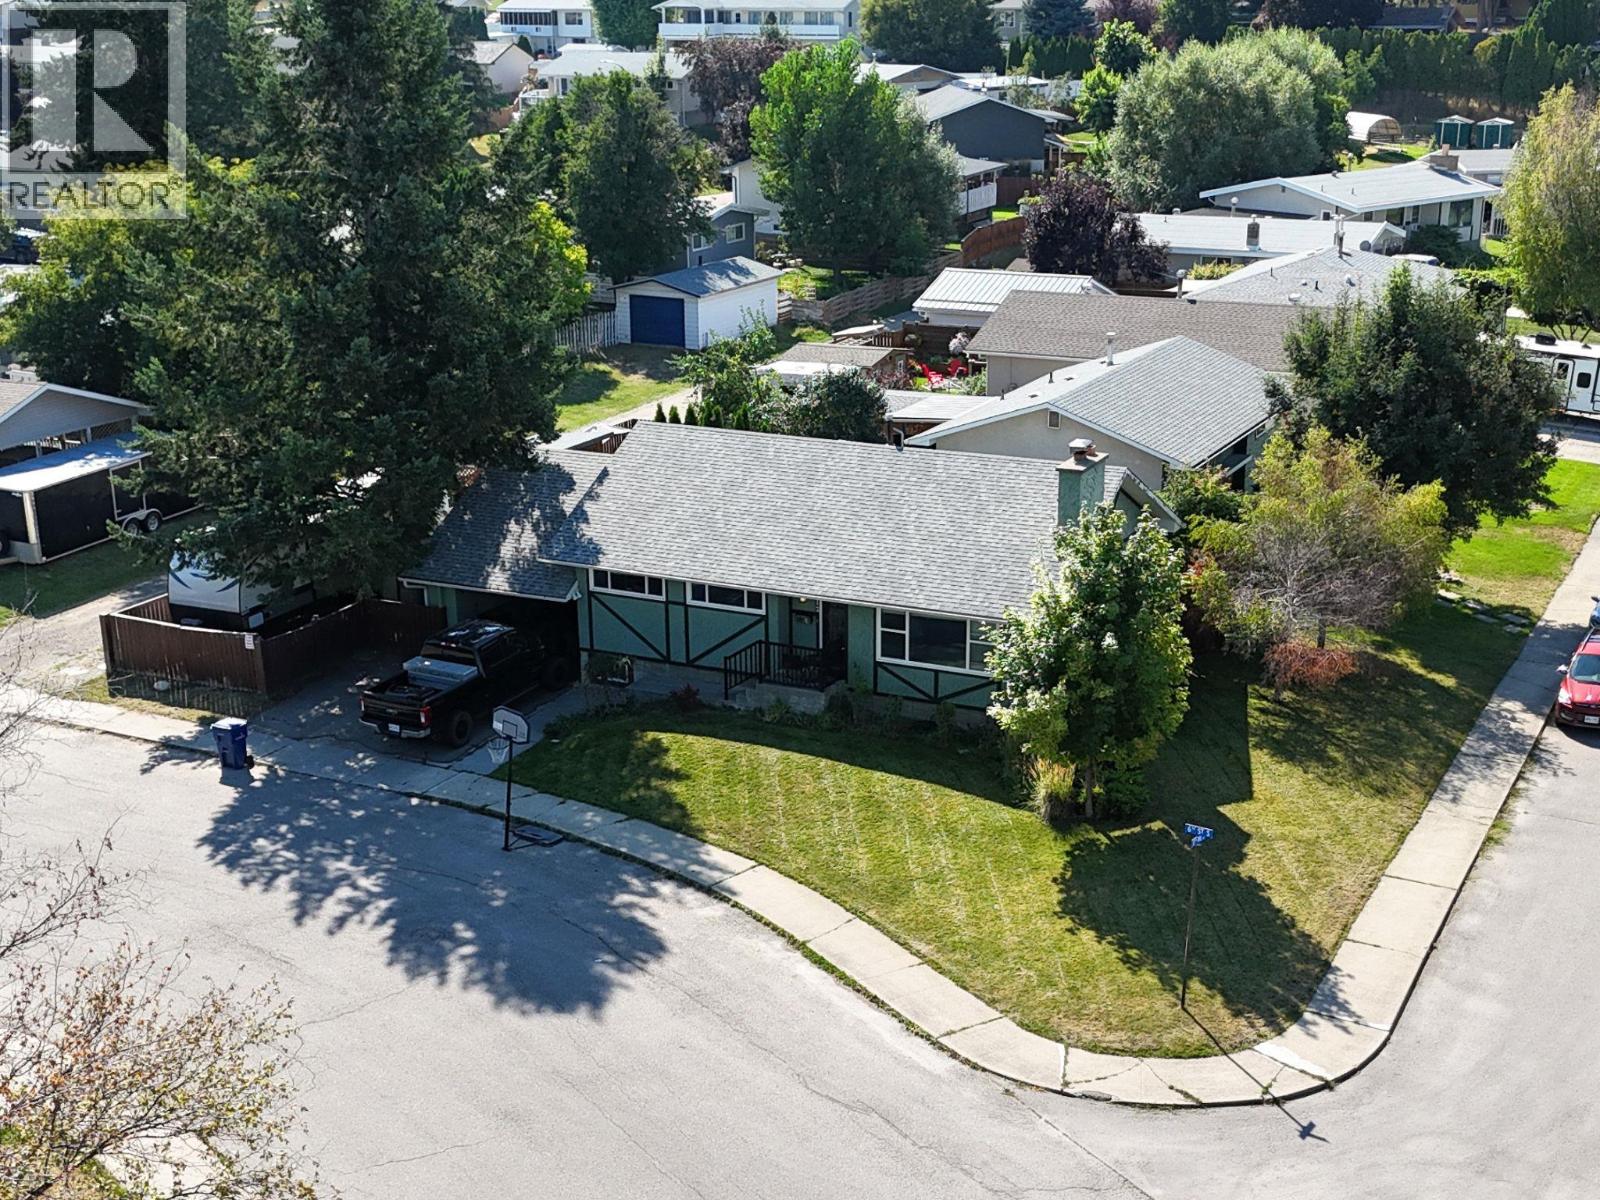
612 17th Avenue S
Cranbrook, British Columbia
Welcome to 612 17th Ave S, a charming 4 bedroom, 3 bathroom home situated on a beautiful and bright corner lot in a desirable Cranbrook location. Shaded by mature trees and offering plenty of outdoor space, this property has a welcoming feel both inside and out. The home offers a functional layout with plenty of room for families, guests or those looking for additional space, while the suite potential provides an excellent opportunity for added flexibility or future rental income. Outside, you’ll appreciate the convenience of RV parking and a carport, along with the privacy and character provided by the established landscaping and mature trees. The furnace and hot water tank have both been updated within the last 5–6 years, providing added peace of mind. With its great lot, practical features and versatile potential, this is a home worth seeing. (id:64133)
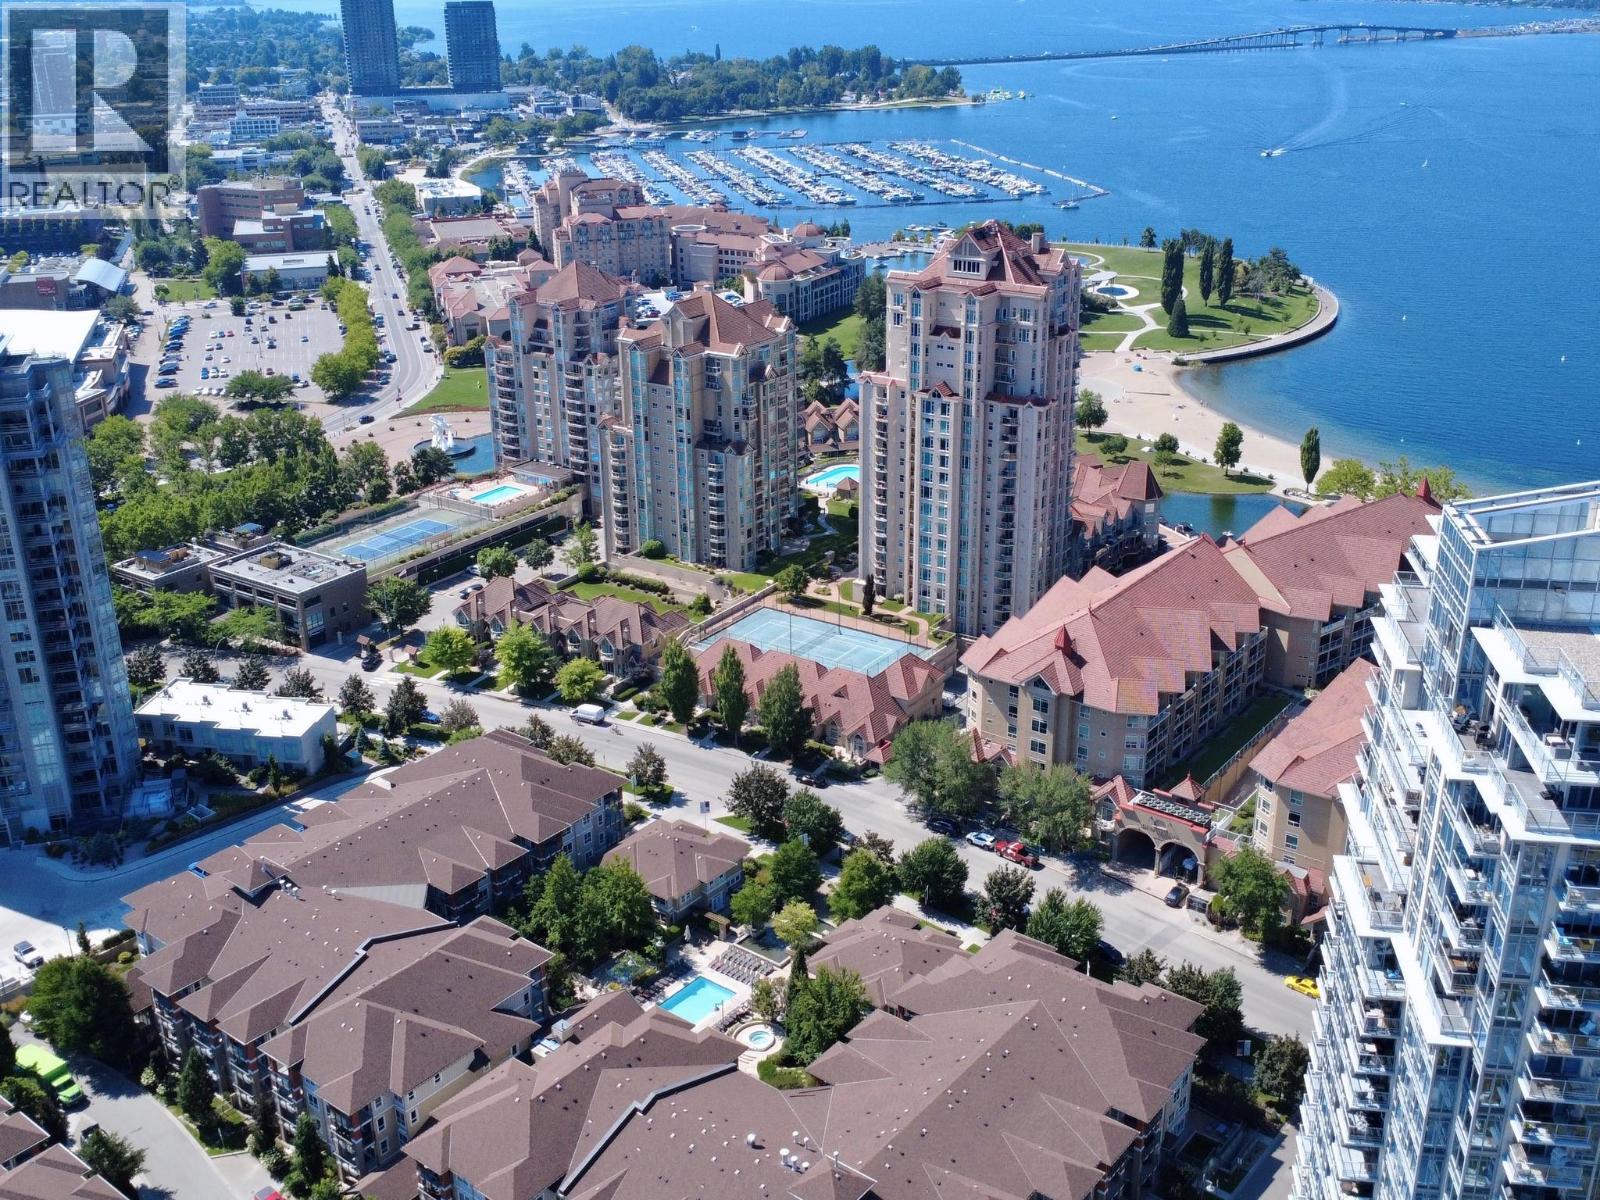
1089 Sunset Drive Unit# 416
Kelowna, British Columbia
TOP FLOOR, 3 bedrooms (all with windows!) & 2 bathrooms, CORNER UNIT, with peekaboo lake view in downtown Kelowna! This home features an open layout with updated flooring, connecting the living, dining, kitchen & deck areas. The kitchen cabinets have been touched up, complemented by granite countertops with bar seating & a custom built-in wine rack. The living room features a vaulted ceiling & an electric fireplace, while large windows fill the space with natural light. Step outside onto the expansive deck and enjoy a lovely peek-a-boo view of the lake, perfect for relaxing or entertaining. The primary bedroom comes complete with a walk-in closet and an ensuite featuring double sinks and a walk-in shower. This condo also includes one secure parking stall and a storage locker. As an owner, you will have access to the Cascade Club, which offers fantastic resort-style amenities, including an outdoor pool, two hot tubs, a BBQ area, billiards room, kitchen and lounge, and a fully equipped gym upstairs. Waterscapes also offers guest suites for visiting family and friends. Located in Osprey 1, you’re just steps from the beautiful Waterfront Park, its scenic boardwalk and the beach. Enjoy the convenience of being within walking distance to shopping, entertainment, restaurants, pubs, and even a local winery. This is an excellent opportunity to enjoy the Okanagan lifestyle in a fantastic waterfront community. QUICK POSSESSION POSSIBLE! (id:64133)
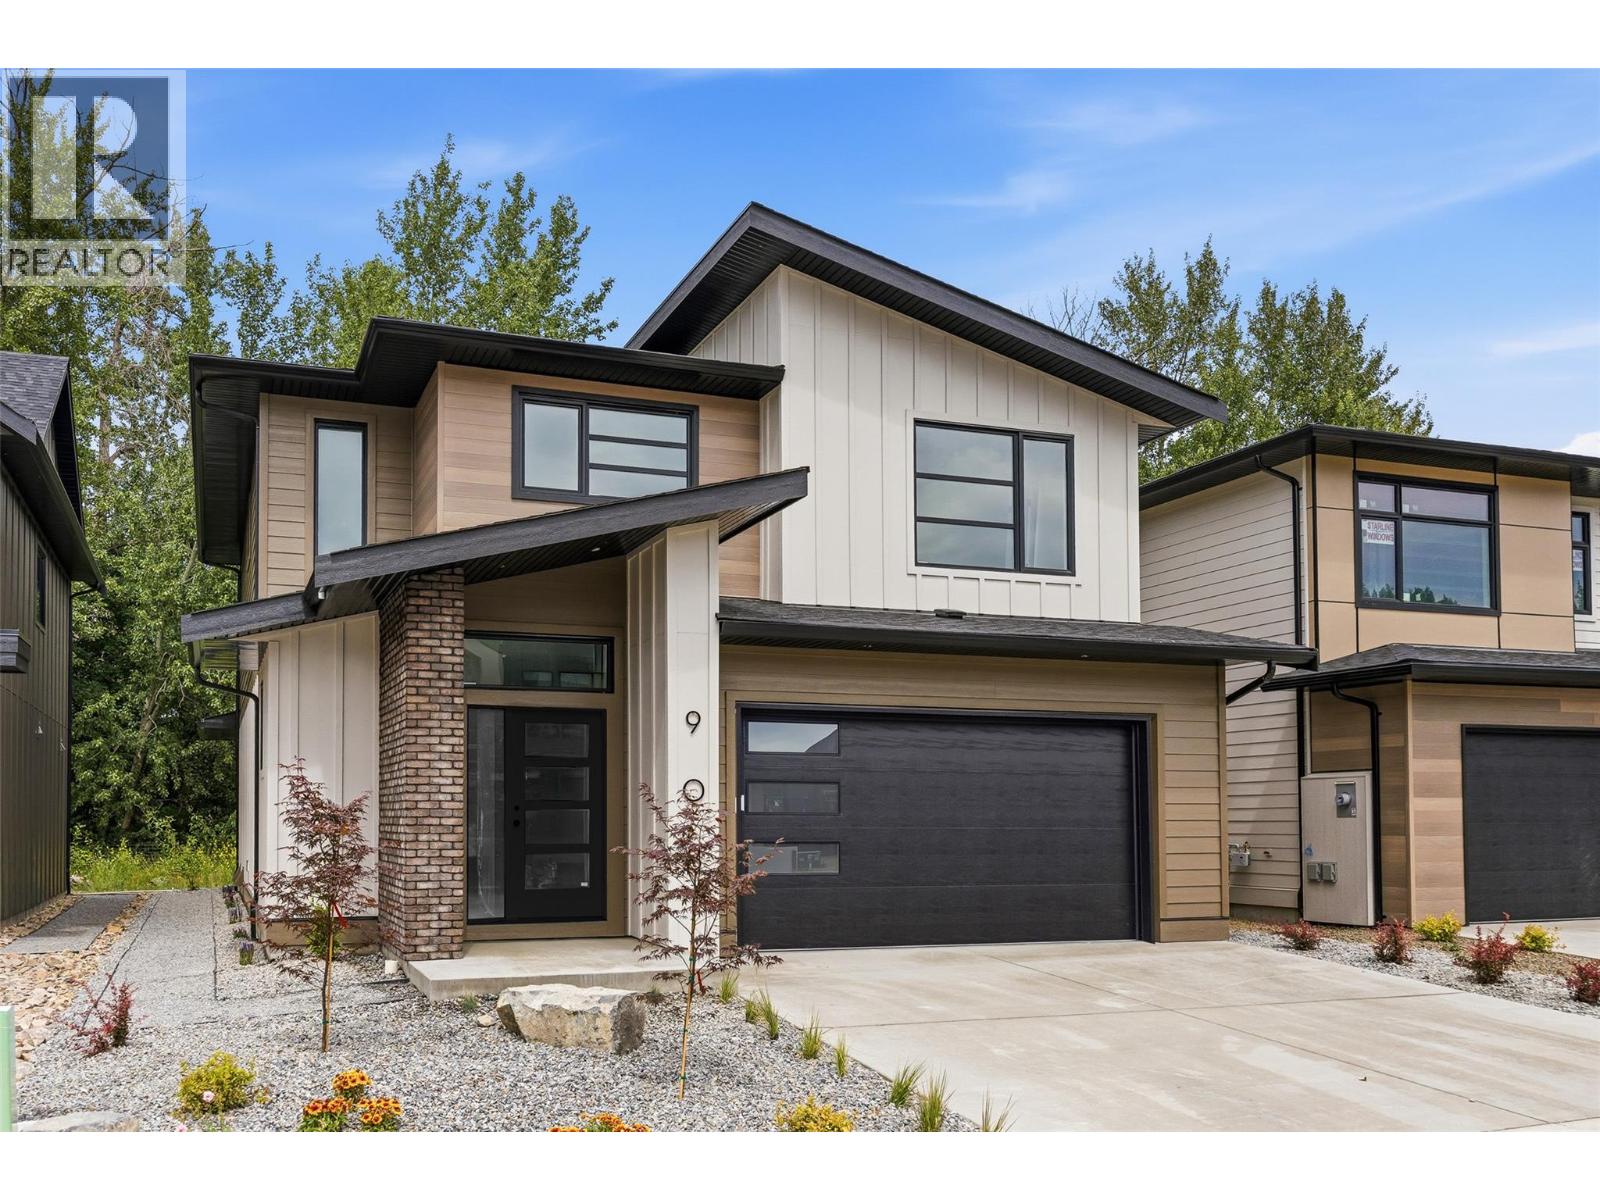
908 Bull Crescent
Kelowna, British Columbia
Discover the new build home you’ve been waiting for in The Orchard, one of Kelowna’s most desirable Lower Mission neighbourhoods. Built by award-winning Gibson Custom Homes, this beautifully crafted three bedroom, three bathroom residence blends thoughtful design, quality construction, and modern Okanagan living in a setting surrounded by natural beauty. Set within a thoughtfully planned community built on the grounds of a former working orchard, The Orchard offers an exceptional combination of neighbourhood charm, agricultural green space, mountain views, and everyday convenience. Inside, the home delivers the comfort and polish of a brand-new residence, with contemporary finishes and a carefully considered layout designed for both relaxed living and effortless entertaining. The Lower Mission location places you close to some of Kelowna’s best amenities. Enjoy lakeside dining, vibrant patios, local wineries and breweries, shopping, recreation, and the waterfront, all just minutes from home. Families will appreciate the proximity to highly regarded schools, including Anne McClymont Elementary and Okanagan Mission Secondary, while outdoor enthusiasts can easily access Sarsons Beach, the Mission Greenway, and the surrounding network of parks and trails. With construction complete, there is nothing left to wait for, simply move in and enjoy the best of the Lower Mission lifestyle in a brand-new home by one of Kelowna’s respected custom builders. GST Applicable. (id:64133)
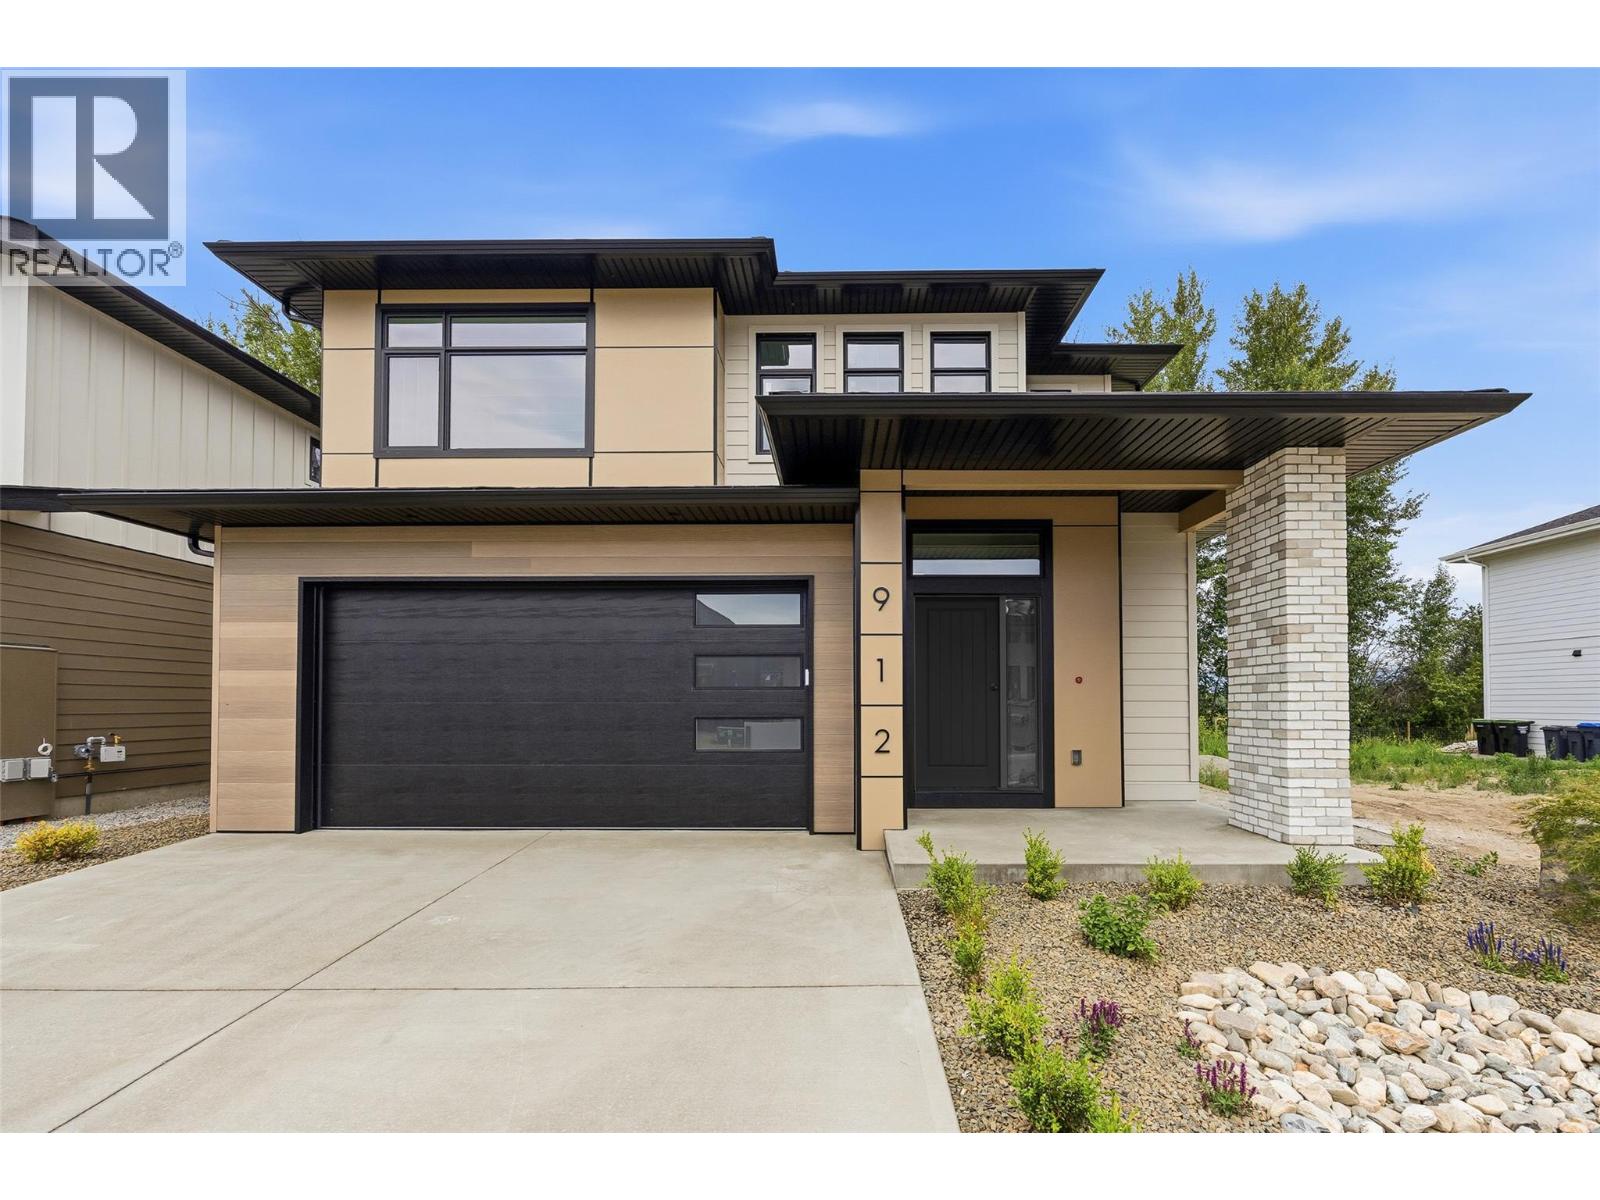
912 Bull Crescent
Kelowna, British Columbia
Welcome to a beautifully newly completed four bedroom, three bathroom home in The Orchard, a thoughtfully planned community in Kelowna’s highly sought-after Lower Mission. Built by award-winning Gibson Custom Homes, this brand-new residence offers the opportunity to enjoy the quality, comfort, and peace of mind of a newly completed home in one of the city’s most desirable neighbourhoods. Set among the grounds of a former working orchard, The Orchard brings together contemporary custom homes, agricultural green space, scenic mountain surroundings, and a strong sense of community. Inside, this spacious four bedroom home offers a modern layout designed with everyday living in mind, providing ample room for family, guests, a home office, or flexible living space. The location is equally compelling. The Lower Mission places you close to Kelowna’s beaches, parks, restaurants, wineries, breweries, and shopping, with Sarsons Beach and the Mission Greenway just minutes away. Families will appreciate the nearby schools, including Anne McClymont Elementary and Okanagan Mission Secondary, while the surrounding neighbourhood offers endless opportunities to enjoy the outdoors and the Okanagan lifestyle. With construction now complete, this is a rare chance to move directly into a brand-new home without the wait. Enjoy the quality and craftsmanship of Gibson Custom Homes, the space and flexibility of a four bedroom design, and the exceptional lifestyle that comes with being part of The Orchard. GST applicable. (id:64133)
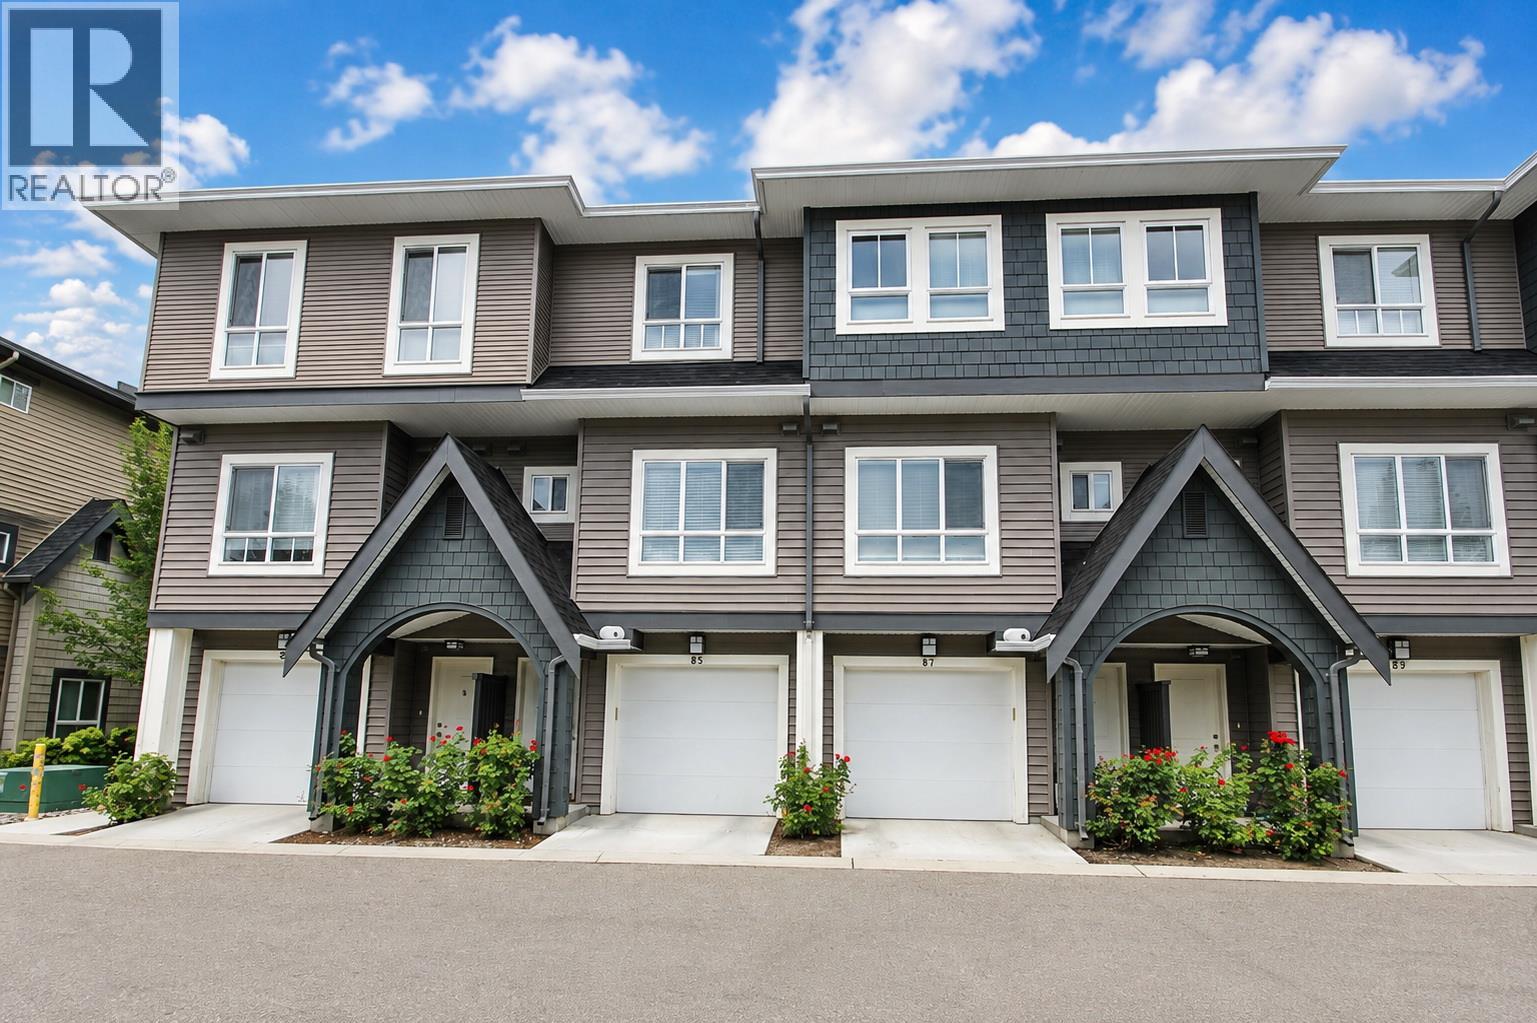
680 Old Meadows Road Unit# 85
Kelowna, British Columbia
Immaculate and move-in ready! Built in 2015 and lovingly maintained by its original owner, this beautiful Kelowna townhome shows exceptional pride of ownership inside and out. The bright, welcoming interior offers a functional open-concept layout with a spacious kitchen featuring a large island, abundant cabinetry and stainless-steel appliances, flowing naturally into the dining and living areas. Step outside to a beautifully cared-for private fenced yard and patio, filled with mature landscaping and colourful flowers—a wonderful extension of the living space with room to relax, garden or entertain. The attached garage provides secure parking plus valuable storage space. After 11 years, the condition of this home truly speaks for itself. It has been exceptionally well cared for and offers the opportunity to simply move in and enjoy. Ideally located in Kelowna near Okanagan Lake and the recreation centre, with shopping, restaurants and everyday amenities close by. Whether you're buying your first home, downsizing or looking for a low-maintenance Okanagan lifestyle, this one deserves a closer look. Beautifully maintained. Fantastic outdoor space. Great location. Welcome home. (id:64133)
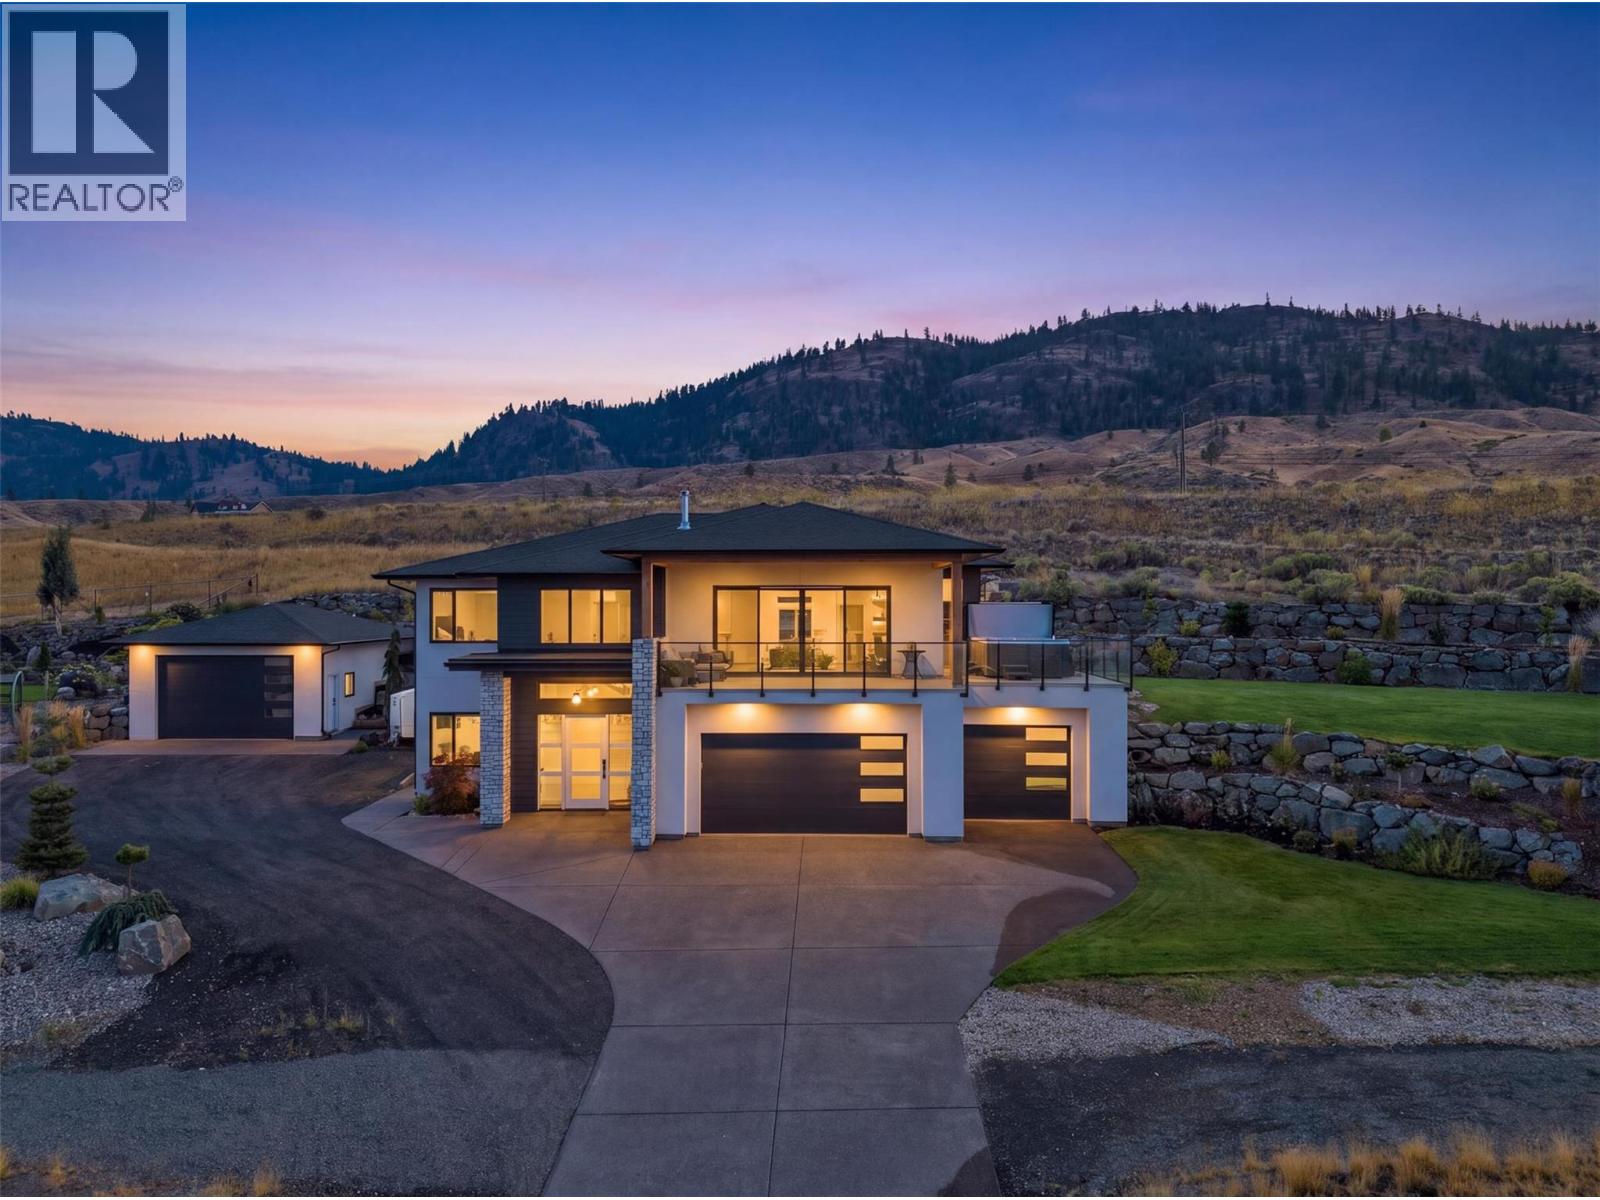
145 Rue Cheval Noir Street
Kamloops, British Columbia
This Tobiano 5 Bed-4 Bath, 3,000+sqft home has so many highlights with parking for all of your toys! The massive, tiered, rock retaining walls host a beautiful and established lawn, bordered w/landscaping (irrigated) - In the large 3-car garage you will find 2 EV charging outlets, and a 3rd in the detached garage where there is also hot water for washing those toys and still, ample parking for your RV - Inside, enjoy panoramic views of the lake, hills and golf course from all over the open concept layout living space, the primary, or from out on the 700+sqft deck/covered patio combination, which is currently home to an Arctic Spa salt water hot tub and has natural gas connections for your barbeque and heaters - The kitchen boasts a double refrigerator, separate wine & beverage fridges, a large island, quartz countertops, corner windows, and stainless steel appliances - The primary flaunts a walk-in closet, corner windows, and ensuite with soaker tub, double vanities and walk-in shower - The other two bedrooms on the main floor living area are separated by a full bathroom, with the laundry room nearby, complete with an external staging area - All rooms and living areas hardwired for your consistent and stable connection - Additionally, there is a 2Bed-2Bath separate entrance suite, the quality of which matches the finish of the main living area - MORE FEATURES THAN SPACE TO LIST! Measurements approximate, buyer/agent to verify if important - Call to book your private tour! (id:64133)
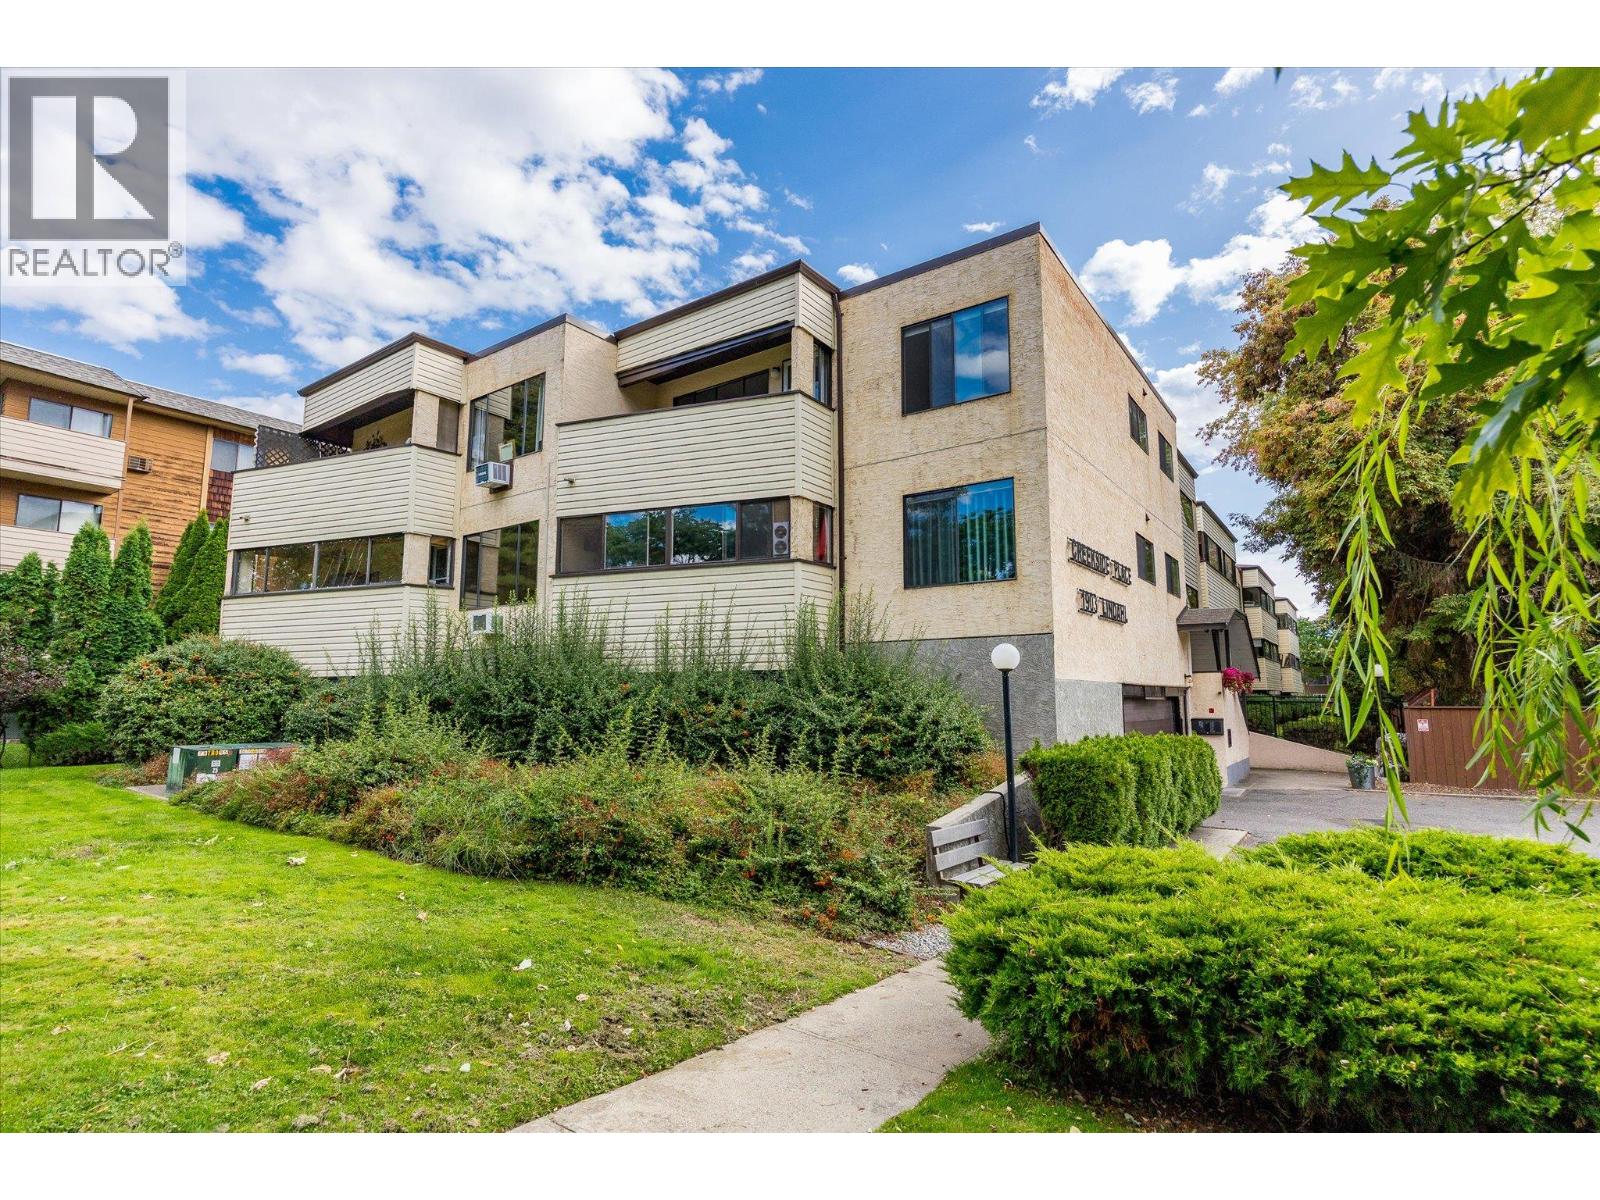
1903 Lindahl Street Unit# 106
Kelowna, British Columbia
Welcome to Creekside Place! This 55+ building is a welcoming, no-smoking community in a convenient Kelowna location, making it a great choice for those who enjoy being able to walk to neighbourhood amenities. This clean and thoughtfully updated 2-bedroom, 1-bathroom home offers a bright, open layout with a number of modern updates, including attractive vinyl plank flooring, refreshed cabinetry, stainless steel appliances, and an updated bathroom featuring an accessible shower for added ease and convenience. The functional floor plan offers comfortable living space with two bedrooms, making this an excellent option for downsizers or those looking for a low-maintenance home. Enjoy the convenience of being close to shopping, restaurants, recreation, transit, and everyday amenities, with many of Kelowna’s conveniences just minutes from your door. A wonderful opportunity to enjoy comfortable, move-in-ready living in a well-connected location! (id:64133)
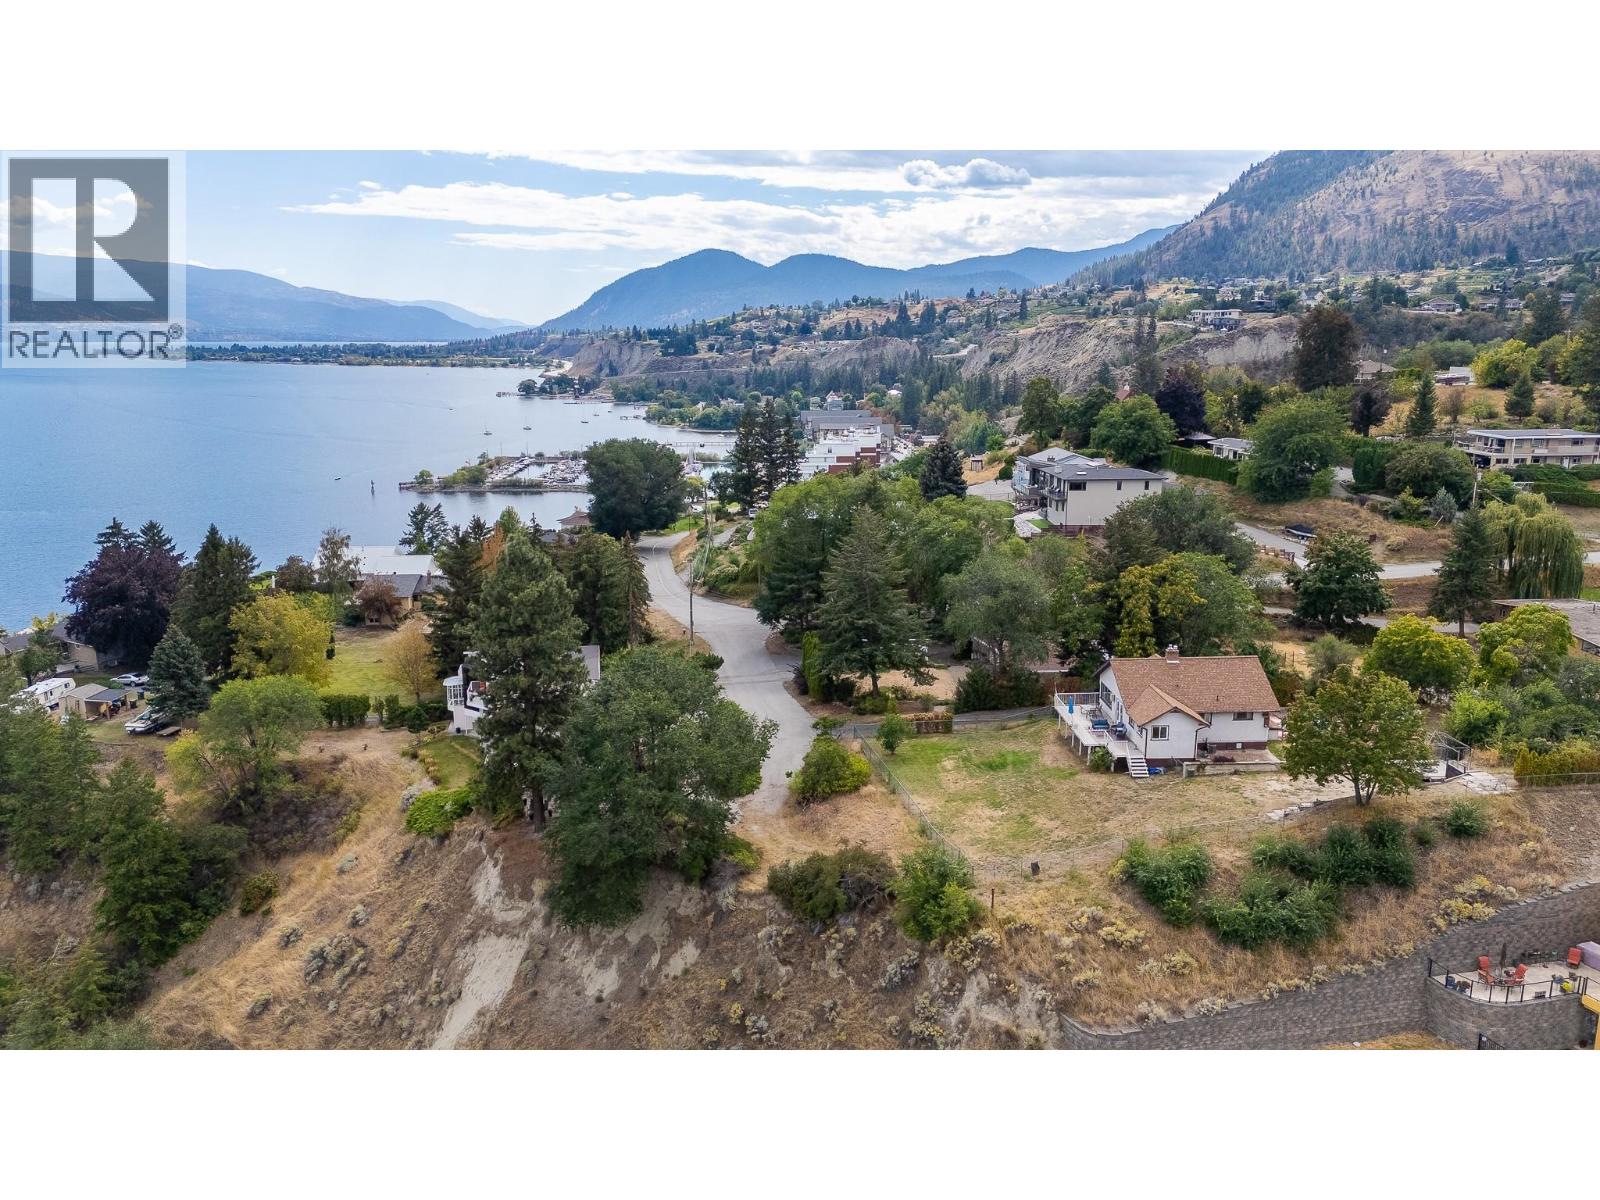
14602 Fisher Close
Summerland, British Columbia
A Diamond in the Rough! For the first time in over 50 years, this special property is being offered for sale. Situated on a private cul-de-sac overlooking Okanagan Lake, this half-acre parcel offers stunning views, privacy, and incredible potential to make it your own! The charming 4-bedroom, 2-bathroom character home features original hardwood floors, a cozy gas fireplace, and beautiful coved ceilings that reflect its timeless heritage appeal. Step outside onto the entertainment deck and take in the sweeping lake views while enjoying the privacy and spaciousness this property provides. The property also includes a detached double garage/workshop, ample flat parking spaces, and a spectacular yard for outdoor entertaining, gardening, or even a swimming pool! Located just below the property is the family friendly Peach Orchard Beach Park, complete with a waterpark, picnic area, and dog park. All while being just a short drive to Summerland's downtown. This is truly a rare find with endless possibilities, incredible views, and a location that's hard to beat. A must see to fully appreciate! (id:64133)
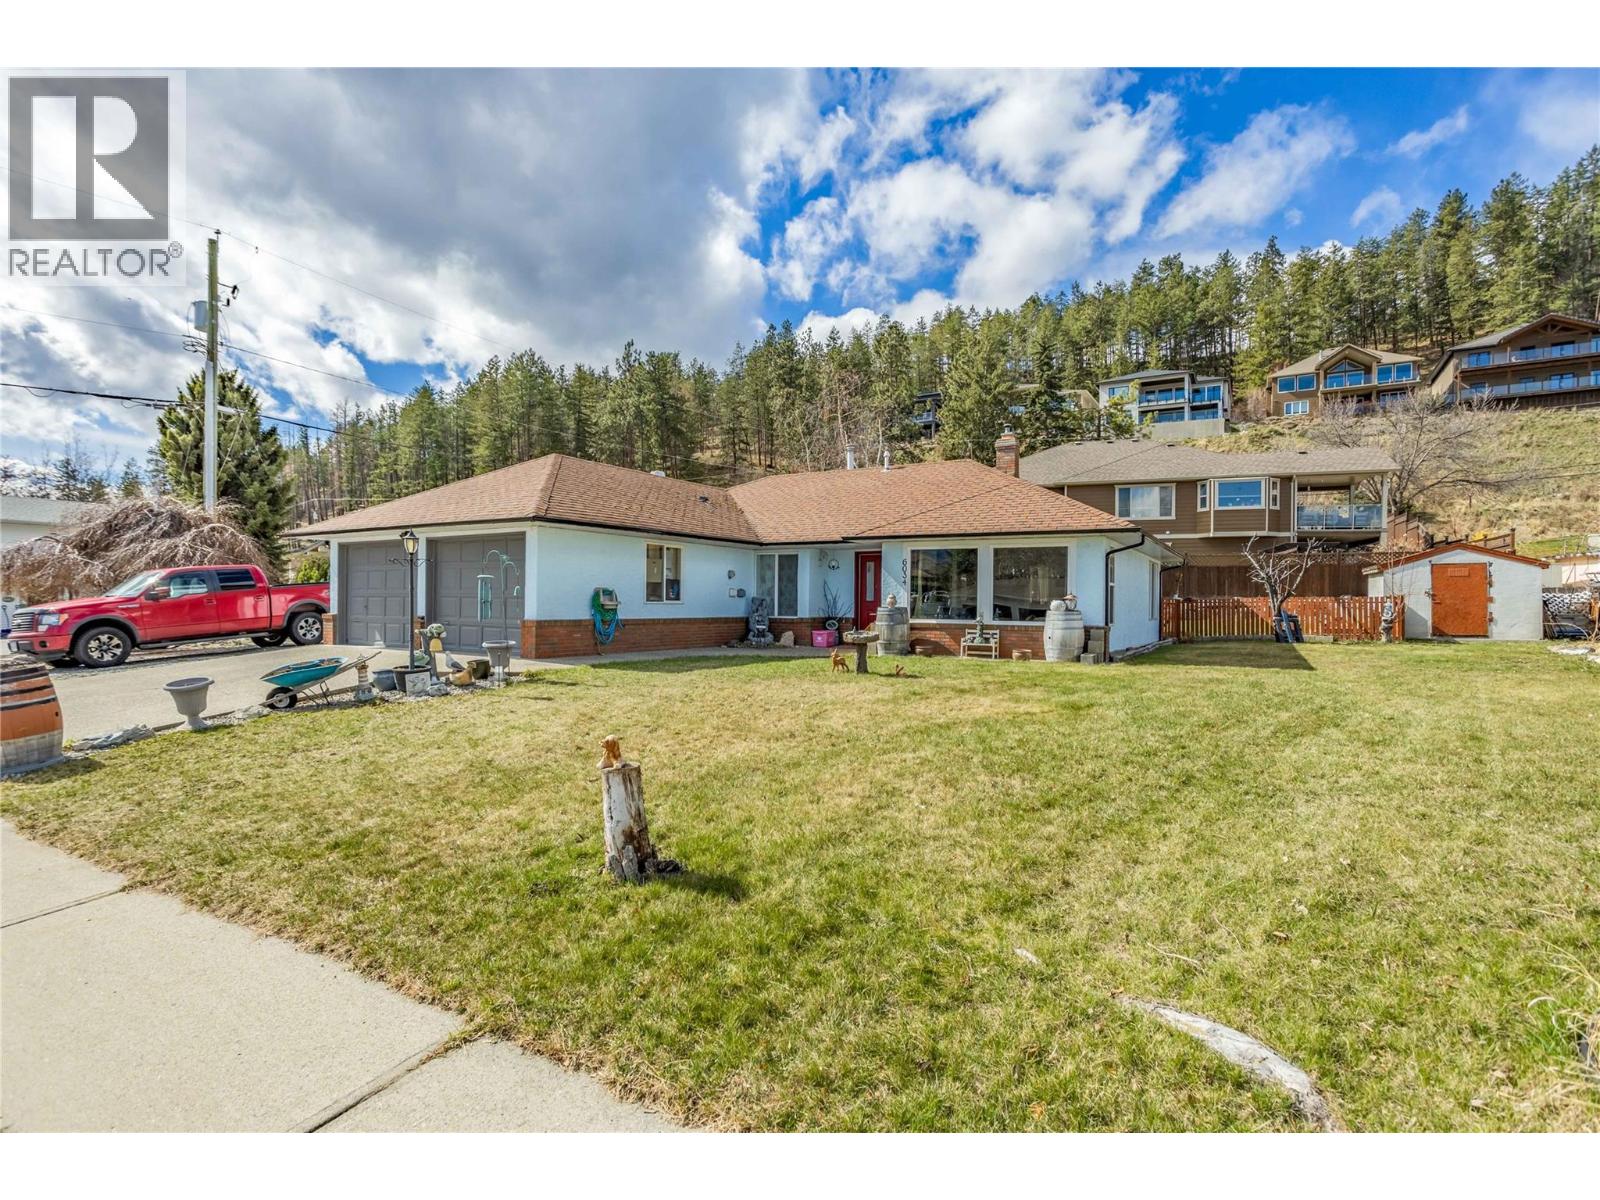
6034 Garraway Place
Peachland, British Columbia
OPEN HOUSE: SAT OCT 17th 11:00 am - 1:00pm Perfect for first-time buyers, growing families, downsizers, or investors, this charming no-stair rancher offers comfortable single-level living on a spacious corner lot in a quiet, family-friendly cul-de-sac. Large windows flood the home with natural light, creating a bright and welcoming atmosphere throughout. The open-concept layout features a cozy fireplace, generous dining area, and a well-positioned kitchen overlooking the private backyard. Down the hall, you'll find three comfortable bedrooms, two bathrooms, and a convenient laundry room with direct access to the double garage. Thoughtful updates include modern light-and-fan fixtures in the dining room and bedrooms, a hot water tank replaced just three years ago, and a well-maintained 12-year-old furnace. Step outside to enjoy the fully fenced backyard—perfect for pets, children, and entertaining. The property features a lovely semi-covered patio, attractive rock wall landscaping, mature fruit trees (pear, apple, and cherry), and two storage sheds that are included with the home. There's no shortage of parking, with ample space for RVs, boats, trailers, and all your outdoor toys. Ideally located close to Turner Park and Sanderson Off-Leash Dog Park, this home offers a serene lifestyle and best of all, you're minutes from Peachland's beautiful lakefront boardwalk, beaches, shops, and amenities. Move-in ready and waiting for its next owners to call it home. (id:64133)
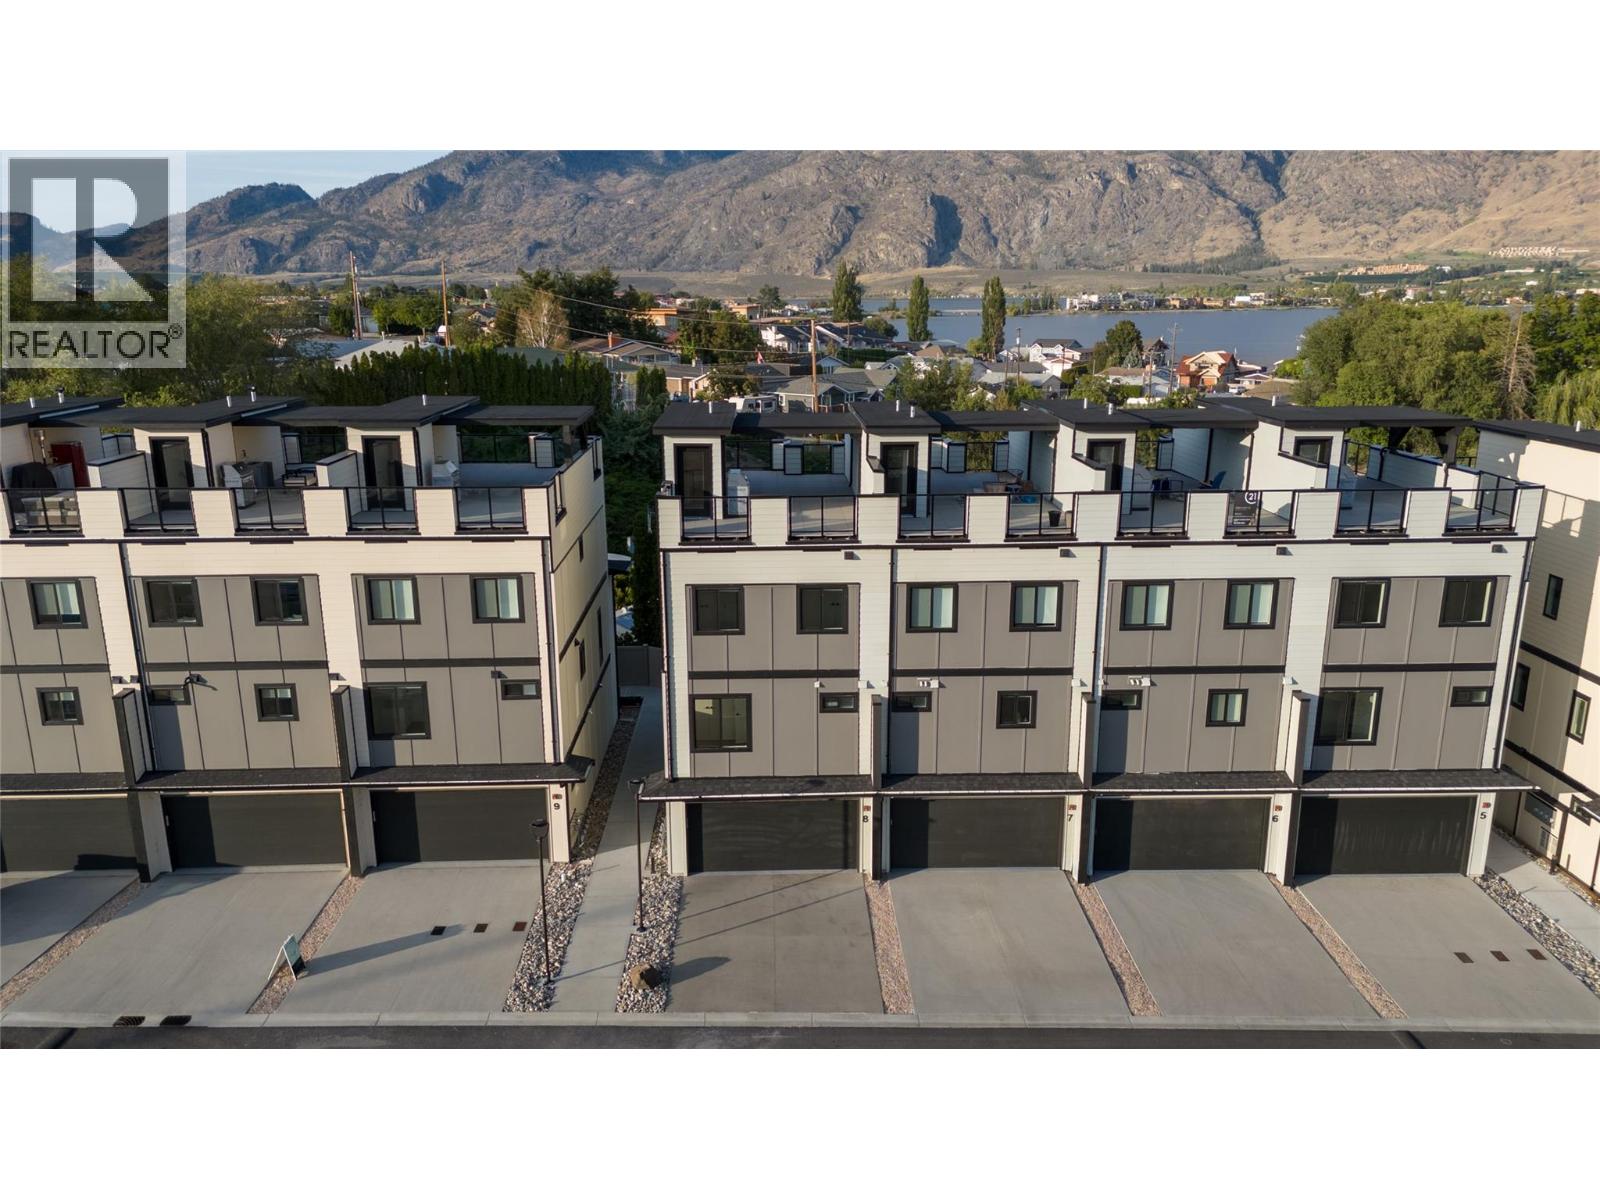
4601 97 Street Unit# 8
Osoyoos, British Columbia
RARE END-UNIT at Mojave, where modern design meets the Osoyoos lifestyle. This move-in-ready residence offers 4 bedrooms, 2.5 bathrooms and exceptional flexibility for full-time living, a vacation retreat or lock-and-leave Okanagan lifestyle. The lower level features a spacious open flex room, perfect for a media room, home gym, games room, office or ultimate man cave, giving you the freedom to create a space that fits your lifestyle. Inside, the open-concept main level is bright and beautifully finished with 9' ceilings, oversized windows, wide-plank flooring and a sophisticated kitchen featuring quartz countertops, a generous island and premium Blomberg appliances. The spacious primary retreat includes a walk-in closet with built-ins and a private ensuite, while additional bedrooms and upper-level laundry provide comfort and convenience. The crown jewel is the expansive 643 sq ft private rooftop patio with covered and open-air living spaces, gas and water hookups, and sweeping lake and mountain views. Built to Step Code 4 with a high-efficiency heat pump providing heating and cooling, on-demand hot water, Low-E windows, smart-home technology, high STC sound rating for added privacy and reduced noise between units, and an EV-ready double garage. Mojave’s planned Phase 2 amenities include a pool, hot tub and cabana area, currently estimated for completion by the end of 2027. Osoyoos Lake and Legion Beach Park are just a short walk away. A refined Osoyoos offering. (id:64133)

Mark Gidden
Realtor/Founder

Lloyd Taverner
Realtor/Senior Partner
Interested?
Contact us for more information
Your Favourites
No Favourites Found

