


$520,000Maintenance, Reserve Fund Contributions, Insurance, Ground Maintenance, Other, See Remarks, Sewer, Waste Removal
$334.64 Monthly
Maintenance, Reserve Fund Contributions, Insurance, Ground Maintenance, Other, See Remarks, Sewer, Waste Removal
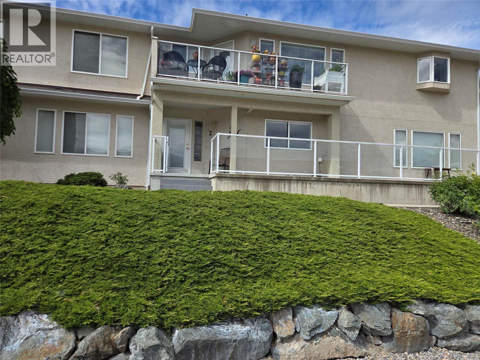
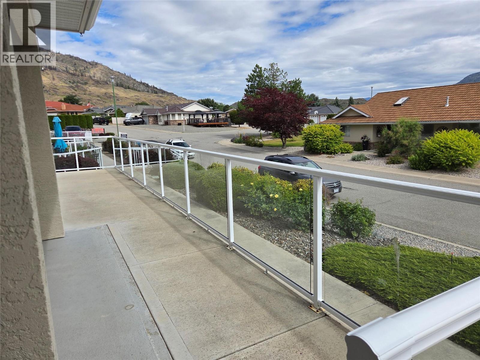
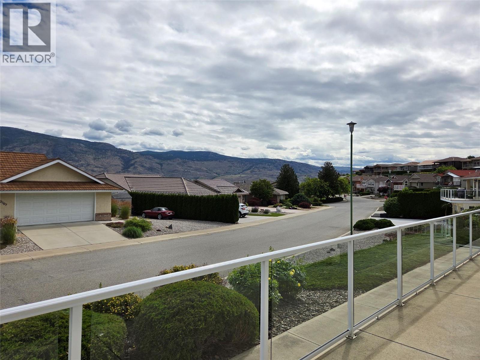
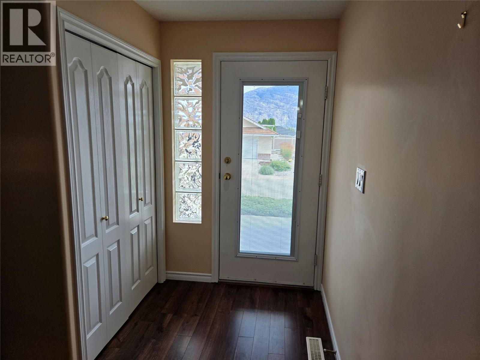
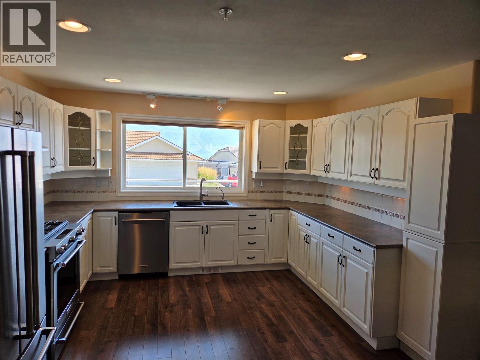
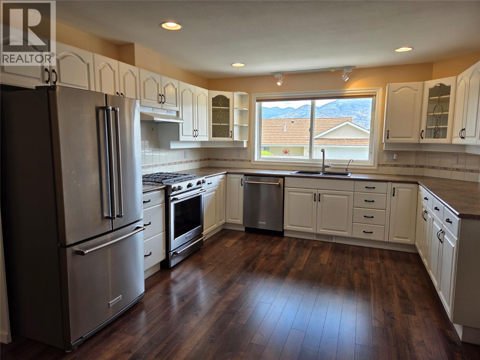
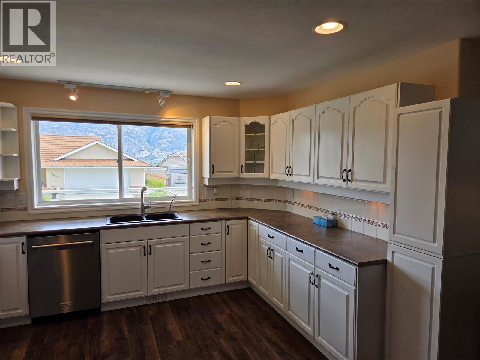
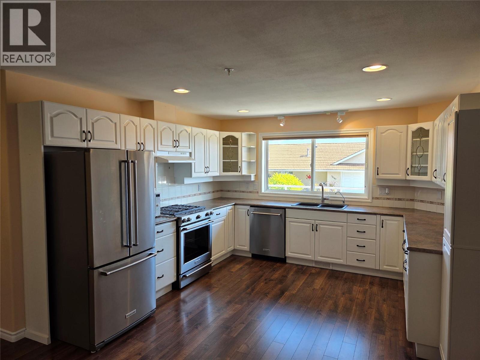
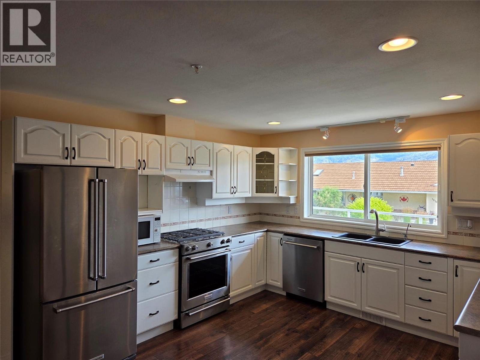
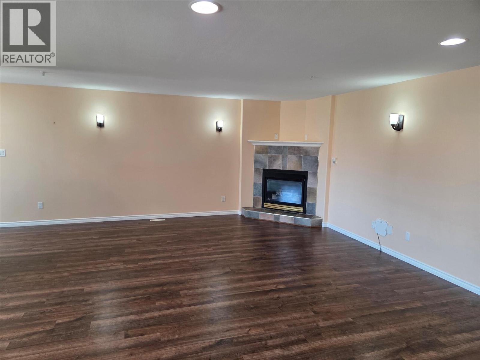
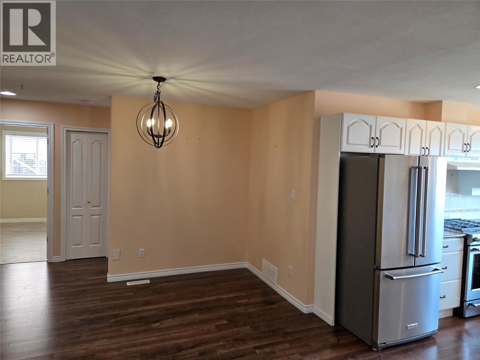
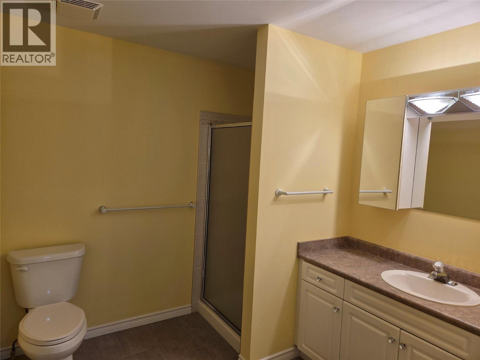
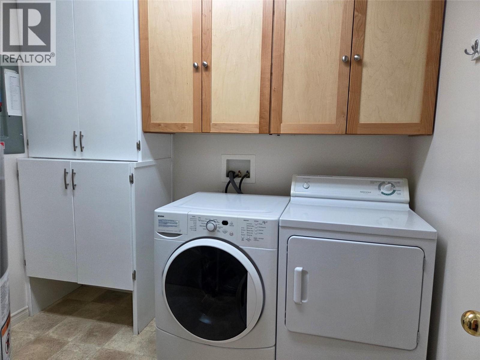
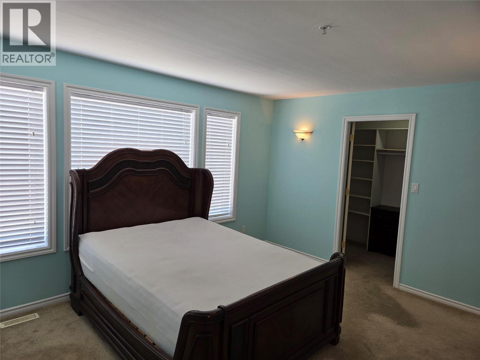
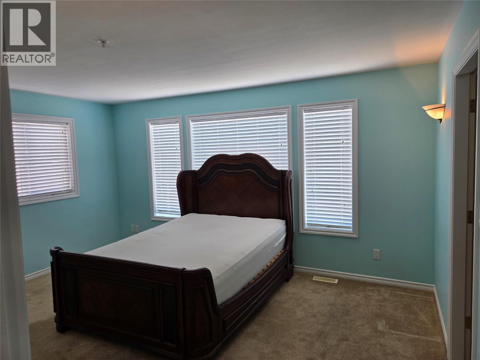
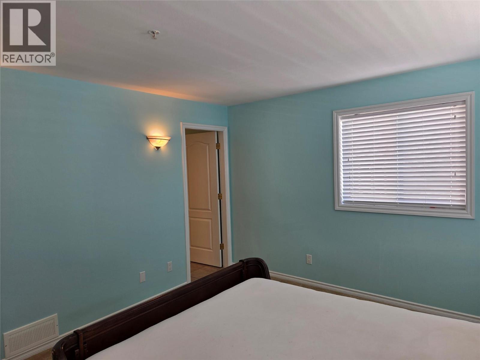
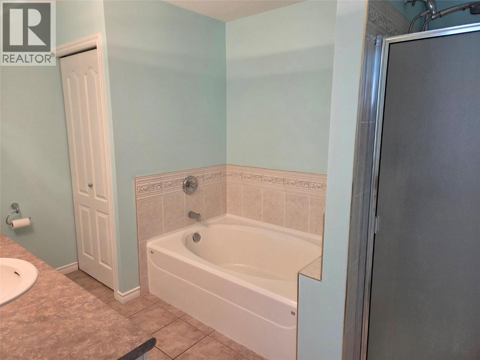
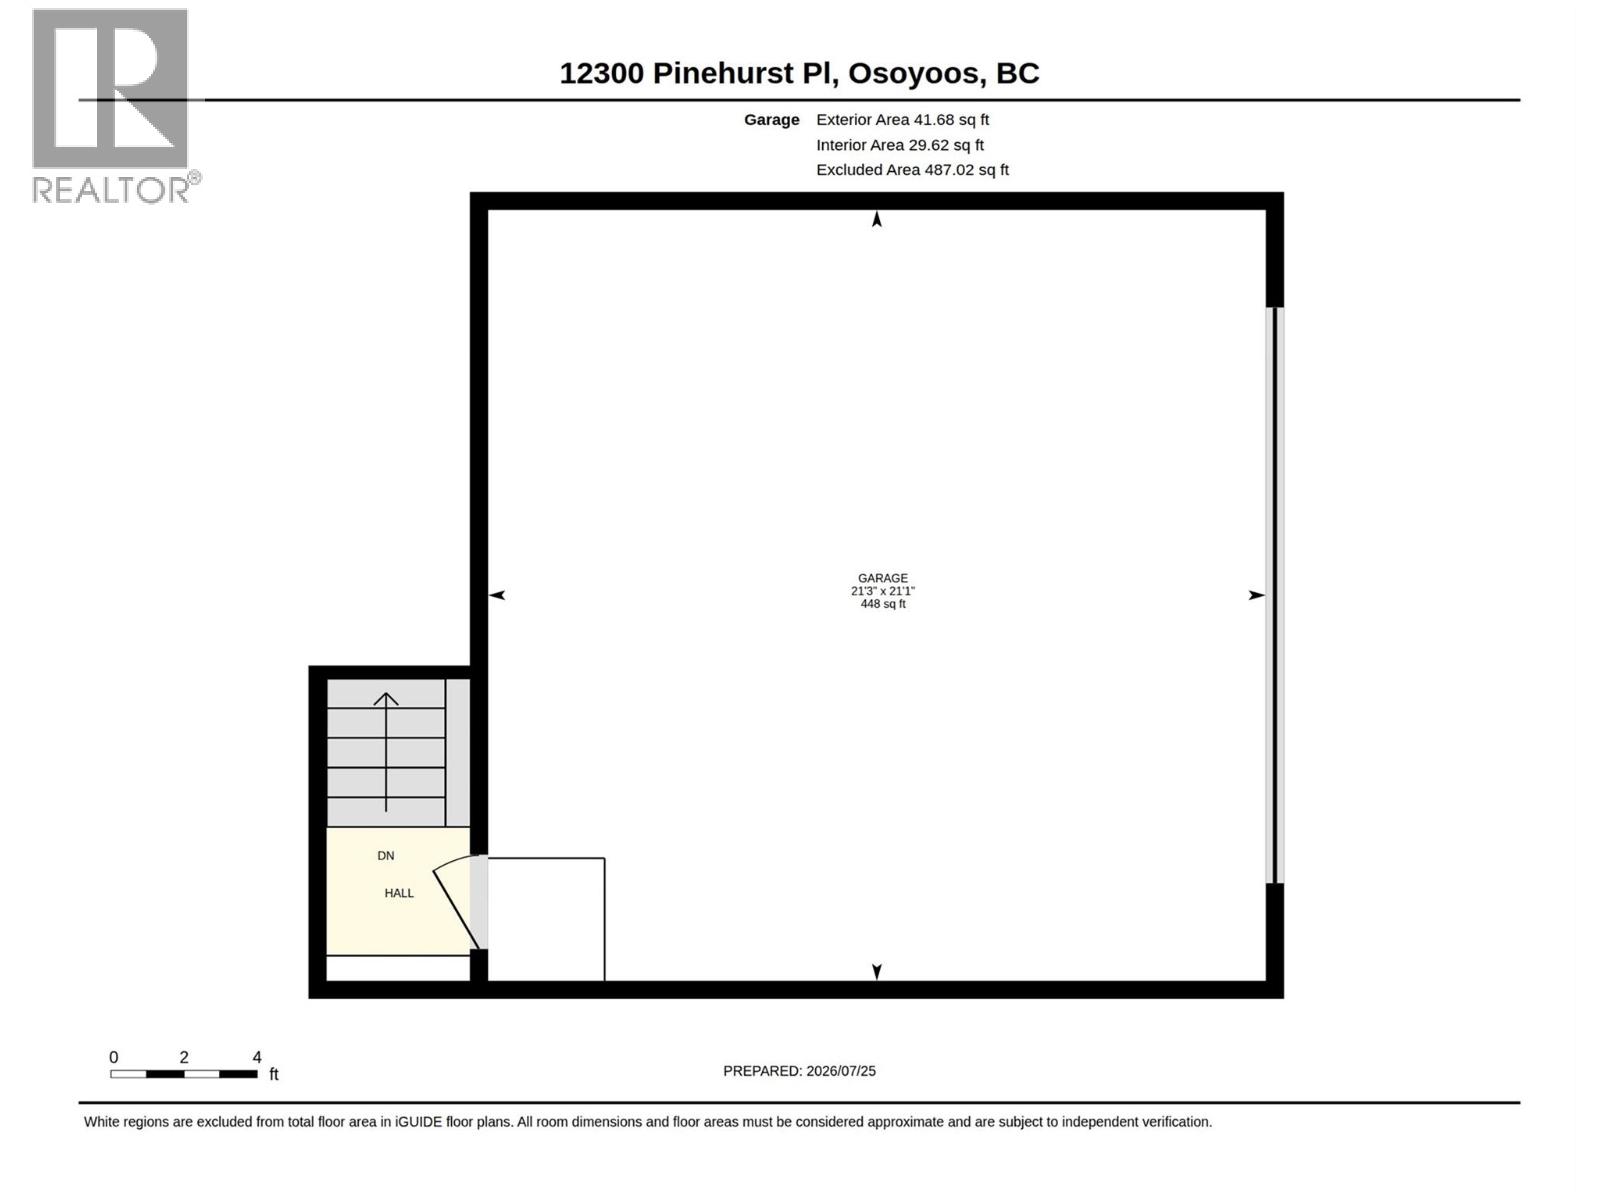
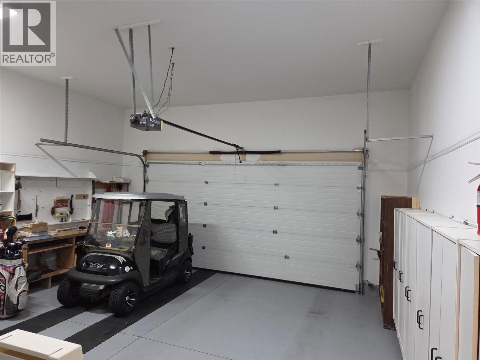
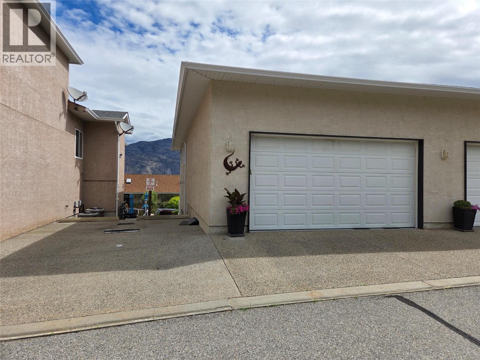
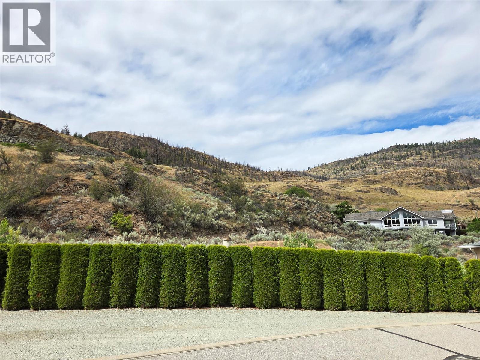
$334.64 MonthlyOPEN HOUSE SATURDAY OCTOBER 17th FROM 11 - 1pm. Amazing townhouse with one of the largest oversized double garages just steps to Osoyoos Golf Club https://golfosoyoos.com/ 2 bedroom, 2 bathroom home with central air and all your living space on 1 level, lots of windows looking out front, and great views. Large front deck to give you a vantage point to enjoy seeing the neighbourhood. You park around the back in the garage and come into the home from the back down your nice staircase. This home is move in ready, cozy gas fireplace, and easy to book an appointment to see! (id:64133)
Open House
This property has open houses!
11:00 am
Ends at:1:00 pm
-
Property Details
MLS® Number 10393123 Property Type Single Family Neigbourhood Osoyoos Community Name Fairview Estates AmenitiesNearBy Golf Nearby, Recreation, Schools, Shopping CommunityFeatures Pet Restrictions, Pets Allowed With Restrictions, Rentals Allowed ParkingSpaceTotal 2 Structure Clubhouse ViewType Mountain View, Valley View -
Building
Bathroom Total 2 Bedrooms Total 2 Amenities Clubhouse Appliances Refrigerator, Dishwasher, Range - Gas, Washer & Dryer Architectural Style Bungalow Basement Type Crawl Space Constructed Date 1999 Construction Style Attachment Attached Cooling Type Central Air Conditioning Exterior Finish Stucco Fire Protection Smoke Detector Only Fireplace Fuel Gas Fireplace Present Yes Fireplace Total 1 Fireplace Type Unknown Flooring Type Mixed Flooring Heating Type Forced Air, See Remarks Roof Material Vinyl Shingles Roof Style Unknown Stories Total 1 Size Interior 1,501 Sqft Type Row / Townhouse Utility Water Municipal Water Parking
Attached Garage 2 -
Land
Acreage No Land Amenities Golf Nearby, Recreation, Schools, Shopping Landscape Features Landscaped Sewer Municipal Sewage System Size Total Text Under 1 Acre -
Rooms
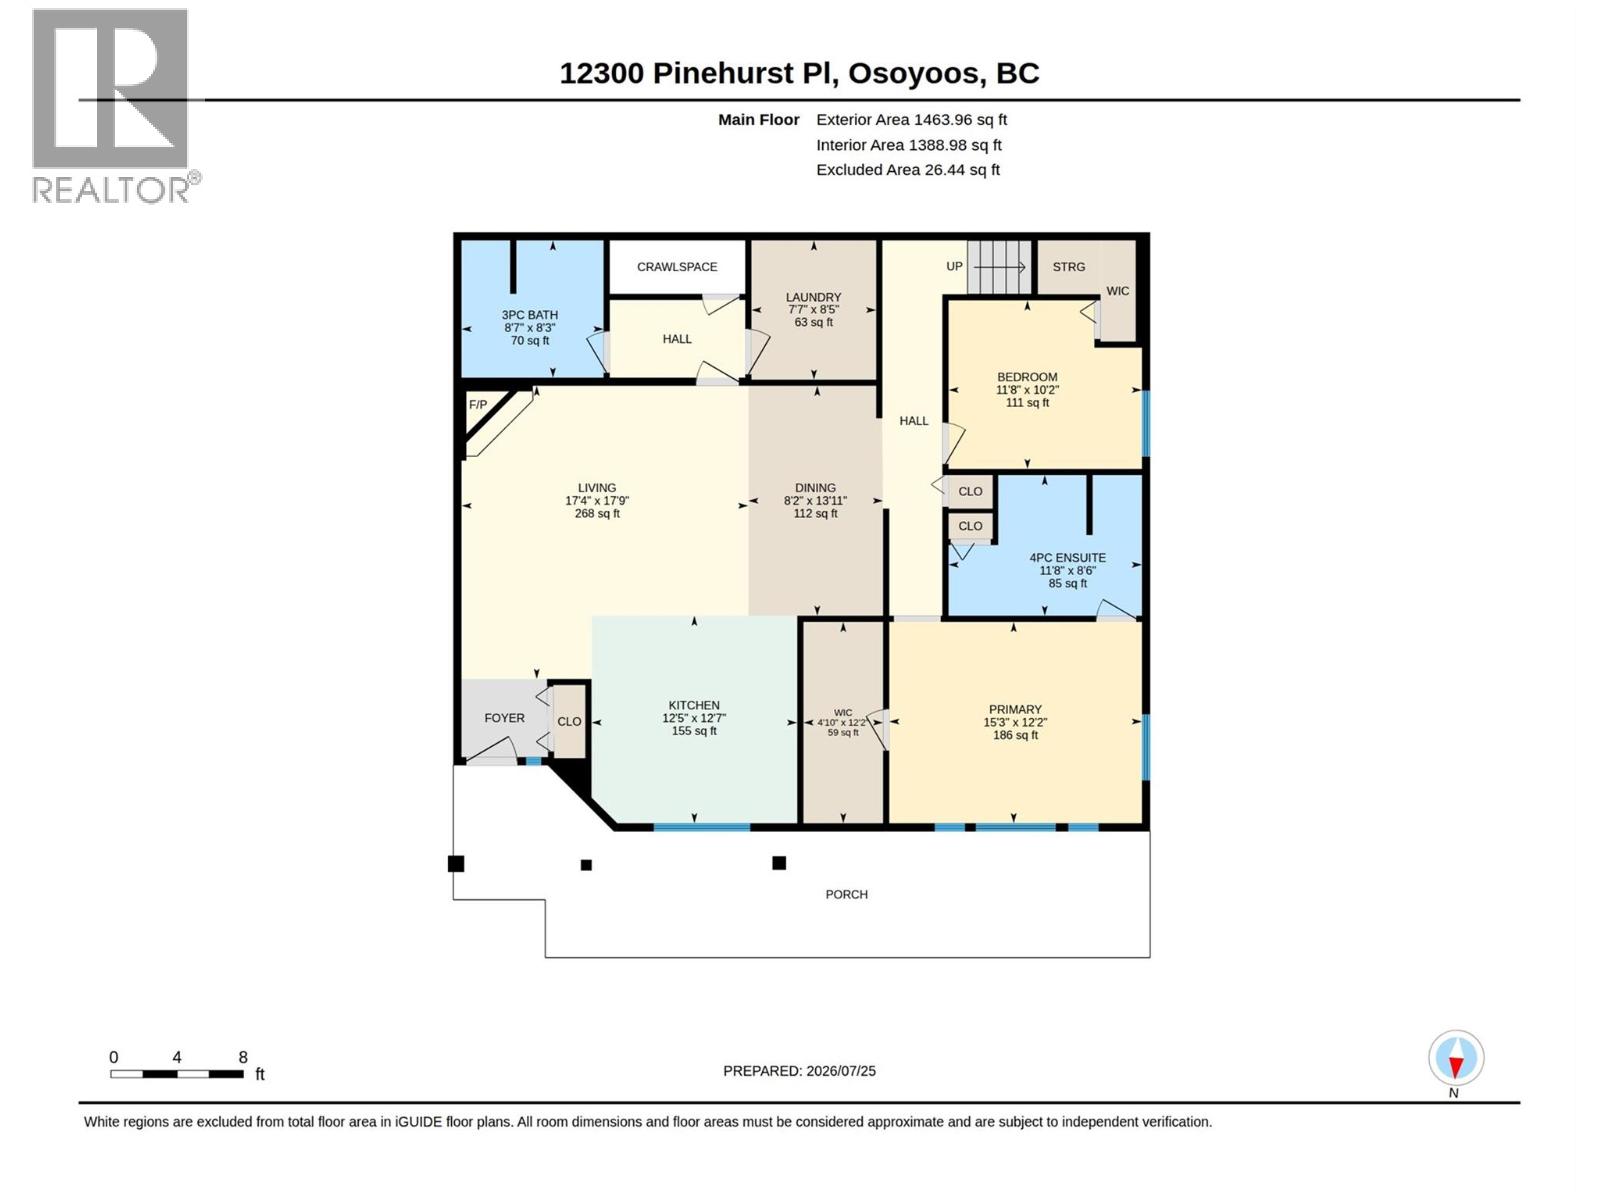
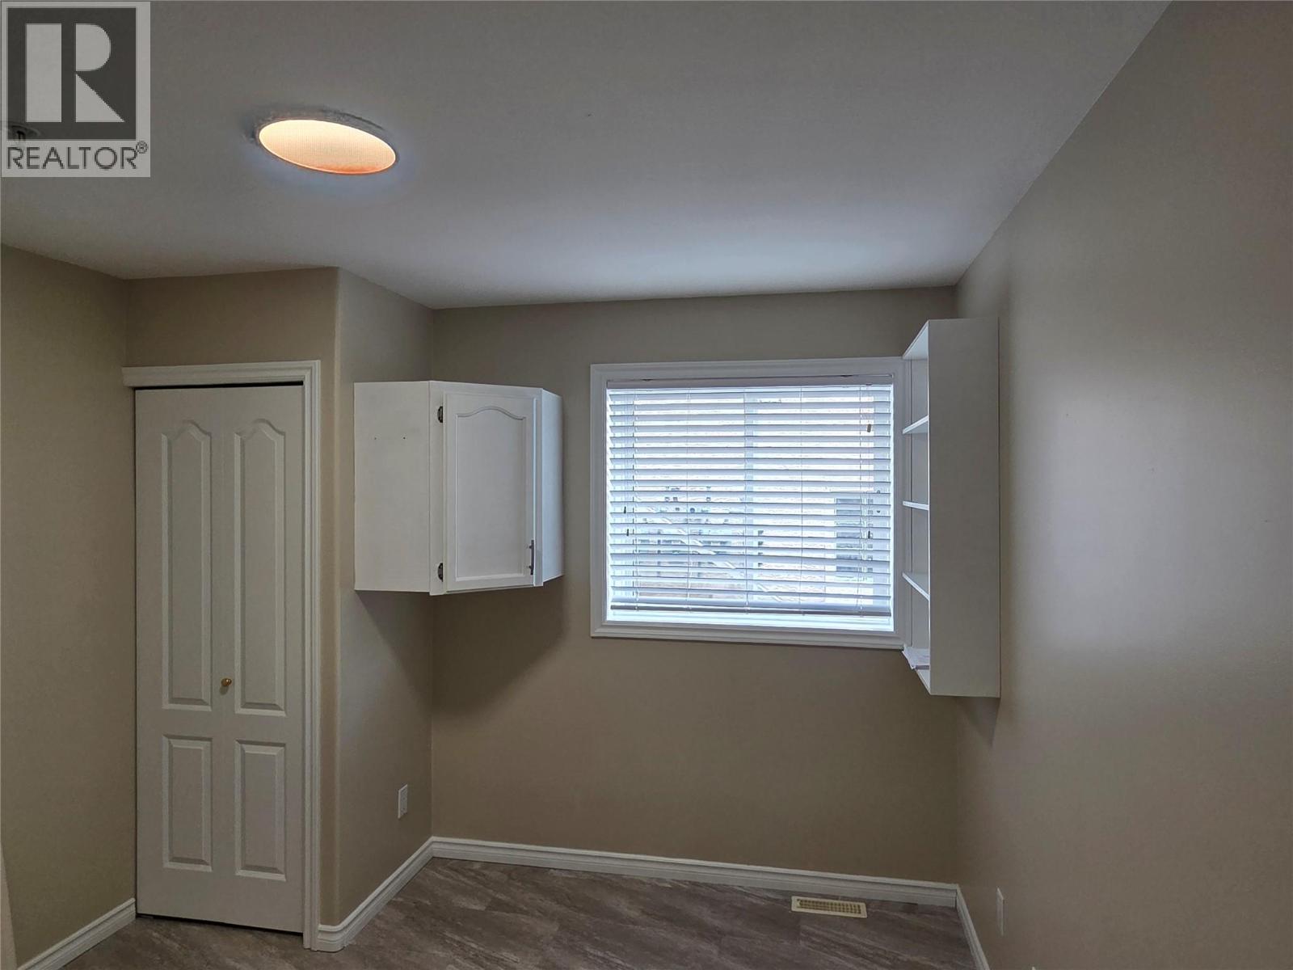
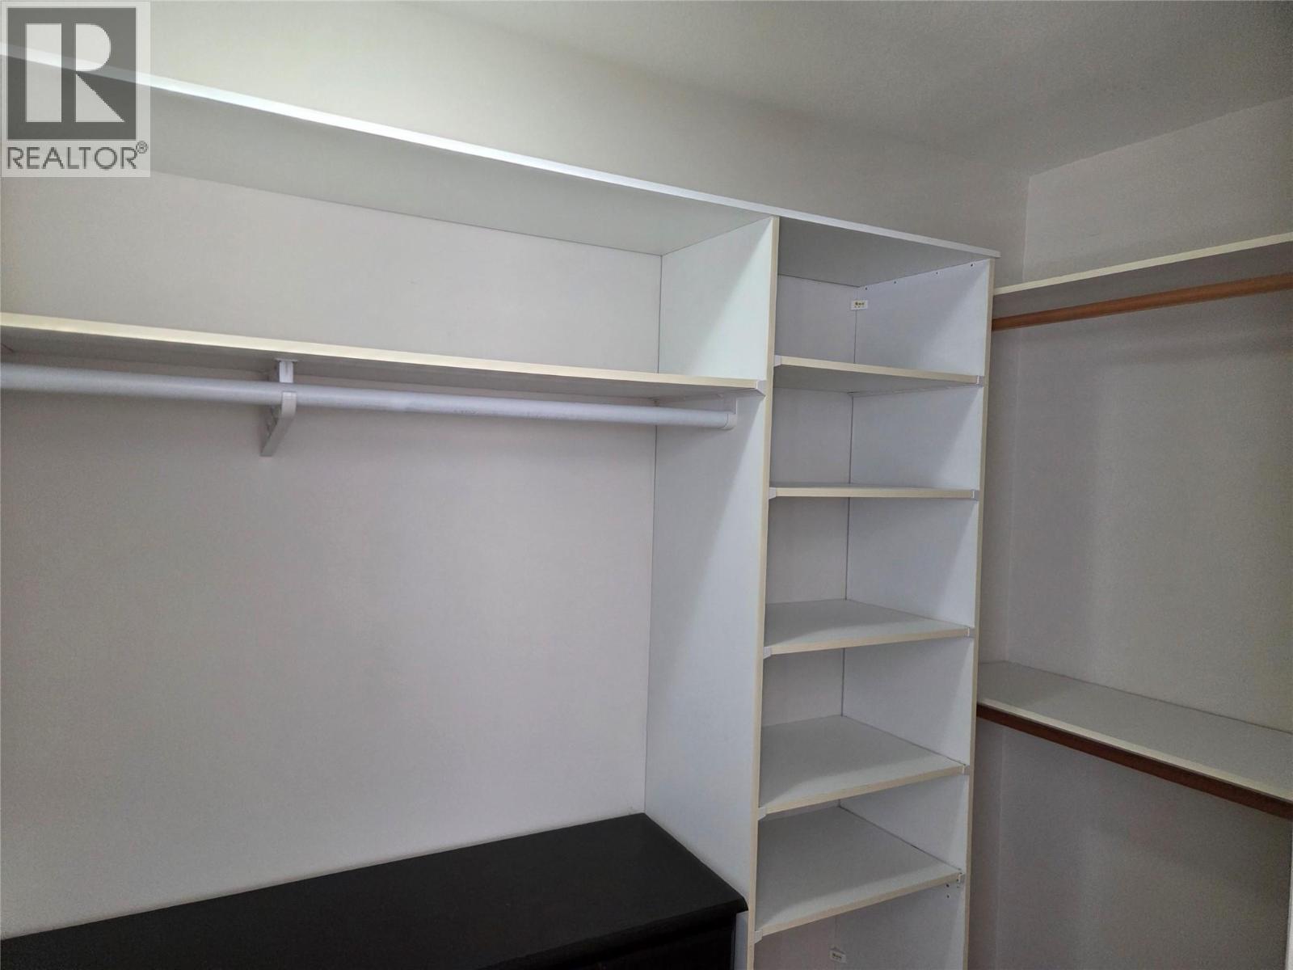
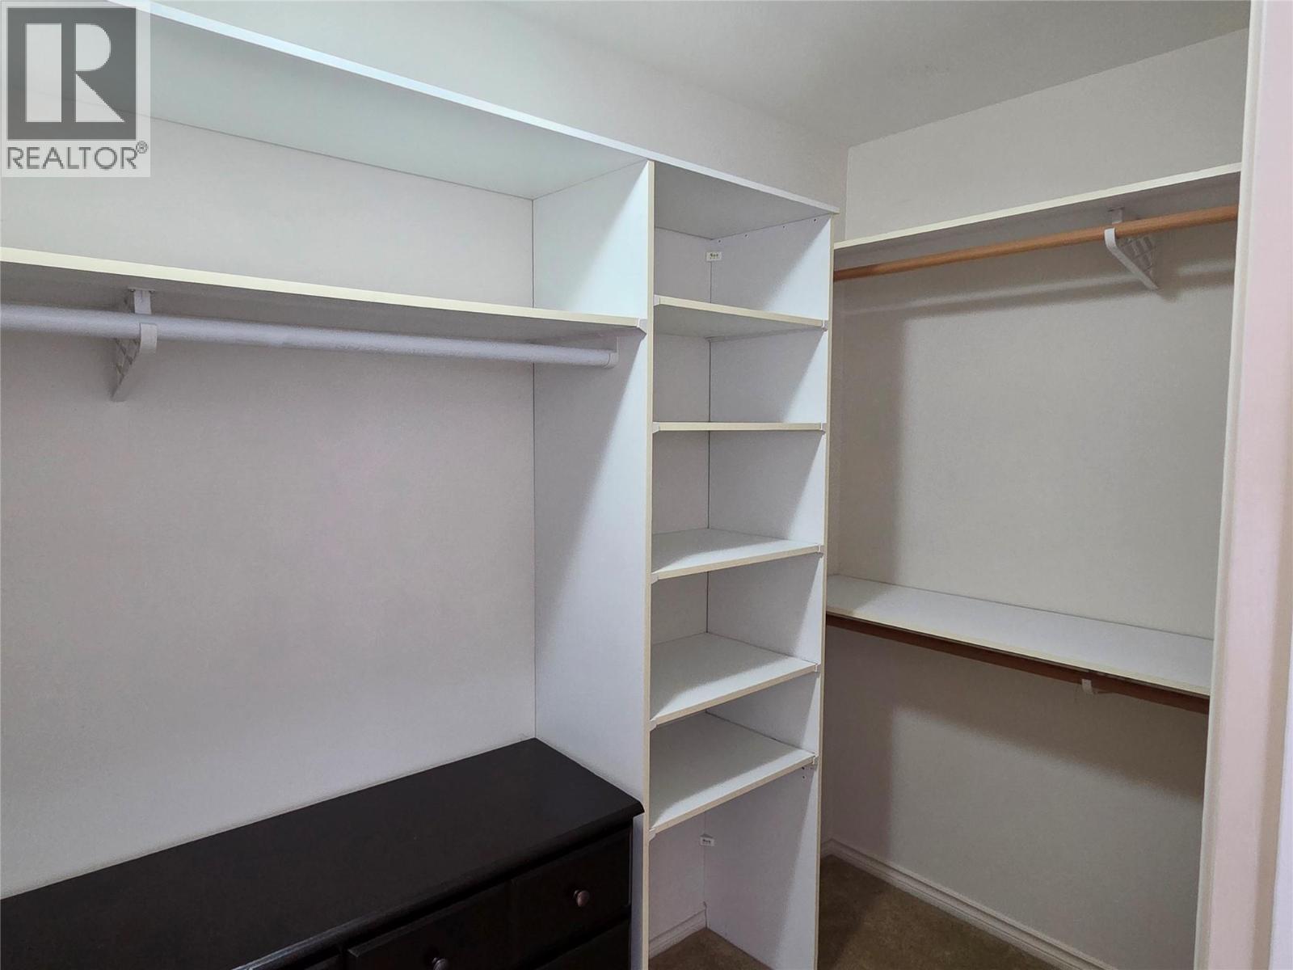
Level Type Length Width Dimensions Main Level Laundry Room 7'6'' x 8'4'' Main Level 4pc Ensuite Bath 8'6'' x 11'6'' Main Level Other 4'9'' x 11'11'' Main Level Primary Bedroom 12' x 15' Main Level 3pc Bathroom 8'6'' x 8' Main Level Bedroom 10' x 11' Main Level Living Room 17' x 17' Main Level Dining Room 8' x 10' Main Level Kitchen 12'3'' x 13' Main Level Foyer 5' x 5'

Mark Gidden
Realtor/Founder

Lloyd Taverner
Realtor/Senior Partner
Your Favourites
No Favourites Found

The trademarks REALTOR®, REALTORS®, and the REALTOR® logo are controlled by The Canadian Real Estate Association (CREA) and identify real estate professionals who are members of CREA. The trademarks MLS®, Multiple Listing Service® and the associated logos are owned by The Canadian Real Estate Association (CREA) and identify the quality of services provided by real estate professionals who are members of CREA. The trademark DDF® is owned by The Canadian Real Estate Association (CREA) and identifies CREA's Data Distribution Facility (DDF®)
October 15 2026 05:02:52
Association of Interior REALTORS®

