


$249,900Maintenance, Insurance, Ground Maintenance, Property Management, Sewer, Waste Removal, Water
$300 Monthly
Maintenance, Insurance, Ground Maintenance, Property Management, Sewer, Waste Removal, Water
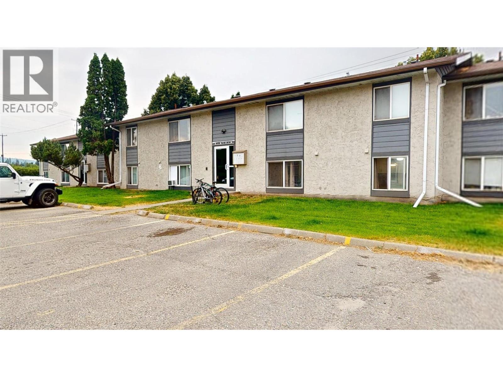
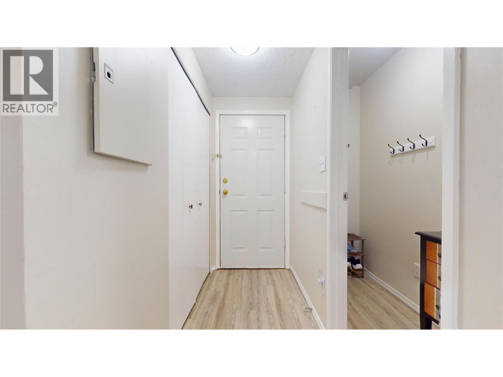
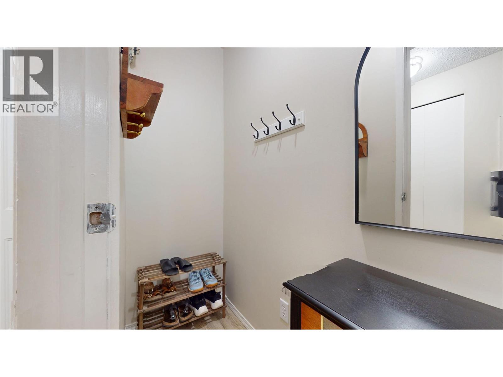
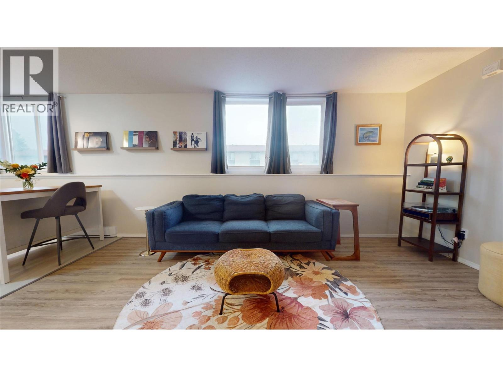
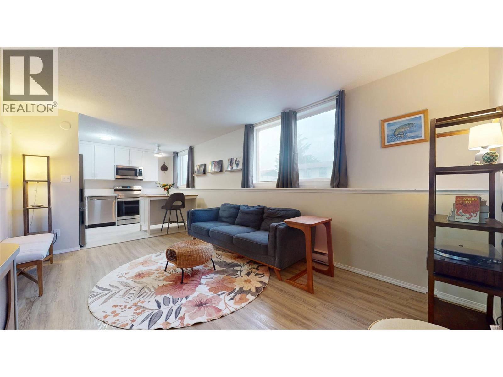
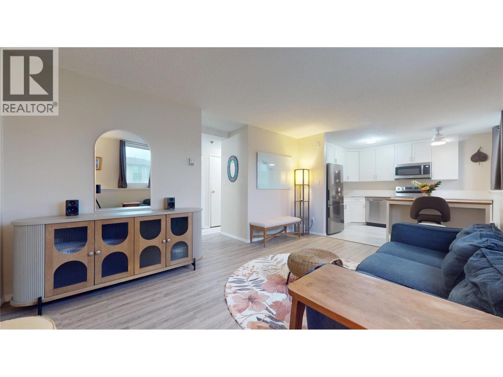
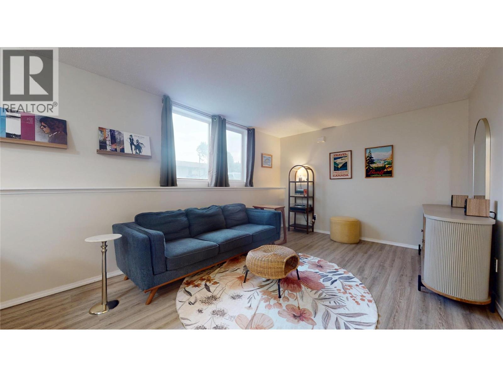
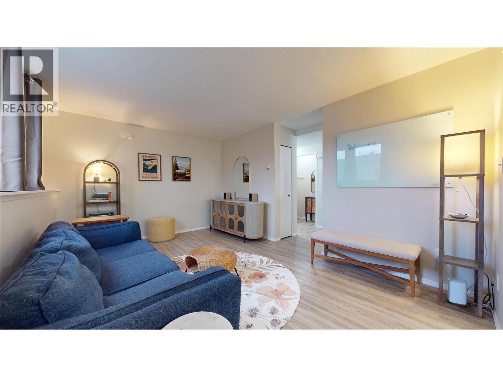
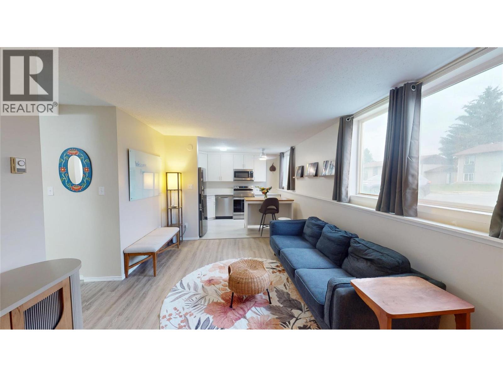
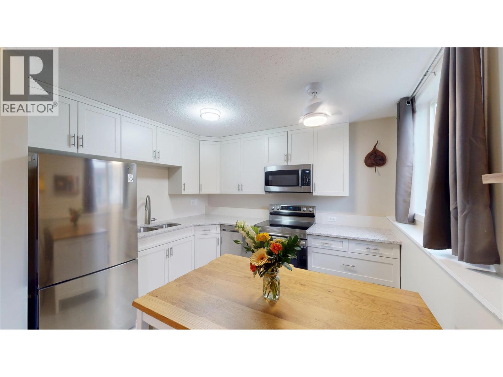
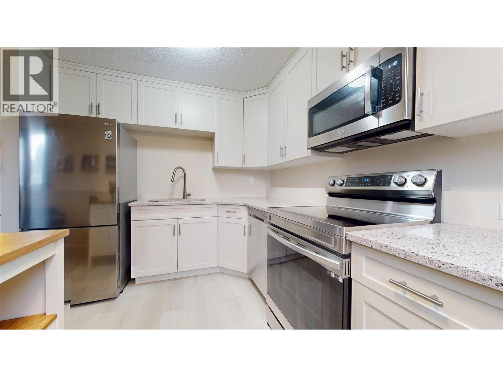
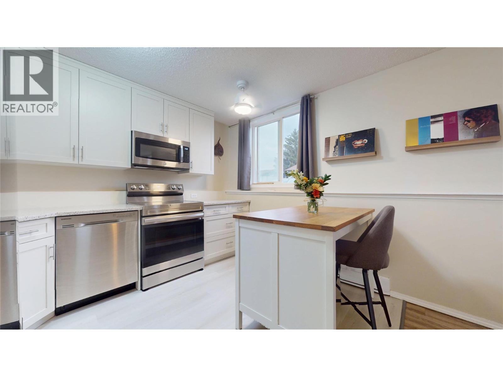
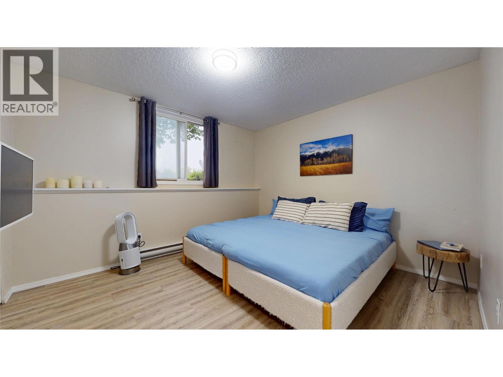
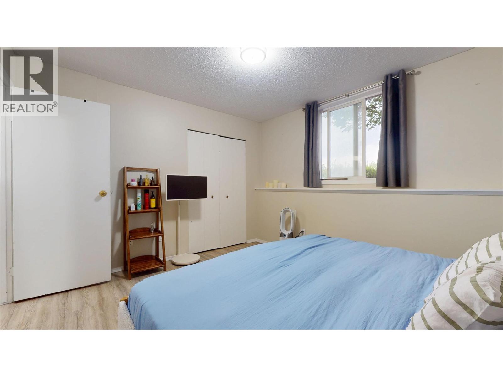
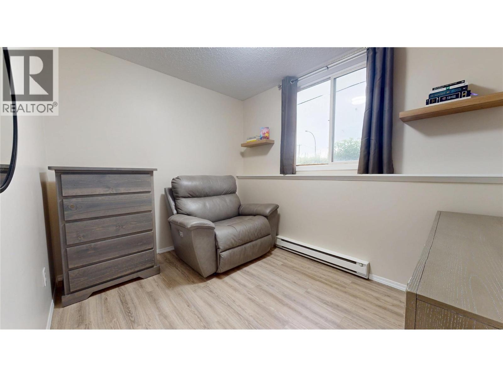
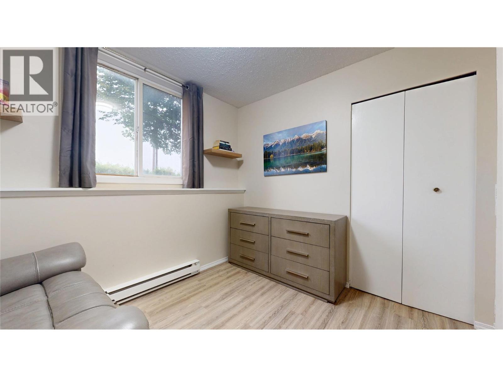
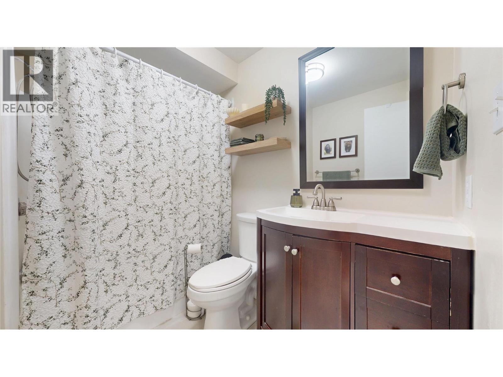
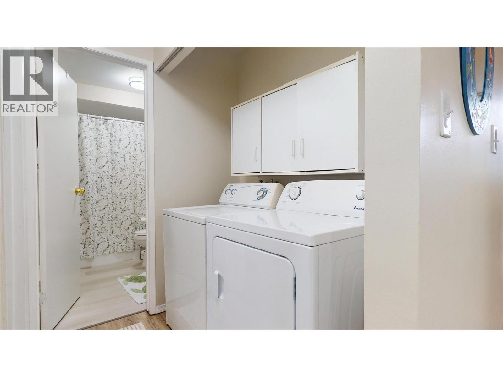
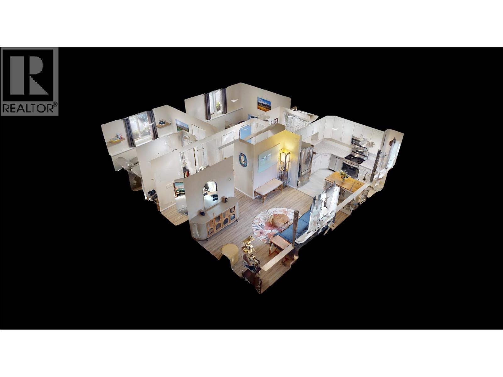
$300 MonthlyWelcome to Victoria Villas, where modern updates, comfortable living, and a convenient central location come together. This beautifully renovated 2-bedroom, 1-bathroom unit is move-in ready and offers an excellent opportunity for first-time buyers, downsizers, or investors. The custom kitchen is a standout, featuring stainless steel appliances, granite countertops, a double sink, upgraded cabinetry, modern lighting, and plenty of storage and workspace. Updated flooring and fresh, neutral paint flow throughout the bright and inviting interior. Both bedrooms are spacious and comfortable, while the renovated bathroom features contemporary finishes and a tall vanity. Additional highlights include a large entrance closet with room for shoes and boots, plus in-suite laundry with storage above. Located close to grocery stores, Tamarack Centre, College of the Rockies, East Kootenay Regional Hospital, schools, downtown, public transit, and other everyday amenities. Whether you’re looking for an affordable home or a great investment opportunity, this beautifully updated unit deserves a closer look! (id:64133)
-
Property Details
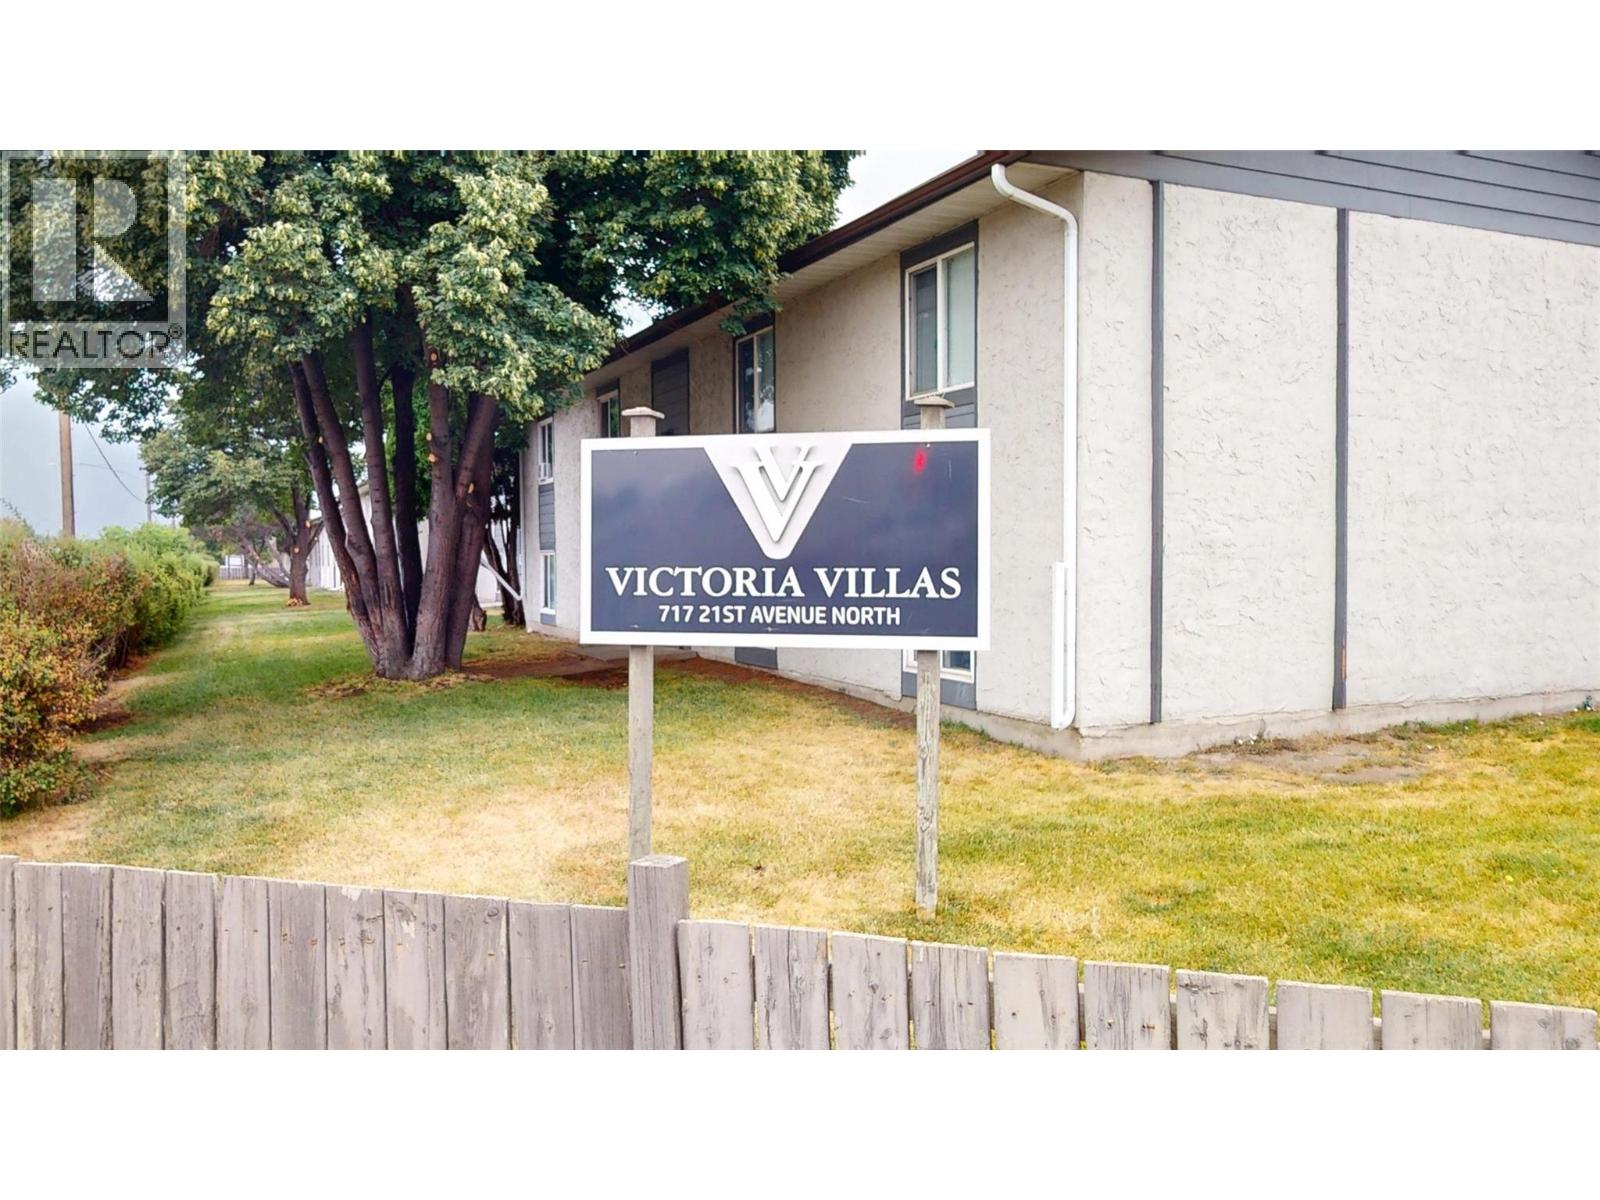
MLS® Number 10397667 Property Type Single Family Neigbourhood Cranbrook North Community Name Victoria Villas AmenitiesNearBy Golf Nearby, Public Transit, Park, Recreation, Schools, Shopping Features Central Island ParkingSpaceTotal 1 -
Building
Bathroom Total 1 Bedrooms Total 2 Appliances Refrigerator, Oven, Washer & Dryer Constructed Date 1981 Exterior Finish Stucco Flooring Type Laminate, Vinyl Heating Type Baseboard Heaters Roof Material Asphalt Shingle Roof Style Unknown Stories Total 1 Size Interior 788 Sqft Type Apartment Utility Water Municipal Water Parking
Stall -
Land
Access Type Easy Access Acreage No Land Amenities Golf Nearby, Public Transit, Park, Recreation, Schools, Shopping Landscape Features Landscaped Sewer Municipal Sewage System Size Total Text Under 1 Acre -
Rooms
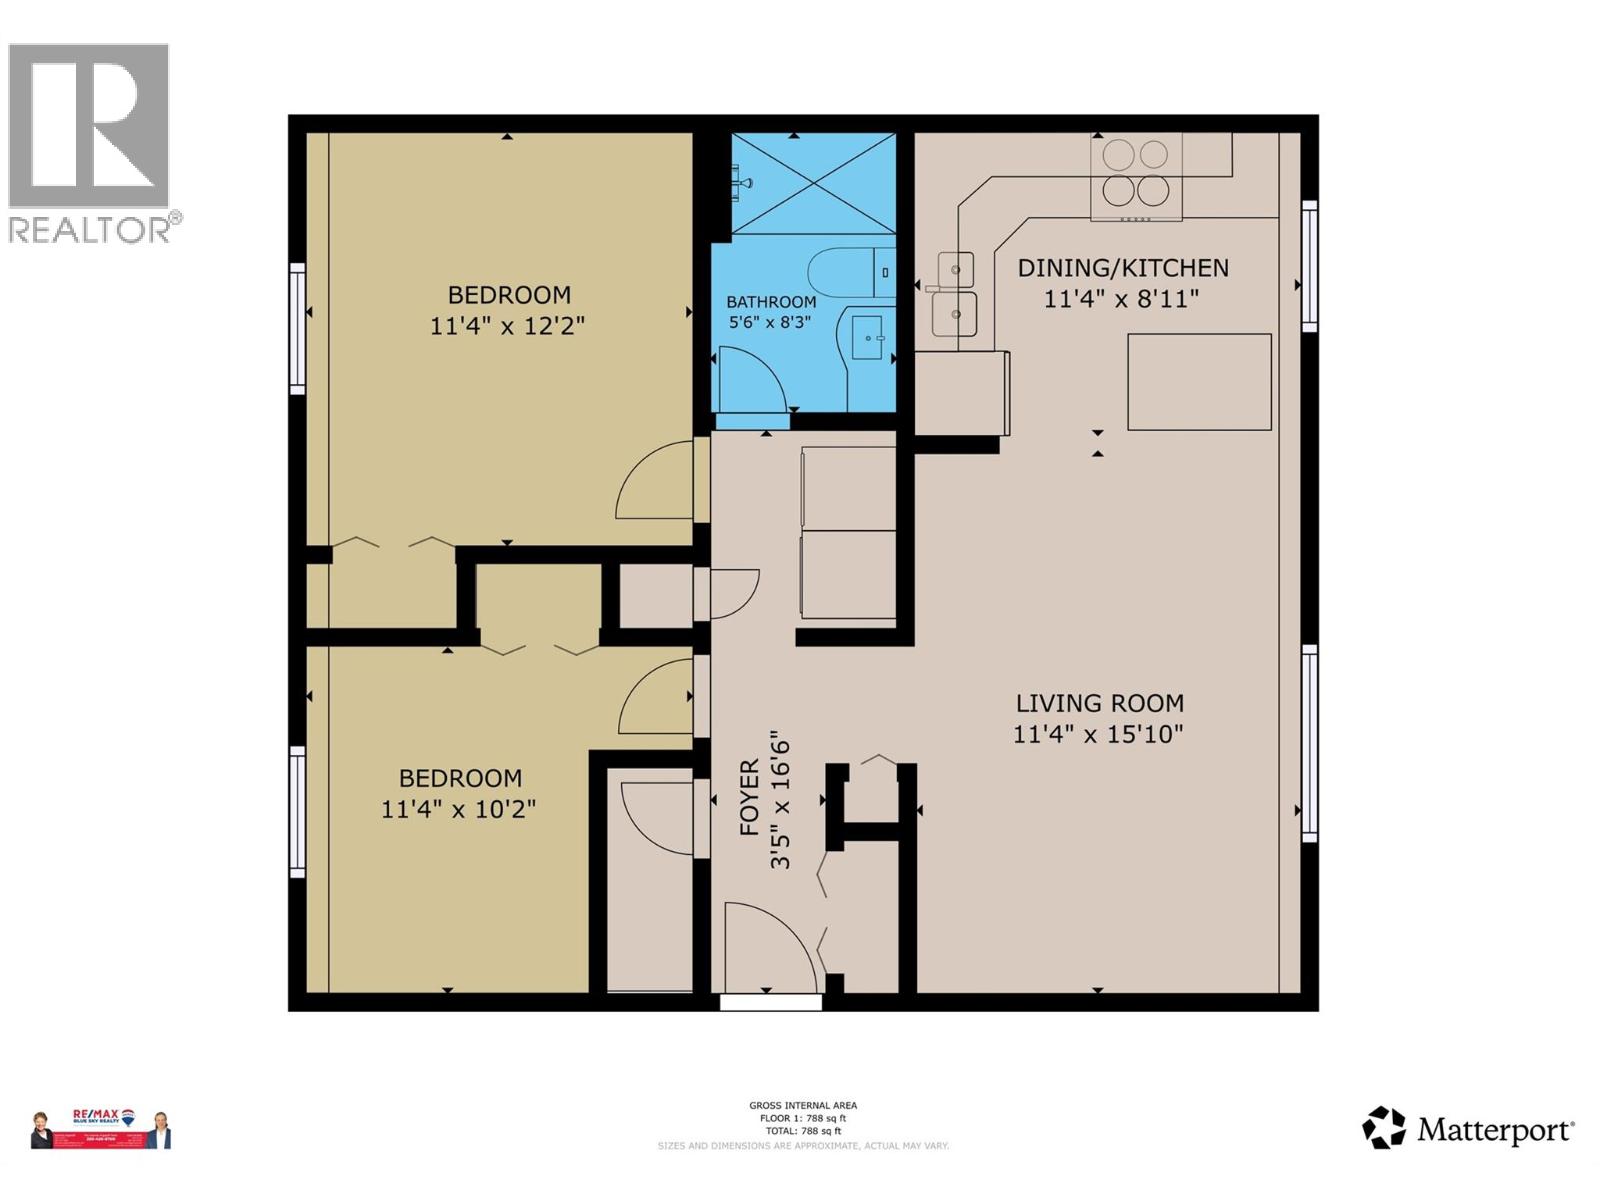
Level Type Length Width Dimensions Main Level Living Room 15'10'' x 11'4'' Main Level Kitchen 11'4'' x 8'11'' Main Level Foyer 16'6'' x 3'5'' Main Level Full Bathroom Measurements not available Main Level Primary Bedroom 12'2'' x 11'4'' Main Level Bedroom 12'2'' x 11'4''

Mark Gidden
Realtor/Founder

Lloyd Taverner
Realtor/Senior Partner
Your Favourites
No Favourites Found

The trademarks REALTOR®, REALTORS®, and the REALTOR® logo are controlled by The Canadian Real Estate Association (CREA) and identify real estate professionals who are members of CREA. The trademarks MLS®, Multiple Listing Service® and the associated logos are owned by The Canadian Real Estate Association (CREA) and identify the quality of services provided by real estate professionals who are members of CREA. The trademark DDF® is owned by The Canadian Real Estate Association (CREA) and identifies CREA's Data Distribution Facility (DDF®)
August 14 2026 05:33:58
Association of Interior REALTORS®

