


$1,350,000
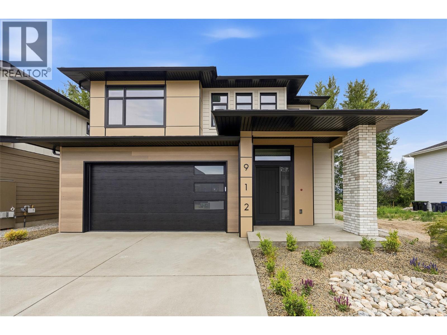
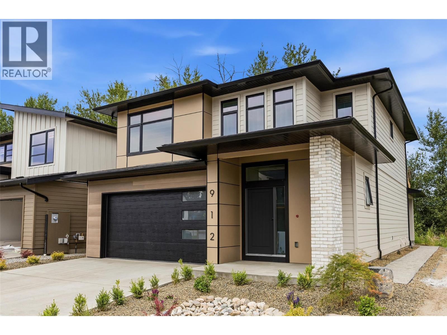
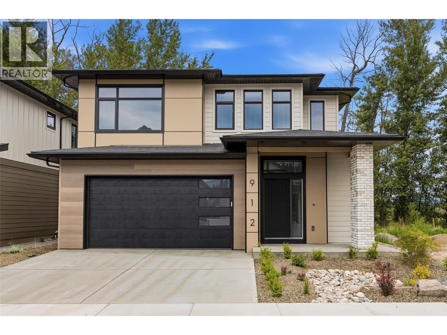
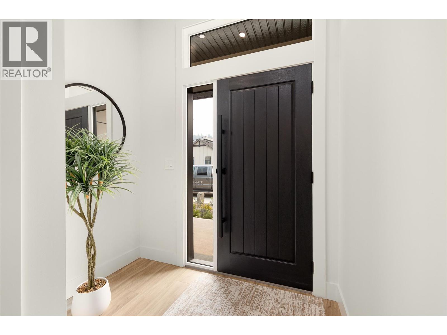
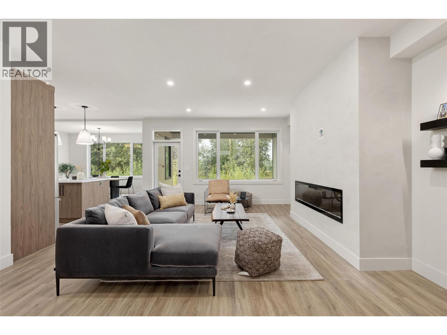
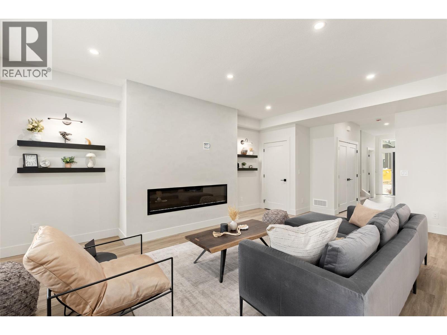
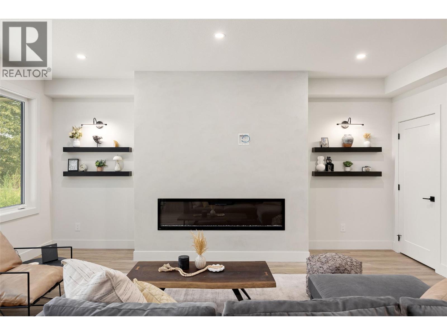
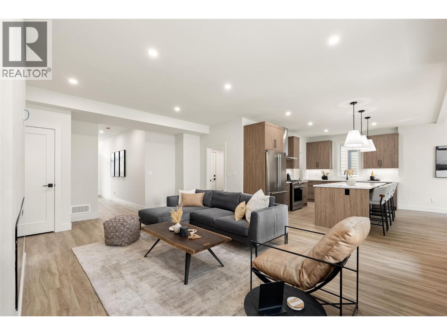
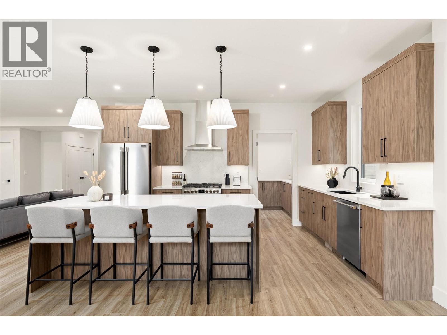
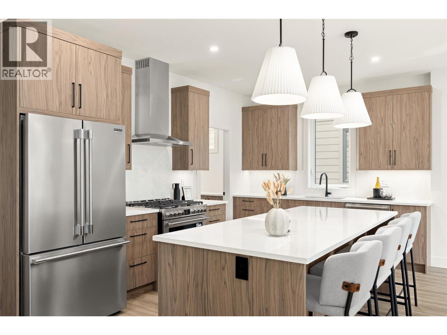
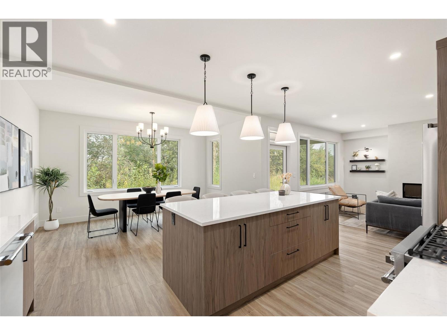
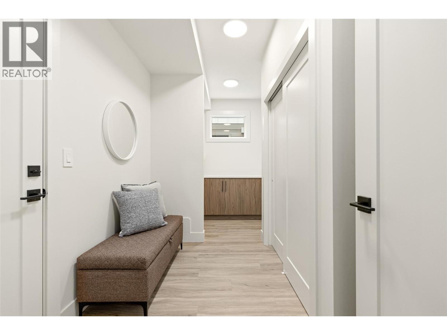
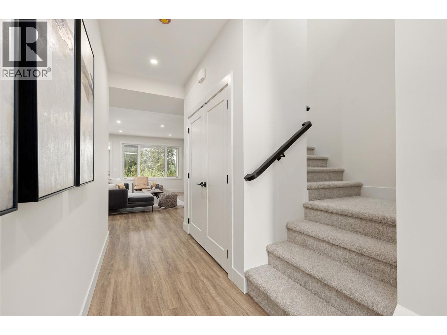
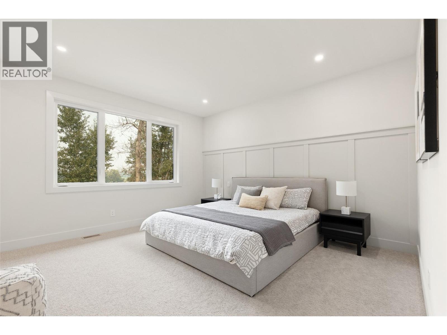
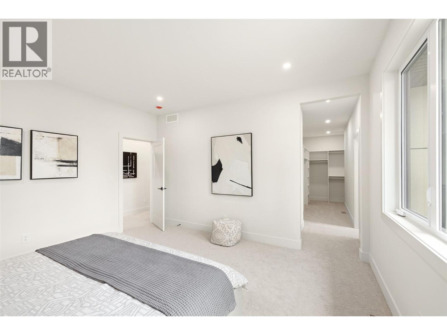
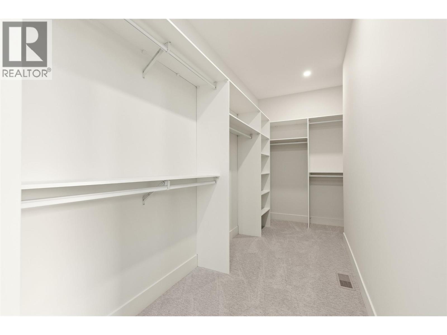
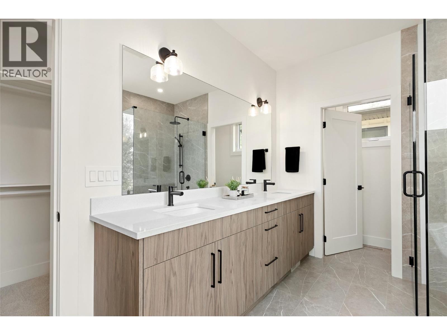
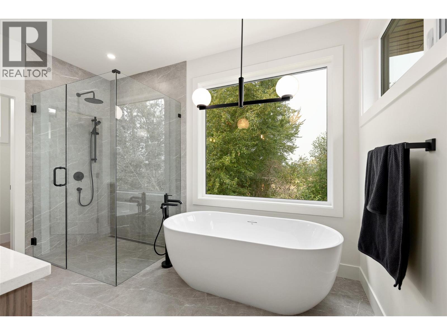
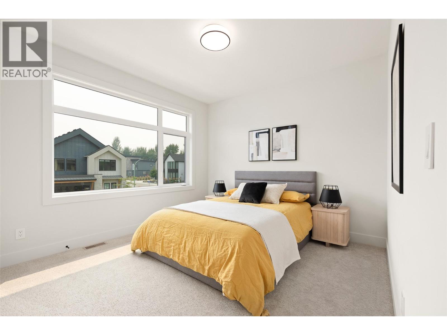
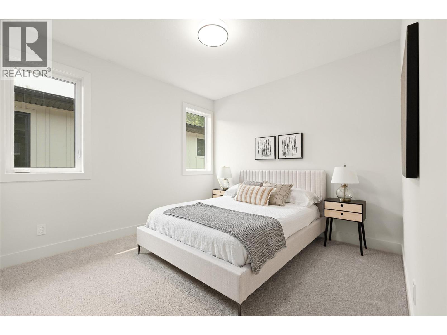
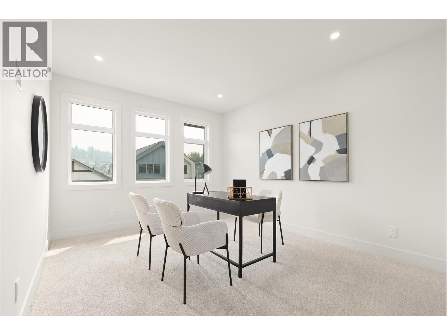
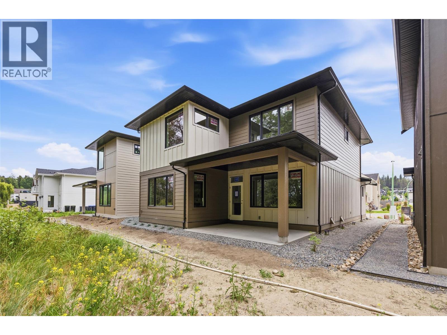
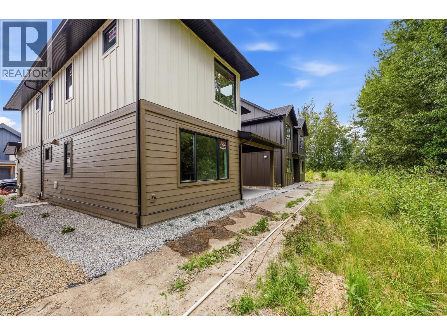
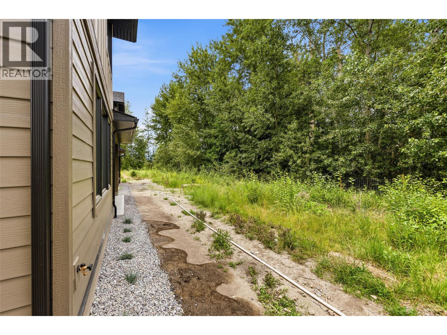
Welcome to a beautifully newly completed four bedroom, three bathroom home in The Orchard, a thoughtfully planned community in Kelowna’s highly sought-after Lower Mission. Built by award-winning Gibson Custom Homes, this brand-new residence offers the opportunity to enjoy the quality, comfort, and peace of mind of a newly completed home in one of the city’s most desirable neighbourhoods. Set among the grounds of a former working orchard, The Orchard brings together contemporary custom homes, agricultural green space, scenic mountain surroundings, and a strong sense of community. Inside, this spacious four bedroom home offers a modern layout designed with everyday living in mind, providing ample room for family, guests, a home office, or flexible living space. The location is equally compelling. The Lower Mission places you close to Kelowna’s beaches, parks, restaurants, wineries, breweries, and shopping, with Sarsons Beach and the Mission Greenway just minutes away. Families will appreciate the nearby schools, including Anne McClymont Elementary and Okanagan Mission Secondary, while the surrounding neighbourhood offers endless opportunities to enjoy the outdoors and the Okanagan lifestyle. With construction now complete, this is a rare chance to move directly into a brand-new home without the wait. Enjoy the quality and craftsmanship of Gibson Custom Homes, the space and flexibility of a four bedroom design, and the exceptional lifestyle that comes with being part of The Orchard. GST applicable. (id:64133)
Open House
This property has open houses!
10:00 am
Ends at:2:00 pm
1:00 pm
Ends at:3:00 pm
-
Property Details
MLS® Number 10399475 Property Type Single Family Neigbourhood Lower Mission AmenitiesNearBy Golf Nearby, Public Transit, Airport, Park, Recreation, Schools, Shopping, Ski Area CommunityFeatures Family Oriented, Pets Allowed Features Central Island ParkingSpaceTotal 4 -
Building
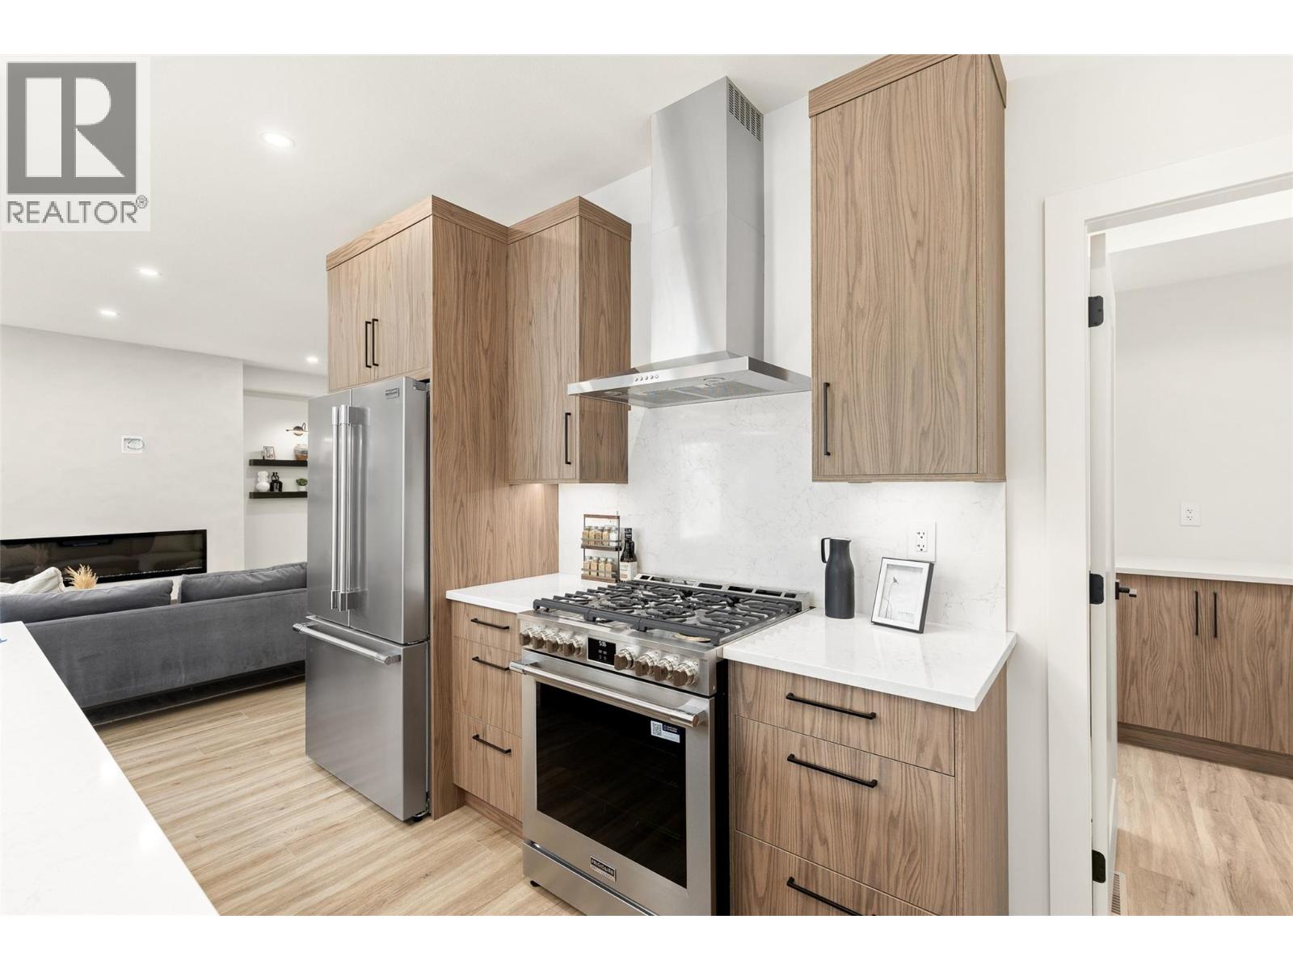
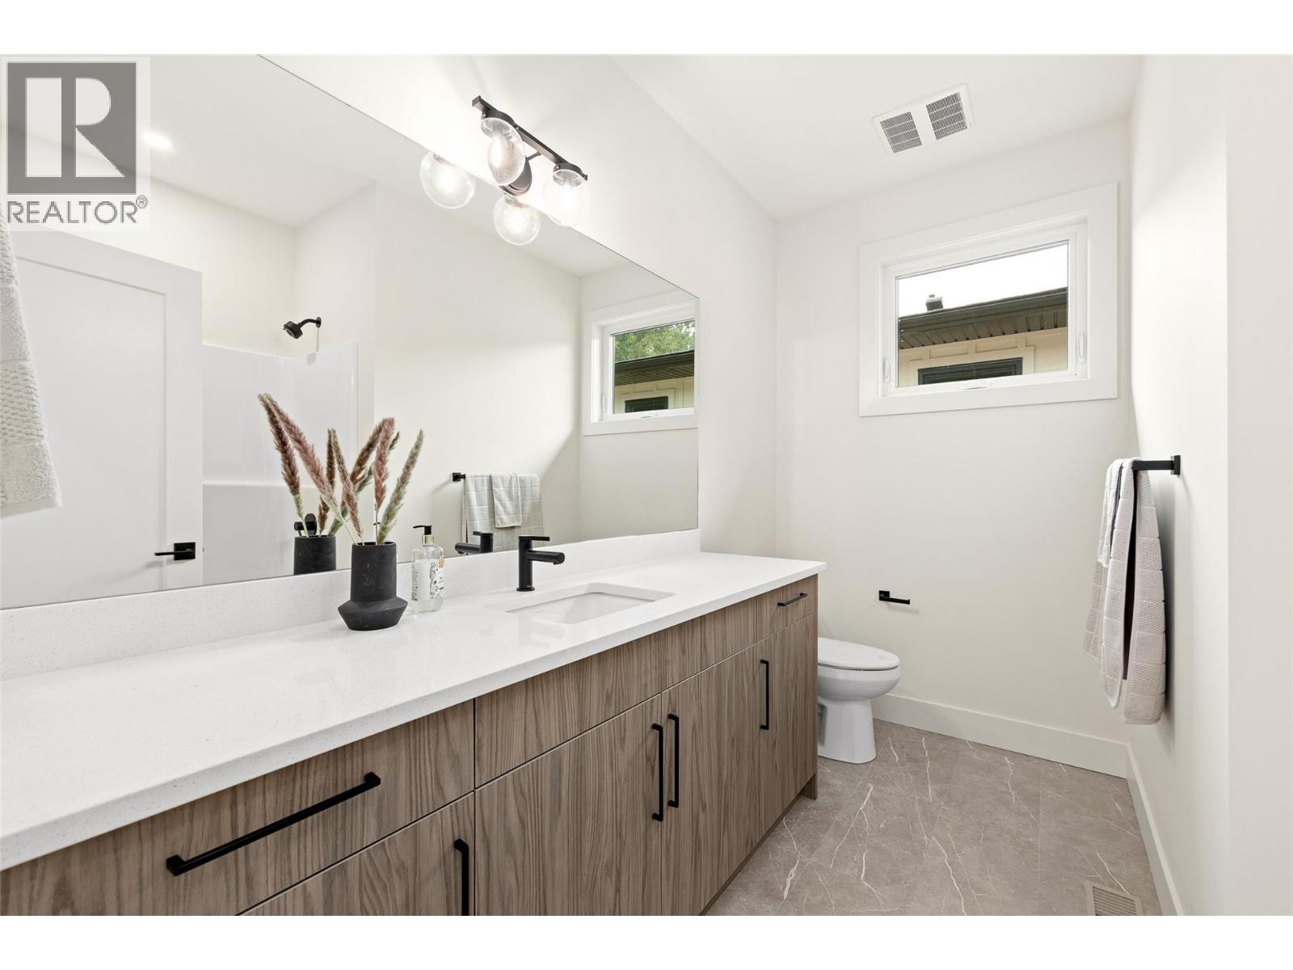
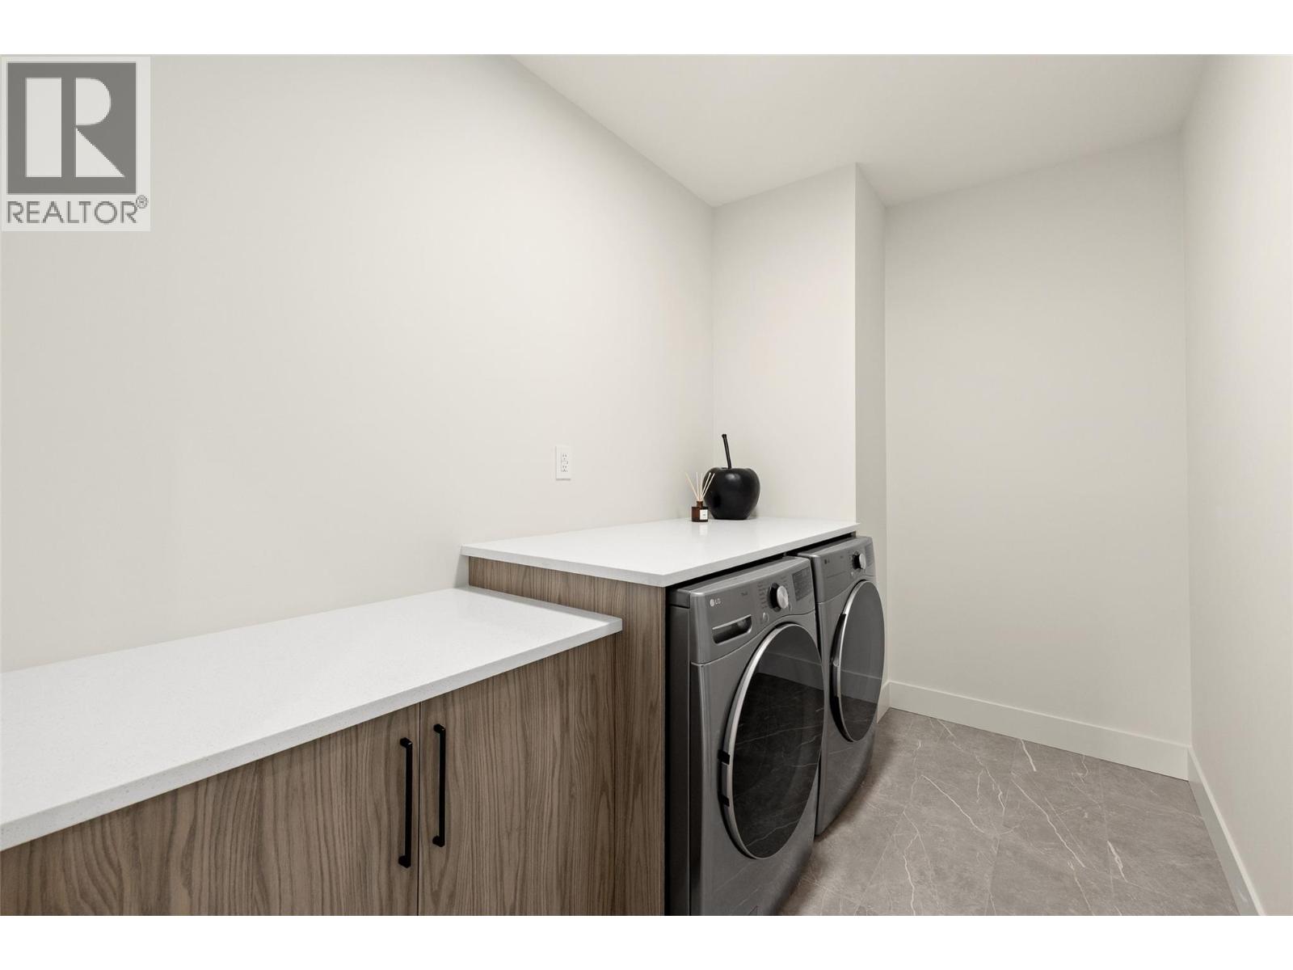
Bathroom Total 3 Bedrooms Total 4 Appliances Refrigerator, Dishwasher, Range - Gas, Washer & Dryer Constructed Date 2026 Construction Style Attachment Detached Cooling Type Central Air Conditioning Exterior Finish Brick, Other Fire Protection Smoke Detector Only Flooring Type Carpeted, Mixed Flooring, Tile, Vinyl Half Bath Total 1 Heating Type Forced Air Roof Material Asphalt Shingle Roof Style Unknown Stories Total 2 Size Interior 2,414 Sqft Type House Utility Water Municipal Water Parking
Attached Garage 2 -
Land
Acreage No Land Amenities Golf Nearby, Public Transit, Airport, Park, Recreation, Schools, Shopping, Ski Area Sewer Municipal Sewage System Size Irregular 0.12 Size Total 0.12 Ac|under 1 Acre Size Total Text 0.12 Ac|under 1 Acre -
Rooms
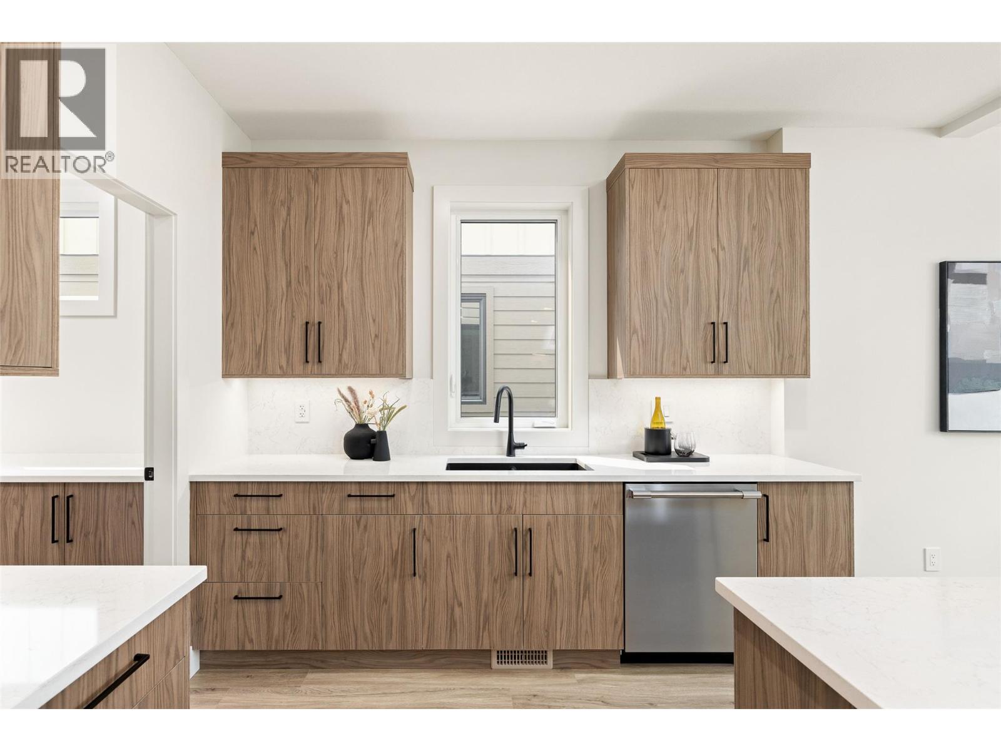
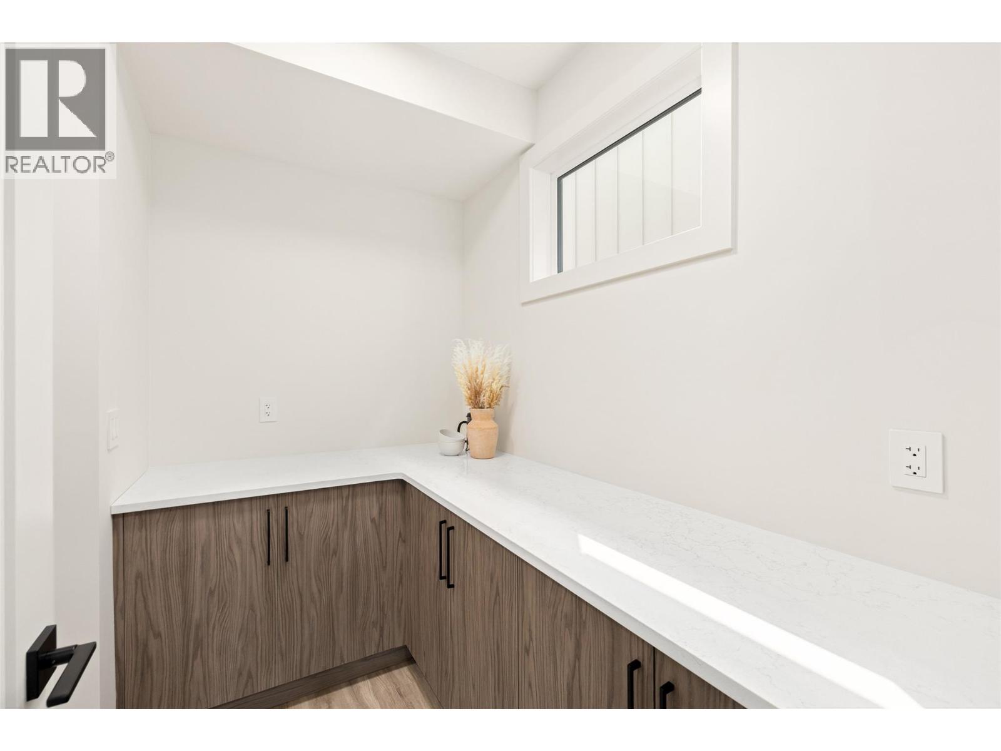
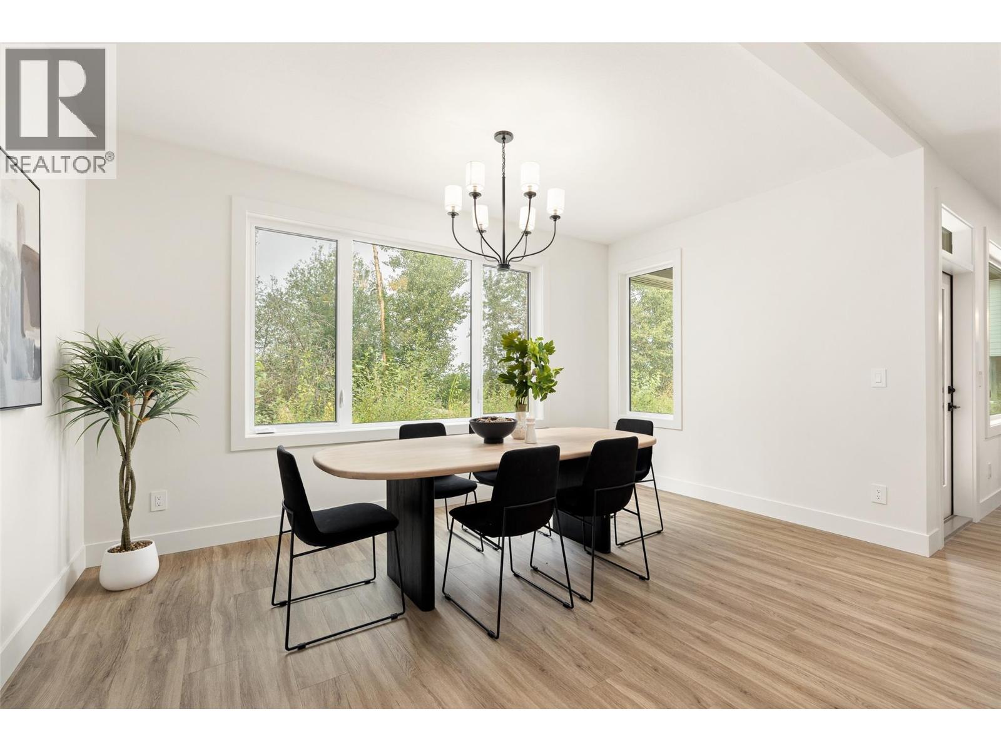
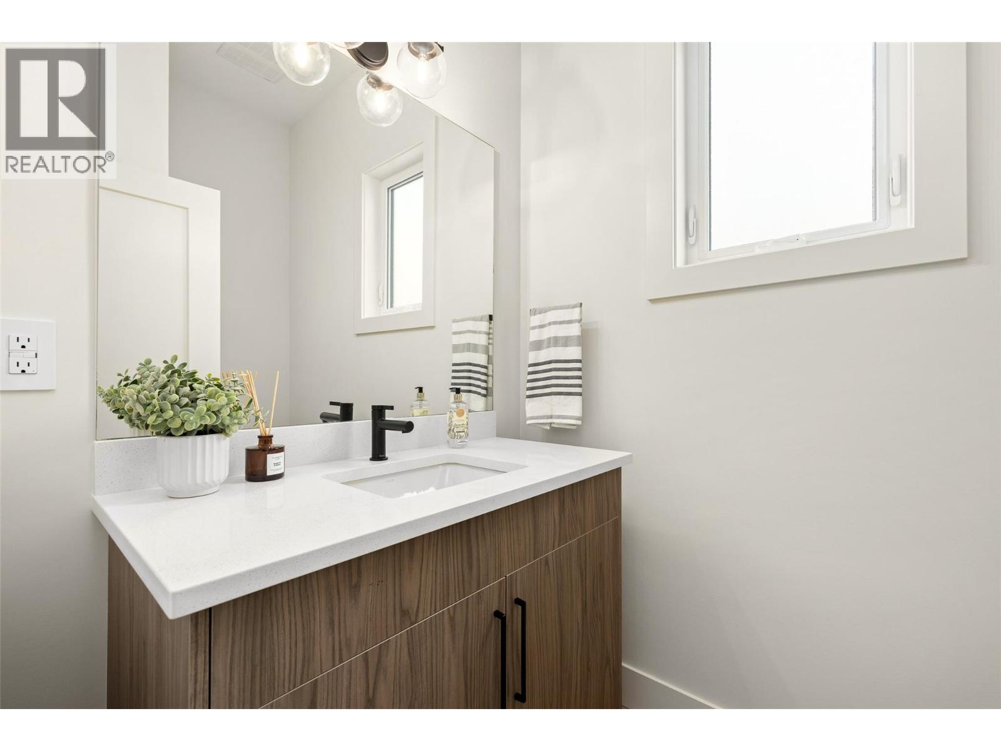
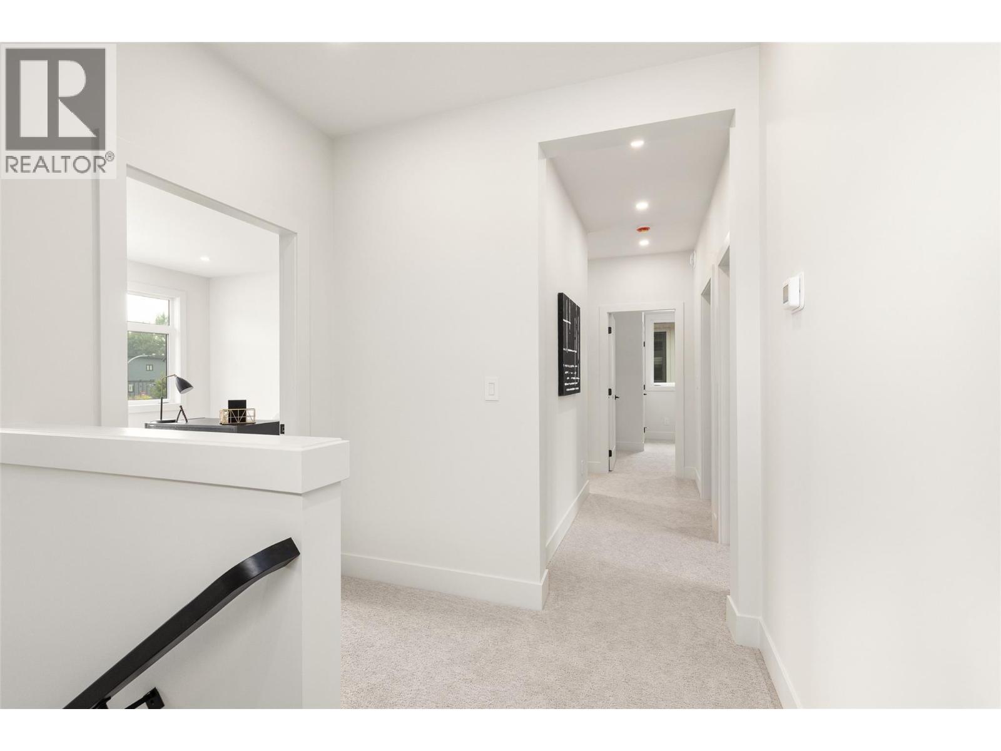
Level Type Length Width Dimensions Second Level Laundry Room 6'5'' x 8'10'' Second Level 4pc Bathroom 10'0'' x 5'2'' Second Level Other 4'8'' x 3'9'' Second Level Bedroom 11'7'' x 14'0'' Second Level Bedroom 11'7'' x 11'3'' Second Level Other 4'10'' x 4'6'' Second Level Bedroom 11'0'' x 11'4'' Second Level 5pc Ensuite Bath 12'0'' x 8'8'' Second Level Other 13'7'' x 5'3'' Second Level Primary Bedroom 13'4'' x 14'5'' Main Level Foyer 5'0'' x 9'10'' Main Level Mud Room 9'3'' x 5'6'' Main Level 2pc Bathroom 5'0'' x 7'6'' Main Level Great Room 16'0'' x 21'0'' Main Level Dining Room 15'6'' x 12'0'' Main Level Pantry 5'8'' x 7'10'' Main Level Kitchen 15'6'' x 10'0''

Mark Gidden
Realtor/Founder

Lloyd Taverner
Realtor/Senior Partner
Your Favourites
No Favourites Found

The trademarks REALTOR®, REALTORS®, and the REALTOR® logo are controlled by The Canadian Real Estate Association (CREA) and identify real estate professionals who are members of CREA. The trademarks MLS®, Multiple Listing Service® and the associated logos are owned by The Canadian Real Estate Association (CREA) and identify the quality of services provided by real estate professionals who are members of CREA. The trademark DDF® is owned by The Canadian Real Estate Association (CREA) and identifies CREA's Data Distribution Facility (DDF®)
September 16 2026 10:28:50
Association of Interior REALTORS®

